Thinking of selling?

Trusted Real Estate Experts in Sierra Vista, Fort Huachuca, Benson, and Bisbee Arizona

  • Nearby me

E-Alert name

Properties

1717428 properties match your criteria

Welcome to this very special Royal Palm/North Central Phoenix estate, where thoughtful design meets comfort and practicality. Tailored for relaxation, entertaining, and accommodating a myriad of lifestyles. From the circle drive arrival, through the inviting front porches - inside, gaze through the beamed grand room's retractable glass wall, across the saltwater pool, to the firelit, elevated ramada and surrounding lush grounds. The professional island kitchen, butler's pantries, and great room host dual dishwashers and refrigerators; Wolf and Sub-Zero appliances - including a steam oven. The home has five generous bedrooms plus the completely private - fully equipped - one-bedroom apartment. The primary suite provides fireplaces in both the bedroom & spa bath; steam shower, private outdoor spa and shower. There's also a designated office/bonus room. This acre-plus lot includes a barn/tack and storage building along with two over-sized garages. Whether you enjoy hosting groups of any size - inside or out; solitary morning walks, easy Sky Harbor Airport commutes and downtown Phoenix culture and athletics; you'll appreciate the convenience of the Royal Palm community. Welcome home.
#6805196

Phoenix

8220 N 15TH Avenue

6 Beds

None Baths

6,587 Sq.Ft.

$3,300,000

MLS#: 6805196

Turnkey and golf membership available-Bespoke remodel with farmhouse and contemporary elements curated with city lights, Pinnacle Peak and surrounding ranges that rise before you. Seated at Apache's 4th fairway and green, the primary suite offers elevated spa views in total privacy from your covered patio. Primary bath suite with soaking tub, steam shower and dual vanities in mocha and alabaster. Farmhouse style kitchen has generous island in wood and granite, cabinets and backsplash detailed in a palette of dark dove grey & pale cloud. Guest en-suites split for the comfort of all in residence within an intelligent floor plan designed for spacious entertaining. Billiard room and gaming tables open to patios with southwest views. Botanical gardens delight with exotic cacti, flora and fauna
#6586029

Scottsdale

10791 E Graythorn Drive

4 Beds

4 Baths

4,050 Sq.Ft.

$3,300,000

MLS#: 6586029

Perhaps the VERY BEST property in the Boynton Pass/Bear Mountain area, this amazing property borders USFS Wilderness Land on its north & east sides with the very best and closest red rock and Red Cliffs views of this area, see photos! Views also incl. Coxcomb, Doe Mtn., many of the other Sedona red rocks & the Mingus Mtns. Along with these ultimate views, this parcel provides rare privacy & serenity while being very near Enchantment Resort, Seven Canyons, & The Aerie. There's a relatively recent well w/pressure & storage tanks and a 2-car garage w/workshop. This is what everyone means when they say ''BREATHTAKING, AWESOME, UNBELIEVABLE VIEWS''.
#526529

Sedona

130 Spirit Ranch Road

None Beds

None Baths

10.0 acres

$3,300,000

MLS#: 526529

Welcome to your serene oasis in the prestigious Boulder Crest community of Troon North, North Scottsdale. This exquisite soft contemporary home, offering a harmonious blend of modern luxury and timeless elegance, is nestled amidst the stunning desert landscape, providing unparalleled privacy and breathtaking views. The heart of this home is its expansive open plan layout, seamlessly connecting the living, dining, and kitchen areas. Soaring ceilings and large windows flood the space with natural light, creating an airy and inviting atmosphere. The modern kitchen is a chef's dream, equipped with high-end appliances, sleek cabinetry, and a generous island with seating. The adjacent dining area offers the perfect setting for intimate dinners or large gatherings. Perfect for entertaining, the living area's wall of windows opens up to a sophisticated outdoor covered patio complete with fireplace, and built-in patio heaters. Spacious and thoughtfully designed, each bedroom offers comfort and tranquility. The primary suite is a true retreat, featuring large windows that capture the serene surroundings, a luxurious en-suite bathroom, and ample closet space. Situated on a premium lot, this home provides exceptional privacy. Enjoy views of the majestic desert landscape. The outdoor space features a covered patio, perfect for alfresco dining, and a beautifully landscaped yard complete with pool & spa, and a BBQ island. The gated community of Boulder Crest offers close proximity to hiking trails, golf courses, and amazing mountain views, enhancing your living experience.
#6714783

Scottsdale

11076 E CINDER CONE Trail

4 Beds

None Baths

4,399 Sq.Ft.

$3,300,000

MLS#: 6714783

Beautiful Southwest Style Bed And Breakfast With 12 Luxury Rooms, Beautiful Owner's Quarters, Commercial Kitchen, And Pool. Wonderful Red Rock Views From All Rooms, Patios And Pool Lobby Building Contains Breakfast Area W/ Fireplace & Gift Shop.
#401907

Sedona

50 Hozoni Drive 12

None Beds

None Baths

N/A

$3,300,000

MLS#: 401907

None
#6830836

Scottsdale

37200 N CAVE CREEK Road 1035

3 Beds

3 Baths

2,851 Sq.Ft.

$3,300,000

MLS#: 6830836
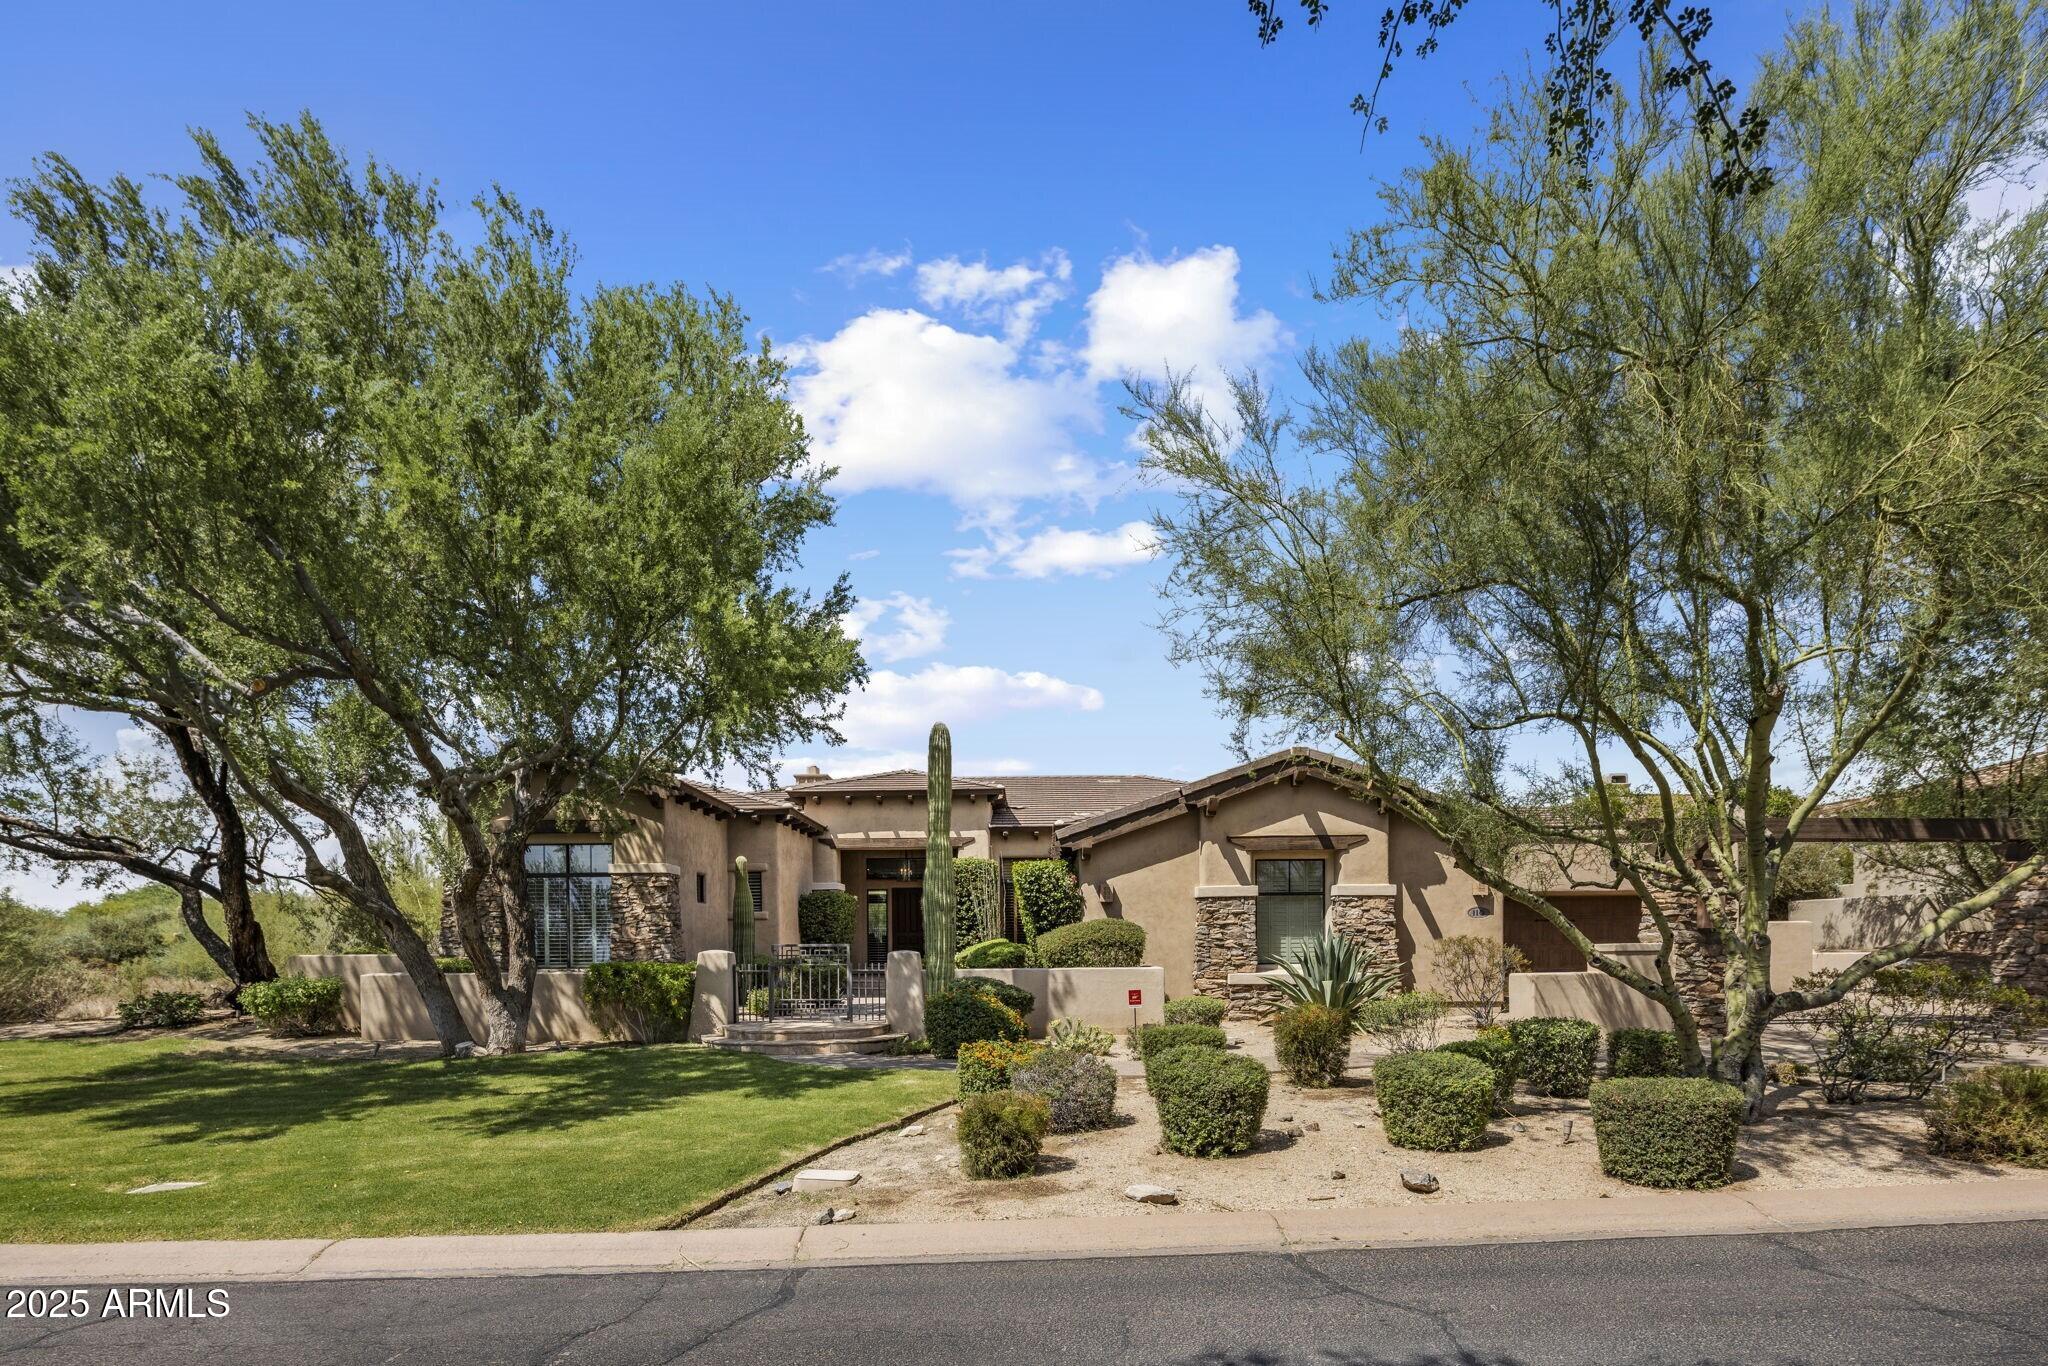
Timeless Single-Level Living in DC Ranch

This elegant one-level residence blends luxury and livability with a highly coveted location just moments from DC Ranch Country Club. Designed for comfort and entertaining, the home offers five bedrooms and four-and-a-half baths, including a private guest casita ideal for visiting family and friends.

At the heart of the home is a handsome office retreat, complete with floor-to-ceiling shelving and exceptional privacy — a space equally suited for focused work or a refined library setting.

The open, light-filled interiors connect seamlessly to the outdoors, where a sparkling pool and spacious patio create the perfect setting for Arizona living..... ...A three-car garage provides both practicality and storage, while the home's thoughtful single-level design ensures ease of everyday living.

Positioned on a premium lot that sides to a lush green park, the property enjoys added privacy and natural beauty, with walking paths, club amenities, and the charm of DC Ranch just steps away.

This is a rare opportunity to enjoy luxury, convenience, and community all in one timeless Scottsdale retreat.
#6913917

Scottsdale

9290 E Thompson Peak Parkway 110

5 Beds

4 Baths

5,181 Sq.Ft.

$3,300,000

MLS#: 6913917

New on site 2 days ago
Welcome to North Central at Its Most Authentic. Introduced by a distinctive A-frame entry, this residence reflects a quiet sophistication, an architectural language rooted in tradition yet thoughtfully executed for modern living. Built in 2013 and set among million-dollar estates, the home rests on a rare .516-acre parcel (22,643 sq ft) in the heart of North Central Phoenix, where tree-lined streets and enduring character define the neighborhood. Inside, a sequence of graceful hallways unfolds into a collection of generously proportioned ensuite bedrooms, creating a natural rhythm and sense of privacy throughout. The living room centers around a grand fireplace, its scale balanced by curated detailing and framed views that extend outward. As the day winds down, the setting reveals another layer of its appeal, cinematic Arizona sunsets reflected across the water and sky, best experienced from the patio or poolside, where light and landscape come together. The kitchen is both substantial and inviting, anchored by a granite island and illuminated by overhead skylights that soften the space with natural light. Custom cabinetry, refined surfaces, and a professional-grade appliance suite, including Sub-Zero refrigeration and a Wolf gas cooktop.

A split primary suite is quietly set apart, offering a private retreat with a well-appointed bath, walk-in closet, and direct access to the backyard. A dedicated office, finished with crown molding and integrated Sonos audio control, provides a refined workspace. Outdoors, the property evolves into a park-like setting, where mature landscaping frames a saltwater pool and spa with fountain features. An outdoor kitchen with a full appliance suite, misting system, and integrated sound creates a layered environment for entertaining, while an expansive lawn introduces flexibility for recreation or quiet retreat. The home's technical underpinnings are equally considered: Energy Star certified (52 HERS rating), supported by two newly installed HVAC systems with updated ductwork and coils, and enhanced by whole-home Sonos audio and Aqualink smart pool controls, all accessible from a single interface. A three-car garage with additional private parking completes the offering.
#7106940

Phoenix

5510 N 4TH Street

4 Beds

4 Baths

4,293 Sq.Ft.

$3,300,000

MLS#: 7106940

New on site 1 day ago
Set on a gently elevated 1.3-acre parcel in Pinnacle Peak Vistas, this single-level North Scottsdale estate blends commanding desert panoramas with a fresh, desert-modern aesthetic. The home showcases extensive new updates, including fresh paint inside and out, new panel doors throughout, designer lighting, updated hardware, and beautifully refreshed kitchen cabinetry.  The light-filled main residence features soaring ceilings, expansive picture windows, and an effortless layout designed for both quiet relaxation and gracious entertaining. At the heart of the home, the gourmet kitchen boasts granite countertops, premium Sub-Zero and Wolf appliances, updated cabinetry, and a convenient pass-through to the outdoor patio. The primary retreat offers a private sanctuary with a spa-style bath, dual water closets, two showers, a deep soaking tub, and a spacious walk-in closet.  Providing unmatched versatility, the separate 730-square-foot guest house features a full bath, dedicated driveway, and private entrance--ideal for multi-generational living, extended guests, or a detached executive office.

Outside, the private grounds capture 360-degree views of the McDowell Mountains, Pinnacle Peak, and glittering city lights. Enjoy multiple sun-soaked flagstone patios, a sparkling pool and spa, and an outdoor ramada complete with a built-in BBQ and fireplace. A 3-car garage with a climate-controlled cedar closet completes this exceptional property. Just minutes from DC Ranch Market Street, premier golf, hiking trails, and the Loop 101, this turnkey retreat delivers the pinnacle of the North Scottsdale lifestyle.
#7095911

Scottsdale

23202 N Dobson Road

4 Beds

5 Baths

4,083 Sq.Ft.

$3,300,000

MLS#: 7095911
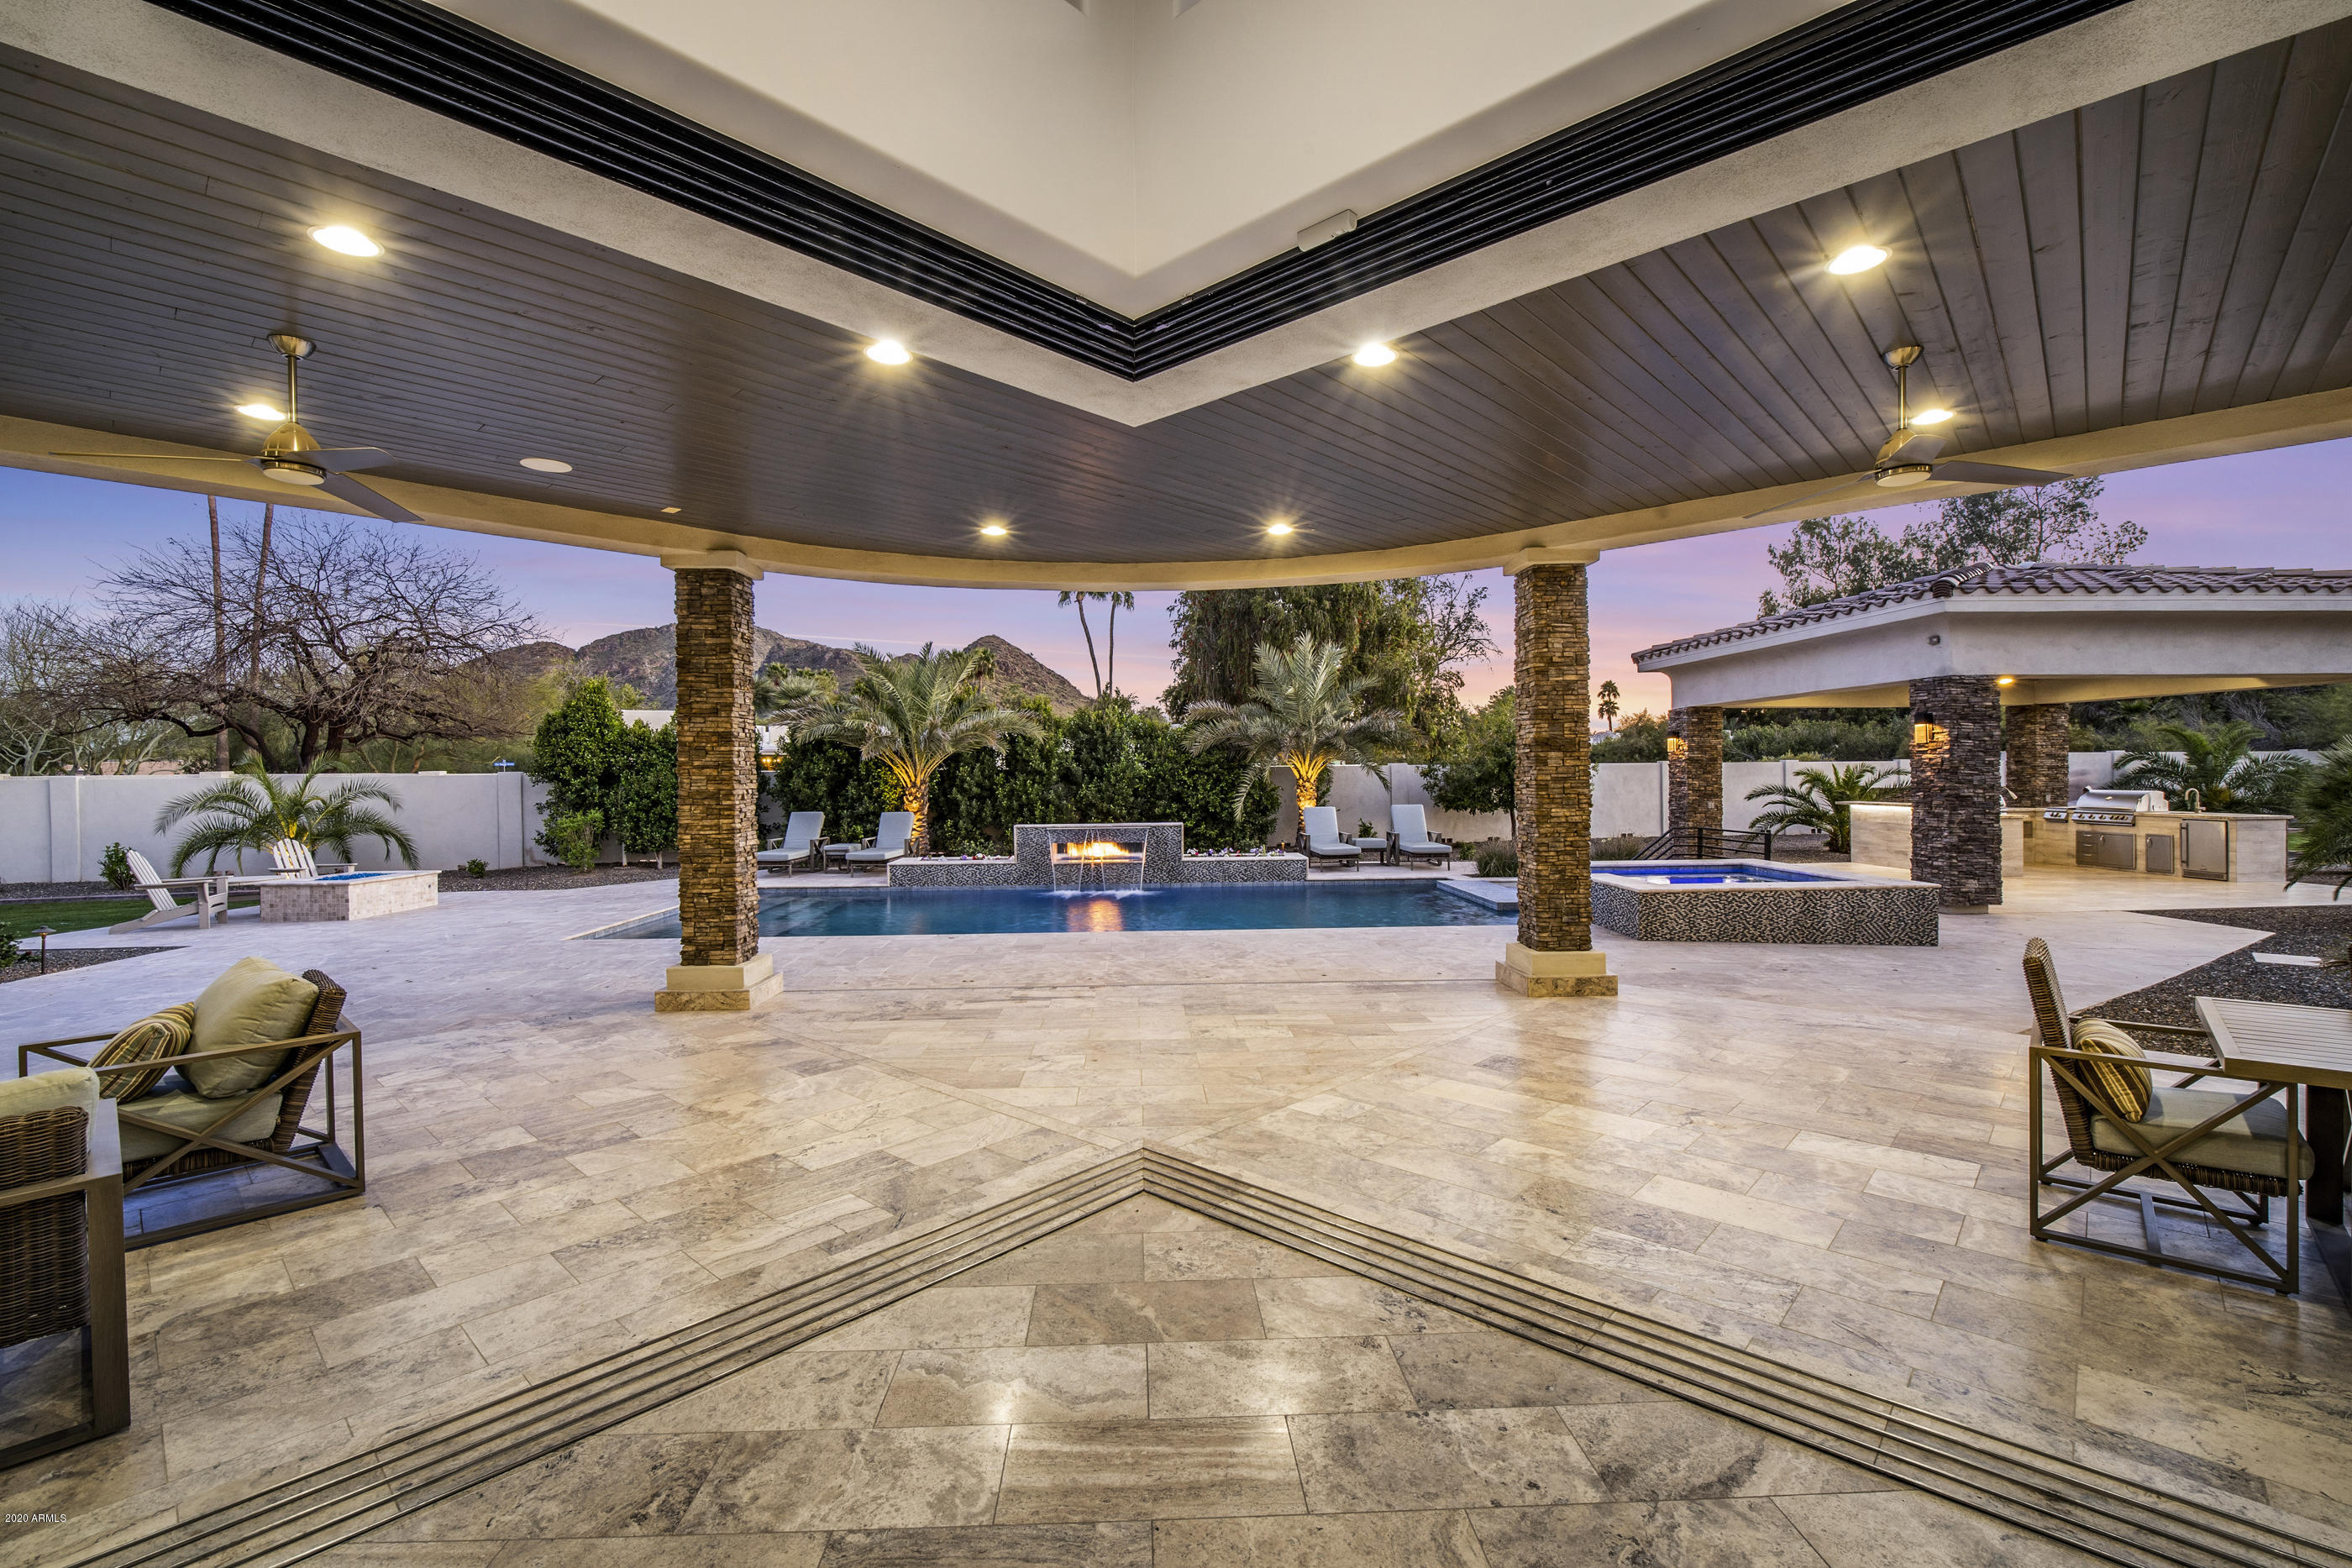
Beautiful and warm contemporary living at its finest. Located in the heart of Paradise Valley with incredible views! Indoor/outdoor living with ease with magnificent wall of glass doors opening to a resort style backyard with Pool, heated spa, swim up bar at the Ramada including built in bbq, refrigerator and sink.  Enjoy your evenings at the pool with the sheer decent and fire feature at the pool.  In the morning your coffess will be even better gazing at the mountain views. Extra spacious kitchen with two large islands. a walk in wine room, bar and media room. Be certain to enjoy the video. This elegant home is must see...come visit today!
#6055475

Paradise Valley

8700 N 55TH Place

5 Beds

None Baths

6,617 Sq.Ft.

$3,299,990

MLS#: 6055475
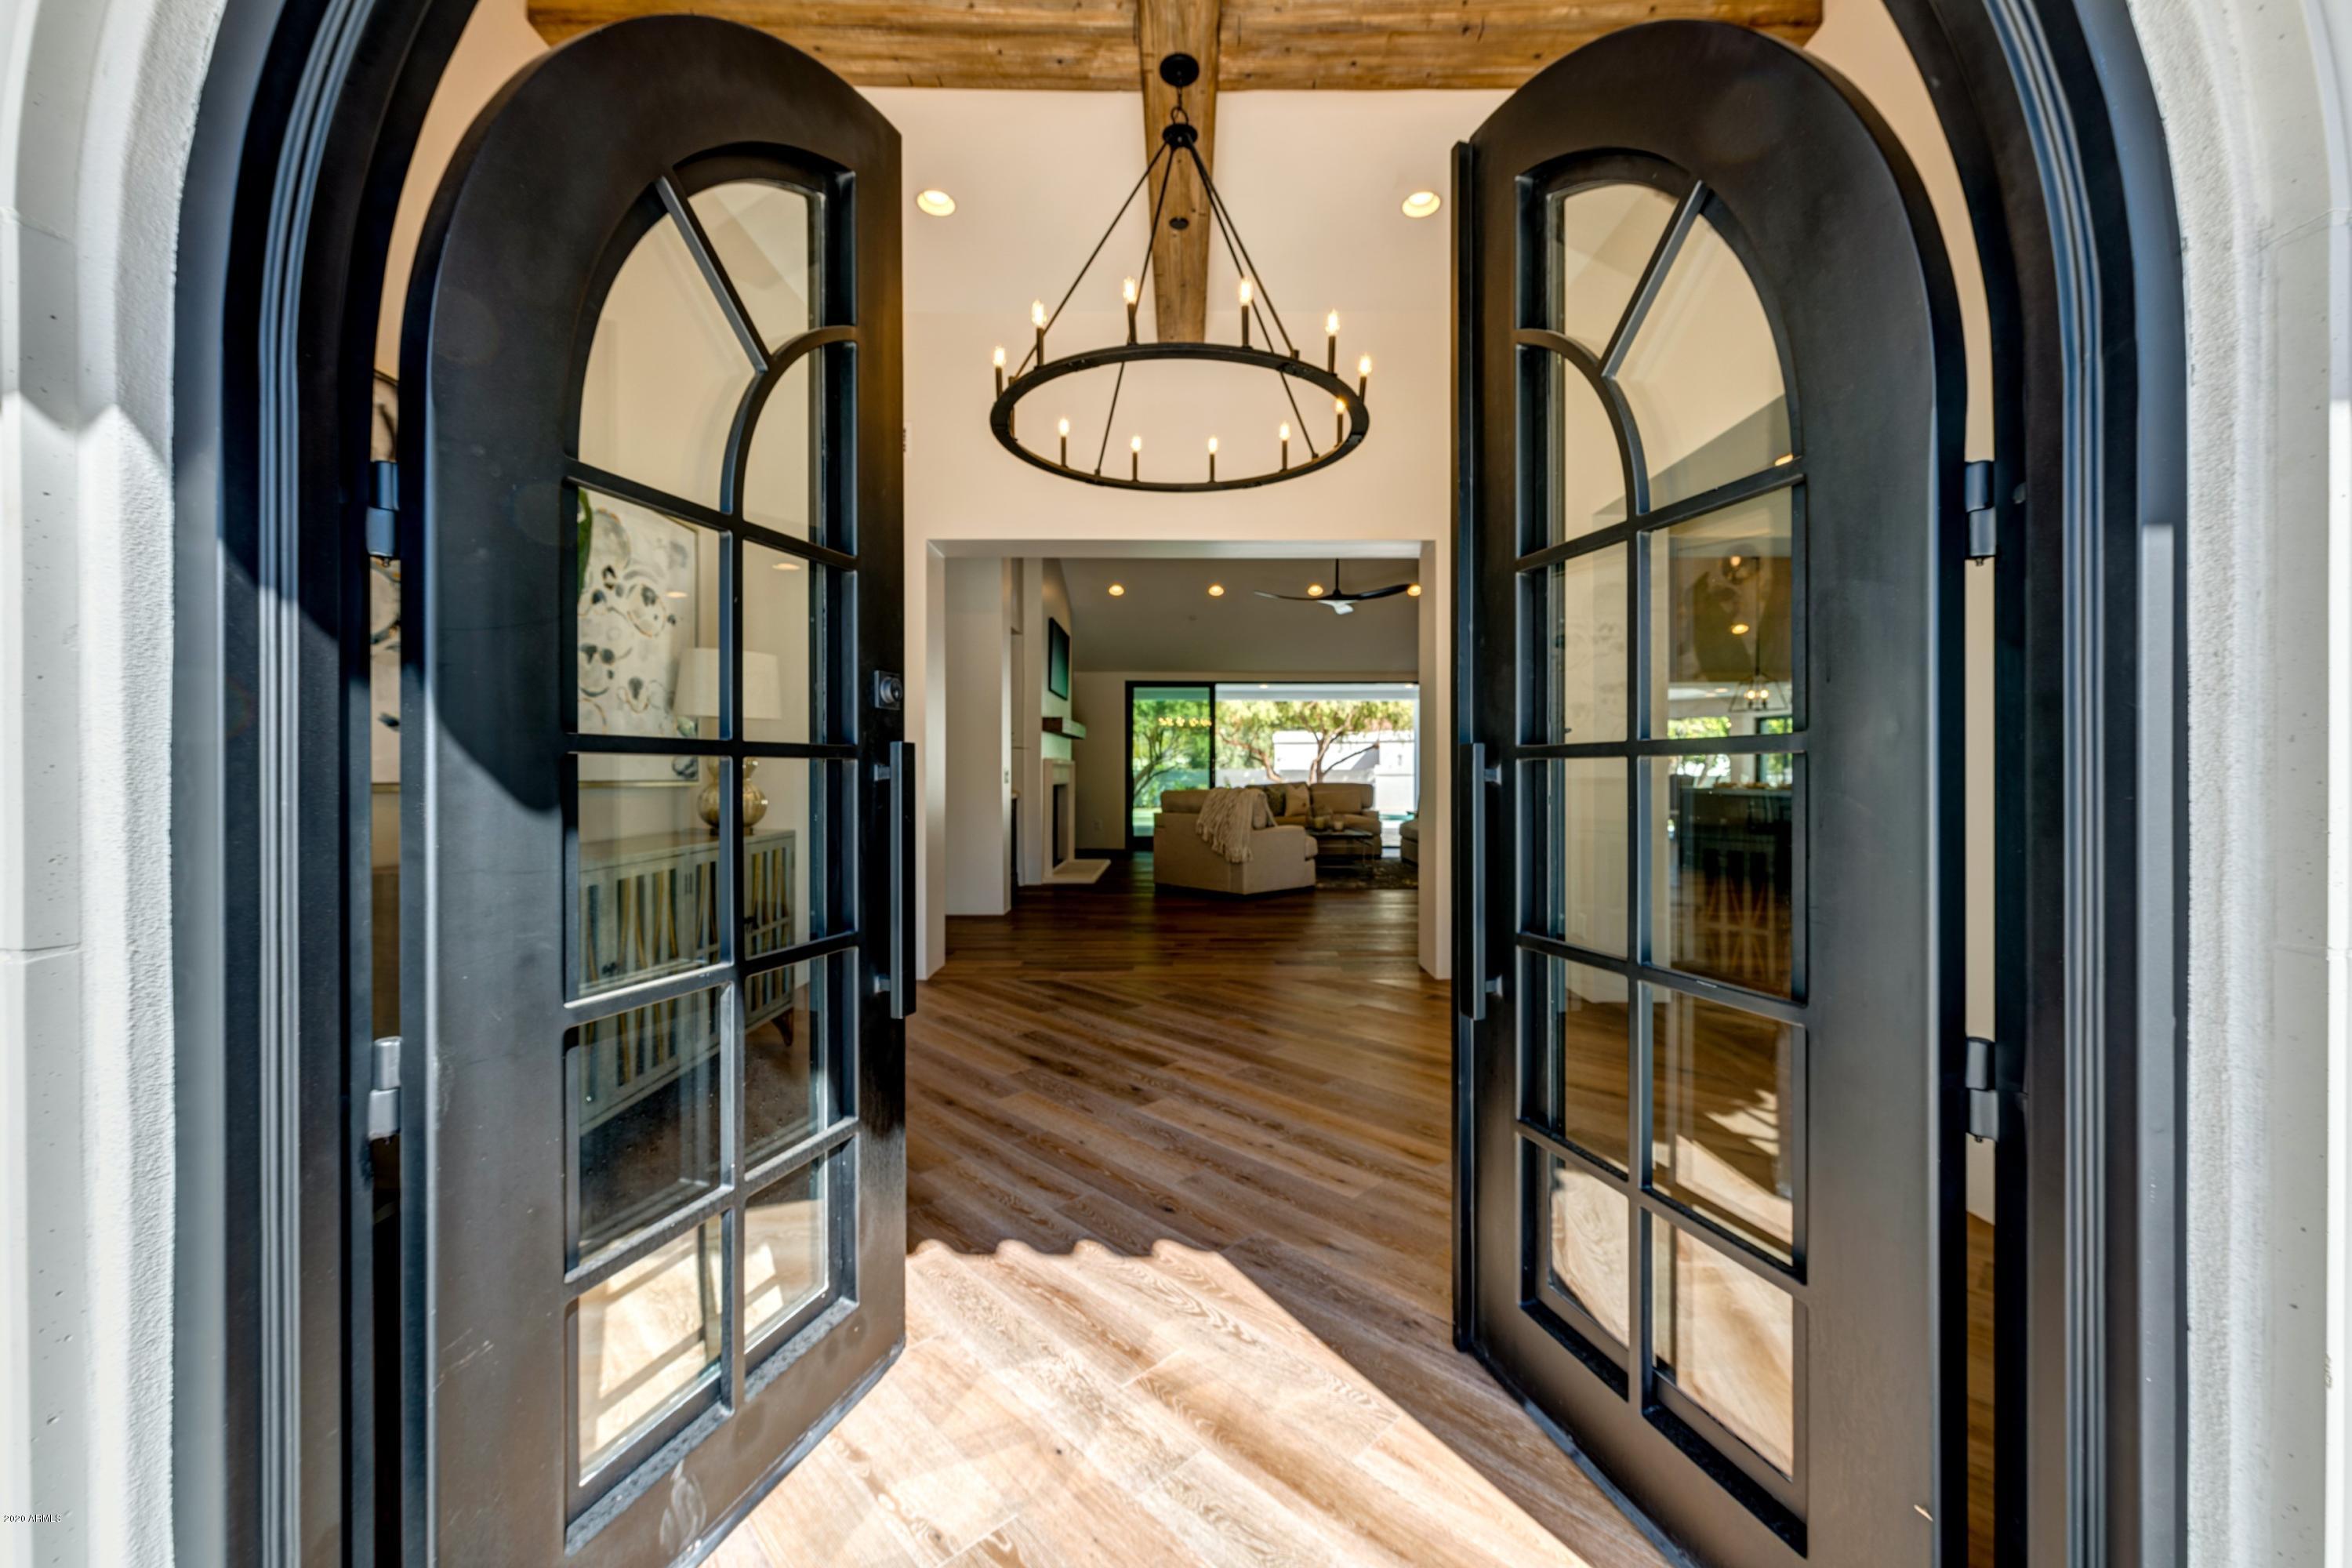
Brand NEW Remodel complete.
This stunning guard gated community of Finisterre sits at the base of the Majestic Camelback mountain.
The style of the home is  a clean transitional with finishes that are sophisticated and timeless. Warm natural and painted woods blended with tumbled marbles and natural limestone. We have added a fantastic auto court with an additional 2 car garage with a storage area. The property sits on a corner lot with tons of mature trees and landscape. There is a built-in BBQ as well as a fire pit to enjoy your tranquil setting while witnessing incredible views of camelback from the front as well as the back. 
We intentionally created a very neutral and timeless palette that would appeal to all tastes and demographics across the board
#5975090

Paradise Valley

6120 E NAUMANN Drive

4 Beds

None Baths

5,133 Sq.Ft.

$3,299,900

MLS#: 5975090
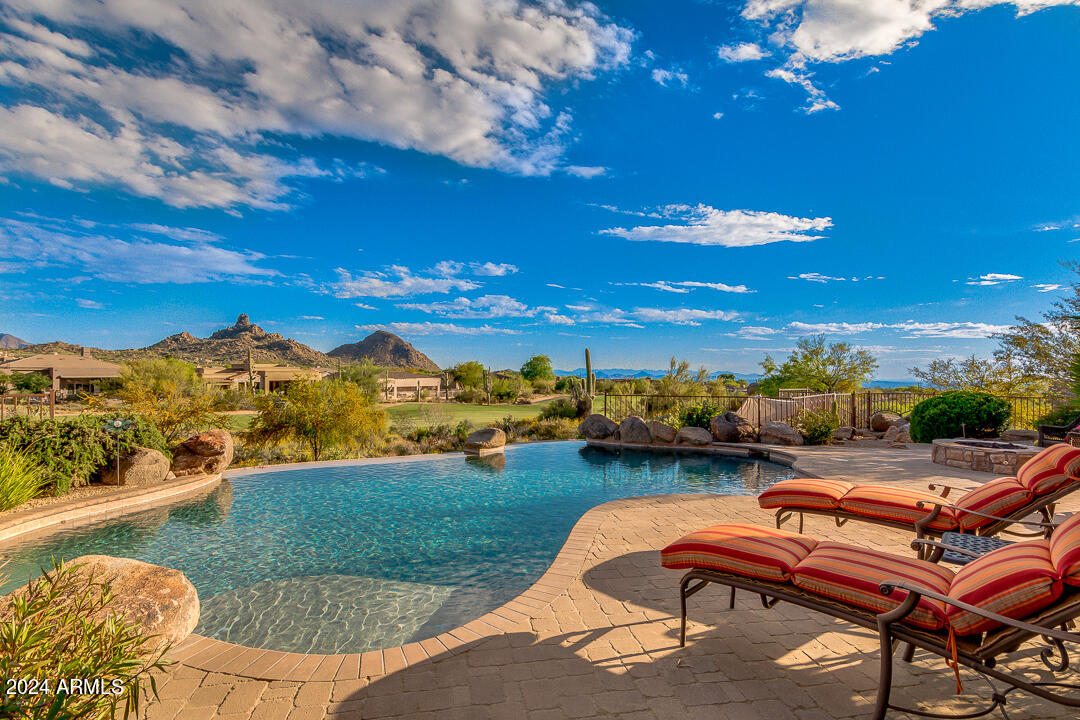
Arizona living at its best in this 5,391 sq ft custom home within Talus, a gated golf community in Troon North. Set on 1.092 acres, revel in unmatched panoramic mountain, golf course, and city light views—NO obstructions, just breathtaking scenery. Enjoy stunning sunsets over the 3rd fairway of the renowned Monument Course. Inside, meticulous craftsmanship and attention to detail shine. The chef's dream kitchen boasts Sub-Zero & Wolf appliances, a walk-in pantry, and a pass-through window to the outdoor BBQ kitchen. The great room features a gas Cantera fireplace and floor-to-ceiling glass framing Pinnacle Peak & Thompson Range. The primary retreat offers a private patio, spa-like bathroom, and a flex room/gym. Main-level highlights include a private office, dining room, ensuite bedroom w/ separate entrance, and a laundry room. 

Upstairs, a 1,315 sq ft private wing welcomes guests or family with two bedrooms, two full baths, a wet bar, and a family room with a view deck.

Step outside to your resort-style oasis with a heated pool & spa, misters, gas fire pit, outdoor kitchen, and multiple entertaining areas. The 4-car garage with built-in storage completes this beautiful home.
#6681383

Scottsdale

9889 E BALANCING ROCK Road

4 Beds

4 Baths

5,391 Sq.Ft.

$3,299,900

MLS#: 6681383
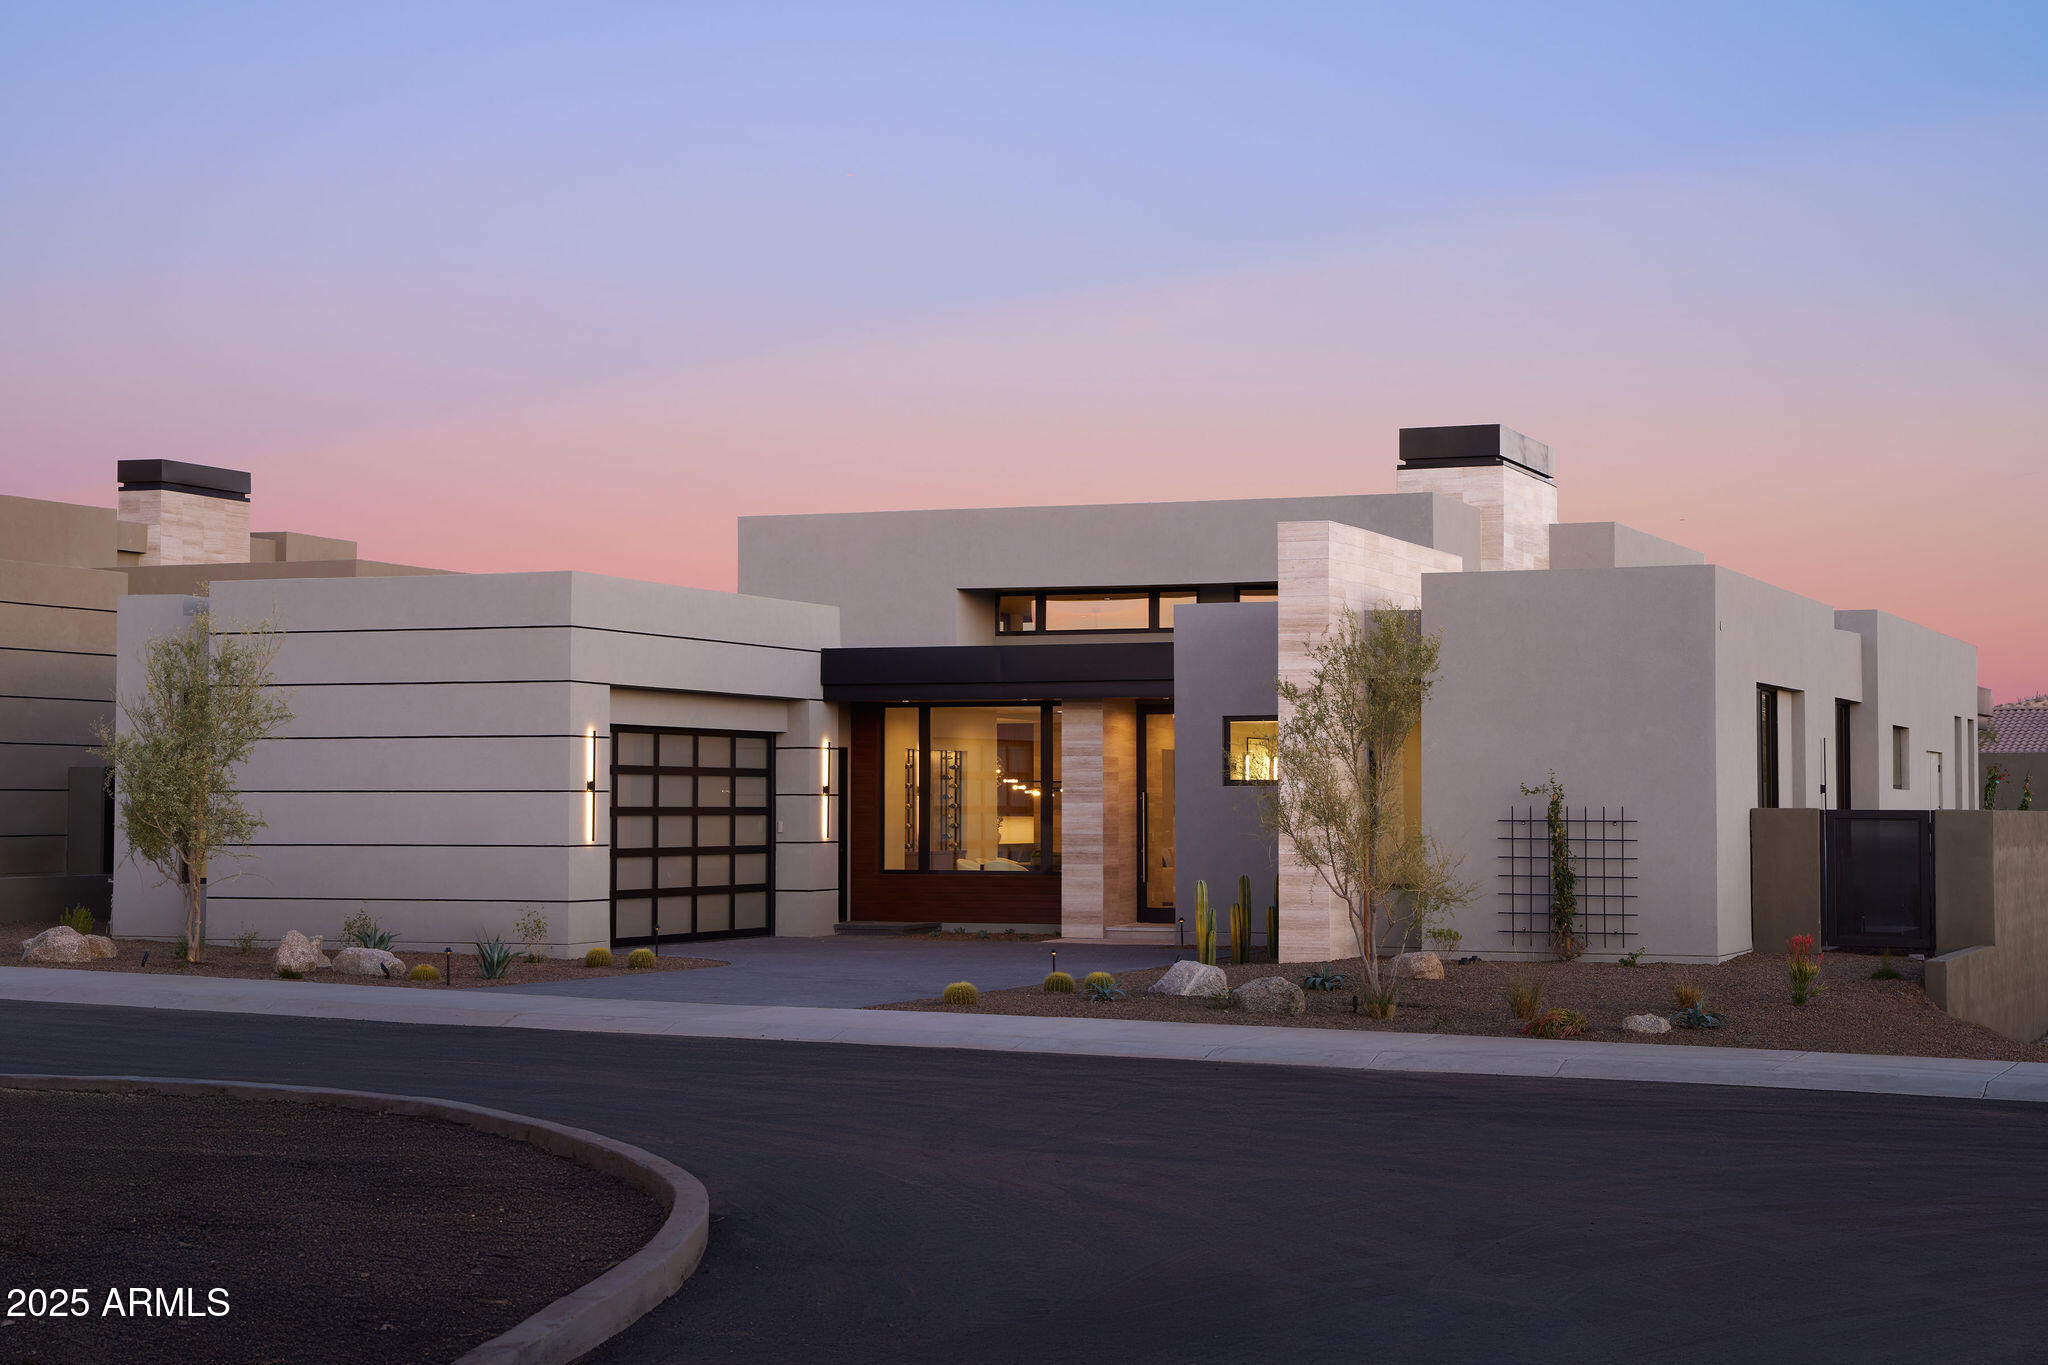
This finished Model Home, located in the 21 home gated community of Serene, is loaded with upgrades and ready to move in to. The single level contemporary masterpiece was designed by Swayback Architects and built by Sonora West Development. The 3,730/sf, 4 bedroom 4.5 bath home includes an open floor plan with double island kitchen opening to the Great room with dramatic fireplace and formal dining room. The swank Primary suite with fireplace includes a spa like bath and upgraded closet. The lavish interior finishes were done by EST EST designers, appliances by Subzero & Wolf and home automation by Control 4. Its' fully landscaped with pool and BBQ. A perfect ''lock and leave'' residence located on the NE side of Pinnacle Peak, close to  shopping, restaurants and over two dozen golf course
#6655267

Scottsdale

28101 N 109TH Way

4 Beds

4 Baths

3,730 Sq.Ft.

$3,299,900

MLS#: 6655267

Imagine kids going down the waterfall slide while you fire up dinner for family & friends fireside on the patio. This 2004-reimagined solid block estate feels new, without the new-construction neighborhood price tag. Rich wood floors, alder cabinetry & a chef's kitchen with granite island, walk-in pantry & 2 dishwashers. Behind the private gated courtyard entrance, a lodge-inspired retreat unfolds with room to grow: 5 bedrooms, 5.5 baths, private office, flex room for games or movie night, & a 3-car garage with workstation & built-in storage. The private-entry casita is perfect for grandparents, nanny, or guests. Out back, kids conquer the yard, pick veggies from garden beds, & cool off in the diving pool & spa. Stroll the bridle path to top restaurants & shops. Family living, done right!
#7071431

Scottsdale

11021 N 74TH Street

5 Beds

5 Baths

6,373 Sq.Ft.

$3,299,500

MLS#: 7071431

Set on an exceptionally elevated homesite in Stone Canyon, this thoughtfully designed residence captures unobstructed, edge-to-edge views of the Catalina Mountains from the rear  and Tortolita Mountains and sunsets from the front. With three spacious bedroom suites, four bathrooms and a dedicated office with built-in desk and bookshelves, the home combines exceptional finishes with a floor plan designed for comfortable everyday living and entertaining.
The kitchen is beautifully appointed with Taj Mahal quartzite countertops, Sub-Zero and Wolf appliances, steam oven and an oversized island featuring a four-foot workstation sink with dual faucets--an incredibly functional design when cooking or entertaining. Just beyond the kitchen is a spacious scullery with its own sink, open shelving, extensive storage and a beautiful backsplash. A separate bar includes both wine and beverage refrigeration.
The primary suite takes full advantage of the home's views and includes separate, fully customized closets. Her closet features built-in dressers and a dedicated vanity/getting-ready area.  Gorgeous accent wall of lime tile. The primary bath offers dual vanities and an oversized walk-in shower incorporating a soaking tub within the spacious wet room. Both guest suites are generously sized with private en-suite baths and walk-in closets.
The utility spaces have even been carefully considered. The laundry room offers extensive cabinetry, quartzite countertops, a utility sink and included washer and dryer. The garage features epoxy flooring, built-in cabinetry and an oversized climate-controlled storage room.
Outdoor living is centered around the home's remarkable setting. A deep covered patio provides generous shaded living space overlooking the Catalina Mountains, complemented by turf and a fire pit for gathering outdoors. When the evenings cool off the outdoor patio ceilings are equipped with Bromic Tungsten Smart Heat.  A roof deck offers another vantage point for enjoying sunsets, city lights and the surrounding desert landscape. At the front of the home, a private courtyard frames dramatic views toward the Tortolita Mountains.
The exterior is finished in Cork Spray, a durable coating particularly well suited to Arizona's climate. It provides added thermal insulation while resisting cracking, chipping and significant color fading.
With its elevated position, the home enjoys expansive views from nearly every window. A setting that allows the surrounding mountains and Sonoran Desert to become part of the architecture itself.
#22624013

Oro Valley

13977 N Flint Peak Place

3 Beds

3 Baths

3,748 Sq.Ft.

$3,299,000

MLS#: 22624013

* Listings identified with the FMLS IDX logo come from FMLS and are held by brokerage firms other than the owner of this website. The listing brokerage is identified in any listing details. Information is deemed reliable but is not guaranteed. If you believe any FMLS listing contains material that infringes your copyrighted work please review our DMCA policy and learn how to submit a takedown request. Ā© 2024. First Multiple Listing Service, Inc.

Categories

Homes Tailored to Your Lifestyle

Buyers Guide

Buying a home is one of the most exciting milestones of your life.

View more

Sellers Guide

Putting your home on the market can be a stressful process, especially when you don’t know what to expect.

View more

Market report

With just a few clicks, you'll gain instant access to valuable insights about the real estate market, including trends, property values, and community analytics.

View more

Home value

Unlike automated valuations, our hands-on review will provide a comprehensive opinion of your home’s value while considering important interior elements and other location intangible factors that machine algorithms so often miss.

View more

Buyers resources

Guides on financing, inspections, and choosing the right Realtor for a smooth home purchase.

Sellers resources

Practical tips on staging, pricing, and preparing your home to attract buyers and maximize your sale.

Send a message

Message successfully sent.

Reason for contacting?

I agree to receive email communication and understand I can unsubscribe at any time.

I agree to be contacted by The Mandy Gold Team | Haymore Real Estate LLC via call, email, and text for real estate services. To opt out, you can reply 'stop' at any time or reply 'help' for assistance. You can also click the unsubscribe link in the emails. Message and data rates may apply. Message frequency may vary. Privacy Policy

Sign In Sign Out

Virtual Assistant

Would you like to take the next step with this property? We can help you schedule a showing or virtual tour, or send you more details.

Yes, I would like more information.

Thank You for Your Reply, One of Our Agents will contact you as soon as possible

No, maybe later.

Thank you, you can always contact me via email, phone number or through the contact form.

Realhub AI

Lucy - Your AI-Powered Realtor

Update Your Temporary Password

Personalize your search

Enter your email and we'll notify you immediately when new listings match what you're looking for.

or enter email address

Already have an account ? Login here

Continue your home search

I agree to receive communications and understand I can unsubscribe at any time.

I agree to be contacted by The Mandy Gold Team | Haymore Real Estate LLC via call, email, and text for real estate services. To opt out, you can reply 'stop' at any time or reply 'help' for assistance. You can also click the unsubscribe link in the emails. Message and data rates may apply. Message frequency may vary. Privacy Policy

Already have an account ? Login here

We use cookies

We use cookies for analytics and to enhance your experience. By accepting, you agree to analytics and marketing cookies. Small functional cookies that count viewed properties and time on site are used regardless of your choice. You can manage your preferences or learn more about our cookies policy.

