Thinking of selling?

Trusted Real Estate Experts in Sierra Vista, Fort Huachuca, Benson, and Bisbee Arizona

  • Nearby me

Popular Features

Community Features

Association

Property Features

Waterfront

View

Exterior Features

Interior Features

Style

E-Alert name

Properties

10000 properties match your criteria

A Tucson Masterpiece: Hilltop Luxury with Unrivaled Views

Perched majestically on 3.3 acres in the gated community overlooking the Sonoran Desert, this hilltop estate is a rare Southern Arizona jewel, offering over 5,000 sq ft of sophisticated living space and 360° panoramic vistas of the Catalina and Rincon Mountains, Tucson city lights, and the protected lands of Saguaro National Monument East. Every sunrise and sunset becomes a private spectacle in this serene desert sanctuary.

Crafted with steel-frame construction and powered by an owned solar system, the home blends modern sustainability with timeless Southwestern strength. Two stories plus a fully finished basement including a full bathroom and storage room are seamlessly connected by a custom wrought-iron staircase with stone and mesquite inlaid steps, ascends to the dramatic focal point: the most majestic circular chandelier you'll ever see, illuminating the heart of this exceptional estate.

The gourmet kitchen is a chef's dream, featuring custom cabinetry, granite countertops, high-end appliances and a huge granite island perfect for entertaining. A secondary butler's kitchen includes a double oven, farm sink, and oversized refrigerator/freezer, offering both functionality and elegance for large gatherings.

The living area showcases breathtaking views and a custom stacked stone fireplace, creating a cozy and dramatic focal point for cool desert nights and intimate gatherings.

The Primary suite, occupying the entire second floor, is a sky-loft retreat with sweeping views in every direction. It features his-and-her offices and a spa-inspired Primary bathroom with a custom stone soaking tub, walk-in granite rainfall shower, and spacious walk-in closet. A full-length private balcony stretches across the entire suite, offering unparalleled views of the Rincon Mountainsthe perfect place to enjoy morning coffee or evening sunsets.

The Guest suite, nestled under the master and connected via a charming breezeway, is a private oasis. Complete with a fireplace, luxurious soaking tub, walk-in shower, and walk-in closet, it provides comfort and privacy for family or guests. With double doors leading outside, it's just steps away from the pool area.

For the automotive enthusiast, the estate offers a 2-car attached garage, also, an enormous detached 8-car garage equipped with a car lift, a workshop, it's heated and cooled, a loft for extra storage or possibly another office space, 2 large garage doors in front and another in back for pull through capability. The detached garage also includes a workout room with a full bathroom and shower, providing convenient access for anyone enjoying the pool or the outdoor spaces.

Step outside to your private desert resort: a sparkling pool with waterfall and resistance-current system, perfect for leisurely swims, fitness, or enjoying warm Arizona evenings under the stars. A state-of-the-art outdoor projector TV lets you watch your favorite team or movie from the pool, creating the ultimate desert entertainment experience. Entertaining, relaxing, and desert living all converge here in perfect harmony.

This estate is a rare fusion of architectural artistry, luxurious amenities, and the unmatched natural magic of Southern Arizona. With its grandeur, privacy, and breathtaking setting, it stands as one of Tucson's most exceptional hilltop residencesan estate that must be experienced to be fully appreciated.
#22531333

Tucson

4775 S Manning Camp Court

4 Beds

4 Baths

5,020 Sq.Ft.

$3,200,000

MLS#: 22531333
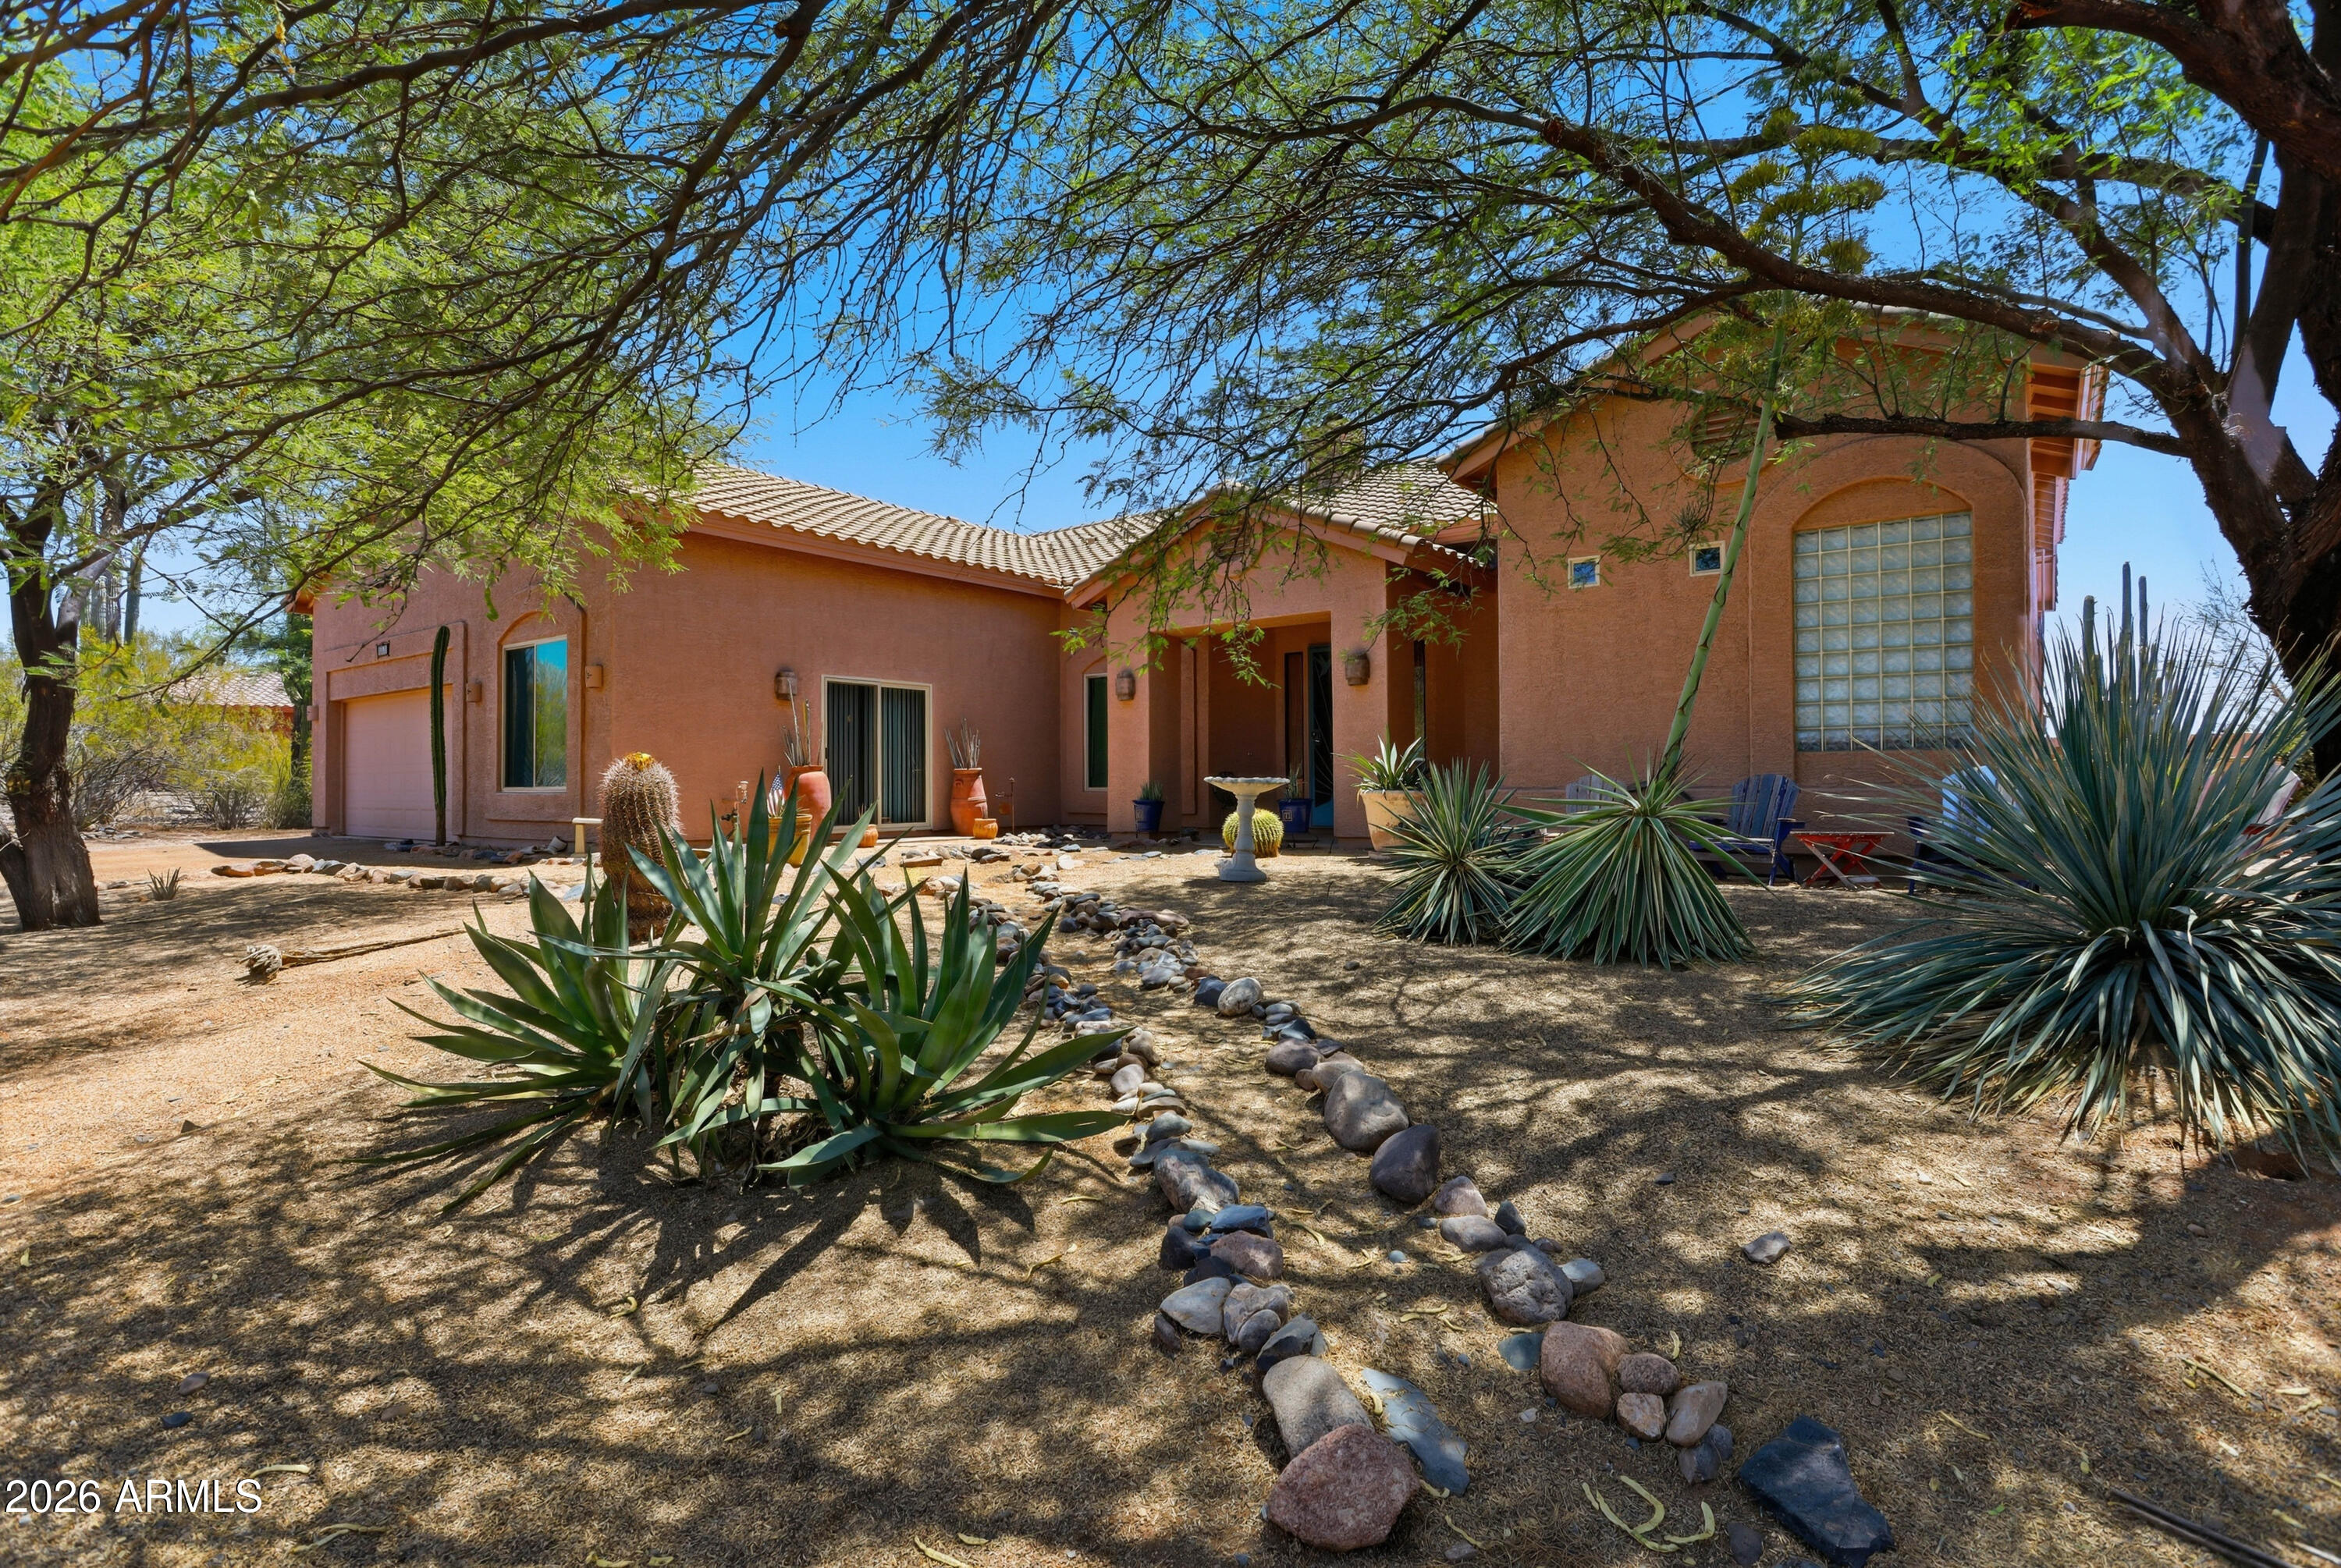
This home is in coveted North Cave Creek Red Dog Ranch, a unique and extraordinary desert 1 story 3,300 sq ft retreat captures endless mountain vistas, unforgettable sunsets, and star-filled night skies. Thoughtfully designed with a unique split floor plan, the home offers 4 bdrms, 3 ba -- (2 have been newly remodeled 2025), plus a versatile bonus room with private entrance--perfect as a guest retreat, office, studio, or fitness space total of 10 rooms! 

Inside, expansive living spaces and a gourmet kitchen flow effortlessly beneath new 2014 Lifetime windows throughout, framing the breathtaking beauty of the surrounding desert at every turn. The luxurious primary suite is a private sanctuary featuring a peaceful sitting area, dual walk-in closets, and a spa-inspired bath. No worries, a newer roof 2015 w/ warranty and added insulation was done!

Step outside to your own resort-style oasis where a sparkling 30 x 16 ft executive salt water lap pool with beach front walk in and large spa, glowing outdoor fireplace, elegant travertine patio tiles, and built-in cooking center invite unforgettable evenings under the open sky. 

The rare gem of this property, it offers serenity and privacy. As the sun sets, the desert transforms into pure magic as countless stars illuminate the evening sky.
#7045663

Cave Creek

41455 N IRONWOOD Bluff

4 Beds

3 Baths

3,322 Sq.Ft.

$3,200,000

MLS#: 7045663
Price reduced
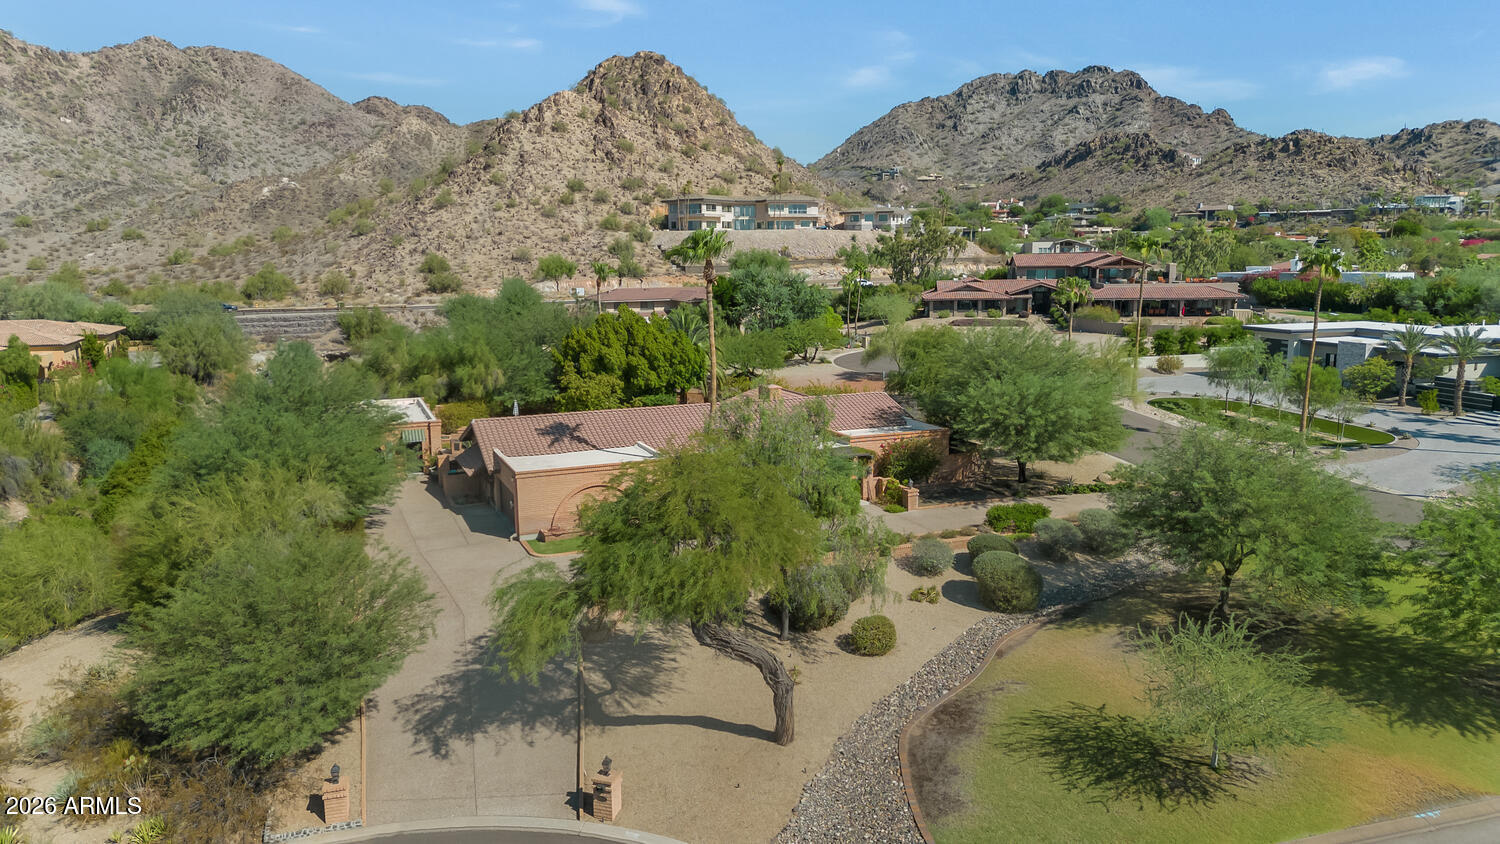
Located in the desirable Biltmore area of Paradise Valley, this inviting home offers spectacular views and a rare opportunity. The residence has been thoughtfully renovated with quality finishes, including hickory flooring, solid cherry cabinetry, Pella windows and doors, and a well-appointed chef's kitchen featuring a Wolf gas range, warming drawer, Sub-Zero refrigerator and freezer, wine storage, slab granite countertops, and convenient pullout shelving. A beautiful guest casita with a full bathroom provides ideal accommodations for visitors, a private office, or flexible additional living space. The outdoor areas include an intimate entry courtyard with a fountain and a low-maintenance backyard with mature landscaping and a fire pit. The home's distinctive slump-block architecture adds warmth and character, while the extraordinary lot and views offer exciting potential to further enhance the existing residence or create something entirely your own. Ideally located near the airport, downtown sporting events, shopping, dining, and many of the Valley's best amenities.
#7051038

Paradise Valley

3414 E MARLETTE Avenue

5 Beds

4 Baths

3,644 Sq.Ft.

$3,200,000

MLS#: 7051038

Seller finance great TERMS .This Sonoran Sky Estate offers elevated desert living in the guard-gated community of Whisper Rock. Set on approximately 1.17 acres, this impressive single-level residence spans nearly 6,300 square feet with five bedrooms, six bathrooms, a four-car garage and private guest accommodations. 

Designed for both grand entertaining and everyday comfort, the home features a chef-inspired kitchen with furniture-grade cabinetry, an oversized island, professional-style gas cooking, multiple ovens, walk-in pantry and wine refrigeration. Retracting glass doors create a seamless connection to the expansive covered patios, outdoor kitchen and private resort courtyard. The backyard showcases a heated pool and spa, water features, recreation lawns and multiple gathering areas framed by natural desert scenery. Above it all, a rooftop terrace with a stone fireplace captures panoramic mountain, sunset and city-light views. Interior highlights include a private theater, custom office with floor-to-ceiling millwork, intimate wine lounge and a luxurious primary suite with dual walk-in closets and a spa-inspired bath. Four additional ensuite bedrooms provide exceptional privacy for family and guests.

Smart-home infrastructure, automated pool features and thoughtful indoor-outdoor design complete this distinctive Whisper Rock estate. Seller financing may be available with attractive terms.
#7060718

Scottsdale

7254 E SONORAN Trail

5 Beds

6 Baths

6,035 Sq.Ft.

$3,200,000

MLS#: 7060718
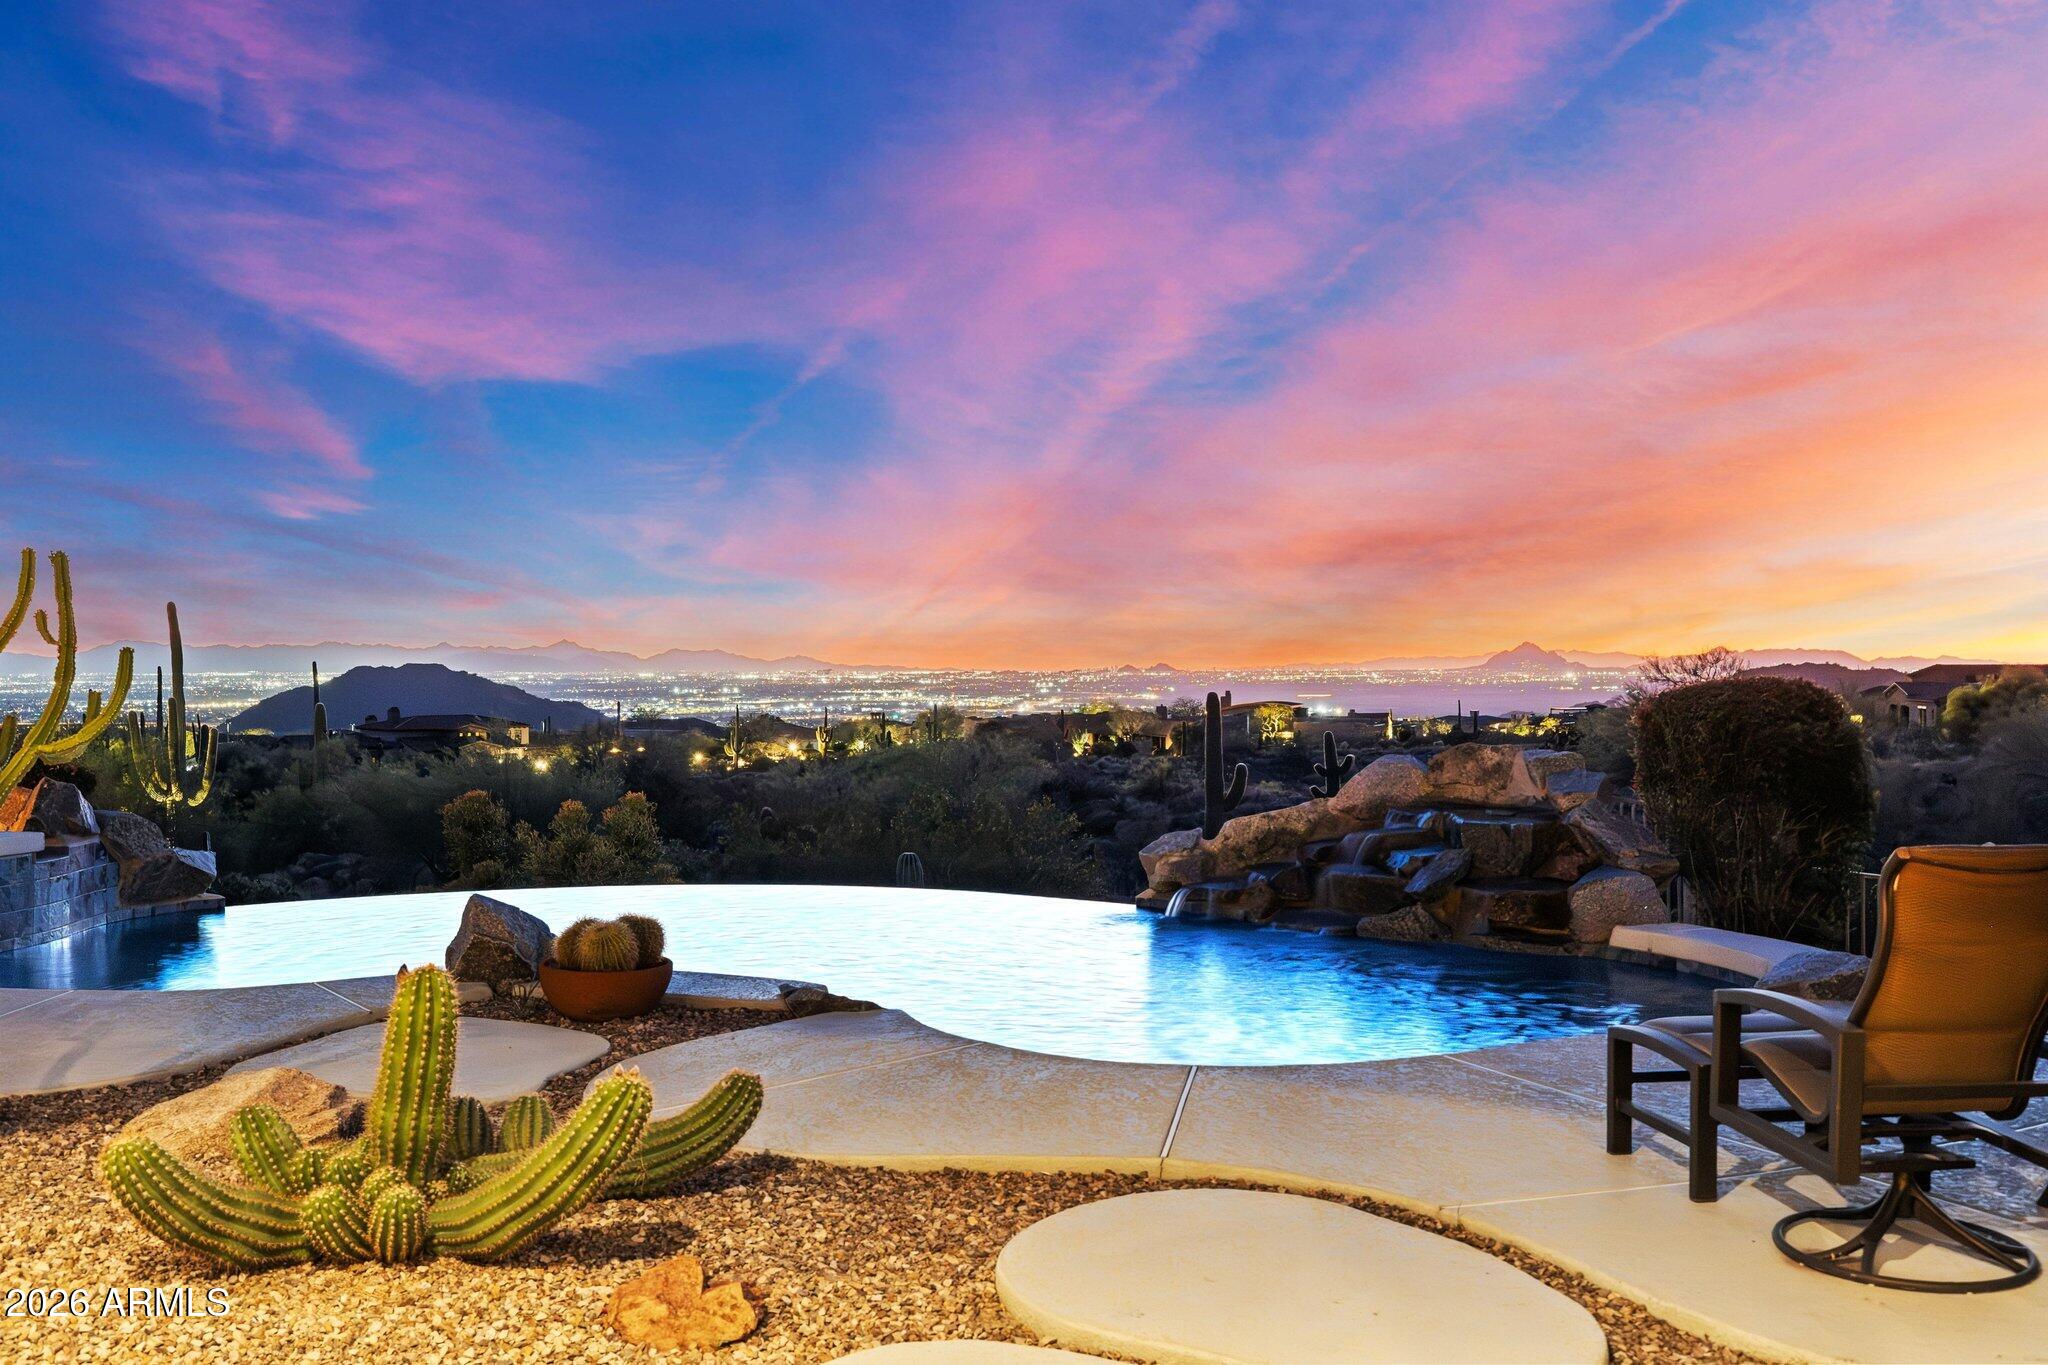
Located within the prestigious gated Diamond Point enclave of Las Sendas, this distinctive Southwest estate captures sweeping Phoenix Valley views to Camelback Mountain and beyond, with sparkling city lights across the desert sky at night. A curated desert cactus garden creates a sculptural sense of arrival and retreat from the moment you enter. Designed for quiet mornings, sunset gatherings, and seamless indoor-outdoor living, the home features soaring ceilings with exposed wood vigas, graceful curved walls, and expansive windows framing dramatic desert views. The inviting patio, negative-edge pool, and spa create an exceptional setting for relaxing or entertaining beneath the glow of Arizona sunsets and city lights. Life in Las Sendas places you within one of Northeast Mesa's premier master-planned communities, offering resort-style amenities, a Las Sendas Golf Club championship golf experience, community pools, pickleball, parks, and a vibrant calendar of social activities, all surrounded by the extraordinary beauty of the Sonoran Desert.
Nearby access to Tonto National Forest, Salt River, and Saguaro Lake creates endless opportunities for hiking, boating, kayaking, tubing, and exploring the landscape that makes this corner of Arizona so special. Convenient access to Phoenix Sky Harbor International Airport and Phoenix-Mesa Gateway Airport, along with nearby medical centers, shopping, dining, and everyday services, allows residents to enjoy both tranquility and convenience.
For those seeking a home that combines architectural character, extraordinary views, outdoor living, and the feeling of a true desert retreat within a connected community environment, this Diamond Point residence represents a rare opportunity within one of the Phoenix Valley's most distinctive hillside neighborhoods.
#6997640

Mesa

4252 N DIAMOND Point

4 Beds

4 Baths

4,113 Sq.Ft.

$3,200,000

MLS#: 6997640
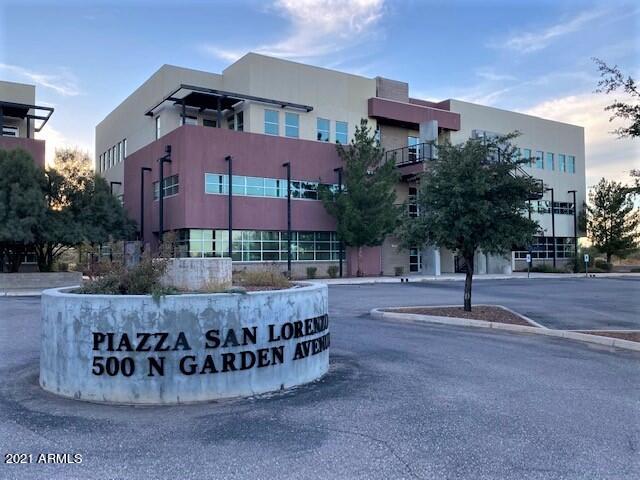
Piazza San Lorenzo is arguably the most prestigious office complex in Sierra Vista. The twin buildings emit an impressive presence right at the entrance of both Sierra Vista and Ft Huachuca. The high visibility offers excellent signage opportunities. The appealing modern architecture of both these Class A 3 story buildings is undeniable. The attention to detail in the design layout creates unique space options to suite a variety of occupants. Ample parking and highway frontage makes this property highly sought after. Separate metered utilities makes this a turn key opportunity for investors. Purchase 1 building (will require new survey) or purchase both in separate listings. Schedule a private showing.
#6316425

Sierra Vista

500 N GARDEN Avenue

None Beds

None Baths

24,256 Sq.Ft.

$3,200,000

MLS#: 6316425
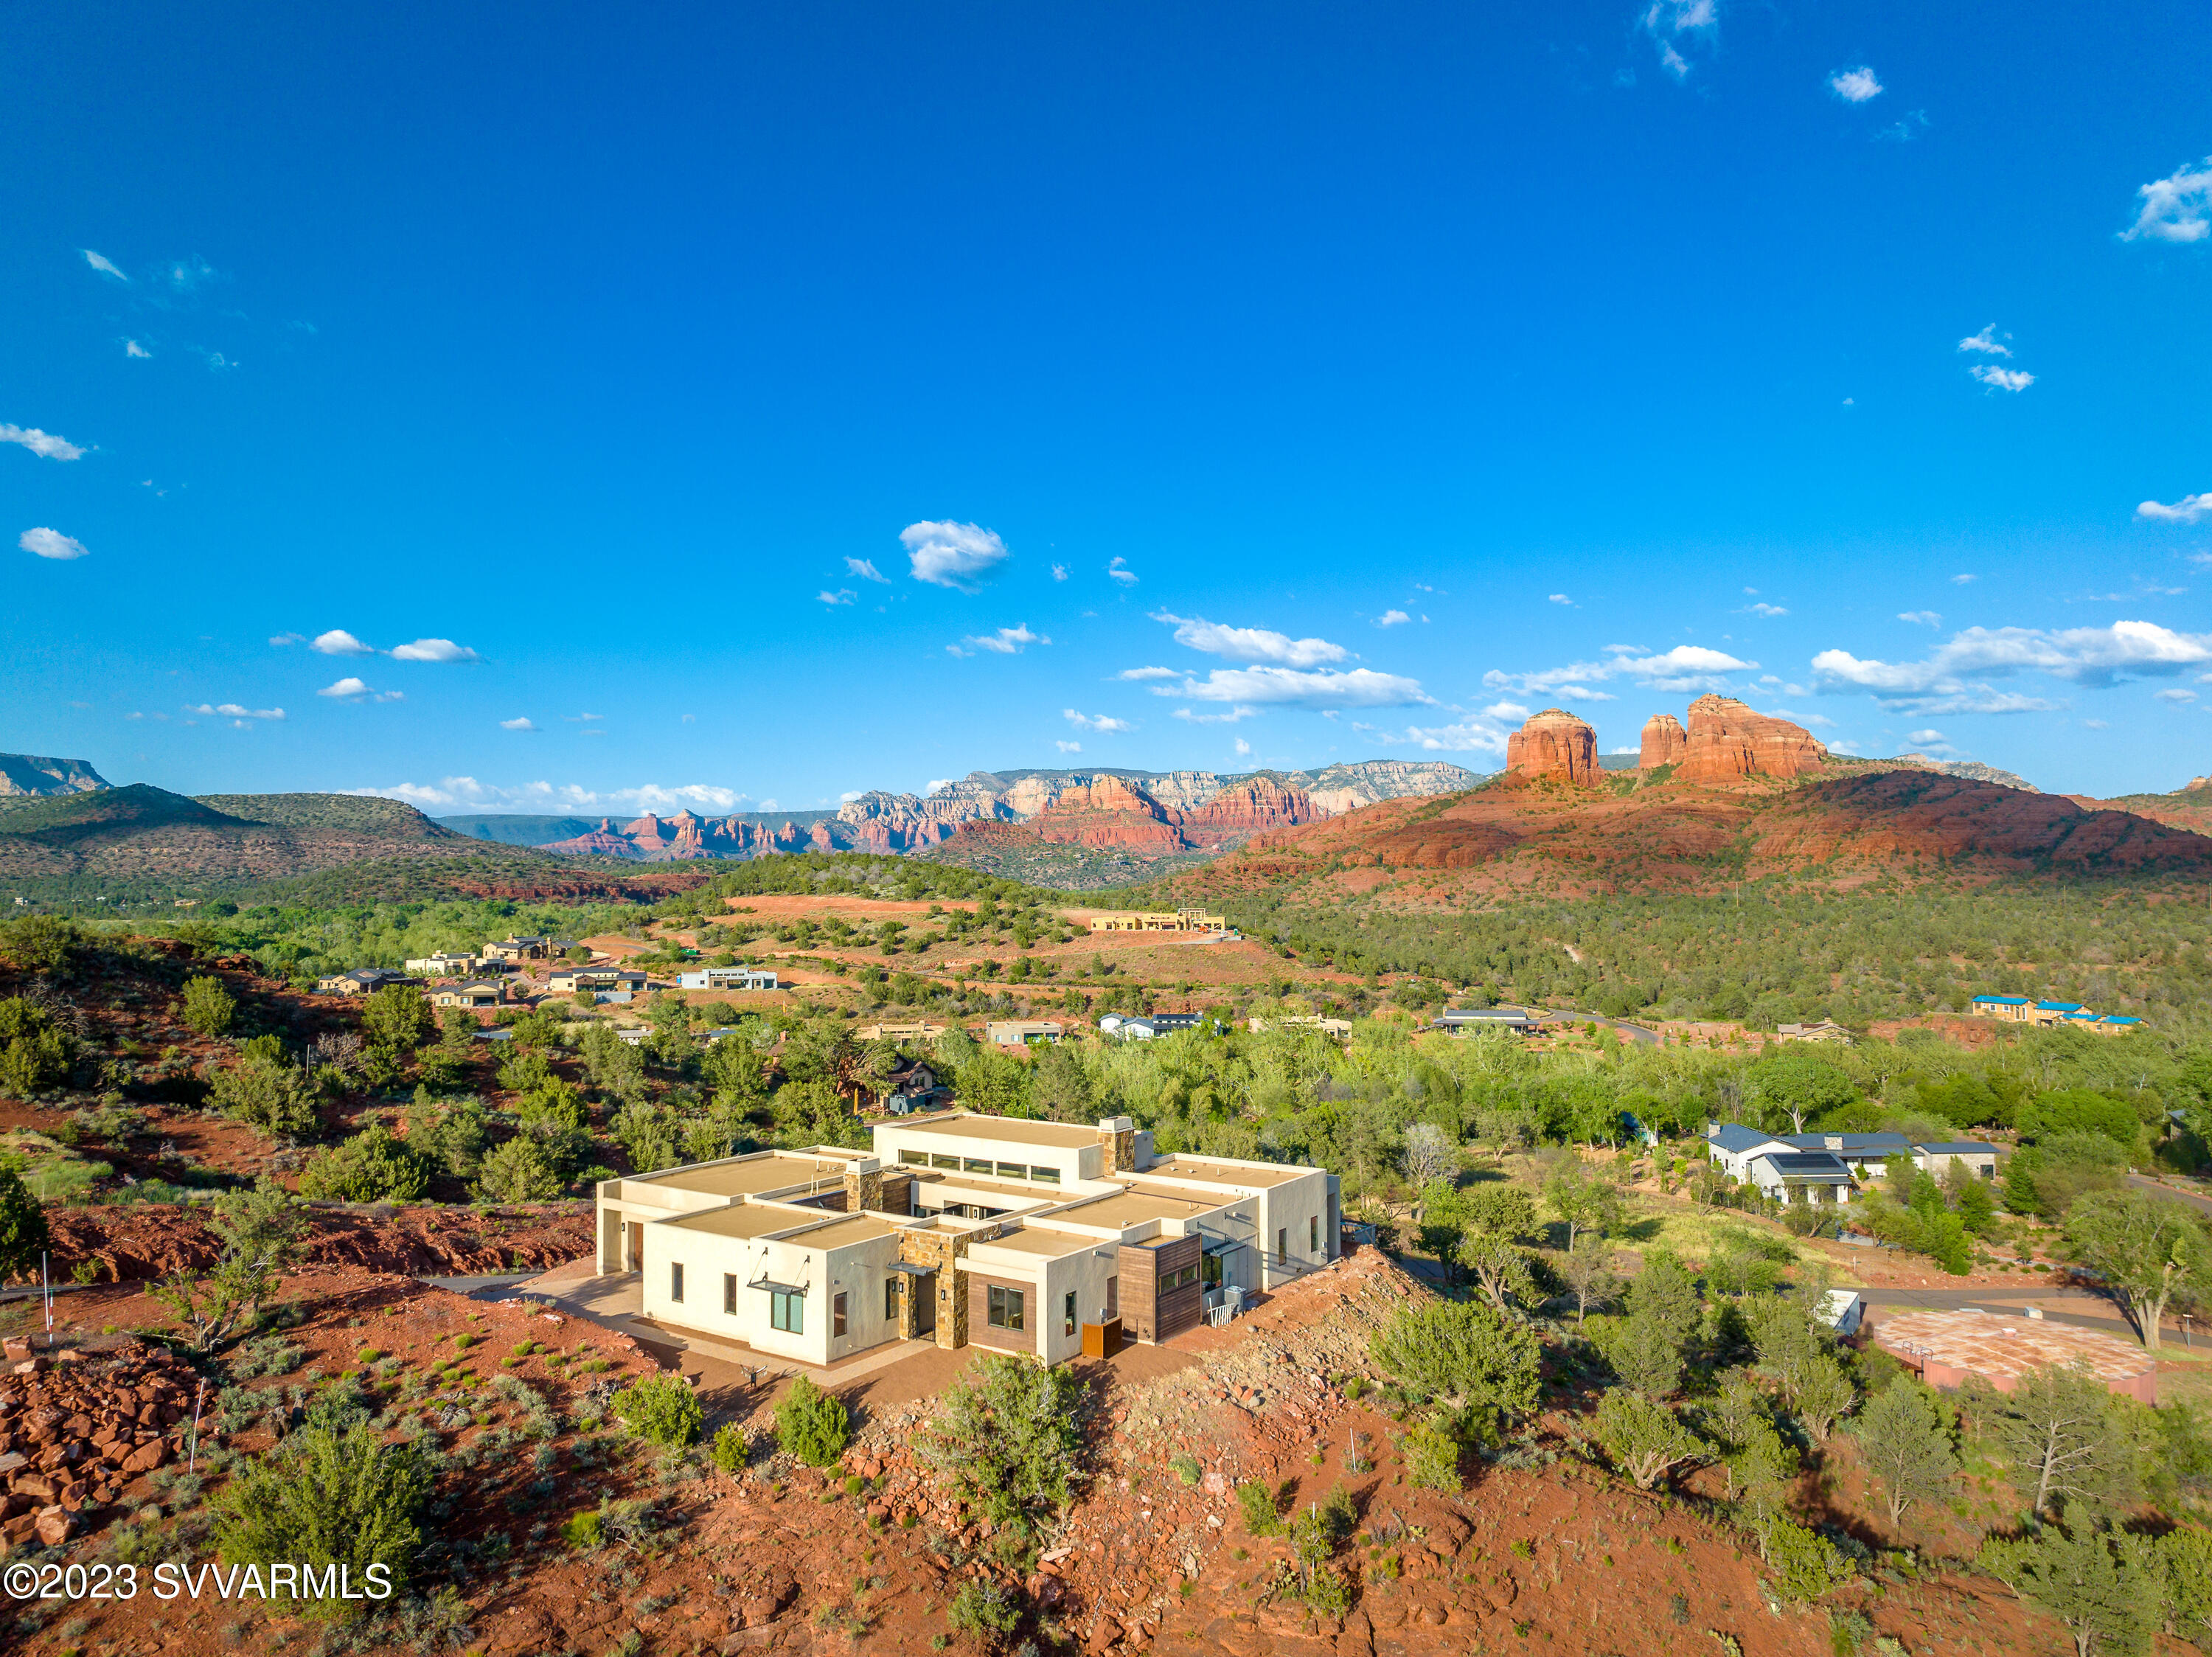
Elevated living! Experience jaw dropping, panoramic RR views from nearly every window as well as enchanting creek views from this stunning contemporary home, situated on THE premier lot in Sedona Ranch on Oak Creek. Fabulous layout - this home includes:  3357 Sq. Ft. ,4 BR, 4.5 BA, + glass den, private courtyard w/FP, 4 car garage situated on 2.18 acres.  Features include: high ceilings, hardwood floors, wide plank tile, contemporary fixtures, paver driveway, courtyard & patio, exterior stone accents, sliding glass doors. Sedona Ranch on Oak Creek offers the highly coveted benefit of connecting W. Sedona & the Village of Oak Creek through special gate access. See  supp. for more info & amenities list This beautiful home is situated on THE premier lot in Sedona Ranch on Oak Creek - the lot next door just sold for $1.1 mil.

Per Builder - Dorn Homes-- This home is Energy Star Certified - Buyer to Verify.

1460 Square Foot --4 Car Garage

Seller created an extra area for guest parking at the bottom
of the lot. 

Private 739 square foot paver courtyard with fireplace and stunning views!

Kitchen features:
Granite Waterfall Island with breakfast bar
Abundant cabinetry and drawers
Walk-in Pantry
SS Sink
Instant Hot Water & RO 
Appliance Storage 

Luxury stainless appliances:
Wolf 6 Burner Gas Range with oven
GE Wall Oven & Microwave
Asko Dishwasher

Great Room Features:
Incredible, all-encompassing views 
Sliding Glass Doors accessing Patio and Courtyard
(with motorized blinds)
Soaring Ceilings
Focal Point Modern Fireplace
Stone accents on FP Wall
Hardwood Floors

Primary Suite Features:
Incredible Views
Sliding glass door accessing patio & views
Soaring ceilings
Hardwood Floors

Primary Suite Bath:
Toto washlet bidet seat
Freestanding tub with floor mounted faucet
Tiled shower with glass surround
Dual vanities
Large custom closet
Wide plank tile
Motorized Blinds

The east wing features:
Powder Room with Toto washlet bidet seat.
Guest room with large closet, ¾ bath with Toto washlet bidet seat & great views.
Second guest rm with ¾ bath, large w/I closet & great views.

The spacious third guest room is on the opposite side of the home
& includes a ¾ bath.

List of upgrades and Improvements:
Tesla Charging Plug
220 V Electrical Outlet

Motorized Blinds installed in:
Great Room
Glass Bonus Room
Primary Suite - East Windows
Office/Guest BR

Toto Washlet Bidet Toilet seats installed in:
Primary Suite
Powder Room
Hall Bath 
Guest Bedroom 1

Tinted Film Clerestory Windows
Resealed Roof March 2023
Installation of supplemental parking at bottom of the property
Franke Instant Hot Water Dispenser
Alkalizer Reverse Osmosis System
NuvoH20 Water Softener
Navien Tankless Water Heater

About the incomplete pool and landscaping:

The pool installation began in July 2022 and is currently incomplete and
will not be finished by the Seller. A Geotechnical report is required in order to complete the pool and possibly additional engineering.

The Seller and her husband recently had a baby, then their work required them to move back Los Angeles. These circumstances changed their priorities about the pool and landscaping - the project did not get completed as hoped.
#532949

Sedona

18 Serene Court

4 Beds

4 Baths

3,357 Sq.Ft.

$3,200,000

MLS#: 532949

Brand New Custom Home located in the prestigious Residences at The Ritz-Carlton, Dove Mountain.
#22531010

Marana

6188 W Seven Saguaros Circle

3 Beds

3 Baths

3,657 Sq.Ft.

$3,200,000

MLS#: 22531010
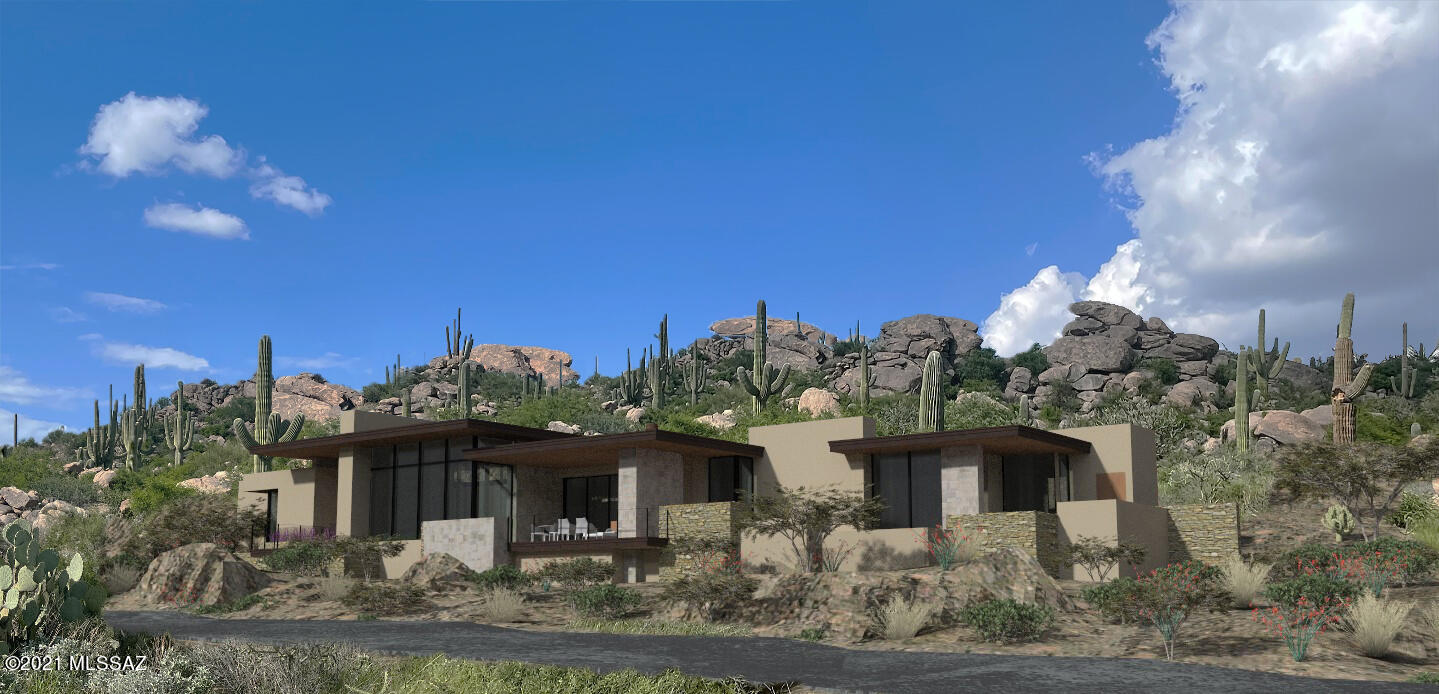
Live the best of both worlds with your single-story, 3,750 sq. ft. luxury home nestled among nearly two acres of desert scenery, rock outcroppings, and ancient saguaros in Stone Canyon. Designed to merge the functionality of indoor living with the beauty of outdoor living, this one-of-a-kind home offers a seamless, cohesive space for entertaining. Not only does the inside of this home accommodate three bedrooms, an office/den, an open great room, kitchen, dining, and bar area, but the indoor outdoor living will give you a personal retreat right in your backyard. luxuries afford a quick getaway without leaving home! The optional casita may also be configured as an office, guest casita, art studio, or more the choice is yours.

This home lives serenely and majestically within the private, gated community of Stone Canyon. In a quick 5-minute drive, find yourself at one of the top 100 golf courses in America highlighted by its designer, world-renowned golfer Jay Morrish. Accompanied by a luxurious Health and Fitness center and a modern restaurant, Stone Canyon leaves no stone unturned in providing you with all the comforts one could desire. Call this breathtaking gem of a home in Stone Canyon yours!
#22129401

Tucson

1769 W Tortolita Mountain Ci 504

3 Beds

3 Baths

3,730 Sq.Ft.

$3,200,000

MLS#: 22129401
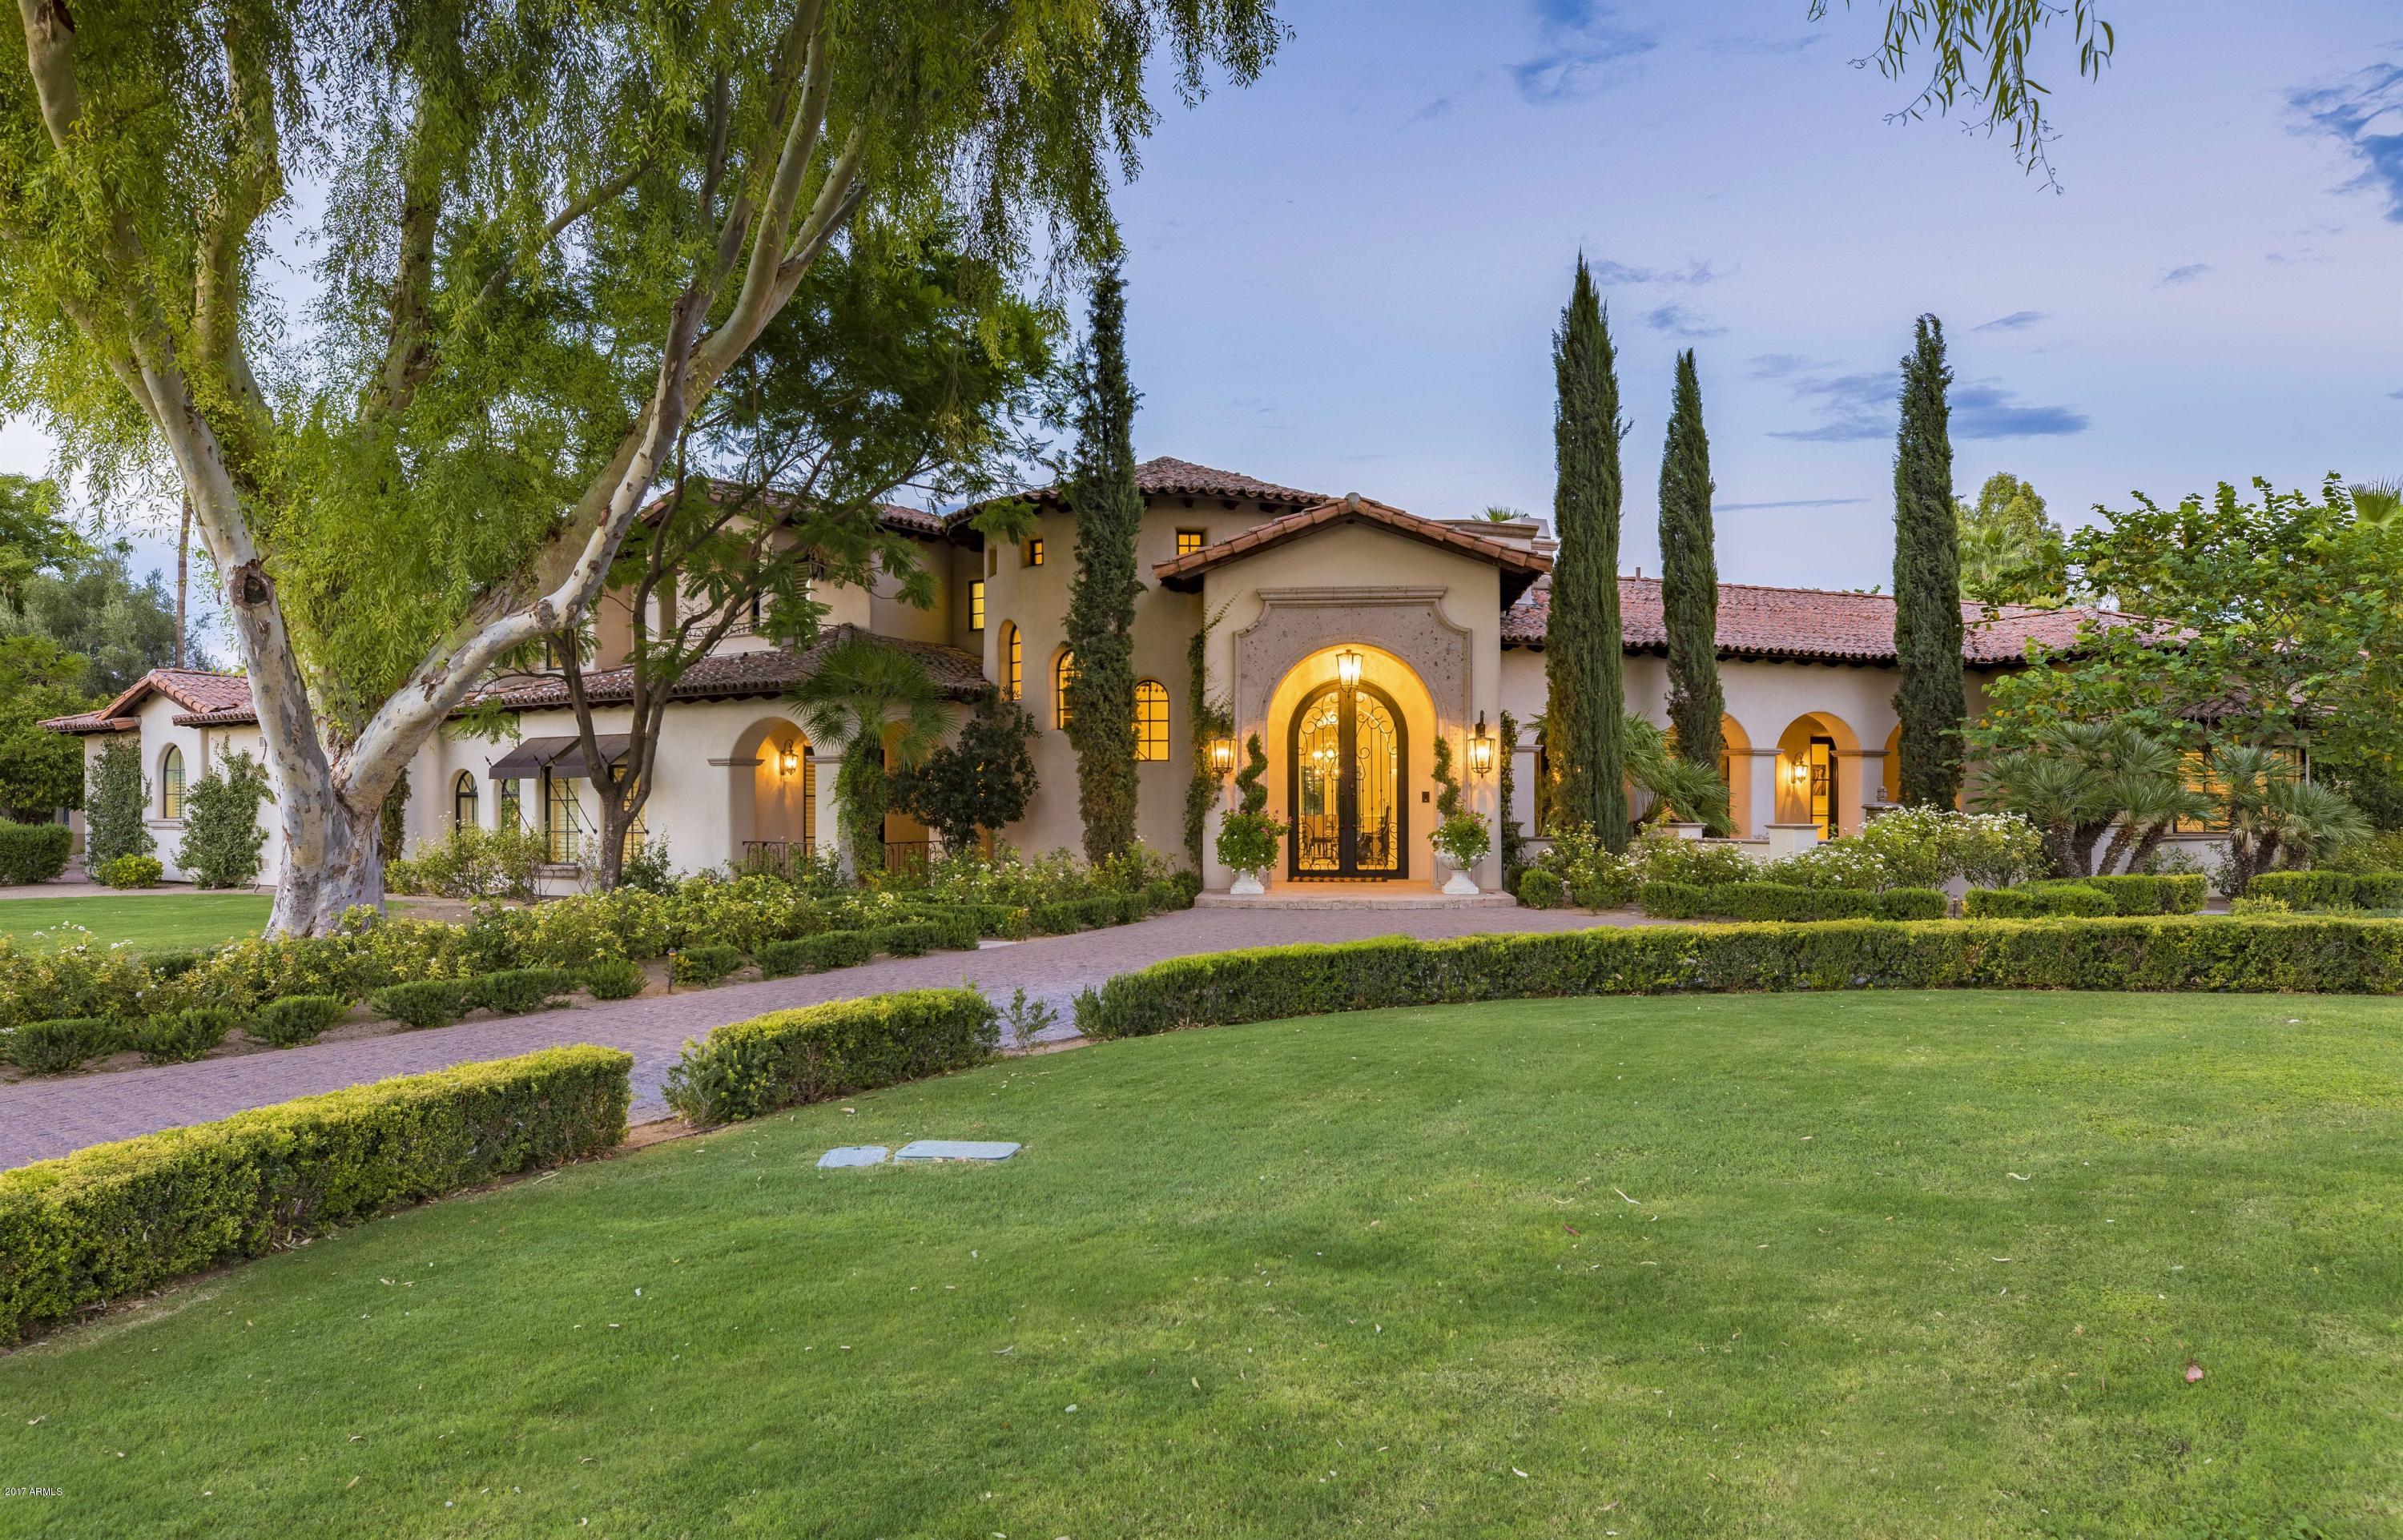
95K Price Improvement! Outstanding family home in highly regarded Camelback Country Estates.Now officially best in class value. Recently appraised at 3.5M, now offered at $362.00 per SF! Situated on over an acre of land with spectacular curb appeal. Separate 1200sf 1 BR ,1.5 BA guest house. Main house features three spacious en-suite bedrooms in addition to master, 7.5 BA, and four car garage. Gourmet kitchen with Viking appliances, game room, perfect family theater with seating for eight and wonderful entertaining bar. Private master wing features lovely sitting area with fireplace, dual walk in closets. Spacious master bath with separate vanities and jetted tub. Stone and wood floors throughout, custom cabinetry and soaring ceilings create light, bright living spaces. SEE MOTION VIDEO Resort style backyard is perfect for entertaining. Located in one of the best walking/cycling neighborhoods in PV.
#5656633

Paradise Valley

6800 E CABALLO Drive

5 Beds

None Baths

8,816 Sq.Ft.

$3,200,000

MLS#: 5656633
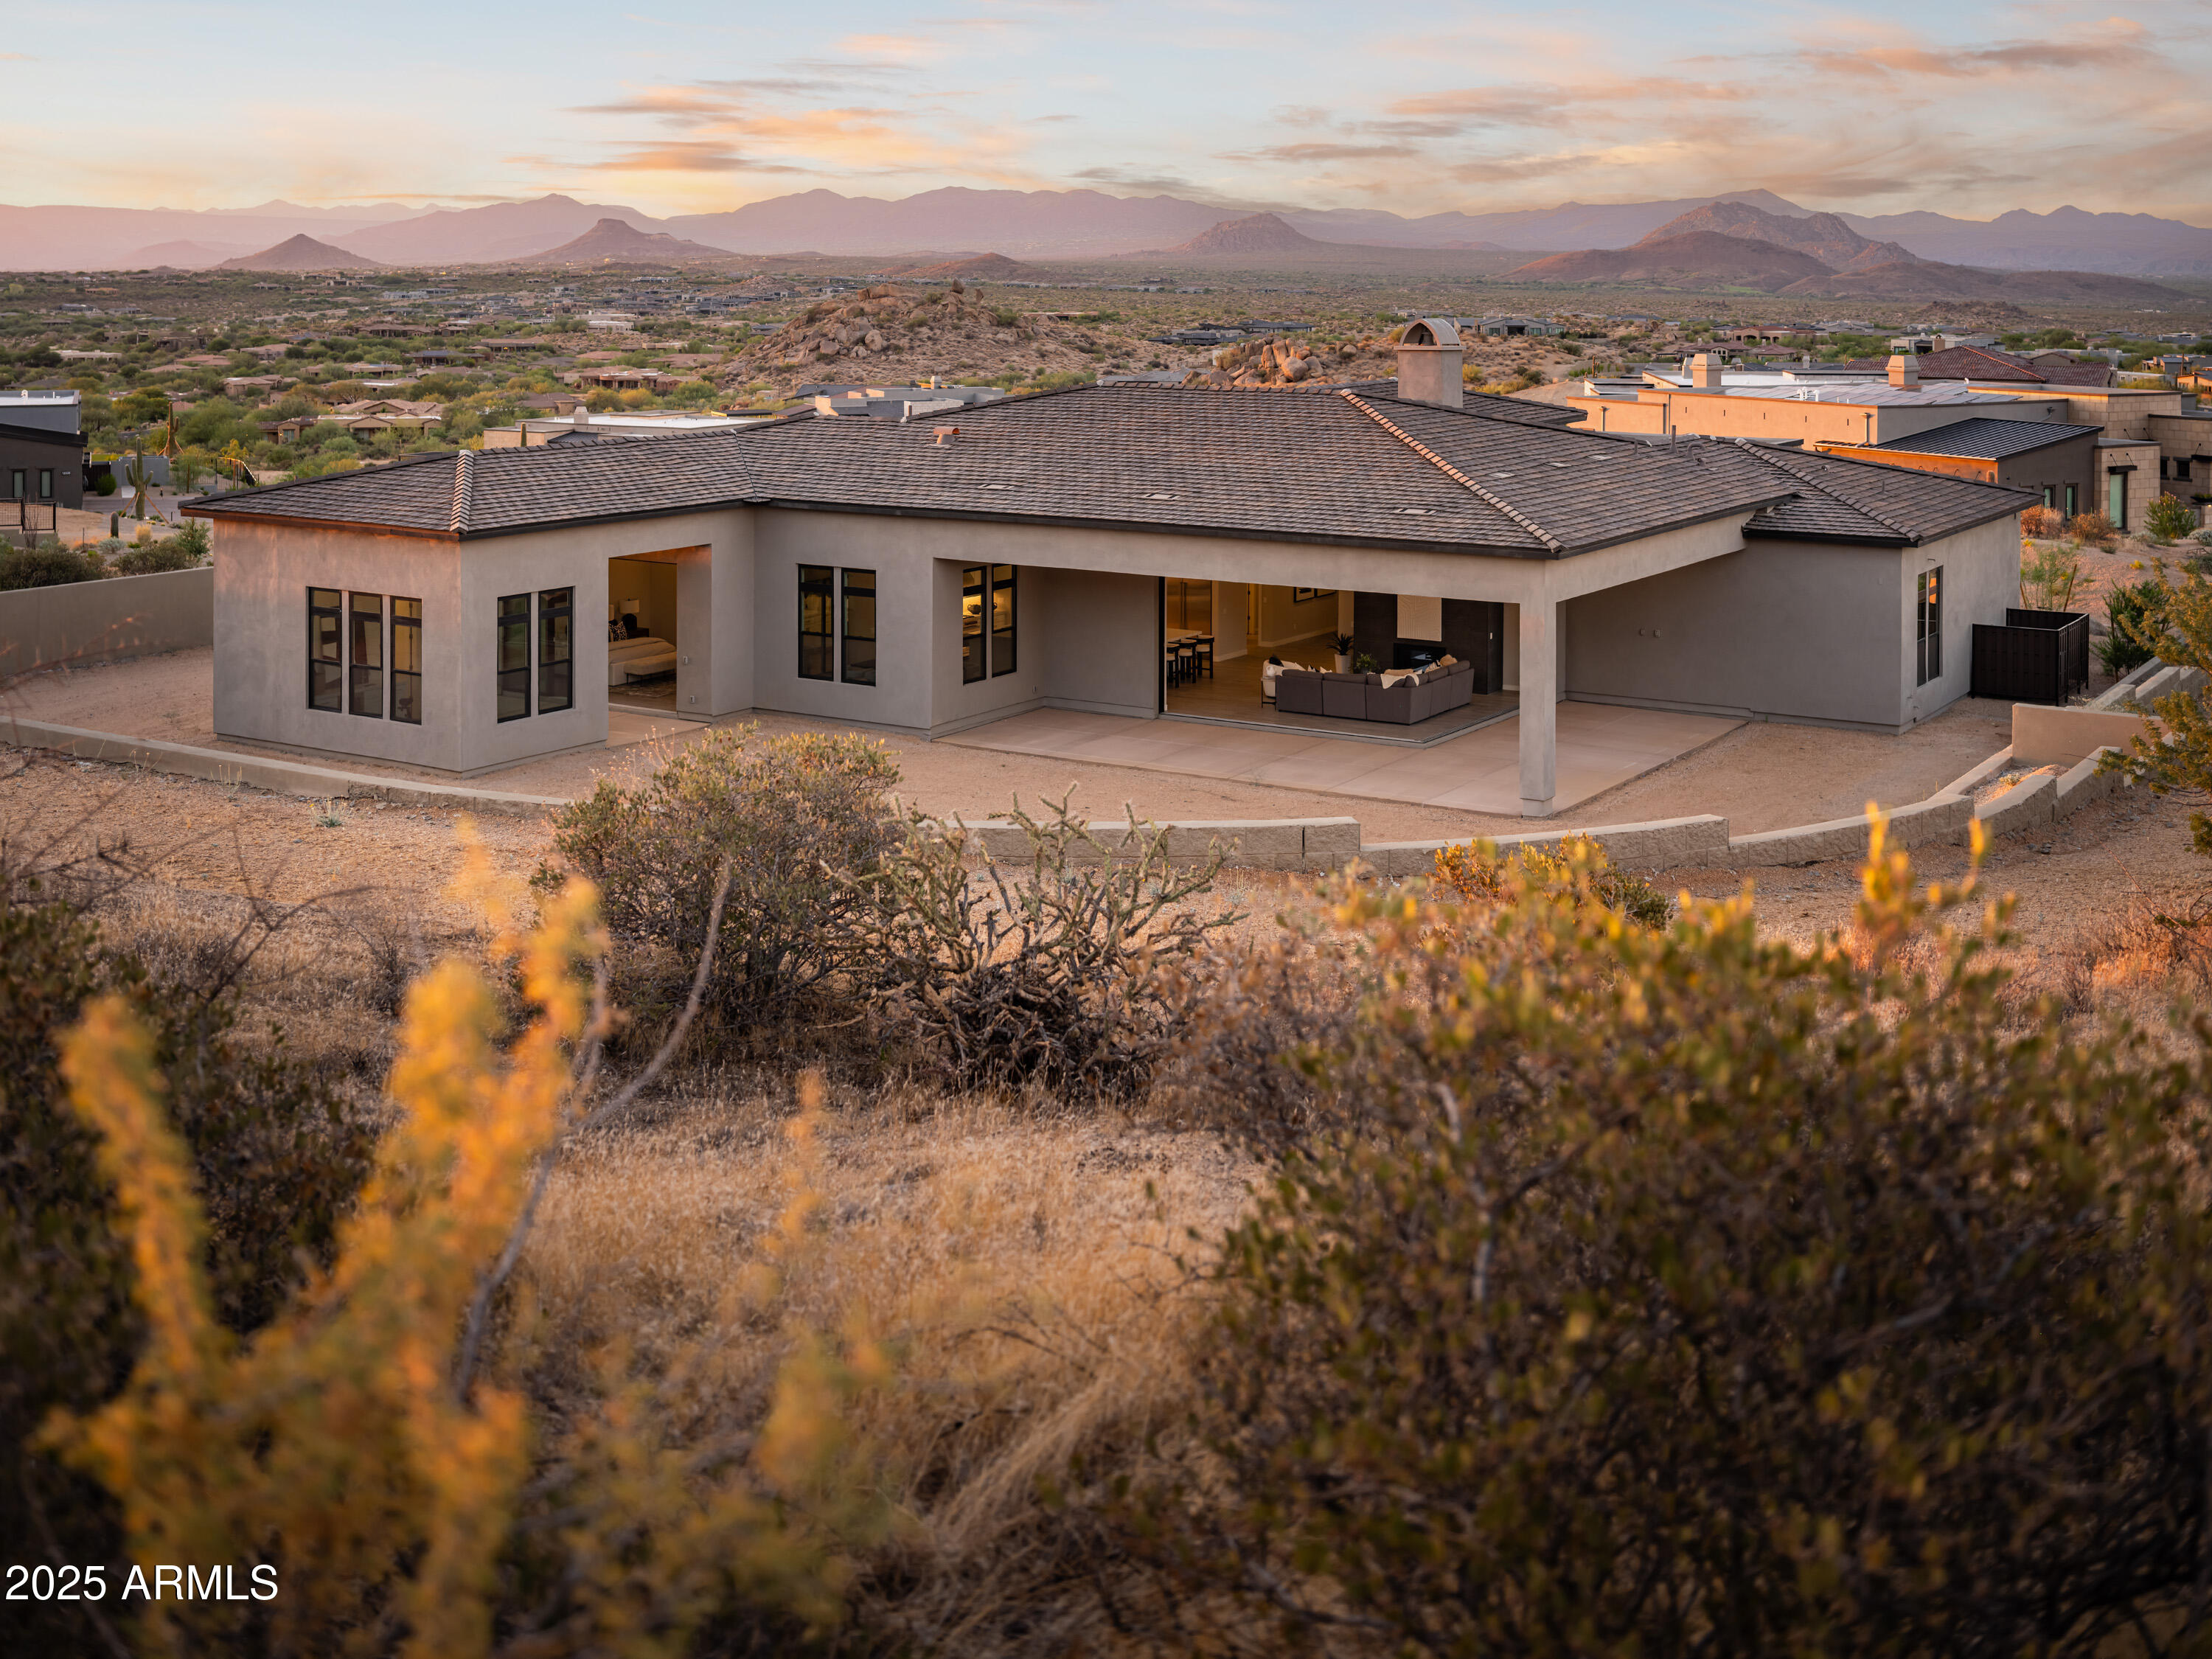
Don't miss this opportunity to live in Scottsdale's most desirable location, the picturesque, and award winning community of Sereno Canyon. Nestled against the McDowell Mountain preserve, with Sonoran desert views and close proximity to hiking trails. This open floorplan includes a casita with an exterior and interior entry, wet bar, and has enough room for bedroom and living space. The kitchen great room opens to a large covered patio with a 20' 90 degree corner door that pockets into the wall and brings the outside in. Chefs kitchen including two quartz islands for entertaining, SS Wolf Pro Line including a 48'' smart range, wall oven, and Sub-Zero 48'' side by side built refrigerator. 14' ceilings in the main living area. All bedrooms are en-suite with WIC.
10 year warranty included.
#6910898

Scottsdale

12265 E TROON VISTA Drive

5 Beds

5 Baths

4,682 Sq.Ft.

$3,200,000

MLS#: 6910898
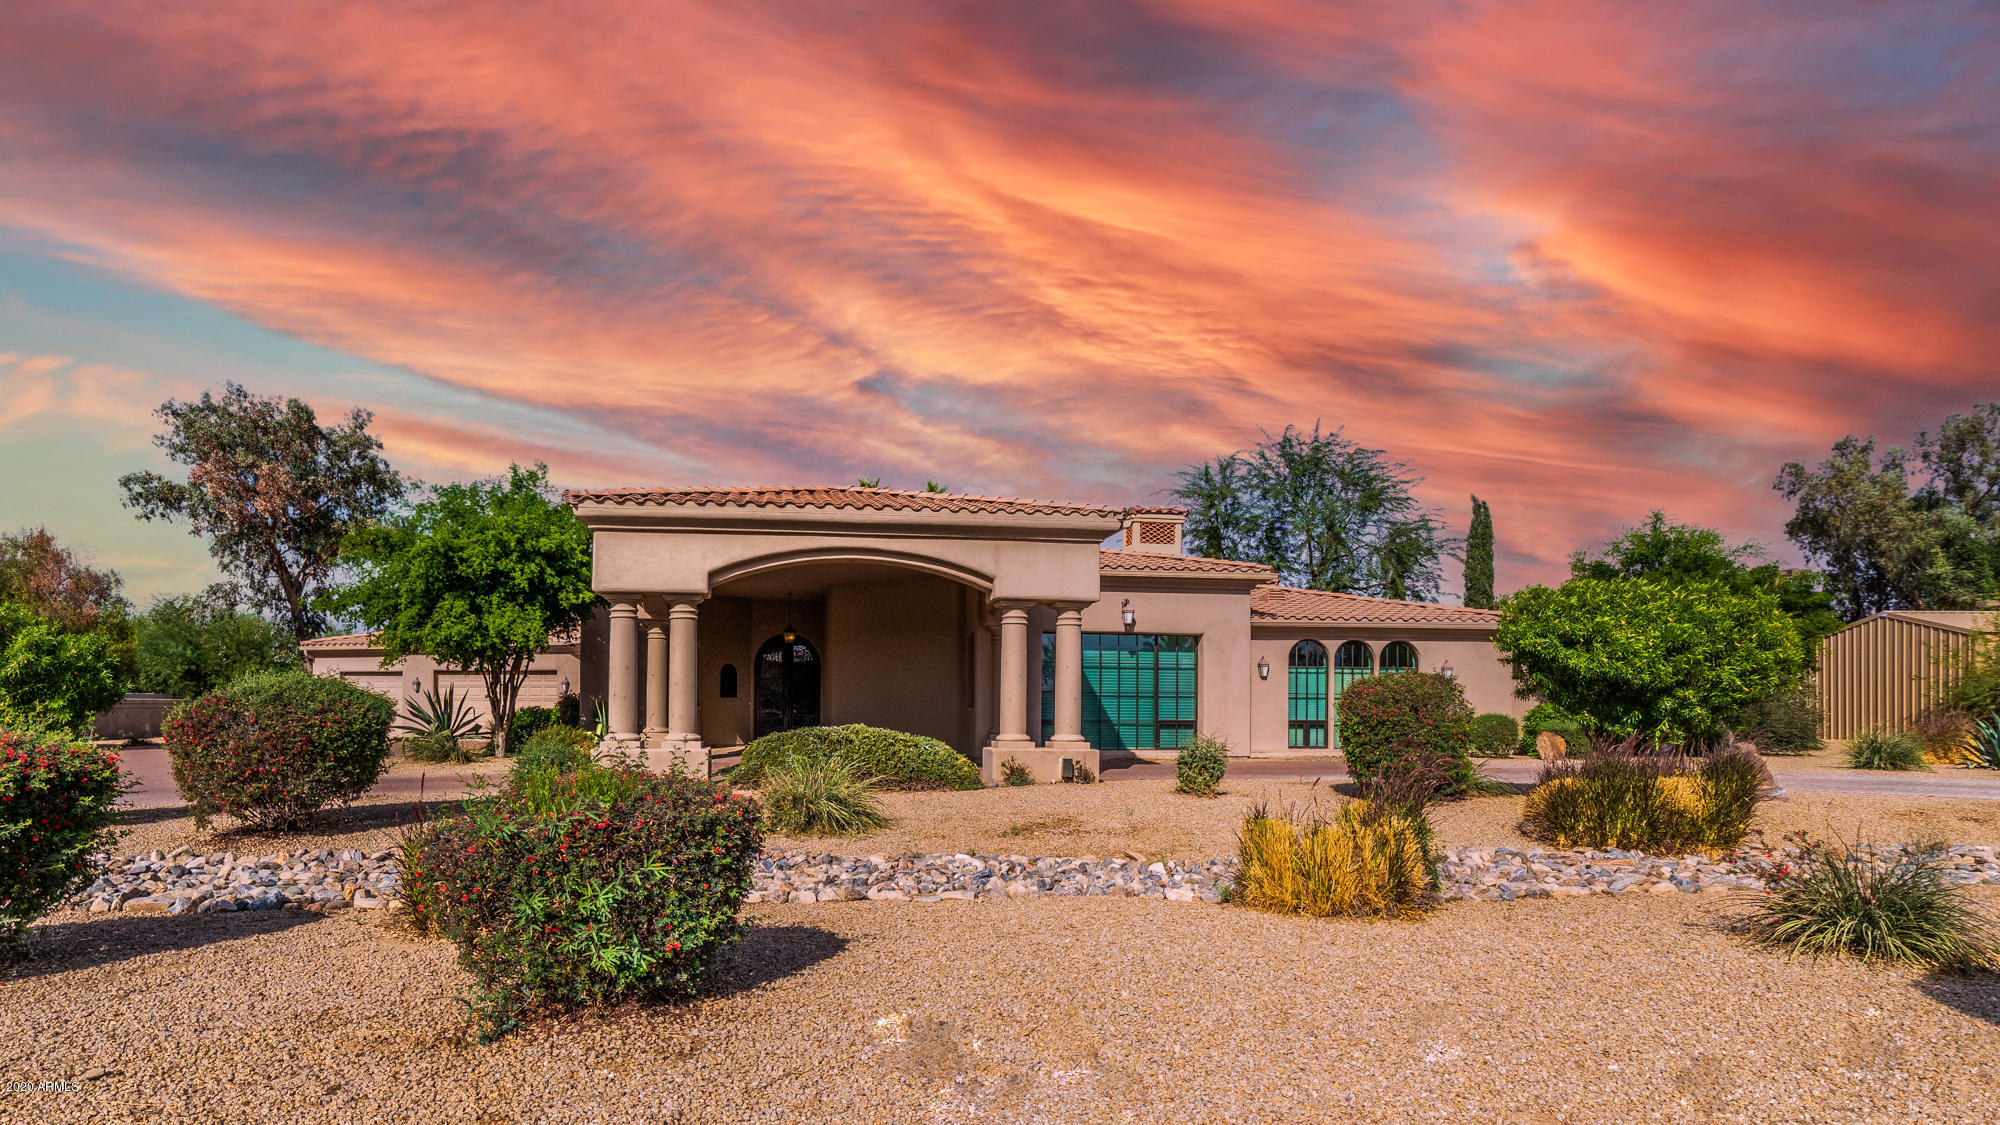
Arabian Park Drive is conveniently located in the Shea Corridor, just minutes from West World. Remodeled in 2012, this home is elegance with rustic character through the finest finishes; reclaimed Colorado barn wood flooring, stone walls, wood-beamed ceilings, 2017 complete interior paint, Alder doors, iron lighting fixtures, Cantera accents, and wood casement doors/windows and all new window coverings including Hunter Douglas blinds. The showpiece of this estate is the dramatic great room, offering room to entertain guests at the wet bar or settle in by the cozy fireplace. The bedrooms are just as beautiful with an entryway to the master suite that sets the stage to a luxury master retreat. With a brick barrel ceiling hallway leading into the master bedroom, a private fireplace, and a rejuvenating master bath with soaking tub and deluxe steam shower. That's not all... be sure to view the rustic office, fully-equipped media room, loft sitting room, and two additional bedrooms. Still need additional space? Then the guest house should work with a complete kitchen, family room, laundry, bedroom and bathroom. Enjoy the indoor/outdoor living spaces including a sparkling pool and elevated spa surrounded by boulder waterfalls. 
While the main house is spectacular on its own, the real highlight of this property is the incredible horse facilities, which includes 25 matted box stalls with auto waterers, indoor wash stall, tack and feed rooms, automated fly control, and cooling mister fans. The barn also has an office, lounge, and a 2 bedroom apartment with kitchen and bath. Next to the barn is a performance arena (175x75) with sprinklers, lights, and large pavilion with a modern outdoor kitchen. The grounds of this property also include a 60 foot MD bull pen, and enclosed shavings storage, while being completely gated and secured. The five acre property on a private street is a rare find in this area of Scottsdale.
#6157722

Scottsdale

11250 E ARABIAN PARK Drive

4 Beds

None Baths

5,178 Sq.Ft.

$3,200,000

MLS#: 6157722
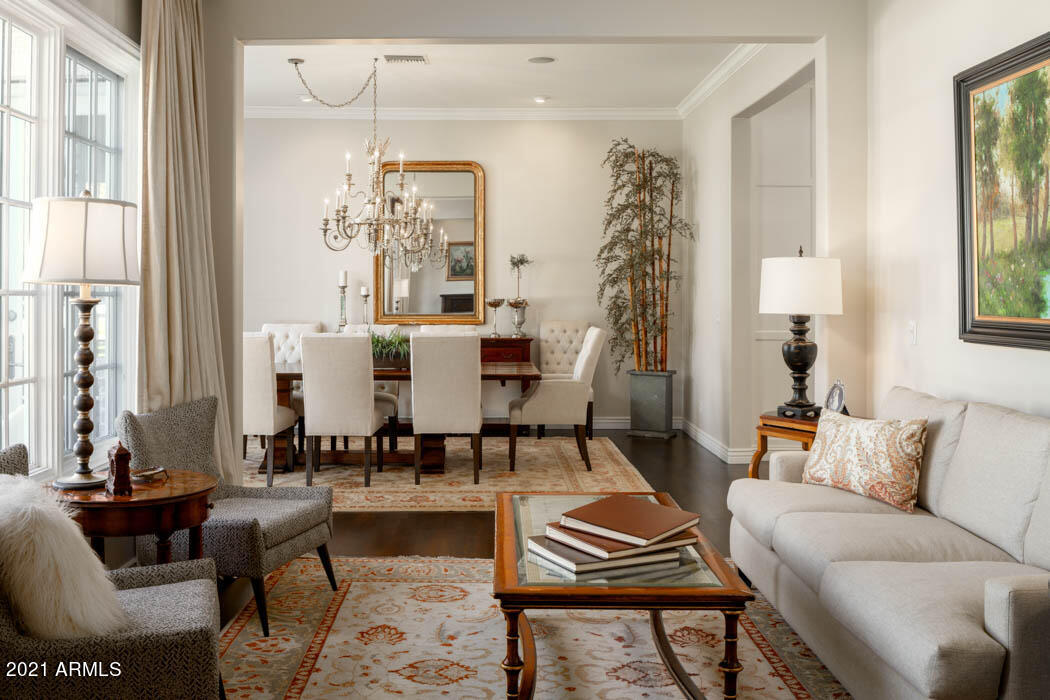
An absolute jewel situated on just over a half acre in Arcadia proper! If you are looking for a home with warmth and timeless finishes, a fabulous floor plan, and the very best entertaining spaces look no further. Four bedrooms, five bathrooms, bonus office/bedroom, great room, separate family room/den, formal living and dining spaces make this home as versatile as you need it to be. Five inch plank hardwood flooring and ten
foot ceilings throughout, Marvin French casement windows/exterior doors, LaForge pewter door hardware, Restoration Hardware polished nickel fixtures and a gas fireplace with soapstone surround and custom mantel are just a few of the exceptional upgrades this home features. The kitchen was remodeled in 2018 and features zinc
countertops, a huge marble slab island,.... two Shaw farm sinks with Perrin and Rowe Polished Nickel Faucets, shiplap ceiling, custom white shaker style cabinetry/pantry, Viking/Subzero appliances, two ice makers and an under counter beverage refrigerator. An open concept floor plan with the great room/kitchen open to the formal dining room
and living room makes for easy, elegant entertaining. The family room is just off the kitchen and opens to a large covered patio with built-in Dacor BBQ grill. The lush, grassy backyard has several mature shade trees and features a breathtaking, sapphire
blue glass, heated diving pool with raised spa. A three car garage with built-ins and epoxy floors provides all the space and storage you need. Located on one of the best streets in Arcadia, truly a rare find for a timeless, classically detailed home.
#6319090

Phoenix

4701 E CALLE DEL MEDIO --

5 Beds

None Baths

4,249 Sq.Ft.

$3,200,000

MLS#: 6319090
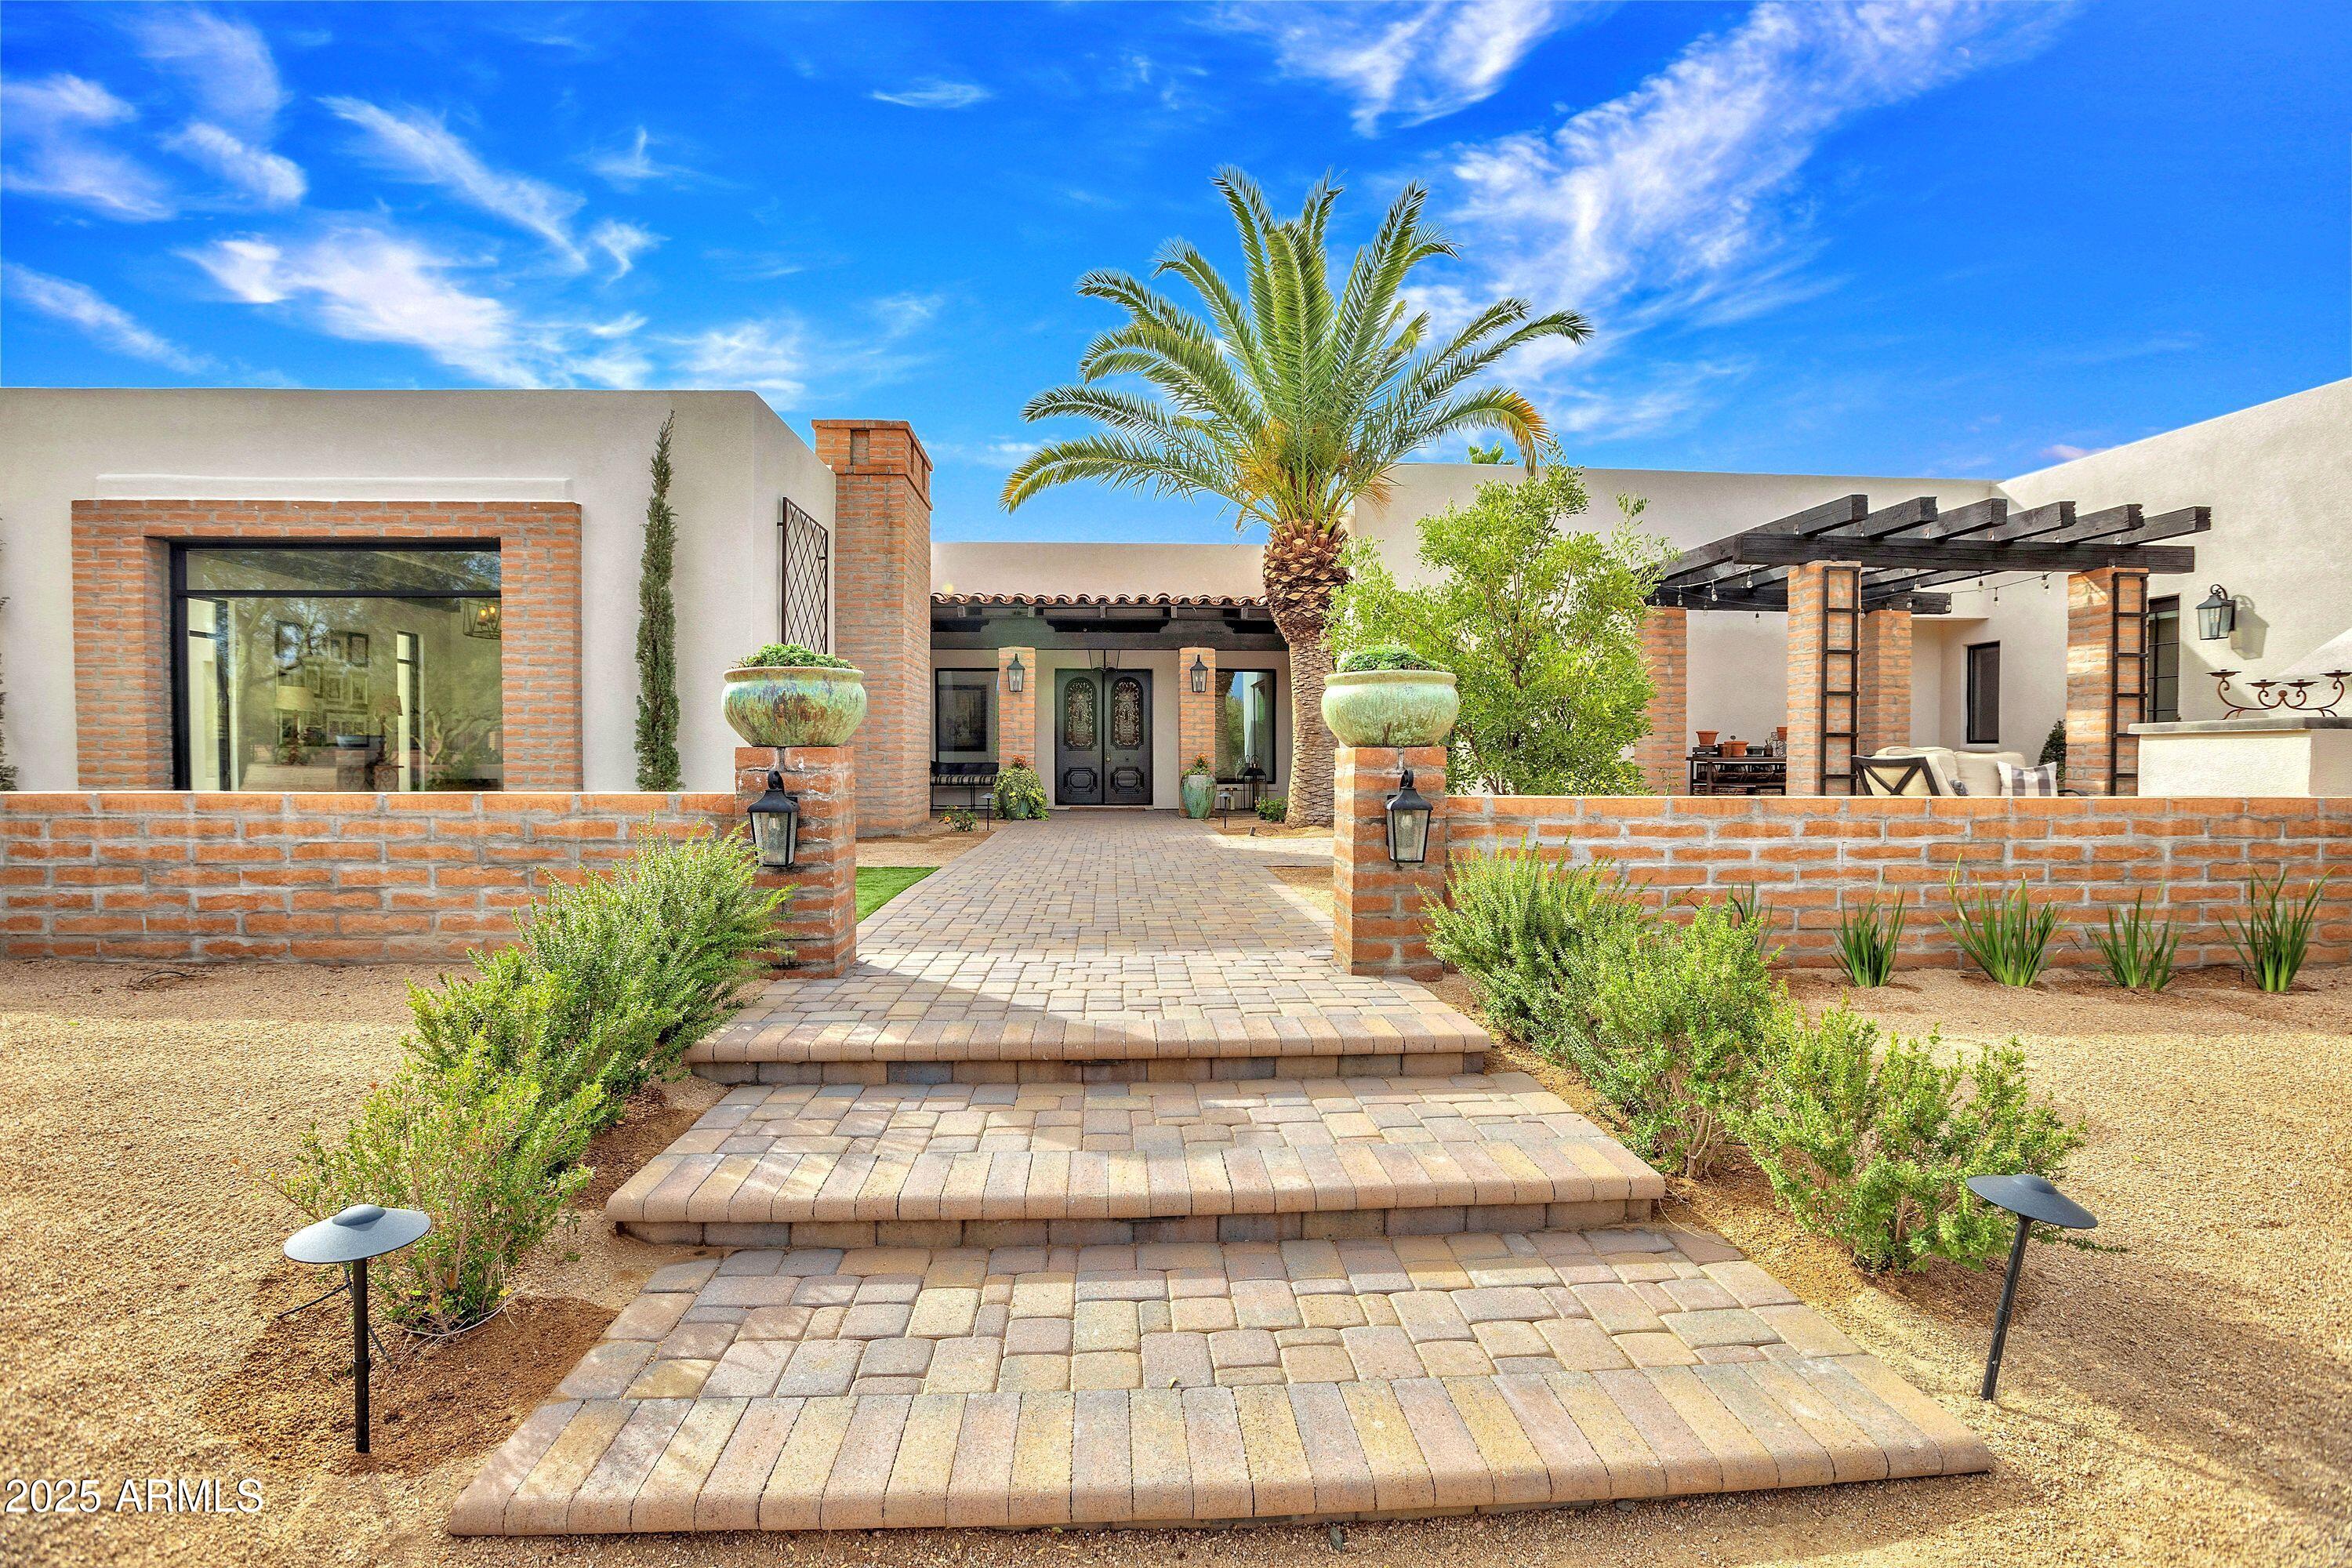
4.5 acre horse property in North Scottsdale/Cave Creek on County Island. Remodeled home on expansive property offering amazing possibilities. Stone and wood flooring throughout, the kitchen features top-of-the-line Blue Star appliances, including a Sub-Zero refrigerator, and granite countertops. Office includes a built-in Fort Knox safe and private patio. All bedrooms are en-suite with large closets. Outside, you'll find a newly built pool and spa, complete with a mist system. Stereo system throughout entire home and exterior. Roof recently recoated in 2024, all windows brand new 2024, two tankless water heaters and an upgraded electrical panel. Main house boasts a spacious bonus room with full kitchen, bathroom and laundry, perfect for guests or multi-generational living. Home includes a new construction 3 car and class A RV garage, plans with builder and pending county approval. 6 stall barn with large turnouts, flexible horse fencing, double wash rack, fly spray misting system, covered shaving area and expansive roping arena. Additional features include a shop/garage for extra storage or parking. Large 20x20 bonus room at barn plumbed for kitchen and bathroom. Horse friendly community with riding path out the front gate.
#6821348

Cave Creek

6611 E Peak View Road

3 Beds

4 Baths

4,756 Sq.Ft.

$3,200,000

MLS#: 6821348
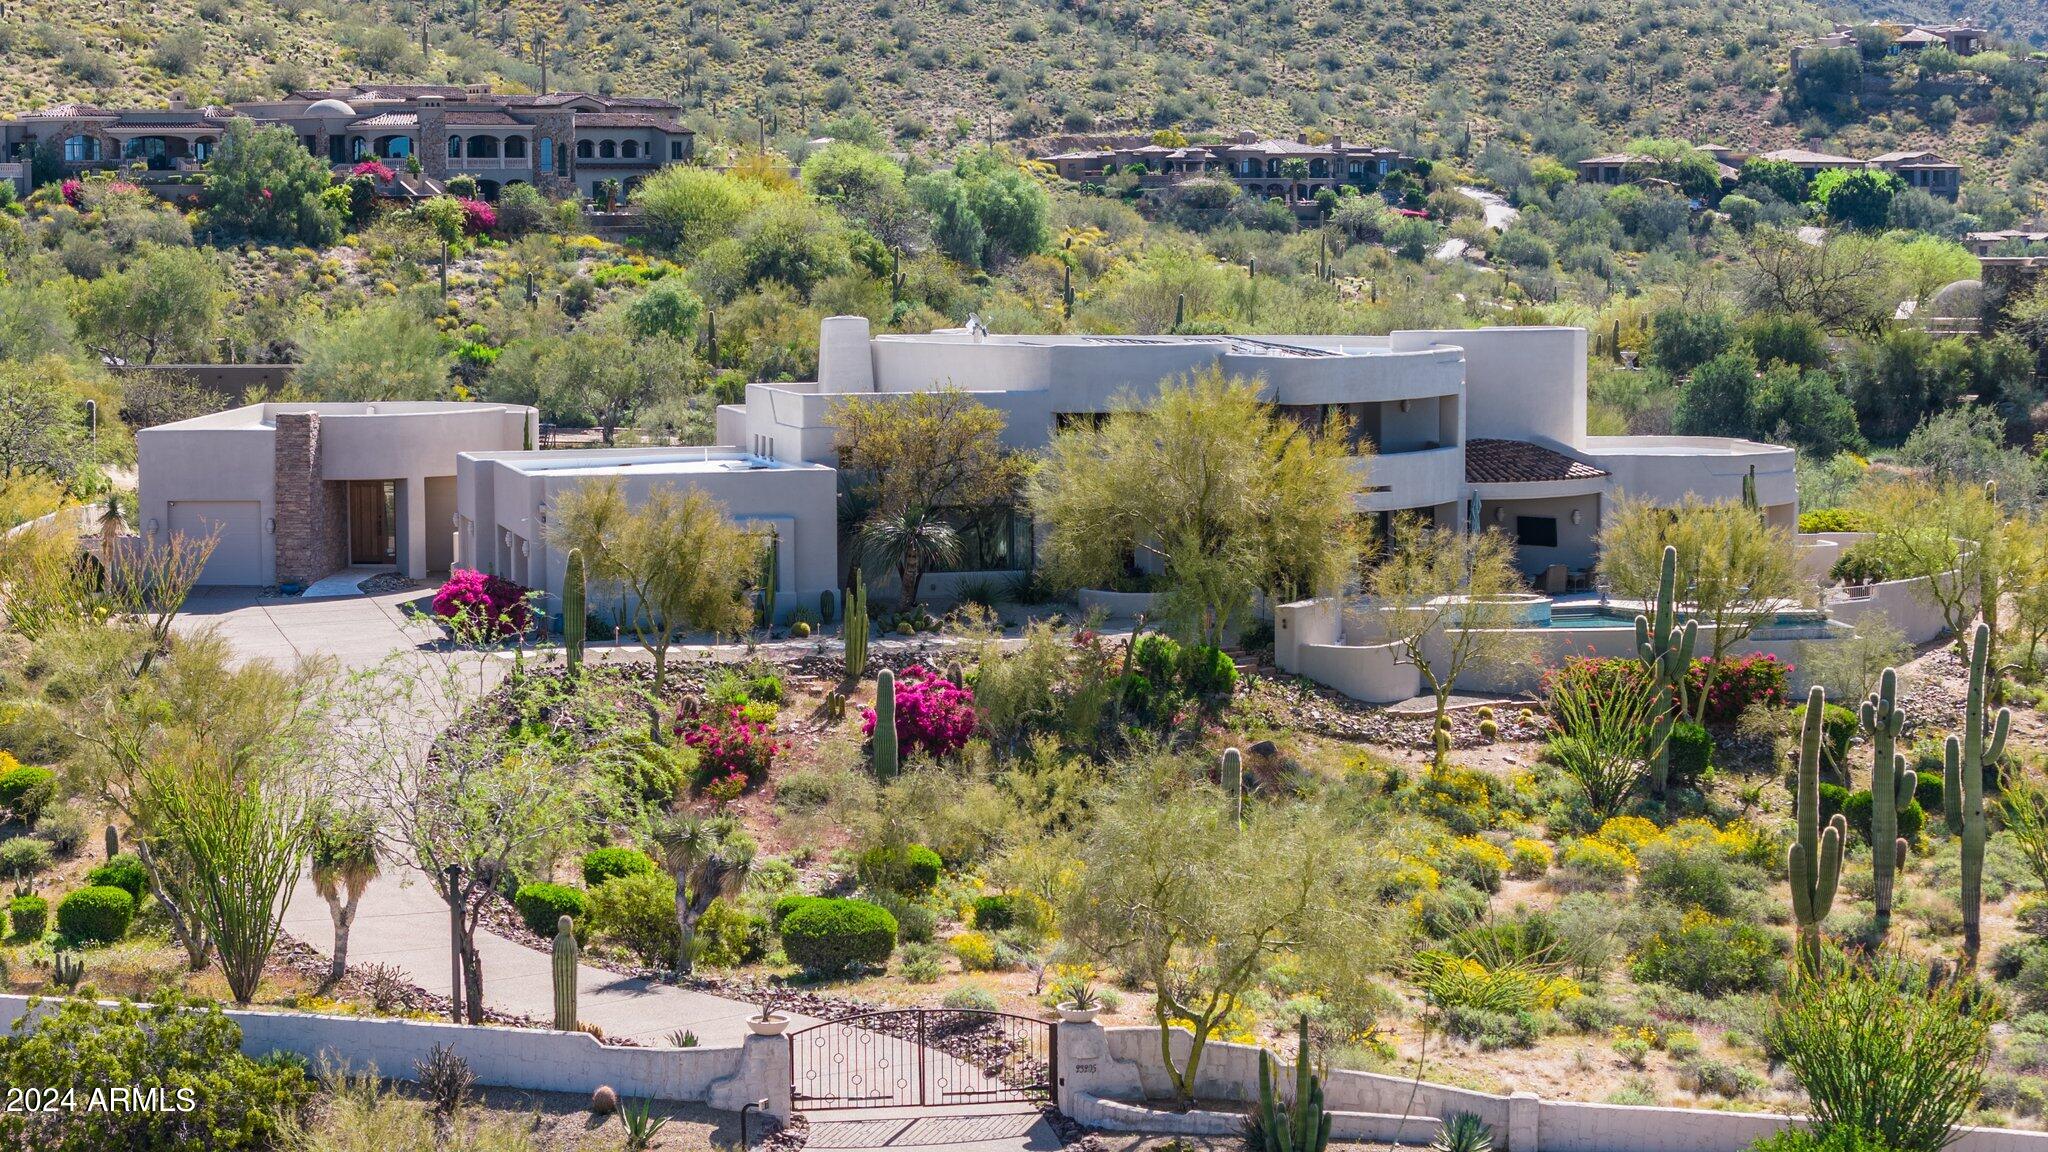
Privately gated Custom home on 2.7 acres with 360 degree views of the McDowell mountains as well as sunset views and city lights.
The primary suite is upstairs with a separate office , sitting area and fireplace, spa like bath, two closets and private balconies to enjoy the views.
Guest house for privacy. Cook's kitchen completes this luxurious home.
#6724654

Scottsdale

23205 N CHURCH Road

4 Beds

None Baths

5,654 Sq.Ft.

$3,200,000

MLS#: 6724654

* Listings identified with the FMLS IDX logo come from FMLS and are held by brokerage firms other than the owner of this website. The listing brokerage is identified in any listing details. Information is deemed reliable but is not guaranteed. If you believe any FMLS listing contains material that infringes your copyrighted work please click here to review our DMCA policy and learn how to submit a takedown request. Ā© 2024. First Multiple Listing Service, Inc.
Stunning Views and more

Featured listing

Stunning Views and more

Browse Properties

Categories

Homes Tailored to Your Lifestyle

Buyers Guide

Buying a home is one of the most exciting milestones of your life.

View more

Sellers Guide

Putting your home on the market can be a stressful process, especially when you don’t know what to expect.

View more

Market report

With just a few clicks, you'll gain instant access to valuable insights about the real estate market, including trends, property values, and community analytics.

View more

Home value

Unlike automated valuations, our hands-on review will provide a comprehensive opinion of your home’s value while considering important interior elements and other location intangible factors that machine algorithms so often miss.

View more

Buyers resources

Guides on financing, inspections, and choosing the right Realtor for a smooth home purchase.

Sellers resources

Practical tips on staging, pricing, and preparing your home to attract buyers and maximize your sale.

 - property

Send a message

Message successfully sent.

Reason for contacting?

I agree to receive email communication and understand I can unsubscribe at any time.

I agree to be contacted by The Mandy Gold Team | Haymore Real Estate LLC via call, email, and text for real estate services. To opt out, you can reply 'stop' at any time or reply 'help' for assistance. You can also click the unsubscribe link in the emails. Message and data rates may apply. Message frequency may vary. Privacy Policy

Sign In Sign Out

Virtual Assistant

Would you like to take the next step with this property? We can help you schedule a showing or virtual tour, or send you more details.

Yes, I would like more information.

Thank You for Your Reply, One of Our Agents will contact you as soon as possible

No, maybe later.

Thank you, you can always contact me via email, phone number or through the contact form.

Realhub AI

Lucy - Your AI-Powered Realtor

Update Your Temporary Password

Personalize your search

Enter your email and we'll notify you immediately when new listings match what you're looking for.

or enter email address

Already have an account ? Login here

Continue your home search

I agree to receive communications and understand I can unsubscribe at any time.

I agree to be contacted by The Mandy Gold Team | Haymore Real Estate LLC via call, email, and text for real estate services. To opt out, you can reply 'stop' at any time or reply 'help' for assistance. You can also click the unsubscribe link in the emails. Message and data rates may apply. Message frequency may vary. Privacy Policy

Already have an account ? Login here

We use cookies

We use cookies primarily for analytics to enhance your experience. By accepting, you agree to our use of these cookies. You can manage your preferences or learn more about our cookies policy.

