Thinking of selling?

Trusted Real Estate Experts in Sierra Vista, Fort Huachuca, Benson, and Bisbee Arizona

  • Nearby me

E-Alert name

Properties

1717427 properties match your criteria

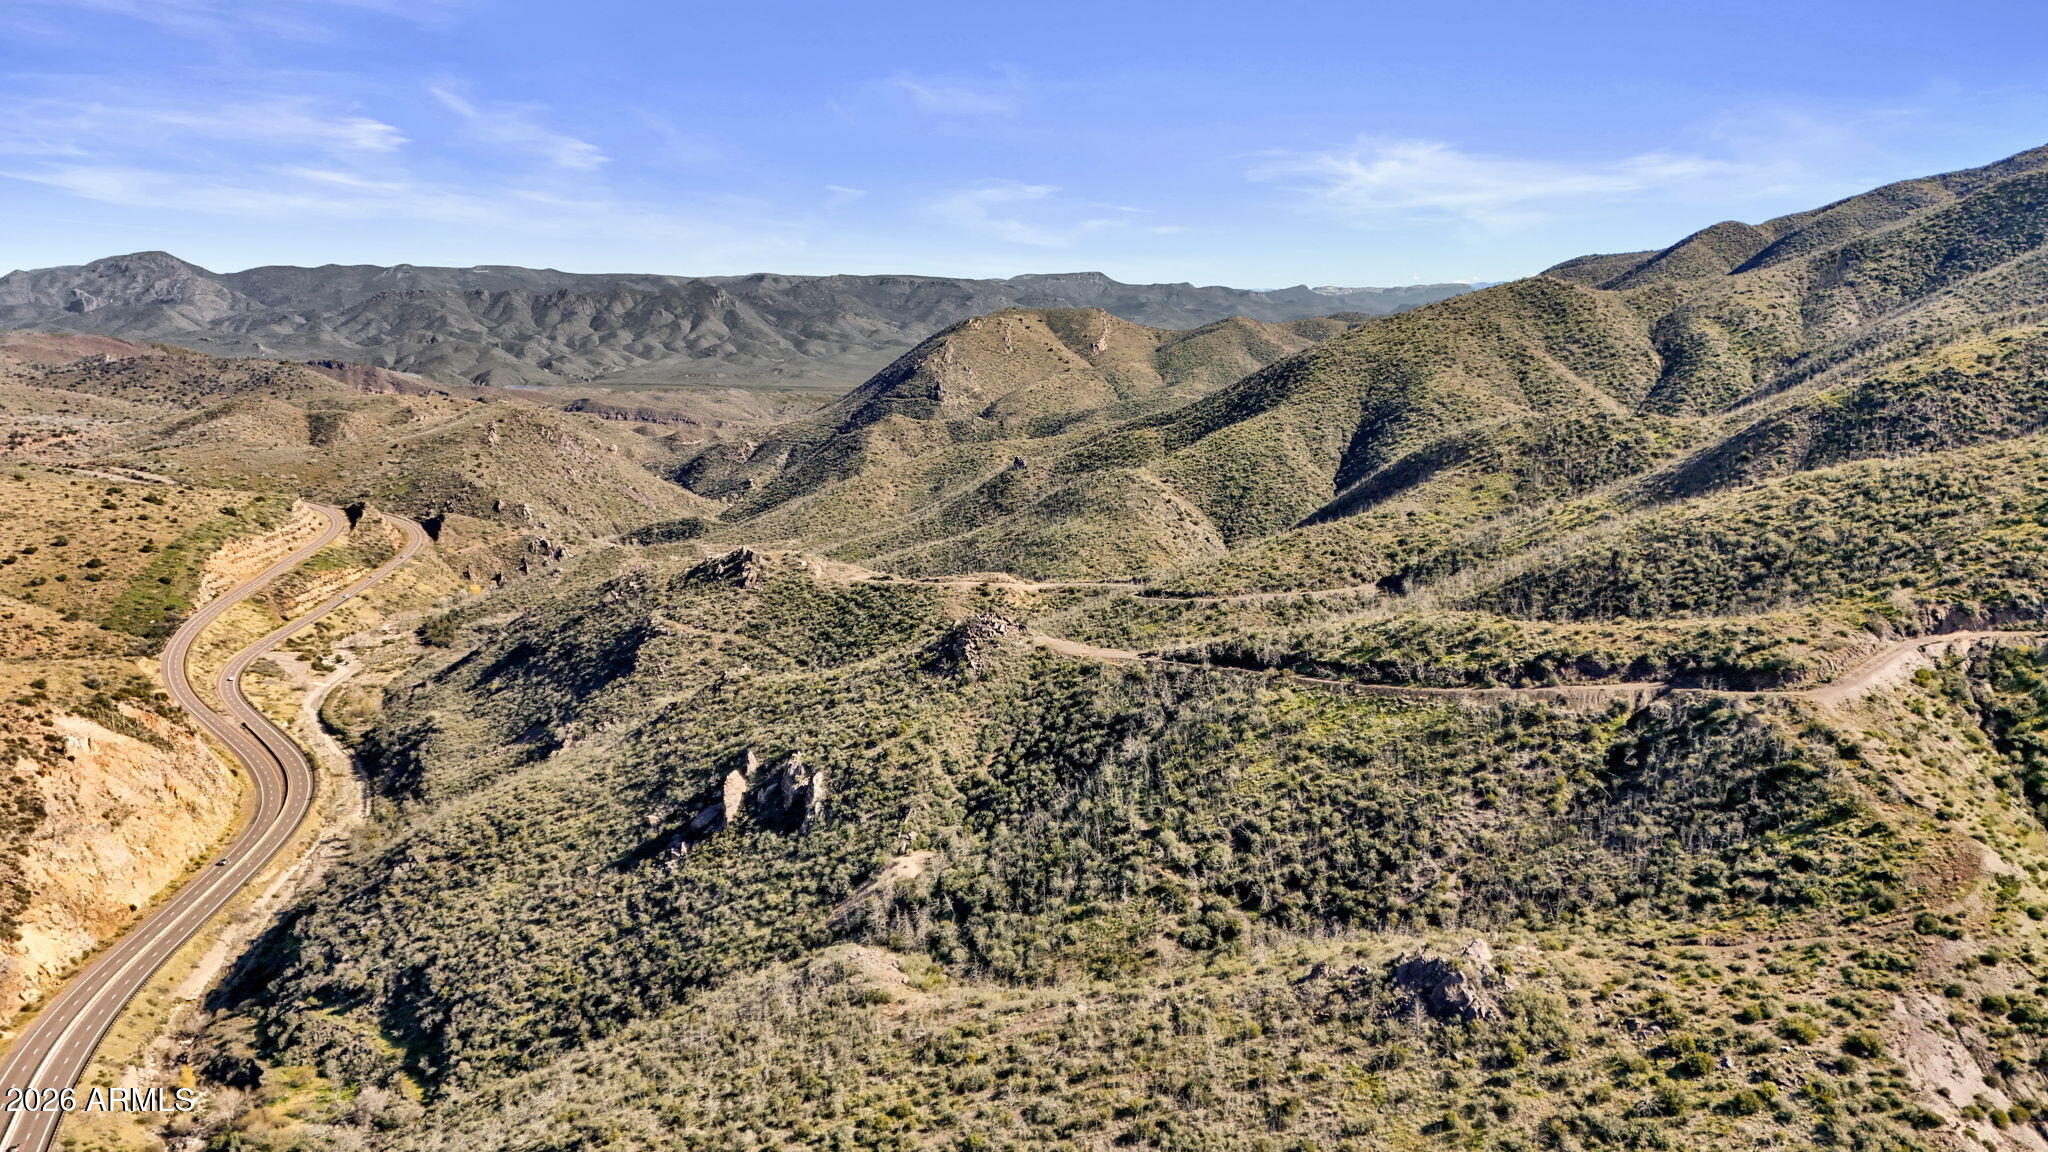
Exceptional opportunity to acquire approximately 320 +/- contiguous acres with commanding Highway 87 frontage in the highly desirable Slate Creek / Mount Ord corridor, just south of Payson in Arizona's Rim Country. Rarely does a property of this scale, visibility, and zoning diversity come to market in this region. The site encompasses multiple zoning designations (C2, C1, and GR), providing outstanding flexibility for a wide range of commercial, mixed-use, recreational, and long-term investment concepts. Recreational property, Cabin sites, Nature Preserve, Hiking/Camping, Ranching, Mining, Forest Exchange, etc. C2 zoning supports highway-oriented commercial uses such as retail, office, medical, hospitality, and food and beverage, while C1 zoning allows neighborhood-scale retail and pro fessional services. GR zoning further enhances flexibility with allowances for low-density residential, agricultural, recreational, and specialty rural uses, creating a uniquely versatile entitlement profile across the property.
The land offers dramatic Rim Country scenery, featuring varied topography, natural drainage corridors, existing access paths, and sweeping mountain and canyon views. Combined with substantial frontage and visibility along Highway 87, the property is well-positioned for phased development, creative site planning, or strategic land banking in a growing regional corridor.
Located in unincorporated Gila County. Buyer to verify zoning, permitted uses, access, utilities, water availability, and development potential.
#7044954

Payson

NKA Highway 87 -- -

None Beds

None Baths

320.0 acres

$3,295,000

MLS#: 7044954
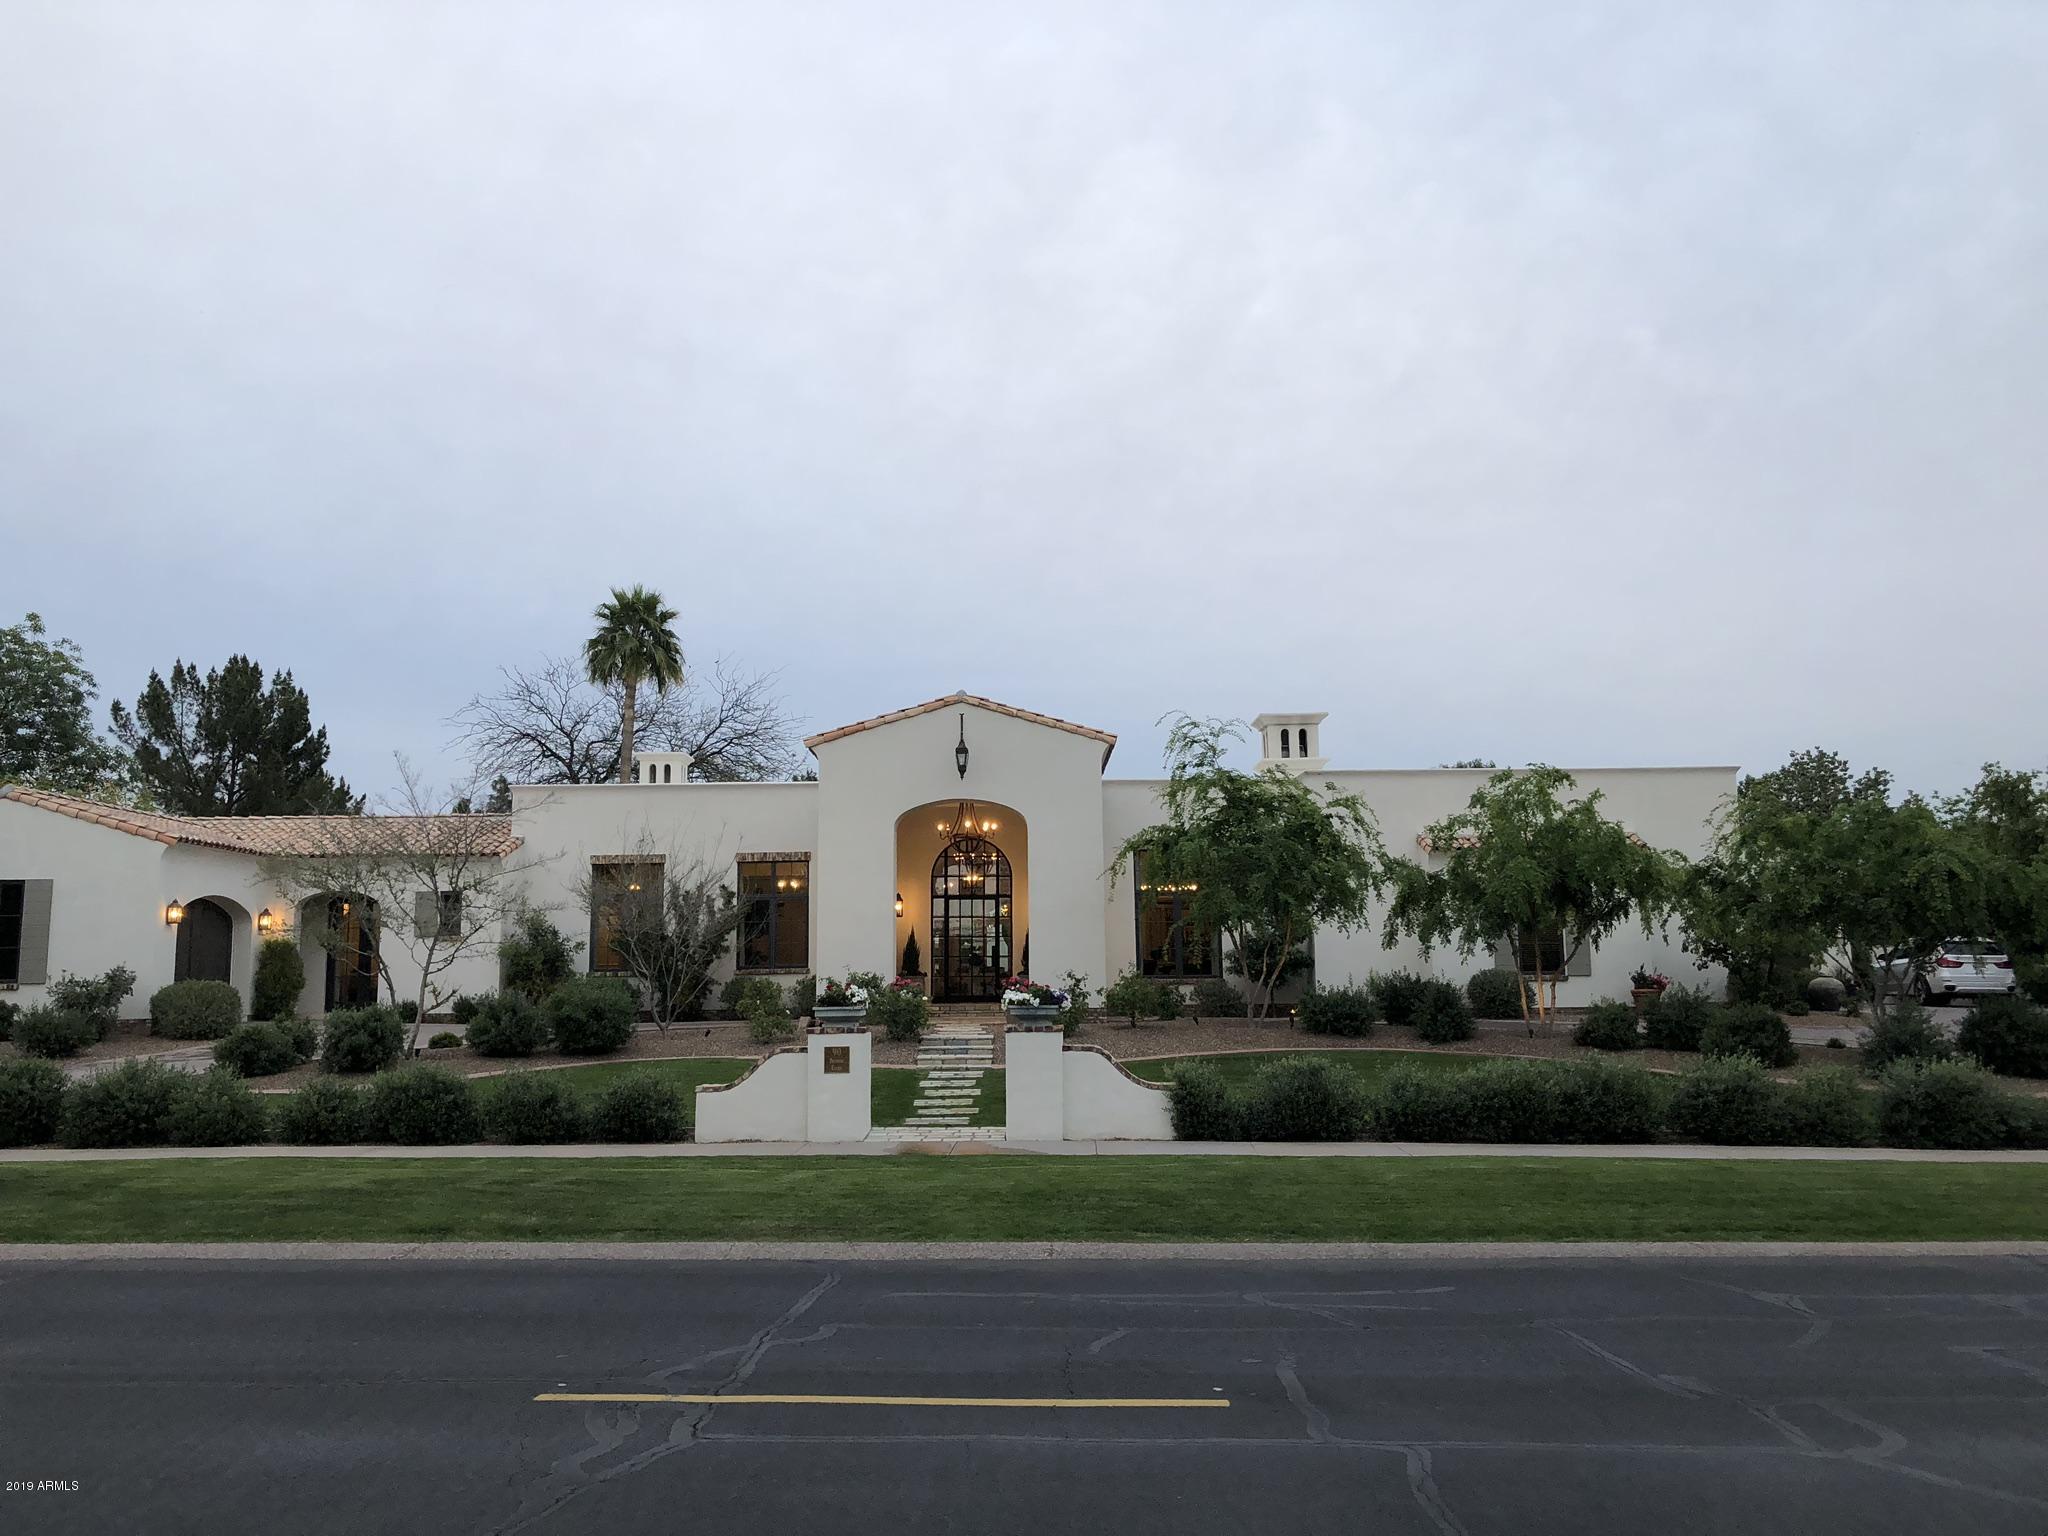
Beautiful Estate in the prestigious Biltmore Estates on the circle. European farmhouse flair complete with 17thC French fireplace ,tabarka tile, European oak and limestone flooring. White oak Rysso Peters cabinetry complements the AGA TC range. Off the kitchen is a beautiful work space with additional cabinetry, sink and dishwasher. BBQ /patio area is surrounded by olive trees and charming gardeners shed. The master suite has a wonderful bath looking out to the private cutting garden. The second master as well has a charming courtyard to delight any guest. Once you enter this Estate you will want to sit and enjoy the abundance all it has to offer. A must See!!!
#5902234

Phoenix

90 BILTMORE Estate

4 Beds

3 Baths

5,616 Sq.Ft.

$3,295,000

MLS#: 5902234
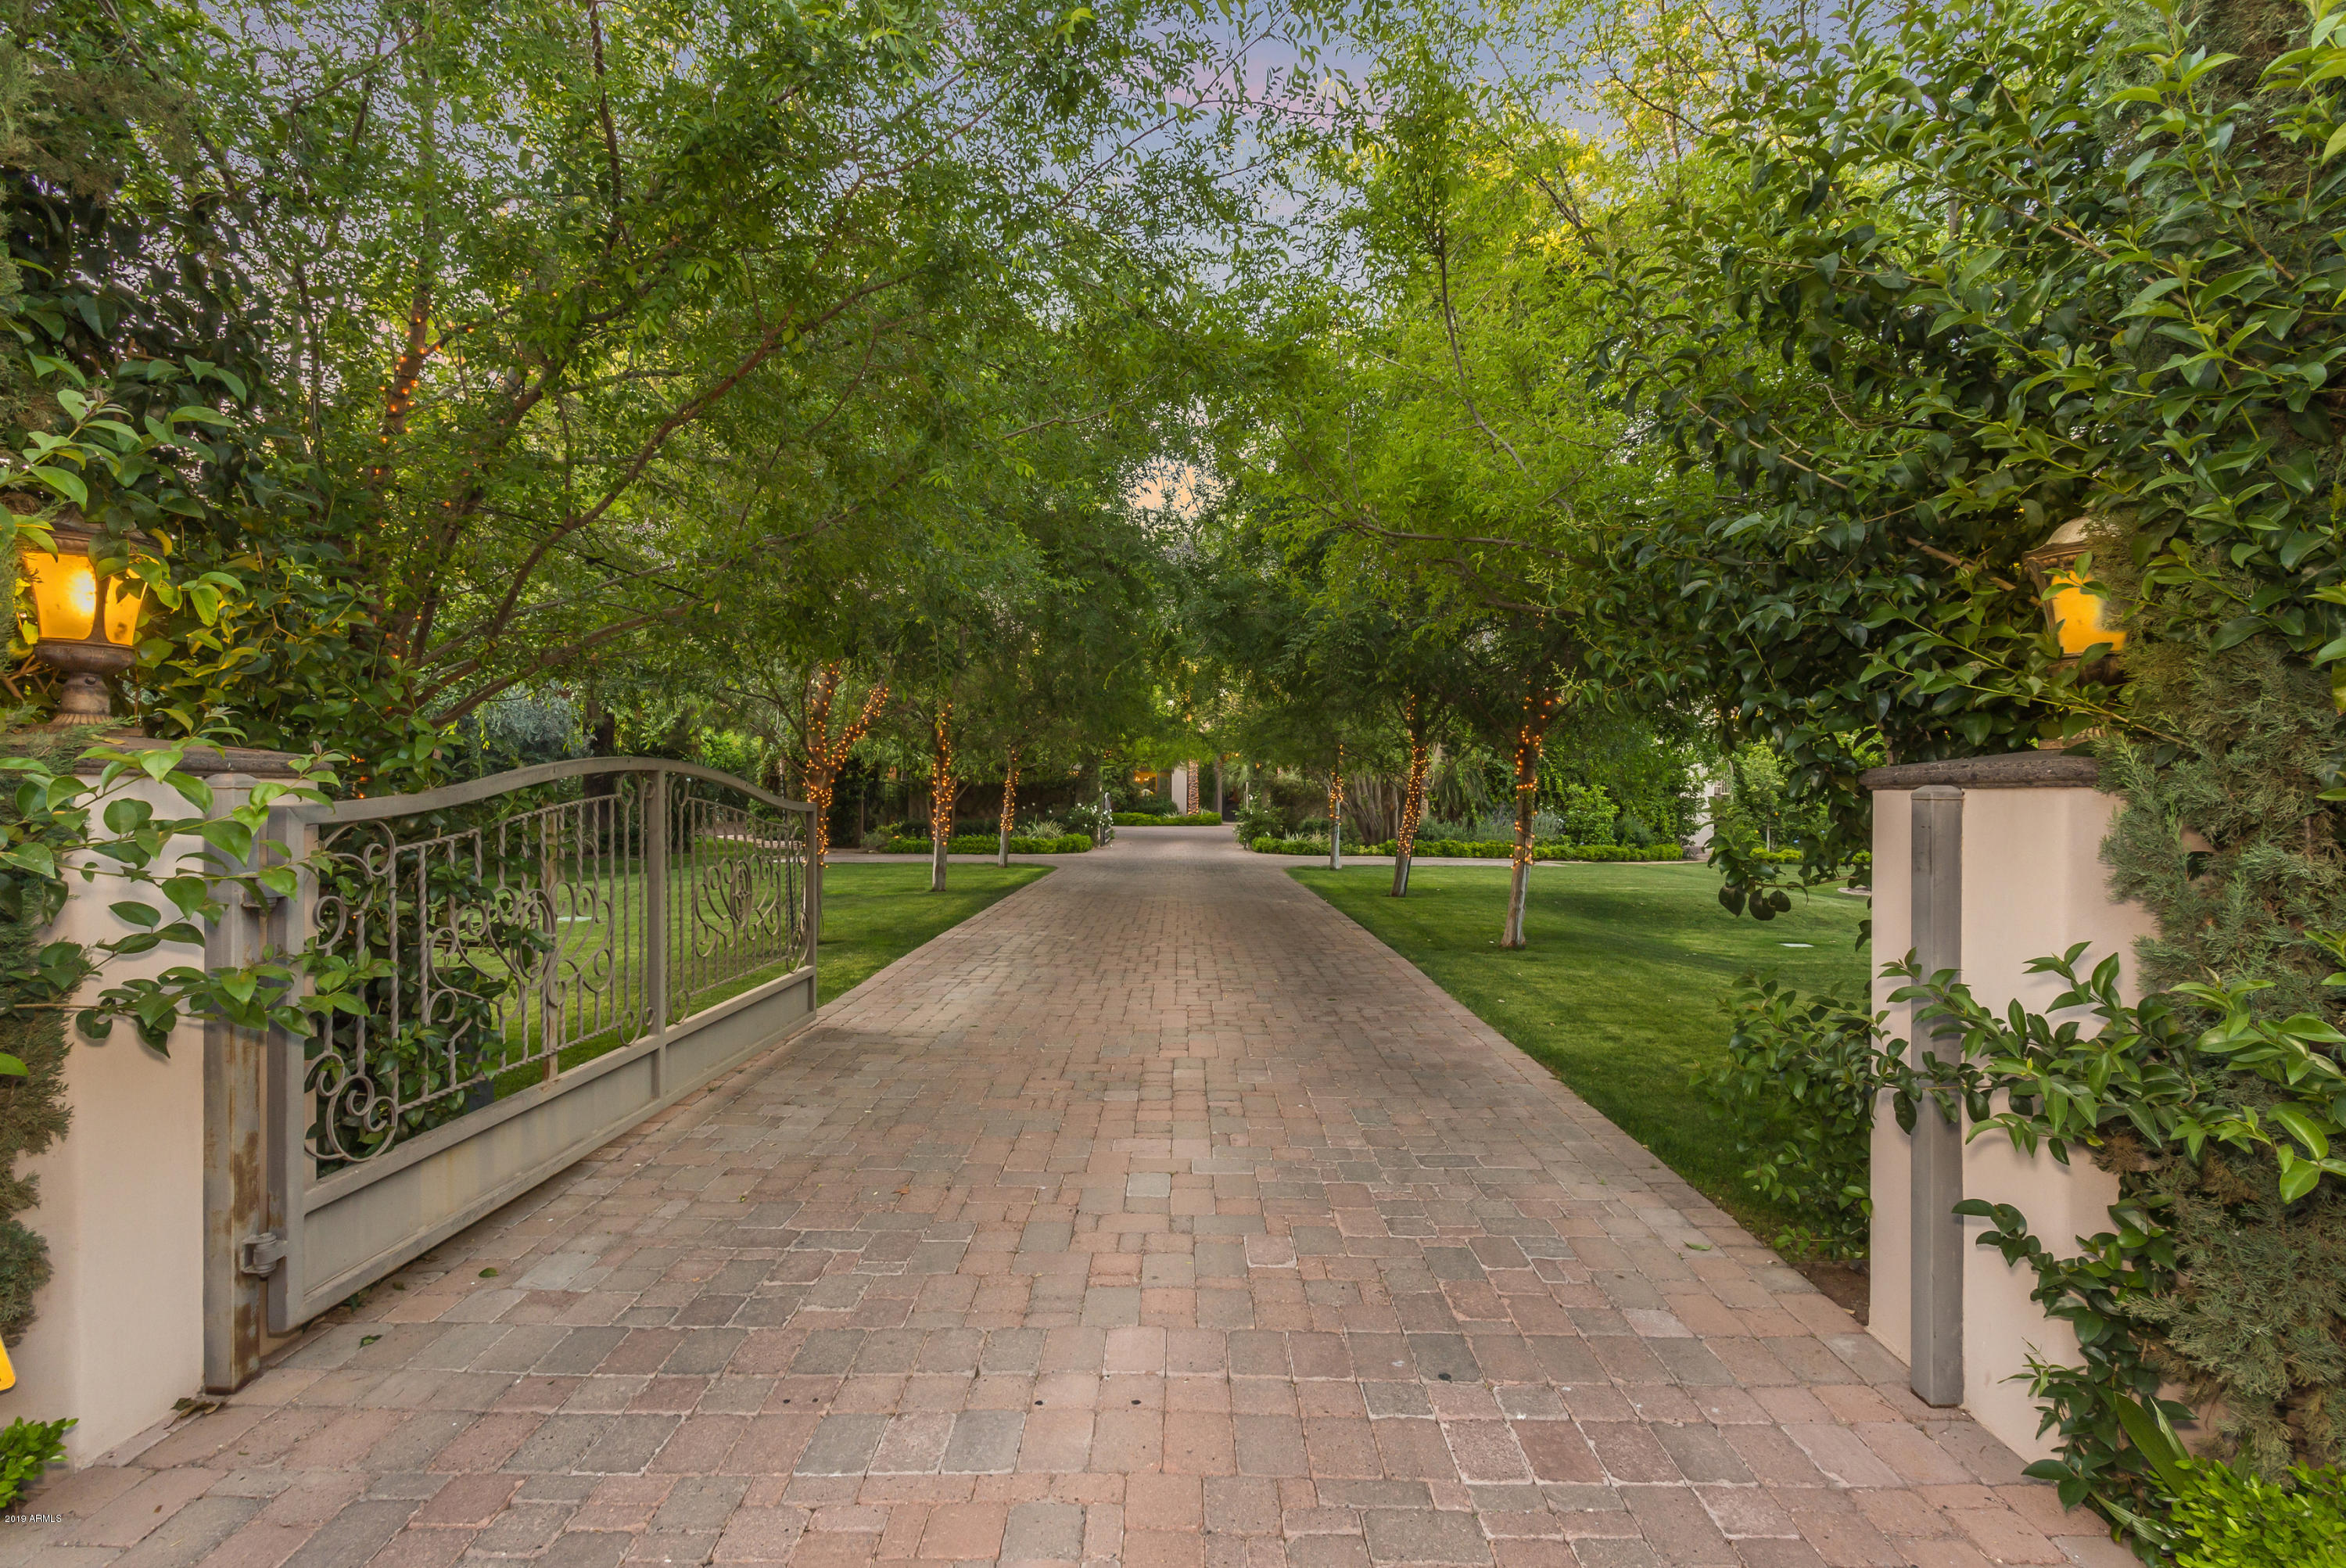
Double gates and a long drive, unveil one of the most  magical EXTREMELY PRIVATE estates on Exeter. Nearly $2,000,000 went into gutting and rebuilding in 2011; The main residence has 3 ensuite bedrooms, a private ensuite office and an exercise room off the master retreat. The guest casita has an intimate living area separating 2 ensuite bedrooms each with private garden. Exceptional craftsmanship and details fill the formal and casual living areas, formal dining room and clubroom/library. Hand finished walnut flooring, custom cabinetry and built-in library, 5 beautiful fireplaces and wine room.
The enchanting outdoors are just as incredible, with magical mature landscaping, numerous sitting areas and dozens of fruit trees. This is a property unlike anything on the market-Do not miss it.
#5980861

Scottsdale

6730 E EXETER Boulevard

6 Beds

6 Baths

6,714 Sq.Ft.

$3,295,000

MLS#: 5980861

Nestled on one of the most coveted ''Del'' streets in the prestigious McCormick Ranch, this upcoming TruVista Development masterpiece defines modern Scottsdale luxury. Spanning 3,136 square feet, this turnkey residence has been meticulously crafted to blend timeless design, cutting-edge functionality, and effortless sophistication. Step inside to soaring ceilings and light-filled living spaces that create an immediate sense of openness and grandeur. The gourmet kitchen is a showstopper, featuring a premium Wolf appliance package, designer quartz countertops, custom cabinetry, and a designer lighting package that perfectly complements the home's refined aesthetic. The open-concept great room flows seamlessly with gorgeous hard wood flooring throughout, offering an ideal layout for both Nestled on one of the most coveted "Del" streets in the prestigious McCormick Ranch, this upcoming TruVista Development masterpiece defines modern Scottsdale luxury. Spanning 3,136 square feet, this turnkey residence has been meticulously crafted to blend timeless design, cutting-edge functionality, and effortless sophistication.
Step inside to soaring ceilings and light-filled living spaces that create an immediate sense of openness and grandeur. The gourmet kitchen is a showstopper, featuring a premium Wolf appliance package, designer quartz countertops, custom cabinetry, and a designer lighting package that perfectly complements the home's refined aesthetic.
The open-concept great room flows seamlessly with gorgeous hard wood flooring throughout, offering an ideal layout for both daily living and entertaining. Each of the four spacious bedrooms and three and a half bathrooms has been designed with comfort and elegance in mind, including a spa-inspired primary suite complete with a soaking tub, walk-in shower, and exquisite finishes that create a true retreat.
Car enthusiasts will appreciate the unique oversized three-car garage, featuring polyaspartic floors, an additional rear garage door, and ample space for storage or a workshop. The home also comes pre-wired for technology, ensuring modern convenience and future flexibility.
Step outside to your fully landscaped backyard, complete with a pergola, pool and heated spa, perfect for year-round enjoyment under the Arizona sun.
With no detail overlooked and every luxury accounted for, this TruVista home offers the rare combination of style, substance, and turnkey convenienceready to become the jewel of McCormick Ranch.
#6931531

Scottsdale

8108 E DEL CRISTAL Drive

4 Beds

3 Baths

3,136 Sq.Ft.

$3,295,000

MLS#: 6931531
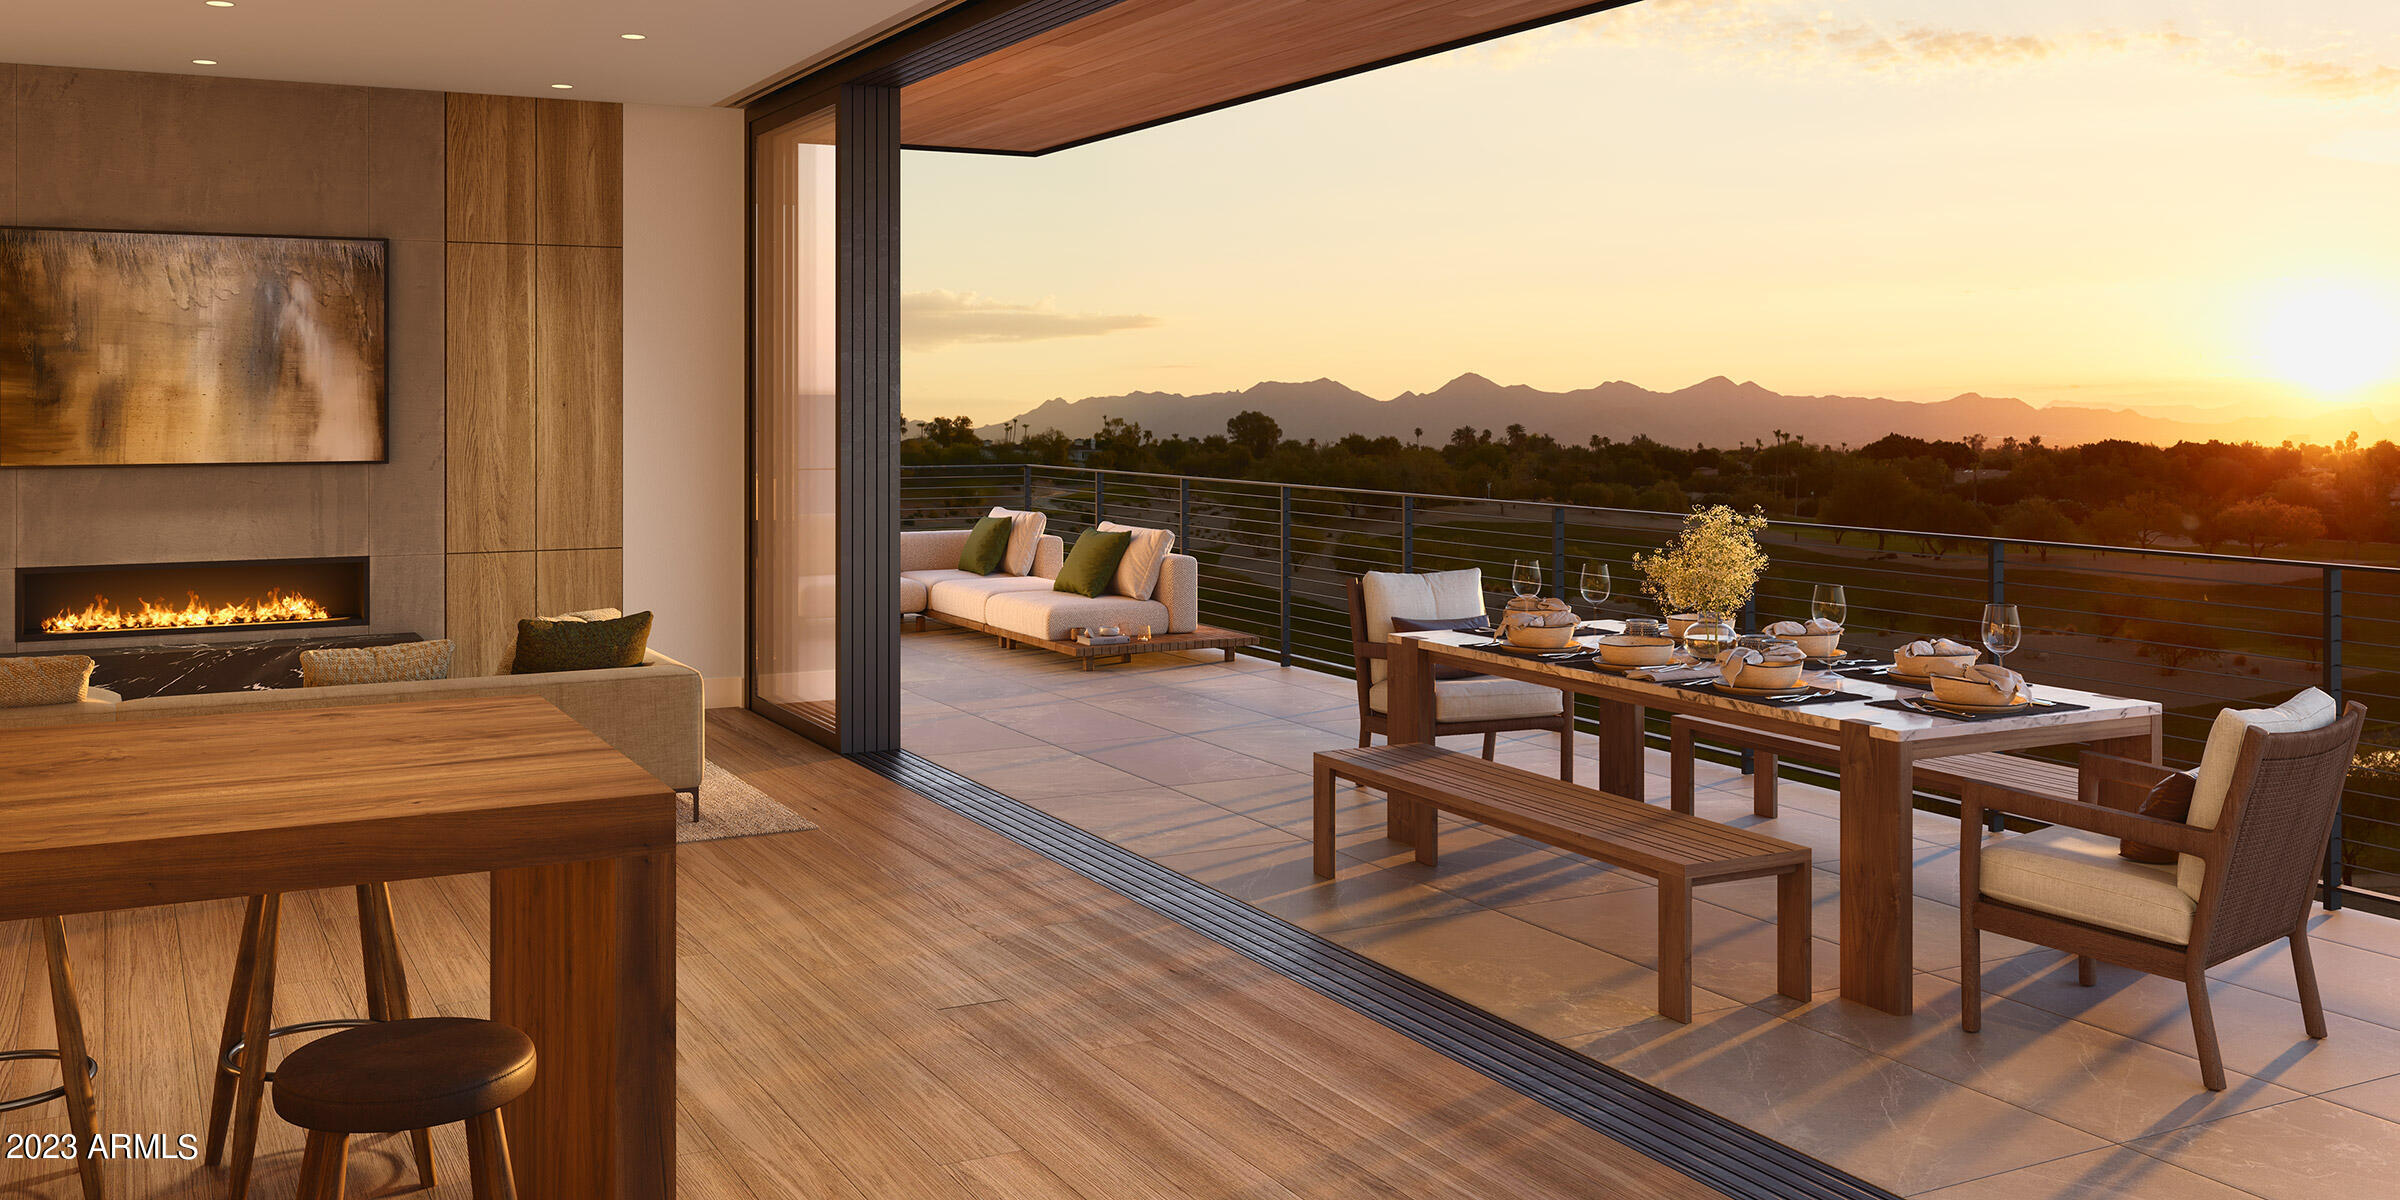
Tucked at the base of revered Camelback Mountain, Ascent is a new, private residential enclave adjacent to The Phoenician Resort - one of Arizona's premier luxury resort destination. This community incorporates the Sonoran Desert landscape directly into its design, at the most enviable location in Scottsdale. Ascent offer views overlooking the Valley & Camelback Mountain. Home designs feature contemporary architecture integrating warm, natural materials, expansive windows, and large outdoor patios. Thoughtfully designed by Nelsen Architects and Vallone Interior Design. Luxury finishes include exquisite Bulthaup Kitchens, Provenza wood floors, Sub Zero Wolf appliances & 10' ceilings.
#6681503

Scottsdale

4849 N Camelback Ridge Drive A211

2 Beds

3 Baths

2,594 Sq.Ft.

$3,295,000

MLS#: 6681503
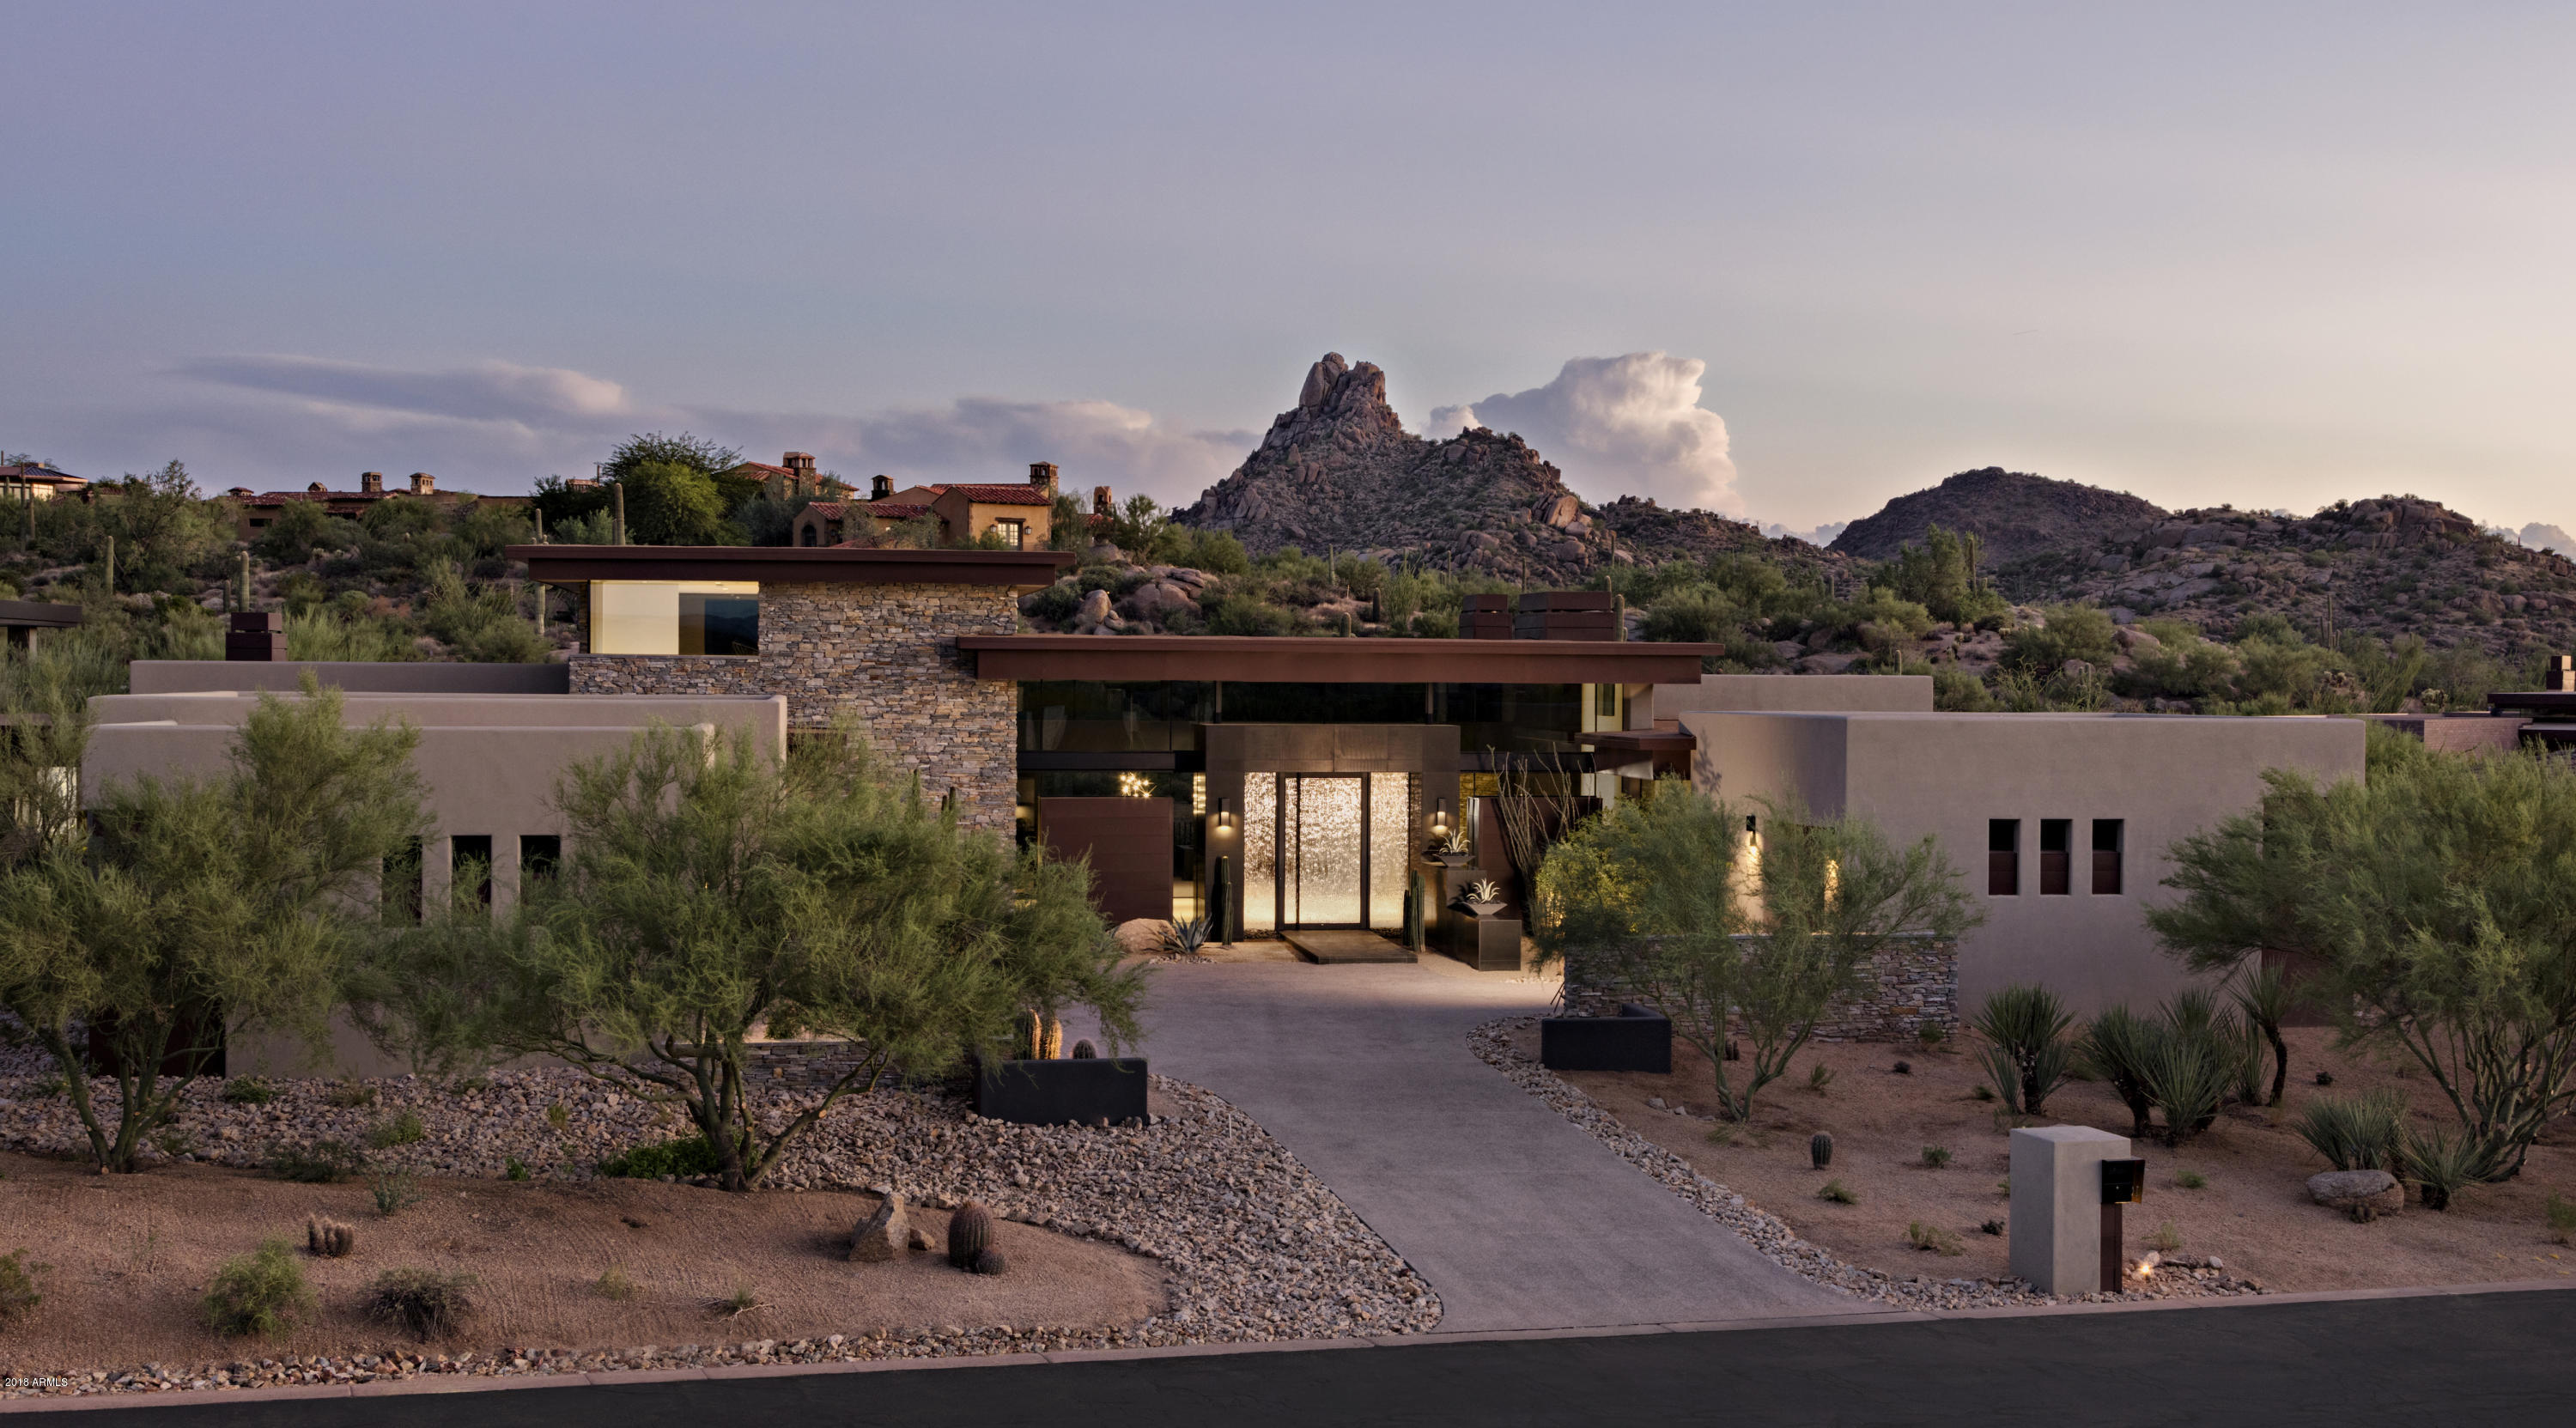
Brand new contemporary home just completed * Designed by Tate Studios the architectural details include an elegant blend of glass, steel and natural stone * Ideal, open floor plan with seamless kitchen/great room, master bedroom and 3 guest suites on the main level with no interior steps and a guest suite or office with views on the upper level providing the flexibility for 5 bedrooms * South-facing lot provides winter sun on the pool and outdoor living area plus Pinnacle Peak views * Outdoor living includes a large covered patio, outdoor kitchen and bar area, fire place, heated pool/spa and professional landscaping * 4-car garage *
#5759966

Scottsdale

10283 E RUNNING DEER Trail

5 Beds

None Baths

5,241 Sq.Ft.

$3,295,000

MLS#: 5759966
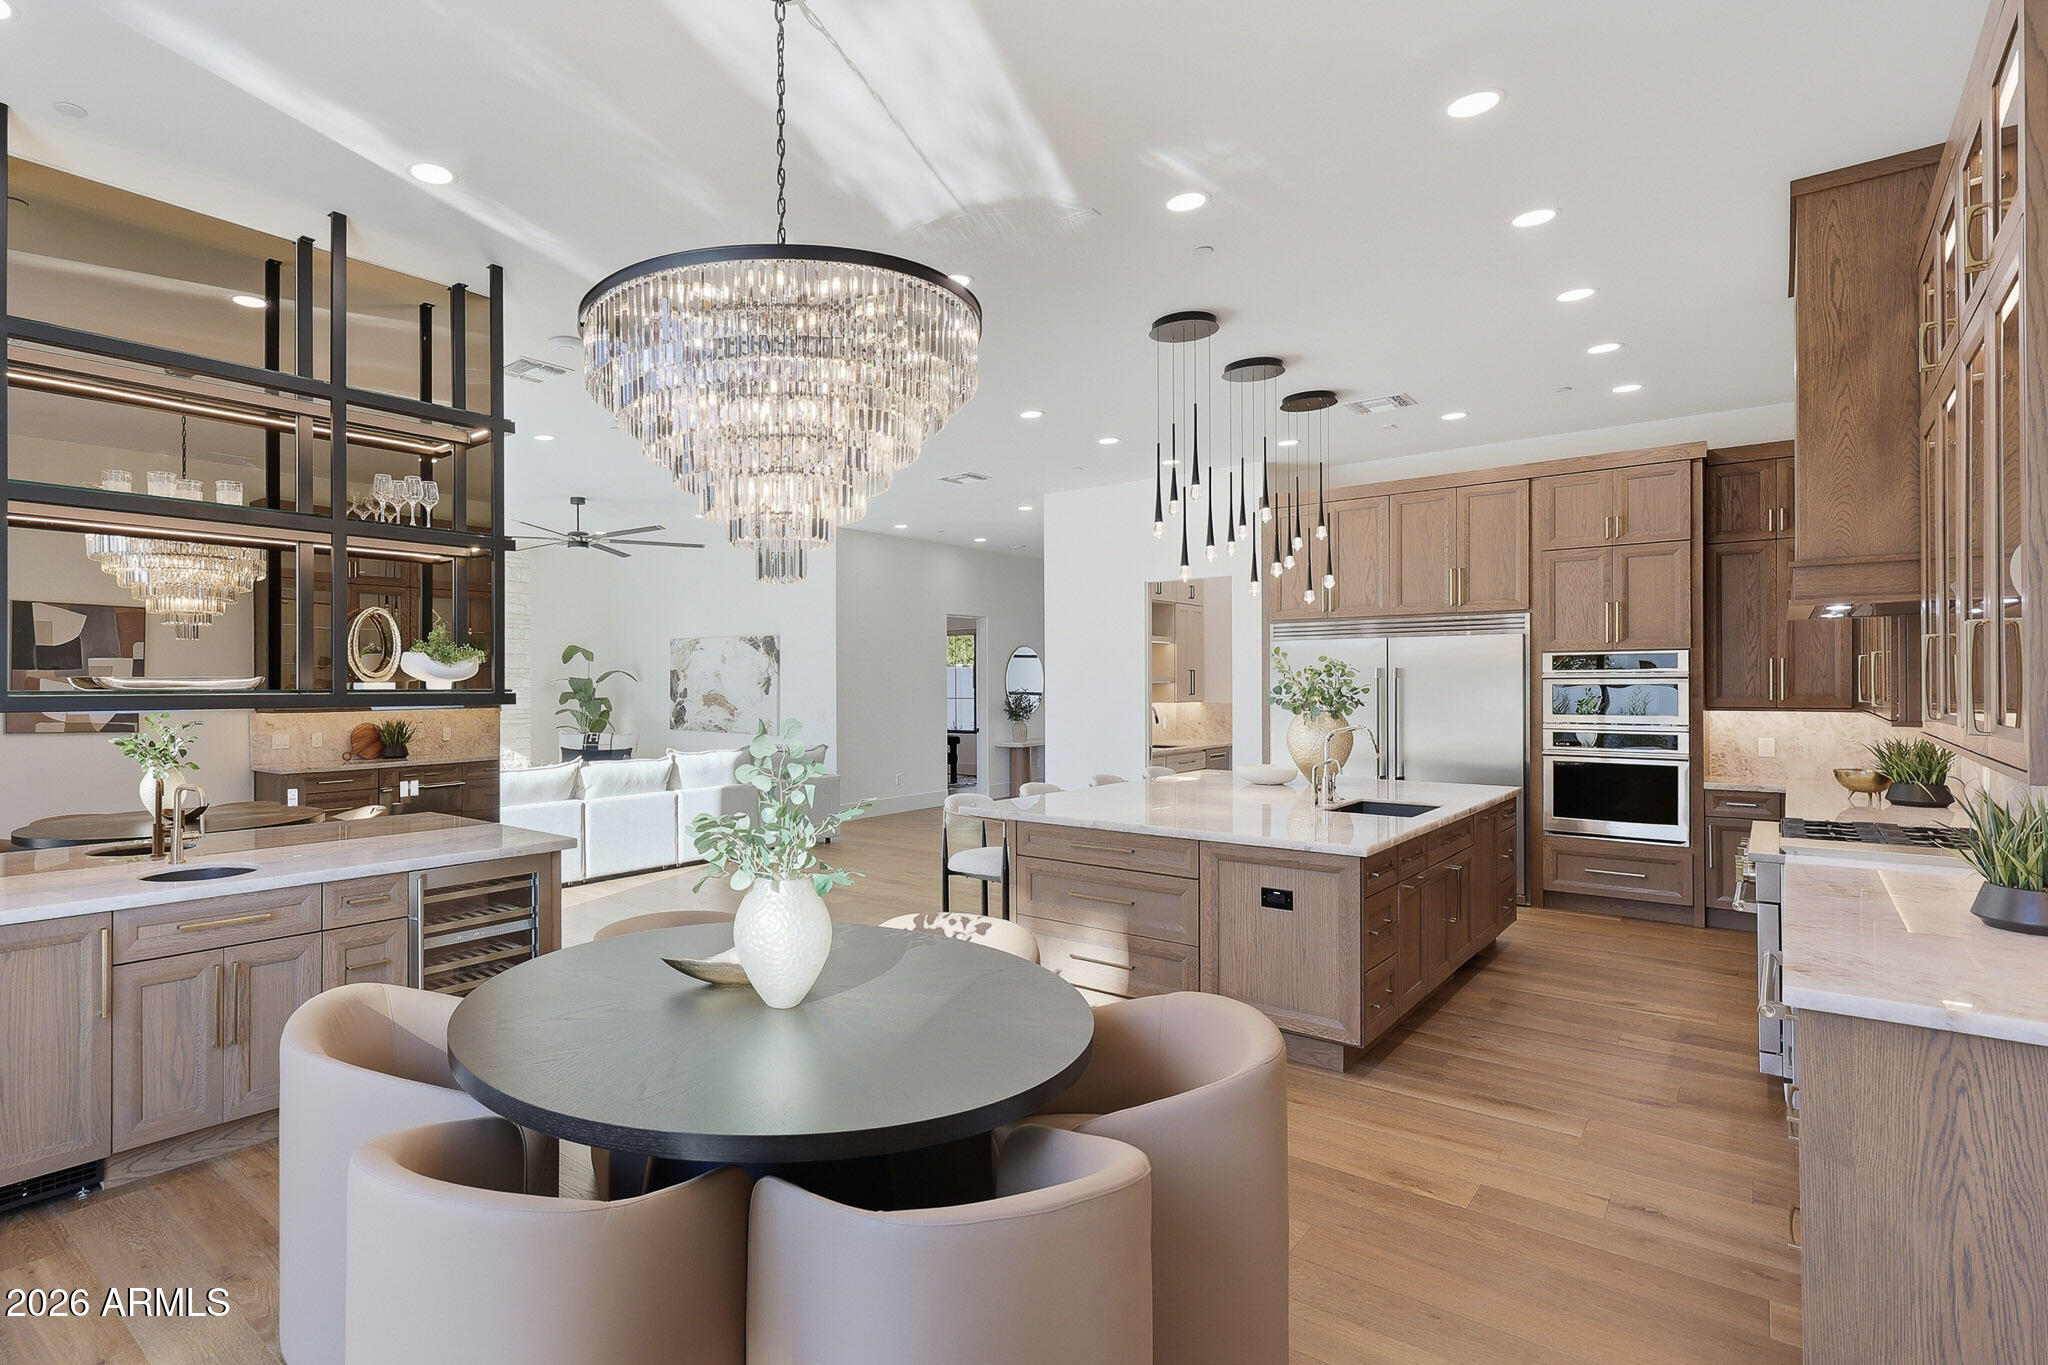
One-of-a-kind new construction in Scottsdale Ranch where the home lives like a single level--and at under $700/SF, it's the best value in new construction on the market today. The first floor offers refined main-level living, with the primary suite plus two additional en-suite bedrooms all on the main floor--a rare layout for new construction. Upstairs adds two more en-suite bedrooms and a large loft, ideal for guests or flex space, while everyday life stays effortlessly grounded below. Soaring ceilings and beautifully balanced proportions set the tone throughout, with natural stone, Cristallo quartzite, custom cabinetry, and French white oak flooring creating a calm, tailored, and timeless backdrop. The kitchen anchors the main living space as a design-forward centerpiece --equal parts functional and sculptural, ideal for entertaining and daily life.
The first-floor primary suite is a private retreat featuring a spa-inspired wet room, soaking tub, and custom closets that evoke a boutique resort. The two additional first-floor suites are equally intentional, each with its own en-suite bath and walk-in closet, offering comfort and privacy for family or guests.
Built as a fully integrated smart home, modern convenience is seamlessly woven throughout. Outdoors, a professionally landscaped backyard unfolds as a private, resort-inspired extension of the home with a heated pool, spa, and outdoor kitchen--perfect for relaxed living and entertaining within the privacy and prestige of Scottsdale Ranch.
Minutes to the 101, dining, shopping, golf, lakes, and A+ rated schools. All furnishings currently in the home convey. New construction this thoughtfully designed, at this price point, is exceptionally hard to find. Absolute must see!
#6984073

Scottsdale

10318 N 99TH Street

5 Beds

5 Baths

4,782 Sq.Ft.

$3,295,000

MLS#: 6984073
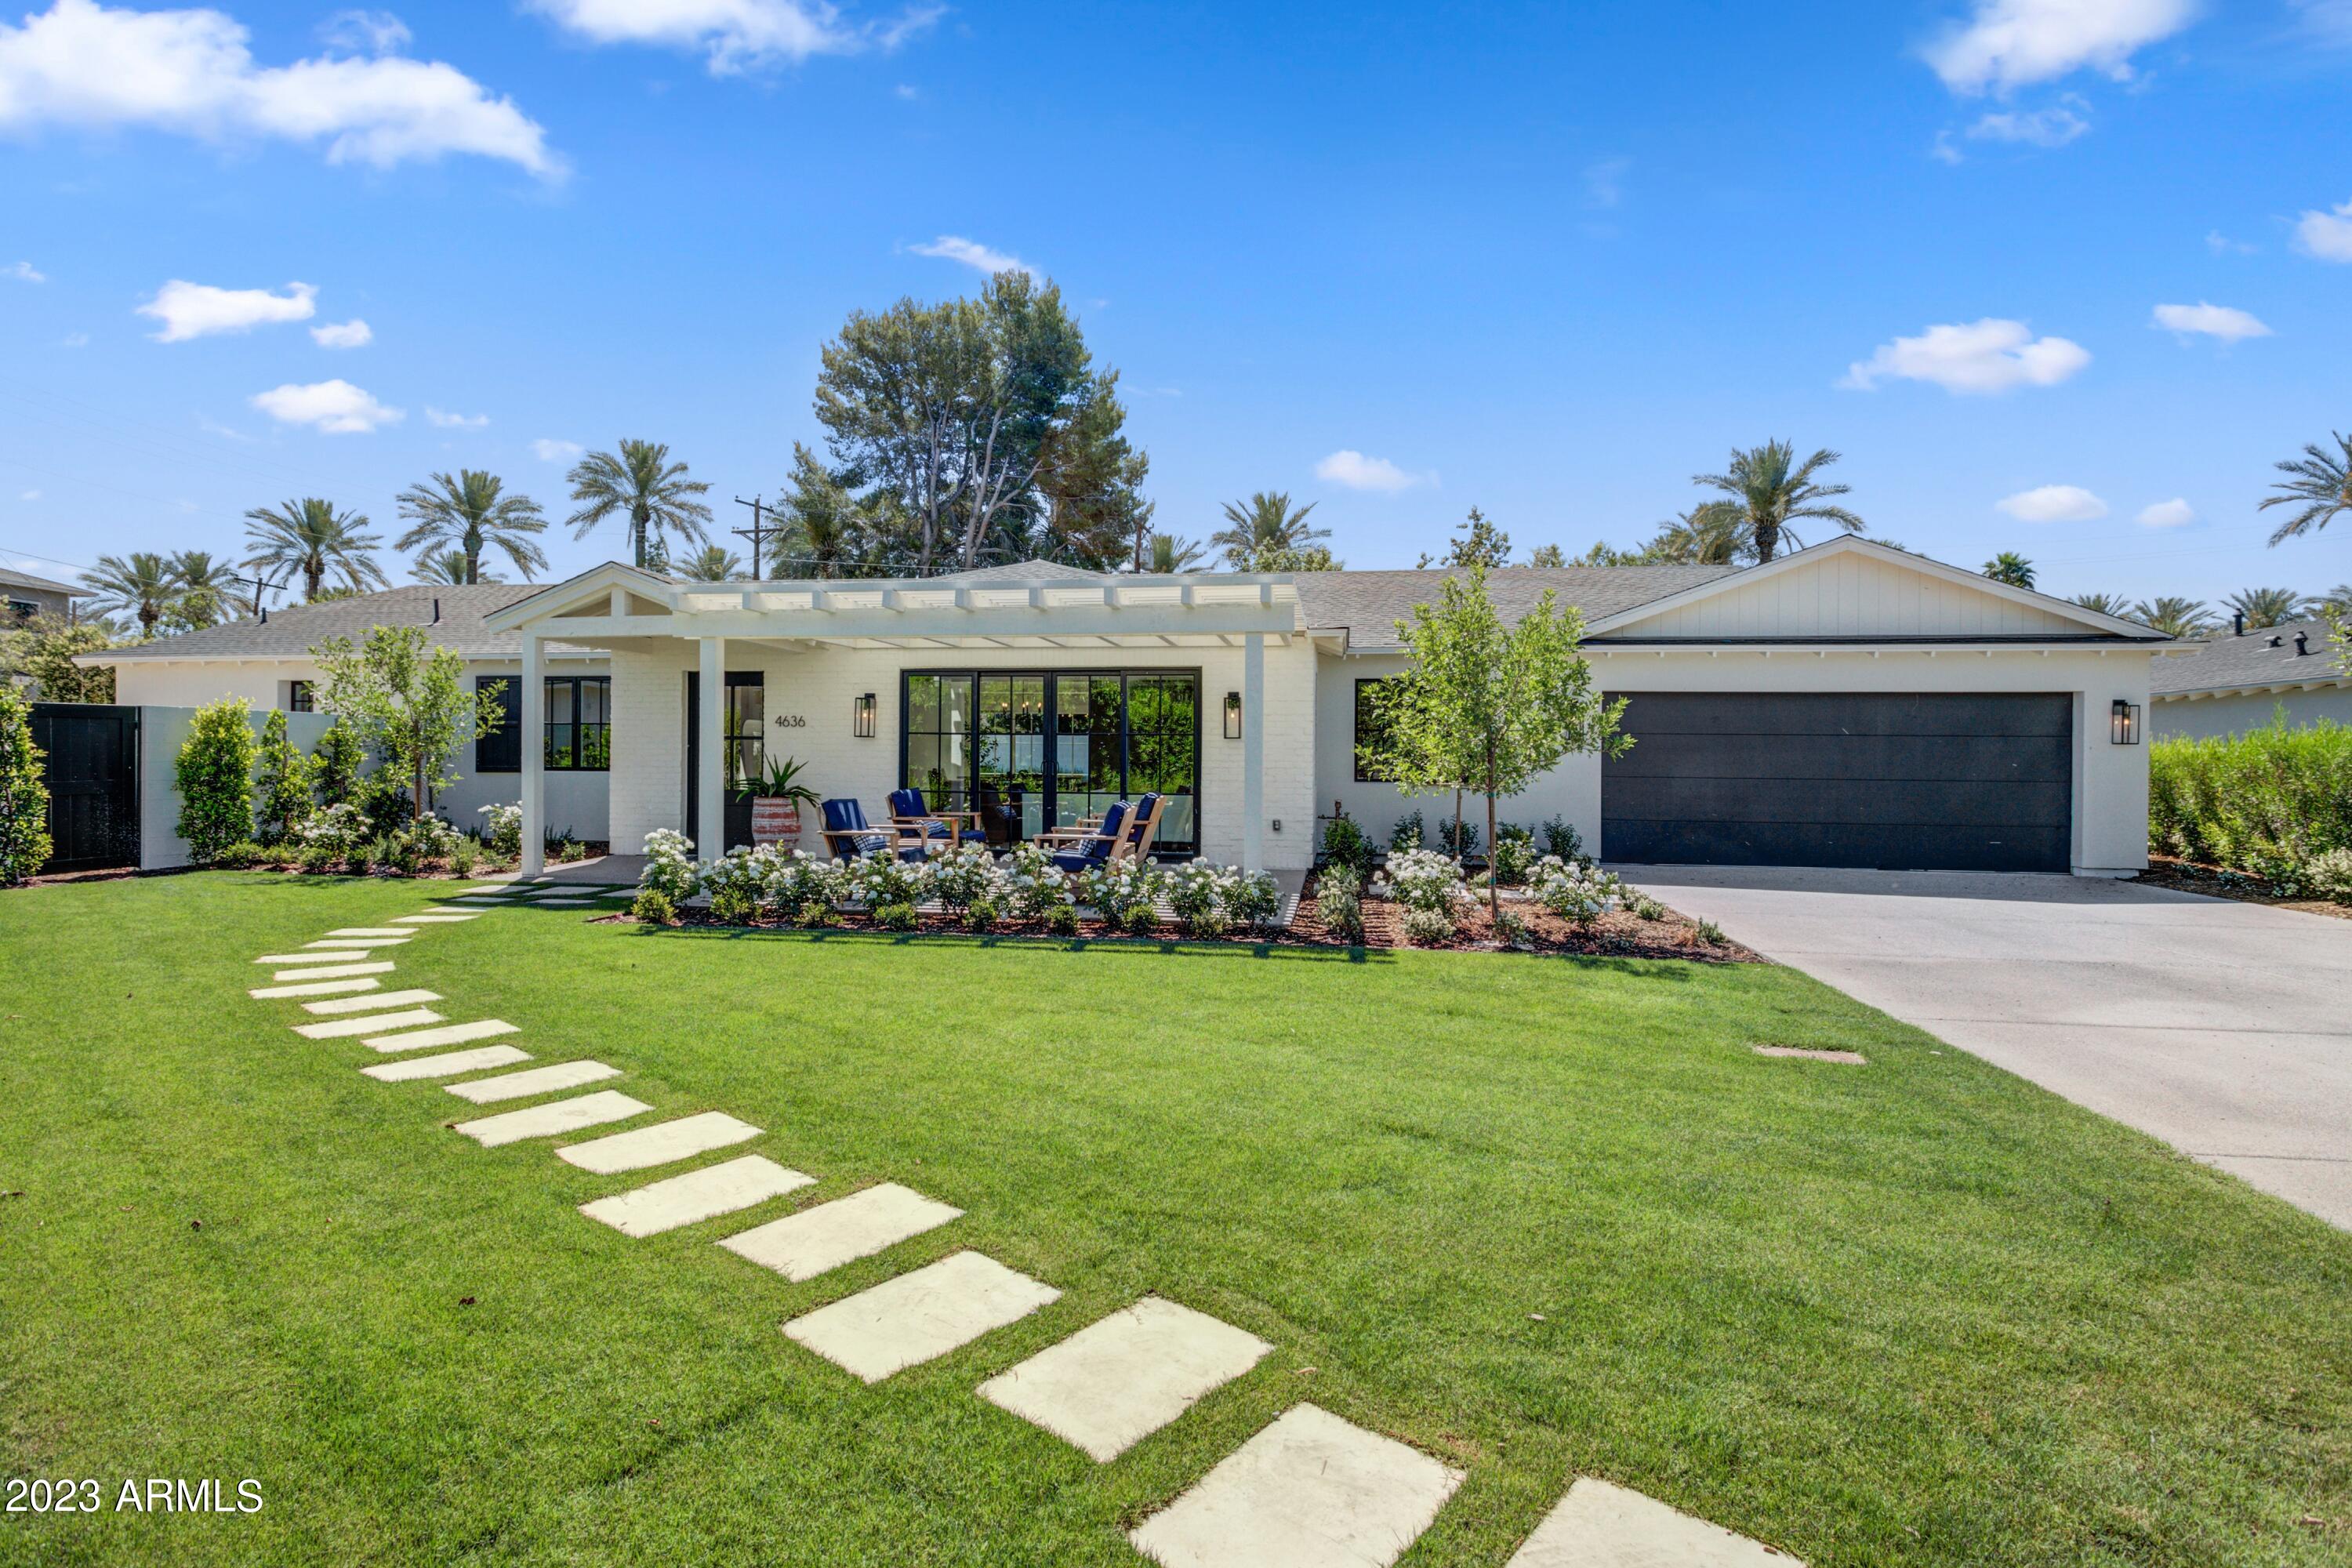
A gorgeous new build in the heart of Arcadia on a charming cul de sac with Camelback Mountain Views!  Spacious home has 5 bedrooms all en suite plus a bonus room that could be media room or kids play room. Open floor plan with generous kitchen and bright inviting living and dining spaces.  You will love the Camelback views from your pool in the beautiful back yard.  Back yard landscape and pool to be completed by end of June.
#6519245

Phoenix

4636 E Calle Ventura --

5 Beds

5 Baths

4,711 Sq.Ft.

$3,295,000

MLS#: 6519245

The Arcadia neighborhood in Silverleaf is one of the most sought after locations in the Valley and this new construction opportunity is one not to be missed. The team of GCW Builders and Kristin Hazen Design thoughtfully crafted this 7,000 square foot, 5 bedroom (plus office) and 5.5 bath home, with quality finishes and design style that are sophisticated yet casual. Enjoy the spectacular city light, sunset and mountain views throughout the home and backyard on this large home site located just off one of the three Arcadia Parks. Perfect for both family living and entertaining. Construction to begin December 2015 with an anticipated late summer 2016 completion date. SEE DOCUMENTS TAB FOR PLANS AND SPECS
#5348669

Scottsdale

9827 E Legacy Lane

5 Beds

5 Baths

7,082 Sq.Ft.

$3,295,000

MLS#: 5348669
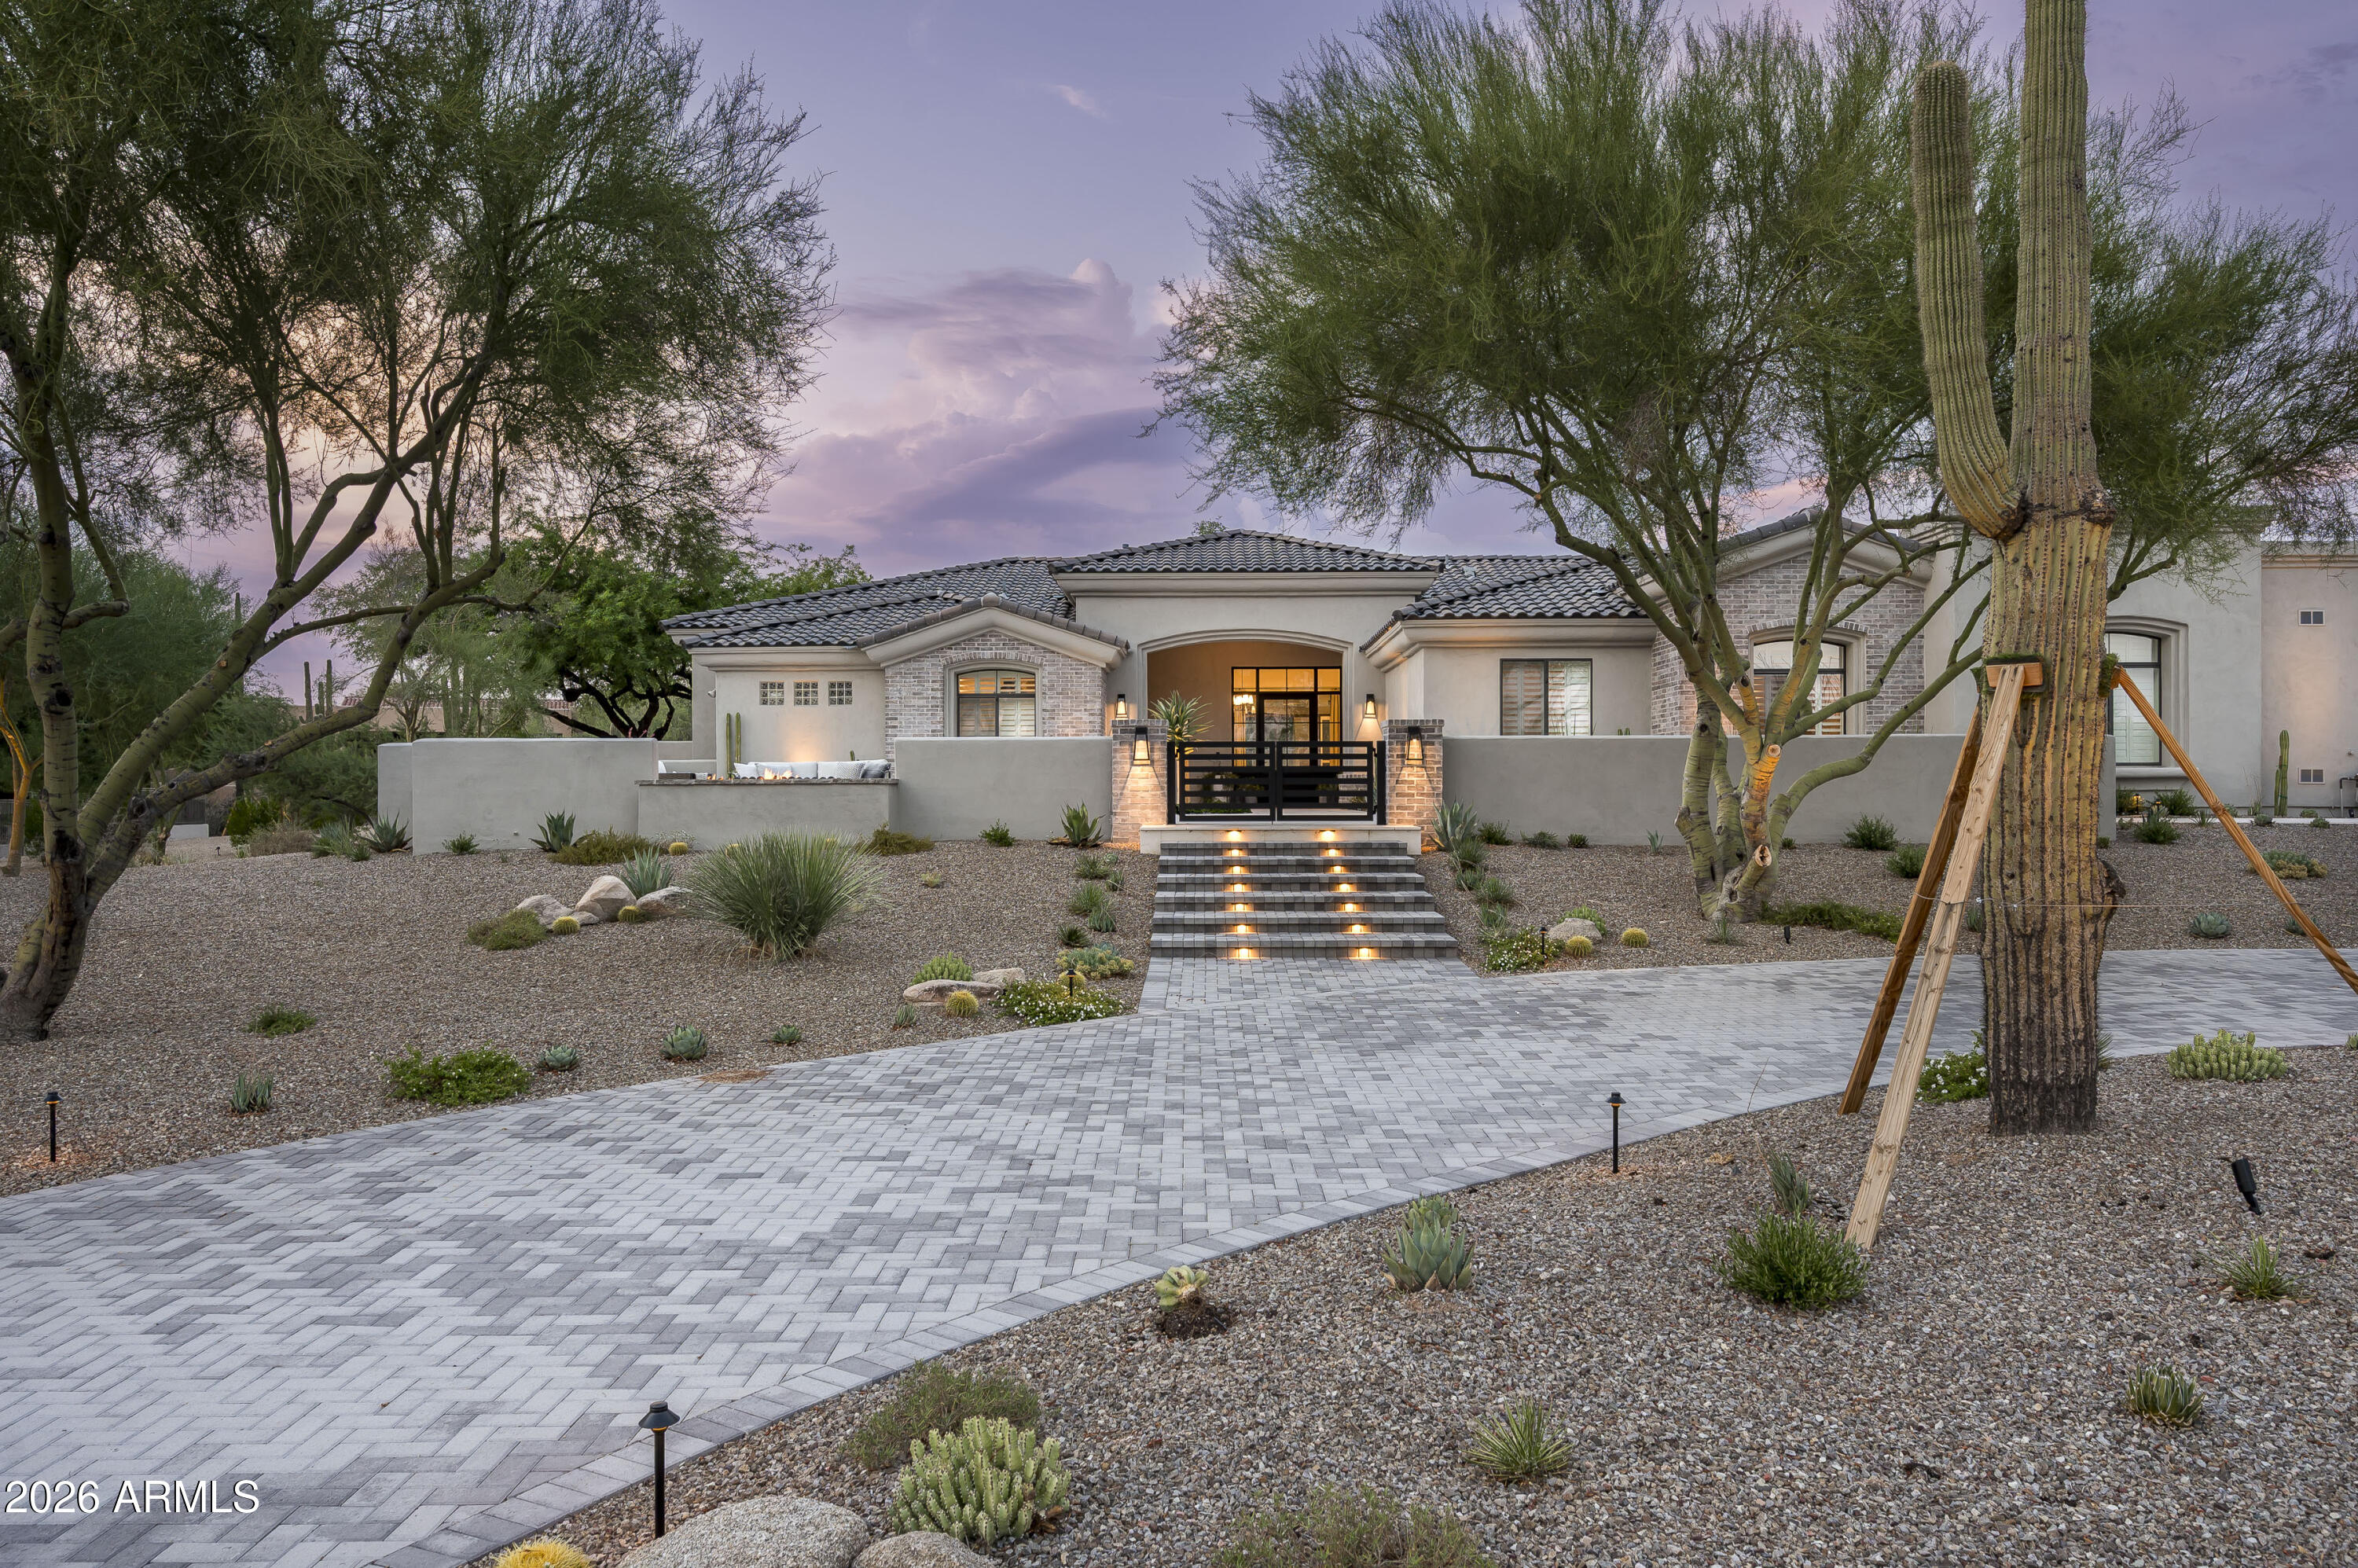
Don't miss out on this exceptional 5-bedroom, 5.5 bathroom recently updated home nestled on a private 1+ acre lot in the highly coveted Happy Valley Ranch community of North Scottsdale. Offering 4,278 square feet of completely re-imagined living space, this home is the perfect blend of modern luxury, timeless design, and serene desert living. Tucked away on a quiet street, the property offers rare privacy and the kind of outdoor space that's increasingly hard to find. From the moment you arrive, the meticulously updated landscaping and grand circular driveway set the tone for a truly special home. Step inside to a bright and open floor plan with soaring ceilings, designer finishes, and a seamless flow between living, dining, and entertaining spaces. The gourmet kitchen is a showstopper featuring high-end appliances, custom cabinetry, and a large island for gathering. The spacious primary suite is a true sanctuary complete with a spa-like bathroom and oversized walk-in closet, while the dedicated office/bedroom combination provides flexibility for remote work or hobbies. Out back, your personal resort awaits. Enjoy stunning mountain views from the fully remodeled pool, unwind beneath the custom ramada with fireplace, built-in grill and outdoor dining area, or gather around the large firepit lounge for unforgettable evenings under the stars. The extensive backyard also offers room to expand, play, or simply enjoy the space and tranquility. With an ideal North Scottsdale location close to top-rated schools, golf, dining, and hiking, this one-of-a-kind property offers the best of Arizona living.
#6912596

Scottsdale

8702 E REMUDA Drive

5 Beds

5 Baths

4,278 Sq.Ft.

$3,295,000

MLS#: 6912596
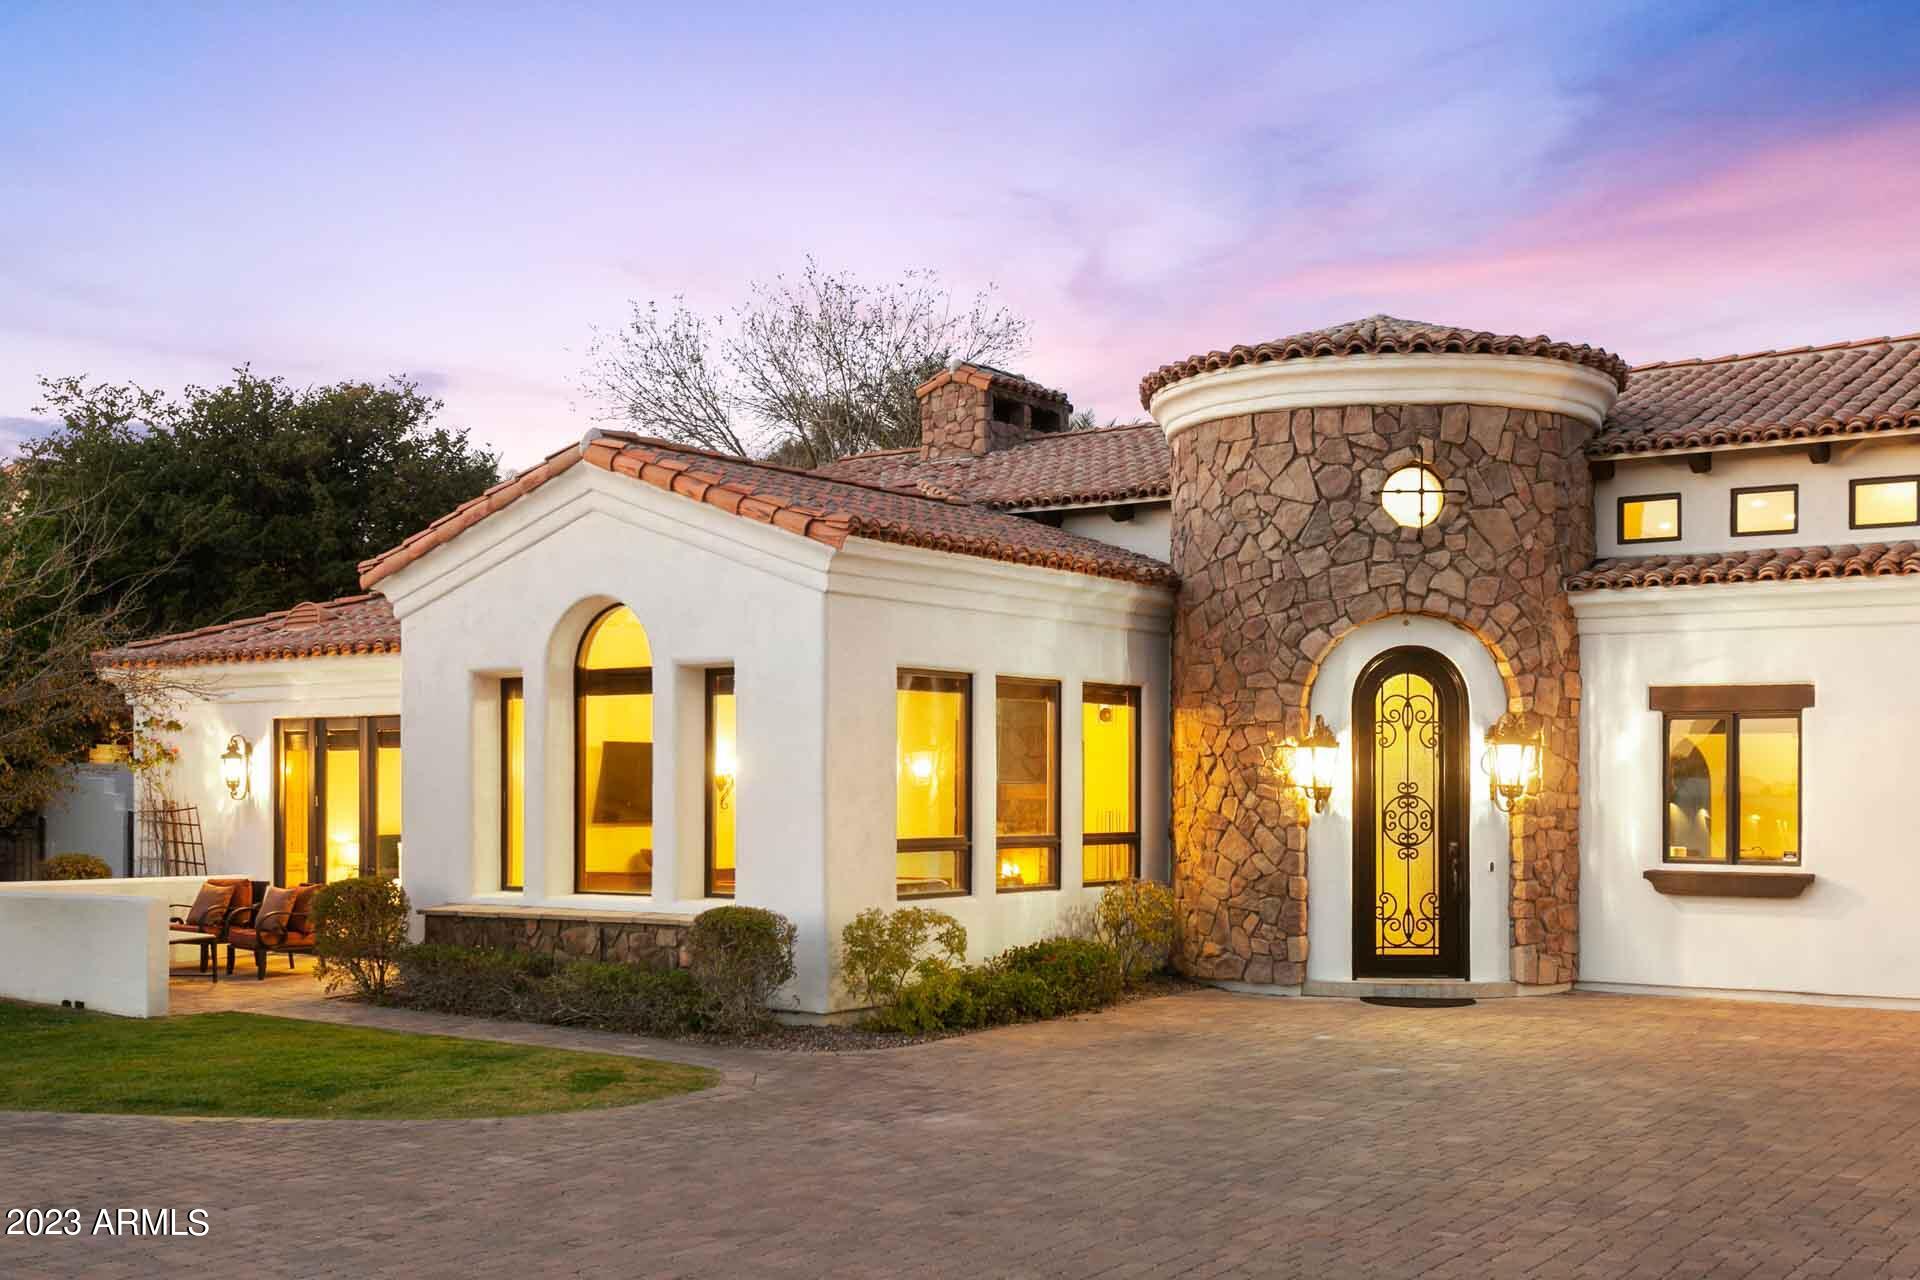
Walk into this Arcadia beauty with soaring ceilings and an open main living area. Past the warm and inviting chef's kitchen, and you'll find yourself in an oasis with a view of Camelback mountain. Entertain your guests with the built in BBQ, heated pool and spa or putting green. Four of the expansive bedrooms are ensuite. Two additional rooms can be catered to your lifestyle, including a separate entrance office or guest room, or a family or game room with a pool entrance. Ride your bike just down the street to Arcadia's beloved restaurants and fitness favorites. This will be a favorite for your family and guests.
#6523362

Phoenix

5902 E LAFAYETTE Boulevard

5 Beds

None Baths

4,567 Sq.Ft.

$3,295,000

MLS#: 6523362
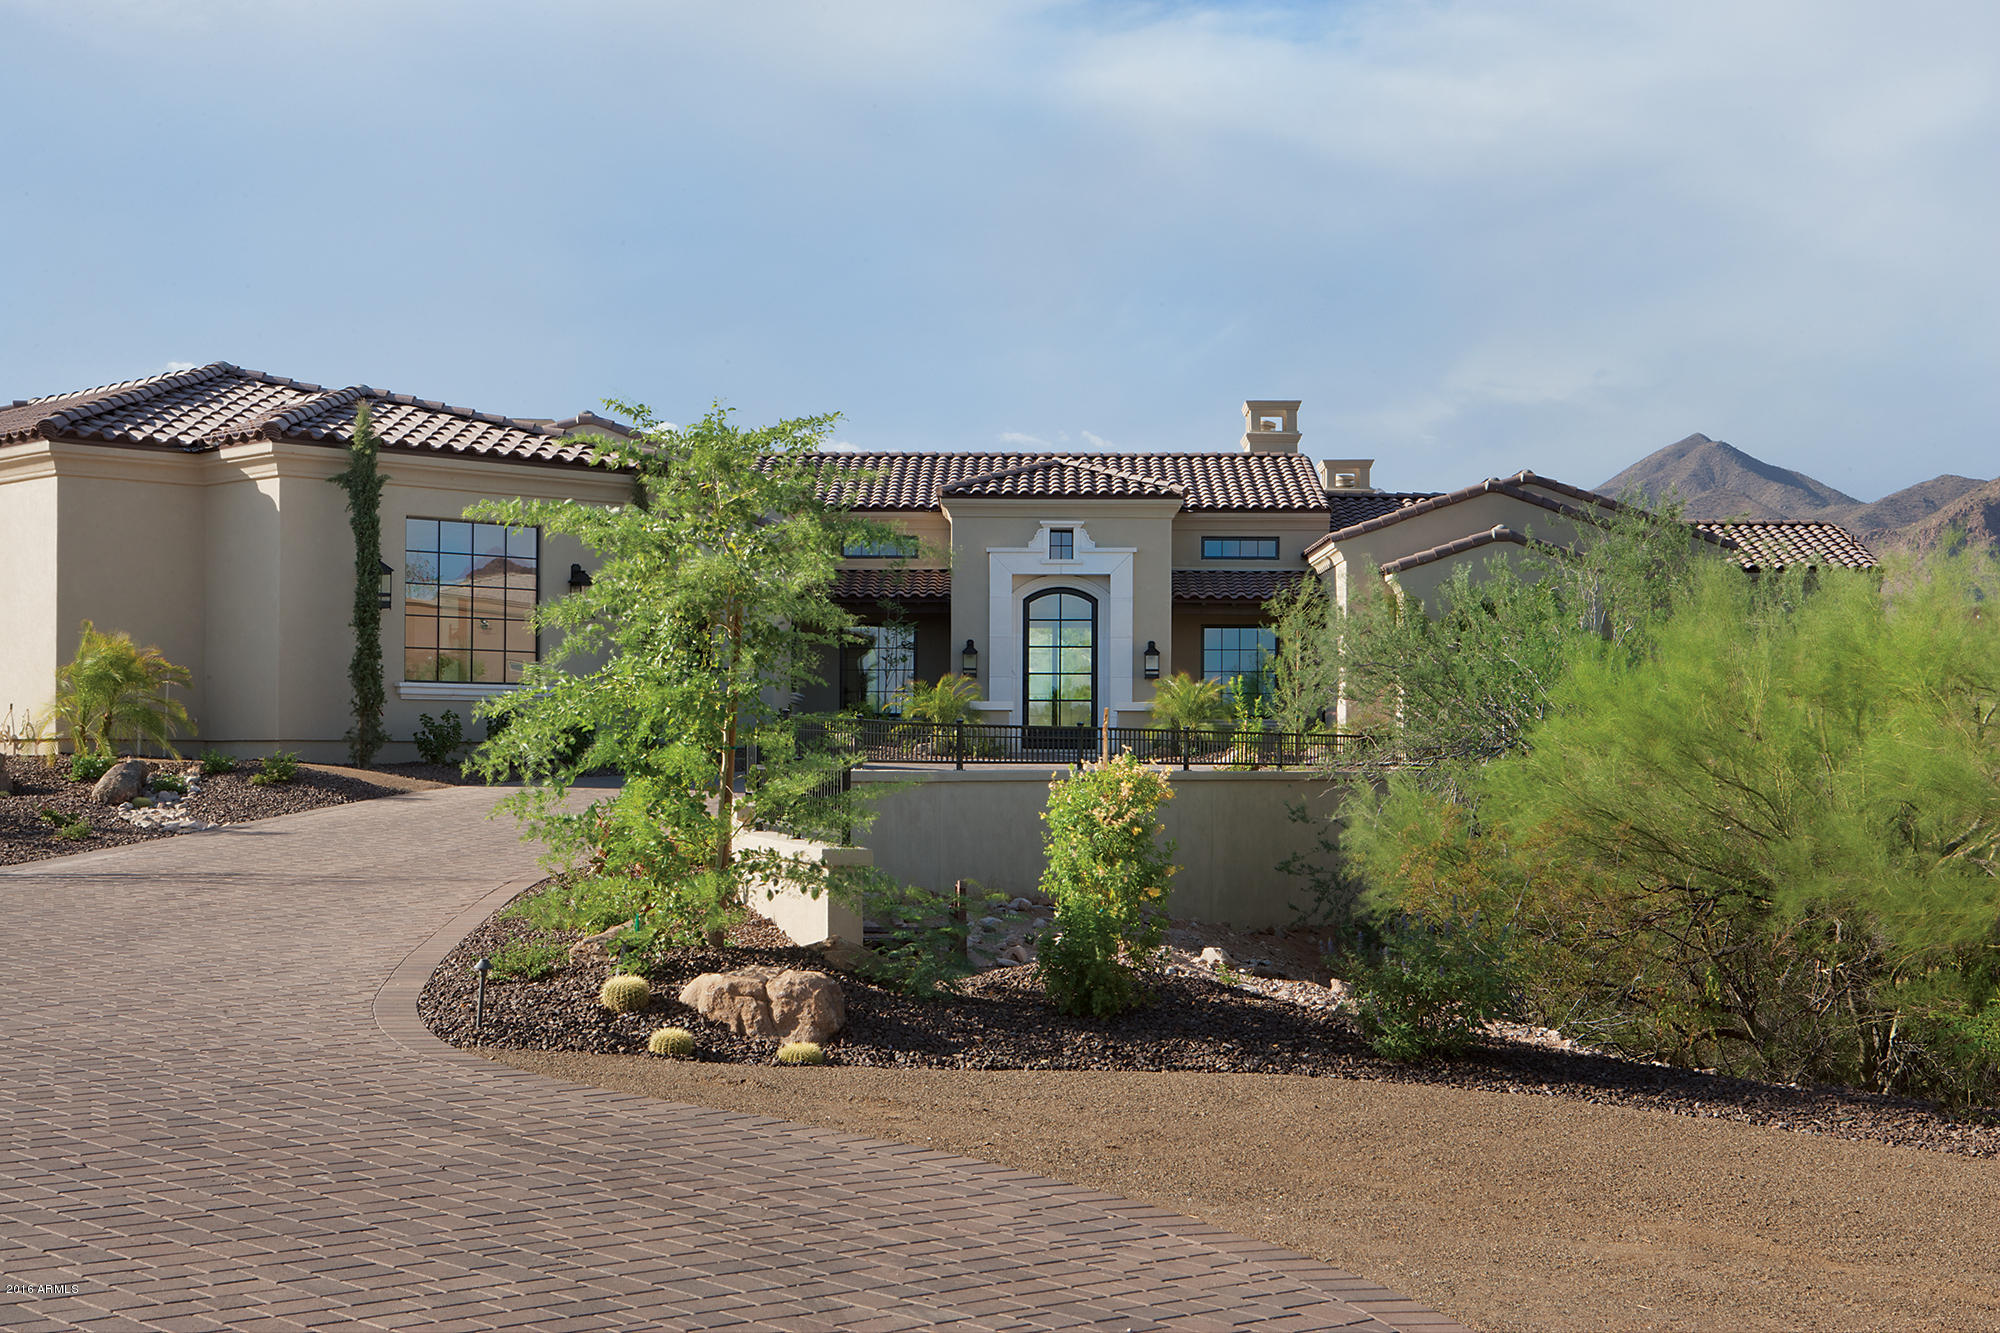
Owner/Agent. Spectacular Builder's own home loaded with amenities. Secluded area south of shea - no HOA.
High end finishes- limestone & European oak flooring, reclaimed beams in great room, living/dining rooms, , top of line appliances Wolf & Subzero- dual fuel 48'' range w/ limestone hood, marble bathroom w/calcutta countertops, Solid 8' alder stained interior doors w/Emtek door hardware(3) interior fireplaces, Sierra Pacific windows w/2 motorized 15' pocket door systems opening to beautiful rear yard. Outdoor kitchen, firepit, pool & spa, sport court and so much more.
#6312776

Scottsdale

12684 E TURQUOISE Avenue

5 Beds

None Baths

5,706 Sq.Ft.

$3,295,000

MLS#: 6312776
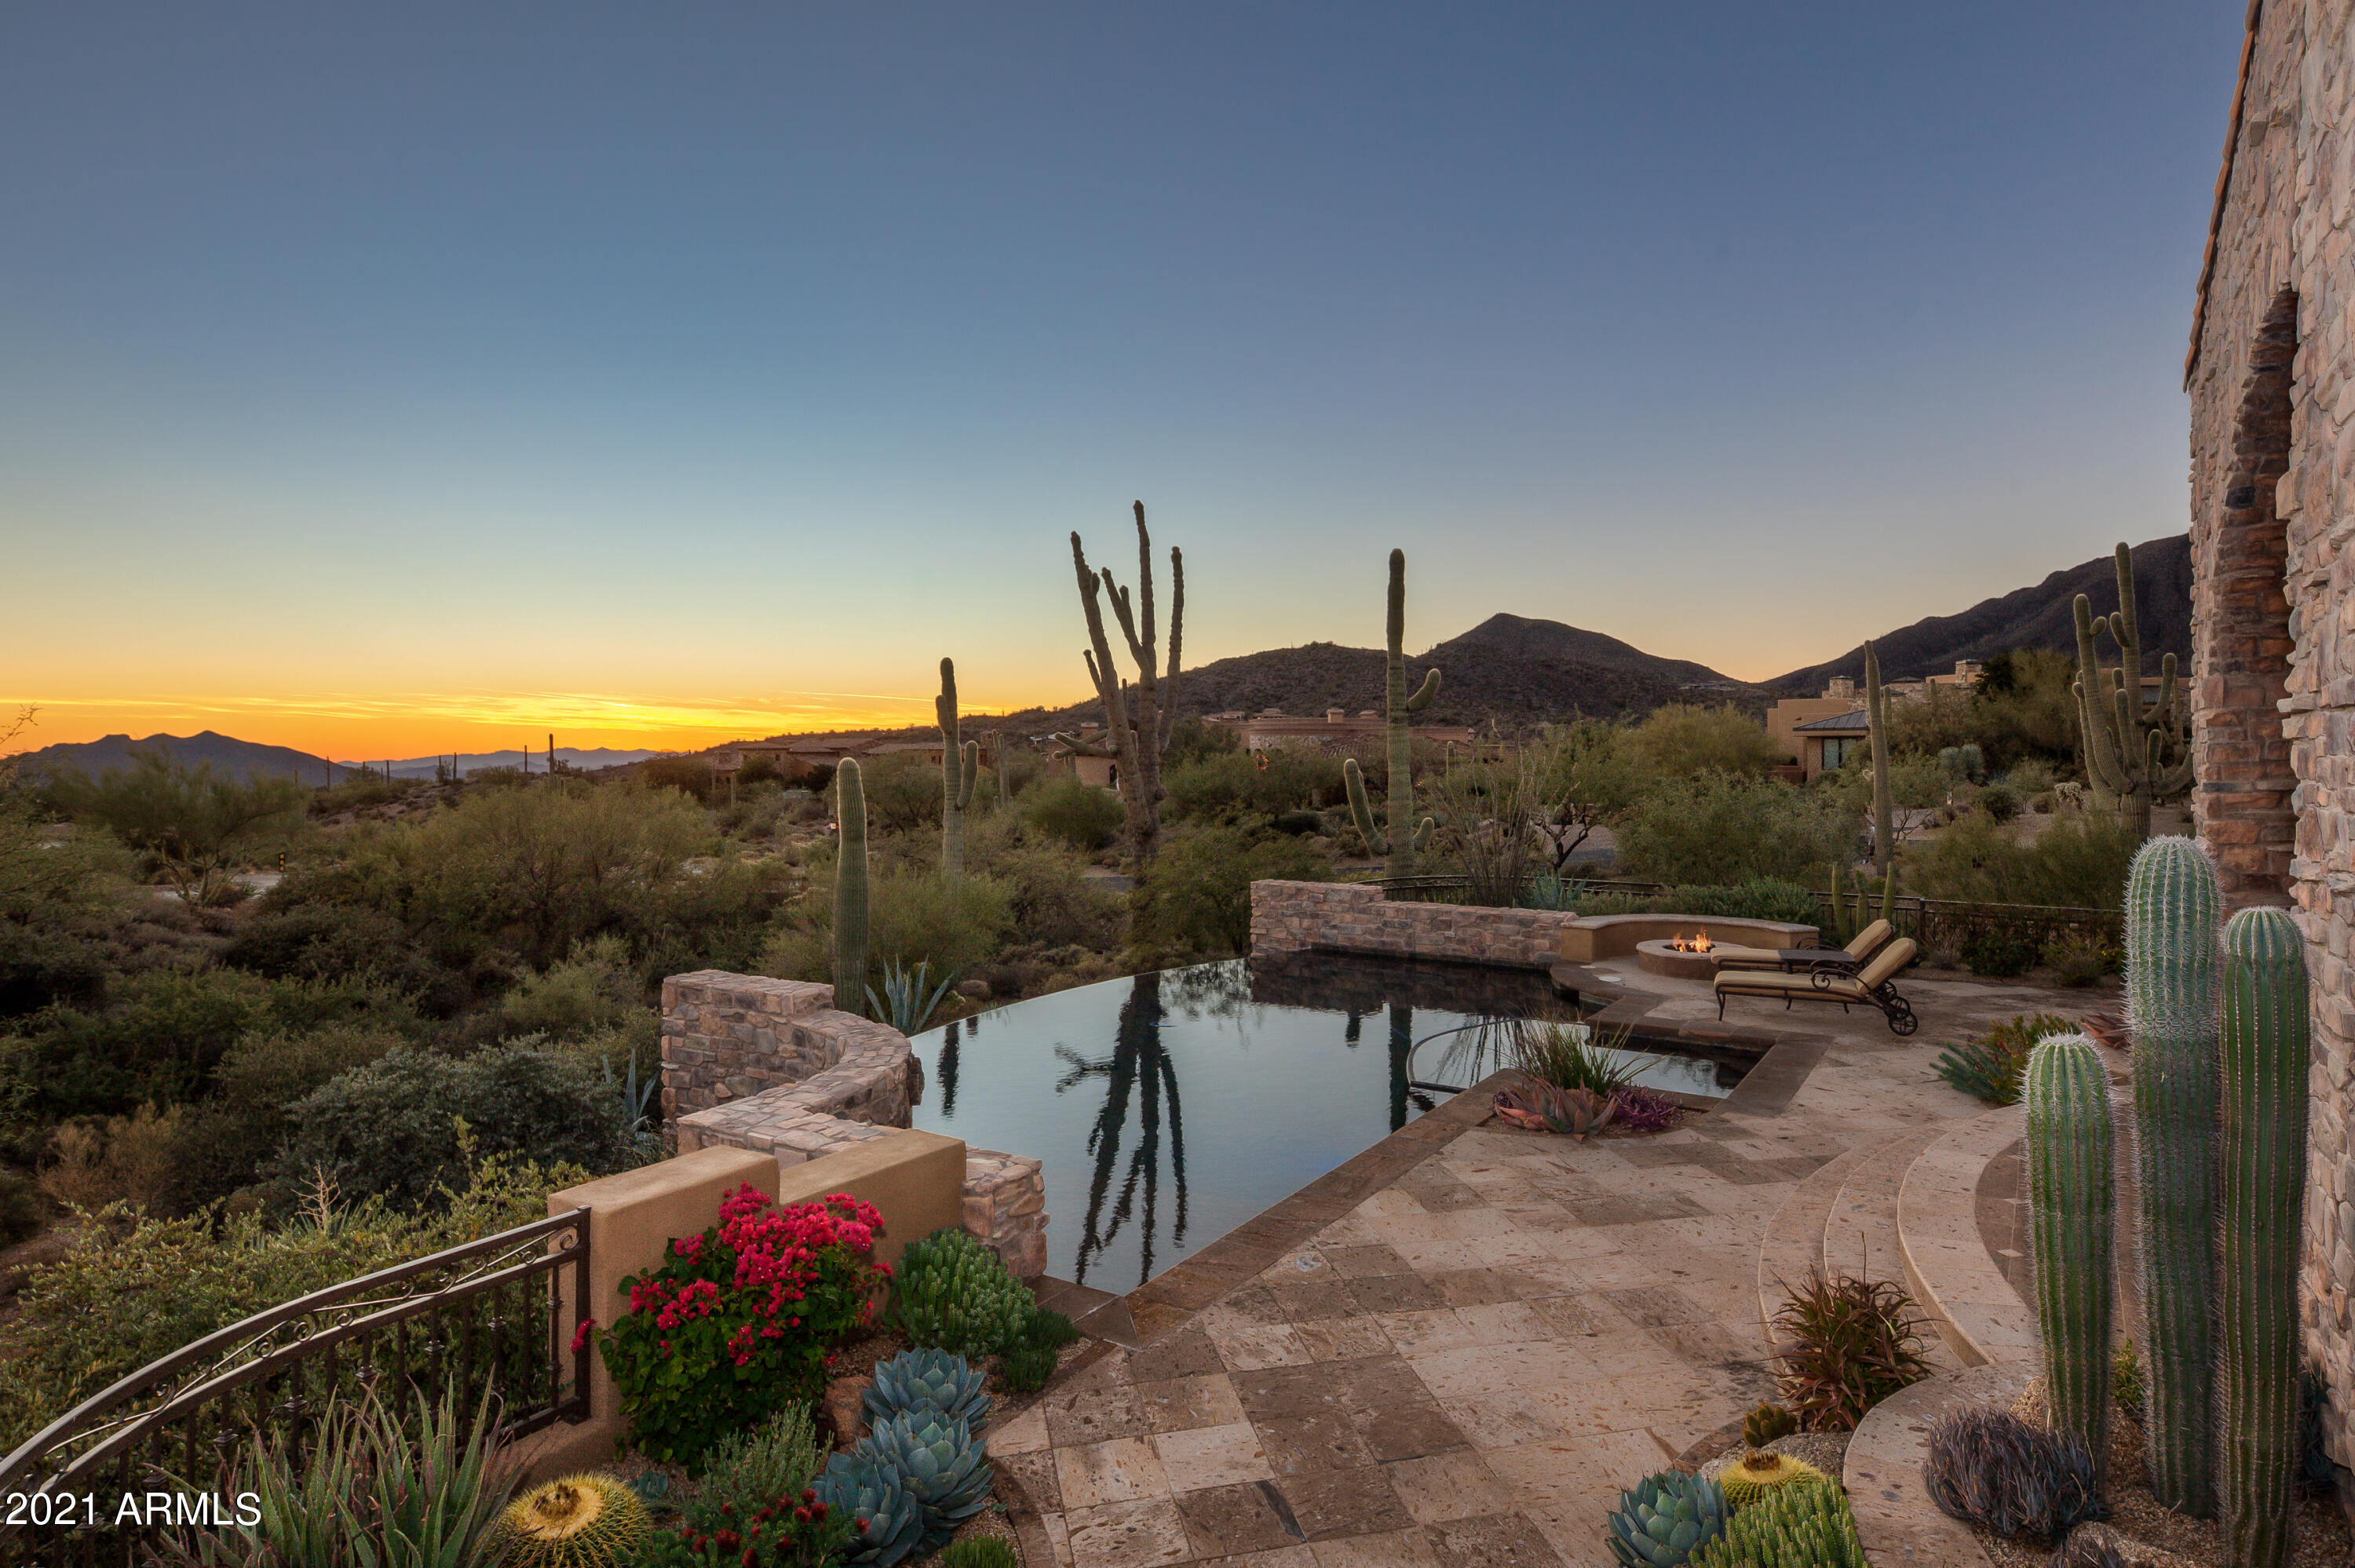
CLASSIC OLD WORLD ARCHITECTURE IN THE VILLAGE OF SAGUARO FOREST. WITH 5 BEDROOMS AND 5.5 BATHS.  PERFECT SOUTHWEST EXPOSURE. DRAMATIC WOODEN BRIDGE ENTRY LEADS INTO MOTOR COURT. 600 SQFT CASITA SUITE, 4 CAR GAR, MAIN HOUSE FEATURES EXPANSIVE GREAT ROOM W/ MASSIVE TIMBERS. CANTERRA STONE ACCENTS. INVITING COURTYARD ENTRANCE W/ COZY FIREPLACE ADJACENT TO FORMAL DINING. LARGE MASTER SUITE W/ SITTING AREA/COFFEE BAR. ENTERTAINER'S KITCHEN W/ HUGE ISLAND, DUAL DWS, FRIDGES AND OVENS. WOLF/SUBZERO, ROTUNDA BREAKFAST ROOM W/ BRICK CEILING & GLASS WINDOWS TO CAPTURE BEAUTIFUL SONORAN DESERT VIEWS. RESORT STYLE BACKYARD W/ POOL/SPA. OUTDOOR KITCHEN, DEEP SOUTH FACING COVERED PATIO.
#6234014

Scottsdale

9856 E HONEY MESQUITE Drive

5 Beds

5 Baths

5,445 Sq.Ft.

$3,295,000

MLS#: 6234014
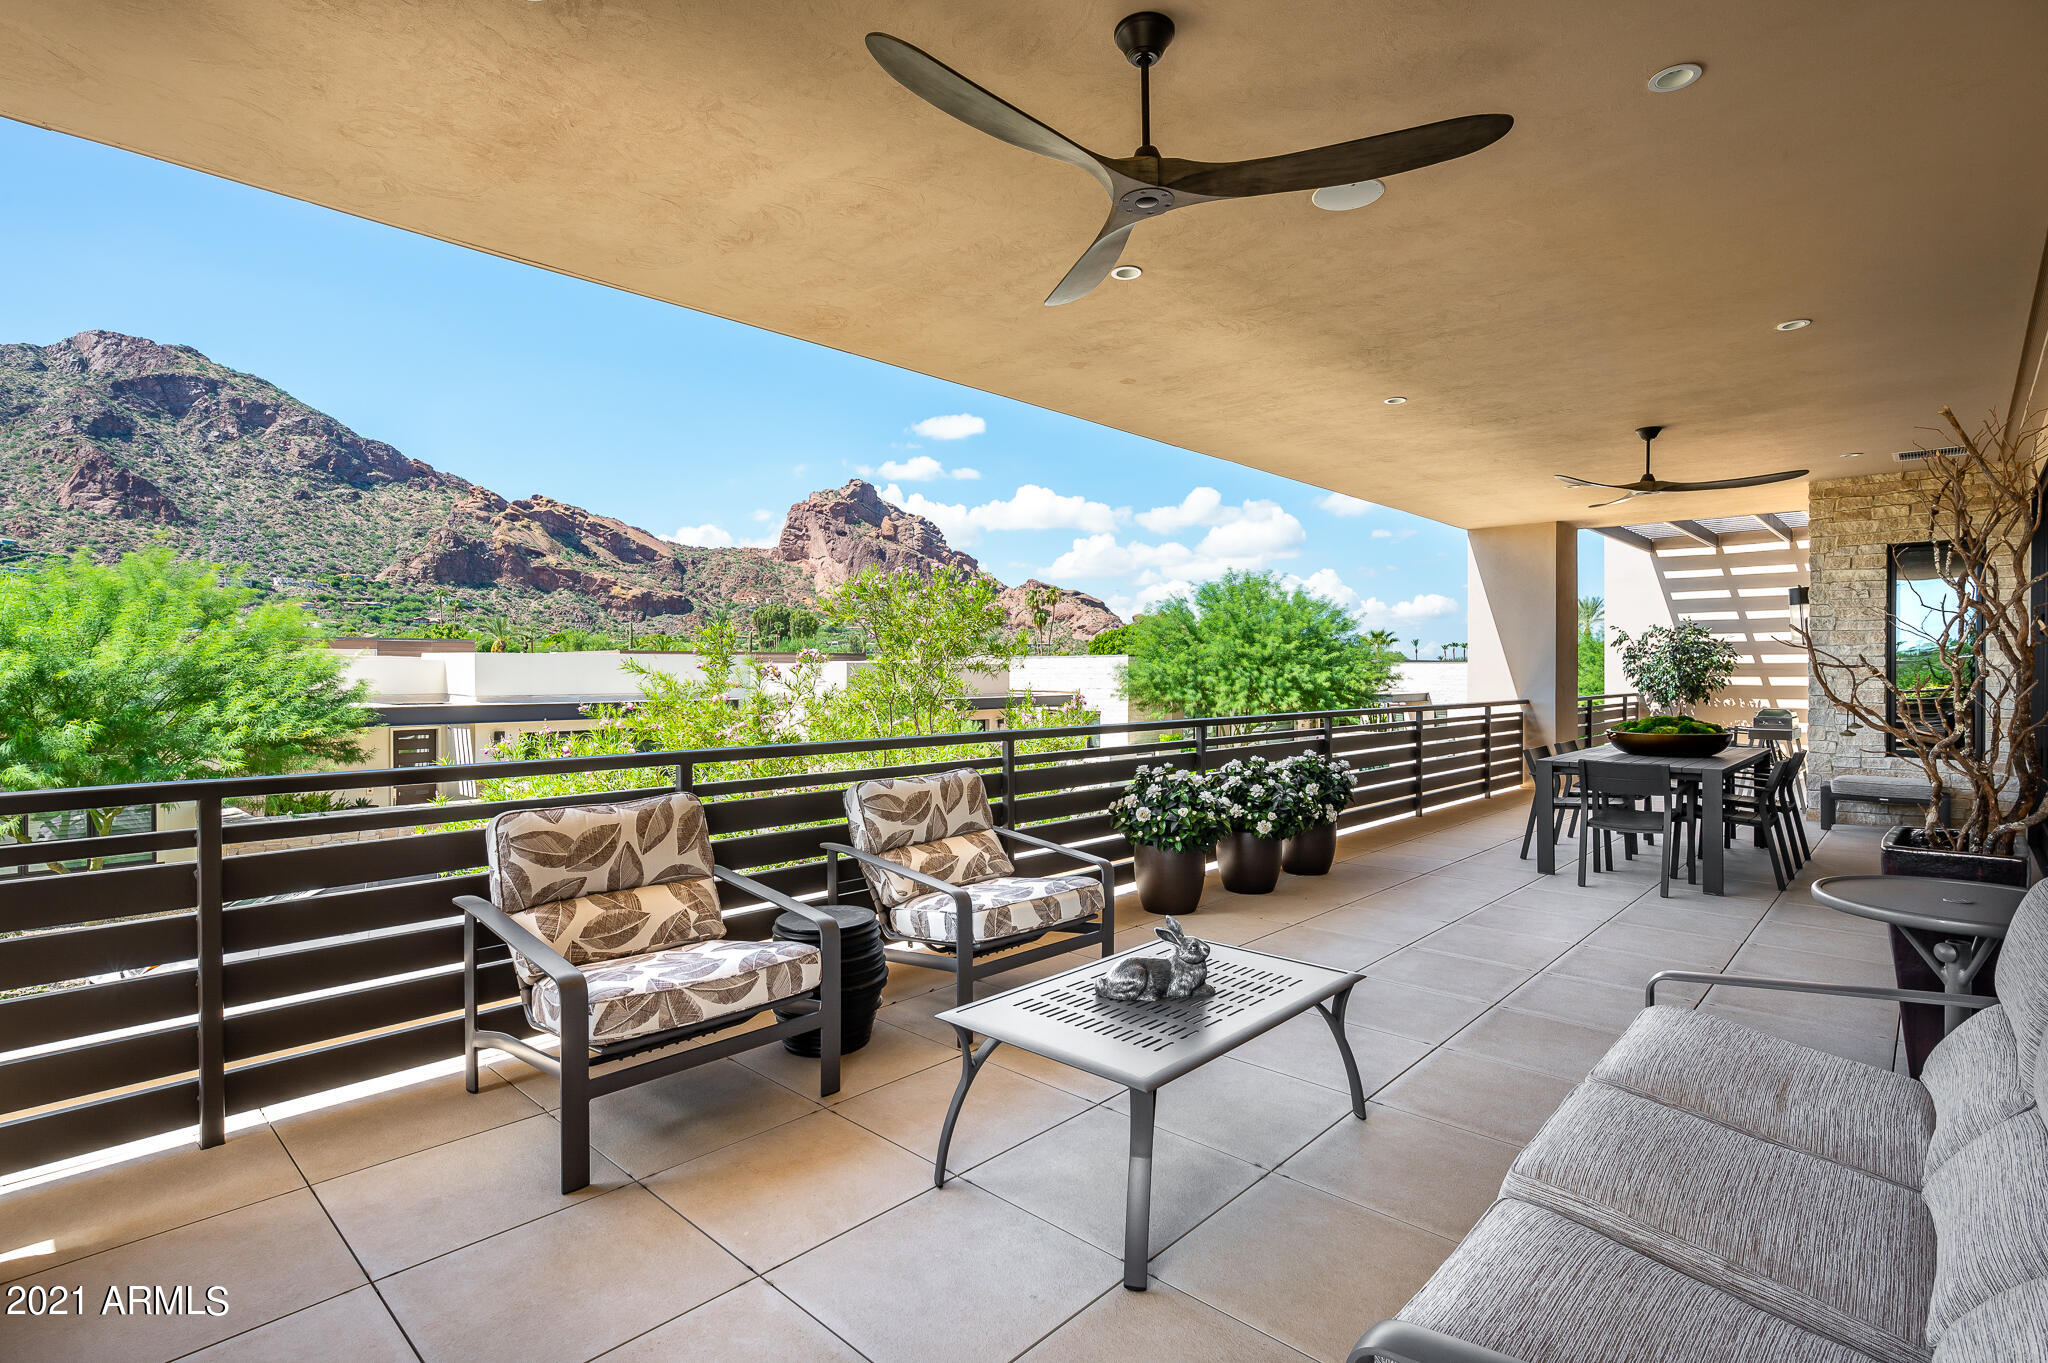
This luxury 3 bedroom,3.5 bath villa at Mountain Shadows Resort has the closest unobstructed views of full Camelback Mountain. This corner lock+leave has a 20 ft high entry with both elevator+stairs to single level living and 10 ft high ceilings.  High bi-fold doors open to 800+ sf terrace to enjoy dazzling mtn views, and interior+exterior fireplaces. The Master has a luxurious bathroom + oversized  custom closet. Chef's kitchen incl: 6 burner Wolf stovetop, grill + steamer, Miele coffee maker, 2 Asko dishwashers, Sub-Zero fridge + full length wine fridge. Extra 20 ft of cabinetry gives needed storage. Purchase Price incl: 24/7 manned guard gate, resort amenities, concierge service, fitness facility, 2 pools, dining, golf + access to Sanctuary's spa + tennis. Enjoy resort living!
#6289208

Paradise Valley

5595 E ARROYO VERDE Drive

3 Beds

None Baths

3,620 Sq.Ft.

$3,295,000

MLS#: 6289208
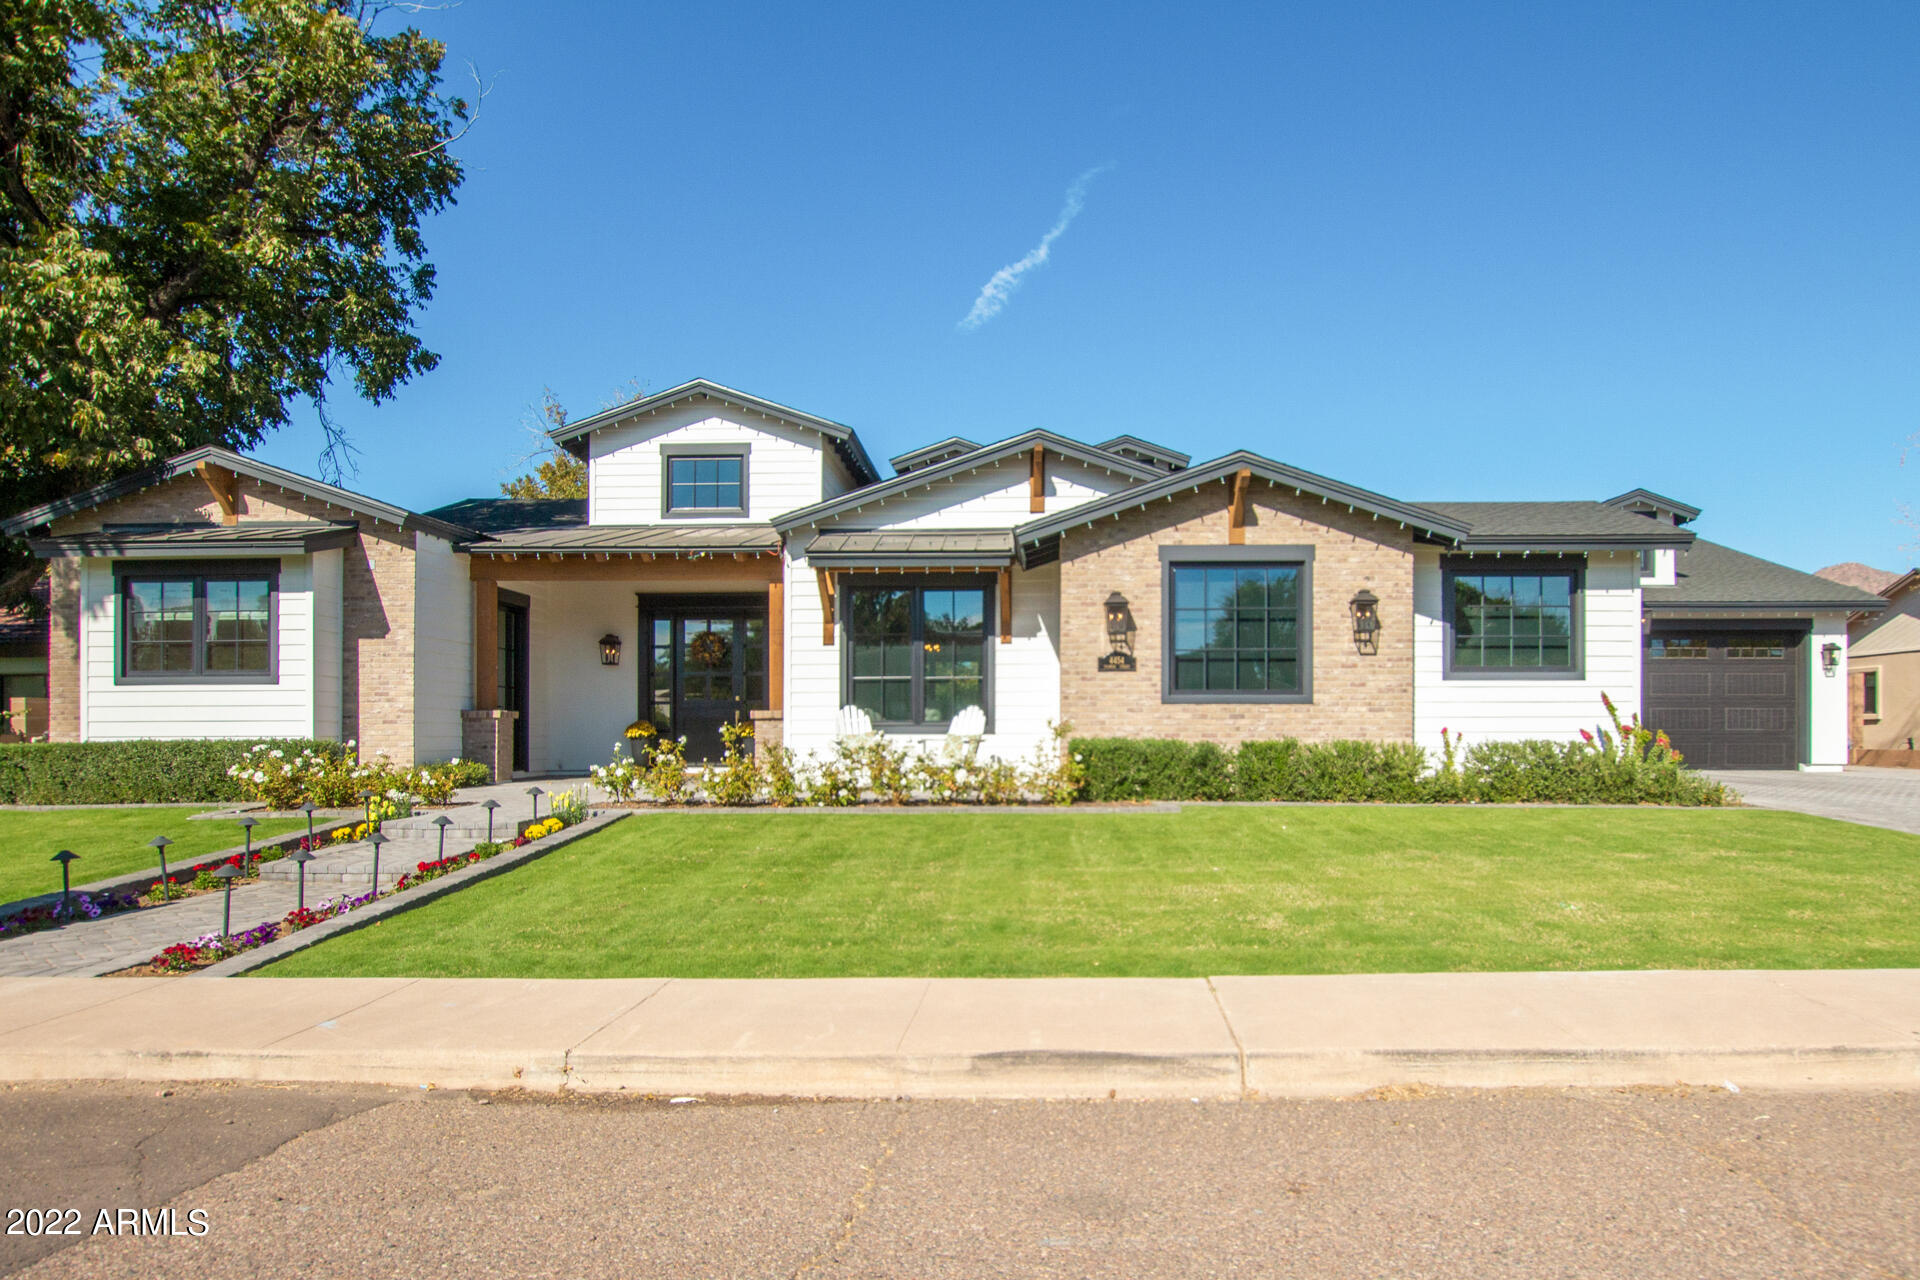
Incredible 2020 built, 5,000 square foot home on over a half-acre lot in the Arcadia area! This beautiful home is a double split floor plan featuring 5 en suite bedrooms with walk in closets, a kid's playroom/bonus room, library and two powder rooms. Thermador appliance package, with two dishwashers, six burner and griddle double oven/stove, full sized refrigerator, freezer, and wine storage. Ice machine and under counter beverage fridge in the bar area and dedicated butler's pantry with full sized sink and dedicated beverage refrigerator. Huge master suite with a fireplace and beautiful marble bathroom! This home is ideal for entertaining with an open floor plan to the backyard with a huge back patio, sprawling lawn, oversized pool/jacuzzi, firepit and mature landscaping! Property plenty big for sport court(s) and guest casita!!
#6349597

Phoenix

4454 E Flower Street

5 Beds

None Baths

4,951 Sq.Ft.

$3,295,000

MLS#: 6349597

* Listings identified with the FMLS IDX logo come from FMLS and are held by brokerage firms other than the owner of this website. The listing brokerage is identified in any listing details. Information is deemed reliable but is not guaranteed. If you believe any FMLS listing contains material that infringes your copyrighted work please review our DMCA policy and learn how to submit a takedown request. Ā© 2024. First Multiple Listing Service, Inc.

Categories

Homes Tailored to Your Lifestyle

Buyers Guide

Buying a home is one of the most exciting milestones of your life.

View more

Sellers Guide

Putting your home on the market can be a stressful process, especially when you don’t know what to expect.

View more

Market report

With just a few clicks, you'll gain instant access to valuable insights about the real estate market, including trends, property values, and community analytics.

View more

Home value

Unlike automated valuations, our hands-on review will provide a comprehensive opinion of your home’s value while considering important interior elements and other location intangible factors that machine algorithms so often miss.

View more

Buyers resources

Guides on financing, inspections, and choosing the right Realtor for a smooth home purchase.

Sellers resources

Practical tips on staging, pricing, and preparing your home to attract buyers and maximize your sale.

Send a message

Message successfully sent.

Reason for contacting?

I agree to receive email communication and understand I can unsubscribe at any time.

I agree to be contacted by The Mandy Gold Team | Haymore Real Estate LLC via call, email, and text for real estate services. To opt out, you can reply 'stop' at any time or reply 'help' for assistance. You can also click the unsubscribe link in the emails. Message and data rates may apply. Message frequency may vary. Privacy Policy

Sign In Sign Out

Virtual Assistant

Would you like to take the next step with this property? We can help you schedule a showing or virtual tour, or send you more details.

Yes, I would like more information.

Thank You for Your Reply, One of Our Agents will contact you as soon as possible

No, maybe later.

Thank you, you can always contact me via email, phone number or through the contact form.

Realhub AI

Lucy - Your AI-Powered Realtor

Update Your Temporary Password

Personalize your search

Enter your email and we'll notify you immediately when new listings match what you're looking for.

or enter email address

Already have an account ? Login here

Continue your home search

I agree to receive communications and understand I can unsubscribe at any time.

I agree to be contacted by The Mandy Gold Team | Haymore Real Estate LLC via call, email, and text for real estate services. To opt out, you can reply 'stop' at any time or reply 'help' for assistance. You can also click the unsubscribe link in the emails. Message and data rates may apply. Message frequency may vary. Privacy Policy

Already have an account ? Login here

We use cookies

We use cookies for analytics and to enhance your experience. By accepting, you agree to analytics and marketing cookies. Small functional cookies that count viewed properties and time on site are used regardless of your choice. You can manage your preferences or learn more about our cookies policy.