Thinking of selling?

Trusted Real Estate Experts in Sierra Vista, Fort Huachuca, Benson, and Bisbee Arizona

  • Nearby me

Popular Features

Community Features

Association

Property Features

Waterfront

View

Exterior Features

Interior Features

Style

E-Alert name

Properties

10000 properties match your criteria

Welcome to The Ranch! This fantastic property was used as a guest ranch and is ready for its new owners. The property comprises TWO separate parcels totaling 19.96 acres. It features a main home with two bedrooms, two bathrooms, and a large bonus room they use as the dining hall for guests, and a bunkhouse. It also has a large tack room, tool shed, bonus room, covered hay barn, chicken coop, a large round pen, smaller round pen, five large turn outs, stalls, arena, two wells (one on each parcel), 2 RV hook ups, owned propane tanks, high grade generator, a 2 bed, 1 bath home on 10 acres with a shop, horse turn outs and 4RV hook ups, and an additional 10 acres of vacant land with old growth mesquite trees, 360 degree million dollar views, and so much more!
The  main property is zoned
#22617750

Benson

440 W Cimmaron Lane

3 Beds

3 Baths

3,566 Sq.Ft.

$580,000

MLS#: 22617750
Price reduced
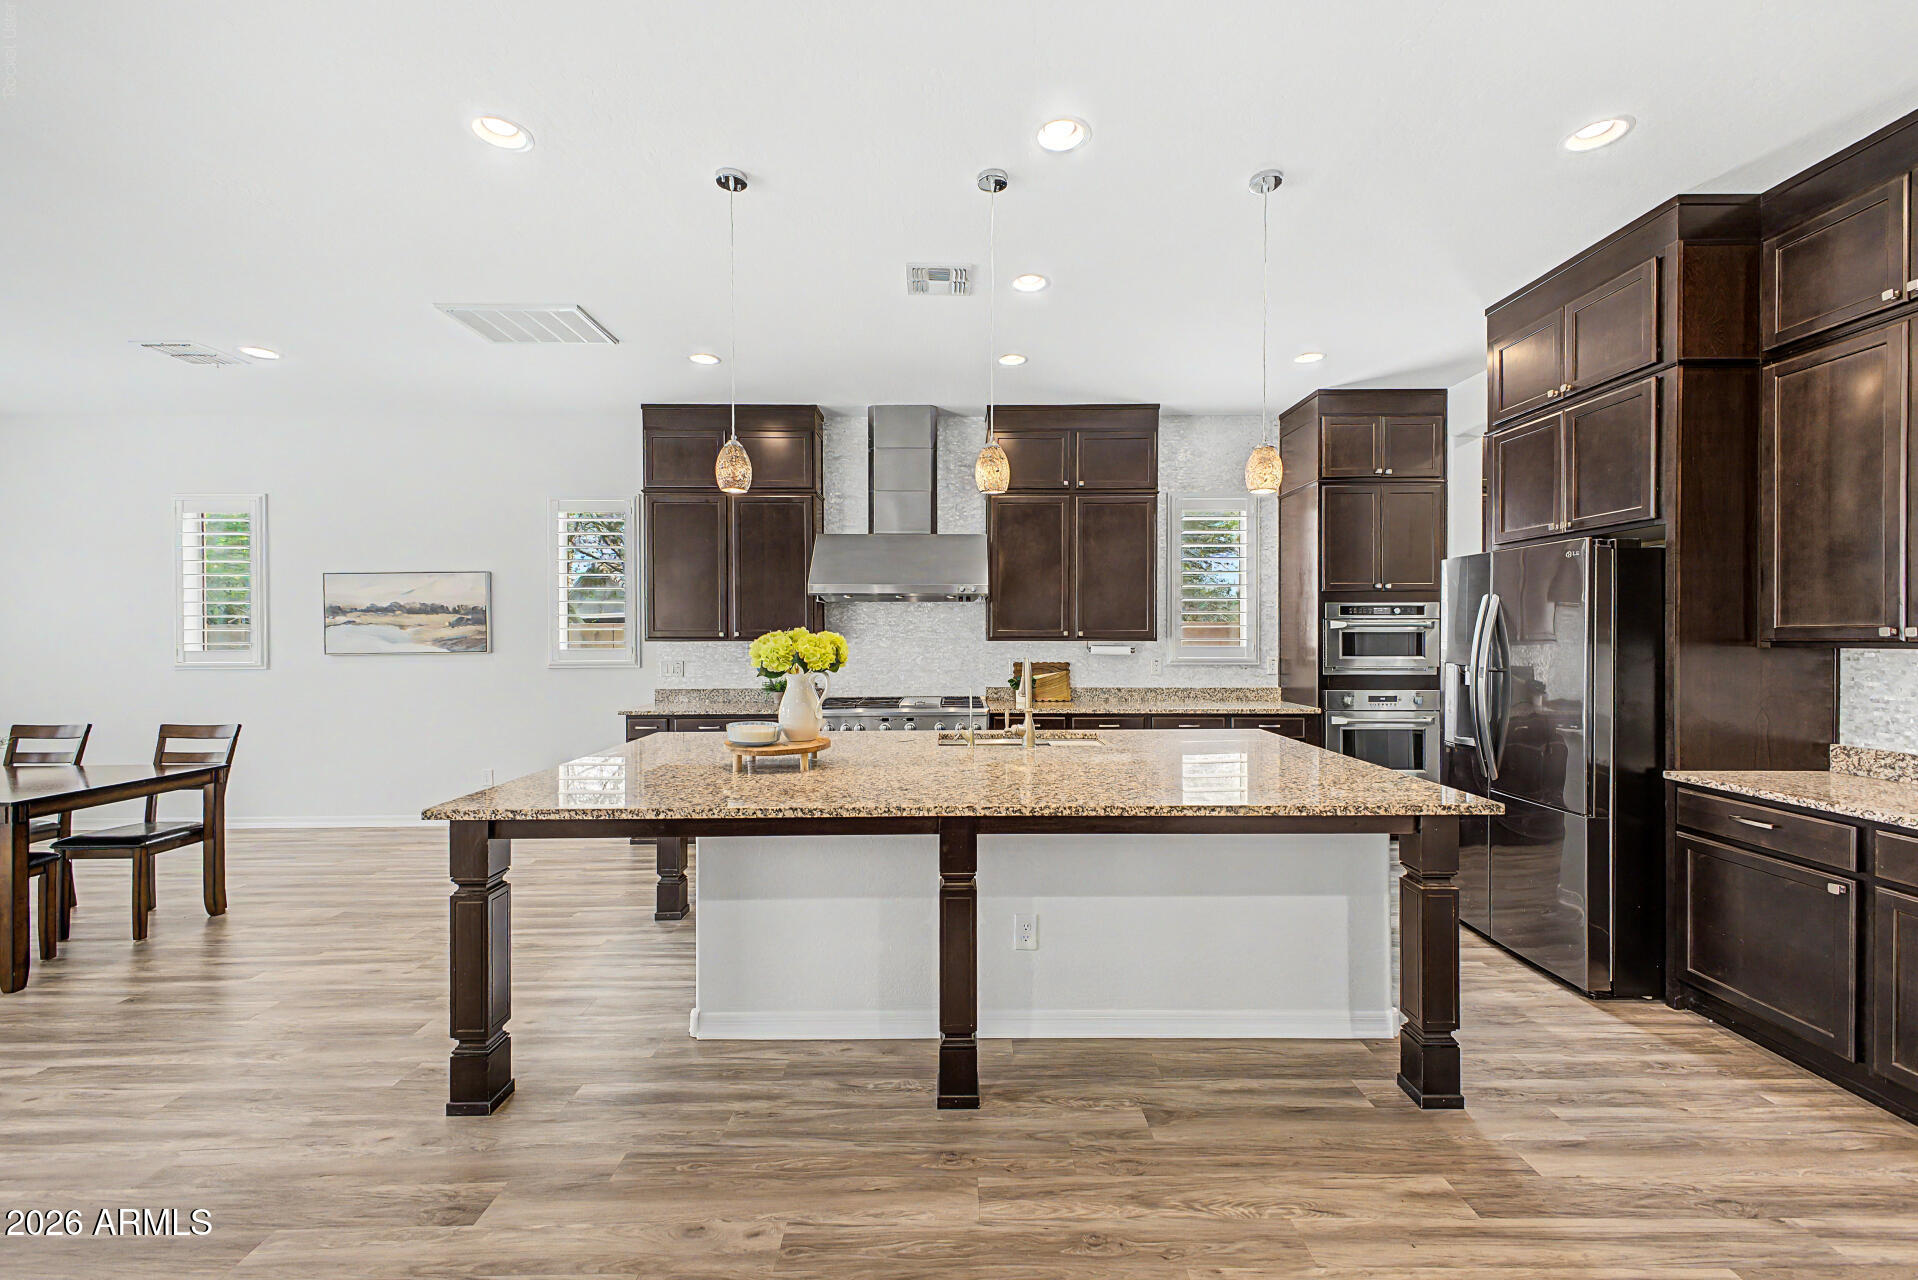
STUNNING 4,263 SQ FT HOME in sought after Kensington Estates! This 5 BED, 5.5 BATH residence has just been refreshed with BRIGHT NEW INTERIOR PAINT THROUGHOUT, giving every room a crisp, light filled feel. The home features EN SUITE BATHROOMS IN EVERY BEDROOM. The gourmet kitchen offers HIGH END GE MONOGRAM APPLIANCES, STACKED CABINETRY, and a PREP KITCHEN and PANTRY. A spacious DOWNSTAIRS BEDROOM WITH KITCHENETTE is ideal for an IN LAW OR GUEST SUITE. WOOD LOOK LUXURY VINYL FLOORING THROUGHOUT (NO CARPET) pairs beautifully with the fresh paint and PLANTATION SHUTTERS. Enjoy a split PRIMARY SUITE with dual closets and a LARGE LOFT/BONUS ROOM, plus a HEATED POOL AND SPA on a PREMIUM CORNER LOT. A 4 CAR TANDEM GARAGE with 220V PLUG. PRIME GILBERT LOCATION close to SHOPPING, DINING, and EASY 202 FREEWAY ACCESS.
#7056033

Gilbert

1076 E KENSINGTON Road

5 Beds

5 Baths

4,263 Sq.Ft.

$1,080,000

MLS#: 7056033
Price reduced
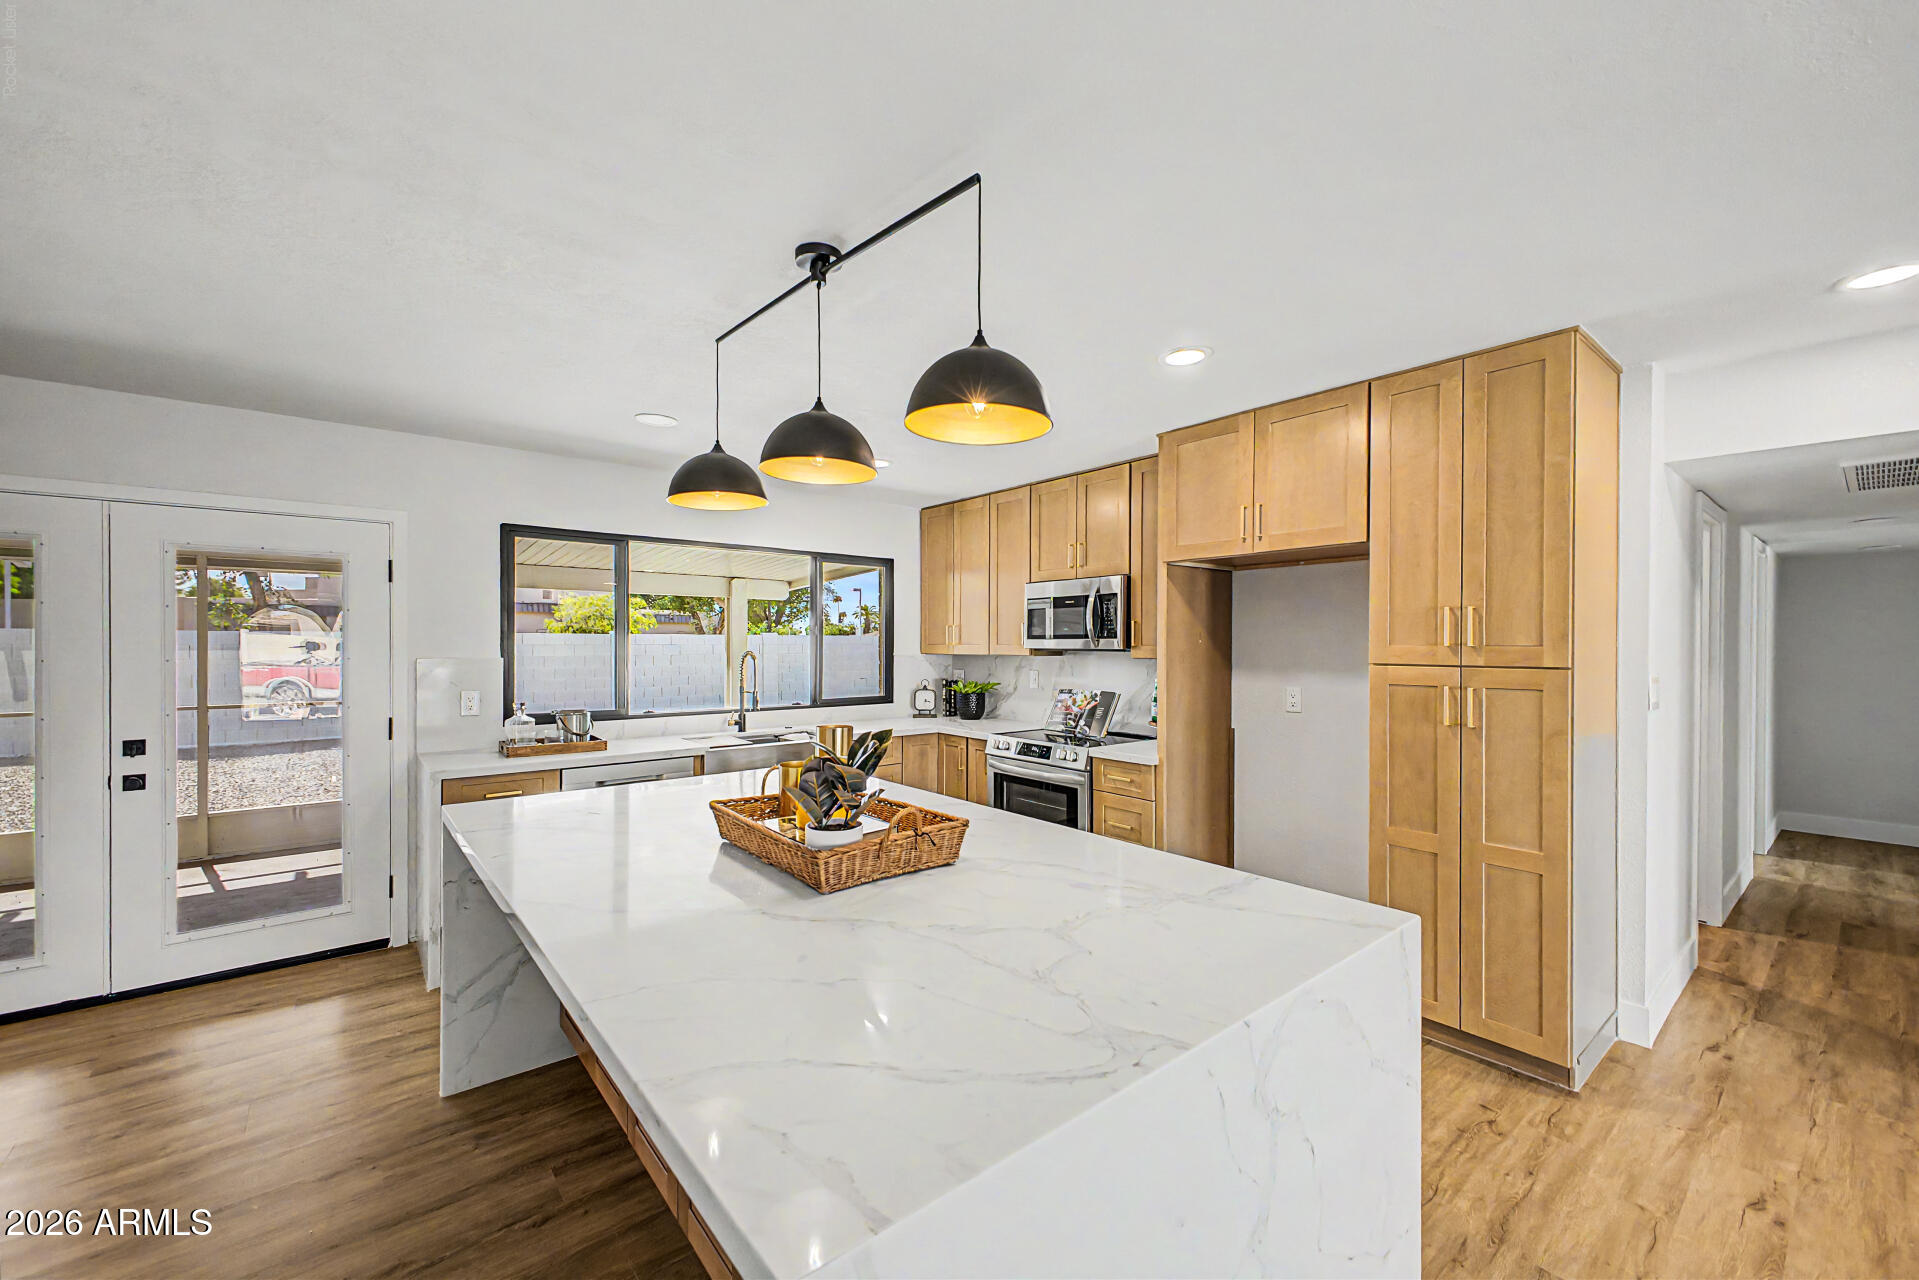
Luxury redefined in the heart of Tempe! This fully transformed ranch-style home features a large lot, RV gate with extended driveway for all your toys, no neighbors behind, and no HOA.
The open-concept floor plan is designed for both comfortable everyday living and effortless entertaining, showcasing beautiful new flooring, energy-efficient windows, custom cabinetry, designer finishes, upscale bathrooms, new landscaping, and new interior doors, baseboards, and fixtures throughout. The gourmet-inspired kitchen flows seamlessly into the spacious living areas, creating a bright and inviting atmosphere.
Step outside to a generous sized backyard with endless possibilities. Enjoy the convenience of neighborhood parks and Kiwanis Park, along with easy access to the I-10, US-60, and loop 101, ASU, shopping, dining, and major employment centers.
#7048231

Tempe

6014 S DORSEY Lane

3 Beds

2 Baths

1,698 Sq.Ft.

$619,000

MLS#: 7048231
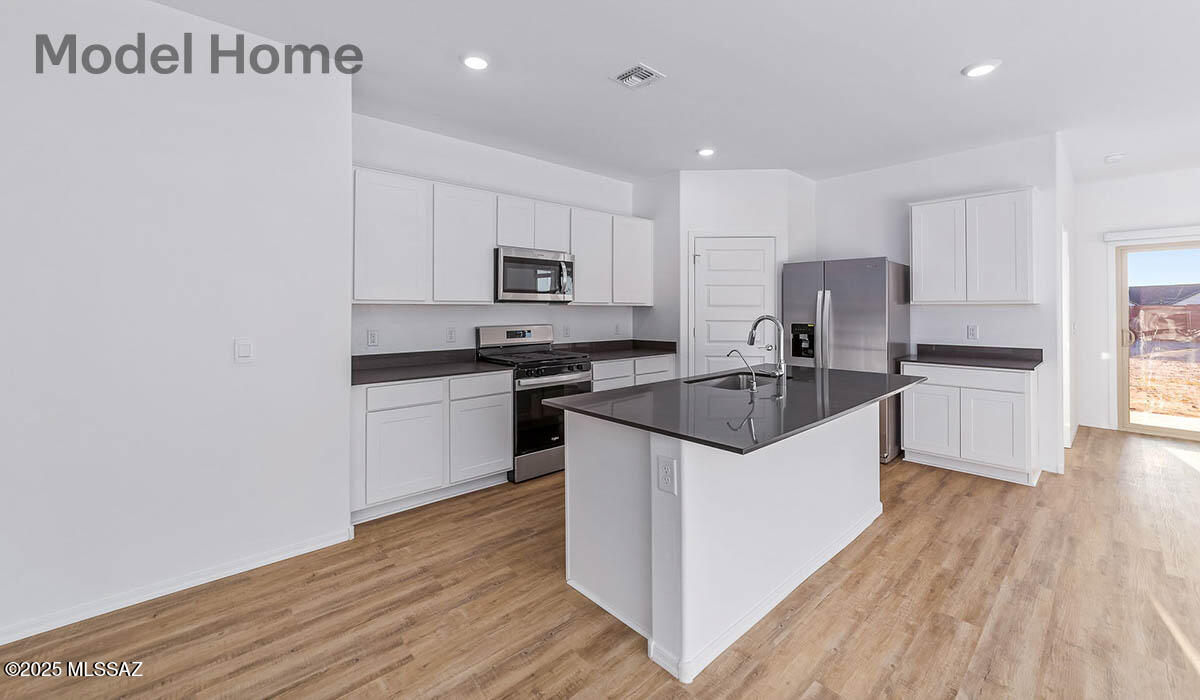
The Dalea at Hanson Ridge in Vail, Arizona - a thoughtfully crafted 2058 sq. ft. single-story home designed to offer a perfect harmony of comfort and desert elegance.
As you enter through the inviting front porch, you're welcomed into a bright and airy living space that flows seamlessly into the great room, dining area, and kitchen. This open-concept design is perfect for both casual family living and entertaining. The kitchen, with its Quartz countertops, modern appliances, and a convenient pantry, is both stylish and functional, making meal preparation a breeze.
The primary suite, located at the rear of the home, provides a private retreat with a spacious bedroom, a large walk-in closet, and an en-suite bathroom featuring dual vanities and a walk-in shower. Under construction.
#22617763

Vail

12418 E Patricia Ann Drive

4 Beds

3 Baths

2,058 Sq.Ft.

$446,900

MLS#: 22617763
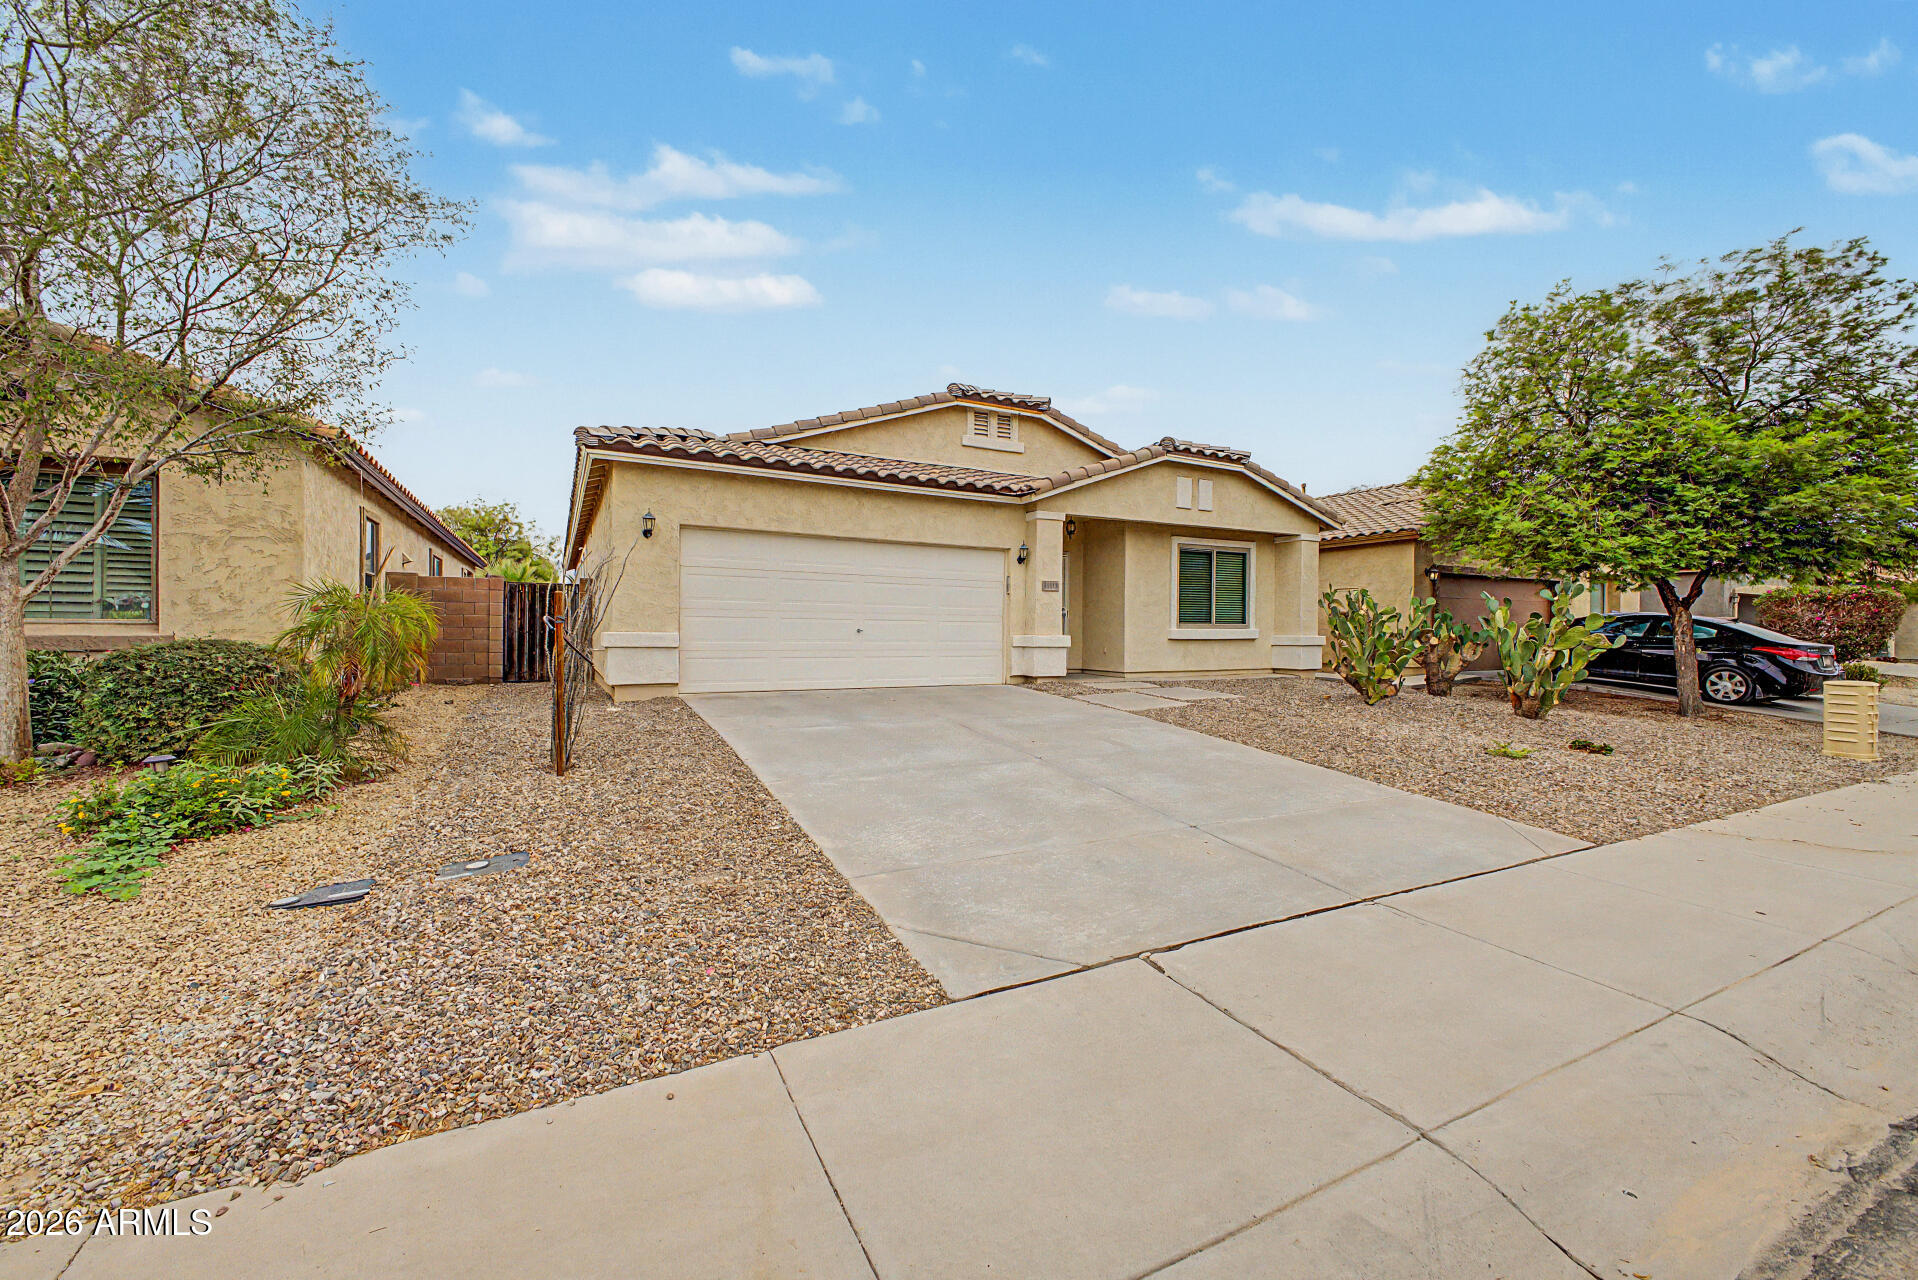
This updated property features fresh interior paint, completely new flooring installed throughout, and a dedicated den with double doors that can easily be converted into a fourth bedroom. The layout provides formal living and dining areas at the front of the house and a separate family room at the rear. The eat-in kitchen is equipped with a center island, breakfast bar seating, black appliances, and a walk-in pantry. A Hydro-Quad commercial-grade water filtration system with a kitchen sink reverse osmosis unit was installed in September 2020. The water heater, installed in July 2020, is plumbed downstream of this filtration system. A split floor plan separates the primary bedroom for maximum privacy, which includes a walk-in closet and an en suite bathroom with a dual-sink vanity and a tub and shower combination. Significant utility and efficiency upgrades have been completed throughout the home. The roof was replaced in 2025 using double-ply underlayment backed by a 30-year manufacturer warranty. The HVAC system was replaced in March 2023, and carries a 10-year parts and labor warranty. The HVAC ductwork received an Aeroseal treatment in April 2025, and attic insulation was upgraded to R60 in January 2026. All exterior doors and windows were replaced in March 2025, featuring high-efficiency Pella units with windows rated for less than a 3% solar heat pass through. Exterior features include a covered patio, block fencing, low-maintenance desert landscaping, an attached two-car garage, and access to community biking and walking paths.
#7056080

Maricopa

45418 W ALAMENDRAS Street

3 Beds

2 Baths

2,076 Sq.Ft.

$315,000

MLS#: 7056080
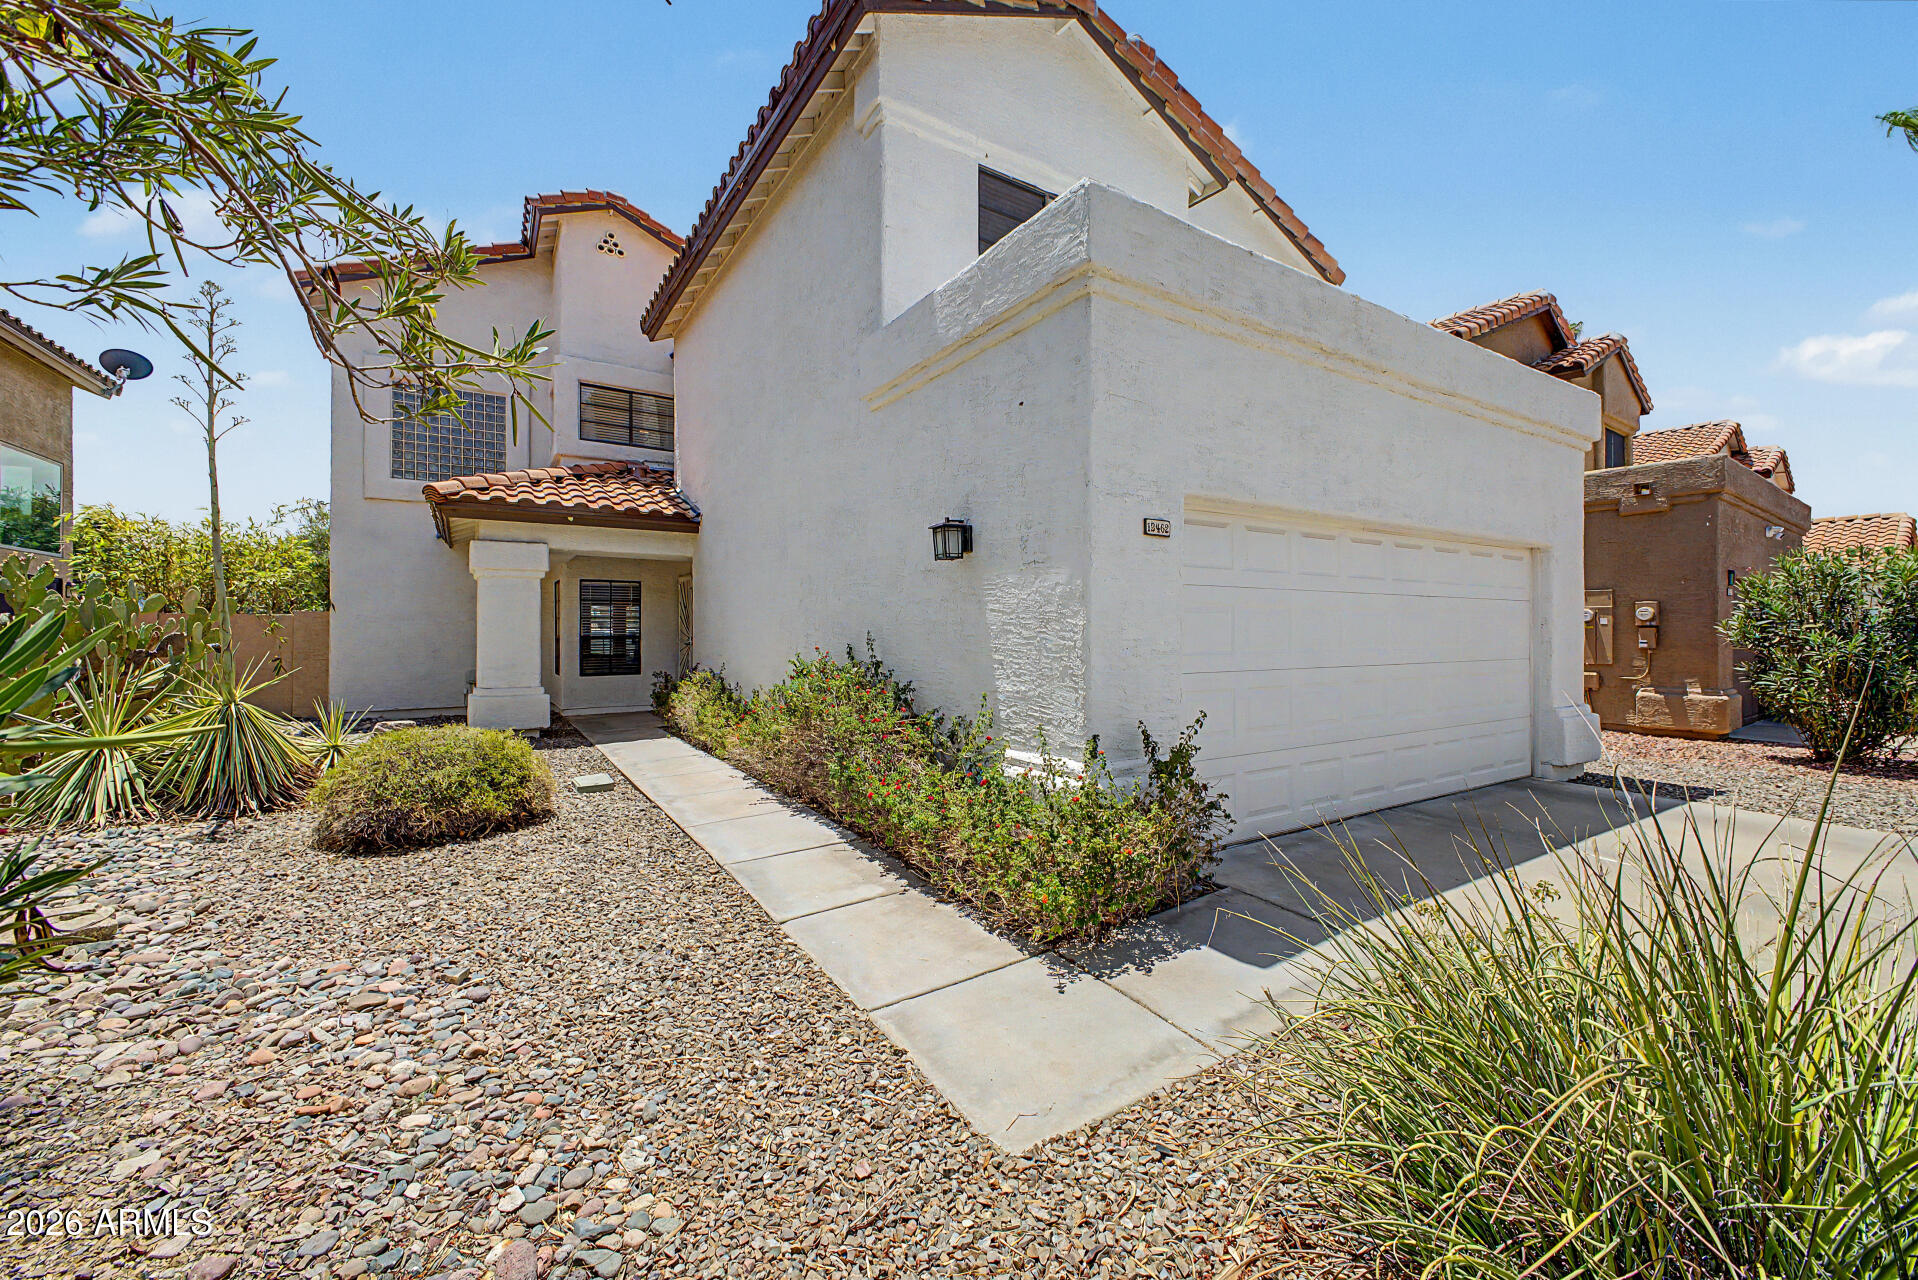
Fall in love with this stunning two-story home with a sparkling pool in the sought-after Mountainview Ranch! With the Roof, Ac, Water heater, and pool pump all recently updated, this home is the perfect of blend of value and opportunity. The interior showcases bright and inviting living areas designed with comfort in mind, featuring wood-look flooring, plenty of natural light, soaring ceilings adding an airy feel, a fireplace perfect for winter evenings, and a neutral palette throughout. The kitchen boasts a tray ceiling with recessed lighting, ample cabinetry, a granite peninsula, and SS appliances. The backyard includes a covered patio perfect for morning coffee, pavers, artificial grass, and a refreshing pool to enjoy sunny days!
#7055477

Scottsdale

13462 N 102ND Place

3 Beds

2 Baths

1,711 Sq.Ft.

$685,000

MLS#: 7055477
Price reduced
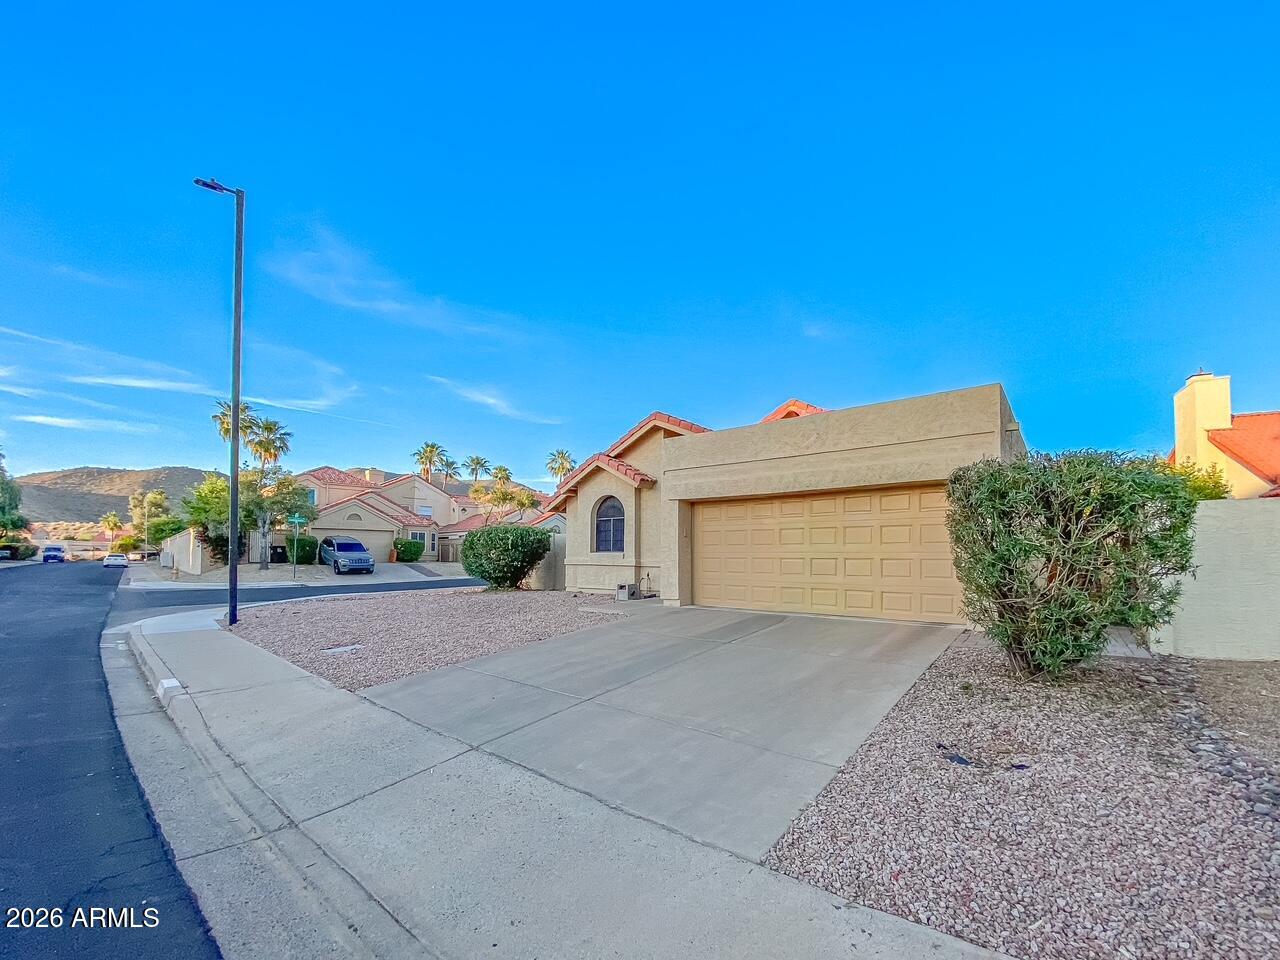
An affordable single family home in North Scottsdale , in a quiet and safe neighborhood! Outstanding starter home, empty nestor, or vacation home. Located within Scottsdale's premier school district, Shows beautifully. Located in the Casa Norte community on a desirable corner lot. This 2-bedroom, 2-bath, 1,441 square foot home has a wood fireplace, rare RV gate, and 2-car attached garage ideal for desert toy storage. Recently updated backyard with covered patio for quiet evenings. Extremely clean inside and out (no pets, no smoking), and replaced roof (2021) make this one move-in ready.
#7055584

Scottsdale

11855 N 112TH Way

2 Beds

2 Baths

1,441 Sq.Ft.

$529,900

MLS#: 7055584
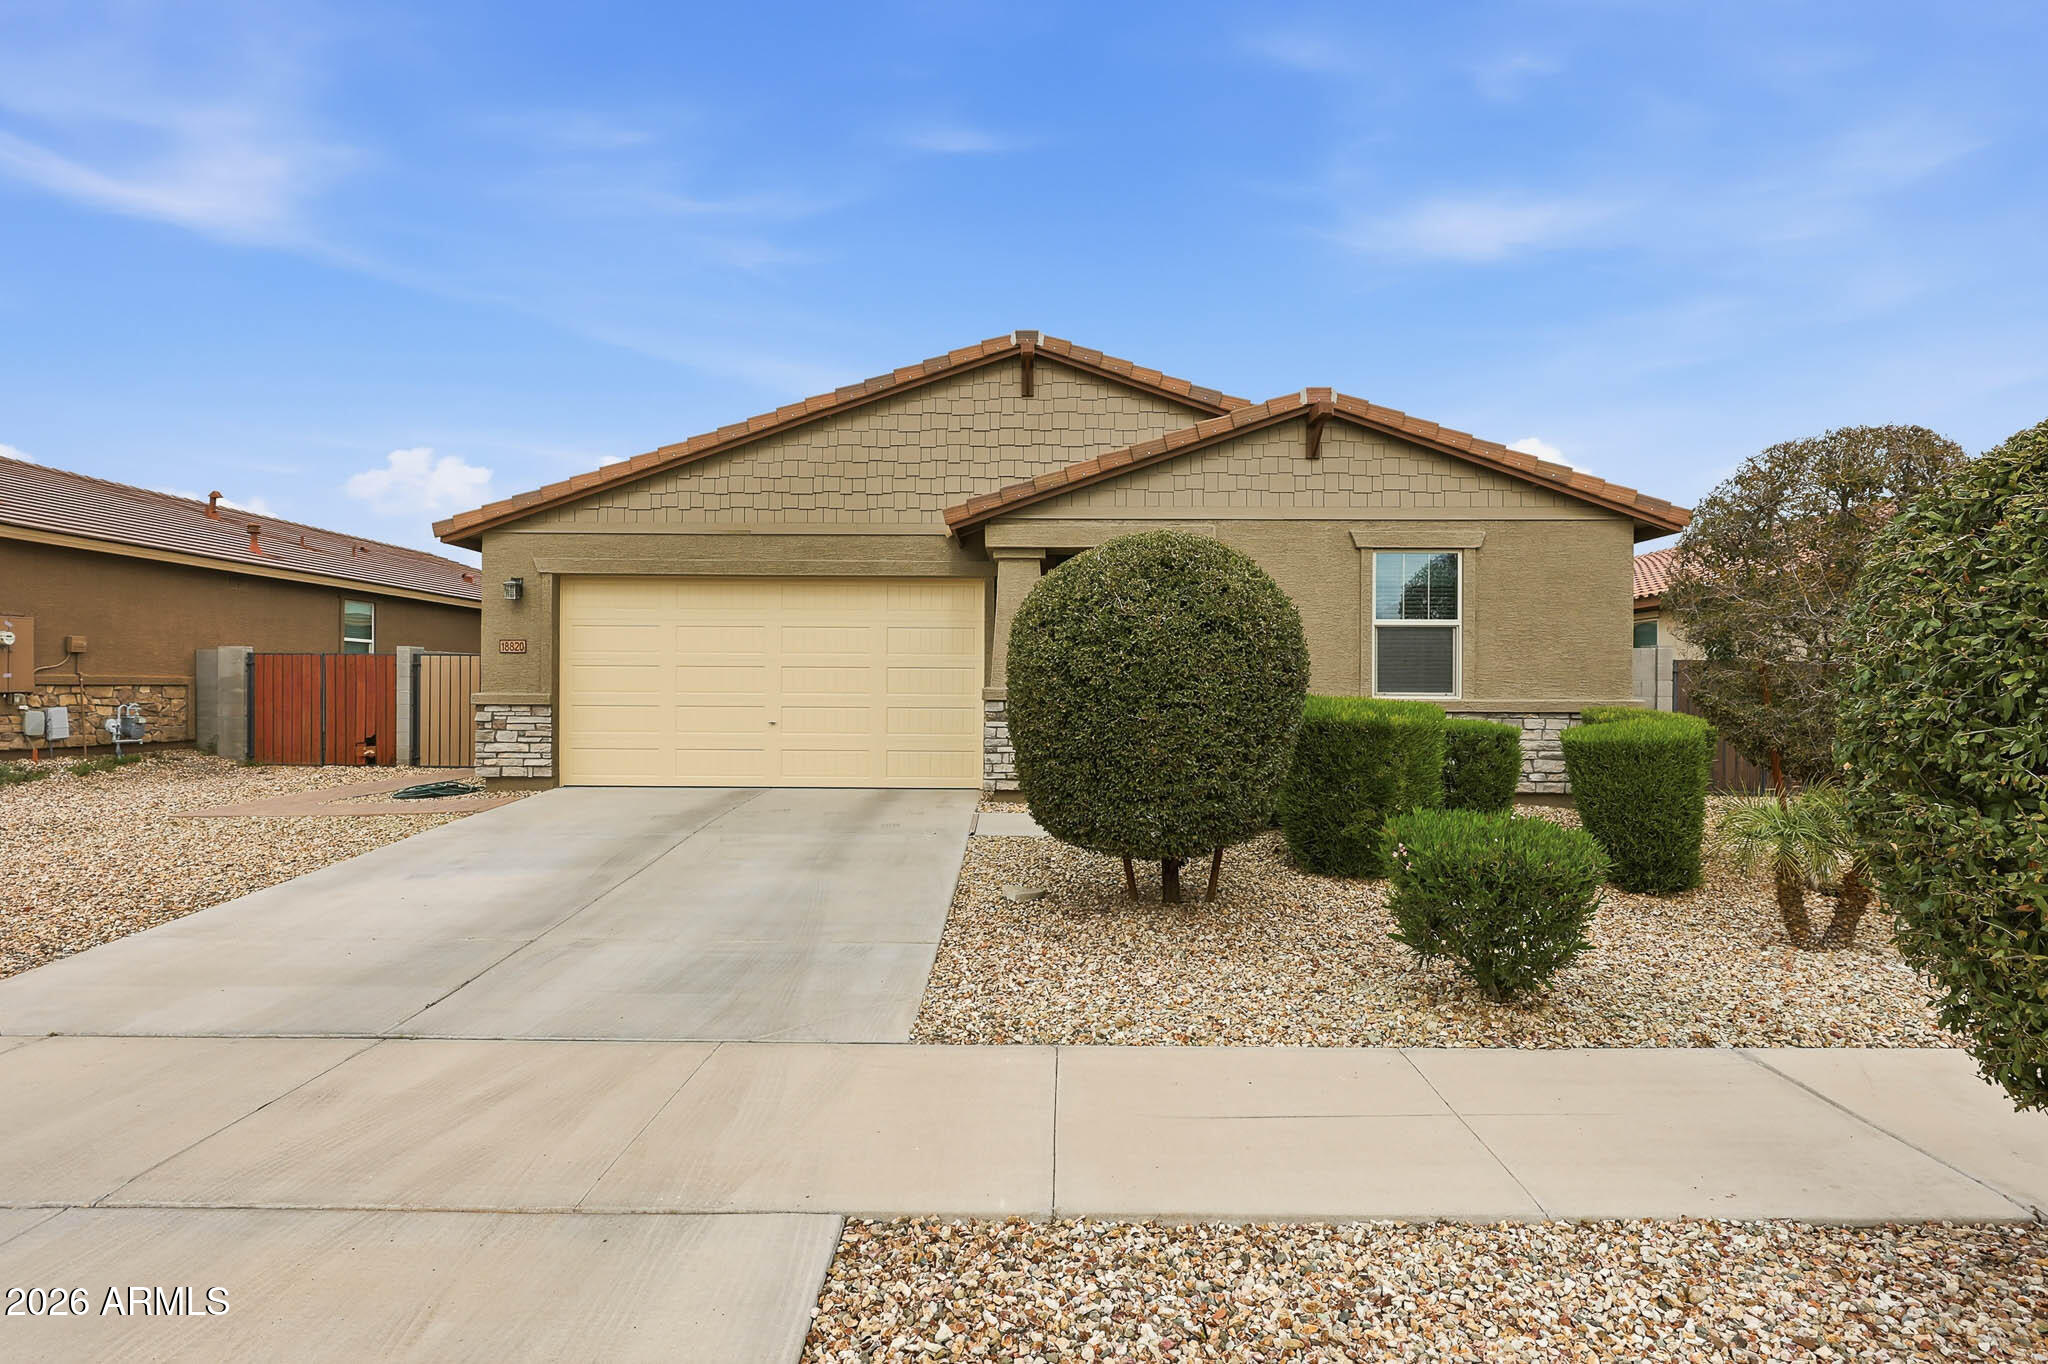
Meticulously maintained 3-bed, 2-bath with a move-in-ready feel from top to bottom. Fresh exterior paint and new LVP flooring installed in 2025, 9 ft ceilings, open kitchen with gas oven and extended built-in cabinetry, whole-house water softener, and an extended length garage. Brand new 5-ton Goodman HVAC system, one less big-ticket item to worry about for years to come. The backyard is the real showstopper: extended paver patio flows into a built-in covered BBQ cooking area, backed by a large 10x19 storage shed and well-kept landscaping. Walking and biking paths, a neighborhood playground, the community aquatic center, and Shadow Ridge High School are all within walking distance.
#7052872

Surprise

18820 W SHANGRI LA Road

3 Beds

2 Baths

1,862 Sq.Ft.

$444,900

MLS#: 7052872
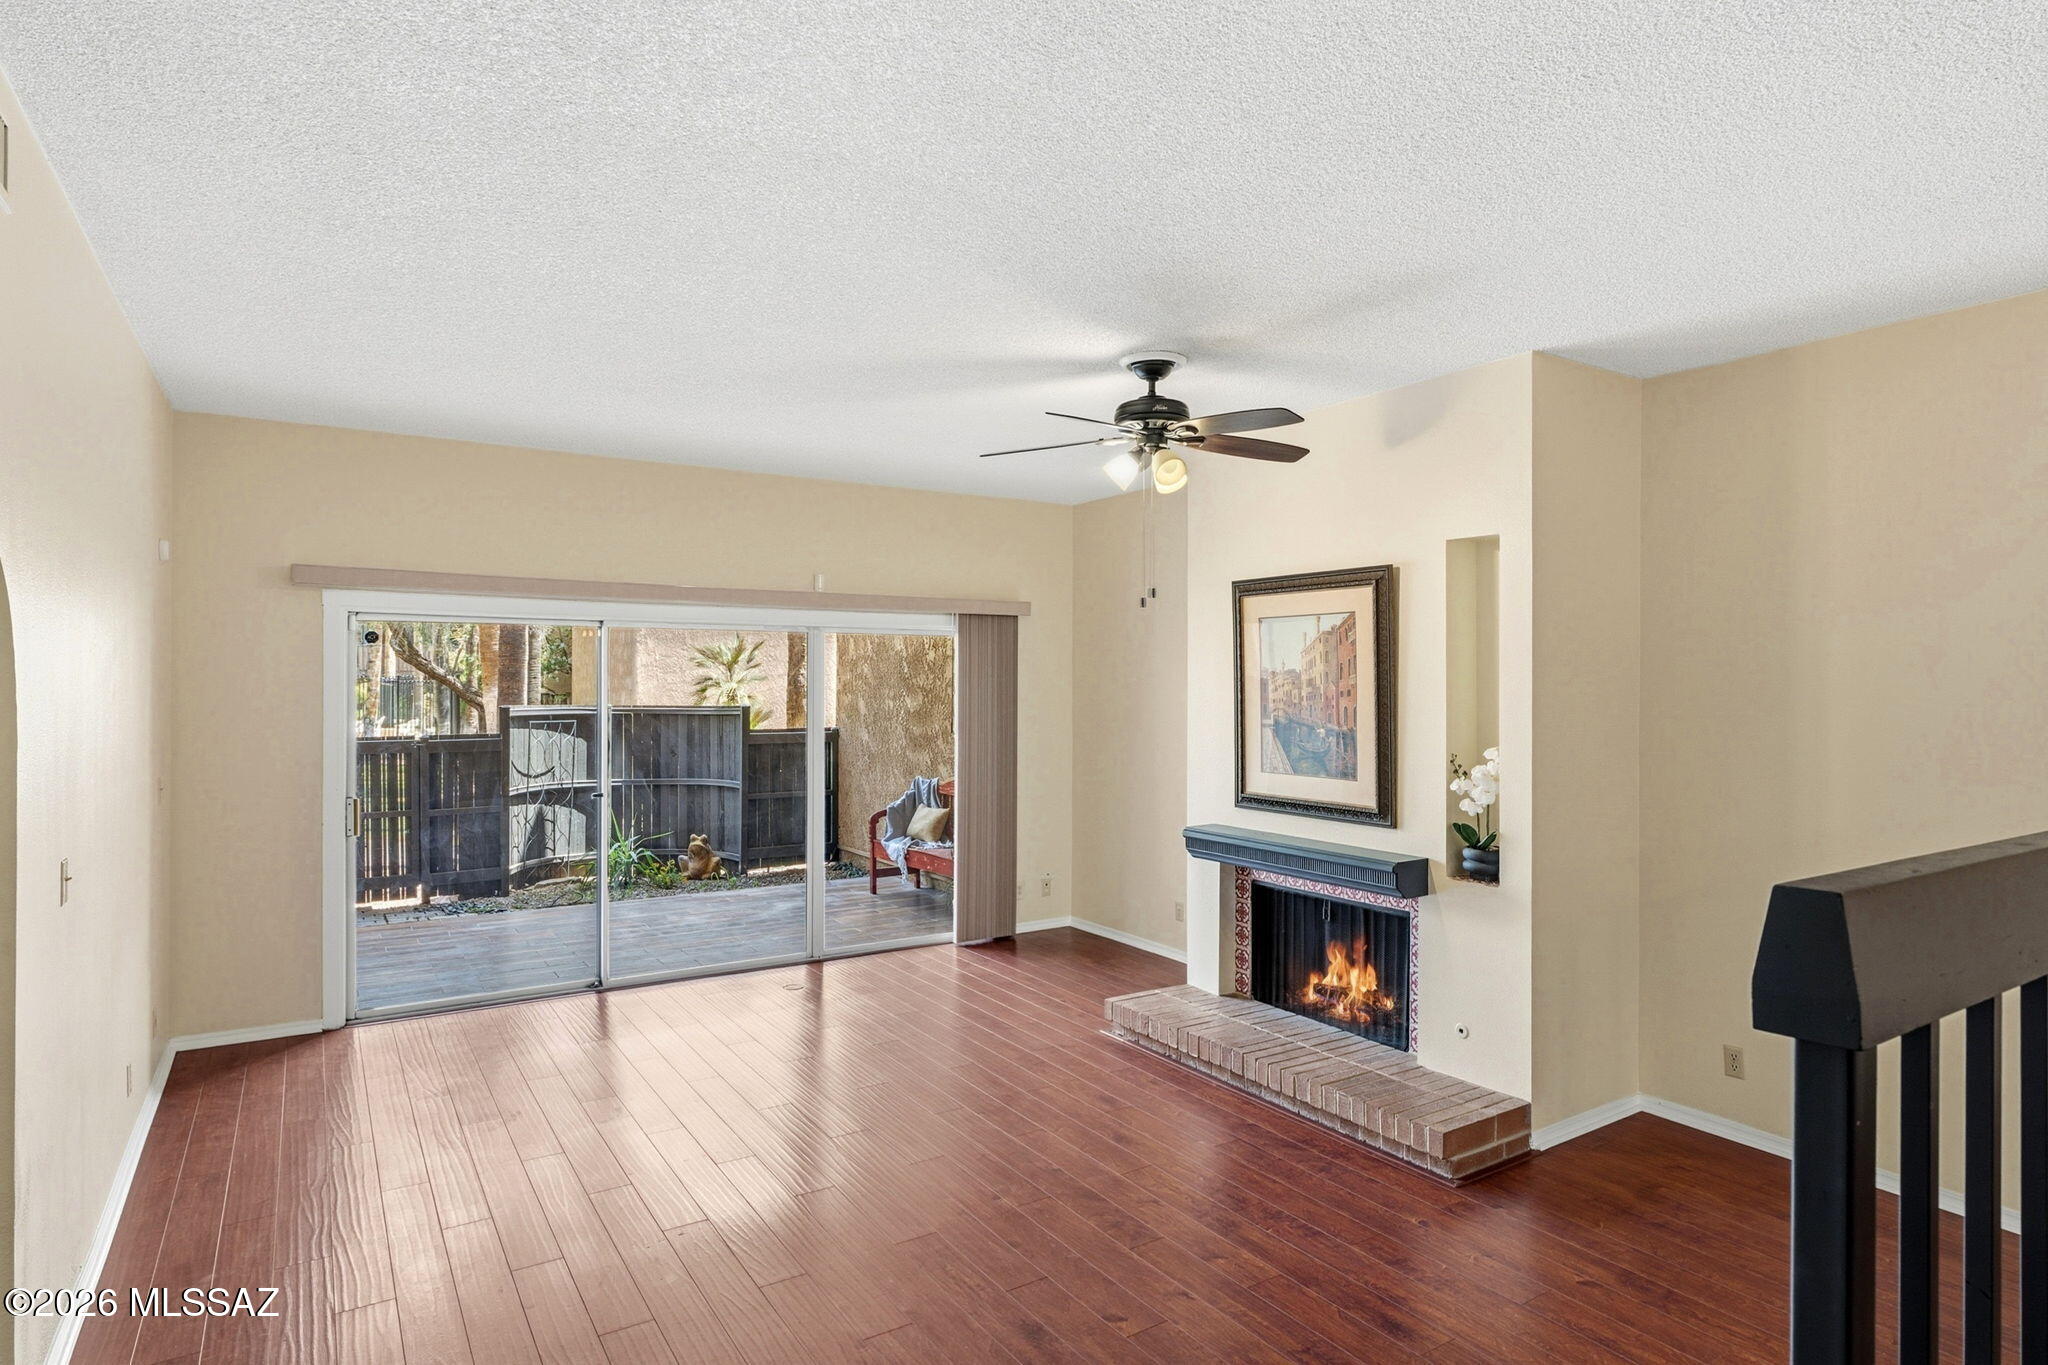
SUMMER SALE! Seller offering $5k in concessions or 6 months of pre-paid HOA dues with acceptable offer! Fantastic ground floor condo within sought-after community of Tamarack Condos. Private courtyards, open floorplan, tile & wood laminate flooring, updated bathrooms, blackout blinds on all sliding doors & convenient access the pool & lawns just steps from your patio. Spacious great room offers 10-foot-high ceilings & versatile space off kitchen can be used as home office with pocket door at kitchen entry. Updated main electrical panel, granite counters, reverse osmosis, custom tiled shower & new washer. Storage room at front courtyard. Minutes from restaurants, golf, Reid Park & right next to El Con shopping. HOA covers exterior, roof, trash, sewer& pool/spa. Short-term rentals allowed!
#22604812

Tucson

434 N Dodge Boulevard

2 Beds

2 Baths

1,525 Sq.Ft.

$240,000

MLS#: 22604812
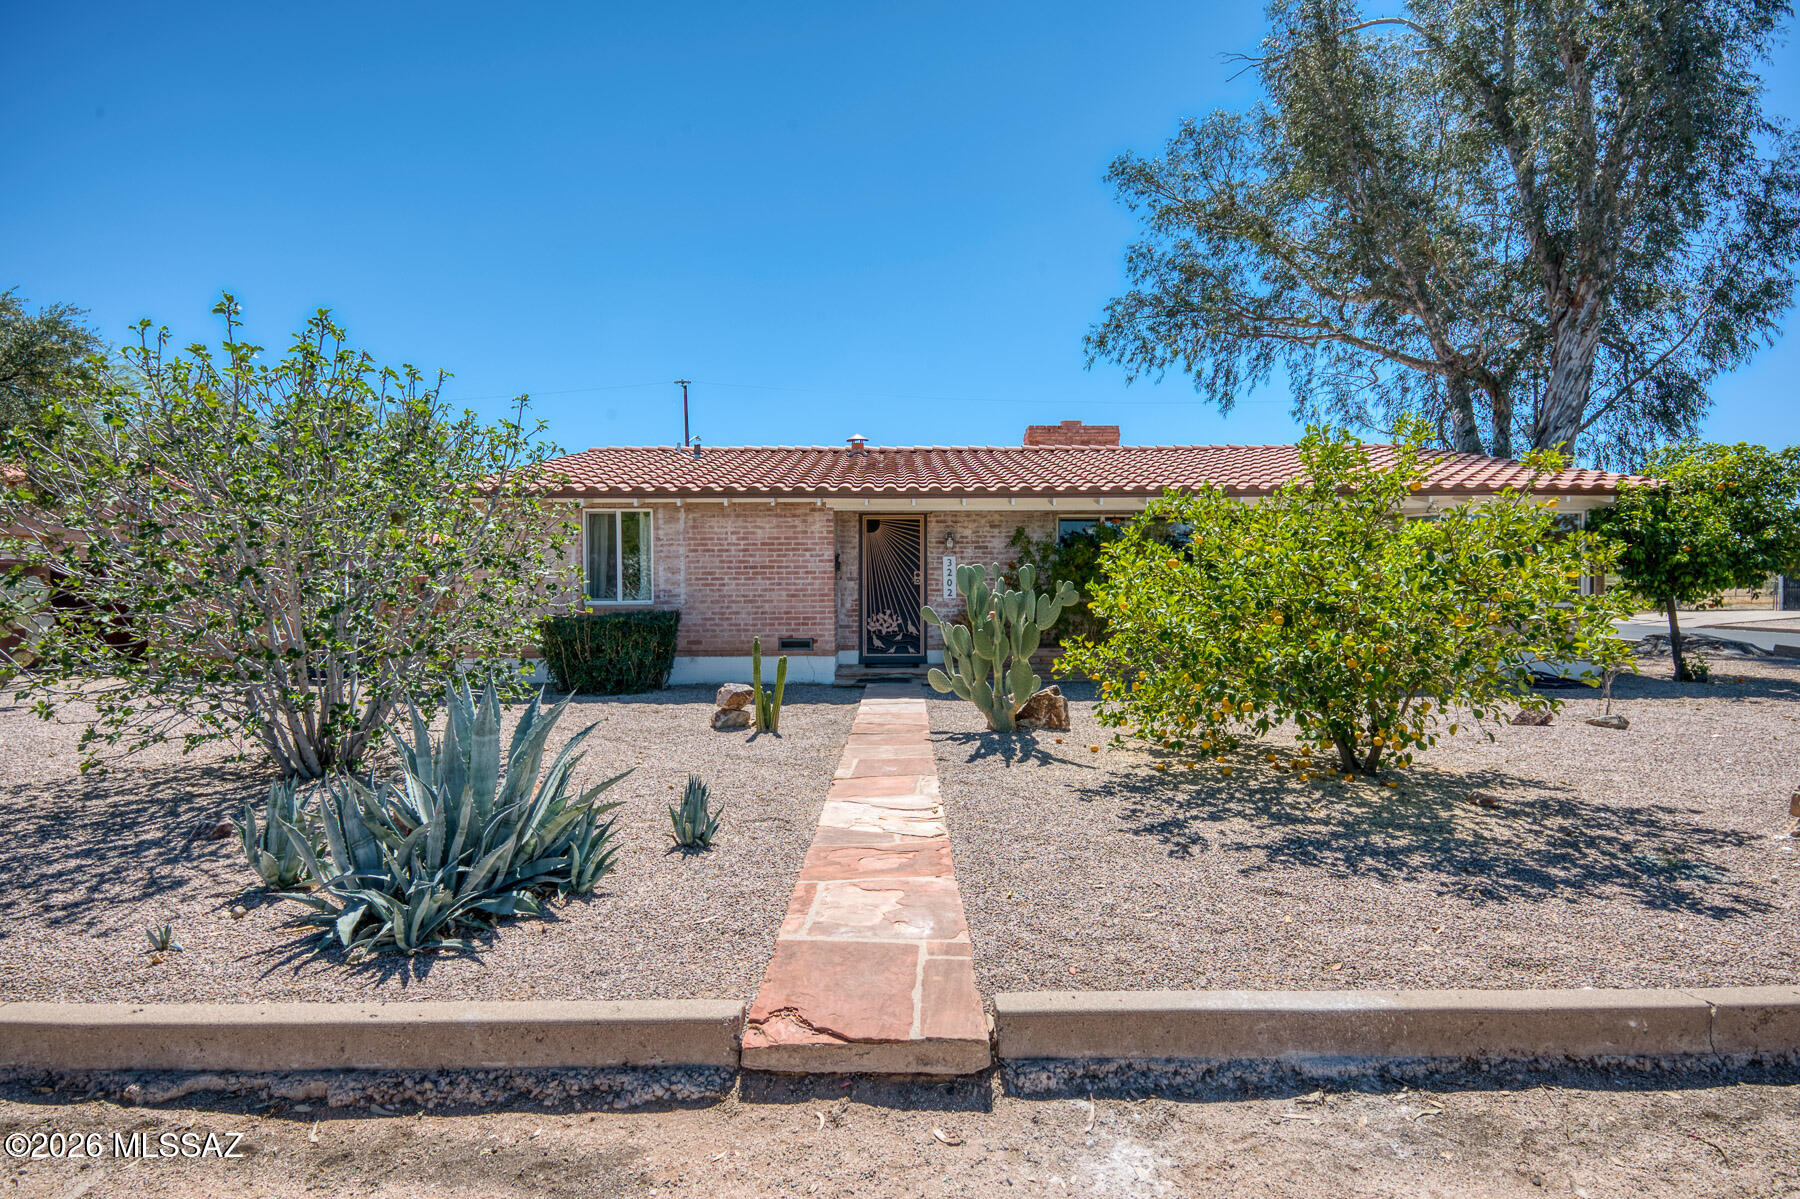
Warm and inviting brick home on a spacious corner lot, ideally located near the University of Arizona, Banner Hospital, and nearby schools. The 3 bed, 2 bath main residence features both a comfortable living room and separate family room, plus a dedicated dining area--perfect for everyday living and entertaining. A private 1 bed casita with kitchenette offers ideal space for guests or rental potential. The backyard is a true retreat with a sparkling pool and a charming ramada with a built-in wood-burning fireplace. Mature citrus trees grace the property, adding to the home's appeal. A wonderful blend of comfort, flexibility, and outdoor living!
#22608086

Tucson

3202 E Pima Street

4 Beds

3 Baths

2,342 Sq.Ft.

$475,000

MLS#: 22608086
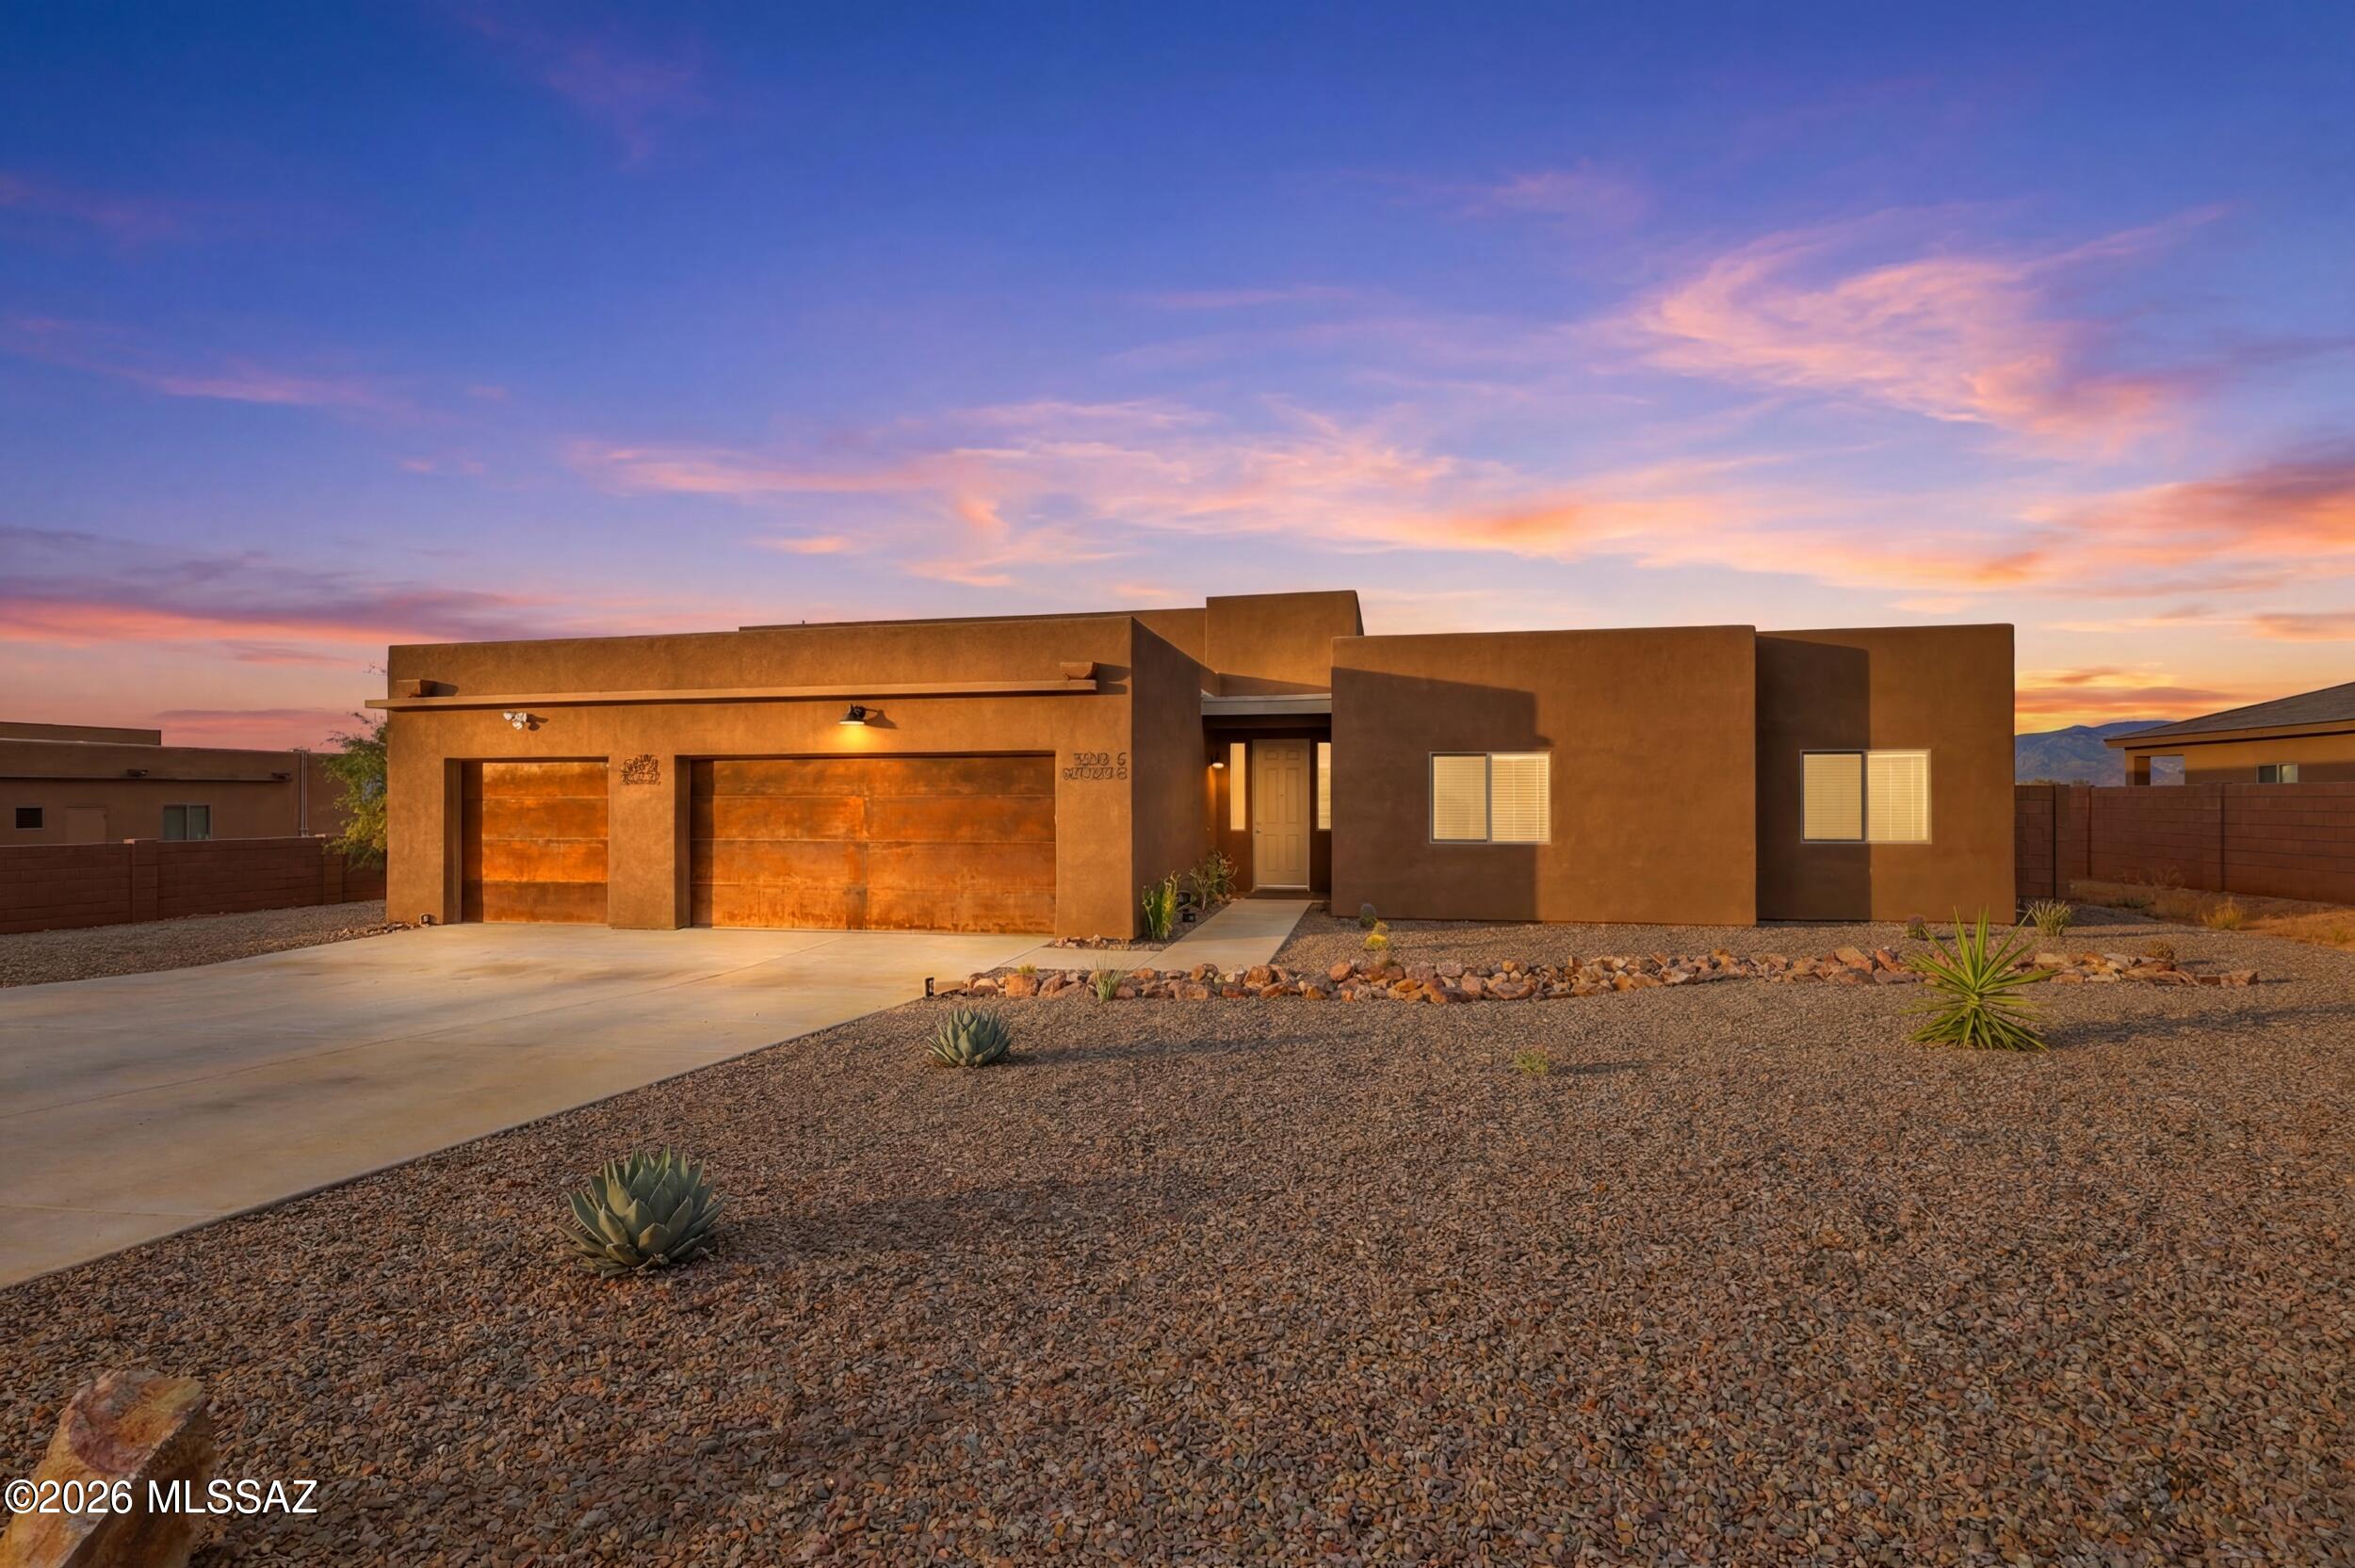
Owned Solar & No HOA! This immaculate 3-year-old home, perfectly situated in the highly sought-after Vail School District. Enjoy worry-free, move-in-ready living with modern features that eliminate the need for remodeling and repairs. Step inside to discover soaring 12-foot ceilings and elegant tile flooring throughout. The chef's kitchen is a culinary dream, boasting double ovens, stainless steel appliances, and stunning granite countertops--ideal for both everyday meals and entertaining guests. Retreat to your private primary suite, complete with a luxurious 5-piece bath featuring a jetted soaking tub for ultimate relaxation. The backyard is your personal oasis, offering a tiled and covered patio, concrete block fencing for privacy, and a heated and cooled pool that's less than a year old. For those needing extra space, there's a huge 12 x 20 shed ideal for a workshop or additional storage. RV parking is a breeze with convenient double gates. All this comes with breathtaking mountain views, making it the perfect space for gatherings or quiet evenings. This exceptional property is more than just a home--it's your own desert retreat.
#22617447

Vail

3335 E Canyoneer Drive

4 Beds

2 Baths

2,154 Sq.Ft.

$675,000

MLS#: 22617447

Welcome to this beautifully updated 3-bedroom, 1.5-bath home in the heart of Central Tucson. The spacious floor plan features a bright living room, a cozy family room with a fireplace, and an inviting dining area with built-in cabinetry.
The remodeled kitchen boasts granite countertops, stainless steel appliances, and plenty of cabinet space, making it perfect for everyday living and entertaining.
The main bathroom includes dual vanities and a tub/shower combination for added convenience.
Step outside to a huge backyard with a covered patio, ideal for relaxing or hosting gatherings. Additional features include a two-car covered carport with extra storage and a circular driveway for ample parking and easy access.
Don't miss this move-in-ready home in a convenient Central Tucson location
#22617764

Tucson

4241 E 5th Street

3 Beds

1 Baths

1,716 Sq.Ft.

$2,150

MLS#: 22617764
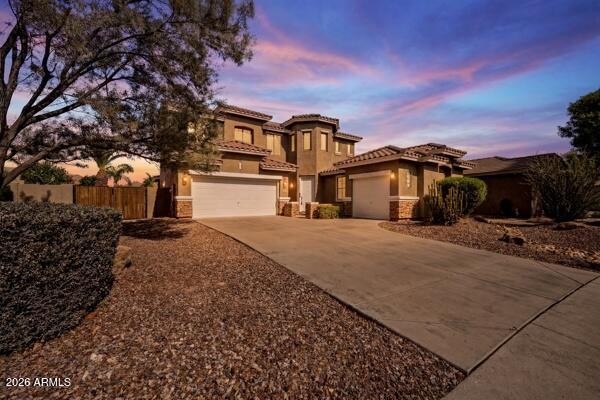
Enter into this Spectacular totally remodeled Home in Cooper Corners East! 
VA assumable loan 2.2% INTEREST RATE! 4 bedrooms, 3 baths, plus large loft and turret, that can be used for office or children's play area! Remodeled Chefs kitchen has gas stove, new dishwasher, new white cabinets, quartz counters, new backsplash & large Island with outlet! Downstairs bath has been totally remodeled! Huge 1/4 acre lot boasts heated pool, spa speakers & brick patio! 3 car garage! New flooring! New light fixtures throughout! New railings! Downstairs bedroom perfect for guests! All new neutral paint inside! Upstairs you'll discover master suite, loft, turret & 2 other bedrooms and bath! Master suite redone with garden tub, Italian tile, shower & large W/I closet! Security system! Suncreen's on all windows! Central Vac! Washer, dryer, refrig convey! Speakers with surround sound in master bath & family room! 
This home is a 10!
#7055833

Chandler

4123 S Wayne Place

4 Beds

3 Baths

2,762 Sq.Ft.

$779,900

MLS#: 7055833

Here it is!!! This beautiful lot is ready for your new site build or manufactured home. At just under 1 acre (0.962), the longtime owner kept this lot clean and managed the trees so it's pretty much ready to go. This middle lot has a permanent easement on the west side of the lot.
#7056122

Overgaard

3048 CHEVELON Road 147

None Beds

None Baths

0.96 acres

$130,000

MLS#: 7056122

Located in Wildlife Corridors, Wildlife Haven is just outside of Patagonia this environmentally friendly development assigns a designated development envelope, this lot's development site is situated better than many. It sits back off the road a little more with many trees, while it's tucked back it still allows for nice views. . Water and phone located along the roadway.
#22617761

Patagonia

106 Tanglehead lane 6

None Beds

None Baths

8.62 acres

$99,500

MLS#: 22617761

* Listings identified with the FMLS IDX logo come from FMLS and are held by brokerage firms other than the owner of this website. The listing brokerage is identified in any listing details. Information is deemed reliable but is not guaranteed. If you believe any FMLS listing contains material that infringes your copyrighted work please click here to review our DMCA policy and learn how to submit a takedown request. Ā© 2024. First Multiple Listing Service, Inc.
Stunning Views and more

Featured listing

Stunning Views and more

Browse Properties

Categories

Homes Tailored to Your Lifestyle

Buyers Guide

Buying a home is one of the most exciting milestones of your life.

View more

Sellers Guide

Putting your home on the market can be a stressful process, especially when you don’t know what to expect.

View more

Market report

With just a few clicks, you'll gain instant access to valuable insights about the real estate market, including trends, property values, and community analytics.

View more

Home value

Unlike automated valuations, our hands-on review will provide a comprehensive opinion of your home’s value while considering important interior elements and other location intangible factors that machine algorithms so often miss.

View more

Buyers resources

Guides on financing, inspections, and choosing the right Realtor for a smooth home purchase.

Sellers resources

Practical tips on staging, pricing, and preparing your home to attract buyers and maximize your sale.

 - property

Send a message

Message successfully sent.

Reason for contacting?

I agree to receive email communication and understand I can unsubscribe at any time.

I agree to be contacted by The Mandy Gold Team | Haymore Real Estate LLC via call, email, and text for real estate services. To opt out, you can reply 'stop' at any time or reply 'help' for assistance. You can also click the unsubscribe link in the emails. Message and data rates may apply. Message frequency may vary. Privacy Policy

Sign In Sign Out

Virtual Assistant

Would you like to take the next step with this property? We can help you schedule a showing or virtual tour, or send you more details.

Yes, I would like more information.

Thank You for Your Reply, One of Our Agents will contact you as soon as possible

No, maybe later.

Thank you, you can always contact me via email, phone number or through the contact form.

Realhub AI

Lucy - Your AI-Powered Realtor

Update Your Temporary Password

Personalize your search

Enter your email and we'll notify you immediately when new listings match what you're looking for.

or enter email address

Already have an account ? Login here

Continue your home search

I agree to receive communications and understand I can unsubscribe at any time.

I agree to be contacted by The Mandy Gold Team | Haymore Real Estate LLC via call, email, and text for real estate services. To opt out, you can reply 'stop' at any time or reply 'help' for assistance. You can also click the unsubscribe link in the emails. Message and data rates may apply. Message frequency may vary. Privacy Policy

Already have an account ? Login here

We use cookies

We use cookies primarily for analytics to enhance your experience. By accepting, you agree to our use of these cookies. You can manage your preferences or learn more about our cookies policy.

