Thinking of selling?

Trusted Real Estate Experts in Sierra Vista, Fort Huachuca, Benson, and Bisbee Arizona

  • Nearby me

E-Alert name

Properties

1717379 properties match your criteria

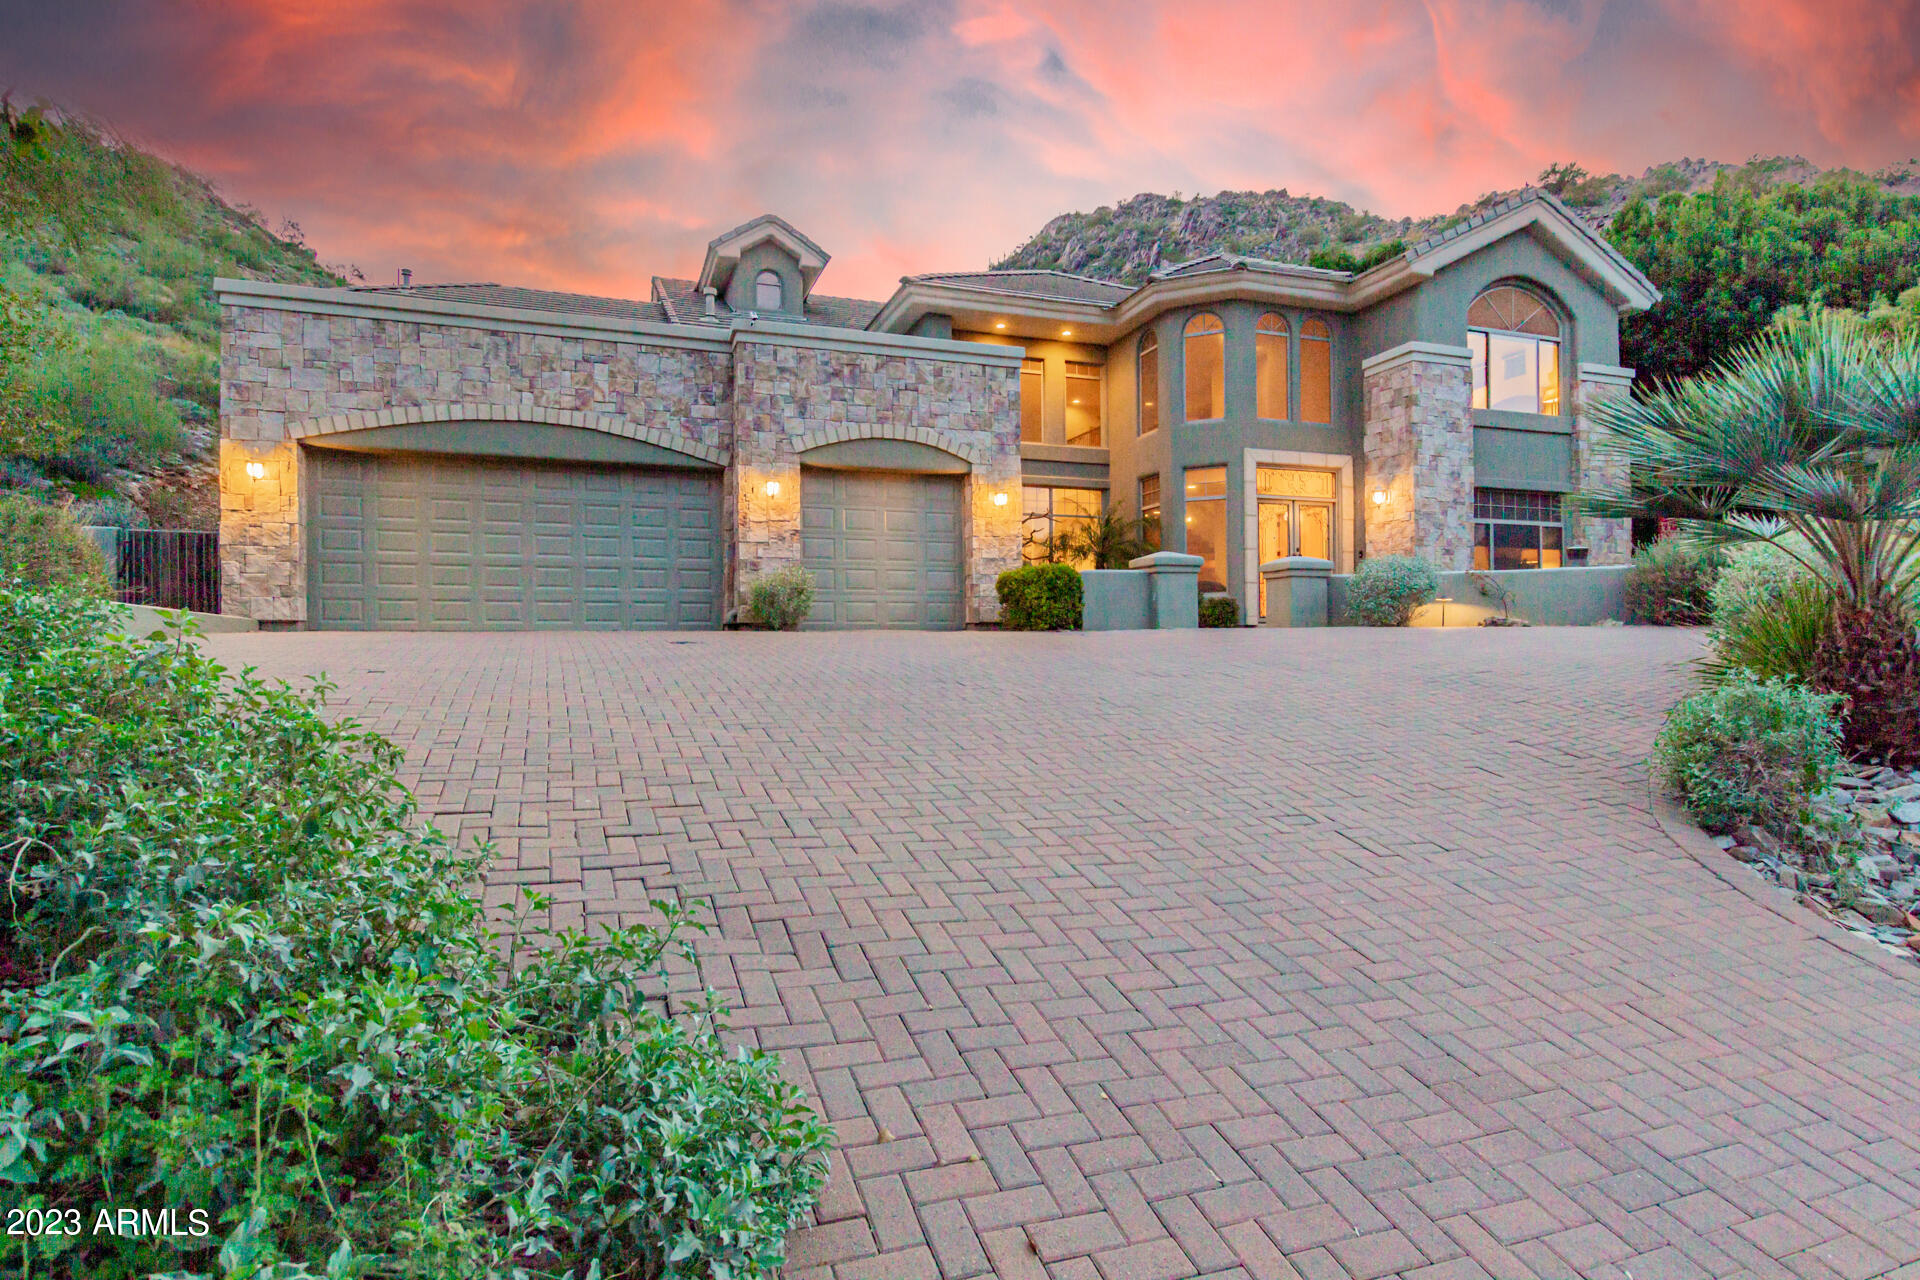
Rare hillside home with a full backyard and pool!! If you want a peaceful retreat, this luxurious two-story home backed up to the Phoenix Mountain Preserve has your needs covered! Situated on a quaint cul-de-sac lot with breathtaking mountain and city views! Excellent curb appeal with professionally manicured landscape, stone accents, a courtyard with water feature, pavers, & a 3-car garage w/an extended driveway. Be welcomed by the lovely foyer w/a charming chandelier upon entry and an adjacent office/den/bedroom. Stunning interior boasts soaring ceilings, recessed lighting, picture-perfect windows, stylish tile flooring, archways, wall accents, a formal dining room w/so much natural light, & a living room w/a cozy fireplace & entertainment niche. Ask to speak to listing agent. Impeccable gourmet kitchen is fully equipped w/SS appliances, plenty of honey oak wood cabinets, granite counters, a pantry, a breakfast area, & two islands, one w/a 2-tiered breakfast bar. Upstairs, you'll discover a bright loft, small office/storage room, & a bonus room w/a skylight & balcony access, great for entertaining. The large owner's suite is located on the main level, showcasing a soft carpet, patio access, & an immaculate ensuite w/two vanities, a jacuzzi tub and walk-in closet. Another three carpeted bedrooms upstairs enjoy incredible views outside, and private bathrooms. Beautiful backyard is a paradise! A covered patio, pavers, lush lawn, trees, an outdoor built-in BBQ, a hot tub, & a sparkling pool complete the picture. Words don't do it justice. Make this gem yours now!
#6509391

Paradise Valley

4413 E MOCKINGBIRD Lane

5 Beds

None Baths

4,842 Sq.Ft.

$3,265,000

MLS#: 6509391

NESTLED AT THE BASE OF THE VALLEY'S MOST ICONIC NATURAL LANDMARK, CAMELBACK MOUNTAIN, THE VILLAGE AT MOUNTAIN SHADOWS IS SITUATED IN THE HEART OF PARADISE VALLEY. BUILT BY CULLUM HOMES AND DESIGNED BY THE RENOWNED ARCHITECTURAL FIRM, CANDELARIA DESIGN ASSOCIATES, THIS BEAUTIFUL TWO-STORY HOME OFFERS 3 BEDROOMS, 3 FULL BATHS, 1 POWDER ROOM AND OVER 4,000 SQ FT OF LIVING SPACE. BEHIND THE STEEL FRAMED GLASS DOOR, SOLID HARDWOOD FLOORING GUIDES YOU TO THE EXPANSIVE LIVING ROOM AREA AND DINING ROOM SHOWCASING A FLOOR TO CEILING BRICK FIREPLACE AND RETRACTABLE GLASS WALLS, EFFORTLESSLY CAPTURING INDOOR AND OUTDOOR LIVING. THE KITCHEN BOASTS STYLED WOLF STAINLESS STEEL APPLIANCES, SUBZERO REFRIGERATOR, A WATERFALL EDGE QUARTZ CENTER ISLAND, GAS STOVE TOP AND RANGE HOOD, SLEEK WHITE AND WALNUT CABINETS AND EAT-UP BAR SEATING. THE KITCHEN OPENS TO THE IMMENSE GREAT ROOM AREA ALLOWING AN ABUNDANCE OF LIVING SPACE. THE MAIN LEVEL MASTER RETREAT OFFERS A LAVISH BATH QUARTERS WITH SEPARATE TUB, PRIVATE TOILET ROOM, DUAL SINKS, WALK-IN SHOWER WITH MULTIPLE SHOWER HEADS, HUGE WALK-IN CLOSET AND GORGEOUS VIEWS OF THE BACK YARD AND PARK. UPSTAIRS, A GENEROUS LOFT AREA WITH SLIDING GLASS DOORS LEADS OUT TO THE LARGE REAR VIEWING DECK OVERLOOKING THE GREEN LUSH PARK. ALSO INCLUDED ON THE UPPER LEVEL, THERE ARE TWO ADDITIONAL BEDROOMS BOTH WITH EN-SUITES AND A PRIVATE DECK. THE BACKYARD OASIS ENCOMPASSES A LARGE COVERED PATIO AREA, PLUNGE POOL, AND BUILT-IN BBQ ALL OVERLOOKING THE BEAUTIFUL PARK. LAUNDRY ROOM WITH AMPLE STORAGE SPACE AND AN OVERSIZED 2-CAR GARAGE AND GOLF CART PARKING/CHARGING ROUND OUT JUST SOME OF THE MAGNIFICENT FEATURES OF THIS HOME. RESIDENTS HAVE ACCESS TO A COMMUNITY POOL AND SPA. FULL ACCESS IS ALSO INCLUDED TO THE CITIZENS CLUB, ALLOWING USE OF ALL AMENITIES AVAILABLE AT THE MOUNTAIN SHADOWS RESORT. FOR ULTIMATE PRIVACY AND SECURITY, COMMUNITY IS GUARD-GATED 24/7 OFFERING A DESIRABLE LOCK-AND-LEAVE LIFESTYLE.
#6360633

Paradise Valley

6335 N LOST DUTCHMAN Drive

3 Beds

3 Baths

4,010 Sq.Ft.

$3,255,500

MLS#: 6360633

Looking to live in BEAUTIFUL McCormick Ranch....Welcome to your own Private Sanctuary on Del Barquero Drive. Classic Spanish Colonial charm meets modern living! This incredible newly updated home offers seamless indoor/outdoor living, w/ nearly every room opening to serene courtyards w/ water features & lush garden spaces.  Outdoor living areas w/ fire features create the perfect setting for relaxing or entertaining.  The custom kitchen is a chefs dream for cooking and gathering w/ SubZero/Wolf/Cove, wine cooler & built in nugget ice maker. New ROOF 2026. HVAC's, H20 Htrs & appliances all w/in 2022-23. Ideally located steps away from Lake Marguerite, local trails, walk2 top dine & coffee spots, this home blends luxury, charm & convenience in one of Scottsdale's MOST desirable communities!
#7009236

Scottsdale

8132 E DEL BARQUERO Drive

4 Beds

3 Baths

3,875 Sq.Ft.

$3,255,000

MLS#: 7009236

8+ CAR GARAGE | FULLY OWNED SOLAR | NO HOA | PRIME SCOTTSDALE

A rare energy-efficient Scottsdale compound designed for exceptional indoor-outdoor living with fully owned, paid-off solar and features that are difficult to replicate. Enter through a custom iron front door into a grand open layout with soaring ceilings, disappearing glass walls, and seamless access to the resort-style backyard. The thoughtfully designed split floor plan offers privacy while oversized rooms throughout provide expansive bedrooms, generous living spaces, walk-in closets, and en-suite baths that are far larger than the typical home. Multiple entertaining spaces both indoors and out create the ideal setting for everyday living and large gatherings. The chef's kitchen features dual islands, GE Monogram appliances, premium cabinetry, a walk-in pantry, and opens directly to the spacious family room. A private west wing creates an ideal setup for multigenerational living, extended guests, or future guest house potential. The primary suite offers a spa-inspired bath, an oversized custom closet, and a private laundry area. Outside, enjoy a heated saltwater pool with a dramatic rock waterfall, BBQ island, lush grass area, and multiple covered entertaining areas. Automotive enthusiasts will appreciate the air-conditioned 8+ car garage with hydraulic lifts, 600-amp service, 220V power, and an RV hookup. Major updates include a new roof (2021), three new HVAC units, and fully owned paid-off solar. Ideally located just minutes from Kierland Commons, Scottsdale Quarter, Mayo Clinic, Loop 101, and Scottsdale's premier dining, shopping, and entertainment.
#7062752

Scottsdale

7240 E SWEETWATER Avenue

5 Beds

4 Baths

6,000 Sq.Ft.

$3,250,000

MLS#: 7062752

Experience an extraordinary expression of mountain modern luxury in this exceptional custom home, beautifully situated on 1.24 acres. Offering 4,585 square feet of refined living space and approximately 8,670 square feet under roof, this distinctive residence combines architectural sophistication, exceptional craftsmanship, resort-inspired amenities, and an elevated lifestyle designed for the discerning buyer. Adding to its appeal are extraordinary six-car garage accommodations with a 47-foot RV bay,  the convenience of being located near two of Arizona's premier private golf club communities, and the lifestyle that outdoor enthusiast looks for.  From the impressive mountain modern entry to the thoughtfully curated interiors, every detail reflects rustic contemporary elegance. (See more) The spectacular great room showcases white oak flooring, custom up lighted wood beams, integrated surround sound, and a dramatic 16-foot fireplace accented with quartzite and tile. Custom dark walnut bar cabinetry, exquisite, leathered Taj Mahal quartzite, and a concealed entry closet accessed through a Murphy door further distinguish this remarkable home.

The residence offers three beautifully appointed ensuite suites, including two primary suites and a dedicated wellness sanctuary, providing exceptional comfort, privacy, and a luxurious retreat within the home. The gourmet kitchen and beautifully designed gathering spaces create an inviting atmosphere for both intimate evenings and sophisticated entertaining.

Adjacent to the speakeasy/wine room is approximately 630 square feet of versatile flex space, accessed through a distinctive brick-arched hallway. This adaptable area offers exceptional possibilities for customization, whether envisioned as an entertainment lounge, guest retreat, workout facility, or separate living quarters. Its flexible design allows the estate to evolve effortlessly with a variety of lifestyle needs, from hosting guests and creating dedicated recreation or wellness spaces to expanding the home's private accommodations.

Exceptional Garage Accommodations for Automotive Enthusiasts and RV Owners: A distinguishing feature of this remarkable estate is its expansive six-car garage capacity, including an impressive 47-foot RV bay. With the potential to accommodate up to 10 vehicles through the addition of car lifts, these extraordinary facilities are ideal for automotive collectors, recreational vehicle owners, and those seeking exceptional versatility. Features include temperature-controlled space, integrated surround sound, pre-wiring for televisions, dedicated EV charging, full RV hookups, integrated security cameras, elevated electrical outlets for car lifts, and dedicated workshop space. These thoughtfully designed accommodations provide an uncommon level of functionality and luxury.

Premier Golf Lifestyle -- The Rim Golf Club and Chaparral Pines Golf Club are renowned for their distinctive golf experiences, beautiful mountain settings, and private club environments. For buyers who appreciate the exclusivity of private golf communities, opportunities to purchase club memberships may be available, subject to the respective clubs' membership requirements, availability, and approval. 

Designed to embrace Payson's beautiful four-season climate, the home features 1,383 square feet of covered decking, creating an exceptional extension of the interior living spaces. Whether entertaining guests, dining outdoors, or simply enjoying the peaceful mountain surroundings, the outdoor living areas provide a seamless connection between architectural elegance and the natural beauty of the high country.

Located in the desirable mountain community of Payson, approximately 90 miles northeast of Scottsdale, this remarkable property offers a refreshing escape from the metropolitan lifestyle without sacrificing luxury, comfort, or convenience.
#7098165

Payson

1301 N Tara Bella Circle

3 Beds

4 Baths

4,585 Sq.Ft.

$3,250,000

MLS#: 7098165

Set at the doorstep of Camelback Mountain, with the iconic mountain as its backdrop, Residence 303 at Ascent at The Phoenician offers an exceptional blend of luxury, location, and effortless living. This beautifully designed residence features 2,547 SF of single-level living with 2 bedrooms, a den, and 3 full bathrooms. Expansive living and dining spaces flow seamlessly into a sleek contemporary kitchen and out to a generous 340 SF covered patio, perfect for enjoying the stunning mountain views. The private primary suite features a spa-inspired bathroom and spacious walk-in closet, while the secondary bedroom and versatile den offer comfort and flexibility. Residents enjoy access to the exclusive Mountain Club, resort-style pool, fitness center, and the world-class amenities of The Phoenician. Just minutes from Scottsdale's premier dining, shopping, and entertainment, this is luxury lock-and-leave living in one of the Valley's most coveted settings.
#7100704

Scottsdale

5000 N CAMELBACK RIDGE Drive 303

2 Beds

3 Baths

2,547 Sq.Ft.

$3,250,000

MLS#: 7100704

None
#5856454

Phoenix

4835 E EXETER Boulevard 3

None Beds

None Baths

2.42 acres

$3,250,000

MLS#: 5856454

Price reduced
At 7020 E Pasadena Avenue, a custom-designed Paradise Valley home pairs crisp modern lines with effortless indoor-outdoor living. A landscaped, low-water approach leads to light-filled interiors, where broad expanses of glass and large-format Italian terrazzo tile from entry to pool-surround gives the entire space a seamless, gallery-like feel. The Napoleon see-through gas fireplace and Moooi Heracleum chandelier add sculptural focal points, while the open kitchen brings together quartzite surfaces, The Galley workstation, Wolf cooking appliances, a Cove dishwasher, and Sub-Zero refrigeration and wine storage.
Tall multi-slide glass doors open the living spaces to a shaded patio and a rectangular saltwater pool, with room to dine or lounge beside the water.
((MORE)) A spiral stair leads to the roof deck, where an EcoSmart fire table offers a Camelback-view gathering place. The outdoor shower adds a refreshing touch after a swim. Indoors, the baths pair distinctive LaCava, Toto, Badeloft and Dornbracht selections with quartzite finishes; the powder room features an Alape vessel sink and designer faucet.   Western Architectural Openings doors and windows, with roller shades and UV film on east and south-facing glass, add visual appeal, and a SONOS media system serves every part of the house and yard. 

Practical details are equally curated: Trane dual-zone HVAC, on-demand hot water, Ameriflow water softening, and an EV-ready outlet in the epoxy-finished garage. Set near Scottsdale Road's dining and shopping and the Camelback Mountain area, this is an iconic home designed to make every day feel inspired and centered in nature and refined modern style.
#7085553

Paradise Valley

7020 E PASADENA Avenue

4 Beds

3 Baths

3,102 Sq.Ft.

$3,250,000

MLS#: 7085553

Nestled on a sprawling ~0.81-acre cul-de-sac corner lot in Scottsdale's premier Cactus Corridor, this fully remodeled single-level estate offers an entertainer's paradise with zero HOA. Completely revitalized with top-tier 2025 upgrades--including brand-new flooring, HVAC systems, roof updates, and designer bathrooms--the open split floor plan seamlessly blends luxury with effortless living. At the center, a chef's gourmet kitchen features premium gas appliances, slab backsplashes, an expansive island, and a walk-in pantry. Step out back into a private resort-style oasis built for year-round entertaining: cool down under the newly installed professional misting system, take a dip in the sparkling diving pool and spa, or play on your full private pickleball/sport court. Complete with an outdoor fireplace and fire pit, covered dining patios, gazebo, lush turf, and mountain views, this estate delivers ultimate Arizona outdoor living. Featuring an oversized 3-car garage, extended circular drive, RV gate, and versatile dedicated office/bonus room, just minutes from top-tier Scottsdale schools, dining, and golf.
#22621021

Scottsdale

10541 E Windrose Drive

4 Beds

3 Baths

4,131 Sq.Ft.

$3,250,000

MLS#: 22621021

Great industrial space with some office space. Previously used as a Custom Cabinet Shop. Uses include manufacturing, fabrication, automotive work, steel fabrication, Spray Booth. There is a Phase Converter, the offices are air conditioned and the shop has evaporative coolers. 7 separate yards also on property. Great space off Deer Valley tucked into the Northside of the mountain North of the 101 and East of 7th Street and West of Cave Creek. Superb location and easy access to freeways and the rest of the Valley. With the right offer and 10% down, owner will consider a seller carry at 7% interest rate with a balloon at 15 years.
#7077868

Phoenix

21825 N 16TH Street

None Beds

None Baths

7,850 Sq.Ft.

$3,250,000

MLS#: 7077868

None
#7090531

Scottsdale

9344 E LIMOUSIN Drive SE 15C

None Beds

None Baths

12.3 acres

$3,250,000

MLS#: 7090531

Stunning waterfront estate in the unique and captivating community of Santan Lakeside Estates. This luxurious 4 bedroom, 4 bath residence offers 4,133 sq. ft. of beautifully designed living space, a 4 car garage and an exceptional one-acre homesite along the west side of the lake. Personalized stone accents,
manicured landscaping, artificial turf and an impressive paver driveway lead to the grand entrance. Enjoy an extraordinary waterfront lifestyle with convenient access to major freeways, commercial & private aviation, upscale shopping and dining, San Tan Regional Park and Seville Country Club. An oversized wrought-iron entry door opens to a grand foyer and an unforgettable sightline through the home to the covered patio,negative-edge pool and sparkling lake beyond. -see more- The foyer flows effortlessly into the living and formal dining areas, where high beamed ceilings, polished travertine flooring, plantation shutters and warm architectural details create an elegant yet comfortable atmosphere. A dramatic floor-to-ceiling Cantera stone fireplace anchors the living space, while the built-in wet bar with sink, cabinetry, under-bar storage and mini refrigerator makes entertaining effortless.
The gourmet kitchen combines beautiful lake views with exceptional functionality. Rich Alder cabinetry,
leather-finish granite countertops, tile backsplash, walk-in pantry and large center island with breakfast bar are complemented by a Sub-Zero refrigerator, 48-inch Thermador gas range with steam convection, Wolf microwave, Thermador dishwasher and distinctive hand-carved stone farmhouse sink.
The spacious primary suite is a private retreat with beautiful lake and pool views, gas fireplace and separate
patio access. The primary bath features striking stonework, a large glass shower, raised jetted garden tub,
dual sinks, makeup vanity, generous walk-in closet and direct access to the backyard, pool and lake.
Three additional bedrooms provide flexibility for family and guests, with two offering private baths and one offers a walk-in
closets and another bedroom with a walk in closet is currently used as an office. A sizeable media/entertainment room provides another inviting gathering space.
The generously sized laundry room offers abundant storage cabinetry, a large utility sink, and washer and
dryer that remain with the property. An additional storage room off the hallway features a separate exterior
exit to the side dog-run and backyard, doggy door and dedicated mini-split A/C unit.
The expansive one-acre homesite also presents an exciting Casita Opportunity, with approximately 4,000 sq ft available for an additional structure or sport court, subject to applicable approvals.
And then there is the heart of the Santan Lakeside experience--the backyard, pool and lake.
An expansive covered patio creates an exceptional outdoor entertaining environment with a built-in BBQ
finished in tile and stone, pizza oven, television and multiple areas for dining, seating and conversation. The
patio is also plumbed for a future misting system.
The heated negative-edge Pebble Tec pool with water feature and adjoining tiled spa appears to flow toward the lake, creating a spectacular setting from morning through sunset. A conveniently located pool bath adds
to the functionality of the outdoor living space.
Just beyond is your private boathouse with new TimberTech Advanced PVC decking and new Basta boat lift.
Step aboard from your own backyard and go waterskiing, take family and friends tubing, or enjoy an evening
cruise with your favorite beverage as an Arizona sunset reflects across the water.
Here, the lake isn't simply your view--it is part of your everyday lifestyle.
Recent improvements and distinctive features include new epoxy flooring in all three garage areas, EV
Charging, new stonework on the home and boat dock, solid-core 8-foot Alder interior doors, rounded drywall
corners, interior and exterior paint, painted fencing, and beautifully polished travertine flooring.
Luxury, privacy, recreation and the freedom of a waterfront and waterski lifestyle come together in one extraordinary Santan Lakeside Estates property.
#7087544

Queen Creek

7489 S TATUM Lane

4 Beds

4 Baths

4,133 Sq.Ft.

$3,250,000

MLS#: 7087544
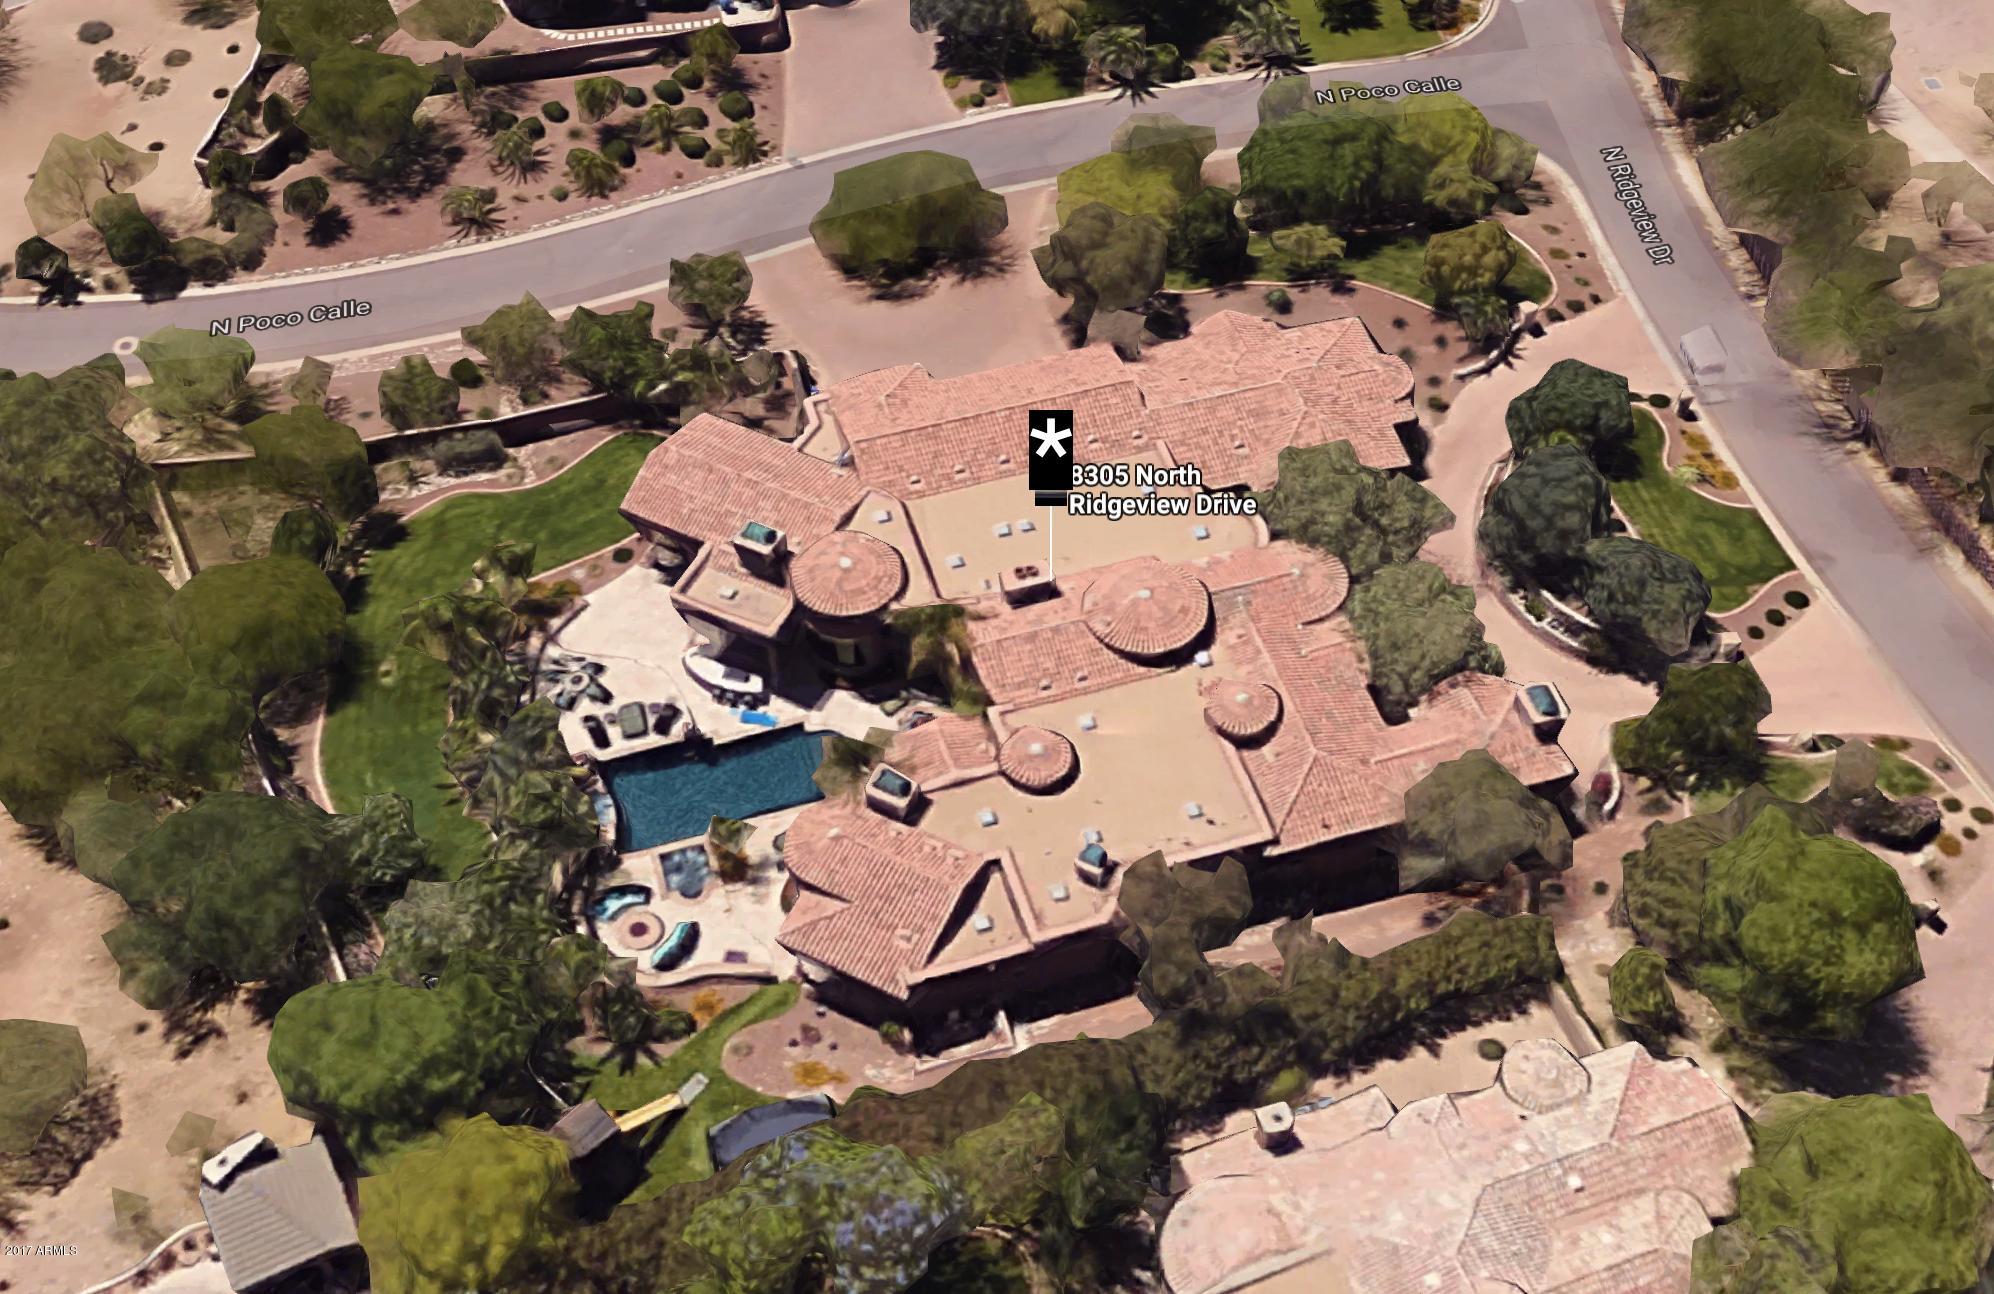
JUST REDUCED 250K! One-of-a-Kind 6 Bedroom Mediterranean Estate offers comfortable elegance with a perfect floorplan. Authentic materials such as Reclaimed Wood Floors, Venetian Plaster, Cantera Fireplaces and Hand-painted Frescos Lend Warmth and Drama. Acclaimed Interior Design by Feathers Creates Stunning Ambiance. Great Room with Wet Bar and Vanishing Wall of Glass Opens to Inspired Outdoor Living. Grecian Pool/Spa, Tiered Patios, Mummy Mtn Views & Palm Gardens Grace the Backyard. Stylish Entertaining awaits in Kitchen with impressive Custom Cabinets, Gorgeous Honed Granite. Master Suite Enjoys Sitting Room, Dressing Area and Custom Closets. Ideal 3 Bedroom Children's Wing Features Playroom/Computer Stations. Dramatic Guest Quarters or Second Full Master Suite. Stunning and Special.
#5643332

Paradise Valley

8305 N RIDGEVIEW Drive

6 Beds

None Baths

9,160 Sq.Ft.

$3,250,000

MLS#: 5643332
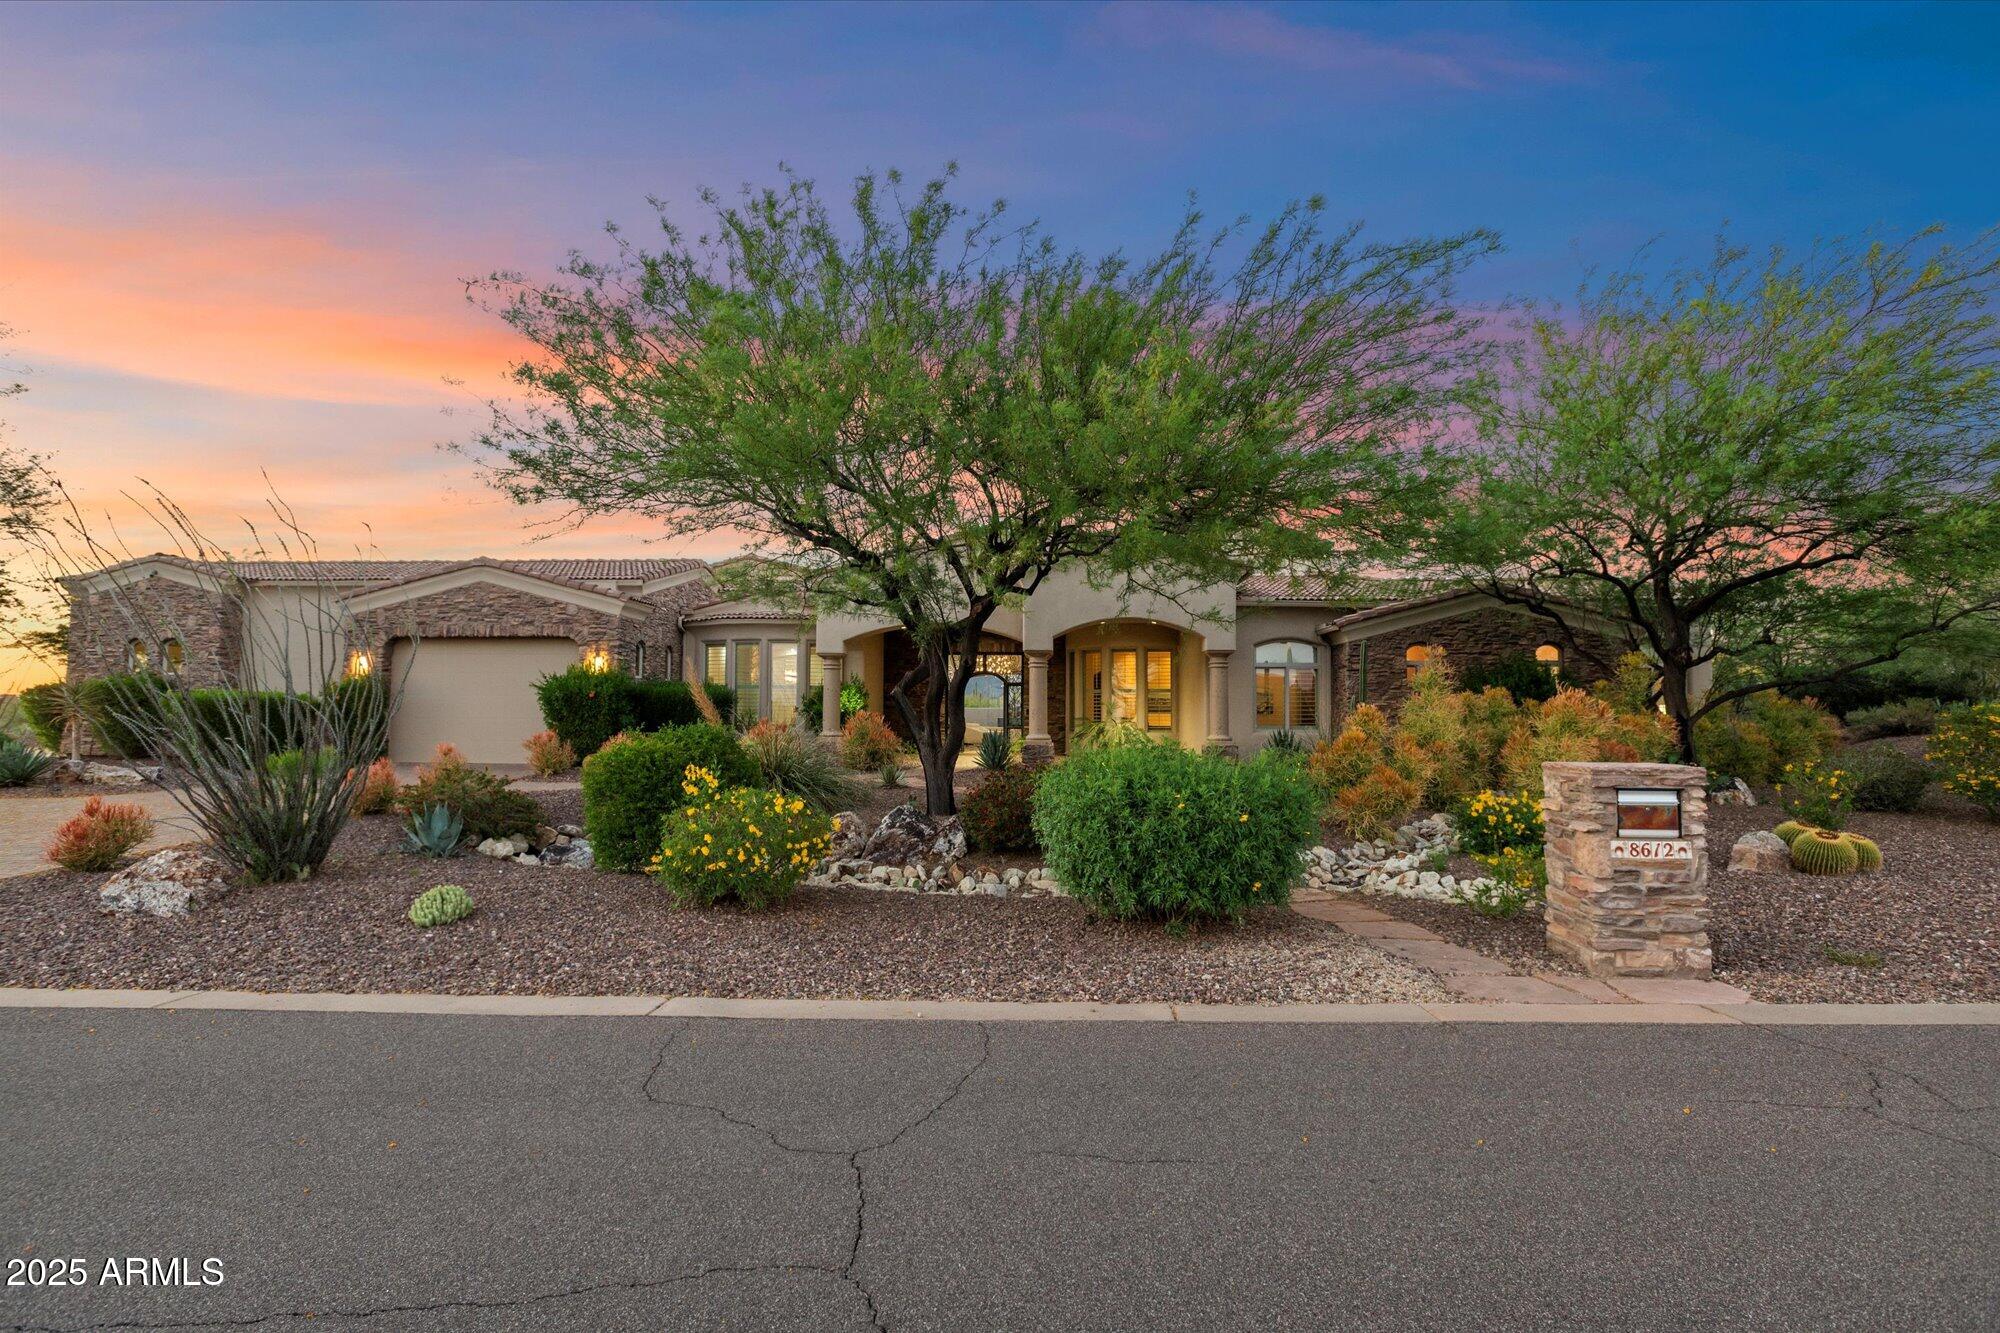
This North Scottsdale custom estate sits on a private corner lot with north-south exposure and no HOA; a rare blend of luxury & privacy. This gorgeous home features 4 en-suite bedrooms, game room, plus a second master w/separate living room & kitchen(ideal for multi-gen living or guests). Through the iron door entry the columned foyer sets the tone with elegant arches, tray ceilings, and a striking butt-glass window that frames a true work of art: the Continental Mountains. The skylight-filled great room is where all the action happens, connecting to an entertainer's kitchen outfitted with Sub-Zero, Wolf, and Asko appliances, an oversized granite island + bar height breakfast bar, alder cabinetry, a reverse osmosis system, and a walk-in pantry. It flows into a full wet bar, stone fireplace, and formal dining room with a wine chiller and butler's pantry.
The primary suite offers a private sitting area, a stone-clad fireplace wall, solid alder French doors, wood floors, art niches, and a spa-style bath featuring dual vanities, two water closets, jetted soaking tub, and a walk-through masterpiece shower with a groin-vaulted tile ceiling, body sprays, dual showerheads, and a perfectly placed window for natural light. The custom closet includes peek-a-boo windows and rich woodwork.
Additional highlights include Control4 home automation, central vac, built-in speakers, multiple fireplaces, art niches, and soaring 12'-15' ceilings. The 4-car garage features epoxy flooring, built-in storage, a separate gym space, and the capacity to accommodate a lift.
Outdoors, enjoy your own modern resort with a heated pool and spa, a cascading water feature with fire, a sun deck, a covered ramada with fire pit and TV, and an elevated lounge patio for sunset views. A pavered circular driveway and lush professional landscaping are the cherry on top. Furnishings are available on separate bill of sale AND home is available on .8 acres for $2.85 see MLS6864740
#6864785

Scottsdale

8612 E WOODLEY Way

5 Beds

None Baths

6,825 Sq.Ft.

$3,250,000

MLS#: 6864785
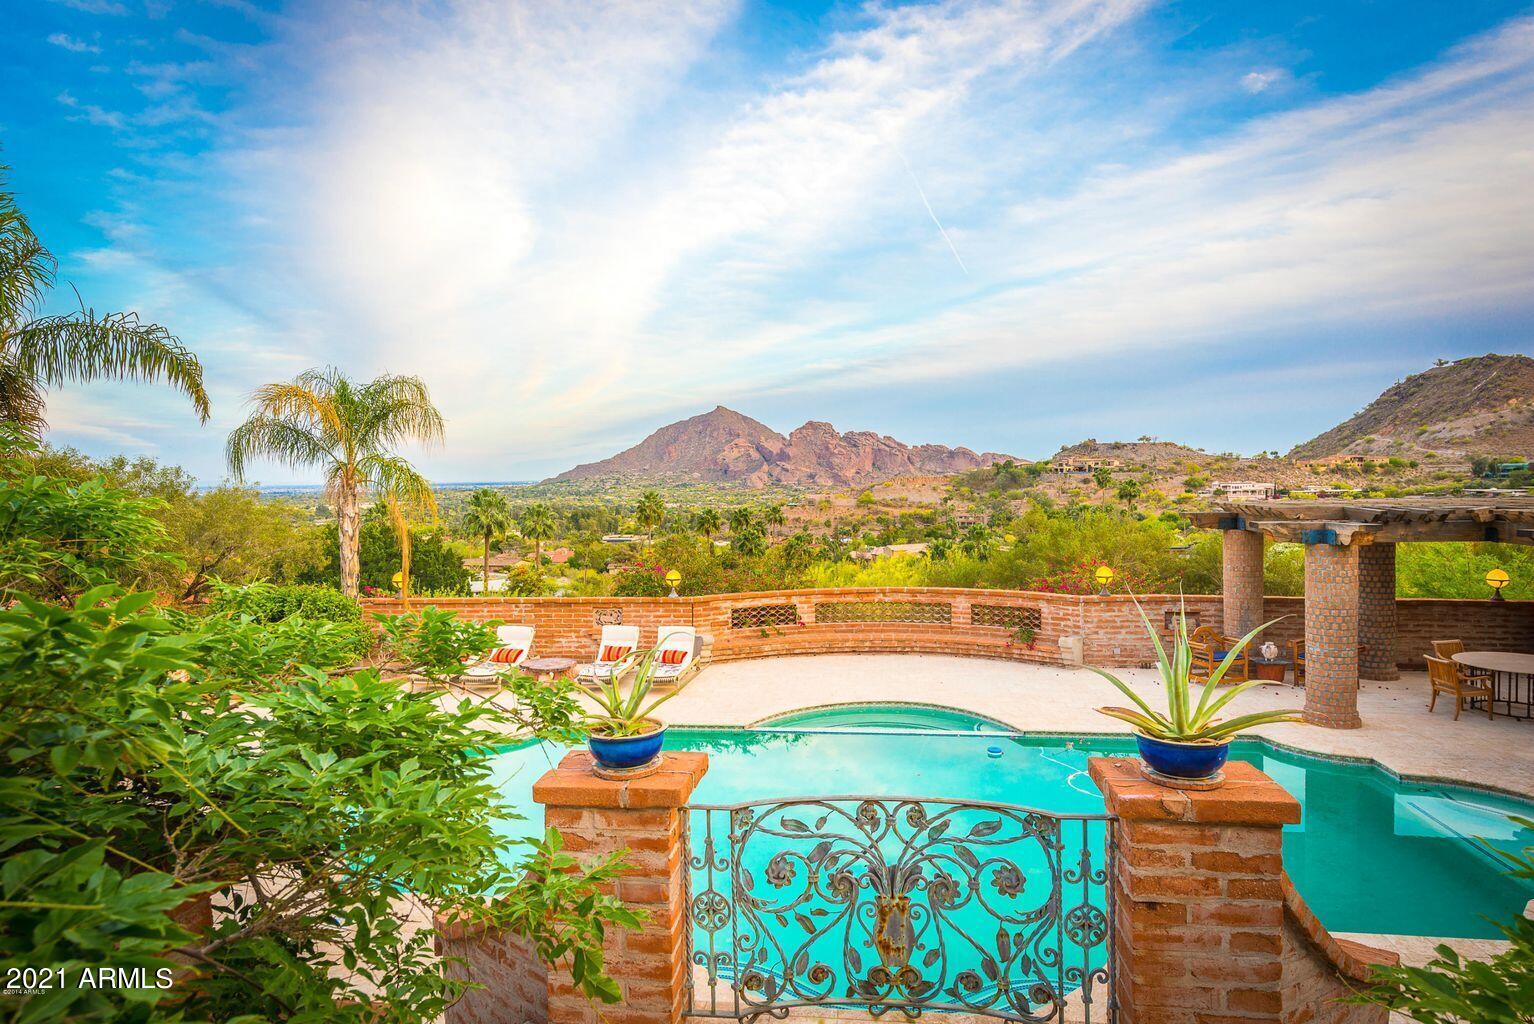
This timeless adobe hacienda retreat is being sold AS IS.  Originally designed by George Christensen, it exudes charm and character and is perched upon a 1.6 acre private lot with iconic views of Camelback mountain and east valley. Located in the prestigious guard-gated community of Clearwater Hills, tucked into the Phoenix Mountains for big views and privacy, yet accessible to world class restaurants and shopping. The authentic architecture and majestic courtyards are sure to impress. The main home offers 3 bedrooms, 4 baths, a media room, wine cellar and an executive office with a bath and its own private entrance - perfect for any  home based business. In addition, there is a detached guest house with a bed, bath, kitchenette and living area, as well as pool house with kitchen, bath, and sitting area. The versatility of the space and artistic accents create endless possibilities. Expansive, yet intimate, with so many spaces to live and entertain both inside and out. A favorite would have to be the pool complex with dramatic views, large patios for entertaining, and lush vegetation making this the centerpiece of the hacienda and the focal point for any renovation project. For the car aficionado, there is a 1756sf detached garage that will easily accommodate 5 cars. 

Opportunity knocks for the buyer who wants a Paradise Valley address and appreciates timeless architecture, privacy and iconic Camelback views.
#6314886

Paradise Valley

7502 N CLEARWATER Parkway

4 Beds

None Baths

7,530 Sq.Ft.

$3,250,000

MLS#: 6314886

* Listings identified with the FMLS IDX logo come from FMLS and are held by brokerage firms other than the owner of this website. The listing brokerage is identified in any listing details. Information is deemed reliable but is not guaranteed. If you believe any FMLS listing contains material that infringes your copyrighted work please review our DMCA policy and learn how to submit a takedown request. Ā© 2024. First Multiple Listing Service, Inc.

Categories

Homes Tailored to Your Lifestyle

Buyers Guide

Buying a home is one of the most exciting milestones of your life.

View more

Sellers Guide

Putting your home on the market can be a stressful process, especially when you don’t know what to expect.

View more

Market report

With just a few clicks, you'll gain instant access to valuable insights about the real estate market, including trends, property values, and community analytics.

View more

Home value

Unlike automated valuations, our hands-on review will provide a comprehensive opinion of your home’s value while considering important interior elements and other location intangible factors that machine algorithms so often miss.

View more

Buyers resources

Guides on financing, inspections, and choosing the right Realtor for a smooth home purchase.

Sellers resources

Practical tips on staging, pricing, and preparing your home to attract buyers and maximize your sale.

Send a message

Message successfully sent.

Reason for contacting?

I agree to receive email communication and understand I can unsubscribe at any time.

I agree to be contacted by The Mandy Gold Team | Haymore Real Estate LLC via call, email, and text for real estate services. To opt out, you can reply 'stop' at any time or reply 'help' for assistance. You can also click the unsubscribe link in the emails. Message and data rates may apply. Message frequency may vary. Privacy Policy

Sign In Sign Out

Virtual Assistant

Would you like to take the next step with this property? We can help you schedule a showing or virtual tour, or send you more details.

Yes, I would like more information.

Thank You for Your Reply, One of Our Agents will contact you as soon as possible

No, maybe later.

Thank you, you can always contact me via email, phone number or through the contact form.

Realhub AI

Lucy - Your AI-Powered Realtor

Update Your Temporary Password

Personalize your search

Enter your email and we'll notify you immediately when new listings match what you're looking for.

or enter email address

Already have an account ? Login here

Continue your home search

I agree to receive communications and understand I can unsubscribe at any time.

I agree to be contacted by The Mandy Gold Team | Haymore Real Estate LLC via call, email, and text for real estate services. To opt out, you can reply 'stop' at any time or reply 'help' for assistance. You can also click the unsubscribe link in the emails. Message and data rates may apply. Message frequency may vary. Privacy Policy

Already have an account ? Login here

We use cookies

We use cookies for analytics and to enhance your experience. By accepting, you agree to analytics and marketing cookies. Small functional cookies that count viewed properties and time on site are used regardless of your choice. You can manage your preferences or learn more about our cookies policy.