Thinking of selling?

Trusted Real Estate Experts in Sierra Vista, Fort Huachuca, Benson, and Bisbee Arizona

  • Nearby me

E-Alert name

Properties

1717359 properties match your criteria

Completed January 2026!  The best opportunity to be inside the gates of Silverleaf at a competitive price. ICON at Silverleaf offers an unlimited lifestyle with the lock-and-leave luxury of exceptional single-story flats amid the incomparable beauty of Arizona's McDowell Mountains. This rare and unique offering of spacious, open-concept residences affords the very best of all possible worlds, close to the cosmopolitan conveniences of affluent North Scottsdale, yet secreted within the pristine privacy of the Sonoran Desert behind the gates of the truly iconic upscale private resort community of Silverleaf.
#6846246

Scottsdale

18720 N 101ST Street 3006

2 Beds

2 Baths

2,752 Sq.Ft.

$3,250,000

MLS#: 6846246

If you are looking for an enjoyable lifestyle, this is the home for  you.  Located in Paradise Valley, in the coveted  guard gated area of Judson, you will be close to great dining and shopping. Whether you are spending time with family or friends, there is a room for everyone's desires.  How about the large bonus room for games and movies; the master bedroom with workout room, steam shower, sitting area with fireplace; and a wonderful custom office.  Perhaps you would rather go outside to play ball or soccer, take a swim, or relax in one of the two under-covered patios.  This absolutely immaculate home is ready for its new owners.
Check out the  Photos + Aerial Tour!!
#5973583

Paradise Valley

6682 E INDIAN BEND Road

4 Beds

None Baths

7,012 Sq.Ft.

$3,250,000

MLS#: 5973583
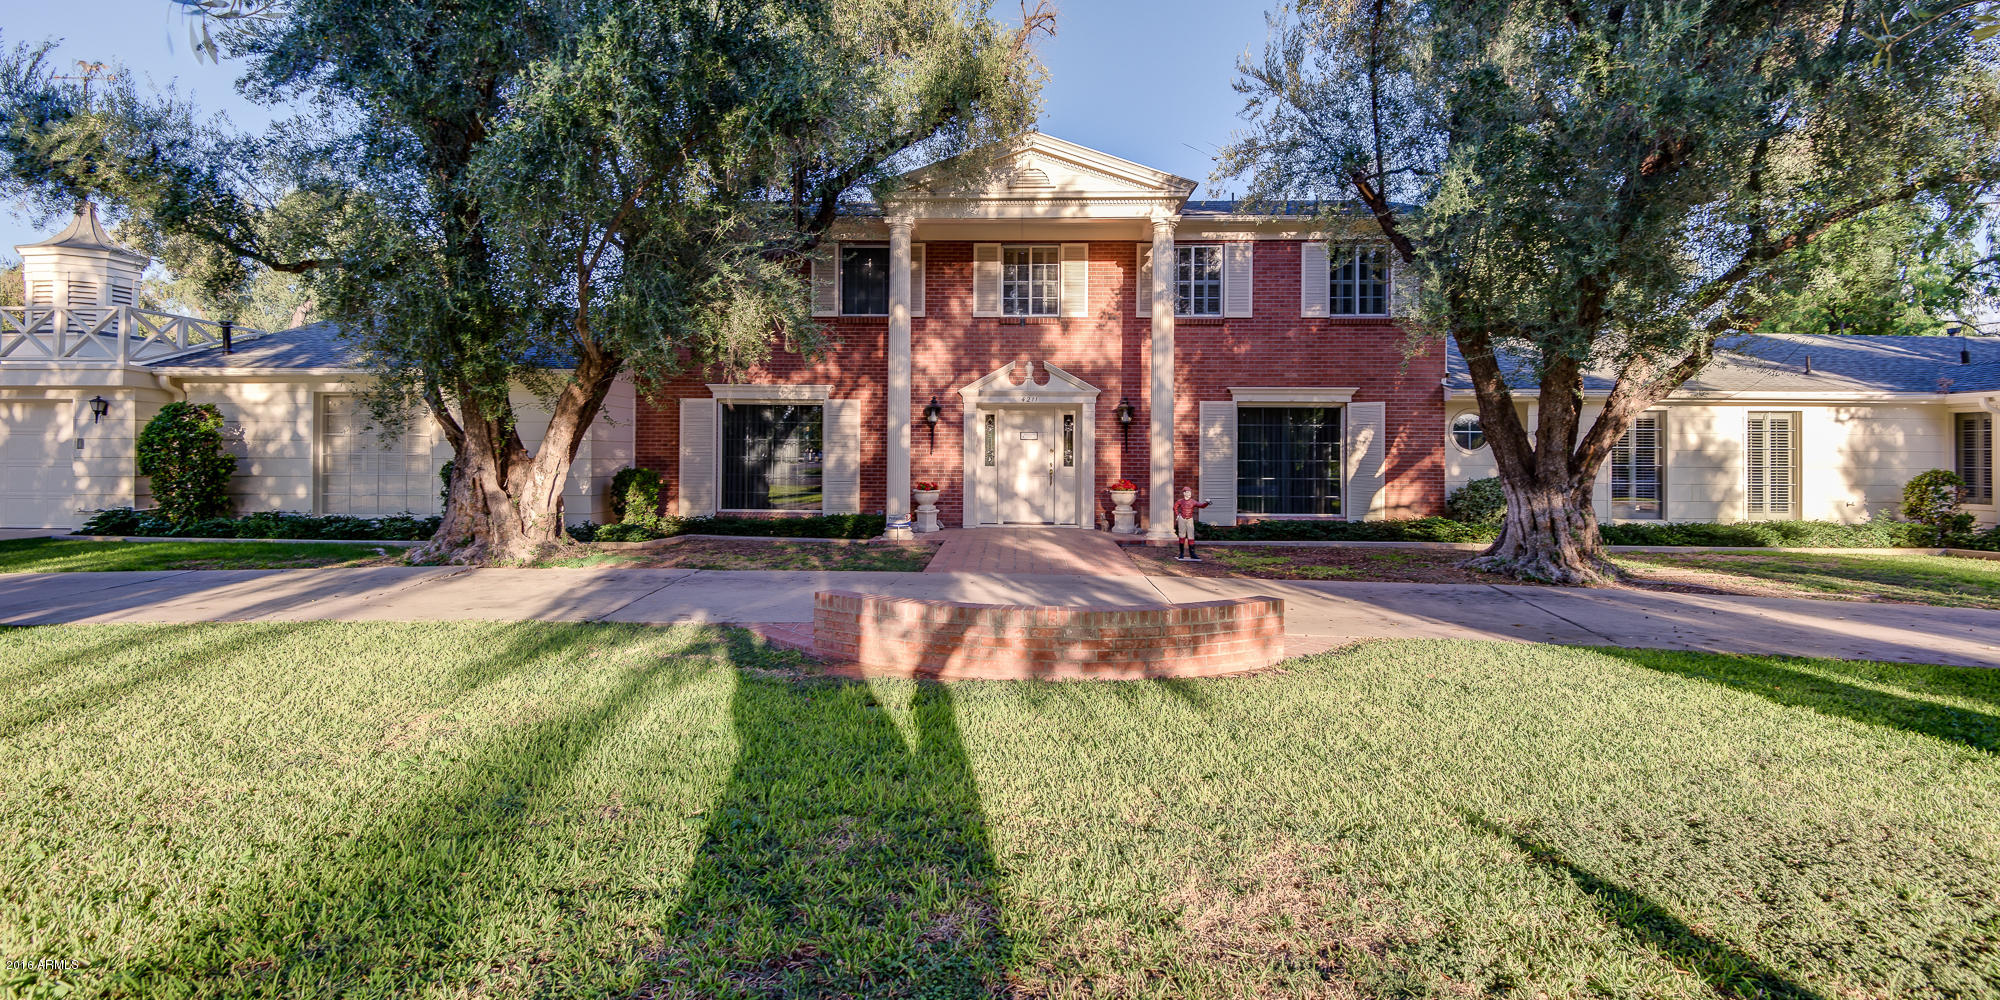
Spectacular and VERY rare 1.9 acre Arcadia equestrian estate. Situated in the heart of Arcadia, and with views of Camelback Mountain, this amazing 2 parcel estate has been an area favorite for decades. With a single owner since 1979, the estate has rarely been seen. It offers very beautiful and spacious living-area rooms, as well as large bedrooms. The downstairs master bedroom is enormous, and contained within is a large sitting area with fireplace, and an office/den. Accompanying the master is a huge bathroom and walk-in closet area. Beautiful and spacious Dining and Living Rooms are perfect for entertaining, as is the huge Family Room with wet bar that overlooks the diving pool and gazebo. The Kitchen features a large dining area, fireplace, separate wet bar, views of the patio and... pasture, granite counters, and newer appliances. The upstairs has a second master bedroom and 3 additional large bedrooms. There is a wonderful, private office with built-in desk, cabinets, and bookcases. There is a 287 sf air-conditioned room off the garage not counted in total sf that is perfect for exercise room or other. The horse facilities have 4 stalls and a tack room, as well as an additional garage/barn. Horses & goats have both thrived on this property for decades, with mature olive trees and landscaping. This estate is a rare find, and perfect for someone looking for a stunning estate in the heart of Scottsdale.
#5508361

Scottsdale

4211 N 66TH Street

5 Beds

None Baths

5,532 Sq.Ft.

$3,250,000

MLS#: 5508361
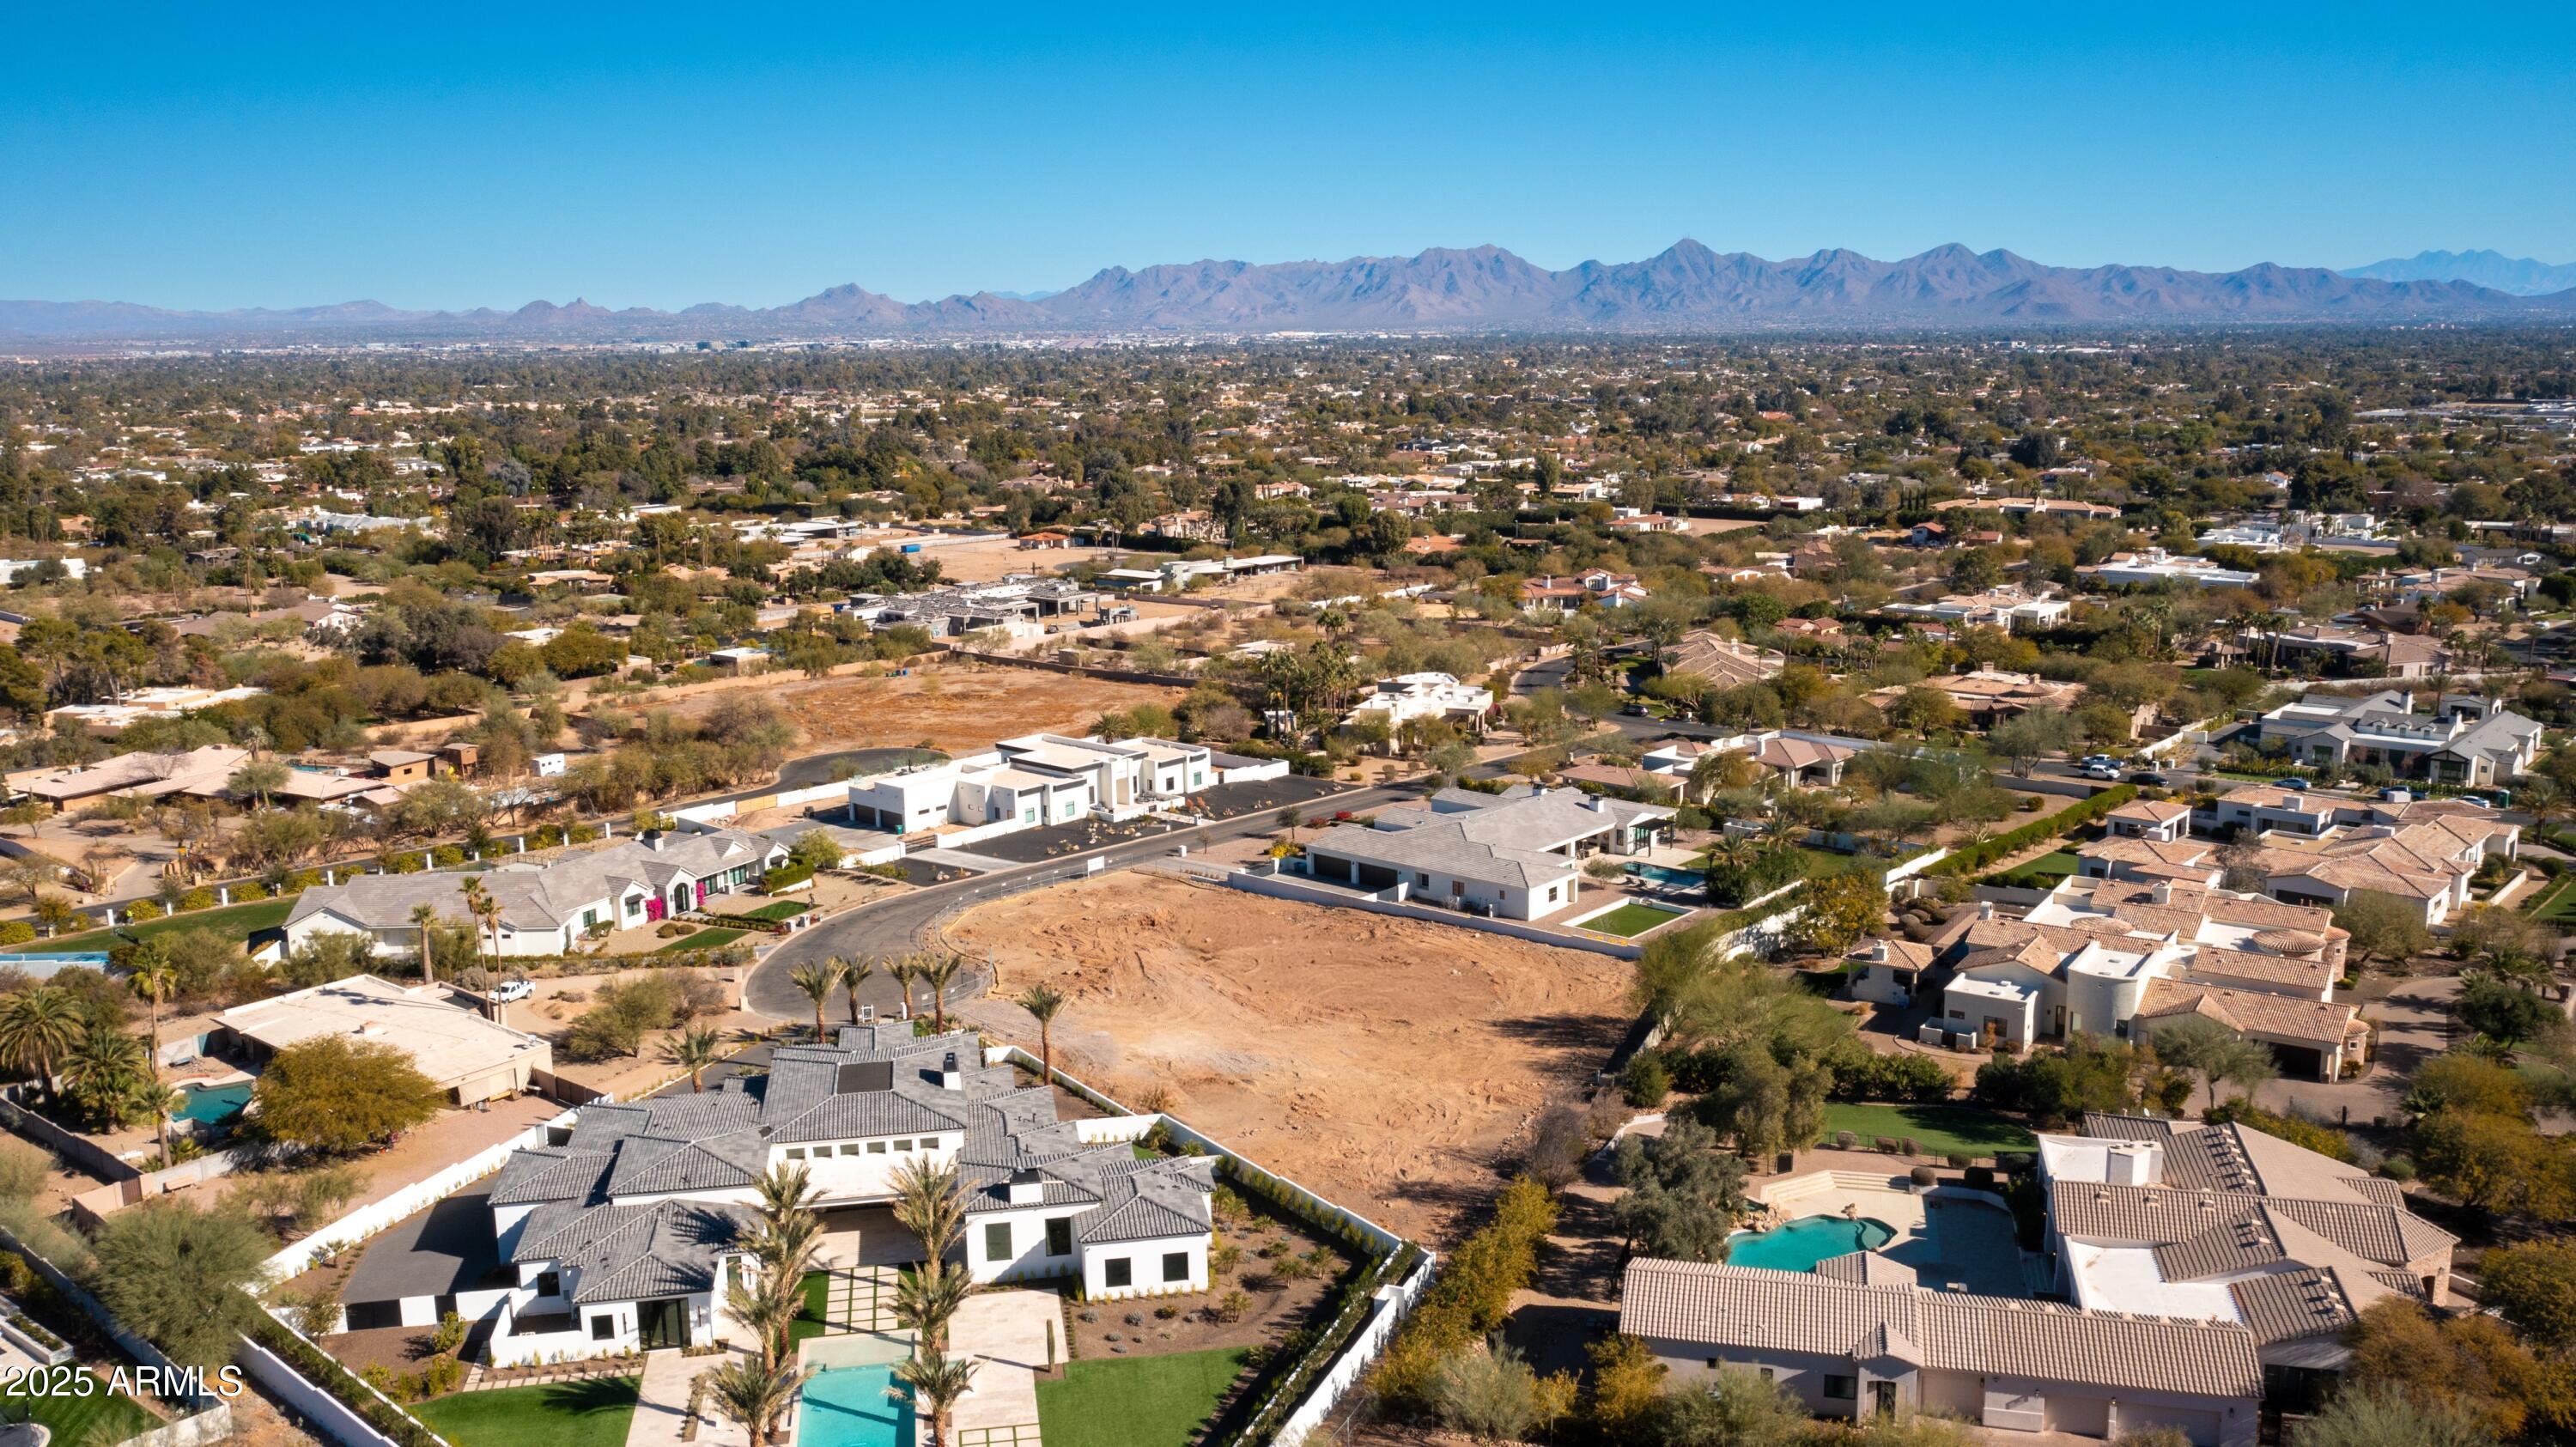
This prime one-acre Paradise Valley lot offers expansive 360-degree views of Mummy Mountain, the McDowell Mountain Range, and the Phoenix Mountains Preserve. Located on a private cul-de-sac and surrounded by beautiful new builds, the lot has been meticulously cleared and prepared—no hillside zoning required—so it's ready to dig and build your dream home. With all the heavy lifting already done, including preliminary plans, this is an exceptional opportunity in the coveted 3 C's school district, just minutes from PVCC and Arizona's top resorts, golf courses, dining, and shopping.
#6802272

Paradise Valley

4835 E ORCHID Lane 11

None Beds

None Baths

1.0 acres

$3,250,000

MLS#: 6802272
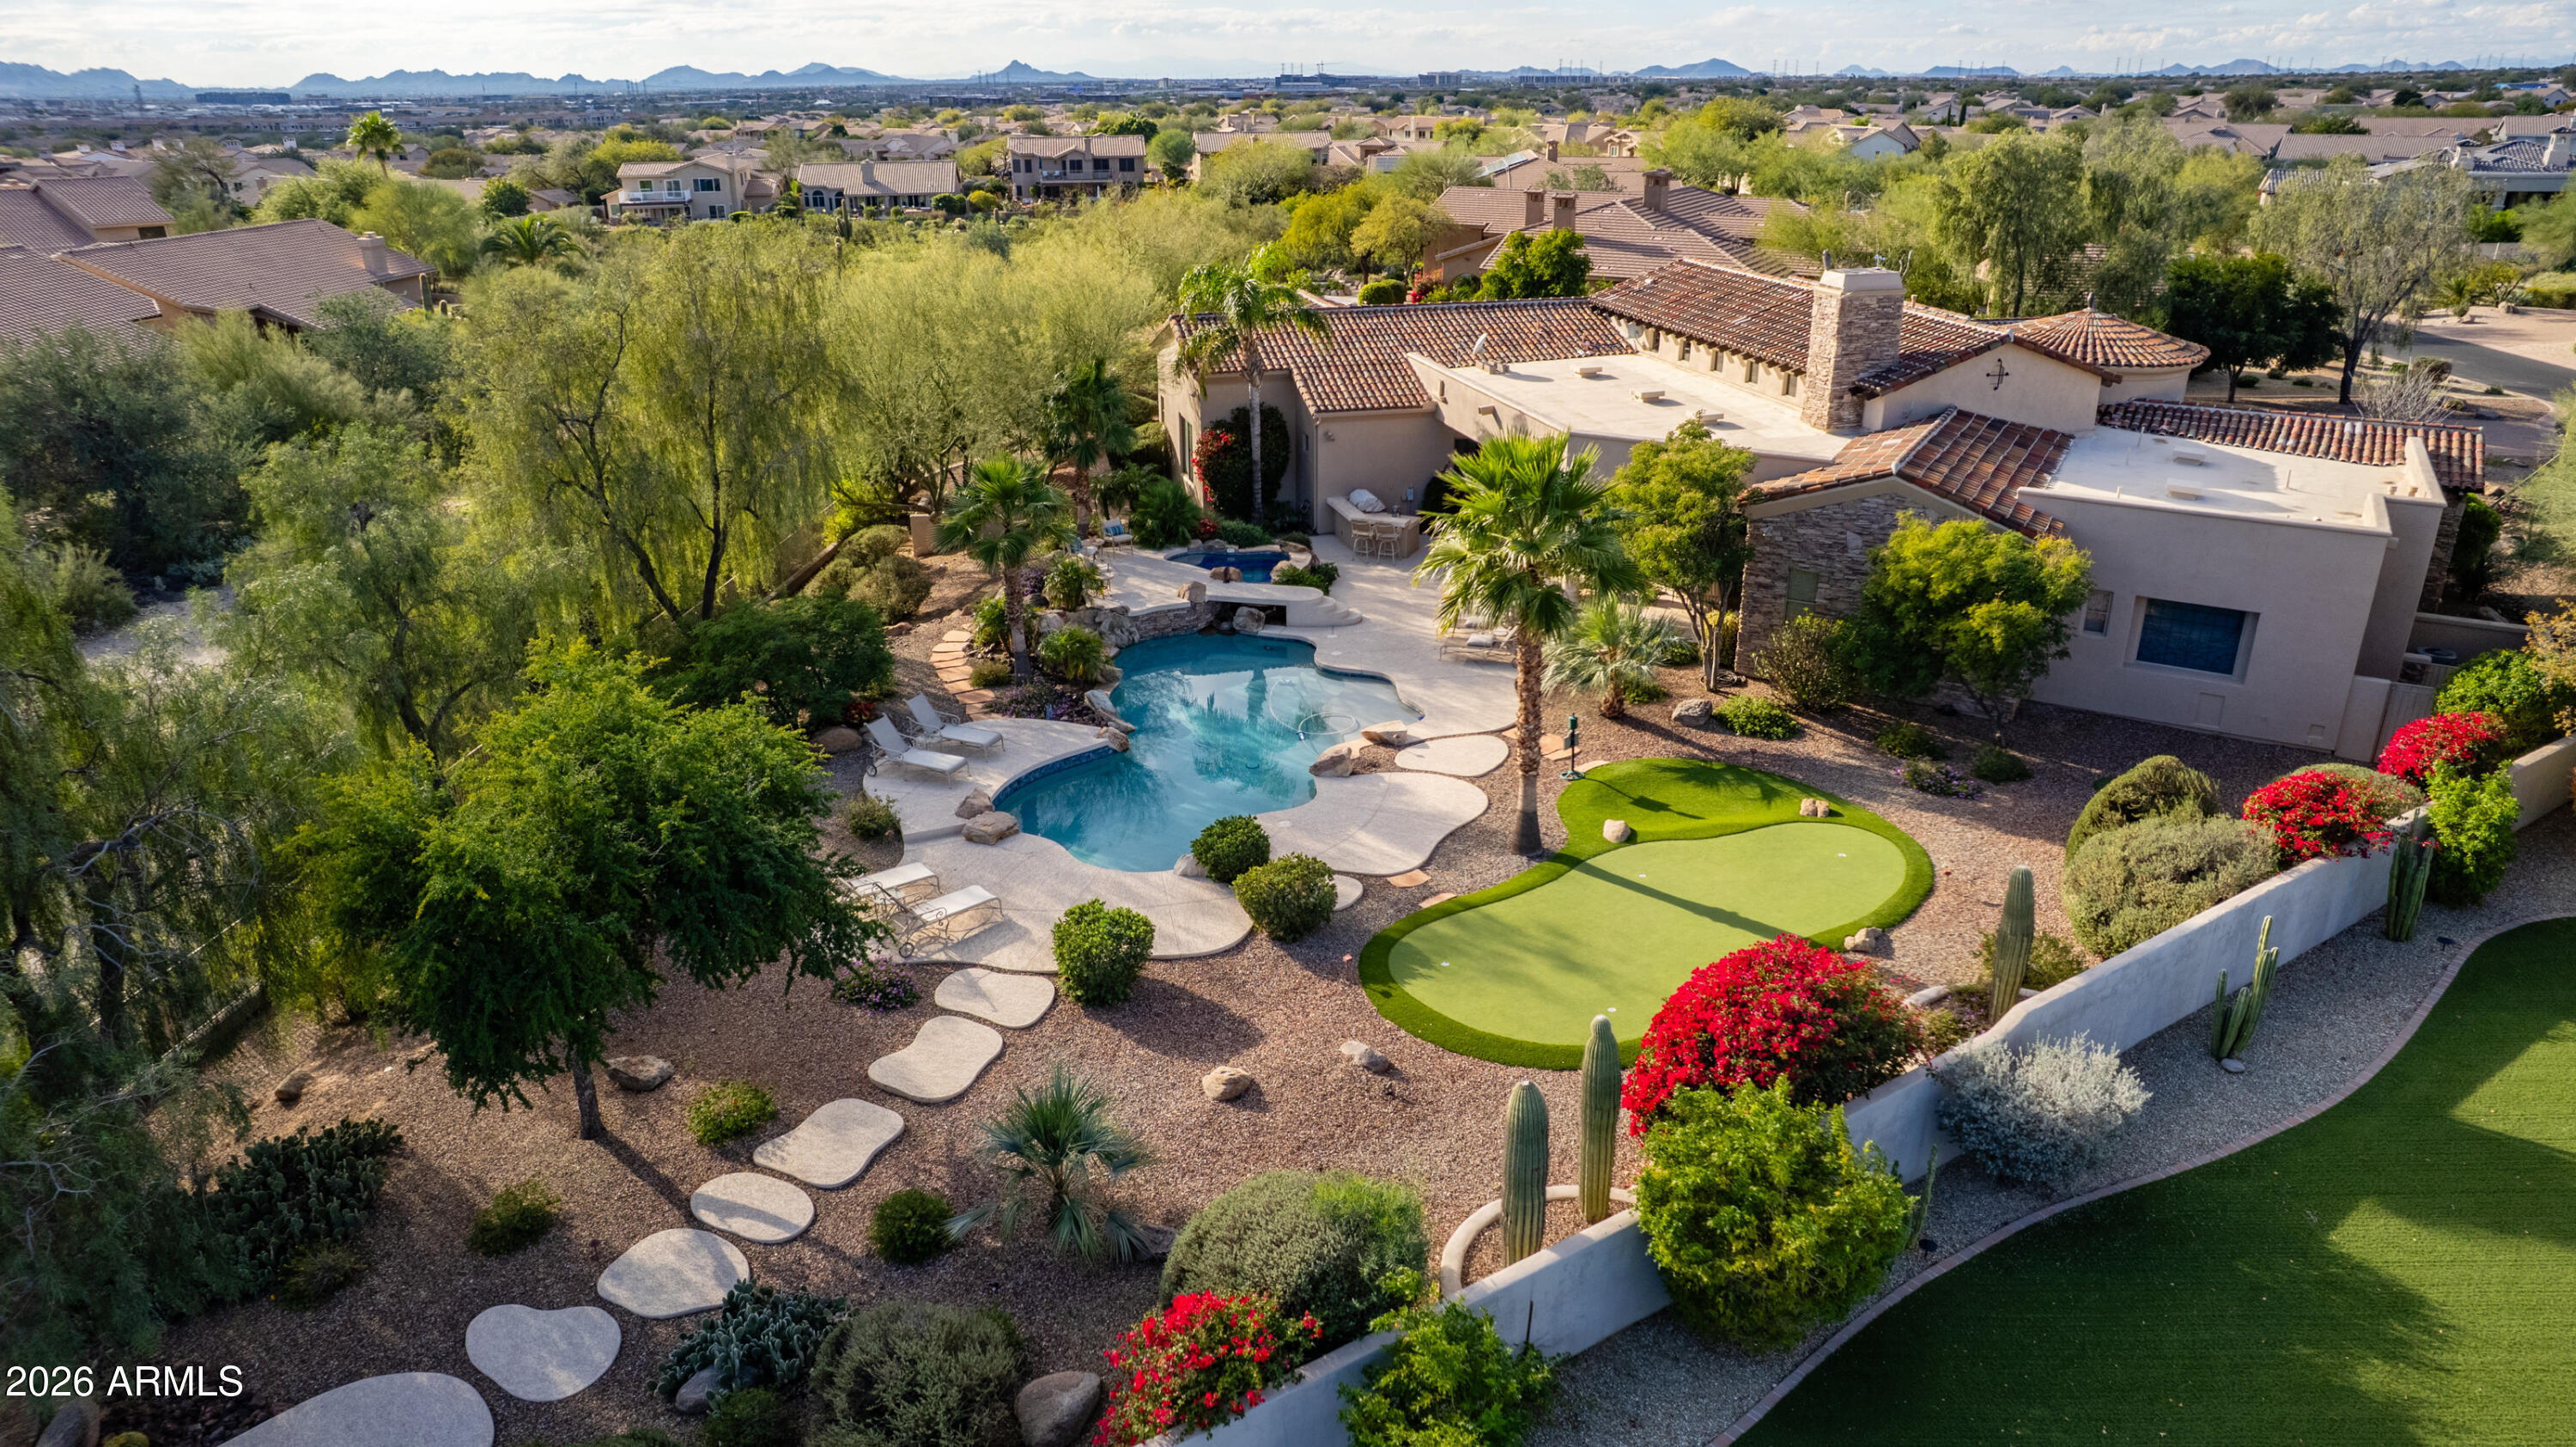
Nestled within the charming 23-home, all single-story gated enclave of Toscana, this desirable ranch estate is a true North Scottsdale jewel and one of the area's best-kept secrets. Set on an exceptional oversized lot, the home enjoys picturesque McDowell Mountain backdrop views and shimmering city light vistas, offering a rare sense of space, privacy, and presence within this intimate, one-level community. Ideally located immediately south of DC Ranch, the setting combines prestige, tranquility, and convenience.

Designed for effortless living and entertaining, this meticulously maintained, one-owner residence offers a highly desirable floor plan featuring four bedrooms plus a den, thoughtfully arranged with a split owner's suite. Spacious living areas form the heart of the home, creating a seamless flow that enhances both everyday comfort and entertaining ease.

Seamless indoor-outdoor living defines the lifestyle, with living spaces opening to a resort-style backyard that feels like a private retreat. Outdoors, enjoy an expansive covered patio, multiple lounging and entertaining areas, a putting green, fire pit, and a sparkling pool and spaperfect for relaxed afternoons or elegant evenings under the desert sky. The oversized lot provides exceptional space and privacy, elevating the sense of resort living in the heart of North Scottsdale.
#6985244

Scottsdale

9547 E Taro Lane

5 Beds

4 Baths

4,790 Sq.Ft.

$3,250,000

MLS#: 6985244
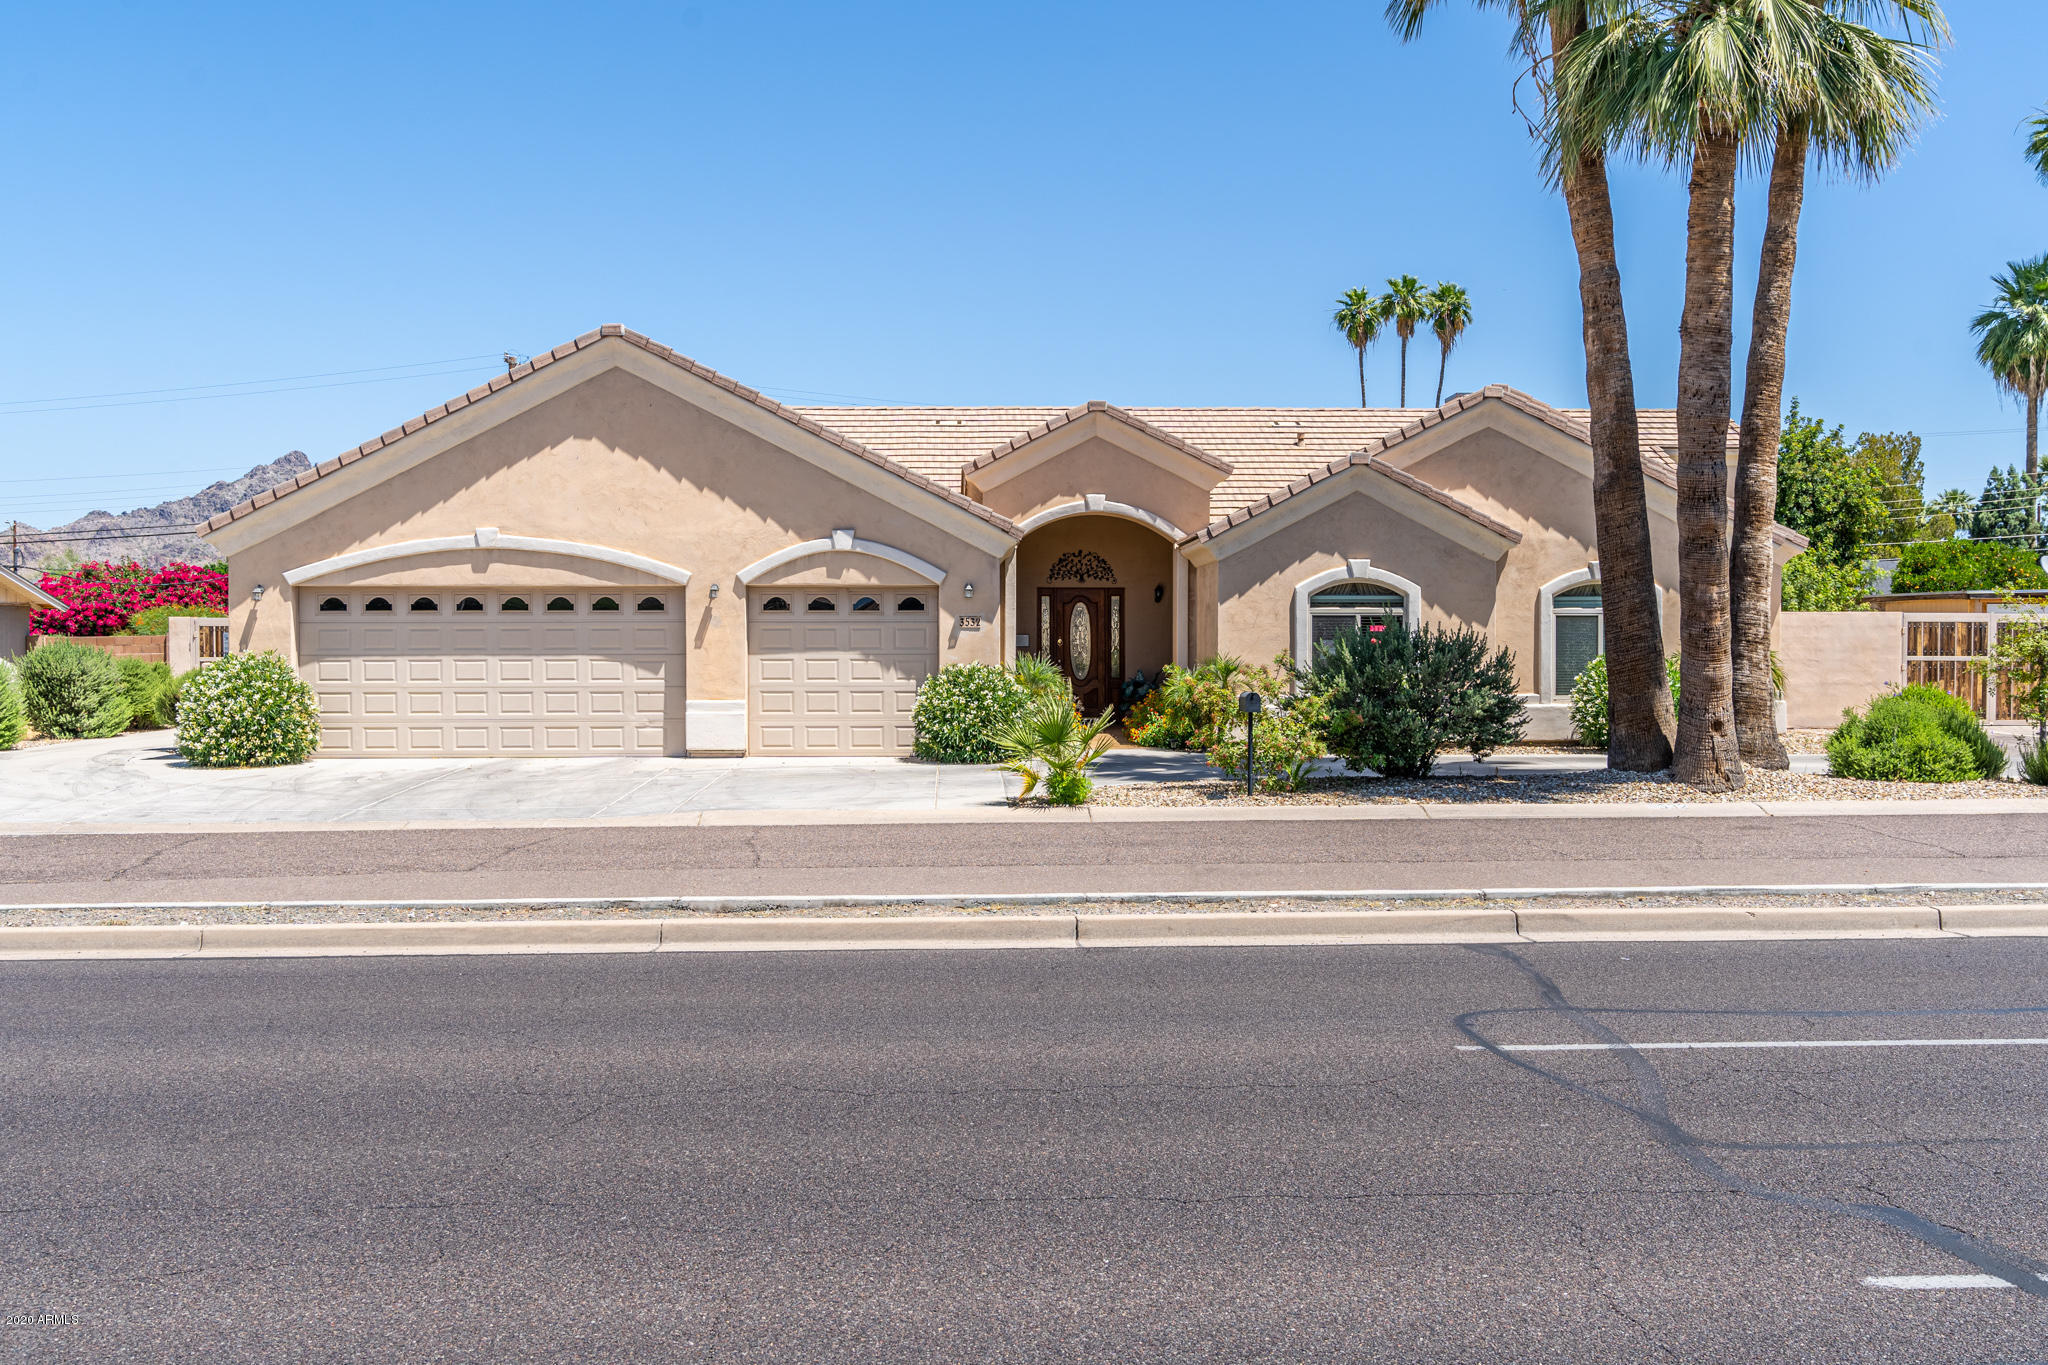
Absolutely stunning 13 bed & 13 bath assisted living home located in the heart of the Biltmore area. Right off camelback rd, close proximity to the 51 and 202. One of the most prestigious and well established assisted living care homes in the Phoenix MSA. Caregivers live on site. Sale conditions: home & business.

Huge Value add opportunity
#6082813

Phoenix

3532 E CAMELBACK Road

None Beds

None Baths

6,500 Sq.Ft.

$3,250,000

MLS#: 6082813
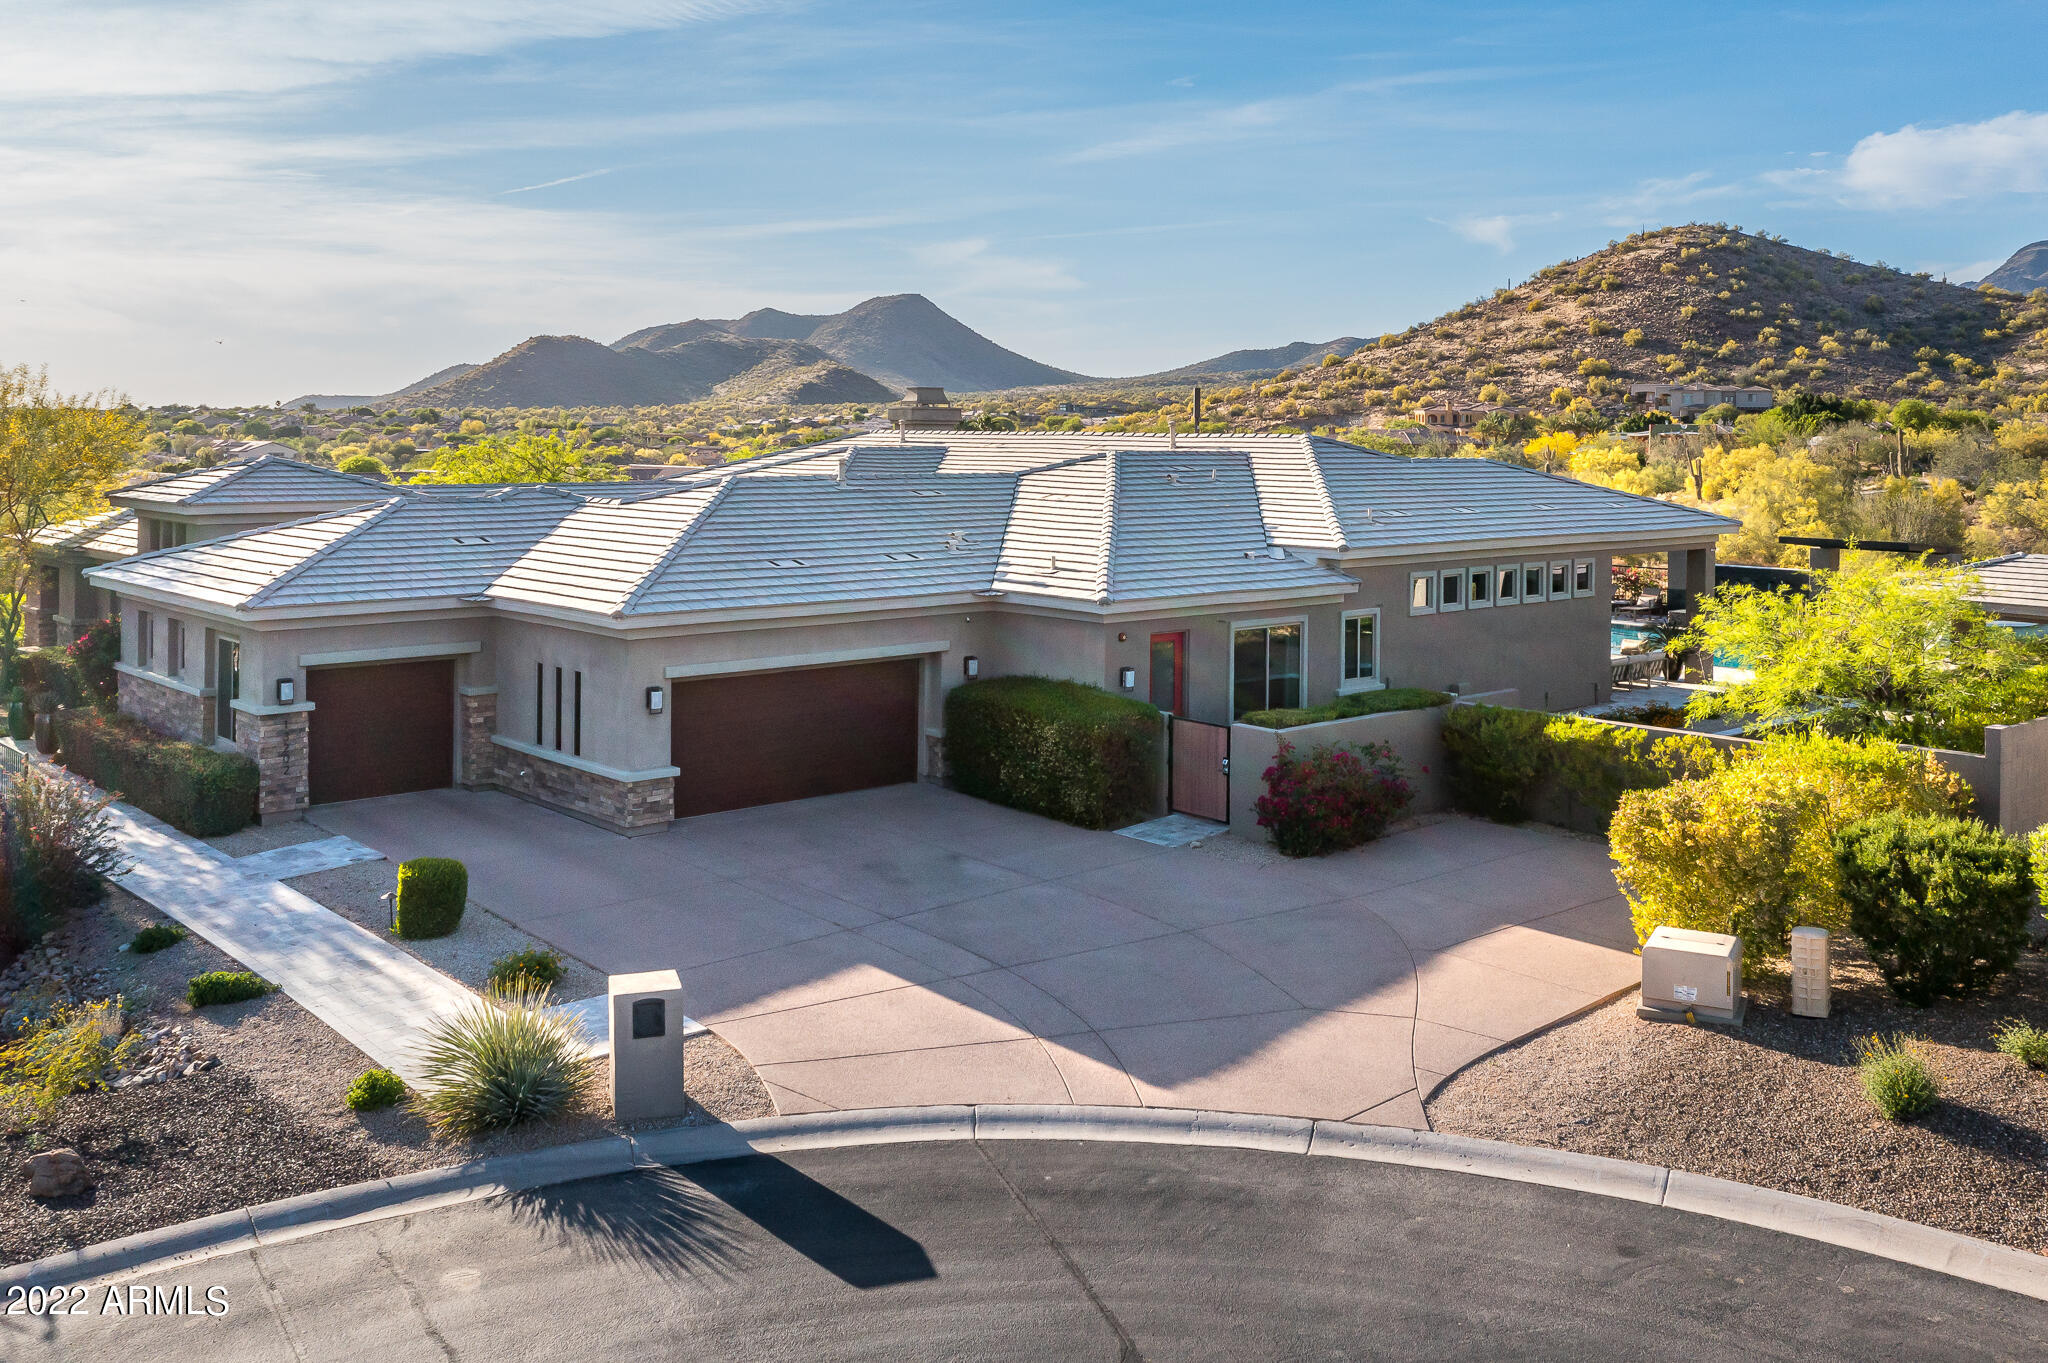
Single level stunner located in the highly desirable City of Scottsdale, AZ. This Toll Brothers home was constructed in 2016 on a beautifully private cul-de-sac lot in the gated community of Rancho Terrasina. Privacy abounds with an enclosed entry courtyard and an amazing resort yard blending seamlessly with the unobstructed mountain views. A north/south exposure with sliding doors across the back of this home brings the outside in and allows for endless hours of fun with  a resort style pool, lap pool, swim up bar, sunken ramada, BBQ area, Bocce court, and WATER SLIDE! Plenty of grass for playing and down-valley city views from your owner's retreat hot tub off from the master bathroom! Excellent proximity to amazing schools, amazing shopping & dining, and top rate entertainment await!
#6388895

Scottsdale

13202 E POINSETTIA Drive

4 Beds

None Baths

5,075 Sq.Ft.

$3,250,000

MLS#: 6388895
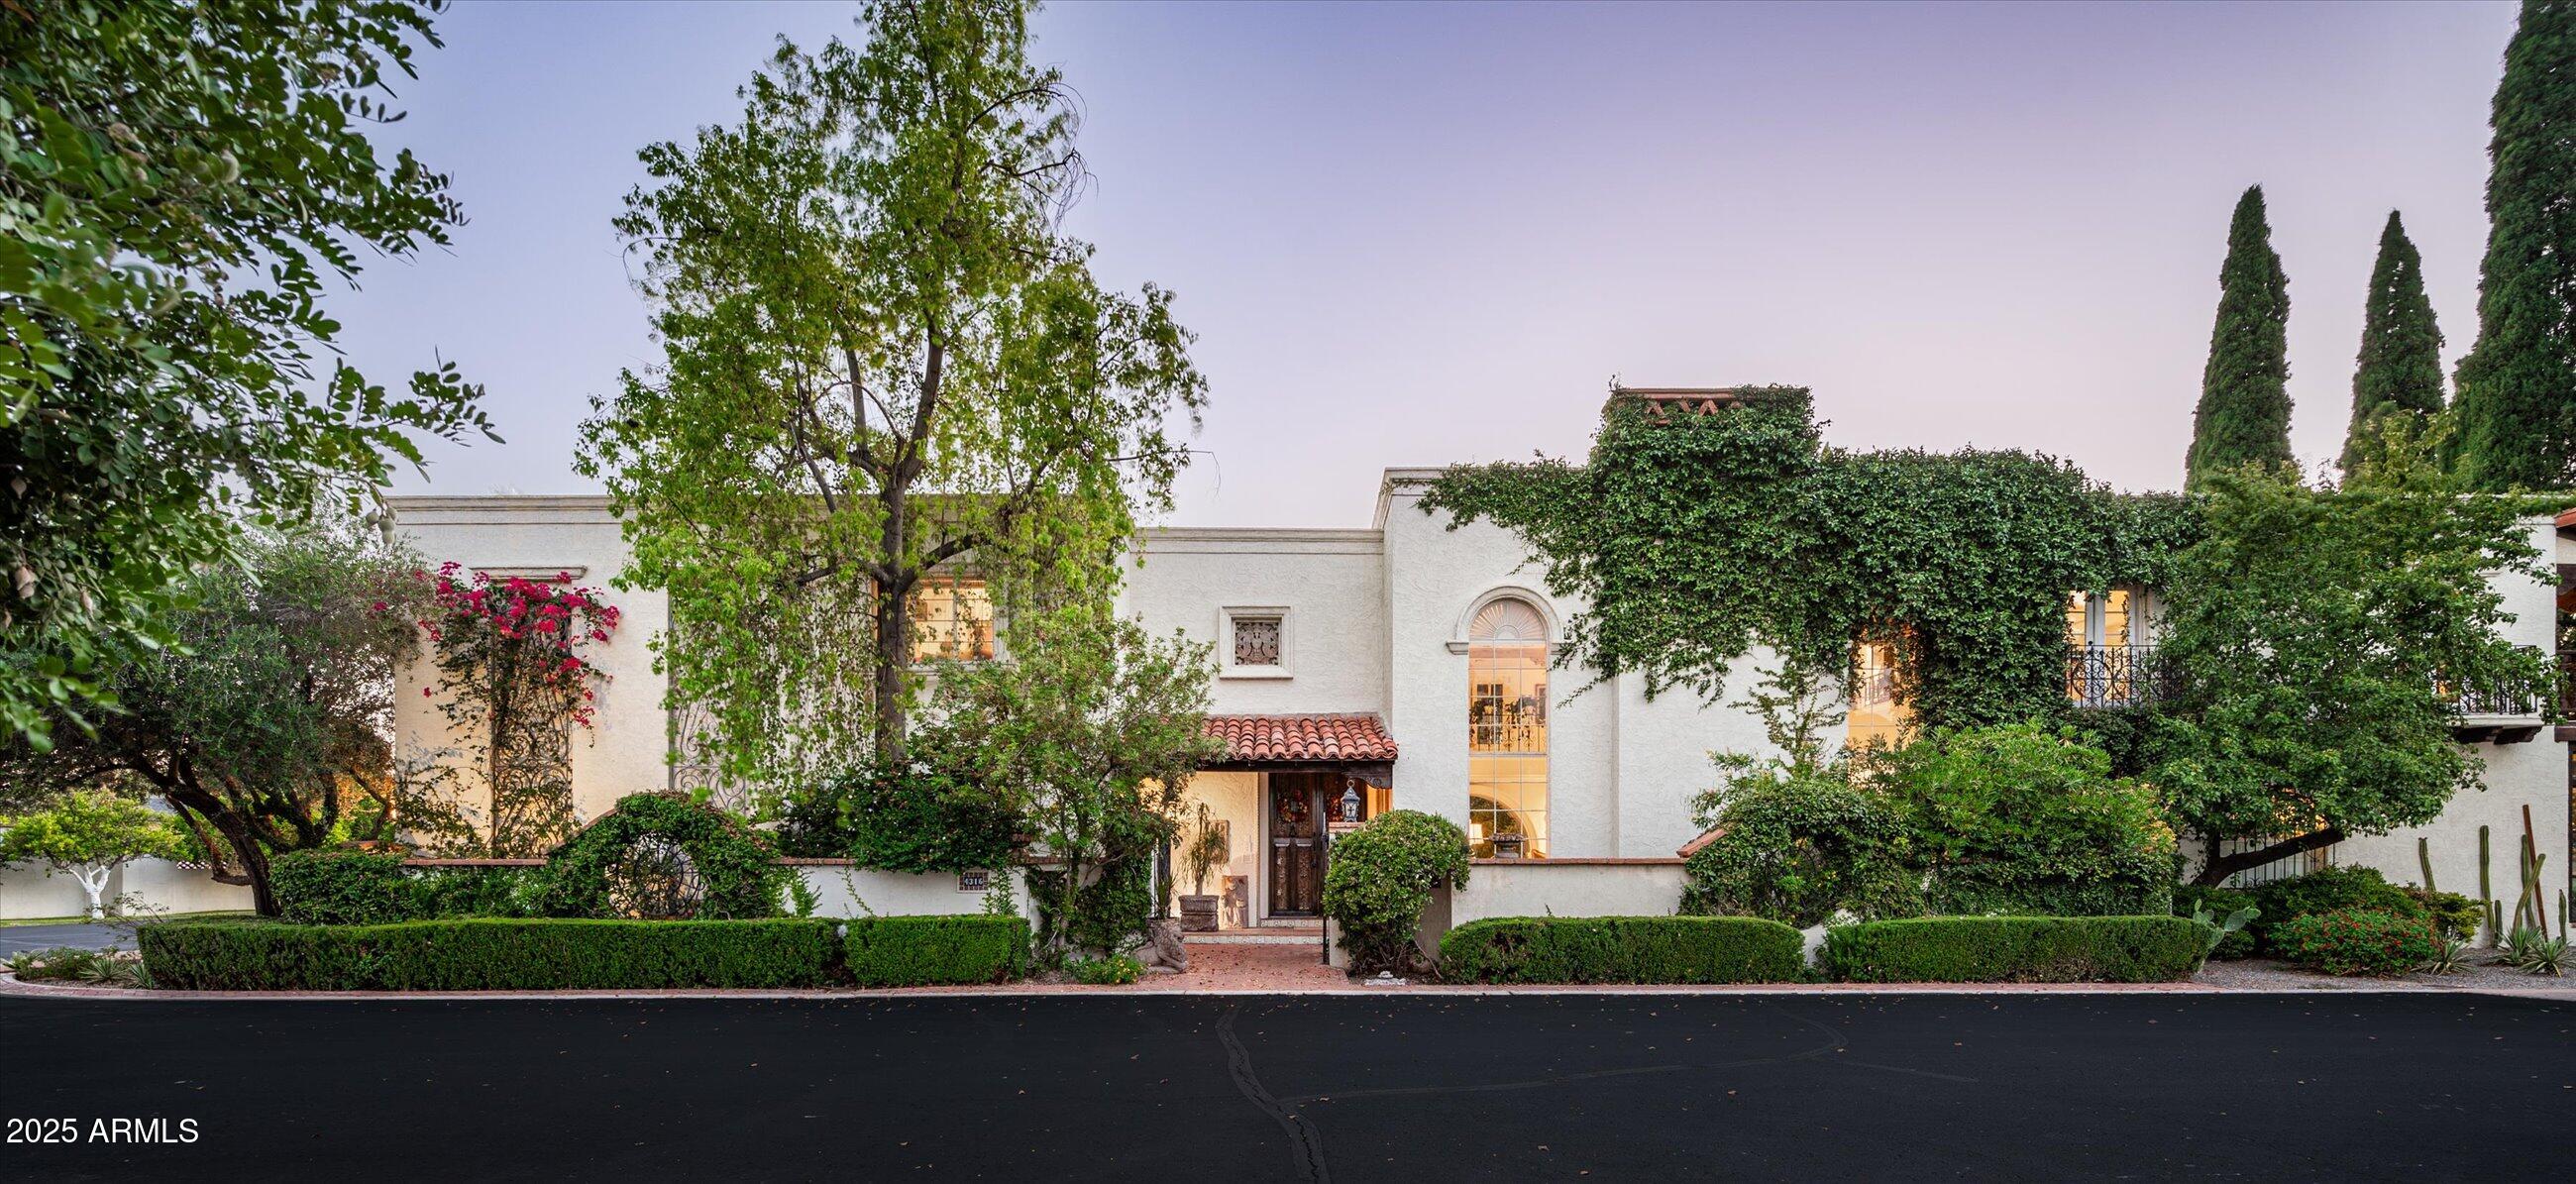
Nestled within the coveted and gated boutique enclave of Dos Puertas, this exceptional estate is a rare architectural treasure offering 6,881 square feet of refined living space on a 10,947 sqft lot. Thoughtfully designed with 4 spacious bedrooms, 4.5 luxurious bathrooms, formal and informal living spaces, galleria-style hallways, and numerous serene patios, this is a residence that transcends the ordinary.
From the moment you step through the hand-carved double doors, you're transported to a Mediterranean villa rich in detail and soul. A sweeping curved staircase with Mexican tiled risers and ornate iron railing sets the tone for the artistry found throughout. Arched picture windows, plaster walls, and gleaming Saltillo tile flooring invite you into the and gleaming Saltillo tile flooring invite you into heart of the home - each detail handcrafted and steeped in character.
The grand salon stuns with soaring 20-foot ceilings, leaded glass windows framing lush gardens and a peek of Camelback Mountain, Cantera stone fireplace, wooden corbels and beams, and intricate carved plasterwork, making it the ultimate space for elegant entertaining.
The primary suite, privately tucked on the main level behind hand-carved doors, is a sanctuary all its own. Moroccan-inspired screens, Portuguese and Mexican tiles, a cozy sunroom, and a charming corner fireplace create a rich tapestry of texture and warmth. The ensuite bath is a spa-like retreat with dual walk-in closets, a mosaic-tiled walk-in shower, sunken tub, Peacock blue cabinetry, and walls of glass that blur the lines between indoors and out.
Upstairs, three additional bedrooms -each with en-suite bathrooms and generous closet space- provide privacy and comfort for family or guests. One bedroom is currently styled as a home office, offering flexibility to fit your lifestyle. A cozy family room invites relaxed gatherings, while a stunning interior galleria overlooks the formal living room below, creating architectural drama and visual connection between the levels. Step onto the expansive second-floor balcony to take in picturesque views of the private mosaic-tiled pool and lush landscaping below- an ideal spot for morning coffee or an evening glass of wine.
The eat-in kitchen retains its authentic charm with hand-carved cabinetry adorned in doves and floral motifs, Talavera tile countertops and backsplash, a butcher block island, copper hood, and large bay window overlooking the kitchen garden. The adjacent formal dining room is a visual delight- stained glass, a built-in banquette, and hand-carved corbels and beams offer a warm and intimate setting, all with views of the dazzling blue pool.
Step outside to discover a private resort-like oasis with multiple patios, mature landscaping, and a shimmering spa, all wrapped in peaceful privacy and timeless design.
Storage abounds with a 900 sqft, air conditioned basement with exterior access.  The home is not only stunning but functional!
Located within the gates of a 21-home community known for its rose garden, green spaces, and community pool, this home is a rare offering where old-world craftsmanship meets refined luxury in Arcadia, one of the valley's most desirable neighborhoods.
#6887146

Phoenix

4316 N 40TH Street

4 Beds

4 Baths

6,881 Sq.Ft.

$3,250,000

MLS#: 6887146
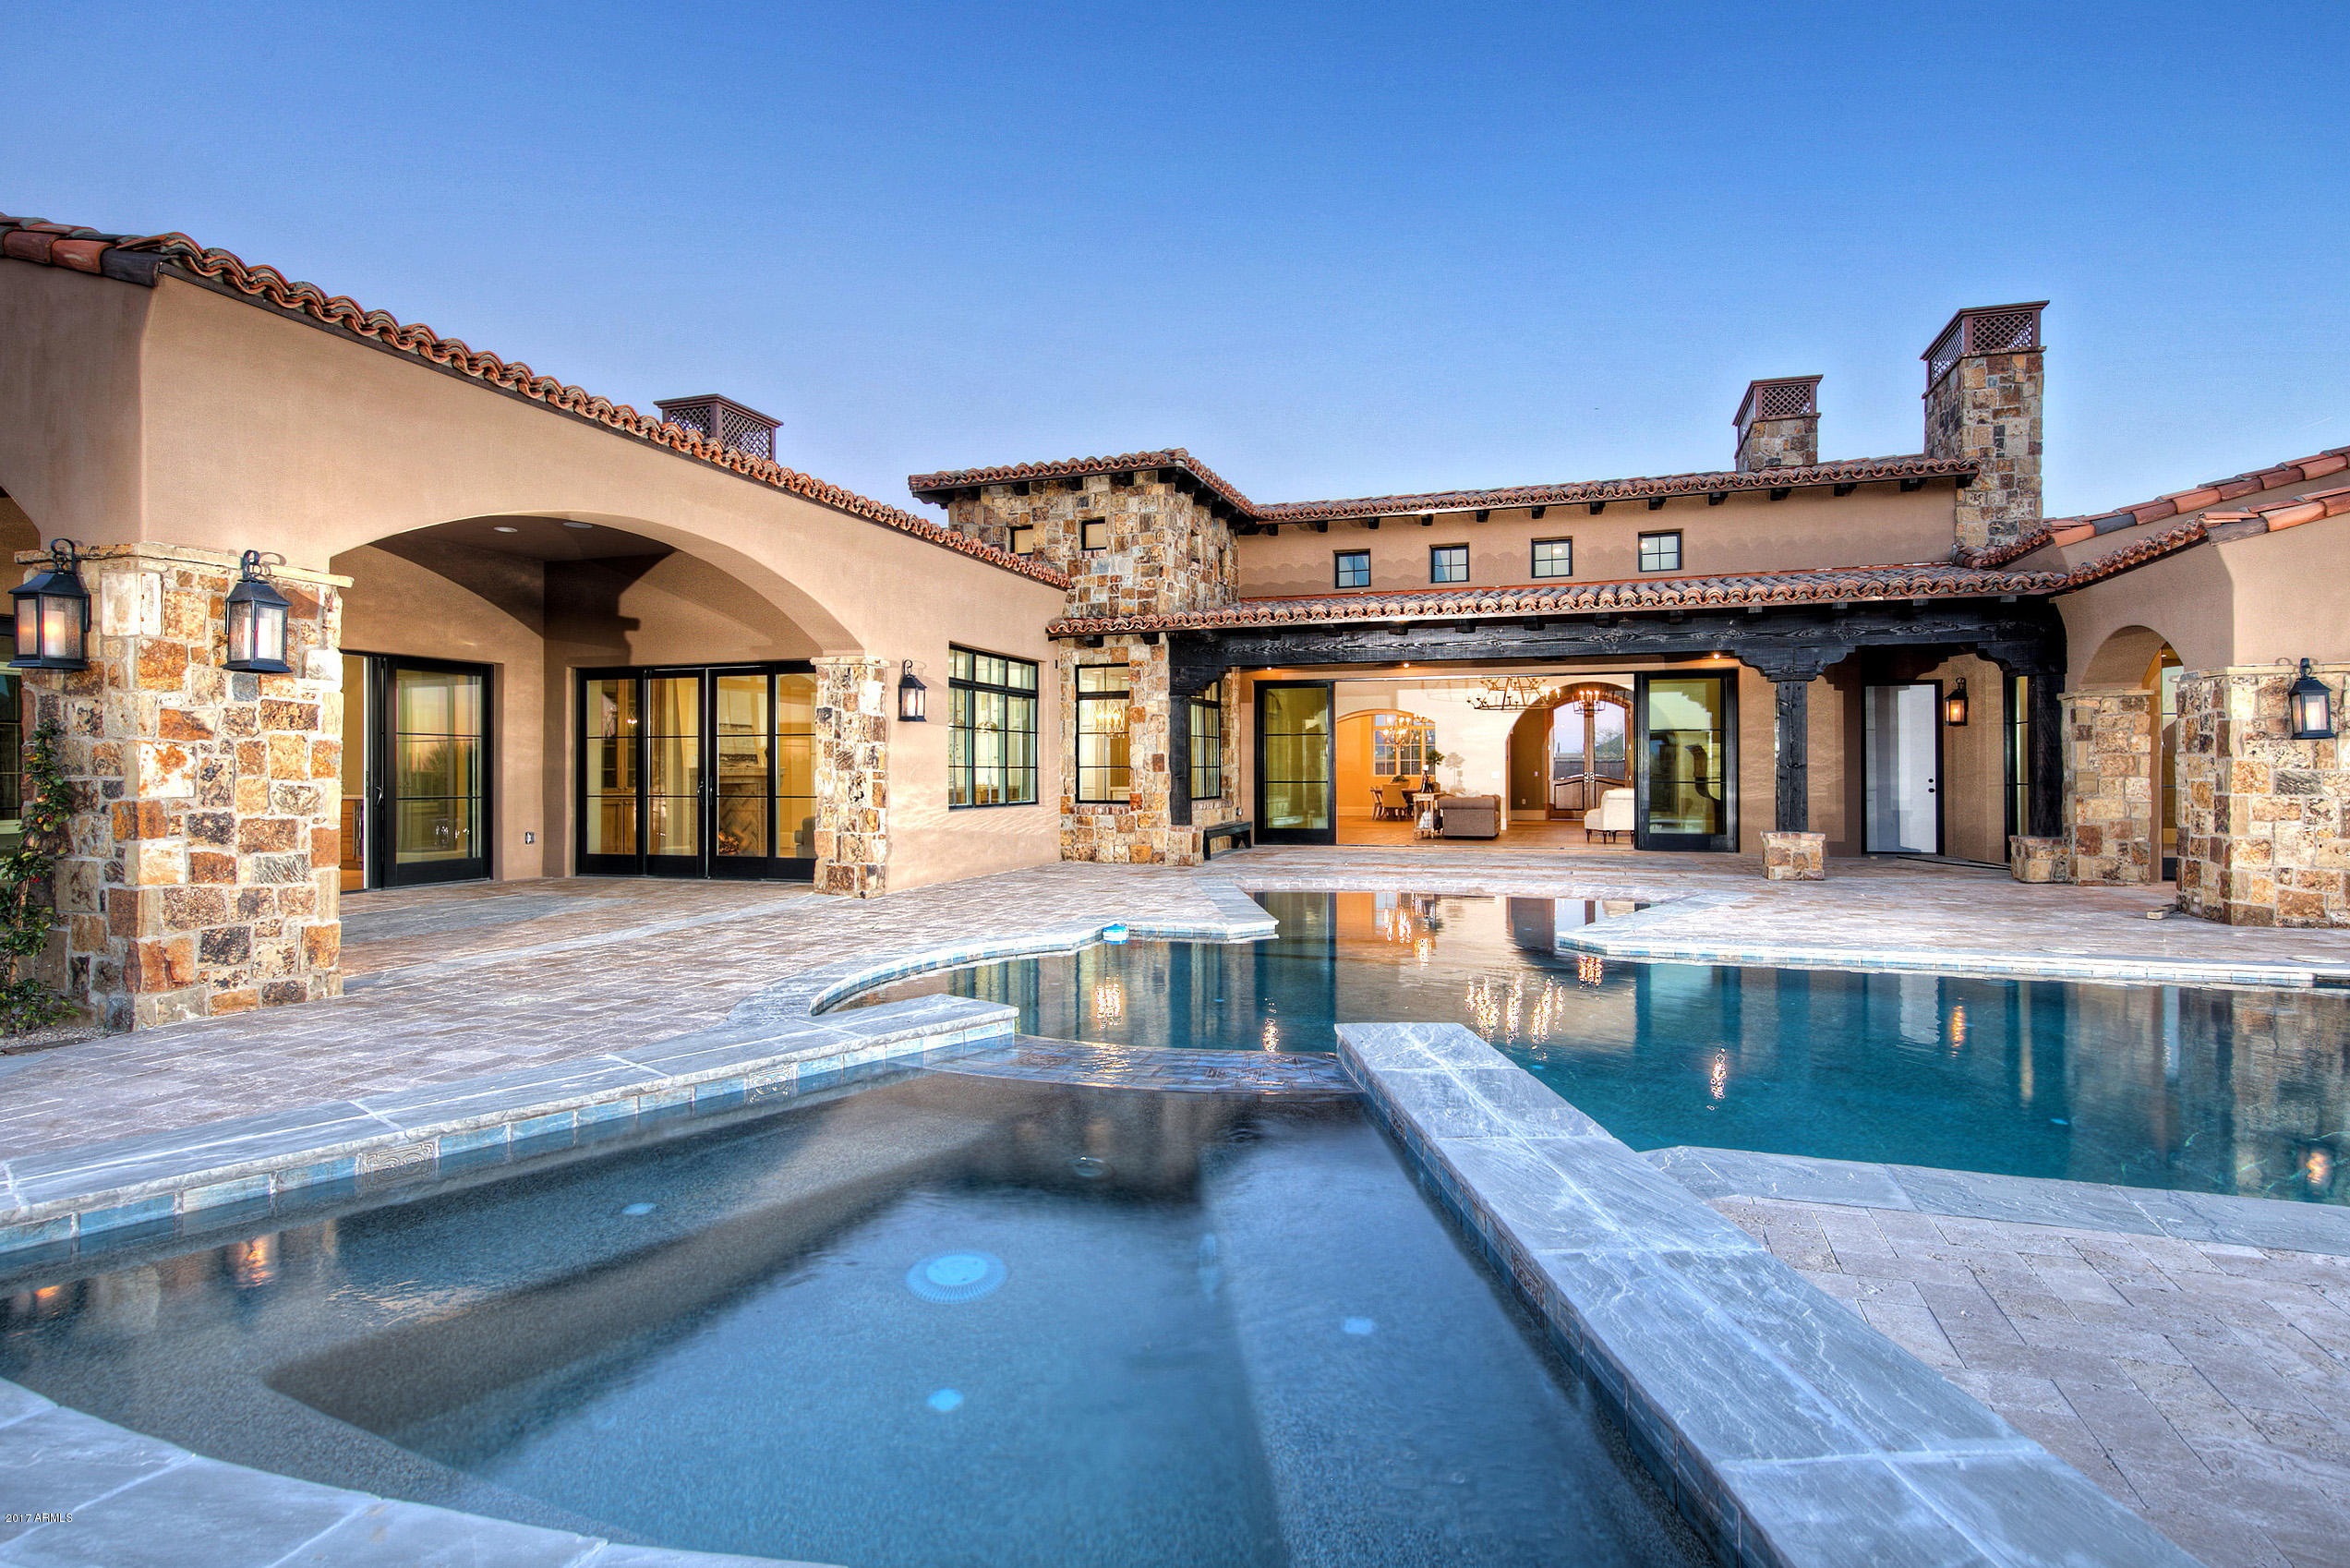
Located in the guard-gated community of Whisper Rock, this stunning residence is thoughtfully positioned on an elevated lot with some of the best views Whisper Rock has to offer. An open concept plan, this home features the latest finishes, all on one level.  Fabulous entertainer’s kitchen with furniture grade cabinetry, butler pantry with large wine refrigerator. 4 guest bedrooms in the main house, each with ensuite and walk-in closets. Master suite has his & her walk-in closets and luxurious bath. Custom office with floor to ceiling woodwork. Reclaimed barn wood beams in the kitchen. Control 4 fully automated lighting and AV control. Smart pool with unique lighting features. Retracting glass doors bring the outdoors in, showcasing the grand pool area & surrounding scenic desert views.
#5572628

Scottsdale

8681 E Old Field Road

5 Beds

None Baths

6,838 Sq.Ft.

$3,250,000

MLS#: 5572628
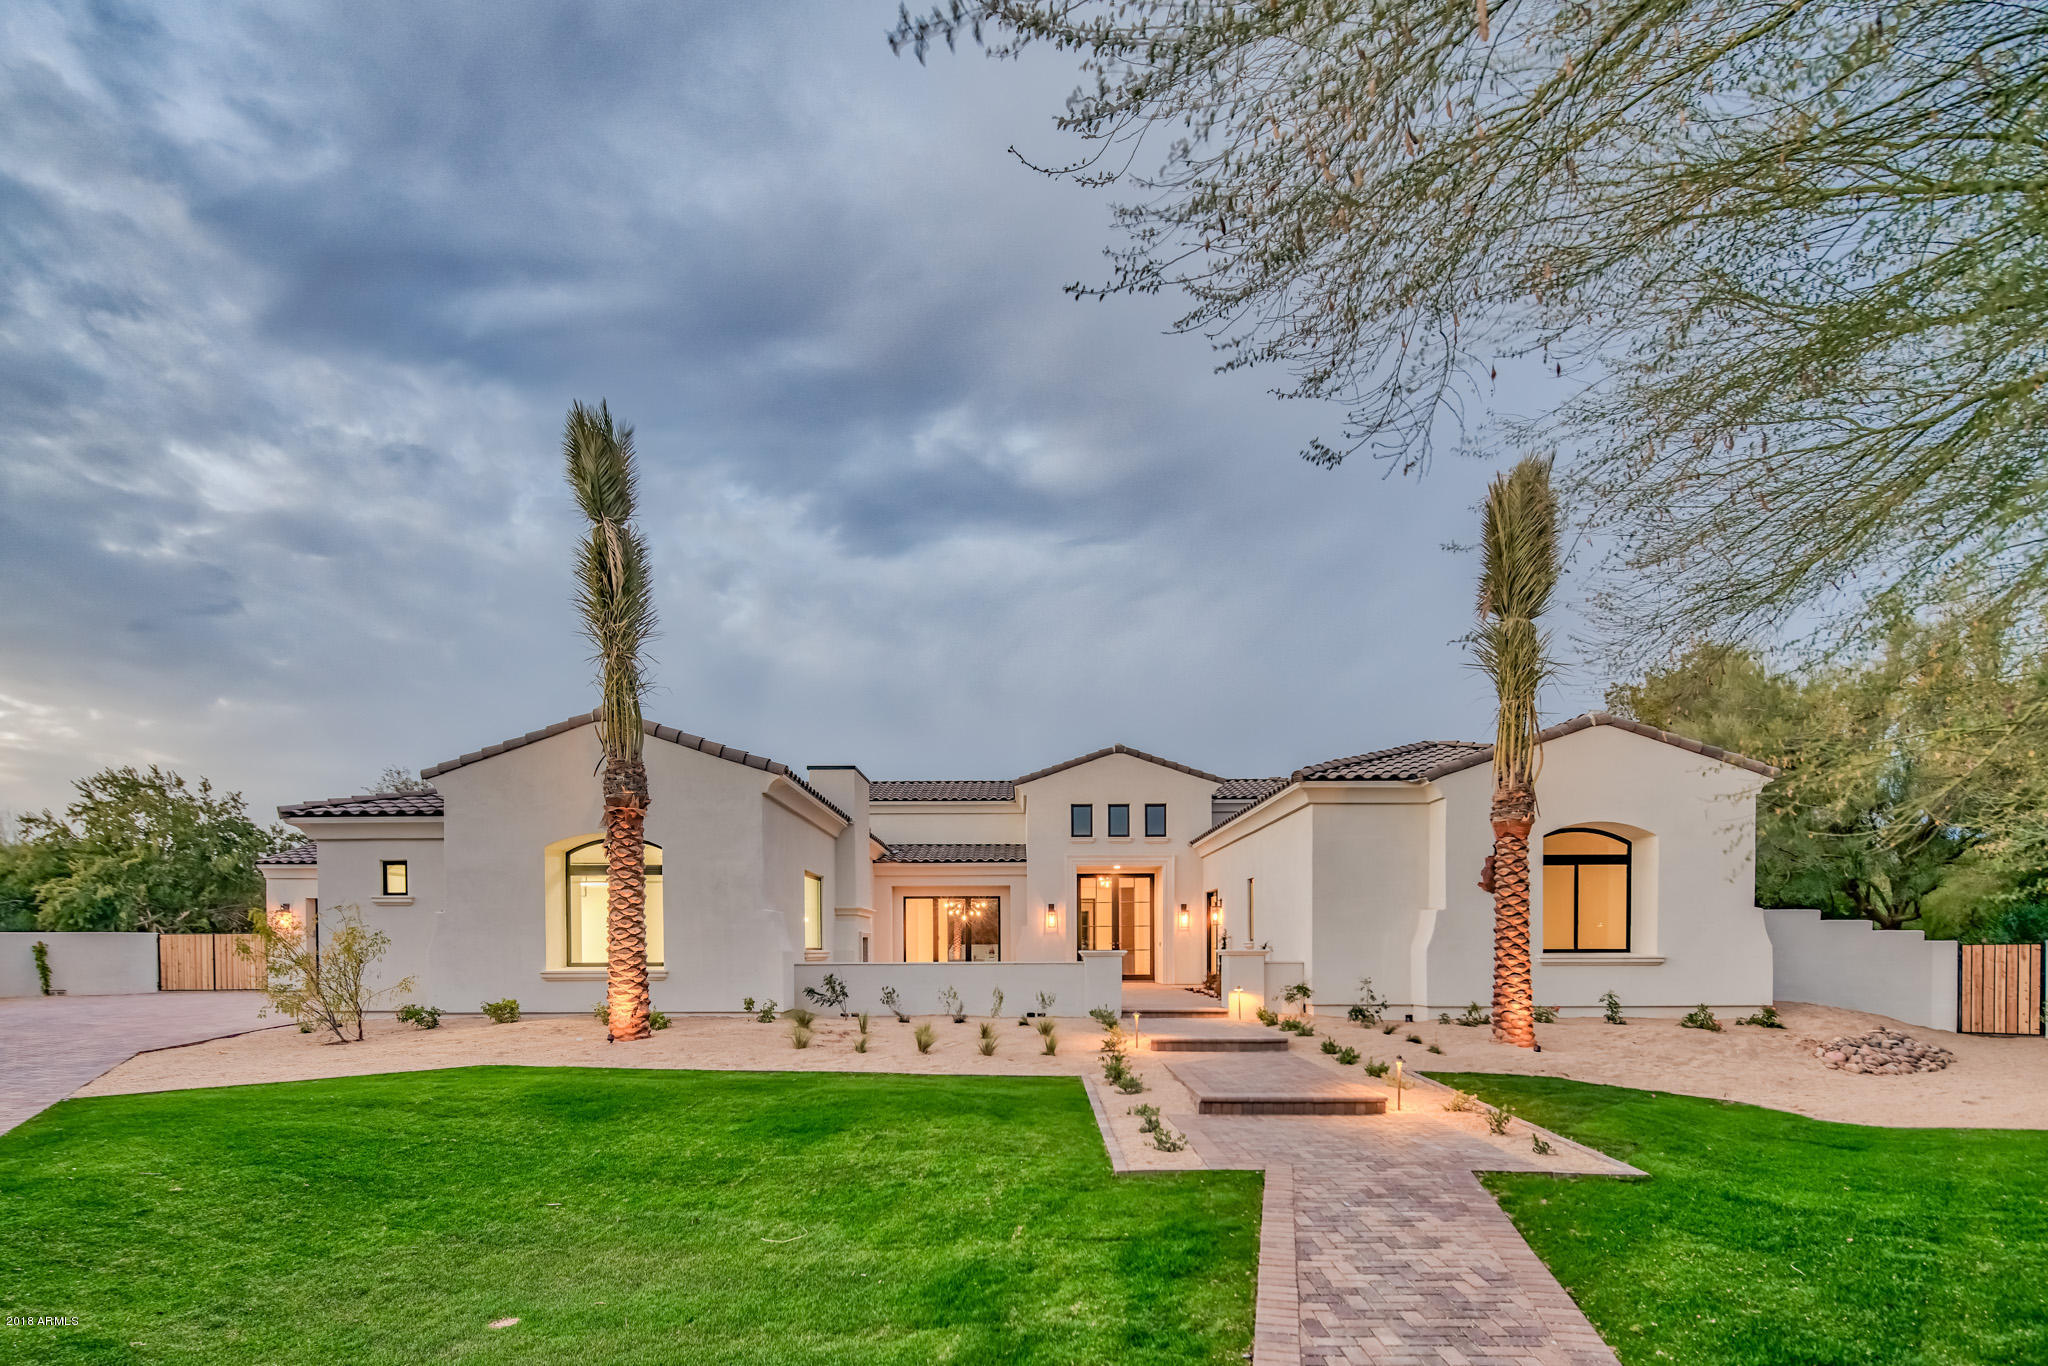
Located in an incredible Paradise Valley neighborhood, this newly constructed residence by premier builder, Norton Luxury Homes is stunning in every way. Sitting on an oversized one-acre, cul-de-sac lot, this beautifully designed home features a charming front courtyard entry with stunning Mummy Mountain views. The open floor plan is well thought out with soaring ceilings, bright natural light and exquisite modern finishes throughout. The master retreat is stunning, guest rooms are generous in size and the attached guest casita perfect for company. Completing the picture is an expansive tree-lined back yard with lush lawn, sparkling heated pool/spa,  exercise/flex room and Ramada with fireplace and outdoor kitchen.
#5861067

Paradise Valley

5210 E Via Del Cielo --

5 Beds

5 Baths

6,437 Sq.Ft.

$3,250,000

MLS#: 5861067
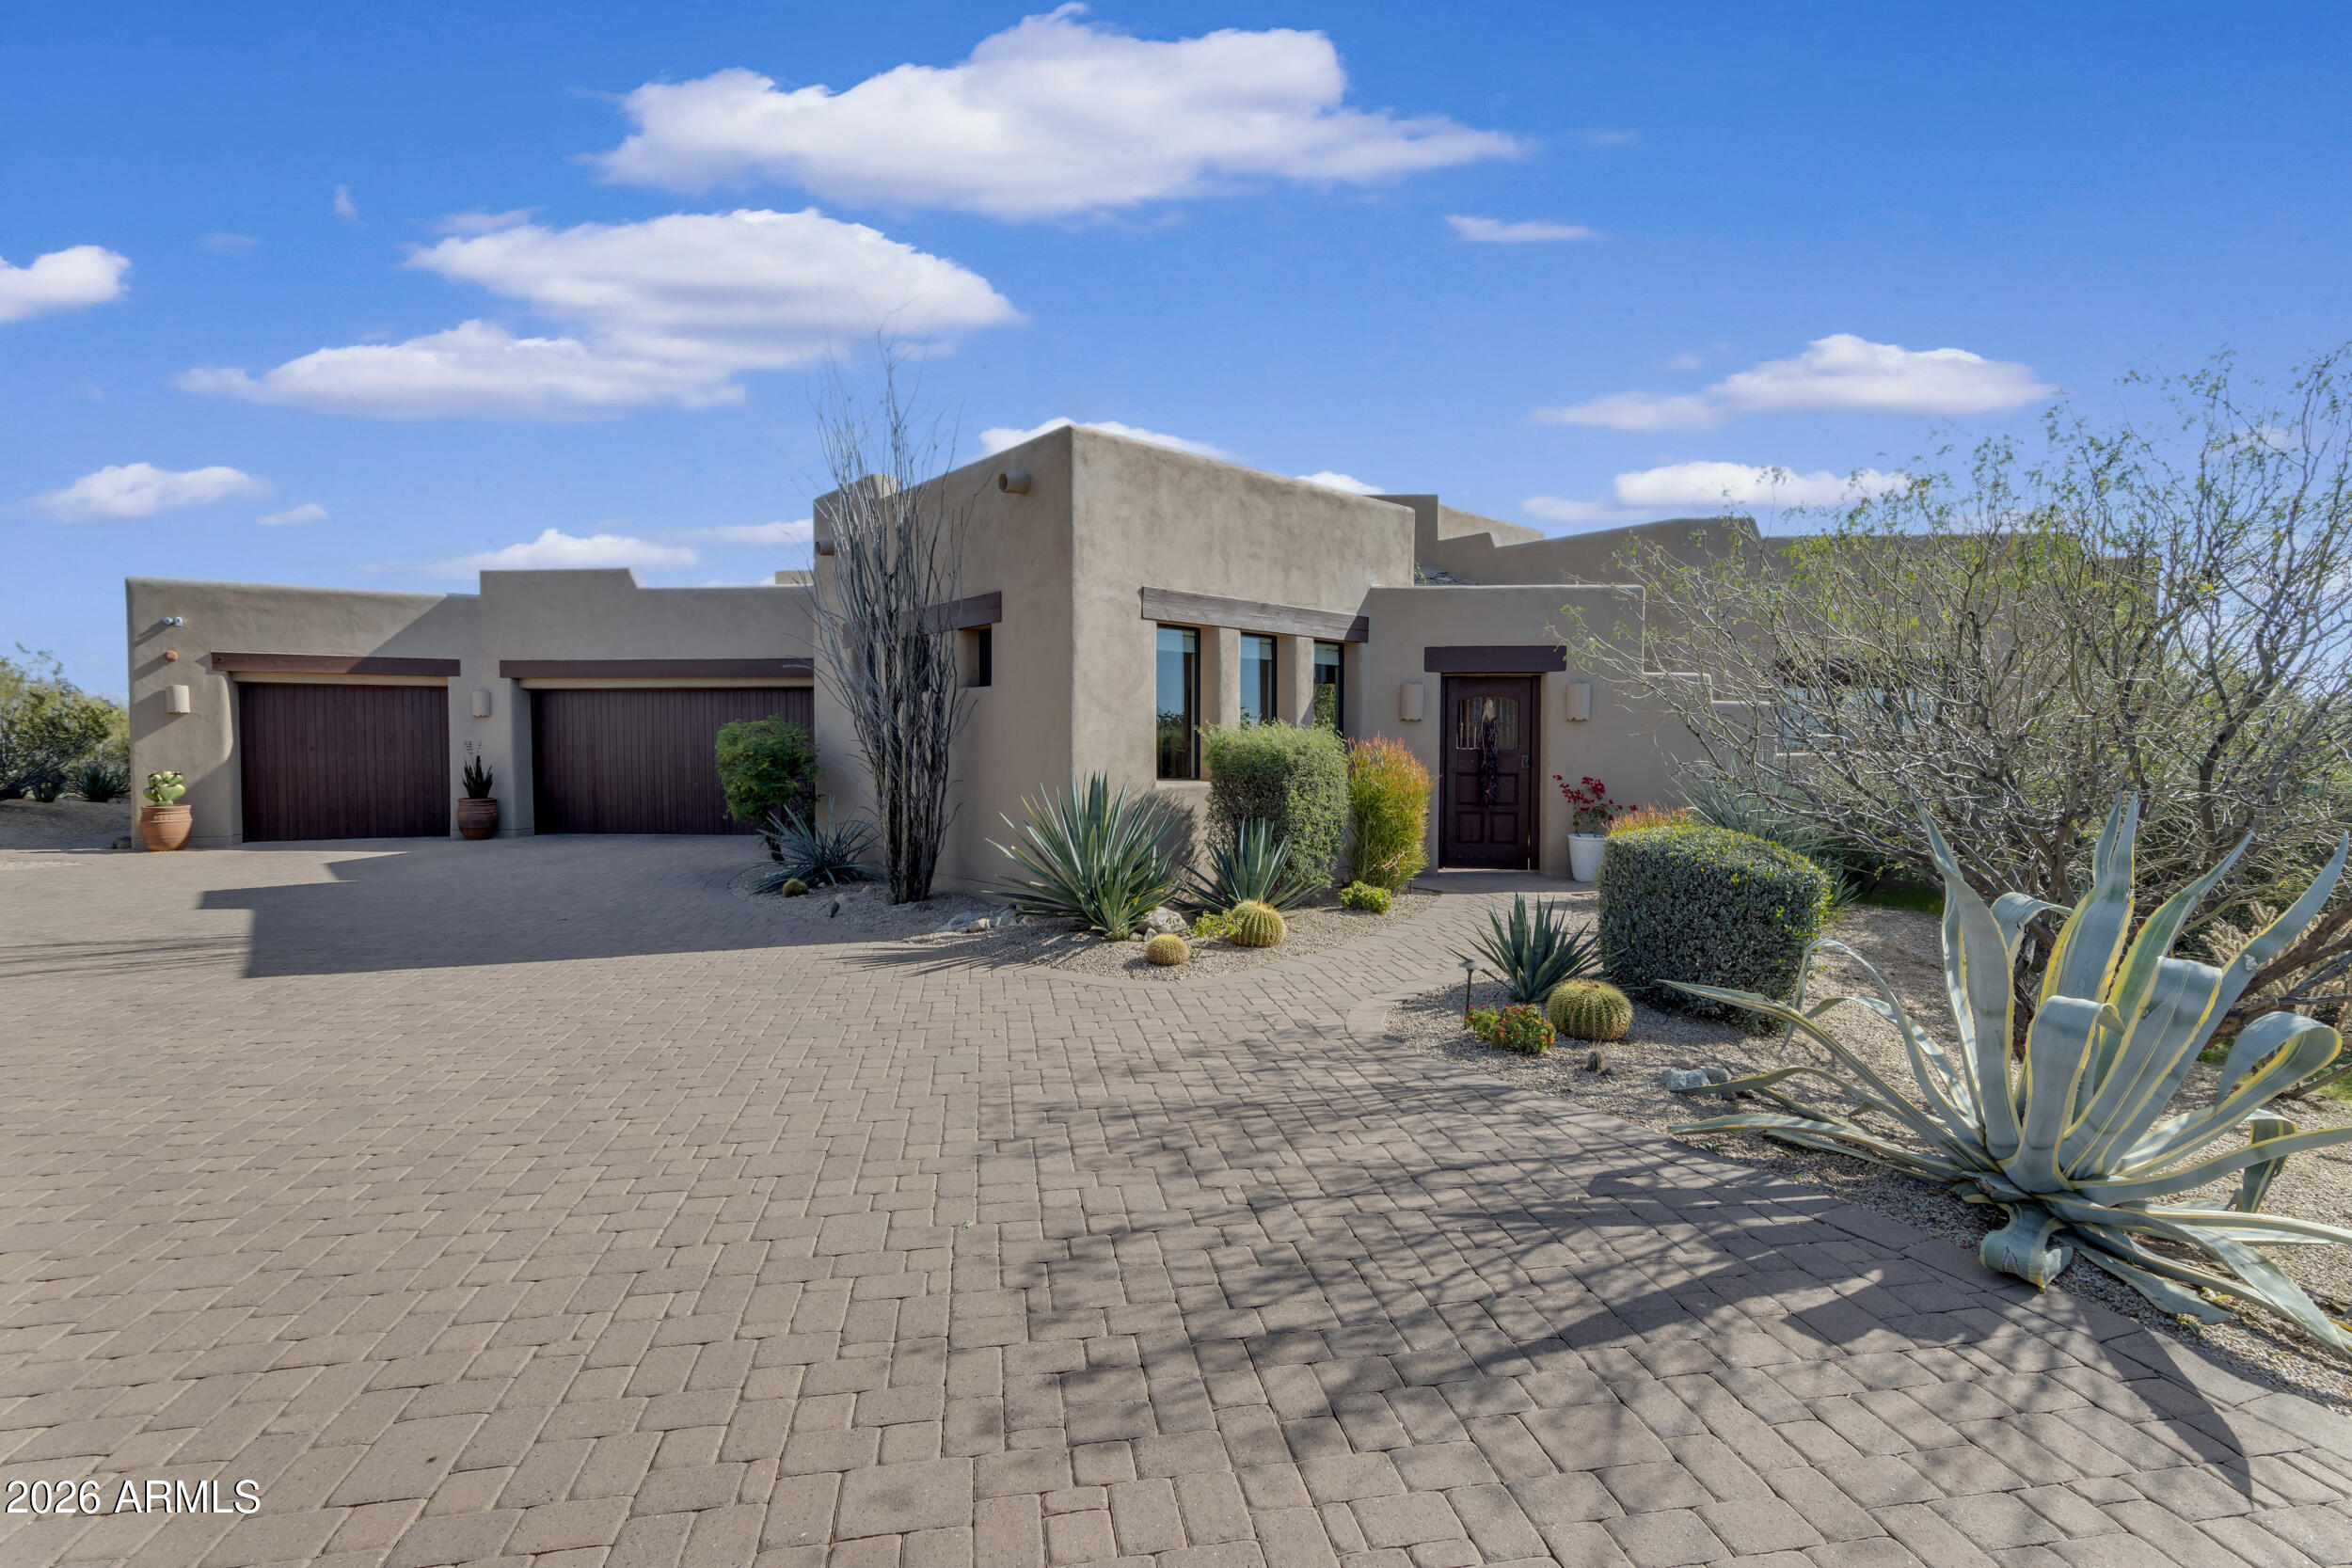
Meticulously maintained and lightly lived in, this exceptional single-level Santa Fe Contemporary by Lovato Custom Homes blends timeless architecture with effortless indoor-outdoor living. Enter through a private front courtyard featuring a dramatic beehive fireplace, built-in seating, and breathtaking sunset views -- the perfect setting for quiet evenings or gathering with friends. Inside, the home opens to a stunning grand room with a 10-foot wall of disappearing glass that frames a bullseye view of Pinnacle Peak and the McDowell Mountains. The desirable southeast orientation fills the home with natural light throughout the day. A striking oversized natural stone hearth anchors the living space, creating a warm and inviting focal point. The chef's kitchen is thoughtfully designed for both everyday living and entertaining, complemented by a bar and butler's pantry. The adjacent family room opens to a sunset patio, seamlessly extending the living space outdoors.

A standout feature is the spacious private casita, offering a large bathroom, its own closet, and a convenient kitchenette. With a separate entrance, it captures the same scenic views and enjoys direct access to the courtyard -- ideal for guests, multigenerational living, or a more private work-from-home setup.

The formal dining room, with dual French doors to the courtyard, offers elegance and intimacy. The private primary suite is anchored by a striking dual-sided kiva fireplace that reflects authentic Santa Fe craftsmanship. Whether enjoyed from the bedroom or the adjacent sitting area, the fireplace adds an intimate, resort-like ambiance, especially on cool desert evenings. Coupled with the spa-inspired bath and an attached exercise room / office, it feels like a versatile retreat within the home.

Additional highlights include travertine and hardwood flooring, refined finishes throughout, and an overall sense of quality craftsmanship. A Control4 comprehensive smart home automation system unifies lighting, audio, and video into an easy-to-use interface managed via a single app and touchscreens.

Recent enhancements elevate the outdoor living experience even further, including a newly added lush grass area, updated landscaping, and a custom Twin Eagles BBQ island -- ideal for Arizona evenings and effortless entertaining.

This is desert living at its finest: private, polished, and perfectly positioned to capture iconic mountain views.
#6985537

Scottsdale

30600 N PIMA Road 73

5 Beds

4 Baths

6,182 Sq.Ft.

$3,250,000

MLS#: 6985537
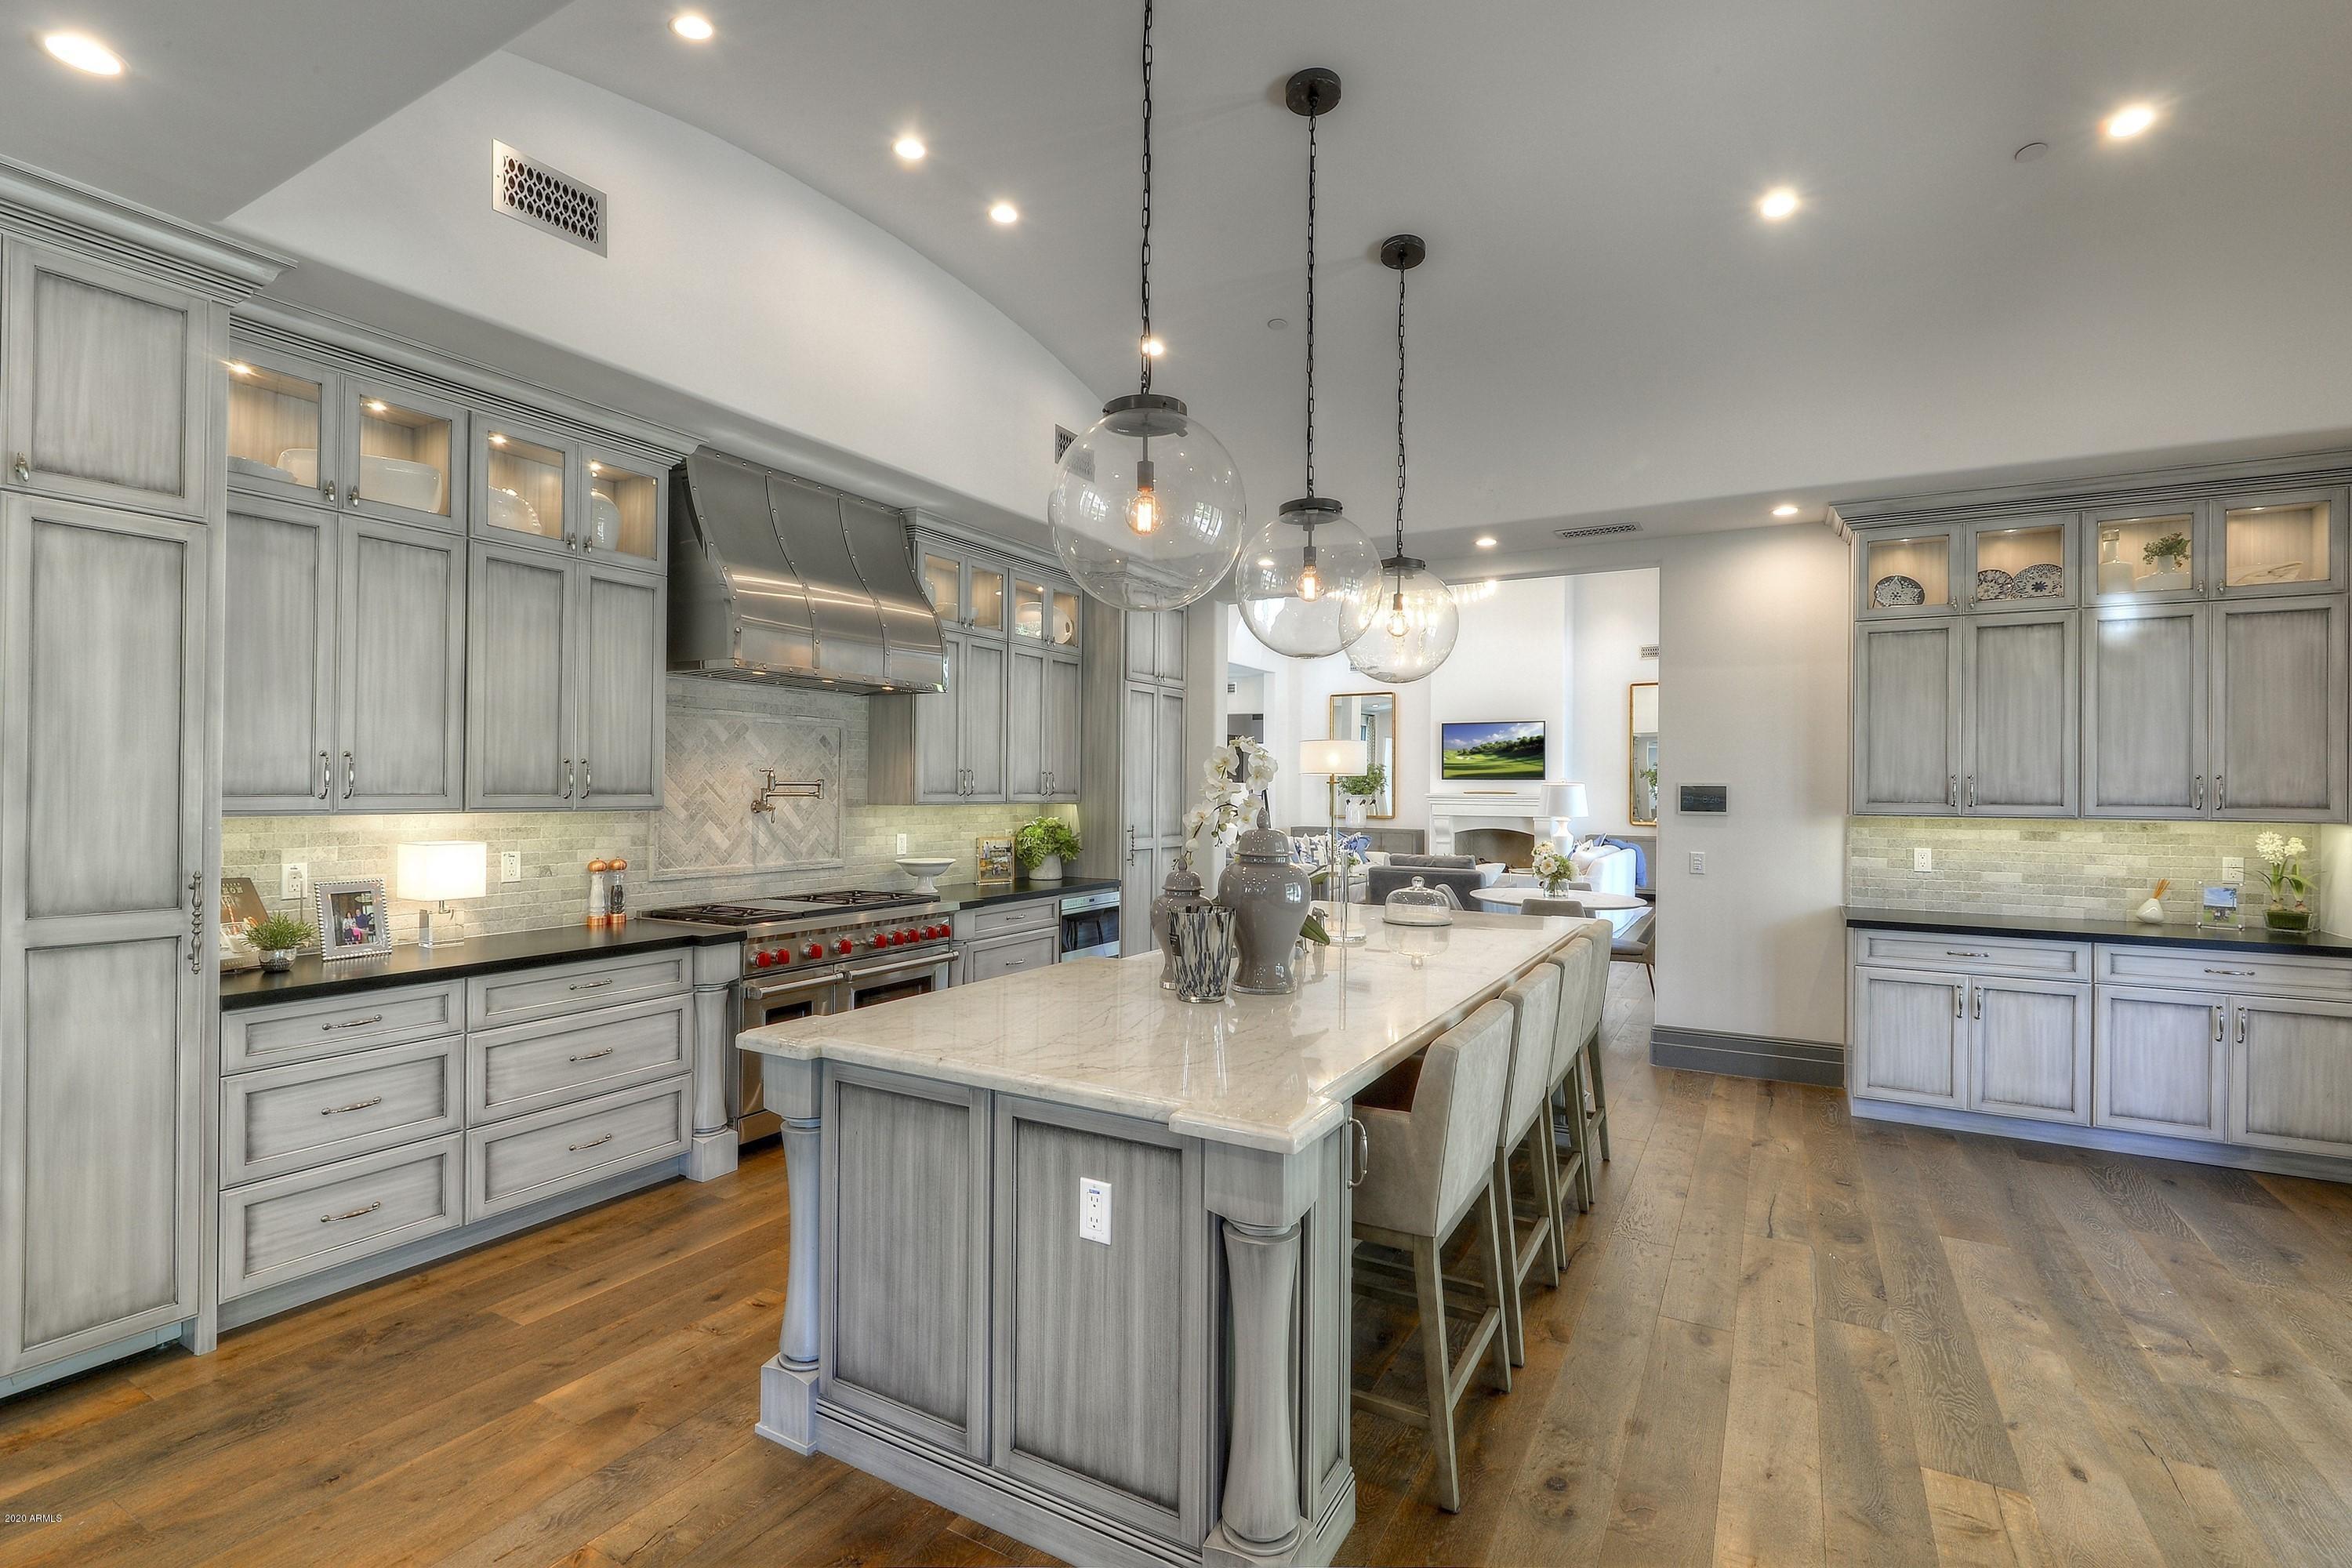
Immaculate, beautiful home, meticulously maintained and perfect for the buyer wanting to secure a tasteful and elegant home needing absolutely nothing.  The sellers have lovingly maintained the property, and have cherished their time making it the perfect family home.  Warm and inviting, and located on the prime street in coveted Arcadia, this special open and airy home will delight even the most discriminating of buyers.  Please contact me to schedule a private showing at a time of your convenience.
#6117000

Phoenix

4445 E EXETER Boulevard

5 Beds

None Baths

6,236 Sq.Ft.

$3,250,000

MLS#: 6117000

Welcome to Dazzlewood Farms- A Premier Gated  professional equestrian facility on 8.48 acres located in beautiful North Scottsdale on Rio Verde Dr. - State of the art Showbarn with Luxury Lounge and  viewing area to the Covered Arena -2 offices,kitchen,powder room ,fireplace & entertaining area -  -120' X 70' Covered Arena, 5 Turnout Pastures with shade,40' Covered Hot Walker, 60' Covered Round Pen, 100' X 220' Outdoor Arena with Gazebo- 65' X 35 Exhibition Arena
Beautiful Custom 24 stall Showbarn with 2 wash racks,tack room, feed room,10 Stall upper barn, 8 stall Mare Motel, 3 stall shed row with wash rack and restroom, Main house with courtyard has 3 large bedrooms and 2.5 baths,Open kitchen to great room with stone fireplace, huge master suite with large walk- in Closet and 3 car garag Modular home has 2 bedrooms and 2 baths with well appointed kitchen and family room.
Amazing Views -
Outdoor entertaining area off the lounge overlooking the arenas Private well,Holding Tank,R/V Hookups..
Truly one of a kind beautiful property ..
COVERED ARENA,SHOW BARN, OUTDOOR ARENA,EXHIBITION ARENA,ROUND PENS All built in 2017 - MAIN HOUSE AND MODULAR HOUSE BOTH REMODELED IN 2017.
#6284701

Scottsdale

28028 N 148TH Street

3 Beds

None Baths

2,329 Sq.Ft.

$3,250,000

MLS#: 6284701
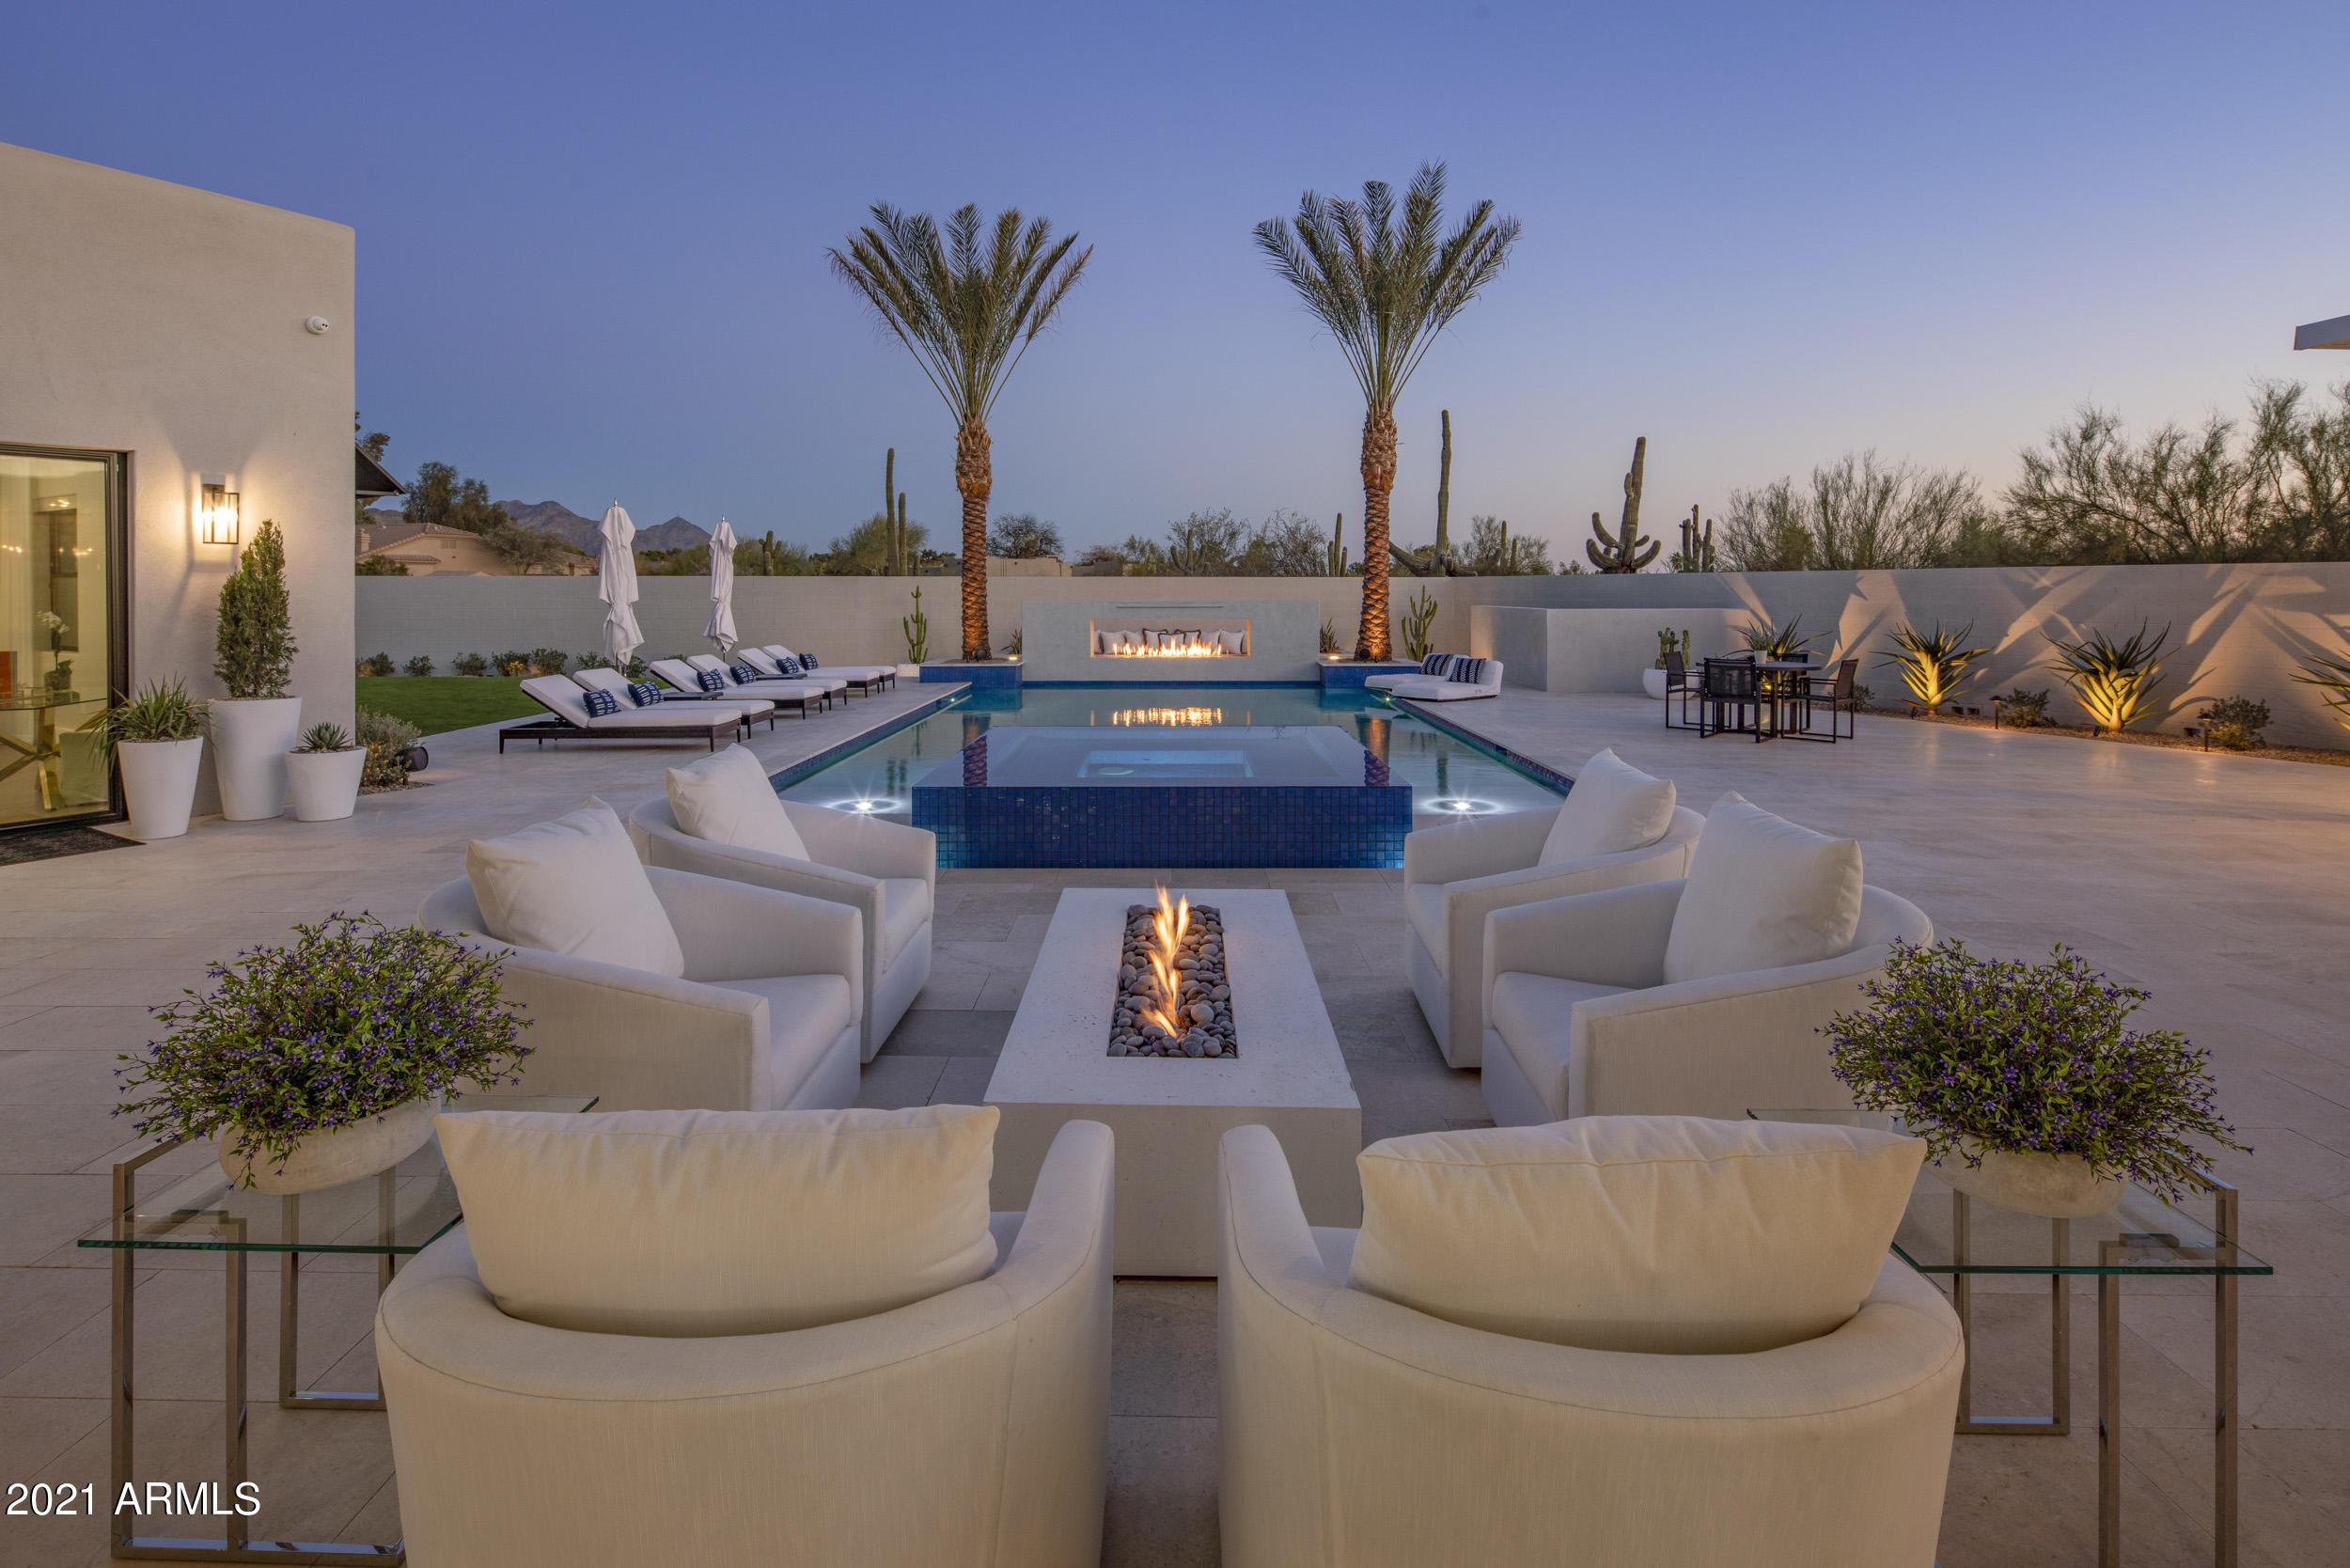
None
#6206758

Scottsdale

8101 E CAMINO ADELE --

4 Beds

3 Baths

4,561 Sq.Ft.

$3,250,000

MLS#: 6206758
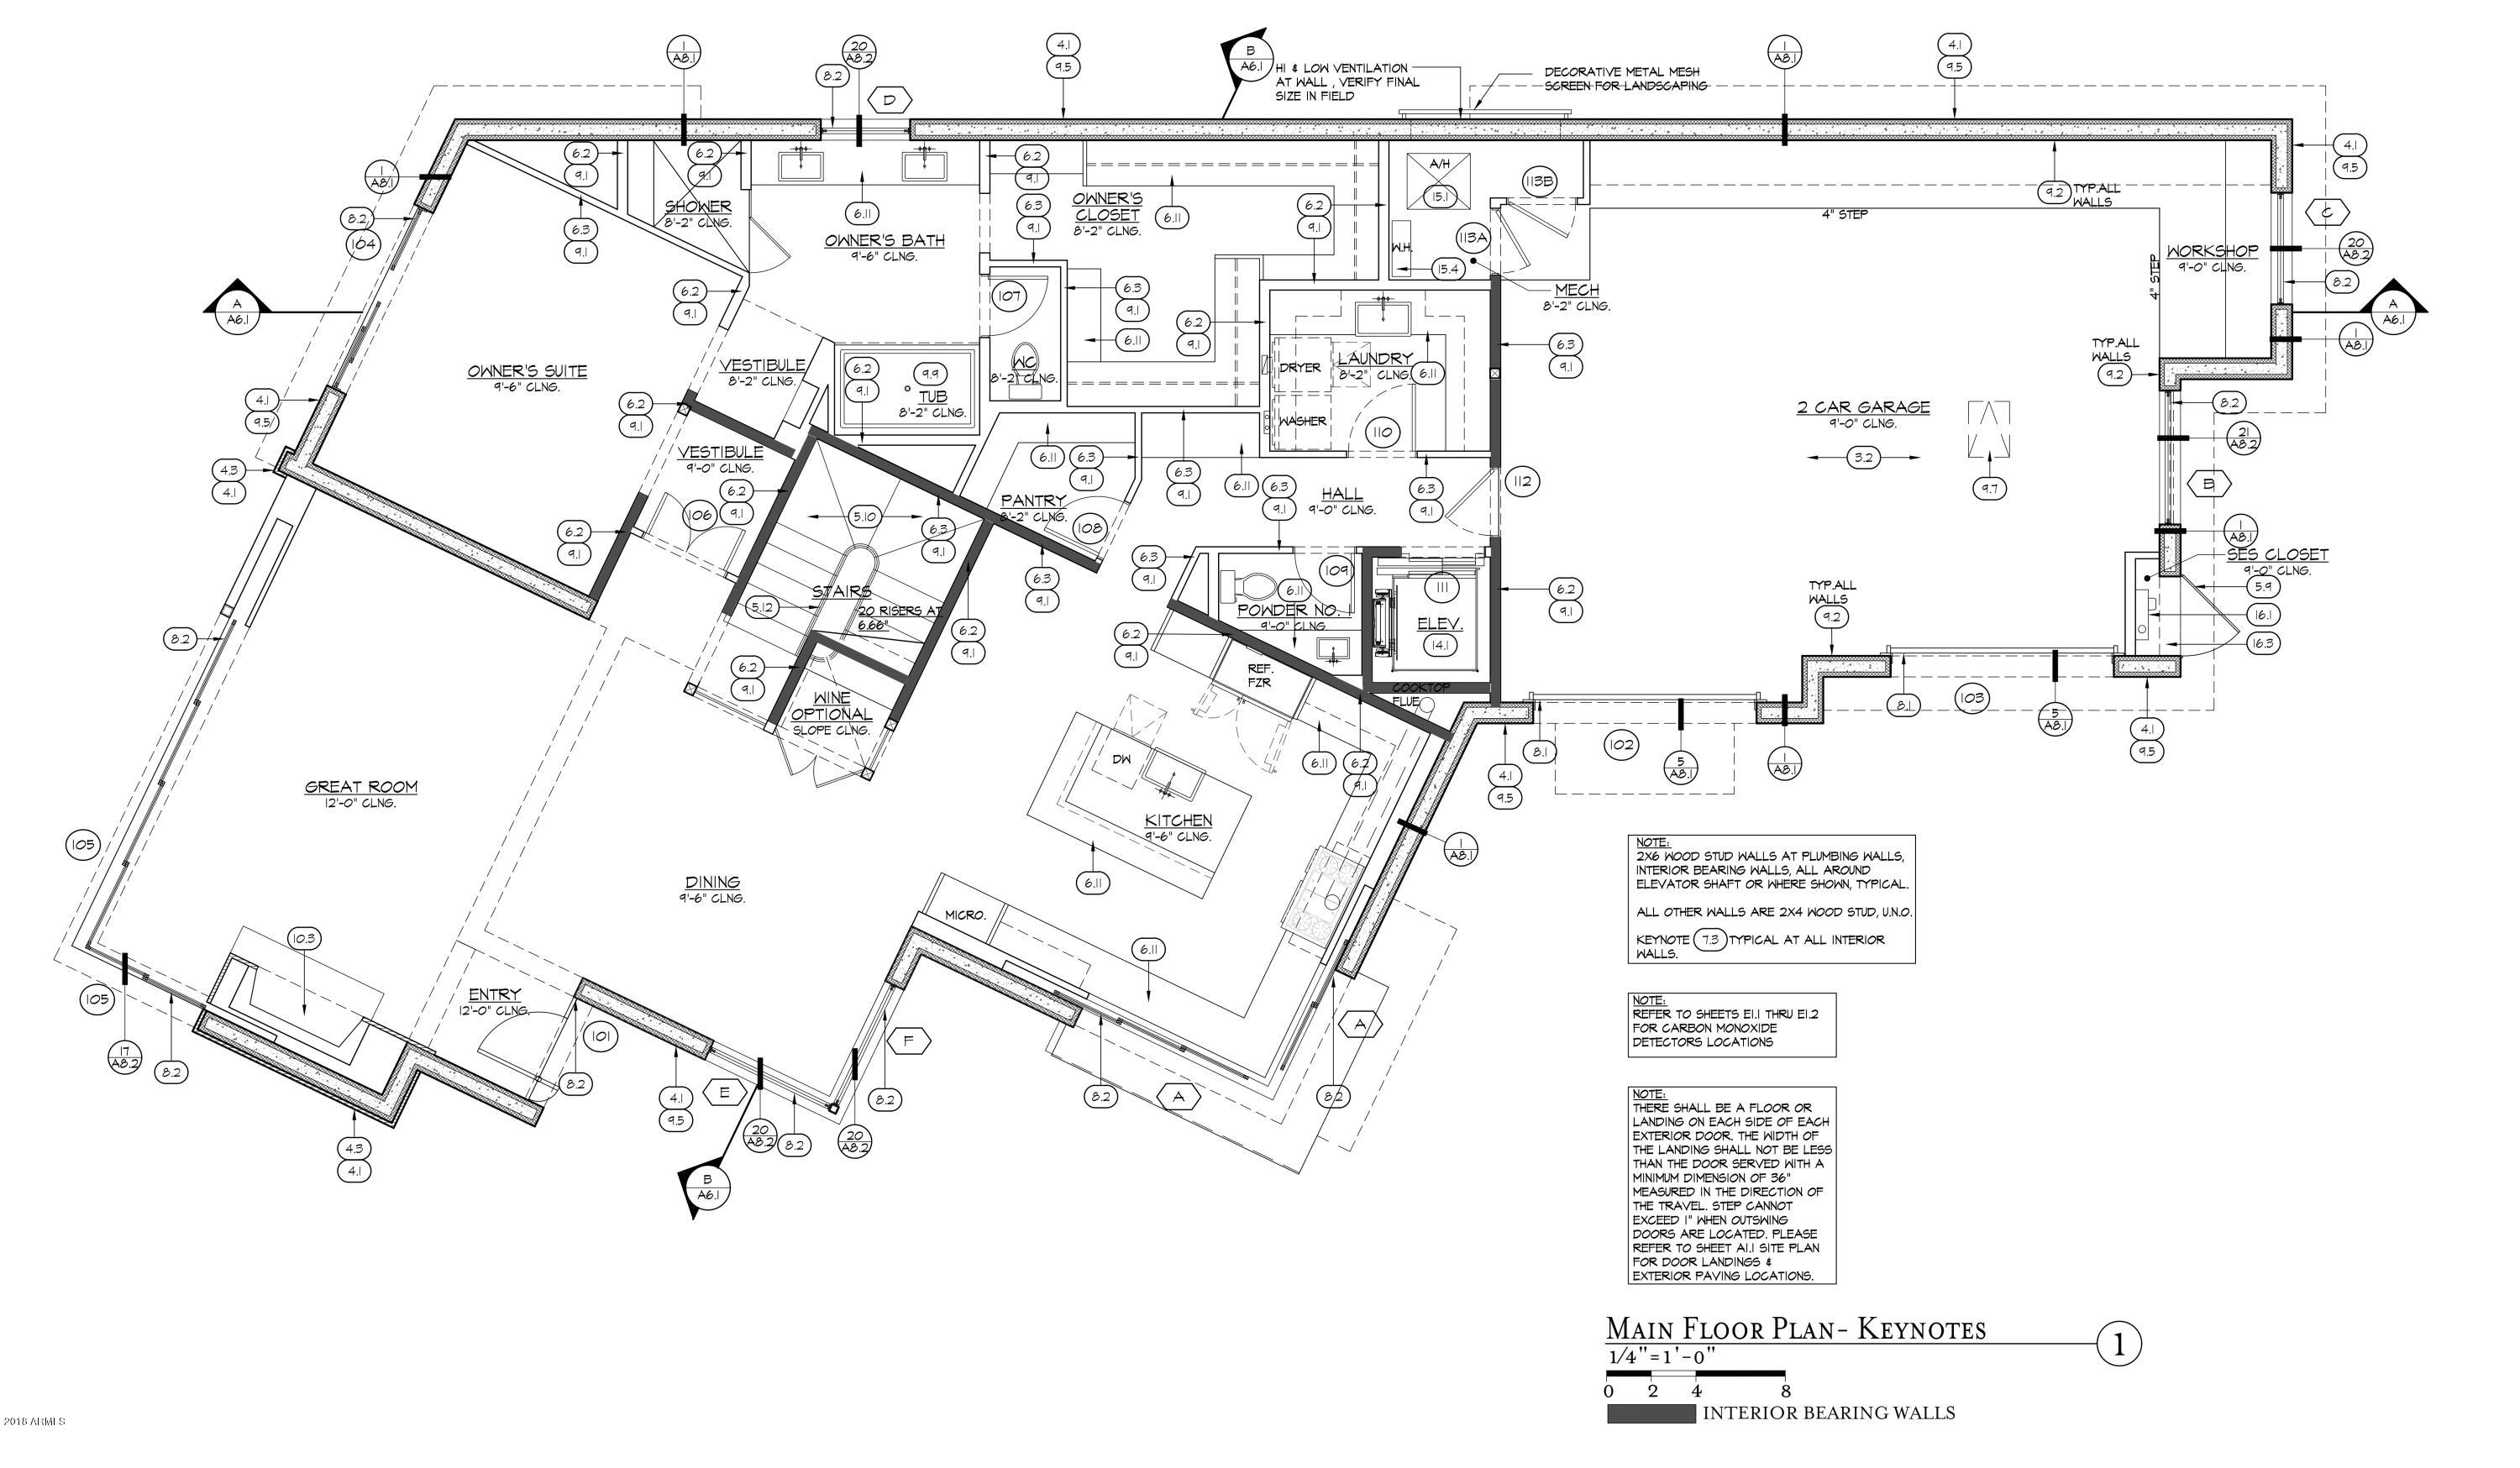
**BRAND NEW SPEC HOME** NESTLED AT THE BASE OF THE VALLEY'S MOST ICONIC LANDMARK, CAMELBACK MOUNTAIN, IS THE VILLAGE AT MOUNTAIN SHADOWS. THIS EXCLUSIVE, GUARD-GATED, RESORT-STYLE COMMUNITY IS COMPRISED OF 40 RESIDENCES. BUILT BY CULLUM HOMES AND DESIGNED BY CANDELARIA DESIGN ASSOCIATES, EACH OF THESE FLOOR PLANS HAVE BEEN CAREFULLY CRAFTED TO SHOWCASE THE SURROUNDING MOUNTAINS. THIS TWO-STORY FLOOR PLAN FEATURES 4 BEDROOMS AND 5 BATHROOMS. OVER $75K WORTH OF UPGRADES AND WILL BE TURN KEY READY UPON COMPLETITION! GREAT ROOM WITH FIREPLACE AND NON-MOTORIZED POCKET DOORS. SEPARATE DINING AREA SPACIOUS KITCHEN WITH ISLAND, EAT-AT BAR, WALK-IN PANTRY, SUBZERO SIDE-BY SIDE FRIDGE/FREEZER, GAS 8-BURNER RANGE. OWNER'S SUITE ON MAIN FLOOR WITH WALK-IN CLOSET, DOUBLE SINK VANITY, SEPARATE SHOWER AND TUB, PRIVATE TOILET ROOM, AND SEPARATE EXIT OUT TO THE PATIO.  ADDITIONAL THREE BEDROOMS UPSTAIRS EACH WITH OWN BATH AND WALK-IN CLOSET. LOFT AREA UPSTAIRS. POWDER ROOMS ON BOTH LEVELS. LAUNDRY ROOM WITH PLENTY OF STORAGE AND ELEVATOR. 3 CAR GARAGE AND LANDSCAPING ALLOWANCE.  LOTS OF COMMUNITY AMENITIES AS WELL AS HOMEBUYERS WILL ALSO GET ACCESS TO THE NEW HOTEL RESORT AMENITIES. JUST MINUTES AWAY FROM PHOENIX AND SCOTTSDALE AIRPORTS, THE AREA'S FINEST SHOPPING, GOLF, ART GALLERIES, SPORTS VENUES AND VIBRANT DOWNTOWN DESTINATIONS.
#5747753

Paradise Valley

6296 N LOST DUTCHMAN Drive

4 Beds

None Baths

4,395 Sq.Ft.

$3,250,000

MLS#: 5747753

* Listings identified with the FMLS IDX logo come from FMLS and are held by brokerage firms other than the owner of this website. The listing brokerage is identified in any listing details. Information is deemed reliable but is not guaranteed. If you believe any FMLS listing contains material that infringes your copyrighted work please review our DMCA policy and learn how to submit a takedown request. Ā© 2024. First Multiple Listing Service, Inc.

Categories

Homes Tailored to Your Lifestyle

Buyers Guide

Buying a home is one of the most exciting milestones of your life.

View more

Sellers Guide

Putting your home on the market can be a stressful process, especially when you don’t know what to expect.

View more

Market report

With just a few clicks, you'll gain instant access to valuable insights about the real estate market, including trends, property values, and community analytics.

View more

Home value

Unlike automated valuations, our hands-on review will provide a comprehensive opinion of your home’s value while considering important interior elements and other location intangible factors that machine algorithms so often miss.

View more

Buyers resources

Guides on financing, inspections, and choosing the right Realtor for a smooth home purchase.

Sellers resources

Practical tips on staging, pricing, and preparing your home to attract buyers and maximize your sale.

Send a message

Message successfully sent.

Reason for contacting?

I agree to receive email communication and understand I can unsubscribe at any time.

I agree to be contacted by The Mandy Gold Team | Haymore Real Estate LLC via call, email, and text for real estate services. To opt out, you can reply 'stop' at any time or reply 'help' for assistance. You can also click the unsubscribe link in the emails. Message and data rates may apply. Message frequency may vary. Privacy Policy

Sign In Sign Out

Virtual Assistant

Would you like to take the next step with this property? We can help you schedule a showing or virtual tour, or send you more details.

Yes, I would like more information.

Thank You for Your Reply, One of Our Agents will contact you as soon as possible

No, maybe later.

Thank you, you can always contact me via email, phone number or through the contact form.

Realhub AI

Lucy - Your AI-Powered Realtor

Update Your Temporary Password

Personalize your search

Enter your email and we'll notify you immediately when new listings match what you're looking for.

or enter email address

Already have an account ? Login here

Continue your home search

I agree to receive communications and understand I can unsubscribe at any time.

I agree to be contacted by The Mandy Gold Team | Haymore Real Estate LLC via call, email, and text for real estate services. To opt out, you can reply 'stop' at any time or reply 'help' for assistance. You can also click the unsubscribe link in the emails. Message and data rates may apply. Message frequency may vary. Privacy Policy

Already have an account ? Login here

We use cookies

We use cookies for analytics and to enhance your experience. By accepting, you agree to analytics and marketing cookies. Small functional cookies that count viewed properties and time on site are used regardless of your choice. You can manage your preferences or learn more about our cookies policy.

