Thinking of selling?

Trusted Real Estate Experts in Sierra Vista, Fort Huachuca, Benson, and Bisbee Arizona

  • Nearby me

Popular Features

Community Features

Association

Property Features

Waterfront

View

Exterior Features

Interior Features

Style

E-Alert name

Properties

10000 properties match your criteria

Price reduced
Completely reimagined from top to bottom, this exceptional 5-bedroom, 3-bathroom basement home also features 2 additional bonus rooms and a full basement kitchenette, offering incredible flexibility for guests, multigenerational living, or entertaining. No detail was overlooked, with all-new interior and exterior paint, Bedrosians hardwood flooring, new carpet, custom cabinetry, designer countertops, updated bathrooms, premium hardware, and a full luxury appliance package. 

Outside, enjoy a brand-new pool and professionally designed landscaping. Major upgrades include 3 new A/C units and a replaced roof section backed by a transferable 2-year warranty. Truly turnkey luxury renovation.
#7052662

Gilbert

3041 E CAMELLIA Drive

5 Beds

3 Baths

4,558 Sq.Ft.

$1,374,000

MLS#: 7052662
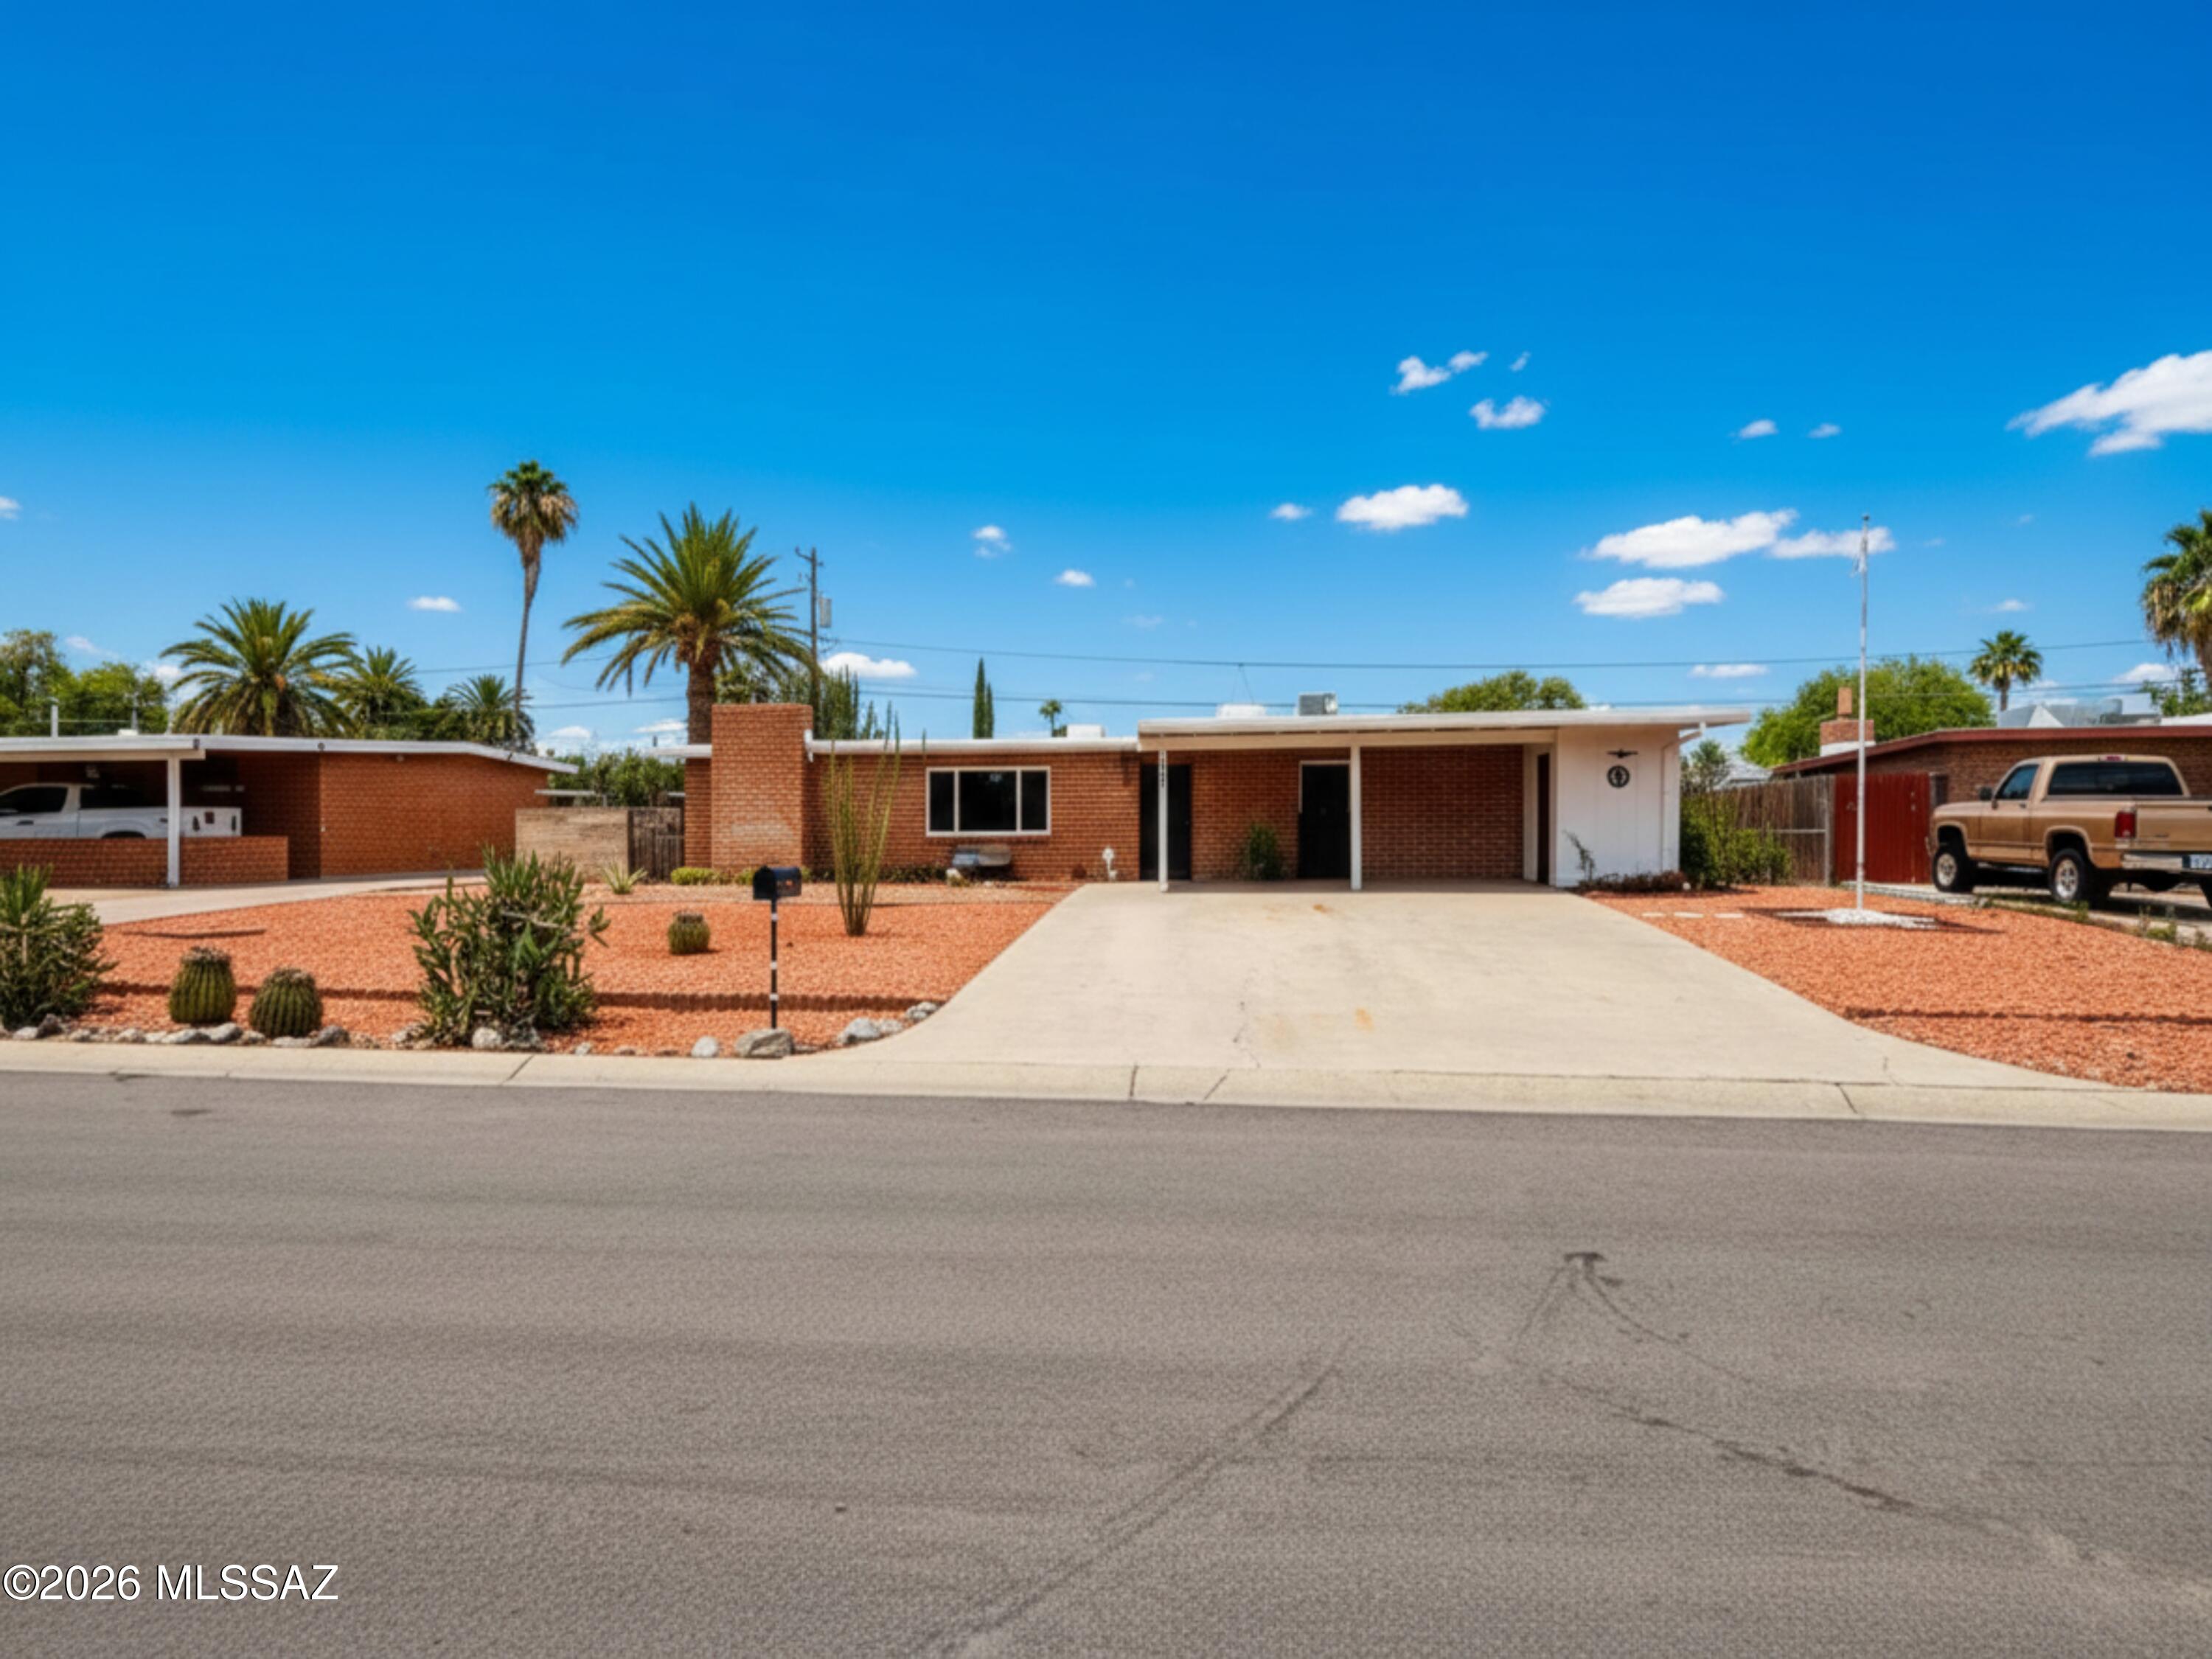
NEW AC & HOT WATER HEATER! Range of $325000-$335000.This beautiful East Side home offers a welcoming feel with stamped concrete floors throughout the main living areas and wood flooring in the bedrooms. Natural light fills the living room, while the separate family room and designated dining area provide plenty of room to spread out and enjoy. The kitchen has been updated with granite countertops, wood cabinetry, and gas range. You'll also find a convenient laundry closet and additional storage throughout the home. With 4 bedrooms, there's plenty of flexibility.  Outside, the large front and back yards are landscaped with decorative gravel and desert-friendly plants, creating attractive outdoor spaces. Located just a short walk from the park, city pool, shopping, restaurants ,and  more.
#22617618

Tucson

6918 E Calle Centuri

4 Beds

2 Baths

1,596 Sq.Ft.

$325,000

MLS#: 22617618

Price reduced
Discover one of North Central Phoenix's best-kept secrets. Tucked within the intimate Via Verde community, this detached patio home offers a rare opportunity to enjoy privacy, charm, and an unbeatable location in the heart of the city. With only 26 homes in the community, Via Verde is a boutique enclave unlike anything being built today. Hidden just east of 7th Street, the neighborhood is arranged along private interior drives surrounded by mature shade trees and lush landscaping, creating a peaceful, tucked-away atmosphere that feels worlds away from the city while remaining close to everything. Unlike typical townhome communities, the homes in Via Verde are detached with no shared walls and are situated on generously sized lots. Many feature private courtyards and enclosed outdoor living spaces that enhance the patio-home lifestyle. This home continues that tradition with its own private pool, providing the perfect setting for relaxing, entertaining, and enjoying Arizona's beautiful weather year-round. Residents love the community's unique character, established tree canopy, and exceptional location just minutes from the Biltmore, Uptown Phoenix, Downtown Phoenix, SR-51, local dining, shopping, and entertainment. Opportunities to own in Via Verde are rare, making this a truly special offering in one of Phoenix's most desirable central locations.
#7047844

Phoenix

717 E TUCKEY Lane

3 Beds

2 Baths

1,970 Sq.Ft.

$575,000

MLS#: 7047844

RARE 3 CAR GARAGE, RV GATE, 4 BEDROOMS AND NO NEIGHBORS BEHIND. This single level home offers the space, storage and privacy that are nearly impossible to find. Inside are two living areas and an open kitchen with an island, stainless steel appliances and eat in dining overlooking the backyard. The oversized lot features a large covered patio, new turf and views of the community park, with room to entertain, play, garden or add your own finishing touches. A 240 volt outlet is already in place for a future spa. The spacious primary suite includes a walk in closet, dual sinks, soaking tub and separate shower. Furniture is included, making this home truly move in ready. Conveniently located near I 10, shopping, dining and West Valley entertainment.
#7055102

Avondale

12728 W CAMBRIDGE Avenue

4 Beds

2 Baths

1,804 Sq.Ft.

$425,000

MLS#: 7055102
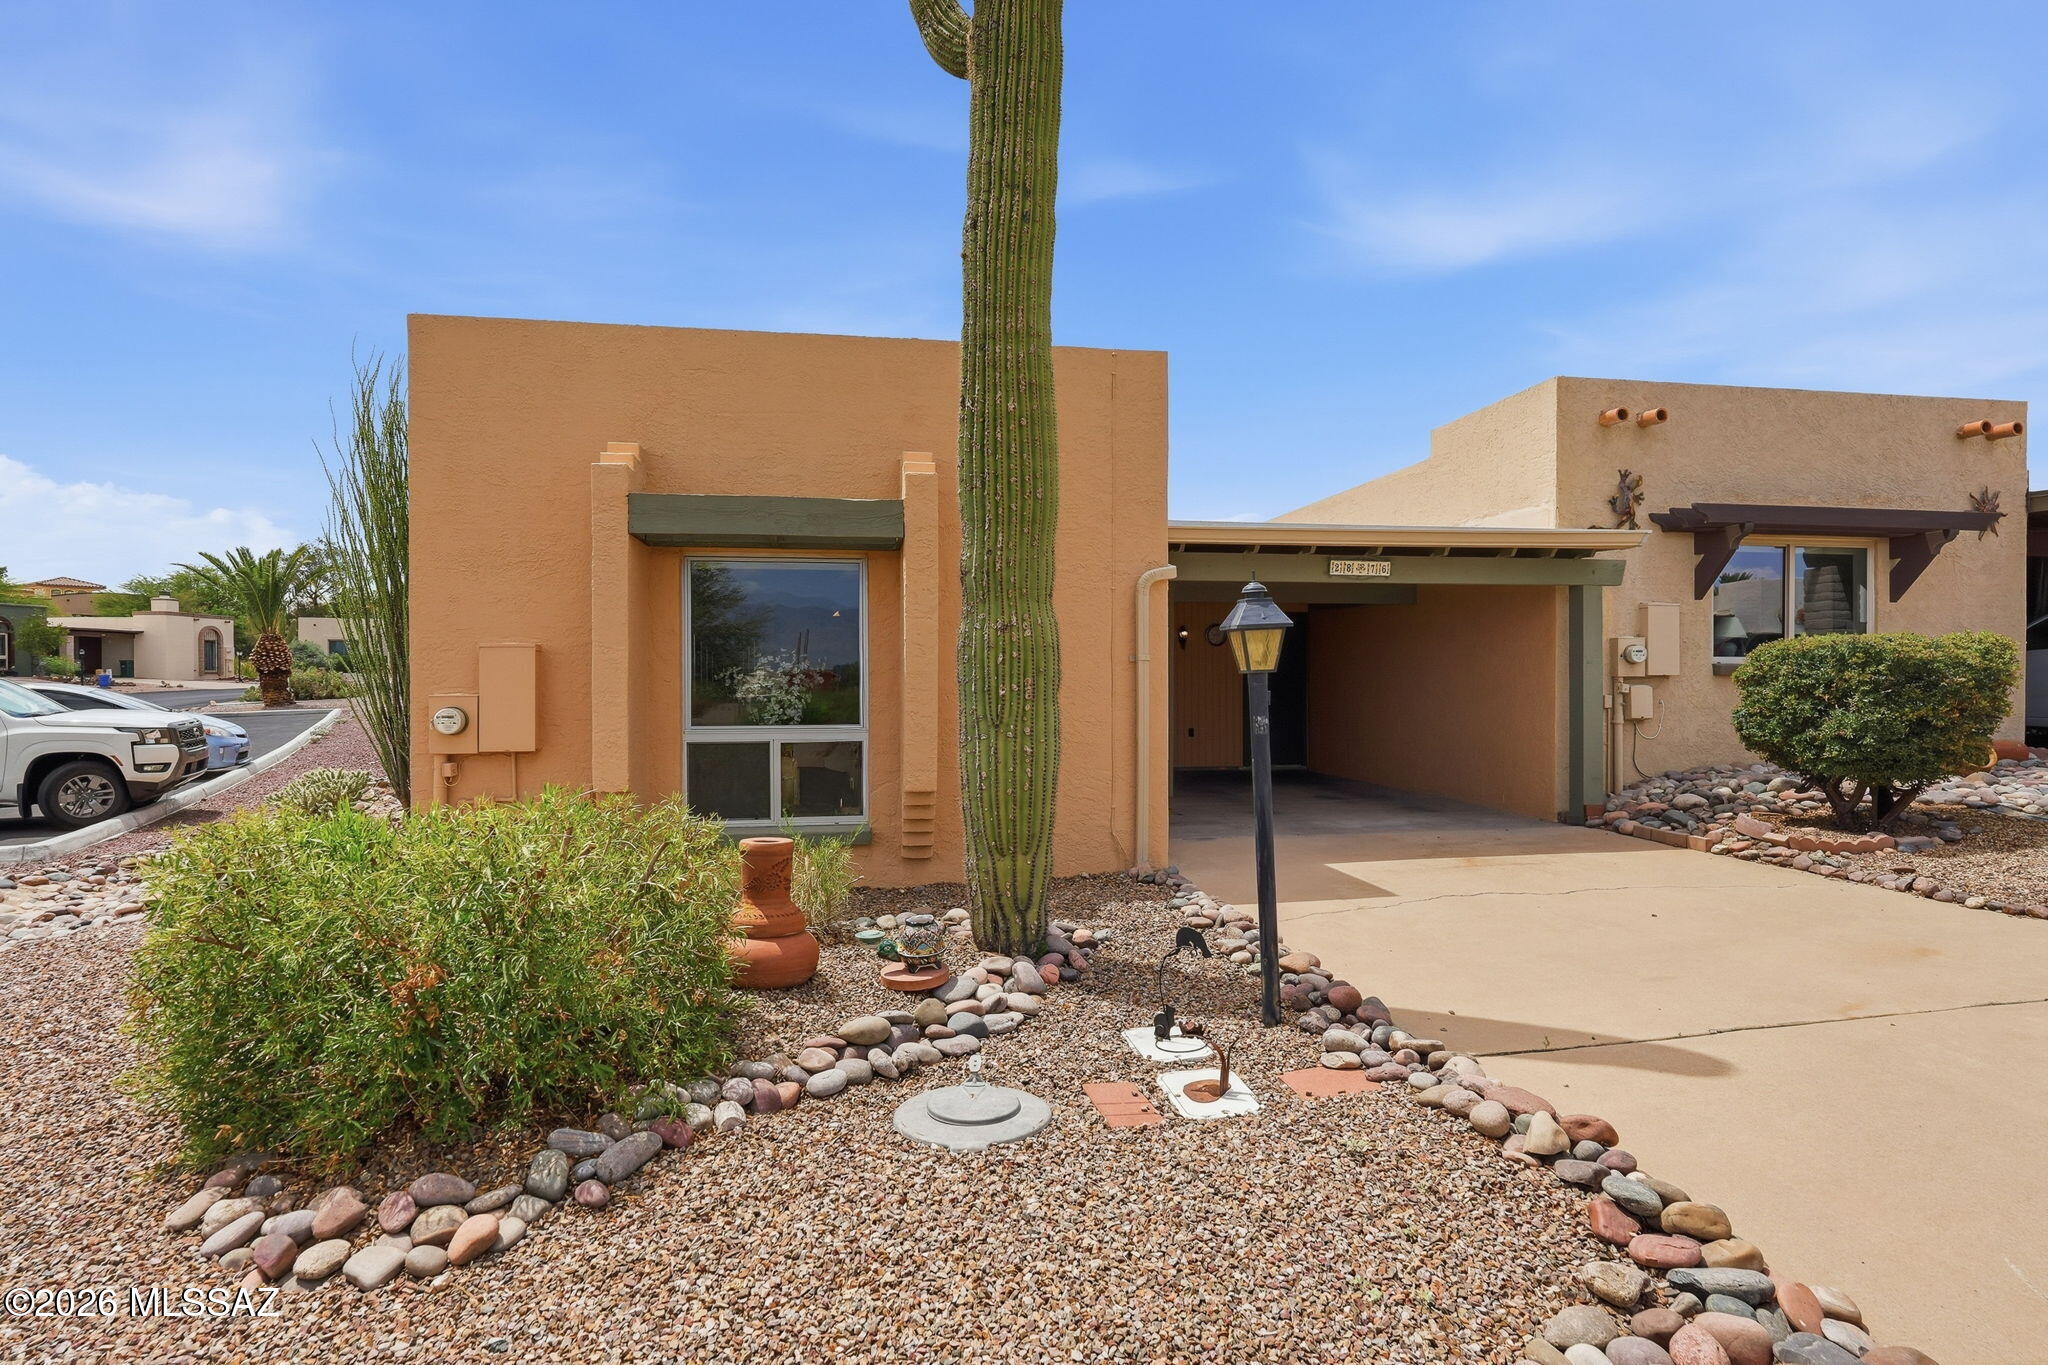
Sun-filled end-unit townhome with Santa Rita Mountain views, exceptional updates, and move-in-ready quality. Rarely does a Desert Hills II home combine this level of natural light, thoughtful improvements, and pride of ownership. The end-unit location provides six windows--double that of many interior units--fill the home with natural light throughout the day while framing beautiful mountain views from the living room.
Major investments have already been completed, including a new roof and gutters (2023), new elastomeric exterior coating and paint (2023), a rooftop HVAC system with smart thermostat (2021), and a long-term termite warranty. The result is a home designed for comfortable, low-maintenance living. The remodeled kitchen blends functionality with European-inspired design, featuring custom cabinetry, granite countertops, pull-out shelving, a dedicated pantry, pot-filler over the range, floating display shelves, updated lighting, and newer appliances. Throughout the home you'll find ceramic tile flooring, Hunter Douglas window coverings, custom built-in bookcases, Kohler fixtures, decorator lighting and switches, and quality finishes that reflect meticulous care.
The enclosed Arizona Room extends the living space and provides direct access from the primary suite, creating an ideal setting for relaxing, reading, hobbies, or a home office. Outside, enjoy a spacious private courtyard, two large exterior storage rooms, a covered front entry, and the convenience of adjacent guest parking for family and friends.
Quality furnishings, appliances, and household items are available, making this an exceptional opportunity for buyers seeking an easy transition to Green Valley living.
Located within Desert Hills II and Green Valley Recreation, you're just a short walk to the Desert Hills Recreation Center with pools, tennis, fitness facilities, arts studios, and social activities, while the Desert Hills Golf Course is just around the corner.
If you're looking for a bright, beautifully maintained home where the major improvements have already been completed, this exceptional end-unit delivers comfort, convenience, and the easy lifestyle that makes Green Valley one of Southern Arizona's premier active-adult communities.
#22617623

Green Valley

2876 S Calle Flamenco

2 Beds

2 Baths

1,110 Sq.Ft.

$230,000

MLS#: 22617623

Perfectly positioned on 1.23 acres along the 13th fairway of the Founders Golf Course, this exceptional custom estate offers luxury living in Granite Ridge, Verrado's most prestigious custom home enclave. Built in 2018, this meticulously crafted single-level residence combines sophisticated design, premium finishes, and breathtaking White Tank Mountain views. Spanning an expansive open floor plan, the home features 4 bedrooms, 3 full bathrooms, and 2 half bathrooms, thoughtfully designed for both everyday living and effortless entertaining. The heart of the home is a chef's kitchen appointed with rich custom cherry wood cabinetry, professional-grade Wolf and Sub-Zero appliances, generous prep space, and seamless flow into the great room, where a dramatic 24-foot pocket sliding glass wall opens to the resort-style backyard. Designed to embrace Arizona's indoor-outdoor lifestyle, the backyard is a private retreat featuring a 40-foot lap pool, built-in BBQ, multiple covered entertaining spaces, and sweeping views of the surrounding mountains. A 150-foot paver driveway welcomes you to an impressive motor court and oversized 4-car garage. In addition to the extended 3-car garage, the climate-controlled single-bay garage includes a full wet bar and private half bath, creating the ultimate space for a collector, workshop, home gym, or the perfect man cave. Every detail of this custom residence reflects exceptional craftsmanship and thoughtful design, all within one of Verrado's most coveted neighborhoods. Residents enjoy convenient access to championship golf, scenic hiking and biking trails, parks, dining, shopping, and the vibrant Main Street District all while enjoying the privacy and exclusivity that Granite Ridge is known for. A rare opportunity to own one of Verrado's premier golf course estates.
#7054958

Buckeye

3484 N GRANITE RIDGE Road

4 Beds

3 Baths

3,219 Sq.Ft.

$1,875,000

MLS#: 7054958
Price reduced
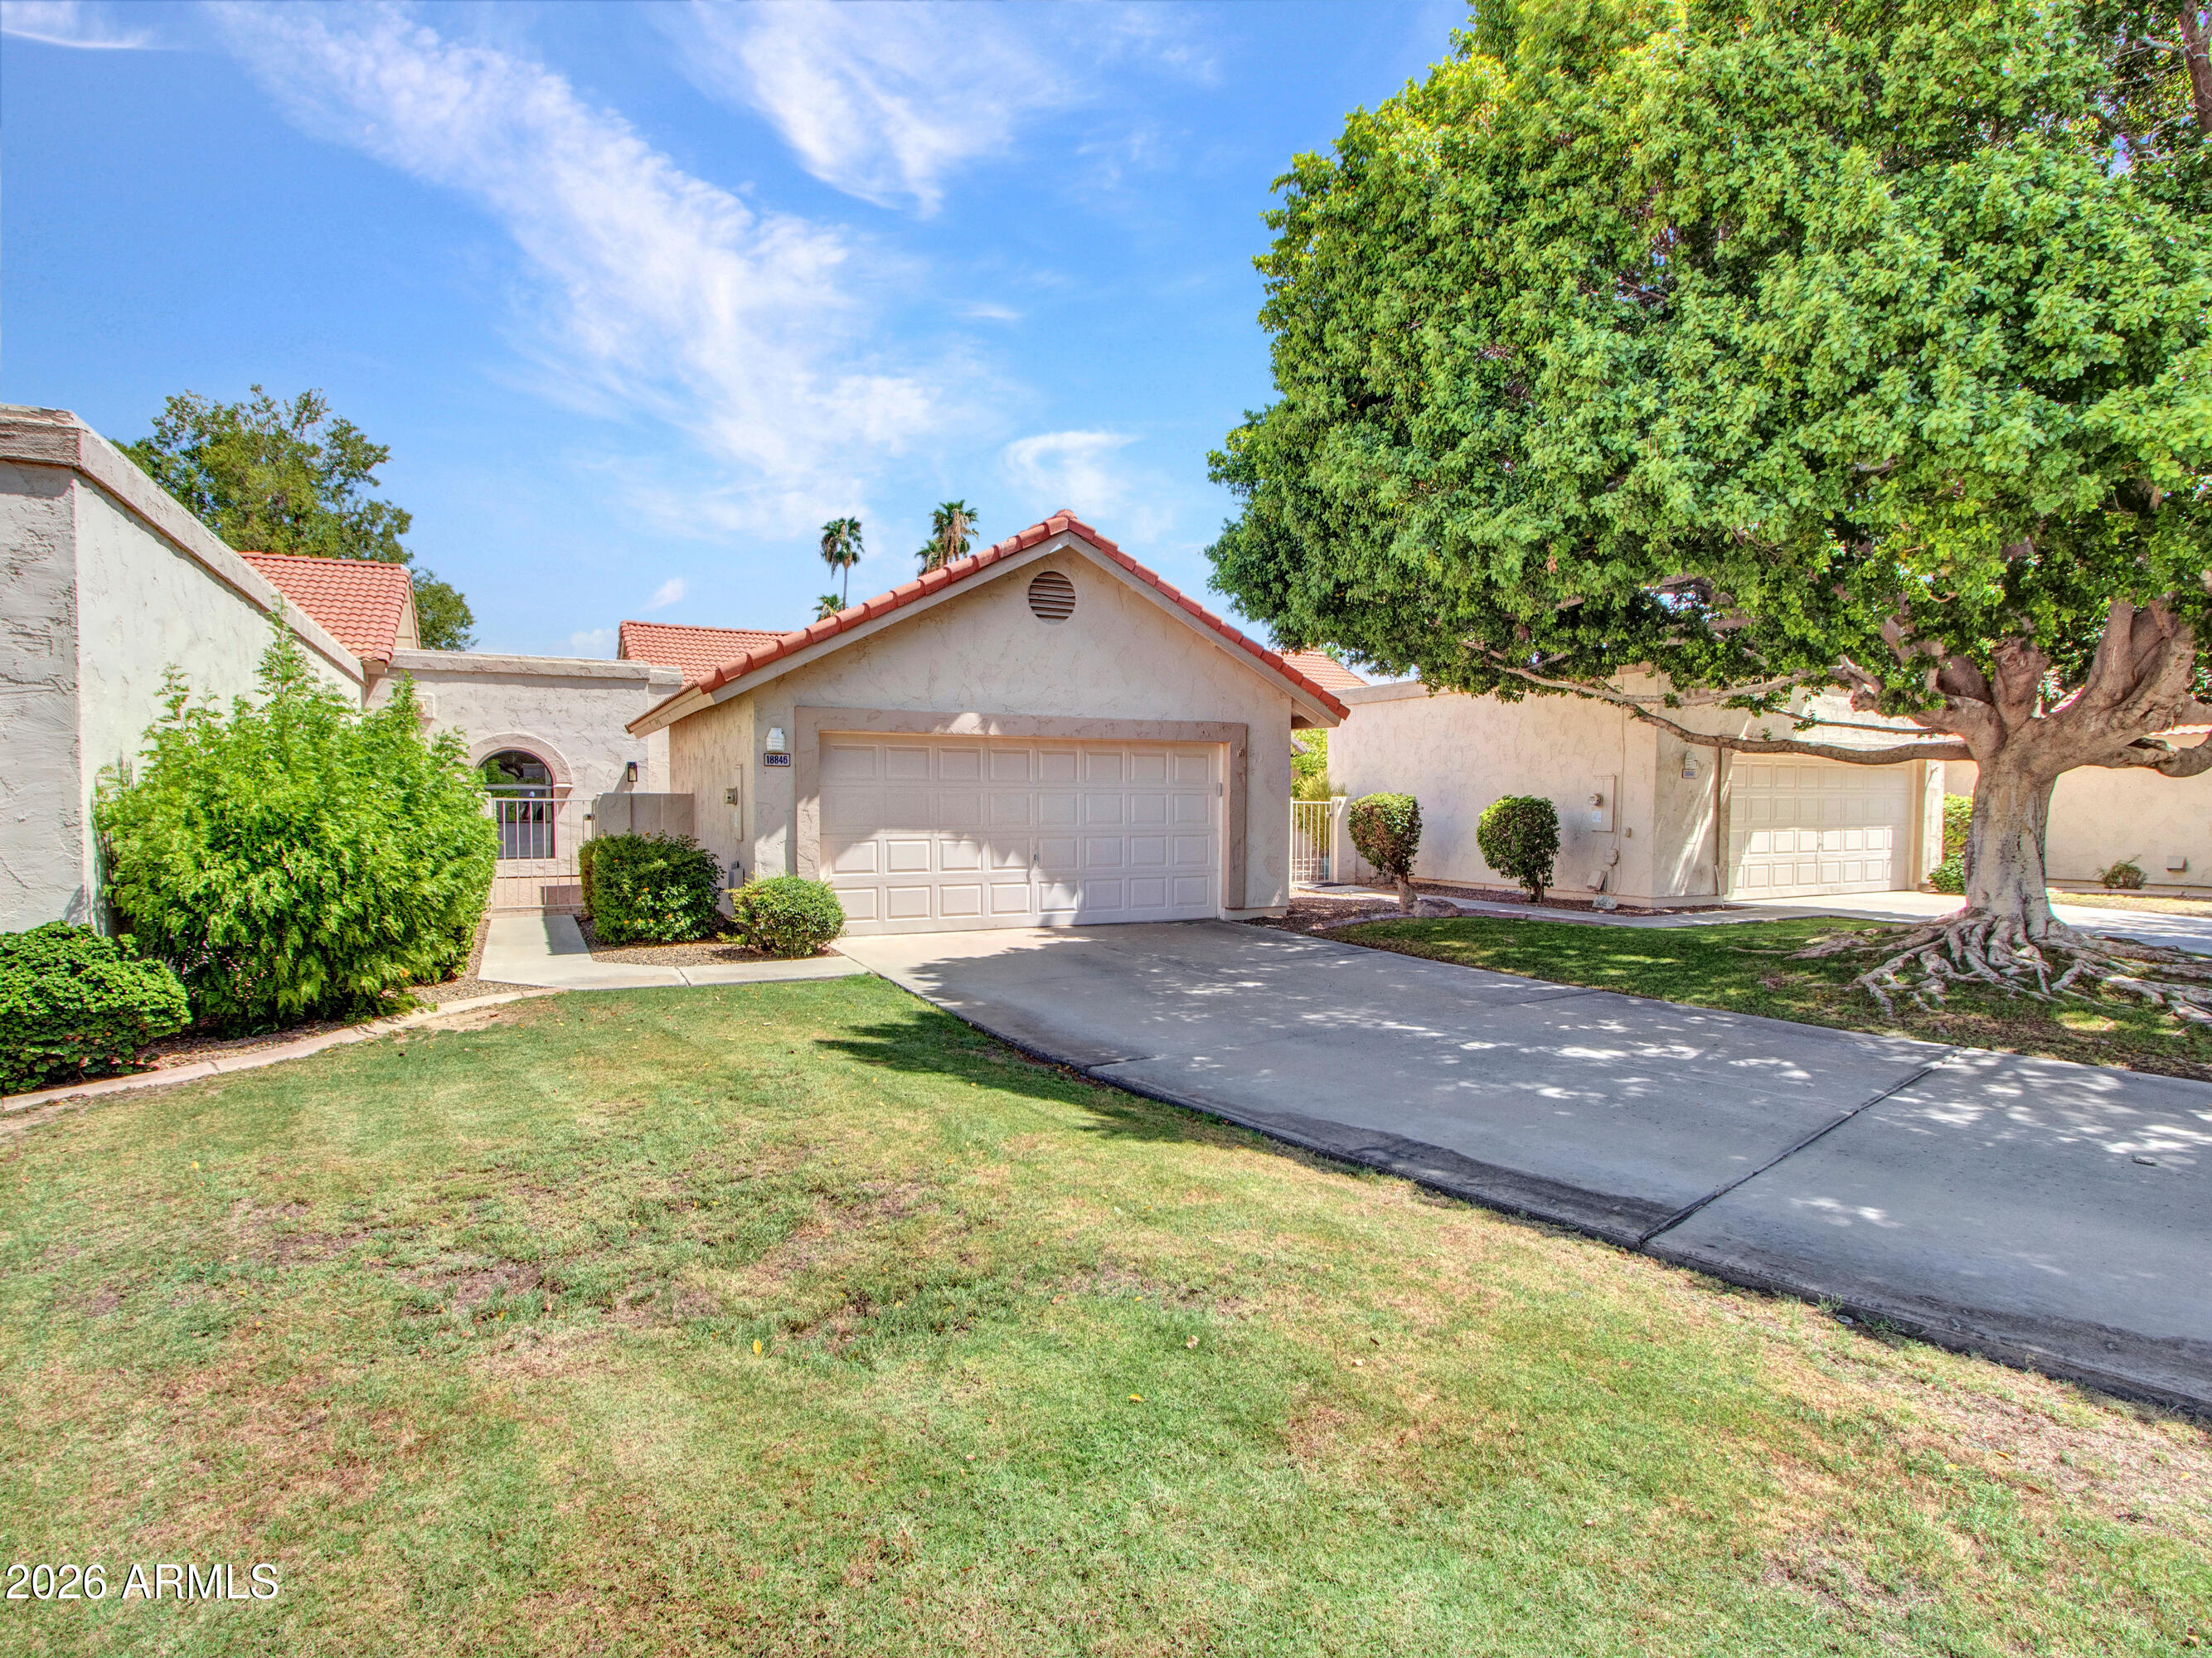
Stunning Golf Course Views! Enjoy peaceful surroundings and beautiful views from this highly desirable Fairway Ridge home in Westbrook Village. This beautifully updated 2-bedroom, 2-bath townhome offers easy, low-maintenance living in an ideal location between the 15th and 16th holes of the Lakes Course. Relax and take in the scenery from the spacious paved rear patio or enjoy the privacy of the front courtyard. 
Inside, the home features vaulted ceilings, abundant natural light, fresh interior paint, and stylish new lighting fixtures throughout. The updated kitchen offers granite countertops, a breakfast nook, new stainless-steel appliances, an induction stove, and the whole house water filtration plus NRO. The spacious owner's suite includes a tiled walk-in shower and generous closet space.

Fairway Ridge provides the perfect blend of comfort and convenience, with exterior maintenance handled by the HOA and a heated pool and spa just steps away. Residents enjoy all that Westbrook Village has to offer, including golf, pickleball, tennis, fitness facilities, and a vibrant social lifestyle. Beautifully updated and move-in ready, this home is the perfect opportunity to enjoy resort-style living in one of Peoria's most sought-after active adult communities.
#7054628

Peoria

18846 N 95TH Avenue

2 Beds

2 Baths

1,649 Sq.Ft.

$399,000

MLS#: 7054628
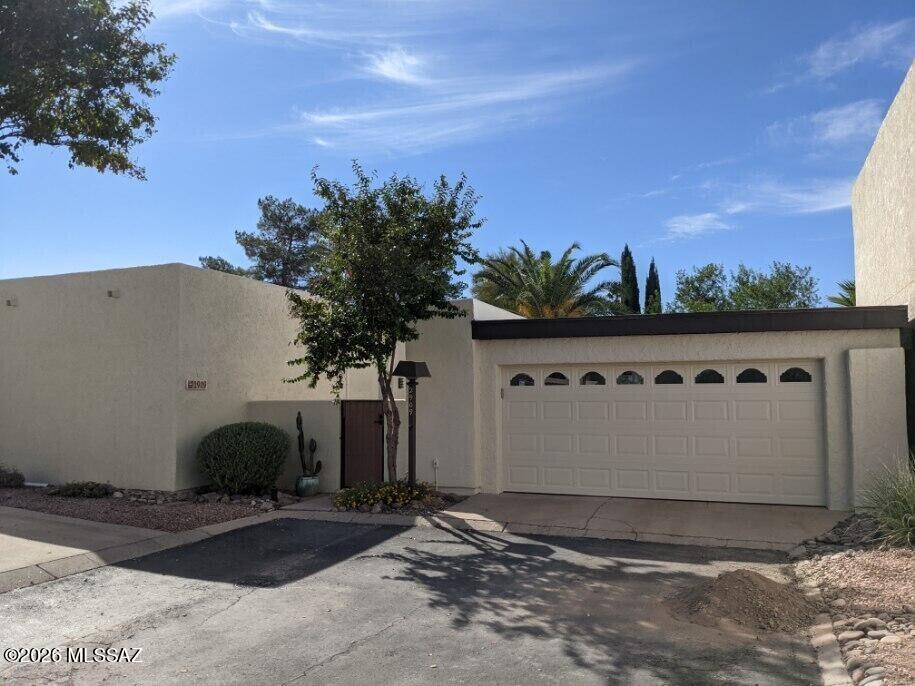
Charmin, remodeled 2 bedroom, 2 bath single-story townhome with tiled floorplan, vaulted ceilings and cozy beehive fireplace. Remodeled with modern touches including HVAC, ceiling fans, walk-in closets, and a functional kitchen with appliances. Washer and dryer included.
#22617596

Tucson

2909 N Cascada Circle

2 Beds

2 Baths

1,610 Sq.Ft.

$389,500

MLS#: 22617596

Welcome to this open-concept floor plan featuring a spacious great room that flows seamlessly into the kitchen, complete w ample freshly painted cabinetry, generous counter space & a breakfast bar--perfect for everyday living & entertaining. Downstairs you'll also love the large laundry room, half bath & extra storage space. The primary suite provides a private retreat w an ensuite bath & walk-in closet. Enjoy Arizona living in the low-maintenance backyard w a covered patio & plenty of room to personalize. Conveniently located near golf, parks, schools, shopping, dining & easy freeway access, this home offers the perfect blend of peaceful living and everyday convenience.
#7053703

Buckeye

22620 W YAVAPAI Street

3 Beds

2 Baths

2,002 Sq.Ft.

$350,000

MLS#: 7053703
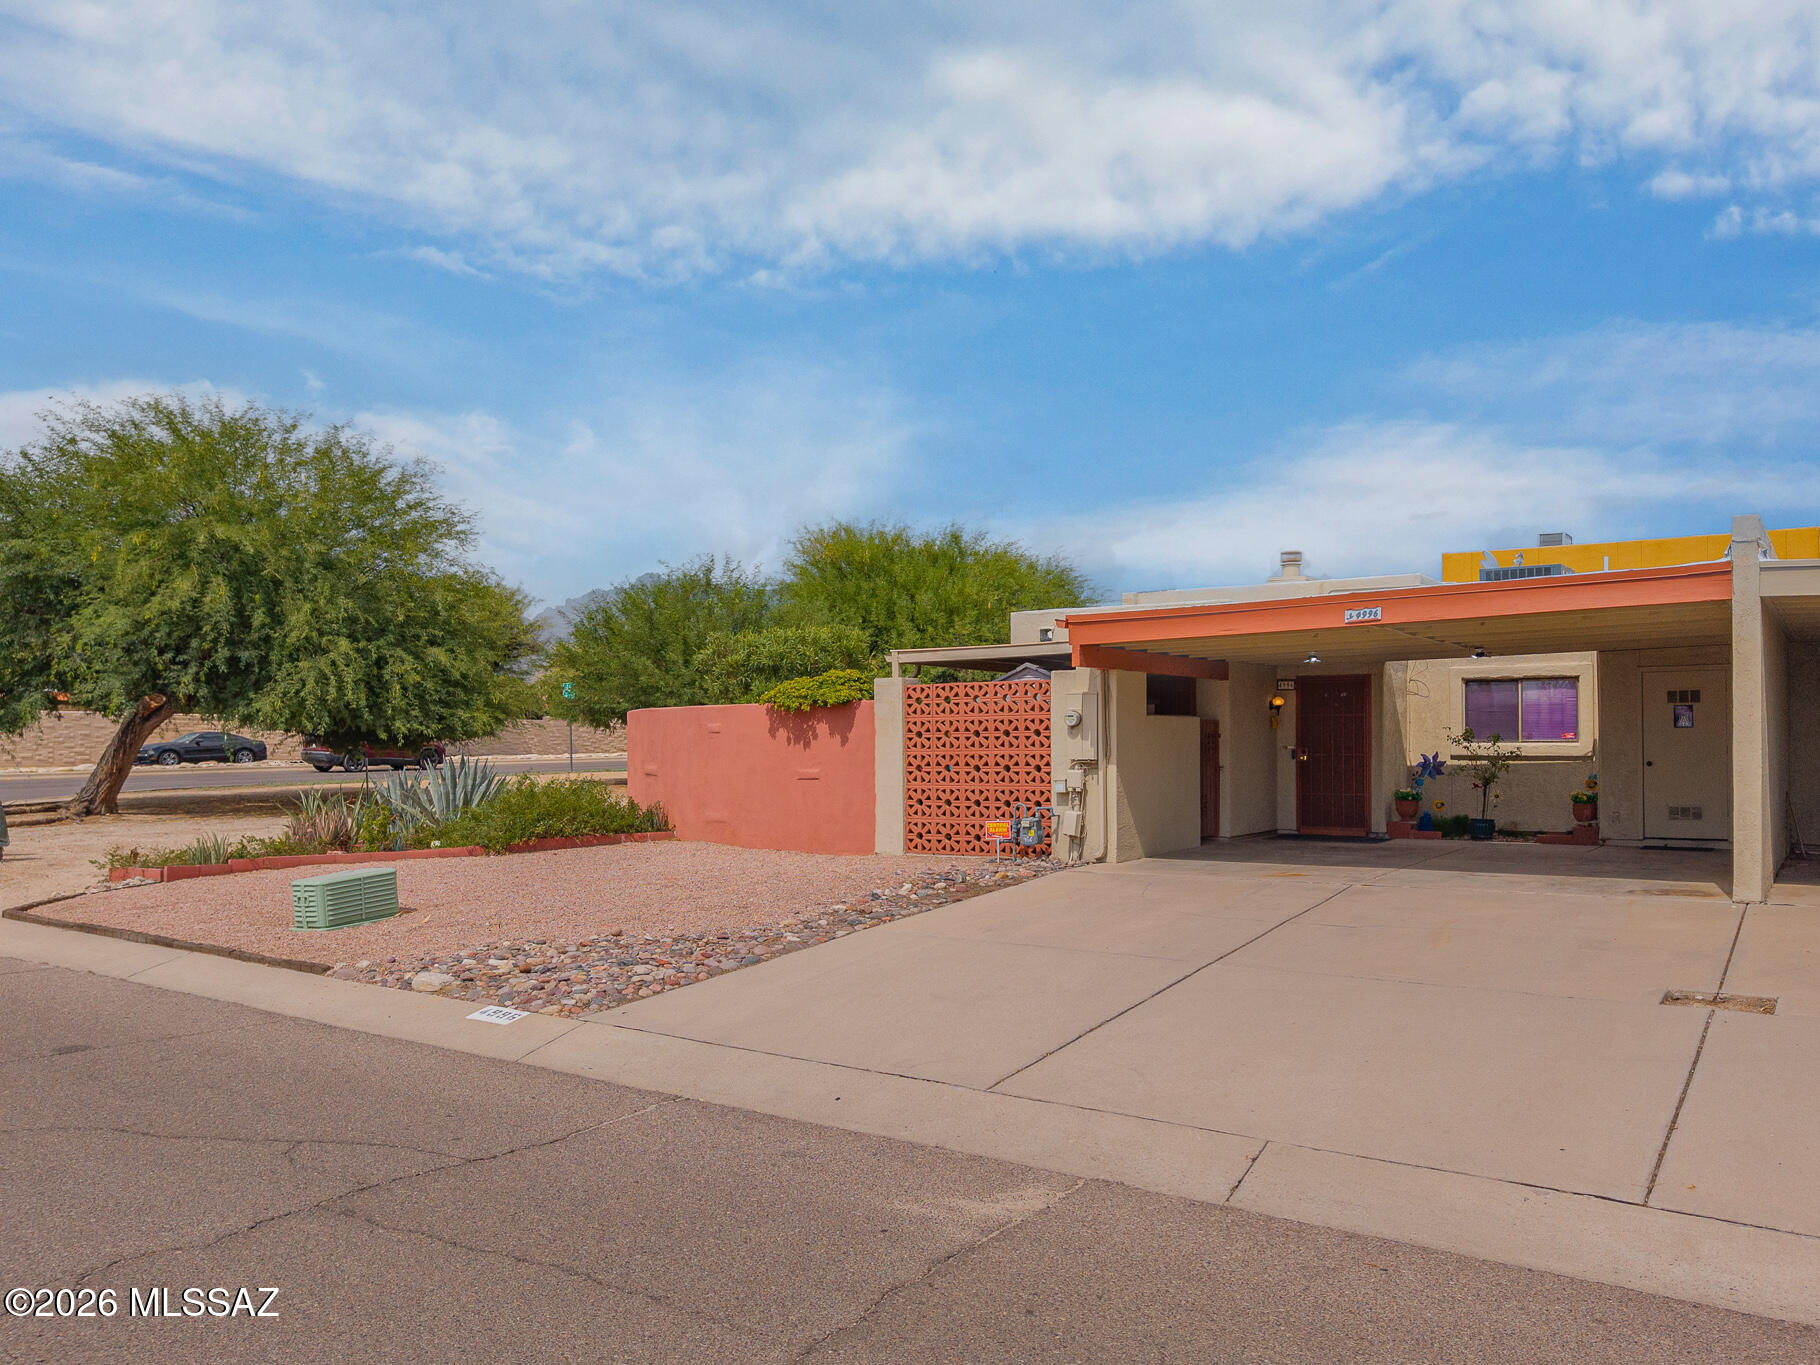
Pride of ownership shines in this well-maintained 2-bed, 2-bath home offering 1,035 sq ft, plus a ~192 sq ft AZ room/den -- fully insulated with heating/cooling and seamlessly connected to the home. Ideal as a home office, flex space, or easily converted into a 3rd bedroom! Enjoy peace of mind with a newer HVAC (1.5 yrs), water heater (~5 yrs), and recently recoated roof.

The HOA covers trash, water, sewer, and termite service, making for easy, low-maintenance living. Residents enjoy access to a sparkling community pool and spa, perfect for relaxing Arizona days. Ideally located just minutes from The Loop's scenic biking and walking paths, and right next to Children's Memorial Park. This move-in ready home combines comfort, convenience, and true pride of ownership, Don't miss it!
#22617546

Tucson

4996 N 15th Avenue

2 Beds

2 Baths

1,035 Sq.Ft.

$242,000

MLS#: 22617546

Don't miss this incredible opportunity to own a beautifully upgraded home in one of Litchfield Park's most desirable locations! Perfectly situated on a prime corner cul-de-sac lot with parks, basketball and sand volleyball courts just across the street, this home also offers the rare bonus of HOA-approved RV parking. Inside you'll find 4 bedrooms, 2 updated bathrooms, a 3-car garage, formal living and dining rooms, plus a spacious family room with upgraded carpet and a cozy gas fireplace. The kitchen features rich espresso cabinetry with custom crown molding, granite countertops, and stainless steel appliances. The private primary suite offers direct patio access, while both bathrooms have been beautifully updated with matching espresso cabinetry with custom crown molding, granite countertops, and stainless steel appliances. The private primary suite offers direct patio access, while both bathrooms have been beautifully updated with matching espresso cabinetry and granite countertops. Step outside to your own backyard oasis featuring a resort-style pebble-finish pool and spa with stone accents, water features, in-floor cleaning, and a saltwater system, plus an extended covered patio with pergola, natural gas fire pit, travertine hardscape, lush mature landscaping, artificial turf, LED landscape lighting, and a 14-foot RV gate with concrete pad, 50-amp hookup, and sewer dump.(All furnishings are available on a separate bill of sale)
#7054112

Litchfield Park

18403 W COLTER Court

4 Beds

2 Baths

2,162 Sq.Ft.

$699,000

MLS#: 7054112

Price reduced
Welcome to this stunning two-story single-family home in the sought-after Chandler Unified School District! Boasting 4 spacious bedrooms and 3.5 bathrooms, this residence offers comfortable, low-maintenance living with HOA-maintained landscaping in both the front and back of home, as well as beautifully cared-for community spaces.  Enjoy resort-style amenities including a heated community pool and spa, a playground, and a lush greenbelt. The home's inviting open-concept living area is perfect for gatherings, while the expansive kitchen is ideal for both everyday meals and entertaining. All four bedrooms are conveniently located upstairs, including a guest suite with its own en suite bathroom.7 Additional features include an annually maintained HVAC system, garage rack storage, durable epoxy garage flooring, and a homeowner-owned reverse osmosis and water softener system. For your convenience, the washer, dryer, kitchen refrigerator, and an extra refrigerator are all included.
With easy freeway access and top-rated schools nearby, this move-in-ready home provides the perfect blend of comfort, convenience, and community. Don't miss this exceptional opportunity!
#7052572

Chandler

1949 S BEDFORD Place

4 Beds

3 Baths

2,037 Sq.Ft.

$524,100

MLS#: 7052572

Spacious updated home in a desirable gated community with easy I-10 access. A community pool and park for residents adds appeal. The gorgeous remodeled kitchen with granite countertops, a large center island, extra cabinets and pull out drawers is truly a chef's kitchen. Features include a new roof, new garage door, storage shed, sun shades, drip irrigation, security doors, a split bedroom plan, double sink in both baths, a  stone fireplace and covered patio. The 2 car garage with an extra parking space also features an accessibility ramp leading to the french doors into the kitchen. The home also border the common area for extra privacy.  A lovely place to call home!
#22617669

Tucson

6072 E Ship Rock Drive

4 Beds

2 Baths

2,040 Sq.Ft.

$274,500

MLS#: 22617669
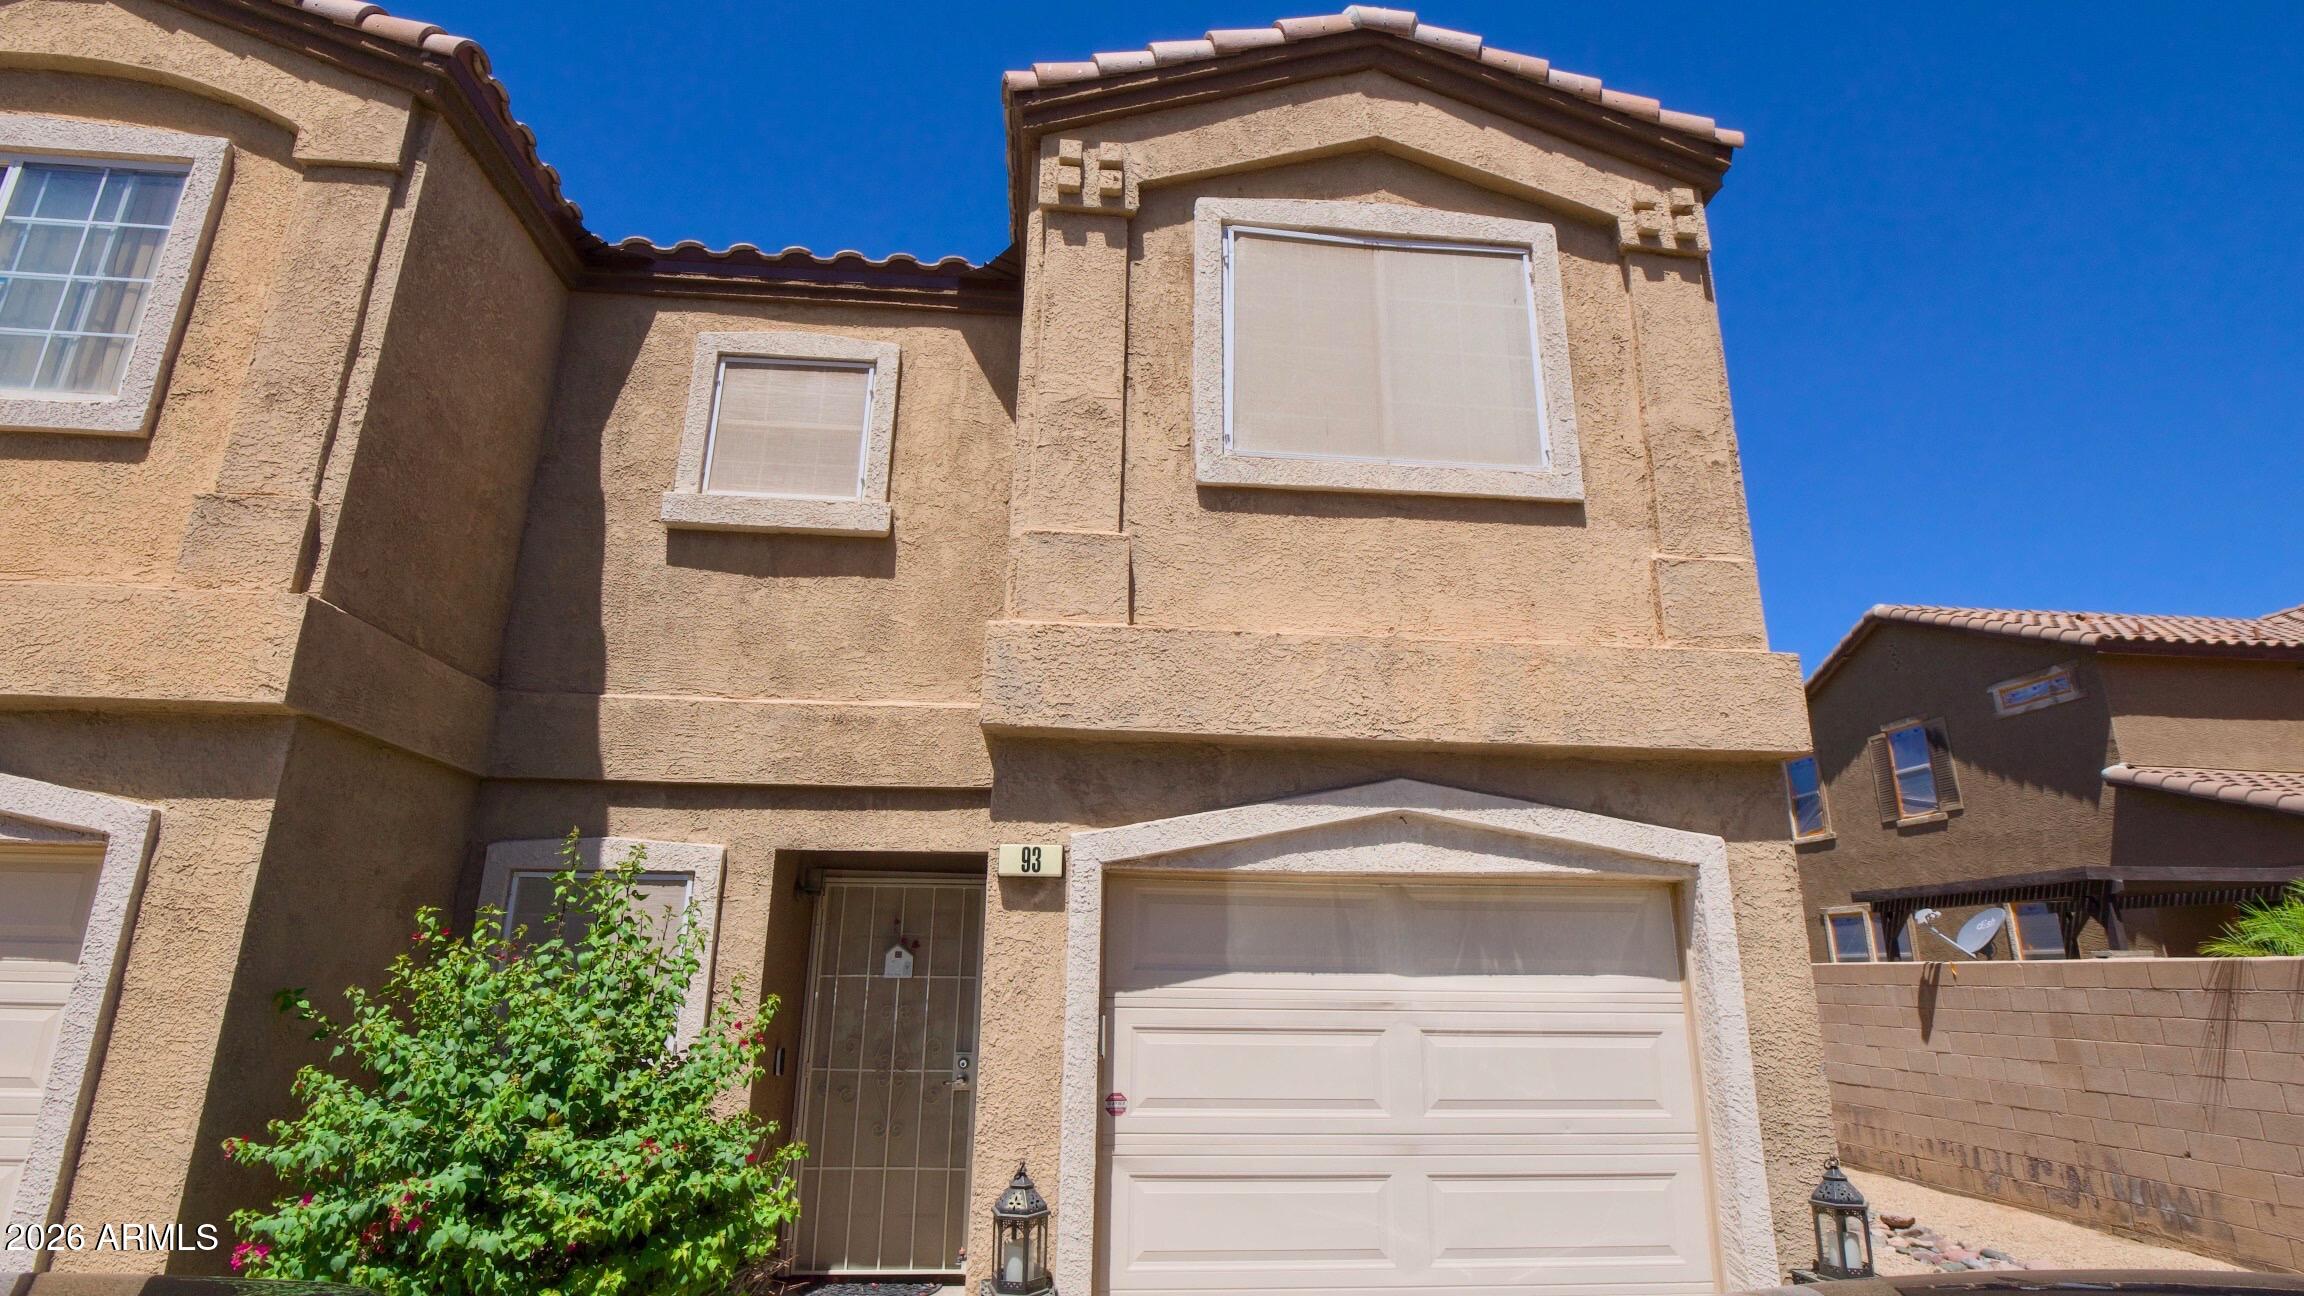
EXCELLENT CORNER LOT LOCATION! Stunning, move-in-ready 3BD/3BA end-unit townhome located in the Pueblo Seco gated community within the highly desirable East Mesa area. This meticulously maintained residence features a modern, light-filled open floor plan with luxury laminate flooring throughout. Notable upgrades include a new A/C unit (2024) and a new roof (2025). The kitchen comes fully equipped with stainless steel appliances and a large pantry. Key features include: corner lot end unit that opens to a large green space and includes a private covered patio, in-unit laundry, access to a resort-style pool, spa, and clubhouse, close proximity to top-rated schools, shopping, dining, hospitals, and major freeways.
Don't miss out on this exceptional corner lot home, tour it today! The monthly HOA fee is comprehensive, covering water, sewer, trash, pest control, and front yard maintenance. This Gorgeous home offers a refined lifestyle in one of the community's most desirable locations.
#7048251

Mesa

125 S 56TH Street 93

3 Beds

2 Baths

1,204 Sq.Ft.

$285,000

MLS#: 7048251
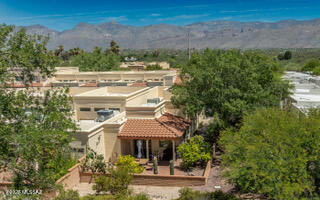
Welcome to Coronado Ridge the Eastside's most popular meticulously kept neighborhoods.
Rarely available this lovely single story home rests nicely on a private end unit  premium lot. Open & airy with an abundance of natural light. The resort like common area has heated pool, wading pool, spa, clubhouse ( great for your special events)  & walking trail. Brand new carpet, custom cabinets in kitchen and bath . Hurry you won't find another like this at this price!
HOA fee covers exterior maintenance, roof, roof repair, front landscape, trash service. Ideal for full time residents & lock & leave winter get a ways! Short walk to the pool & close to shopping, restaurants, coffee house, ice cream shop, UPS, movie theatre, banks & lots more!
#22615723

Tucson

10170 E Chevelon Street

2 Beds

2 Baths

1,187 Sq.Ft.

$229,000

MLS#: 22615723

* Listings identified with the FMLS IDX logo come from FMLS and are held by brokerage firms other than the owner of this website. The listing brokerage is identified in any listing details. Information is deemed reliable but is not guaranteed. If you believe any FMLS listing contains material that infringes your copyrighted work please click here to review our DMCA policy and learn how to submit a takedown request. Ā© 2024. First Multiple Listing Service, Inc.
Stunning Views and more

Featured listing

Stunning Views and more

Browse Properties

Categories

Homes Tailored to Your Lifestyle

Buyers Guide

Buying a home is one of the most exciting milestones of your life.

View more

Sellers Guide

Putting your home on the market can be a stressful process, especially when you don’t know what to expect.

View more

Market report

With just a few clicks, you'll gain instant access to valuable insights about the real estate market, including trends, property values, and community analytics.

View more

Home value

Unlike automated valuations, our hands-on review will provide a comprehensive opinion of your home’s value while considering important interior elements and other location intangible factors that machine algorithms so often miss.

View more

Buyers resources

Guides on financing, inspections, and choosing the right Realtor for a smooth home purchase.

Sellers resources

Practical tips on staging, pricing, and preparing your home to attract buyers and maximize your sale.

 - property

Send a message

Message successfully sent.

Reason for contacting?

I agree to receive email communication and understand I can unsubscribe at any time.

I agree to be contacted by The Mandy Gold Team | Haymore Real Estate LLC via call, email, and text for real estate services. To opt out, you can reply 'stop' at any time or reply 'help' for assistance. You can also click the unsubscribe link in the emails. Message and data rates may apply. Message frequency may vary. Privacy Policy

Sign In Sign Out

Virtual Assistant

Would you like to take the next step with this property? We can help you schedule a showing or virtual tour, or send you more details.

Yes, I would like more information.

Thank You for Your Reply, One of Our Agents will contact you as soon as possible

No, maybe later.

Thank you, you can always contact me via email, phone number or through the contact form.

Realhub AI

Lucy - Your AI-Powered Realtor

Update Your Temporary Password

Personalize your search

Enter your email and we'll notify you immediately when new listings match what you're looking for.

or enter email address

Already have an account ? Login here

Continue your home search

I agree to receive communications and understand I can unsubscribe at any time.

I agree to be contacted by The Mandy Gold Team | Haymore Real Estate LLC via call, email, and text for real estate services. To opt out, you can reply 'stop' at any time or reply 'help' for assistance. You can also click the unsubscribe link in the emails. Message and data rates may apply. Message frequency may vary. Privacy Policy

Already have an account ? Login here

We use cookies

We use cookies primarily for analytics to enhance your experience. By accepting, you agree to our use of these cookies. You can manage your preferences or learn more about our cookies policy.

