Thinking of selling?

Trusted Real Estate Experts in Sierra Vista, Fort Huachuca, Benson, and Bisbee Arizona

  • Nearby me

E-Alert name

Properties

1717160 properties match your criteria

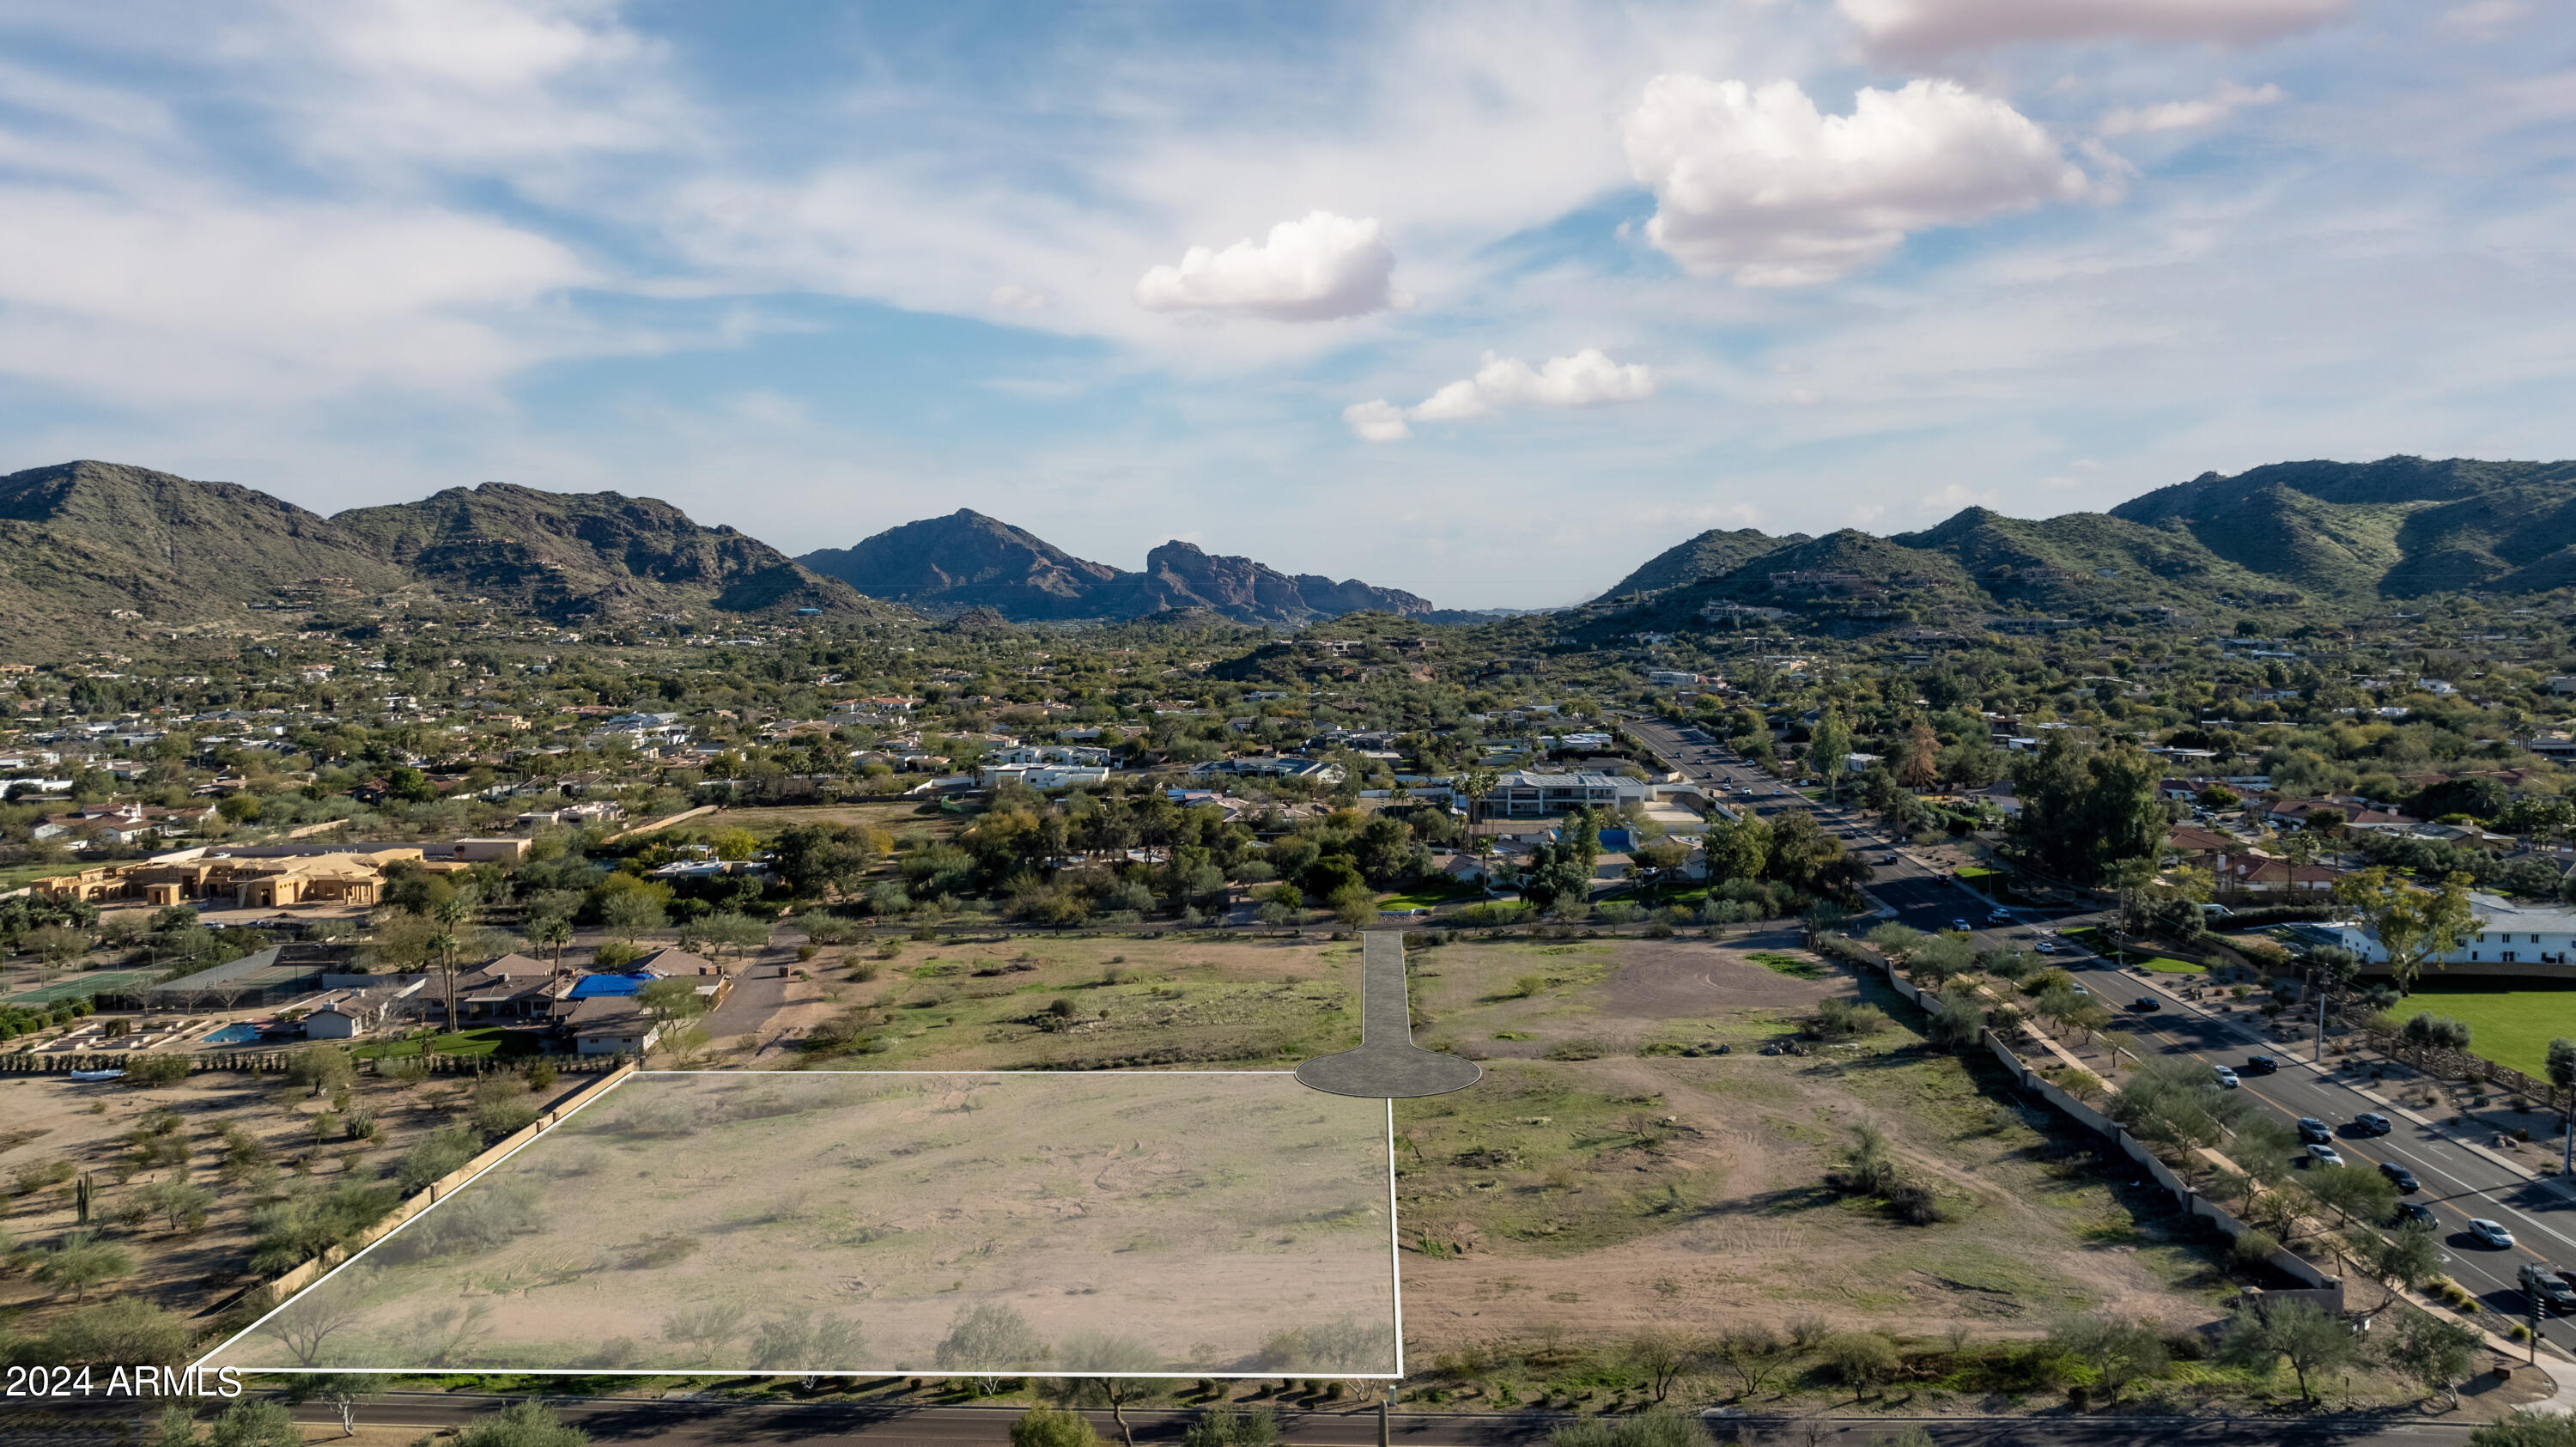
2.1 ACRE FLAT LOT - Discover beautiful modern living at Mummy View Estates in Paradise Valley, a BedBrock Luxury Community. As one of four exclusive homesites, this premier parcel offers a blank canvas awaiting your vision for a custom residence. Whether your aspirations include sprawling yard space, a grand showcase garage for your prized automotive collection, or a family estate, this is your opportunity to design and build a custom dream home with award-winning home builder BedBrock Developers. Situated just minutes from world-class fine dining, gourmet markets, refined shopping experiences and impressive golf courses, this location perfectly blends serene panoramic views with indoor-outdoor living and convenient access to high-end comforts and amenities.
#6756226

Paradise Valley

4817 E DOUBLETREE RANCH Road 2

None Beds

None Baths

2.14 acres

$3,200,000

MLS#: 6756226

Brand New Custom Home located in the prestigious Residences at The Ritz-Carlton, Dove Mountain.
#22531010

Marana

6188 W Seven Saguaros Circle

3 Beds

3 Baths

3,657 Sq.Ft.

$3,200,000

MLS#: 22531010
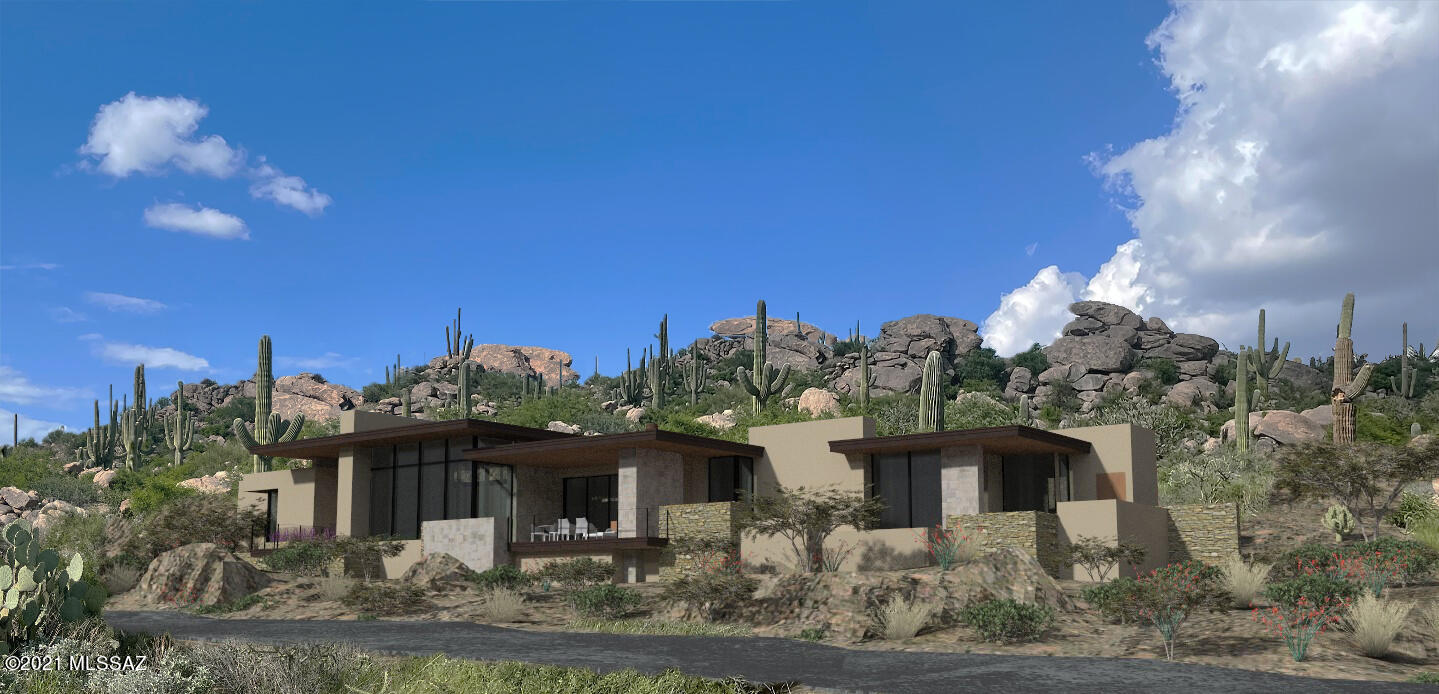
Live the best of both worlds with your single-story, 3,750 sq. ft. luxury home nestled among nearly two acres of desert scenery, rock outcroppings, and ancient saguaros in Stone Canyon. Designed to merge the functionality of indoor living with the beauty of outdoor living, this one-of-a-kind home offers a seamless, cohesive space for entertaining. Not only does the inside of this home accommodate three bedrooms, an office/den, an open great room, kitchen, dining, and bar area, but the indoor outdoor living will give you a personal retreat right in your backyard. luxuries afford a quick getaway without leaving home! The optional casita may also be configured as an office, guest casita, art studio, or more the choice is yours.

This home lives serenely and majestically within the private, gated community of Stone Canyon. In a quick 5-minute drive, find yourself at one of the top 100 golf courses in America highlighted by its designer, world-renowned golfer Jay Morrish. Accompanied by a luxurious Health and Fitness center and a modern restaurant, Stone Canyon leaves no stone unturned in providing you with all the comforts one could desire. Call this breathtaking gem of a home in Stone Canyon yours!
#22129401

Tucson

1769 W Tortolita Mountain Ci 504

3 Beds

3 Baths

3,730 Sq.Ft.

$3,200,000

MLS#: 22129401
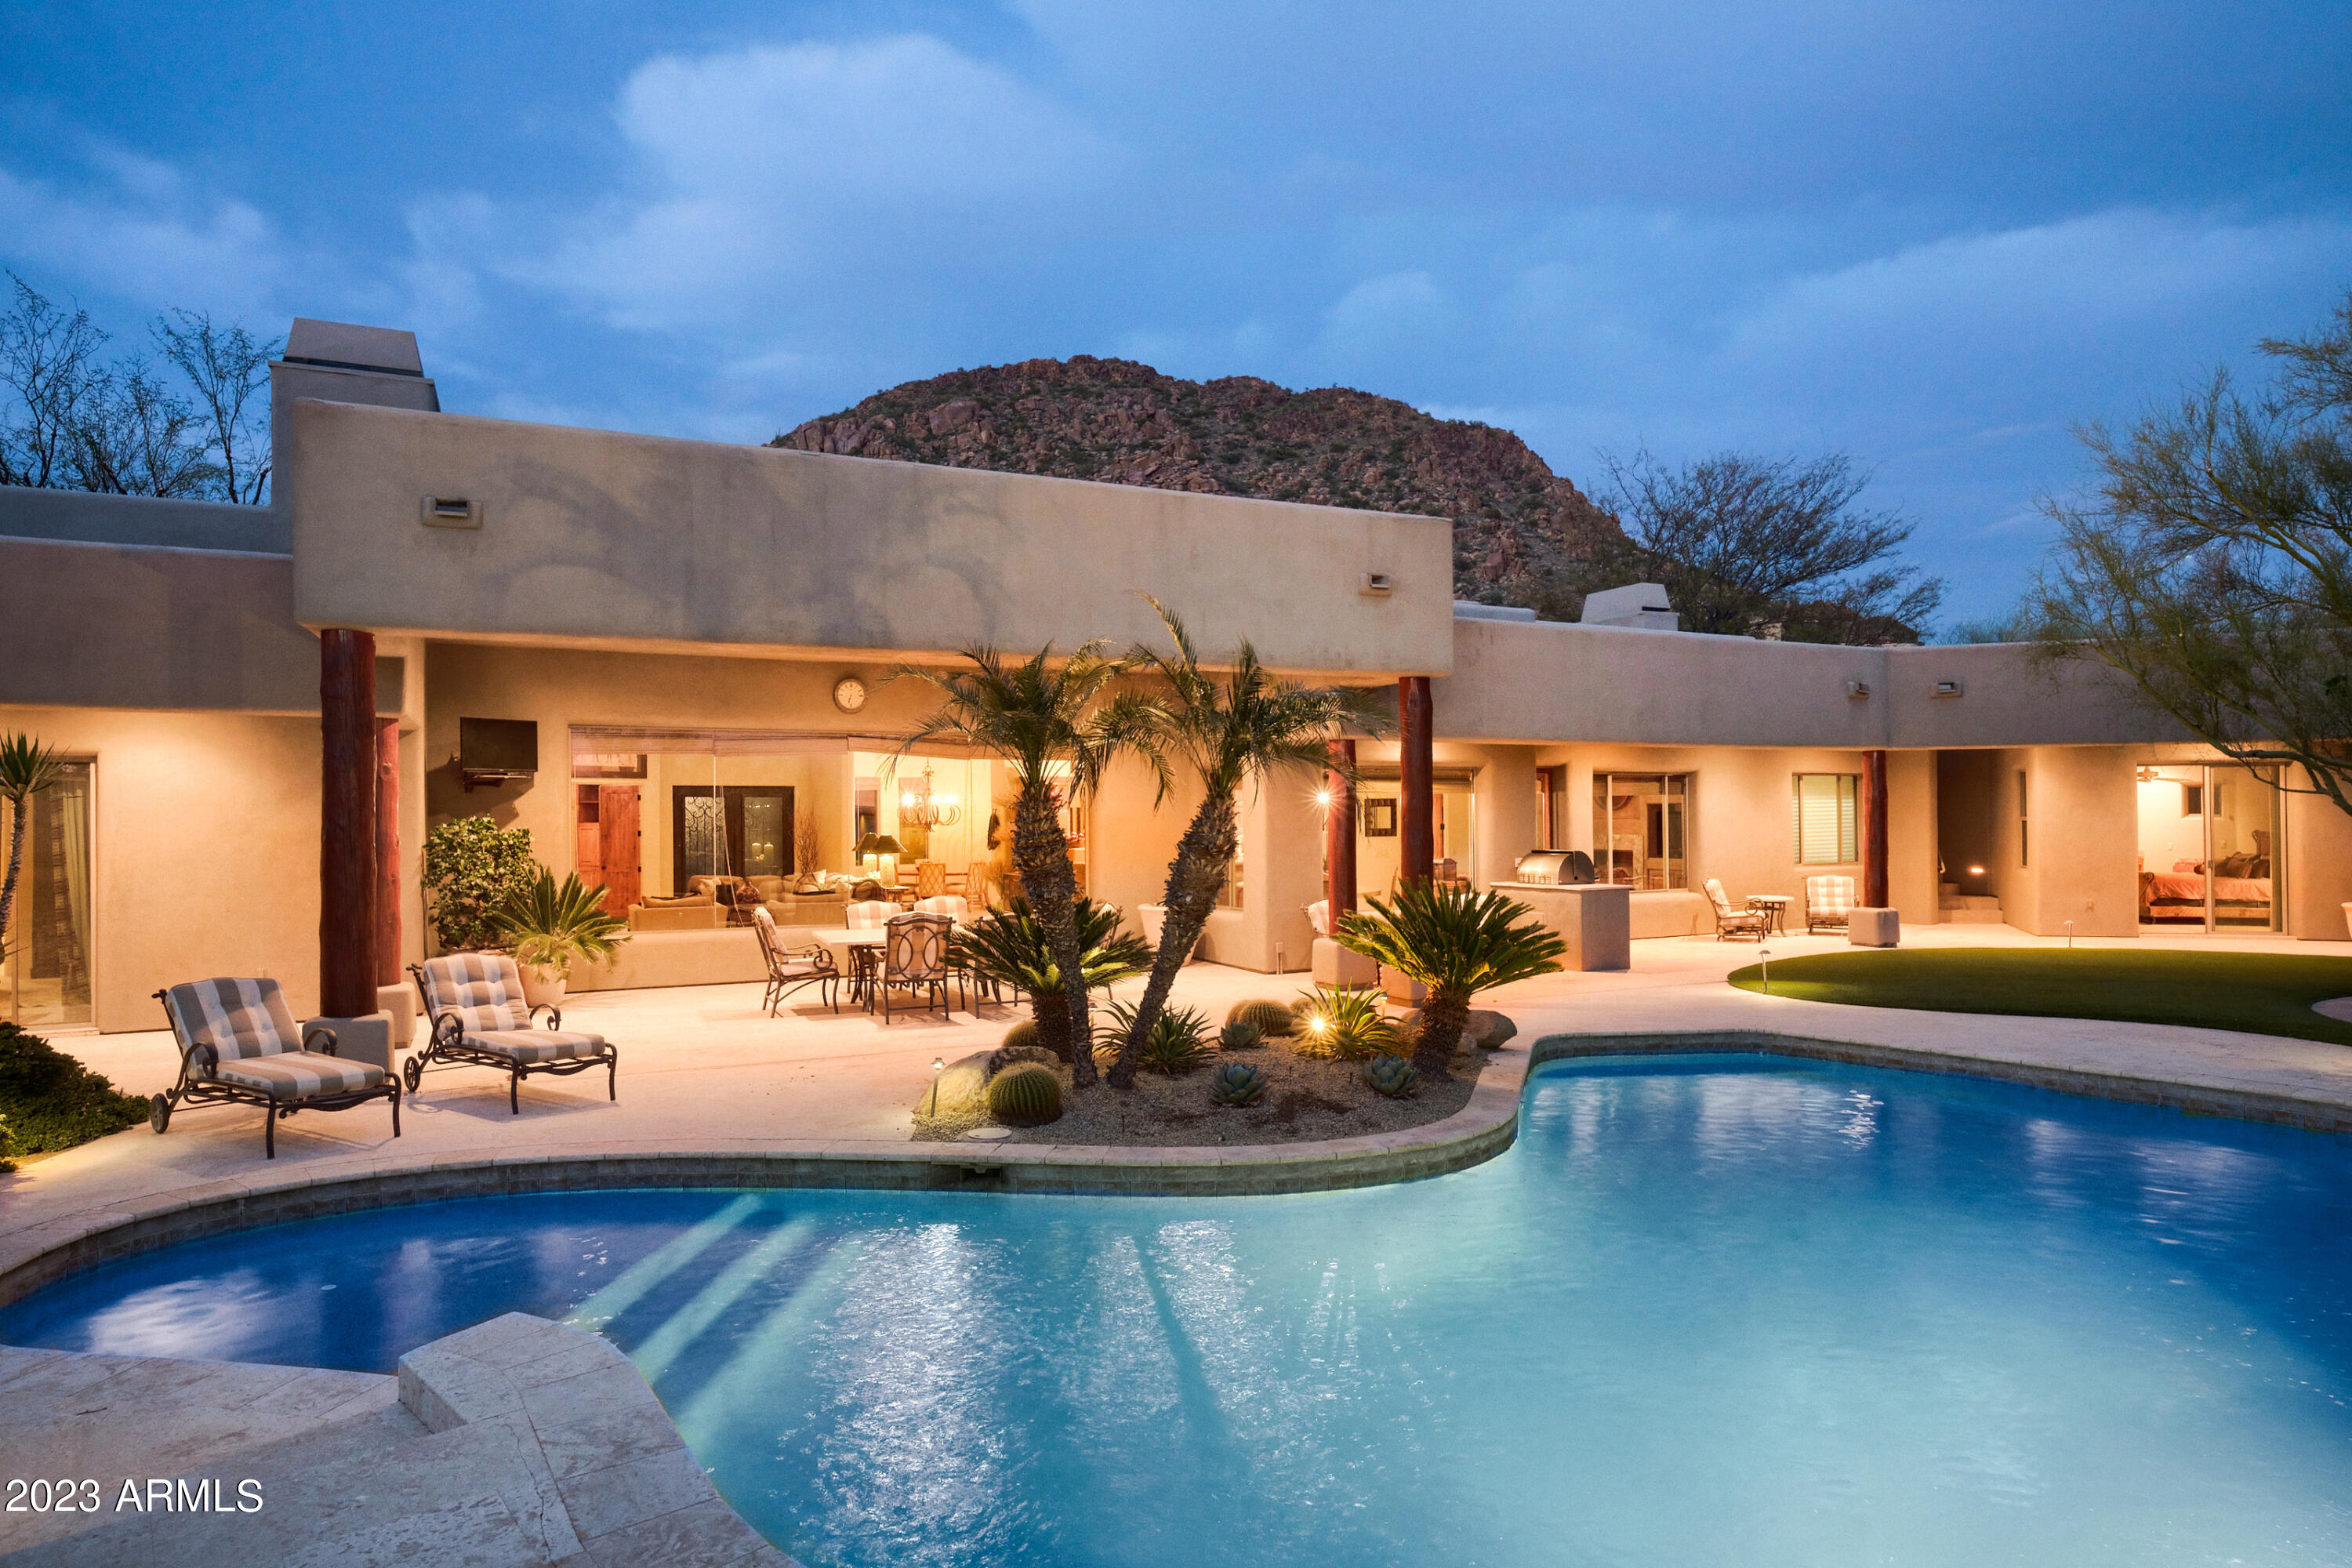
IMMEDIATE GOLF MEMBERSHIP AT CLOSE OF ESCROW.  Cul-de-sac corner lot with private entry.  Great room floorplan, private master suite, 2 guest bedrooms in the main house with ensuite bathrooms + guest casita, 2 offices + upstairs bonus room.  Gourmet kitchen, granite countertops, knotty alder cabinets. Resort like backyard with expansive covered patio, pebble tec pool and spa, built-in BBQ and beautiful sunset views as a backdrop. Desert Highlands, ranked as a top 100 club by Platinum Clubs of the World, offers world class amenities include a Jack Nicklaus championship golf course, 18-hole putting course, award winning clubhouse featuring Jack's Gastrupub and Jack's Backyard, Highlands Racquet Club offering grass and clay tennis courts + pickleball courts, state of the art fitness center. A $95,000 membership fee is due from buyer at close of escrow.
#6533498

Scottsdale

10040 E HAPPY VALLEY Road 459

4 Beds

None Baths

5,952 Sq.Ft.

$3,200,000

MLS#: 6533498

If Bo Derek is a 10, this house is a 13. Set on a nearly one-acre cul-de-sac lot within a gated community, this professionally designed and extensively renovated home is a rare blend of refined interiors, resort-style outdoor living, and panoramic mountain views. Inside, every detail has been thoughtfully curated, from white oak hardwood flooring and a custom barrel-vaulted ceiling to custom windows and doors that flood the home with natural light. The gourmet kitchen is an entertainer's dream, featuring a premium Wolf/Viking appliance package, striking marble island, designer lighting, and a dramatic bifold window with outdoor bar--perfect for seamless indoor/outdoor gatherings. The primary suite is a private retreat, complete with a fireplace, spa-like bath, and steel doors opening to a serene outdoor sitting area. Additional highlights include owned solar panels, offering both luxury and efficiency, commercial misting system, control4 home automation + glass expanse sliders. The expansive backyard is designed for unforgettable entertaining, showcasing a heated and cooled pool, heated spa, outdoor fireplace, and a brand-new ramada with full outdoor kitchen. With ample space remaining, the lot also offers incredible potential for a future guest house, extra garage, pickleball or whatever your heart desires. Located within the highly coveted Three C's school district, just steps from hiking and surrounded by natural beauty, this home delivers on lifestyle, location, and design. A true 13 out of 10.
#6975163

Phoenix

4455 E VIA LOS CABALLOS --

4 Beds

3 Baths

3,726 Sq.Ft.

$3,200,000

MLS#: 6975163

Private equestrian estate on 2 irrigated acres in Sawyer Estates. This custom home features hardwood and natural stone floors, custom cabinetry, granite countertops, fireplace, and a dedicated garage office. Indoor parking for 5 vehicles. Sparkling pool for relaxing & entertaining. Block-constructed barn with separate electrical meter and enclosed tack room. A rare blend of luxury living in the heart of Gilbert in a private, secluded setting with No HOA.
#7057487

Gilbert

284 S 162nd Street

3 Beds

4 Baths

3,313 Sq.Ft.

$3,200,000

MLS#: 7057487

Sierra Vistas Apartments is a 24-unit community offering a rare value-add opportunity in one of North Central Phoenix's most desirable and supply-constrained rental markets. Built in 1957, the two-story, garden-style community consists of (2) studios, (8) 1-bed/1-bath units, and (14) large 2-bed/2-bath units. Residents enjoy an on-site pool, a landscaped courtyard, community laundry, & covered parking. The property offers substantial upside through interior, exterior, & system renovations, giving a new owner the opportunity to unlock meaningful rental growth in a neighborhood with consistently strong tenant demand. Master-metered electric & a central chiller/boiler present further opportunities for a buyer to implement a capital improvement strategy tailored to their investment objectives. Situated in a quiet pocket of the highly sought-after 85014 zip code, the property offers residents convenient access to the Uptown Corridor, the Biltmore, Phoenix Mountains, SR-51, premier healthcare, major employment, popular dining, & everyday retail.
#7098169

Phoenix

1123 E Sierra Vista Drive

38 Beds

None Baths

N/A

$3,200,000

MLS#: 7098169
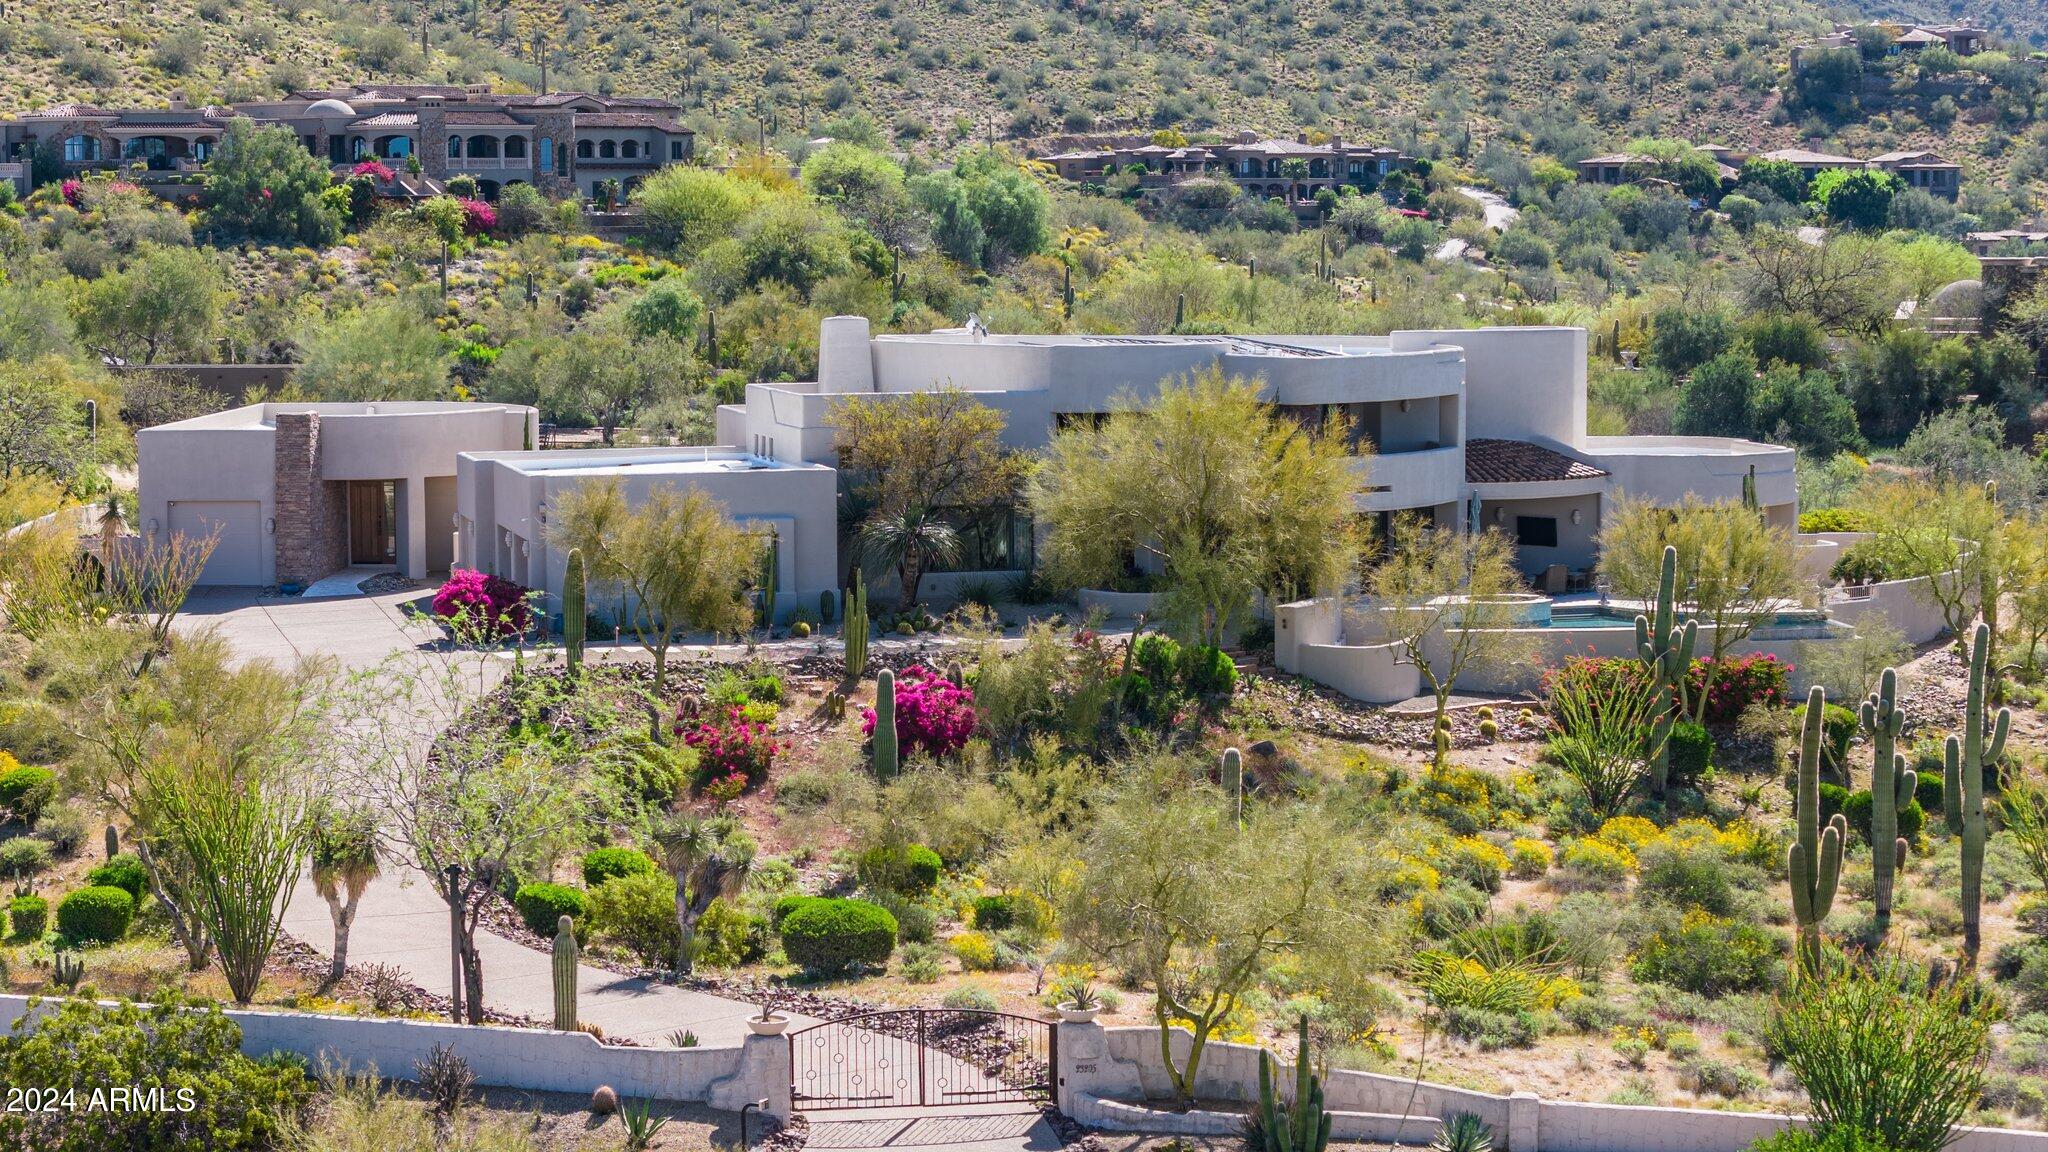
Privately gated Custom home on 2.7 acres with 360 degree views of the McDowell mountains as well as sunset views and city lights.
The primary suite is upstairs with a separate office , sitting area and fireplace, spa like bath, two closets and private balconies to enjoy the views.
Guest house for privacy. Cook's kitchen completes this luxurious home.
#6724654

Scottsdale

23205 N CHURCH Road

4 Beds

None Baths

5,654 Sq.Ft.

$3,200,000

MLS#: 6724654
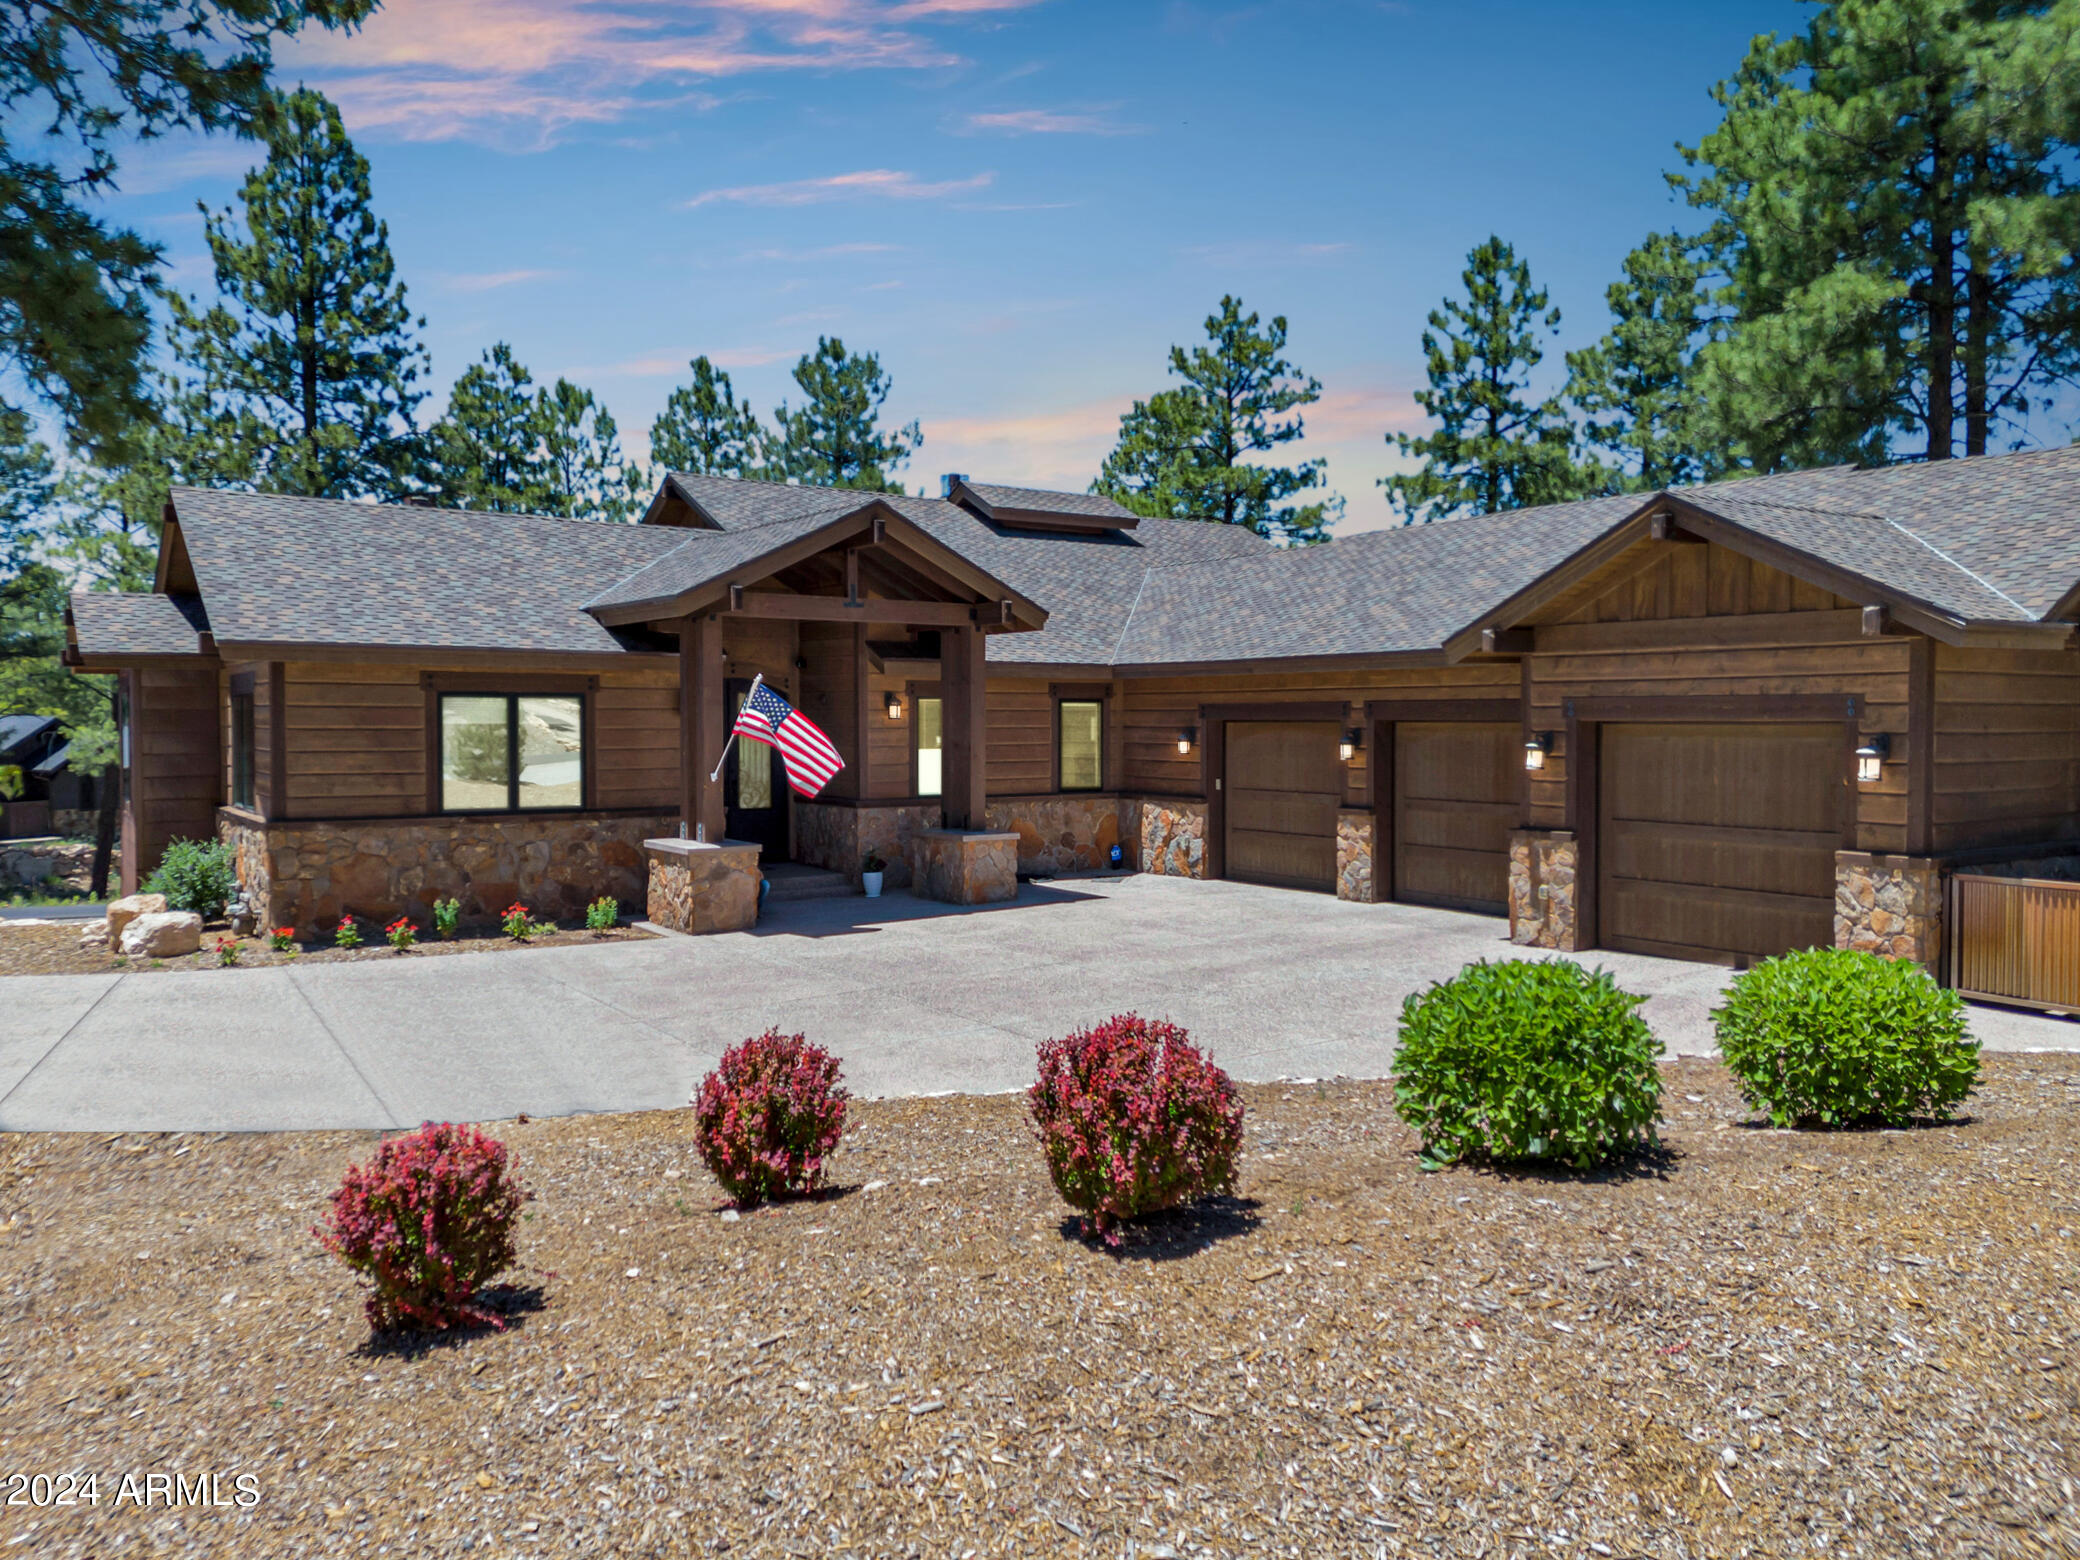
Welcome to your next home located in the coveted Pine Canyon community. This custom home is the perfect opportunity for a mountain retreat to entertain family and friends. At 5,303sqft this home includes 4 bedroom, 4 full, and 2 half baths, large flex room, plus a massive walkout basement, and is perfectly situated in the heart of Pine Canyon.
Lot is currently split from adjoining lot and can be purchased with a separate transaction. Park your vehicles and fun toys in this oversized 1,000sqft 3 car garage, equipped with EV charger. Walk inside to a large mud/laundry room filled with additional storage.  Hang a right and enter your primary suite where you are greeted with a beautifully curated on-suite bath with dual vanity, soaking tub, large walk-in closet and an elegantly tiled floor to ceiling walk-in shower. The primary bedroom offers a wrapped stone fireplace reaching up to a wood beam ceiling, and private access to the main level deck.  As you enter the main level living area you must stop and admire the stunning chef's kitchen with dual islands, Cove dishwasher, wine fridge and a Wolf Subzero appliance package that is sure to impress.  If you can take your eyes off of the kitchen, take a minute to appreciate the large living area with stone floor to ceiling fireplace, hickory wood floors, and multiple pocketing sliders leading out to a built-in BBQ which is anchored by a gorgeous Trex deck with custom iron railing.  Add on a beautiful entry foyer with custom arched front door, powder bath, and an additional on-suite guest room to round out this magnificent main level. 
If that wasn't enough head downstairs to a large walkout basement that is a party planners dream. Featuring a custom stamped concrete floor, wet bar with cooling drawers and pantry, large living area, powder bath, and two additional on-suite bedrooms. Add on an additional flex room located strategically off of that massive family room and the options are endless - game room, study, office, library, man cave, you pick it and make it your own. 
Additional features include: security system with hard wired cameras, two-way Hunter Douglas blinds, downstairs closet equipped for stackable washer/dryer allowing for a 2nd laundry space, two tankless gas water heaters with recirculating pumps and soft water system, two furnaces, two air condensers. 
Golf cart and Most furniture and furnishings available on a separate bill of sale or included with acceptable offer.
#6820385

Flagstaff

1894 E Myrtlewood Court 151

5 Beds

4 Baths

5,303 Sq.Ft.

$3,200,000

MLS#: 6820385
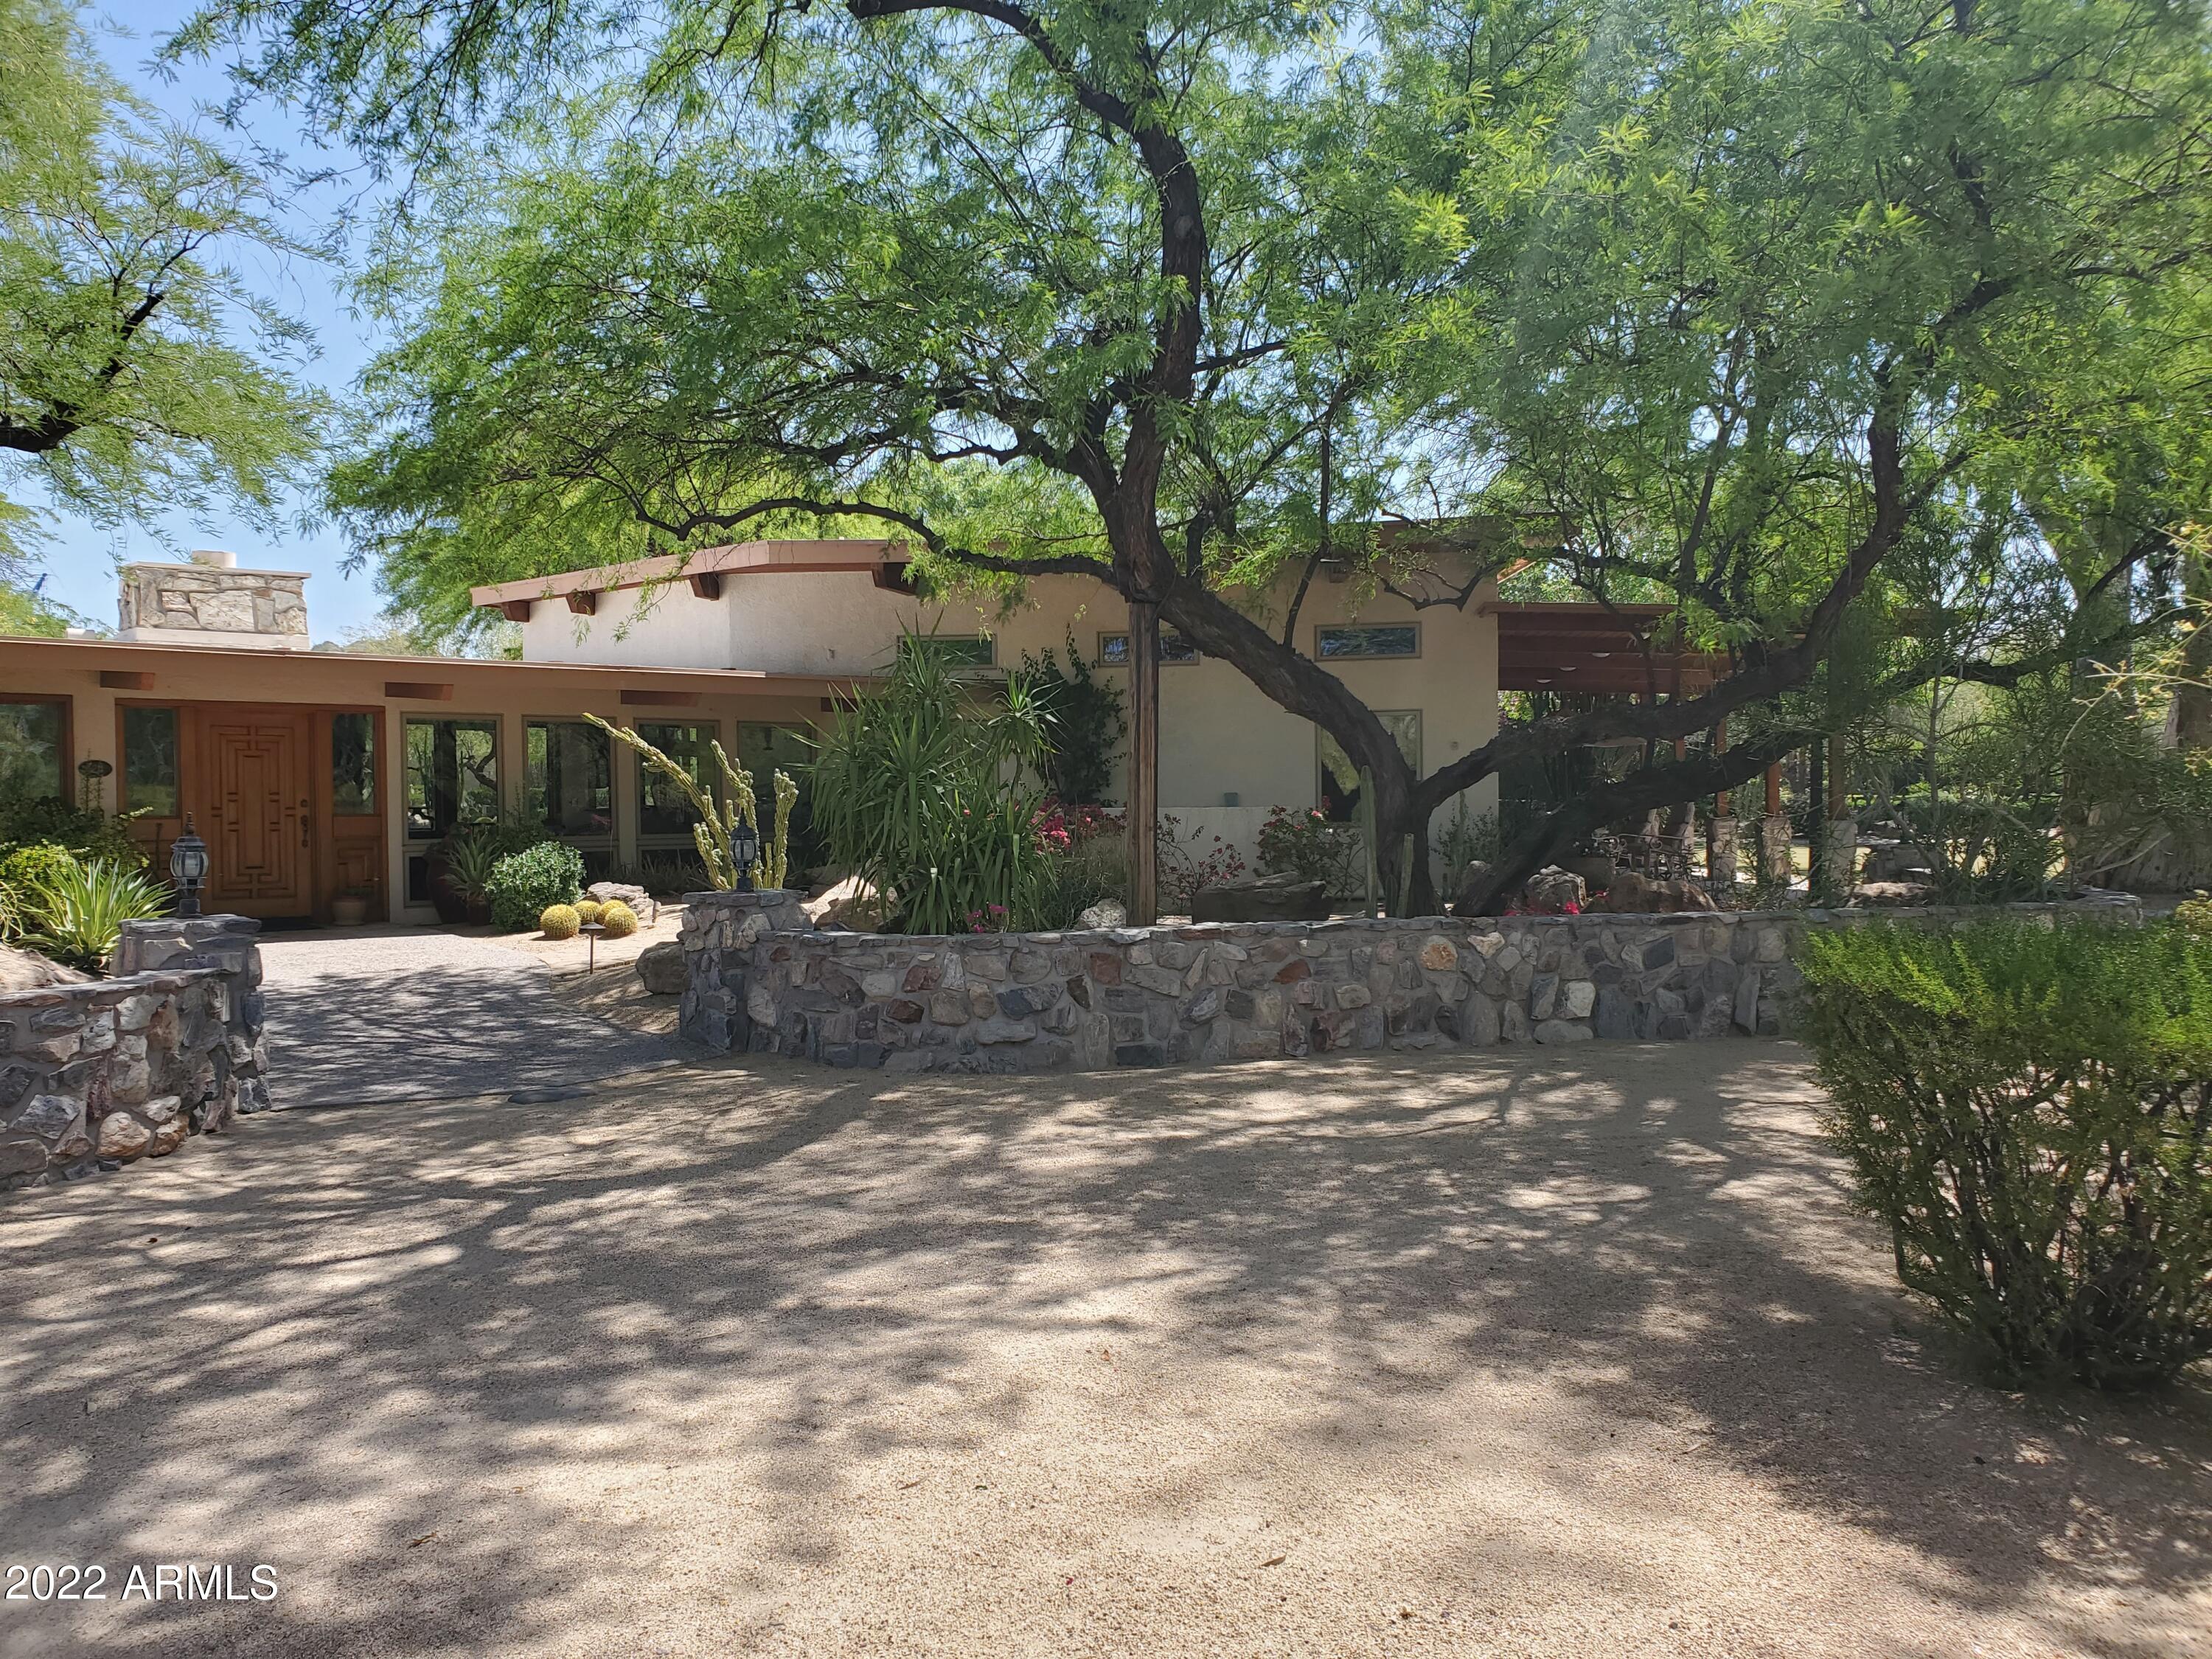
This beautifully landscaped 2.5 acre, mid-century modern property is located in a sequestered enclave east of the Waldorf Astoria Biltmore Hotel and is 10 minutes to the Airport.  Featuring stunning views of Piestewa Peak and the Phoenix Mountain Preserve, the residence is located off of two long private driveways.  The house offers wood framed and stain glass windows throughout, vaulted and tongue in groove ceilings, with all rooms having views of the  grounds.  In addition to a large entertaining patio, the property features an expansive irrigated lawn and multiple covered patios.   See the Pictures Tab for renderings for a possible new pool and pool house.
#6391272

Phoenix

6211 N 20TH Street

3 Beds

None Baths

5,063 Sq.Ft.

$3,200,000

MLS#: 6391272
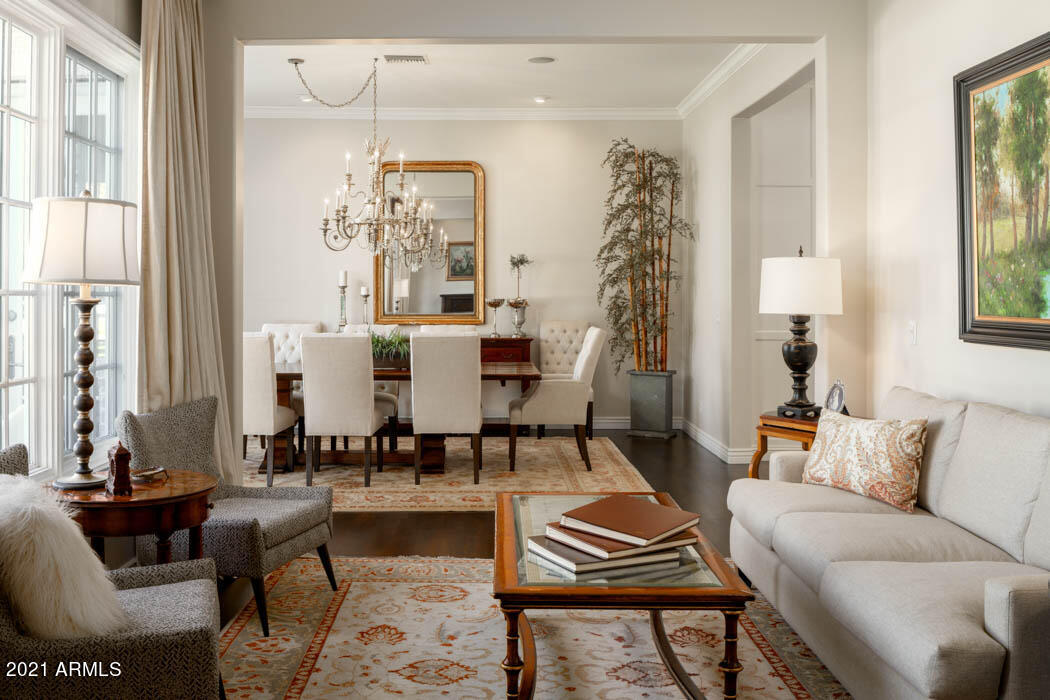
An absolute jewel situated on just over a half acre in Arcadia proper! If you are looking for a home with warmth and timeless finishes, a fabulous floor plan, and the very best entertaining spaces look no further. Four bedrooms, five bathrooms, bonus office/bedroom, great room, separate family room/den, formal living and dining spaces make this home as versatile as you need it to be. Five inch plank hardwood flooring and ten
foot ceilings throughout, Marvin French casement windows/exterior doors, LaForge pewter door hardware, Restoration Hardware polished nickel fixtures and a gas fireplace with soapstone surround and custom mantel are just a few of the exceptional upgrades this home features. The kitchen was remodeled in 2018 and features zinc
countertops, a huge marble slab island,.... two Shaw farm sinks with Perrin and Rowe Polished Nickel Faucets, shiplap ceiling, custom white shaker style cabinetry/pantry, Viking/Subzero appliances, two ice makers and an under counter beverage refrigerator. An open concept floor plan with the great room/kitchen open to the formal dining room
and living room makes for easy, elegant entertaining. The family room is just off the kitchen and opens to a large covered patio with built-in Dacor BBQ grill. The lush, grassy backyard has several mature shade trees and features a breathtaking, sapphire
blue glass, heated diving pool with raised spa. A three car garage with built-ins and epoxy floors provides all the space and storage you need. Located on one of the best streets in Arcadia, truly a rare find for a timeless, classically detailed home.
#6319090

Phoenix

4701 E CALLE DEL MEDIO --

5 Beds

None Baths

4,249 Sq.Ft.

$3,200,000

MLS#: 6319090
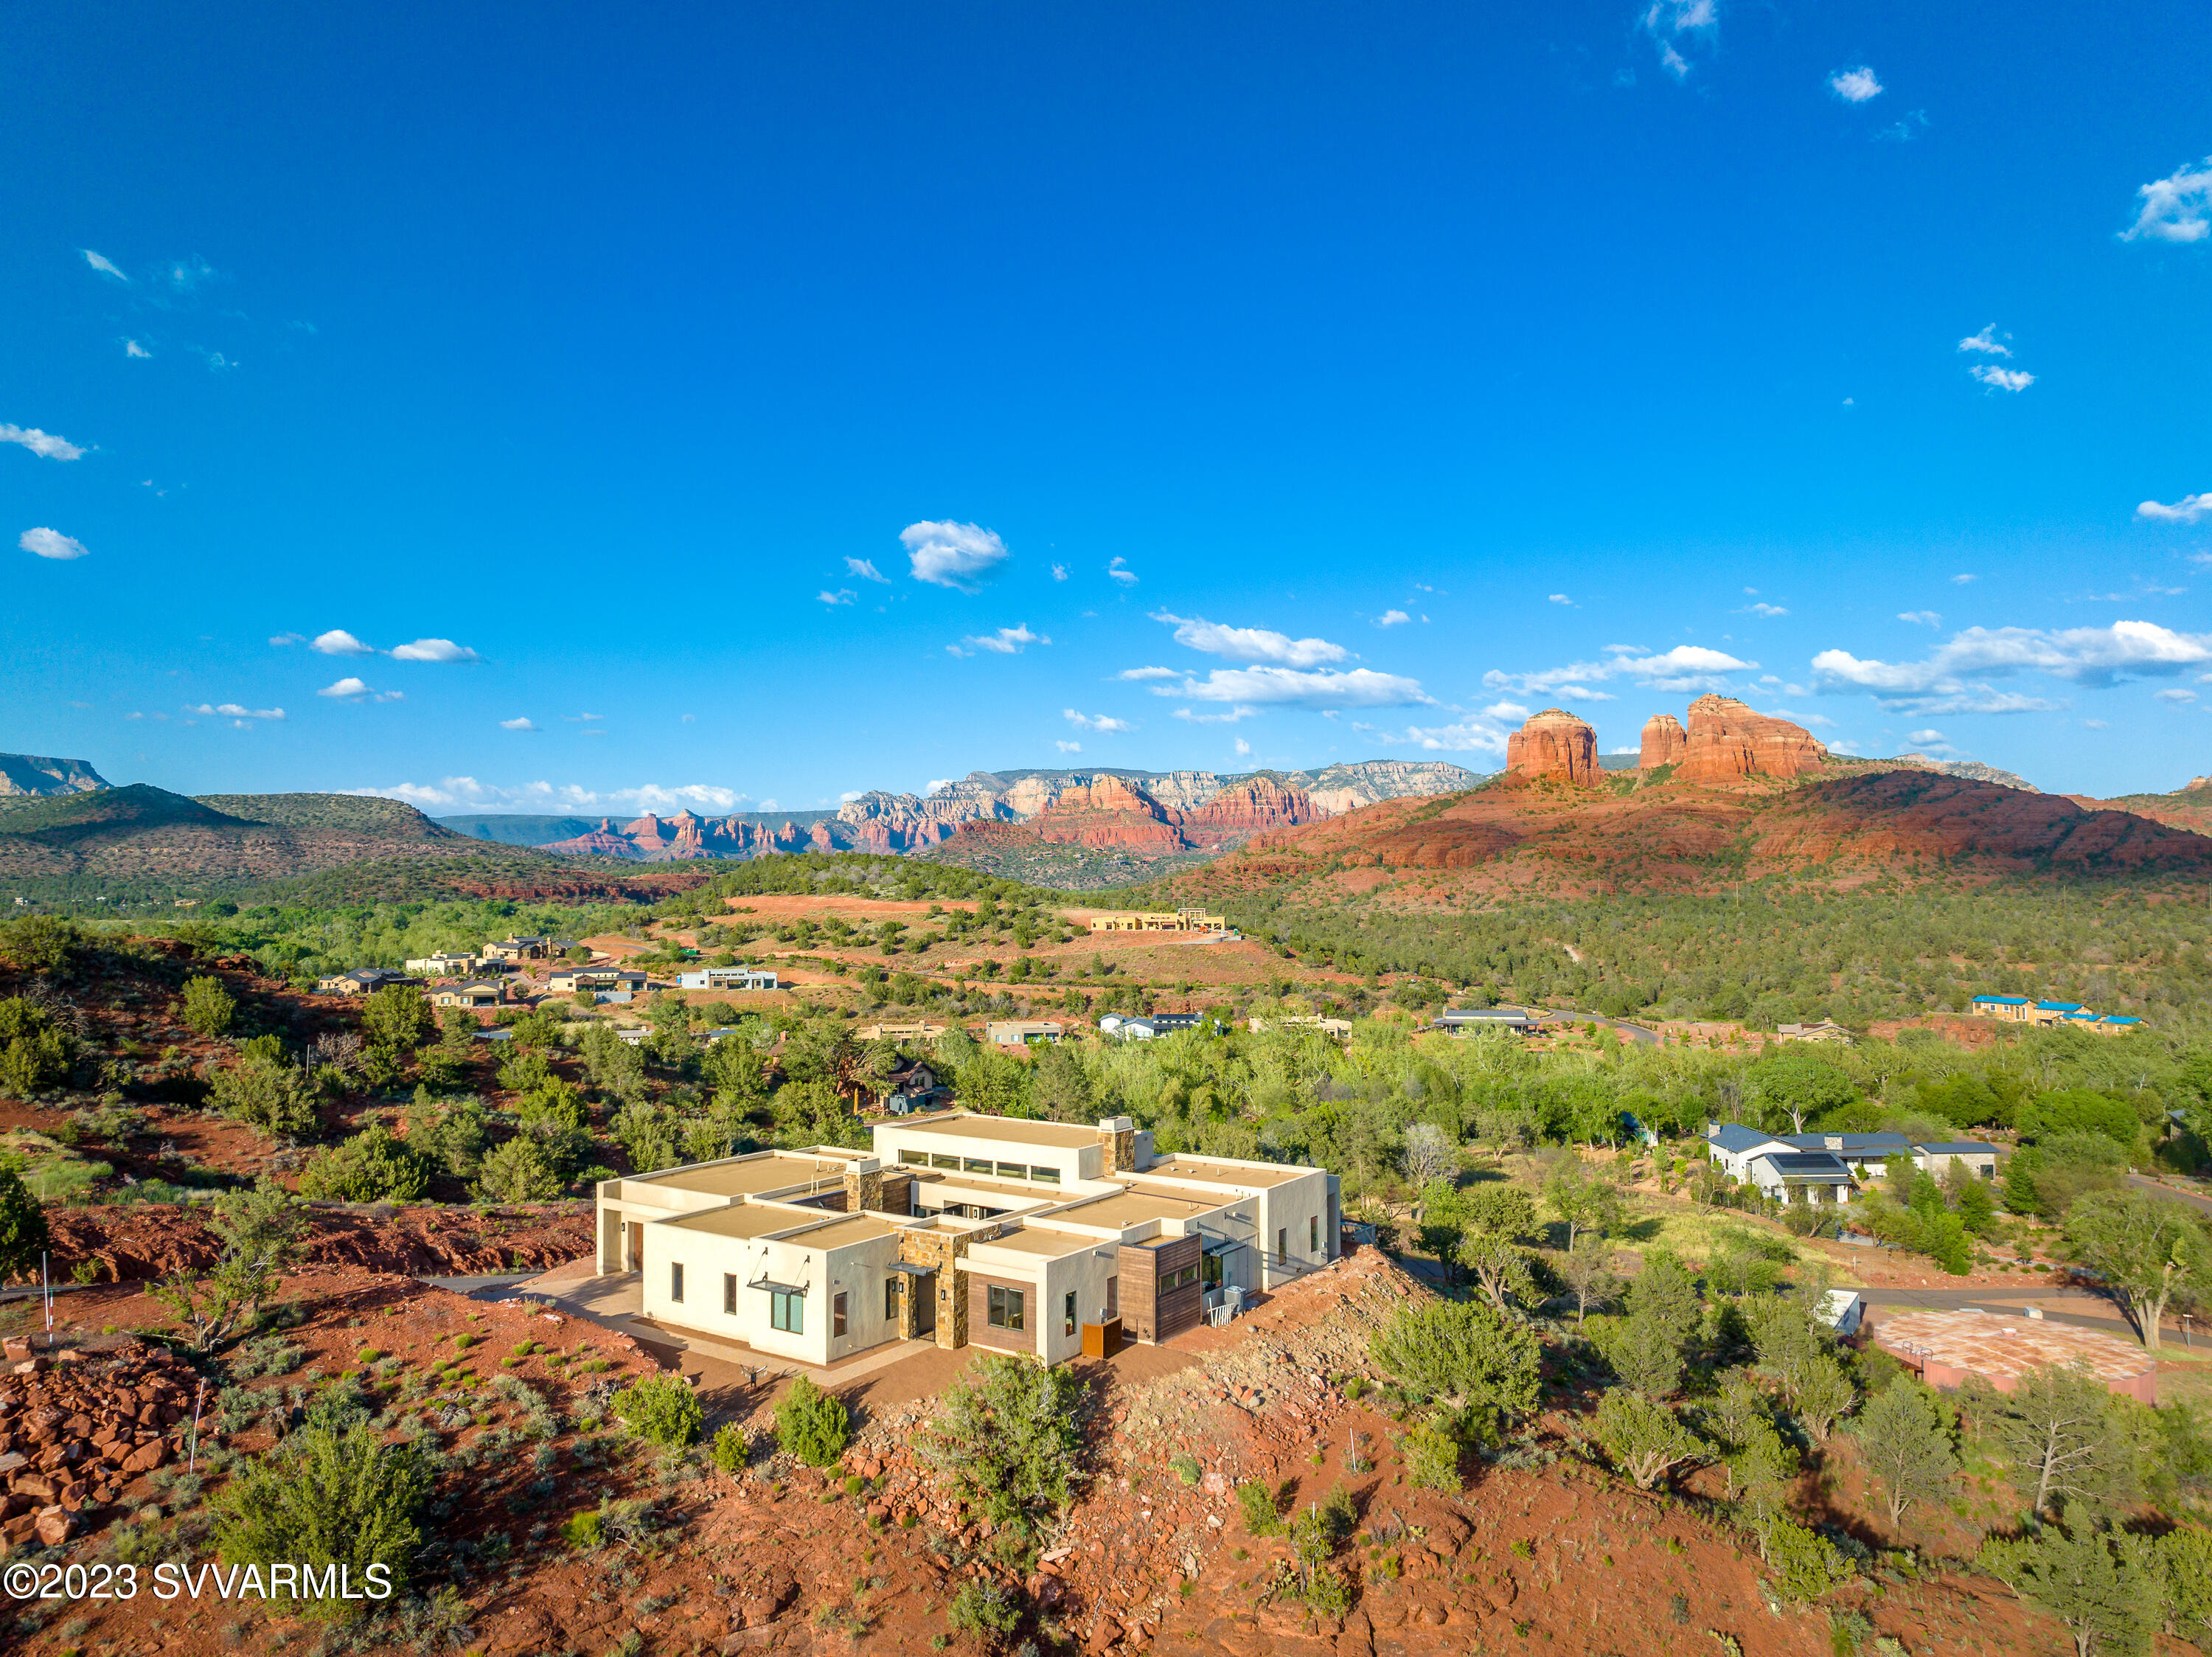
Elevated living! Experience jaw dropping, panoramic RR views from nearly every window as well as enchanting creek views from this stunning contemporary home, situated on THE premier lot in Sedona Ranch on Oak Creek. Fabulous layout - this home includes:  3357 Sq. Ft. ,4 BR, 4.5 BA, + glass den, private courtyard w/FP, 4 car garage situated on 2.18 acres.  Features include: high ceilings, hardwood floors, wide plank tile, contemporary fixtures, paver driveway, courtyard & patio, exterior stone accents, sliding glass doors. Sedona Ranch on Oak Creek offers the highly coveted benefit of connecting W. Sedona & the Village of Oak Creek through special gate access. See  supp. for more info & amenities list This beautiful home is situated on THE premier lot in Sedona Ranch on Oak Creek - the lot next door just sold for $1.1 mil.

Per Builder - Dorn Homes-- This home is Energy Star Certified - Buyer to Verify.

1460 Square Foot --4 Car Garage

Seller created an extra area for guest parking at the bottom
of the lot. 

Private 739 square foot paver courtyard with fireplace and stunning views!

Kitchen features:
Granite Waterfall Island with breakfast bar
Abundant cabinetry and drawers
Walk-in Pantry
SS Sink
Instant Hot Water & RO 
Appliance Storage 

Luxury stainless appliances:
Wolf 6 Burner Gas Range with oven
GE Wall Oven & Microwave
Asko Dishwasher

Great Room Features:
Incredible, all-encompassing views 
Sliding Glass Doors accessing Patio and Courtyard
(with motorized blinds)
Soaring Ceilings
Focal Point Modern Fireplace
Stone accents on FP Wall
Hardwood Floors

Primary Suite Features:
Incredible Views
Sliding glass door accessing patio & views
Soaring ceilings
Hardwood Floors

Primary Suite Bath:
Toto washlet bidet seat
Freestanding tub with floor mounted faucet
Tiled shower with glass surround
Dual vanities
Large custom closet
Wide plank tile
Motorized Blinds

The east wing features:
Powder Room with Toto washlet bidet seat.
Guest room with large closet, ¾ bath with Toto washlet bidet seat & great views.
Second guest rm with ¾ bath, large w/I closet & great views.

The spacious third guest room is on the opposite side of the home
& includes a ¾ bath.

List of upgrades and Improvements:
Tesla Charging Plug
220 V Electrical Outlet

Motorized Blinds installed in:
Great Room
Glass Bonus Room
Primary Suite - East Windows
Office/Guest BR

Toto Washlet Bidet Toilet seats installed in:
Primary Suite
Powder Room
Hall Bath 
Guest Bedroom 1

Tinted Film Clerestory Windows
Resealed Roof March 2023
Installation of supplemental parking at bottom of the property
Franke Instant Hot Water Dispenser
Alkalizer Reverse Osmosis System
NuvoH20 Water Softener
Navien Tankless Water Heater

About the incomplete pool and landscaping:

The pool installation began in July 2022 and is currently incomplete and
will not be finished by the Seller. A Geotechnical report is required in order to complete the pool and possibly additional engineering.

The Seller and her husband recently had a baby, then their work required them to move back Los Angeles. These circumstances changed their priorities about the pool and landscaping - the project did not get completed as hoped.
#532949

Sedona

18 Serene Court

4 Beds

4 Baths

3,357 Sq.Ft.

$3,200,000

MLS#: 532949
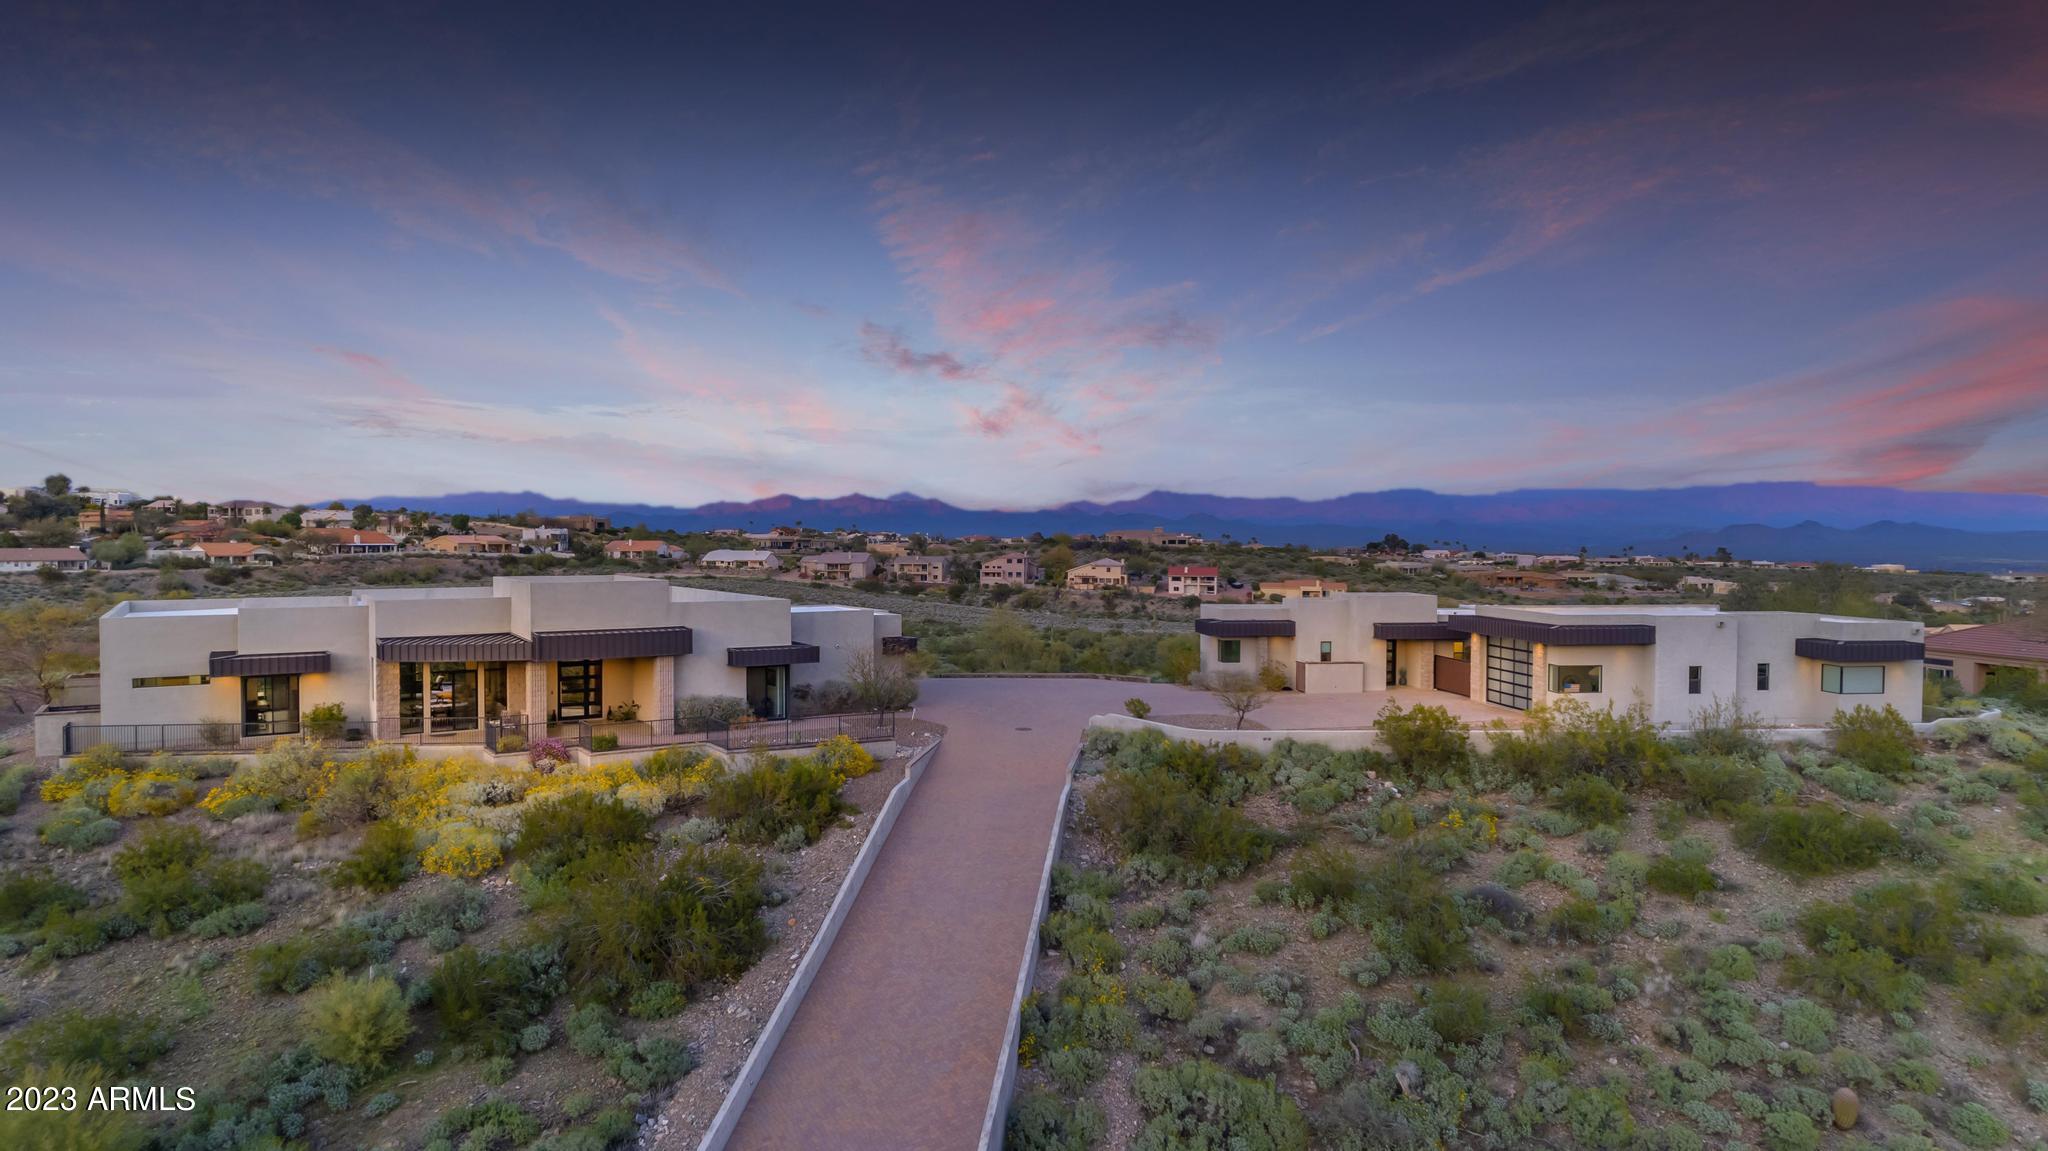
Welcome to your Fountain Hills dream! This exquisite hillside estate boasts 360-degree mountain views, showcasing the McDowell Mountain, 4 Peaks Mountain, and mesmerizing city lights. Nestled on over 2 acres, this light contemporary architectural masterpiece offers a harmonious blend of luxury and functionality. The main house features 4 spacious bedrooms and 3.5 bathrooms, with every window providing an unparalleled view of the surrounding landscape. The open concept living space is accentuated by a chef's kitchen, complete with Sub-Zero Wolf appliances, two dishwashers, a built-in wine cooler, and waterfall granite countertops. Gather around the cozy gas fireplace or step through the wall of glass to the covered patio, an ideal space for entertaining or simply taking in the breathtaking scenery. The detached guest house offers a world of possibilities, featuring a fully-equipped kitchen, great room, bedroom, bathroom, walk-in closet, washer and dryer, and a private patio with wall-to-wall windows for uninterrupted views. For the auto enthusiast or adventurer, this property features a spacious RV garage with dual glass garage doors, an RV gate, and ample storage for boats and toys, all finished with durable epoxy garage floors. The expansive paver driveway allows for plenty of parking, making this the perfect home for hosting family and friends. Step outside to your own personal oasis, featuring a heated pool with a water feature, built-in BBQ, and a vast array of outdoor living spaces to relax and enjoy the stunning panoramas. Architectural block touches throughout the property further enhance the contemporary design, creating a one-of-a-kind residence. Please note: Main house is 3345 sq feet and Guest house is 888 sq ft per tax assessor.
#6533266

Fountain Hills

15610 E SIERRA MADRE Drive

5 Beds

None Baths

4,230 Sq.Ft.

$3,200,000

MLS#: 6533266
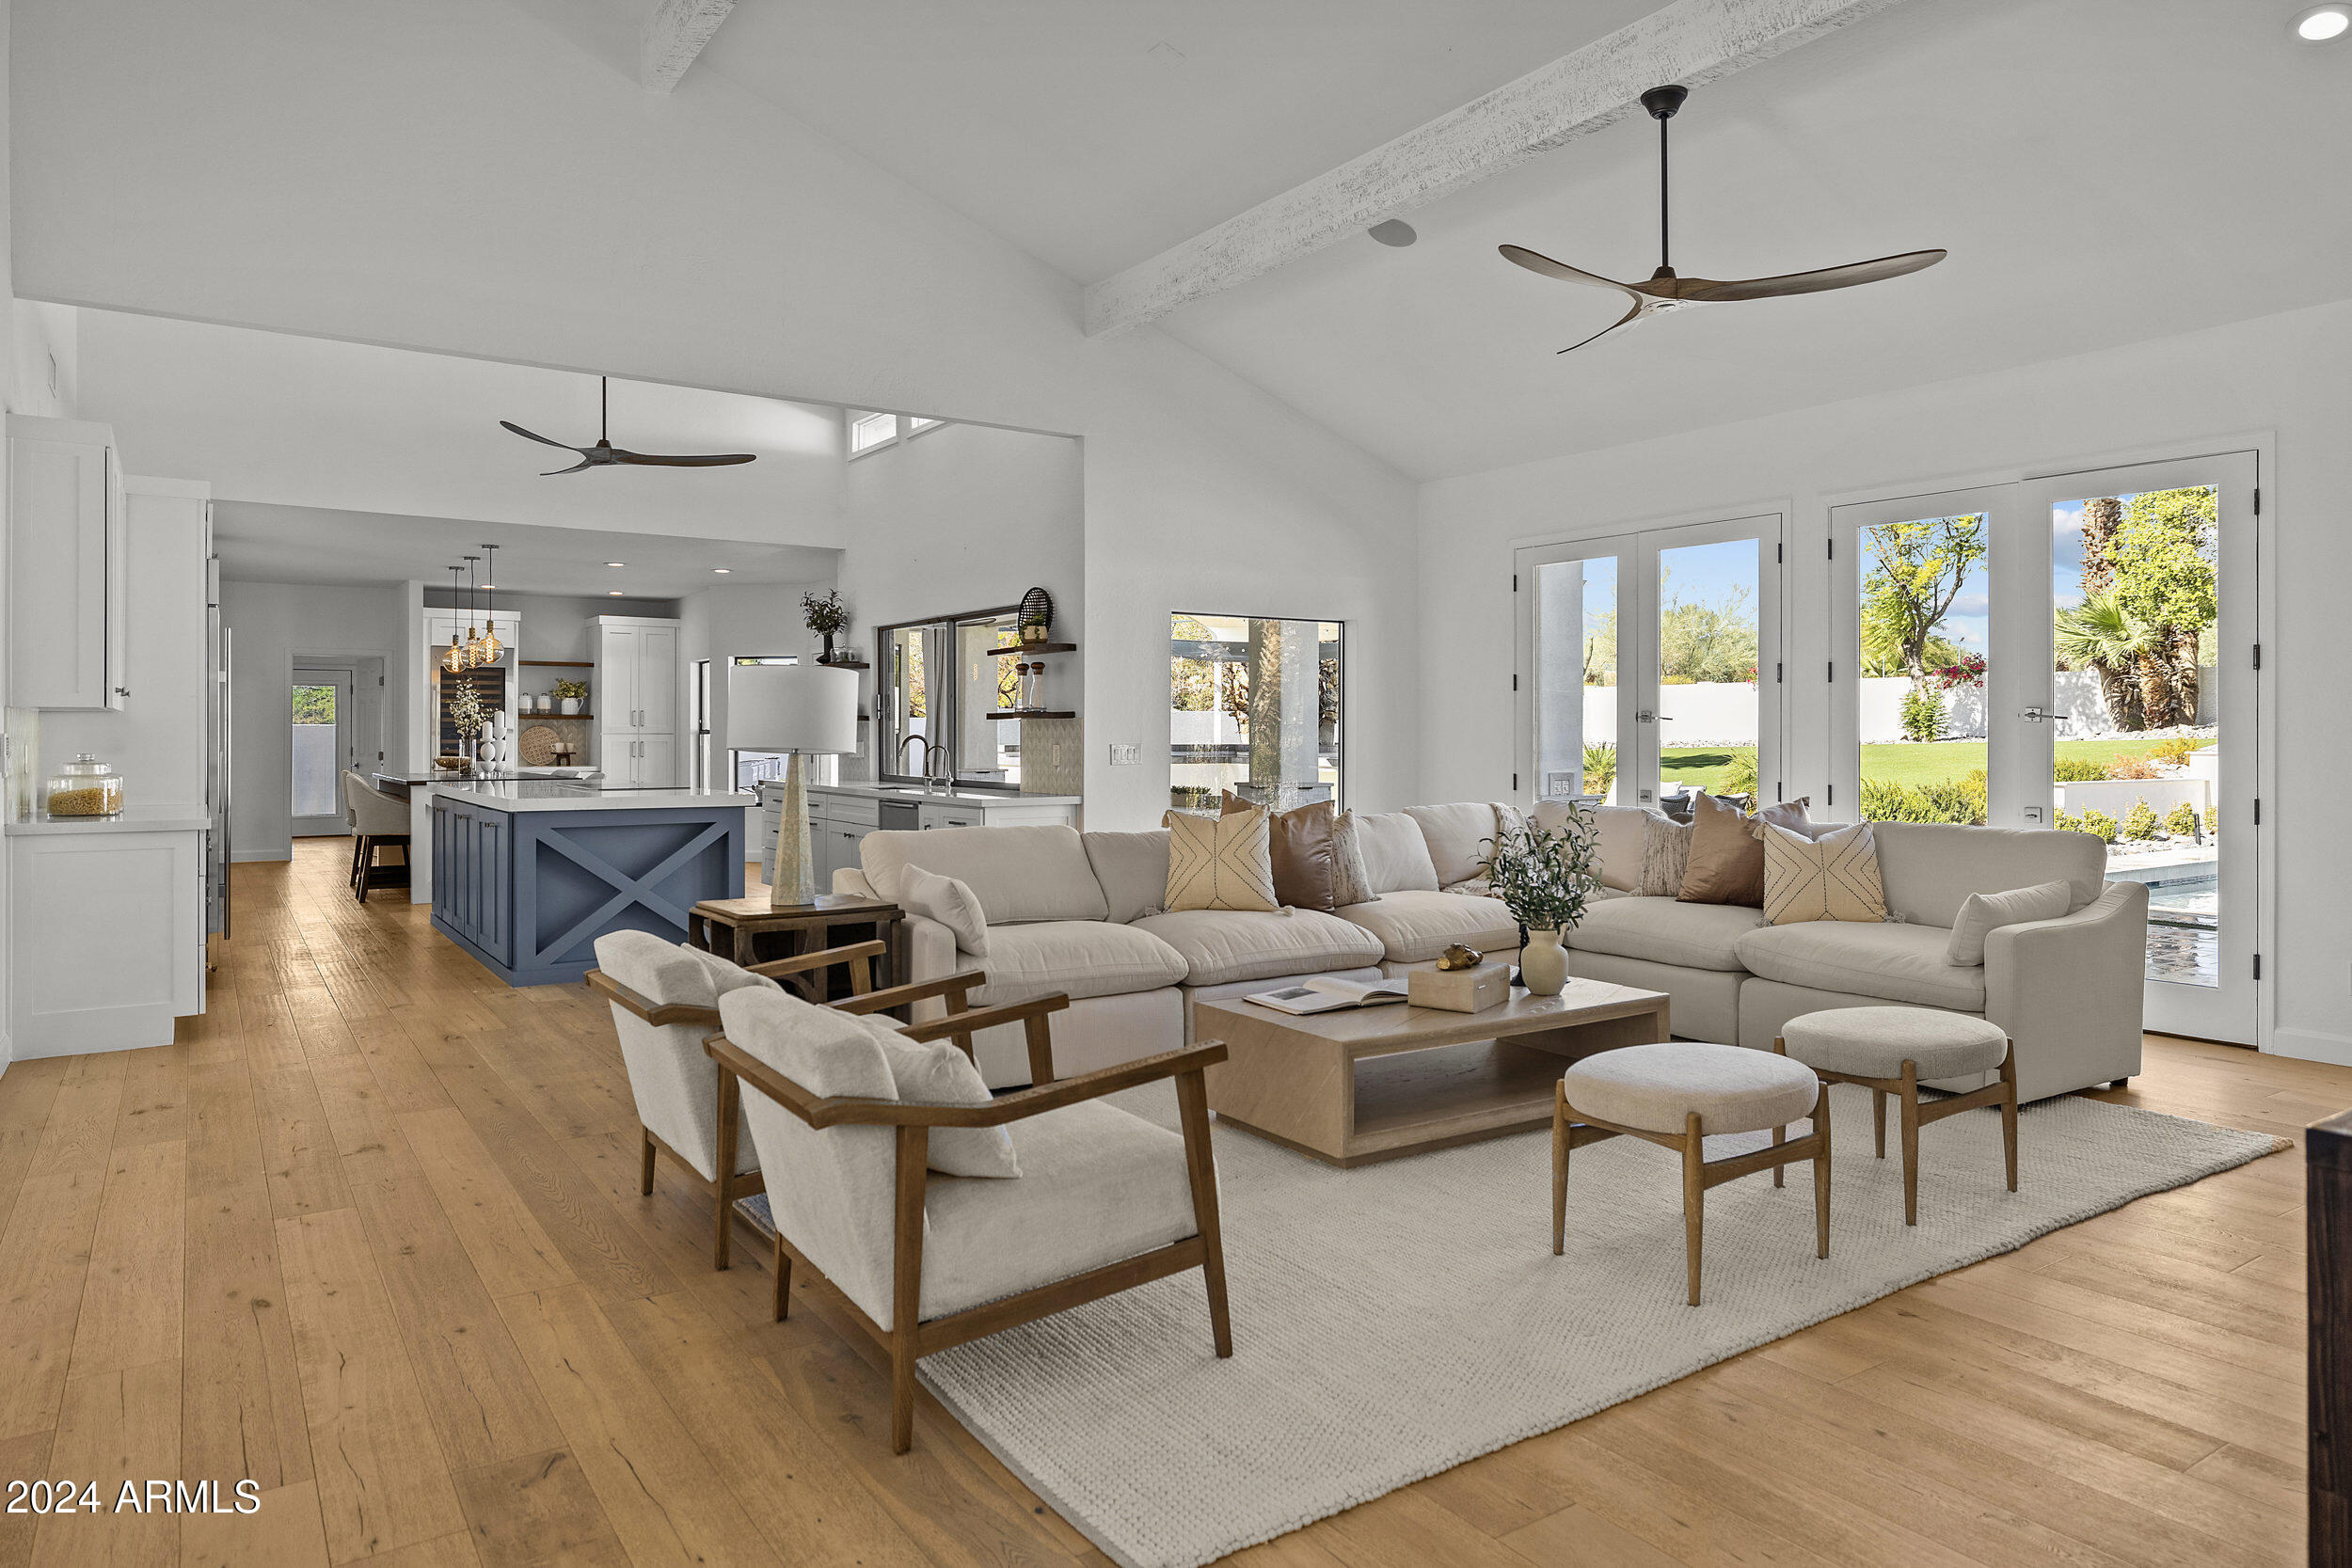
Situated atop an elevated lot, refined soft contemporary finishes abound in this Cactus Corridor masterpiece. Elements of the original 1980s open concept give this home a special character the moment you step foot through the twelve foot front doors into the welcoming foyer. Tasteful light wood floors take you to the massive living room with soaring ceilings, multiple exits to the backyard and fireplace.  The double island kitchen is a chef's dream with built-in refrigerators and a coffee bar. The dining area is fit for the grandest of gatherings and is highlighted by additional seating areas and/or play areas beyond. Outside, the backyard has all of the perks, with a massive diving pool, sport court, kitchen, fire pit and ample room to entertain.
#6782200

Scottsdale

10540 E LARKSPUR Drive

5 Beds

None Baths

5,279 Sq.Ft.

$3,200,000

MLS#: 6782200
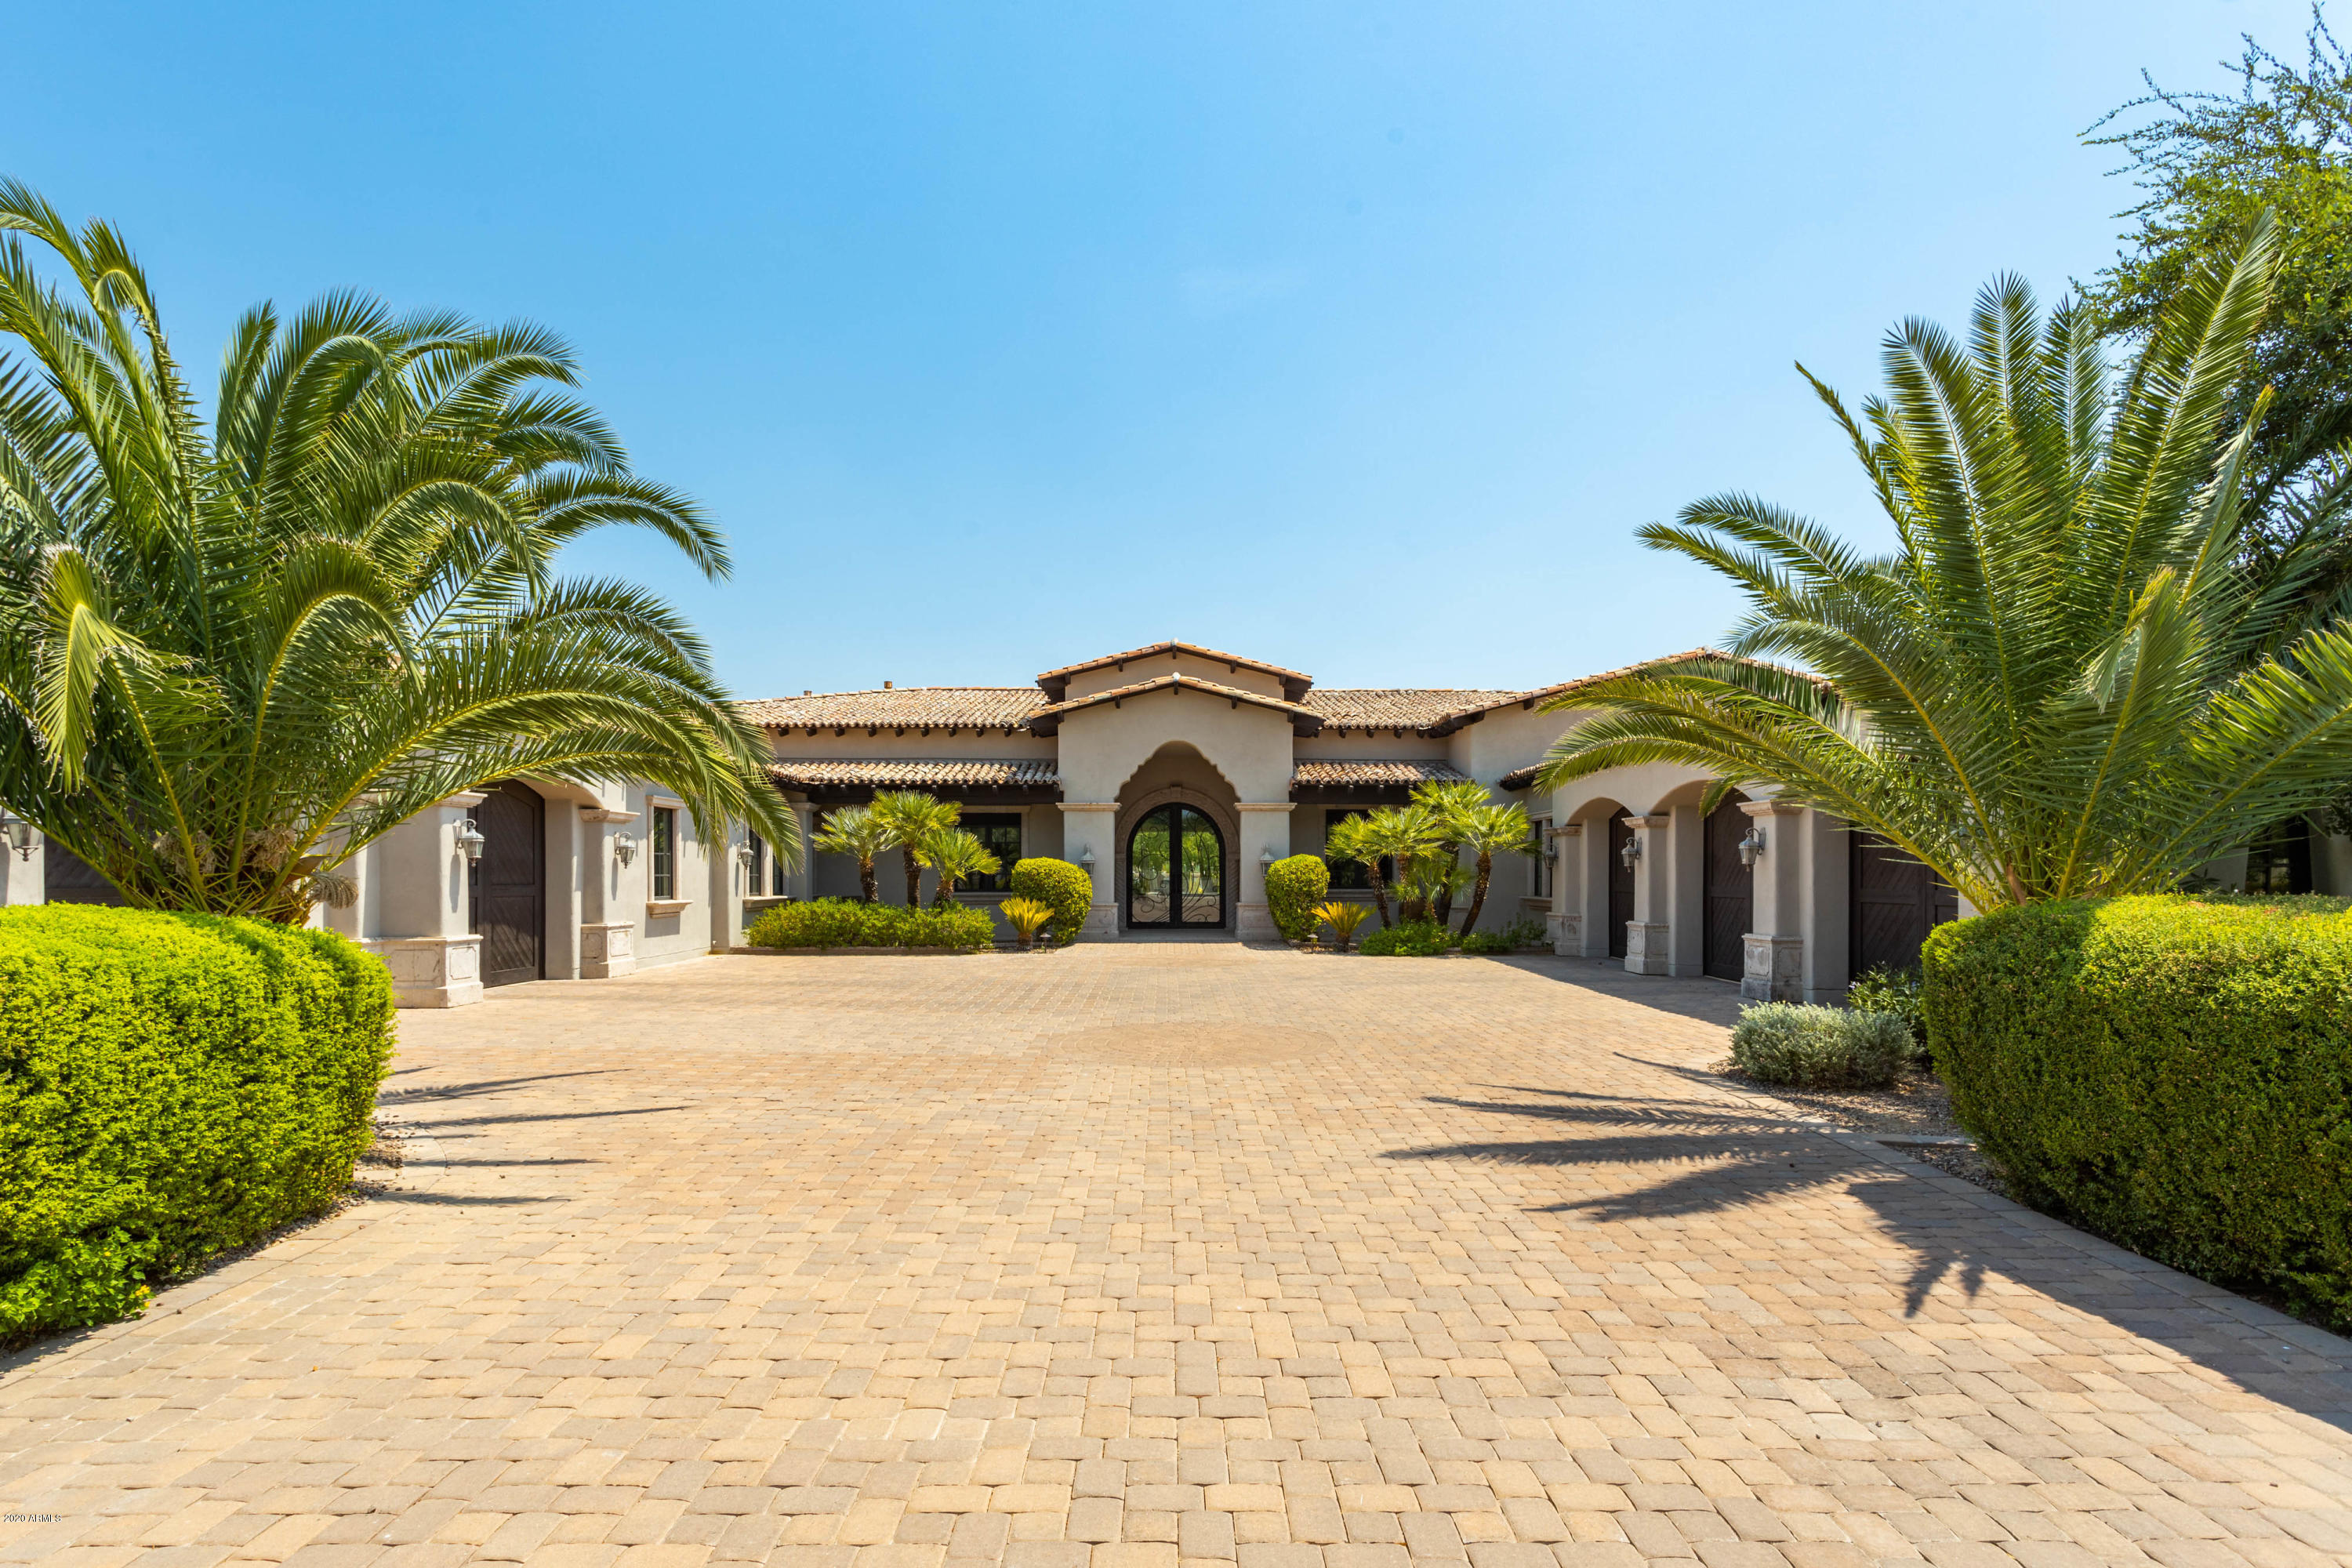
One of the most exquisite properties in the Paradise Valley. This custom built home boast 5 bedrooms, game room, bonus room, workout space and 5 car oversized garage. From the moment you enter the foyer, you will be dazzled by the attention to detail, gorgeous tall ceilings, abundance of natural light and high end finishes including fireplaces and designer light fixtures. Gourmet kitchen with a double island, Viking appliances, walk-in pantry and adjacent formal dining room as well as a temperature controlled wine room. Expansive master suite with peaceful sitting room, Canterra fireplace and a huge master bathroom with dual vanities, jet tub, spacious shower, private water closets and two sizable clothing closets. All secondary bedrooms are generously sized and feature walk-in closets. and private bathrooms. The meticulous backyard landscaping is perfectly designed and also features a sparkling pool, jacuzzi, putting green, outdoor BBQ and beautiful desert blossoms.
#6128439

Paradise Valley

9315 N 58TH Street

5 Beds

5 Baths

7,587 Sq.Ft.

$3,200,000

MLS#: 6128439

* Listings identified with the FMLS IDX logo come from FMLS and are held by brokerage firms other than the owner of this website. The listing brokerage is identified in any listing details. Information is deemed reliable but is not guaranteed. If you believe any FMLS listing contains material that infringes your copyrighted work please review our DMCA policy and learn how to submit a takedown request. Ā© 2024. First Multiple Listing Service, Inc.

Categories

Homes Tailored to Your Lifestyle

Buyers Guide

Buying a home is one of the most exciting milestones of your life.

View more

Sellers Guide

Putting your home on the market can be a stressful process, especially when you don’t know what to expect.

View more

Market report

With just a few clicks, you'll gain instant access to valuable insights about the real estate market, including trends, property values, and community analytics.

View more

Home value

Unlike automated valuations, our hands-on review will provide a comprehensive opinion of your home’s value while considering important interior elements and other location intangible factors that machine algorithms so often miss.

View more

Buyers resources

Guides on financing, inspections, and choosing the right Realtor for a smooth home purchase.

Sellers resources

Practical tips on staging, pricing, and preparing your home to attract buyers and maximize your sale.

Send a message

Message successfully sent.

Reason for contacting?

I agree to receive email communication and understand I can unsubscribe at any time.

I agree to be contacted by The Mandy Gold Team | Haymore Real Estate LLC via call, email, and text for real estate services. To opt out, you can reply 'stop' at any time or reply 'help' for assistance. You can also click the unsubscribe link in the emails. Message and data rates may apply. Message frequency may vary. Privacy Policy

Sign In Sign Out

Virtual Assistant

Would you like to take the next step with this property? We can help you schedule a showing or virtual tour, or send you more details.

Yes, I would like more information.

Thank You for Your Reply, One of Our Agents will contact you as soon as possible

No, maybe later.

Thank you, you can always contact me via email, phone number or through the contact form.

Realhub AI

Lucy - Your AI-Powered Realtor

Update Your Temporary Password

Personalize your search

Enter your email and we'll notify you immediately when new listings match what you're looking for.

or enter email address

Already have an account ? Login here

Continue your home search

I agree to receive communications and understand I can unsubscribe at any time.

I agree to be contacted by The Mandy Gold Team | Haymore Real Estate LLC via call, email, and text for real estate services. To opt out, you can reply 'stop' at any time or reply 'help' for assistance. You can also click the unsubscribe link in the emails. Message and data rates may apply. Message frequency may vary. Privacy Policy

Already have an account ? Login here

We use cookies

We use cookies for analytics and to enhance your experience. By accepting, you agree to analytics and marketing cookies. Small functional cookies that count viewed properties and time on site are used regardless of your choice. You can manage your preferences or learn more about our cookies policy.