Thinking of selling?

Trusted Real Estate Experts in Sierra Vista, Fort Huachuca, Benson, and Bisbee Arizona

  • Nearby me

E-Alert name

Properties

1717160 properties match your criteria

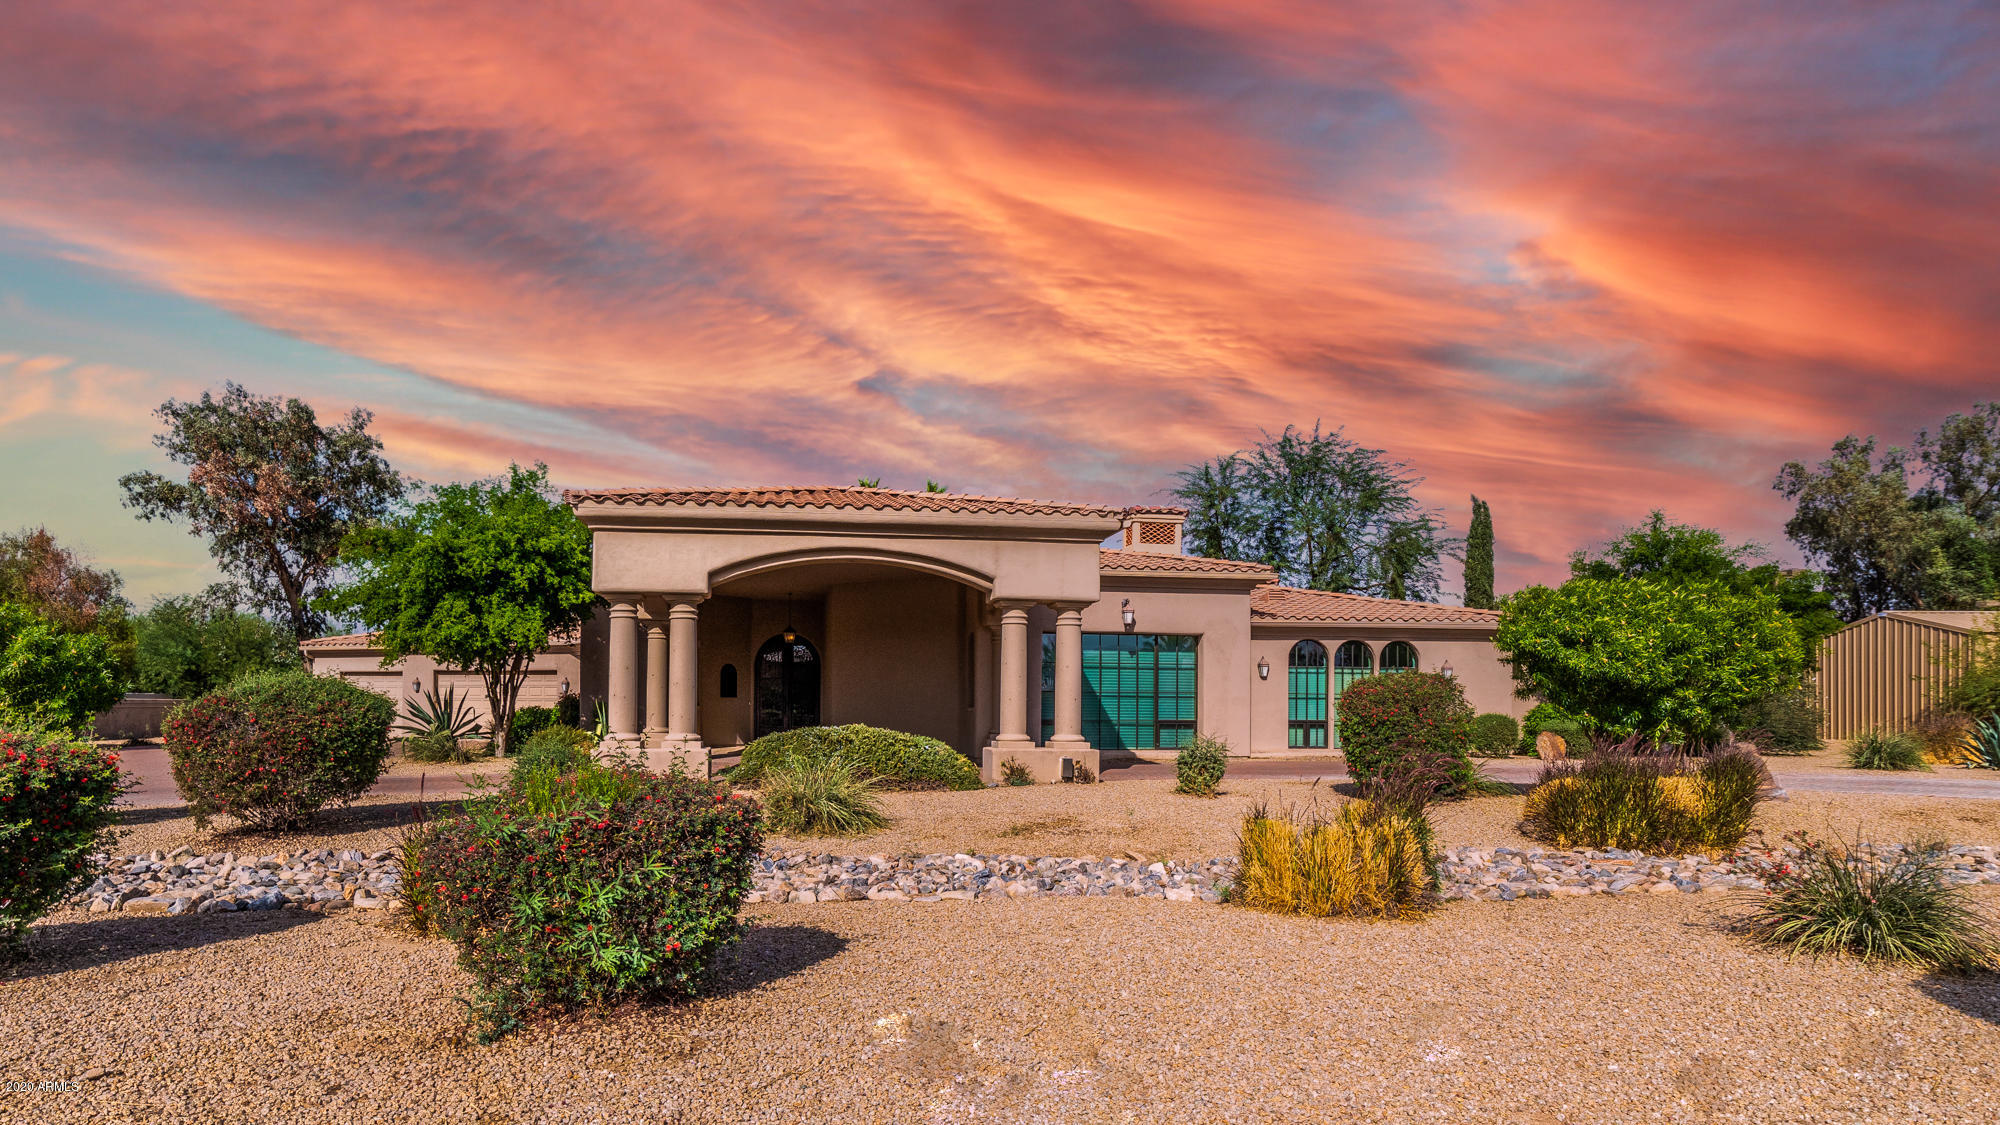
Arabian Park Drive is conveniently located in the Shea Corridor, just minutes from West World. Remodeled in 2012, this home is elegance with rustic character through the finest finishes; reclaimed Colorado barn wood flooring, stone walls, wood-beamed ceilings, 2017 complete interior paint, Alder doors, iron lighting fixtures, Cantera accents, and wood casement doors/windows and all new window coverings including Hunter Douglas blinds. The showpiece of this estate is the dramatic great room, offering room to entertain guests at the wet bar or settle in by the cozy fireplace. The bedrooms are just as beautiful with an entryway to the master suite that sets the stage to a luxury master retreat. With a brick barrel ceiling hallway leading into the master bedroom, a private fireplace, and a rejuvenating master bath with soaking tub and deluxe steam shower. That's not all... be sure to view the rustic office, fully-equipped media room, loft sitting room, and two additional bedrooms. Still need additional space? Then the guest house should work with a complete kitchen, family room, laundry, bedroom and bathroom. Enjoy the indoor/outdoor living spaces including a sparkling pool and elevated spa surrounded by boulder waterfalls. 
While the main house is spectacular on its own, the real highlight of this property is the incredible horse facilities, which includes 25 matted box stalls with auto waterers, indoor wash stall, tack and feed rooms, automated fly control, and cooling mister fans. The barn also has an office, lounge, and a 2 bedroom apartment with kitchen and bath. Next to the barn is a performance arena (175x75) with sprinklers, lights, and large pavilion with a modern outdoor kitchen. The grounds of this property also include a 60 foot MD bull pen, and enclosed shavings storage, while being completely gated and secured. The five acre property on a private street is a rare find in this area of Scottsdale.
#6157722

Scottsdale

11250 E ARABIAN PARK Drive

4 Beds

None Baths

5,178 Sq.Ft.

$3,200,000

MLS#: 6157722

Stunning!!! A fabulous remodel with great attention to detail in every room. The perfect spot to enjoy the  Arizona sunrises & sunsets. From the moment you approach the home, Camelback Mountain is there to greet you. Upon entering, notice the soaring 18' ceilings,  beautiful hardwood floors, spacious great room & 8' x 11'  pocket door framing the resort style backyard.  And it just keeps getting better!! This single level home offers a split floorpan featuring 3 bedrooms, an office  & 2 1/2 baths in the main house  & a casita w/ a bedroom/sitting area & bath  A chef's dream w/ the fabulous gourmet kitchen featuring a 10'  Quartzite kitchen island, Wolf appliances, Sub Zero & so much more. Casita has separate entrance & patio as well as one of the guest rooms.  Backyard includes Camelback Mountain & Piestewa Peak views, a heated pool, putting green, play yard  & plenty of room to add more.  The best location!!  - Close to Global Ambassador, AJ's, The Village Health Club, Paradise Valley Country Club.. dozens of restaurants, coffee shops, shopping, hiking, biking...Scottsdale schools & 15 minutes from the airport.   This home is perfect for  guests, home/office needs, the endless entertainer or someone looking for a private/peaceful retreat. Hurry, it won't last long.
#7097164

Phoenix

4550 E ARLINGTON Road

4 Beds

3 Baths

3,421 Sq.Ft.

$3,200,000

MLS#: 7097164
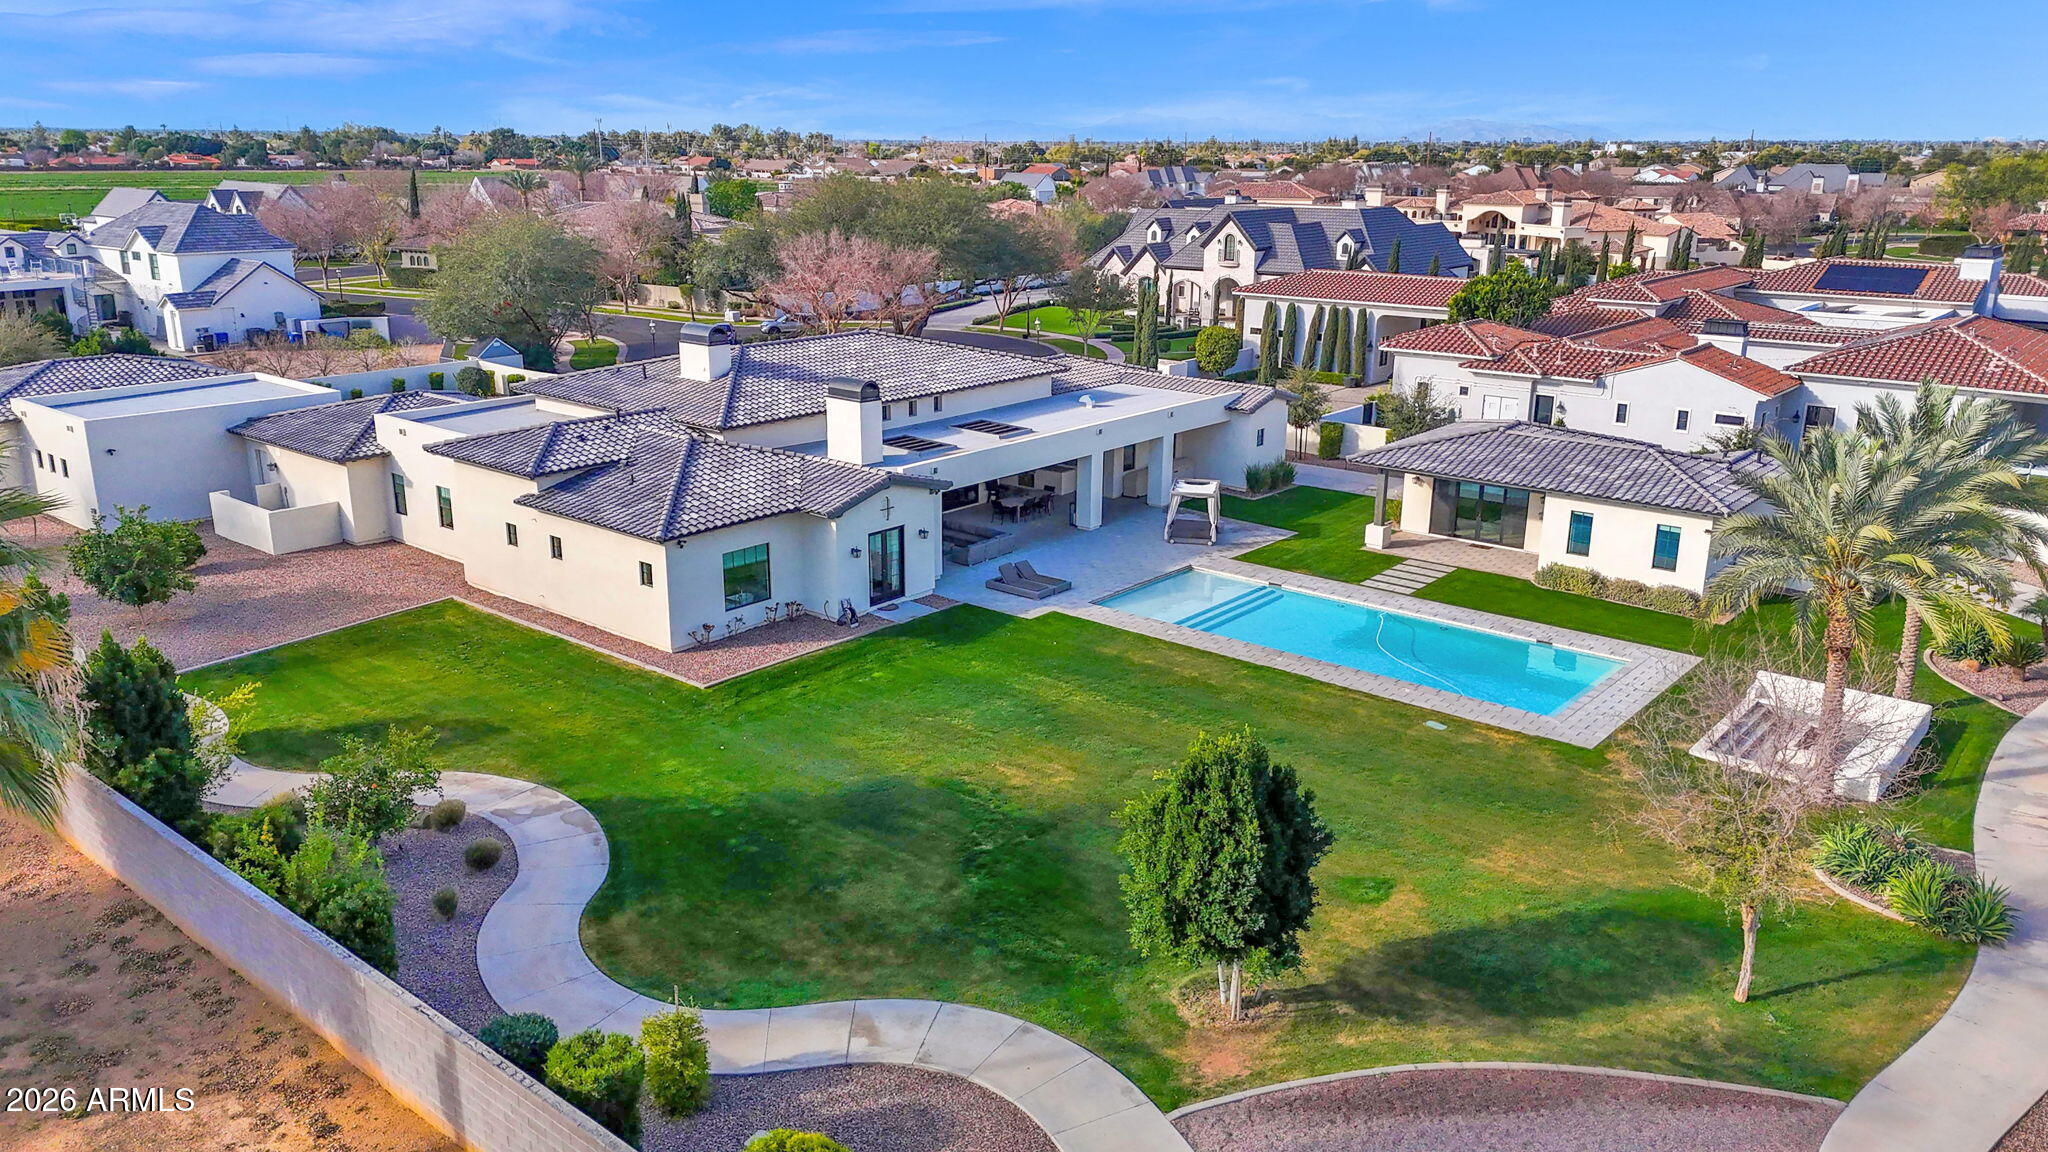
Welcome to an extraordinary custom estate in Mesa. Set on over one acre cul-de-sac lot in the coveted Legacy enclave. Designed for luxury living, grand entertaining, and high-performance fun, this one of a kind property delivers an unmatched lifestyle experience. Step inside to the family room with soaring 14 foot ceilings accented with dramatic all wood beams and an inviting gas fireplace. Massive 30 foot sliding glass doors seamlessly connect indoor and outdoor living. The wide open family room flows into a spectacular double island eat-in kitchen with breakfast bar, quartz countertops,  double sinks & double dishwashers, reverse osmosis system, 6 burner Wolf cooktop with grill, Wolf double ovens, Sub-Zero refrigerator, beverage fridge with wine cooler, ice machine, butler's pantry, hidden 9' x 5' walk in pantry, dedicated coffee bar. This kitchen was built for serious culinary performance and seamless entertaining. The thoughtfully designed split floor plan offers privacy and comfort for all. Primary Suite Retreat has: Gas fireplace, private patio access, 11 foot ceilings, dual closets with stackable washer/dryer, space to add a private steam room, spa like bath with walk in shower, soaking tub, and urinal. There are an additional three en suite bedrooms. All with walk in closets. All three with walk in showers and one with an additional soaking tub. Additional interior highlights include: Private office. Dedicated theater room with Savant stereo system and berber carpet. Oversized laundry room with island, hanging space, and attached 9' x 9' storage room. Powder room bathroom for guests. The home features: White oak engineered hardwood flooring. 8 inch baseboards. Custom tongue and groove cabinetry with soft close throughout. Abundant storage at every turn. Detached Casita is perfect for guests or multi generational living, the private casita includes: Bedroom, bathroom with walk in shower, living space, wet bar with fridge and microwave. The resort style backyard is an entertainer's dream: Sparkling heated 50' x 20' pool with expansive child's play shelf. Theatre style seated fire pit. Huge covered patio with built in misting system. Outdoor Coyote gas BBQ. Dual outdoor TVs. Four zone built in surround sound with directional exterior speakers. Whether hosting gatherings or enjoying a quiet evening under the Arizona sky, this space was designed to impress. The expertly landscaped grounds blend artificial turf and natural grass, highlighted by mature citrus trees including orange, lemon, and tangelo. A large grassy play area provides even more room to enjoy the outdoors. Car enthusiasts and hobbyists will be in awe of the 7 car garage, including one bay with pull through access to the backyard. Outfitted with built in storage, a dedicated workspace. It's as functional as it is impressive. Elegant driveway pavers set the tone upon arrival, while double RV gates open to reveal a truly unique feature. A private go kart race track that encircles the entire property, complete with straightaways, sweeping 90-degree turns, and thrilling hairpin curves. This Legacy masterpiece combines craftsmanship, innovation, recreation, and resort level amenities. All on a rare, expansive lot in Mesa. A truly exceptional property designed for those who expect more. Main house is 5448 sq ft. Casita is 700 sq ft. Total sq ft 6148.
#6987983

Mesa

1457 N CITRUS COVE Circle

5 Beds

5 Baths

6,148 Sq.Ft.

$3,200,000

MLS#: 6987983
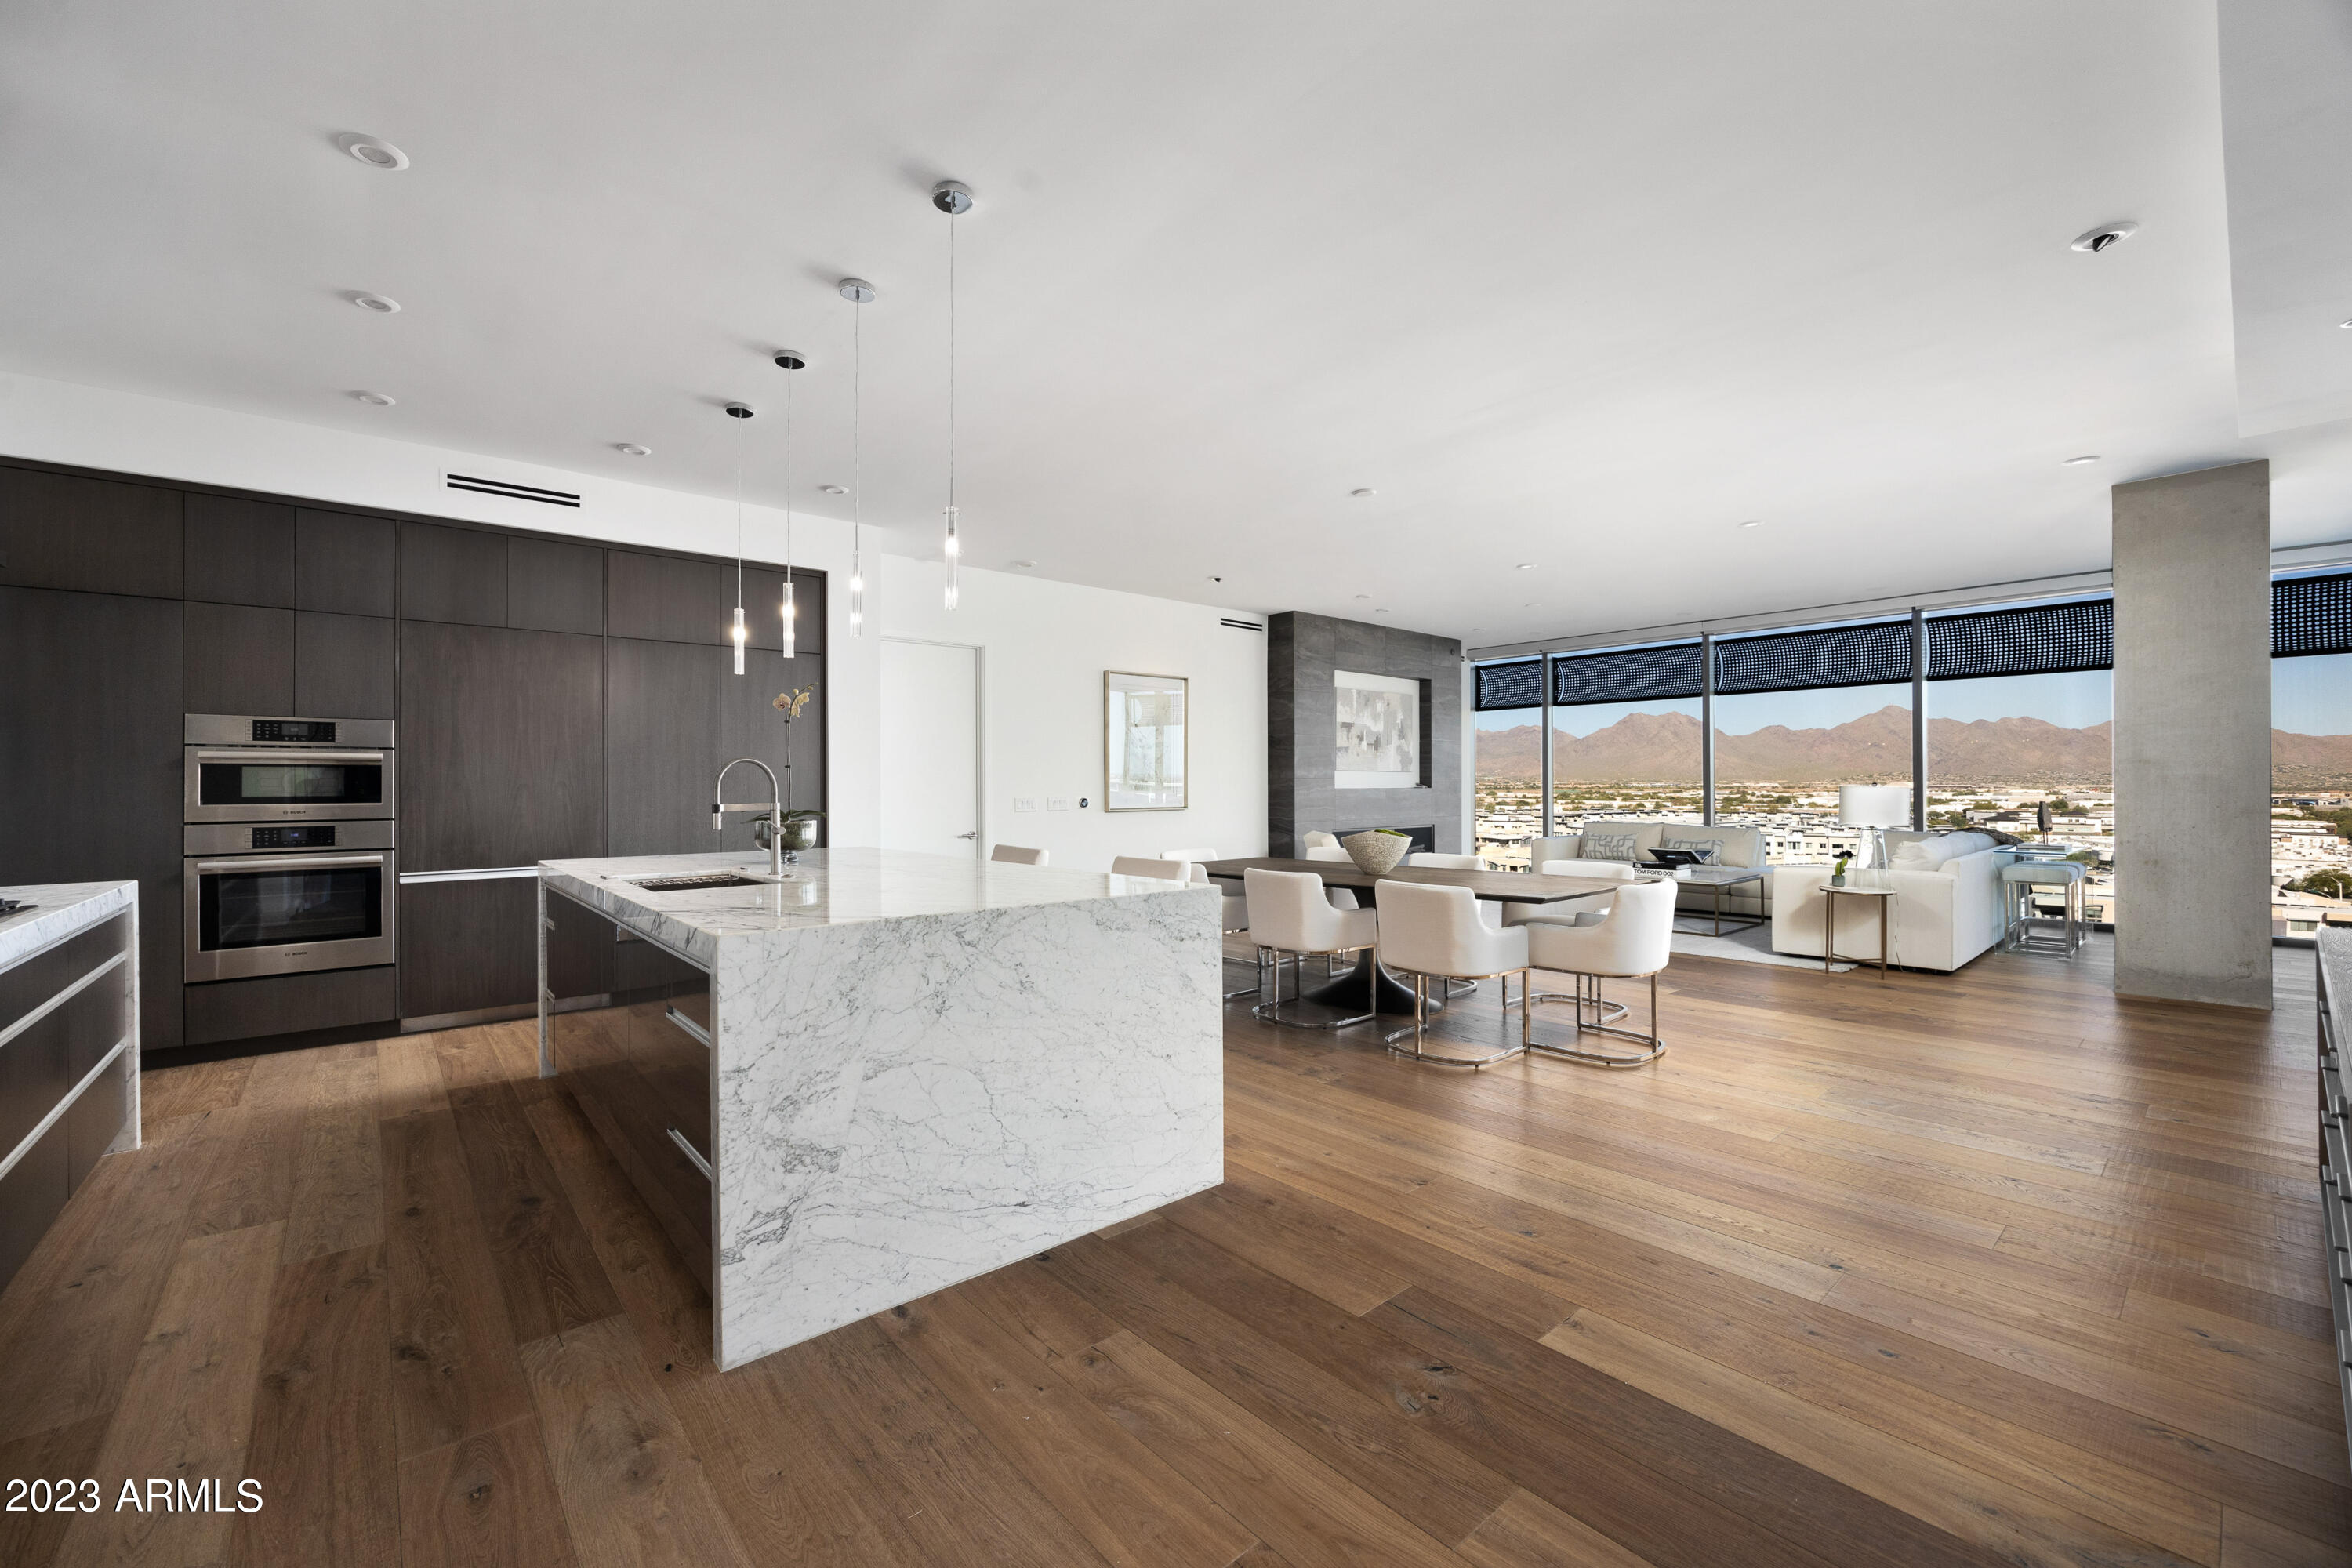
A rare opportunity to own an East-facing 11th floor penthouse with unobstructed views of the McDowell Mountains in the modern Optima Kierland community in North Scottdale. This custom residence was beautifully designed with two large suites, an open floor plan with fireplace, island kitchen, custom cabinetry, extra large butlers pantry, and laundry room. 

The first primary suite offers an extra large walk-in closet with custom cabinetry, a morning bar with storage, spa-style bath with free-standing tub overlooking the mountain and city views, spacious walk-in shower and dual vanity with custom mirrors and back-lighting. 

The second suite offers a large bedroom with sitting or office area, walk-in closet and spacious bath with dual sinks and separate tub and shower. It also offers 3 dedicated parking spaces and 3 combined storage units for additional space. 

Community amenities include a well-appointed fitness center, mens and ladies locker rooms, golf simulator, several community areas, media space, rooftop pool with plunge pool, spa, sauna, outdoor kitchen, underground parking and more. Walkable to Kierland Commons, Scottsdale Quarter and the surrounding areas.
#6391090

Scottsdale

7180 E KIERLAND Boulevard 1113

2 Beds

2 Baths

2,704 Sq.Ft.

$3,200,000

MLS#: 6391090

Experience the beauty of unobstructed Pinnacle Peak and Troon Mountain views surrounding this Geoffrey Edmunds custom home with separate guest house situated on 1.6 acres in gated Pinnacle Peak Place in North Scottsdale.  A true turn-key home with all furniture included (at list price of $3.2M), this luxurious home is the epitome of Arizona living offering the optimal blend of breathtaking views, exquisite finishes and a private homesite of perfectly manicured vegetation enveloping large grassy areas.  A spacious gated front courtyard entrance with fireplace and trickling water feature welcomes your approach and sets the stage for unparalleled attention to detail throughout the single level open concept design.  Centered around intimate spaces, the warm and inviting residence is a masterpiece of craftsmanship and design from the chef's kitchen offering double islands, an expansive pantry and premium Viking appliances to wood beam ceilings to Versailles stone floors meticulously placed.  Designed for entertaining and large family gatherings, the kitchen offers 3 ovens, 2 dishwashers and a 6-burner gas range, with an oversized stone island and bar with seating.  The main house includes a flex room, office, wet bar with wine tower and 3 ensuite bedrooms including a private primary suite complete with dual walk-in closets, bountiful natural light gracefully adorned with new electronic window coverings in both the bedroom and bath, and oversized sliding doors opening to a private patio.  A detached guest house is perfect for guests or multi-generational families offering a private sitting room, three-sided stone fireplace and kitchenette.  Expansive electric sliding doors seamlessly integrate the indoors with the resort backyard, opening to a stone surround pool and spa, accentuated by natural boulders, custom waterfall, firepit and endless mountain views.  Truly designed with every need in mind, the property boasts a 4-car garage with storage as well as a large motor court and generous parking for guests.  A luxurious haven for entertaining or simply relaxing, this incredible home offers the best of Arizona.
#6622431

Scottsdale

25727 N 89TH Street

4 Beds

4 Baths

5,215 Sq.Ft.

$3,200,000

MLS#: 6622431
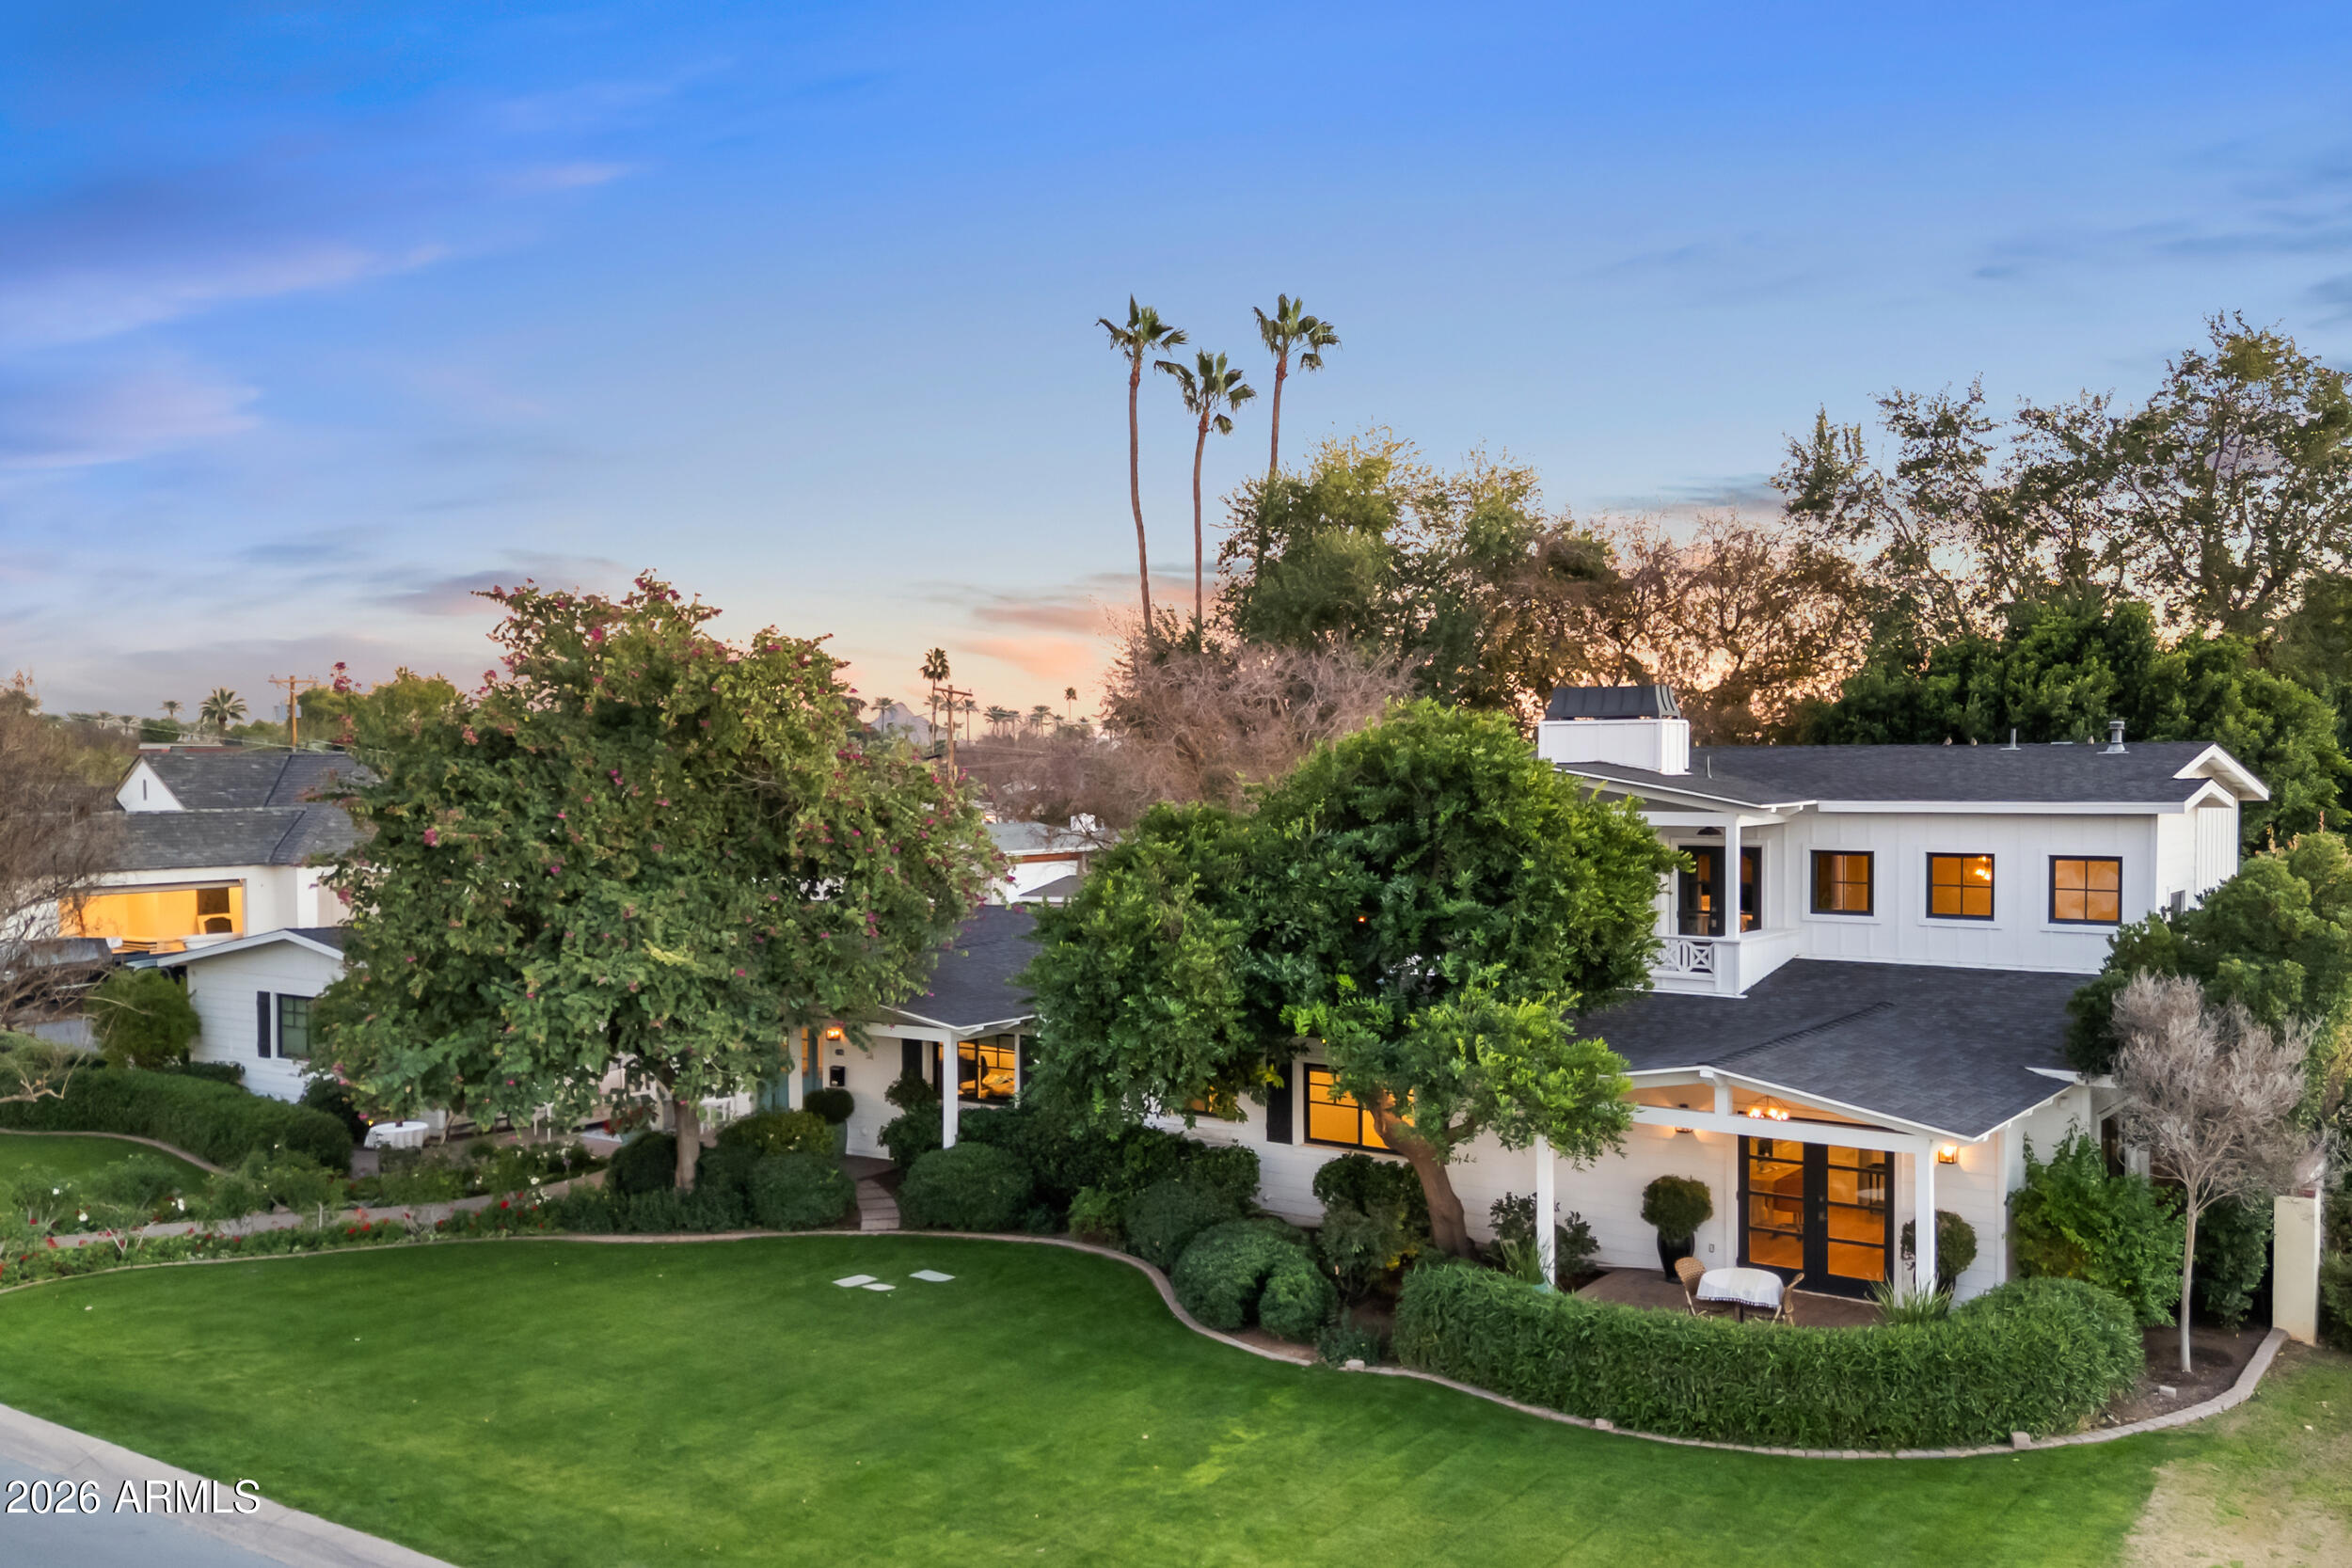
Set on a rare 16,575-square-foot corner lot in one of Arcadia's most desirable and walkable neighborhoods, located within the Arcadia school district serving Hopi Elementary, Ingleside Middle School, and Arcadia High School, this beautifully remodeled residence delivers an exceptional blend of charm, livability, and outdoor lifestyle. A floral-lined pathway with mature trees and elegant plantings creates a striking and welcoming first impression, setting the tone for the warmth and privacy found throughout the property. Thoughtfully remodeled and expanded in 2015, the home spans 3,899 square feet and offers 4 bedrooms, 4.5 bathrooms, a private office, and a large playroom or teen space, providing flexibility for family life, guests, or multigenerational living. 

Multiple living areas are designed for the way people truly live and entertain, anchored by a kitchen featuring custom cabinetry, natural stone countertops, professional-grade appliances, gas cooking, a coffee bar, and seamless flow into light-filled living spaces that open to the backyard through large sliding doors.

The primary suite is a true retreat, perched among the treetops with views of Camelback Mountain and Piestewa Peak. Vaulted, beam-accented ceilings, a fireplace, and access to a private balcony create an elevated sense of escape. Enjoy morning coffee or colorful sunsets from the balcony, or unwind in the spa-inspired primary bath featuring dual vanities, a soaking tub overlooking mature trees, a walk-in shower, beverage center, and stackable washer and dryer for added convenience.

Designed for Arizona living at its best, the backyard is ideal for entertaining and everyday enjoyment. Mature landscaping surrounds a resort-style pool, outdoor shower, built-in BBQ, gas firepit, bistro lighting, and multiple dining and seating areas for festive gatherings or quiet evenings at home. A dedicated garden area with planter boxes offers space for those who enjoy gardening beyond entertaining.

Tucked away on the property is a detached, powered and air-conditioned structure, ideal as a wellness space, art studio, or private retreat. There is also an opportunity to add a detached casita without sacrificing valuable backyard space.

Additional highlights include a three-car garage with storage, wood flooring throughout, water softener and kitchen filtration system, pre wiring for outdoor audio, security system with cameras, and beautifully maintained landscaping.

All of this is within walking distance to LGO, Ingo's, and North, near top private schools including Christ Lutheran School (CLS) and Phoenix Country Day School (PCDS), and just minutes from the Biltmore, Scottsdale Fashion Square, Sky Harbor Airport, Camelback Mountain, and the Global Ambassador Hotel. A truly special opportunity to enjoy space, privacy, mountain views, and unmatched neighborhood charm in Arcadia Lite.
#6960300

Phoenix

4021 E HAZELWOOD Street

4 Beds

4 Baths

3,899 Sq.Ft.

$3,200,000

MLS#: 6960300

This spectacular estate is absolutely exquisite. Enter your private gated drive into the cobble stone courtyard and be ushered into luxury. Situated on nearly an acre, this outstanding home offers an abundant lifestyle. With 6 bedrooms- all en suites with their own patios or balconies, 7 baths, a spectacular gourmet kitchen and family room, elegant wine tasting room, 5 fabulous fireplaces, a fun movie theatre, homework center, office, multi-sport court, beautiful pool and spa, large guest house with a sauna, a steam room and workout room, a huge putting green, the large loggia includes an outdoor bar, TV room with fireplace and game room, plus all the high tech bells and whistles to run a home this grand at the touch of a button.  Absolutely stunning from floor to ceilings.
#5506505

Scottsdale

11549 E Cochise Drive

6 Beds

None Baths

8,986 Sq.Ft.

$3,200,000

MLS#: 5506505
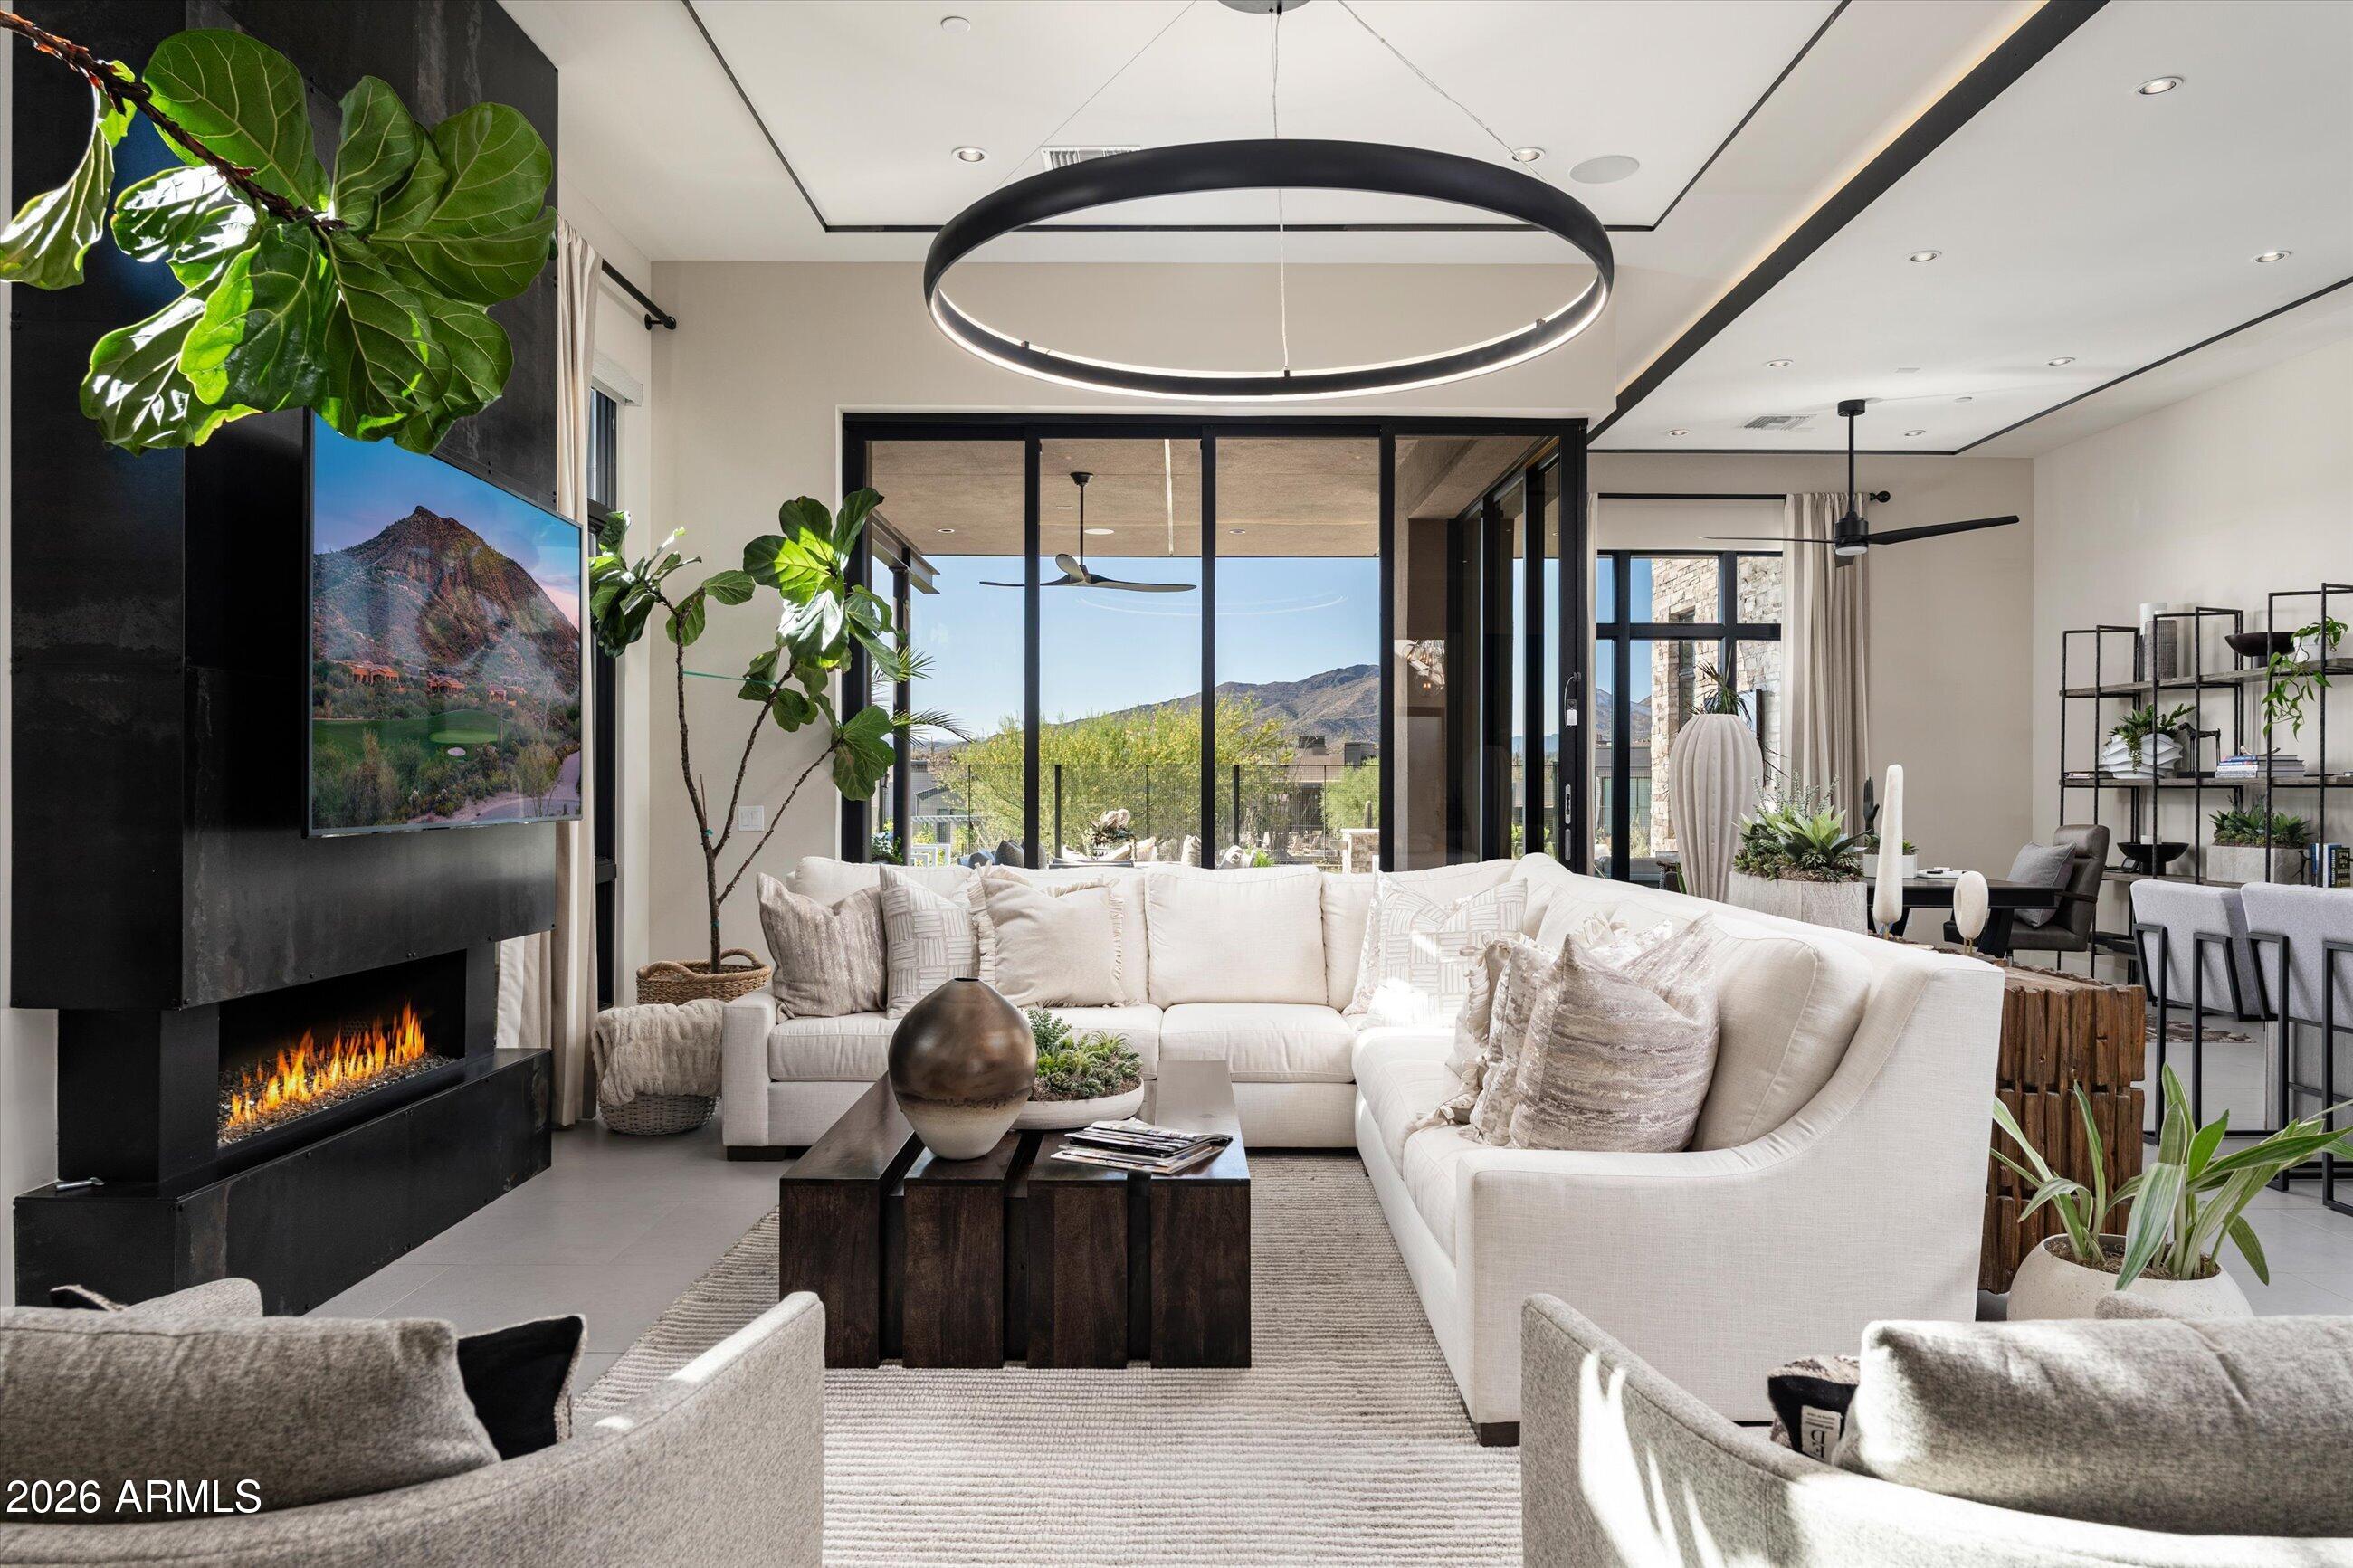
Full Golf Membership available with this stunning, fully furnished contemporary villa in Desert Mountain's coveted Seven community. Built by Camelot Homes and overlooking the 12th fairway, this architectural masterpiece showcases a highly sought-after floor plan designed to maximize seamless indoor-outdoor living, exceptional guest accommodations, and breathtaking mountain vistas with spectacular Arizona sunsets. The light-filled great room opens effortlessly through fully retractable pocketing glass doors to an extraordinary outdoor retreat featuring an expansive covered patio, built-in BBQ island, gas fire pit, outdoor television, heated spool, and private putting green--creating the ultimate setting for entertaining or relaxing year-round. The luxurious primary suite offers a spacious bedroom, spa-inspired bath, and generous custom closet. A comfortable guest suite and a separate-entry casita with two private guest bedrooms provide exceptional privacy and flexibility for family and friends. Thoughtfully appointed with premium finishes throughout, the home features dual kitchen islands, Wolf and Sub-Zero appliances, designer lighting, smart home technology, and impeccable craftsmanship at every turn. With no interior steps and a true lock-and-leave lifestyle, this exceptional residence offers effortless luxury in one of Desert Mountain's most desirable communities.
#7053087

Scottsdale

37200 N CAVE CREEK Road 1059

4 Beds

3 Baths

3,270 Sq.Ft.

$3,200,000

MLS#: 7053087
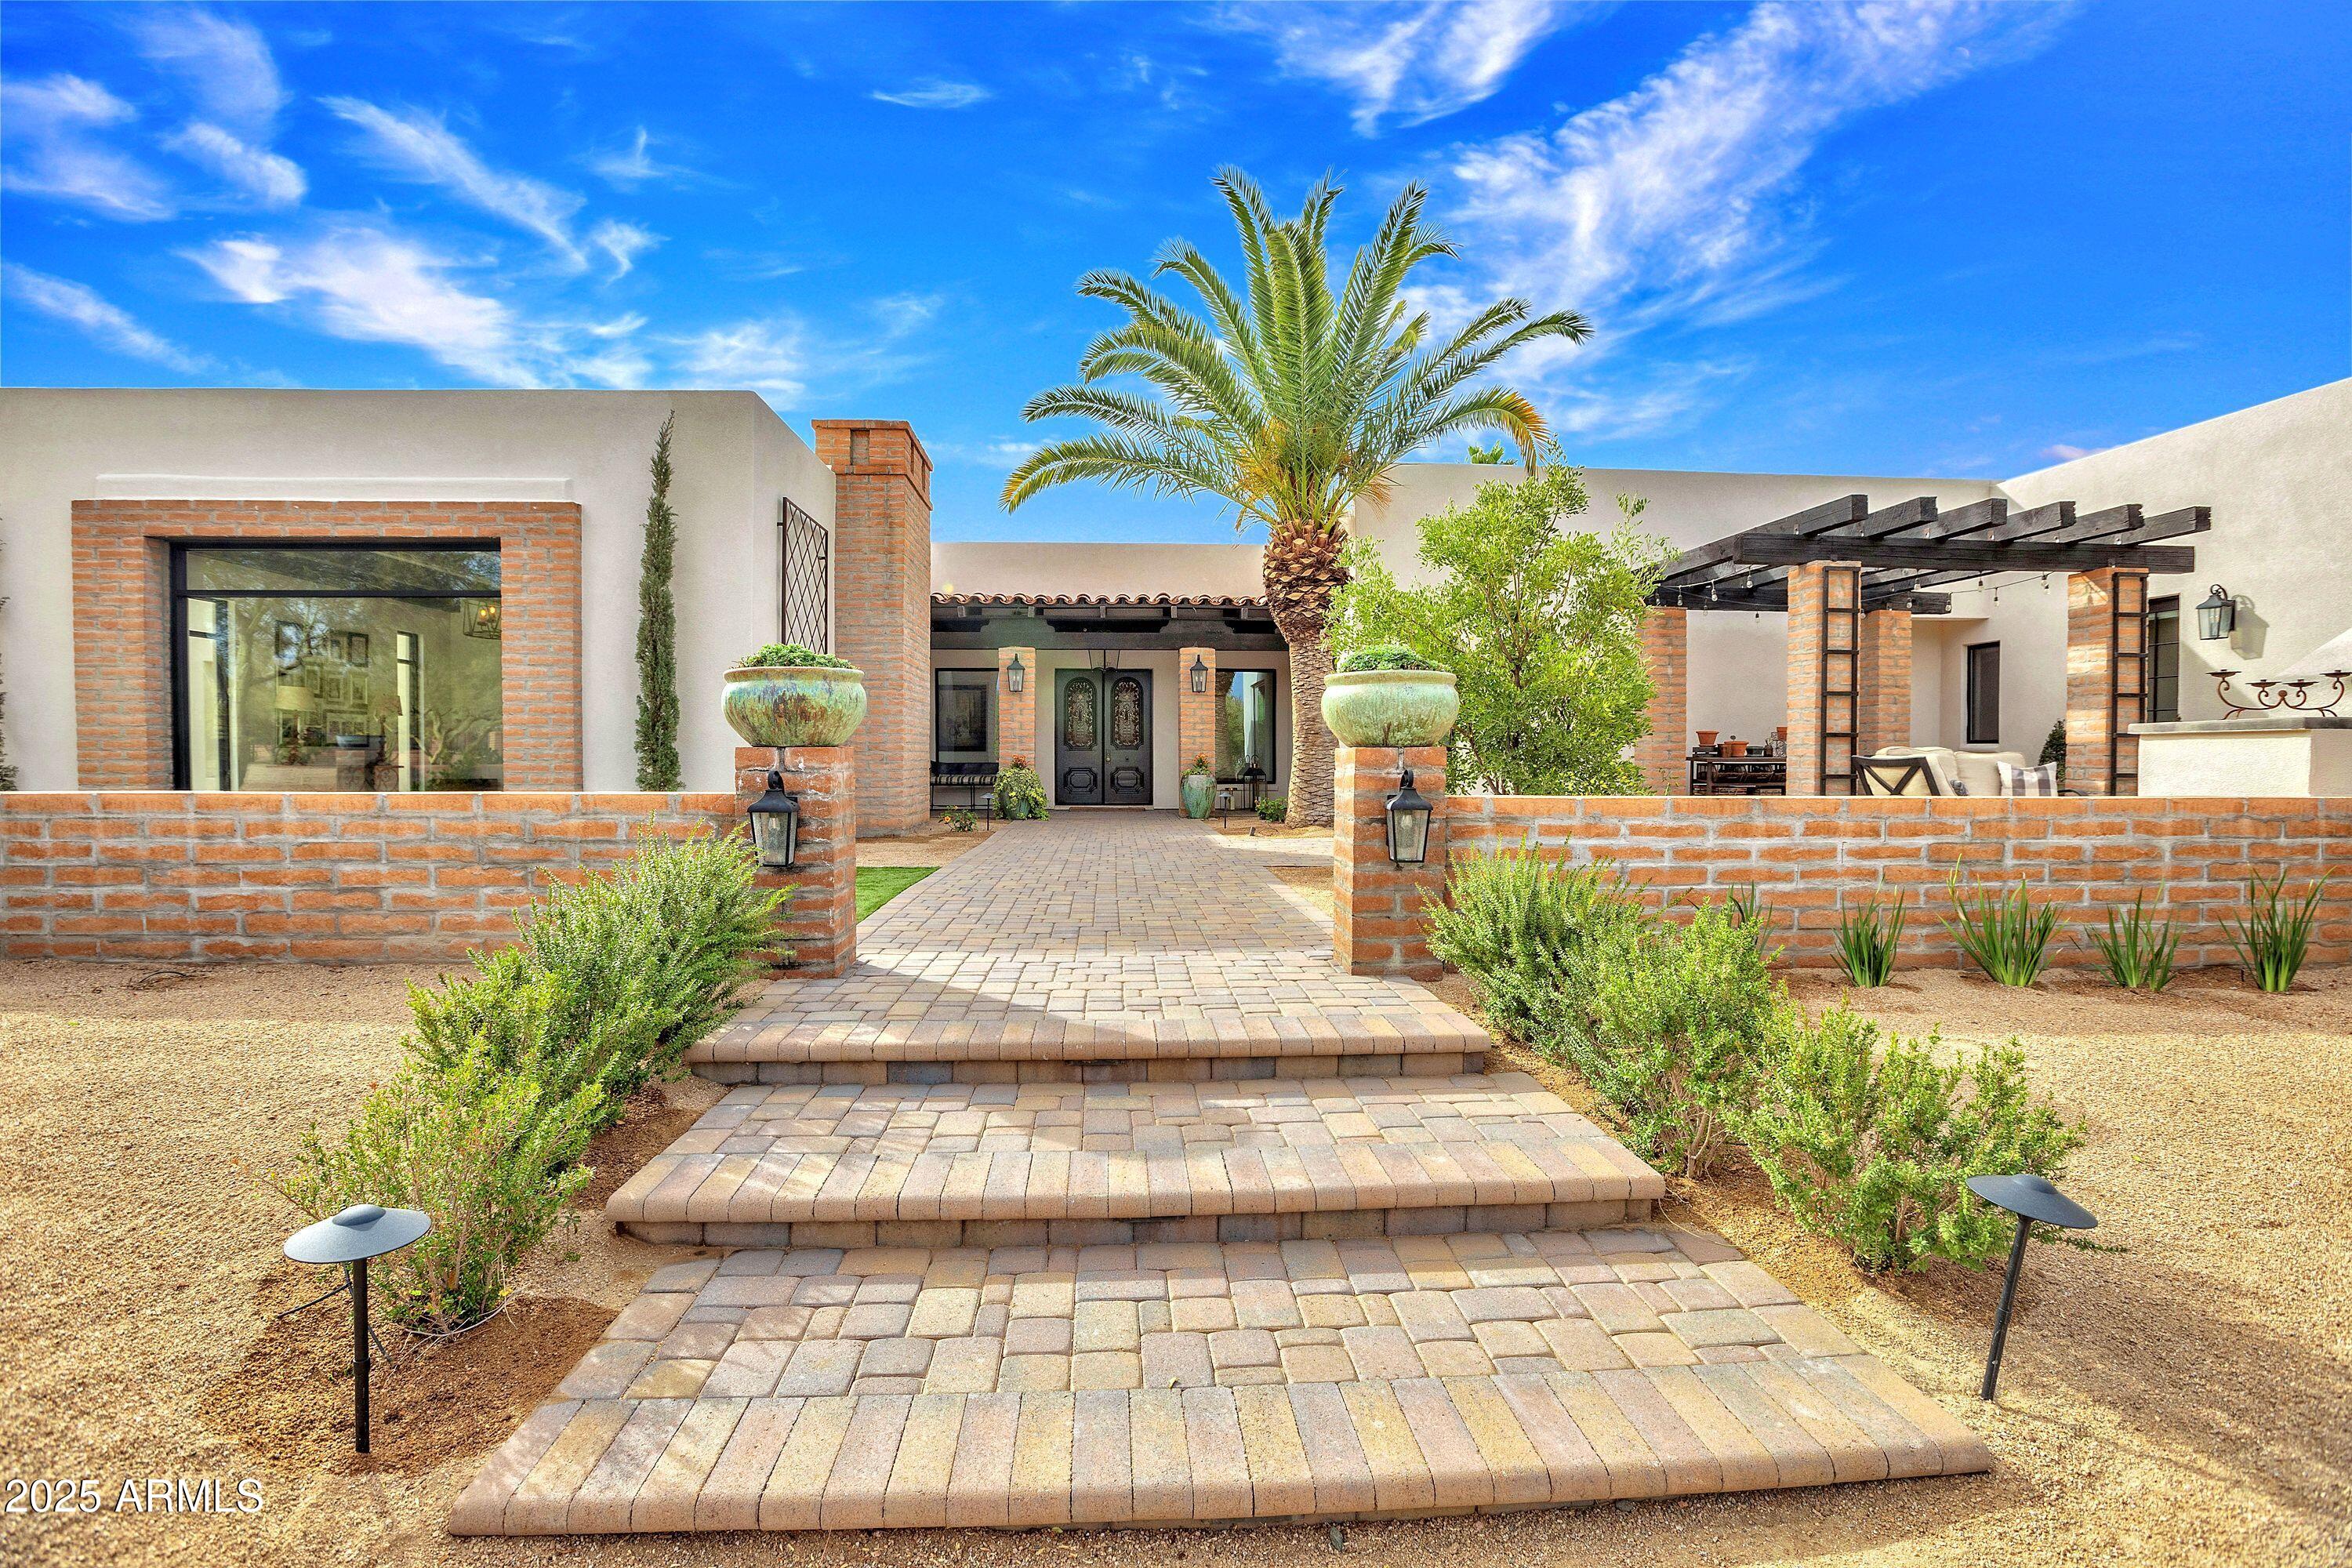
4.5 acre horse property in North Scottsdale/Cave Creek on County Island. Remodeled home on expansive property offering amazing possibilities. Stone and wood flooring throughout, the kitchen features top-of-the-line Blue Star appliances, including a Sub-Zero refrigerator, and granite countertops. Office includes a built-in Fort Knox safe and private patio. All bedrooms are en-suite with large closets. Outside, you'll find a newly built pool and spa, complete with a mist system. Stereo system throughout entire home and exterior. Roof recently recoated in 2024, all windows brand new 2024, two tankless water heaters and an upgraded electrical panel. Main house boasts a spacious bonus room with full kitchen, bathroom and laundry, perfect for guests or multi-generational living. Home includes a new construction 3 car and class A RV garage, plans with builder and pending county approval. 6 stall barn with large turnouts, flexible horse fencing, double wash rack, fly spray misting system, covered shaving area and expansive roping arena. Additional features include a shop/garage for extra storage or parking. Large 20x20 bonus room at barn plumbed for kitchen and bathroom. Horse friendly community with riding path out the front gate.
#6821348

Cave Creek

6611 E Peak View Road

3 Beds

4 Baths

4,756 Sq.Ft.

$3,200,000

MLS#: 6821348
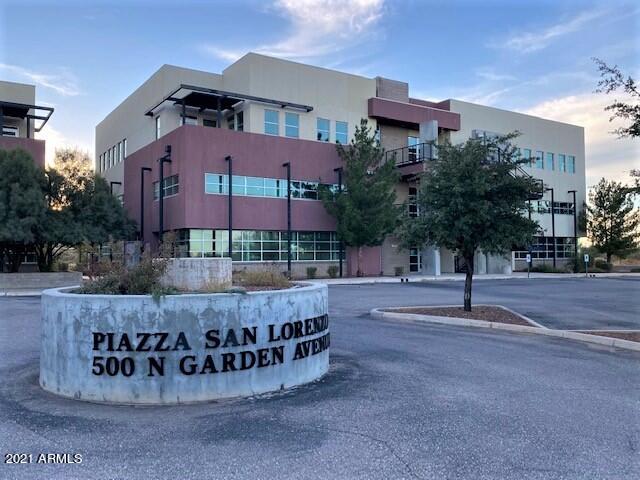
Piazza San Lorenzo is arguably the most prestigious office complex in Sierra Vista. The twin buildings emit an impressive presence right at the entrance of both Sierra Vista and Ft Huachuca. The high visibility offers excellent signage opportunities. The appealing modern architecture of both these Class A 3 story buildings is undeniable. The attention to detail in the design layout creates unique space options to suite a variety of occupants. Ample parking and highway frontage makes this property highly sought after. Separate metered utilities makes this a turn key opportunity for investors. Purchase 1 building (will require new survey) or purchase both in separate listings. Schedule a private showing.
#6316425

Sierra Vista

500 N GARDEN Avenue

None Beds

None Baths

24,256 Sq.Ft.

$3,200,000

MLS#: 6316425

Tucked back in the back of this .97 acre lot, this home is private with golf course views from behind the 12th tee box of the Meadow Golf Course.  The long, circular drive as you approach sets the stage.  Enter into a large great room with cathedral ceilings and stone fireplace and direct, open access to the chef's kitchen.  The main level master suite and additional guest suite provide comfort for guests.  All bedroom are large and are en-suite.  An additional bonus room upstairs offers nice separation for additional entertaining or a place for the kids to escape.  The outdoor space provides both covered and uncovered deck, large firepit, built-in BBQ and large spa.  Top it off with a 3 car garage and central air conditioning and you've got the perfect Paradise in the Pines retreat!
#6899264

Flagstaff

1703 Jim Simmons --

4 Beds

4 Baths

3,867 Sq.Ft.

$3,200,000

MLS#: 6899264

Are you looking for the most jaw dropping mountain, sunset and city views from the comfort of your own home? Coming to the market for the first time, all your  boxes will be checked with this single level retreat plus guest house, perched on the highest hillside lot backing to NAOS in double gated Silverwing in Scottsdale Mountain. No expense was spared when these original owners designed this Estate. From the floor to ceiling, every design detail was carefully thought through, and implemented. Every bedroom captures the breathtaking views, with lots of glass windows and access to the outdoor patios showcasing the magnificent views of the valley.  The master bedroom is luxurious, with its canterra stone fireplace, sitting area and balcony. The walk-in closet features built-ins with plenty of storage. The master bathroom has his and hers vanities, and the jetted tub was strategically placed to ensure optimal enjoyment of the private canyon views. One of the bedrooms is large enough to be a bonus room, theater or designated office with wet bar! Plenty of outdoor living spaces to enjoy, from the front courtyard to the backyard and covered patio with the mountain blocking the western sun, yet still taking in all the mountain and city views! The desert NAOS below will never be built on, so you will always have ultimate privacy with no homes anywhere near you! A built-in BBQ & fireplace add another level of enjoyment to the already well-appointed backyard living space. The negative edge heated pool with grotto waterfall and spa allow you to comfortably enjoy starry Arizona nights, gorgeous sunsets and city light views. You need to come see it, this is exactly what you have been waiting for.
#6275067

Scottsdale

13440 N 137TH Street

5 Beds

None Baths

5,662 Sq.Ft.

$3,200,000

MLS#: 6275067

Located within the gated community of Carefree Ironwood Estates, this re-envisioned residence offers a rare balance of privacy, scale, and thoughtful design--crafted to function as a sophisticated retreat and an exceptional setting for entertaining.

The main house is arranged around a split floor plan, creating natural separation across 4 ensuite bedrooms, along with a den, game room, and expansive living areas that connect seamlessly. A newly constructed 2 bedroom, 1 bath detached casita offers flexibility for guests, extended stays, or multigenerational living.

Comprehensively redesigned between 2022 and 2023 introducing a design-driven aesthetic that blends modern desert architecture with a refined high-end material palette. At the center, is a striking kitchen, featuring custom Scavolini cabinetry, a waterfall island, Caesarstone slab surfaces, and a full Thermador appliance suite with dual dishwashers.

Additional living spaces include a custom bar and dedicated game room, complemented by a curated selection of designer furnishings, lighting, and art that carry throughout the home..

The detached casita functions as a fully self-contained residence, complete with private entrance, two bedrooms, full kitchen, living space, and its own laundry--designed to offer independence without compromise.

Outdoors, the property unfolds into a series of well-considered spaces, including a pool and spa, integrated water and fire features, built-in BBQ, putting green, and multiple areas for outdoor living and dining, all set against desert landscaping and mountain views.

Extensive infrastructure improvements--including HVAC systems, tankless water heaters, plumbing, electrical, lighting, and roof underlayment--have already been completed, allowing for immediate enjoyment without the need for further investment.

A residence defined by intention, balance, and livability--offering a level of finish and completeness rarely found in the market.
#7068393

Carefree

5680 E Villa Cassandra Way

6 Beds

5 Baths

6,131 Sq.Ft.

$3,200,000

MLS#: 7068393

An extraordinary custom equestrian estate and car collector's dream! Privately gated 4-bedroom, 5-bath residence spans 4769 sq ft main home plus 1351 sq ft guest house with 1 bedroom and one bath...  
Expansive great room framed by a curved wall of windows that opens onto the desert and mountains. The gourmet kitchen is built for entertaining, with commercial-grade stainless appliances, custom alder cabinetry, and slab granite countertops. An exterior spiral staircase leads to a rooftop observation deck.  6 stall mare motel with turnouts and arena and and perfect area for a hotwalker.  Pick up the trail to Spur Cross Ranch literally at your front door.  The garage is air conditioned and insulated.  It will accommodate a lift making the total car storage between 12+ depending lift, siz and how you park them.  The RV garage is a drive-through.  Everything has been so well thought out.  Massive back patio expands the length of the house with fireplace and upgraded built in grill  Beautiful wood throughout, solid core doors.  Three walk-in pantry/storage rooms.   Two parcel are included in this sale.  B&C.  C is .457 acre across the street and includes a mare motel also.    If square footage matters, buyer must verify.
#7089897

Cave Creek

40025 N SPUR CROSS Road

5 Beds

4 Baths

6,120 Sq.Ft.

$3,200,000

MLS#: 7089897

A striking expression of modern desert living. 
This custom residence is being offered fully furnished and feels virtually new.  Thoughtfully designed around its dramatic natural settings, this home is nestled among impressive rock formations and elevated to capture sweeping Catalina Mountain views. 
Walls of glass and expansive sliders connect the spacious great room to the outdoors, while the kitchen opens to an intimate courtyard with a passthrough bar- perfect for effortless indoor- outdoor entertainment.  The kitchen is anchored by a stunning Mont Blanc honed quartzite double-waterfall island and features Wolf induction cooking and steam oven, panel-front Sub-Zero refrigeration and a butler's pantry.   
The main residence offers three en-suite bedrooms plus an office in a functional split floor plan. The primary suite features patio access and a spa-inspired bath with an oversized walk-in shower, soaking tub, dual vanity, skylights and two large custom closets. 
Large format tile flows throughout the main living areas with engineered wood flooring softening the bedrooms. 
A private 625 sq ft guest house offers a spacious and inviting retreat with its own separate entrance- thoughtfully positioned for privacy.  It's an ideal setting for weekend guests, extended family, or a comfortable mother-in-law suite- providing the perfect blend of independence and connection to the main residence.  
This beautiful home is within the premier gated community of Stone Canyon in Oro Valley, an exceptional residence  that offers a rare combination of architectural sophistication, privacy and breathtaking Sonoran Desert beauty.  Surrounded by dramatic boulders, towering saguaros and the Catalina Mountains.  It's an extraordinary opportunity to experience refined desert living in one of Southern Arizona's most sought-after communities.
#22623135

Oro Valley

223 W Shimmering Desert Place 595

4 Beds

4 Baths

3,673 Sq.Ft.

$3,200,000

MLS#: 22623135

* Listings identified with the FMLS IDX logo come from FMLS and are held by brokerage firms other than the owner of this website. The listing brokerage is identified in any listing details. Information is deemed reliable but is not guaranteed. If you believe any FMLS listing contains material that infringes your copyrighted work please review our DMCA policy and learn how to submit a takedown request. Ā© 2024. First Multiple Listing Service, Inc.

Categories

Homes Tailored to Your Lifestyle

Buyers Guide

Buying a home is one of the most exciting milestones of your life.

View more

Sellers Guide

Putting your home on the market can be a stressful process, especially when you don’t know what to expect.

View more

Market report

With just a few clicks, you'll gain instant access to valuable insights about the real estate market, including trends, property values, and community analytics.

View more

Home value

Unlike automated valuations, our hands-on review will provide a comprehensive opinion of your home’s value while considering important interior elements and other location intangible factors that machine algorithms so often miss.

View more

Buyers resources

Guides on financing, inspections, and choosing the right Realtor for a smooth home purchase.

Sellers resources

Practical tips on staging, pricing, and preparing your home to attract buyers and maximize your sale.

Send a message

Message successfully sent.

Reason for contacting?

I agree to receive email communication and understand I can unsubscribe at any time.

I agree to be contacted by The Mandy Gold Team | Haymore Real Estate LLC via call, email, and text for real estate services. To opt out, you can reply 'stop' at any time or reply 'help' for assistance. You can also click the unsubscribe link in the emails. Message and data rates may apply. Message frequency may vary. Privacy Policy

Sign In Sign Out

Virtual Assistant

Would you like to take the next step with this property? We can help you schedule a showing or virtual tour, or send you more details.

Yes, I would like more information.

Thank You for Your Reply, One of Our Agents will contact you as soon as possible

No, maybe later.

Thank you, you can always contact me via email, phone number or through the contact form.

Realhub AI

Lucy - Your AI-Powered Realtor

Update Your Temporary Password

Personalize your search

Enter your email and we'll notify you immediately when new listings match what you're looking for.

or enter email address

Already have an account ? Login here

Continue your home search

I agree to receive communications and understand I can unsubscribe at any time.

I agree to be contacted by The Mandy Gold Team | Haymore Real Estate LLC via call, email, and text for real estate services. To opt out, you can reply 'stop' at any time or reply 'help' for assistance. You can also click the unsubscribe link in the emails. Message and data rates may apply. Message frequency may vary. Privacy Policy

Already have an account ? Login here

We use cookies

We use cookies for analytics and to enhance your experience. By accepting, you agree to analytics and marketing cookies. Small functional cookies that count viewed properties and time on site are used regardless of your choice. You can manage your preferences or learn more about our cookies policy.