Thinking of selling?

Trusted Real Estate Experts in Sierra Vista, Fort Huachuca, Benson, and Bisbee Arizona

  • Nearby me

Popular Features

Community Features

Association

Property Features

Waterfront

View

Exterior Features

Interior Features

Style

E-Alert name

Properties

10000 properties match your criteria

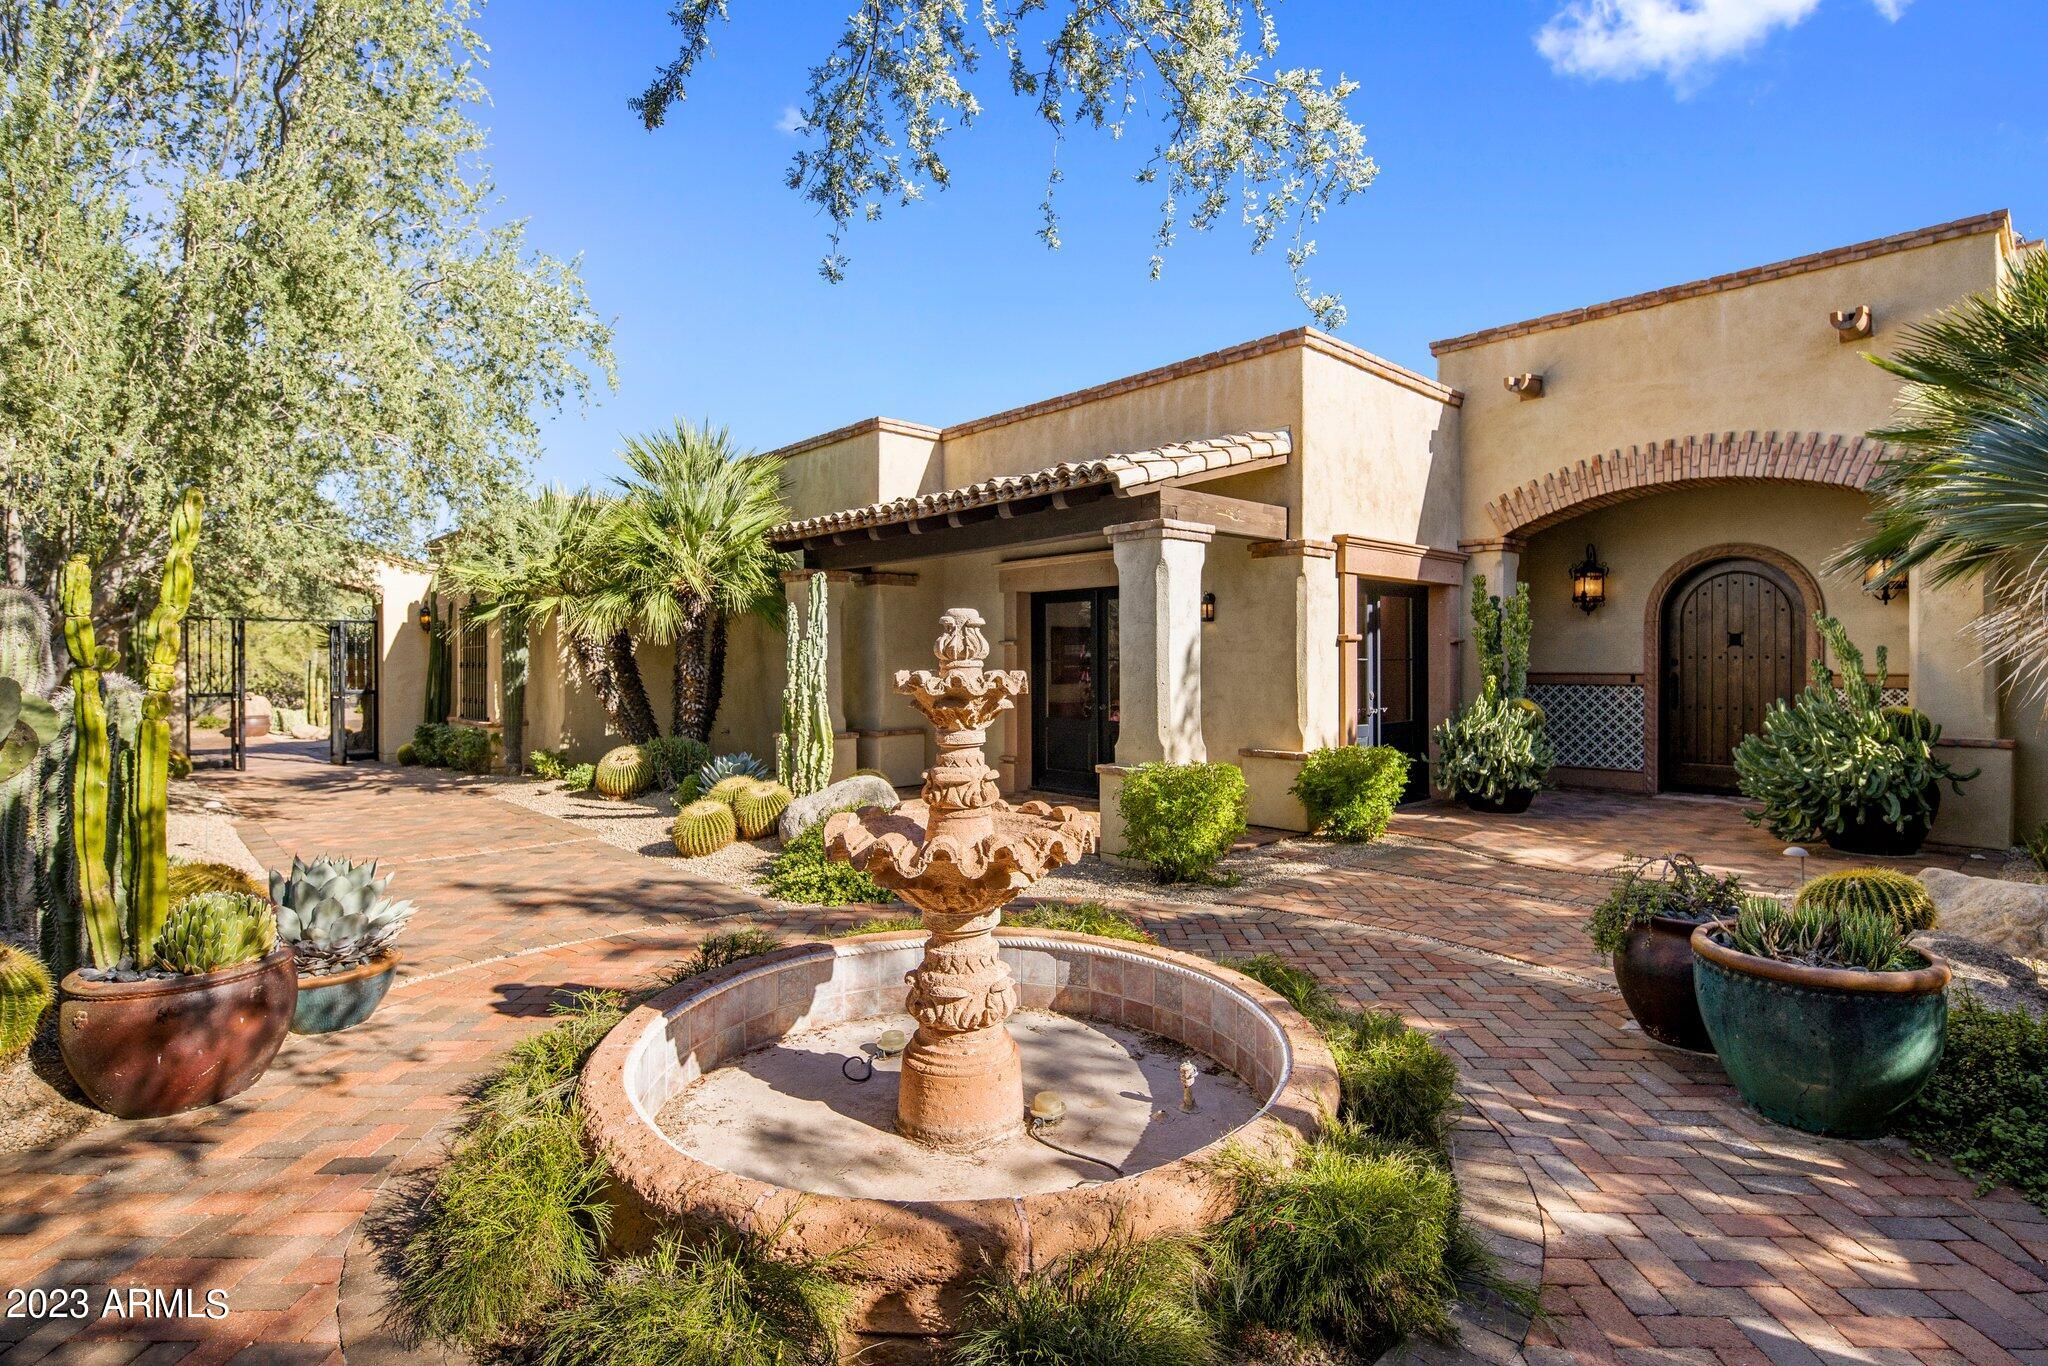
Rancho San Miguel welcomes you! Hacienda-style home w/charm, open floor plan & private lot. Well planned kitchen w/walk-in pantry, multiple sub-zero fridges & 2 islands. Morning room w/fireplace & dining, just right for watching sunrises Dining room, wine cellar, wet bar & service area complete this hub of the home. Split floor plan w/2 en-suite bdrms & shared seating area are an unusual feature. Primary suite is a retreat unto itself w/fireplace & cozy seating, spacious bath w/dual vanities, tiled shower & jetted tub. Dual walk-in closets, water closets & lrge flex room, perfect for gym, office or studio. Casita w/separate entrance, living & sleeping areas. Full bath w/ outdoor access can serve casita & backyard. Welcome to an elevated lifestyle & endless possibilities.
#6622769

Scottsdale

8469 E Moonlight Pass

4 Beds

None Baths

5,568 Sq.Ft.

$3,000,000

MLS#: 6622769
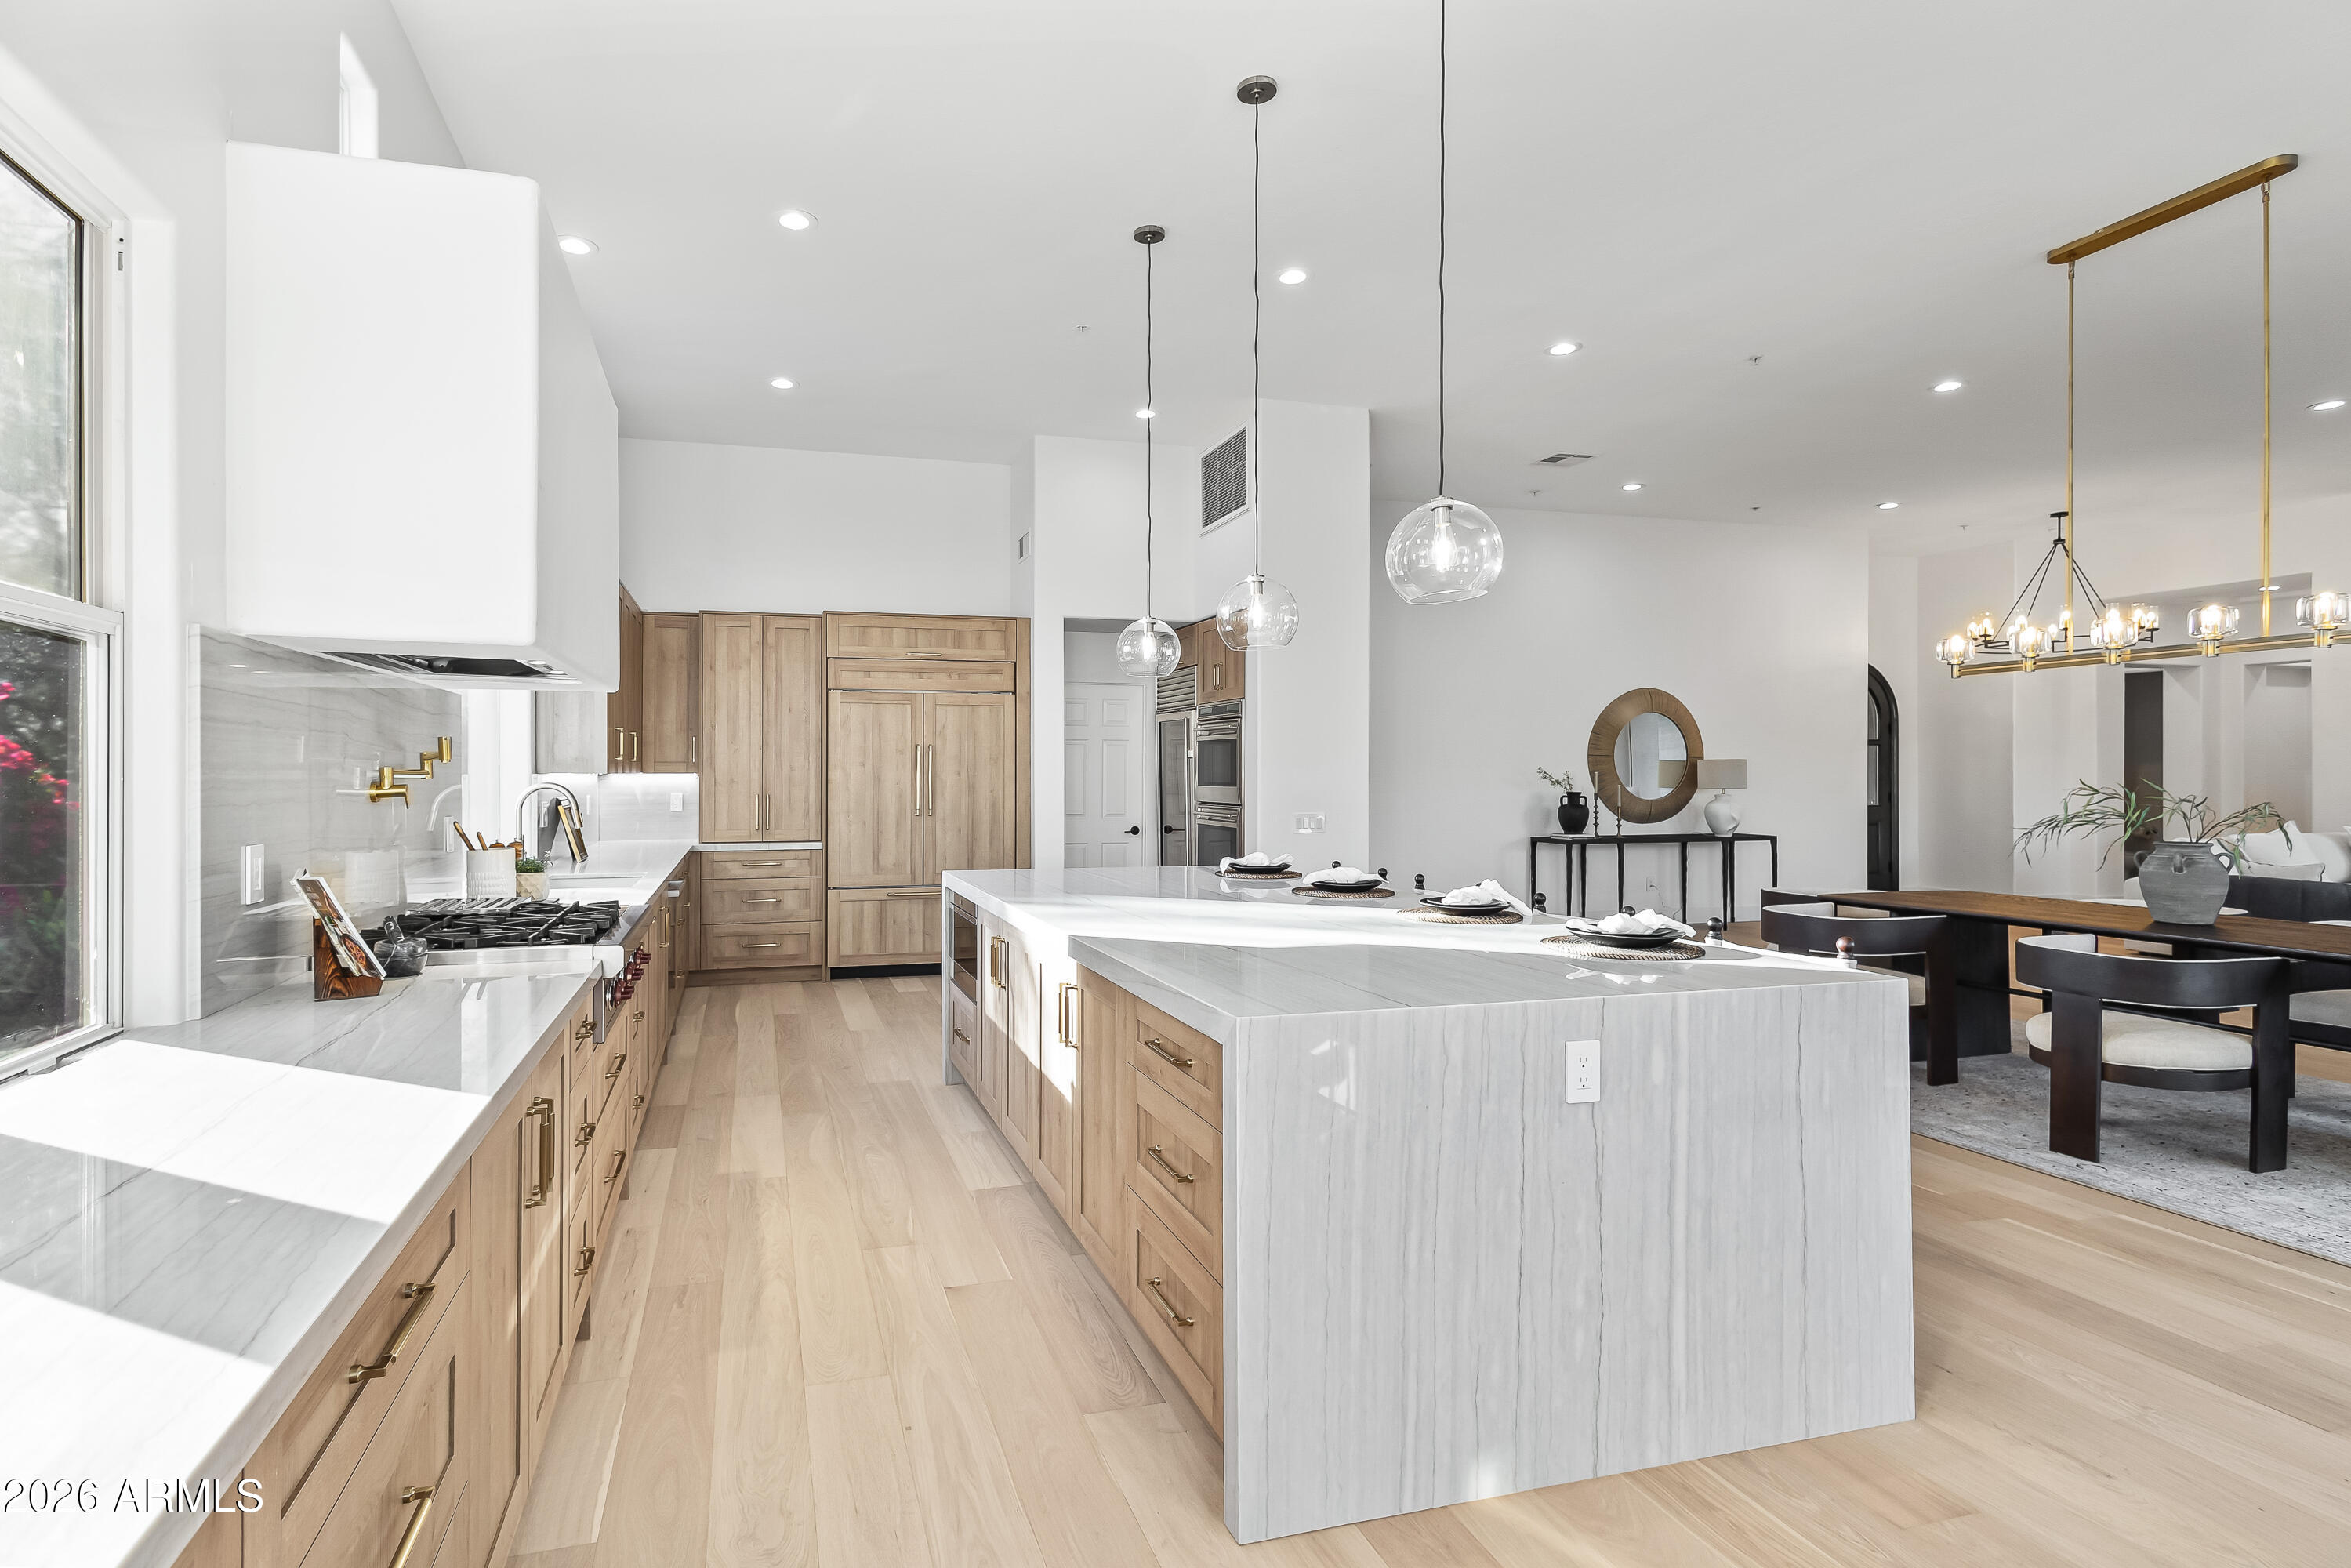
Located within the gated DC Ranch community, this newly renovated residence offers refined living with a modern open-concept design. The expansive great room seamlessly connects the dining area and chef's kitchen, featuring a fireplace and a dramatic wall of sliding glass doors that create effortless indoor-outdoor flow. The home also includes a private 1-bedroom, 1-bathroom casita—ideal for guests or multigenerational living. The kitchen is thoughtfully appointed with new custom wood cabinetry, high-end appliances including a wine refrigerator, multiple ovens, a gas cooktop, an oversized island, pantry, and a sunlit breakfast nook—perfect for both everyday living and entertaining. The primary suite is a private retreat, with separate sitting area, access to the backyard, and spa-inspired bathroom with a freestanding soaking tub, oversized walk-in shower, private water closet, and a custom-designed walk-in closet. Additional highlights include a dedicated office, the separate casita, and a 2-car garage. Outdoors, enjoy a custom-designed new pool, covered patio, and built-in BBQ stationan inviting setting for entertaining family and friends. Residents enjoy all that DC Ranch has to offer, including guard-gated security, multiple community centers, resort-style pools, fitness facilities, tennis courts, and an extensive network of walking, hiking, and biking trails. Just minutes from Market Street's dining and boutique shops, this home places North Scottsdale's premier amenities, world-class golf, top-rated schools, and a vibrant community lifestyle right at your doorstep.
#6968861

Scottsdale

9279 E MOUNTAIN SPRING Road

6 Beds

4 Baths

4,070 Sq.Ft.

$3,000,000

MLS#: 6968861
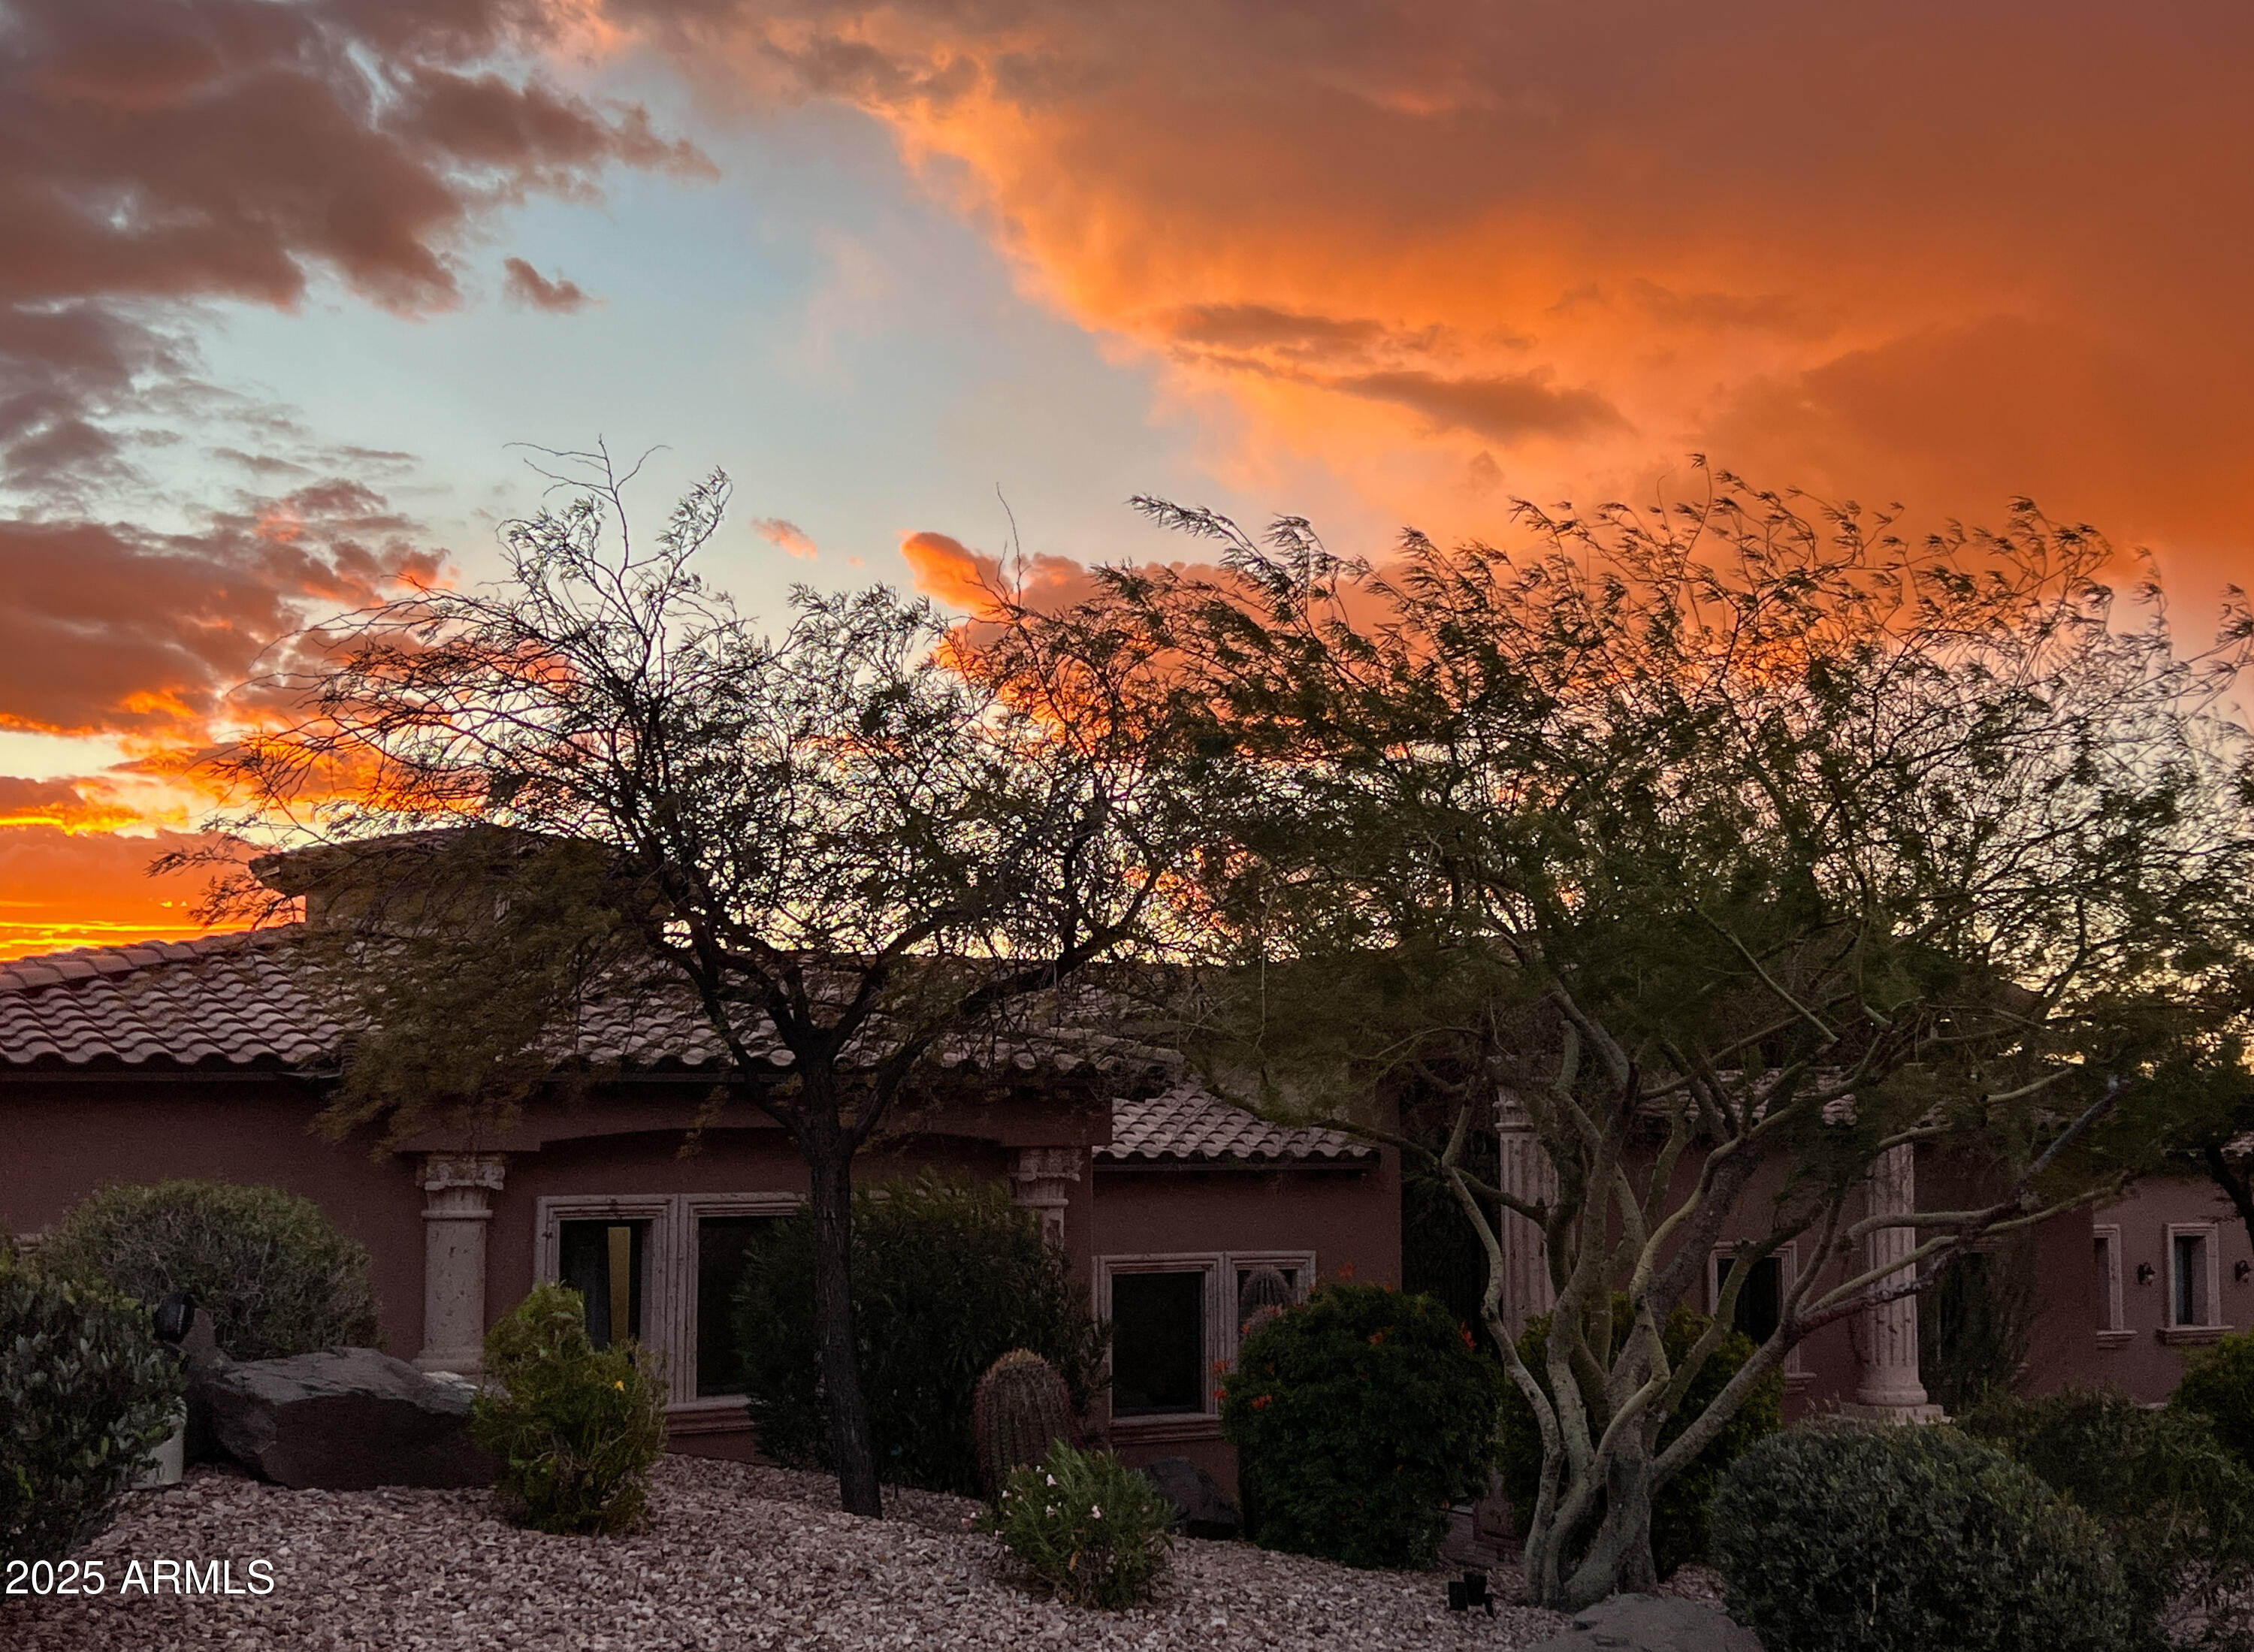
More than 180-degrees of sweeping views will inspire and awe, as you step through the front door of this finely appointed residence. From the grand entry foyer, the home opens into an elegant entertaining space with the kitchen, breakfast nook and living area. The wide terrace outside the living room beckons you to step out and savor the sunsets, which paint the nearby mountains in warm mauves, while the valley floor rolls out beneath you to the horizon. Truly an unmatched property with generous use of carved Cantera stone that enhances the architecture, both indoors and out. A newly landscaped backyard and a sparkling pool embodies desert living at its finest. Want to store vehicles or toys? This home boasts a huge garage with plenty of height for lifts - and ample slab parking outside.
#6954924

Phoenix

2433 W PRAIANO Way

7 Beds

5 Baths

7,131 Sq.Ft.

$3,000,000

MLS#: 6954924
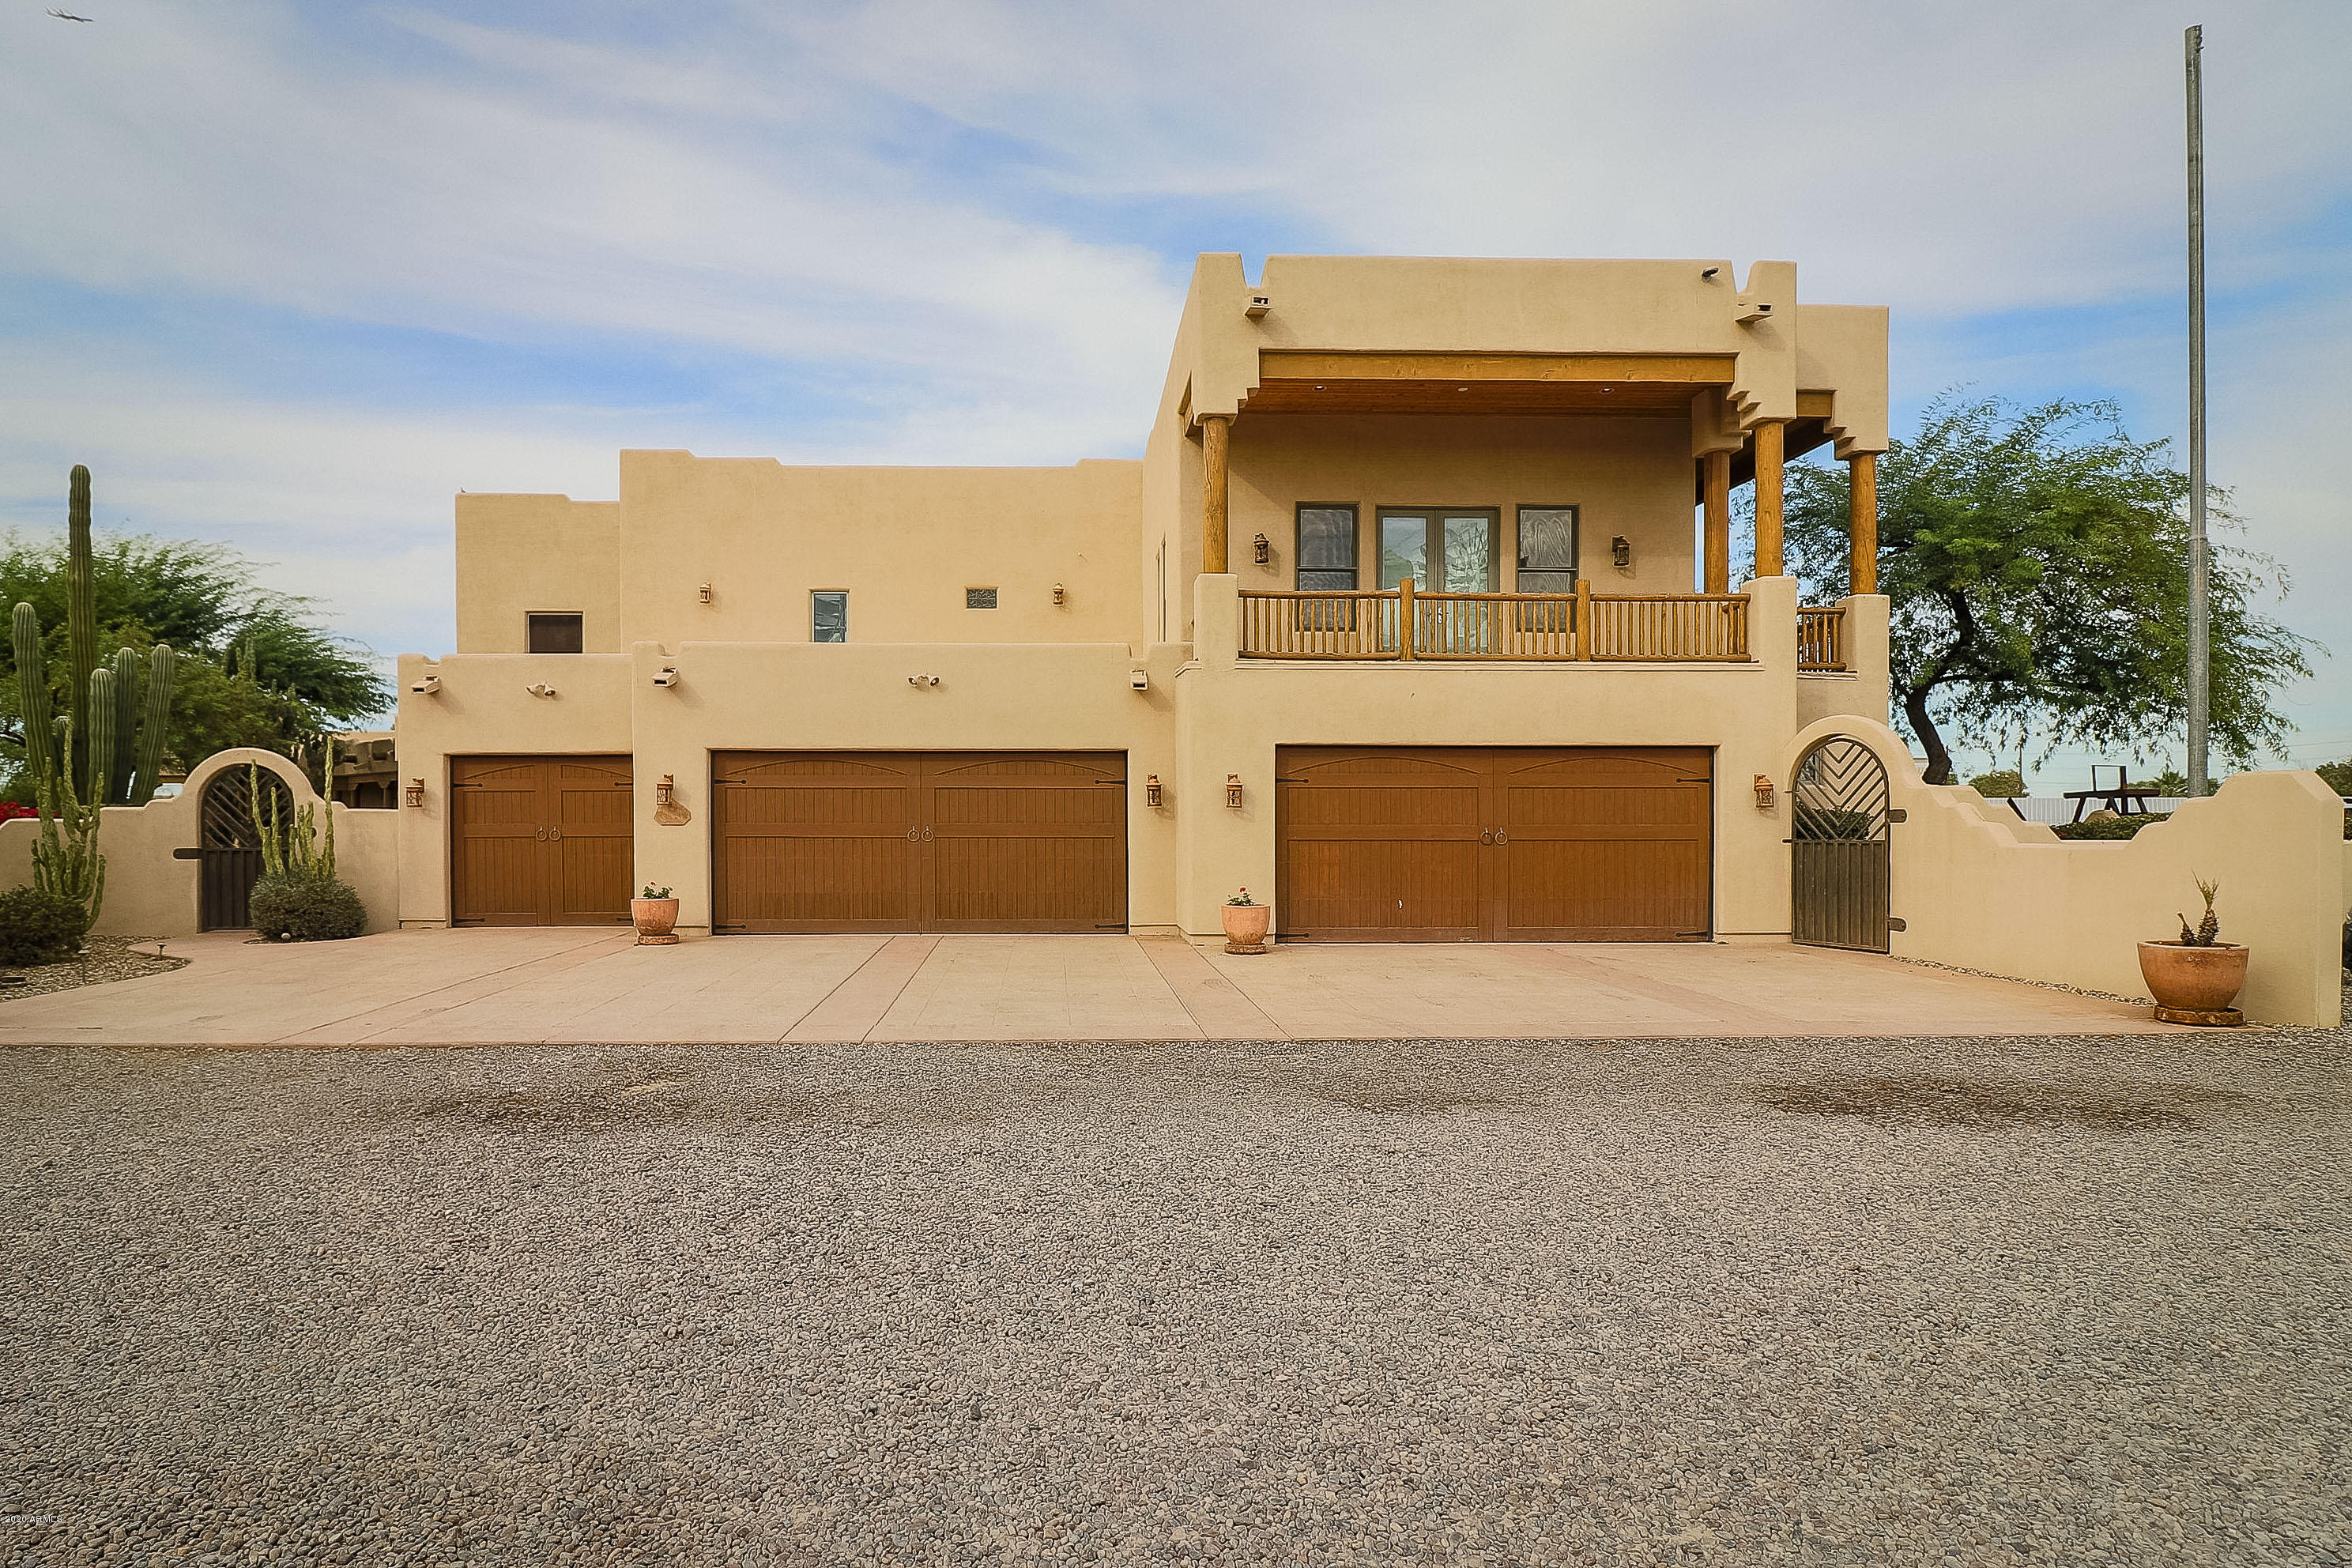
6.37 ± acre estate for sale.  Property includes 6,495 ± s.f. custom home (See MLS# 6158278) (104-56-004K) along with multiple other residences, buildings, office, horse facility, storage yard, metal shades, storage shades and other improvements.  Perfect for equestrian estate, family compound, small contractor, etc. The possibilities are endless.  Custom home may be sold separately.  Please call for private showing.  Buyer to verify all square footage calculations, total property taxes, individual years of construction, total number of bedrooms, bathrooms, and any and all other relevant details material to Buyer.
#6158277

Phoenix

3835 S 67th Avenue

10 Beds

None Baths

10,000 Sq.Ft.

$3,000,000

MLS#: 6158277
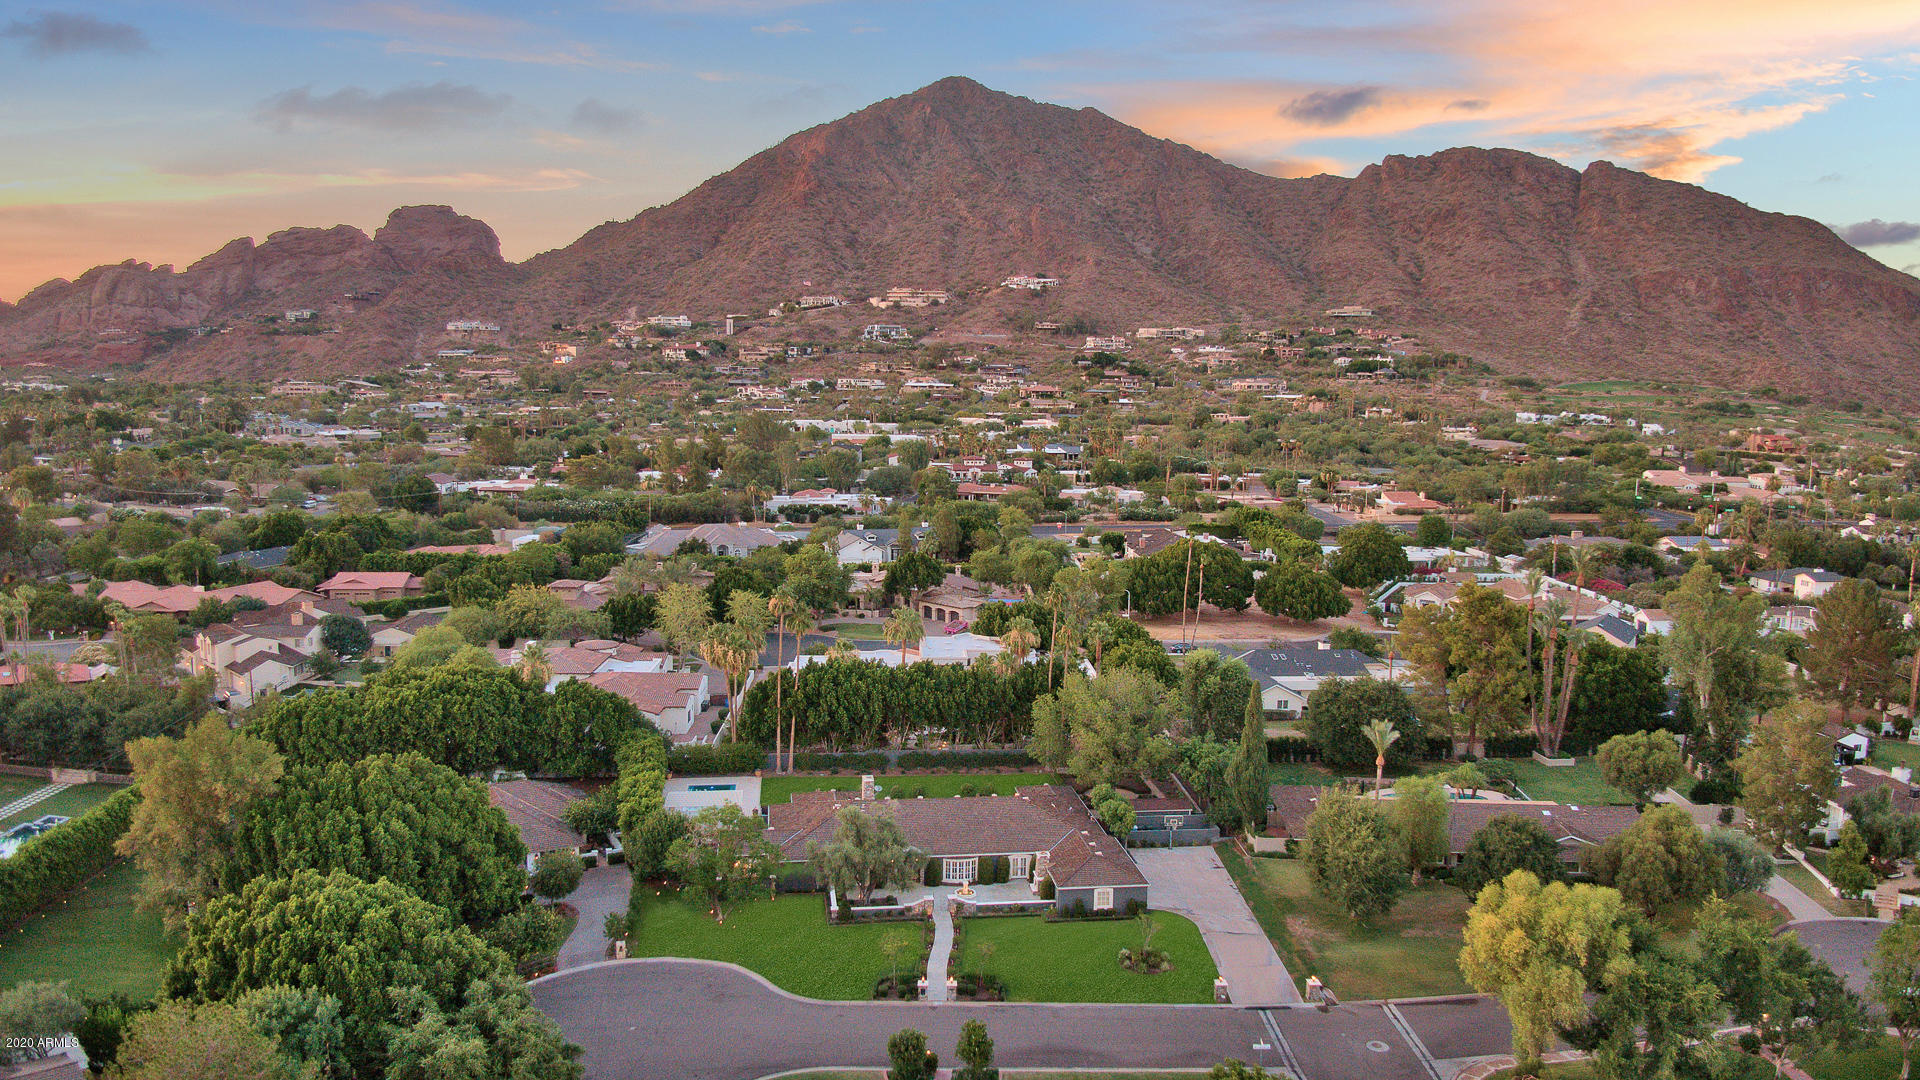
Stunningly updated, this luxuriously laidback ranch-style home is nestled on a quiet double cul-de-sac deep inside Arcadia, one of the most coveted communities in Phoenix. Front: Expansive grassy-green lawn, towering palm trees, flower-lined walkway, fireplaced courtyard. Inside: Elegant parlor-like formal rooms w/big windows. Spacious chef's kitchen w/built-in custom China closet, professional-quality Viking gas range trimmed w/Italian-esque aged-brick-like accents. Family room w/quartet of French patio exits, well-appointed entertainer's wet bar. Romantic master retreat. Executive office/den/library. Connected guest/in-law suite w/bath, kitchenette. Rear grounds: Very lush and private w/shimmering diving pool, gazebo, emerald-hued lawn, mature citrus, generous patios, BBQ island, Camelback Mountain views. Lots of room for additional personalized alfresco amenities. Also: Three-car garage plus plenty of guest parking. 5BD/6BA/5,217SF.
#6090707

Phoenix

5450 E ARCADIA Lane

6 Beds

5 Baths

5,271 Sq.Ft.

$3,000,000

MLS#: 6090707
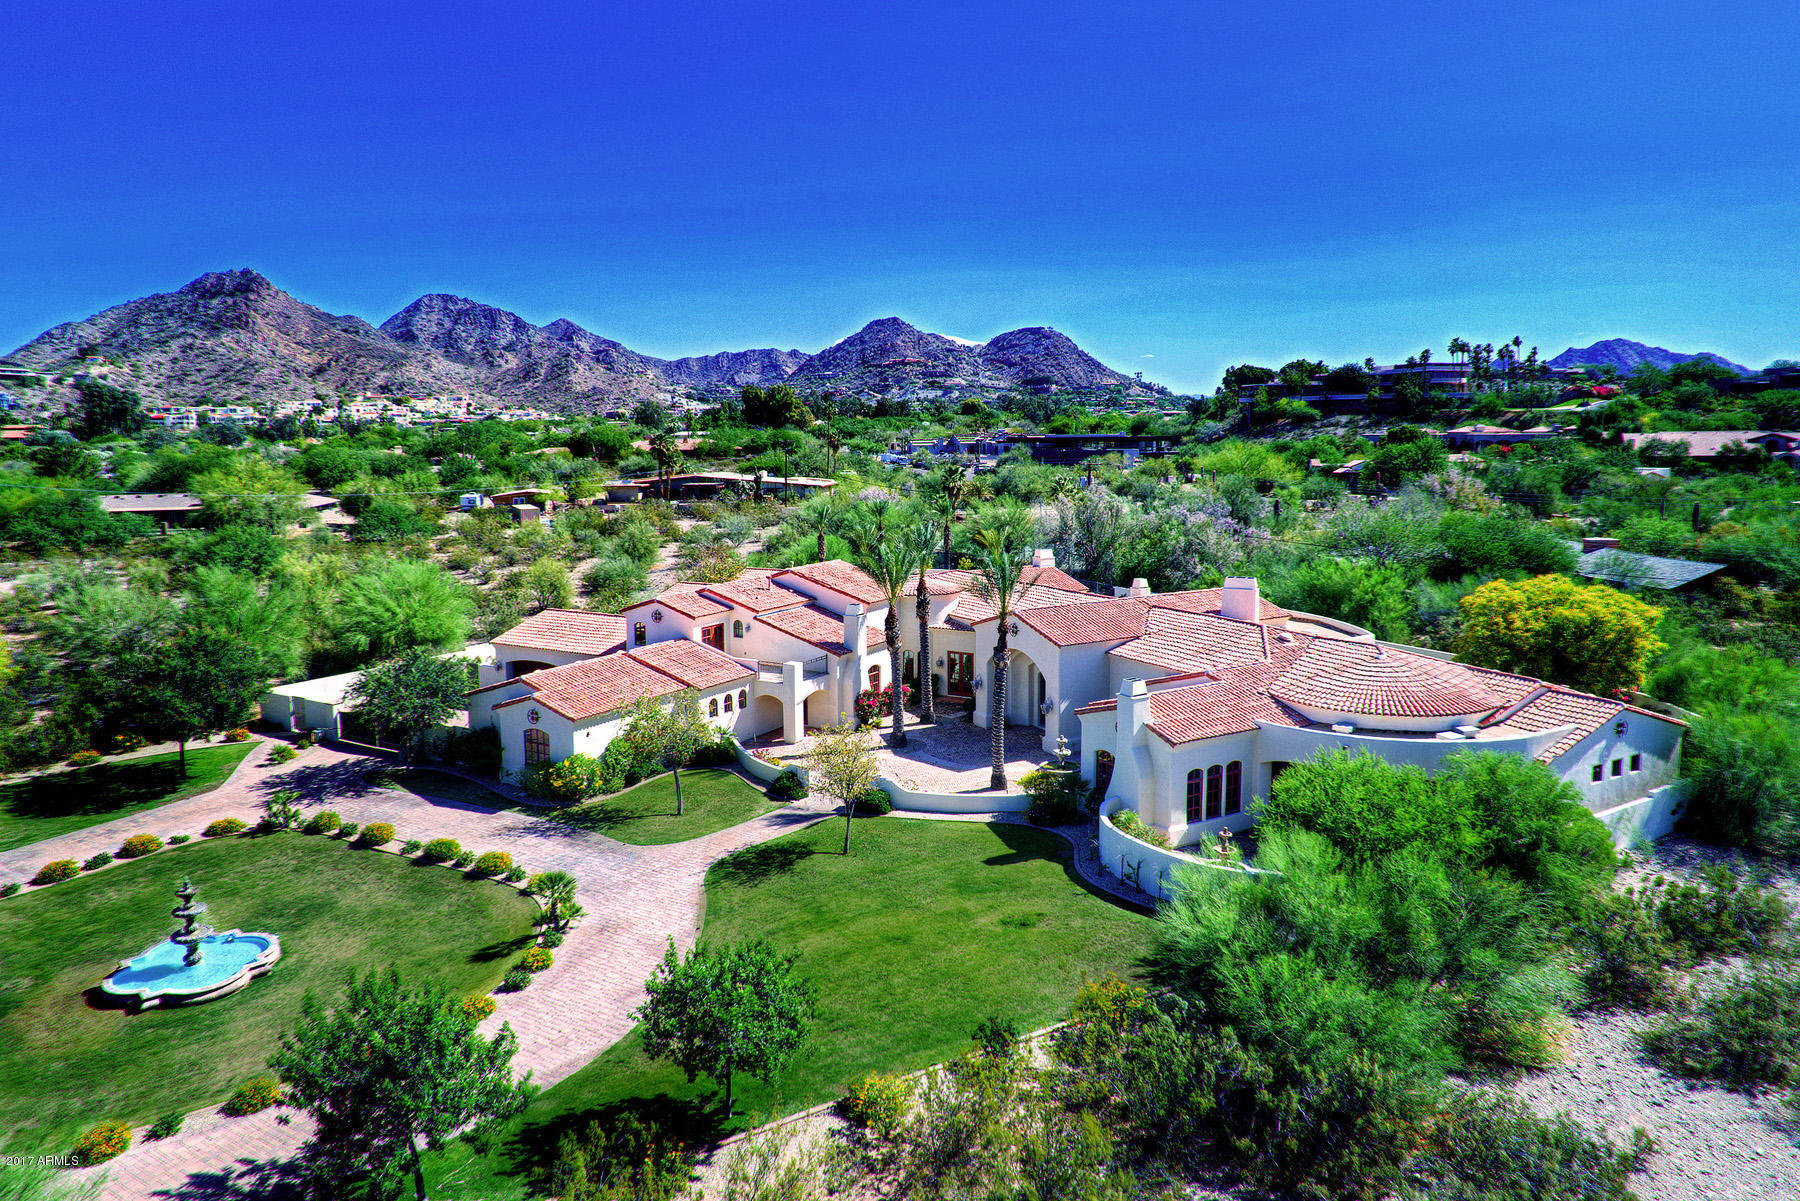
An exquisite Santa Barbara style home with tasteful and timeless elegance situated on 1.18 acres in the heart of Paradise Valley. This meticulously built 5 bedroom/7 bath, 9,005 square foot estate showcases stunning custom craftsmanship featuring a grand foyer, marble/wood flooring, formal living/dining rooms, library, media/game room, wine cellar, separate tasting room and an over sized chef's kitchen open to the great room. The romantic master suite boasts a sitting area, fireplace and an intimate covered patio an fountain. Walls of French doors open to multiple covered patios with mountain views. An outdoor kitchen with misters, sparkling pool and spa offer the perfect setting for entertaining. A 6 car garage with gated motor court complete this incredible home.
#5607322

Paradise Valley

6021 N 37TH Place

5 Beds

None Baths

9,005 Sq.Ft.

$3,000,000

MLS#: 5607322
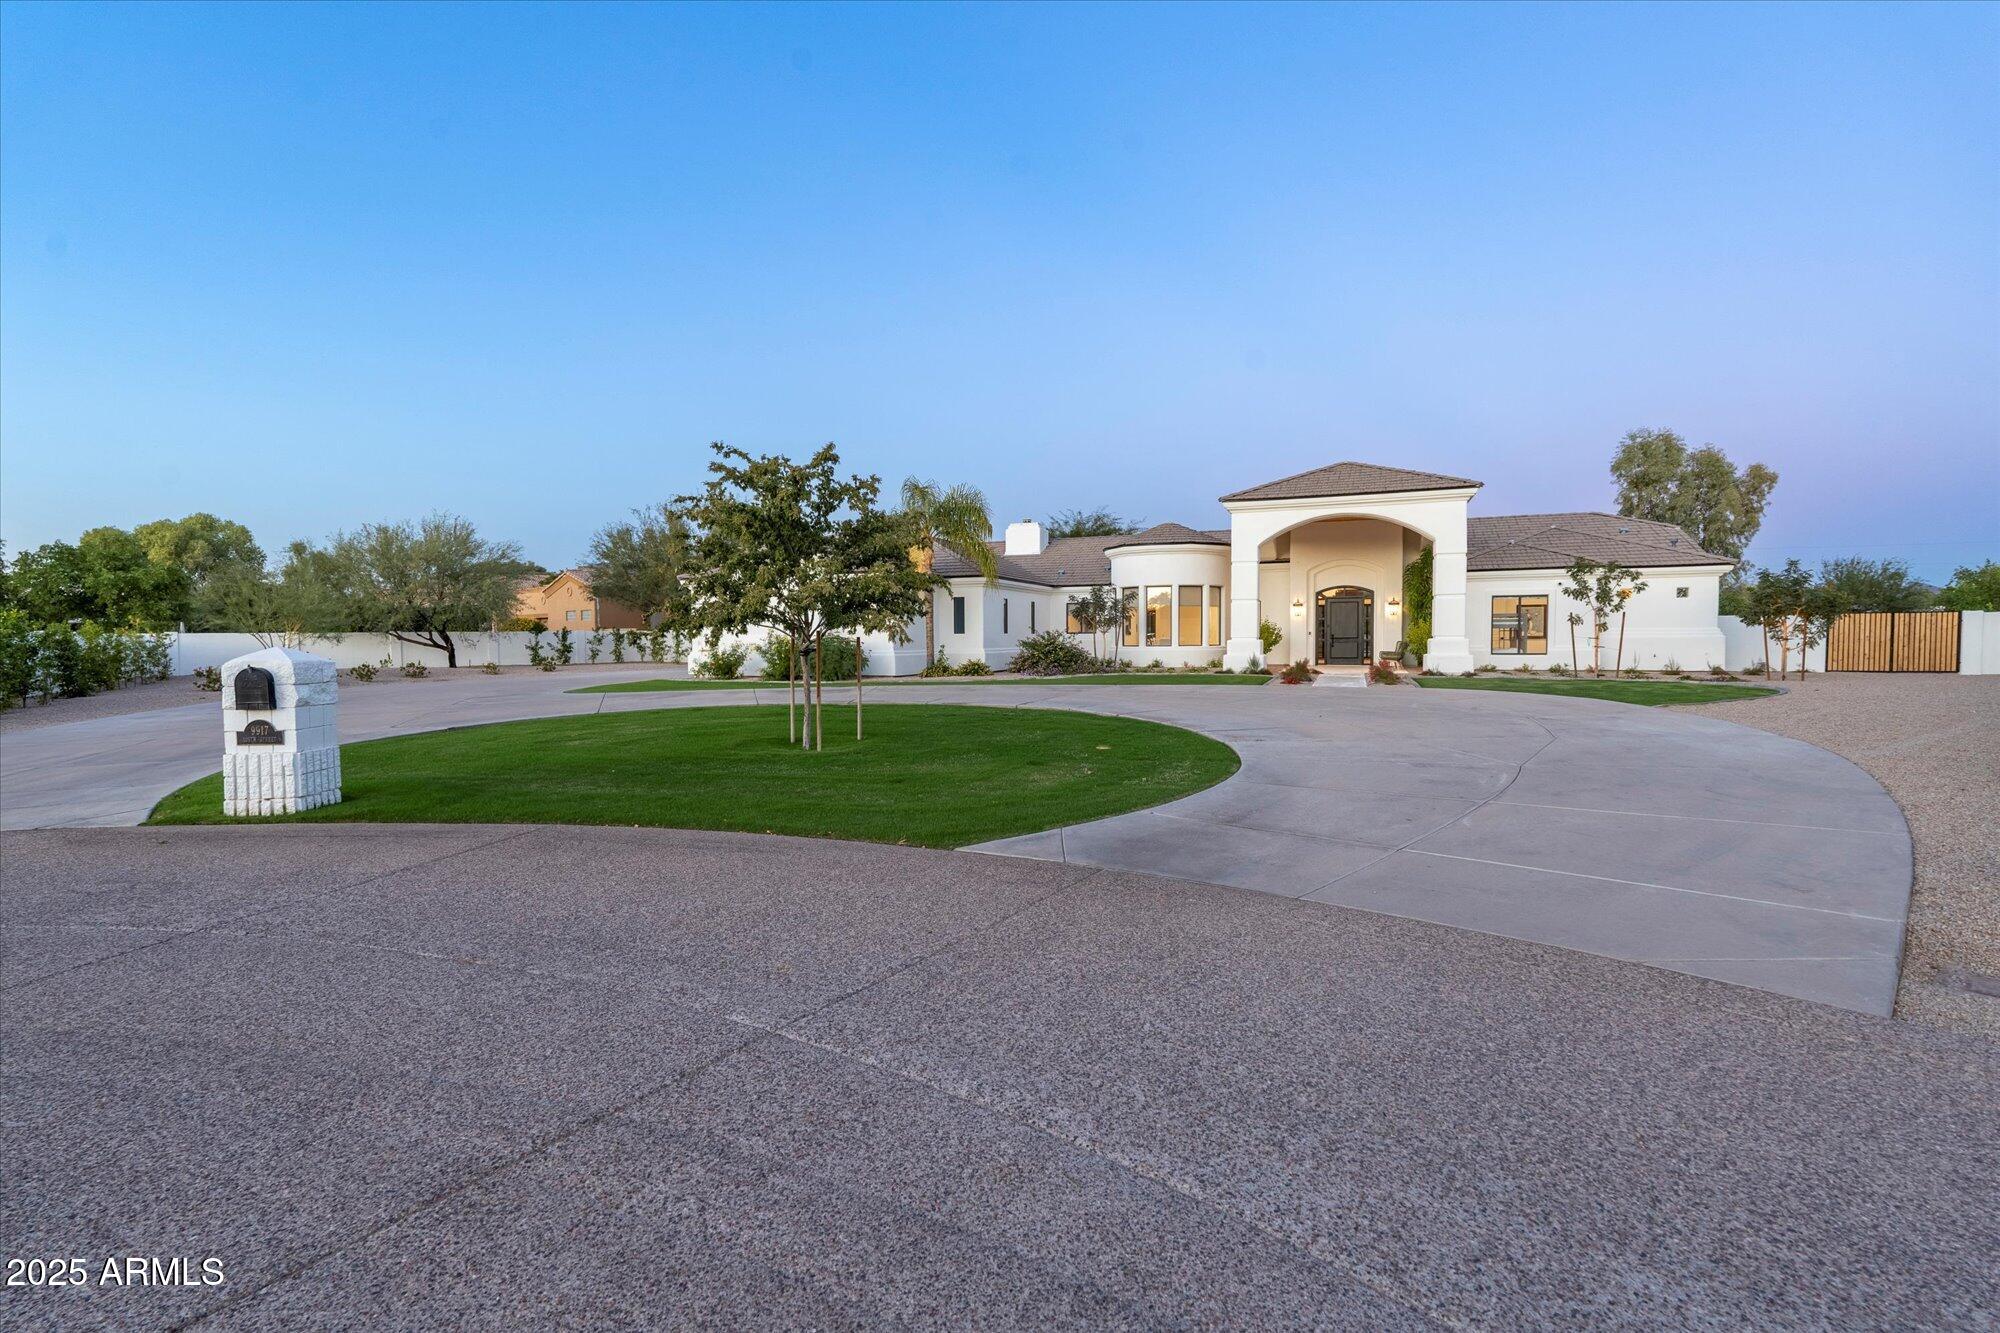
Completely, right to the studs, reimagined in 2022 to create transitional elegance to the nines and can be sold furnished. Family Style Residence yet chic; on a quiet Cul-De-Sac, 1.2 acre pie-shaped lot, views of the McDowell Mountains; NO HOA! All on one level living; featuring a gorgeous ''out of a magazine'' look, with high end quality cabinetry, tiles and fixtures throughout. Top of the line appliances, stylish wide plank wood flooring, wide baseboards, 5 bedrooms, 4.5 bathrooms, partially light and bright guest quarters on the lower level, room for a sport court, pickleball, tennis, BBQ - Guest Home or RV Garages. Expansive motor court leads into a fantastic Garage setup for car lovers who value space, natural light and ease of access.  Don't miss this home....
#6938794

Scottsdale

9917 N 108TH Street

5 Beds

4 Baths

4,667 Sq.Ft.

$3,000,000

MLS#: 6938794
None
#6857859

Scottsdale

39810 N 105TH Way 128

3 Beds

3 Baths

3,071 Sq.Ft.

$3,000,000

MLS#: 6857859
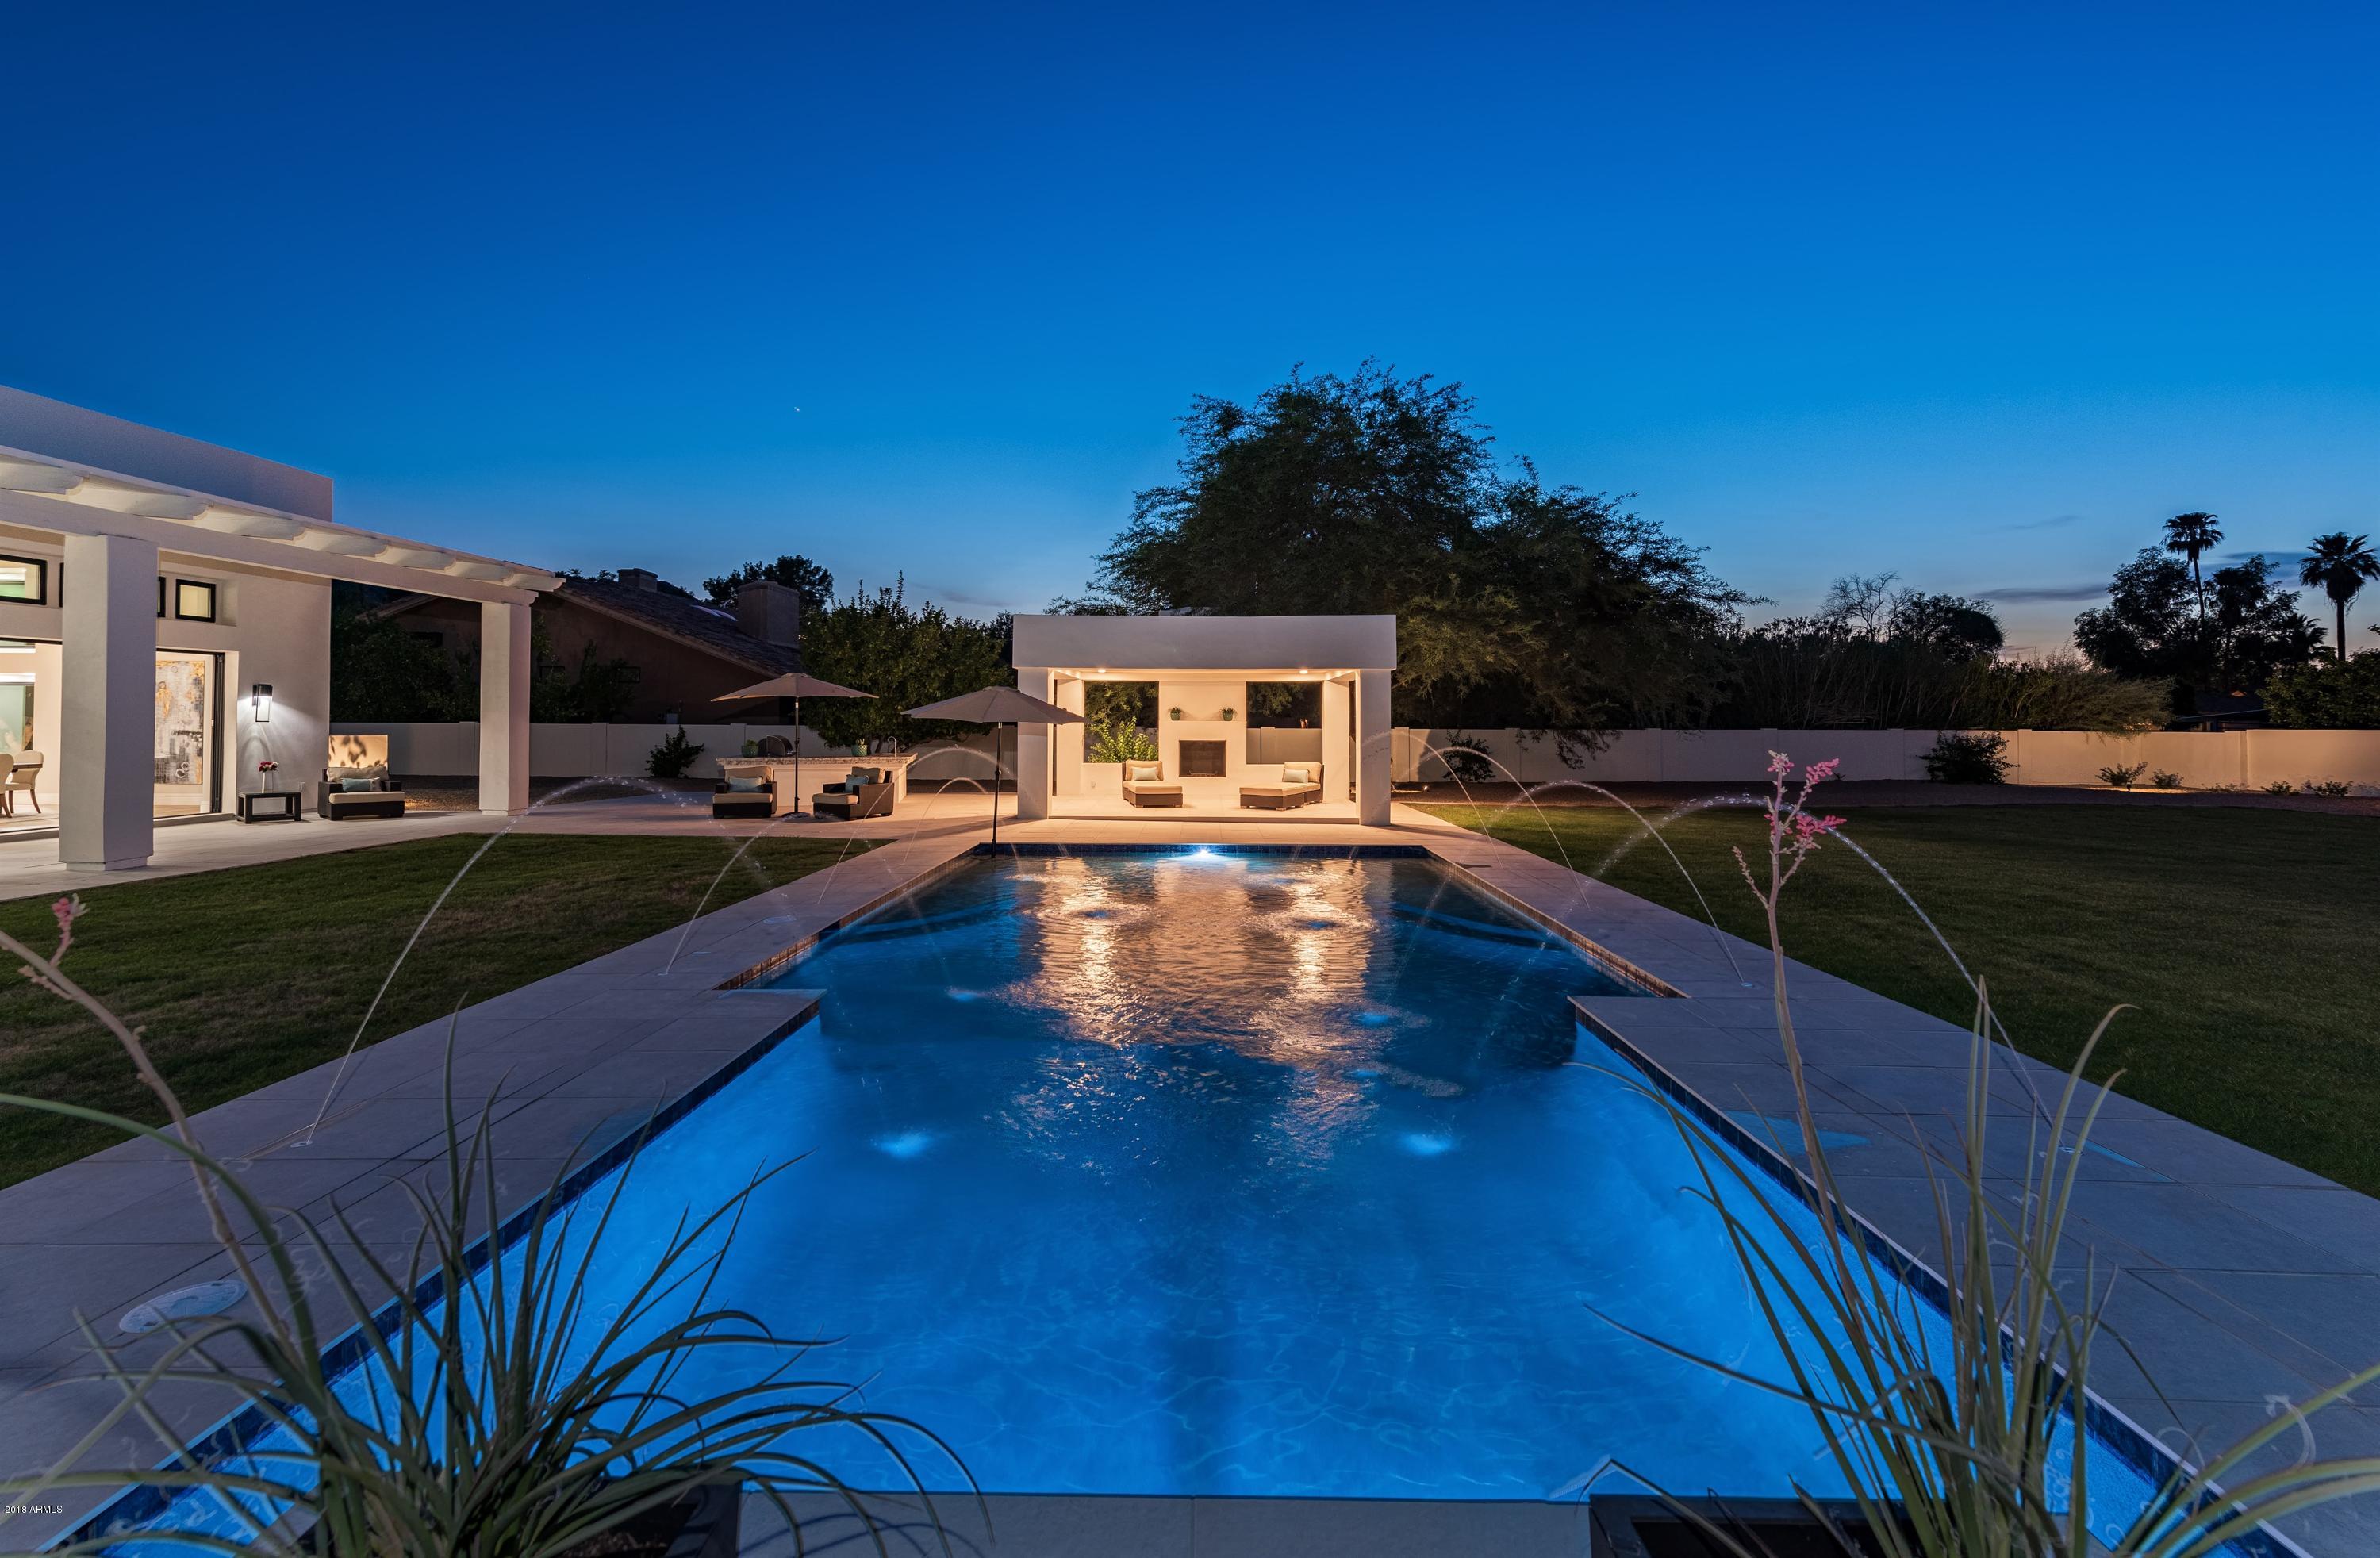
Prime location in the heart of Paradise Valley. Cheney Ranch Estates which is adjacent to Morning Glory estates is one of the most coveted destinations in all of AZ. Beautiful tree lined streets, grassy front yards, mountain views, minutes to championship golf, world class resorts and 5 Star dining. This stunning 6400 sf, 5 bedroom, 7 bathroom home just finished construction. Not a detail missed in this modern style country farmhouse. Locals would call it classic ''Arcadia''! Truly an entertainers floor plan with a massive kitchen, family room and dining area that opens to the back patio and yard through the 18' Heritage pocketing doors. 3 en suite bedrooms down the guest wing. 5th bedroom/office on the master side. Master bath PERFECTION!  Large lot allows for future guest house.
#5796687

Paradise Valley

5990 E SAPPHIRE Lane

5 Beds

None Baths

6,400 Sq.Ft.

$3,000,000

MLS#: 5796687
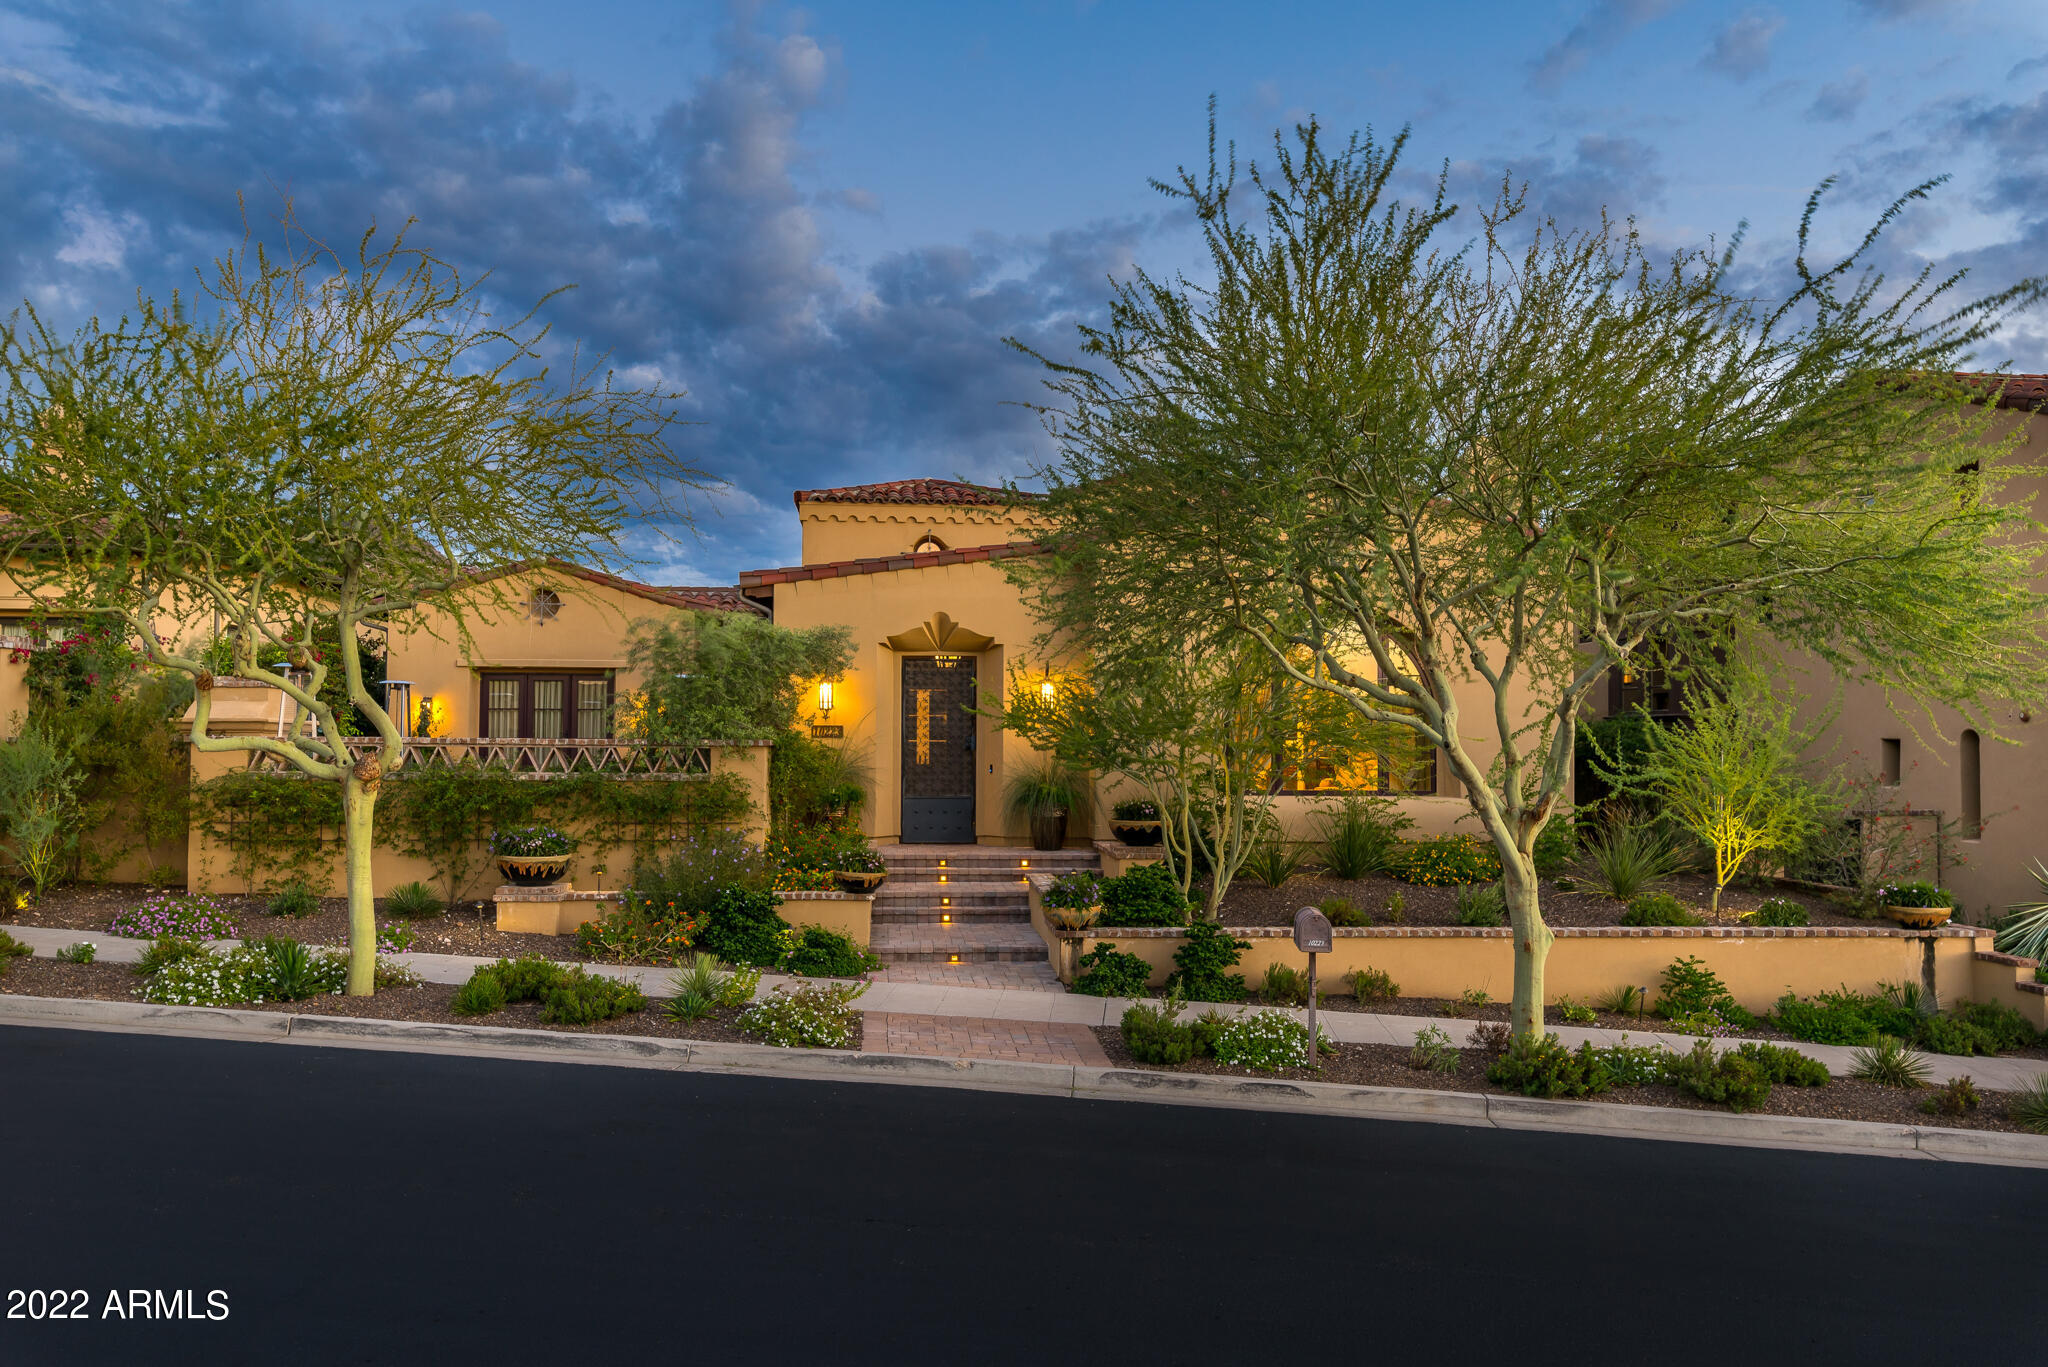
Located on a premium lot adjacent to a natural preserve in the prestigious and highly desirable neighborhood of Horseshoe Canyon and is within walking distance to the Silverleaf Clubhouse. This extraordinary Camelot built home with popular floorplan lives on the first floor where every square inch is flanked with charm.  As you walk through the front entrance, you are greeted by its inviting courtyard that features an outdoor fireplace and incredible views. Inside, enjoy the open space floorplan and impeccable attention to detail throughout. This home is immaculate in every way from the highest quality custom finishes, vaulted ceilings, beautiful hardwood flooring, media room, 800 bottle climate controlled wine room, gourmet chef's kitchen with stainless steel appliances, custom cabinetry and lighting. The generous master retreat includes a sitting area, stunning bath, and a spacious walk-in closet with beautiful custom cabinetry.  Low maintenance living in Silverleaf is yours with this remarkable home.
#6361856

Scottsdale

10223 E DIAMOND RIM Drive

4 Beds

4 Baths

4,717 Sq.Ft.

$3,000,000

MLS#: 6361856
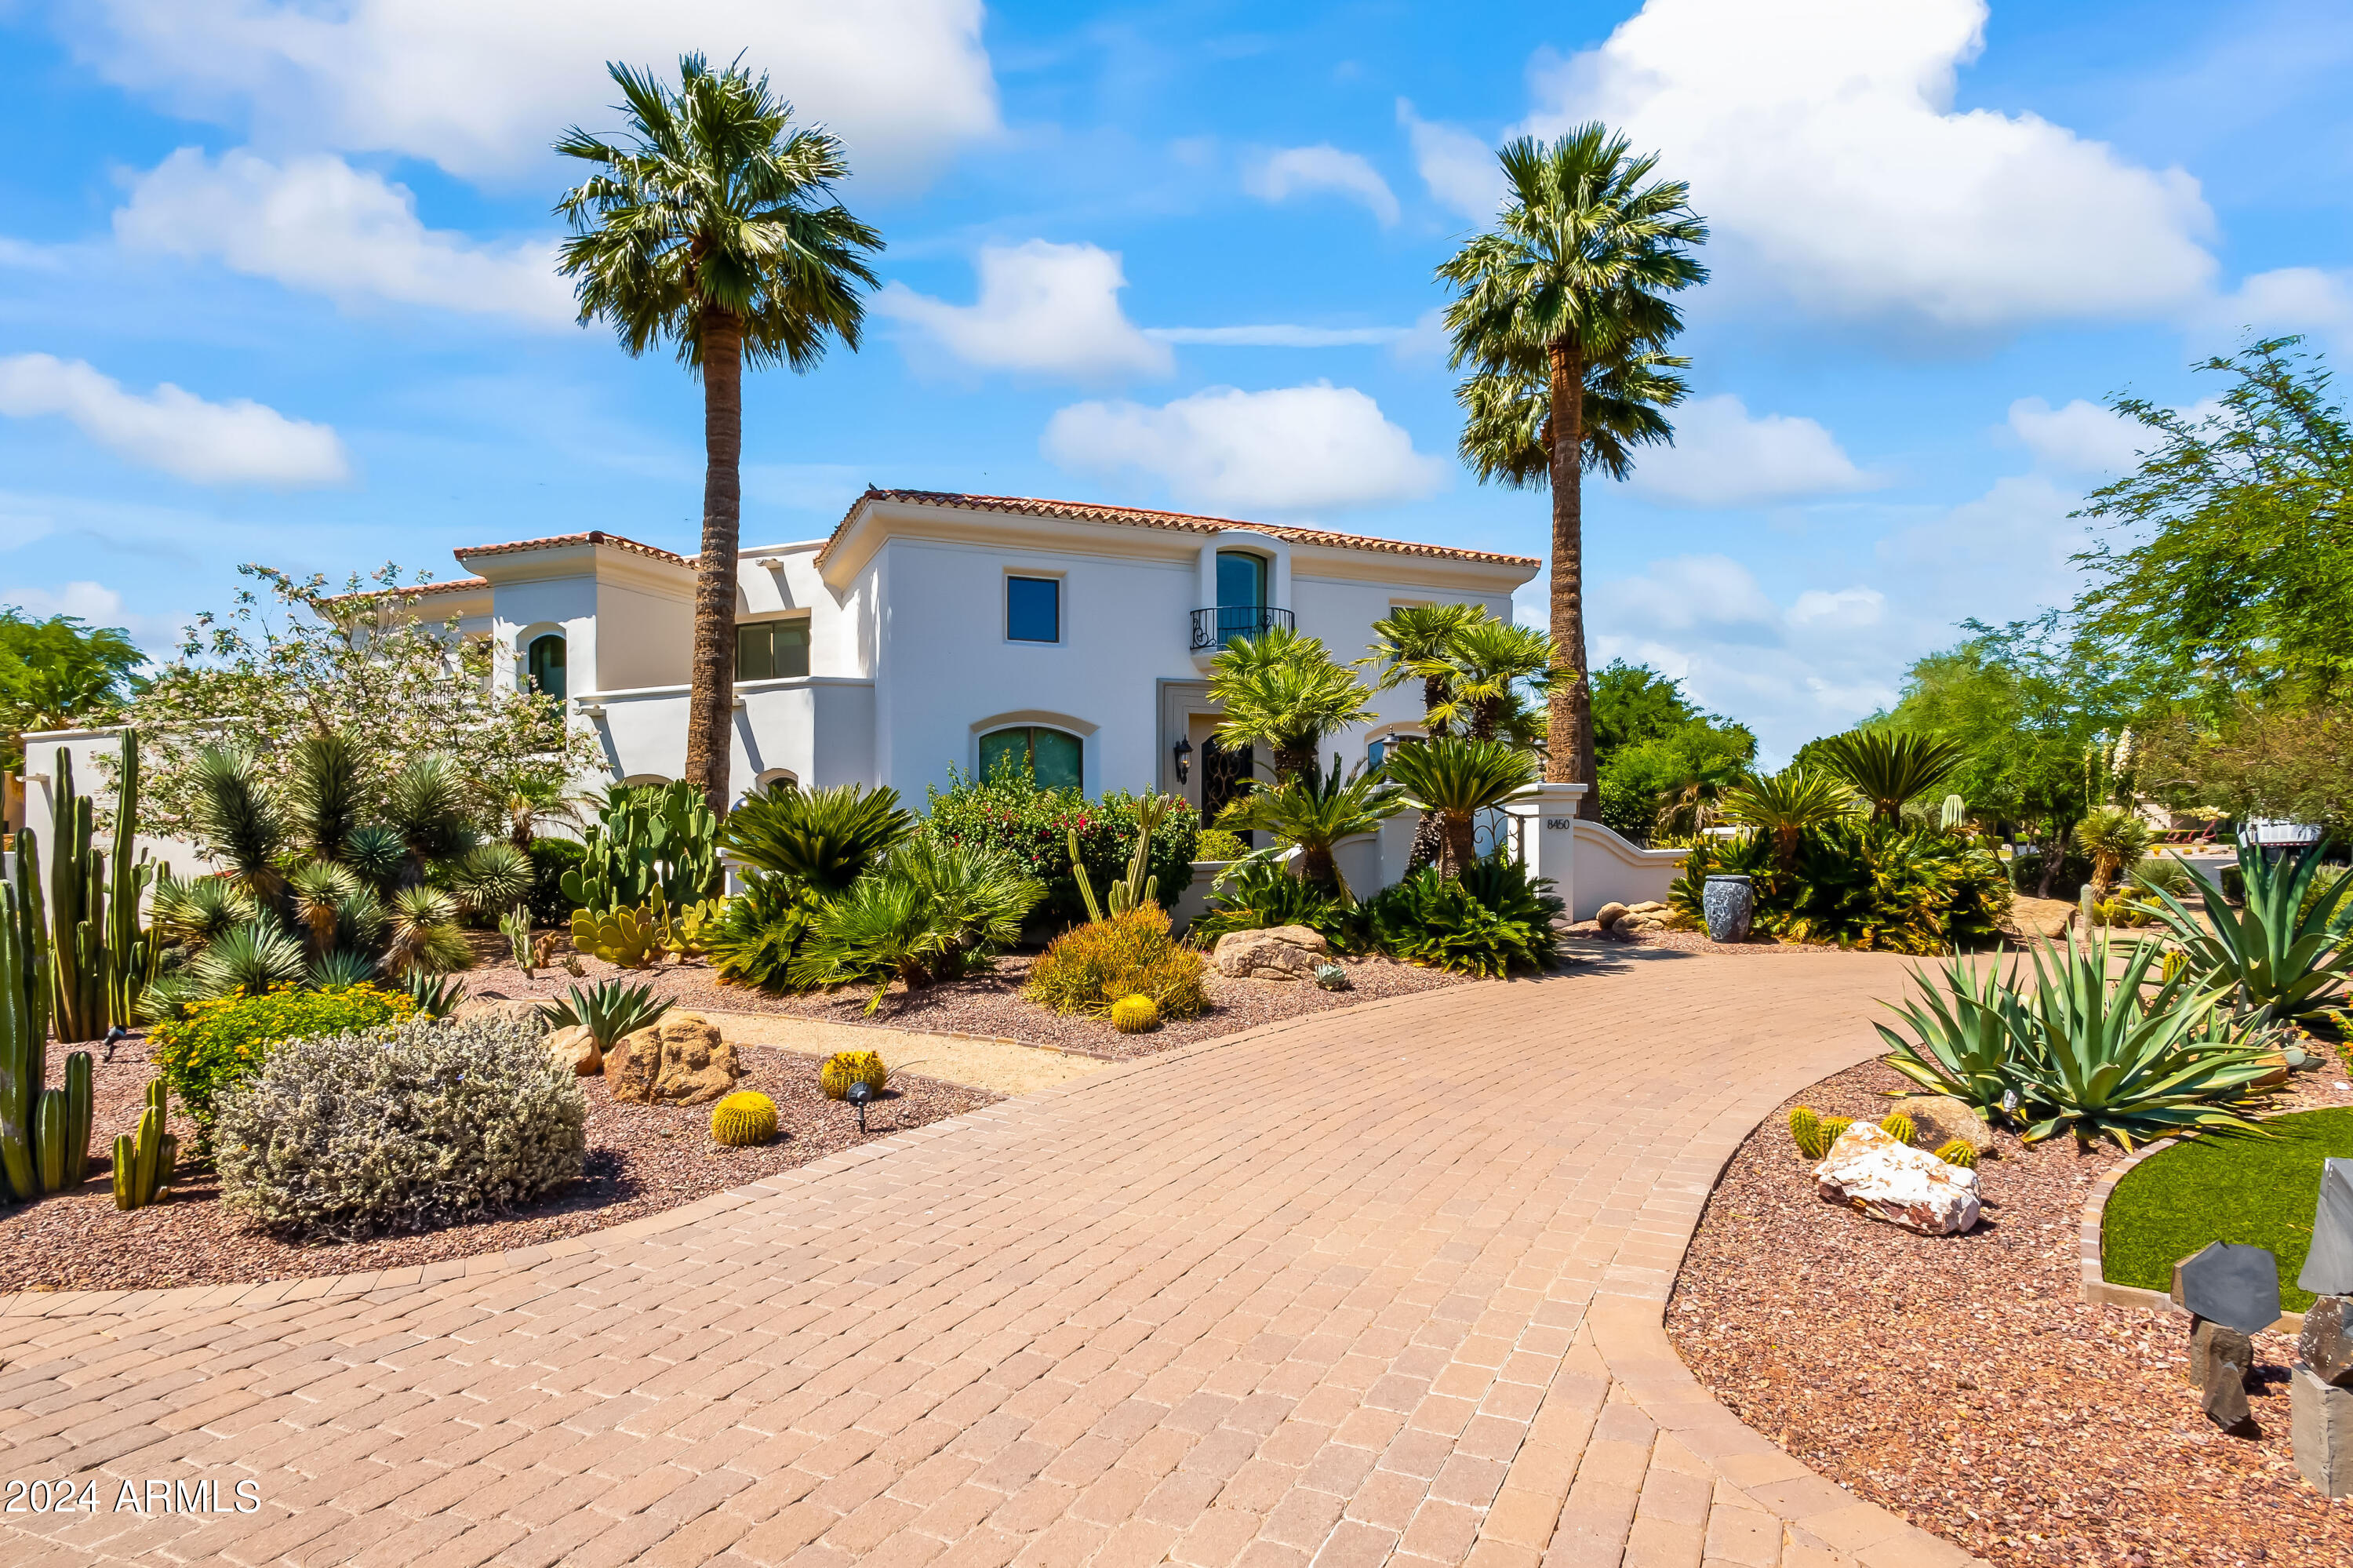
Nestled in an exclusive Paradise Valley gated community sits this two story beautifully maintained home. Prepare to be wowed upon entering by the spiral staircase, high ceilings, arched entryways, a great room filled with natural light and custom fireplace, formal dining, and office/den with built-in shelves. Open concept living and chef's kitchen with a glass wall of sliding doors, eat-in bar, separate island, stainless steel high-end appliances, pantry, fireplace, and additional built-in shelves. Primary suite includes dual sink vanities, oversized shower, freestanding bathtub, and private entrance to the backyard. Entertain family and friends in the backyard with custom pool and spa with expanded pool deck, covered patio, built-in BBQ, and exterior wood burning fireplace. Additional features include 2nd story patio and balcony, 3 guest bedrooms, and 3 car garage. Located only minutes away from Paradise Valley and Scottsdale's top resorts, golf, dining, and shopping.
#6709202

Paradise Valley

8450 N PISADO BUENO --

4 Beds

None Baths

4,758 Sq.Ft.

$3,000,000

MLS#: 6709202
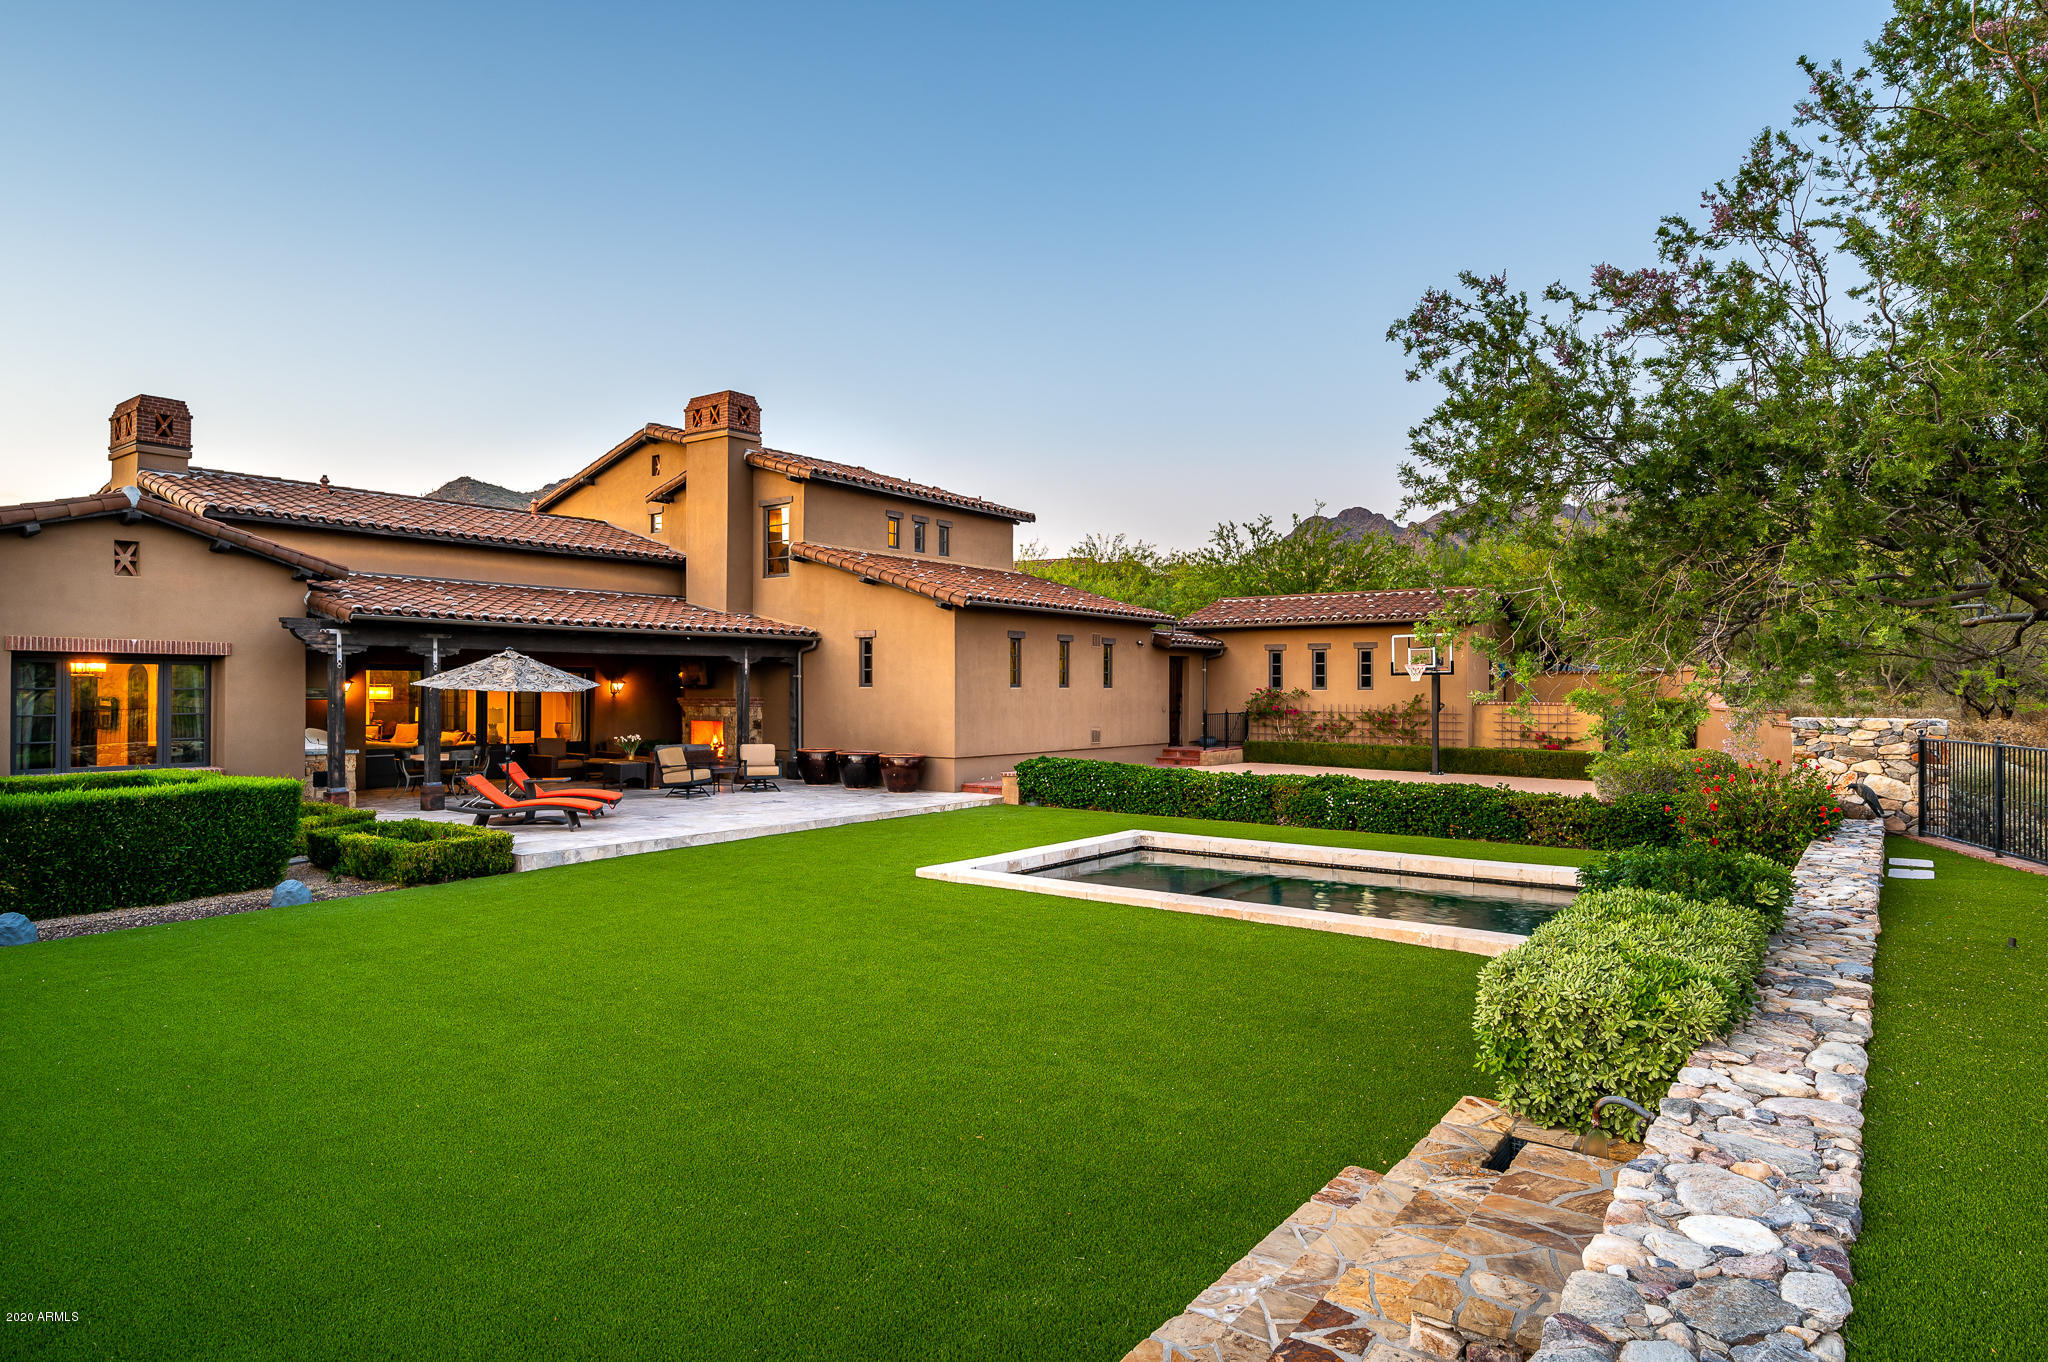
SIMPLY STUNNING home in the prestigious guard gated Village of Silverleaf on a  private south facing lot.  This home offers majestic mountain, desert and city light views and the indoor/outdoor lifestyle that allows you, your family and friends an opportunity to enjoy the best in entertaining. This 5,435 sf home offers the finest in finishes including French Oak hardwood flooring, wood beams, large Kolbe motorized glass pocket doors, media room and a 700 bottle controlled wine cellar. The kitchen offers plenty of distressed Alder cabinets, large kitchen island, Quartzite leather stone countertops with travertine backsplash. The premium appliance package includes Professional Wolf SS appliances with Subzero built in refrigerator and Subzero refrigerator/freezer drawers. The outdoor living spaces features a large covered patio with fireplace and built in BBQ. The large sport court and swimming pool support an active lifestyle while the spa & cozy firepit encourage relaxation to pause & enjoy a breathtaking sunsets.
#6077142

Scottsdale

10283 E CHINO Drive

4 Beds

4 Baths

5,435 Sq.Ft.

$3,000,000

MLS#: 6077142
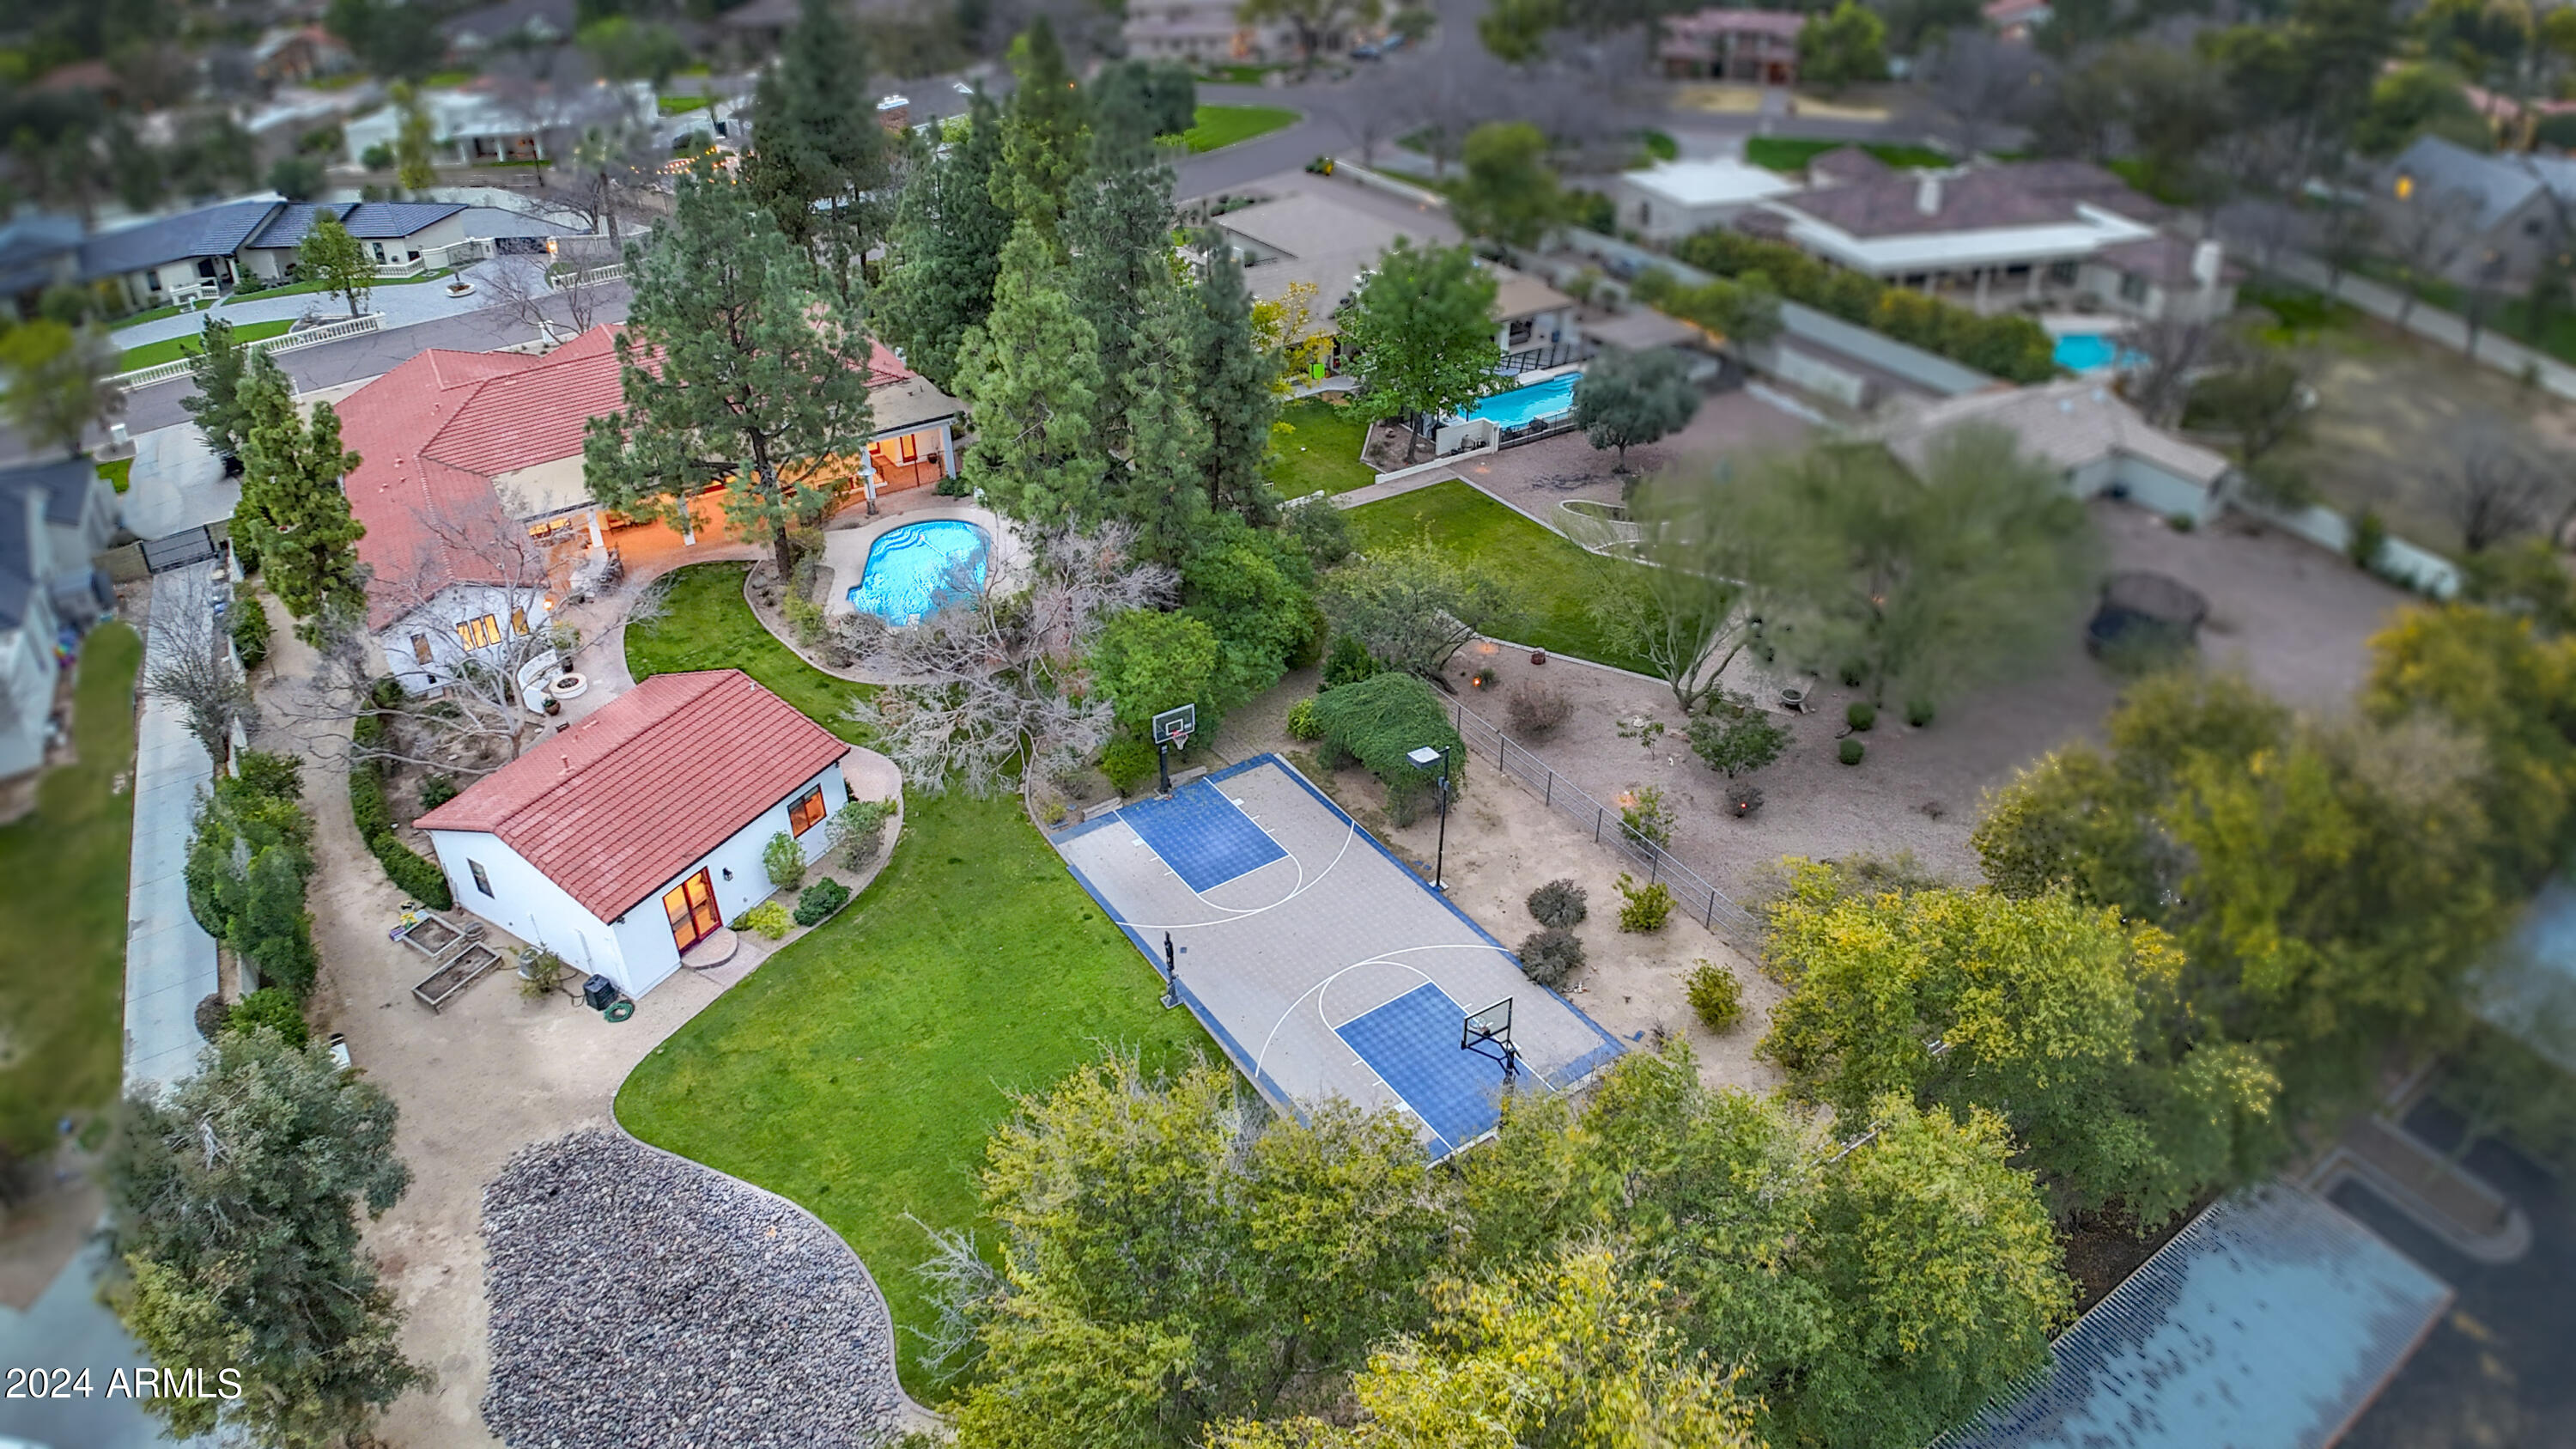
Located in the coveted equestrian community of Circle G Ranches,this absolutely stunning high end 2008 built custom home boasts a walk out basement & beautiful guest casita all situated on a generous .9 acre resort sized lot.Gracious living welcomes you as you enter & are greeted by a retractable wall of glass revealing the lush oasis estate.Modern open kitchen features designer white cabinetry,6 burner gas Thermador range,2 Bosch dishwashers,Sub Zero refrig,ice maker,beverage refrig,walk in pantry,granite & extensive herringbone white tile with grand windows overlooking the park like retreat.Home is light,bright with 10 foot ceilings & open floorplan.Ample covered pavered patios,huge diving pool,lighted sport court,pool bath,built in BBQ,fire pit, gardens,grassy play areas surround the large guest casita.Casita has separate drive & entrance with kitchen,2 bedrooms & bath.Main house is 6523 sf & guest 998 sf.Oversized 3 car garage with temperature controlled storage.Side gate allows access to guest house,ample parking & storage. 6 acre community private park,children's play area,tennis & pickle ball courts,lighted riding arena,equestrian trails.Beautifully maintained community with mature trees. Close to all that desirable South Tempe has to offer:Tech Corridor,top rated schools,dining,shopping,freeway access,Sky Harbor.
Welcome to Circle G Ranches, truly one of the most premier communities in South Tempe. As you arrive through the tree lined entrance, you will know that you are someplace special. The mature landscaping, huge lots and diverse architectural style of the custom estates welcome you home. This custom development is comprised of 159 unique properties as well as a huge private park, tennis and pickle ball courts, equestrian trails and lighted riding arena.Welcome Home!Please see Doc Tab for additional information
#6656108

Tempe

2138 E CALLE DE ARCOS Road

7 Beds

None Baths

7,521 Sq.Ft.

$3,000,000

MLS#: 6656108
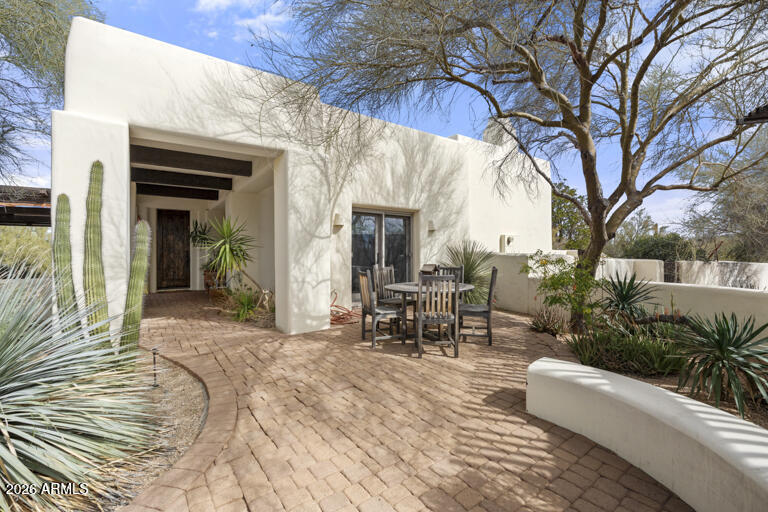
Nestled in the serene desert of North Scottsdale on  9.7 private acres this exceptional estate offers privacy, space, and breathtaking views.  The single-level main residence features 2 spacious bedrooms and 2 beautifully appointed baths, designed with an open-concept great room layout ideal for effortless living and entertaining. A large gourmet kitchen anchors the home with , premium appliances, and seamless flow into the dining and living areas. Sliding glass doors frame stunning desert views and offer great indoor outdoor living. Step outside to a beautiful pool  with built in BBQ. A charming, separate 2-bed 2-bath guest house offers privacy and comfort for visitors and 2 car garage A separate detached 2 car garage offers automatic doors and a spacious workshop with gun safe and restroom. Free standing storage building  conveys as-is.
#6986327

Scottsdale

27812 N 77TH Street

4 Beds

4 Baths

2,868 Sq.Ft.

$3,000,000

MLS#: 6986327
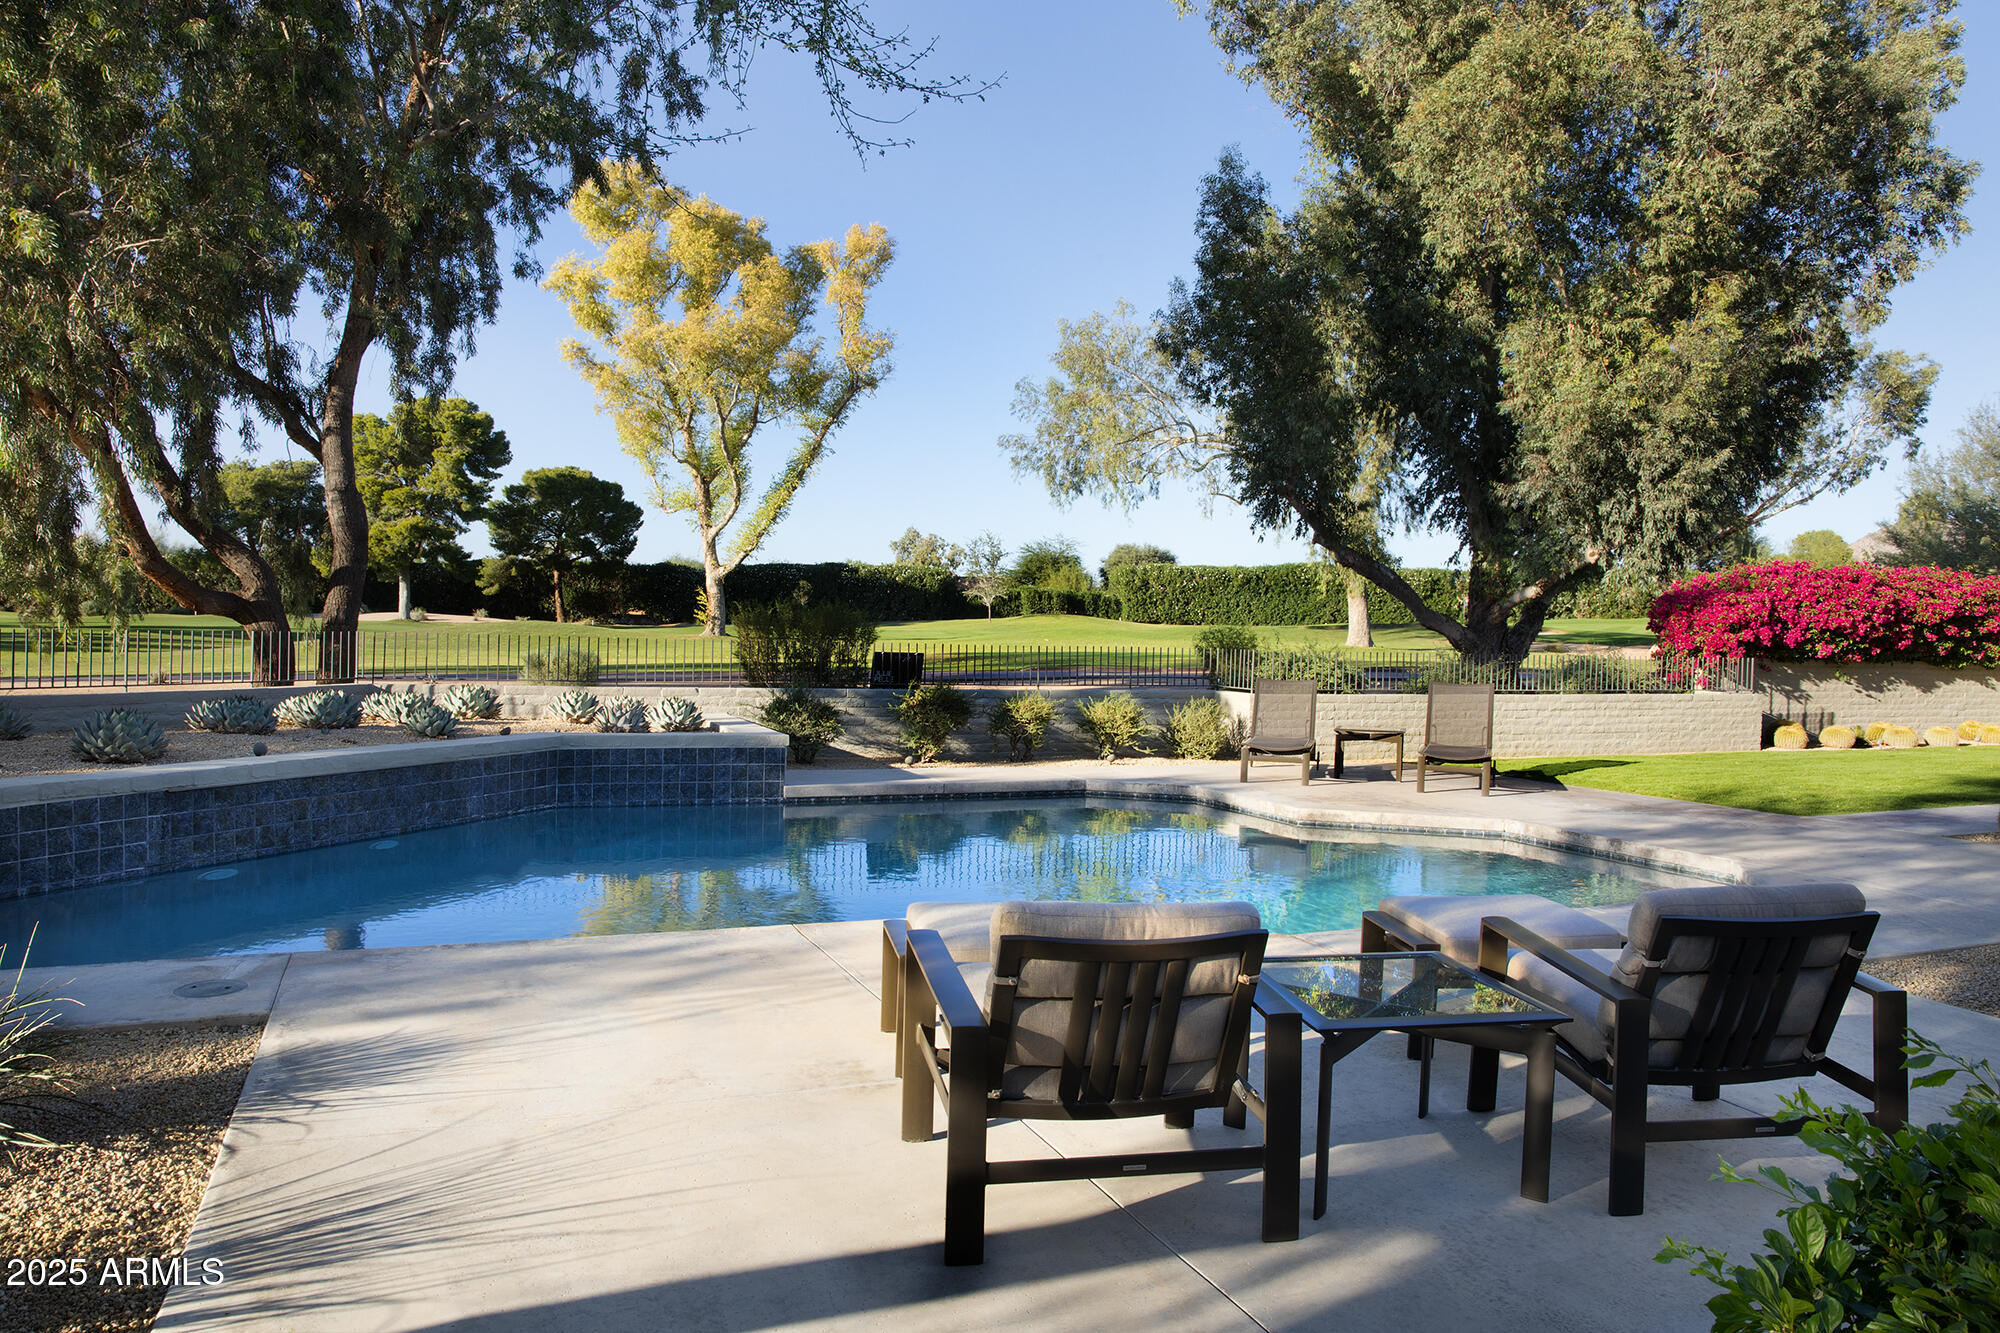
Nestled within the tranquil guard-gated private golf community Pinnacle Peak Country Club Estates, this exquisite custom rebuild by GM Hunt, architecturally reimagined by Hugh Knoell, captures the essence of refined desert living. Positioned on a private cul-de-sac lot overlooking double fairways, the residence showcases breathtaking mountain and golf course views while offering exceptional privacy and serenity—just moments from North Scottsdale's premier shopping, fine dining, and entertainment.  The home's exterior exudes architectural sophistication, featuring smooth-texture stucco, a custom Western door and window package, slump block privacy walls with metal fencing, and artisan-crafted metal gates. Designed for outdoor enjoyment, the backyard oasis offers a refinished pool, built-in Viking barbecue with granite counter, and a custom patio skylight detail, all surrounded by architect-designed landscaping. A front patio invites morning coffee or sunset relaxation, while a Trane HVAC system ensures year-round comfort.  Inside, impeccable craftsmanship and technology combine in perfect harmony. The Control4 AV system and custom electronic blackout blinds enhance convenience, while solid walnut hardwood flooring, smooth-finish walls, and solid oak doors with V&V hardware define timeless quality. A linear gas fireplace, oak built-ins, and a hidden TV within custom artwork elevate the great room's modern appeal. The dedicated office offers custom oak built-ins, and the built-in breakfast nook adds character and functionality. Each ensuite bedroom features custom tile and built-in closets, complemented by a powder room with floating vanity and custom mirror. The oversized utility and storage rooms provide generous space and convenience.  The chef's kitchen is a masterpiece of design and functionality, boasting custom oak cabinetry, quartzite countertops, Sub-Zero paneled refrigerator, Bosch paneled dishwasher, Wolf stainless appliances, dual sinks, and an oversized pantry ideal for culinary enthusiasts.  Retreat to the primary suite, where an upholstered accent wall, custom closet, and serene ambiance create a spa-like sanctuary.  Meticulously curated inside and out, this home represents a rare opportunity to experience modern luxury and architectural excellence in one of Scottsdale's most coveted golf communities.
#6944023

Scottsdale

8328 E VISTA DEL LAGO --

3 Beds

3 Baths

3,588 Sq.Ft.

$3,000,000

MLS#: 6944023

* Listings identified with the FMLS IDX logo come from FMLS and are held by brokerage firms other than the owner of this website. The listing brokerage is identified in any listing details. Information is deemed reliable but is not guaranteed. If you believe any FMLS listing contains material that infringes your copyrighted work please click here to review our DMCA policy and learn how to submit a takedown request. Ā© 2024. First Multiple Listing Service, Inc.
Stunning Views and more

Featured listing

Stunning Views and more

Browse Properties

Categories

Homes Tailored to Your Lifestyle

Buyers Guide

Buying a home is one of the most exciting milestones of your life.

View more

Sellers Guide

Putting your home on the market can be a stressful process, especially when you don’t know what to expect.

View more

Market report

With just a few clicks, you'll gain instant access to valuable insights about the real estate market, including trends, property values, and community analytics.

View more

Home value

Unlike automated valuations, our hands-on review will provide a comprehensive opinion of your home’s value while considering important interior elements and other location intangible factors that machine algorithms so often miss.

View more

Buyers resources

Guides on financing, inspections, and choosing the right Realtor for a smooth home purchase.

Sellers resources

Practical tips on staging, pricing, and preparing your home to attract buyers and maximize your sale.

 - property

Send a message

Message successfully sent.

Reason for contacting?

I agree to receive email communication and understand I can unsubscribe at any time.

I agree to be contacted by The Mandy Gold Team | Haymore Real Estate LLC via call, email, and text for real estate services. To opt out, you can reply 'stop' at any time or reply 'help' for assistance. You can also click the unsubscribe link in the emails. Message and data rates may apply. Message frequency may vary. Privacy Policy

Sign In Sign Out

Virtual Assistant

Would you like to take the next step with this property? We can help you schedule a showing or virtual tour, or send you more details.

Yes, I would like more information.

Thank You for Your Reply, One of Our Agents will contact you as soon as possible

No, maybe later.

Thank you, you can always contact me via email, phone number or through the contact form.

Realhub AI

Lucy - Your AI-Powered Realtor

Update Your Temporary Password

Personalize your search

Enter your email and we'll notify you immediately when new listings match what you're looking for.

or enter email address

Already have an account ? Login here

Continue your home search

I agree to receive communications and understand I can unsubscribe at any time.

I agree to be contacted by The Mandy Gold Team | Haymore Real Estate LLC via call, email, and text for real estate services. To opt out, you can reply 'stop' at any time or reply 'help' for assistance. You can also click the unsubscribe link in the emails. Message and data rates may apply. Message frequency may vary. Privacy Policy

Already have an account ? Login here

We use cookies

We use cookies primarily for analytics to enhance your experience. By accepting, you agree to our use of these cookies. You can manage your preferences or learn more about our cookies policy.