Thinking of selling?

Trusted Real Estate Experts in Sierra Vista, Fort Huachuca, Benson, and Bisbee Arizona

  • Nearby me

Popular Features

Community Features

Association

Property Features

Waterfront

View

Exterior Features

Interior Features

Style

E-Alert name

Properties

10000 properties match your criteria

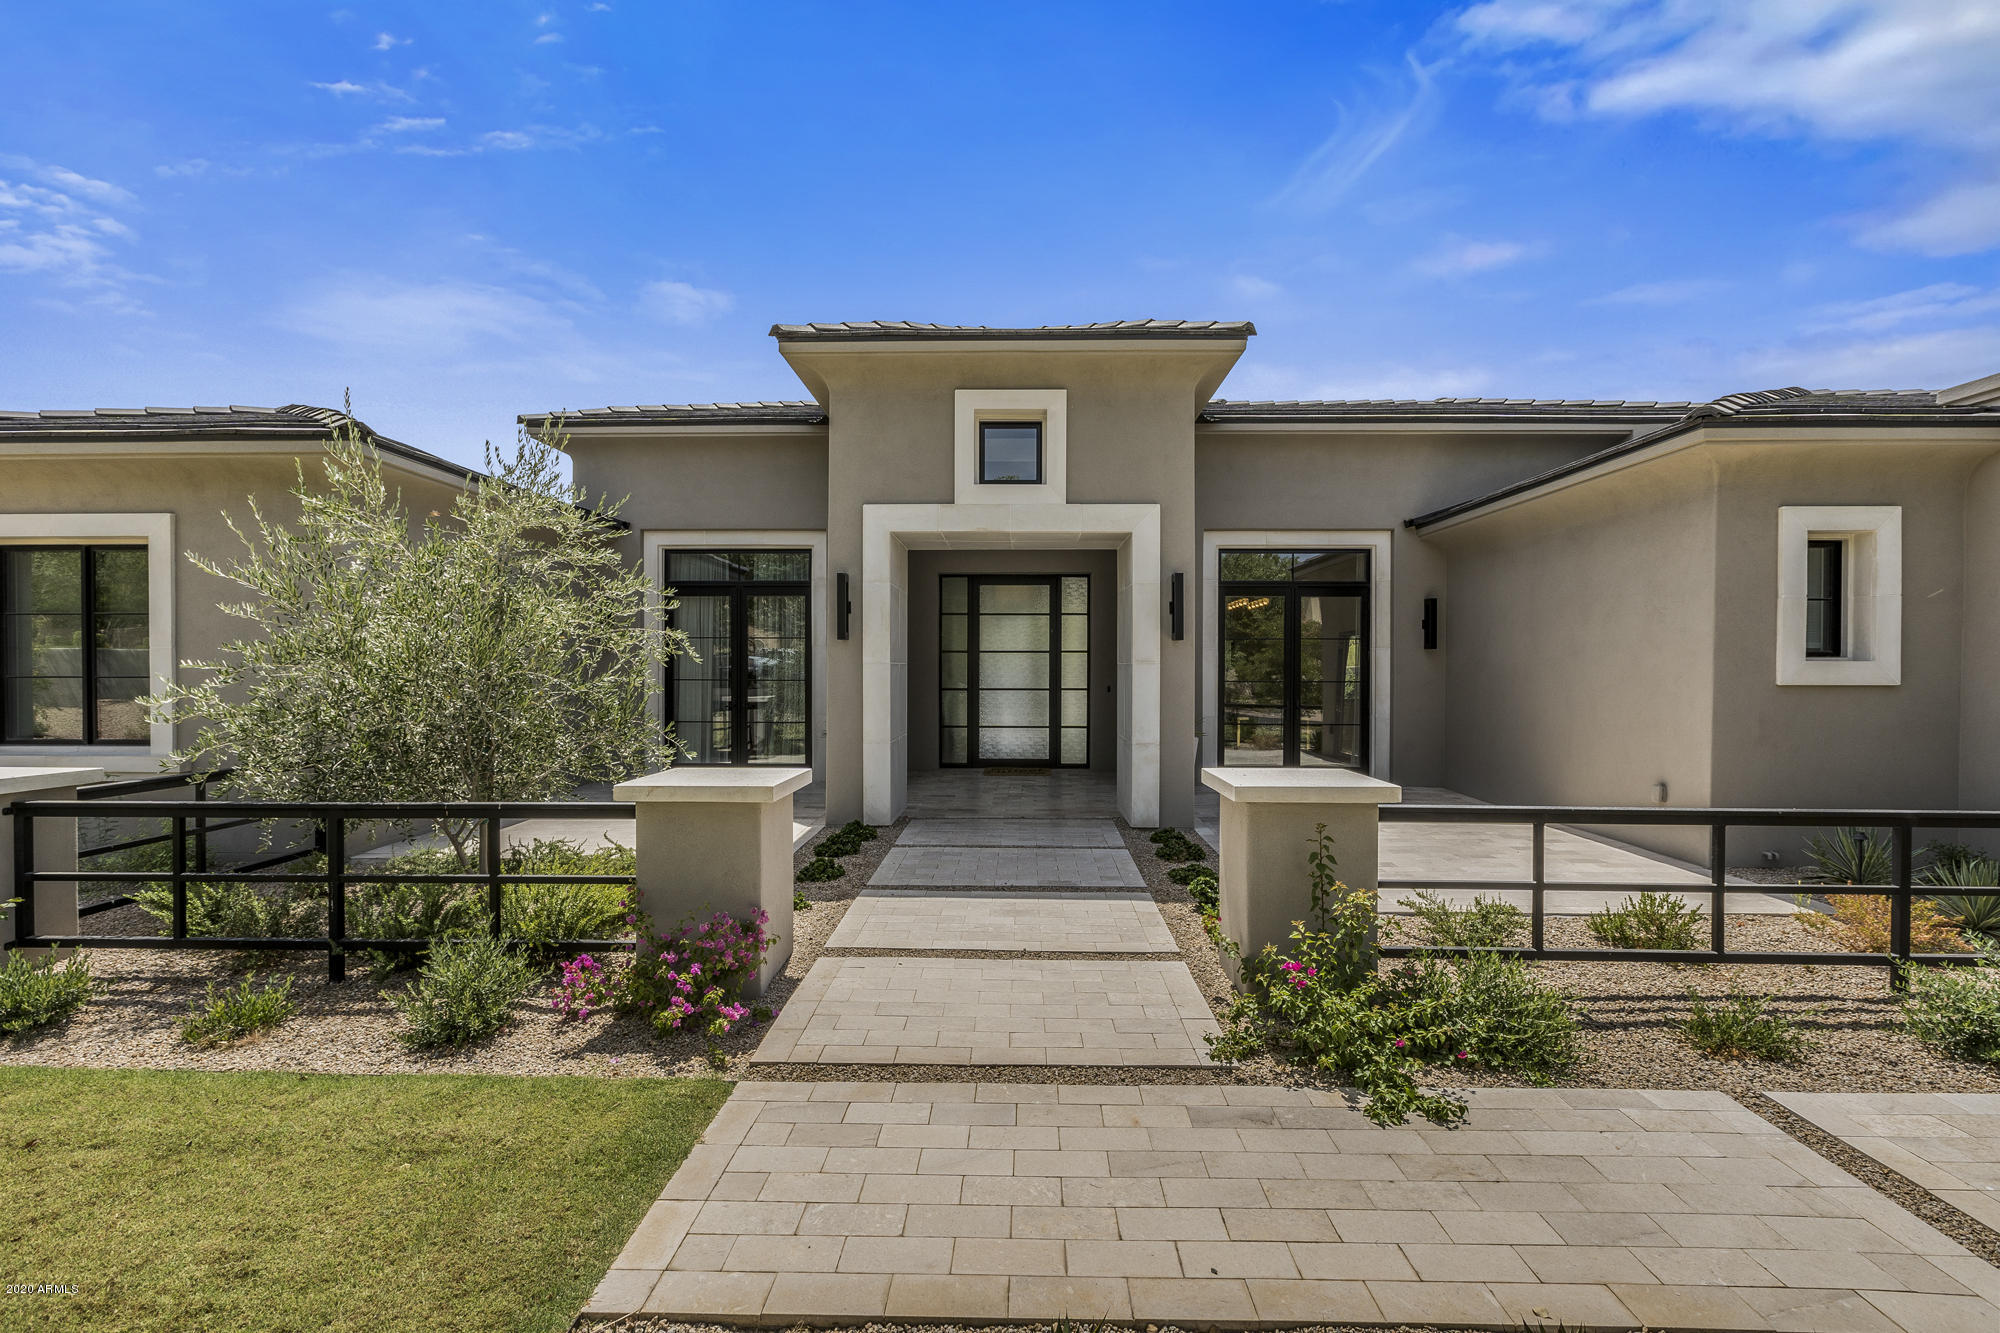
This newly built custom home is located in Silverleaf's Arcadia neighborhood and boasts gorgeous mountain views and a clean, modern style.  This 4 bedroom, 5 bath home also includes a large Office, huge Game Room, Exercise Room, Dining Room, Pantry/Back Kitchen, Breakfast Nook, and a 4-Car Garage all in a single story home.  The spacious open Great Room features a floor to ceiling tile clad fireplace and corner sliding doors extending the space into an indoor-outdoor living area.  The Kitchen has a decorative metal range hood, tile backsplash, and plenty of counter space with two islands and bar seating. A Breakfast Nook with bi-fold windows is perfect to let the breeze in while enjoying your morning coffee.  This home has a back hidden Kitchen combined with a pantry to keep messes out of the main Kitchen. A large Office space allows plenty of room to work from home comfortably.  A Game Room connecting two of the bedrooms provides plenty of space for activities.  The backyard contains a sparkling pool with water feature, built-in barbecue, and a large expanse of hassle-free artificial turf.  All main area flooring is finished with wide plank white oak wood, tile in all bathrooms, laundry, & pantry, and carpet in bedrooms.  This refined home sits on a cul-de-sac lot just a short walk from one of multiple lush green neighborhood parks.
#6111906

Scottsdale

9925 E KEMPER Way

4 Beds

None Baths

5,436 Sq.Ft.

$2,999,000

MLS#: 6111906
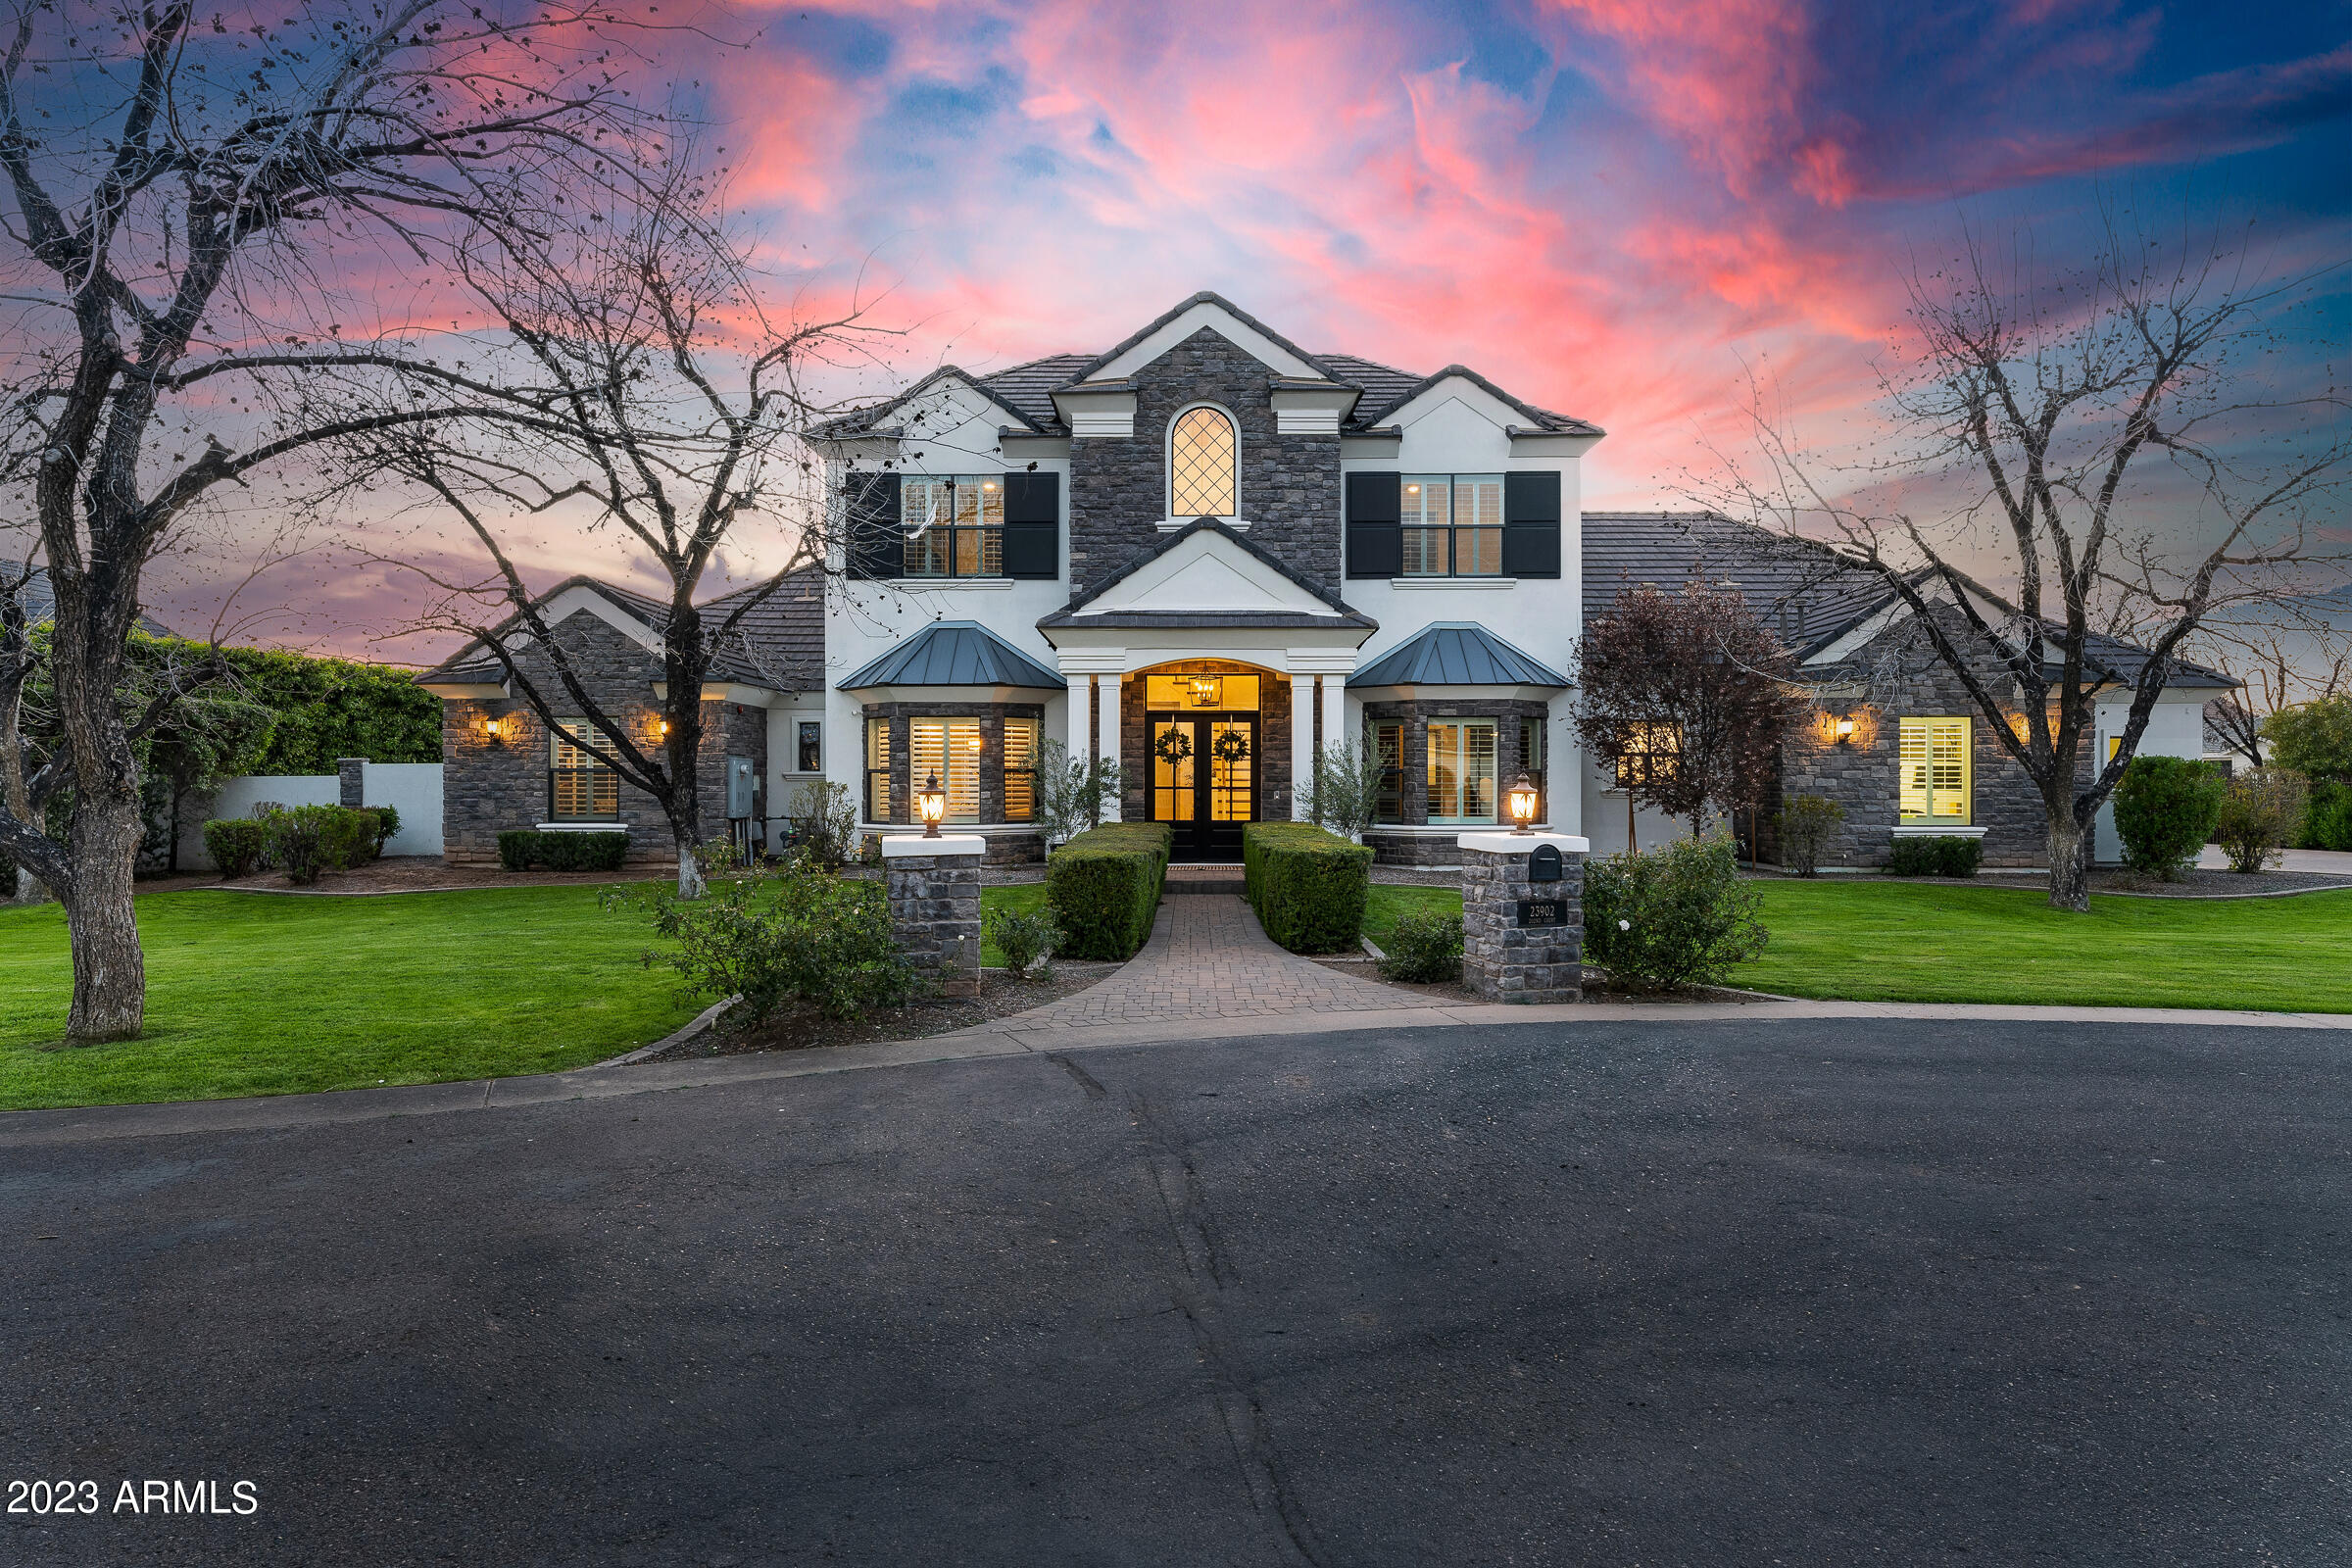
Situated in the highly sought-after neighborhood of The Pecans in Queen Creek, this magnificent home offers a luxurious and peaceful lifestyle. This expansive property boasts five bedrooms and three and a half bathrooms spread across 5428 square feet, with an additional detached 1117 square foot casita offering a bedroom, bathroom, full kitchen, and living room.

The gourmet kitchen is a chef's dream, with high-end appliances, leathered granite counters, and a large center island providing ample space for food preparation and entertaining. The spacious living room features soaring ceilings and a cozy fireplace, making it the perfect spot for relaxation and entertainment. The luxurious master suite offers a private sitting area, his and hers closets, and a spa-like en-suite bathroom complete with a large soaking tub, separate shower, and dual vanities. The home's remaining bedrooms and bathrooms are equally impressive, each finished to the highest standard of luxury.

Outside, the property boasts a sprawling lawn, providing plenty of space for outdoor activities and relaxation. Mature pecan trees offer shade and create a serene and peaceful atmosphere. The backyard is an entertainer's paradise, with a sparkling pool, fire pit, and two outdoor BBQ areas, perfect for hosting gatherings with friends and family.

Located in The Pecans, this property offers a quiet and private retreat, with easy access to the area's finest amenities. Don't miss the opportunity to own this stunning luxury home, where comfort, elegance, and style combine to create the ultimate desert oasis.
#6528833

Queen Creek

23902 S 202ND Court

6 Beds

None Baths

5,428 Sq.Ft.

$2,999,000

MLS#: 6528833
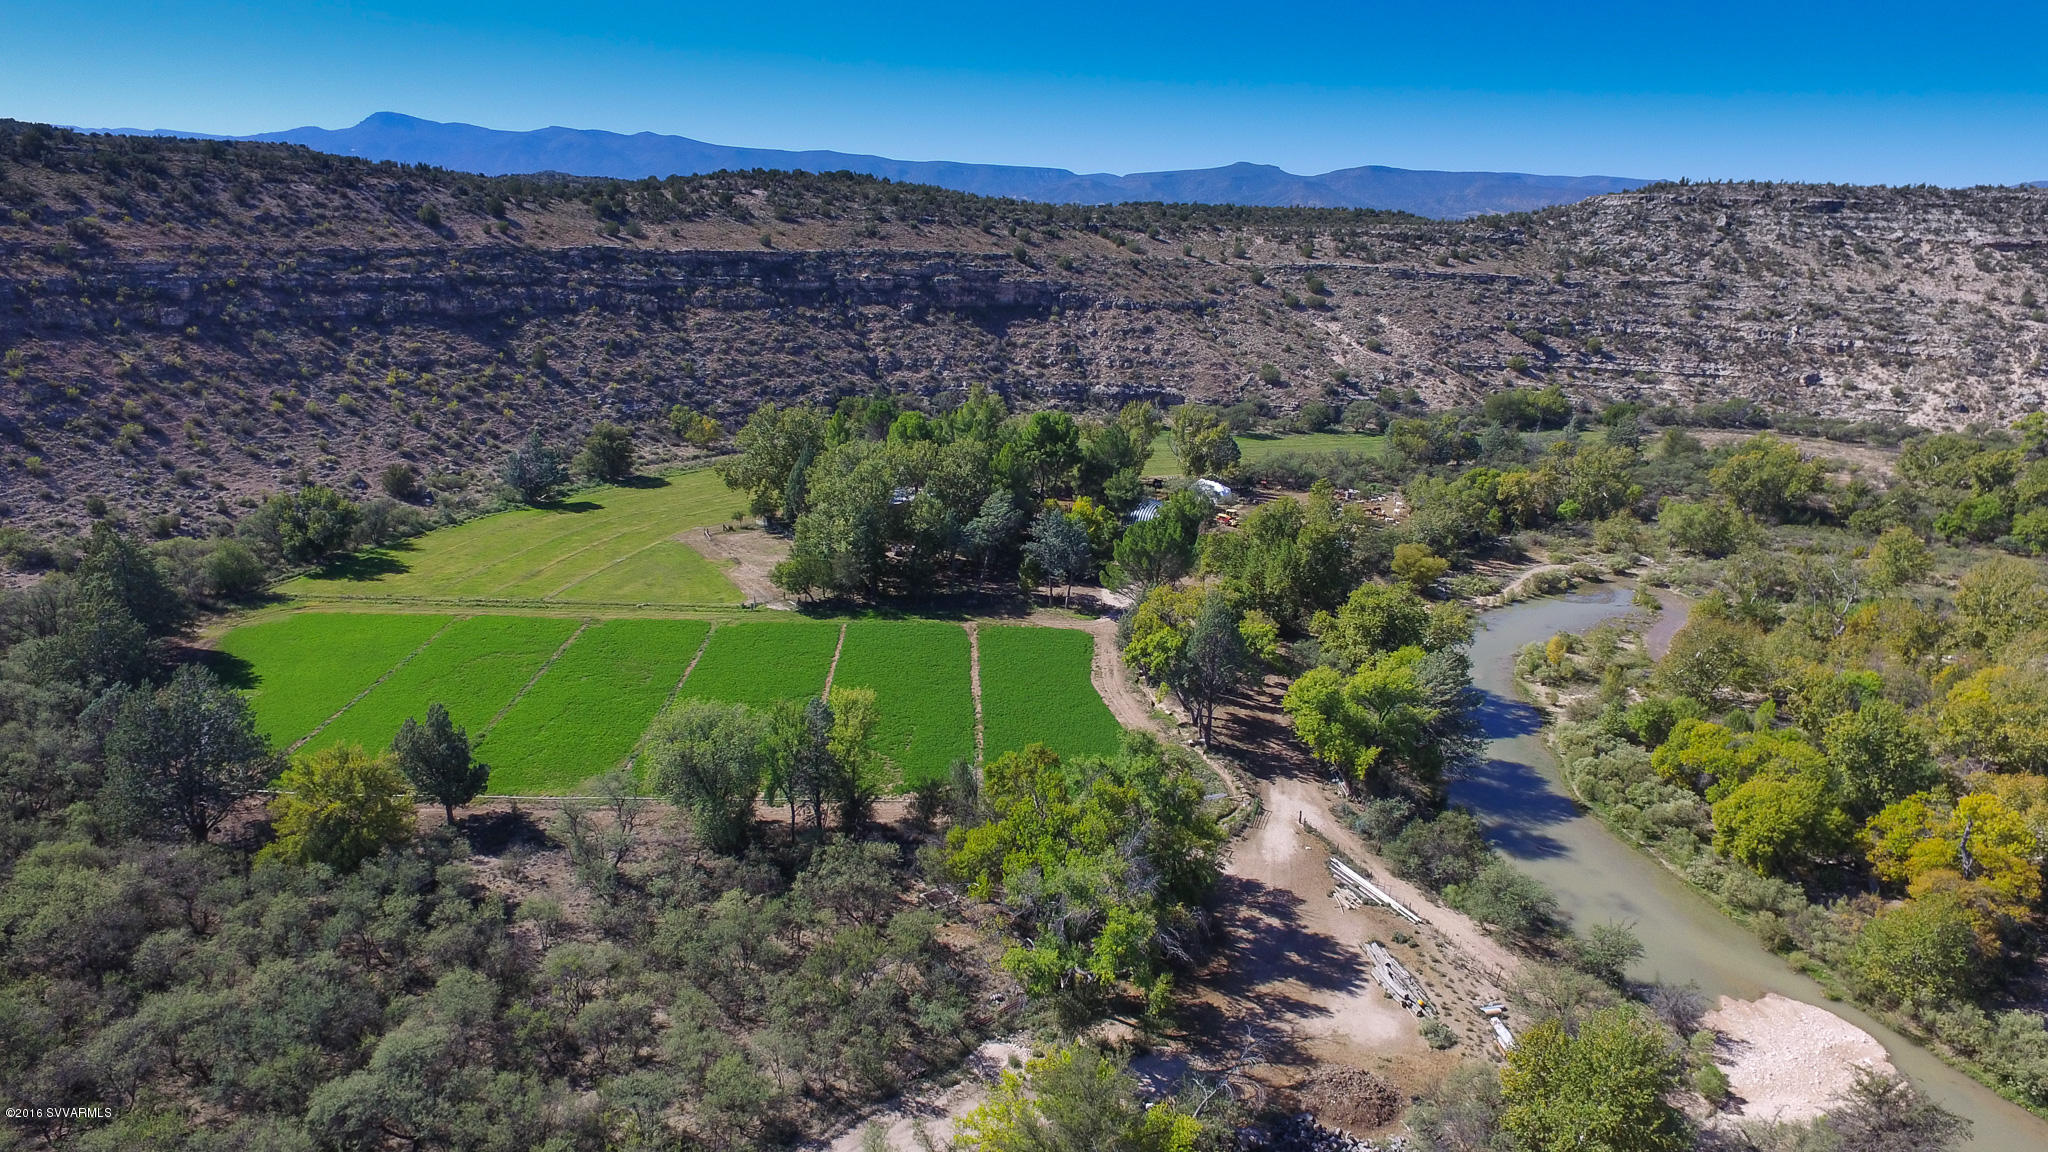
Own a piece of history, once in a lifetime property with 314 acres and endless opportunities.  Hidden between the Coconino National Forest & Montezuma Castle, the Dyck Ranch is the perfect retreat destination with 360-degree views, 22 acres of irrigated farm land with water rights, angus cattle, 1.5-mile year-round Wet Beaver creek, 3 wells, pond, footbridge, extensive wildlife and charm.  Privately owned by artist Paul Dyck for over 65 years with the 2525sqft limestone house built in 1959 and remodeled in 2010 with 18ft ceilings, floor to ceiling windows, mezzanine and more!  The varied topography offers an extensive riparian habitat, gently sloping hillsides, rocky outcrops and pastures.  Numerous building sites available.  Just 100 miles to Phoenix and 21 to Sedona. The Dyck Ranch- A spectacular creek front ranch in central Arizona. This is the quintessential Western ranch and artist retreat- with a year around 1.5 miles of Wet Beaver creek running thru it, very rare in Arizona. It is at 3500ft elevation, with a 2525 sqft limestone home built in 1959 by renowned Western artist Paul Dyck, and completely remodeled in 2010. The home has a large art studio, 18ft ceiling and tall windows. Kitchen, 2 bed/1 bath and a loft for office. The topography is varied with an extensive riparian habitat, gently sloping hillsides, rocky outcrops and pastures. There are 22 acres of irrigated pasture producing alfalfa and grass hay. Water rights and wells. This hidden retreat is immersed between the Coconino NFS and Montezuma Castle National Monument. 314+/- acres, 100 miles from Phoenix and 21 to Sedona.
-Owned by Paul Dyck for over 68 years and still owned by the Paul Dyck Foundation
 
- One of largest privately held properties in the area
 
- Ranch is home to its own Angus cattle
 
- Other property uses such as, equine facility, camp retreat, or winery.
#504821

Rimrock

1875 E Dragonshead Rd - Dyck Ranch

2 Beds

1 Baths

1,300 Sq.Ft.

$2,999,000

MLS#: 504821
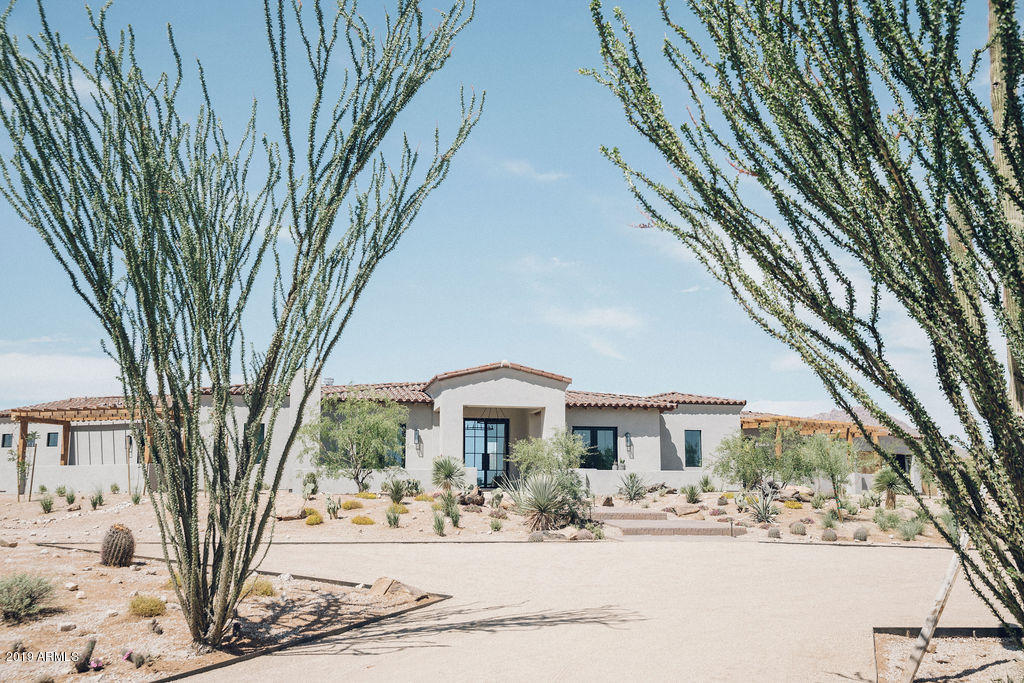
Modern Nest has done it once again, but this time with a custom build spec home situated perfectly on 3 acres in the heart of North Scottsdale. Their build + design team took the finishes to the next level and created an earthy and refined, modern Spanish desert home that you must experience in person. This home was built to maximize the mountain views from both the front and back yards. The front includes a large driveway to a four car garage area, parking pad at steps which lead you to the front entry featuring dual courtyards with a fireplace, landscaping designed to mimic the natural desert using mature plant selections so the yard doesn't look as new as the home. Natural materials and an earthy color palette keeps this home authentic to the surroundings while feeling clean and modern. Natural woods, natural stones/stonework and tons of beautiful, natural lighting makes this home feel warm and inviting. A huge kitchen/living area creates the main gathering space. Kitchen includes Wolf/Subzero appliances, top of the line lighting and faucet fixtures, incredible English White Oak cabinetry and an oversized waterfall island. A full butlers pantry off the kitchen adds even more storage space and function. Natural reclaimed beams line the towering ceilings in the main room, Roman clay walls add warmth and texture, a massive fireplace anchors the one end, while three sets of glass and black iron french doors to the back yard create, stunning Pinnacle Peak views, drama and design perfection. Full guest quarters/media room includes a private entry, kitchenette space and backyard access creating privacy and comfort. Large laundry/mudroom with custom cabinetry and cubby spaces will help keep any busy family organized. All of the home's 5 bedrooms (as well as the office) are ensuites with doors to outside and several with private patio spaces. The master suite, in its own wing, features incredible mountain views and a large bathroom with separate vanities, separate shower entries, separate toilet closets and a large free standing tub. The master closet is stunningly beautiful with custom builtins in English White Oak and convenient washer/dryer hookups. Off the master closet/master bedroom is a space with a coffee bar. This room could be used as a home office, work out space or a newborn nursery. The possibilities are endless. High end lighting selections throughout the home add clean lines and rustic touches. Lastly, the backyard has panoramic mountain views, brand new pool with an elevated spa/water feature, large grass areas and ample privacy. Travertine flooring throughout the enormous patio with a fireplace creates the perfect entertaining space. Don't miss the opportunity to see this home in person.
#5945657

Scottsdale

8602 E CAMINO VIVAZ --

5 Beds

None Baths

5,645 Sq.Ft.

$2,999,000

MLS#: 5945657
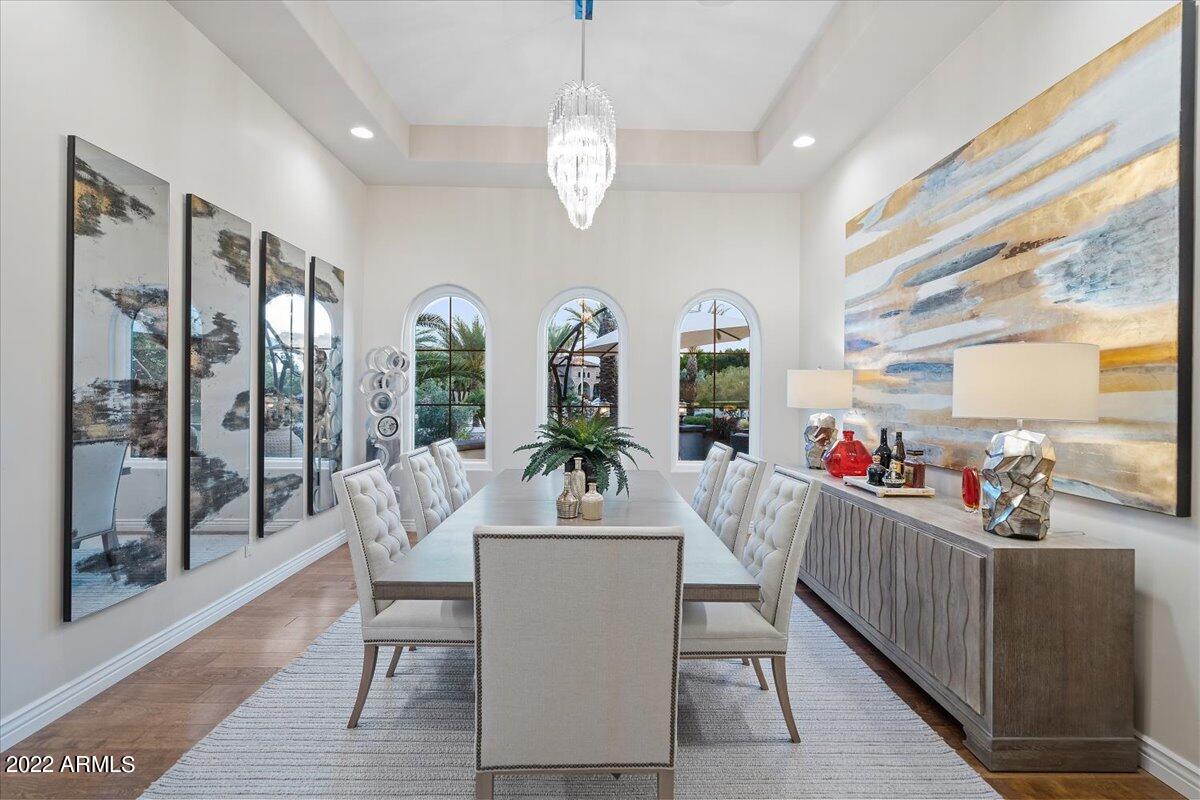
An amazing Estate located in a quiet, gated 20 lot community of NE Mesa takes you to a tropical getaway! The private back yard offers you the lifestyle of the Rich & Famous. You'll love the newly constructed pool & swim up bar, featuring its own misting system, LED lighting, jetted seating area & H2O features. All new landscape makes this home feel like a boutique hotel. You'll love the glamorous owner's suite w/ a closet & finishes to die for. A 2nd master suite at the other end of the home + a spacious 3rd BR en-suite in main house makes this ideal for Multi Gen living. Stunning gourmet kitchen w/ pro grade appliances, 2 large islands, walk in pantry & a view to paradise. A custom wine cellar is a showpiece in the family room. The casita + pool bath & detached garage w/ AC are a must see Most of the interior has been renovated between 2019-2021.  All new owner's suite & closet system.  Previously a portion of the closet was another bedroom. This owner's suite actually offers 2 full bathrooms plus a closet the size of another large bedroom.
Kitchen remodel includes new finishes, appliances & a re-work of the old island providing a much better function for the large space.  Family room remodel includes removal of built-in wall storage & shelving with a beautiful, modern, air-cooled wine cellar. Sleek new fireplace was added and all new stone & wood flooring through most of the home. New paint and doors throughout. 2 new tankless water heaters.

Outside front and back has been completely renovated. All new mature palm trees have been added, new turf, new shrubs, potted flowers & plants throughout.  New front courtyard with gate has been added.  Several new large umbrellas are permanent. Backyard has a brand new constructed pool, patio, paths, turf, built in bar, bbq, LED landscape lighting, misting systems, speakers, TVs and SO much more!

Detatched garage is temperature controlled and can accommodate at least 6 vehicles, the main garage at least 4.  Additional covered parking at the detached garage plus ample driveway space for company parking.

The casita is also temperature controlled and works nicely as additional guest space.  This area could be a great man-cave, gym, art studio or game room!
#6389217

Mesa

3956 E MENLO Circle

4 Beds

None Baths

5,431 Sq.Ft.

$2,999,000

MLS#: 6389217
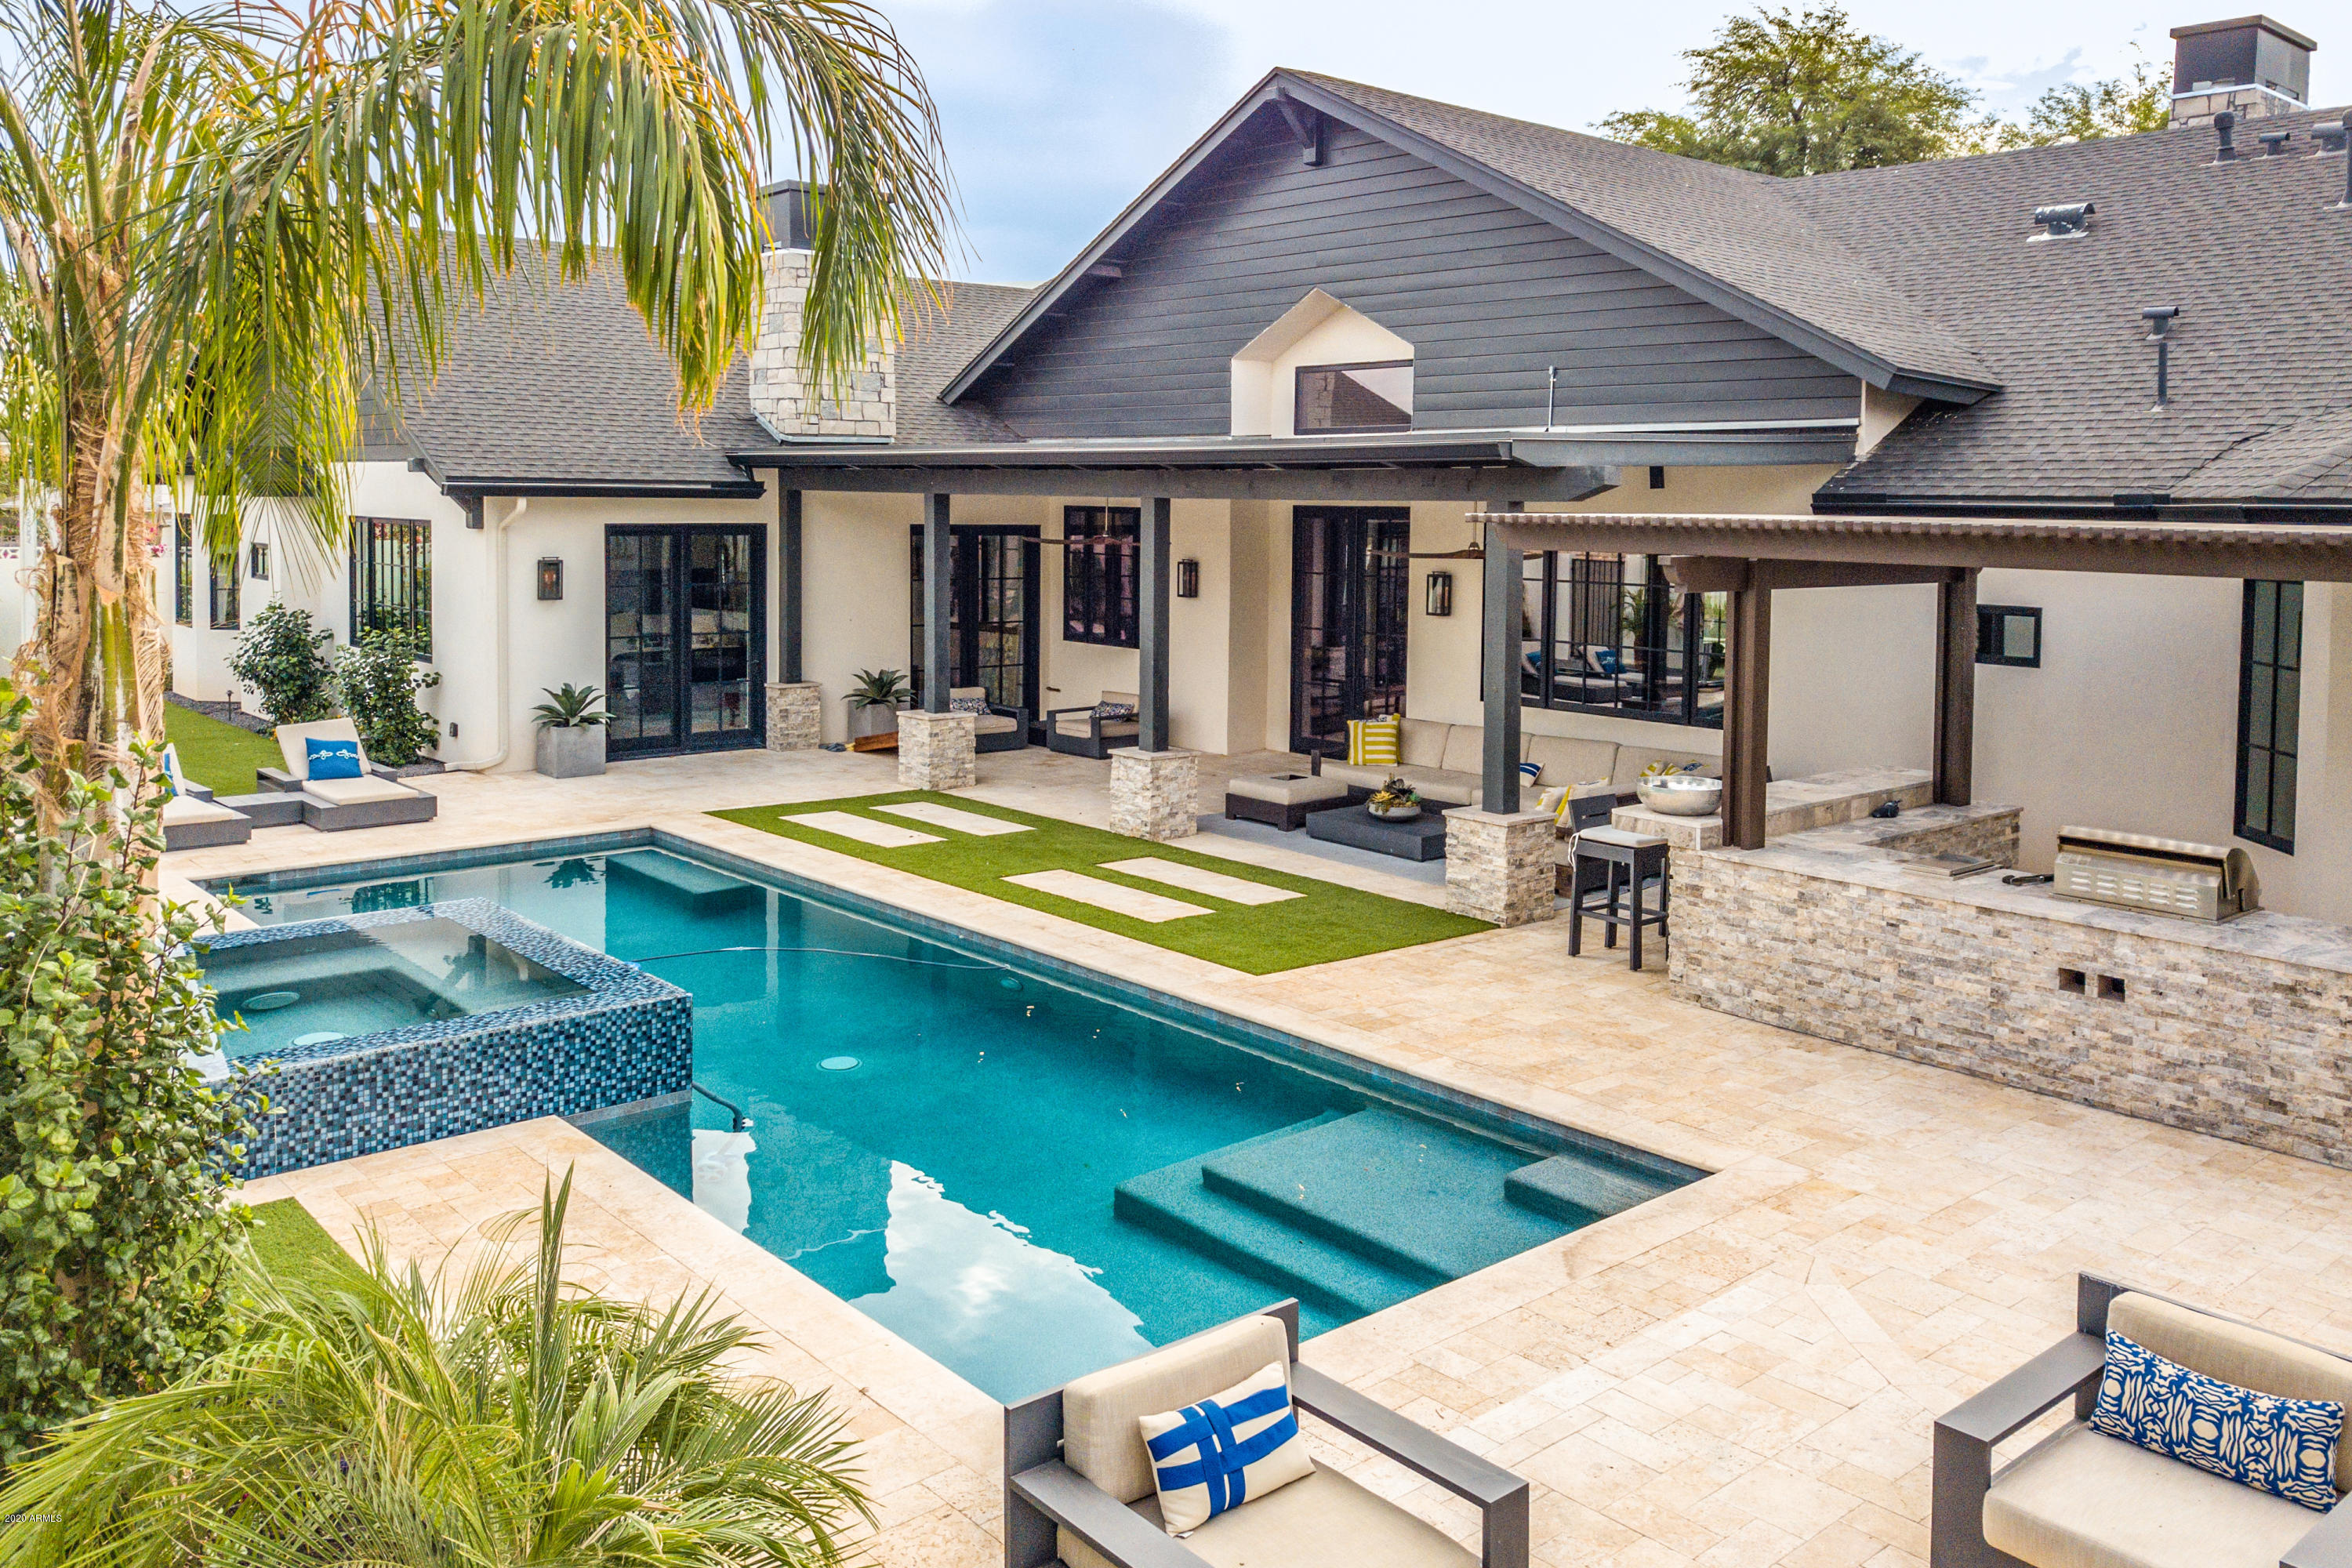
Amazing Arcadia opportunity, only 2 years old, this recently built custom home is absolutely gorgeous. With clean lines and outstanding design and architectural elements. The modern vibe is just what everyone is looking for in a home today. Sleek marble accents, oversized fireplaces, reclaimed wood beams, unique lighting, and exceptional millwork add to the glamour of this one of a kind home. The expansive feel is delivered by the pitch vaulted ceilings and the elegance of the hardwood floors that line your feet. The chef's kitchen has a comfortable refined feel with a top of the line Bertazzoni range, floor to ceiling cabinets, and a huge work island. Immediately upon moving in the owner added a ''wine collectors dream'' of a 1,700 bottle Custom Heritage Vine Wine Wall. Then he began a $200,000 renovation to the already existing new pool by adding a spa, pool heater, an outdoor kitchen area with a pizza oven, and additional entertainment space. The master is stylish and serene, with remote-controlled automatic blinds to darken the room at any time of the day. You will find every other room in the open floor plan is just as impressive. The colors are creative and the fully custom elements plentiful from the beautiful ceiling accents to the artistic tile. The home is finished with an over-sized 3 car garage, walking access to the cross-cut canal, and all of Arcadia's favorite dining and entertainment. Less than 10 minutes to downtown, Sky Harbor International Airport, and easy access to HWY 51 or 101 loop for access all over the valley.
#6157497

Scottsdale

6446 E MONTEROSA Street

4 Beds

4 Baths

4,569 Sq.Ft.

$2,999,000

MLS#: 6157497
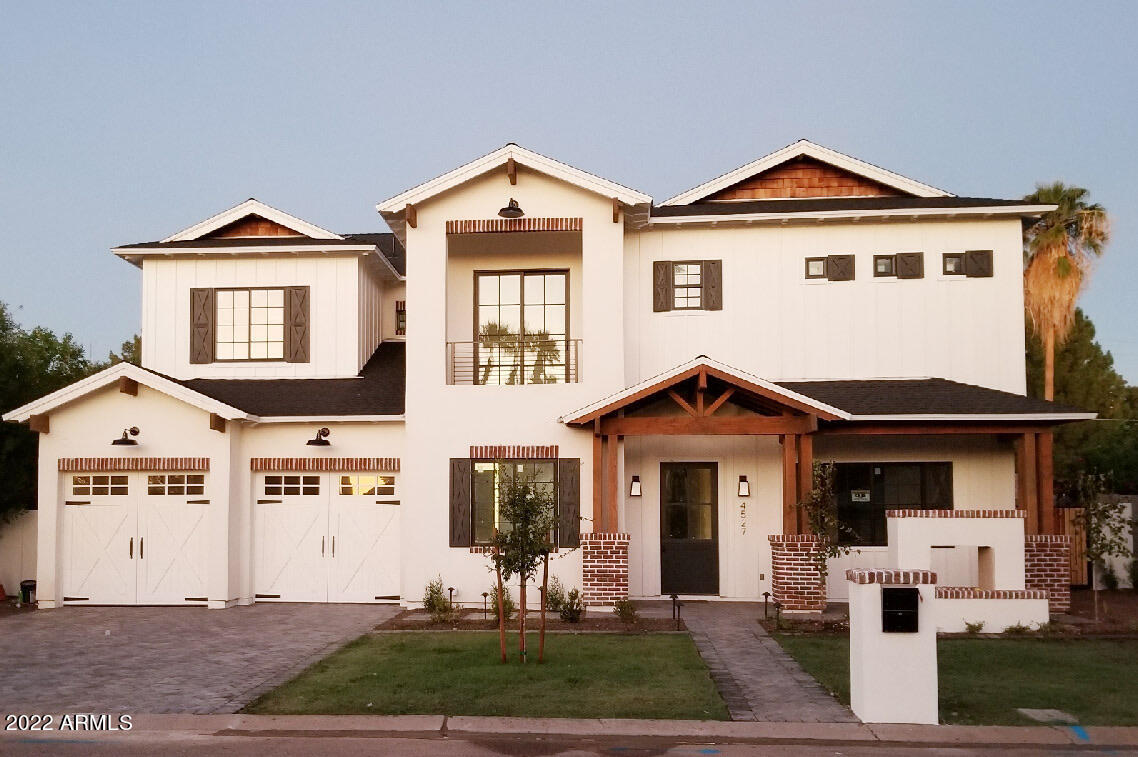
Prepare to be impressed when you enter this Arcadia gem! This 2018 custom home offers 4500 SF of living space, 5 bed, 5.5 bath, with an office, a loft, a 3-car garage and a layout designed for easy living and entertainment. The open and bright kitchen is equipped with designer finishes and top of the line appliances, and a walk-in pantry. The master bedroom suite features a walk-in closet, ensuite bathroom and fireplace thats is the perfect setup for relaxation.
 
The location is ideal, and only steps away from Kachina park and some of Arcadia's most beloved eateries like LGO, Postinos and Ingo's.
#6367256

Phoenix

4527 N 38TH Place

5 Beds

5 Baths

4,502 Sq.Ft.

$2,999,000

MLS#: 6367256
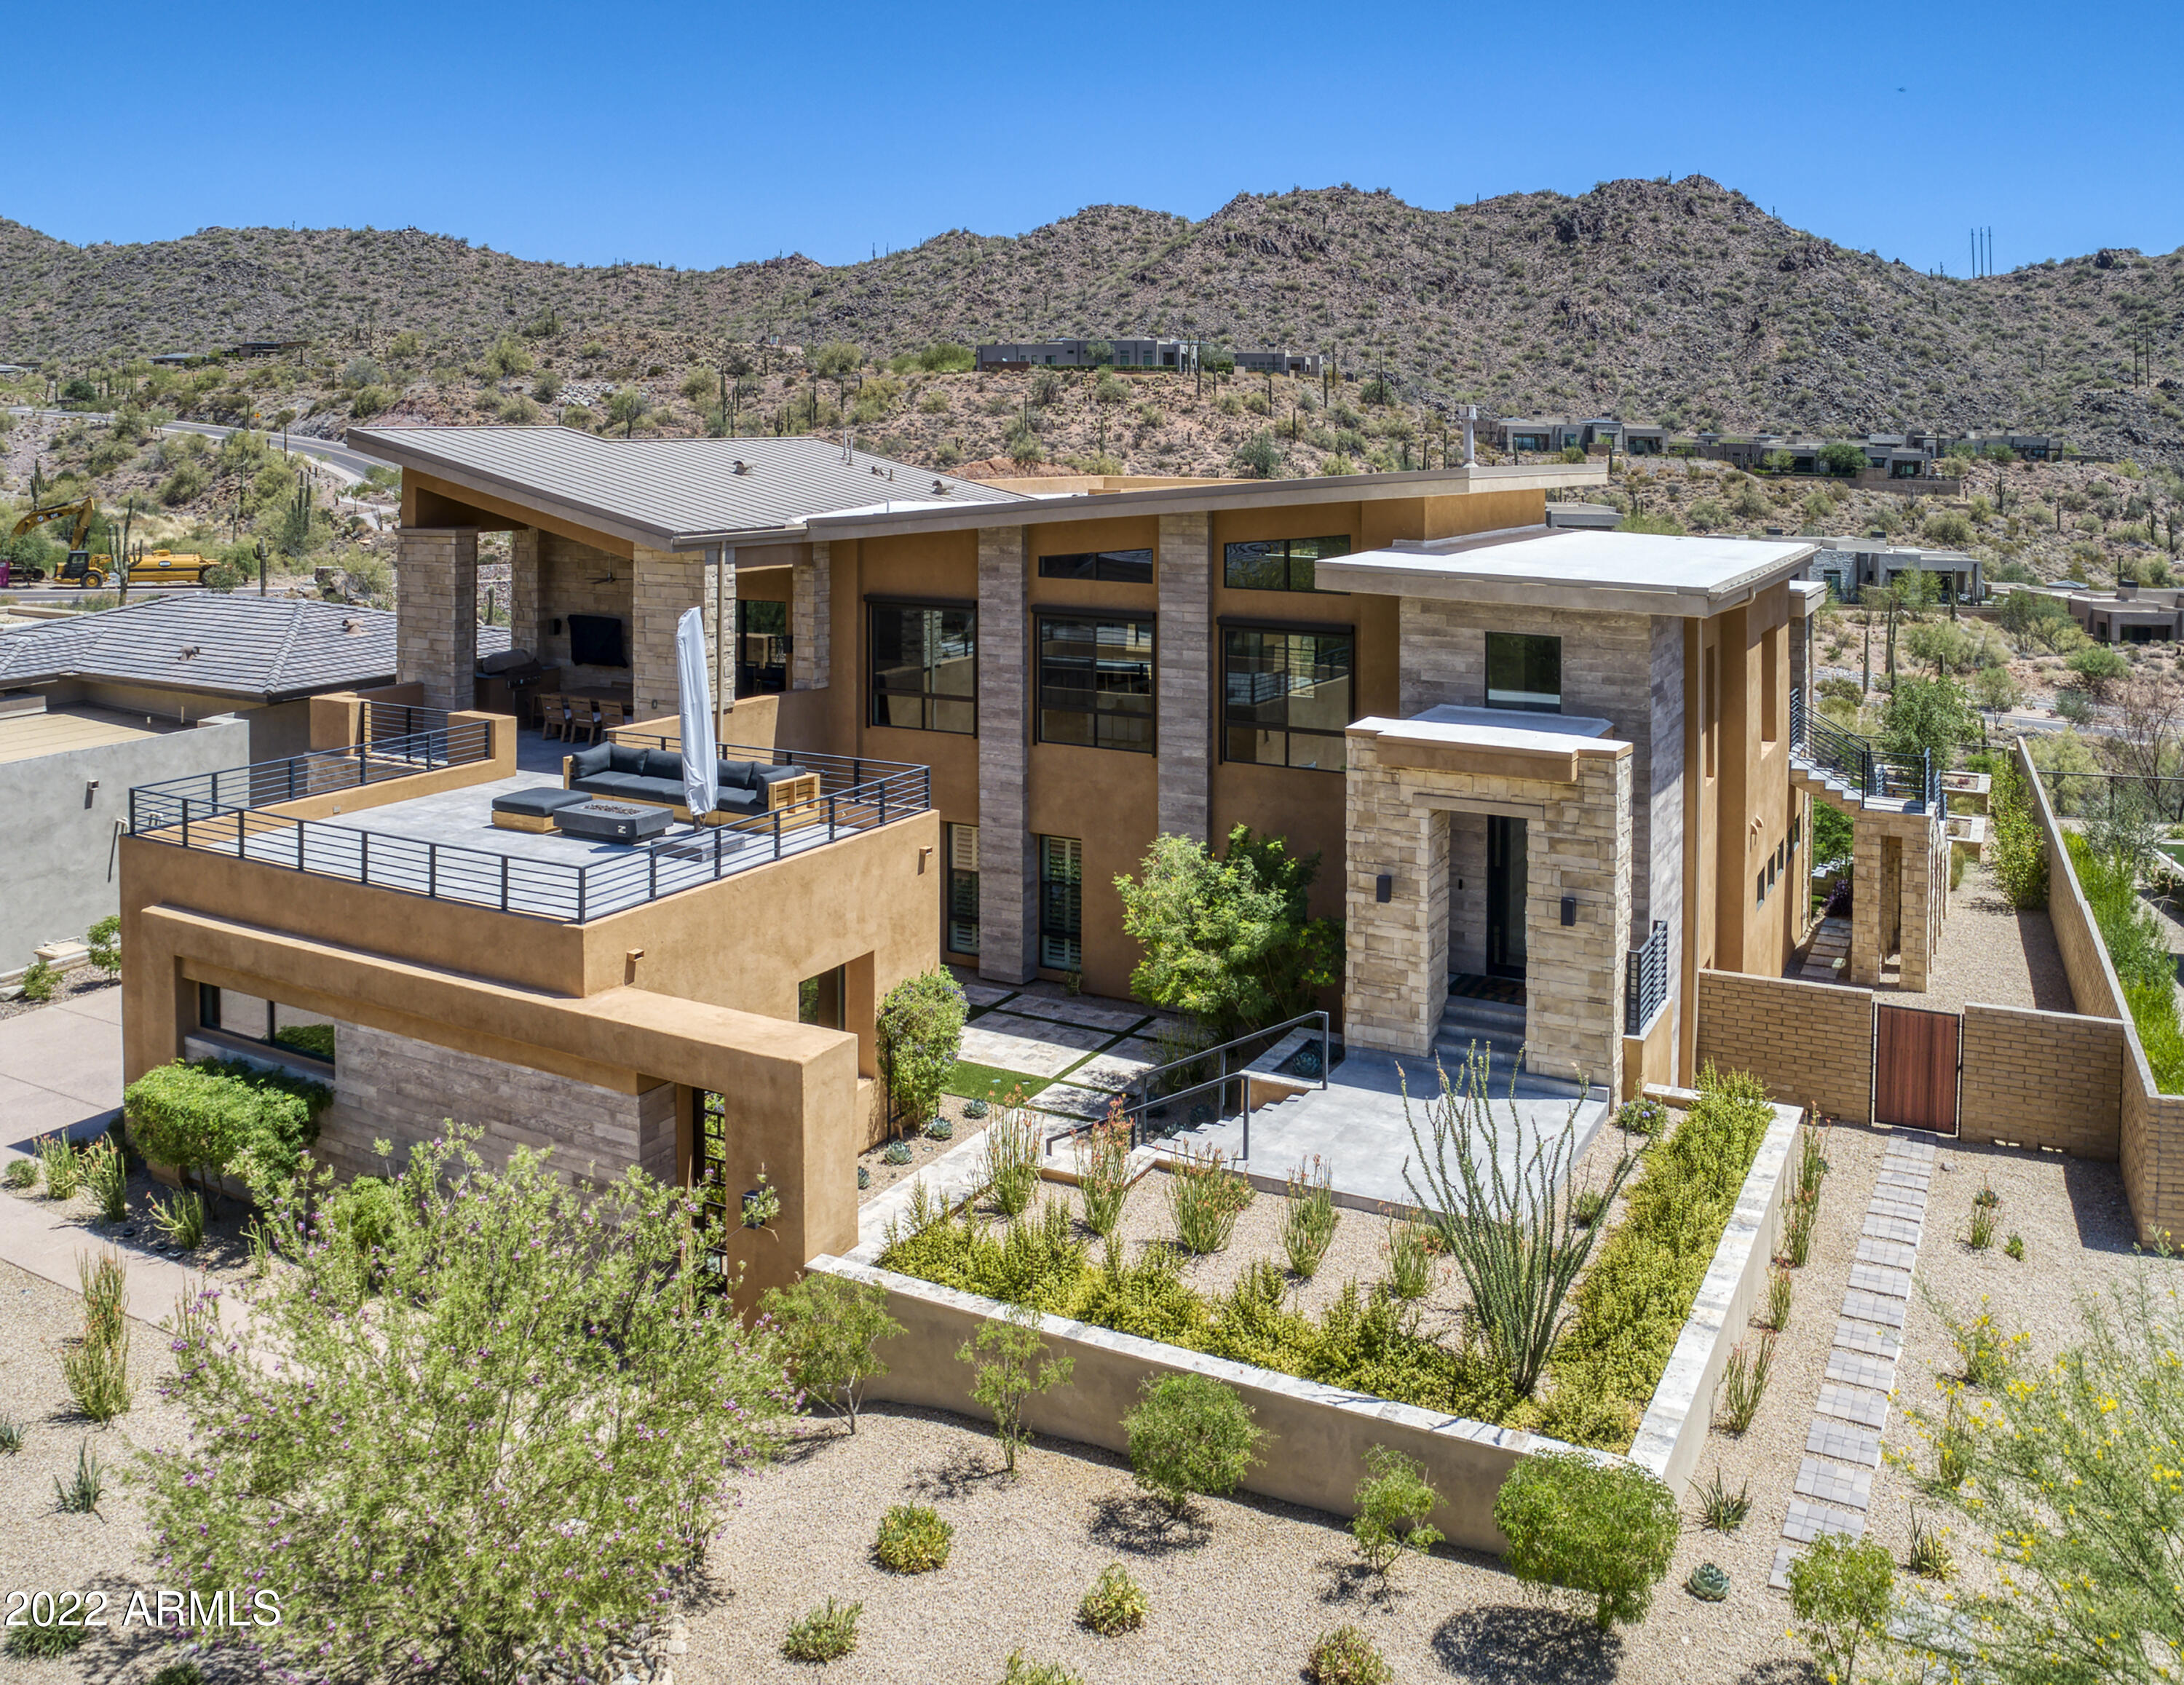
This Modern home is situated in the prestigious Adero Canyon community. Enjoy the Stunning Panoramic Views & the outdoor Lifestyle Living for Entertaining. The upper-level living space includes a top-of-the-line kitchen complete with Wolf Sub-Zero appliances & large island. The kitchen opens up to a 900 sq. ft. patio with dining and outdoor seating, BBQ & views. The great room has a soaring 14 ft. ceilings & a gas fireplace which opens to a 500 sq. ft. patio featuring Serene Canyon views. 4 total Bedrooms W/En-suite Bathrooms plus Office. 1 is an attached Casita with private entrance, perfect for guests. The Downstairs outdoor area features a 2nd BBQ, Fridge and Prep area with a refreshing Pool/Spa steps away! A few more improvements--New Control 4 Home system, Painted interior, Remote controlled shades, New Wood Flooring in Casita, Garage cabinets, Paver walkway, New "bigger" pool heater, tub sink in garage & Gas line to upper deck. Views in all directions!  Don't Miss this unbelievable home!
#6413926

Fountain Hills

13475 N STONE VIEW Trail

4 Beds

5 Baths

4,501 Sq.Ft.

$2,999,000

MLS#: 6413926
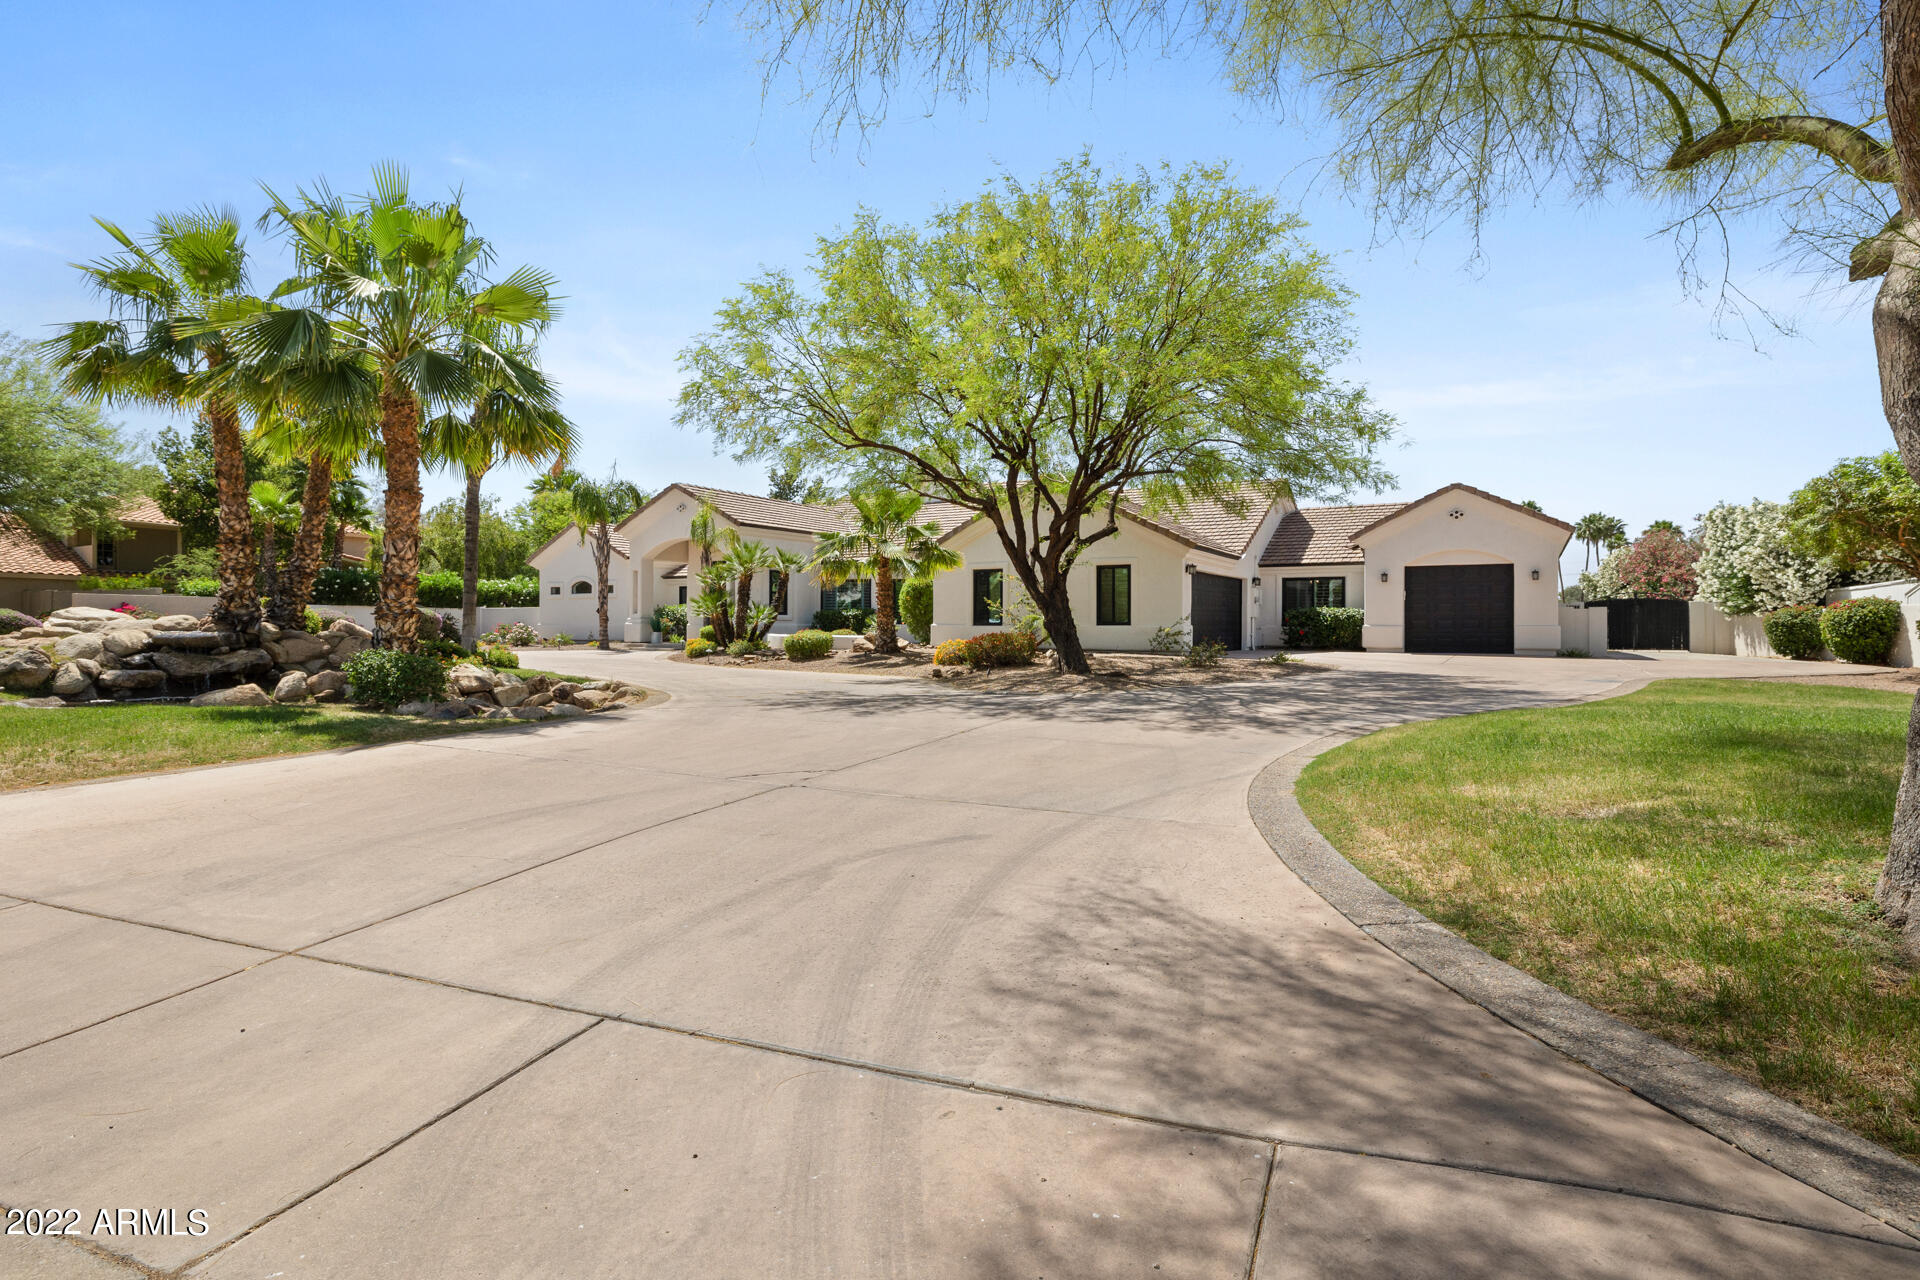
Welcome home to this gorgeous fully remodeled residence from top to bottom! This luxurious, yet cozy home is situated on a .80 acre lot with no HOA in coveted Cactus Acres featuring 4351 sf, 5 beds, 5 baths + office and incredible entertaining backyard. Kitchen has large island and eat up bar open to family room with fireplace. Master suite boasts a fireplace, spacious spa-like bathroom, and a massive walk-in closet featuring a washer/dryer hookup. Plenty of room to entertain in the private oasis resort backyard, extended patio, fire pit & ramada. Yard large enough to add casita, rec room, or RV garage. Every surface of this home is updated: New roof, 3 new high efficient HVAC systems, new windows, new carpet, new state of the art appliances, fresh paint, & beautiful designer touches! This newly renovated home sits on a big, mature lot in one of the most highly sought after neighborhoods in the Valley.  Resting on a quiet street in the Shea/Cactus Corridor, this dream home is conveniently located near the 101, McDowell Mountains and hiking trails, Indian Bend Greenbelt, Honor Health Shea, Scottsdale Airpark, Scottsdale Quarter, Kierland, multiple golf courses, restaurants, and so much more!
#6398506

Scottsdale

10213 E DESERT COVE Avenue

5 Beds

None Baths

4,351 Sq.Ft.

$2,999,000

MLS#: 6398506
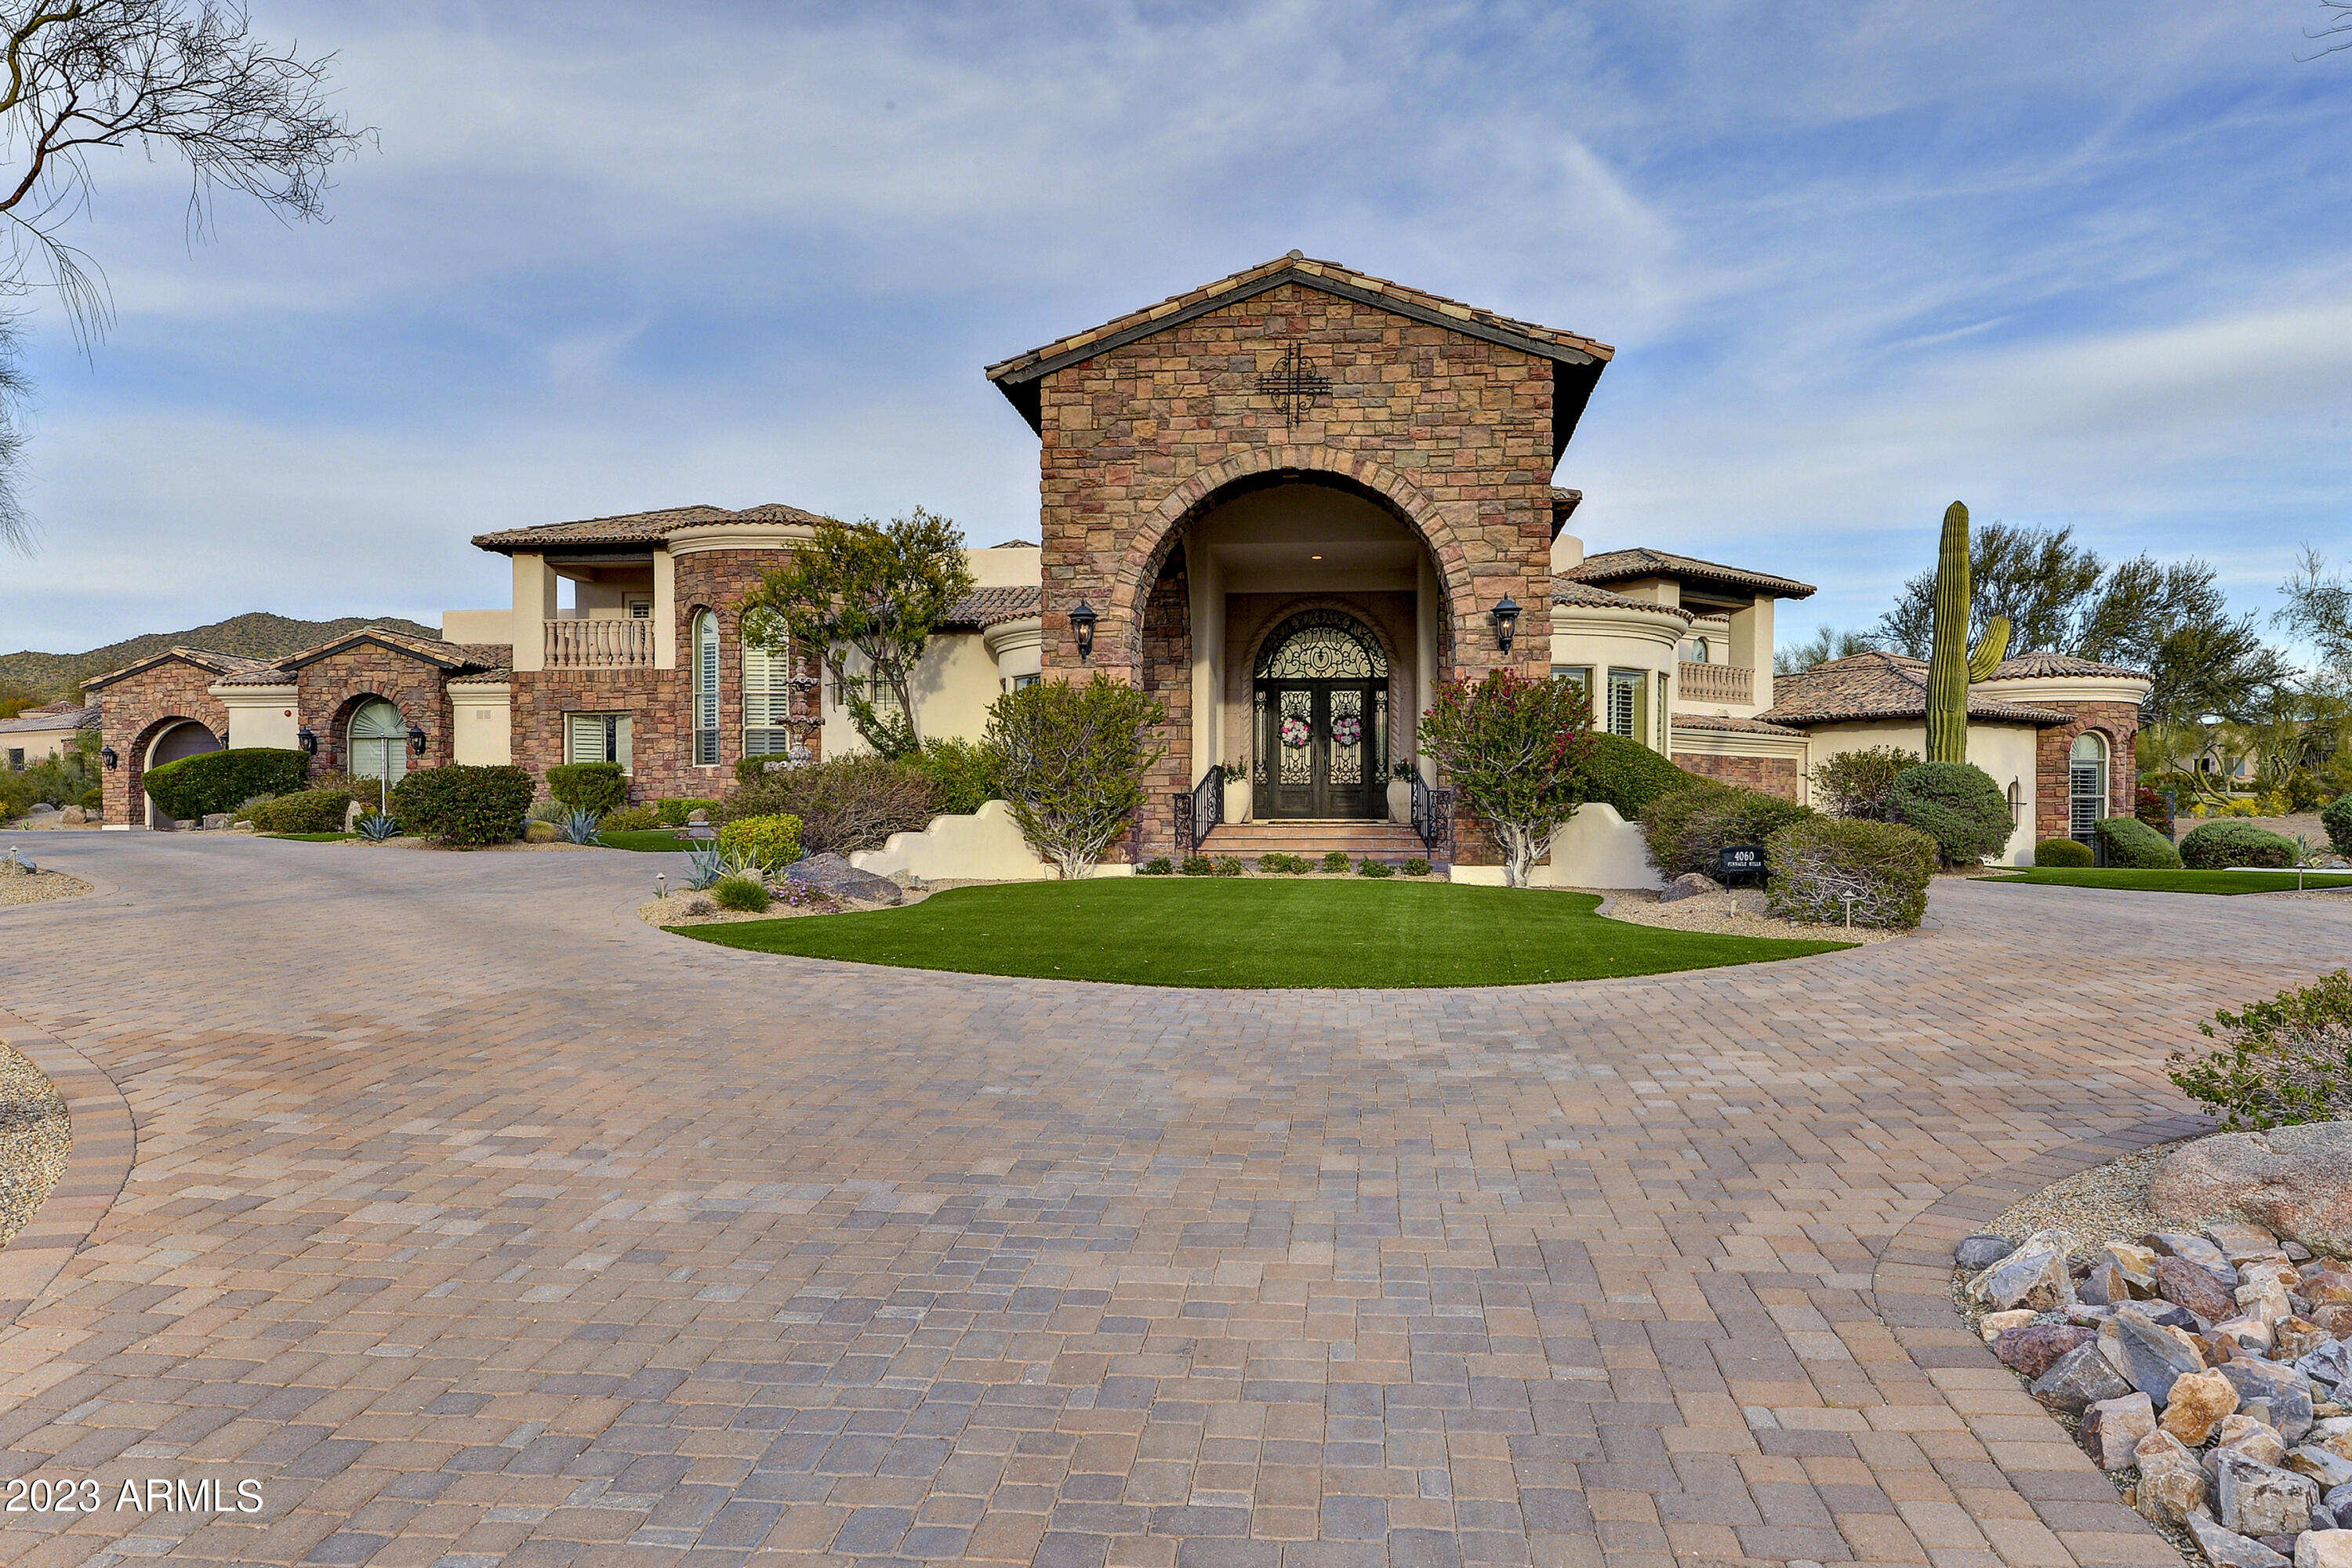
This WORLD CLASS ATHLETE'S HOME sits adjacent the Las Sendas Mtn. Golf Course in N.E. Mesa! This home boasts 7,919 SF. Total w/Casita. 1.83 acres at the end of cul-de-sac is incredibly private! Award winning designed space & MAIN FLOOR LIVING!*Butted Glass windows & doors view the tropical 5-Star resort-like grounds from kitchen/great room w/soaring ceilings*Walk out to over 2,200 s.f. of Covered Patio for entertaining!*Tee off from your own 5-hole golf course w/1,881 s.f. Jack Nicklaus Putting Green & 5 tees! Heated Pool(w/2 swim jets)& spa, Chef's kitchen boast 36'' and 48'' refrigerators 2 dishwashers, Gas Range, Miele Steam oven, warming drawer & huge 8 person sit-up bar. Extra deep 4 car-garage extra deep & 
2 car garage in Casita w/Golf Simulato *2 covered patio decks*Ceiling details include groin vaults and modern designs*Cantera stone hand-carved columns at entry and cantera fireplace*Enter home to a great room, kitchen, 2 offices, 1/2 bath, master bed/bath, Laundry room, Formal Dining, & 4-car garage without any steps! Amazing storage rooms to die for!*Master suite has sitting area and fire place*Master bath showcases marble counters, his/her sinks, exceptional jetted tub w/mood lights*Steam shower w/body jets, & numerous other fixtures*Two large walk-in closets for his/her w/additional massive storage room or SAFE ROOM!*Drop down 7 stairs on Opposite side of home to 3 naturally cooled bedrooms all w/huge walk-in closets*2 full baths (one with jetted tub) and an additional bedroom currently used for a 3rd office w/built in cabinetry*Amazing game room/media room w/fireplace to take up a game of pool or watch your favorite movie all at the same time!*Wet bar has GE Monogram Wine refrigerator*Upstairs 5th En-suite bedroom also offers 2 private balconies for the prince or princess with expansive city light views to west or Mtn./golf course views to the east!*Off great room,follow the covered breezeway to the fully contained 1 bedroom/bath Gen X/Mother-in-law or guest house*Full kitchenette,w/microwave/frig/Ice Maker & full size laundry, Exercise Room + 4 person sauna!*Finish off this area with a 2-car garage or keep it as an indoor golf driving range (or batting cage) currently used by a professional golfer*This is a MUST SEE as there are too many amenities to mention*Meticulously maintained* must see HOME UPDATES LIST in Documents tab. Las Sendas is a premier master planned community offering healthy lifestyle opportunities, multi-generational activities and superior services to homeowners in a comfortable, beautifully-maintained desert environment with scenic mountain and valley views.
#6536056

Mesa

4060 N PINNACLE HILLS Circle

6 Beds

5 Baths

6,492 Sq.Ft.

$2,999,000

MLS#: 6536056
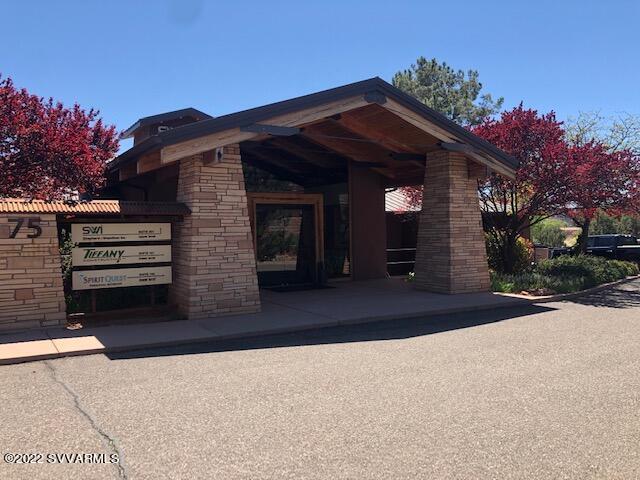
Central location in West Sedona, just off Hwy 89A
100% occupied
Great investment opportunity
51 Parking Spaces
(L) Lodging Zoning
#530010

Sedona

75 Kallof Place

None Beds

None Baths

9,868 Sq.Ft.

$2,999,000

MLS#: 530010
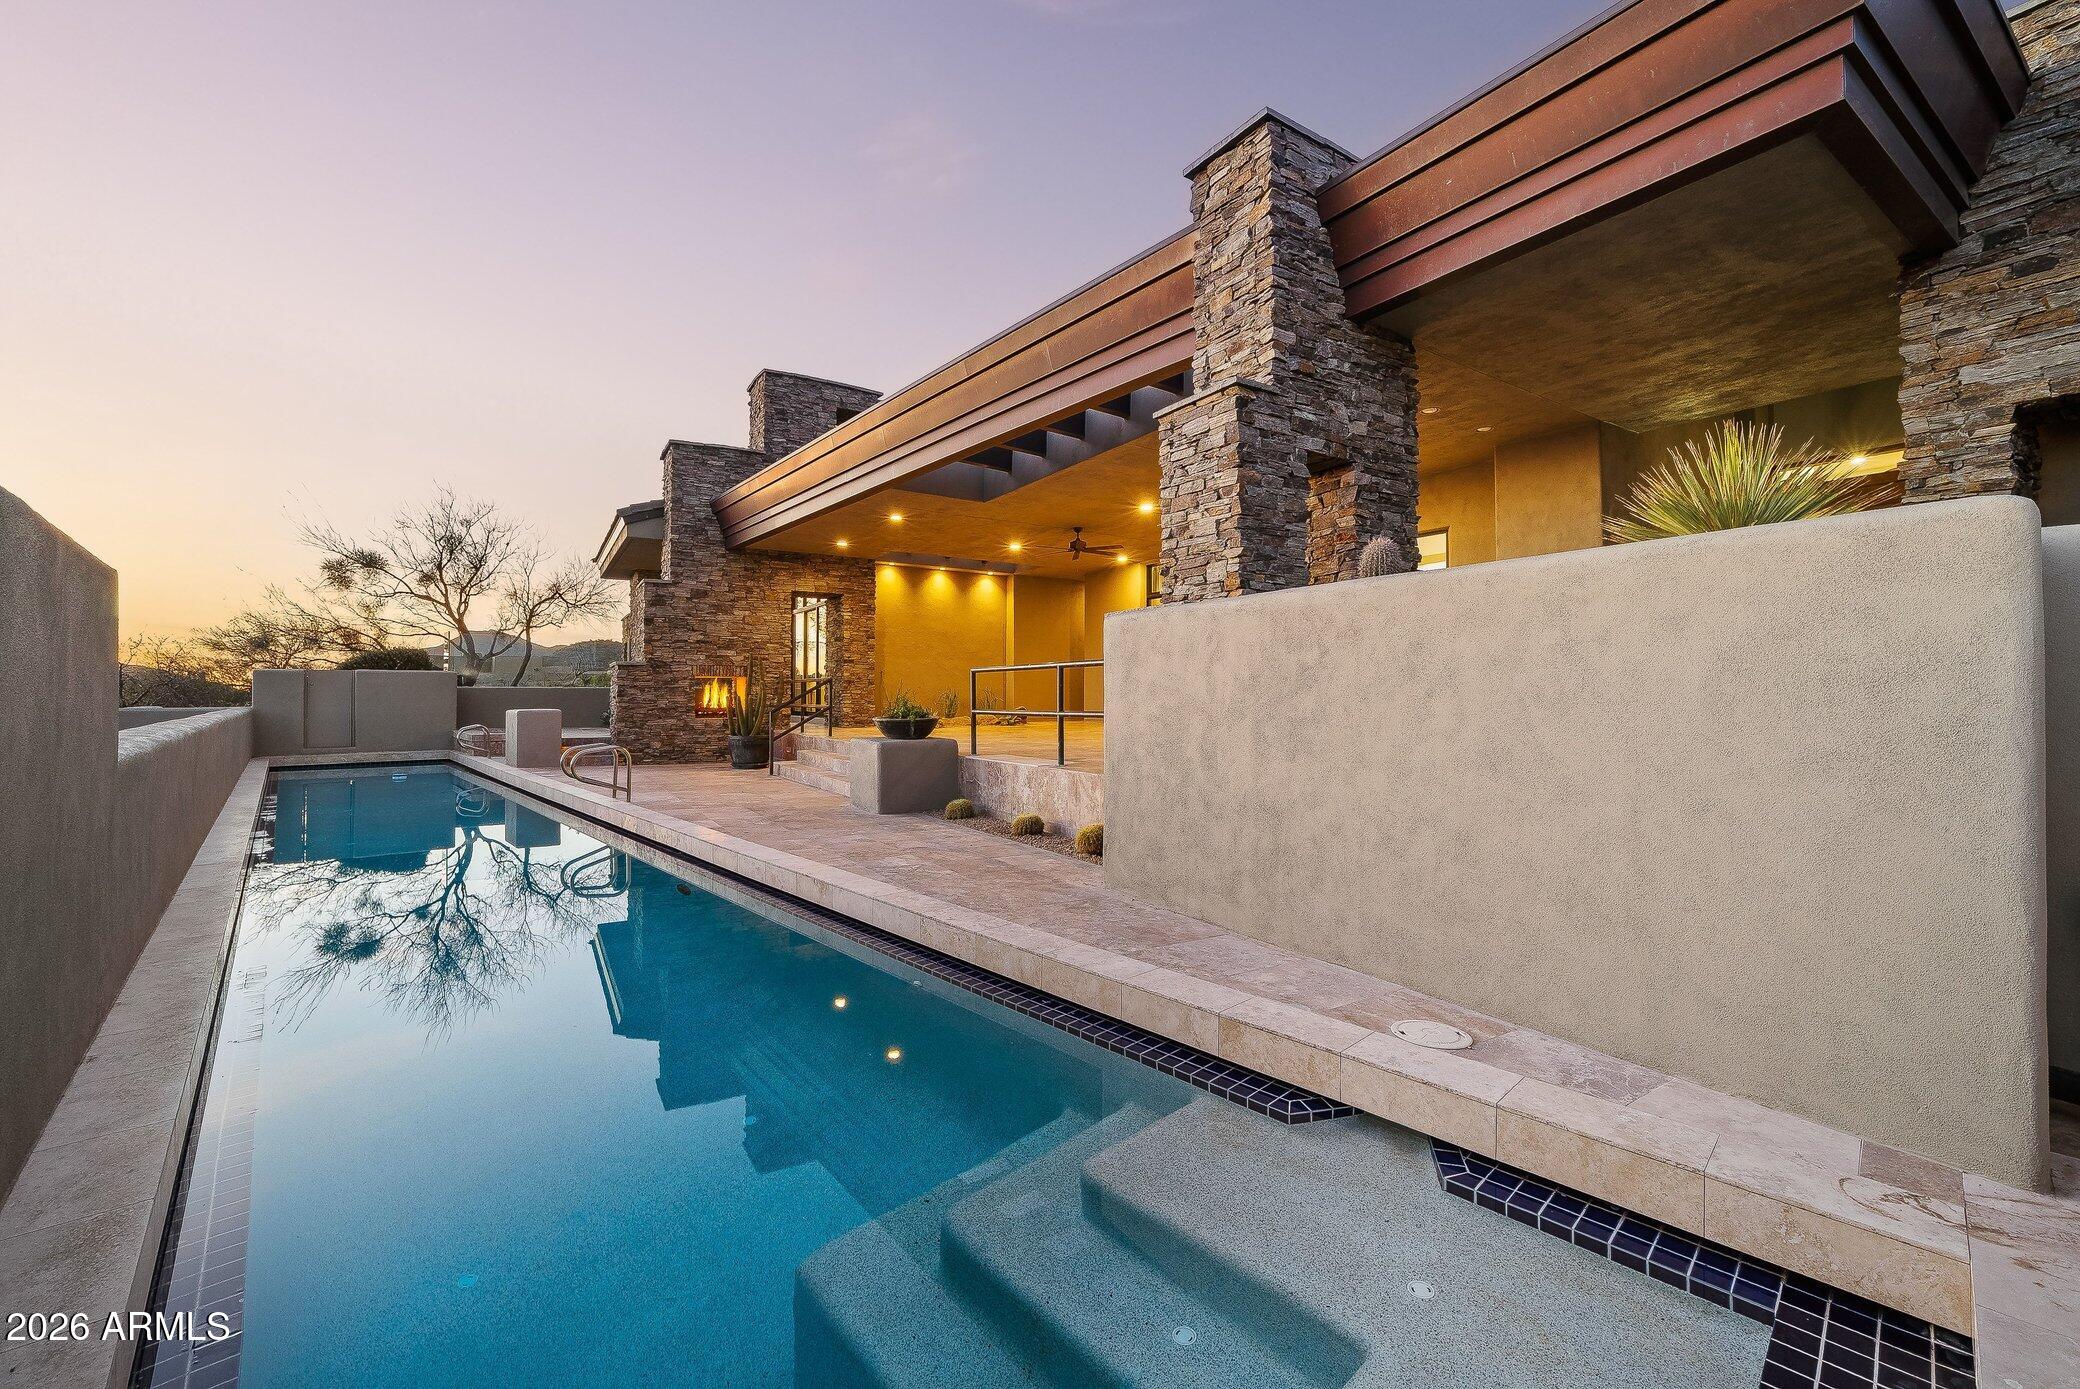
Framed by sweeping views of Pinnacle Peak and city lights, this fully reimagined residence is set within the prestigious guard-gated community of Desert Mountain, offering privacy and refined desert living.

Expansive walls of sliding glass create seamless indoor-outdoor flow, opening to a generous covered patio complete with a built-in BBQ, fireplace, lap pool, and spa--perfectly suited for both vibrant entertaining and quiet evenings beneath the Arizona sky.

The thoughtfully designed main level includes three en-suite bedrooms and a dedicated office, complemented by a detached guest casita that provides comfort and flexibility for visitors. The chef's kitchen is appointed with Sub-Zero and Wolf appliances, custom cabinetry, and elevated finishes throughout. The primary suite serves as a private retreat, featuring a spa-inspired bath, generous walk-in closet, fireplace sitting area, and direct access to the patio and spa. 

The three-car garage offers ample parking and storage, with convenient access to the main living level via steps or elevator.

Located within one of North Scottsdale's most exclusive private golf communities, this home embodies the Desert Mountain lifestyle.
#6989267

Scottsdale

41915 N 111TH Place

4 Beds

4 Baths

4,579 Sq.Ft.

$2,999,000

MLS#: 6989267
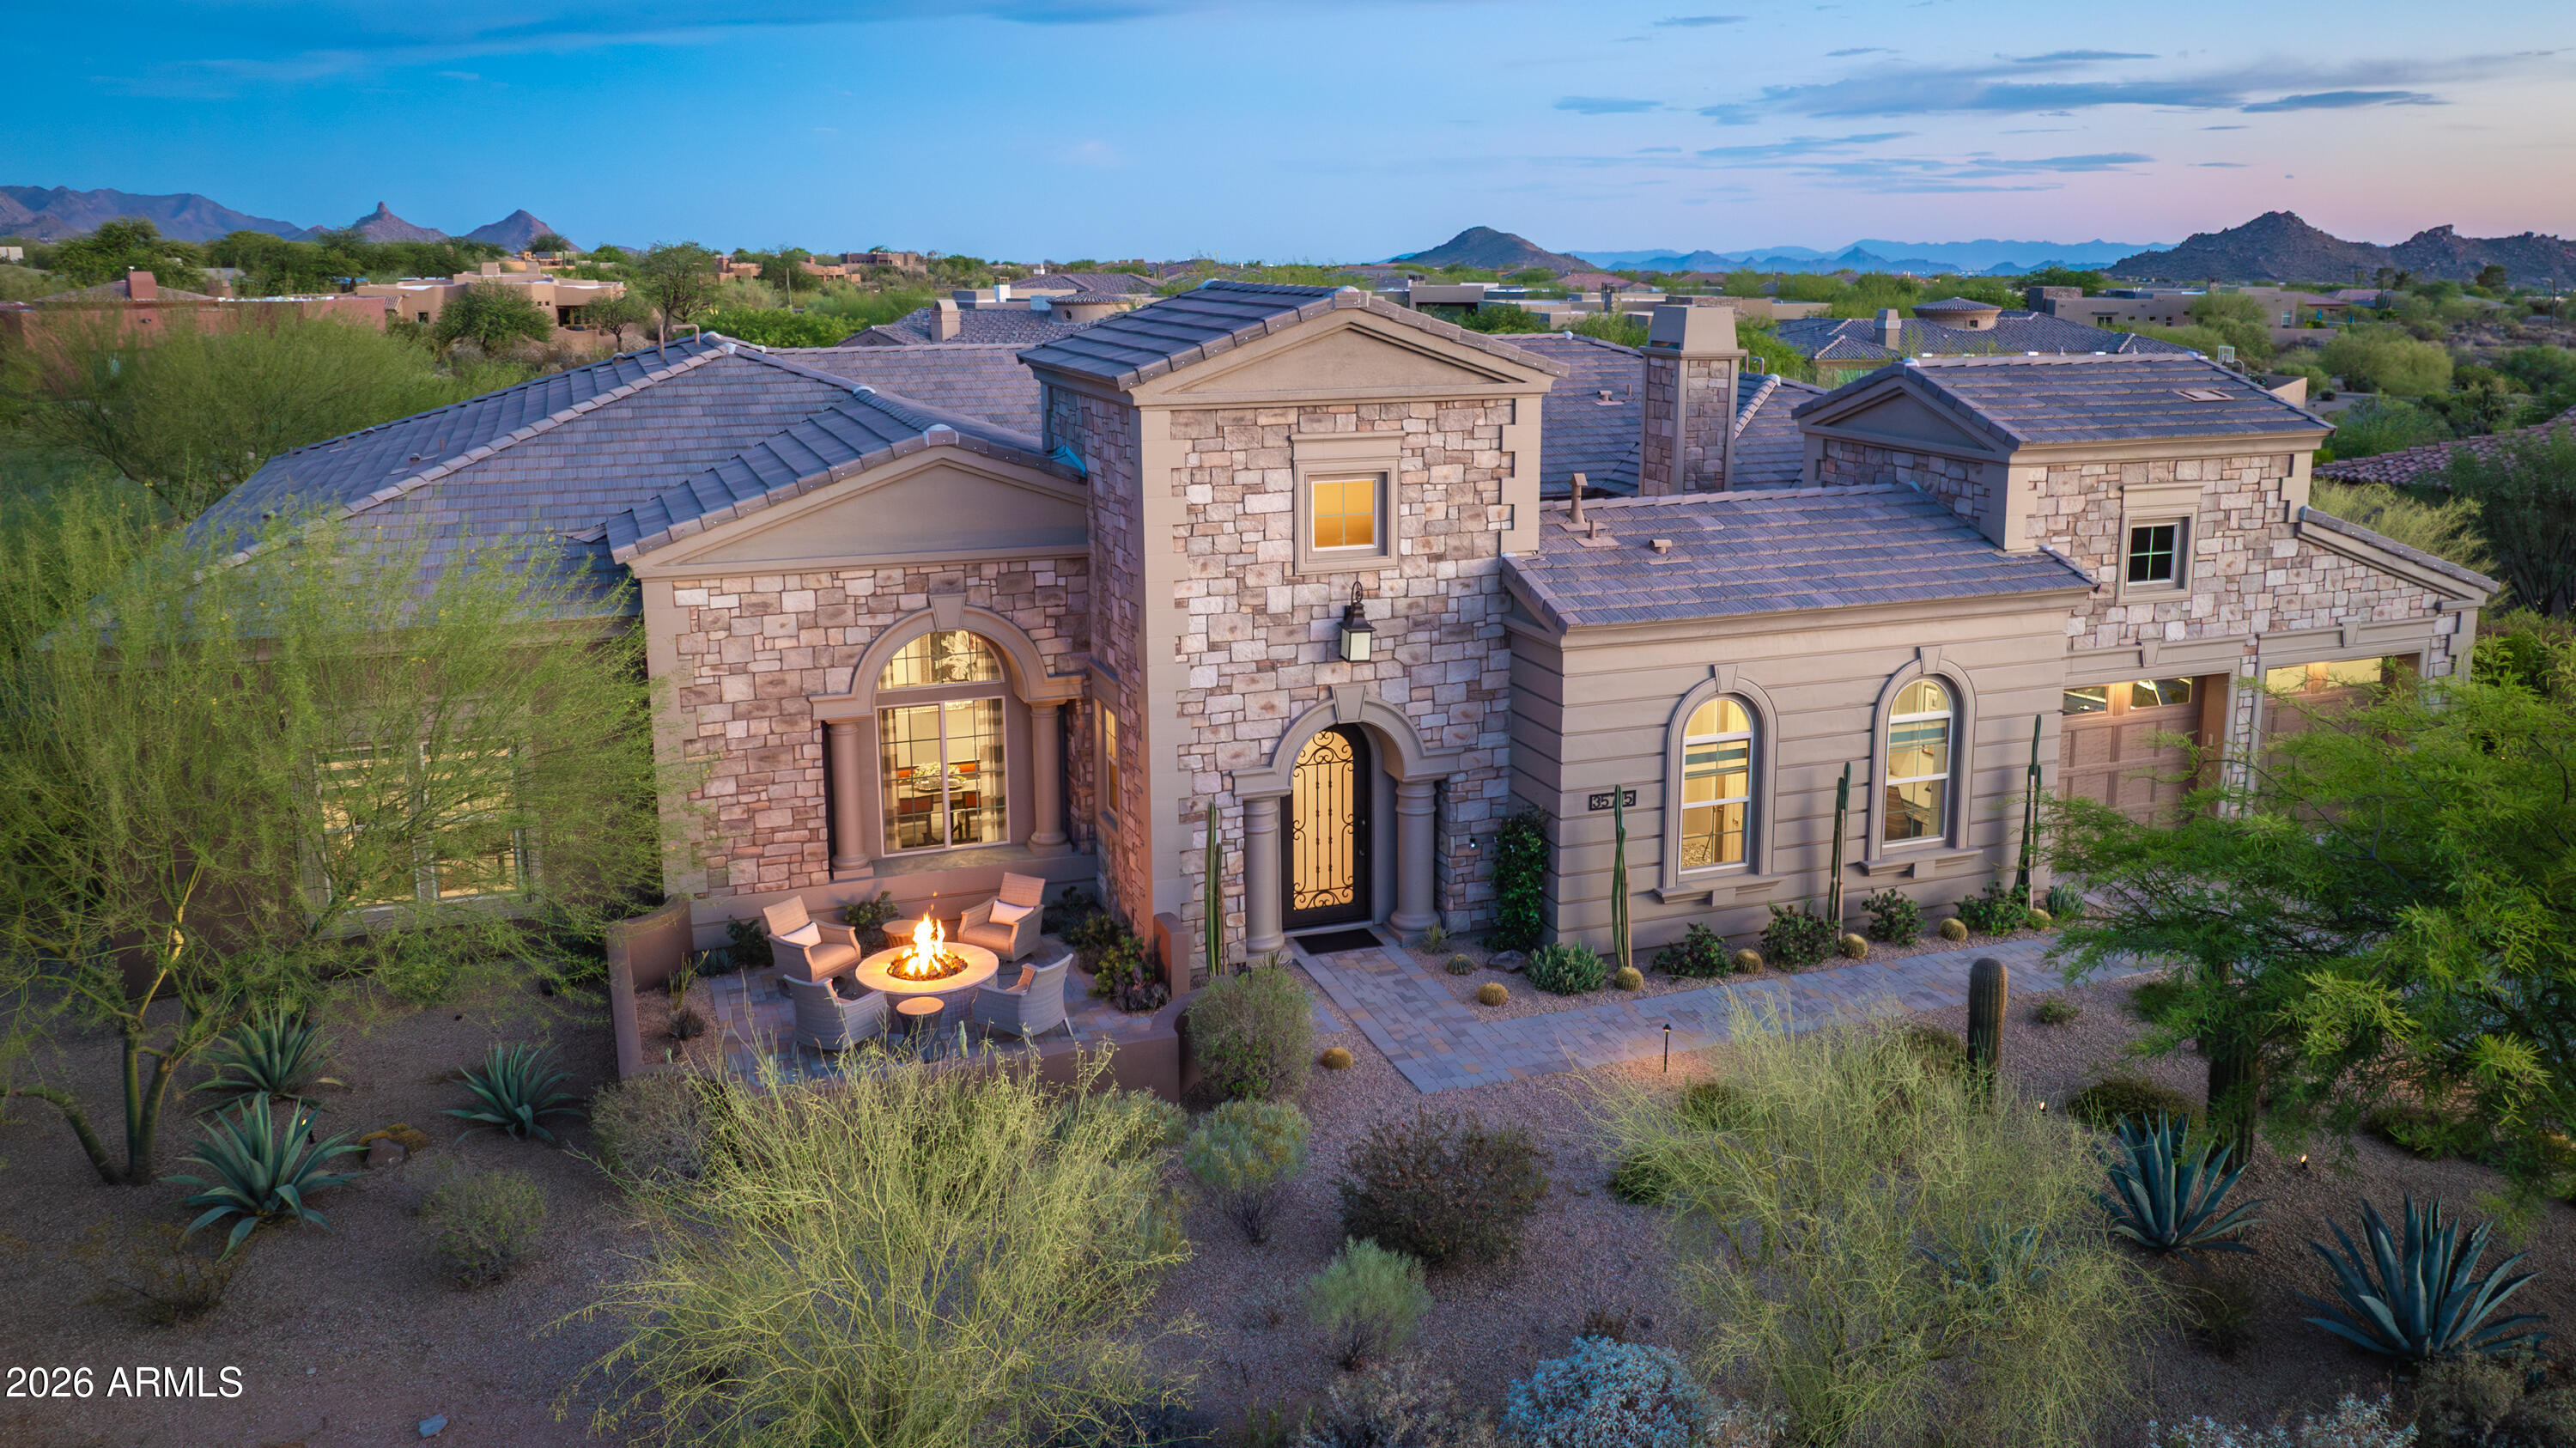
Presenting a custom-built, one owner property in the coveted gated enclave of Rosewood Ranch Estates with just 21 homes in this exclusive community. The home presents in flawless like-new condition with over 4,800 square feet on a premier south-facing cul-de-sac lot at nearly one acre. The open and spacious great room features a stone fireplace and a full curtain wall of glass that opens to a covered patio with misting system for a seamless indoor/ outdoor experience. The chef's kitchen offers an oversized island with bar stool seating, eat-in dining area, and walk-in pantry with custom built-ins. A den with double doors and custom built-ins is ideal for a private office or media room. An open formal dining area, and interior courtyard with fireplace and sliding glass doors complete the main living spaces.

The oversized owner's suite includes a fireplace, sitting area, spa-inspired bath with walk-in shower, and two walk-in closets. Both
guest bedrooms feature en suite baths and walk-in closets. From the garage entry, you will experience a custom built-in desk area,
drop zone, and oversized laundry room.

Outside, the south-facing backyard is a complete resort. A large heated pool with spa and water feature is surrounded by extensive
professional landscaping, artificial turf, a bocce ball court, a fire pit, and built-in grill. Additionally, a freshly painted exterior and a
front entry courtyard with its own fire pit completes the arrival experience.

The property is equipped with custom window coverings, a
full security system, surround sound, instant hot water,
dual HVAC systems, water softener system, and huge
three-car garage with epoxy floors and custom storage.
The interior was meticulously and professionally designed
using high quality finishes and materials throughout.
#7039456

Scottsdale

35715 N 85TH Street

3 Beds

3 Baths

4,877 Sq.Ft.

$2,999,000

MLS#: 7039456

Set against the stunning backdrop of Arizona's high desert, this remarkable 40-acre turnkey Vineyard Estate offers an extraordinary blend of luxury, lifestyle, and income-producing potential. Approximately 22 acres of vines are complemented by 2 tasting rooms, a newly completed 5,000-SqFt event venue, a furnished residence, a 6,400-SqFt storage hangar with a walk-in wine cooler, covered storage for a private train, and three mercantile buildings. Existing wine inventory is included, allowing the next owner to seamlessly continue operations from day one. With a proposed new community planned nearby, just 35 minutes from Petrified Forest National Park and 35 minutes from Show Low Airport, this one-of-a-kind estate is ideally positioned for future growth, tourism, and limitless opportunities. Approximately 22 acres of mature vines flourish in rich clay loam soil, producing an exceptional collection of varietals including Gewürztraminer, Moscato Giallo, Riesling, Pinot Noir, Malbec, Cabernet Franc, Cabernet Sauvignon, and Touriga. Complementing the vineyard are more than 5,300 lavender plants, creating a breathtaking landscape of color and fragrance that transforms every season into an unforgettable experience. The property's dry climate and premium soils provide ideal growing conditions, making this an outstanding opportunity for both seasoned vintners and visionary entrepreneurs.

The beautifully maintained single-level residence, built in 2006, offers 2,076 square feet of thoughtfully designed living space. Featuring three spacious bedrooms, two full bathrooms, granite countertops, stainless steel appliances, tongue-and-groove ceilings, custom shutters, a cozy fireplace, and an attached oversized two-car garage, the home is offered fully furnished and perfectly positioned to capture sweeping vineyard views from the expansive Trex deck. Whether enjoying your morning coffee overlooking the vines or entertaining beneath spectacular Arizona sunsets, every day feels like a private retreat.

Adjacent to the residence is an impressive 6,400-square-foot insulated hangar and garage, offering exceptional versatility with multiple storage areas, a dedicated train hangar, utility space, and a large walk-in cooler designed specifically for wine storage. One of the estate's most unforgettable features is the fully operational private train, complete with its own railroad crossing, that travels approximately one mile throughout the vineyard; creating an unforgettable experience for guests, private tours, weddings, and special events.

Completed in 2024, the spectacular 5,000-square-foot event venue was designed to host weddings, corporate retreats, wine dinners, celebrations, concerts, and private gatherings. The lower level features a commercial-style kitchen with dual stainless steel refrigerators, expansive dining and dance areas, a stage, public men's and women's restrooms, a wraparound porch, and generous storage. Upstairs offers a large bonus room, two bedrooms, a full bathroom, five private offices, balconies overlooking the vineyard, and endless possibilities for business operations, overnight accommodations, or future expansion.

Guests can enjoy two beautifully designed 770-square-foot tasting rooms, each offering its own unique ambiance. "Swirl to Stream" overlooks a planned stream and waterfall feature and showcases vaulted tongue-and-groove ceilings, paver flooring, and a charming veranda. "Vine Views & Vintage Pours" features luxury vinyl plank flooring, vaulted tongue-and-groove ceilings, expansive Trex decking, and panoramic vineyard views that create the perfect setting for wine tastings and memorable gatherings.

Adding even more versatility, three charming boutique-style buildings known as "The Outposts" sit atop a massive Trex deck overlooking the vineyard. These spaces are perfectly suited for artisan shops, boutique retail, cafƩs, tasting experiences, vendor booths, galleries, or additional event amenities, allowing endless opportunities to expand the property's hospitality offerings.

The estate's infrastructure has been thoughtfully developed to support both luxury living and potential commercial operations. The property is fully fenced with multiple gated entrances and includes four permitted wells producing approximately 40 to 70 gallons per minute, providing abundant water resources for the residence, vineyard, landscaping, and future enhancements. Two fully permitted septic systems serve both the residential and commercial improvements, while four electrical service meters, propane service for the event venue, and security cameras throughout the property provide convenience, efficiency, and peace of mind.

Crafted as a truly turnkey vineyard estate, this exceptional offering presents a rare opportunity to step into an established operation with endless potential. The sale includes the beautifully furnished residence, existing bottled wine inventory, vineyard equipment, tools, and nearly everything needed to continue the property's legacy from day one, with only a small list of excluded items. The current owners utilize a respected custom crush and bottling company, providing the flexibility to continue production seamlessly or elevate the brand with your own vision. With no third-party operating agreements in place, the estate offers complete freedom to expand the vineyard, enhance the event venue, develop a luxury hospitality destination, or create a legacy property unlike any other in Arizona's emerging wine country.

Owning a vineyard is about far more than producing exceptional wine, it's about embracing an extraordinary lifestyle. Imagine beginning each morning with a stroll through rows of thriving vines as the sun rises over the Arizona landscape, welcoming guests for intimate wine tastings, hosting elegant weddings and unforgettable celebrations beneath endless blue skies, and enjoying harvest season with family and friends. Spend evenings on your Trex deck with a glass of estate wine, surrounded by fragrant lavender fields and panoramic vineyard views. Whether envisioned as a private family estate, a premier vineyard, an exclusive event destination, or a luxury agritourism retreat, this is a lifestyle rooted in craftsmanship, hospitality, beauty, and creating lasting memories.

Offering timeless elegance, established infrastructure, exceptional versatility, and extraordinary investment potential, this is truly one of Arizona's most remarkable vineyard estates. Whether you're an investor, vintner, entrepreneur, hospitality visionary, or someone seeking a once-in-a-lifetime legacy property, this extraordinary estate presents an unparalleled opportunity to own an iconic destination with limitless possibilities for generations to come.
#7054513

Concho

18 N5162 --

5 Beds

5 Baths

7,076 Sq.Ft.

$2,999,000

MLS#: 7054513
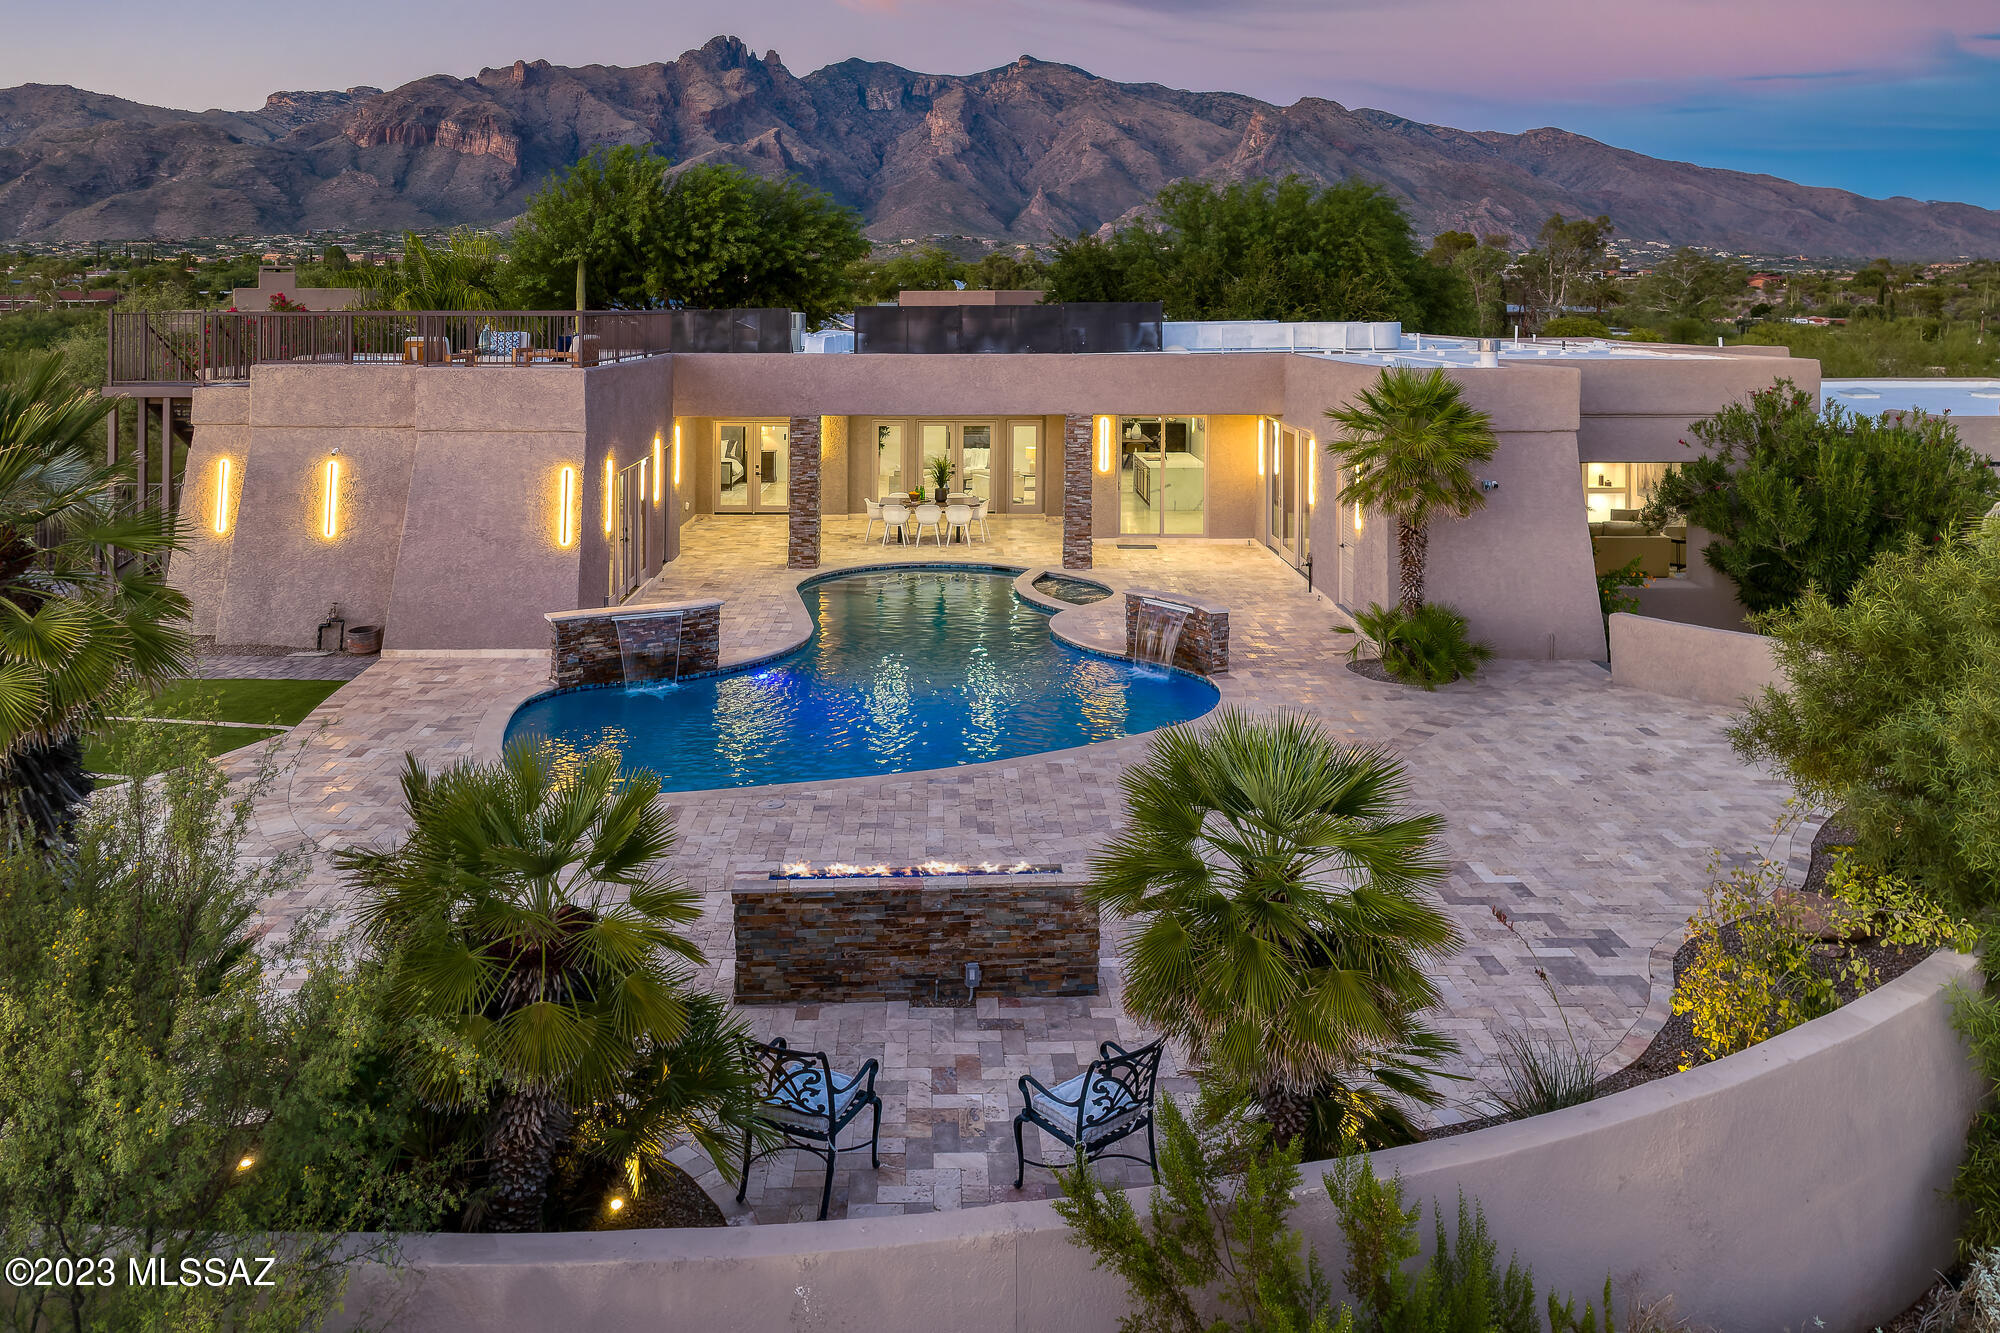
TOTALLY REMODELED, LIKE-NEW, CONTEMPORARY estate in the heart of the Catalina Foothills - a painstaking 1½ year passionate gorgeous transformation of a classic masonry 1.21 acre homesite.  Bespoke luxury at all levels! Be the first to occupy it! This Sophisticated compound, known as ''The Campbell Estate,'' is nestled at the end of a private enclave of 7 custom homes and boasts 2 private automatic gates. The most discerning owner will marvel at the alluring and immaculate interior and exterior finishes of the 9,887 square feet under roof.  Massive new gourmet kitchen and 7 new bathrooms. A car-lovers dream, 6-car garage, 2 electric car jacks. The physician who owns this estate spared no expense inside or out as he had planned this home for his own large family. The well-planned redesign opened all the interior spaces to seamlessly flow with high ceilings and tall doors. Extraordinary paved entry courtyard and tranquil spillway fountain welcome you with mature flowering vegetation, twinkling city lights and mountains views leading you to the stunning 8' glass entry pivot door. Meander down your private trail behind the house to bird watch, sip your morning java in your sun-filled atrium, or invite your guests to your rooftop deck to awe them with jaw-dropping views. Windows were strategically placed to capture viewpoints. Luxurious Gourmet Kitchen with 10' oversized quartz double-waterfall eat-at island, Custom created knotty alder cabinetry, appointed with high-end appliances including 2 dishwashers, 2 electric ovens, 2 sinks, 2 refrigerators, full wine fridge, 6-burner gas cooktop, full-size butler's pantry with desk area. All 6 bedrooms are ensuite with walk-in closets plus a powder room. The primary retreat has its own fireplace, a sitting area, a private office with a floor-to-ceiling window, French doors to a private inner courtyard and to the pool/spa. The primary bath with elegant floor-to-ceiling window behind the soaking tub captures the private desert beauty, double showers with rain showers and handhelds. The flex guest quarters with minikitchen can be used as a spa/exercise space. The outside pool/spa oasis has extensive travertine pavers, full high-end outdoor kitchen, generous turf area, and fountains. Meticulously redesigned for the most discerning homeowner with designer finishes and all NEW travertine floors and wide-plank wood floors in the living room, 3 new HVAC systems, new plumbing and gas lines, newly resurfaced pool/spa, new 8' doors, all new kitchen, all 7 bathrooms are new, new light fixtures, new drywall/insulation/paint, new roof, CCTV cameras, high-tech phone-operated gates and appliances, etc. County Permitted and inspected. Ideally situated between Tucson's finest shopping and dining centers, La Encantada and St. Phillip's Plaza, minutes to golf, UA, downtown, hiking. Sought-after District 16 schools.
#22322371

Tucson

5775 N Campbell Avenue

6 Beds

6 Baths

6,735 Sq.Ft.

$2,999,000

MLS#: 22322371

* Listings identified with the FMLS IDX logo come from FMLS and are held by brokerage firms other than the owner of this website. The listing brokerage is identified in any listing details. Information is deemed reliable but is not guaranteed. If you believe any FMLS listing contains material that infringes your copyrighted work please click here to review our DMCA policy and learn how to submit a takedown request. Ā© 2024. First Multiple Listing Service, Inc.
Stunning Views and more

Featured listing

Stunning Views and more

Browse Properties

Categories

Homes Tailored to Your Lifestyle

Buyers Guide

Buying a home is one of the most exciting milestones of your life.

View more

Sellers Guide

Putting your home on the market can be a stressful process, especially when you don’t know what to expect.

View more

Market report

With just a few clicks, you'll gain instant access to valuable insights about the real estate market, including trends, property values, and community analytics.

View more

Home value

Unlike automated valuations, our hands-on review will provide a comprehensive opinion of your home’s value while considering important interior elements and other location intangible factors that machine algorithms so often miss.

View more

Buyers resources

Guides on financing, inspections, and choosing the right Realtor for a smooth home purchase.

Sellers resources

Practical tips on staging, pricing, and preparing your home to attract buyers and maximize your sale.

 - property

Send a message

Message successfully sent.

Reason for contacting?

I agree to receive email communication and understand I can unsubscribe at any time.

I agree to be contacted by The Mandy Gold Team | Haymore Real Estate LLC via call, email, and text for real estate services. To opt out, you can reply 'stop' at any time or reply 'help' for assistance. You can also click the unsubscribe link in the emails. Message and data rates may apply. Message frequency may vary. Privacy Policy

Sign In Sign Out

Virtual Assistant

Would you like to take the next step with this property? We can help you schedule a showing or virtual tour, or send you more details.

Yes, I would like more information.

Thank You for Your Reply, One of Our Agents will contact you as soon as possible

No, maybe later.

Thank you, you can always contact me via email, phone number or through the contact form.

Realhub AI

Lucy - Your AI-Powered Realtor

Update Your Temporary Password

Personalize your search

Enter your email and we'll notify you immediately when new listings match what you're looking for.

or enter email address

Already have an account ? Login here

Continue your home search

I agree to receive communications and understand I can unsubscribe at any time.

I agree to be contacted by The Mandy Gold Team | Haymore Real Estate LLC via call, email, and text for real estate services. To opt out, you can reply 'stop' at any time or reply 'help' for assistance. You can also click the unsubscribe link in the emails. Message and data rates may apply. Message frequency may vary. Privacy Policy

Already have an account ? Login here

We use cookies

We use cookies primarily for analytics to enhance your experience. By accepting, you agree to our use of these cookies. You can manage your preferences or learn more about our cookies policy.