Thinking of selling?

Trusted Real Estate Experts in Sierra Vista, Fort Huachuca, Benson, and Bisbee Arizona

  • Nearby me

Popular Features

Community Features

Association

Property Features

Waterfront

View

Exterior Features

Interior Features

Style

E-Alert name

Properties

10000 properties match your criteria

Price reduced
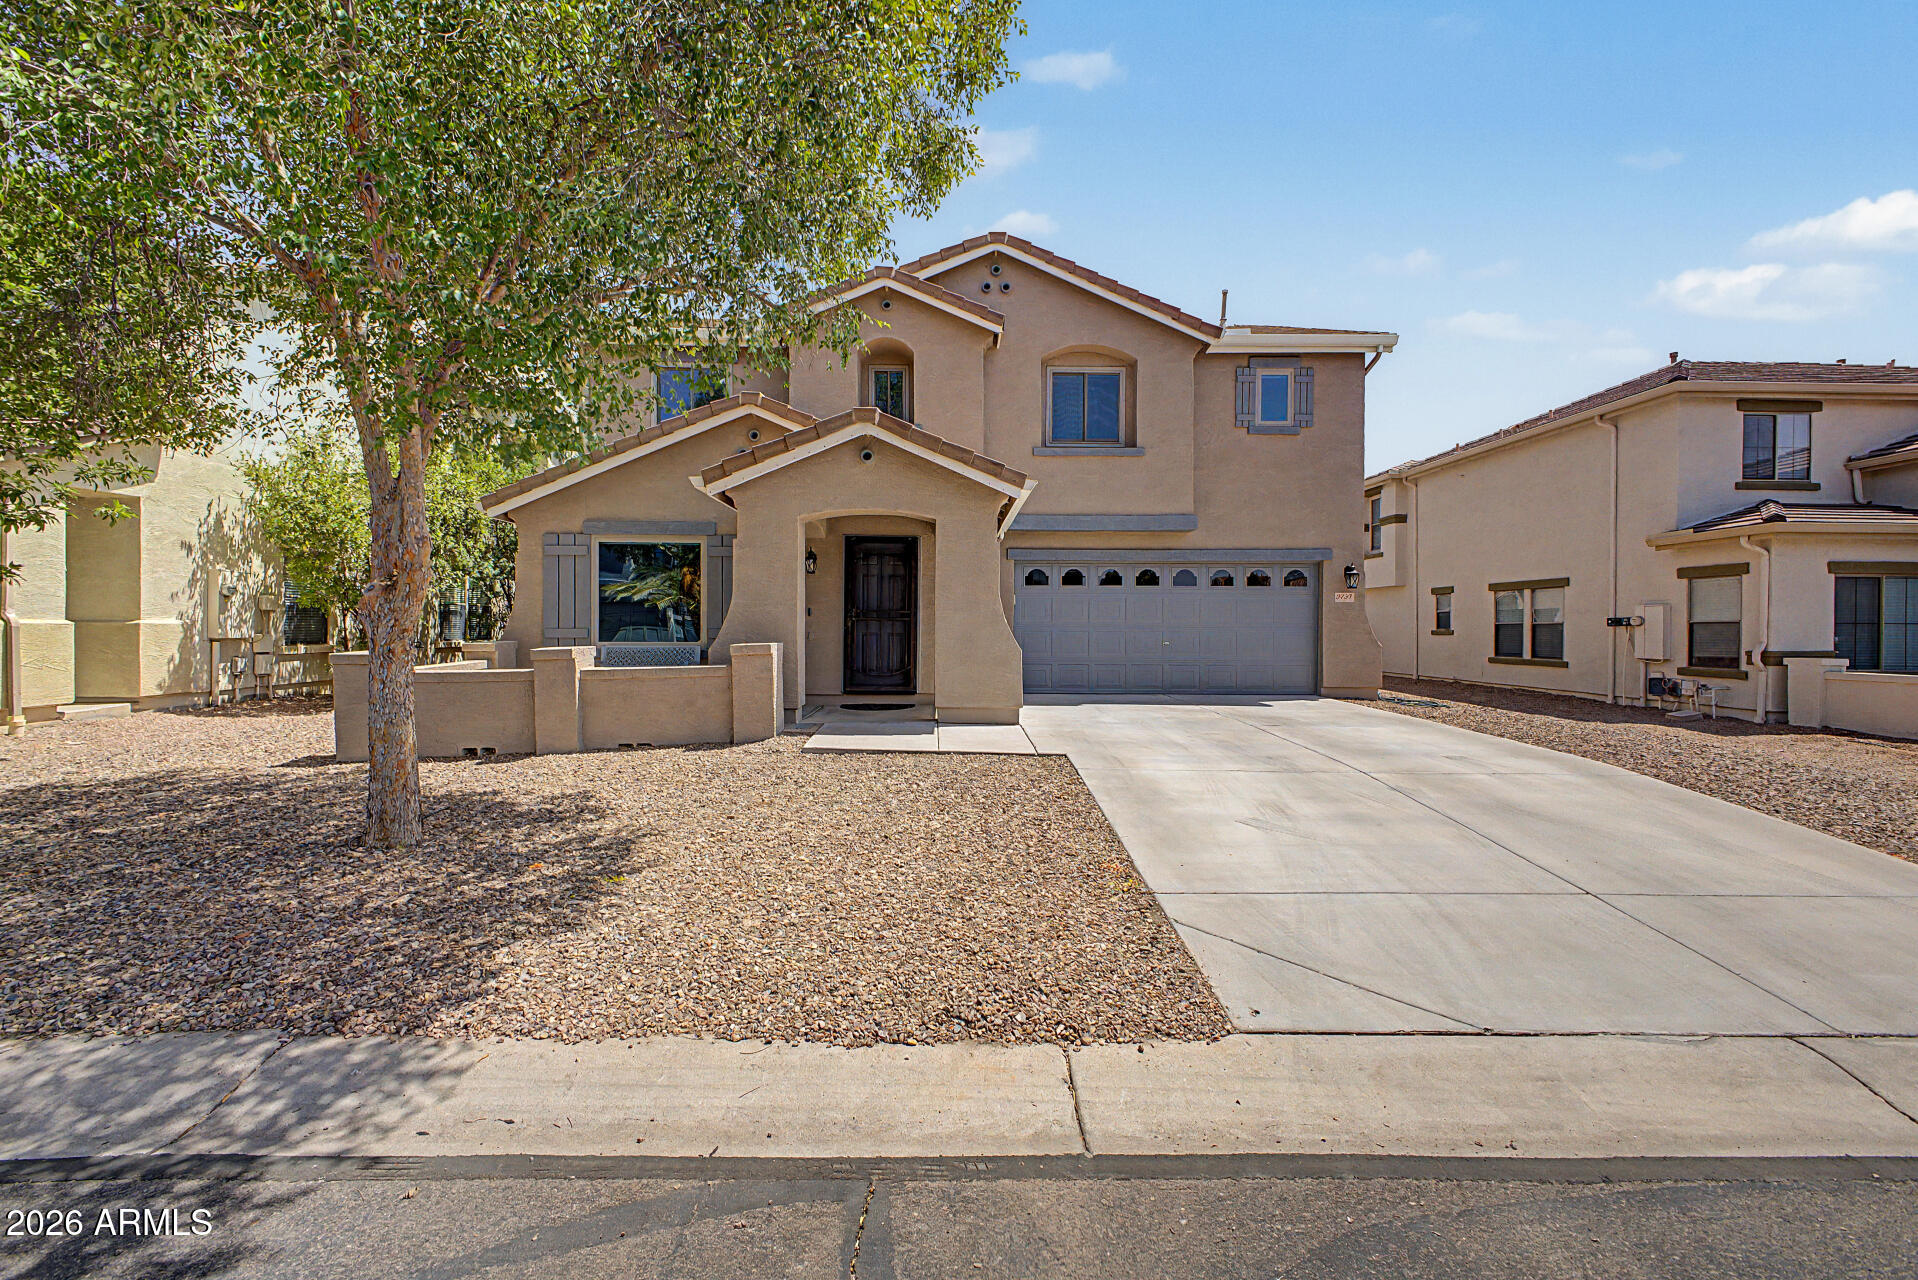
Beautifully maintained home on a quiet Gilbert cul-de-sac with thoughtful updates throughout. The remodeled kitchen is complemented by Renewal by Andersen windows and sliding door (2020), custom window coverings, Trane 2-stage HVAC systems with updated ductwork, gas heaters and added attic insulation (2022), plus exterior paint completed in 2022. The backyard is designed for relaxing and entertaining with a pool, pavers, artificial turf, and a security fence. Additional improvements include a water softener loop, refreshed front landscaping, and a Vivint security system. Conveniently located near Loop 202 with easy access to shopping, dining, parks, and entertainment. Move-in ready with major updates already completed for added peace of mind!
#7048288

Gilbert

3737 E Constitution Court

5 Beds

3 Baths

2,724 Sq.Ft.

$635,000

MLS#: 7048288
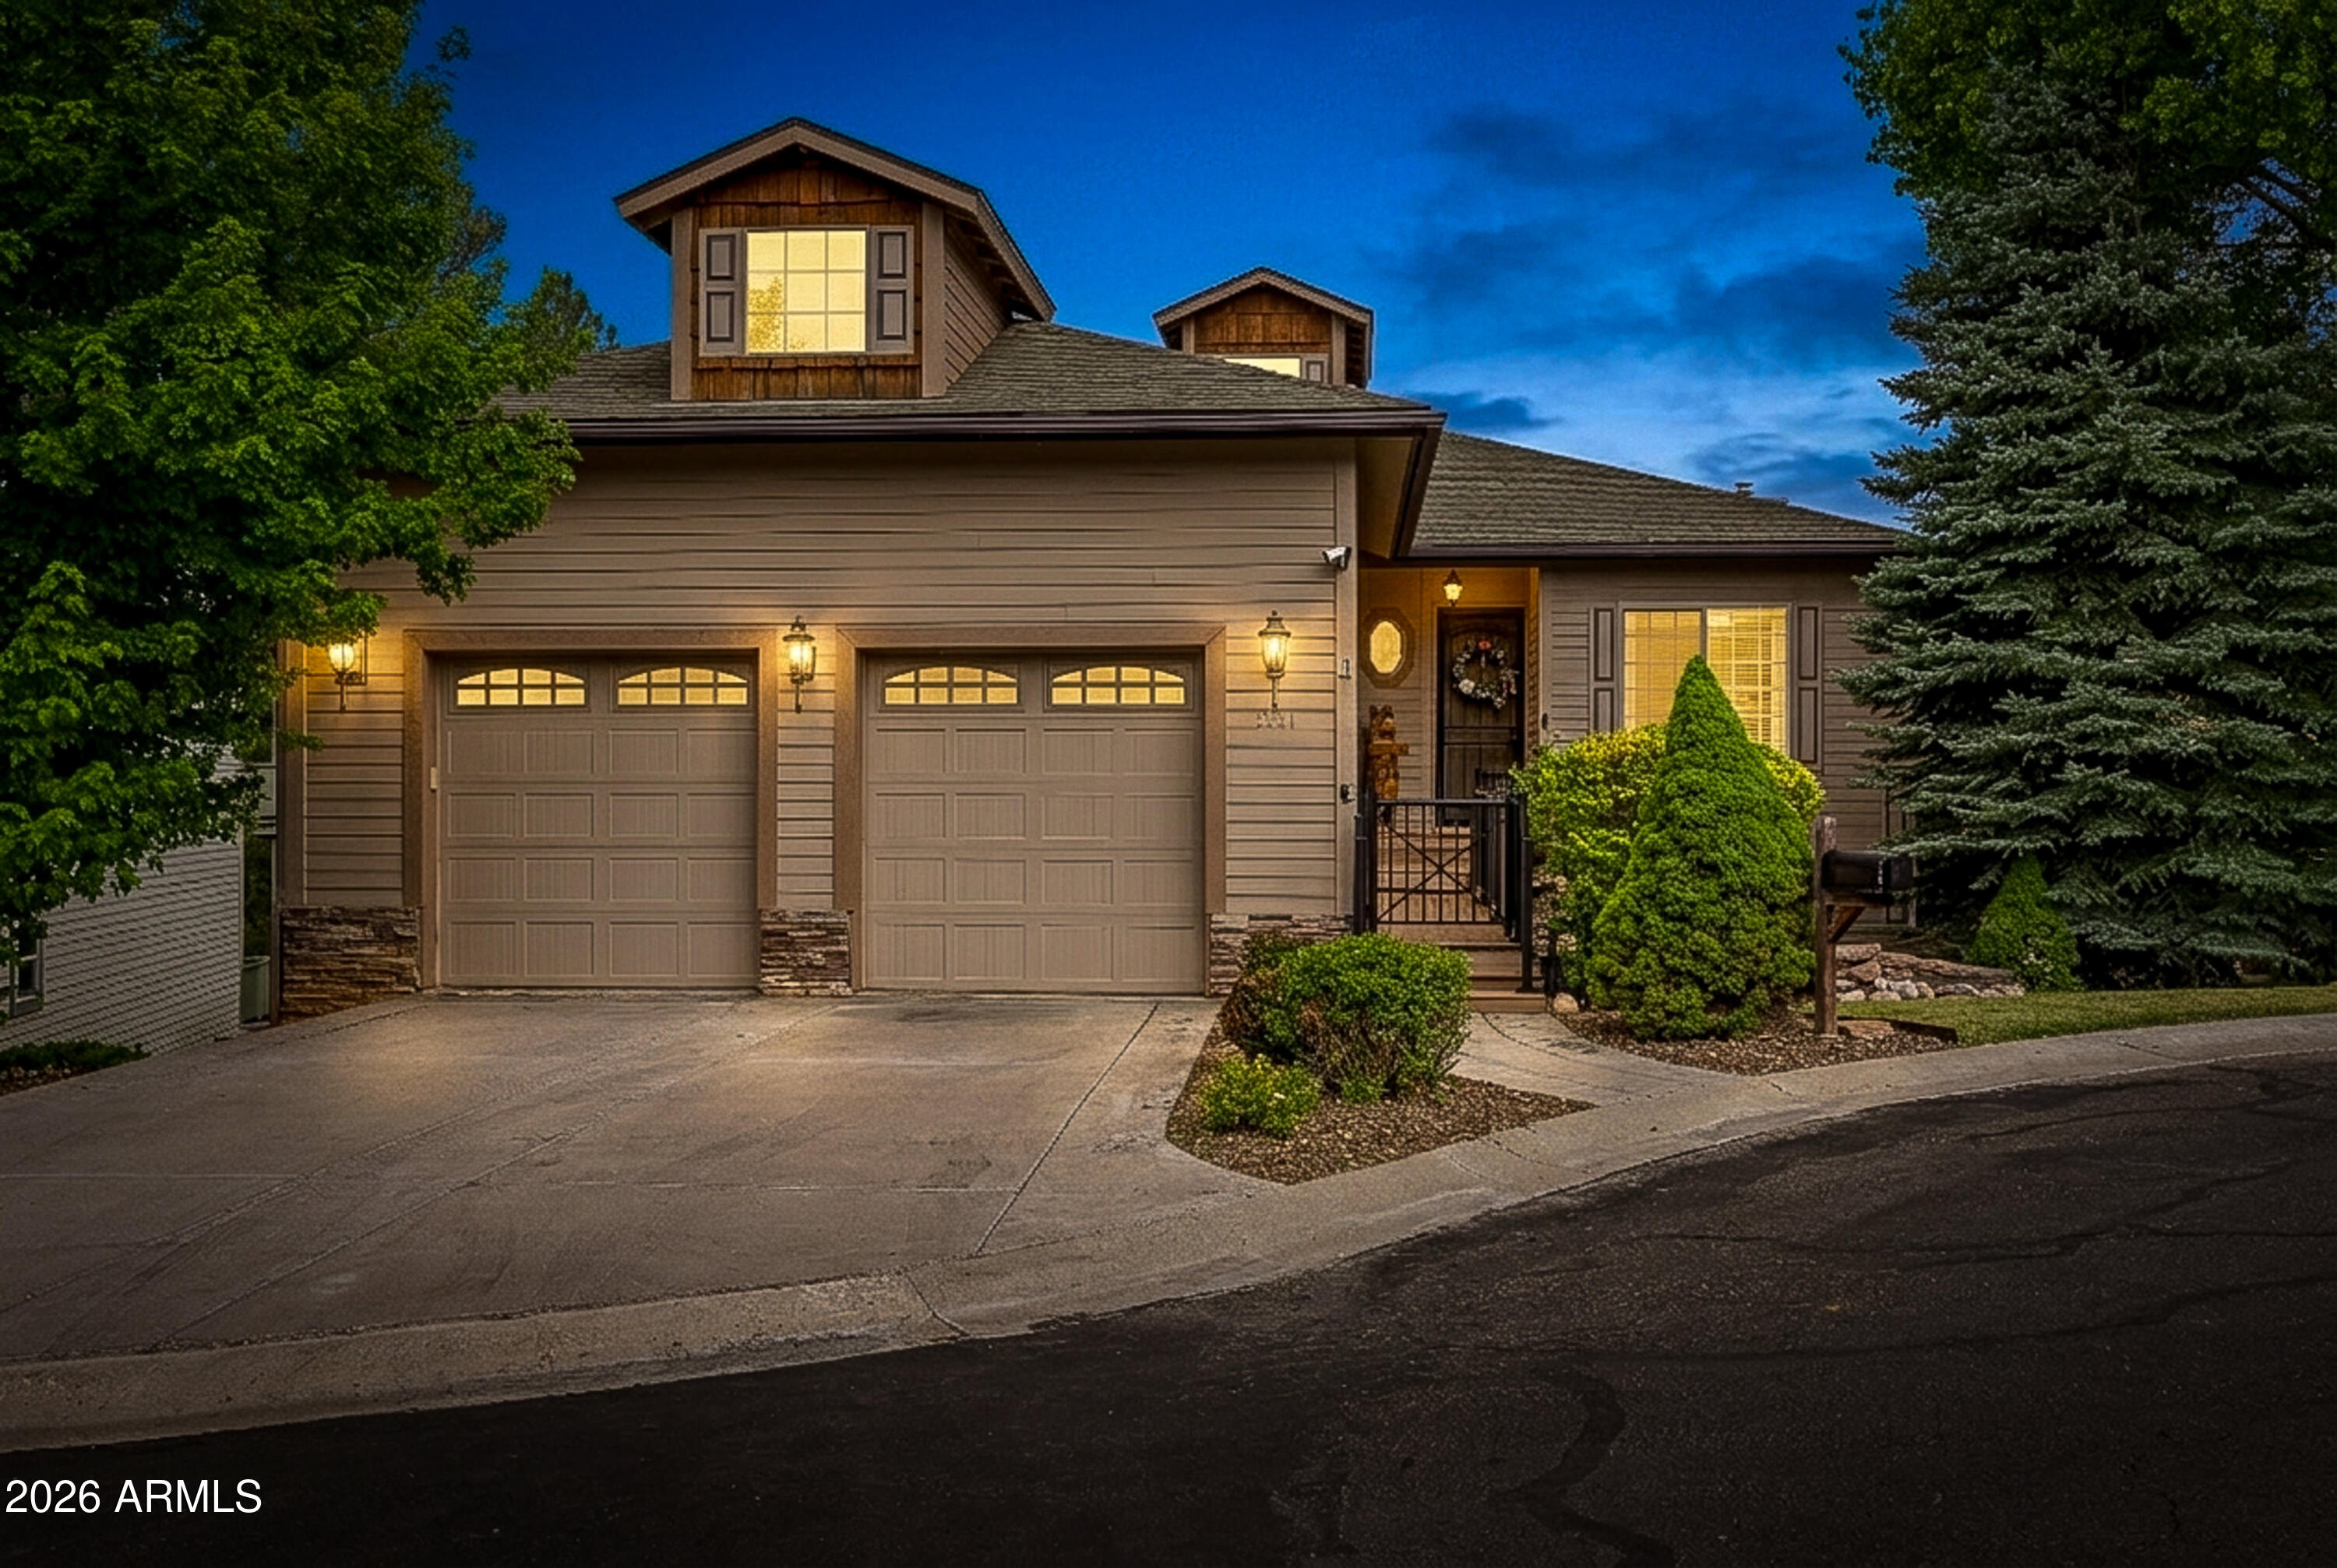
Check out this spacious 3,500+ sq ft former model home nestled in a cul-de-sac of this intimate 15 home gated enclave in the tall pines of the White Mountains.  The first thing to greet you is a calming waterfall, stream, and ponds that wrap around the home....immediately washing away the days stress and noise.  Once inside on the main level, you will find an oversized kitchen/diningroom/livingroom with a fireplace and a huge deck extending the width of the house, The main level also includes the primary suite, office/den/bedroom, powder room, laundry room with lots of storage, and a heated   extra deep two car garage with workshop area for tools, lawn equipment, etc Down one level , you will find an oversized Arizona room with lots of windows and another fireplace.  One more level down, there are three more bedrooms, full bathroom, another family room, a huge 20 X 40 ft. game/media room, and the second deck that expands the width of the house. The Chef's Kitchen, overlooking the livingroom and dining area, features custom cabinets, gas range, granite countertops, business/recipe nook, and pantry.  The flexible layout is perfect for chilling at home or entertaining.  With 4 dedicated Bedrooms, 3 bathroom, and 4 flex areas.....the possibilities are endless. Located close to everything Slow Low as to offer, including Safewaty being 5 minutes away,  this home has all.  Most furniture/Furnishings available via separate Bill of Sale.
#7053201

Show Low

3101 W Simon Circle

4 Beds

2 Baths

3,503 Sq.Ft.

$749,000

MLS#: 7053201
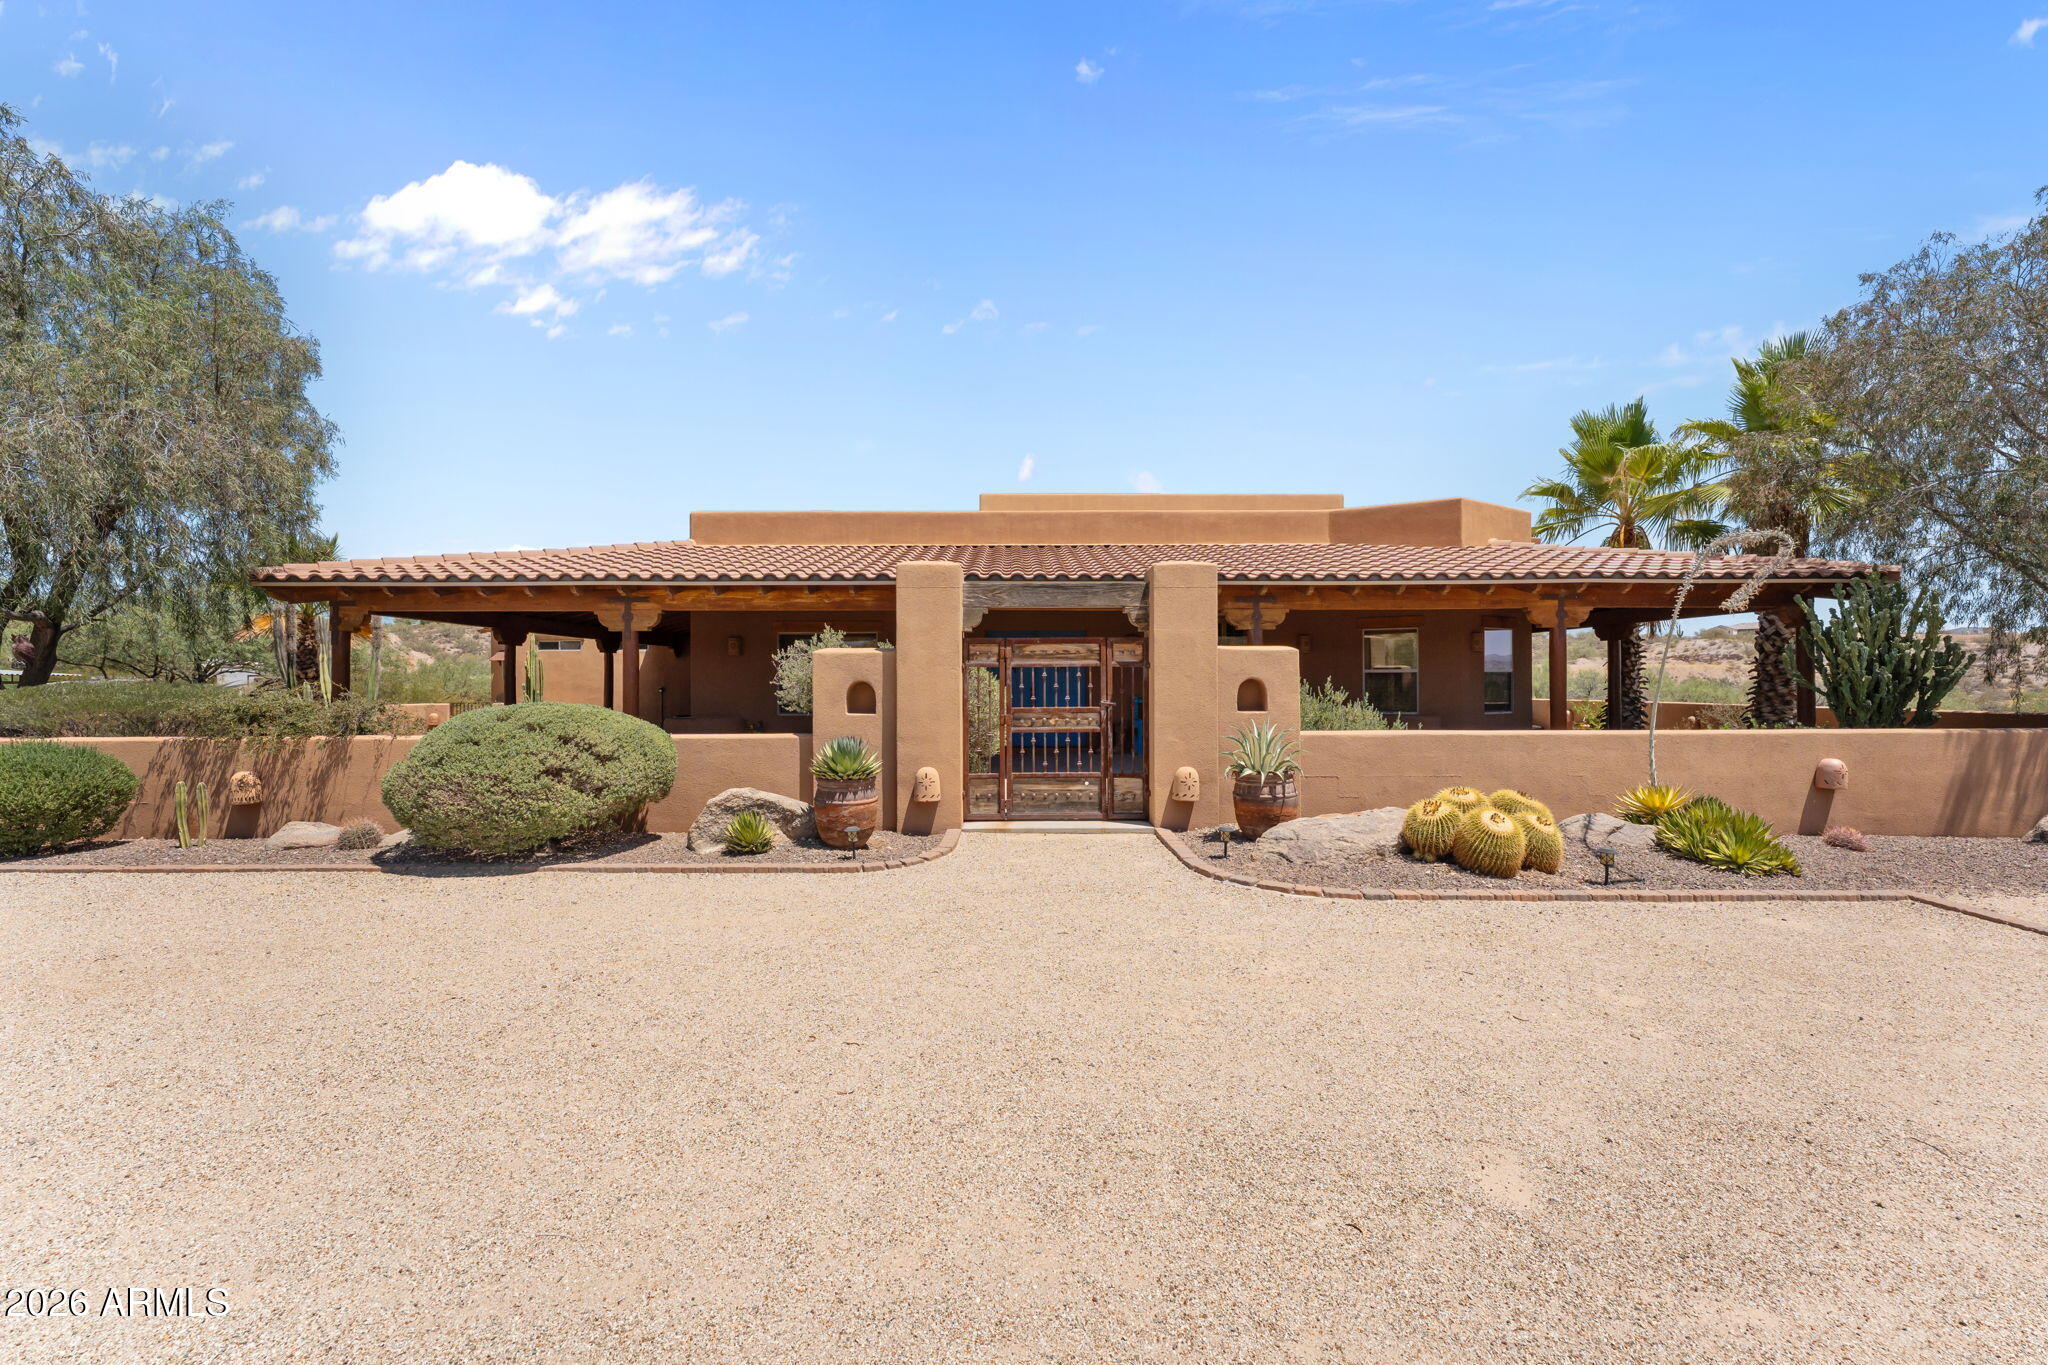
OUTSTANDING CRAFTSMANSHIP & TIMELESS DESIGN---The inviting open floor plan showcases beautiful viga ceilings, a striking fireplace, tile flooring, granite countertops, and custom cabinetry throughout.  The thoughtfully designed split floor plan features 3 bedroom & 3 baths, with spacious primary suite separated from the guest accommodations for added privacy.  Since purchasing the home, the current owner has enhanced the equestrian amenities with a beautifully constructed 4 stall mare motel and prepared an area to be fenced as a small arena.  Whether you're a dedicated horse enthusiast or simply appreciate the ranch lifestyle, this property is ready to enjoy.  Set in an established neighborhood of distinctive custom homes, the property offers a peaceful, private setting just minutes from the conveniences of downtown Wickenburg.  Mature landscaping and exceptional privacy create the feeling of being miles from town while remaining close to shopping, dining, and community events.  This has been one of my favorite homes in Wickenburg, and it is once again a privilege to present it to the market.  Quality, character, and location come together to create a home that is truly special and a home you'll always remember long after you've left.  Pictures are worth a 1000 words, take your time going through the photos and notice the details.
#7049182

Wickenburg

1520 W CHEROKEE Lane

3 Beds

2 Baths

2,345 Sq.Ft.

$1,300,000

MLS#: 7049182
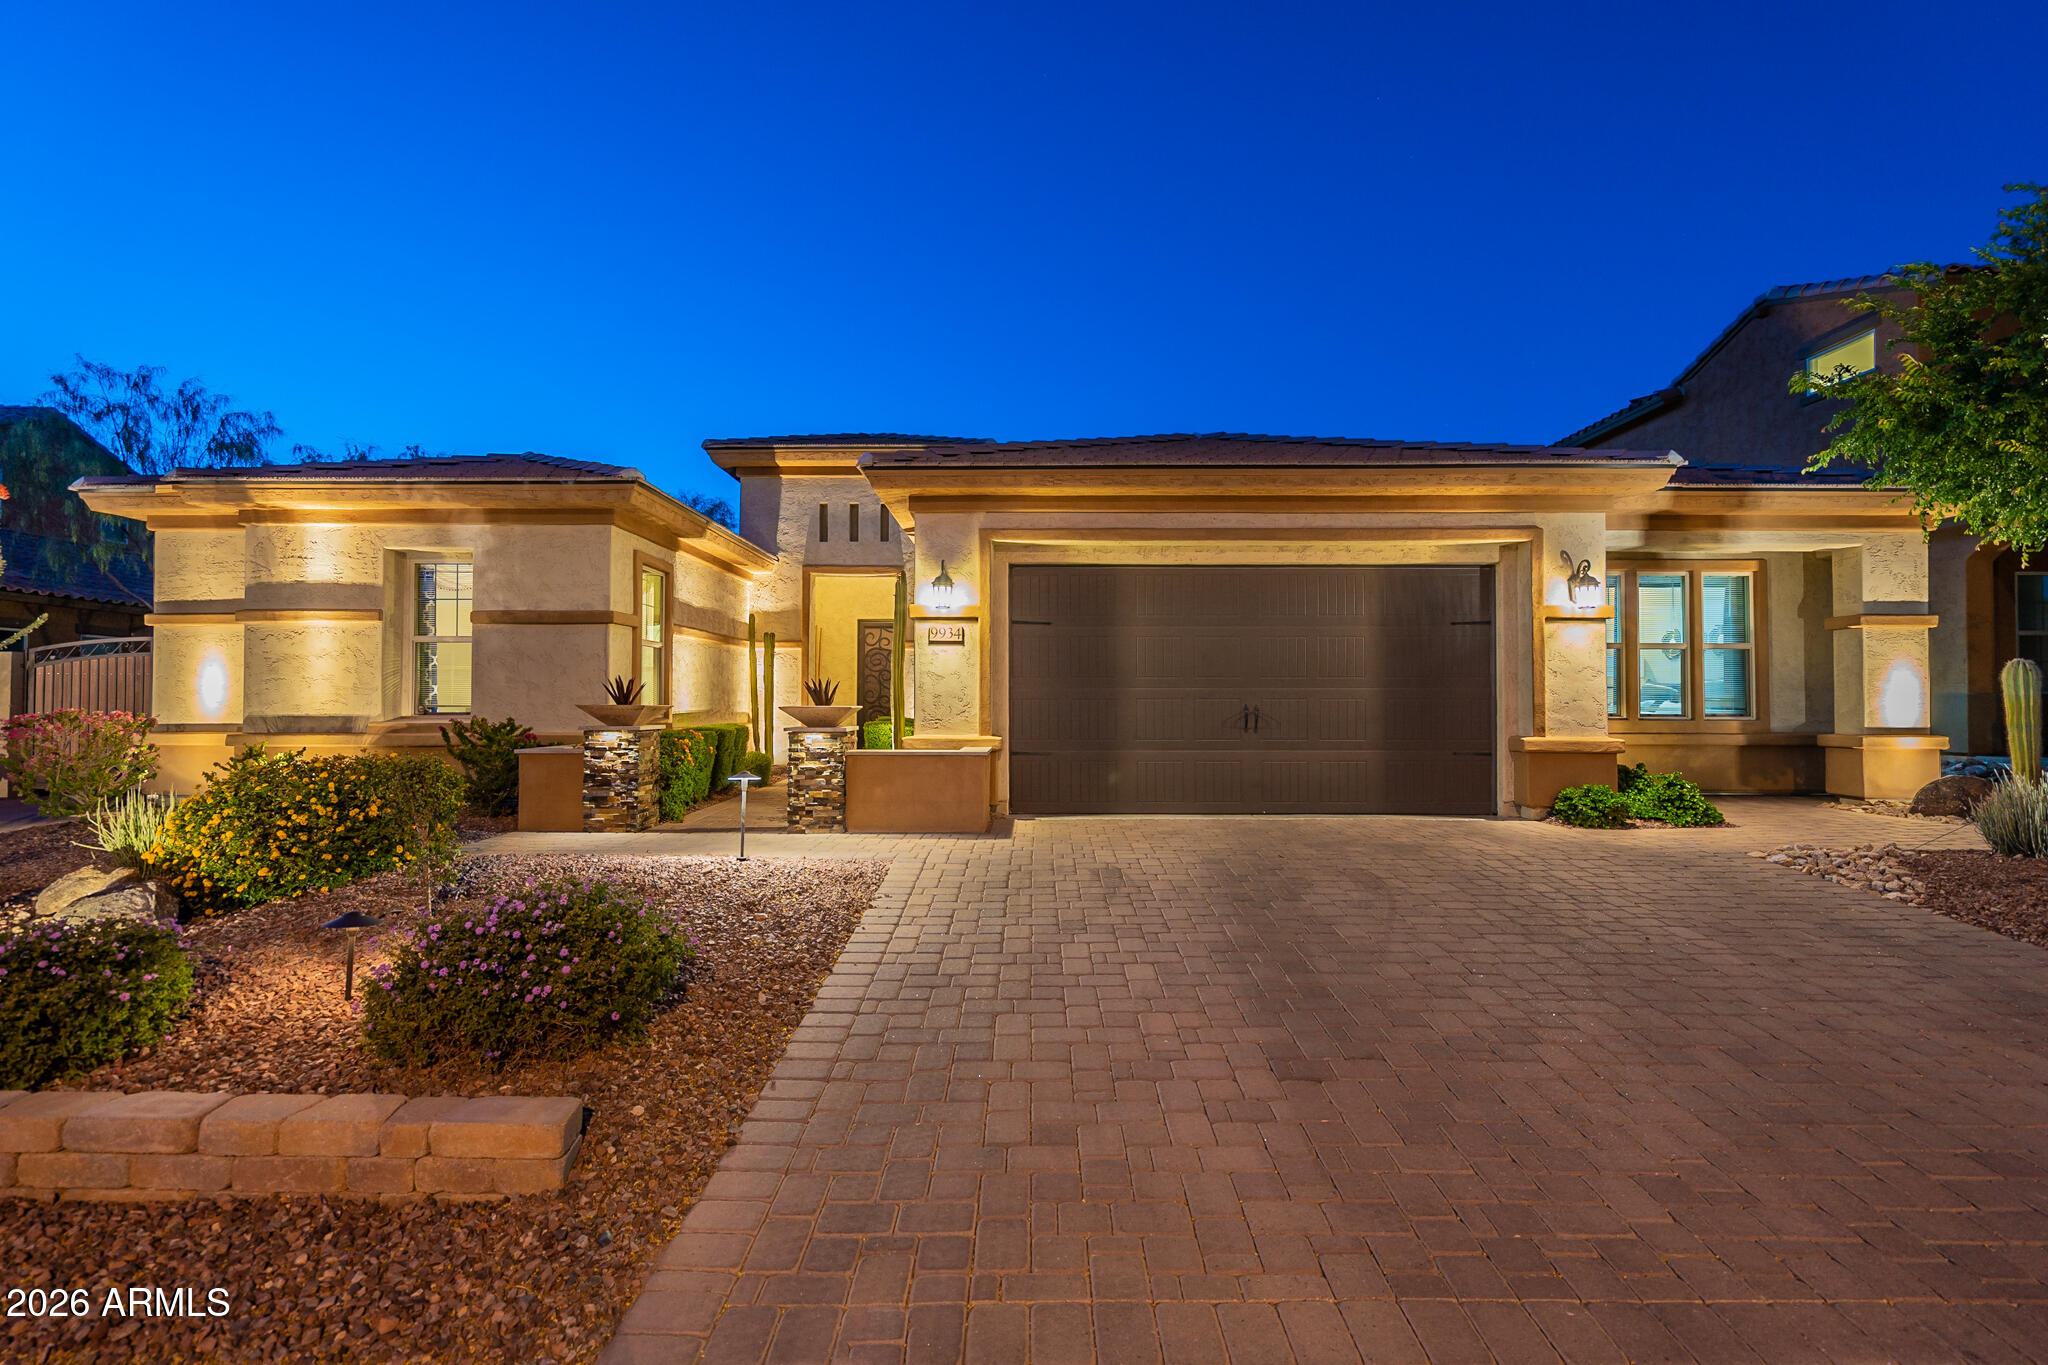
Welcome to Northlands Summit, a premier community in North Peoria. This elegant and spacious Whistler model was the builder's show home, and is located one of the valley's most incredible view lots. Sit back and truly enjoy the natural beauty of the Sonoran Desert skyline, with spectacular views of the Bradshaw mountains off in the distance. 3735 sq.ft of interior living space 4 BED + MEDIA ROOM + OFFICE + DEN + 3.5 BATH and a 2 Car Garage, RV Gate w/ paved driveway. Great curb appeal, beautifully lit and landscaped with a paved walkway and a covered entry. Elegant foyer with tile accents, two-tone tray ceilings w/crown molding and a glass chandelier. The front office features double doors, wall to wall built-in shelving, glass pendant and can lighting. Open concept main living area, light crisp color palette with sophisticated dark blue accents in the dining room and hall, light wood look tile floors, can lighting, with white trim and doors. The living room features a built in TV /media storage with large picture windows. Custom chef's kitchen features white cabinets, granite countertops and island w/ prep sink, tile backsplash, large glass bell pendant lighting, stainless steel appliances with range hood and a walk-in pantry for all your storage needs. Step into your spacious master suite, with bold beam accent ceilings, beautiful outdoor views and access to your private backyard. Full master bath features tile floors with mosaic accents throughout, separate granite vanities, soaking tub, large walk-in shower w/seating. 3 additional bedrooms, 2 full bathrooms, powder room, plus a spacious media room with built-in storage and a separate den provides you with all the space you'll ever need. 2 CAR garage, convenient RV gate with a paved driveway. Step outside and enjoy your private mountain views and the desert skyline, your outdoor retreat features open view fencing, a covered patio space, circular seating and serving bar area, built-in BBQ, a large pergola, plus a hot tub. There truly is nothing to do except move in. Neighborhood mountain views, bike paths, green spaces, walking and hiking trails. Close proximity to 303 freeway access, 8 min to Four Corners, a shopping and dining destination, 9 minutes to the 85 acre Paloma Park with lighted ball fields, pickleball, dog park, fish lake & deck, playground and picnic ramadas, 16 minutes to TSMC, shopping, dining, entertainment, health care, and serene Lake Pleasant within 20 min. providing you with a unique experience, countless water and outdoor recreations including boating, fishing, kayaking, swimming, relaxed paddle-boarding.
#7043445

Peoria

9934 W WHITE FEATHER Lane

4 Beds

3 Baths

3,735 Sq.Ft.

$1,150,000

MLS#: 7043445
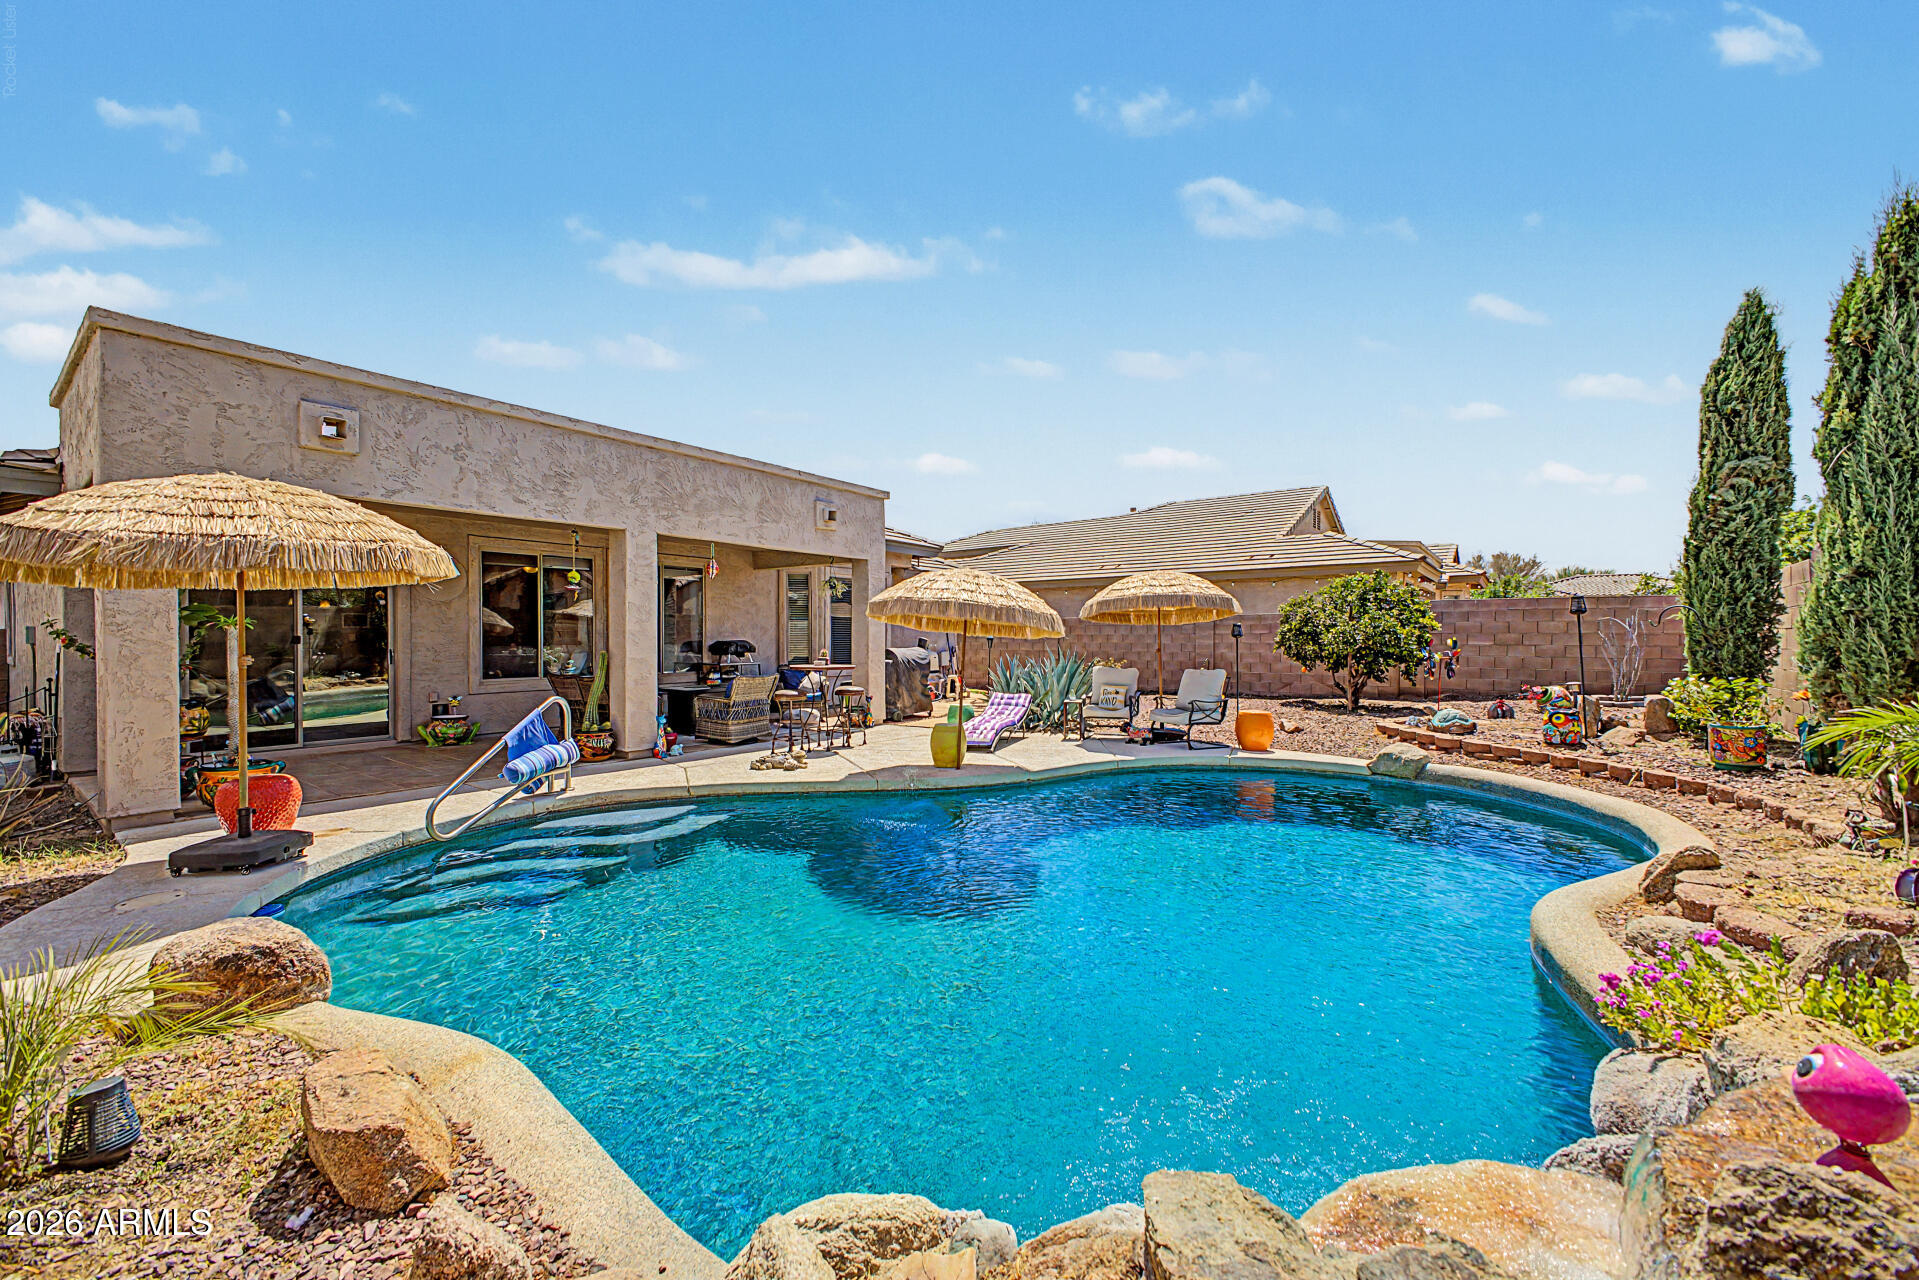
Welcome to this beautiful home with resort pool backyard! Offering 3 beds, 2 baths, great curb appeal, mature landscape, & a 2-car garage. The inviting interior showcases a welcoming foyer, tall ceilings, tons of natural light, designer paint, and tile floors in all the right areas. Designed for everyday living & gathering, the seamlessly flowing open layout is sure to impress! Kitchen complete with stainless steel appliances, granite counters, tile backsplash, a pantry, staggered wood cabinets, and a breakfast bar w/pendant lighting. Primary suite welcomes you with a bay window and bath with dual sinks, separate tub/shower, and a walk-in closet. The backyard is an entertainer's delight! A covered patio, fruit tree, and a sparkling pool complete the resort lifestyle you are looking for.
#7053582

Surprise

15338 W BOCA RATON Road

3 Beds

2 Baths

1,512 Sq.Ft.

$419,500

MLS#: 7053582
Price reduced
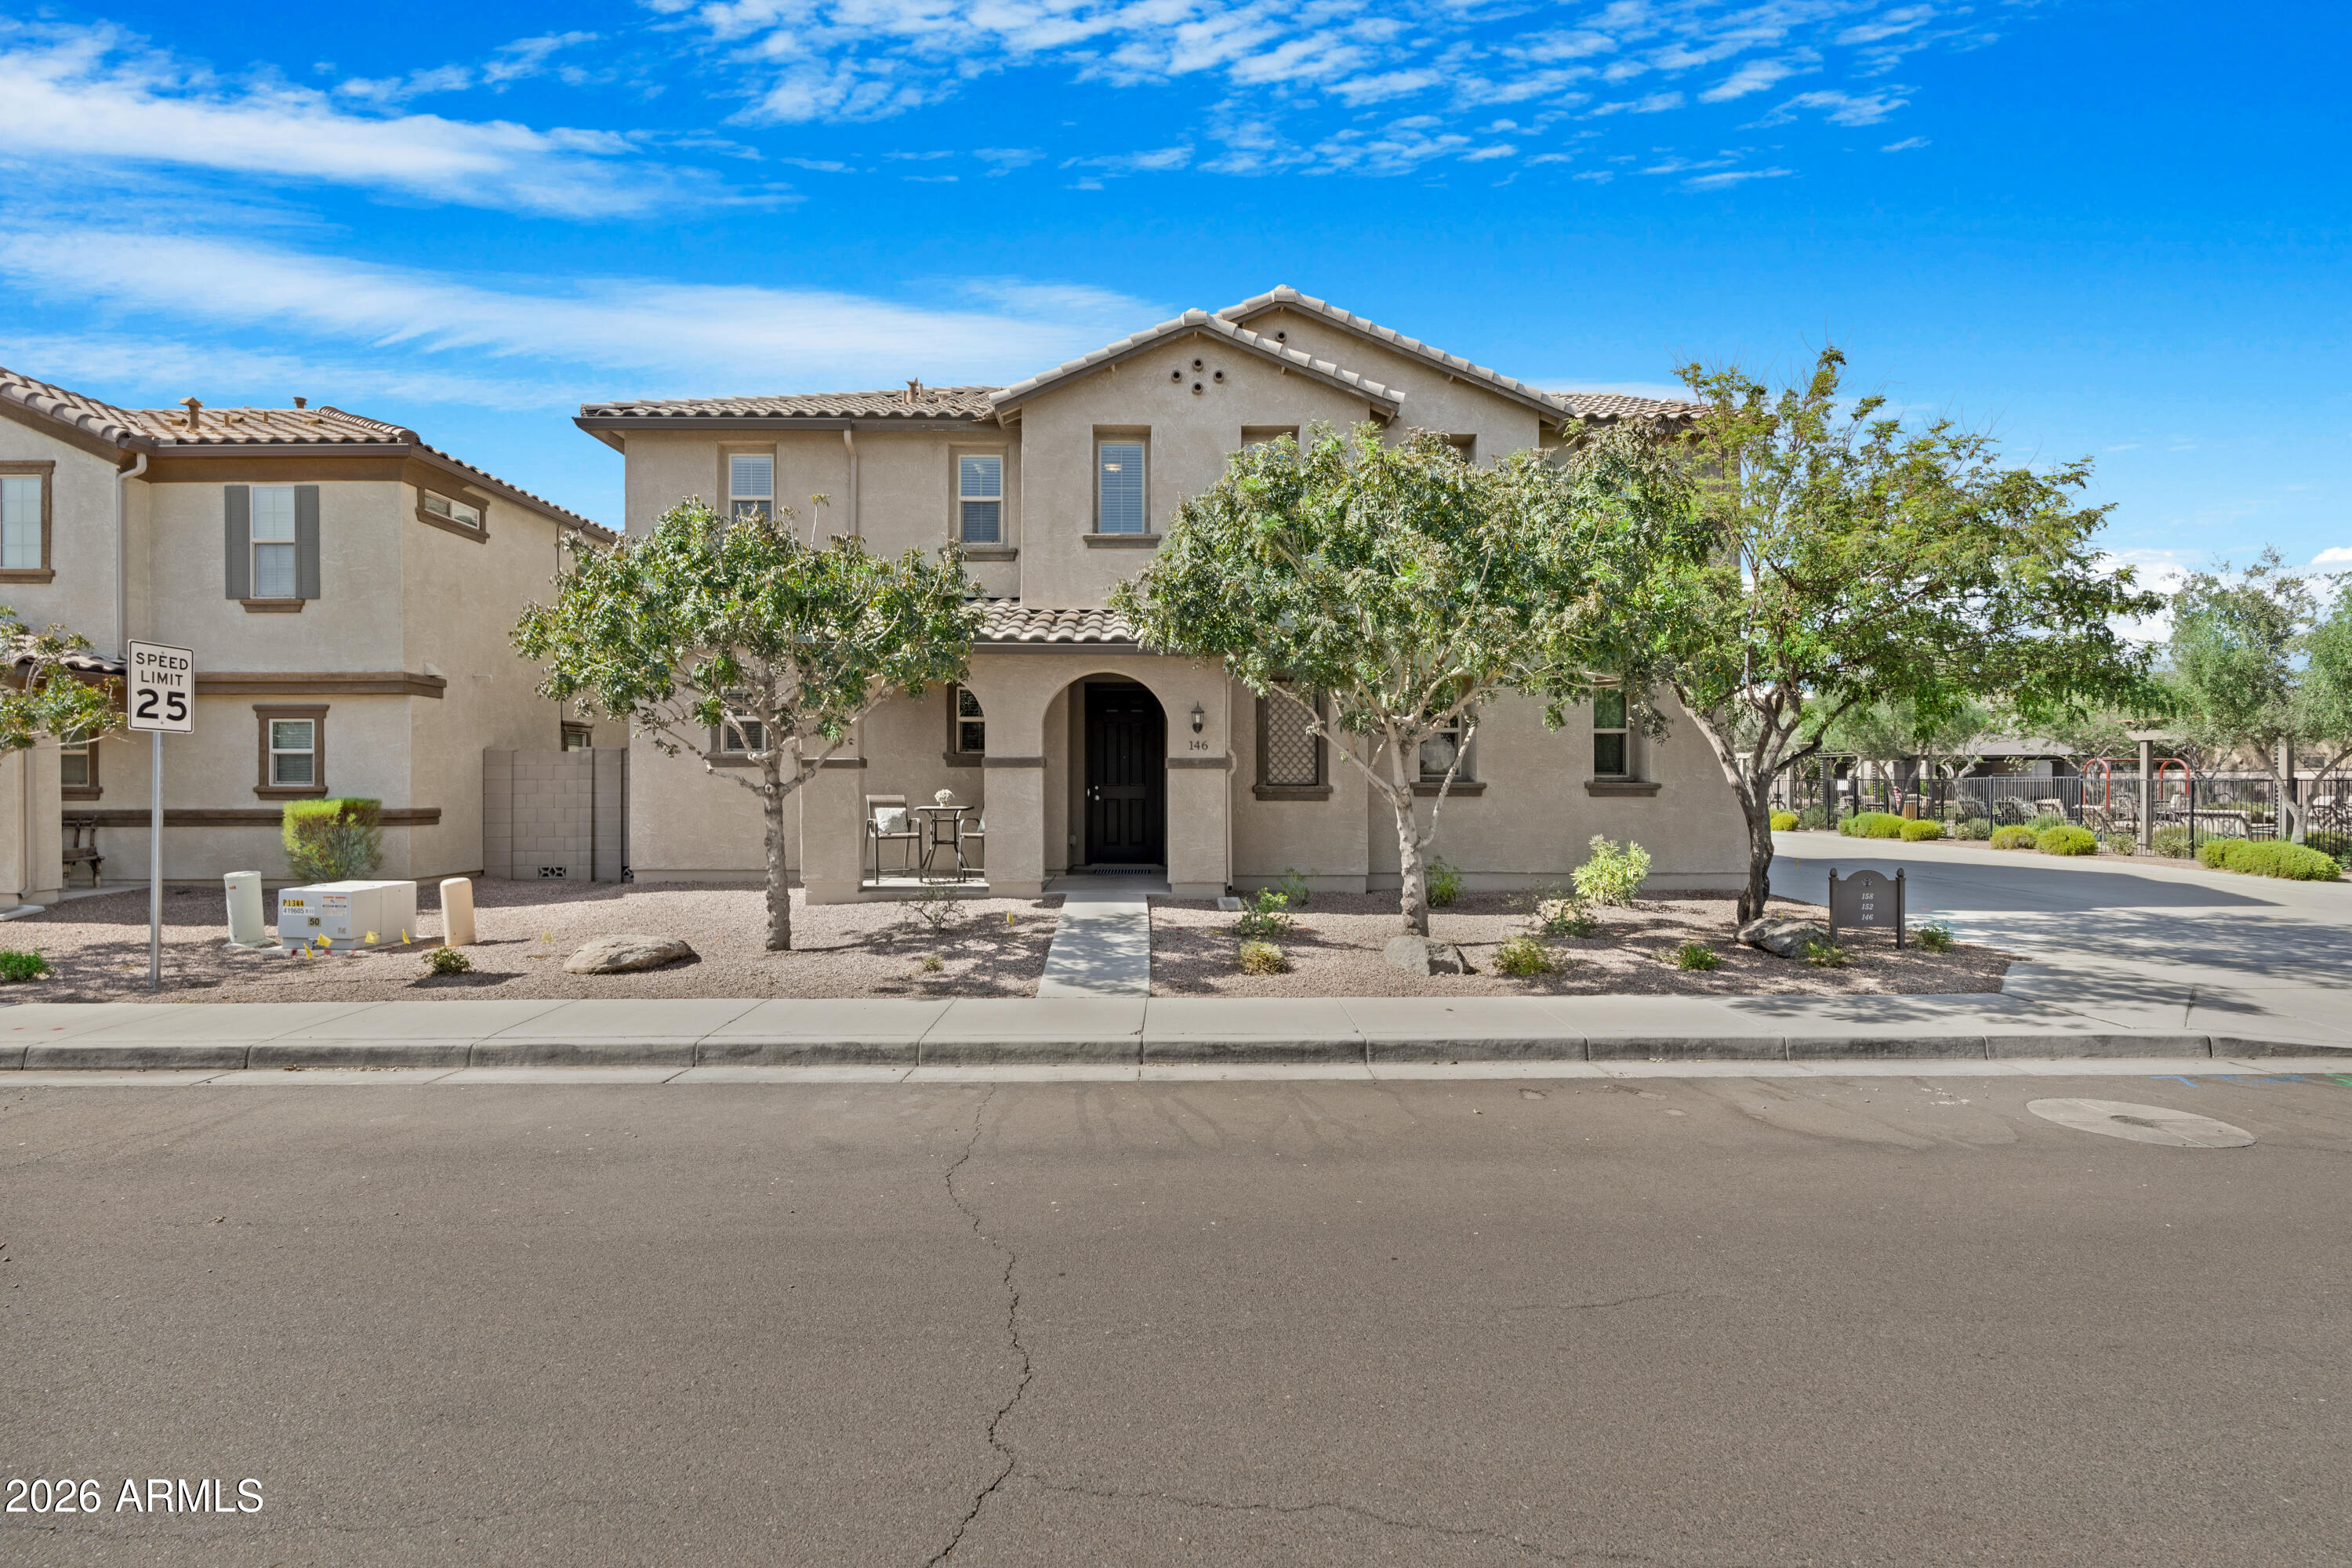
Welcome to your dream home in one of Chandler's most desirable communities, perfectly situated within the highly acclaimed Hamilton High School District! Nestled on a premium corner lot, this beautifully upgraded 4-bedroom, 2.5-bath home also features a spacious downstairs den, ideal for a home office, playroom, or guest retreat.
From the moment you walk through the door, you'll appreciate the thoughtful floor plan and upscale finishes throughout. The stunning chef's kitchen showcases elegant Silestone quartz countertops, upgraded cabinetry, premium stainless steel appliances, and a gas range, creating the perfect space for everything from everyday living to entertaining family and friends. The oversized primary suite offers a true owner's retreat with generous proportions, a large walk-i ...closet, and plenty of room to unwind. For added convenience, the washer and dryer convey, along with a whole-home water softener and reverse osmosis (RO) system, making this home truly move-in ready.
Step outside into an entertainer's paradise! The backyard features a custom outdoor kitchen complete with a built-in bar and television--perfect for football Saturdays, backyard BBQs, or relaxing wine nights under the Arizona sky.
The garage is equally impressive with premium SwissTrax garage flooring, providing a clean, high-end finish that's as functional as it is attractive. An additional solid storage room offers incredible versatility and could easily serve as a hobby room, workout space, workshop, or bonus flex room.
Homes in this highly sought-after neighborhood rarely come to market. Residents enjoy outstanding community amenities including a sparkling pool, abundant street parking, nearby overflow guest parking, and a nearby tot lot park that's perfect for families.
Location is everything, and this home delivers. You're just 2 miles from the vibrant Downtown Chandler District, offering incredible restaurants, breweries, shopping, entertainment, and year-round community events. With convenient access to major freeways, top-rated shopping, and dining, you'll enjoy the perfect blend of comfort, convenience, and lifestyle.
This exceptional property combines luxury upgrades, incredible entertaining spaces, an unbeatable location, and access to one of the East Valley's premier school districts. Opportunities like this don't come around often!
#7053196

Chandler

146 E BLUEJAY Drive

4 Beds

2 Baths

2,271 Sq.Ft.

$579,000

MLS#: 7053196
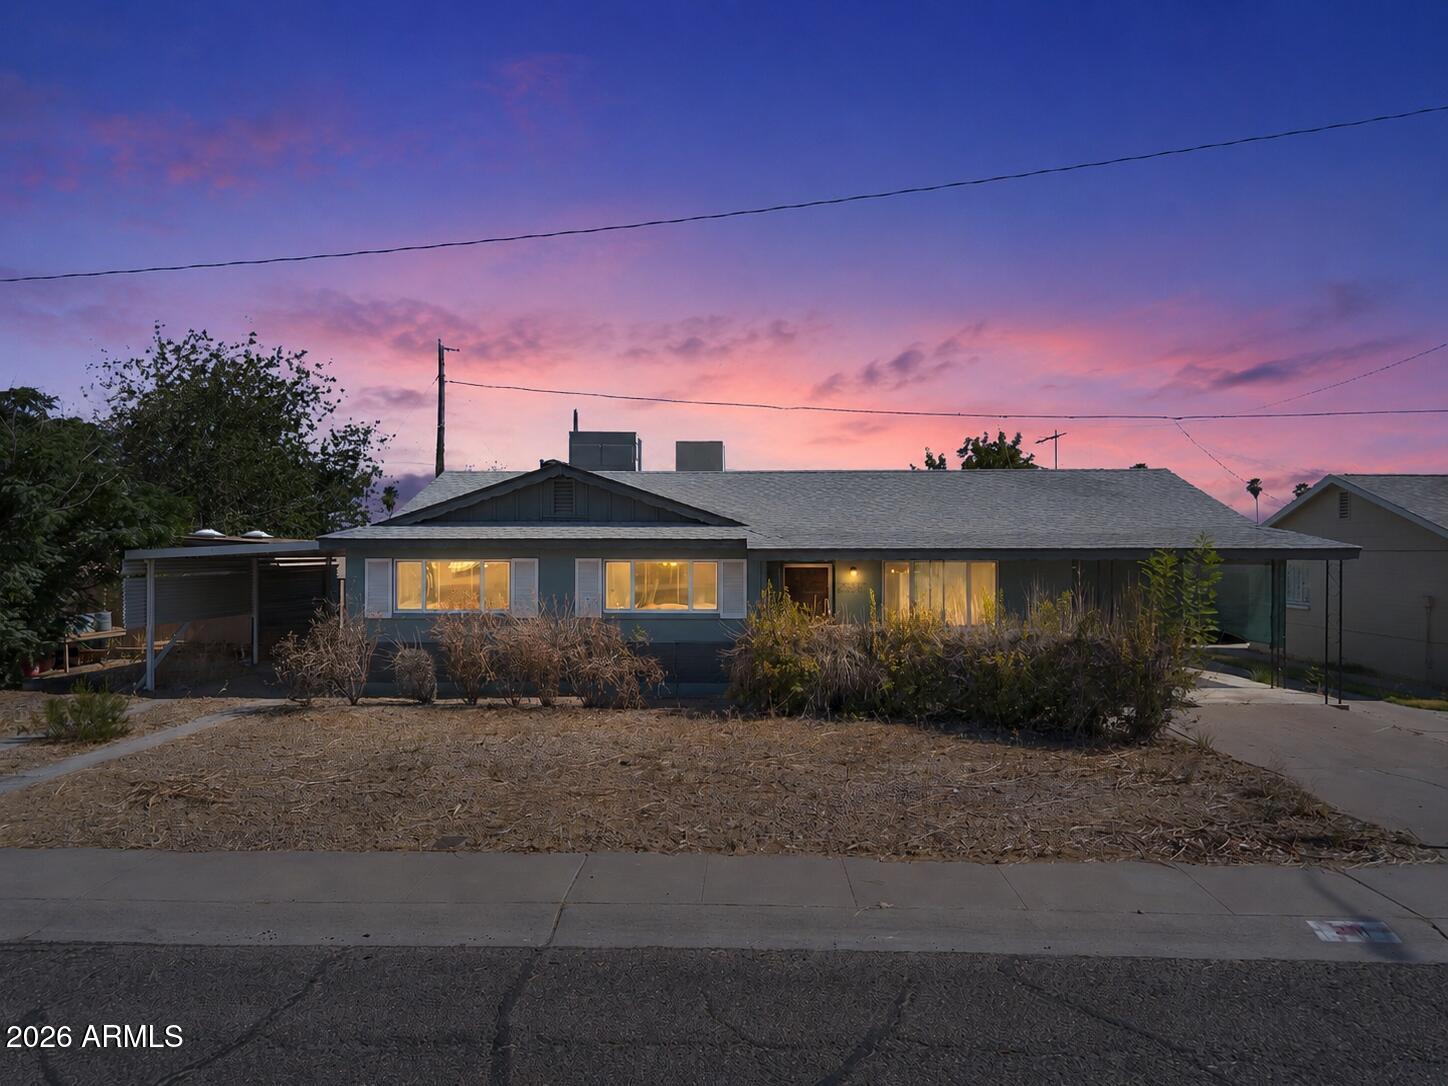
Estate sale being offered by the Personal Representative and priced below appraised value. Appraisal is available upon request and can also be found in the Documents tab. Seller has never occupied the home, and information is limited to the estate's knowledge and available records. This offering is intended to provide buyers with a clear pricing benchmark and meaningful upside in exchange for a straightforward purchase of the home in its present condition. Buyer to verify all facts, figures, condition, square footage, schools, utilities, and any other items of material importance.

This older Phoenix home offers good bones, a practical layout, and meaningful room to create value. The oversized kitchen provides more space than typically expected in a home of this vintage, while the skylight, fireplace, and natural light give the interior warmth, character, and a strong foundation to build from. The home has the kind of original charm and usable footprint that can work for a variety of buyers, whether the goal is to move in and improve over time, complete a larger remodel, create a rental, or pursue a value-add resale project. A compelling estate opportunity with flexibility, upside, and plenty of room to improve, personalize, and build equity.
#7051293

Phoenix

3311 W PARADISE Drive

4 Beds

2 Baths

1,886 Sq.Ft.

$320,000

MLS#: 7051293
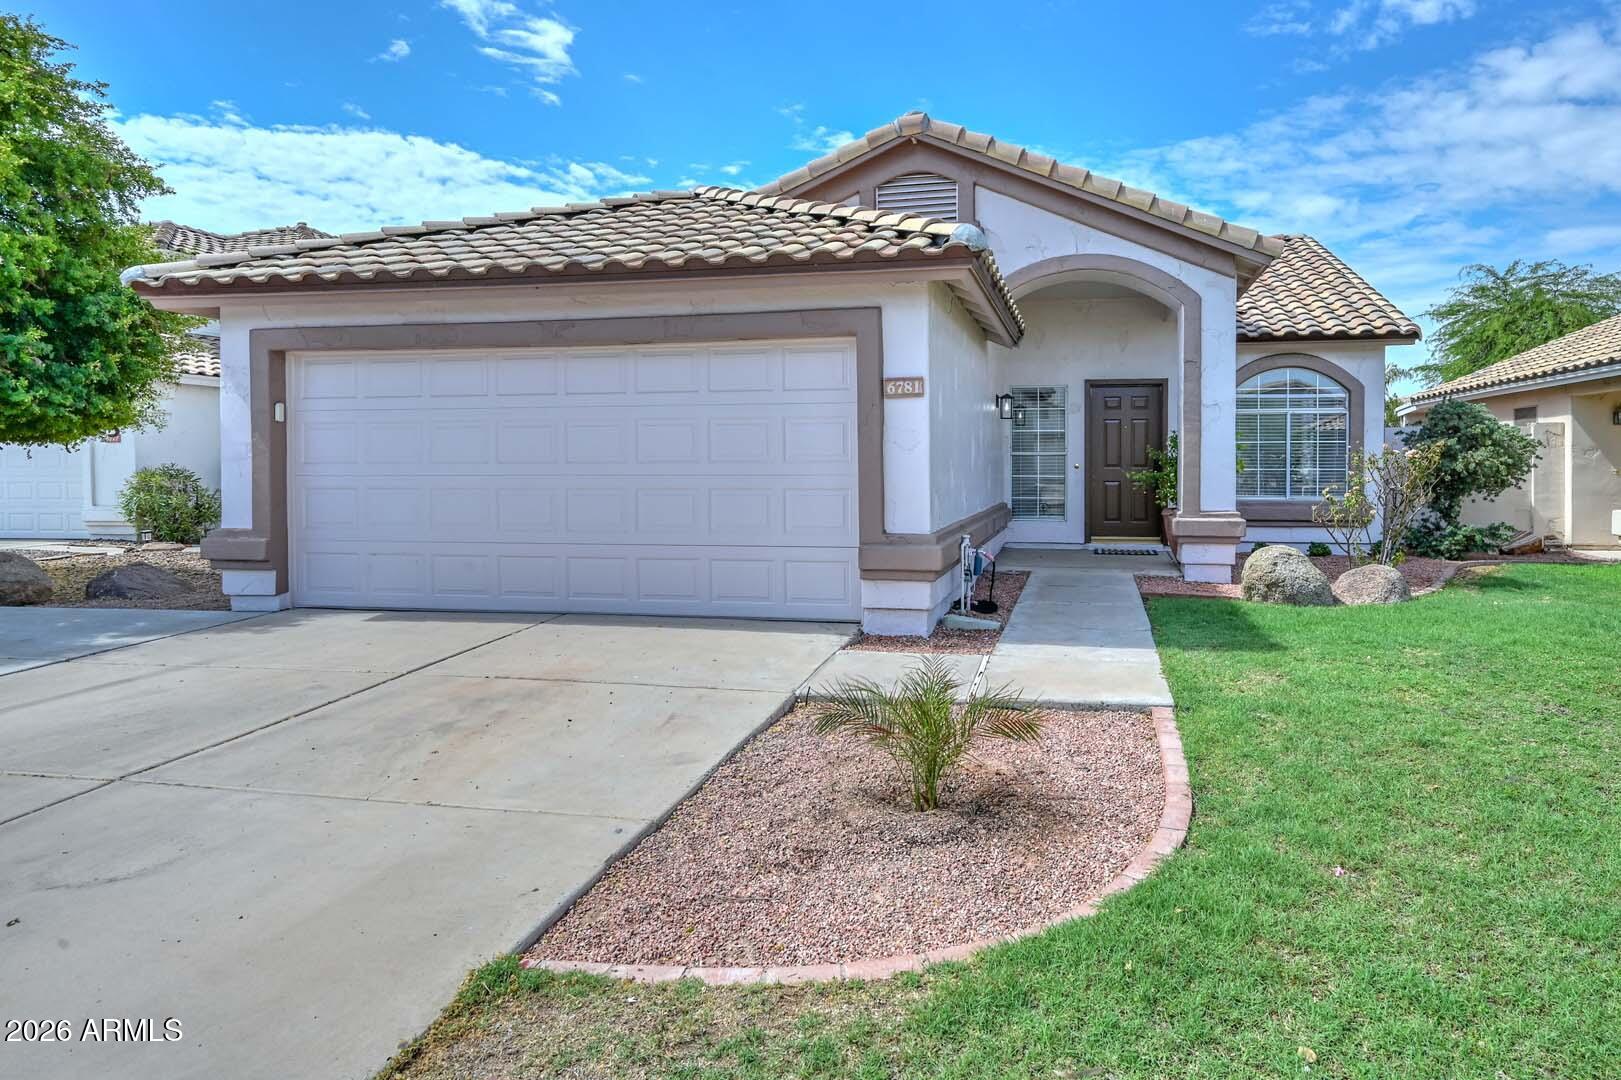
Rare opportunity in sought-after Hillcrest Ranch! This stunning 3-bedroom, 2-bath home is tucked away in a cul-de-sac near top-rated schools, parks, shopping, and restaurants. Over $103,000 in recent upgrades make this home truly move-in ready. Features include gorgeous new cabinetry, quartz countertops, All new luxury vinyl flooring, new updated baseboards, fresh interior and exterior paint. New fixtures in all bathrooms and kitchen, as well as new light fixtures/fans.  Recessed lighting was added in the kitchen.  New blinds throughout  Back roof redone in 2020 and new roof in front 2026. The PebbleTec play pool and cool decking have been beautifully refreshed, and all appliances--including the refrigerator--are included. Every detail has been thoughtfully completed. Homes this updated in this location rarely become available--don't miss it!
#7050979

Glendale

6781 W LOUISE Drive

3 Beds

2 Baths

1,386 Sq.Ft.

$467,000

MLS#: 7050979
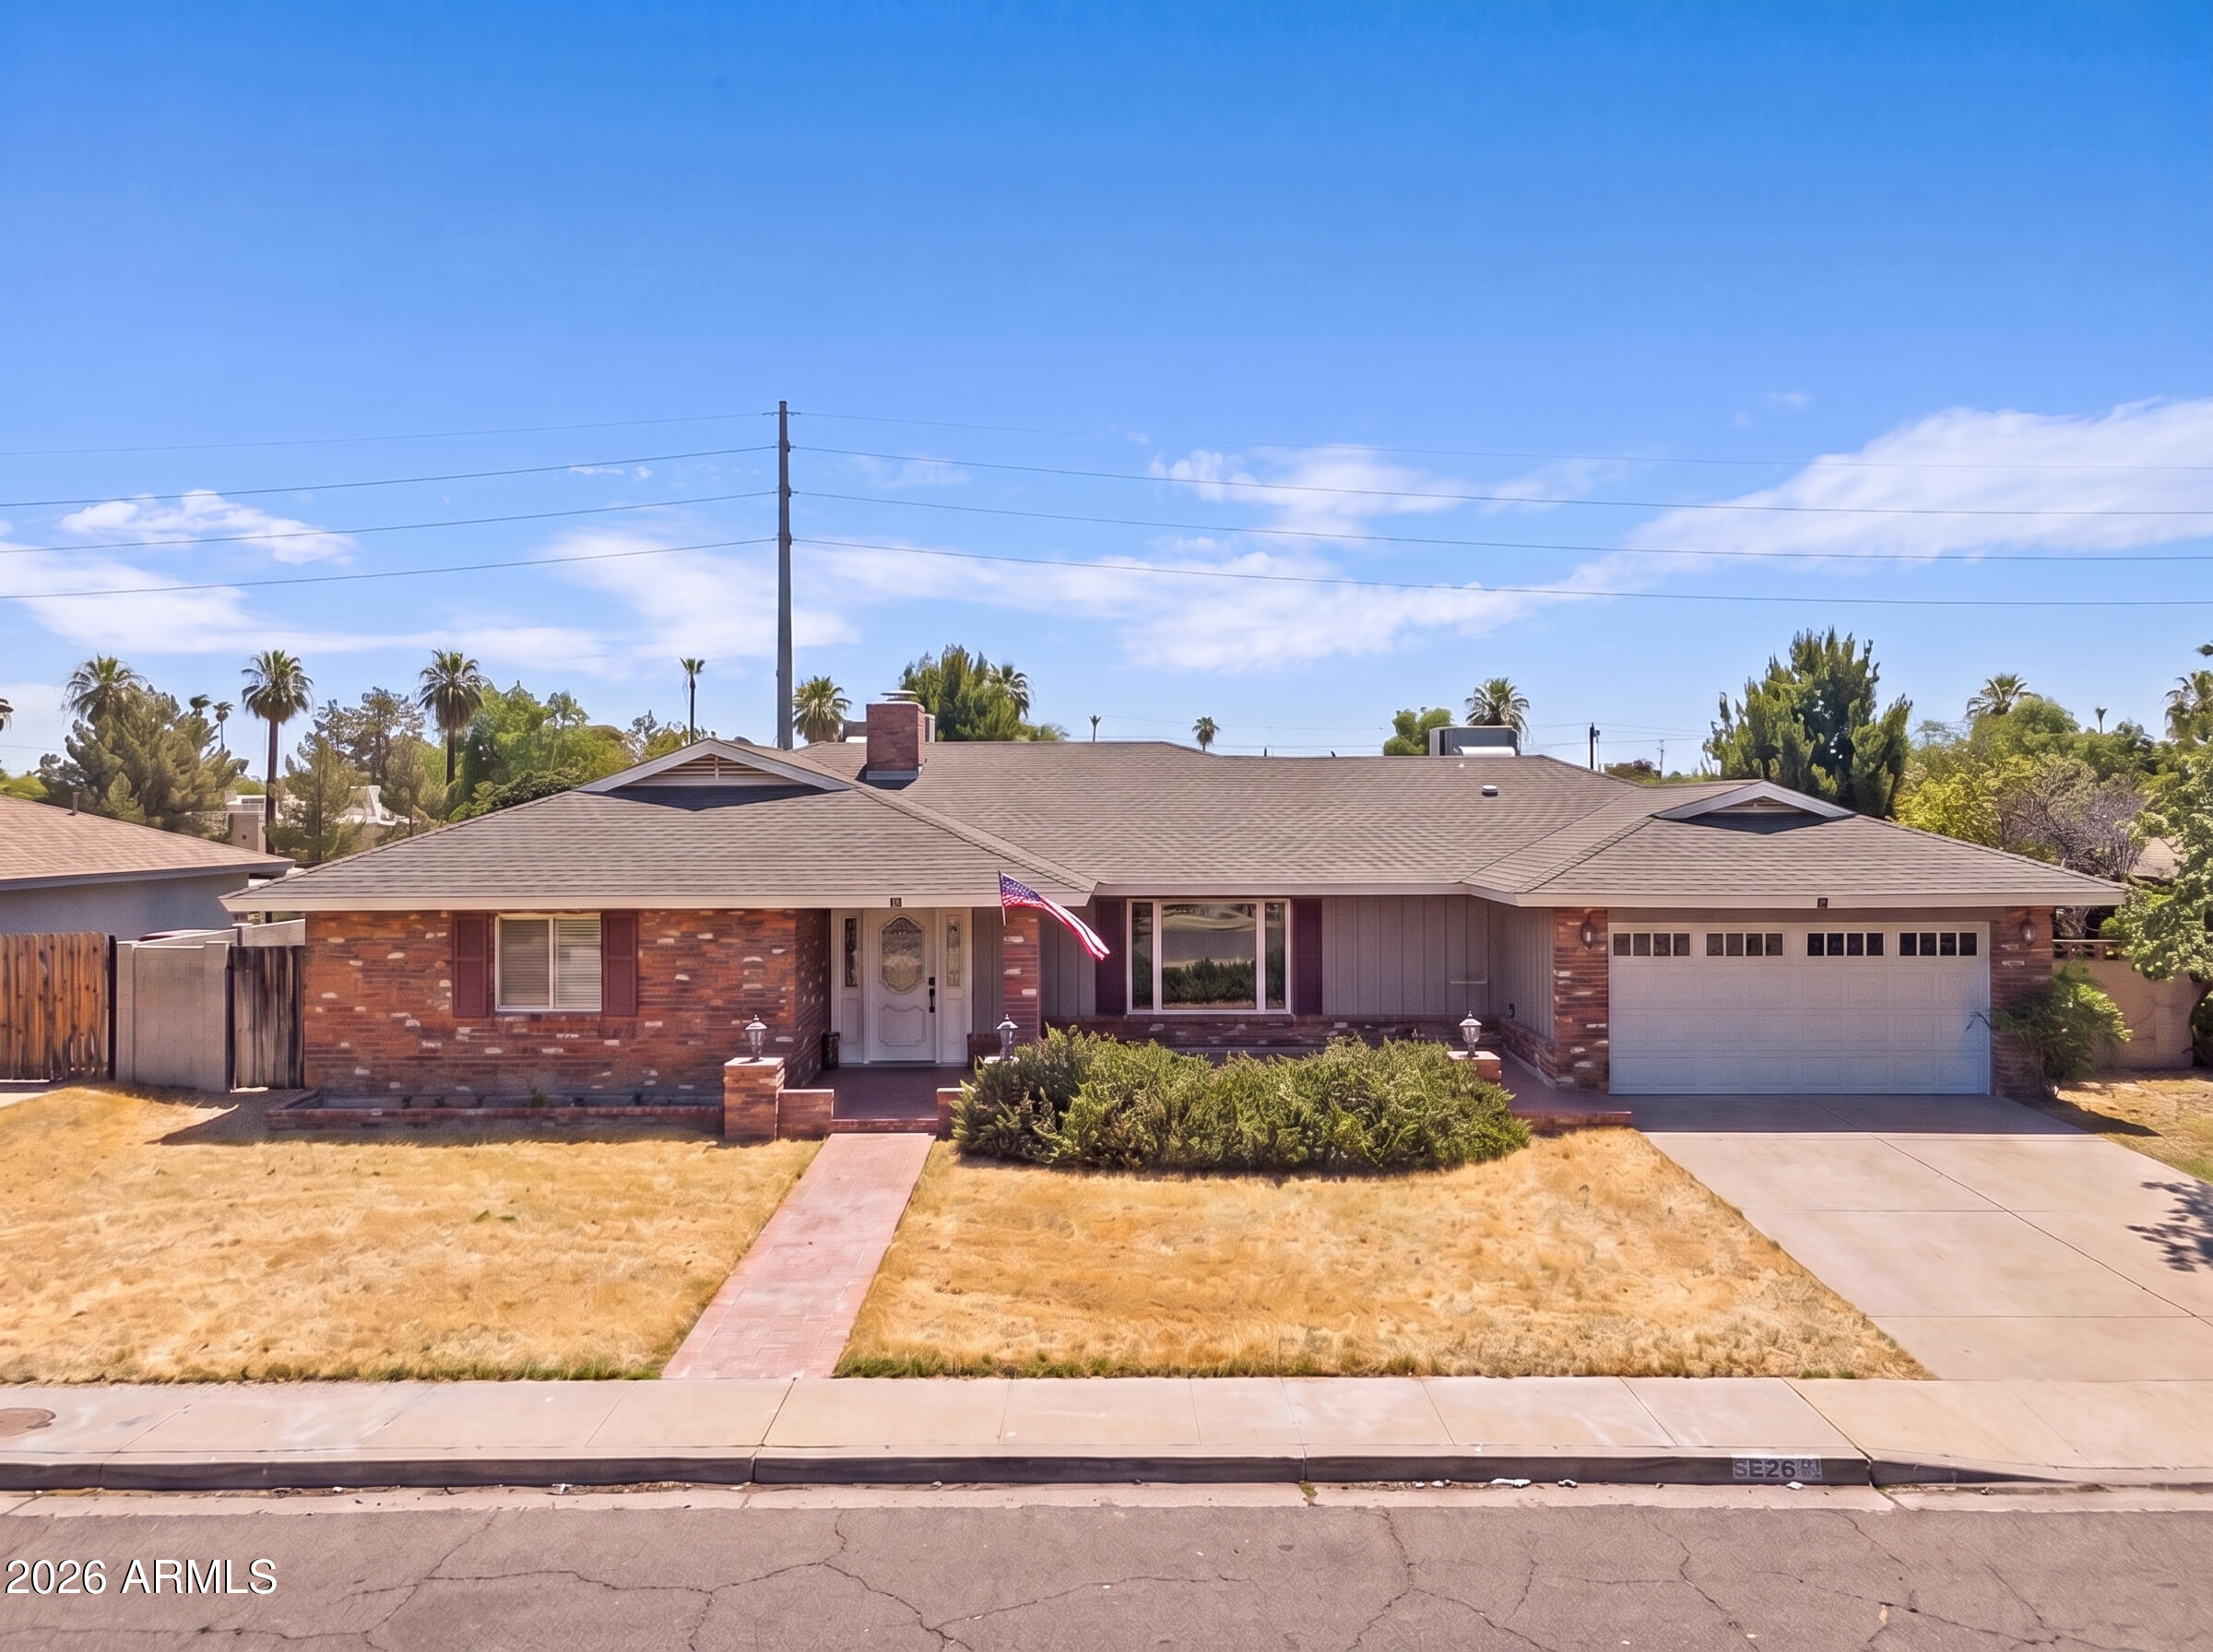
Calling all investors, builders, and end users! Rare opportunity in highly sought-after Arcadia Osborn on an oversized 11,000+ sq ft lot with no neighbors directly behind, backing to the greenbelt and Crosscut Canal. Take in stunning Camelback Mountain views and imagine the possibilities! The existing home features 3 bedrooms plus an office and bonus room, a fireplace, 2-car garage, and pool. The property is ready for a complete renovation or tear it down and build new; the true value is in the incredible location, oversized lot, views, and endless potential. A rare chance to create something truly special in one of Arcadia's most desirable neighborhoods.
#7053005

Phoenix

3109 N 47TH Place

3 Beds

2 Baths

2,000 Sq.Ft.

$1,350,000

MLS#: 7053005
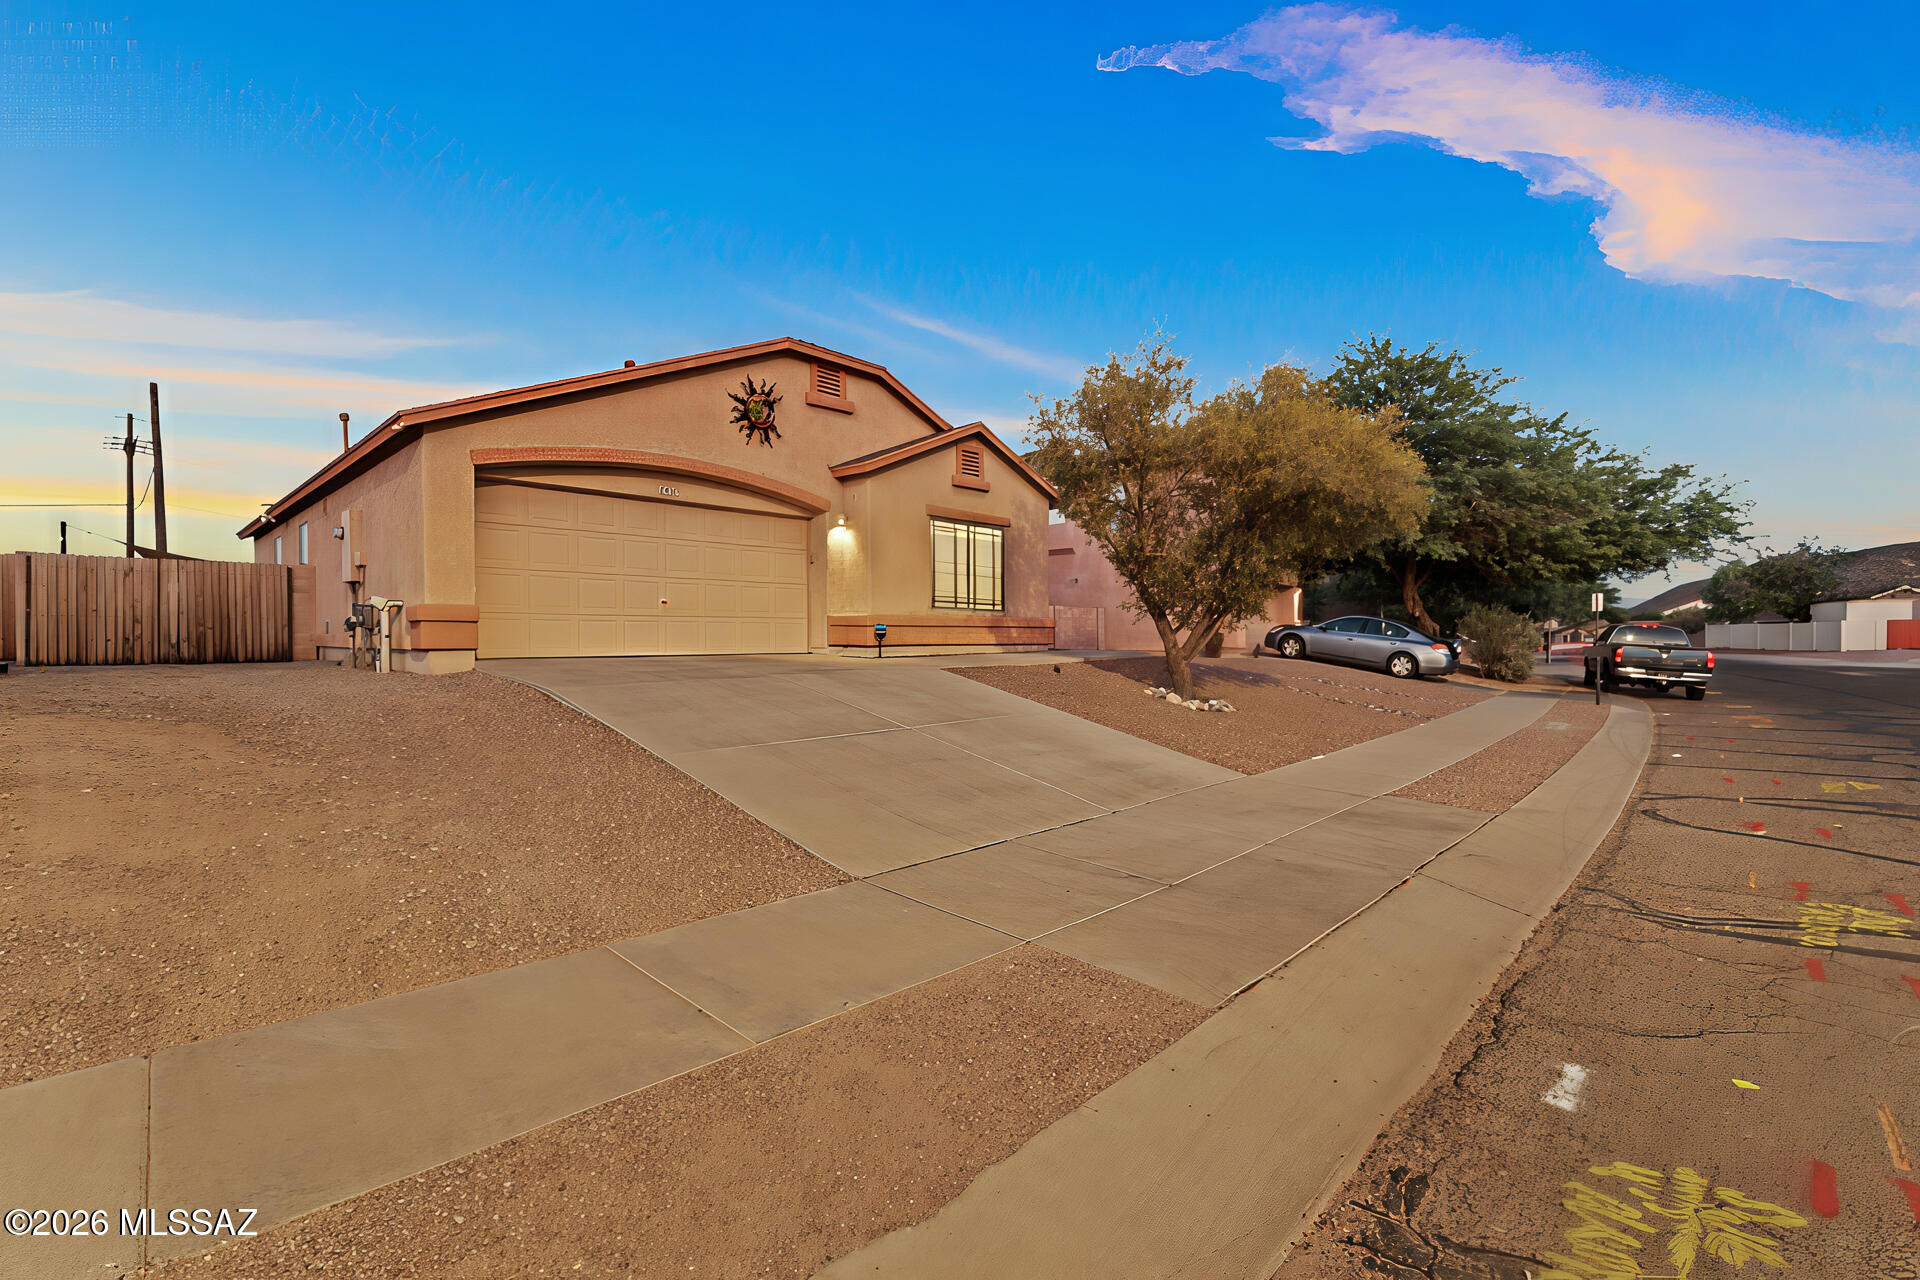
Desert sunsets, mountain views, and a clean single-level design give this Mission West Tucson home instant curb appeal. The photos hint at easy Arizona living with low-maintenance landscaping, a two-car garage, bright dining space, tall windows, and a backyard made for evenings under string lights, complete with covered patio space, seating areas, and just enough privacy to keep you curious.

Located in Tucson, AZ, Mission West offers access to local dining, shopping, desert recreation, Tucson Mountain Park, Saguaro National Park, and historic Mission San Xavier del Bac. What neighborhood events and seasonal happenings make this area even more inviting!

Call your agent today for a chance to be one of the 1st to see this house and see why this Tucson home for sale deserves a closer loo
#22616937

Tucson

7437 S Brackenbury Drive

2 Beds

2 Baths

1,124 Sq.Ft.

$240,000

MLS#: 22616937
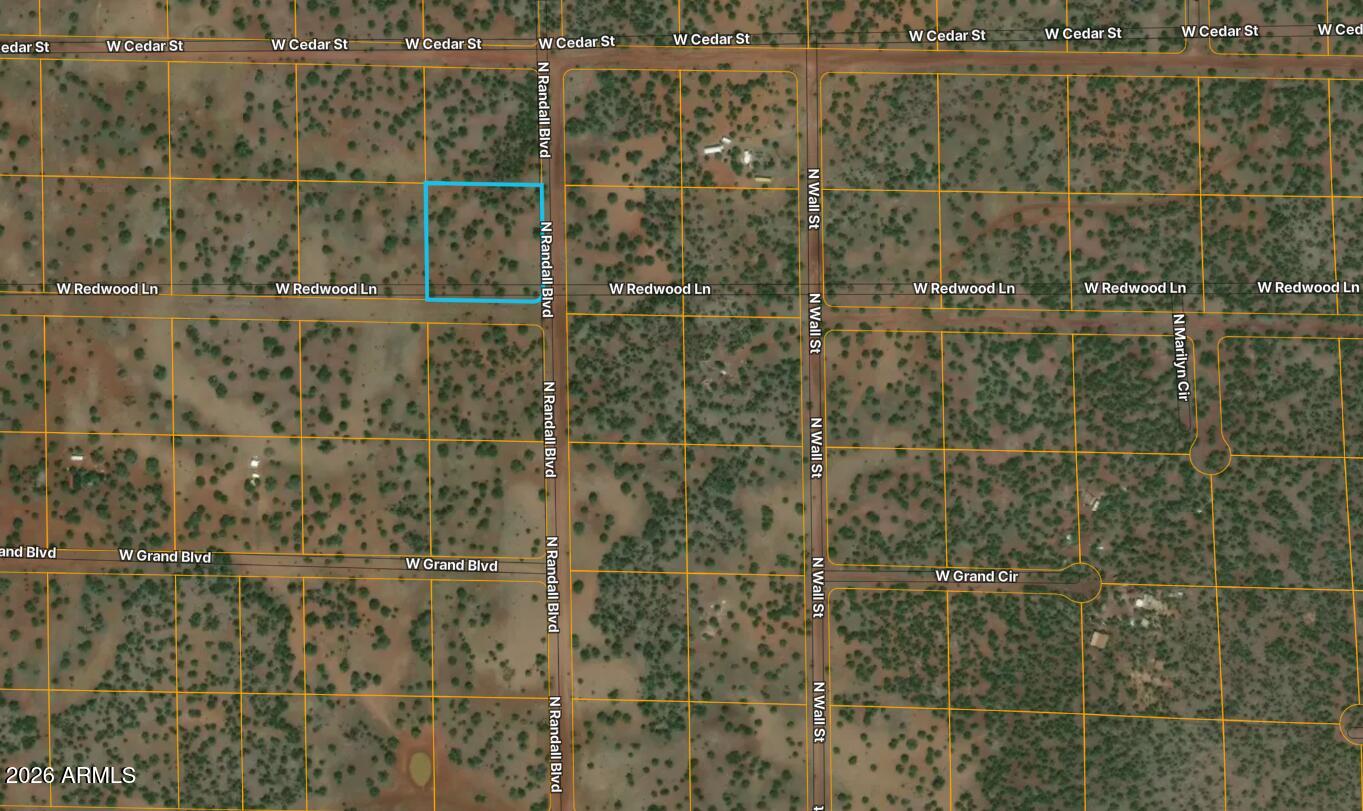
Escape to the beauty of Northern Arizona with this fantastic opportunity to own land near Williams, the renowned Gateway to the Grand Canyon. Whether you're looking to build your dream getaway, create an off-grid retreat, or secure a long-term investment, this property offers the freedom and peaceful surroundings you've been searching for.
#7053381

Ash Fork

4605 W REDWOOD Lane 362

None Beds

None Baths

2.07 acres

$8,000

MLS#: 7053381
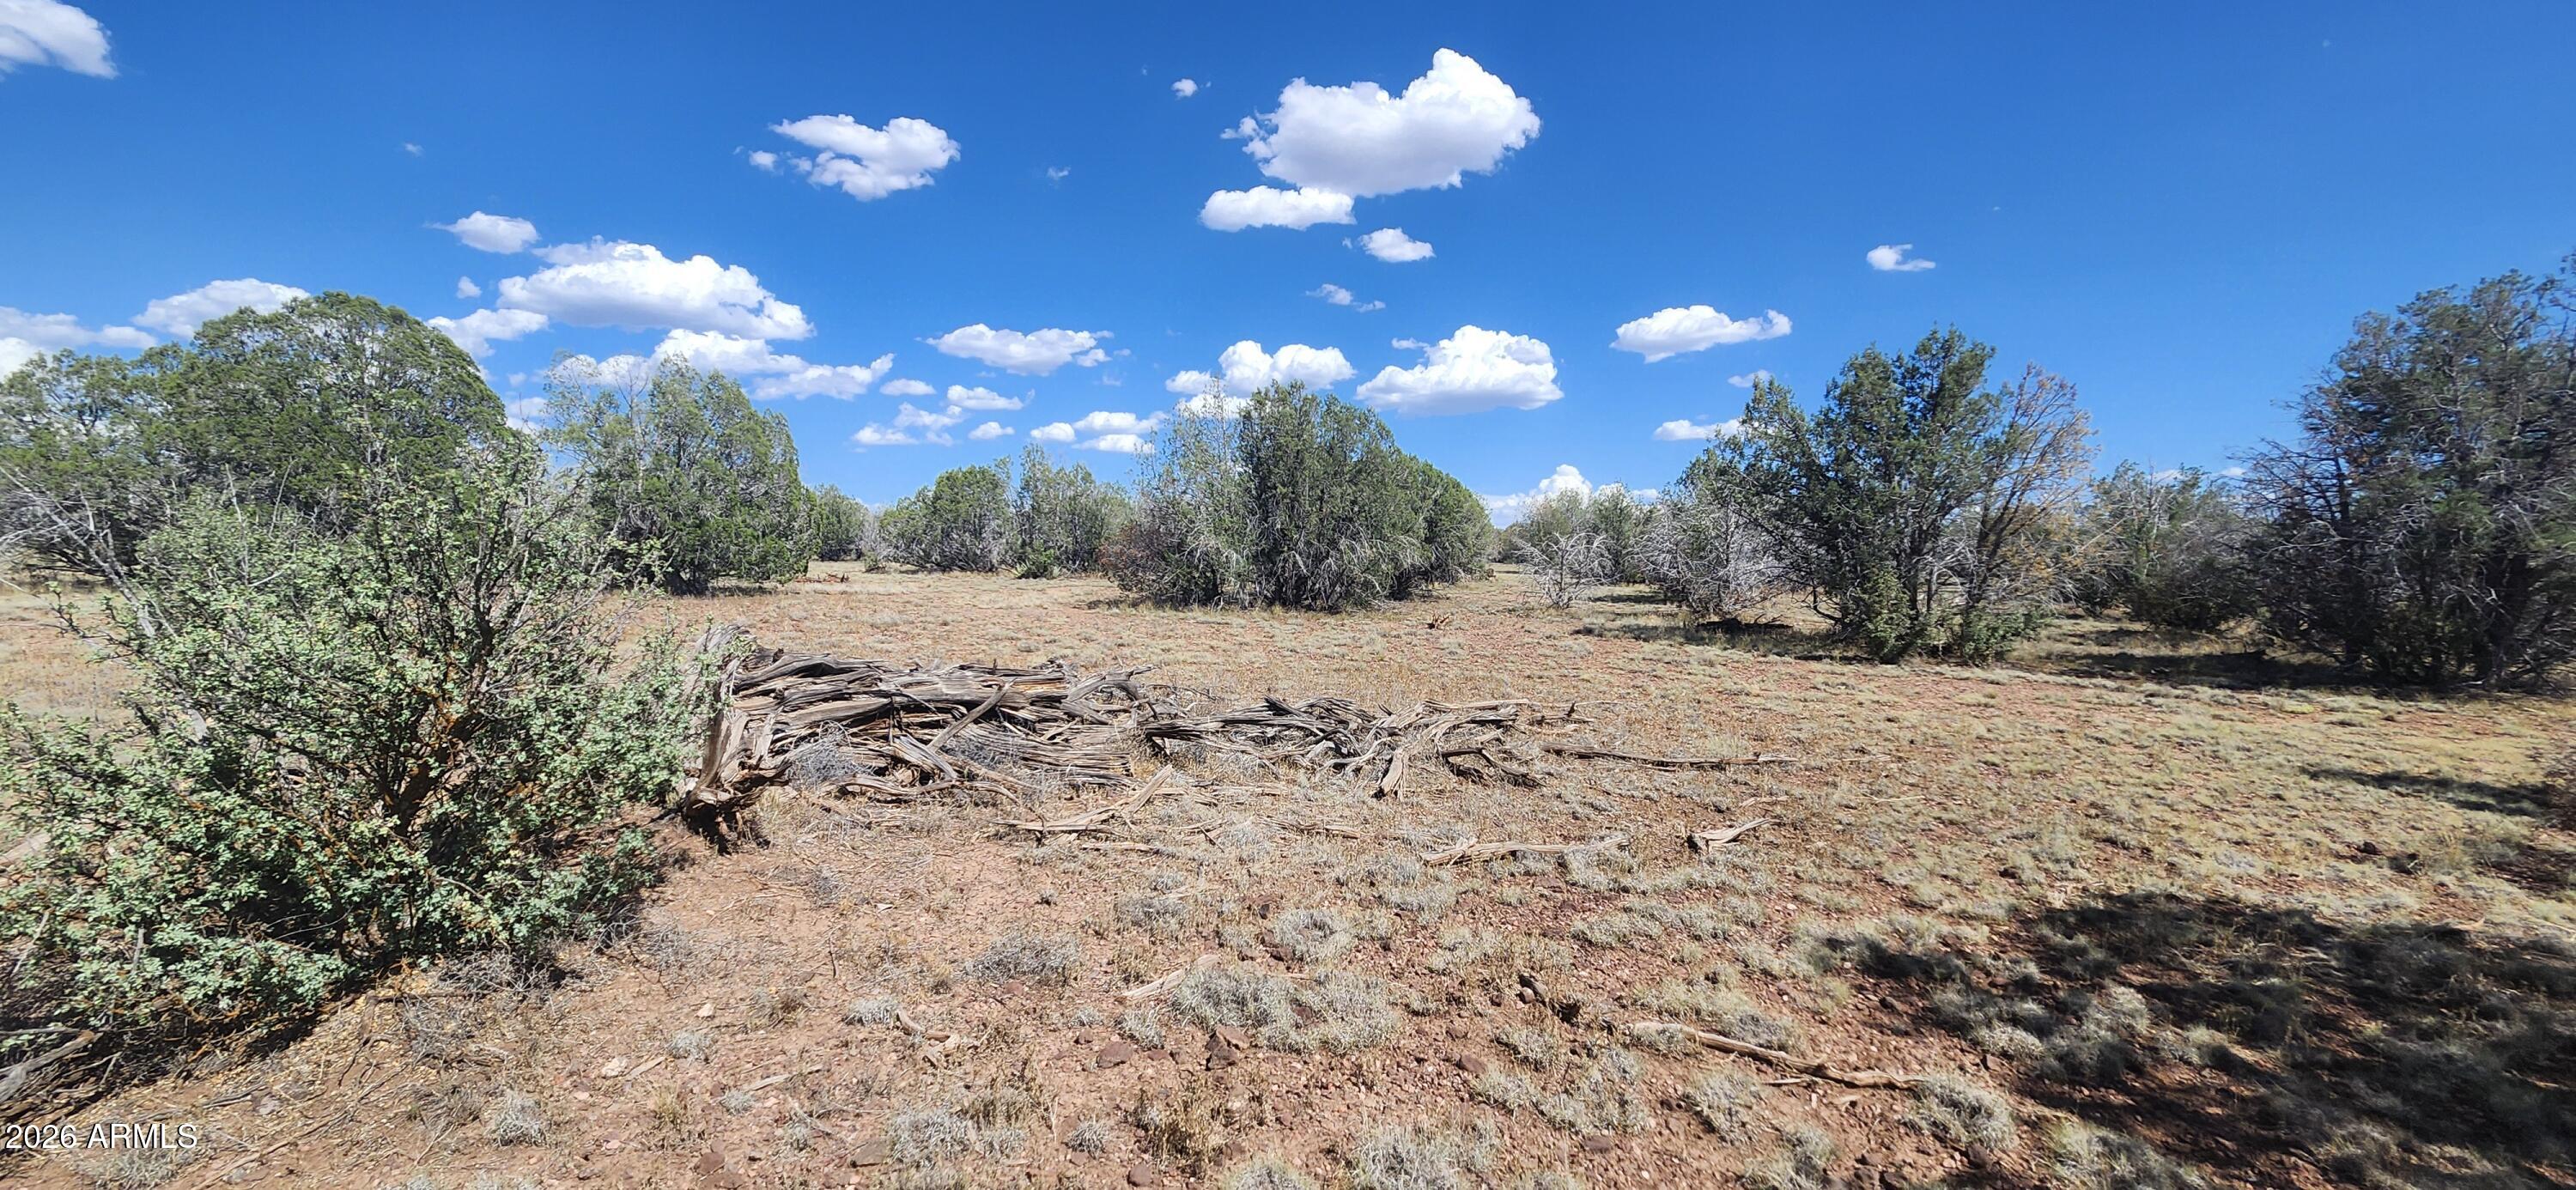
Seller Financing Available! Own 87.36 acres in Jack Rabbit Run - create your ideal Northern Arizona retreat.  Enjoy wide-open spaces, and breathtaking mountain views. Ideal for a private residence, recreational getaway, ranch, or investment. tanks, and partial fencing along the north property line and full fencing to the east and south boundaries.
#7053374

Williams

Parcel B N Cienega -- '''-'''

None Beds

None Baths

87.36 acres

$189,500

MLS#: 7053374
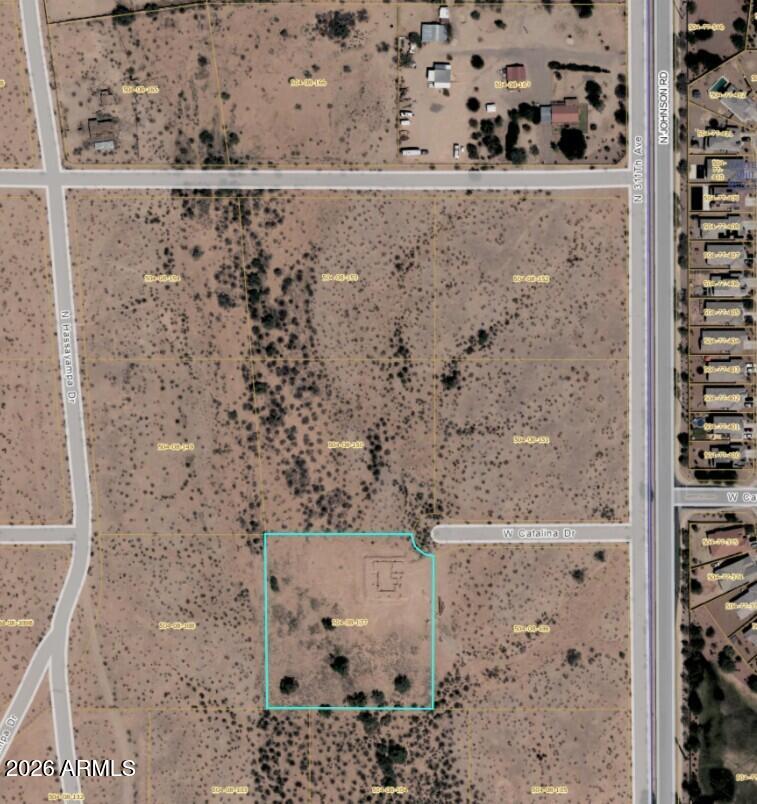
One acre lot with shared well and electric to lot line.  Prime location for building your custom home near amenities but still very private.  

All paper engineering and development design work is included with the sales price.  Ready for you to submit your building plan to Maricopa County Planning and Development.  Minor flood zone A requires slight elevation to building pad. One building pad is already completed.

Seller is also a licensed general contractor and can also build your dream home for you. Let's make a deal for your new dream home.

Developments nearby are driving values for an excellent long term investment.
#7053384

Buckeye

31127 W Catalina Drive x

None Beds

None Baths

1.0 acres

$150,000

MLS#: 7053384
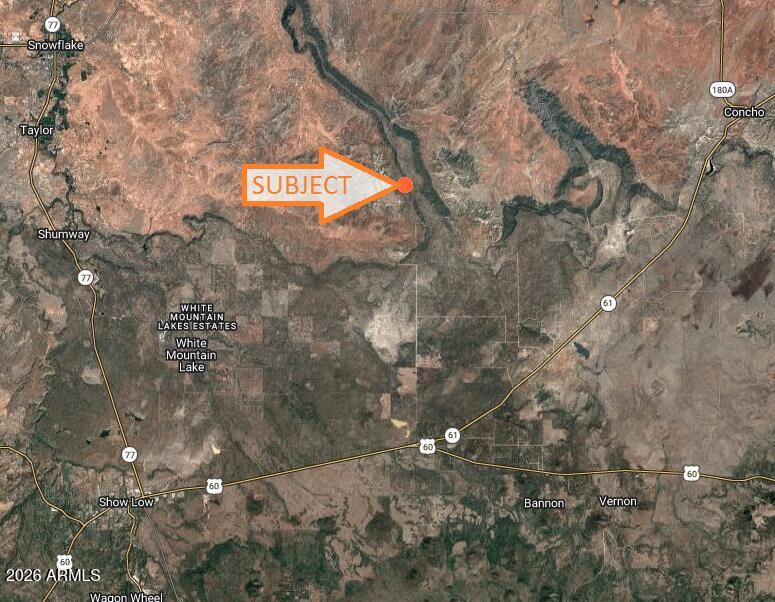
FIVE ACRES FOR SALE SW OF CONCHO, AZ.  JUST A SHORT DRIVE TO SHOW LOW, SNOWFLAKE & PINETOP. ESCAPE THE CITY AND ENJOY ALL THAT NORTHERN AZ HAS TO OFFER!  PERFECT FOR YOUR OFF-GRID/RECREATIONAL SETUP. APPX 6400 FT ELEVATION. ZONED ''AG''. DIRECTIONS AN LISTING FOR THE SW 5 ACRE PORTION OF APACHE COUNTY PARENT PARCEL APN 201-36-008, SURVEY TO BE PERFORMED DURING ESCROW. *SELLER MAY CARRY*BUYER TO VERIFY SCHOOLS, ZONING / USE , UTILITIES, ACCESS & ALL PERTINENT INFORMATION*DIRECTIONS:  AZ HWY 61/CR 8235- N ON CR 8235 FOR 7 MILES, W ON 8256 JUST UNDER ¾ MILES, N ON 8260 JUST OVER ¾ MILES, E ON 8269, CONT N ON 8235, W THEN N ON 8285 JUST OVER 1 MILE, CONT N ON 8715 JUST UNDER ½ MILE TO SW CORNER OF PARCEL. DO NOT USE ADDRESS TO LOCATE, MUST USE COUNTY GIS MAPS & GPS COORD 34.432798, -109.839254
#7053605

Concho

2 County Rd N8715 -- -

None Beds

None Baths

5.0 acres

$14,996

MLS#: 7053605
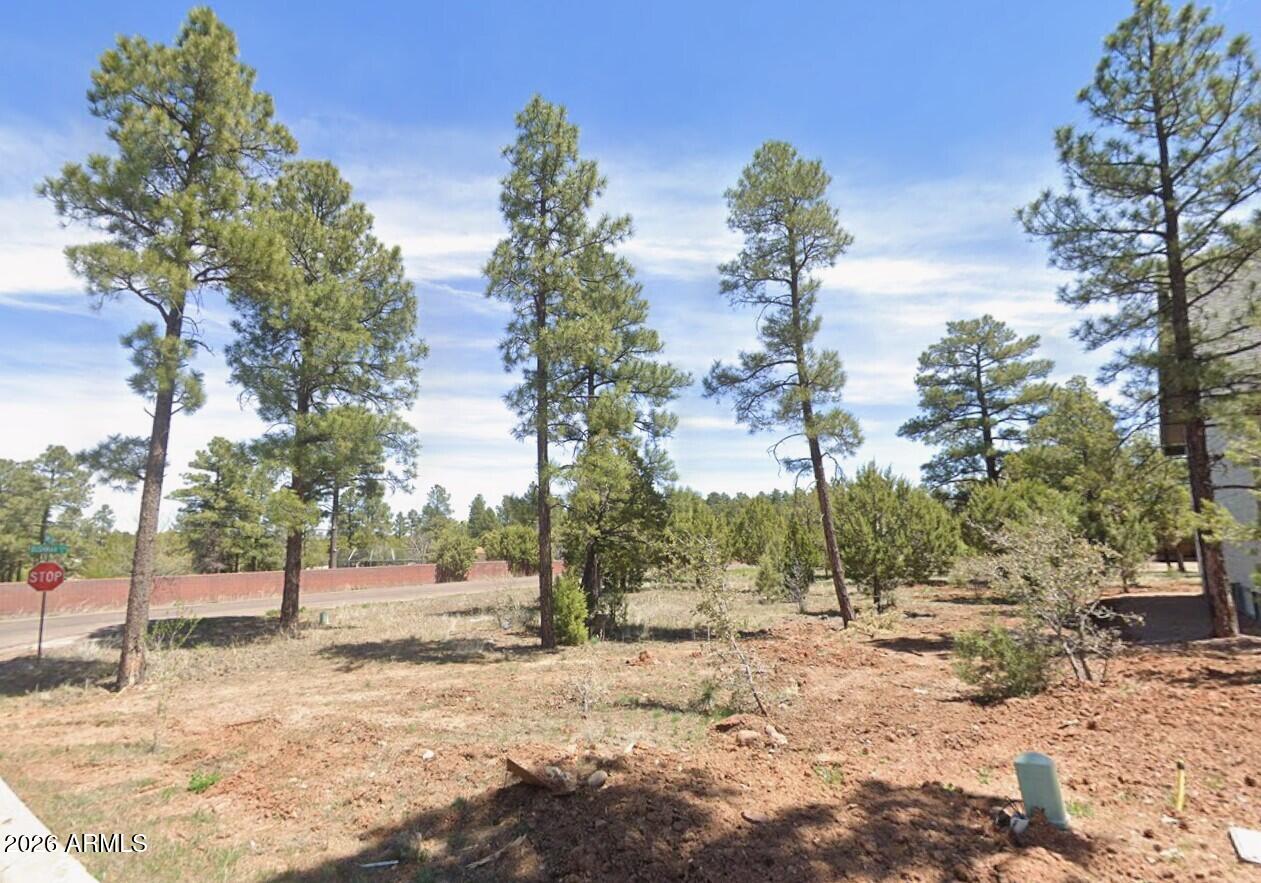
Imagine building your custom mountain retreat on this beautiful level corner homesite in the highly sought-after Pine Bluff community in the heart of Show Low. Surrounded by towering pine trees and nestled in one of the area's most desirable elevated neighborhoods, this property offers the perfect blend of privacy, natural beauty, and convenience. Enjoy cool four-season weather and a peaceful mountain setting just minutes from shopping, restaurants, golf, hiking, fishing, medical facilities, and everything Show Low has to offer. City utilities are available at the lot line, making this an exceptional opportunity to build the home you've always envisioned. Whether you're planning a full-time residence, vacation getaway, or investment property, this outstanding homesite offers everything that makes mountain living so desirable. The level terrain provides an ideal building site, while the corner location offers added flexibility for home design, garage placement, and exceptional curb appeal.

Surrounded by beautiful custom homes and mature pines, you'll enjoy a peaceful mountain setting while remaining just minutes from the conveniences of town. With paved streets, city utilities available at the lot line, and endless opportunities for hiking, fishing, golf, and year-round recreation nearby, this is the perfect place to create the mountain home you've always imagined.
#7053625

Show Low

601 S CAMPBELL Lane 66

None Beds

None Baths

0.18 acres

$55,000

MLS#: 7053625

* Listings identified with the FMLS IDX logo come from FMLS and are held by brokerage firms other than the owner of this website. The listing brokerage is identified in any listing details. Information is deemed reliable but is not guaranteed. If you believe any FMLS listing contains material that infringes your copyrighted work please click here to review our DMCA policy and learn how to submit a takedown request. Ā© 2024. First Multiple Listing Service, Inc.
Stunning Views and more

Featured listing

Stunning Views and more

Browse Properties

Categories

Homes Tailored to Your Lifestyle

Buyers Guide

Buying a home is one of the most exciting milestones of your life.

View more

Sellers Guide

Putting your home on the market can be a stressful process, especially when you don’t know what to expect.

View more

Market report

With just a few clicks, you'll gain instant access to valuable insights about the real estate market, including trends, property values, and community analytics.

View more

Home value

Unlike automated valuations, our hands-on review will provide a comprehensive opinion of your home’s value while considering important interior elements and other location intangible factors that machine algorithms so often miss.

View more

Buyers resources

Guides on financing, inspections, and choosing the right Realtor for a smooth home purchase.

Sellers resources

Practical tips on staging, pricing, and preparing your home to attract buyers and maximize your sale.

 - property

Send a message

Message successfully sent.

Reason for contacting?

I agree to receive email communication and understand I can unsubscribe at any time.

I agree to be contacted by The Mandy Gold Team | Haymore Real Estate LLC via call, email, and text for real estate services. To opt out, you can reply 'stop' at any time or reply 'help' for assistance. You can also click the unsubscribe link in the emails. Message and data rates may apply. Message frequency may vary. Privacy Policy

Sign In Sign Out

Virtual Assistant

Would you like to take the next step with this property? We can help you schedule a showing or virtual tour, or send you more details.

Yes, I would like more information.

Thank You for Your Reply, One of Our Agents will contact you as soon as possible

No, maybe later.

Thank you, you can always contact me via email, phone number or through the contact form.

Realhub AI

Lucy - Your AI-Powered Realtor

Update Your Temporary Password

Personalize your search

Enter your email and we'll notify you immediately when new listings match what you're looking for.

or enter email address

Already have an account ? Login here

Continue your home search

I agree to receive communications and understand I can unsubscribe at any time.

I agree to be contacted by The Mandy Gold Team | Haymore Real Estate LLC via call, email, and text for real estate services. To opt out, you can reply 'stop' at any time or reply 'help' for assistance. You can also click the unsubscribe link in the emails. Message and data rates may apply. Message frequency may vary. Privacy Policy

Already have an account ? Login here

We use cookies

We use cookies primarily for analytics to enhance your experience. By accepting, you agree to our use of these cookies. You can manage your preferences or learn more about our cookies policy.