Thinking of selling?

Trusted Real Estate Experts in Sierra Vista, Fort Huachuca, Benson, and Bisbee Arizona

  • Nearby me

Popular Features

Community Features

Association

Property Features

Waterfront

View

Exterior Features

Interior Features

Style

E-Alert name

Properties

10000 properties match your criteria

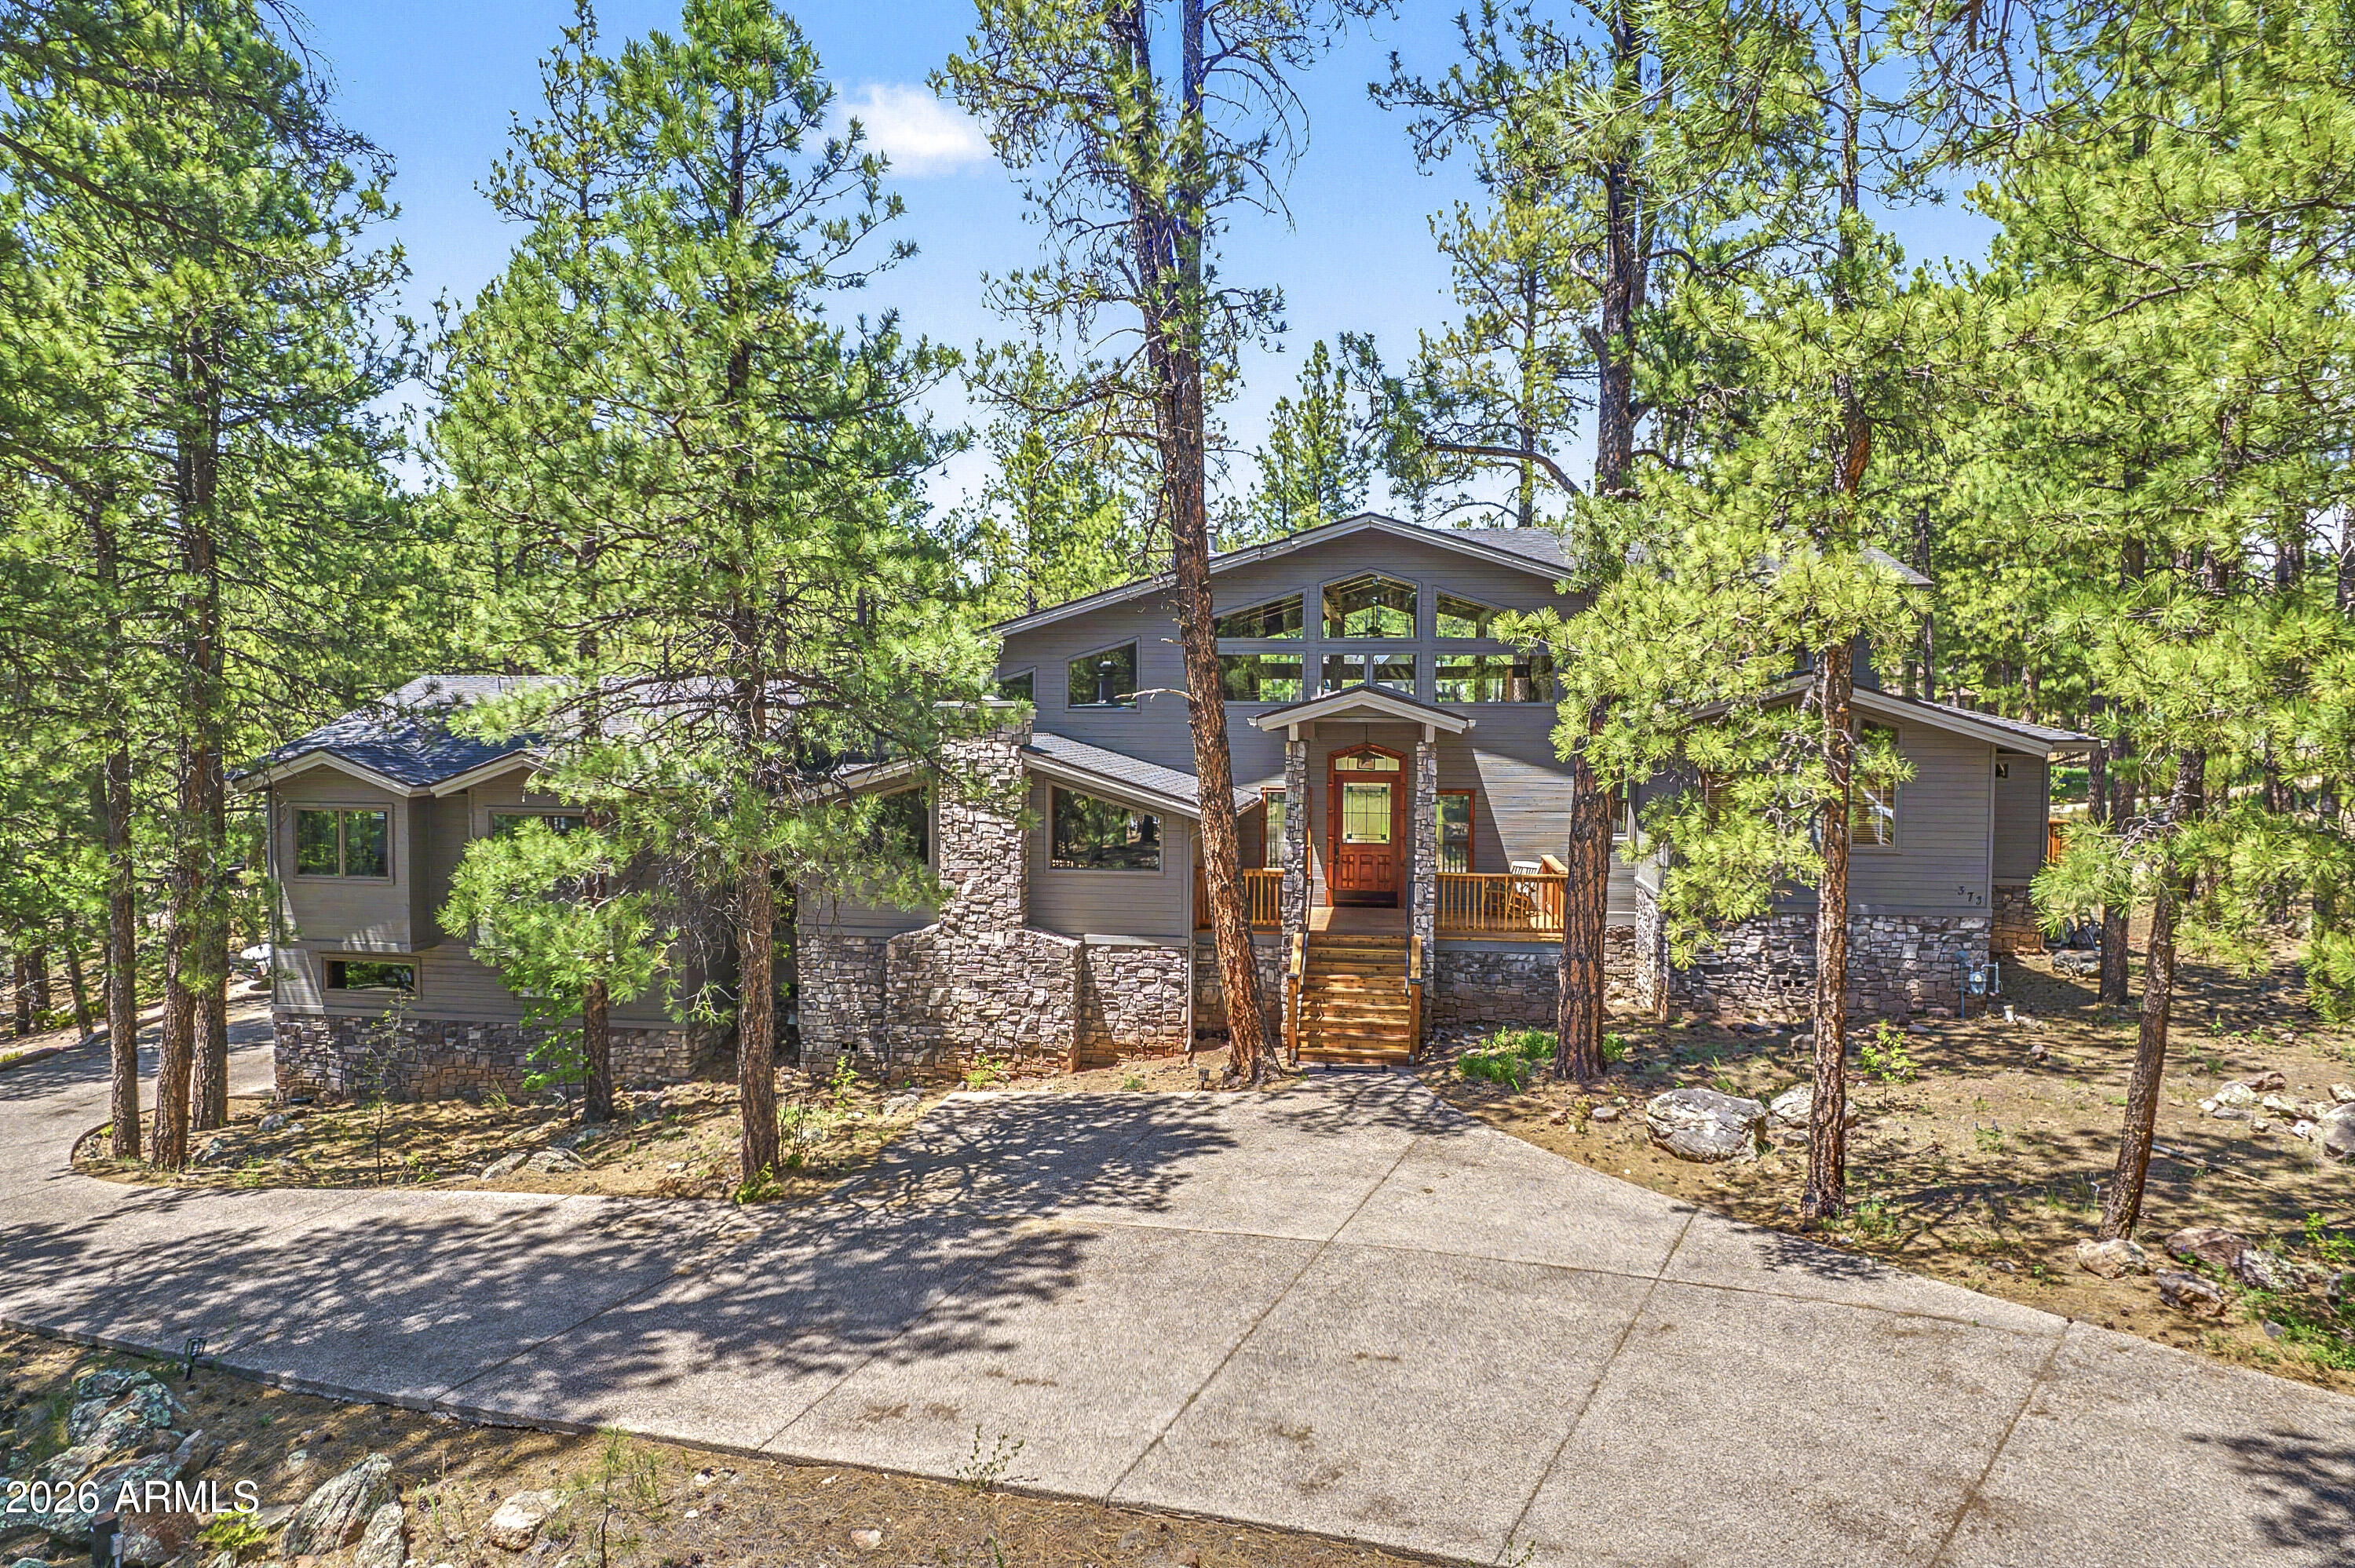
Spectacular Forest Highlands home with amazing space situated perfectly on a heavily treed corner lot overlooking the 13th hole of the Canyon Golf Course at Forest Highlands!   Expansive Great Room with cathedral ceilings, large bonus room/2nd family room, a dedicated office with Fireplace and built in cabinetry, Chef's kitchen, 5 bedrooms, of which 2 are Master Suites and multiple decks.  Top it off with central A/C and a 3-car garage and you've got the home you've been waiting for!
#7031199

Flagstaff

3679 RICHARD KERN --

5 Beds

4 Baths

5,347 Sq.Ft.

$2,995,000

MLS#: 7031199
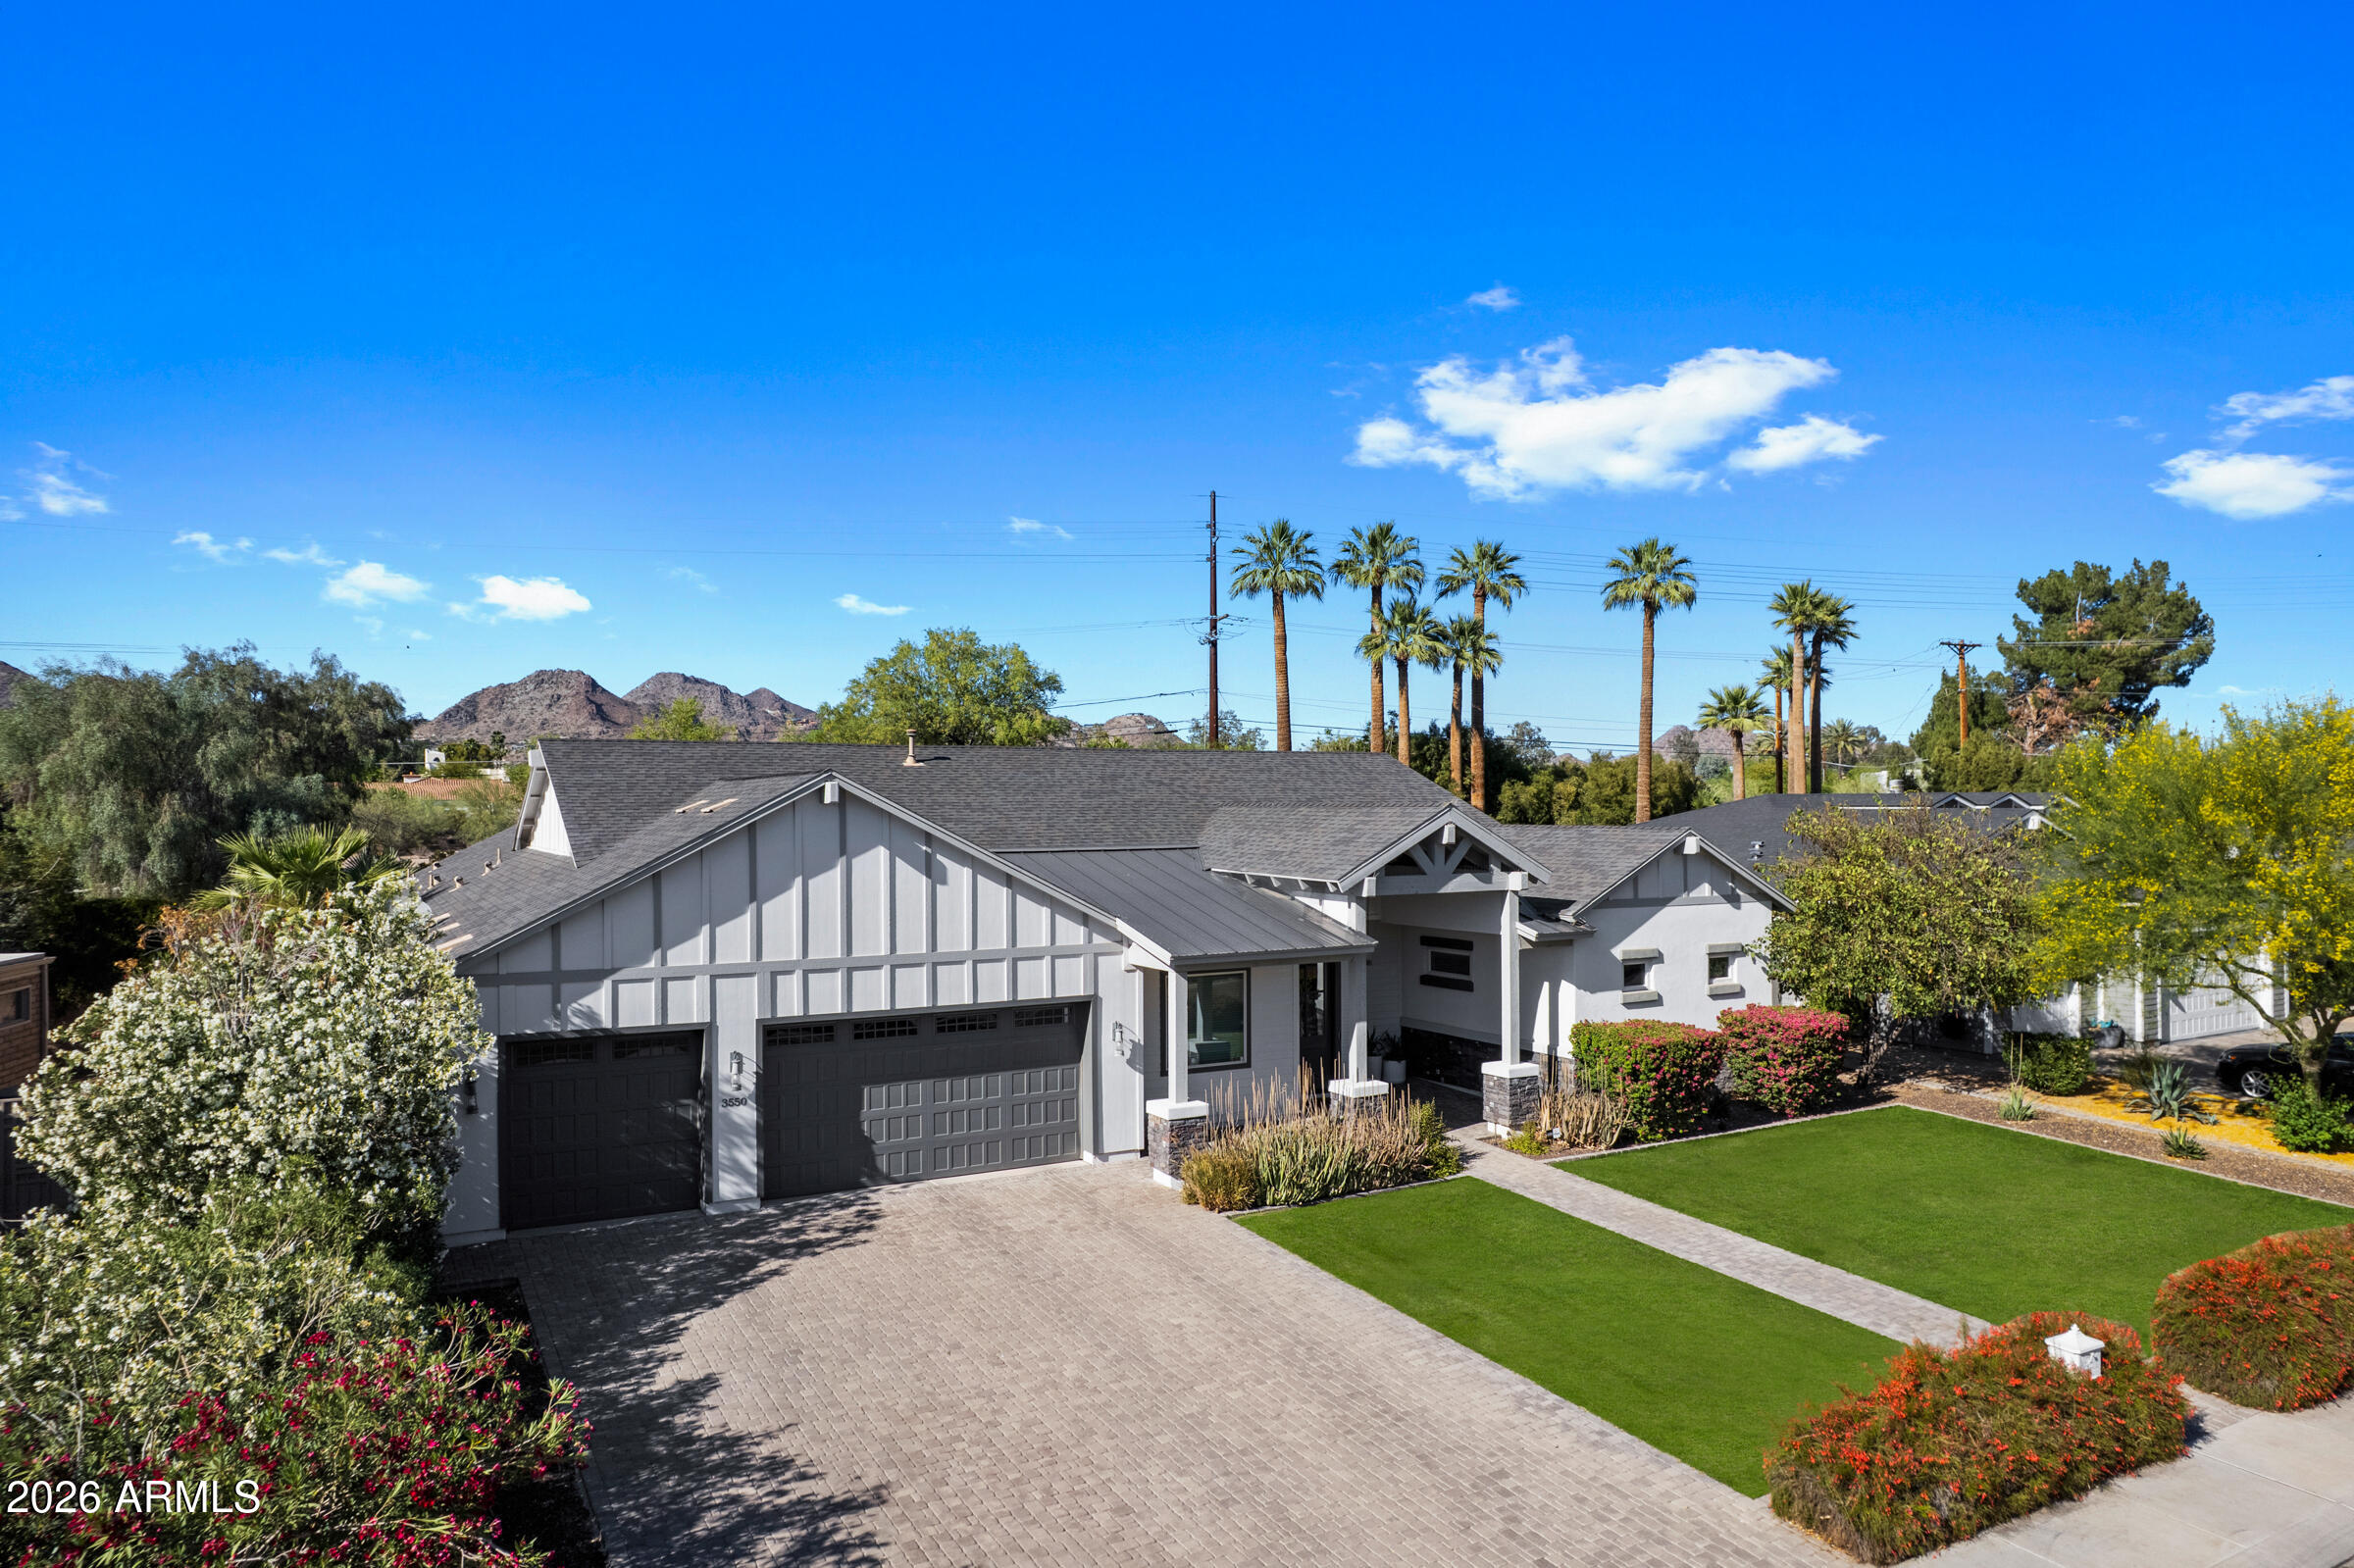
Best of Biltmore Luxury Home Tour Winner -A rare opportunity to own one of the most admired homes currently available in the Biltmore area! Perfectly positioned in the highly sought-after Biltmore Heights subdivision, this exceptional residence offers a rare opportunity to have your backyard back up to the canal, creating a unique blend of privacy, scenic views, and effortless access to one of the area's most desirable outdoor amenities, all set against the backdrop of stunning Piestewa Peak mountain views. This exceptional home masterfully blends timeless elegance with modern sophistication, set on a lush, privately situated lot with meticulously manicured landscaping. Designed to impress, the home showcases soaring ceilings with skylights, hardwood flooring, and a seamless open-concept At the heart of the home, the gourmet kitchen is a true statement, featuring custom cabinetry, dual oversized islands, premium appliances, and an expansive layout that flows seamlessly into the living and dining spaces. A striking indoor-outdoor fireplace anchors the main living area, creating a dramatic focal point that can be enjoyed from both inside and out. The primary suite is a true showpiece, designed as a private retreat with a dream-worthy, boutique-style closet. Every element has been carefully curated to balance comfort, function, and elevated design. The thoughtfully designed split floor plan offers spacious bedrooms, including a private en-suite, a dedicated office, and a versatile game and entertainment room. The game room is enhanced by custom sliding glass doors that fully tuck into the wall, delivering a true indoor-outdoor experience and unmatched flexibility for entertaining. Additional features include an oversized laundry room, a mudroom, abundant storage throughout, and a three-car garage, offering both convenience and everyday livability without compromising style. Step outside to your resort-style backyard oasis, complete with a sparkling pool, misting system, and lush, expansive grounds designed for both relaxation and unforgettable entertaining.
#7012769

Phoenix

3550 E OREGON Avenue

4 Beds

3 Baths

3,776 Sq.Ft.

$2,995,000

MLS#: 7012769
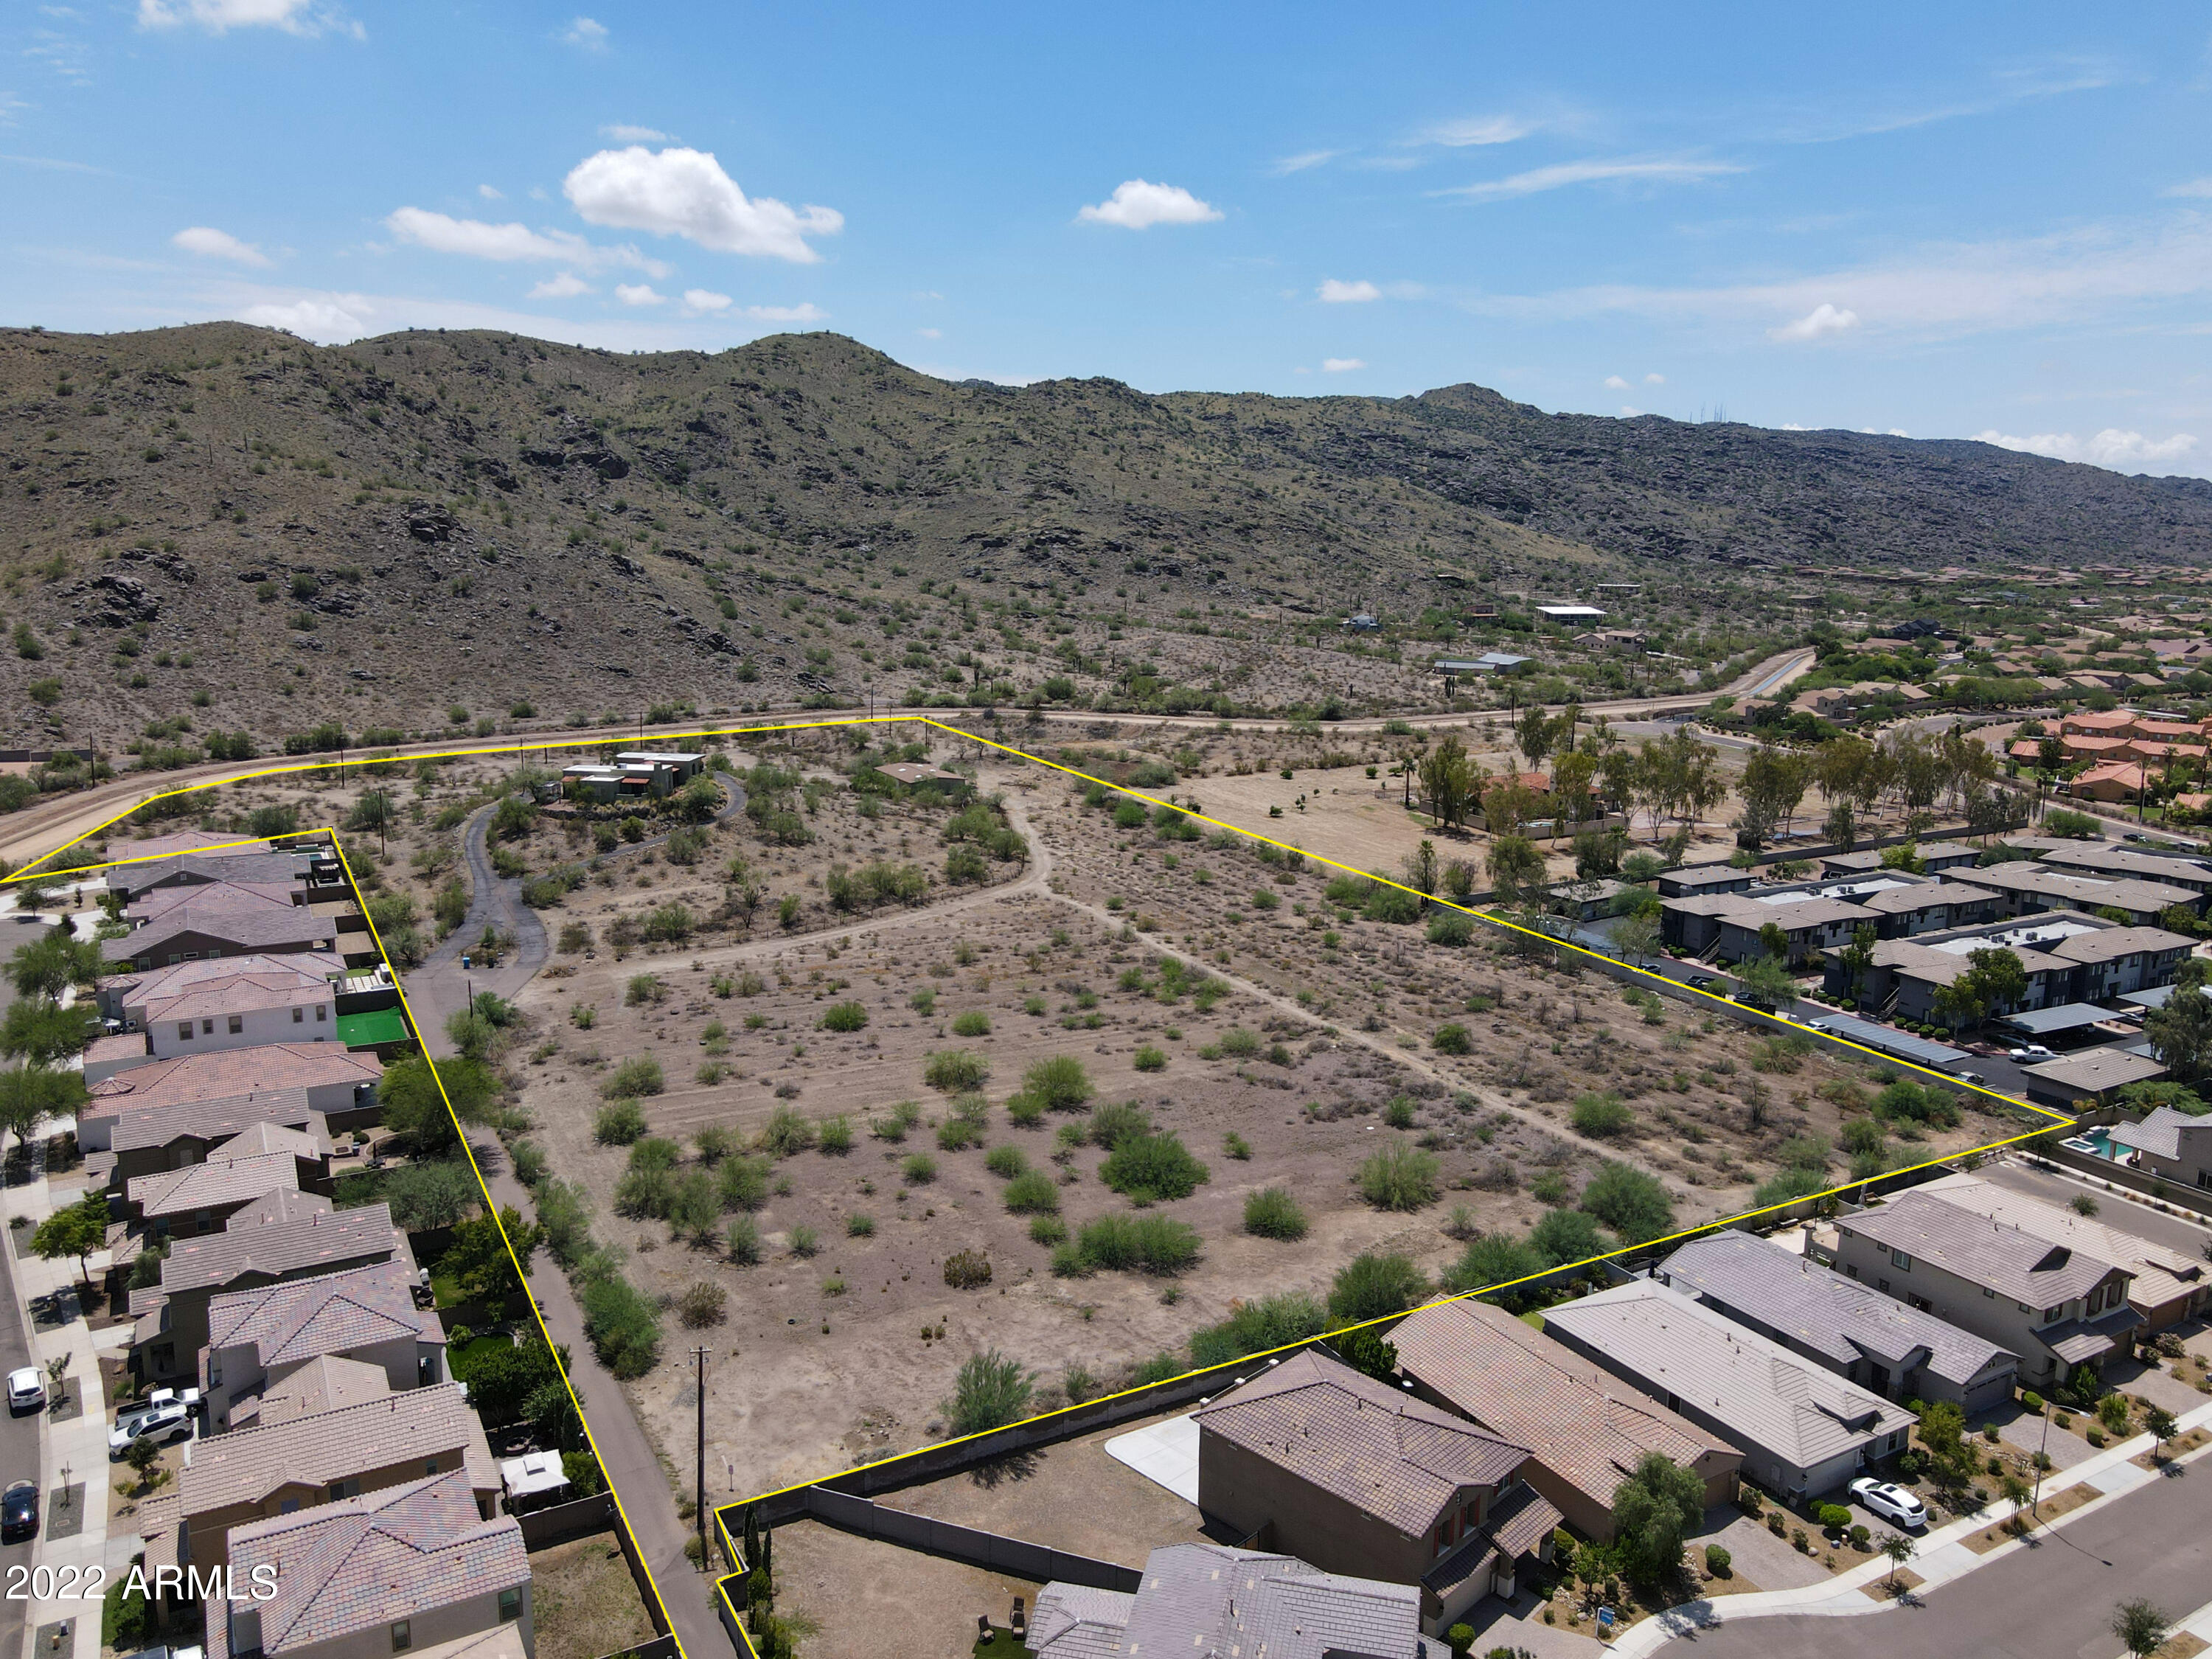
Picturesque 11 acre site abutting South Mountain Park and Reserve.  Excellent location, minutes off I-10 Freeway to Downtown, East Valley and more! 
Easy canal trail access.

Single or multi family development opportunity. 

Buyer shall independently investigate all utilities, service, lot boundaries and all other data to verify all information for Buyer's intended use.
Parcel # 301-20-001 and 301-20-007C
#6476863

Phoenix

3719 E BASELINE Road -

None Beds

None Baths

11.0 acres

$2,995,000

MLS#: 6476863
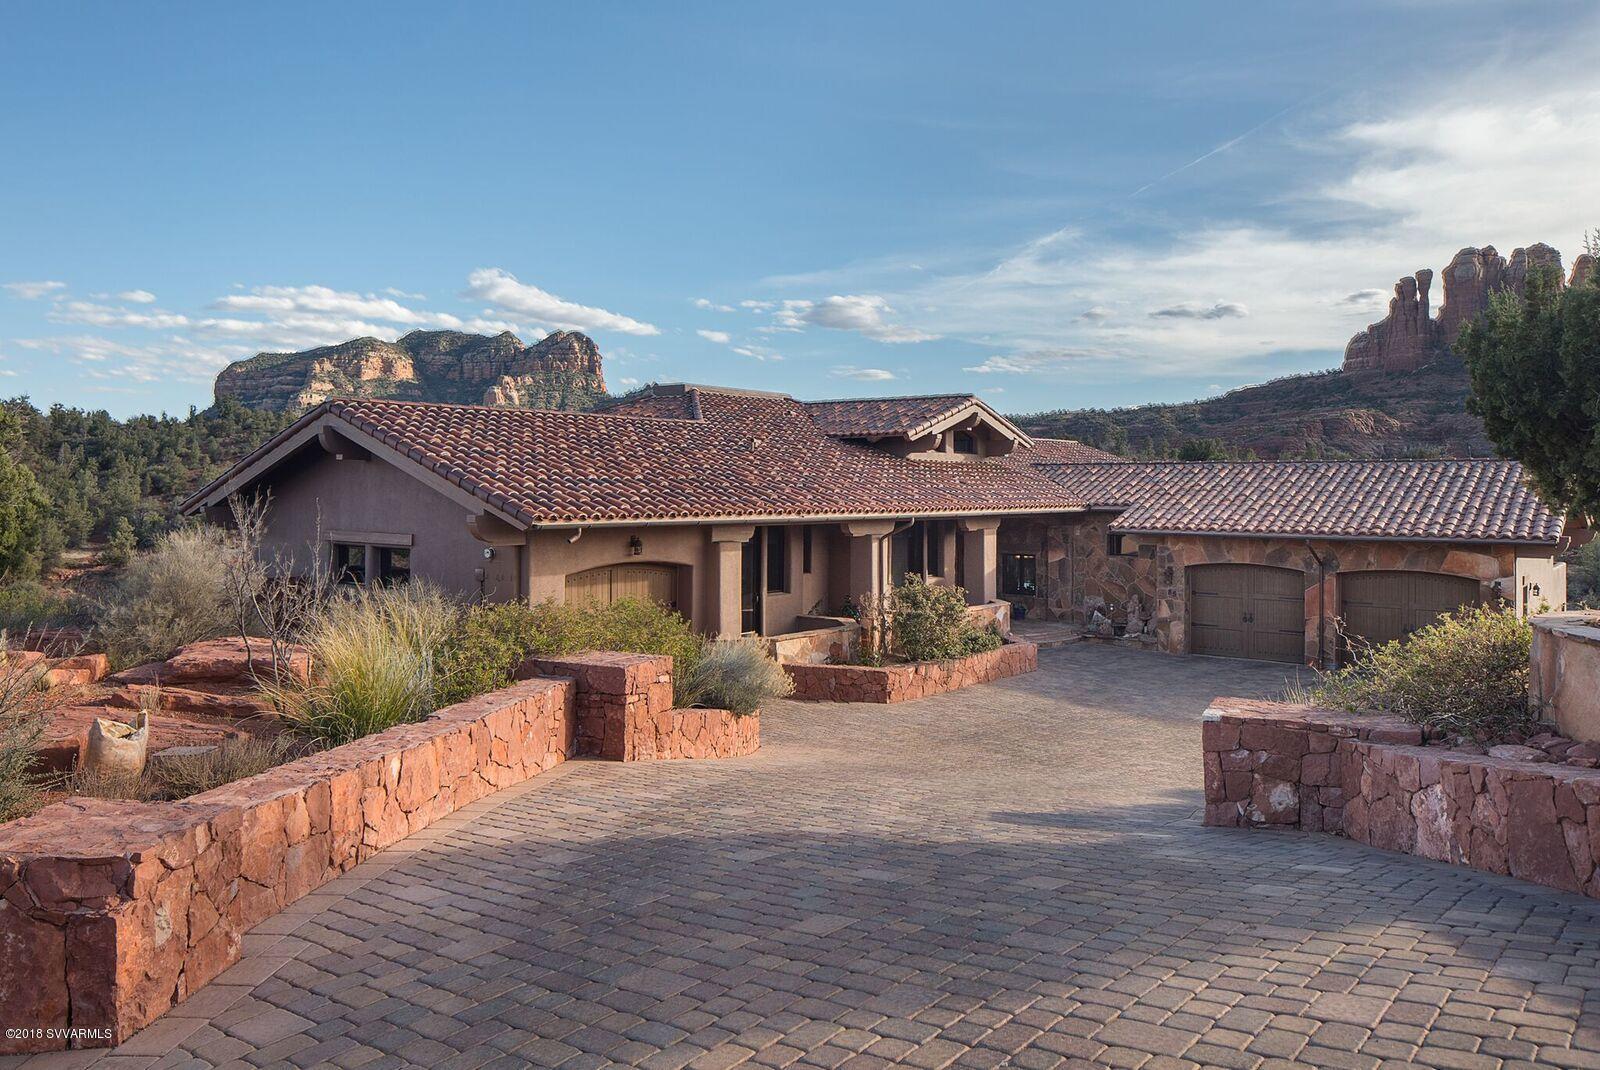
MASSIVE Red rock views! Stacked mission tile roof, heated travertine floors, solid teak doors, soaring beamed ceilings with  huge windows allowing the views inside.  Centrally located, gated community on 1.65 acre. Garage space for nine vehicles.  Great room with fireplace, gourmet kitchen with granite counters, custom cabinetry, huge walk in pantry, wolf and sub-zero appliances, center island with eating bar. Den/library with fireplace. Wonderful master bedroom with 3rd fireplace, two large walk-in closets, spacious bath, his/hers sinks and toilet rooms, jetted tub, large separate shower. Two additional suites &  baths,family game room , separate inlaw suite, large terrace with disappearing edge pool, spa, cabana with views of Cathedral rock.  Dale Aspevig, architect. SEE PHOTOS & VIDEO
#515915

Sedona

85 Scenic Drive

4 Beds

5 Baths

6,311 Sq.Ft.

$2,995,000

MLS#: 515915
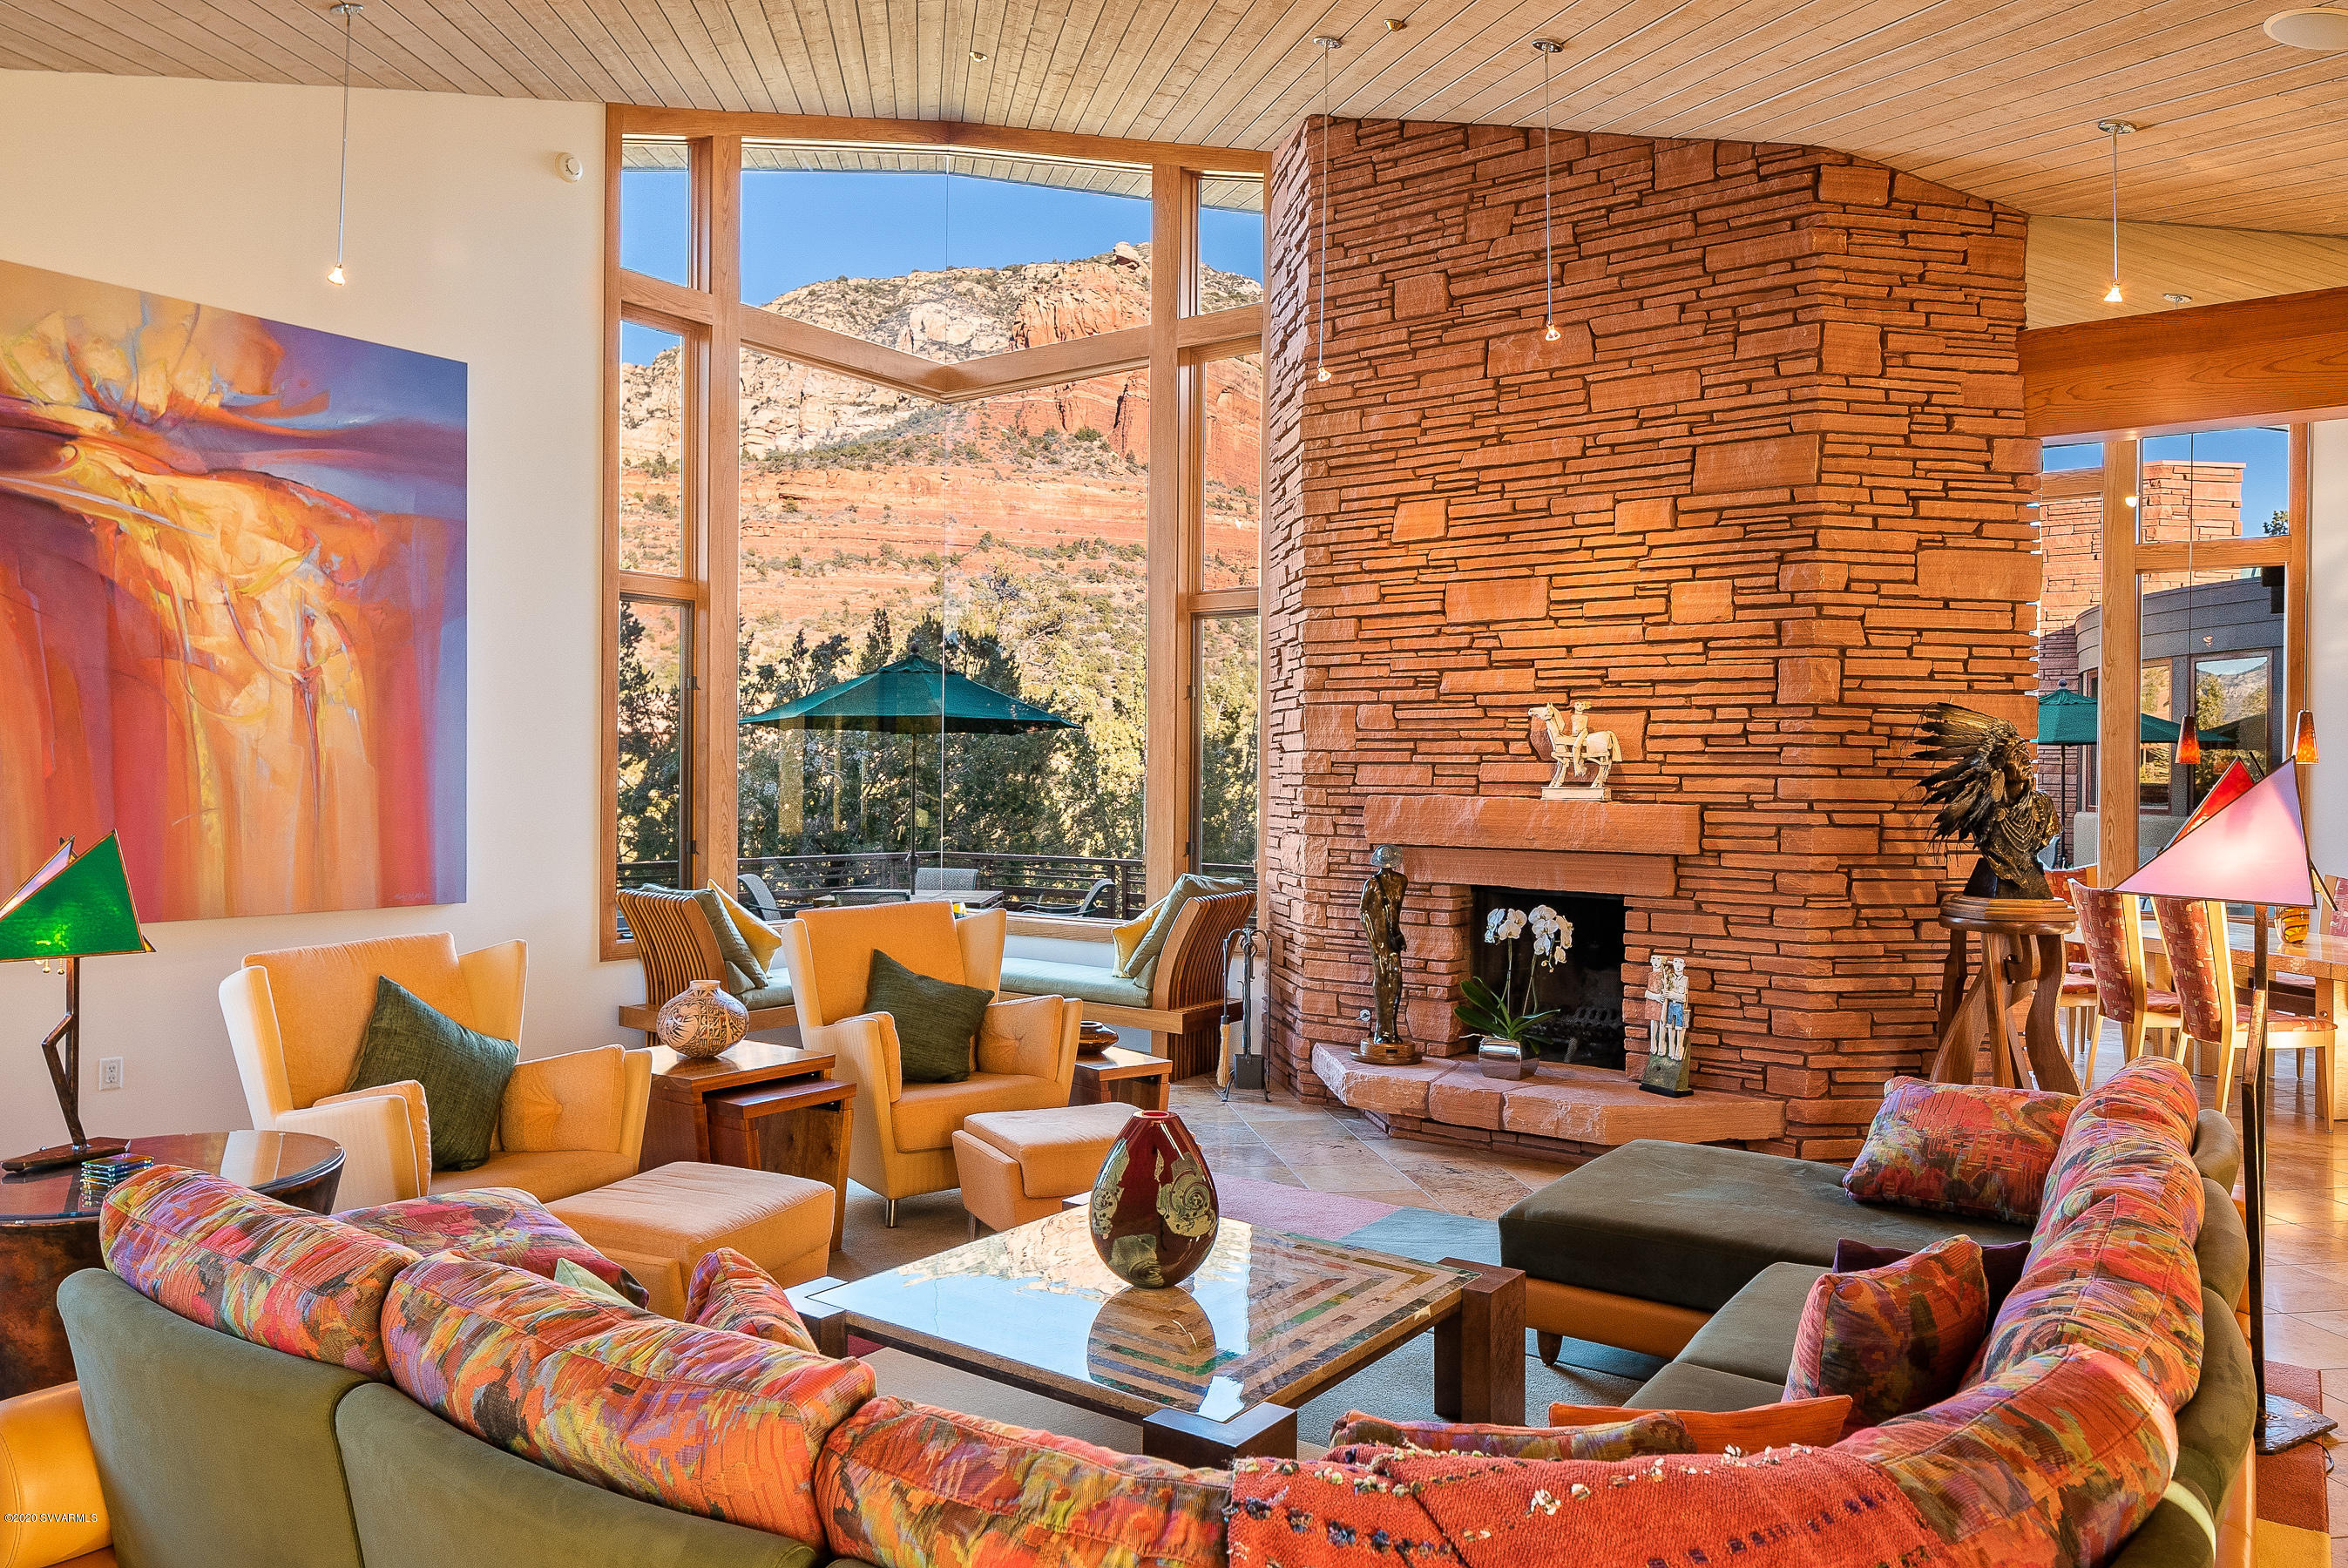
Truly amazing in design and quality: flawless signature Design Group home, built by Joel DeTar. - Securely located on 2 acres in a quiet and gated community of high end homes surrounded by National Forest, it sits on a ridge offering fantastic views both close and distant. Walls of glass peaking at 18 ft open to some of the most dramatic Red Rock views Sedona has to offer. 
Using glass, wood and stone the home was designed to provide welcoming spaces and warmth while featuring artistic clean lines that do not compromise comfort and livability. Exquisite finishes and craftsmanship prevail. Some of the outstanding features of this very private single level home are 14 - 18 ft high windows that take in imposing Red Rock views and allow the surrounding nature to come into the house; indoor and outdoor blend seamlessly; rare Travertine floors with in-floor heating; all rooms have a view; large slanting overhangs allow the sun into the home in winter and keep it cool in the summer; passive solar; north/south orientation; 3 fireplaces - two gas and one wood burning and two driveways, one of them circular. Multiple private outdoor sitting areas, including 2,100 square feet of deck on the north side, facilitate the Sedona indoor/outdoor lifestyle. (See list of features and amenities below)

In addition to the large master suite with sitting area and private deck, there are three guest suites sharing a den, a state of the art theater room, a large studio space currently used as a recording studio and two offices. The gorgeous and well-thought-out Chef kitchen was featured in architectural magazines. 

Enjoy watching wildlife from the privacy of your home, curl up in front of one of the fireplaces, delight in Sedona's starry nights as you soak in the hot tub, gaze in awe as the full moon rises over Thunder Mountain, listen to the sound of running water from the water feature in the courtyard, entertain friends or start hiking and biking from your home.
In spite of the close proximity to the National Forest and hiking trails it is only a short drive to restaurants, shops, entertainment and all amenities of town.
Custom handcrafted bed with nightstands in master is included in the sale.

The roof cover is PVC membrane and was installed in 2018.
All desert landscaping - irrigation is installed but not in use.

AMENITIES AND FEATURES
45 North Slopes


- Walls of glass peaking at 18 feet.
- Desirable north/south orientation.
- All rooms have a view.
- Rare travertine floors  with in-floor heating.
- Multiple sitting areas outside, including 2100 square ft.   deck on the north side.
- Private front area and courtyard.
- Two driveways- one circular; 3-car garage.
- Three fireplaces. Two are gas, one wood burning.
- Large slanting overhangs that allow the sun to come into the home in the winter and keep the house cool in the summer.
- Passive Solar.
- Theater room with large curved screen and theater chairs. Size is scientific to produce optimal audio. Acoustic treatment.
- Four zones for audio with independent control.
- Separate guest area with den, T.V., refrigerator and private entrance.
- Secluded hot tub off the guest area.
- A large studio space that can be converted to a 5th bedroom suite (plumbing is already in place), fitness or family room.
- Two methods of heat: In floor heat except guest area - 7 zones and 
forced air and air conditioning - 9 zones.
- Three separate air conditioning units. One replaced approximately 2015, two original. Three furnaces. Two replaced 9-10 year ago. One replaced 5-6 years ago.
- Double thickness cedar ceilings in dining room, living room, bedroom and guest area.
- Water softener.
- Two water filter systems.
- There is a lot of storage in the house as well as in the garage. Additional storage space in the basement.
- 50 trees planted.

KITCHEN:

- 2 Wall Dacor ovens
- New Bosch dishwasher
- Subzero refrigerator
- Viking professional gas cooktop with 6 burners and center griddle
- Braun Hood and granite backsplash
- Panasonic microwave
- Kitchen Aid compactor
- All appliances stainless steel
- Large granite island
- Red birch cabinets
- Built in TV
- Pull out cutting board
- Large pantry for food items with wine refrigerator
- Large pantry for dishes

LIVING ROOM:

- Wood burning fireplace
- Windows peaking at 18 feet down
- Door to outside deck

DINING ROOM:

- Windows peaking at 16 feet
- Gas fireplace

THEATER ROOM:

- Acoustic treatment
- Size is scientifically determined for optimal audio
- Door to outside deck
- Theater chairs
- Floating shelves

MASTER BEDROOM:

- Windows peaking at 14 feet
- Separate Den with TV that can be raised from within a cabinet
- Custom built-in king bed with nightstands
- Lots of storage/closet space

MASTER BATH:

- Door to outside
- Windows peaking at 10 feet
- Large Jacuzzi bathtub
- Large walk-in shower
- Separate room for toilet and bidet
- Separate sinks

LAUNDRY ROOM:

- New LG top of the line washer/dryer
- Built-in ironing board
- Lots of storage

FIRST OFFICE:

- Large custom built-in desk with many drawers
- Large shelves built into wall
- Floating shelves

SECOND OFFICE:

- Large built-in desk with many drawers
- Floating shelves
- Built-in cabinets

GUEST AREA:

-  3 bedrooms en-suite
- Bedroom 1: Two custom built-in twin beds with custom upholstered head boards and wood frames by local artist Phil Ponvert
- Floating wood shelves
- Shower

- Bedroom 2: Custom juniper king bed and armoire made by local craftsman Dan Mallard
- Floating wood shelves
- Shower + Bath

- Bedroom 3: Custom juniper king bed with side tables made by local craftsman Dan mallard
- Floating shelves
- Shower

GUEST DEN:

- View with windows peaking at 14 feet
- Custom sleeper sofa
- Cupboards and drawers
- Floating shelves
- TV
- Small refrigerator
- Granite coffee space

Door to deck and hot tub

Hallway in guest area is all glass with view

HALLWAY TO THE GARAGE:
- Three large storage closets
- Two sets of built-in shelves

WOOD:

- Cabinets: Red Birch
- Powder Room: Ash burl
- Wood Work: Special pine without knots
- Beams courtyard: Douglas Fir
#522194

Sedona

45 North Slopes Drive

4 Beds

4 Baths

6,325 Sq.Ft.

$2,995,000

MLS#: 522194
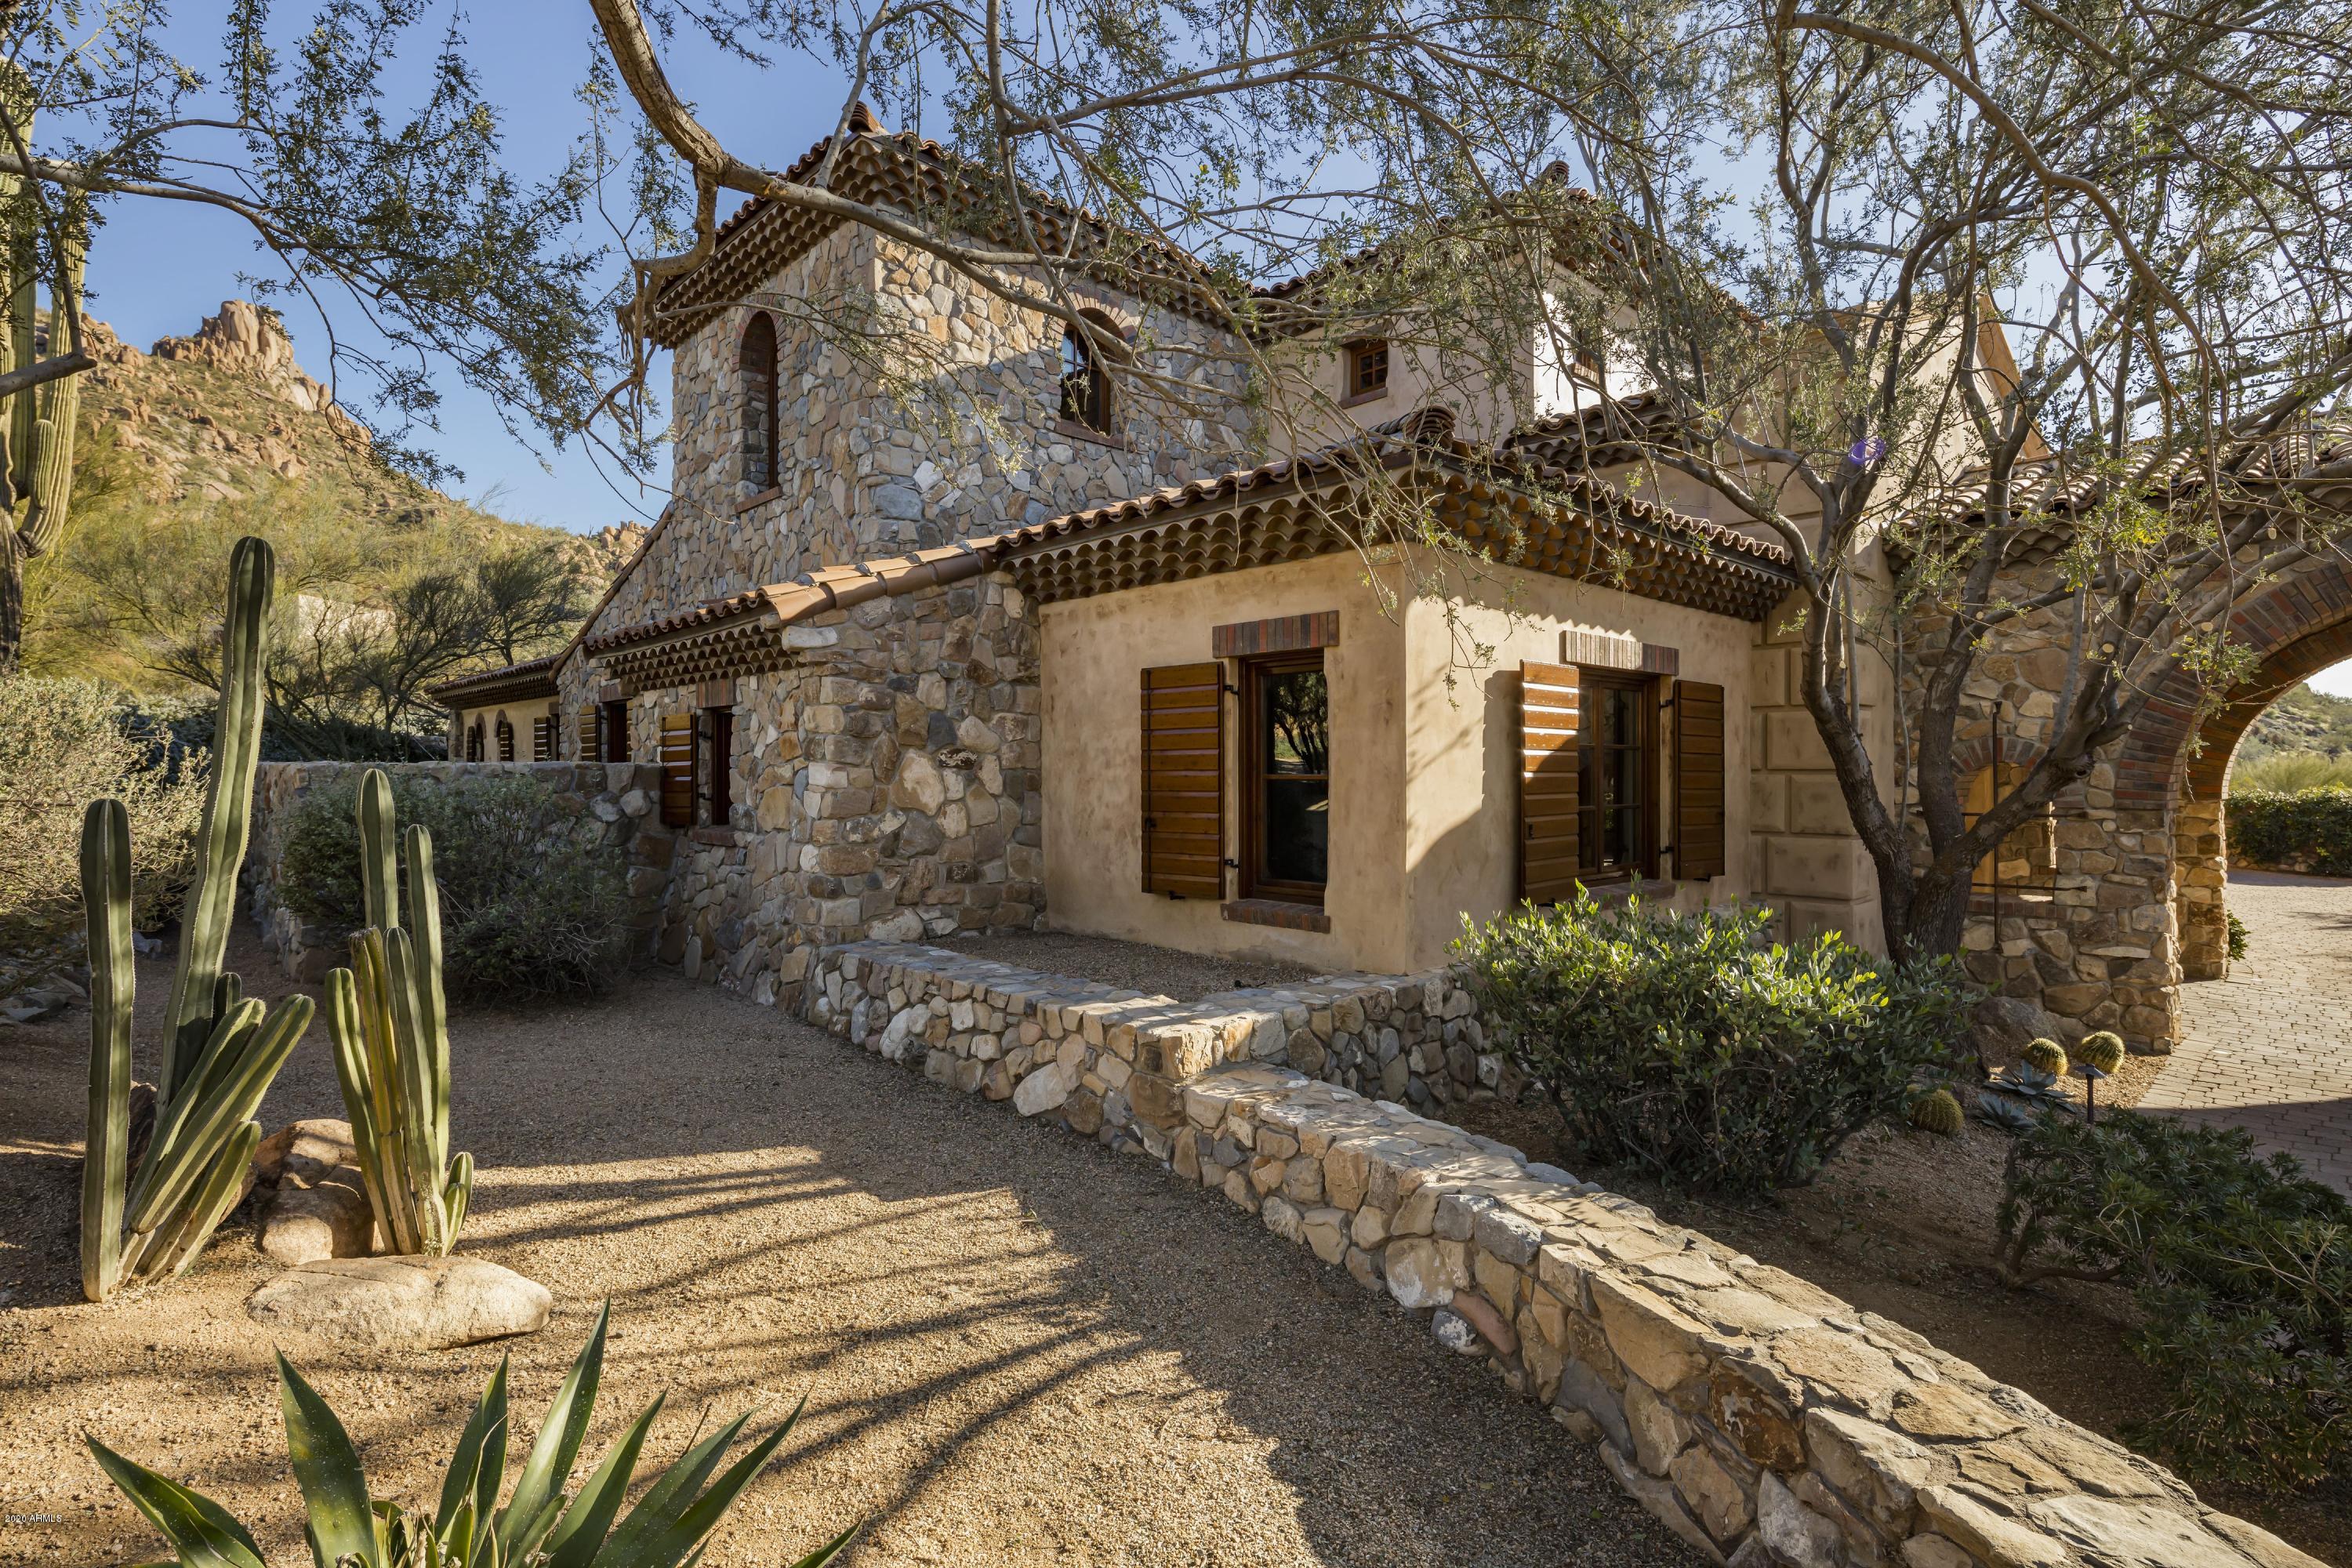
Timeless, Old World-style on a golf course lot with Pinnacle Peak and sunset views in Estancia * The architectural details blend stacked field stone, brick, wood and plastered exterior walls to create an elegant desert estate * The floor plan includes a master suite with exercise room on the main level with an additional guest suite and office/media room in the house and a detached guest house * Interior details include stone and wood plank flooring, Cantera fireplace surrounds and ceiling details that are trimmed with wood beams and paneled wood ceiling details * The living areas include an open kitchen to family room concept and a massive, separate dining and living room with soaring ceilings and multiple accordion-style doors that flow to the outdoor living space * Upstairs is an additional master suite with office and view deck * The outdoor space is highlighted by linear covered patios adjacent to the indoor living spaces, a fireplace and an open sundeck by the oversized heated pool with spa * A 3-car garage and a large, temperature controlled wine room completes the residence *
#6033110

Scottsdale

9745 E BAJADA Road

4 Beds

None Baths

7,274 Sq.Ft.

$2,995,000

MLS#: 6033110
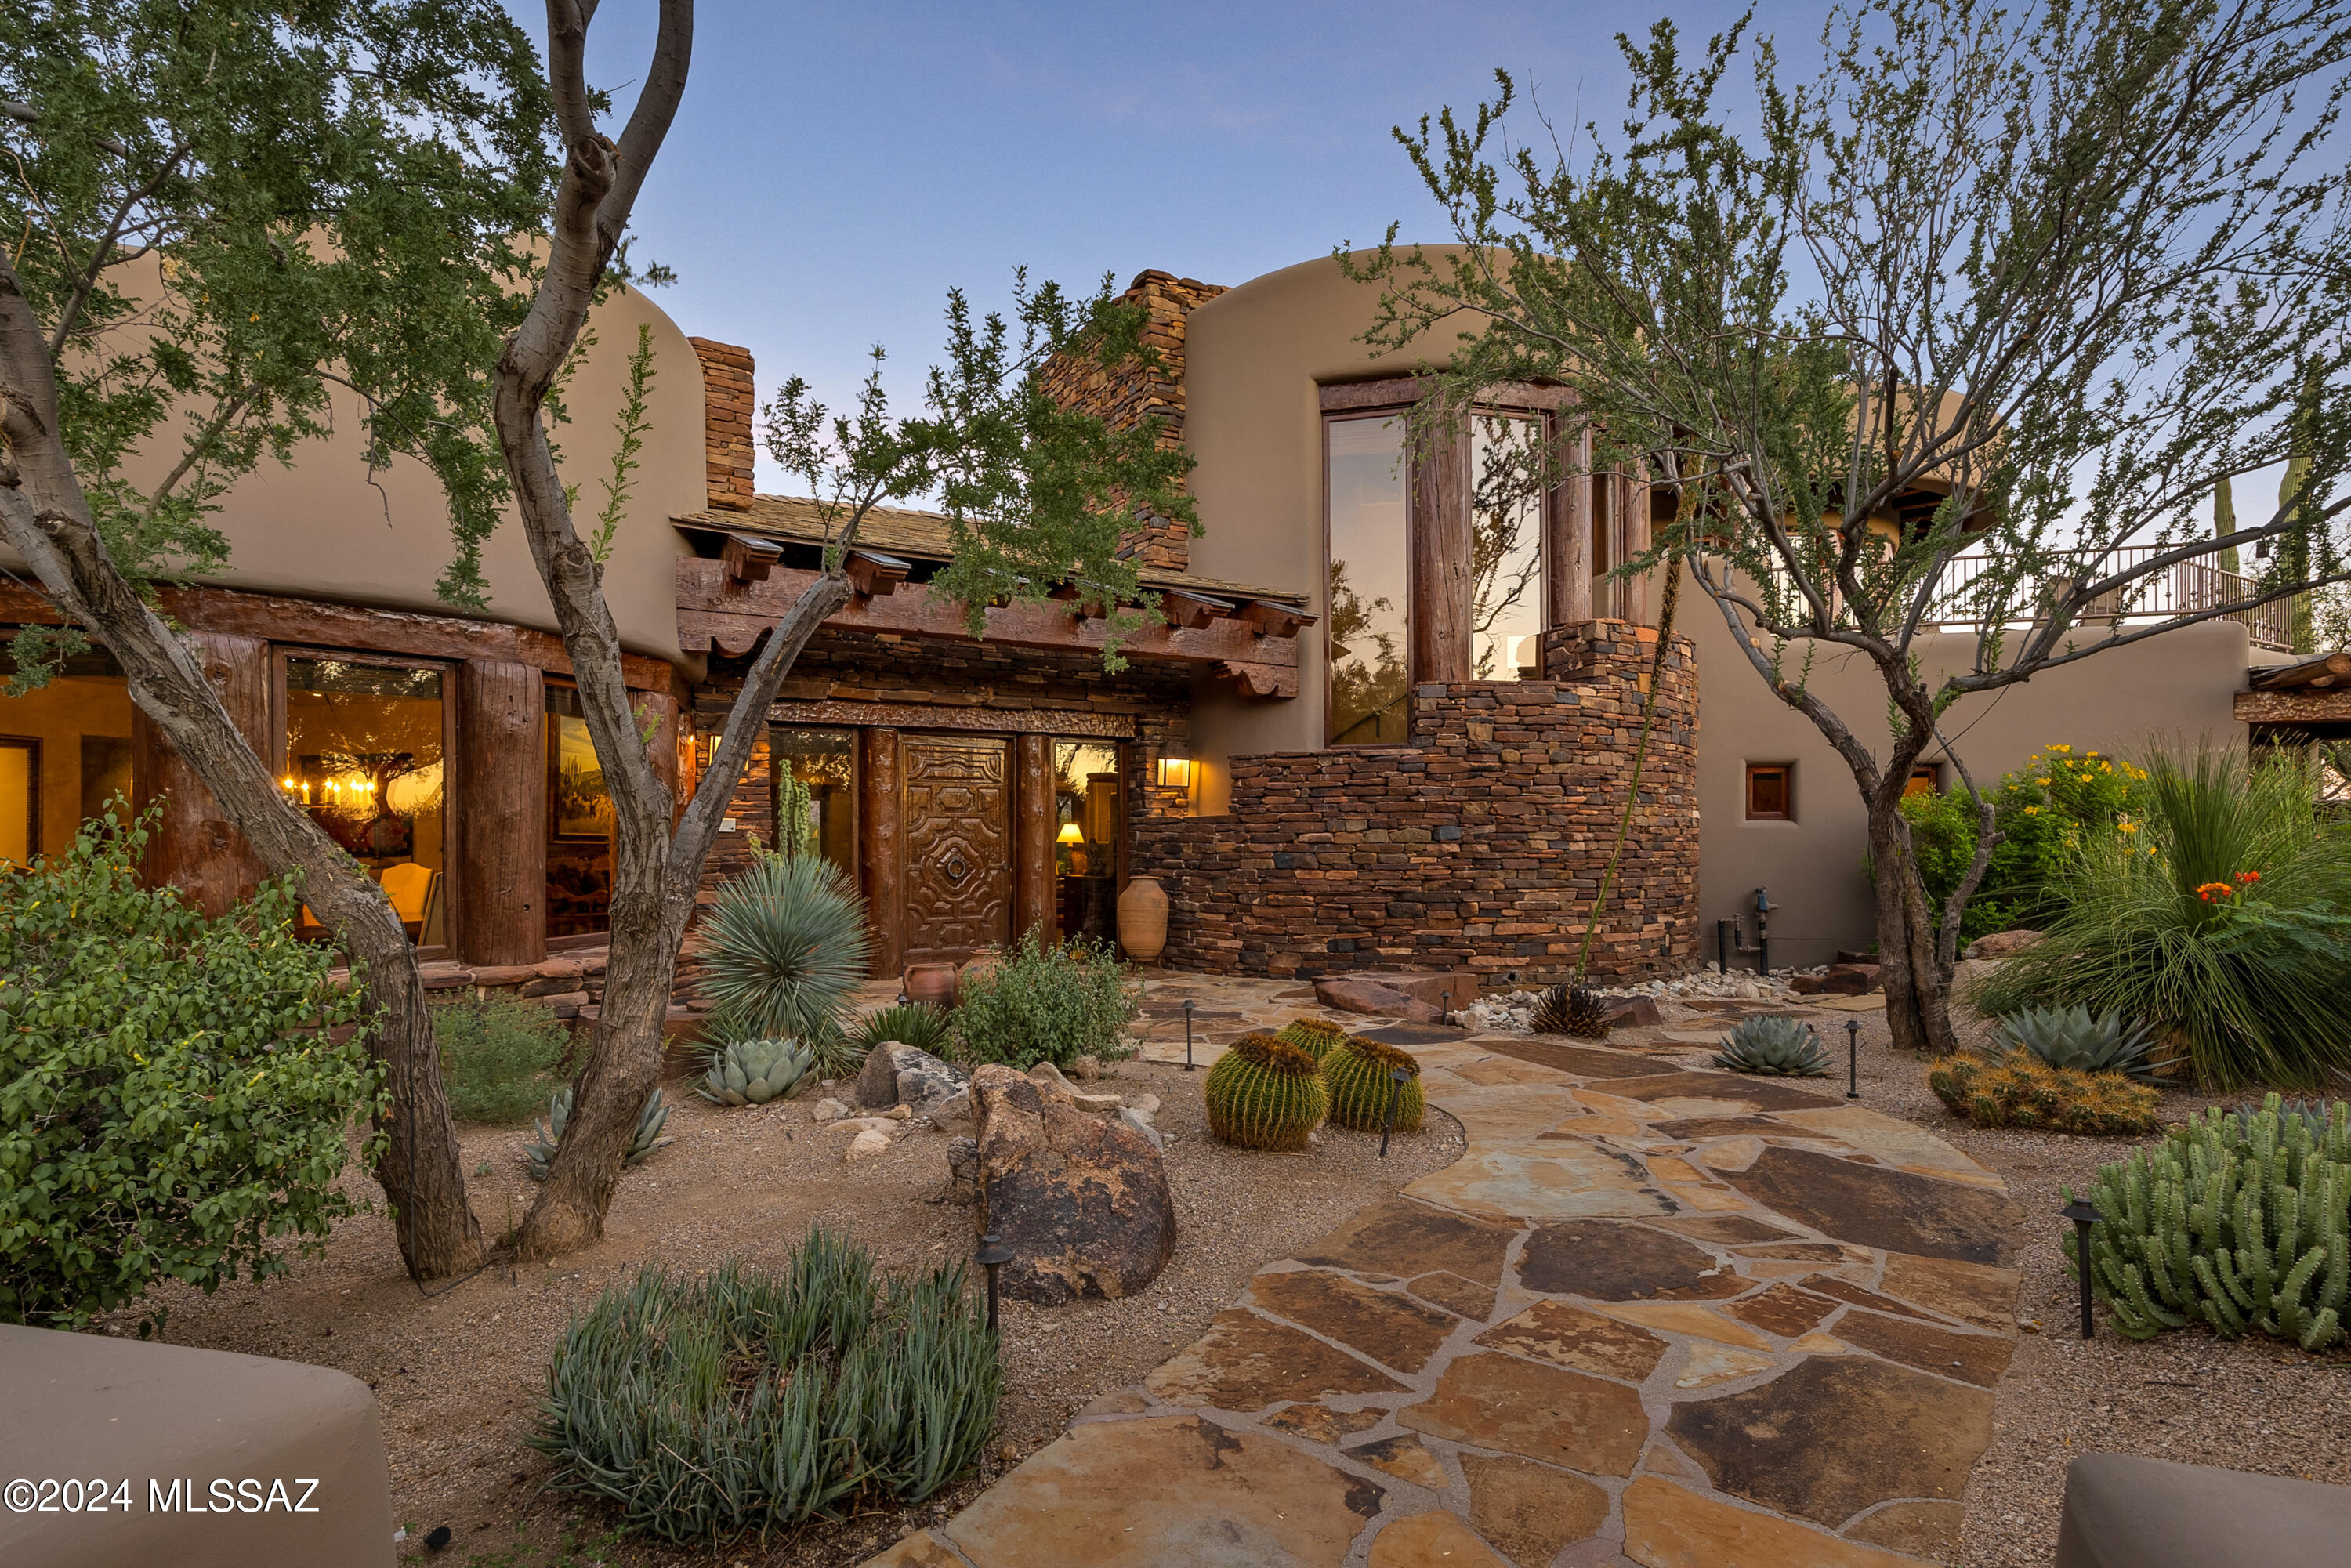
Indulge in the epitome of luxury living with this extraordinary residence situated within the confines of The Stone Canyon Golf Club development, where lush fairways and serene lake views seamlessly intertwine to create a haven of sophistication.
As you approach the estate, a sense of exclusivity unfolds with manicured landscape and an elegant facade hinting at the opulence within. Step through and appreciate high-end luxury and rustic charm welcomes you into a world of refined comfort and selections.
The heart of this home is a spacious great room adorned with Venetian plastered walls and ceilings, showcasing the craftsmanship of large rustic beams and corbels that lend an air of timeless elegance. Oversized windows frame captivating views of the manicure landscaping and the tranquil waters of the adjacent lake, blurring the lines between indoor and outdoor living.
Designed with top-of-the-line appliances, custom cabinetry, and an expansive center island. Whether you're hosting a formal dinner in the adjacent dining area or enjoying a casual meal in the breakfast nook, every culinary experience is elevated by the backdrop of picturesque surroundings.
Retreat to the master suite, a sanctuary of comfort and style. Vaulted ceilings, a private fireplace, and a spa-inspired ensuite where you have his & hers separate bathrooms to create an ambiance of indulgence. Each additional bedroom is a private retreat, offering panoramic views and luxurious finishes.
The allure of this home extends beyond its interiors. Step onto the outdoor terrace, where the al fresco living space beckons for relaxation and entertainment. Enjoy leisurely afternoons lounging by the fireplace or hosting gatherings in the eastern facing rear yard allowing the backdrop of the Catalina Mountains to frame the view while listening to the babbling brook that leads into the large pool and waterfall. This property transcends the ordinary, offering not just a residence but an elevated lifestyle. With direct access to the golf course and lake, you have the privilege of enjoying recreational activities just steps from your door. Immerse yourself in the exclusivity of this private golf club development, where luxury meets rustic charm in perfect harmony.
Seize the opportunity to own this exceptional property, where every detail, from the upper-level game room/media/room or additional guest suite contributes to an unparalleled living experience. Welcome to the pinnacle of golf course living, a retreat where luxury, nature, and rustic elegance converge seamlessly.
#22422467

Oro Valley

14426 N Travertine Place

4 Beds

5 Baths

5,796 Sq.Ft.

$2,995,000

MLS#: 22422467
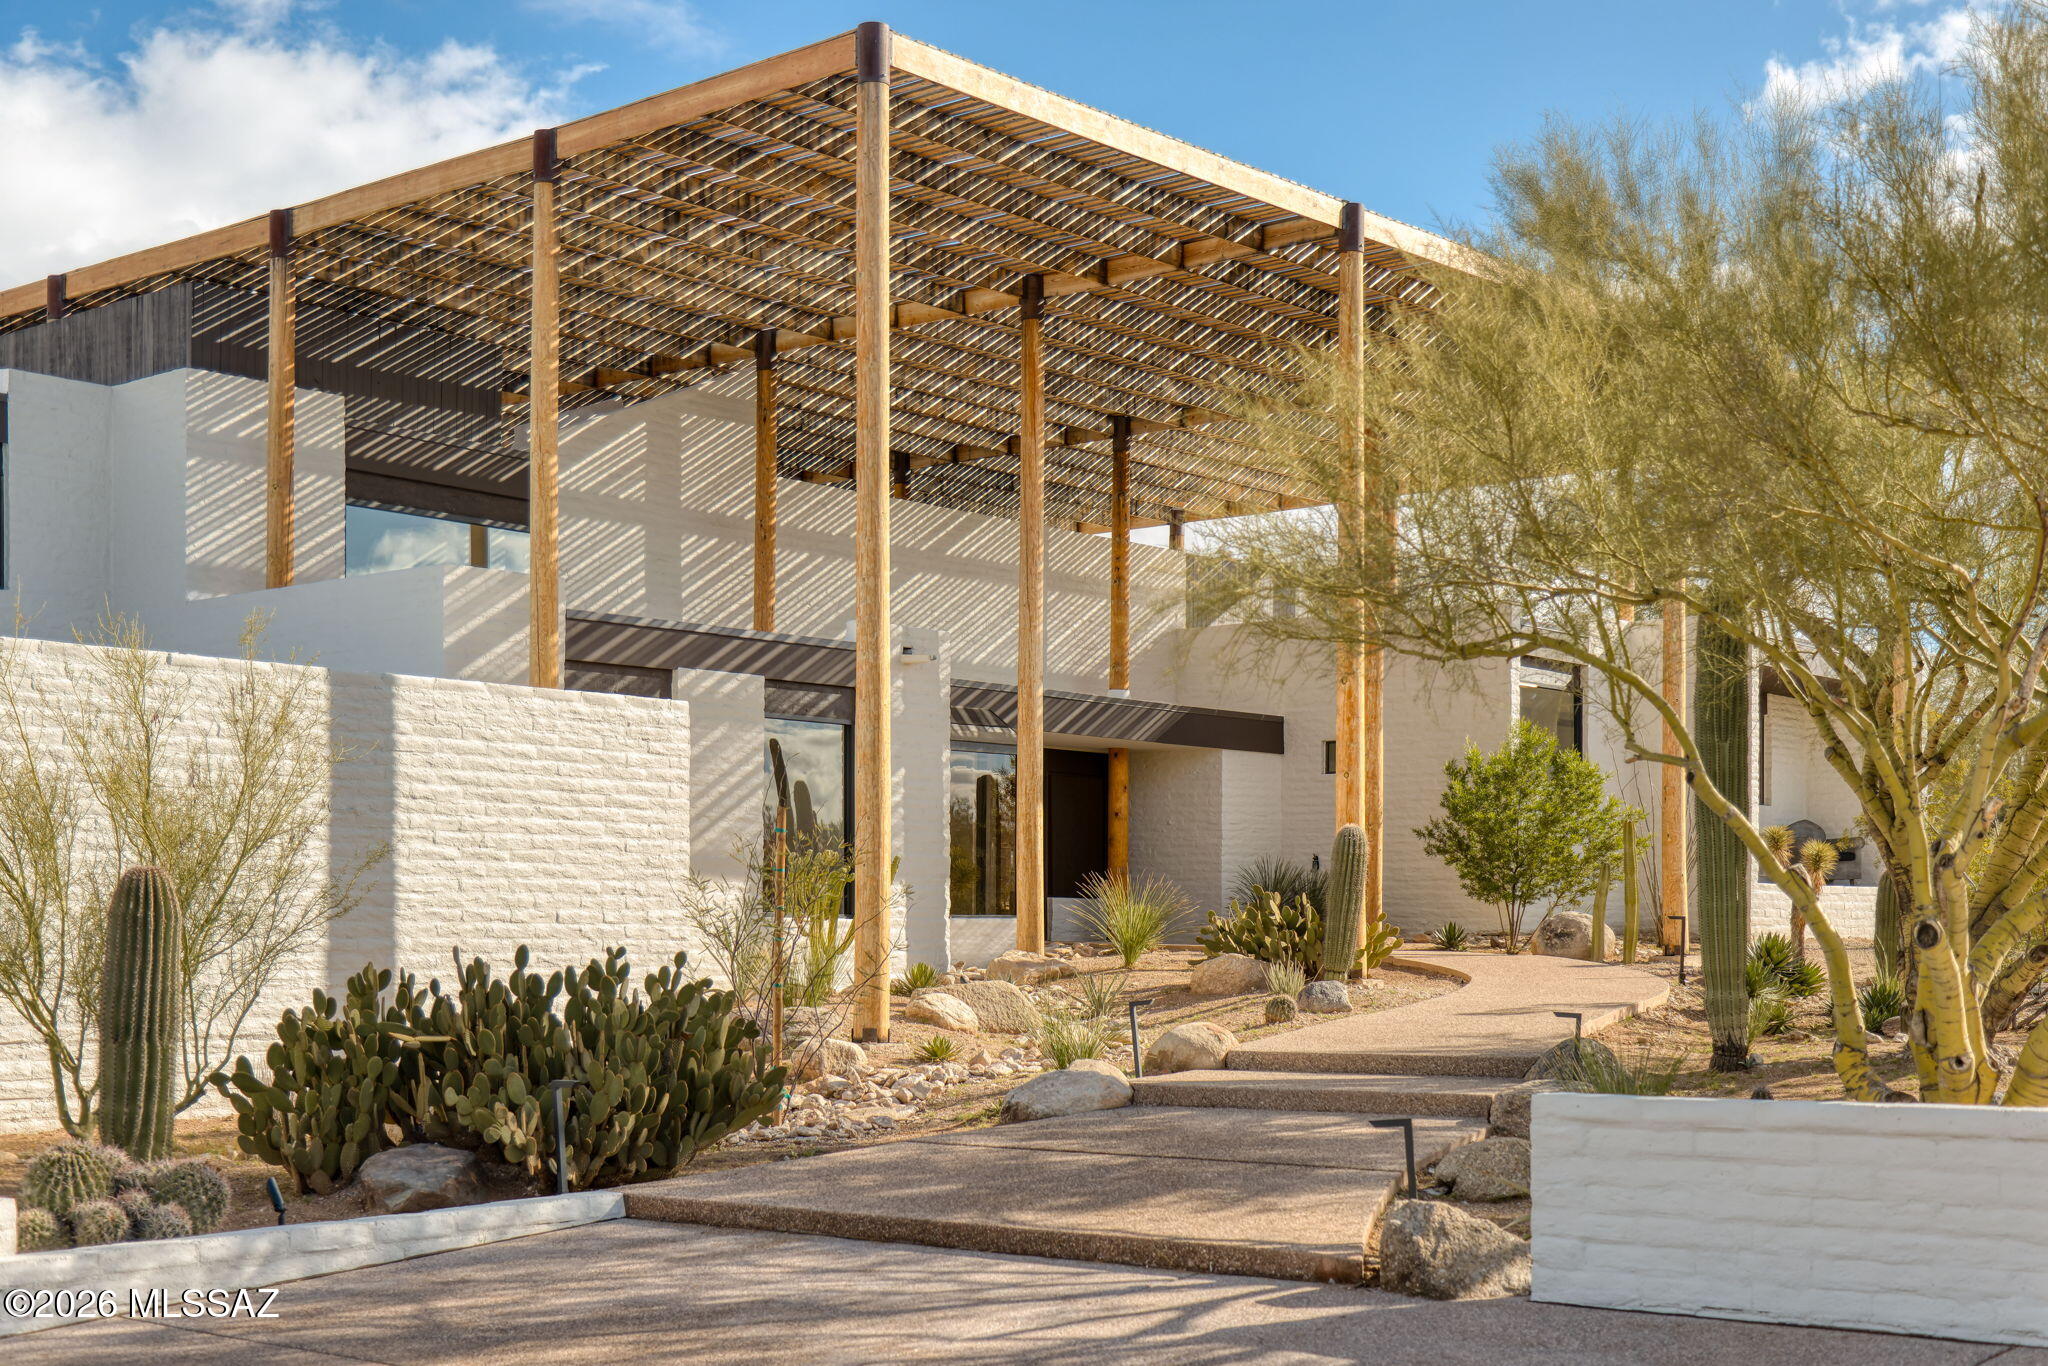
Set across more than six pristine protected acres in the Catalina Foothills, with uninterrupted 360-degree mountain, desert, and city vistas, the Ramada House stands as a singular offering -- iconic, private, and now permanently protected. Originally conceived by renowned architect Judith Chafee in 1975, this is widely regarded as her masterpiece and one of the most significant examples of Desert Modernism in the American Southwest.

Listed on the National Register of Historic Places and internationally studied, the Ramada House is more than a residence -- it is a landmark of American architectural history, reintroduced in its strongest and most compelling form.  Qualified for reduced property taxes.  

Now fully restored and sensitively renovated by designer Casey W. Smith, the residence now stands in its most resolved architectural form -- its architectural integrity preserved, its systems and finishes thoughtfully elevated for modern living. Every refinement honors Chafee's original intent: disciplined geometry, filtered light, and architecture shaped by climate rather than trend.

A monumental timber ramada -- Chafee's defining gesture -- spans the residence, casting shifting patterns of light and shadow while creating a powerful thermal canopy above. Below, the home unfolds in layered planes that step naturally with the terrain. Terraces, courtyards, and transitional spaces dissolve the boundary between interior and desert, reinforcing the seamless integration of structure and landscape.

Concrete masonry construction, mortar-washed surfaces, and exposed structural timber speak to Chafee's rigorous modernism, while refined updates enhance livability without compromising architectural authenticity. The residence is also equipped with state-of-the-art twin gas-powered backup generators. Public and private spaces are thoughtfully layered, creating both intimate retreat and dramatic entertaining environments beneath the filtered desert light. 

The Ramada House has been featured in the MOMA traveling exhibit: "Judith Chafee: Framing the Desert" highlighting her contributions to regional, sustainable architecture, along with her international recognition. The Ramada House has been featured and studied on Smithsonian-affiliated architectural tours of the American Southwest.

Located within the most coveted enclave of the Catalina Foothills -- the storied "Old Foothills" -- this offering represents a rare convergence of architectural significance, land preservation, and enduring desert beauty.
#22605636

Tucson

2801 E Camino Norberto

4 Beds

3 Baths

3,797 Sq.Ft.

$2,995,000

MLS#: 22605636
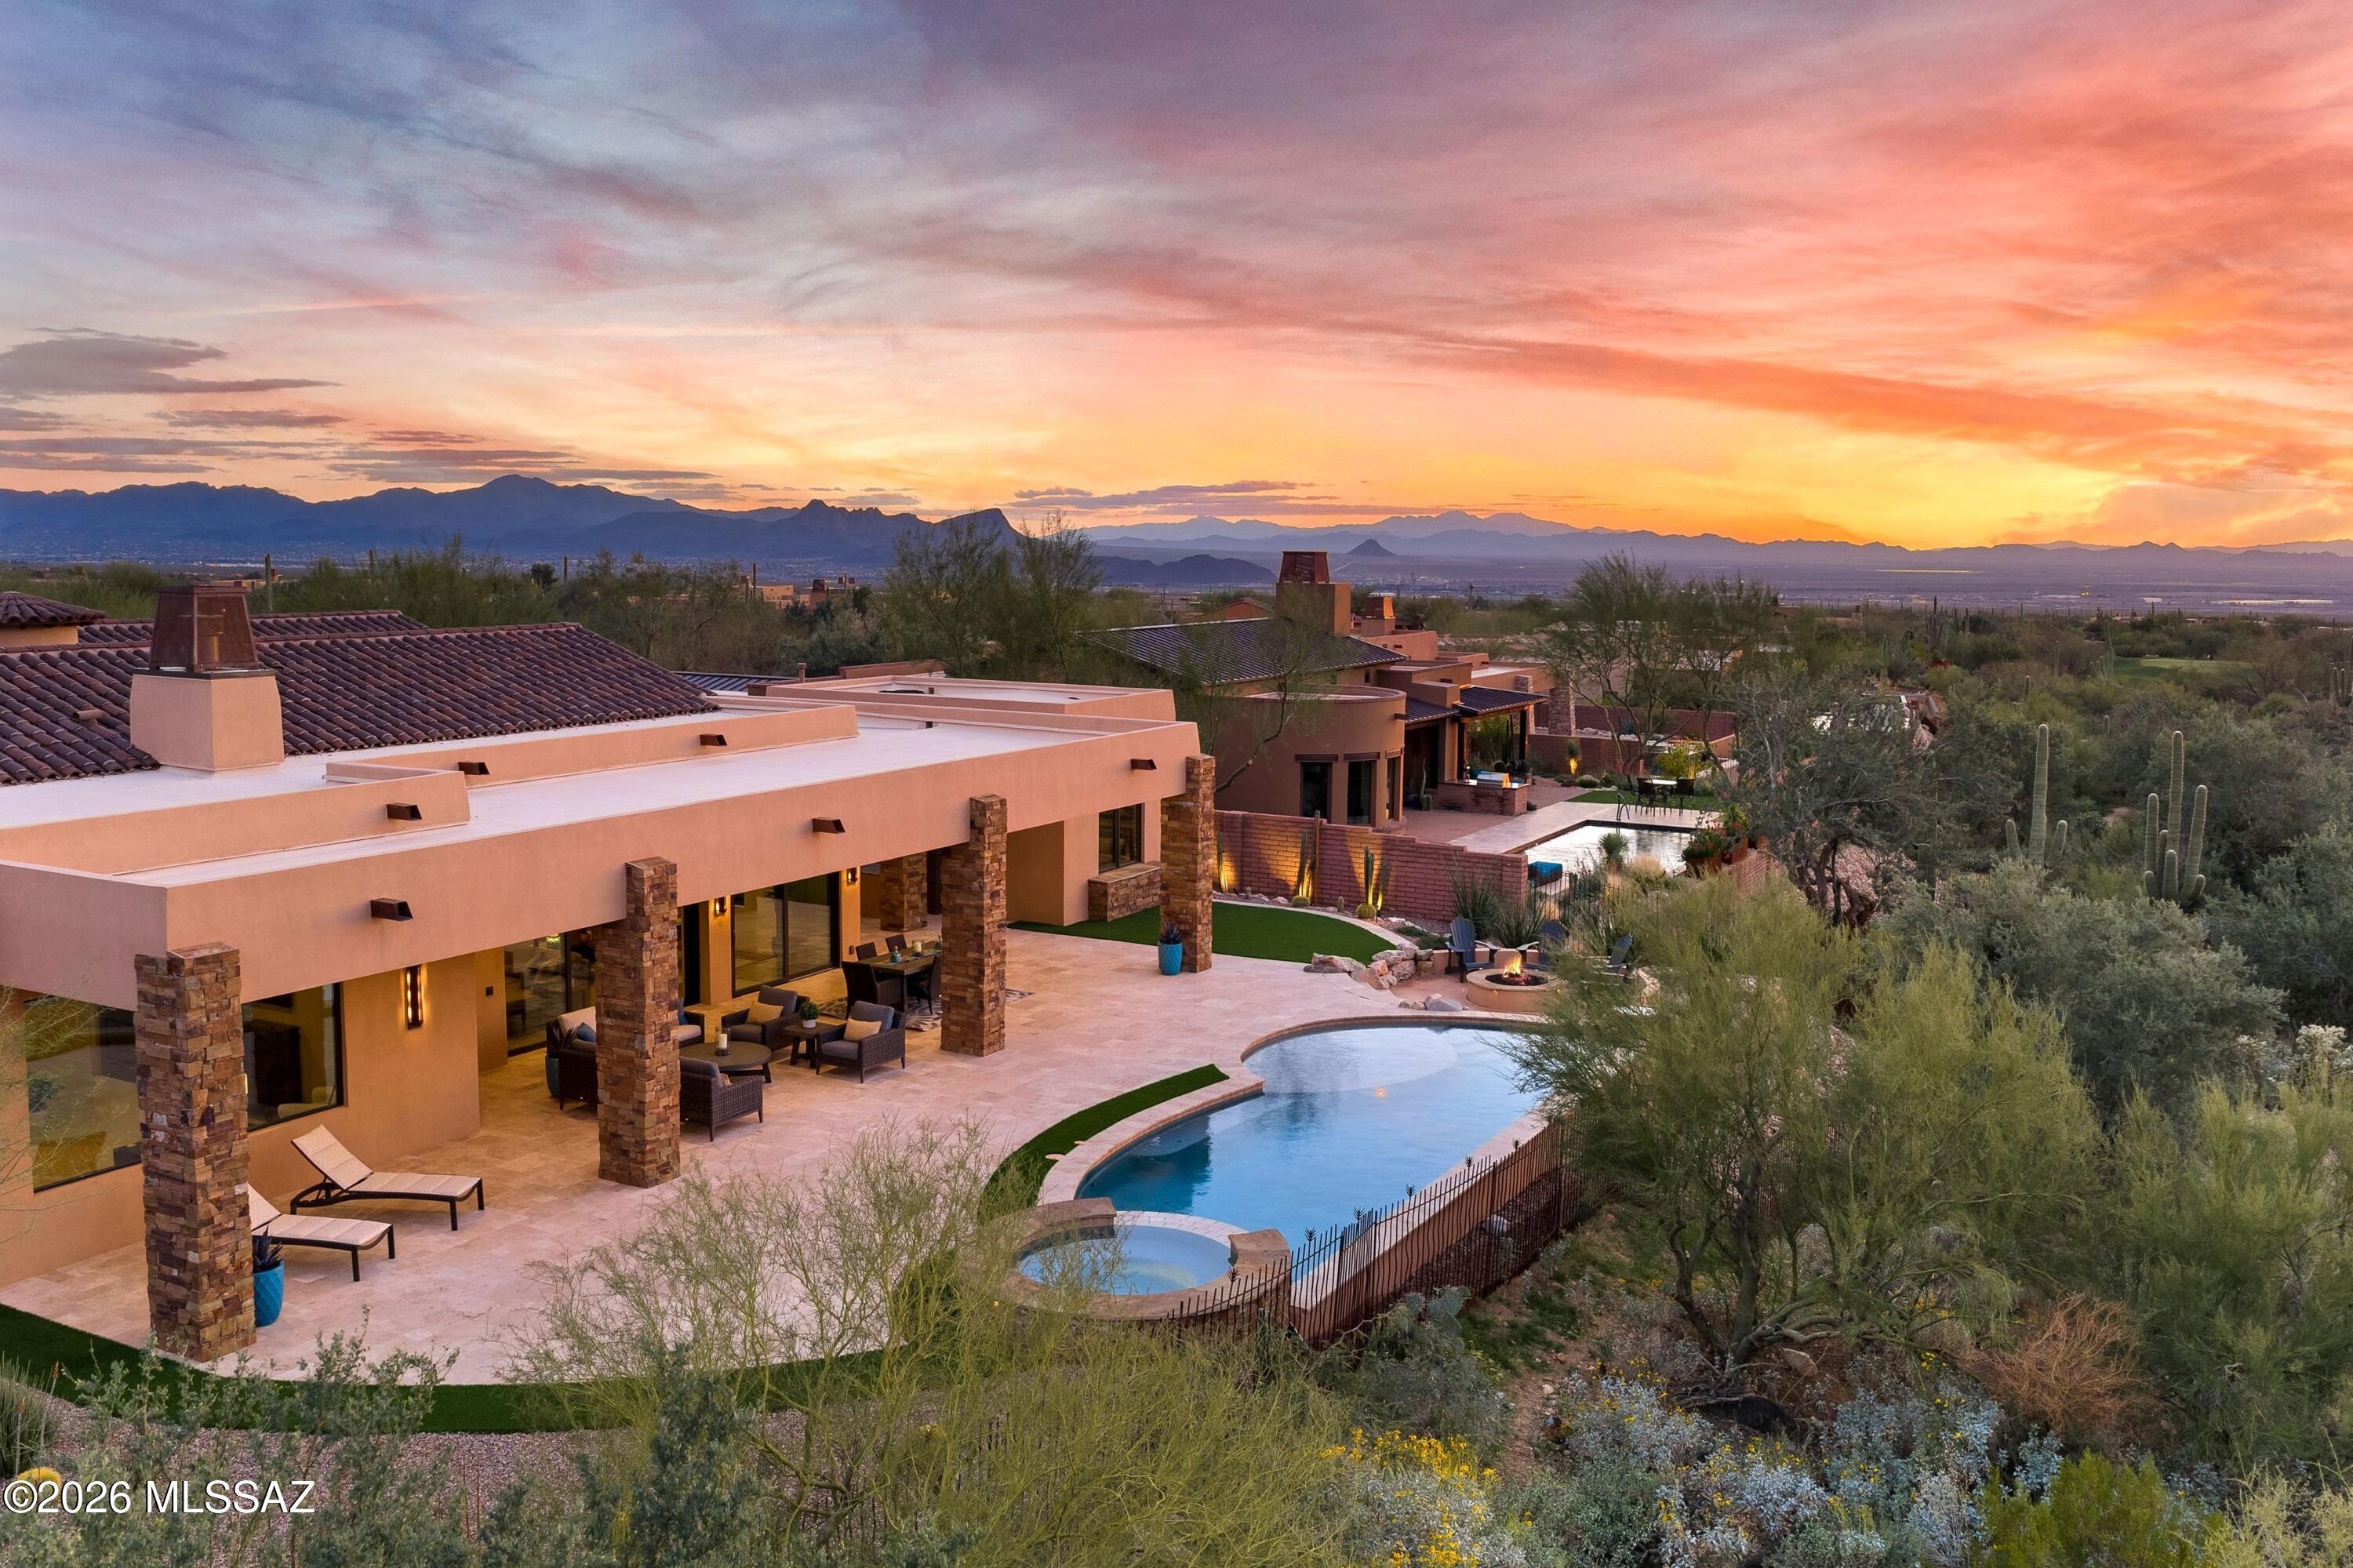
Set on one of the most captivating homesites within The Ritz-Carlton Residences, Dove Mountain, this stunning property offers sweeping golf course, mountain and sunset views that define the essence of elevated Sonoran living. 

The main residence offers three beautifully appointed bedroom suites, each with its own ensuite bath, along with a dedicated den ideal for a private office or media retreat. A separate guest casita provides an inviting haven for visitors, ensuring both privacy & comfort. Designed for refined living and effortless entertaining, expansive walls of glass frame the stunning natural surroundings, seamlessly blending indoor & outdoor spaces. 

The chef's kitchen is appointed with Wolf & Sub-Zero appliances, striking finishes, and generous prep and gathering space, opening beautifully to the great room & outdoor living areas. A Southwest contemporary aesthetic creates warmth & architectural interest while maintaining a clean, versatile design that complements a range of personal styles.

The outdoor setting is nothing short of exceptional. Overlooking the lush fairways and dramatic Tortolita Mountains, the backyard retreat features a sparkling pool and spa, expansive patio space, and a fire feature perfectly positioned for unforgettable Arizona sunsets.

With its flexible floor plan, private casita for guests, and truly breathtaking views, this residence captures the rare combination of luxury, privacy, and timeless desert elegance within the gates of The Ritz-Carlton Residences, Dove Mountain.

Homeowners enjoy access to resort amenities, concierge services, a variety of fitness facilities & classes, social events and more. Owners enjoy membership at The Golf Club at Dove Mountain. Welcome Home!
#22605224

Marana

6095 W Seven Saguaros Circle

4 Beds

4 Baths

3,779 Sq.Ft.

$2,995,000

MLS#: 22605224
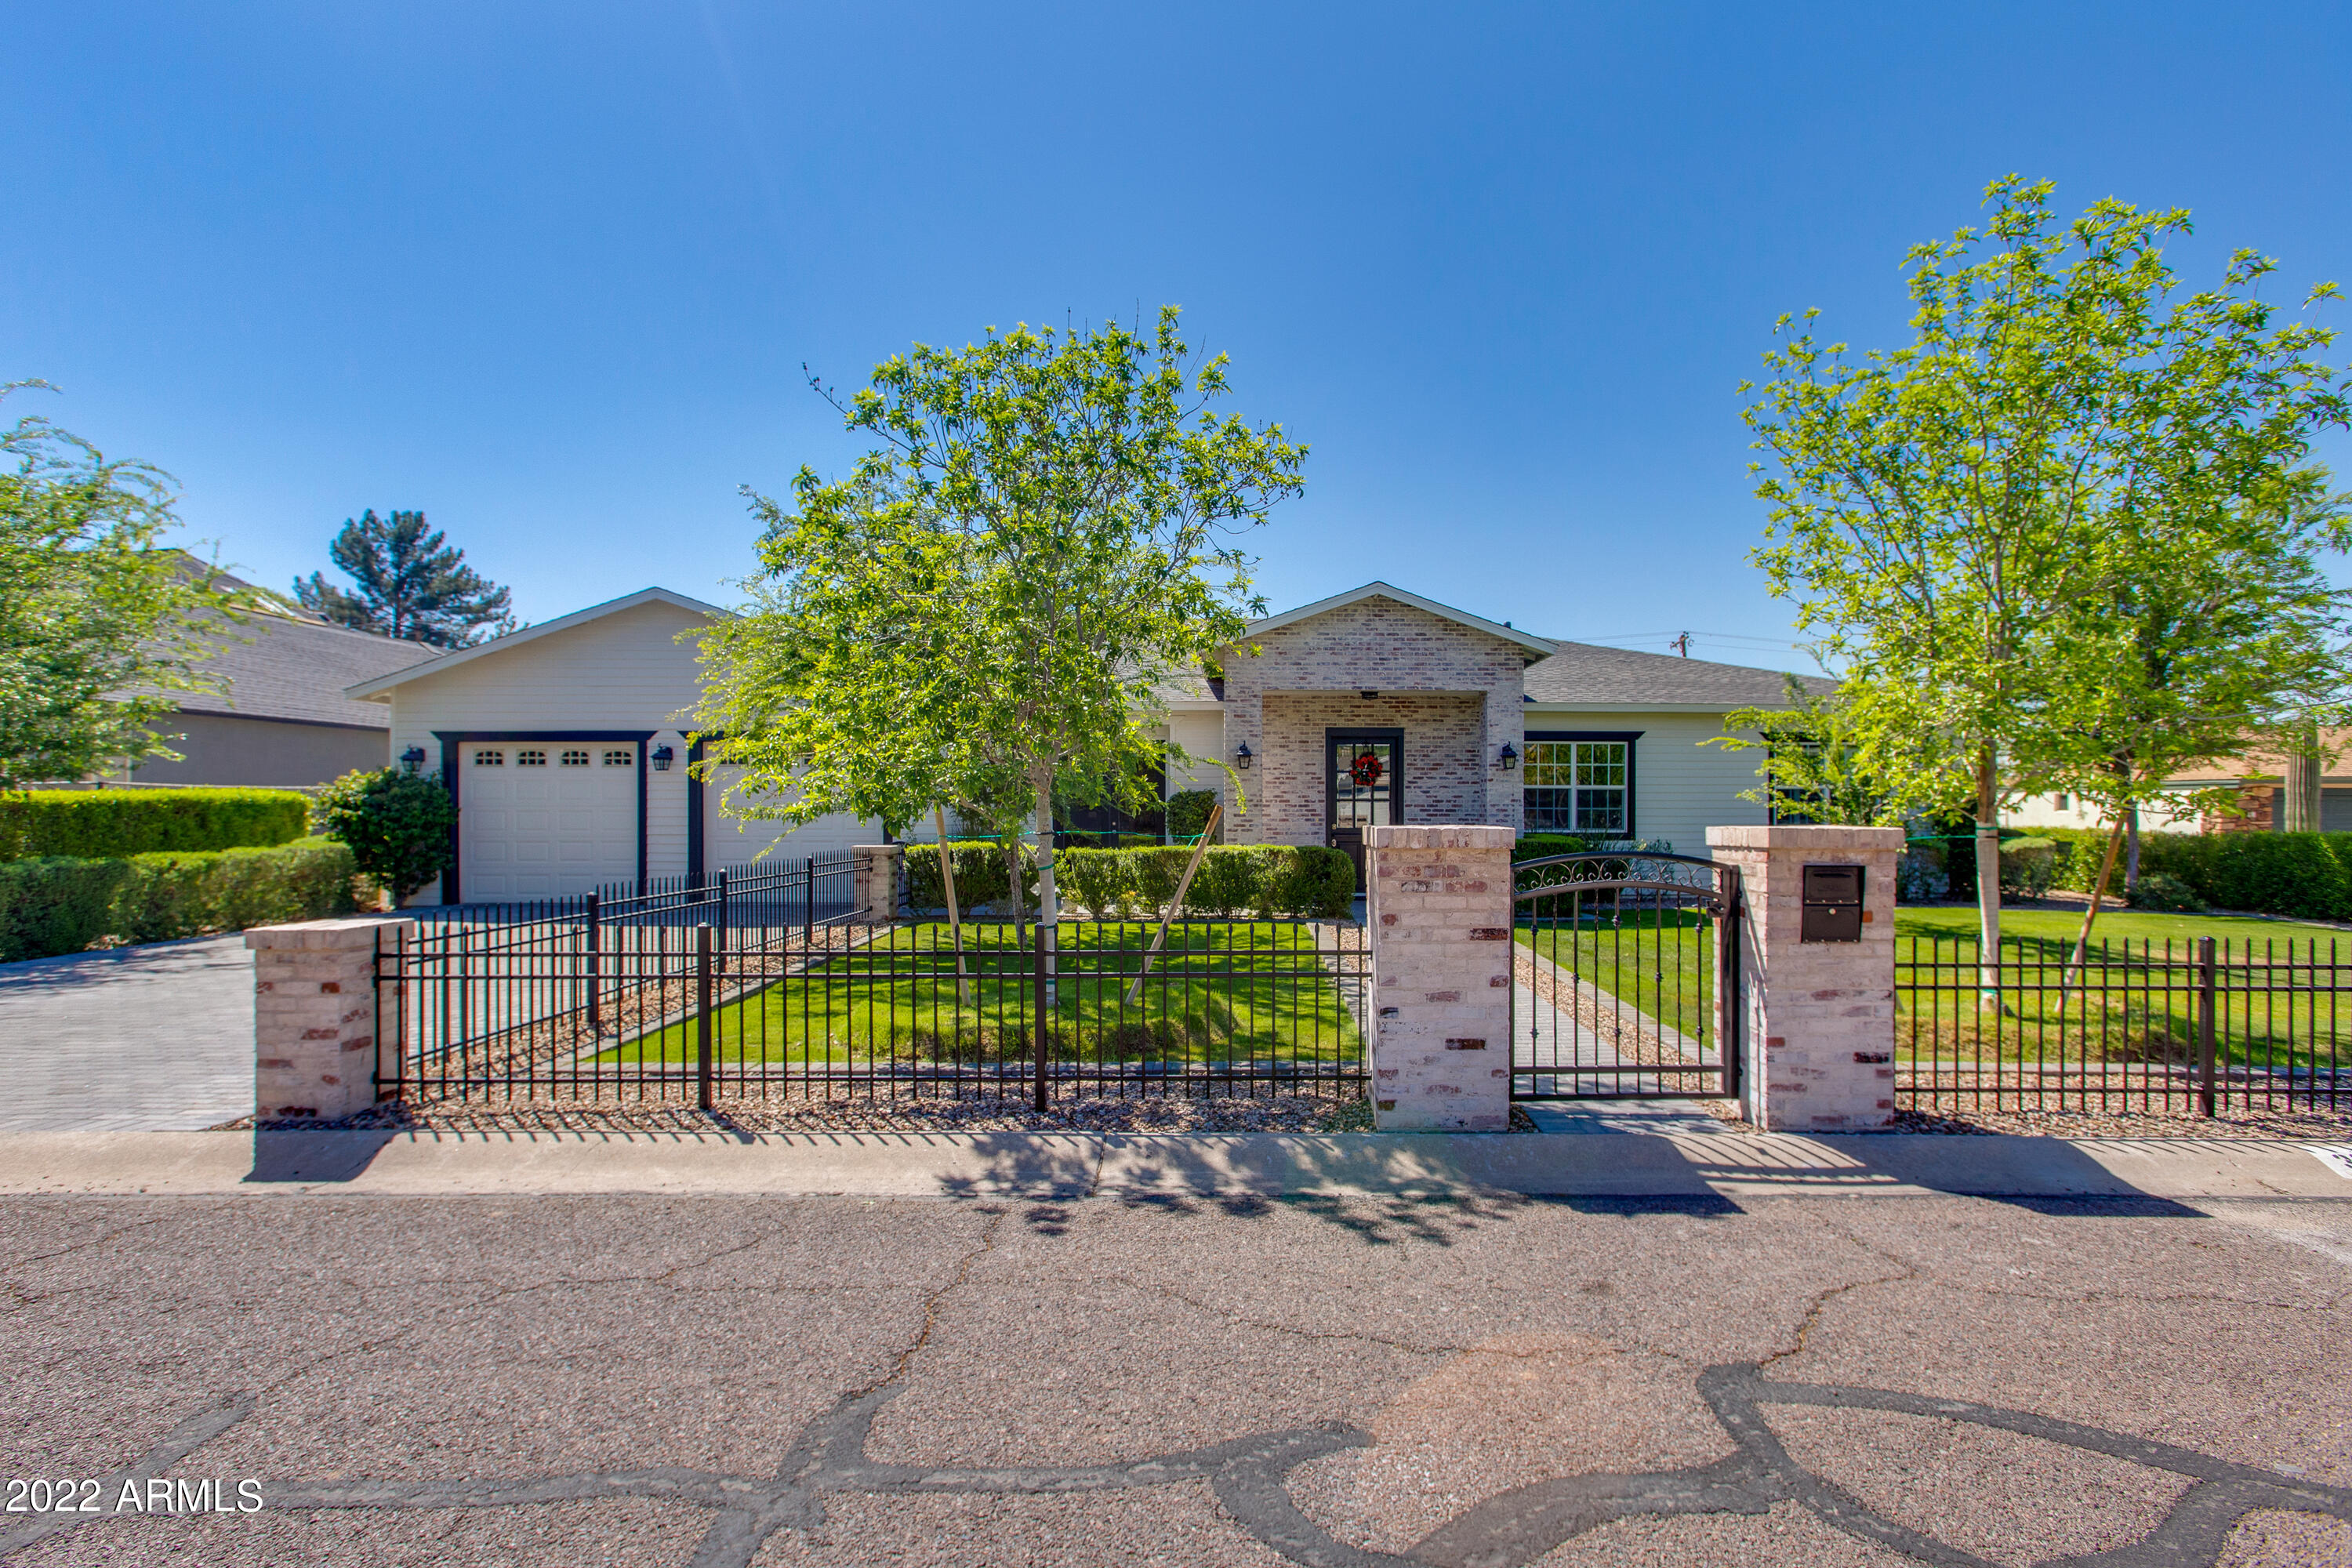
Situated on an oversized lot, this stunning 2017 build has all of the spaces and features for today's modern living.  This home boasts over 4,200 square feet including a massive great room open concept, chef's kitchen, wet bar area, separate dining room, 4 bedrooms in a split floor plan, and an office.  The master retreat has a large bathroom with stylish finishes, separate shower room, stand alone tub, two walk-in closets, and its own laundry area.  Two of the secondary bedrooms have a jack n' jill perfect for kids and the in-law suite features its own private bathroom.  Amazing indoor/outdoor flow makes this an entertainer's dream and the 3 car tandem garage is a bonus.  Located just steps from LGO, Postino, North, Chelsea's Kitchen, Kachina Park, and more!  Call today before its gone!
#6377953

Phoenix

3627 E HIGHLAND Avenue

4 Beds

None Baths

4,209 Sq.Ft.

$2,995,000

MLS#: 6377953
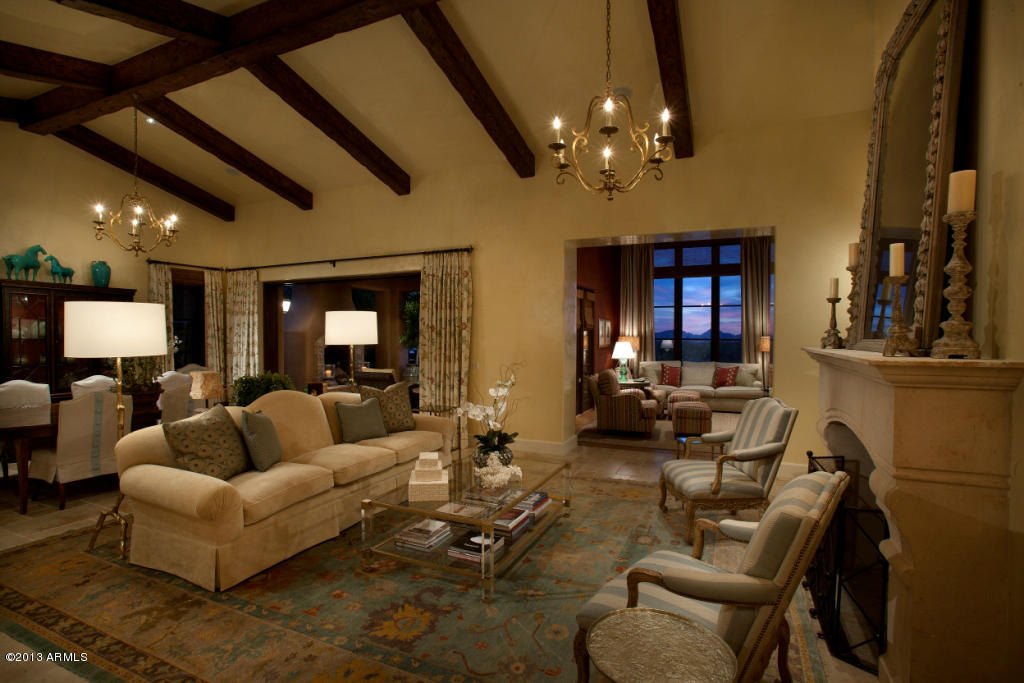
Casita 15 - A truly unique opportunity in Silverleaf. Incredible Rural Mediterranean home on one of the best view lots in Horseshoe Canyon and just a short distance to the Silverleaf Club and Spa. This 3,543 sq. ft. home features a spacious open floor plan with detached guest casita, private outdoor living spaces and exquisite designer finishes. Unobstructed views to the south over desert preserve to Camelback Mountain and city lights are spectacular both day and night.
#5762451

Scottsdale

18690 N 101ST Place 15

3 Beds

None Baths

3,543 Sq.Ft.

$2,995,000

MLS#: 5762451
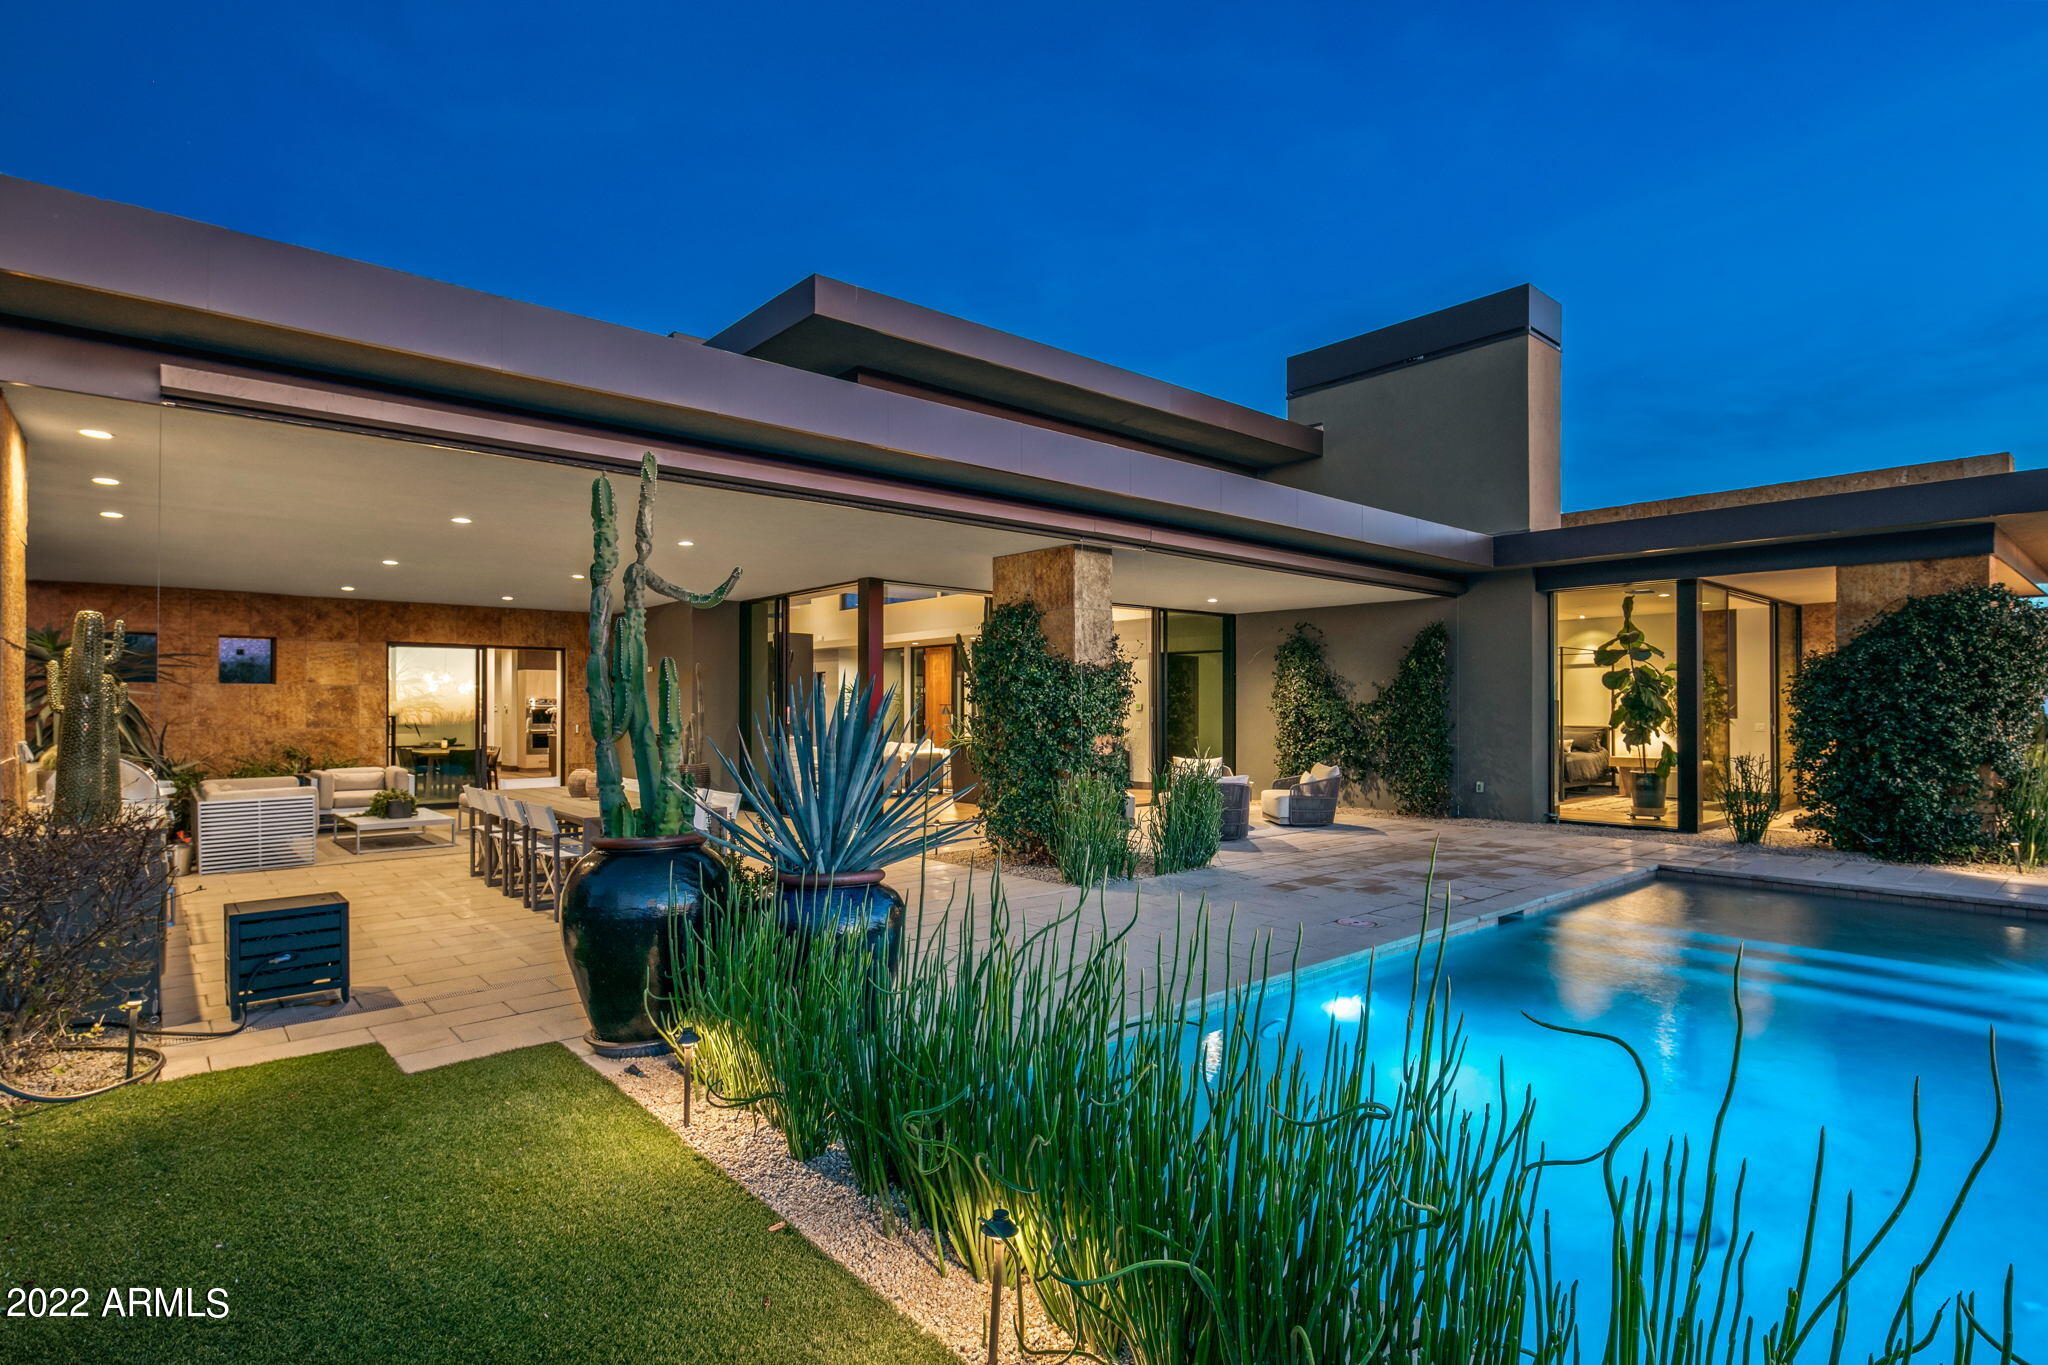
Fabulous desert contemporary home designed by renowned architect Ron Brissette. Floor to ceiling glass is everywhere captivating the majestic continental mountain views, city lights and sunsets. Giant corner retracting doors in the great room opens the entire house to the gorgeous backyard and covered patio area. Top of the line appliances, cabinetry, and finishes were selected to complete this home. Lutron low voltage one touch lighting controls and automated shades are included as well. Who is going to be the lucky one to call it home? Hurry. Won't last at this price. The light fixtures in the dining room, kitchen island and casita do not convey. Mirror in casita, architectural landscape spheres, fountain and planters do not convey.
#6333615

Scottsdale

38110 N 104th Place

3 Beds

3 Baths

4,306 Sq.Ft.

$2,995,000

MLS#: 6333615
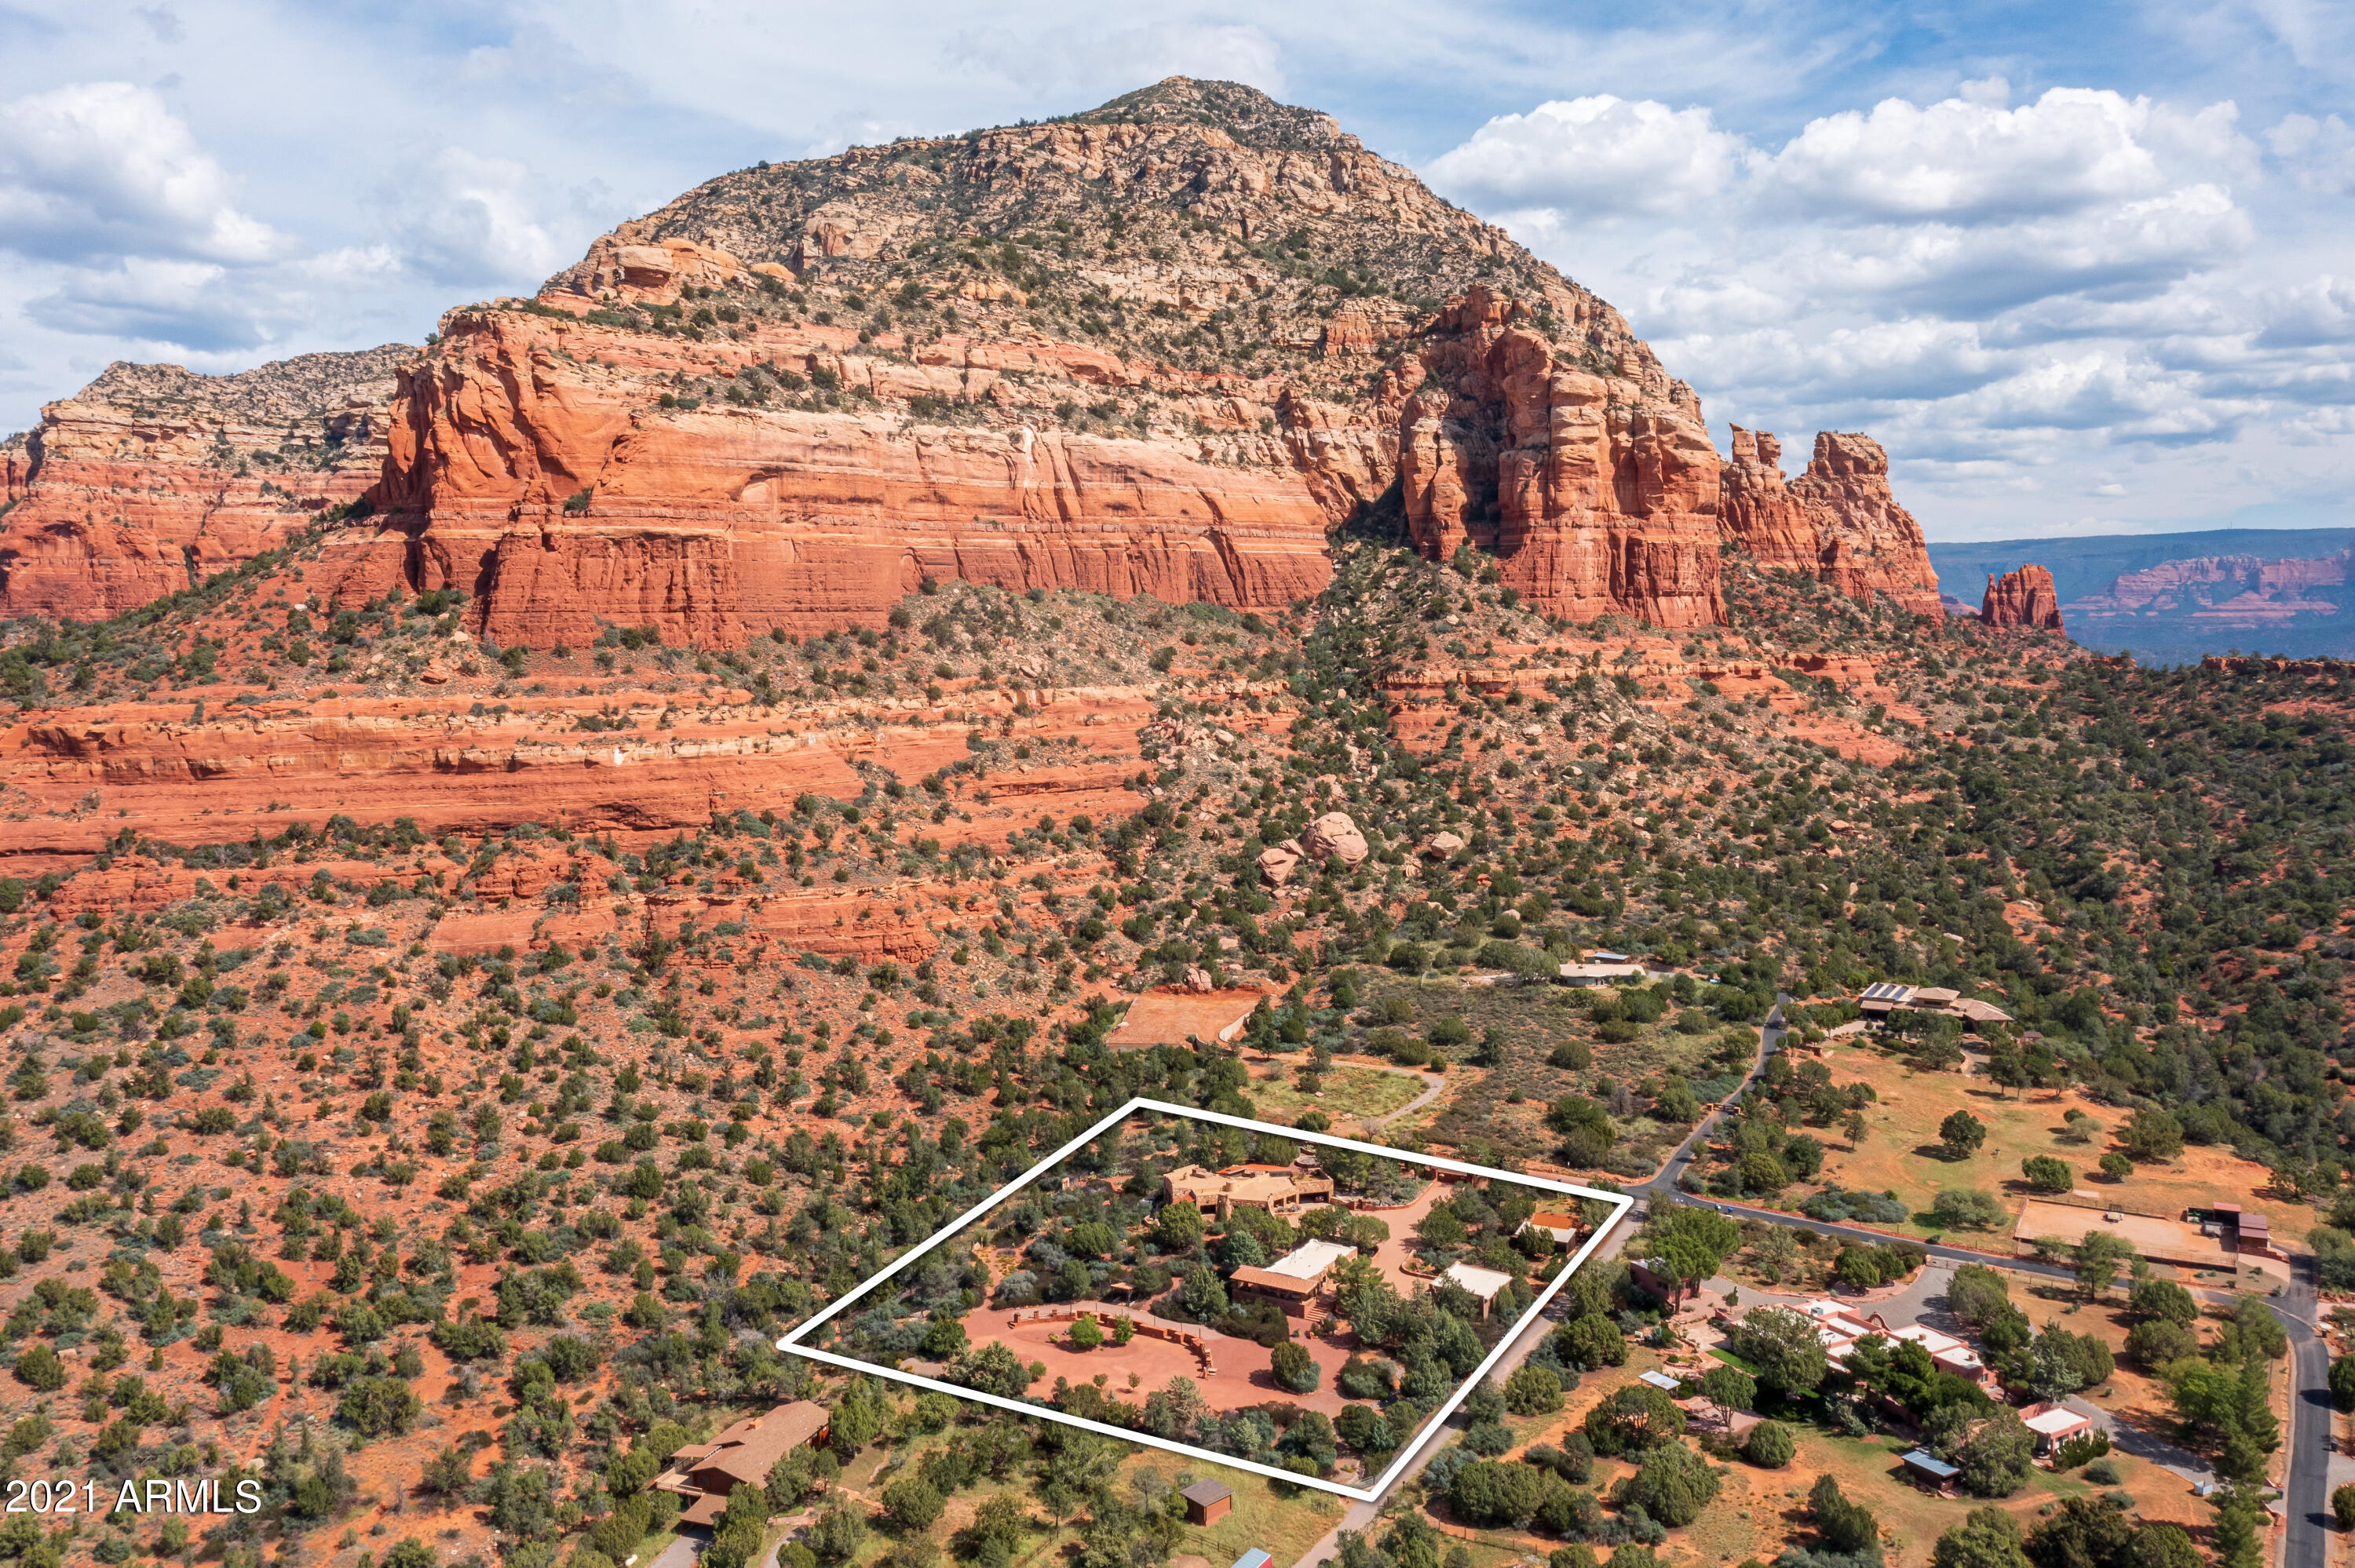
''Boots First Ranch'' - A luxurious sanctuary with an abundance of rich history. The magnificent 2.56-acre property sits against national forest, beneath the infamous Lizard Head rock formation, offering unforgettable views. Remarkable and extensive renovations to the 1,848 SqFt., Main House; 1,456 SqFt., Guest House (2bd + Kitchenette + laundry+ living rm); 470 SqFt Bunk House (with AC), and exterior spaces. Enjoy year-round entertaining in your Arizona room, sit by your Kiva fireplace on your front lounging patio off the kitchen, or gather up your glasses & wine bottle and sit under the stars in your private spa (hot tub). The bunk house is utilized as a fitness room. Small orchard with ample room to build a pool in the arena area (formerly a horse arena). List of renovations in MLS docs
#6304129

Sedona

1455 Lizard Head Place --

4 Beds

None Baths

3,774 Sq.Ft.

$2,995,000

MLS#: 6304129
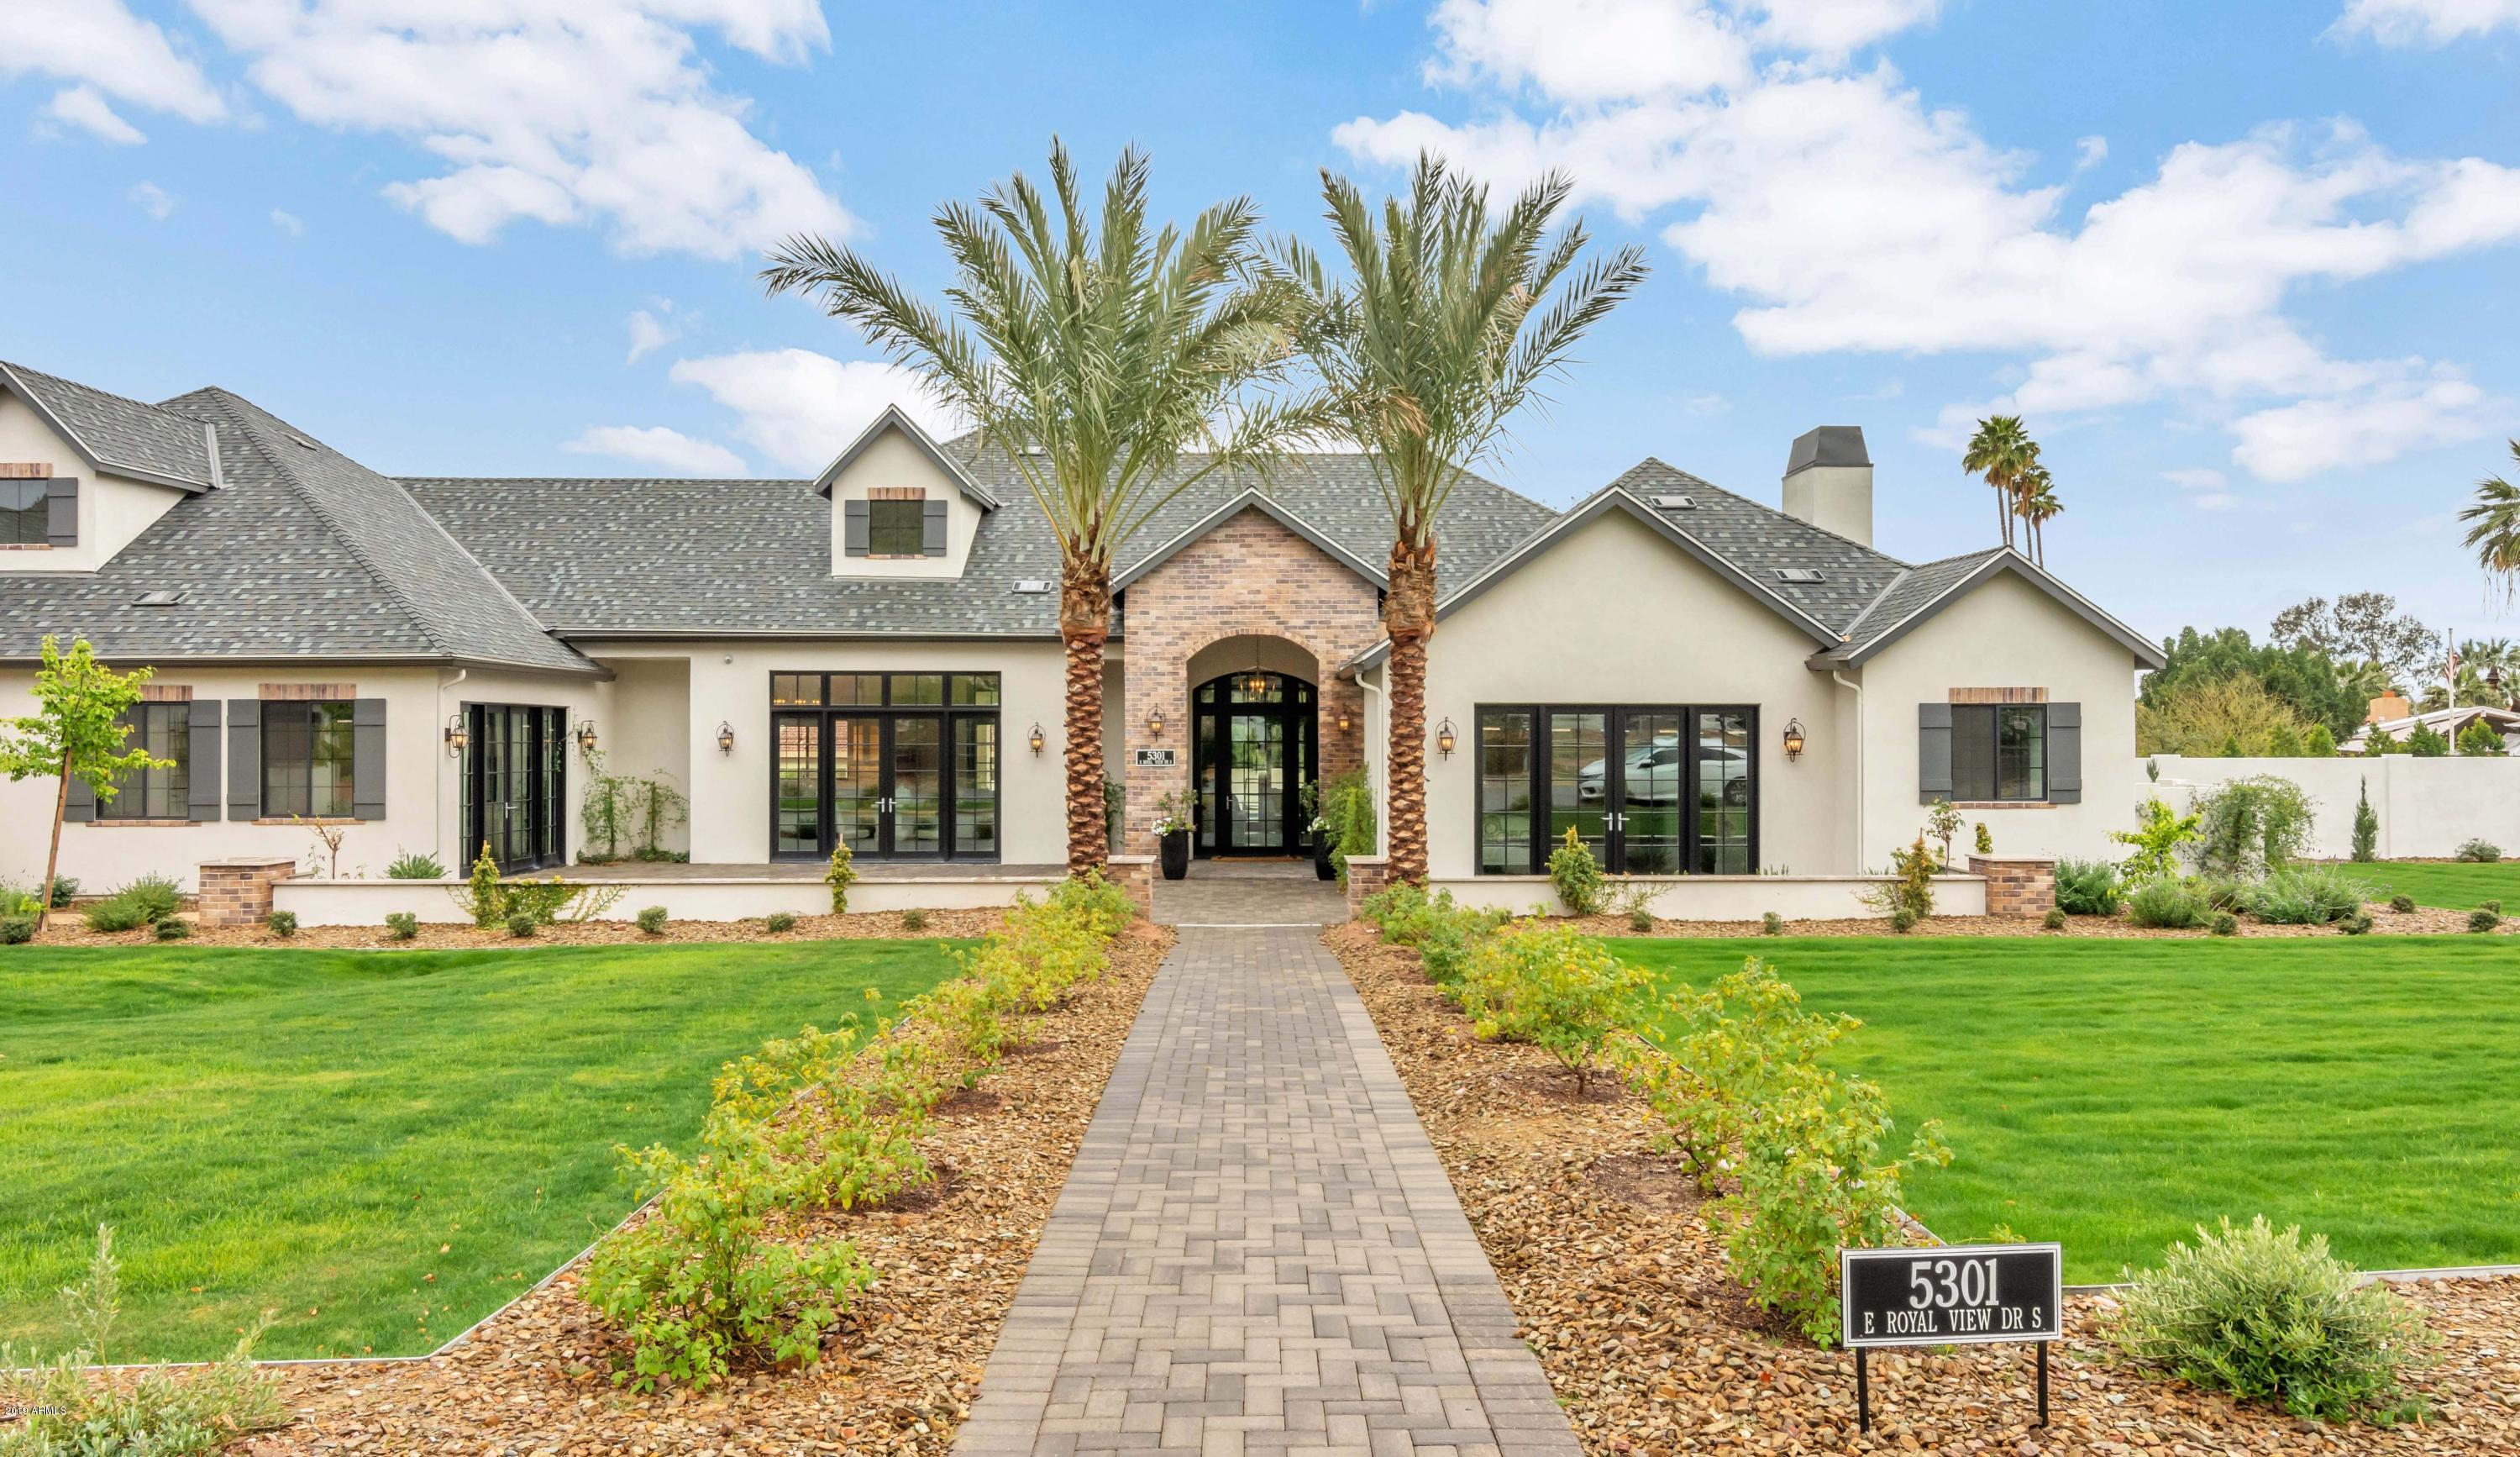
This brand new home is perfect for a large family or the couple who yearns to entertain. With soaring ceilings and grand spaces, it's luxurious and elegant, yet offers tremendous warmth and unparalleled character. The gorgeous courtyard leads to a gracious foyer and into a home filled with magnificent rooms. The island kitchen is divine and flows beautifully into the spectacular great room, the living room is formal, yet serene, the dining room is just exquisite, and all the bedrooms and bathrooms are outstanding, including a fabulous master hideaway with a very chic bath. The home's high quality, ultra-stylish finishes include the hottest design elements on the market. You'll be impressed at every turn from the flooring to the lighting and each carefully thought out detail in between. Extra large doors and picture windows perfectly frame the breathtaking backyard complete with pool, waterfalls, spa, built-in barbecue, fire pit and grand covered patio, all set amongst mind-blowing mountain views!
#5895792

Phoenix

5301 E ROYAL VIEW Drive S

5 Beds

None Baths

5,150 Sq.Ft.

$2,995,000

MLS#: 5895792
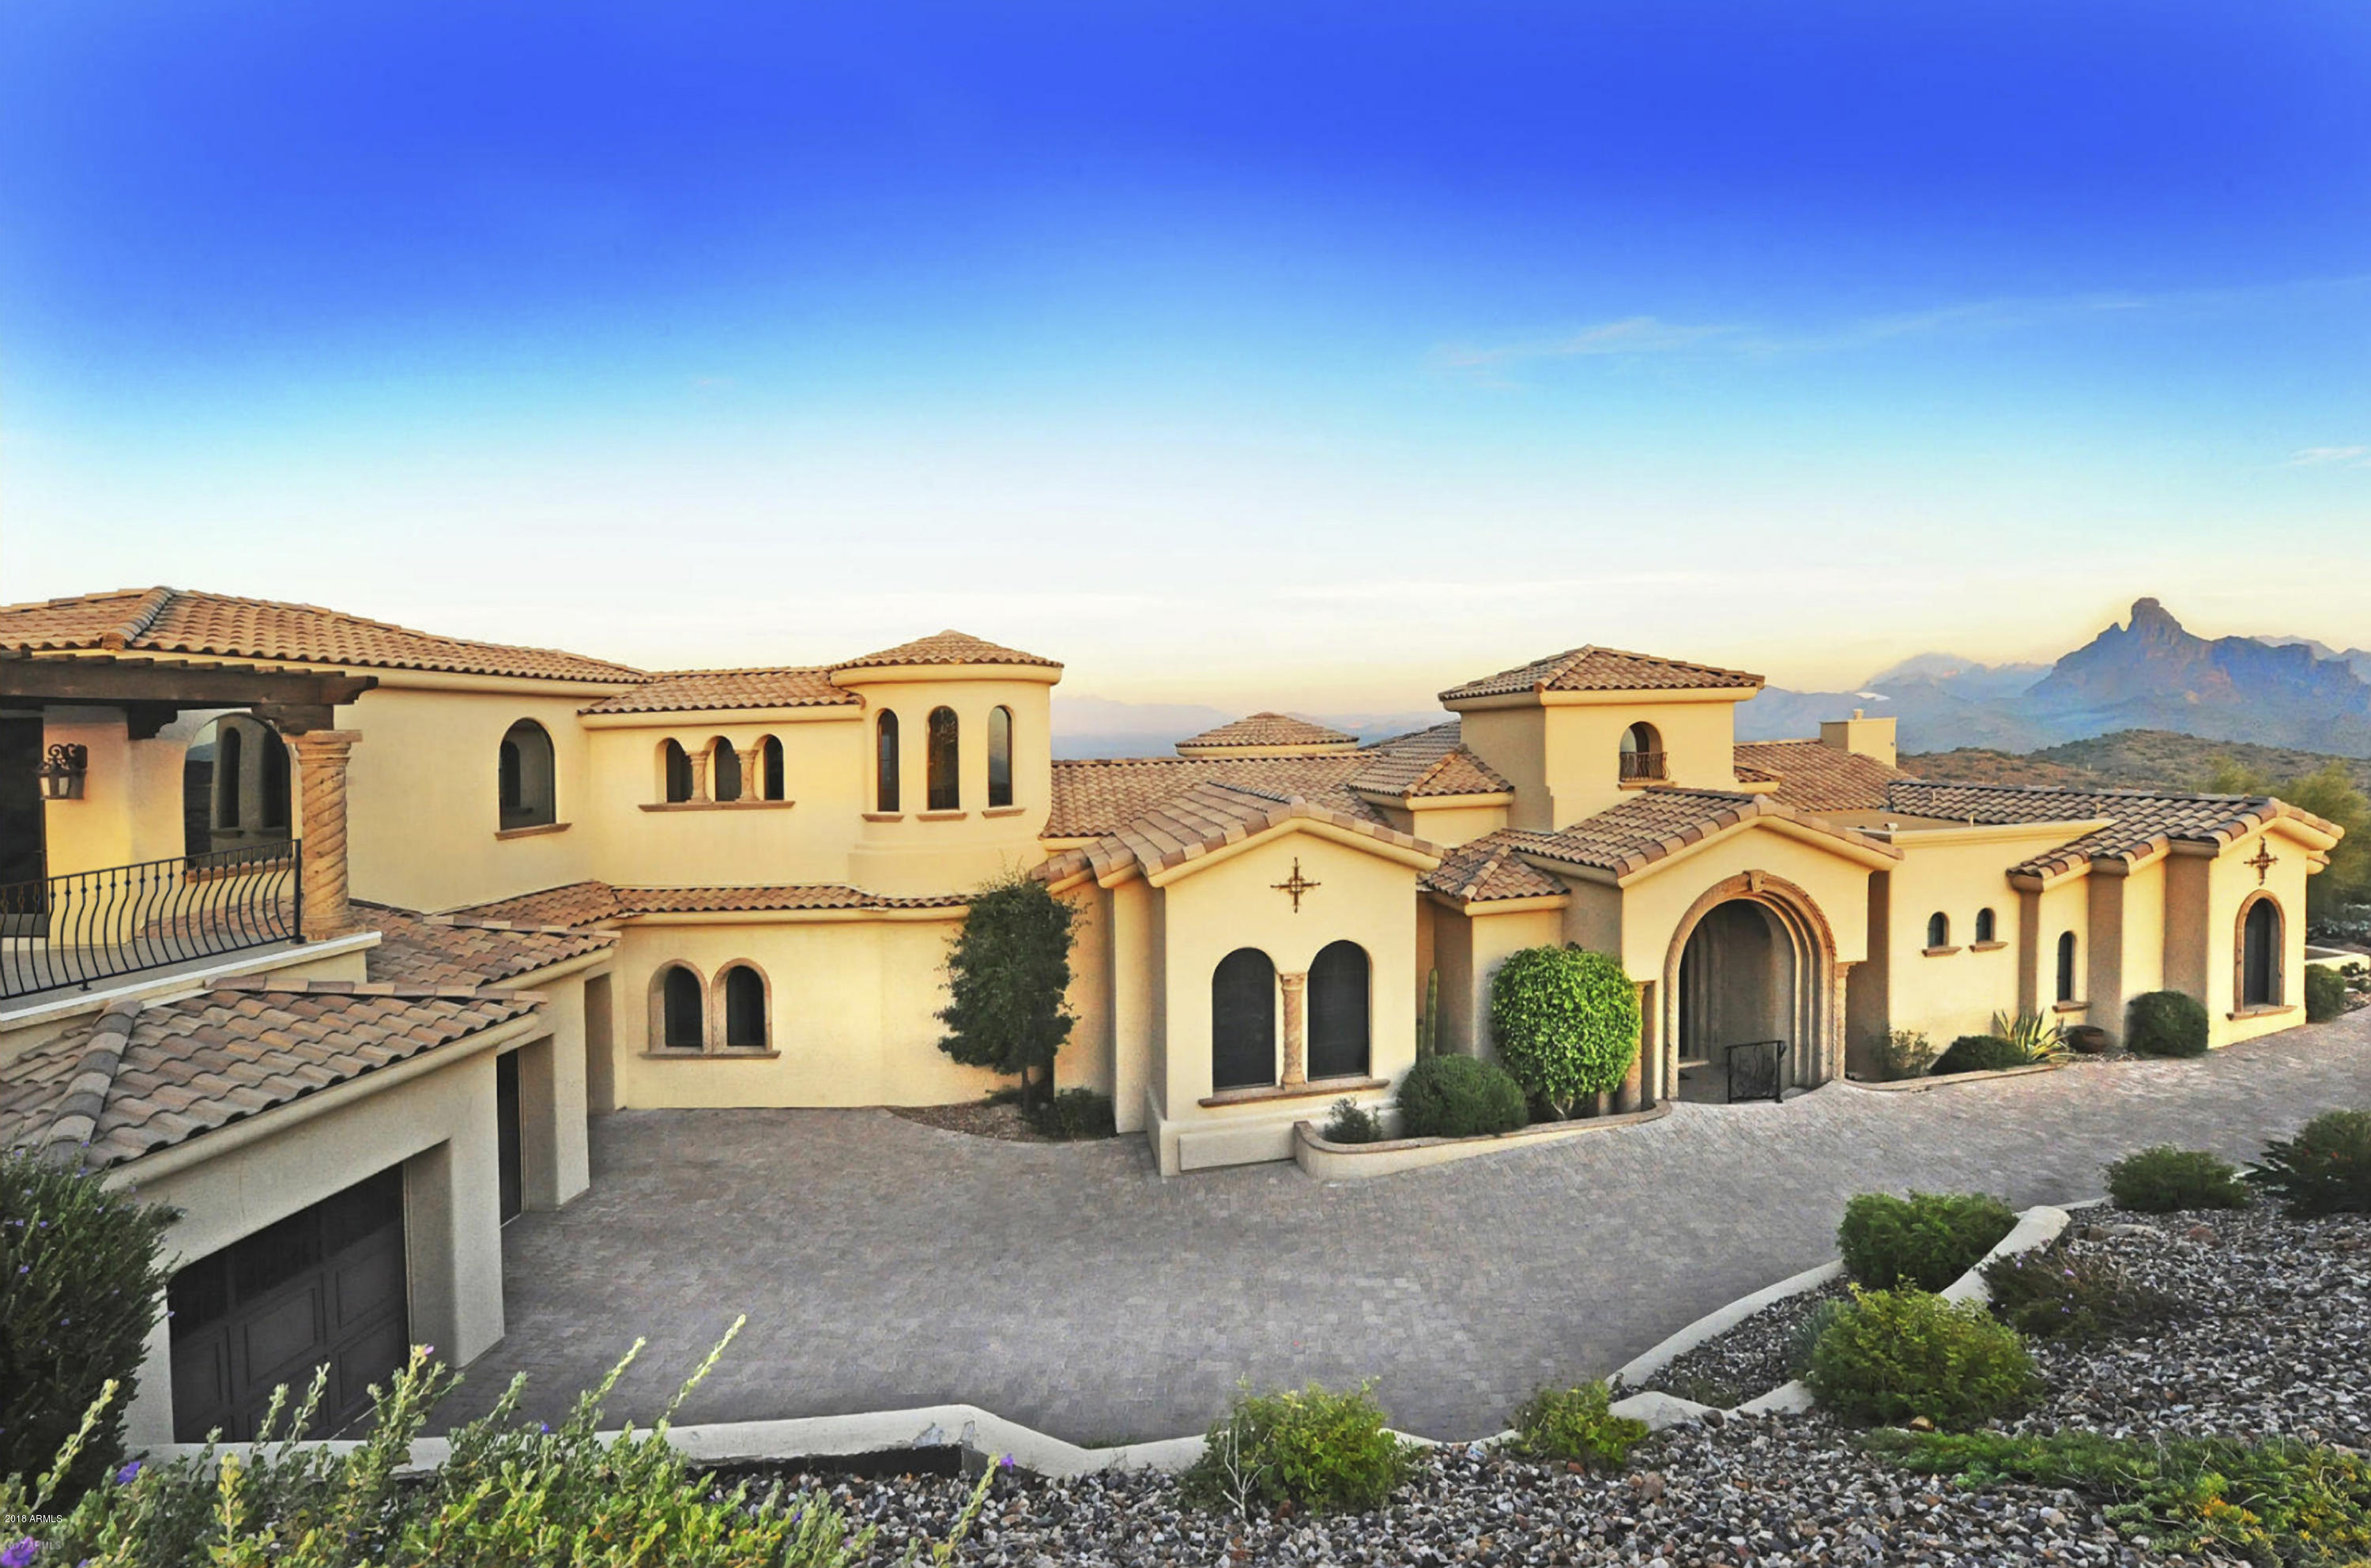
Magnificent Santa Barbara Tuscan style custom home is ''turnkey furnished'' just bring your suitcase! Home sits at the top of Firerock, at 2,000 foot elevation, on 1.66 acres with the most spectacular views of the city lights and surrounding mountains, including Camelback, Four Peaks and Red Rock. Every room has views of the surrounding mountains. Enter the home through a beautiful carved Cantera entry, into a domed hallway with an elegant chandelier. Located on the main level is the great room with floor to ceiling Cantera gas fireplace. Gourmet kitchen will delight the chef in the family with 6-burner plus griddle gas cooktop, double ovens, warming drawer and two dishwashers. Formal dining has alcove ceiling, built-in hutch and service bar. Beautiful master suite coffered ceilings, Cantera fireplace, Roman style Cantera columns surround Jacuzzi jetted tub. Second suite with exercise room, and powder room. Enjoy the upper level, a spacious media room with wet bar, bathroom and private patio with views of Camelback and city lights. Lower level has large game/media room with wet bar and flat screen television, access to outdoor entertaining area, and three bedroom suites each with access to the patio/pool area. Outdoor entertaining areas includes salt-water pool with water features and waterfall from upper level, in floor automatic cleaning system and automatic safety pool cover. Sundance therapeutic spa.
#6128872

Fountain Hills

9127 N VISTA VERDE Court

5 Beds

None Baths

7,672 Sq.Ft.

$2,995,000

MLS#: 6128872

* Listings identified with the FMLS IDX logo come from FMLS and are held by brokerage firms other than the owner of this website. The listing brokerage is identified in any listing details. Information is deemed reliable but is not guaranteed. If you believe any FMLS listing contains material that infringes your copyrighted work please click here to review our DMCA policy and learn how to submit a takedown request. Ā© 2024. First Multiple Listing Service, Inc.
Stunning Views and more

Featured listing

Stunning Views and more

Browse Properties

Categories

Homes Tailored to Your Lifestyle

Buyers Guide

Buying a home is one of the most exciting milestones of your life.

View more

Sellers Guide

Putting your home on the market can be a stressful process, especially when you don’t know what to expect.

View more

Market report

With just a few clicks, you'll gain instant access to valuable insights about the real estate market, including trends, property values, and community analytics.

View more

Home value

Unlike automated valuations, our hands-on review will provide a comprehensive opinion of your home’s value while considering important interior elements and other location intangible factors that machine algorithms so often miss.

View more

Buyers resources

Guides on financing, inspections, and choosing the right Realtor for a smooth home purchase.

Sellers resources

Practical tips on staging, pricing, and preparing your home to attract buyers and maximize your sale.

 - property

Send a message

Message successfully sent.

Reason for contacting?

I agree to receive email communication and understand I can unsubscribe at any time.

I agree to be contacted by The Mandy Gold Team | Haymore Real Estate LLC via call, email, and text for real estate services. To opt out, you can reply 'stop' at any time or reply 'help' for assistance. You can also click the unsubscribe link in the emails. Message and data rates may apply. Message frequency may vary. Privacy Policy

Sign In Sign Out

Virtual Assistant

Would you like to take the next step with this property? We can help you schedule a showing or virtual tour, or send you more details.

Yes, I would like more information.

Thank You for Your Reply, One of Our Agents will contact you as soon as possible

No, maybe later.

Thank you, you can always contact me via email, phone number or through the contact form.

Realhub AI

Lucy - Your AI-Powered Realtor

Update Your Temporary Password

Personalize your search

Enter your email and we'll notify you immediately when new listings match what you're looking for.

or enter email address

Already have an account ? Login here

Continue your home search

I agree to receive communications and understand I can unsubscribe at any time.

I agree to be contacted by The Mandy Gold Team | Haymore Real Estate LLC via call, email, and text for real estate services. To opt out, you can reply 'stop' at any time or reply 'help' for assistance. You can also click the unsubscribe link in the emails. Message and data rates may apply. Message frequency may vary. Privacy Policy

Already have an account ? Login here

We use cookies

We use cookies primarily for analytics to enhance your experience. By accepting, you agree to our use of these cookies. You can manage your preferences or learn more about our cookies policy.