Thinking of selling?

Trusted Real Estate Experts in Sierra Vista, Fort Huachuca, Benson, and Bisbee Arizona

  • Nearby me

Popular Features

Community Features

Association

Property Features

Waterfront

View

Exterior Features

Interior Features

Style

E-Alert name

Properties

10000 properties match your criteria

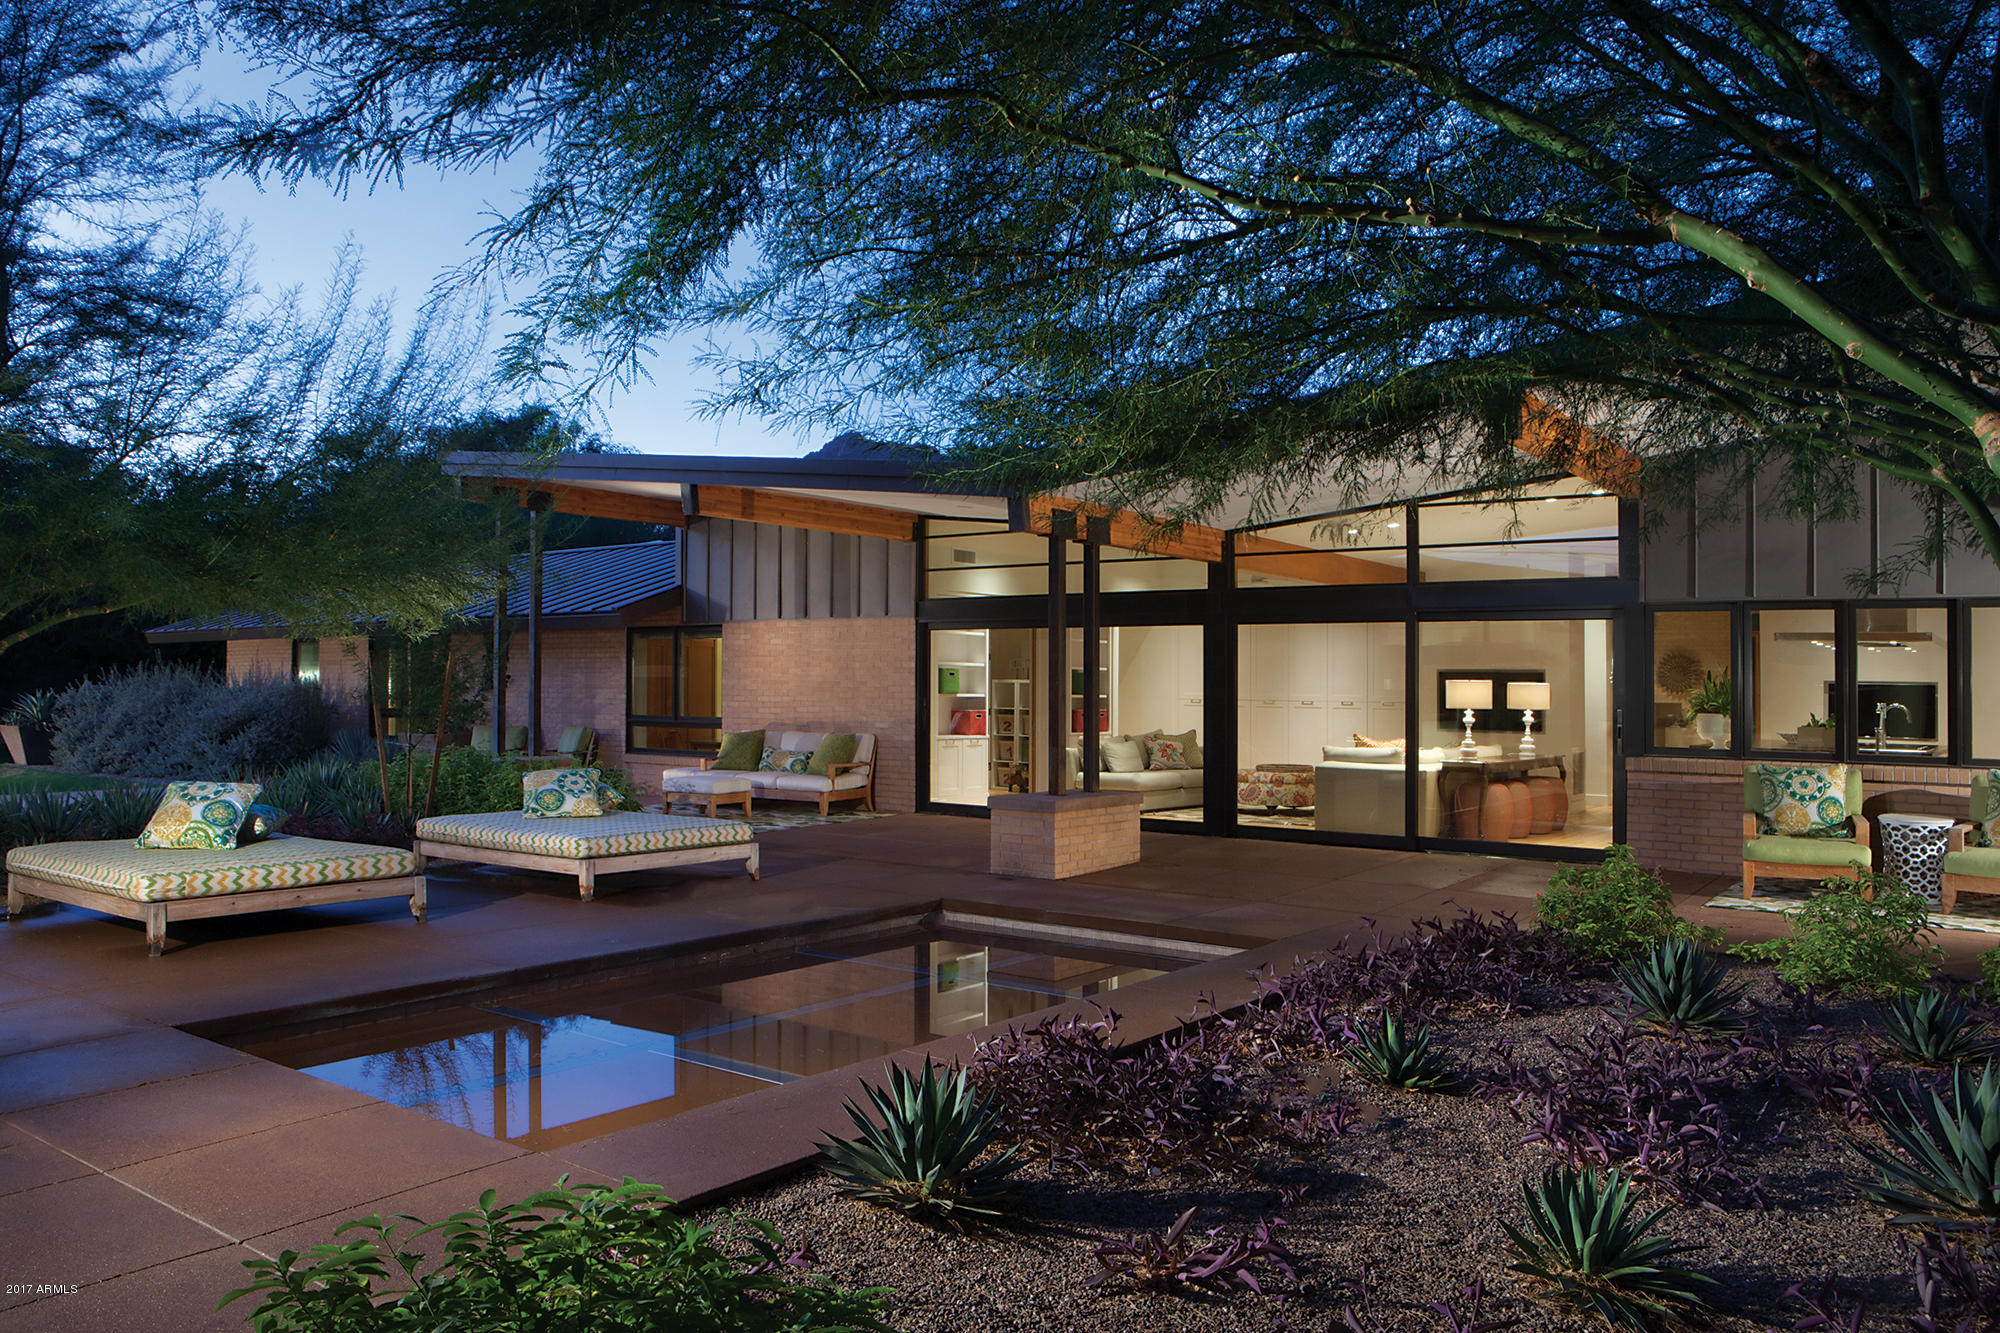
Impeccable Mid-Century Modern family compound in the heart of Arcadia. This architectural gem was completely and totally rebuilt and expanded in 2014 with architecture by Kristine Woolsey. The main home features a butterfly roof, open floor plan, 3 or 4 bedrooms, a study and craft room. Fantastic formal living and dining rooms are perfectly complimented by the casual and comfortable kitchen/family room with large doors opening to the center courtyard with access to the incredible, new detached 2 bedroom, 2 bath guest house, fantastic contemporary lap pool, great water feature and multiple gardens, lawns and play spaces. The front courtyard features an outdoor kitchen, fire pit, banquet and dining area. Perfect contemporary landscaping & 5 air conditioned garage bays.
#5651565

Scottsdale

6331 E Montecito Avenue

5 Beds

None Baths

5,430 Sq.Ft.

$2,995,000

MLS#: 5651565
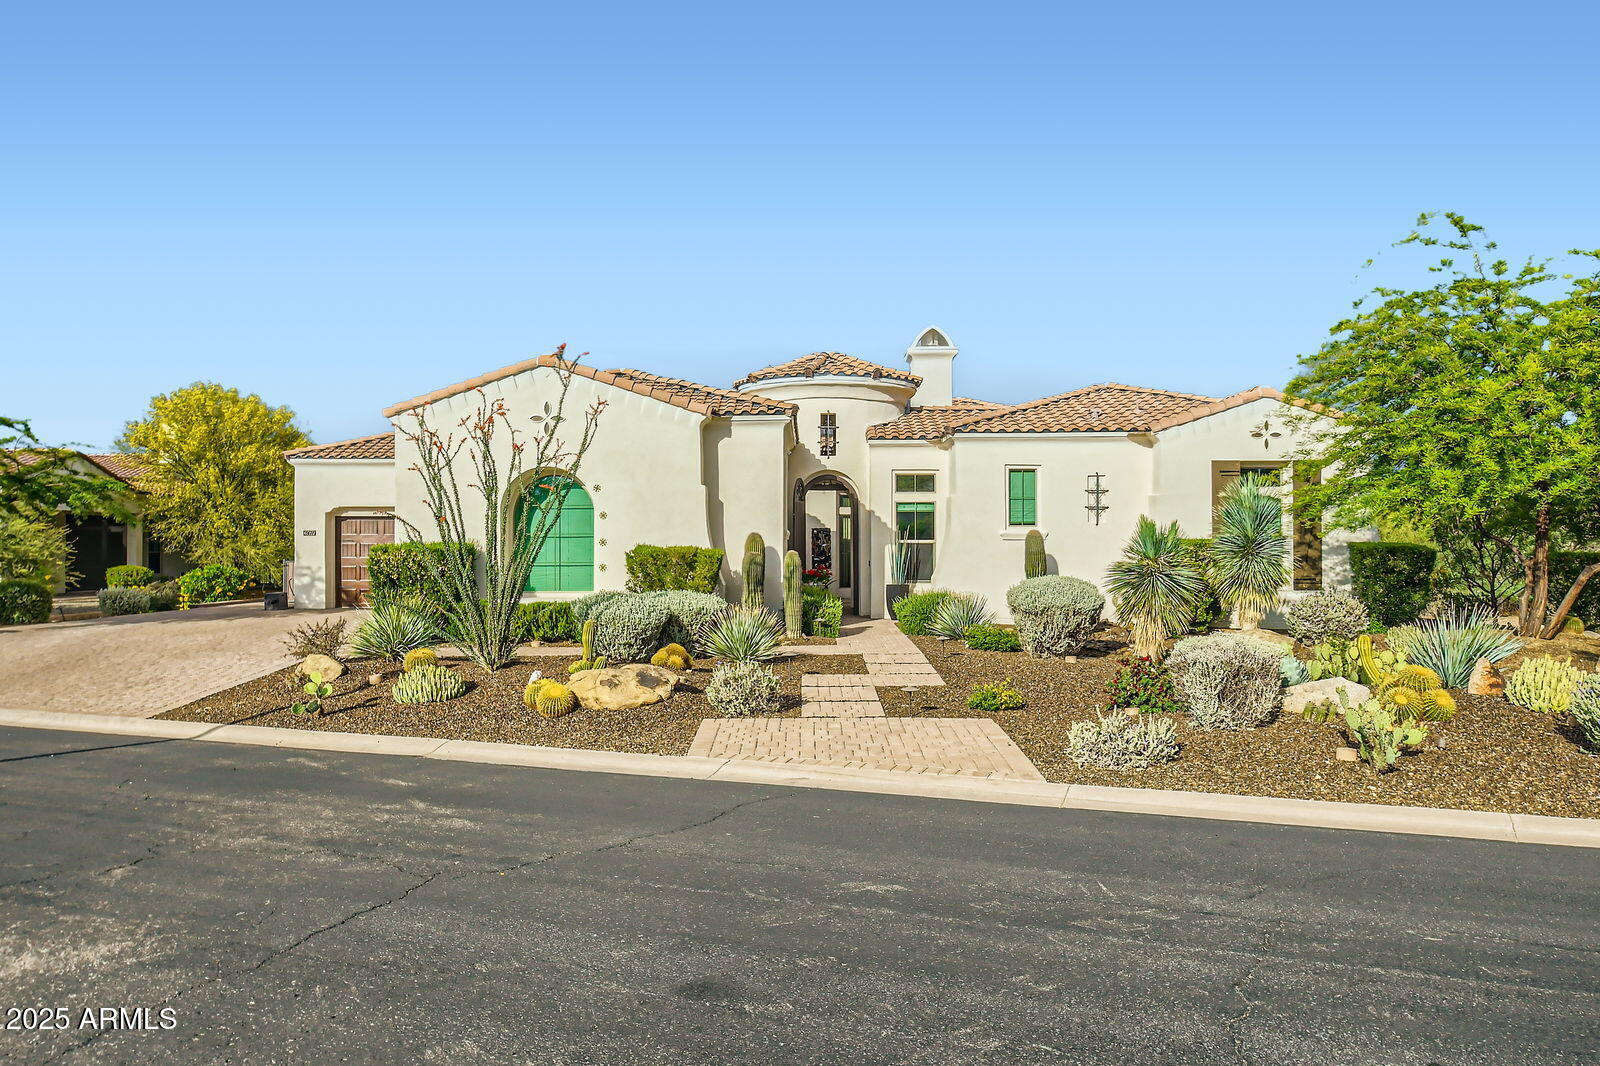
A Gem at Trilogy at Verde River with Four Peaks Views. This one-level, 5,030 square-foot home, at the exclusive planned community of Trilogy at Verde River, is equal parts sublime and gracious. Its airy and open floorplan - enhanced by soaring ceilings - perfectly showcases its elegant principal rooms, including five spacious bedrooms, plus 5 and a half bathrooms, and a 4-vehicle garage on a large, elevated .82-acre lot with panoramic mountain vistas with views of the majestic Four Peaks of the Tonto National Forest. The backyard could easily be mistaken for a resort space at a luxury hotel! A travertine patio stretches toward the large pool and spa to a magnificent rock formation waterfall, and encompasses a recessed trampoline, and an outdoor Ramada with fireplace, barbeque, and TV. If you have any clients looking for a wheelchair accessible home including a pool lift, ramps and wheelchair friendly attached casita,
this is the home for your clients.
Perfect mother-in-law or home office set up.
#6938498

Rio Verde

28609 N COTTONWOOD BASIN Drive

5 Beds

5 Baths

5,030 Sq.Ft.

$2,995,000

MLS#: 6938498
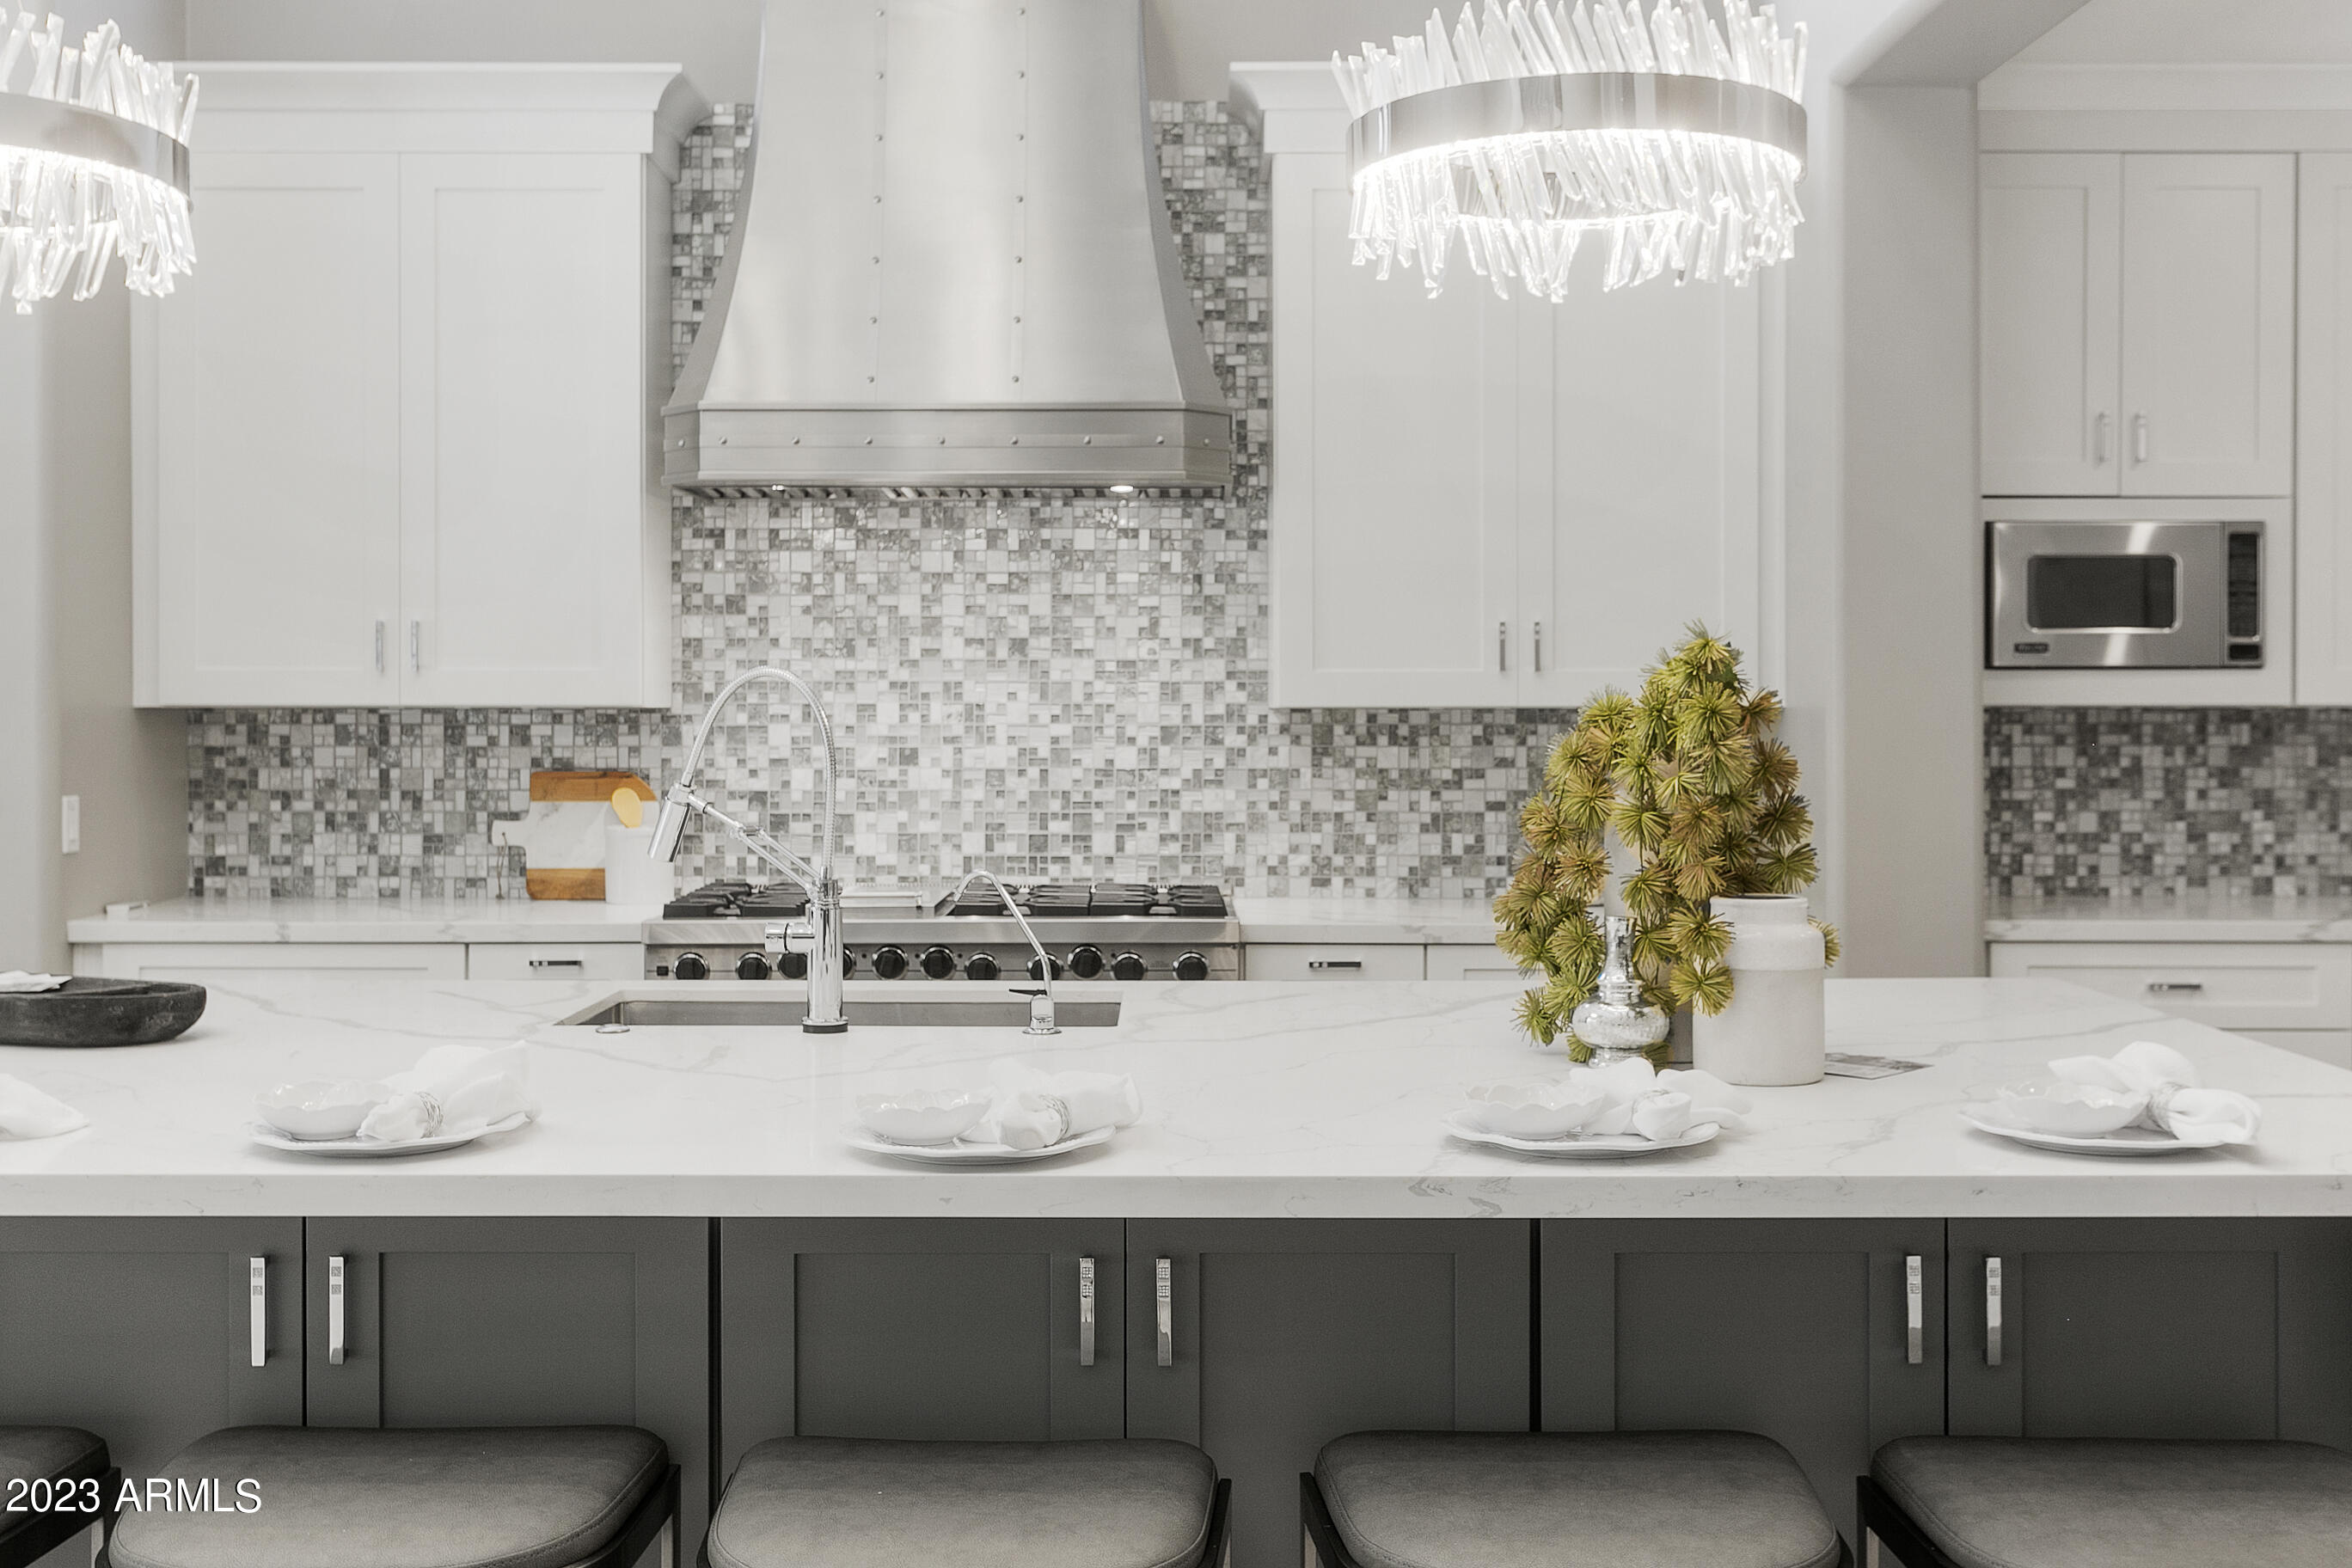
Beautifully updated corner lot residence in the prestigious gated community of Silverleaf.  Upon entering the inviting illuminated front courtyard, the water feature, gas fire pit, and lounge seating welcome you home. Among many notable and sophisticated finishes, the stunning kitchen boasts a Viking 6 burner gas stove with a chrome range hood, a commercial sized Viking fridge/freezer and an oversized island. The large great room glass sliders overlook the contemporary pool, waterfalls, gas fire pit, and BBQ area. The primary bedroom is on the main level with private double doors to the peaceful outdoor amenities and dog run. This floor plan includes 4 large bedrooms, 2 living areas, a movie/TV room, and awe inspiring temp controlled champagne fridge.
#6584216

Scottsdale

19529 N 101st Street

4 Beds

3 Baths

4,121 Sq.Ft.

$2,995,000

MLS#: 6584216
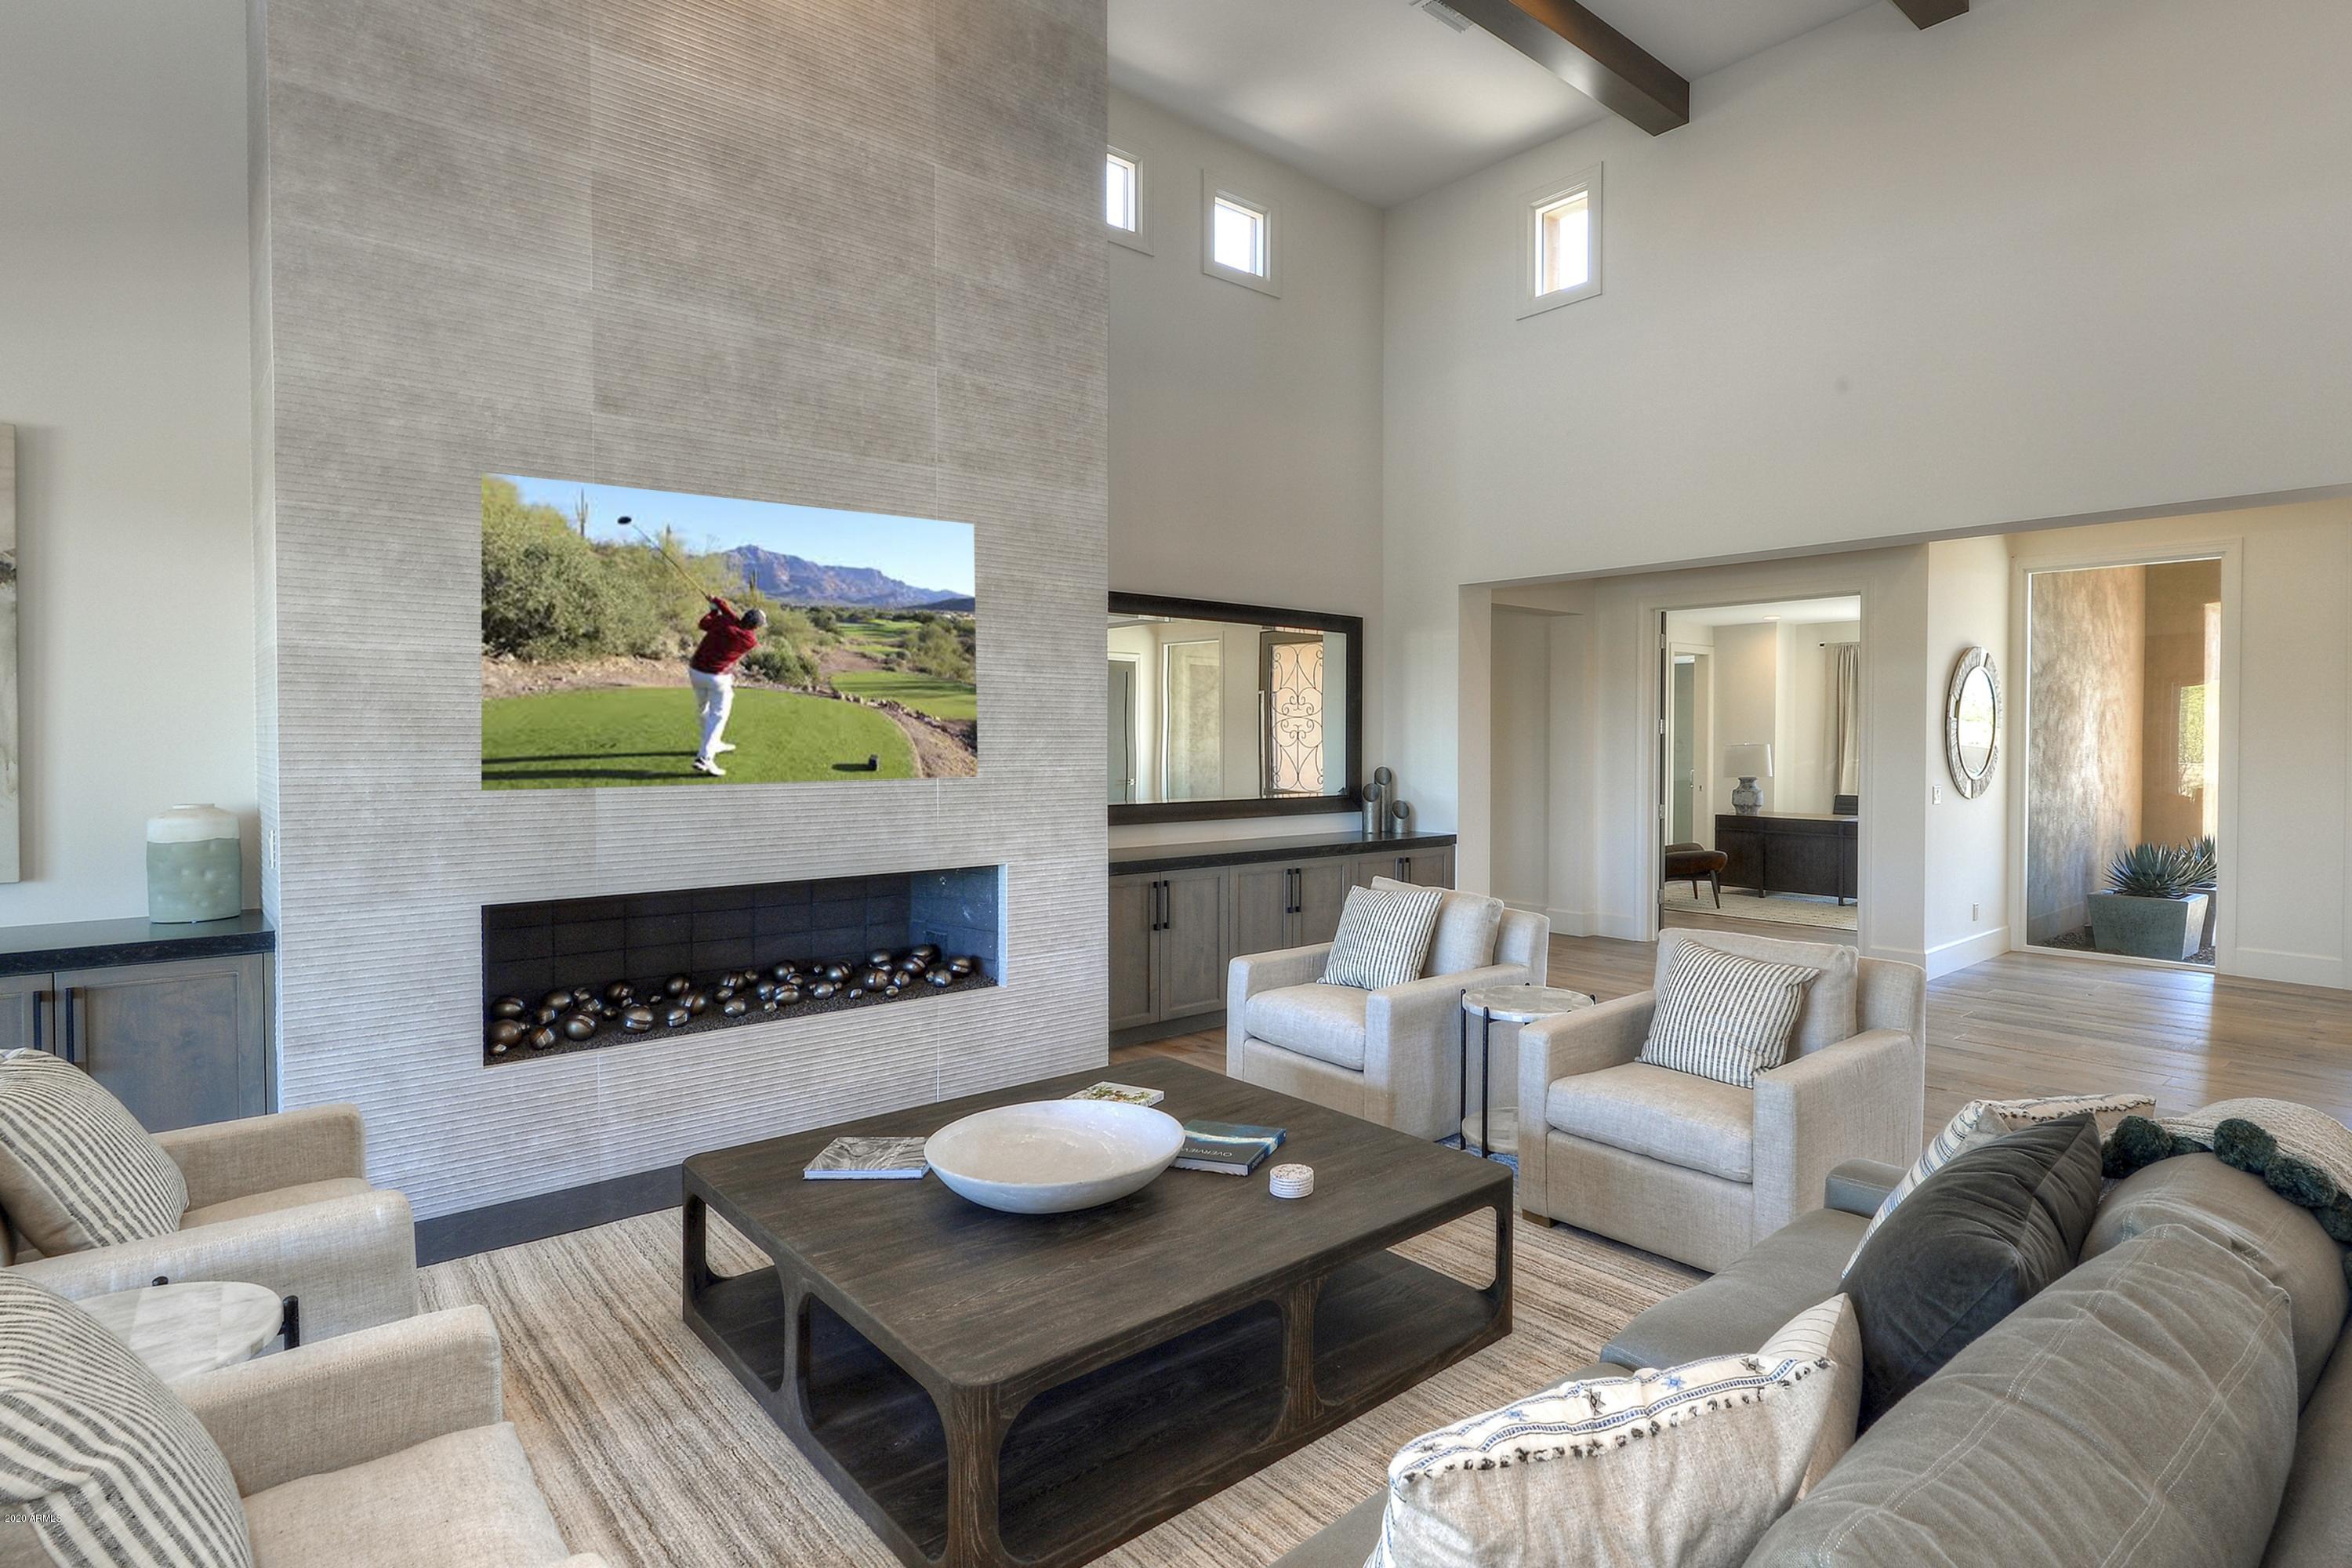
Spectacular 180 degree View home now under construction. Dramatic views are only half the package. This Mortensen Signature Plus Edition equals, dramatic glass entries, exits, clear view 16' glass ceilings Kitchen /Great Room barrel roof lines, Custom Fireplace features, Wet Bar,   exterior living room with 2 way outdoor  fireplace for added comfort and style. This home has that large but comfortable feel about it. City Lights, Sunsets, Straight away views of Pinnacle Peak, Negative Edge pool, Large Covered patio areas, heated pebble tec pool/Spa, built in BBQ 
Landscape lighting and planting front and rear with a drip system to all shrubs and trees. Completion October 2020. No Mmebership to The Desert Mountain Club but available by application. Whole home furniture packages available
#6012864

Scottsdale

10515 E MARIOLA Way

4 Beds

None Baths

5,058 Sq.Ft.

$2,995,000

MLS#: 6012864
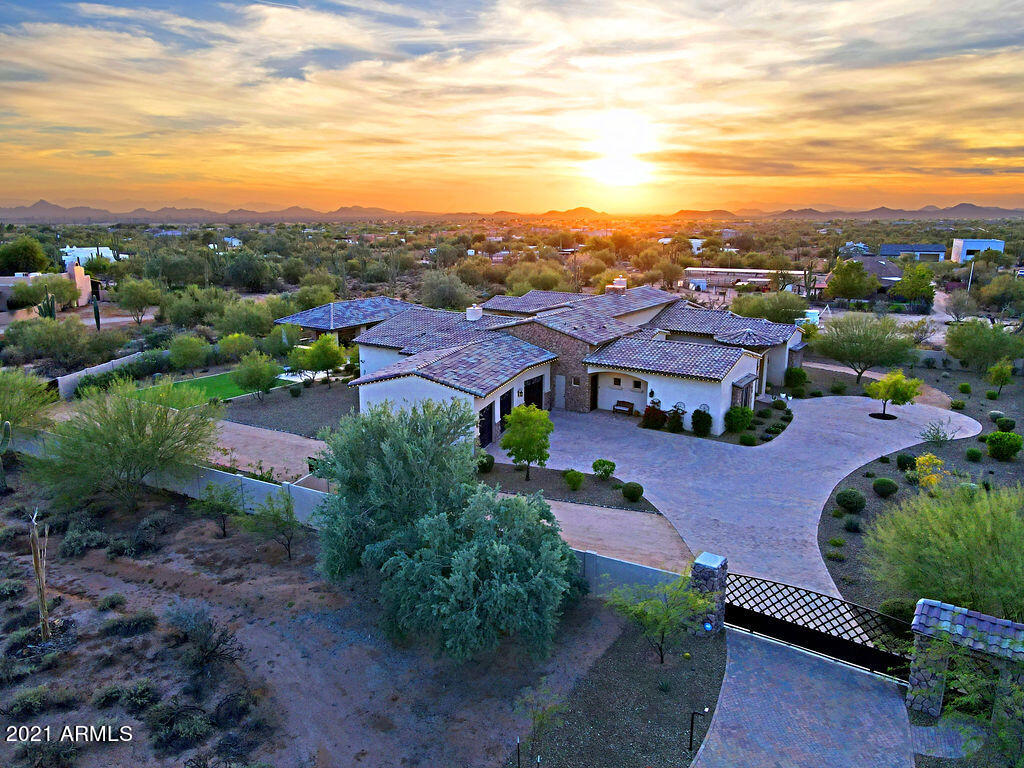
Sophistication with unparalleled construction in this unique and very private Estate on a prime 2.5 acre parcel in North Scottsdale. 5+ large bedrooms, 5.5 bathrooms, theater room with a 80'' TV, exercise room, casita/pool suite, 4 fireplaces. This home has it all. No HOA, All on one level, low taxes $5101 for 2021.Be ready to take a tour of this energy efficient and luxurious property.5669 Sq. ft. with 11,000 Sq. ft. under roof. 3 tier/360 degree negative edge heated pool with Spa, Ramada with Full Kitchen and large screen TV and views of Pinnacle Peak. Automatic gated property entrance with block wall and hand forged metal accents. Hand forged Iron and Glass doors adorn the exterior exits throughout. Bonus room attached to master (Currently serving as a work out room) could easily be converted to a 6th bedroom. 12'-18' ceiling throughout. Versaliie pattern Travertine with 4" stone baseboards in all main areas
#6324451

Scottsdale

28022 N 78TH Street

5 Beds

5 Baths

5,669 Sq.Ft.

$2,995,000

MLS#: 6324451
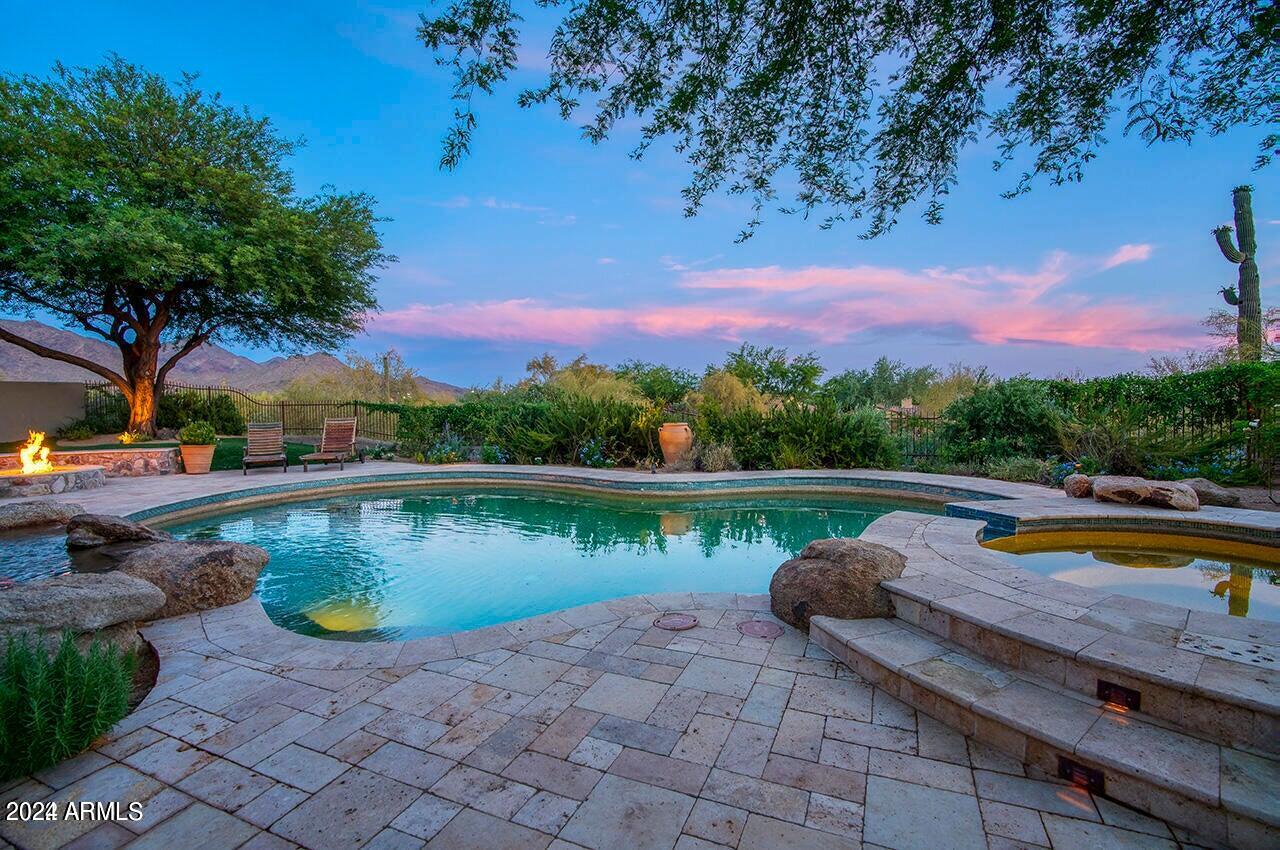
None
#6756881

Scottsdale

9763 E MOUNTAIN SPRING Road

4 Beds

None Baths

4,107 Sq.Ft.

$2,995,000

MLS#: 6756881
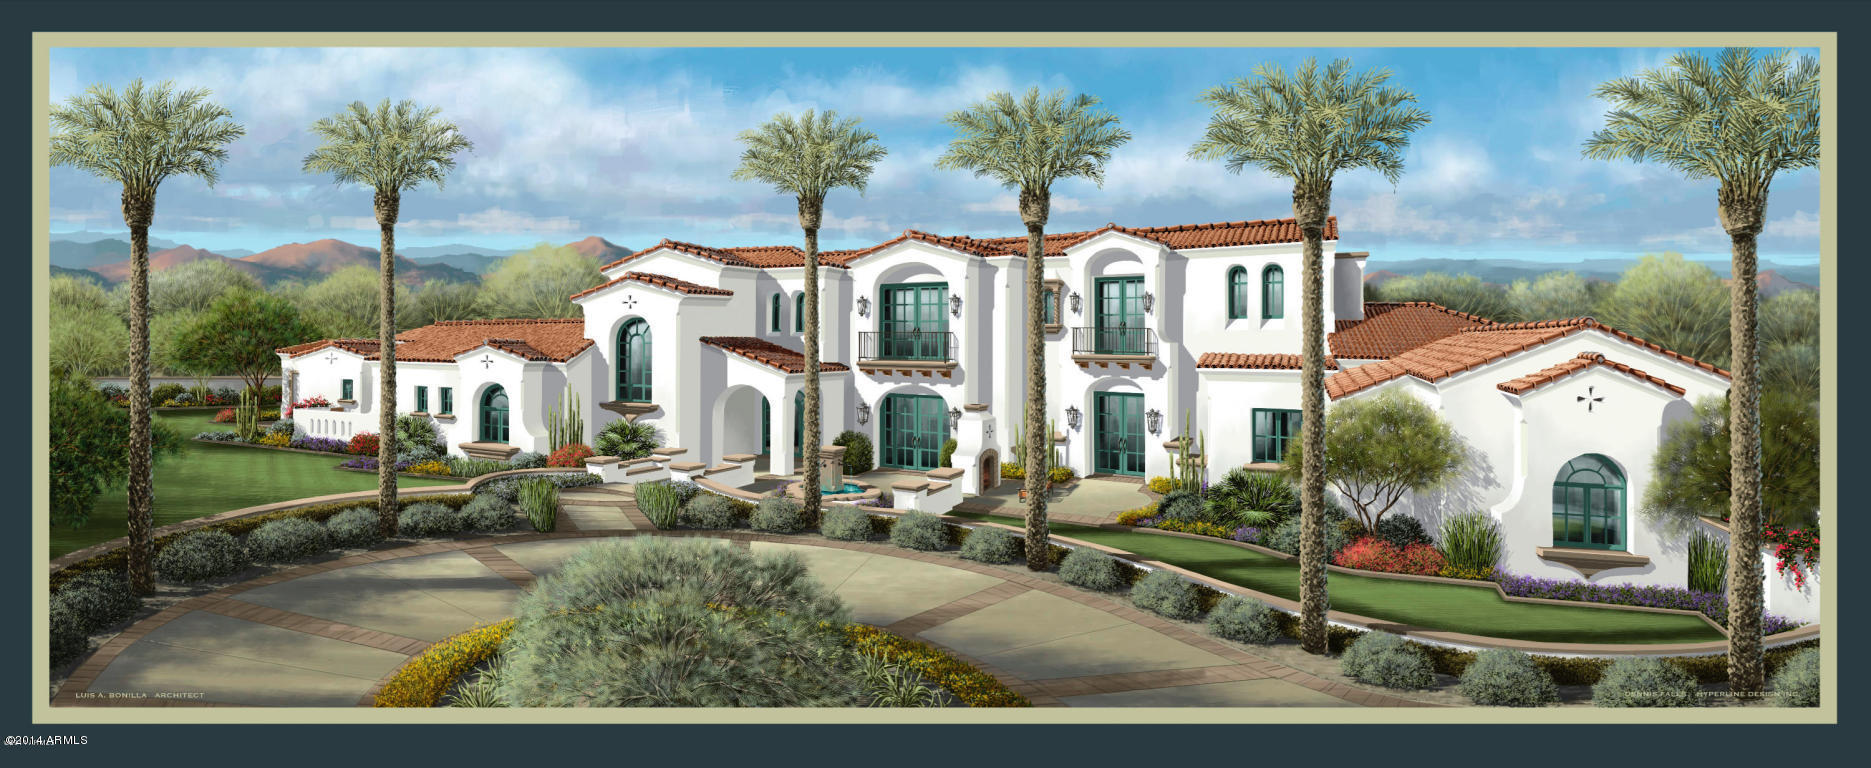
Design your dream home with Sonora West Development! Take your opportunity to customize your next home. Plans have been drawn, but it's not too late to make any changes. The designed home is 5 Beds, 5.5 baths,  5,700+ sqft. Magnificent views of Camelback Mountain and Mummy Mountain. The home is inspired by the great estates of Santa Barbara and can have a separate guest quarters. The lot is situated on a 1+ acre cul-de-sac lot in the heart of Paradise Valley.
#5211652

Paradise Valley

6029 N 62ND Place

5 Beds

None Baths

5,767 Sq.Ft.

$2,995,000

MLS#: 5211652
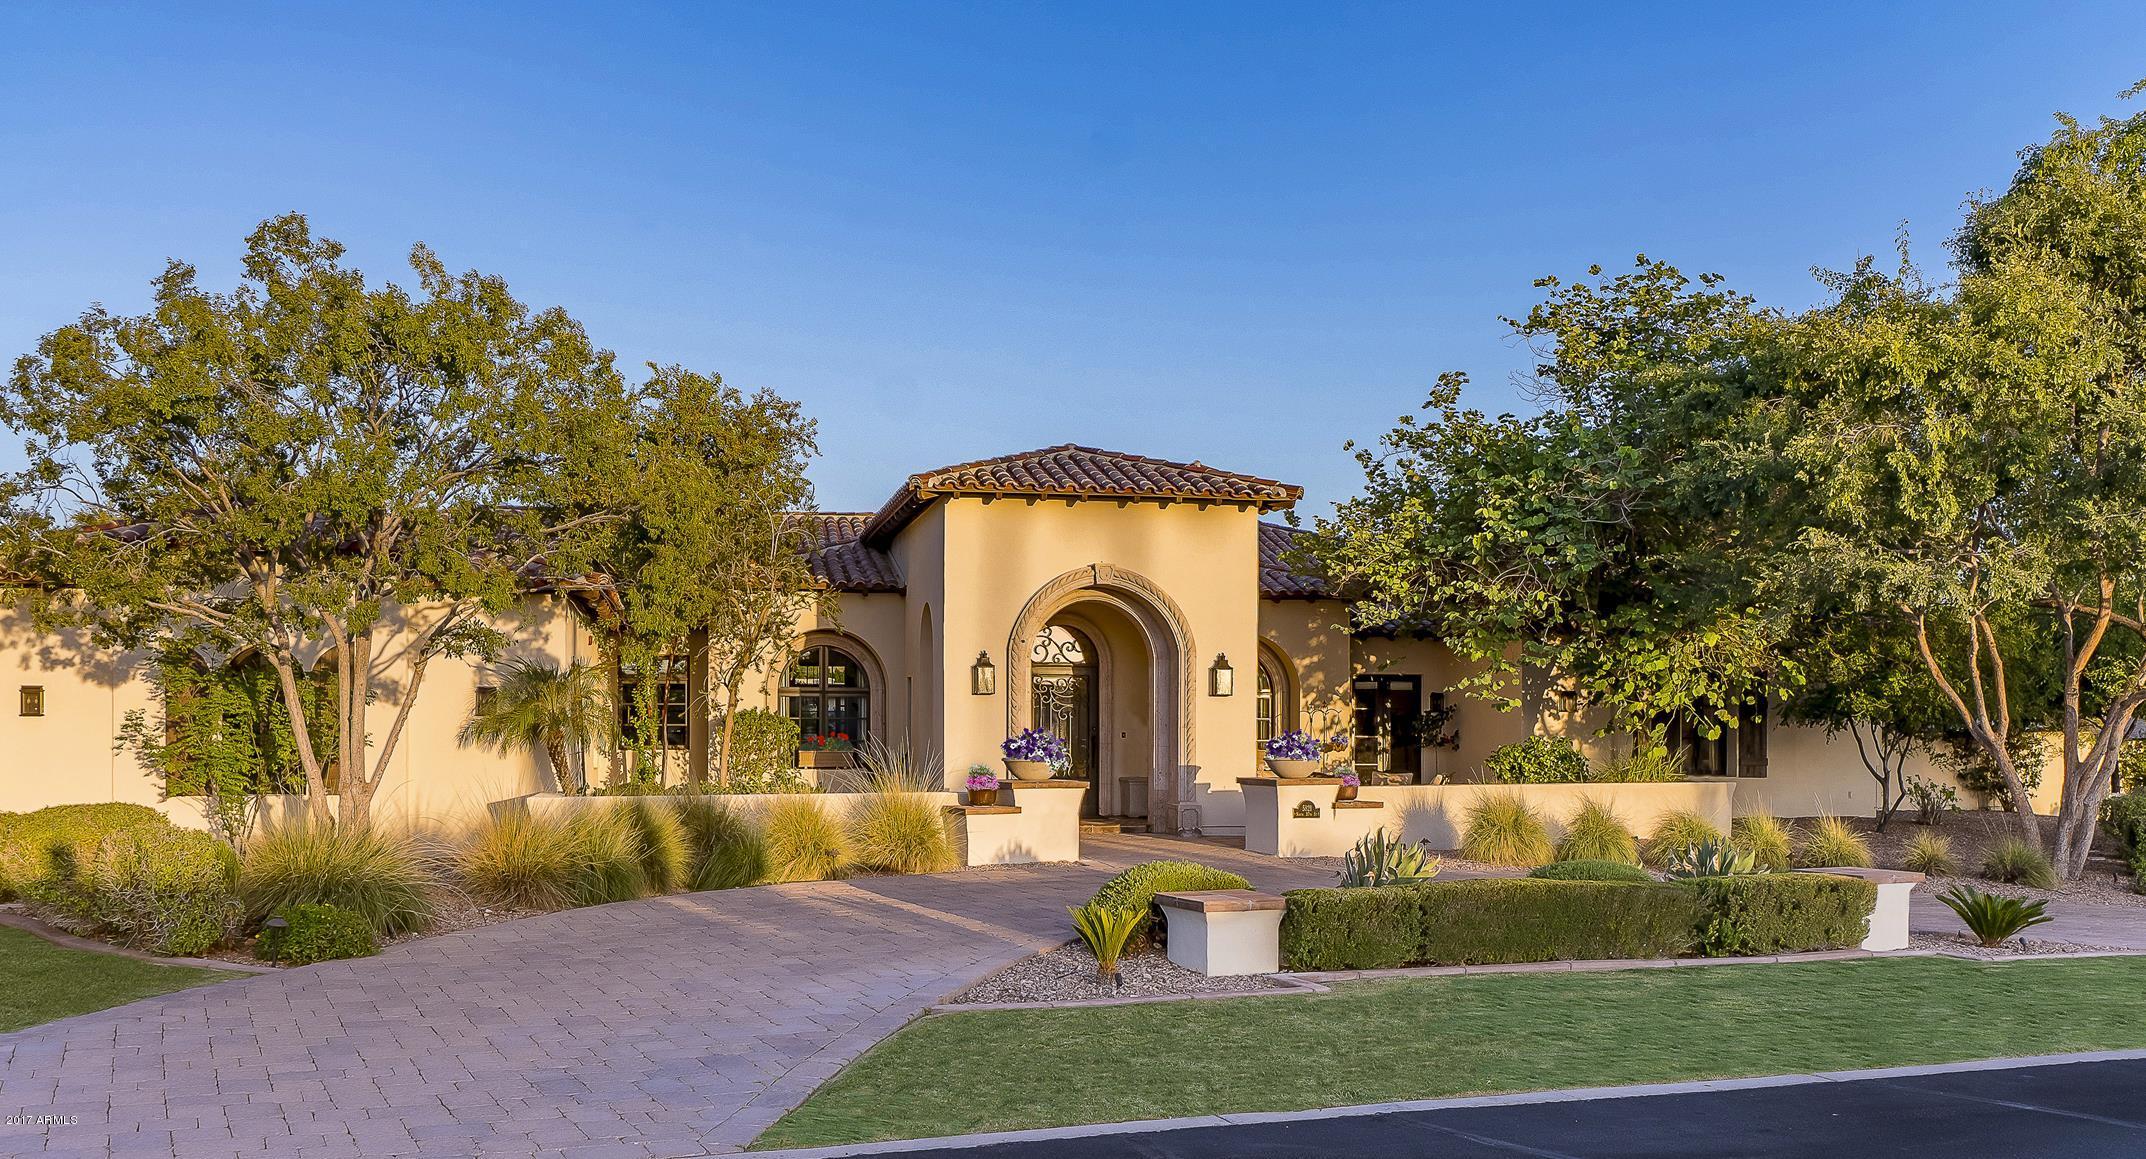
UNPARALLELED REMODELED home, unlike any other on the market today! Not only does this home have the finest finishes & fixtures throughout but also straight on Echo Canyon / Camelback MTN VWS framed from inside & over the resort pool/spa with soothing waterfalls. Every detail of this turnkey home was re-imagined to express charm & excellence including antique reclaimed hardwood floors & beamed ceilings, beautiful custom cabinetry, KNOCKOUT KITCHEN, & an exquisite master suite! In addition to the 3 car attached garage there is a separate 600 SQFT 2 car garage, currently configured as an air-conditioned exercise room, a separate 704 SQFT guest house with full kitchen, living room, bed/bath, & an outdoor basketball half-court on the gated 1-acre.
#5670049

Paradise Valley

5821 N 37TH Street

5 Beds

None Baths

6,174 Sq.Ft.

$2,995,000

MLS#: 5670049
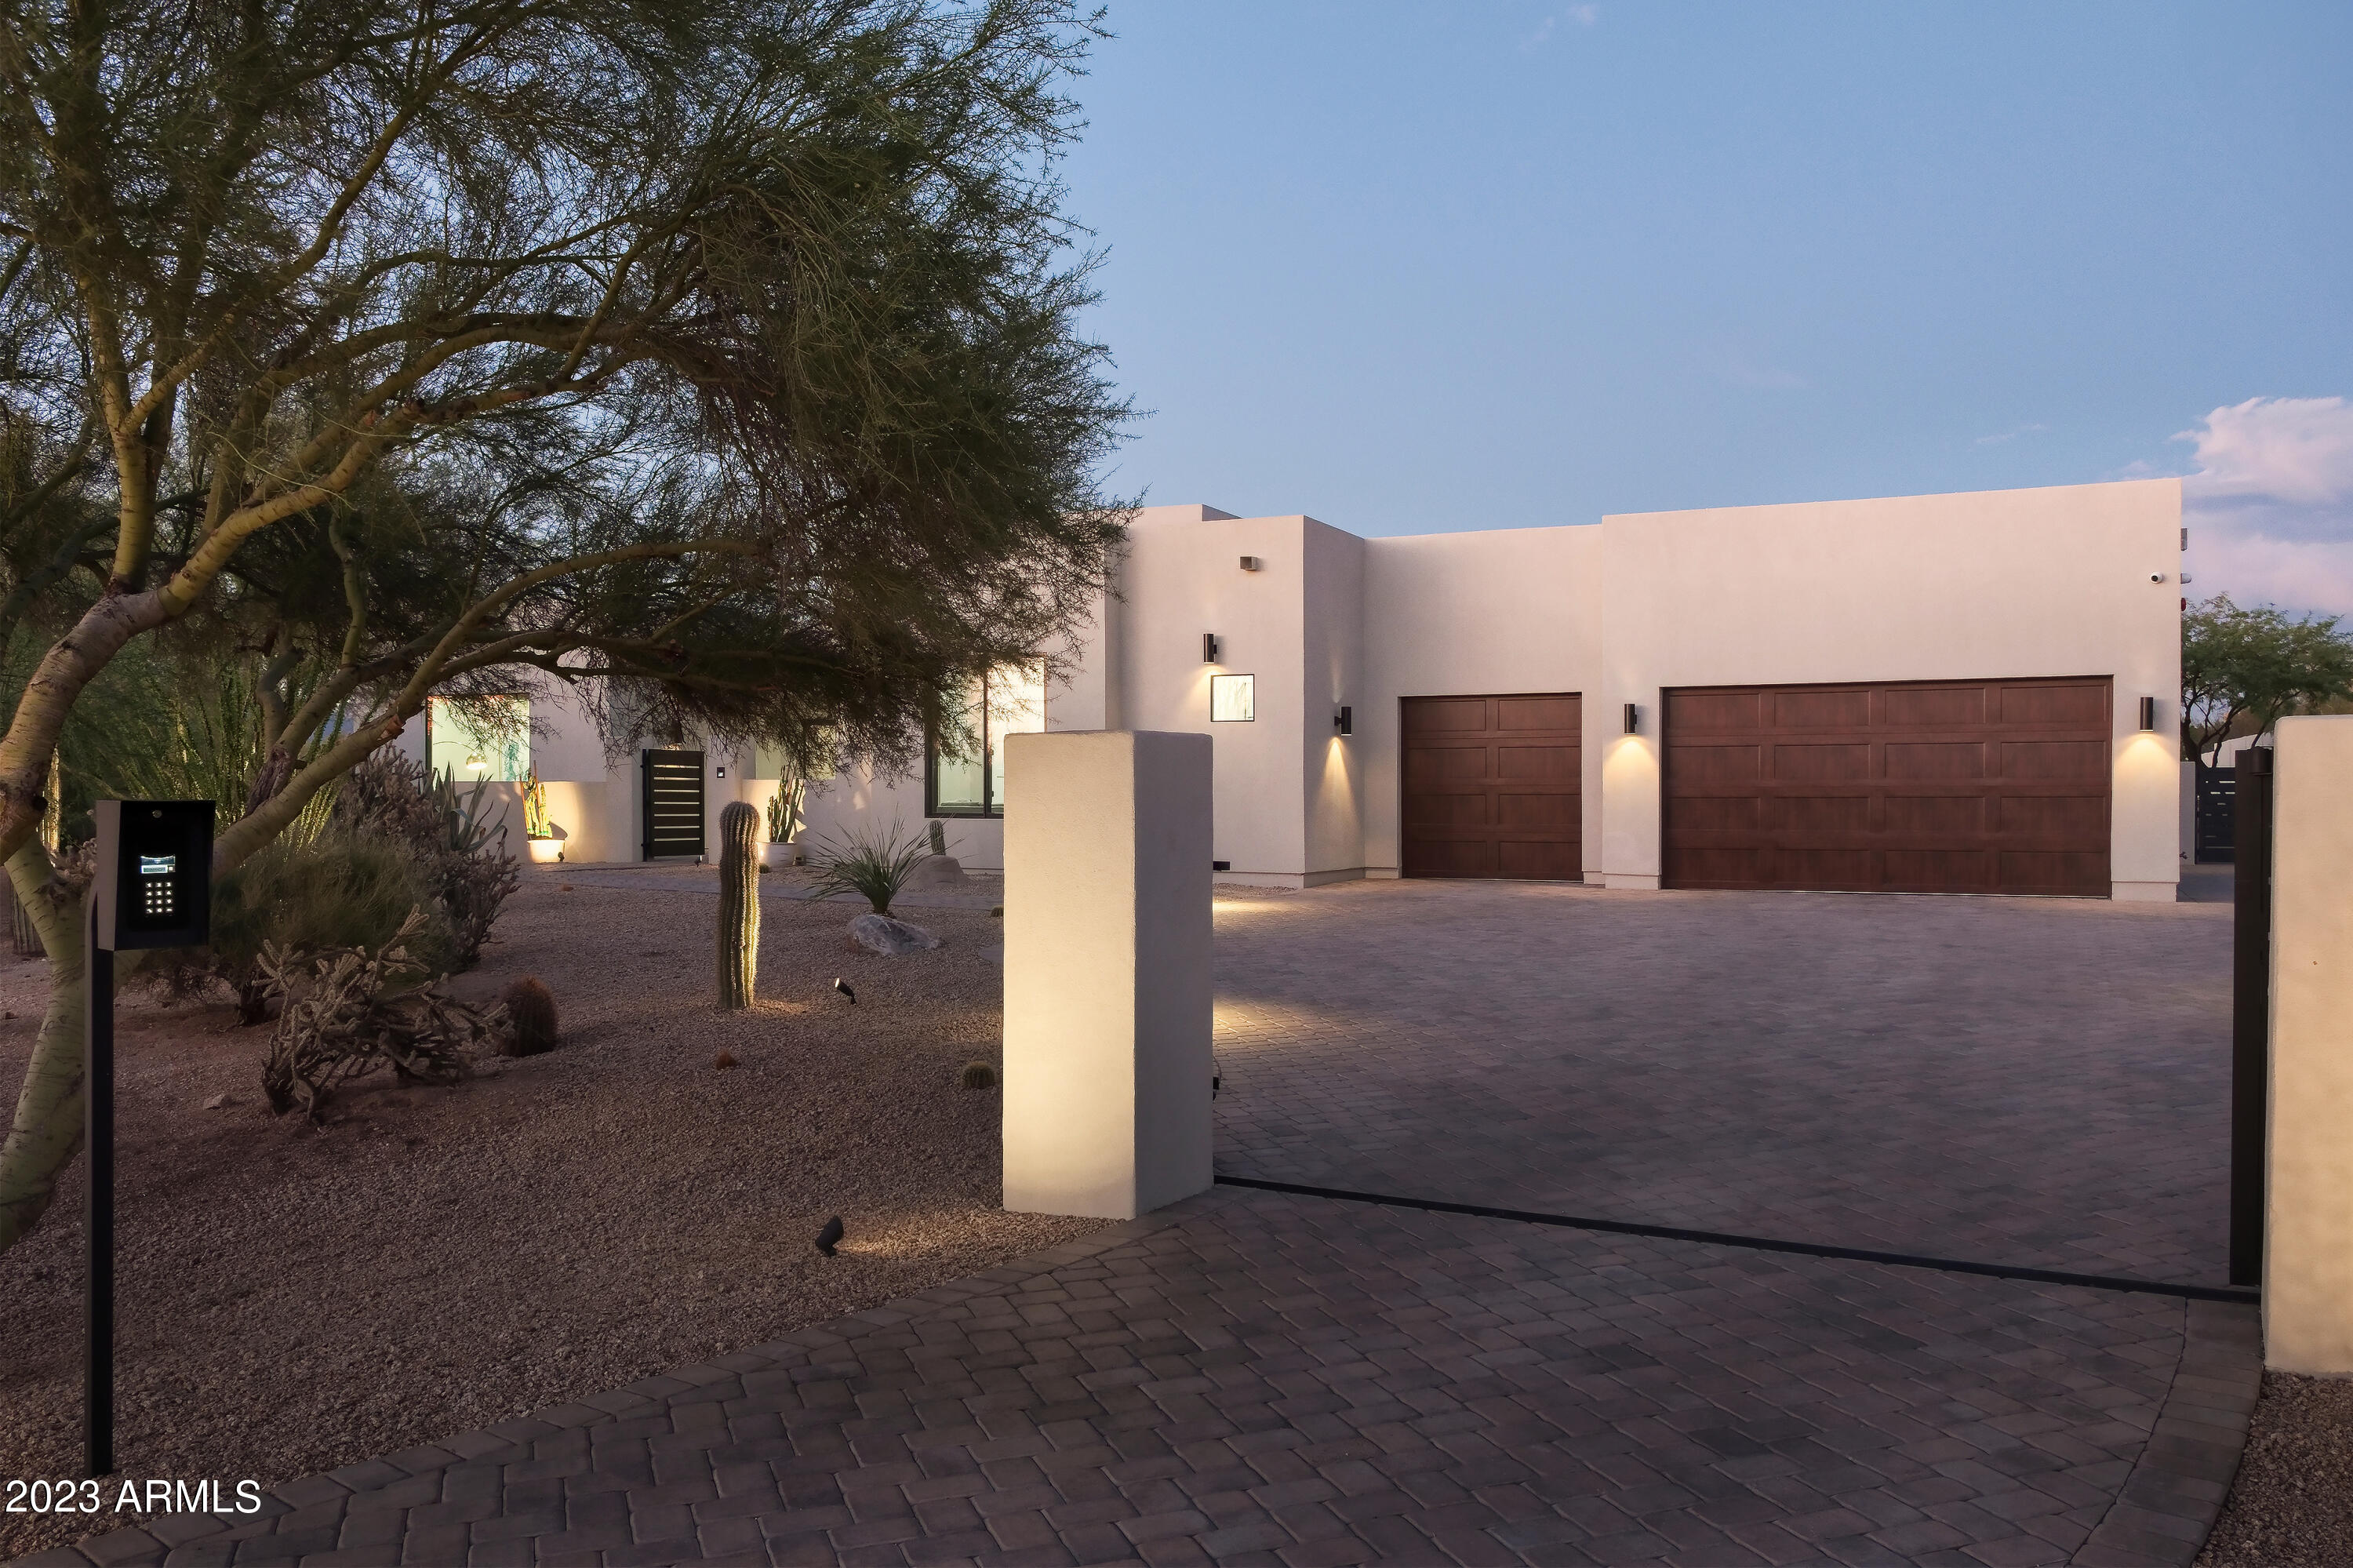
Welcome to almost new construction on 1.5+ acres in N Scottsdale! A private gate opens to a massive driveway where pavers in a herringbone pattern lead to an oversized 5-car tandem air-conditioned garage. You enter the home through a private courtyard that offers access to your 486 sq ft casita. The main house has a bonus den and an office with a custom studio glass wall. Indulge your inner chef in the state-of-the-art kitchen, complete with Sub-Zero appliances along with a double pantry. The resort-style backyard is a true haven, boasting a bbq and hibachi area nestled under a custom pergola.  The star of the backyard is the elevated 786 sq ft Pool house and gas heated pool/spa.  This east/west exposure is bordered by NAOS to the north which offers spectacular views of nearby mountains.
#6607762

Scottsdale

33535 N 83RD Street

5 Beds

None Baths

5,584 Sq.Ft.

$2,995,000

MLS#: 6607762
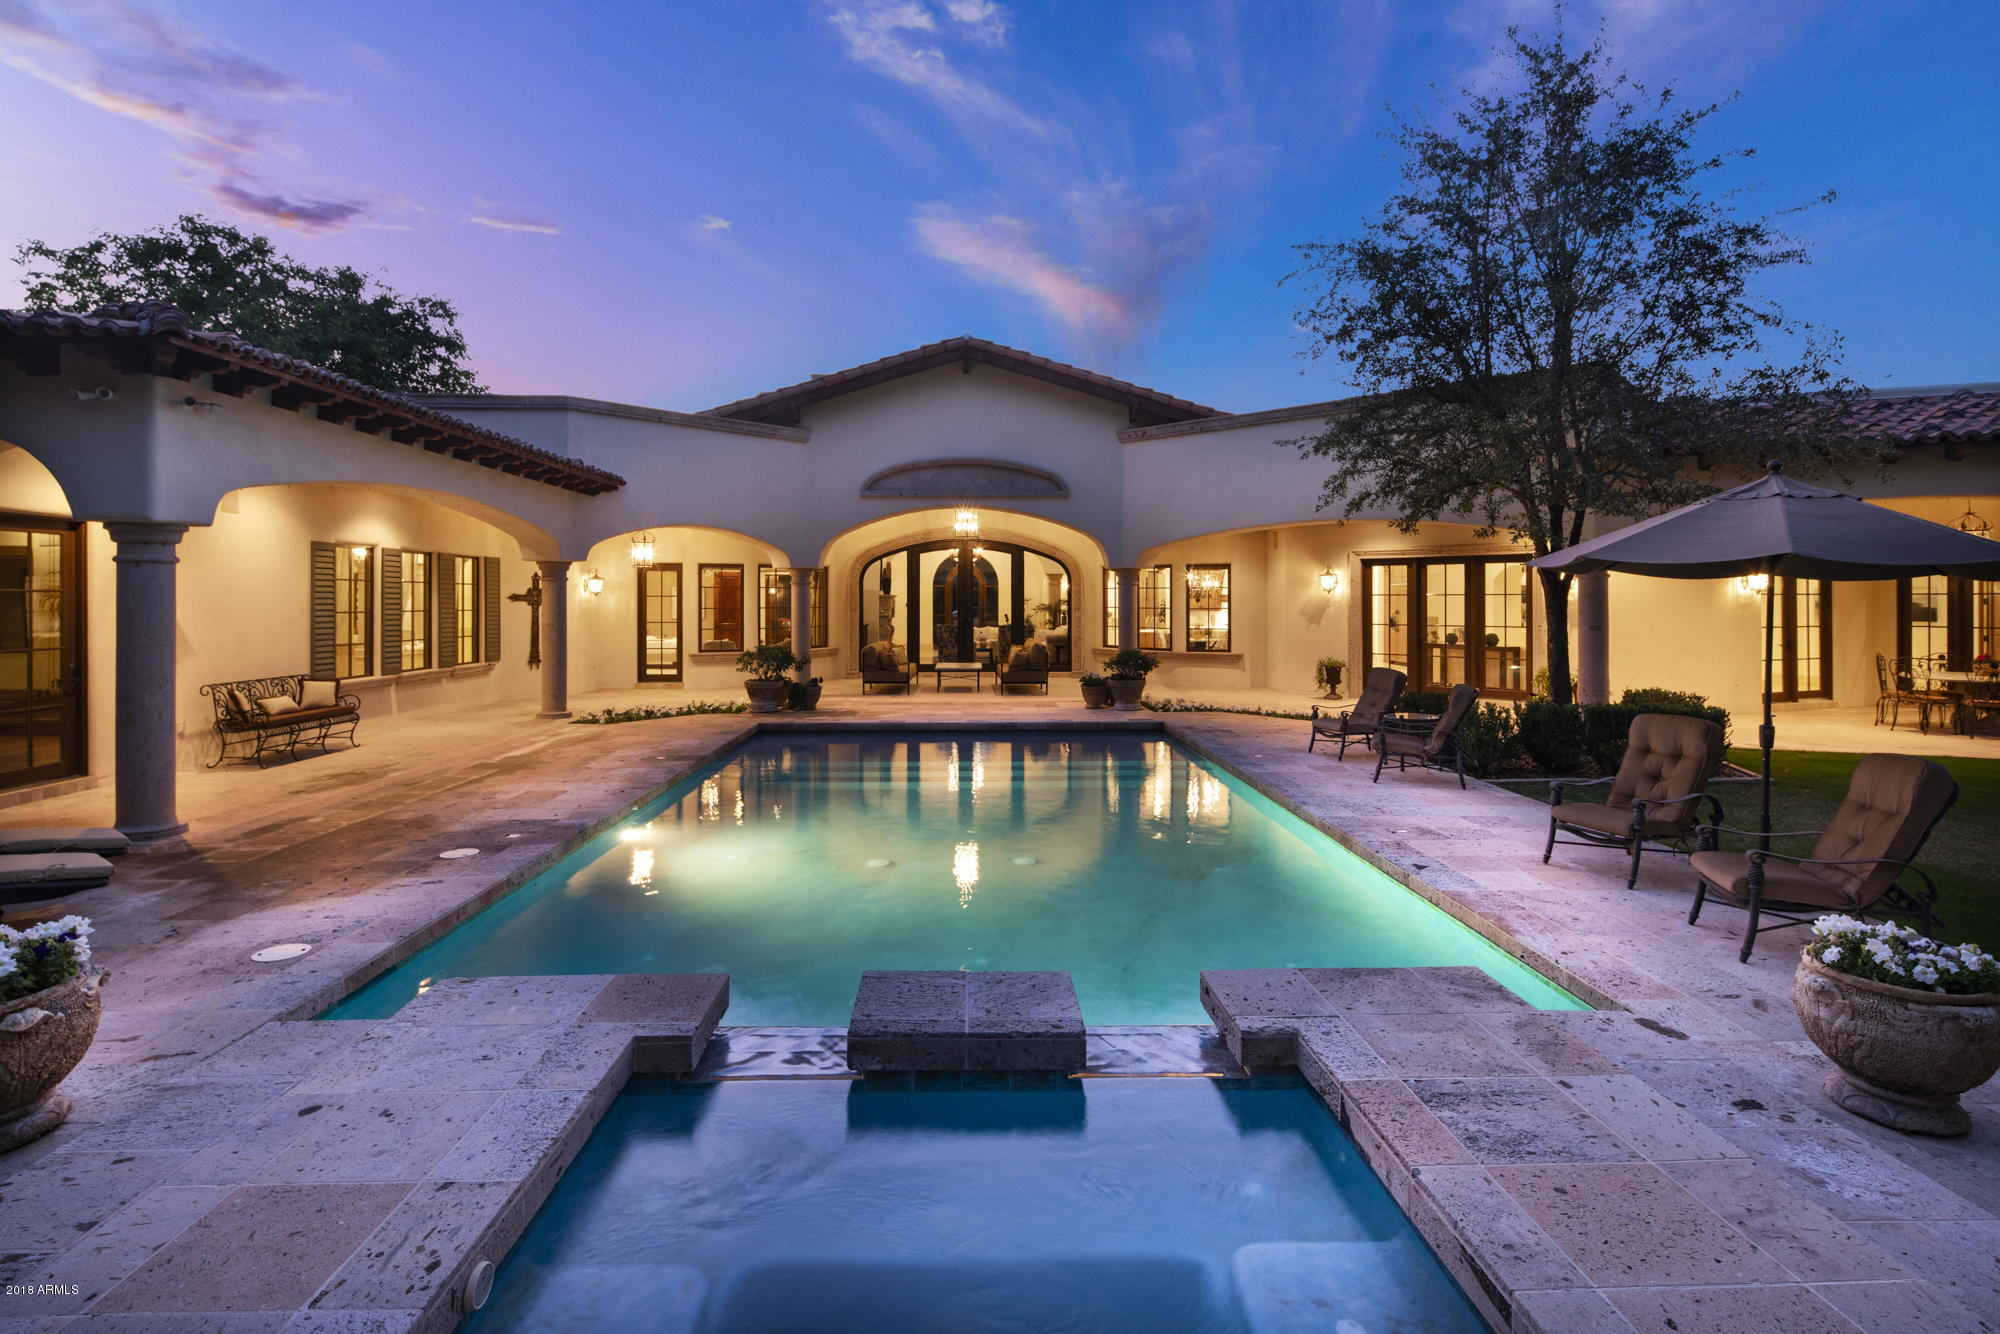
Designed for the ultimate private sanctuary setting this stunning Santa Barbara custom home is situated on a private quiet acre lot in the heart of Paradise Valley. This gorgeous custom home features 5 bdrms/5.5 baths/guest casita/sep. theatre rm/sep. office & library/sep. exercise rm/& a 600 bottle separately chilled wine cellar.  Additionally this home boasts an open floor plan with a decadent Chef's kitchen that opens to a lg. great room & breakfast room--all overlooking the resort style backyard w/ ramada & huge pool & spa w/ water features & a built in BBQ center----with lushly green mature landscaping surrounding you.  The Chef's kitchen features a highly upgraded Viking appliance pkg. including Viking dual fuel range w/ double ovens, a Viking refrigerator/freezer, a Viking warming oven, & double Bosch dishwashers.  The Chef's kitchen has beautiful custom alder cabinetry & all new white marble counter tops!  The formal living rm features 18 ft. high ceiling & hand sewn wood beams + a lg. masonary fireplace w/ creme colored canterra stone fireplace surround & custom wood flooring.  The formal dining rm. boasts groin vault ceilings & double french doors to a charming outdoor courtyard w/ masonary fireplace /w creme colored canterra stone surround. Additionally the formal dining room has a 600 bottle wine cellar room & a lovely butler pantry area.  The decadent master suite is truly fabulous w/ the master bedroom featuring a masonary fireplace w/ creme colored canterra stone surround & views overlooking the lushly landscaped resort style backyard.  The expansive master bathroom boasts separate HIS/HER vanities, HIS/HER water closets & HIS/HER separate walk-in closets plus a lg. walk-in shower w/ custom stone tiles & a spacious jacuzzi tub.  Additionally the master suite features a sep. exercise room.  Buyers will love watching their favorite sporting event or favorite movie in the big screen theatre room--the ultimate fun zone! The secondary bedrooms are all ensuite & feature nice walk-in closets.  The guest casita will be a favorite for your guests --lots of privacy & comfort!
#5839768

Paradise Valley

8721 N VIA LA SERENA --

5 Beds

5 Baths

7,989 Sq.Ft.

$2,995,000

MLS#: 5839768
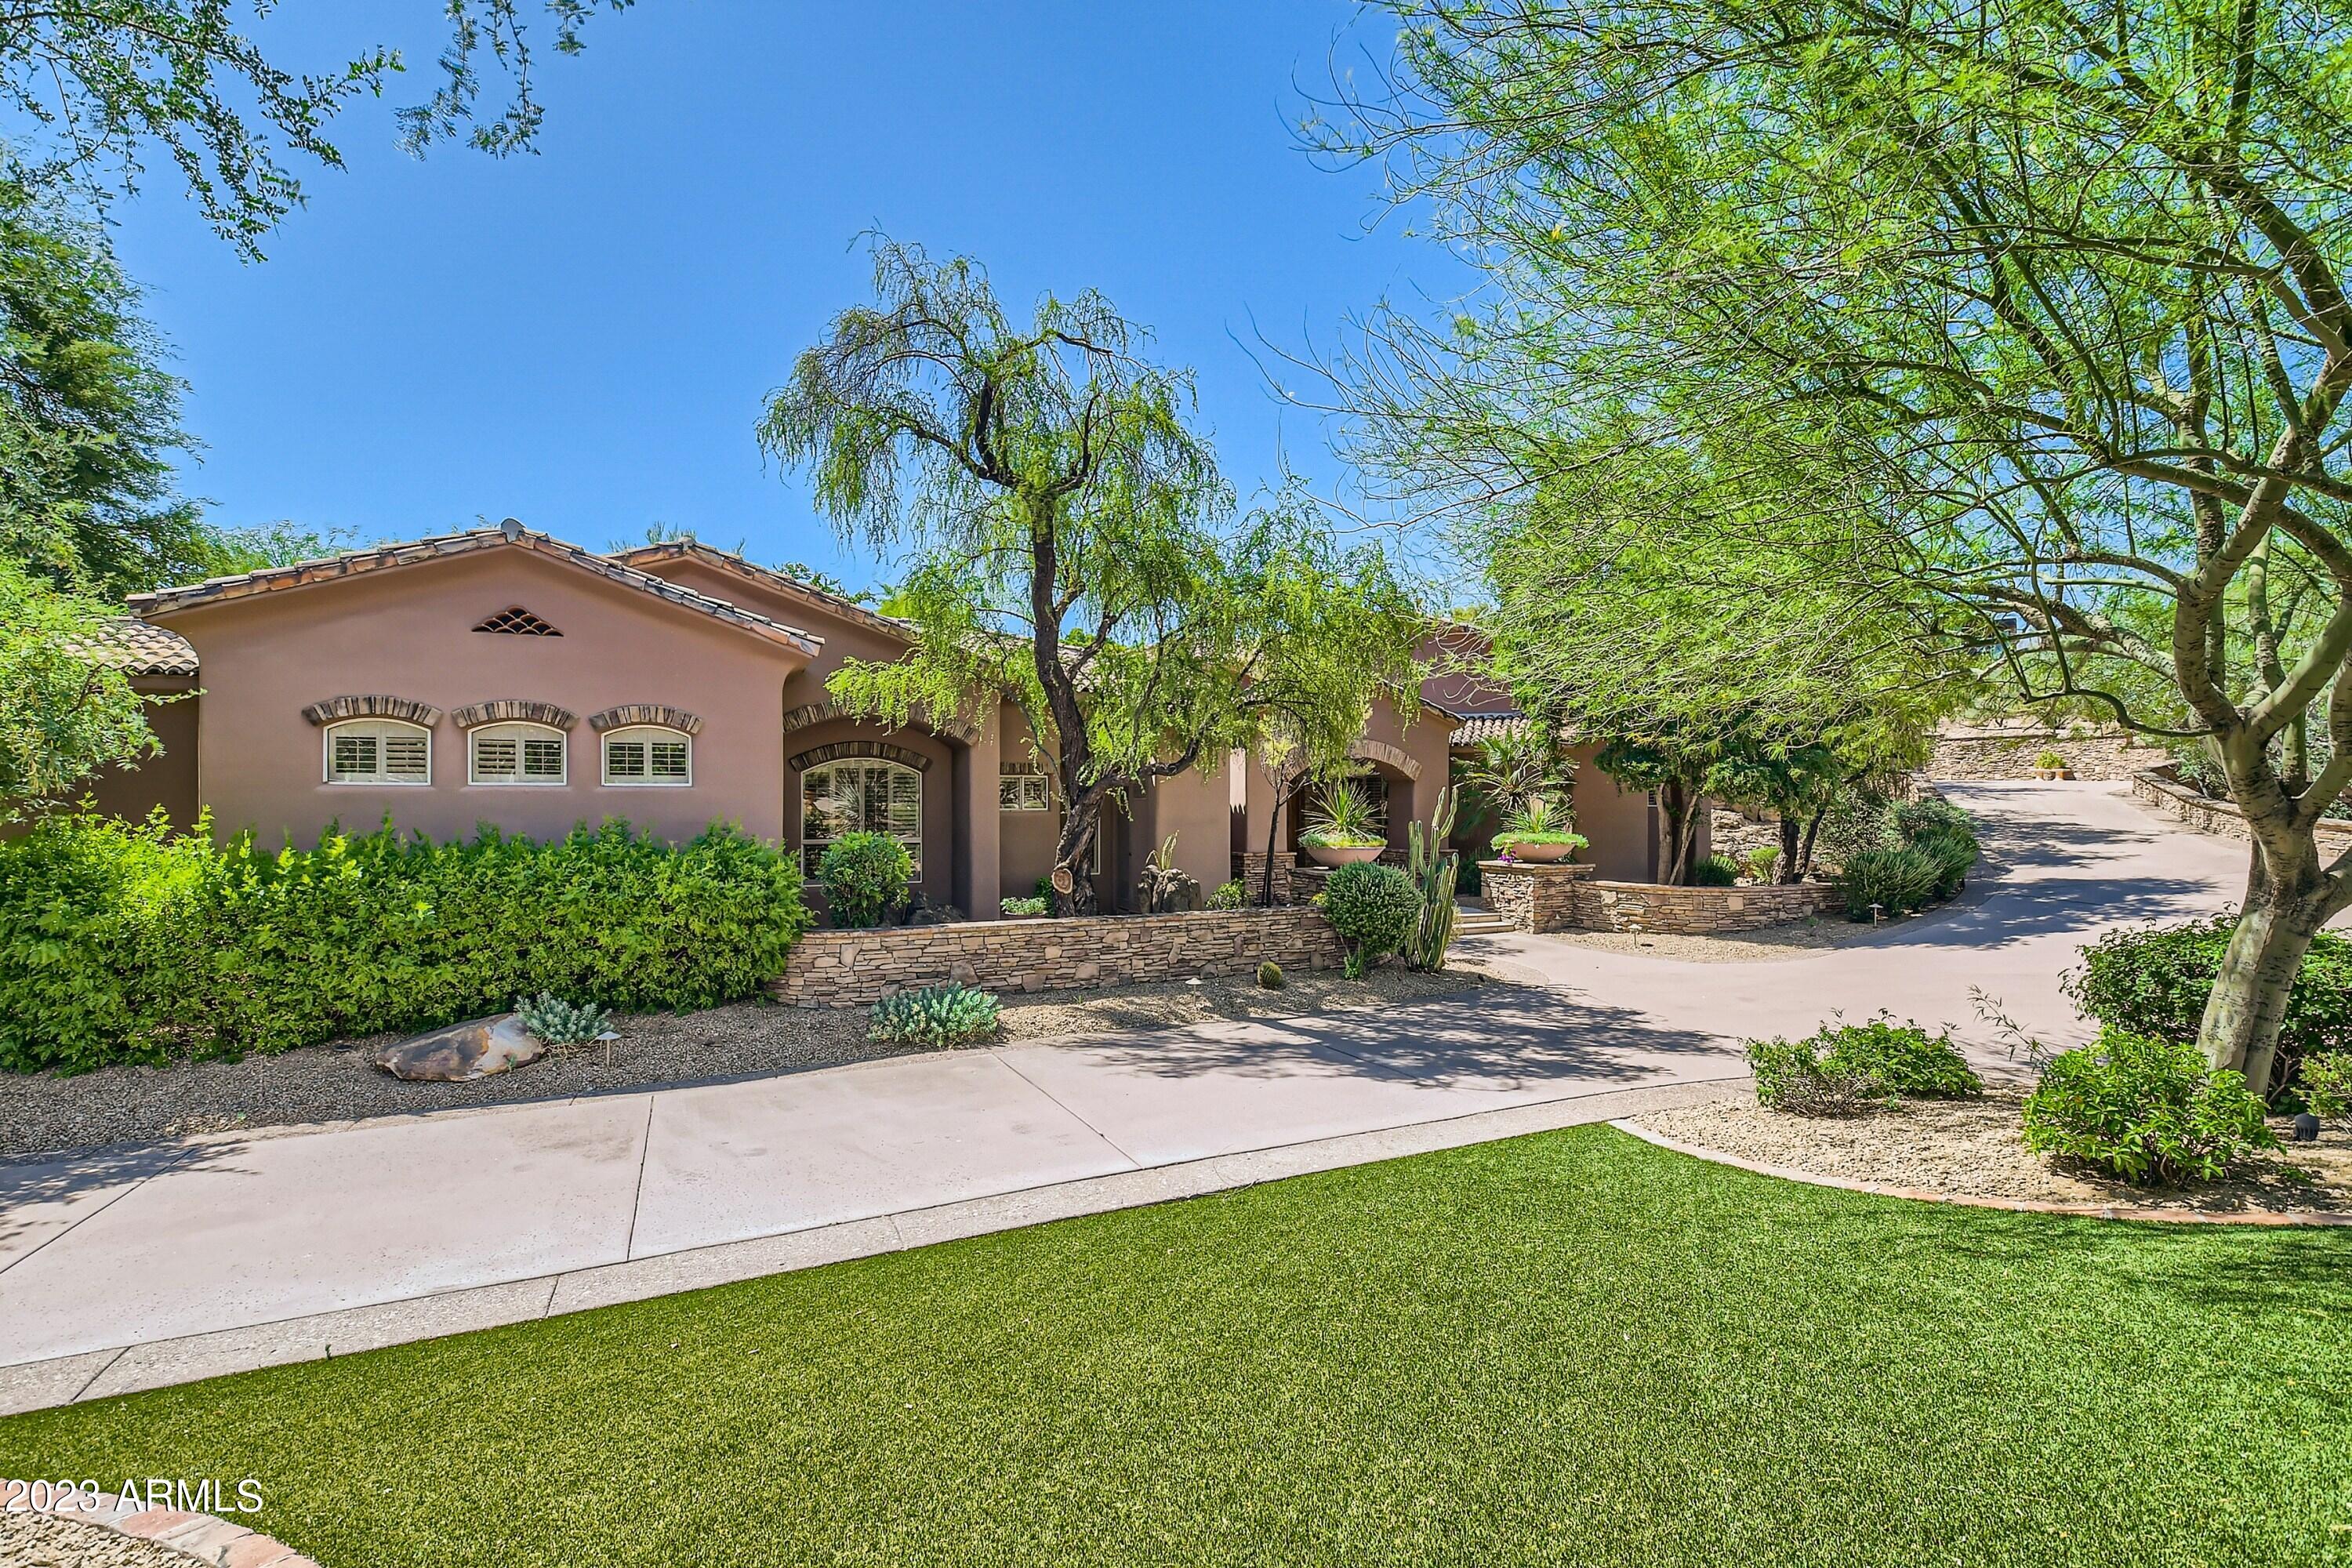
This one of a kind home located in the Heart of Paradise Valley boasts 5 bedrooms and 5.5 baths. In a very quiet location of Clearview Edition gated community. This home has beautiful mature trees that allow for ultimate privacy. Owners suite is located on the main level w/fireplace, sitting area and private patio. Oversized kitchen w/breakfast room opens to family room with full wet bar, fireplace, large patio with pool, spa, built in BBQ and more. Oversized 4 car side entry garage, circular drive, loads of storage, this home has it all...
#6601222

Paradise Valley

4225 E Claremont Avenue

5 Beds

5 Baths

5,916 Sq.Ft.

$2,995,000

MLS#: 6601222
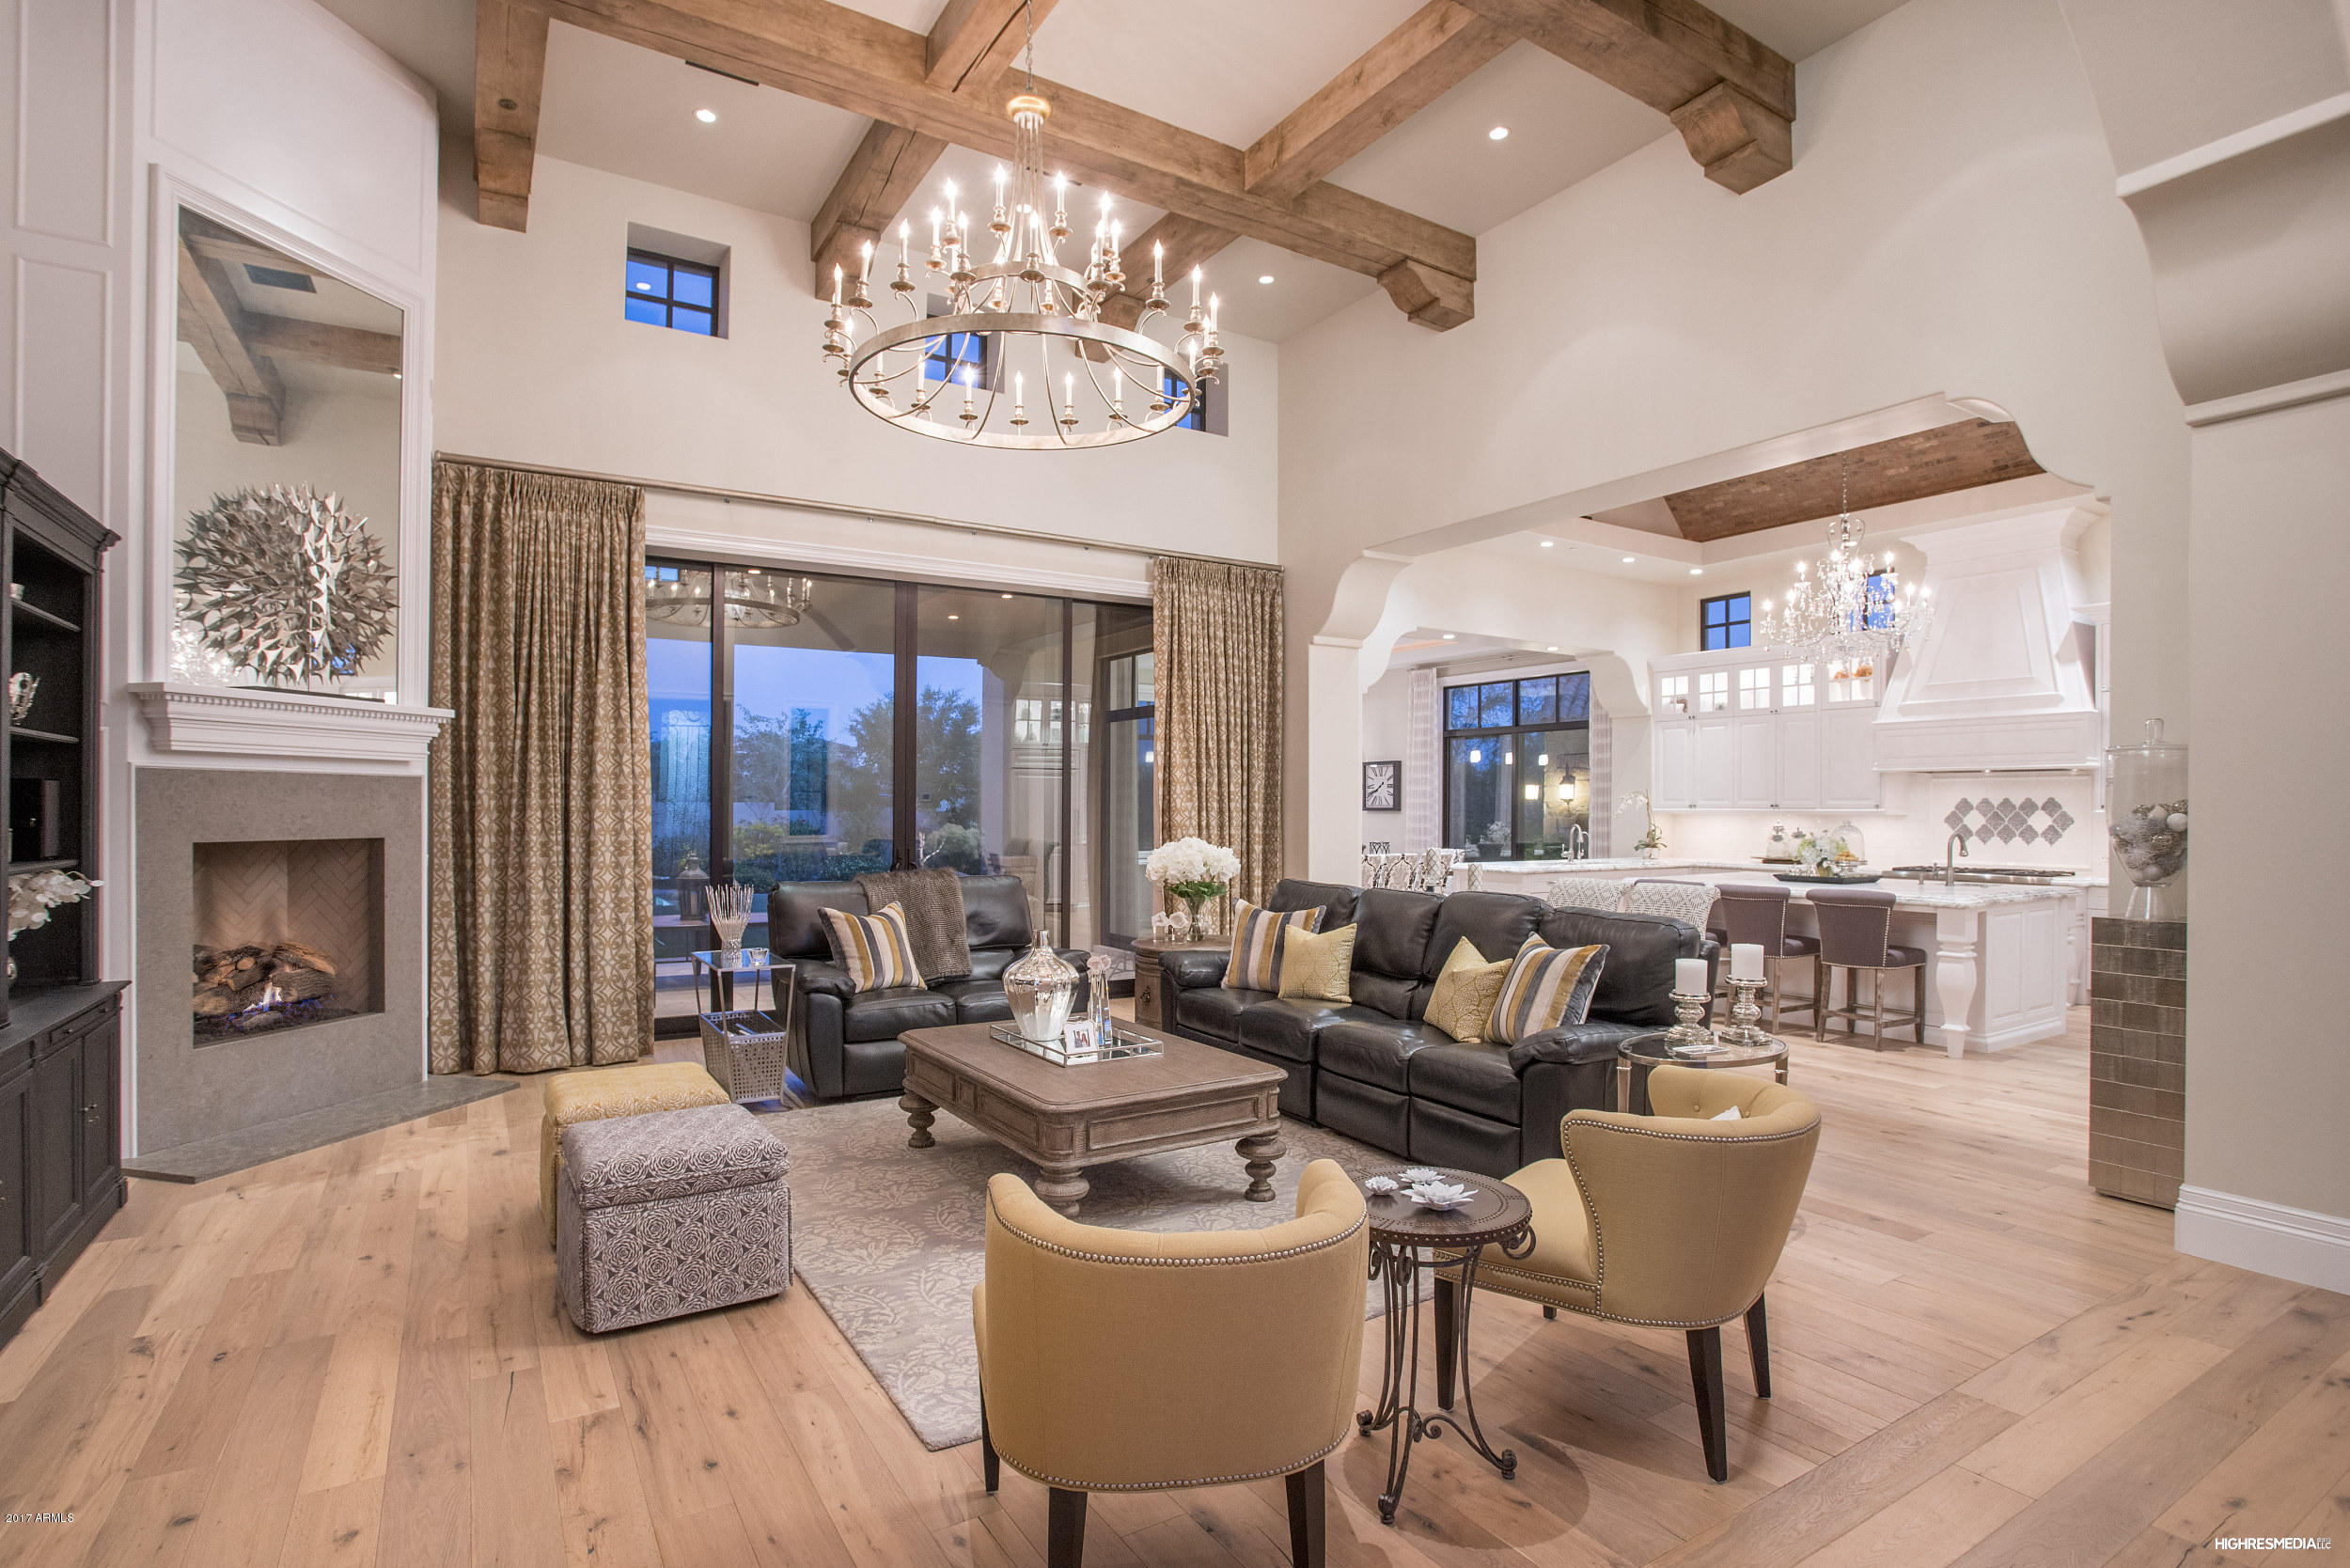
BUILDER'S PERSONAL HOME!  Light, Bright, Open Floorpan w/ Outstanding Quality & Excellent Detail. Oversized Lot, Grand Circular Driveway, Private Entry Courtyard w/ Gate & Fountain. Interior spaces are filled with Natural Light & adorned with High Quality Finishes & Design w/ Shades of White on Walls, Millwork & Cabinetry, Beautiful Custom Ceiling Details,  Desirable Southeast Rear Yard Exposure, Rear Yard Ramada/Outdoor Kitchen w/ TV & Seating opens onto a Spacious Firepit Seating Area, Huge Grass Backyard, Extra Deep Oversized Garages, 3 Bedrooms on Main Level & 2 Bedrooms Up, 2nd Laundry Upstairs, ''Spa-like'' Master Bath w/ Large Freestanding Tub & Beautiful Floor to Ceiling Glass opens into a private walled in Courtyard w/ Fireplace. His & Hers Closets. Savant AV Automation System.
#5703970

Scottsdale

19445 N 99TH Street

5 Beds

None Baths

5,450 Sq.Ft.

$2,995,000

MLS#: 5703970
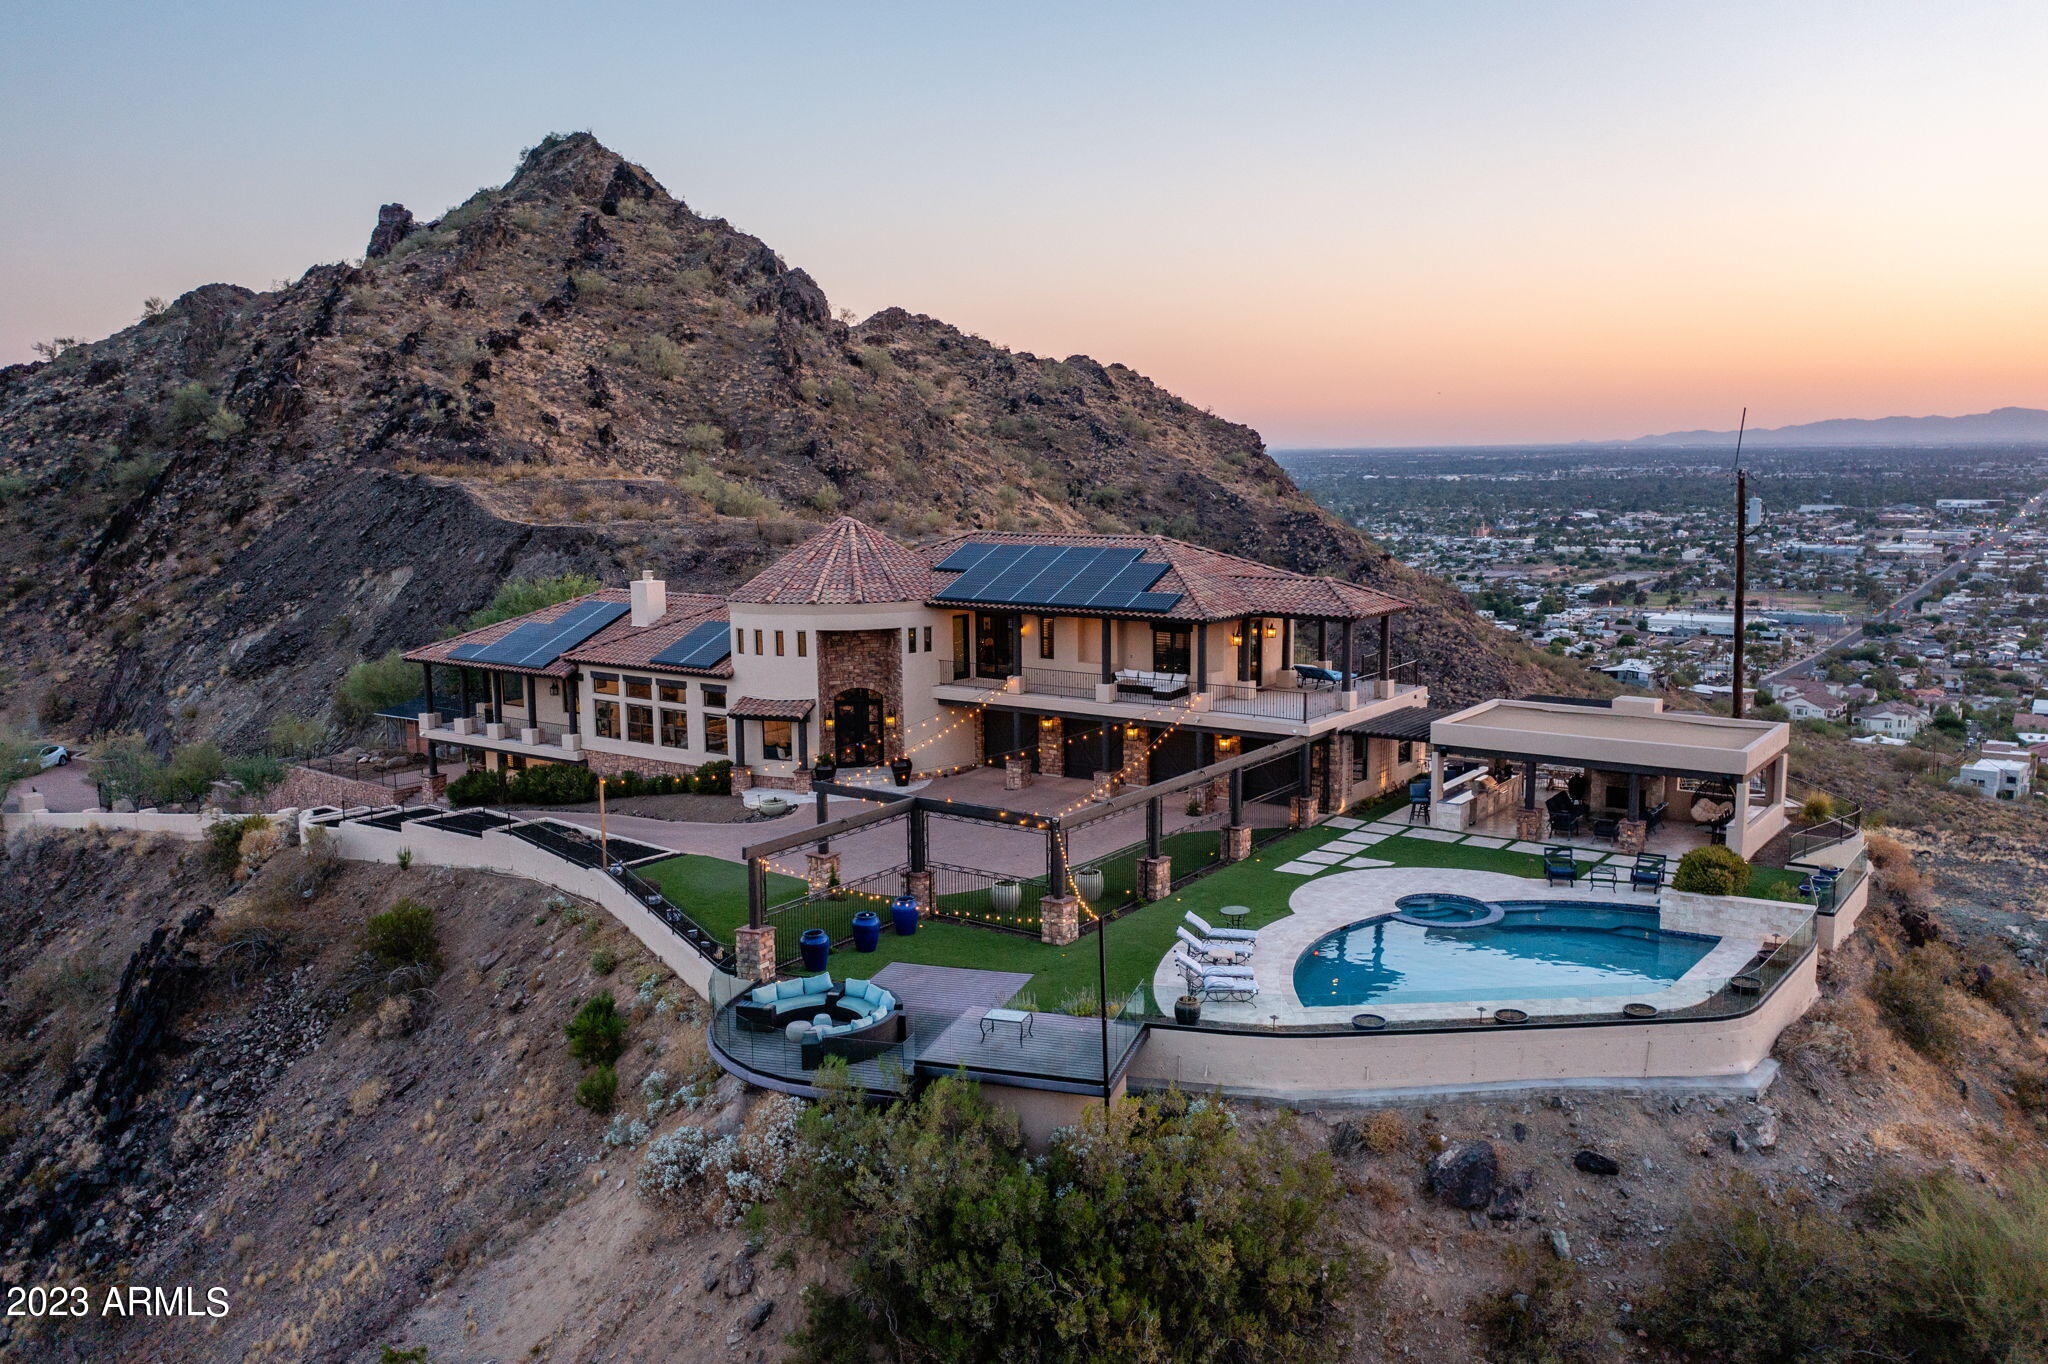
This stunning mountainside estate boasts jaw dropping 360 degree views that are unrivaled by any other property in the city. Situated on nearly 3.7 acres on the edge of the Phoenix Mountain Preserve, the city and mountain views are everchanging and include Dreamy Draw, Piestewa Peak, Lookout Mountain, North Mountain Park, Downtown Phoenix, Phoenix Sky Harbor, Chase Field, and all the way to the State Farm Stadium. As one of the highest elevated homes in the Valley, the seclusion and privacy of this property all while being centrally located in Phoenix is extremely rare. Every room of the home takes advantage of the mesmerizing mountain views. The living area has 12 foot ceilings, is filled with natural light, has hardwood floors, and a floor to ceiling natural stone fireplace. The chef's kitchen features knotty alder cabinets, quartz counters, marble backsplash, a large island, and top of the line appliances with a Wolf Range, Wolf double ovens, Subzero refrigerator and freezer, Cove dishwasher, Viking built-in microwave, a commercial ice maker, and a multi-filtered Kinetico water system. The primary suite has city and mountain views, a wrap around private balcony, two walk-in closets, blackout motorized shades, and hardwood flooring. The primary bathroom has a soaking tub with a chandelier, dual sinks, and walk in shower. Both guest bedrooms upstairs are en suites, have huge walk-in closets, hardwood flooring, plantation shutters, and access to a 900 square foot balcony. The bottom level has two additional bedrooms, laundry, storage, and another private patio. The driveway is over 7,500 square feet of paver stone with multiple parking areas, and there is a 4 car garage with an EV charging station, extra storage cabinets, and a central vac system. The outdoor living is an incredible space that has a kitchen with granite counters, stainless grill, bread warmers, and sink. There are multiple fireplaces, travertine flooring, tongue and groove natural wood ceiling, Sonos speaker system, misters for those hot afternoons, synthetic grass, and a glass surround wall to further take in the never ending views. The PebbleTec pool has a waterfall feature, new Pentair pump, spa, and is fully heated with a new Pentair heater. All 91 of the Tesla solar panels are owned outright with no balance and offer incredible electric bill savings that often result in a future credit.
#6571574

Phoenix

1761 E Hatcher Drive

5 Beds

None Baths

4,930 Sq.Ft.

$2,995,000

MLS#: 6571574
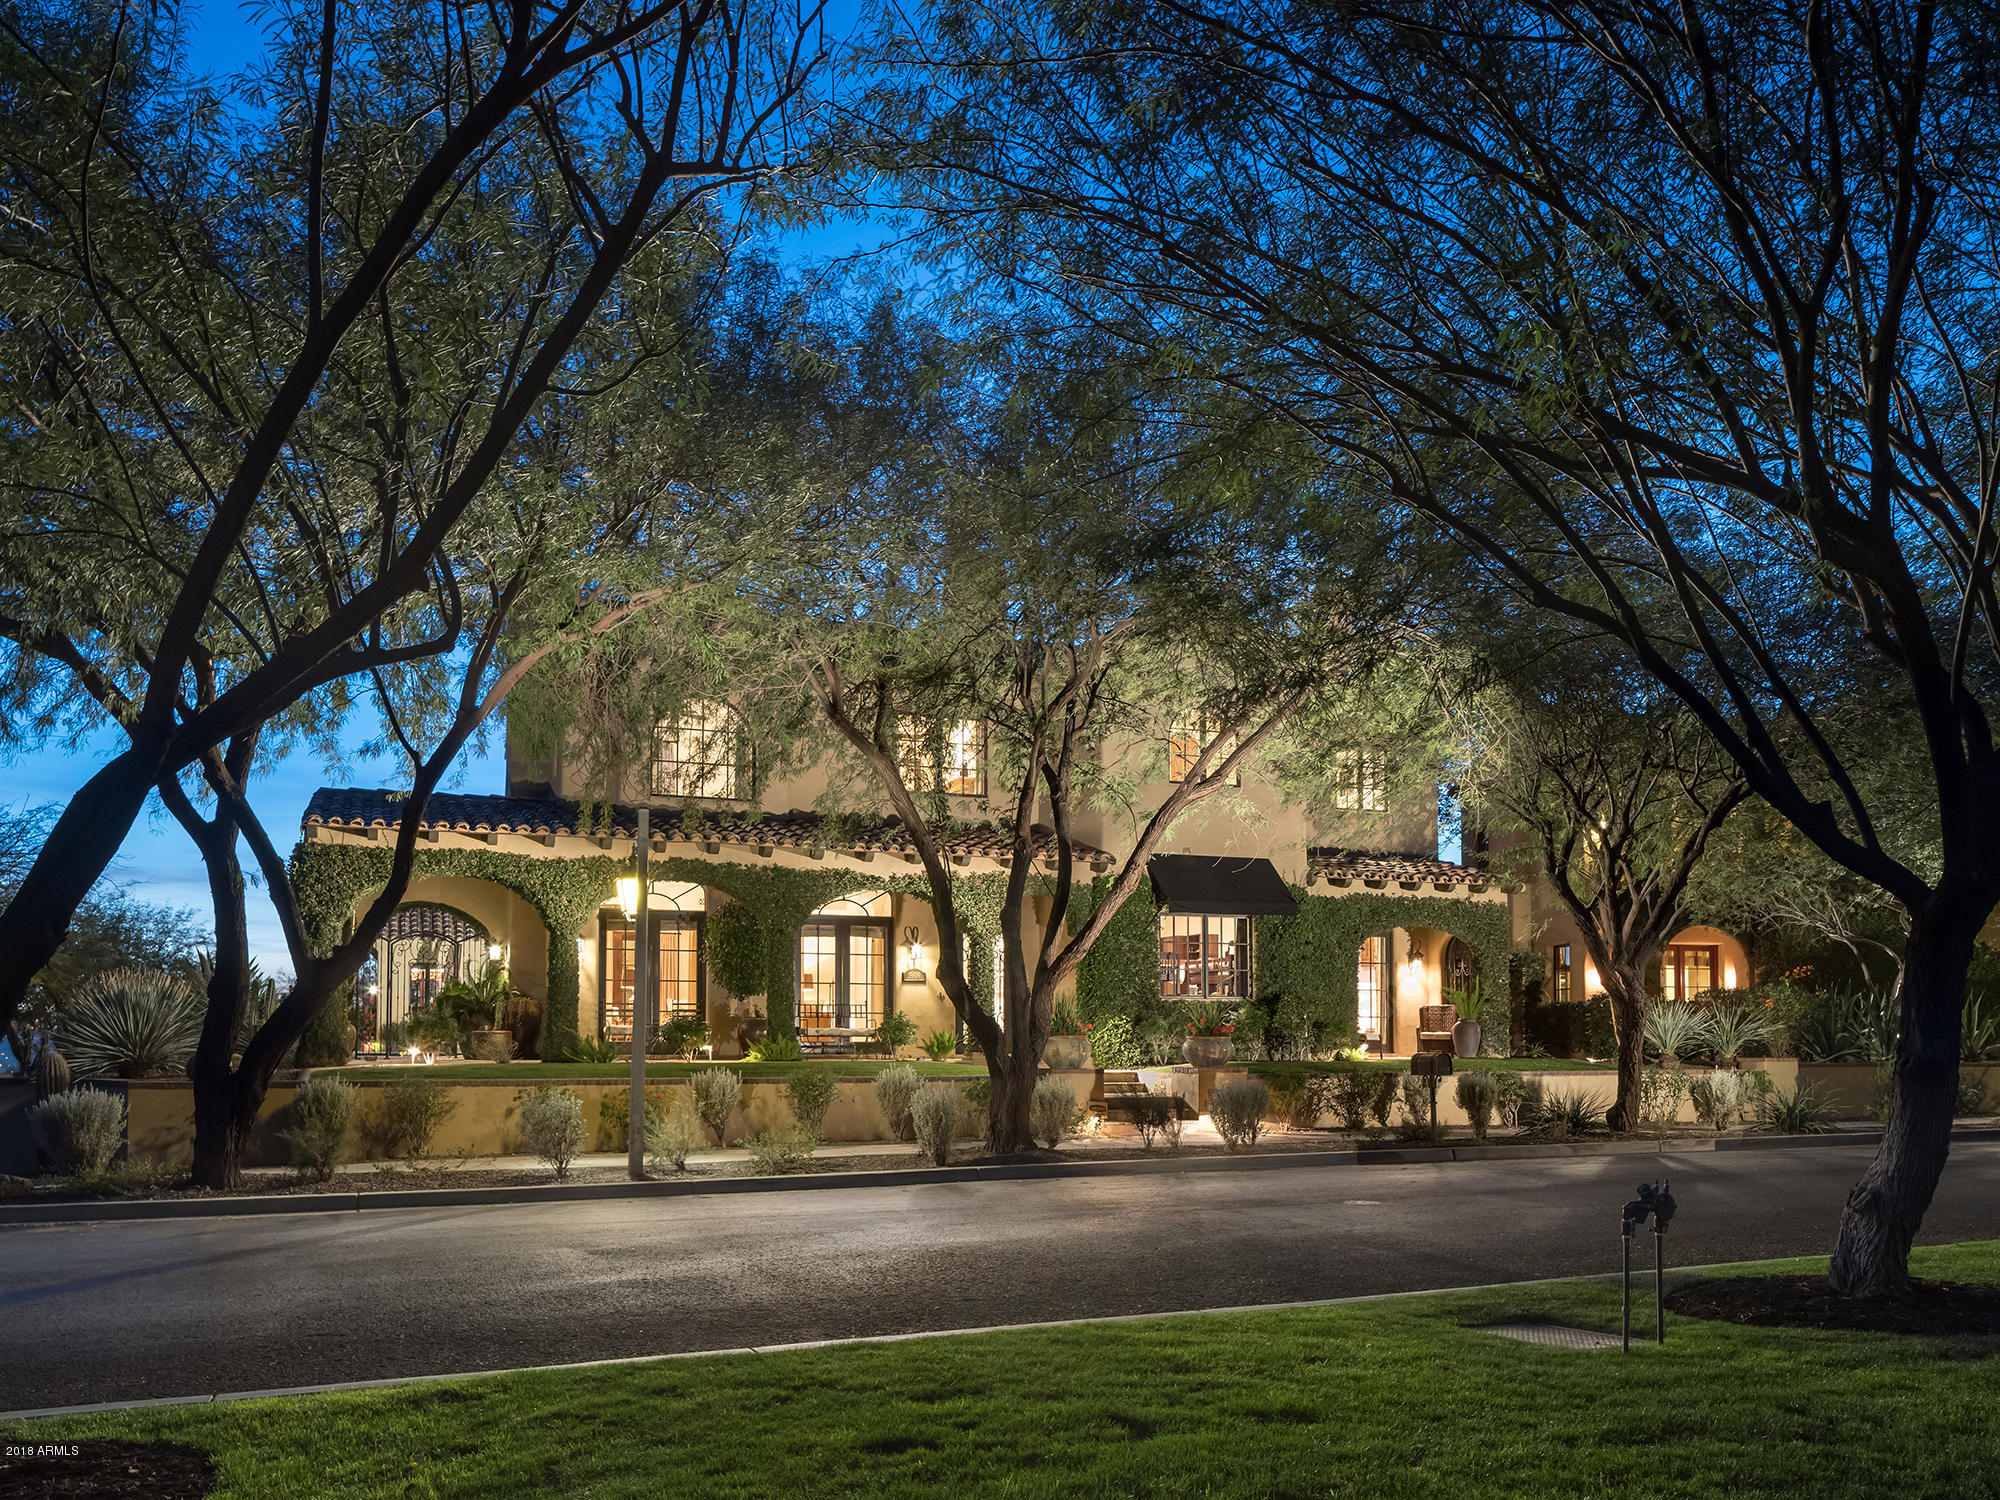
The location of this charming 5,581 SF home is certainly one of the premier spots in The Parks at Silverleaf. Sitting across the street from the Desert Springs Park lake and adjacent to open space, golf, hiking trails and endless views, it doesn't get much better, or more private. This custom home has the quality finishes one expects and a floorplan that meets the needs of most any family. The living room will be used, as it flows out to a covered patio on the park, while the kitchen and family room access the pool and open space. Additionally the home includes 4 beds and 4.5 baths, a spacious attached guest casita, dining room, office, putting green and multiple outdoor patios. This home exudes the warmth, style, comfort and value so desirable in today's market. And don't forget privacy
#5712314

Scottsdale

19914 N 103RD Street

4 Beds

None Baths

5,581 Sq.Ft.

$2,995,000

MLS#: 5712314
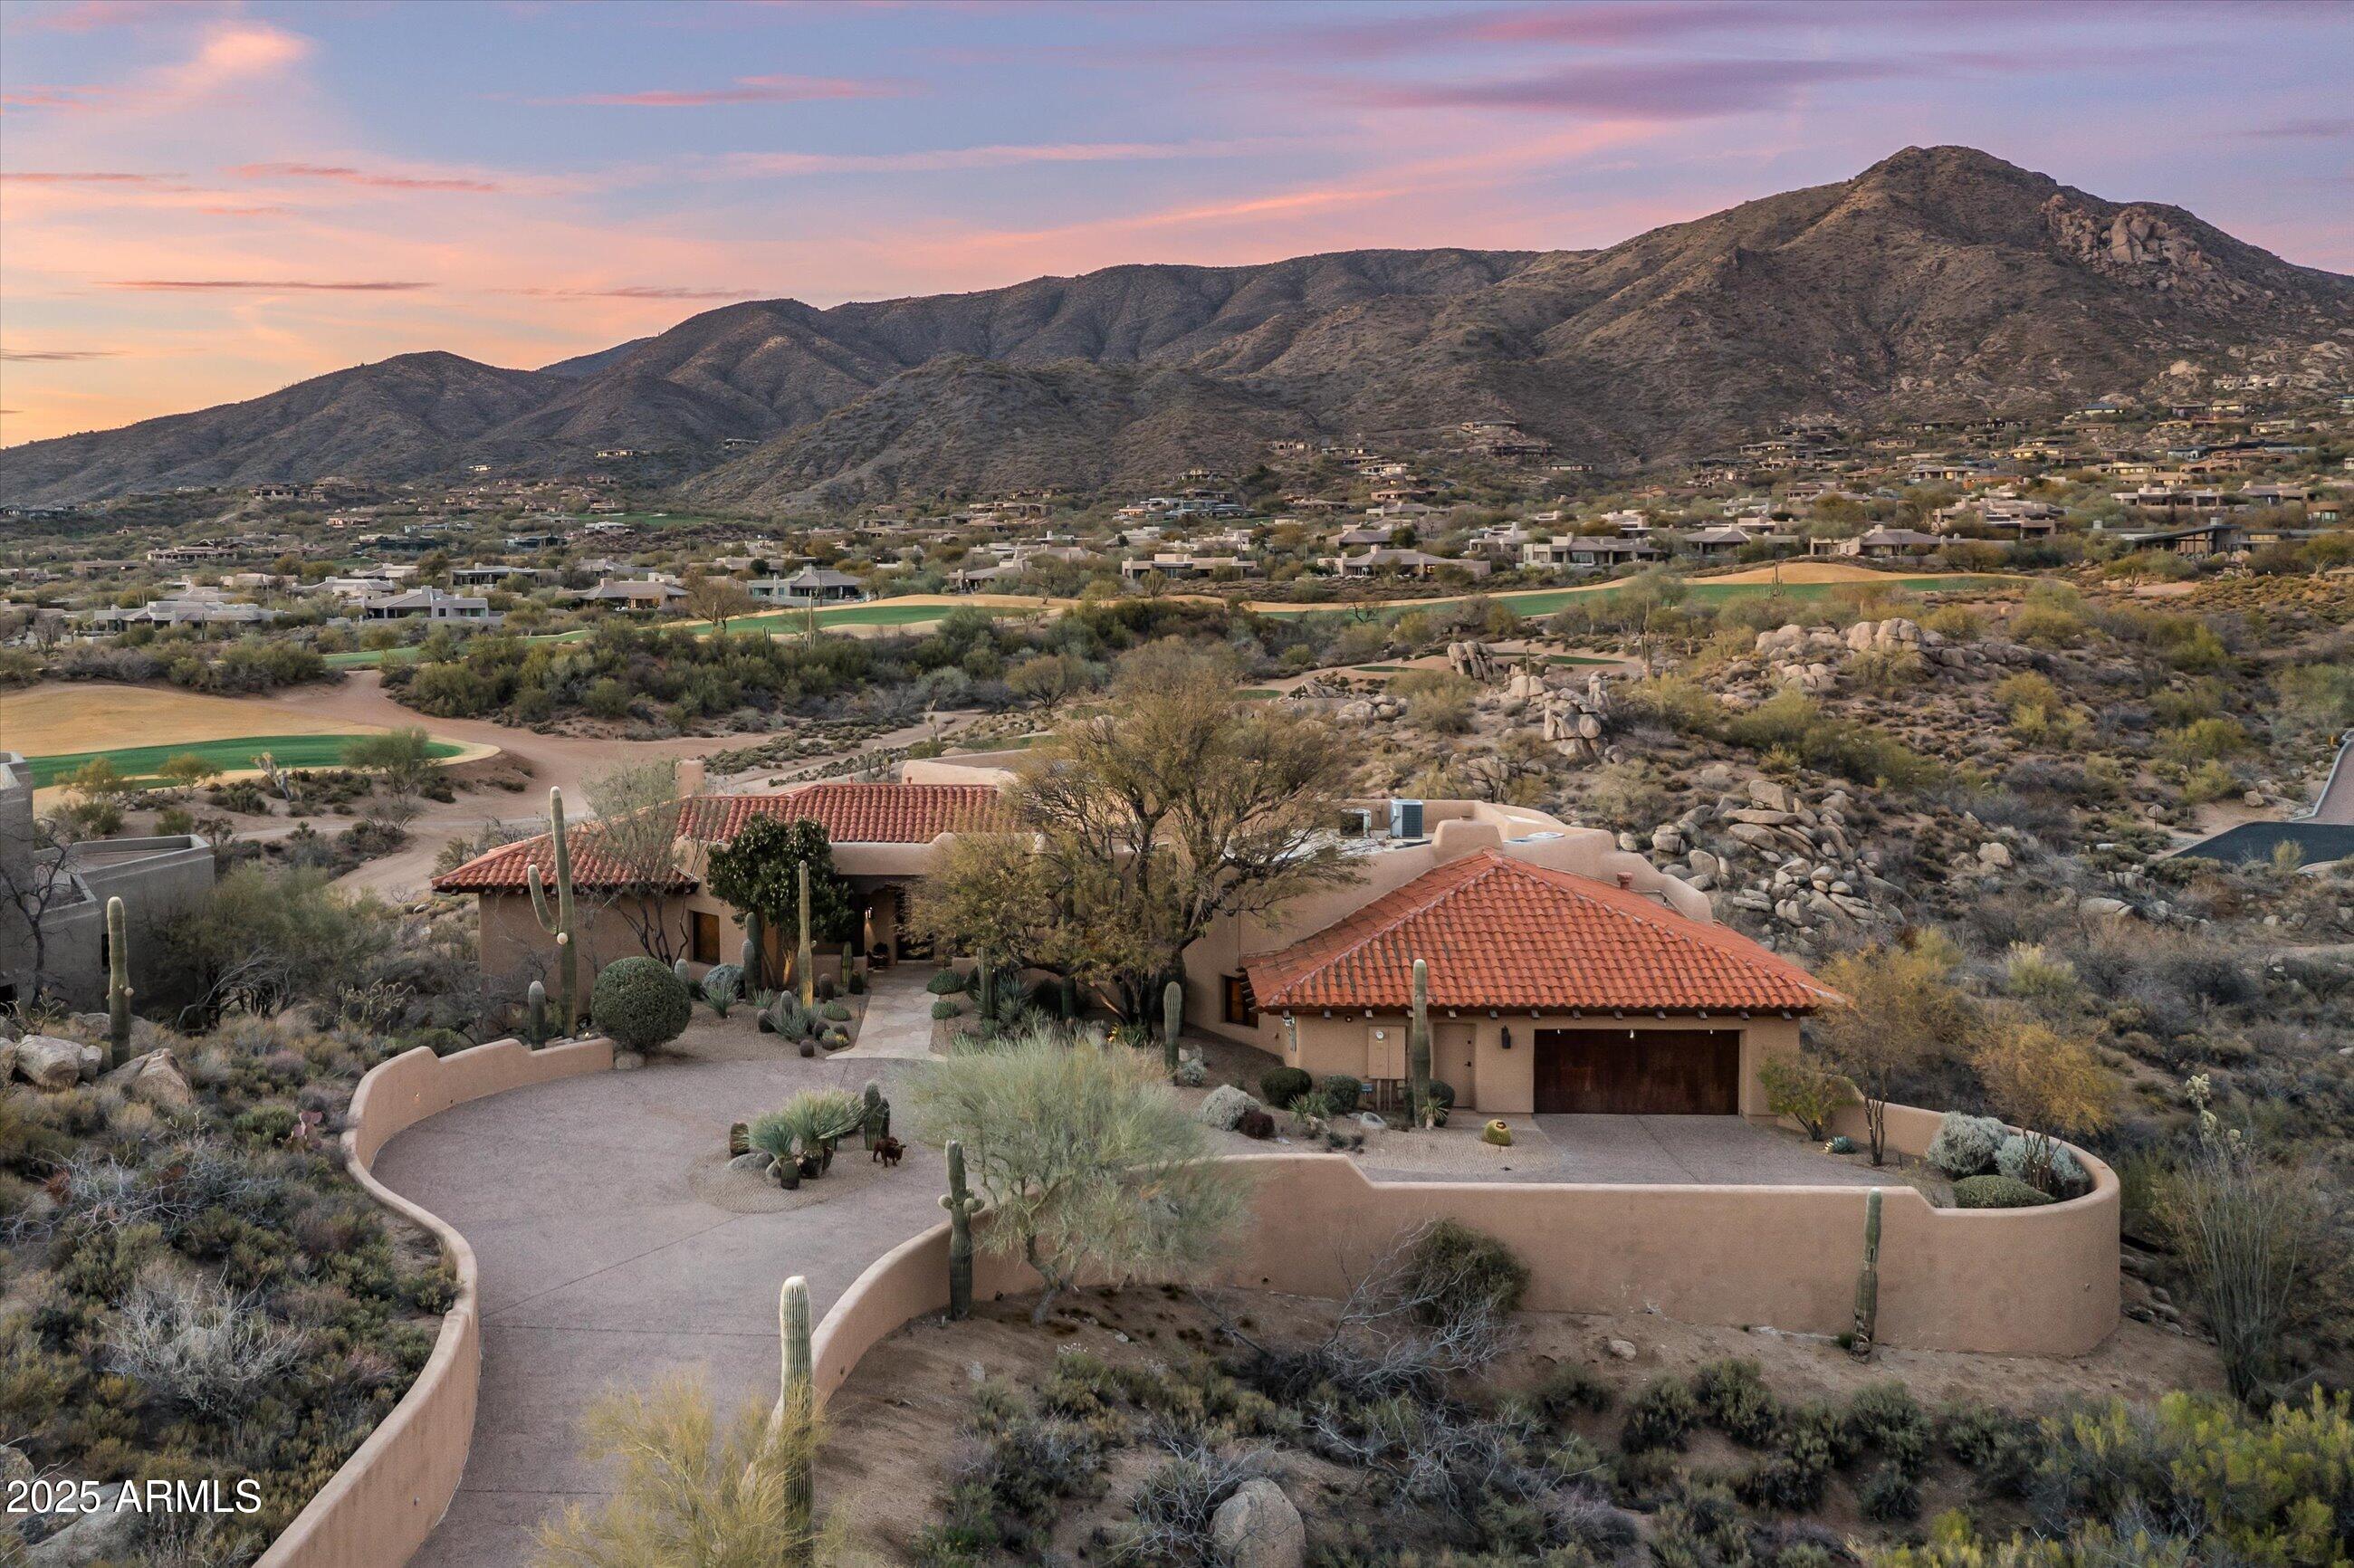
Price Reduced.  VIEWS, VIEWS, VIEWS. GOLF MEMBERSHIP AVAILABLE.. Great home in the village of Rose Quartz at Desert Mountain. Enjoy fabulous views of classic Arizona sunsets, the Continental mountains and golf course.
Four en-suite bedrooms and a half bath. Functional kitchen opens to a charming hearth room and also has access to the main family room. The large patio features a pool, spa, built in bbq and two fire features. Additionally there is a large covered dining area. The home also is equipped with solar. All furniture is available by separate agreement.
#6825703

Scottsdale

40947 N 107TH Place

4 Beds

4 Baths

4,544 Sq.Ft.

$2,995,000

MLS#: 6825703

* Listings identified with the FMLS IDX logo come from FMLS and are held by brokerage firms other than the owner of this website. The listing brokerage is identified in any listing details. Information is deemed reliable but is not guaranteed. If you believe any FMLS listing contains material that infringes your copyrighted work please click here to review our DMCA policy and learn how to submit a takedown request. Ā© 2024. First Multiple Listing Service, Inc.
Stunning Views and more

Featured listing

Stunning Views and more

Browse Properties

Categories

Homes Tailored to Your Lifestyle

Buyers Guide

Buying a home is one of the most exciting milestones of your life.

View more

Sellers Guide

Putting your home on the market can be a stressful process, especially when you don’t know what to expect.

View more

Market report

With just a few clicks, you'll gain instant access to valuable insights about the real estate market, including trends, property values, and community analytics.

View more

Home value

Unlike automated valuations, our hands-on review will provide a comprehensive opinion of your home’s value while considering important interior elements and other location intangible factors that machine algorithms so often miss.

View more

Buyers resources

Guides on financing, inspections, and choosing the right Realtor for a smooth home purchase.

Sellers resources

Practical tips on staging, pricing, and preparing your home to attract buyers and maximize your sale.

 - property

Send a message

Message successfully sent.

Reason for contacting?

I agree to receive email communication and understand I can unsubscribe at any time.

I agree to be contacted by The Mandy Gold Team | Haymore Real Estate LLC via call, email, and text for real estate services. To opt out, you can reply 'stop' at any time or reply 'help' for assistance. You can also click the unsubscribe link in the emails. Message and data rates may apply. Message frequency may vary. Privacy Policy

Sign In Sign Out

Virtual Assistant

Would you like to take the next step with this property? We can help you schedule a showing or virtual tour, or send you more details.

Yes, I would like more information.

Thank You for Your Reply, One of Our Agents will contact you as soon as possible

No, maybe later.

Thank you, you can always contact me via email, phone number or through the contact form.

Realhub AI

Lucy - Your AI-Powered Realtor

Update Your Temporary Password

Personalize your search

Enter your email and we'll notify you immediately when new listings match what you're looking for.

or enter email address

Already have an account ? Login here

Continue your home search

I agree to receive communications and understand I can unsubscribe at any time.

I agree to be contacted by The Mandy Gold Team | Haymore Real Estate LLC via call, email, and text for real estate services. To opt out, you can reply 'stop' at any time or reply 'help' for assistance. You can also click the unsubscribe link in the emails. Message and data rates may apply. Message frequency may vary. Privacy Policy

Already have an account ? Login here

We use cookies

We use cookies primarily for analytics to enhance your experience. By accepting, you agree to our use of these cookies. You can manage your preferences or learn more about our cookies policy.