Thinking of selling?

Trusted Real Estate Experts in Sierra Vista, Fort Huachuca, Benson, and Bisbee Arizona

  • Nearby me

Popular Features

Community Features

Association

Property Features

Waterfront

View

Exterior Features

Interior Features

Style

E-Alert name

Properties

10000 properties match your criteria

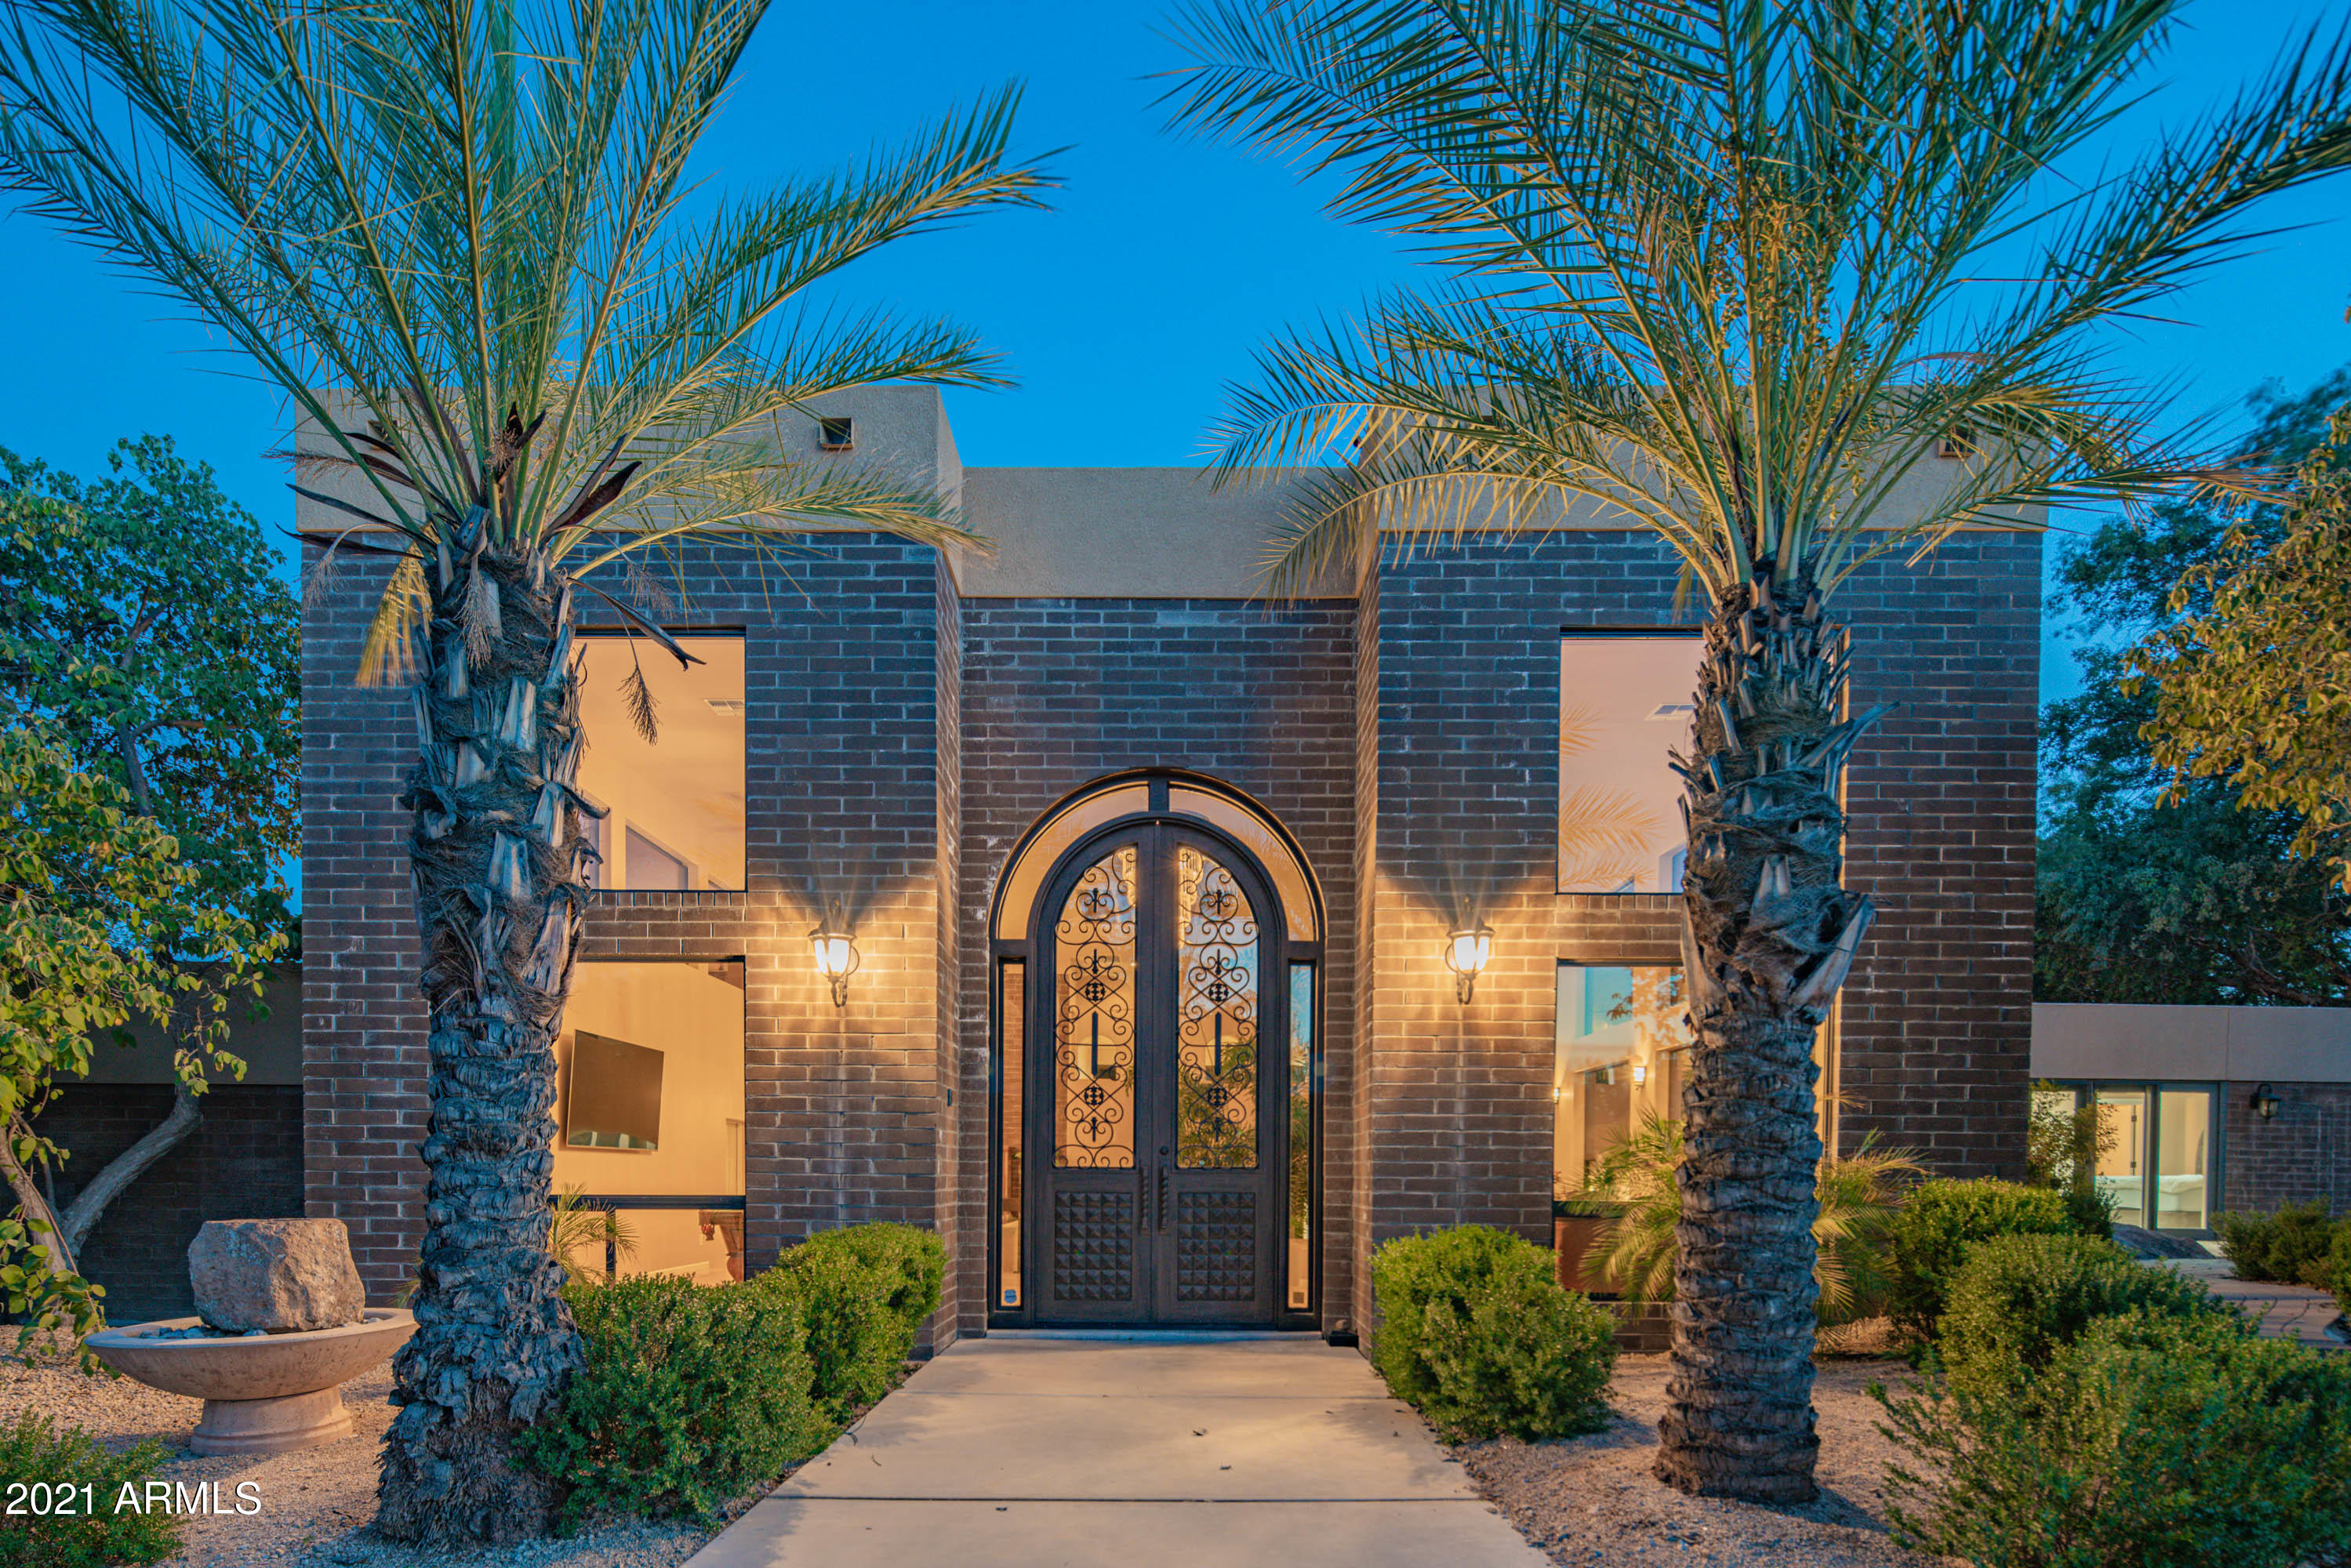
Priced to sell! Private gated resort in the Town of Paradise Valley on a 2.33-acre flat lot with surrounding mountain views.  Enjoy swimming, playing on your own private par 3 golf course, playing tennis, and biking in the rear yard on your own pavered path. This Frank LLoyd Wright inspired property has an all brick contemporary main house and a guest house totaling 8,508 square feet per county records. The original house was built in 1981 and expanded with an additional three bedrooms in 1990's. The current owner has completed in excess of $1.3M in house and landscape improvements between 2013 to 2017, including $400K in an addition of a 1,400 square feet great room, a new office as well as a conversion of a detached two-car garage to an attached three-car garage, $450K professionally installed new landscape for the entire 2.33-acre lot with the front block and iron fences, an automatic iron car gate, an iron man gate, artificial turfs, the putting green and sand traps to play a par-3 golf hole, tons of pavers, and tons of trees and bushes including fig, pomegranate, orange and lemon trees, $60K new post-tension tennis court, $400K complete remodeling of the house interior with raised ceilings and new everything (cabinets, granite countertops, appliances, travertine floors and carpet, stone veneers for five fireplaces and decorative walls, doors, built-in bookshelves, built-in closets, and many more). The house has a 1400-sq ft great room with fox tail palm trees inside, two family rooms, two master bedrooms, three other bedrooms, 6.5 bathrooms, a theater room with fabric walls and wool carpet for sound effect, an office, and a guest house. Schools are: Cherokee Elementary School, Cocopah Middle School, and Chaparral High School.
#6190866

Paradise Valley

4839 E Horseshoe Road

6 Beds

None Baths

8,508 Sq.Ft.

$2,995,000

MLS#: 6190866
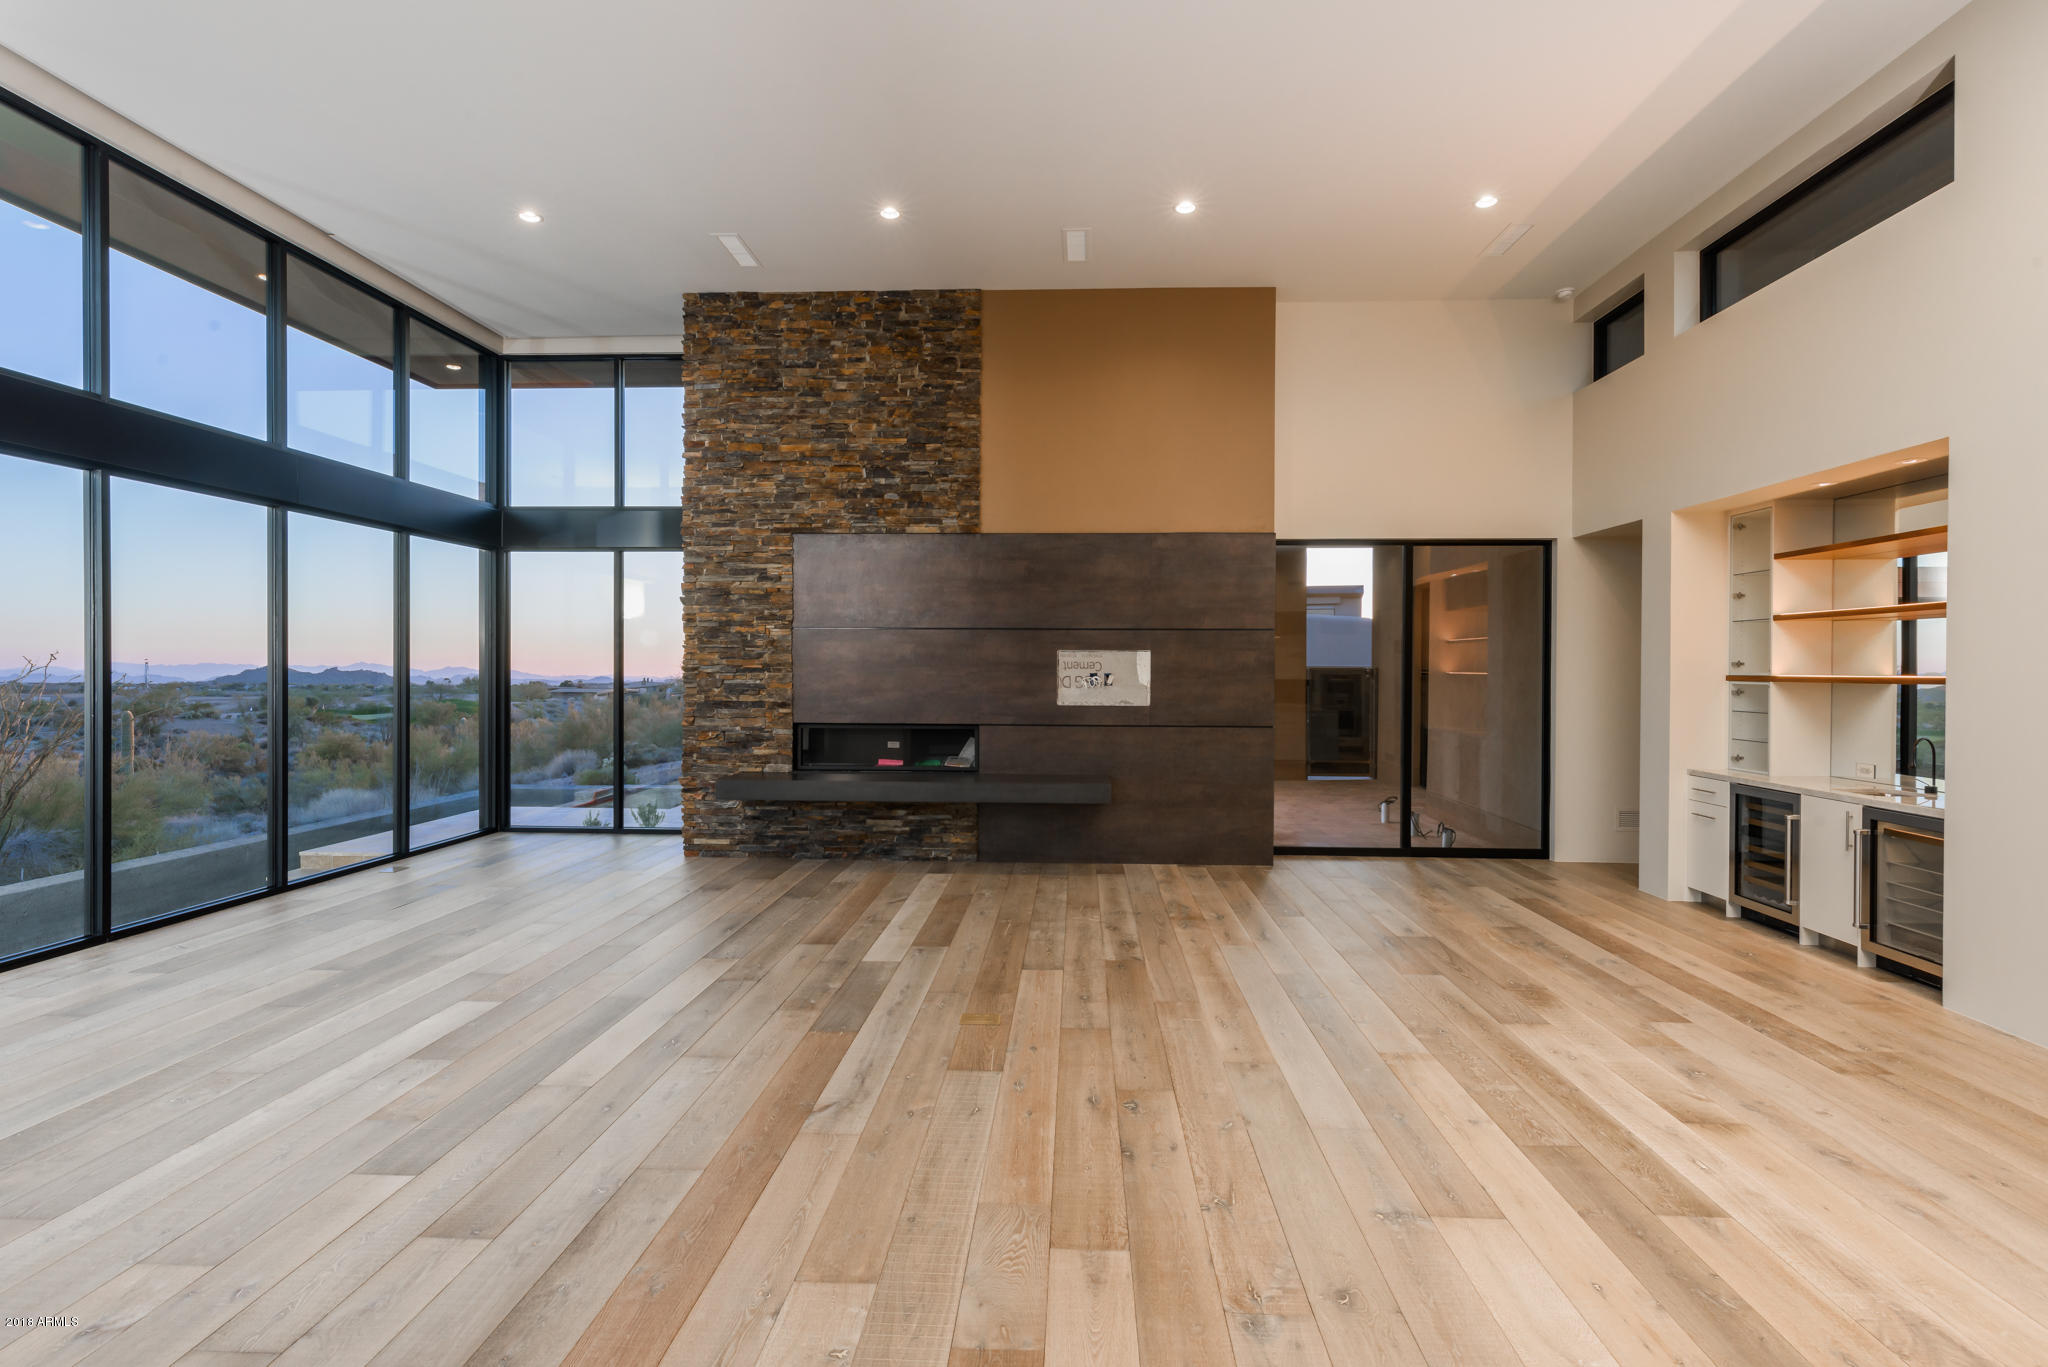
Contemporary and elegant design, built by RJ Gurley Custom Homes, on a site that offers panoramic views of the Sonoran Desert, golf course, majestic mountains and night twinkling lights. Ideal great room and bedroom split floor plan. Ascend the extended driveway to the elevated entrance and you are presented with clean lines, copper fascia, abundant windows and glass, and the warmth of wood and stone accents. Note the cutting-edge simplicity and sophistication throughout the interior:  floor to ceiling glass, clearstory windows, linear fireplaces with stone and porcelain, French Oak floors, slab front cabinets, floating vanities, LED lighting, unique light fixtures, temperature controlled wine room and separate entrance casita with mini kitchen and double vanity bath.  The dividing line between indoors and outdoors magically disappears and results in a wonderful platform for entertaining and a carefree lifestyle.  A heated pool and spa, outdoor cooking, living, and sunning and dining areas complete today's modern lifestyle. The Village of Gambel Quail Preserve is close to the front gate and provides quick access to town, shopping and airport as well as all the amenities Desert Mountain has to offer: 6 golf courses, 6 Clubhouses, restaurants, nature trails, newly remodeled state of the art Sonoran Fitness & Spa and over 15 miles of private hiking trails adjacent to the Tonto National Forest.  A membership is available through the Desert Mountain Club.
#5731511

Scottsdale

9013 E Covey Trail

4 Beds

None Baths

4,891 Sq.Ft.

$2,995,000

MLS#: 5731511
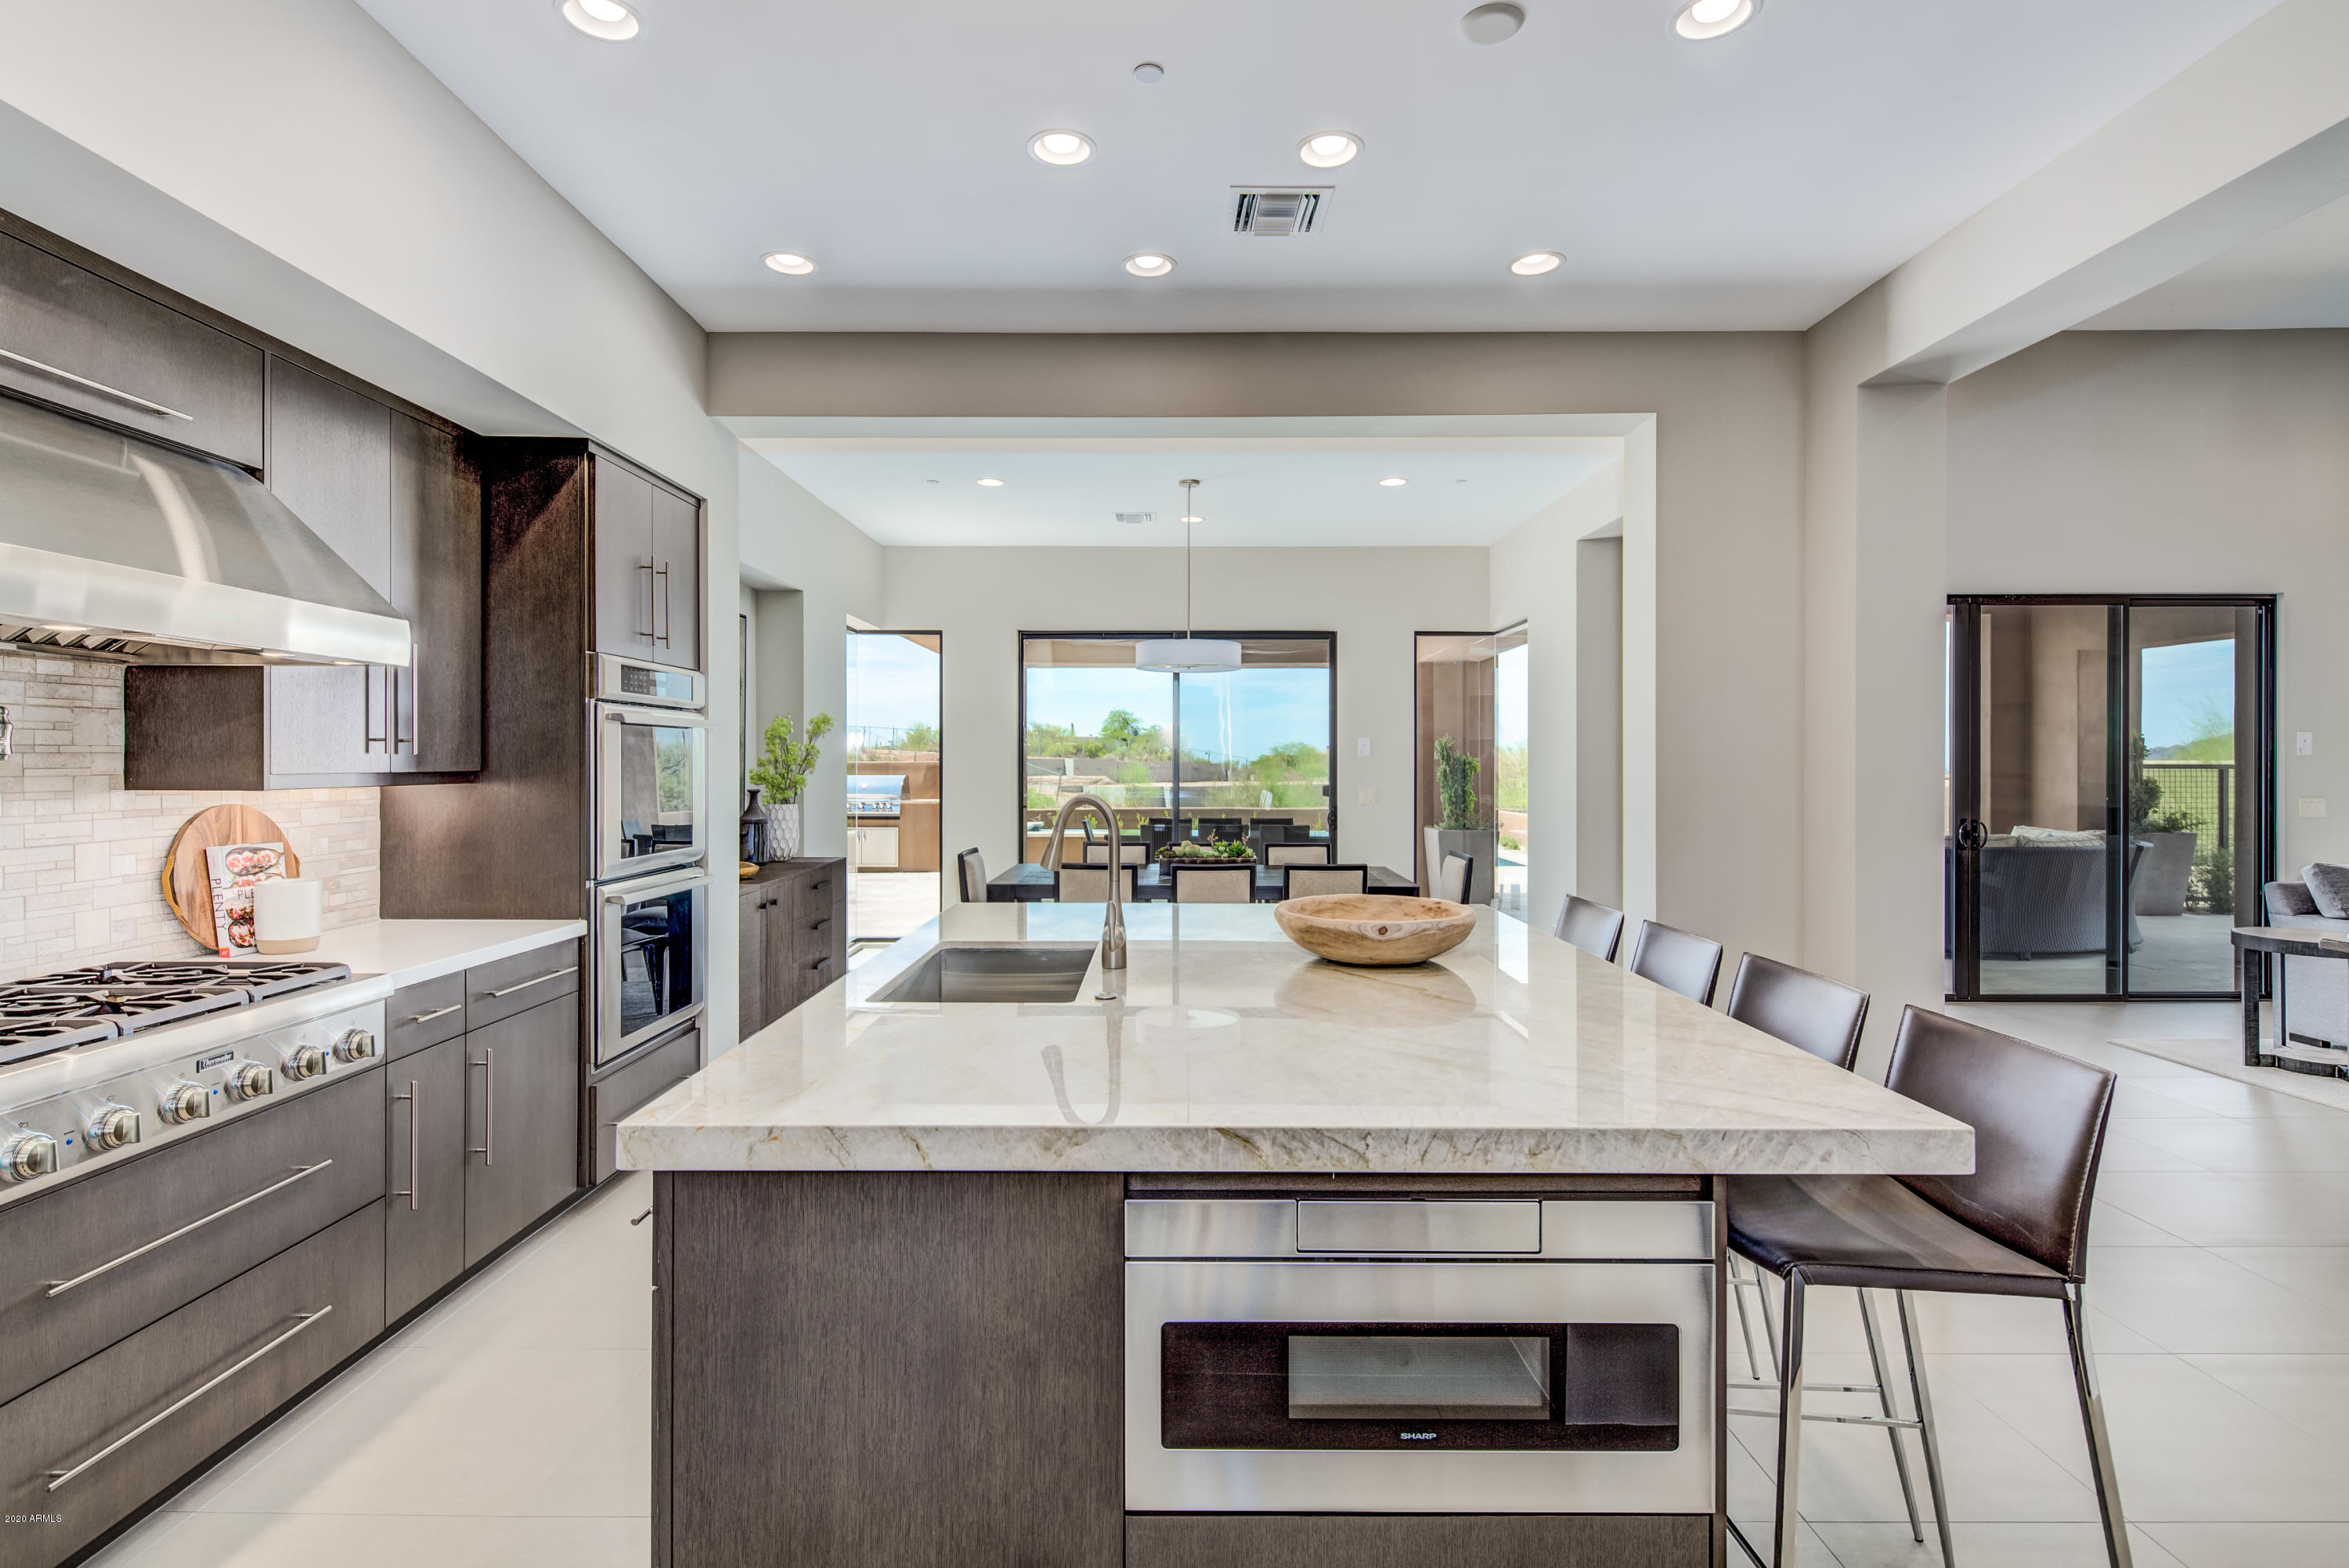
IMPORTANT PRICING INFORMATION,  REVISED LARGER FLOOR PLAN/ORENTATION WITH MANY NEW CUSTOM FEATURES.  Mortensen Signature Home with an easy in and out location close to the Desert Mountain main gate. No Steps Exceptional Great Room Kitchen style that leads to your outdoor playground. Private location and quiet neighborhood.  Master Suite and 2 additional en suite bedrooms maximize everyone's privacy. 3.5 bathrooms overall plus den included that could double as a 4th bedroom. Pebble Tec Pool/spa, BBQ, fully lighted/ landscaped front/rear with drip system to all plants, trees and pots. Whole home furnishing packages available. Membership to the Desert Mountain not included.
#6128520

Scottsdale

9645 E HORIZON Drive

3 Beds

None Baths

4,077 Sq.Ft.

$2,995,000

MLS#: 6128520
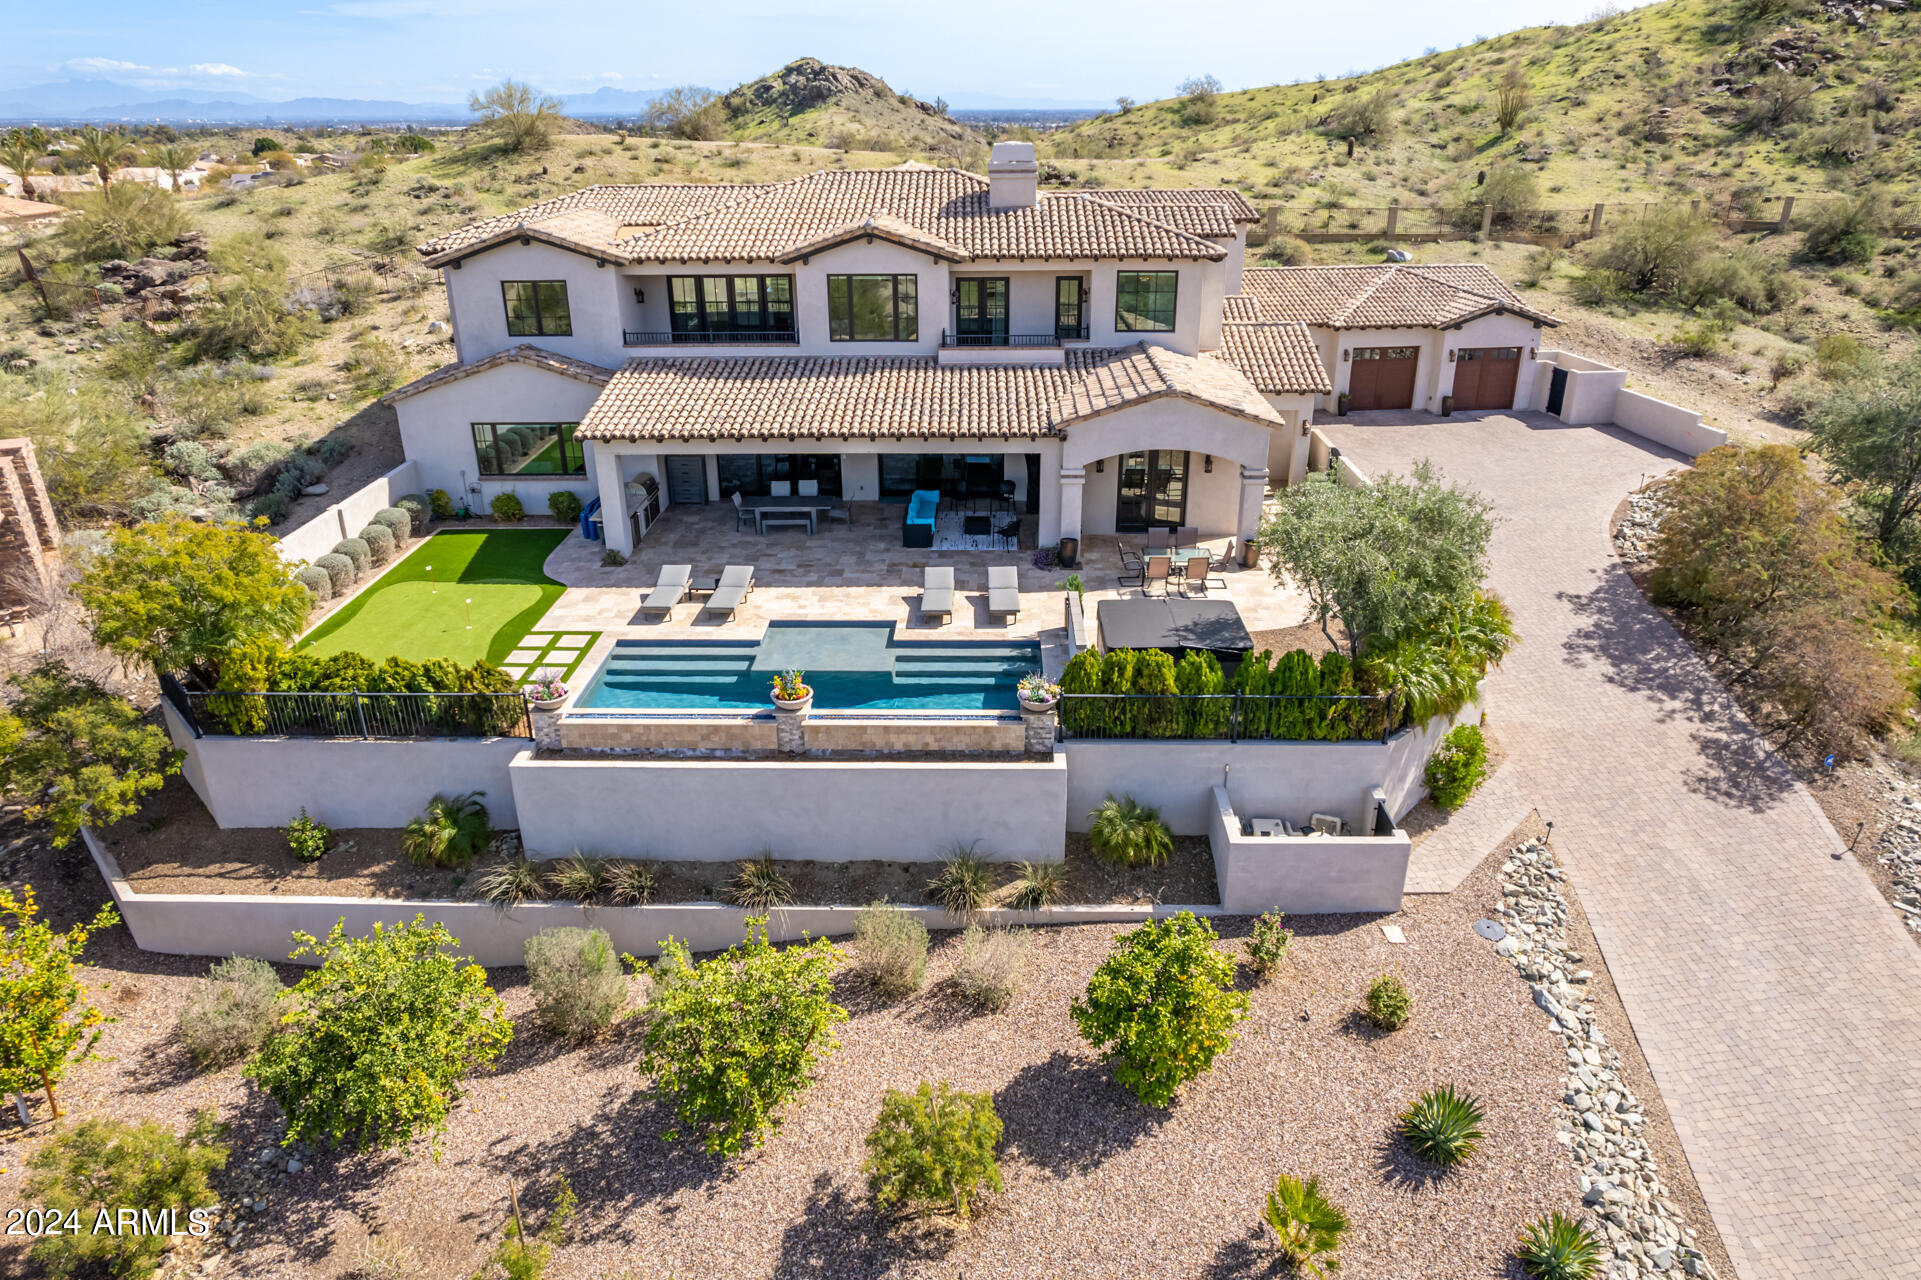
ONE OF THE MOST AMAZING CUSTOM ESTATES IN ALL OF PHOENIX*THIS AHWATUKEE DREAM ESTATE IS BUILT INTO A PRIVATE HILLSIDE OVERLOOKING THE SOUTH MOUNTAIN PRESERVE*FUNCTIONAL FLOORPLAN WITH ELEGANT & SOPHISTICATED FINISHES*ATTENTION TO DETAIL*GREAT ROOM W/FIREPLACE*FORMAL DINING ROOM*GOURMET KITCHEN WITH CUSTOM CABINETRY,DOUBLE ISLANDS, S/S WOLF GAS APPLIANCES, SUBZERO,ASKO DISHWASHERS,HOOD,MARBLE COUNTERS, & PANTRY*CUSTOM MILLWORK THROUGHOUT*4K,7.1 SURROUND SOUND THEATER ROOM WITH 12 FT SCREEN*GLASS ENCASED WINE ROOM & WINE BAR*LARGE MASTER SUITE*SPACIOUS SPA-LIKE MASTER BATH*DESIGNER WALK-IN CLOSET WITH BUILT-INS*BONUS/GAMEROOM UPSTAIRS*ALL SECONDARY BEDROOMS WITH ENSUITE BATHS*MOTORIZED DOORS*BACKYARD WITH POOL,SPA,WATER/FIRE FEATURE, & PUTTING GREEN*THIS ELEGANT & CLASSY ESTATE HAS IT ALL!!
#6670738

Phoenix

13009 S WARPAINT Drive

6 Beds

None Baths

6,089 Sq.Ft.

$2,995,000

MLS#: 6670738
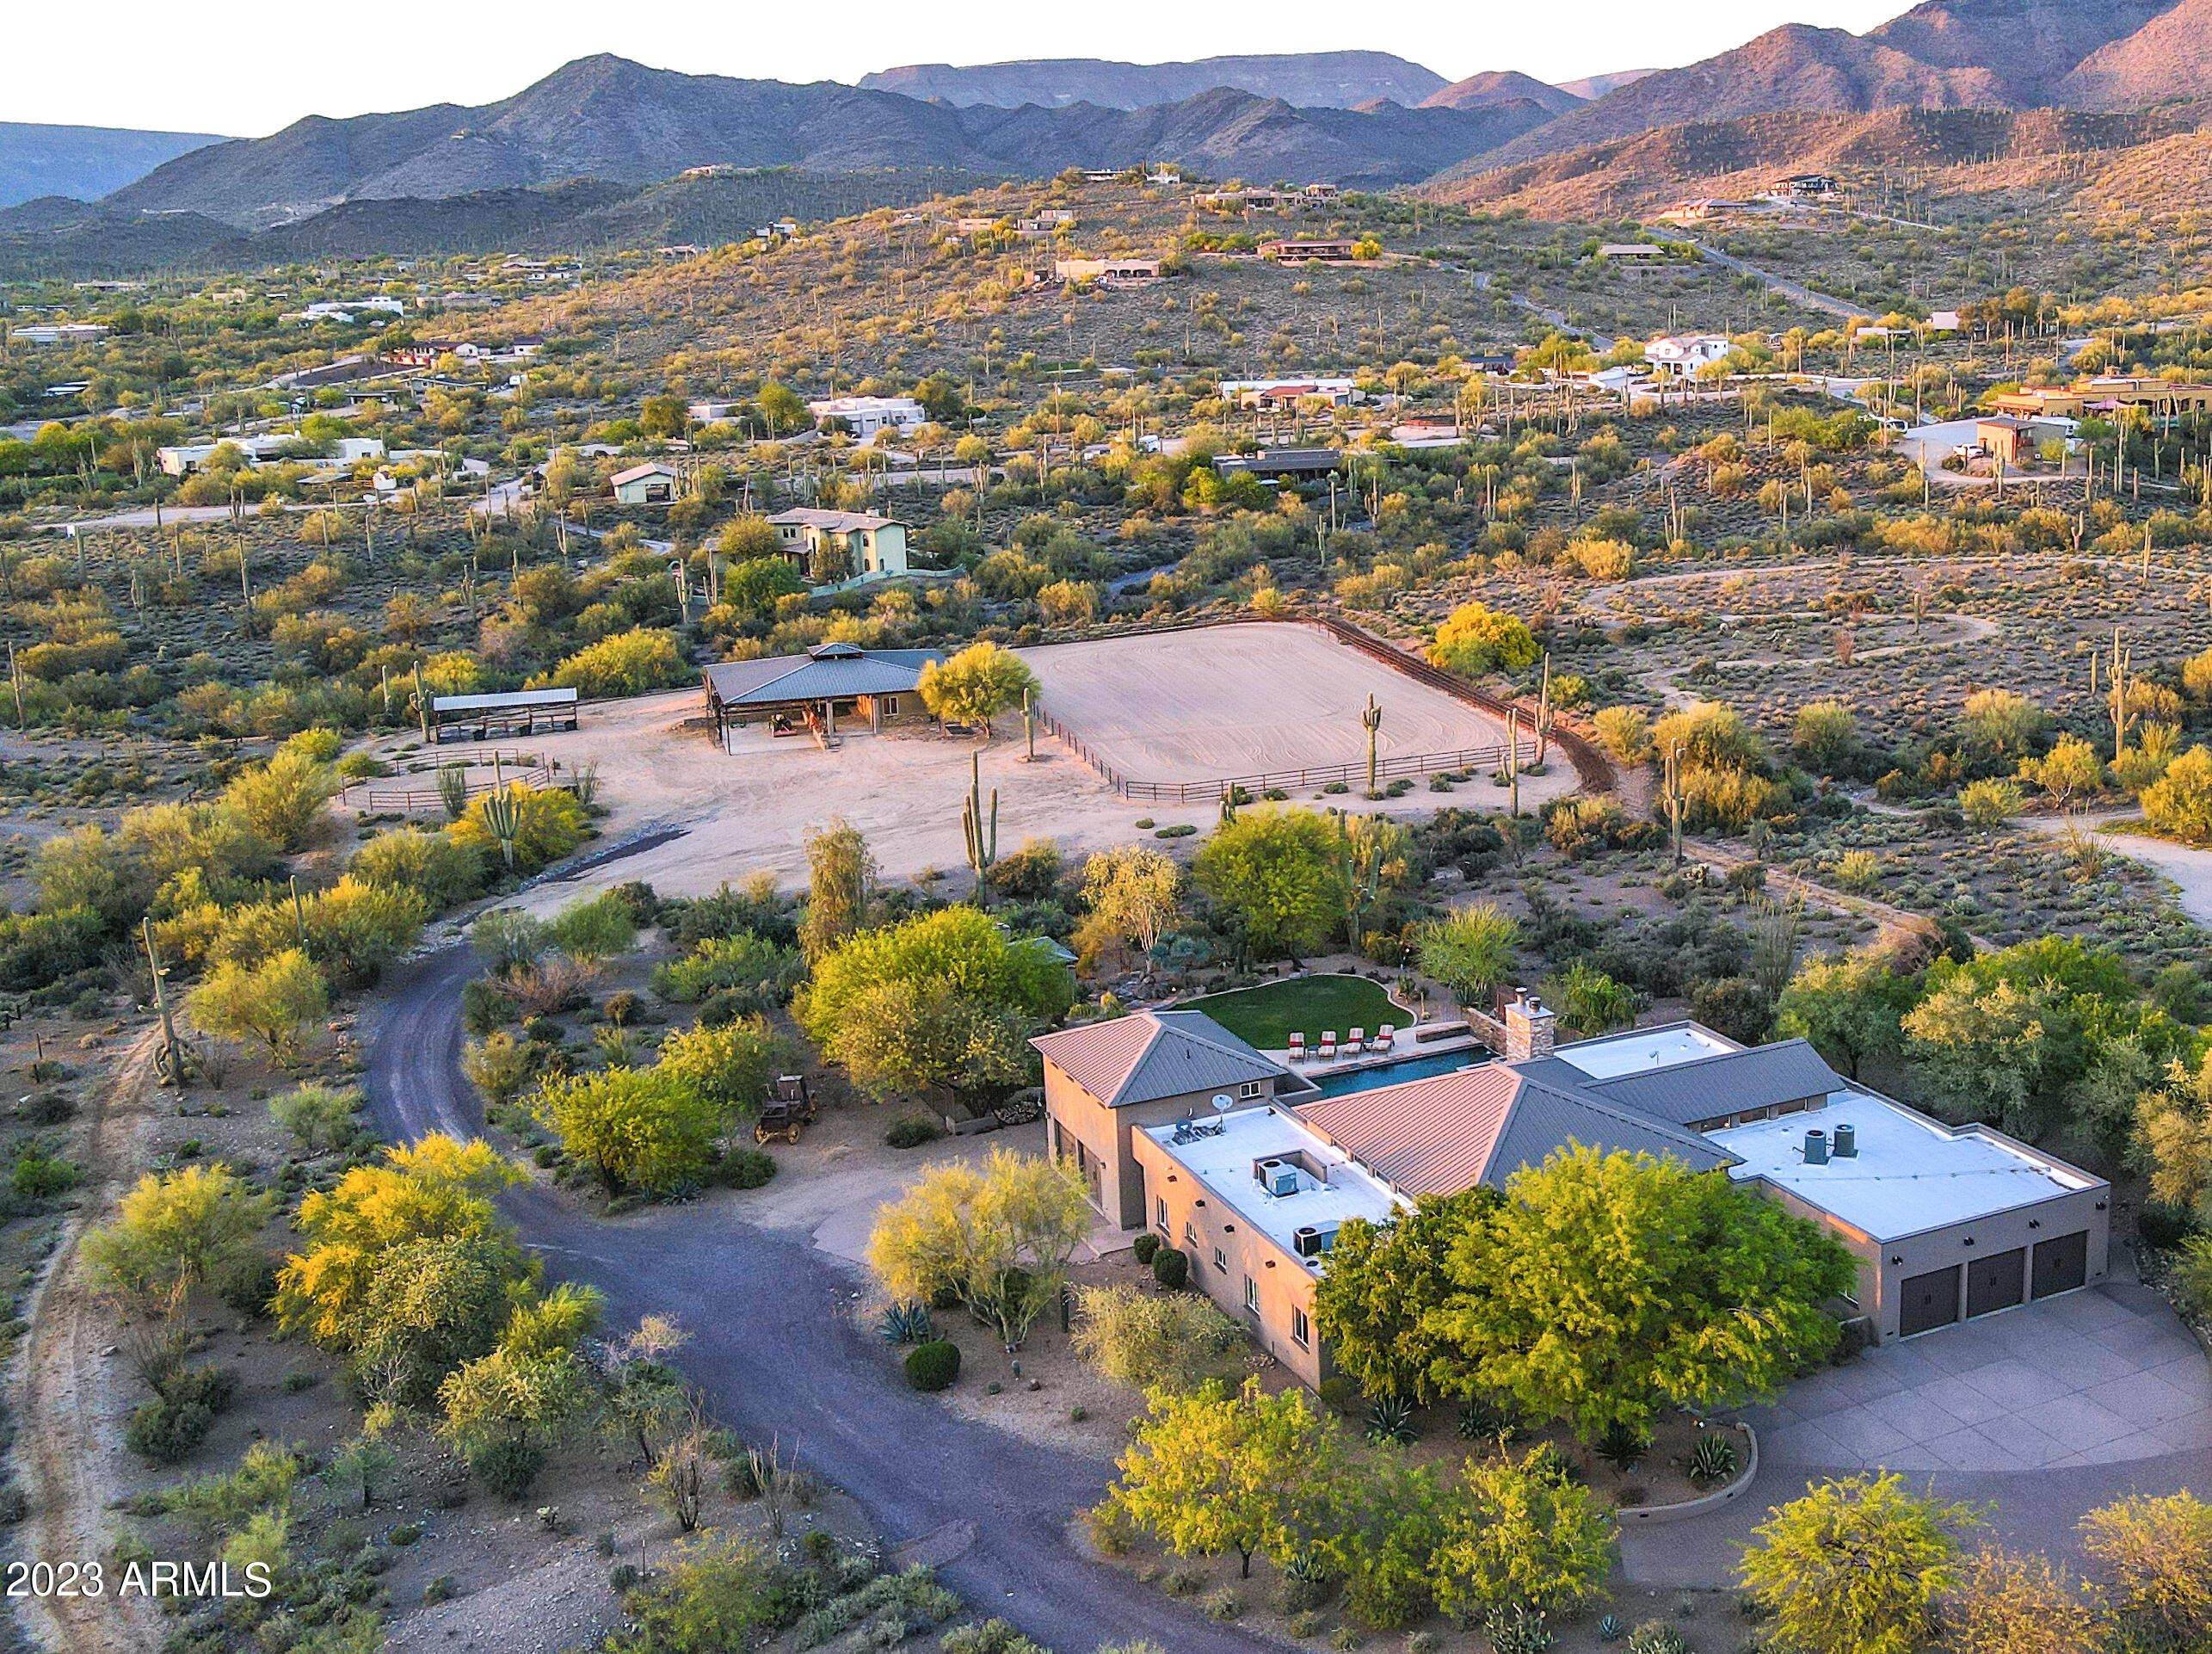
Calling all car and horse enthusiasts! At the end of this quiet, paved road is a gated estate with spectacular mountain views. Pegasus Ranch sits on 5 flat acres, with a western home, casita, theater, resort backyard and tons of open space. Bring your horses to the 100 x  200 arena, round pen, 8 stalls and tack room/barn office. Trail ride straight from the ranch to Tonto National Forest. Bring your cars, toys and hobbies too because there is ample space for a 6000+ sq. ft. car collector's garage. The main house living area has a 17 ft ceiling with a branding iron chandelier. The kitchen and bar are perfectly situated for entertaining, while the office is located for privacy. The owner's suite has views,  an extra-large closet and an exercise room off the spacious bath.  Easy to Show. Bedrooms 2 and 3 with ensuite baths, are in a separate wing. Step into the resort backyard to access the 2nd 1/2 bath and exquisite theater room, with a casita overhead. The fenced backyard offers a pool with inset spa, outdoor kitchen, and a ramada with a Jacuzzi, fireplace, and serene water feature. From the front gate to the back barn, including the exquisite living spaces, the details, workmanship and finishes are supreme.

4487 sq. ft. main home
616 sq. ft. casita
616 sq. ft. home theater
816 sq. ft. garage
436 sq. ft. barn office and feed/tack room
3844 sq. ft. open air pipe barn
FEATURES LIST 

Kitchen
"	Granite counters
"	Knotty pine cabinetry
"	Walk-in pantry with baker's racks
"	Dual dishwashers
"	6-burner Viking range with grill and double oven
"	Viking hood
"	Viking refrigerator
"	Divided stainless sink with Reverse Osmosis
"	Island with prep sink with seating 
"	Glass pendant lighting
"	Multiple entry points

Breakfast room
"	Seats 4 comfortably
"	Iron and rawhide Native American chandelier

Living / Dining room
"	Soaring 17 ft. wood plank vaulted ceiling
"	Manganese "chocolate" Saltillo floor
"	Custom branding iron chandelier
"	Kitchen pass-through
"	Stacked stone gas fireplace with remote control
"	Vutec Artscreen motorized television cover
"	Access to patio
"	Pet door

Bar
"	Seating for six
"	Beverage refrigerator
"	Ice maker
"	Sink
"	Rawhide and iron pendant lighting
"	Granite counters

Office
"	Reclaimed barnwood floors
"	Built-in cabinetry
"	Cowhide valances
"	TV with Dish, Apple 

Primary Suite
"	Stacked stone gas fireplace with remote control
"	Vutec Artscreen motorized television cover
"	Door to private patio and pool/spa
"	Carpet
"	Closet
o	Double entry walk-in closet
o	Island with storage
o	Covered glass and wood cabinet doors
"	Primary bathroom
o	17 ft. ceiling
o	Divided dual sinks
o	Vanity
o	Travertine floor and counter
o	Toilet room with laundry chute
o	Jetted tub
o	Shower with rain head, handheld, stationary and body sprays
Exercise room
"	Off primary bathroom
"	TV mount
"	Travertine floor
"	Storage shelving
"	Exit to side yard

Guest bedroom 1 
"	En-suite bath
"	Split from primary
"	Walk-in closet
"	Carpet
"	Door to pool & spa

Guest bedroom 2 
"	En-suite full bath
"	Split from primary
"	Walk-in closet
"	Carpet

Powder room in main house
"	Chiseled granite bowl sink
"	Slate counter

Storage room
"	13 ft. by 14 ft.
"	Built-in cabinetry
"	Garage and interior access


Laundry Room
"	2021 Samsung Multi-steam Smart-care washer and dryer
"	Storage cabinetry 
"	Laundry chute from primary bedroom
"	Sink
"	Ironing board

Theater
"	Tiered seating
"	JVC-D-ILA theater system 
"	Black Diamond 10 ft. by 4.5 ft. projector screen
"	Multi-aspect lighting
"	Can easily be converted to 2-car garage

Garage
"	3-car garage
"	88 in. high garage doors
"	104 in. wide garage doors
"	9' high garage ceiling
"	Epoxy floors
"	Electric opener
"	Natural light
"	Theater convertible to added 2 car garage

Casita
"	21 ft. by 26 ft. (?? Measurement not consistent with previous MLS)
"	10 ft. by 7 ft. view deck 
"	Tiled bath


Outdoor Living
"	Patio
o	Covered and uncovered with dining and bar area
o	Denon Heos wireless audio
"	Ramada
o	Woodburning fireplace
o	Above ground Jacuzzi tub
o	Fan/light with remote control
"	Kitchen 
o	Built-in Viking barbeque
o	Sink
o	Shaded
"	Powder room
o	Theater and pool access
"	Pool
o	Integrated Spa
o	Stacked natural stone and copper scuppers
o	iAqualink pool remote app control 
o	Heated
o	In floor pop-up cleaners
"	Pond with waterfall
"	Landscape lighting
"	Grass and stone
"	Firewise prevention landscaping

Horse facility
"	3844 s.f. open air pipe barn with industrial fan
"	47 ft. by 23 ft. covered concrete pad within
"	15 ft. by 30 ft. barn office and feed/tack with half bath within 
"	30 AMP and 50 AMP RV outlets
"	Riding arena with water wheel 
"	Five stalls in pipe barn with turnouts
"	Three stall mare motel
"	Round pen
"	Wash rack
"	Architecturally cohesive with main home
"	Direct access to Cave Creek trail system for horseback riding, hiking, biking

Office with Feed/Tack room at Barn
"	Half bath
"	Hot water
"	Dedicated HVAC

Miscellaneous
"	Four new air conditioners 
"	Sweeping mountain & desert views
"	Paved road
"	Custom automated security gate with app based control
"	Courtyard entry with fountain
"	Interior and exterior security camera system
"	Smart home system
"	Clerestory windows
"	Metal roof
"	Solar tubes for natural light
"	Wine storage cabinetry
"	RO Systems
"	Kinetico Premier soft water system
"	Whole house Denon Heos wireless audio
"	Recirculation pump

UTILITIES & COSTS
Electric: $335/avg. mo. 
Shared Well Water: Electric average $91/avg. mo. includes barn
Propane:  500 gal. 
Pest Control: Atomic Pest Control, termite warranty, and Sonoran Pest Control
Garbage: Area
TV: Dish/Apple TV 
Internet: Mojo Broadband
Security: AAA Smart Home app based system
#6454959

Cave Creek

7030 E Lone Mountain Road N

4 Beds

None Baths

6,060 Sq.Ft.

$2,995,000

MLS#: 6454959
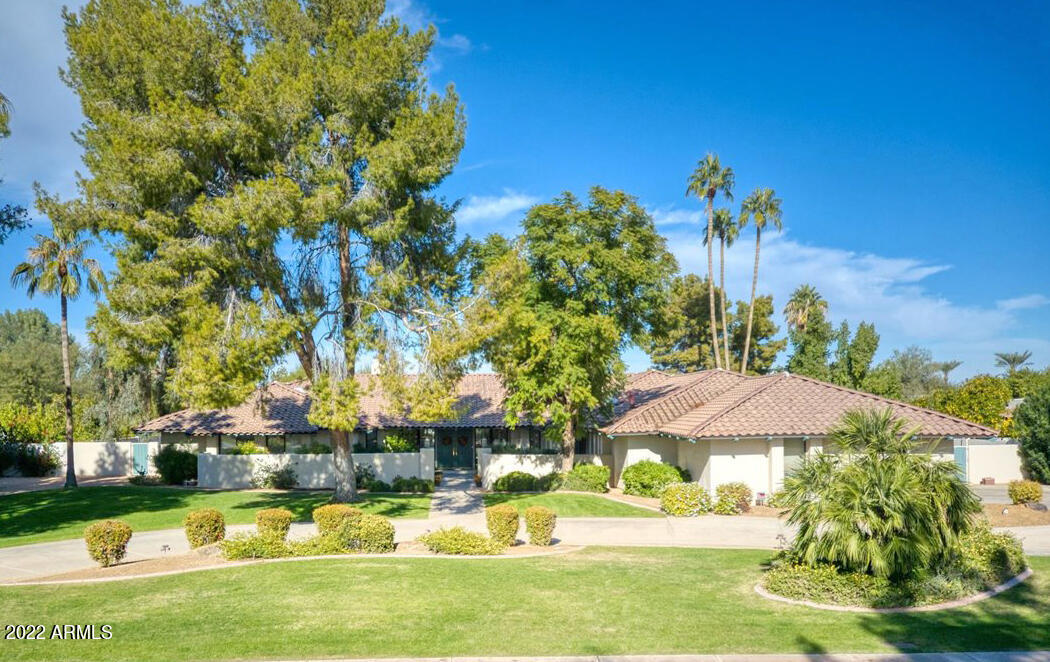
Welcome to this wonderful home in Paradise Valley. This bright and spacious home features 4 bedrooms with an office that can easily be converted into a 5th bedroom. Situated on just under an acre of land, no expense was spared on  original remodeled kitchen. The chef's kitchen features SieMatic cherry wood cabinets, 48'' Dacor range with double ovens, two dishwashers, double sinks with granite countertops, and custom lighting. Enjoy the fully equipped wet bar with Sub-Zero wine fridge, double beverage drawers, and Fisher & Paykel stemware dishwasher. The backyard is designed with a vast covered patio, private pool with waterfall feature and peaceful desert views from the gazebo with the fireplace. Located in the Scottsdale unified school district with admission to the ''3 C'' schools
#6496636

Paradise Valley

5850 E BERNEIL Lane

4 Beds

None Baths

5,327 Sq.Ft.

$2,995,000

MLS#: 6496636
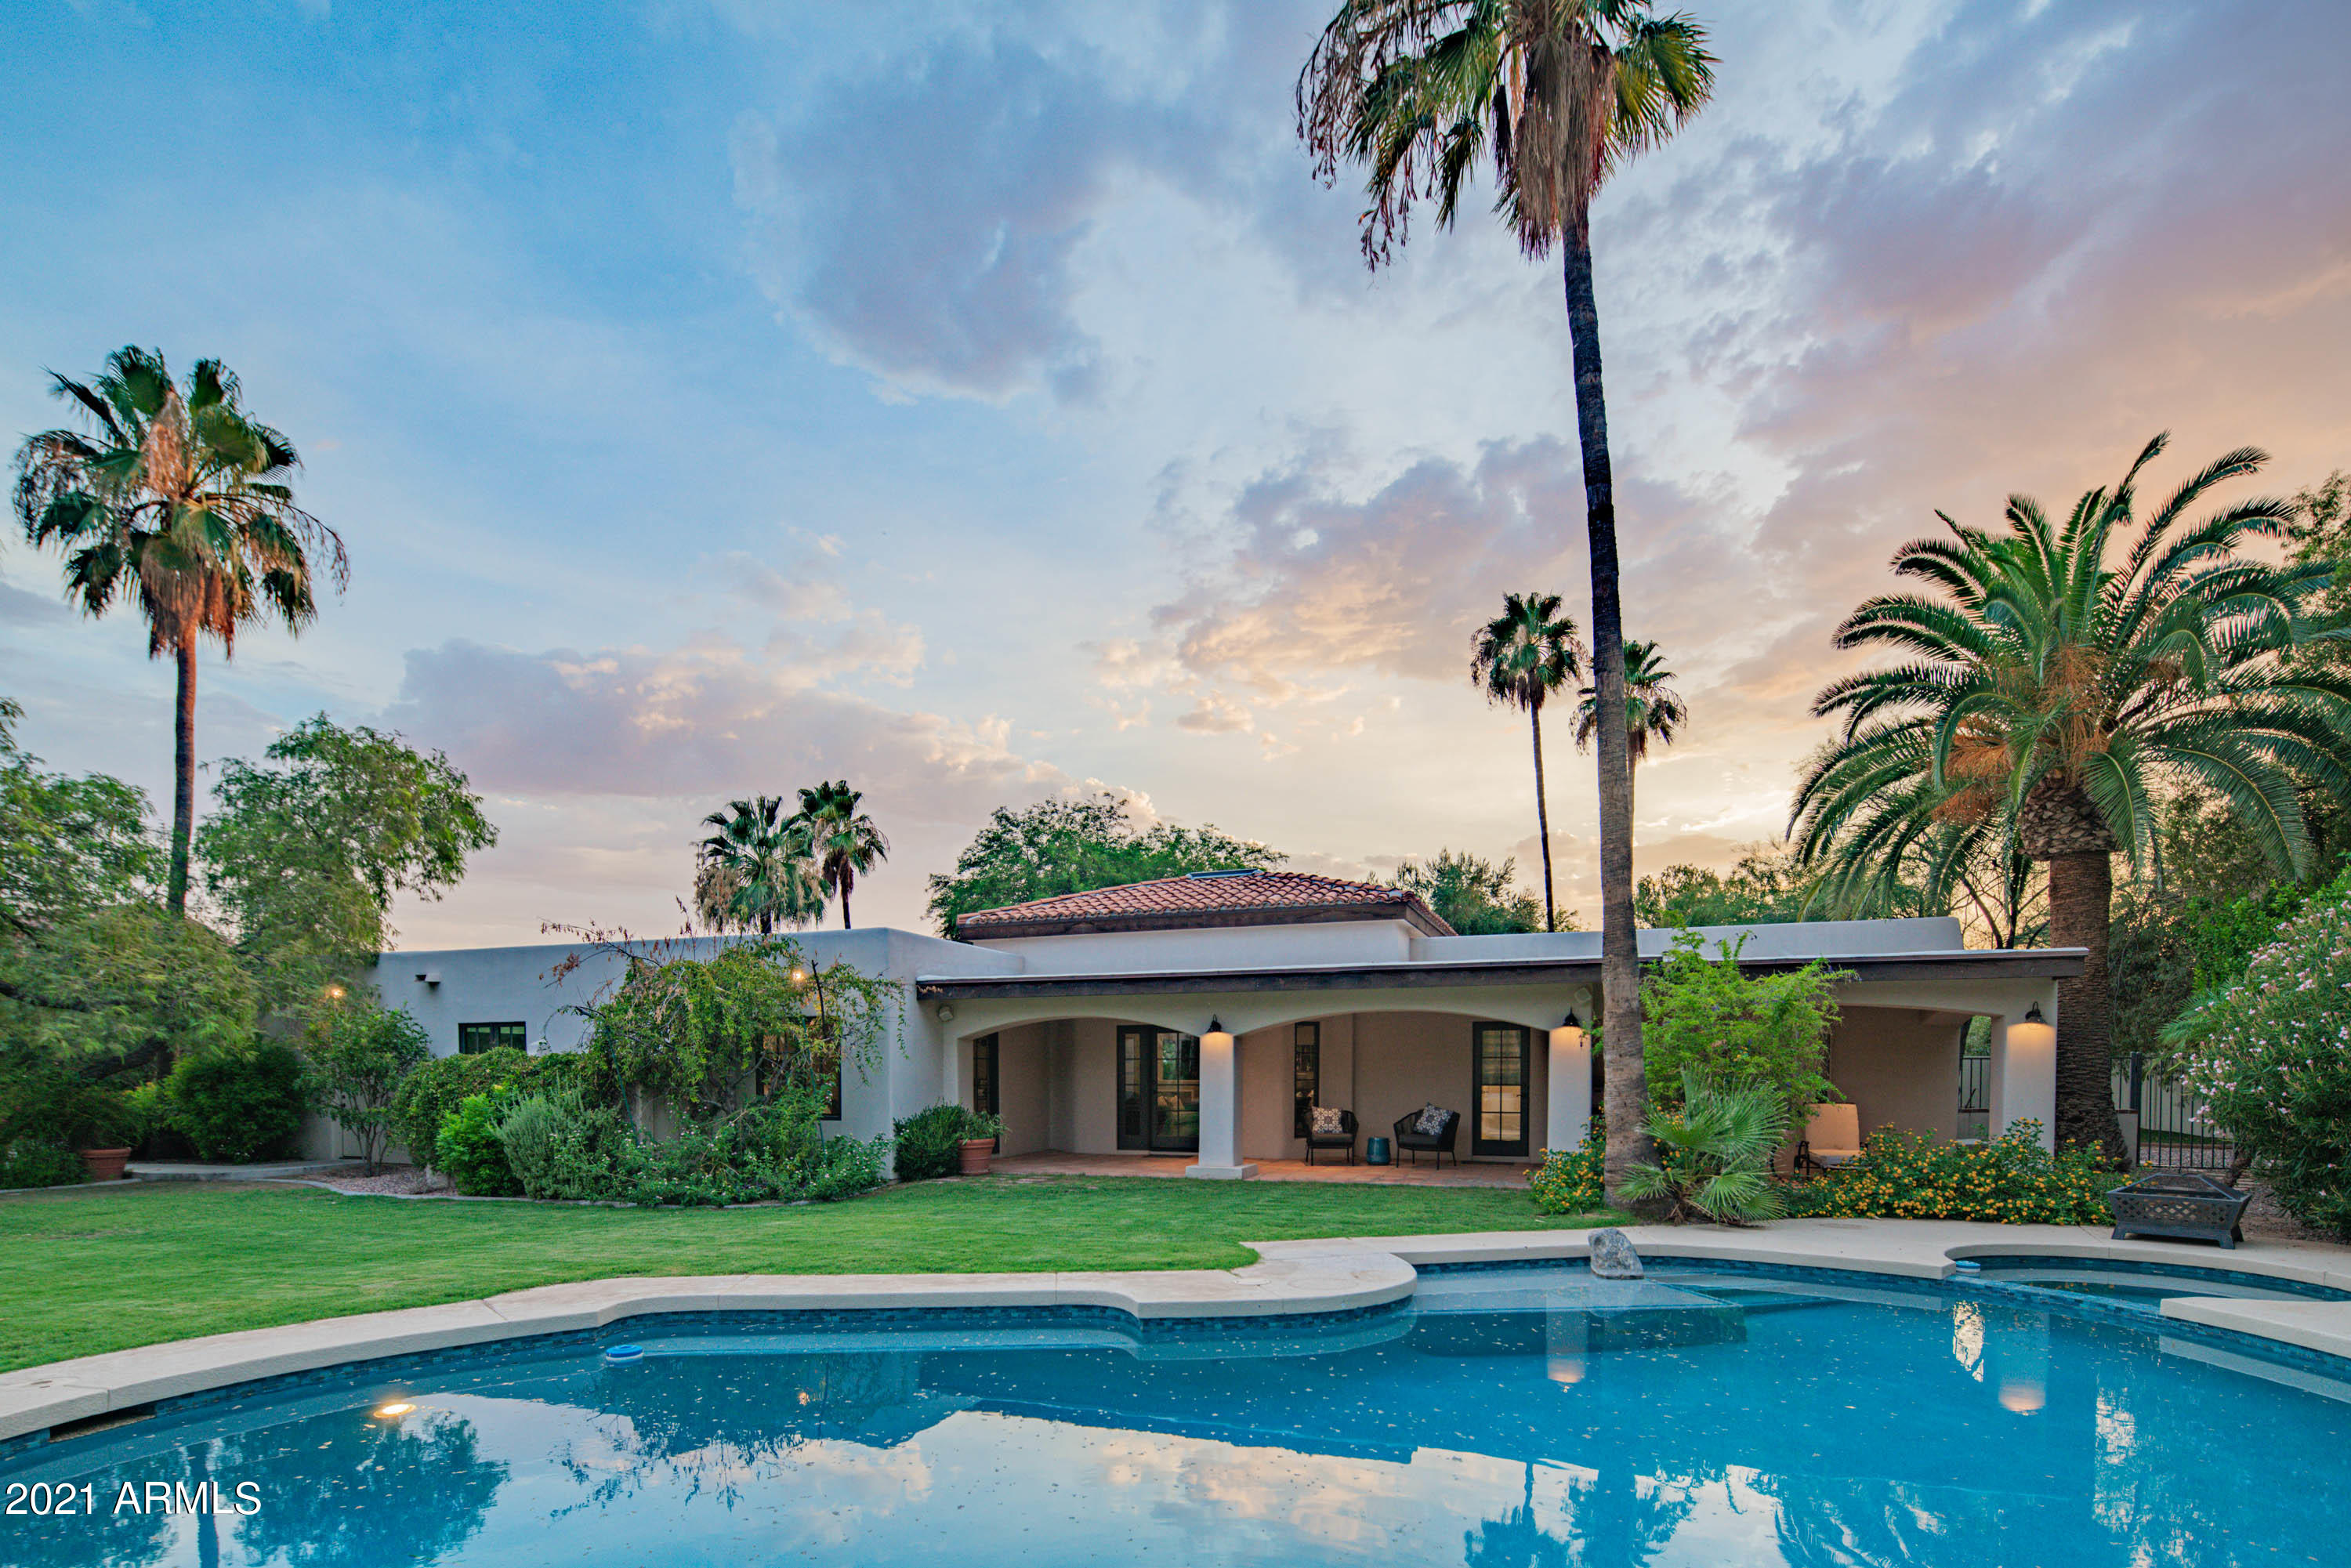
Privately gated and located in an amazing Paradise Valley neighborhood, this oasis in the desert is a real gem. From the moment you enter the charming courtyard you are transported somewhere special. The lush desert landscape and mature shade trees surround you, providing intimate outdoor living spaces. Indoors, the flow is ideal for entertaining with a wonderful family room/living room and chef's kitchen - which leads to another delightful courtyard and grill area. The resort style backyard with sparkling pool, sports court and grassy yard are just ideal for those Arizona summers. Completing the picture, an additional 2570 sq ft detached 6 car garage, guest/flex room and full size RV garage. Located within the desirable 3C's school district this home offers everything you want and more.
#6264455

Paradise Valley

9025 N MORNING GLORY Road

5 Beds

None Baths

4,552 Sq.Ft.

$2,995,000

MLS#: 6264455
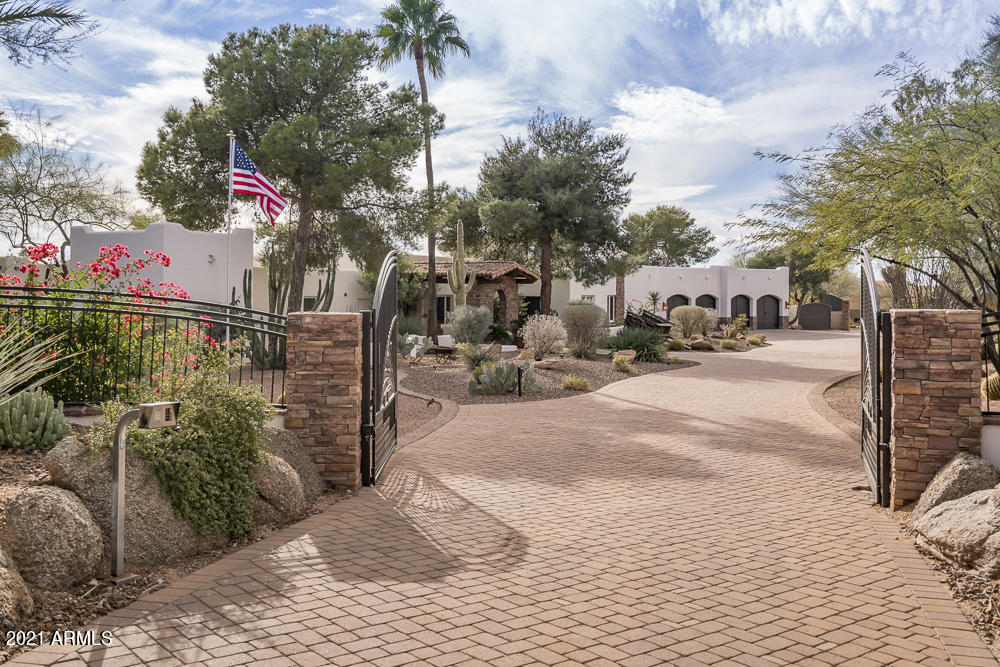
When Montectito/Santa Barbara meets Cabo with Ralph Lauren charm, you know its a must see! Situated on 2.7 acres this privately gated estate has it all! Main House features: 6,827 sq ft with 5 bedrooms, 6.5 baths, theater & chef's kitchen overlooking gorgeous backyard. BEAUTIFUL Guest House built in 2010 with the finest finishes - 2,600 sq. ft, 2 bedrooms,2.5 baths and handicap equipped. Outdoor areas are MAGNIFICENT & IDEAL for entertaining! Resort like backyard w/ heated pool & spa, swim up bar, outdoor shower, real grass putting green, mountain views, beautifully landscaped grounds & viewing deck! A true family compound where you never need to leave home! Southwest charm & sophistication that RARELY comes on the market! Ideal family compound & perfect for multi-generational living!
#6188389

Scottsdale

24026 N 84th Street

5 Beds

6 Baths

9,427 Sq.Ft.

$2,995,000

MLS#: 6188389
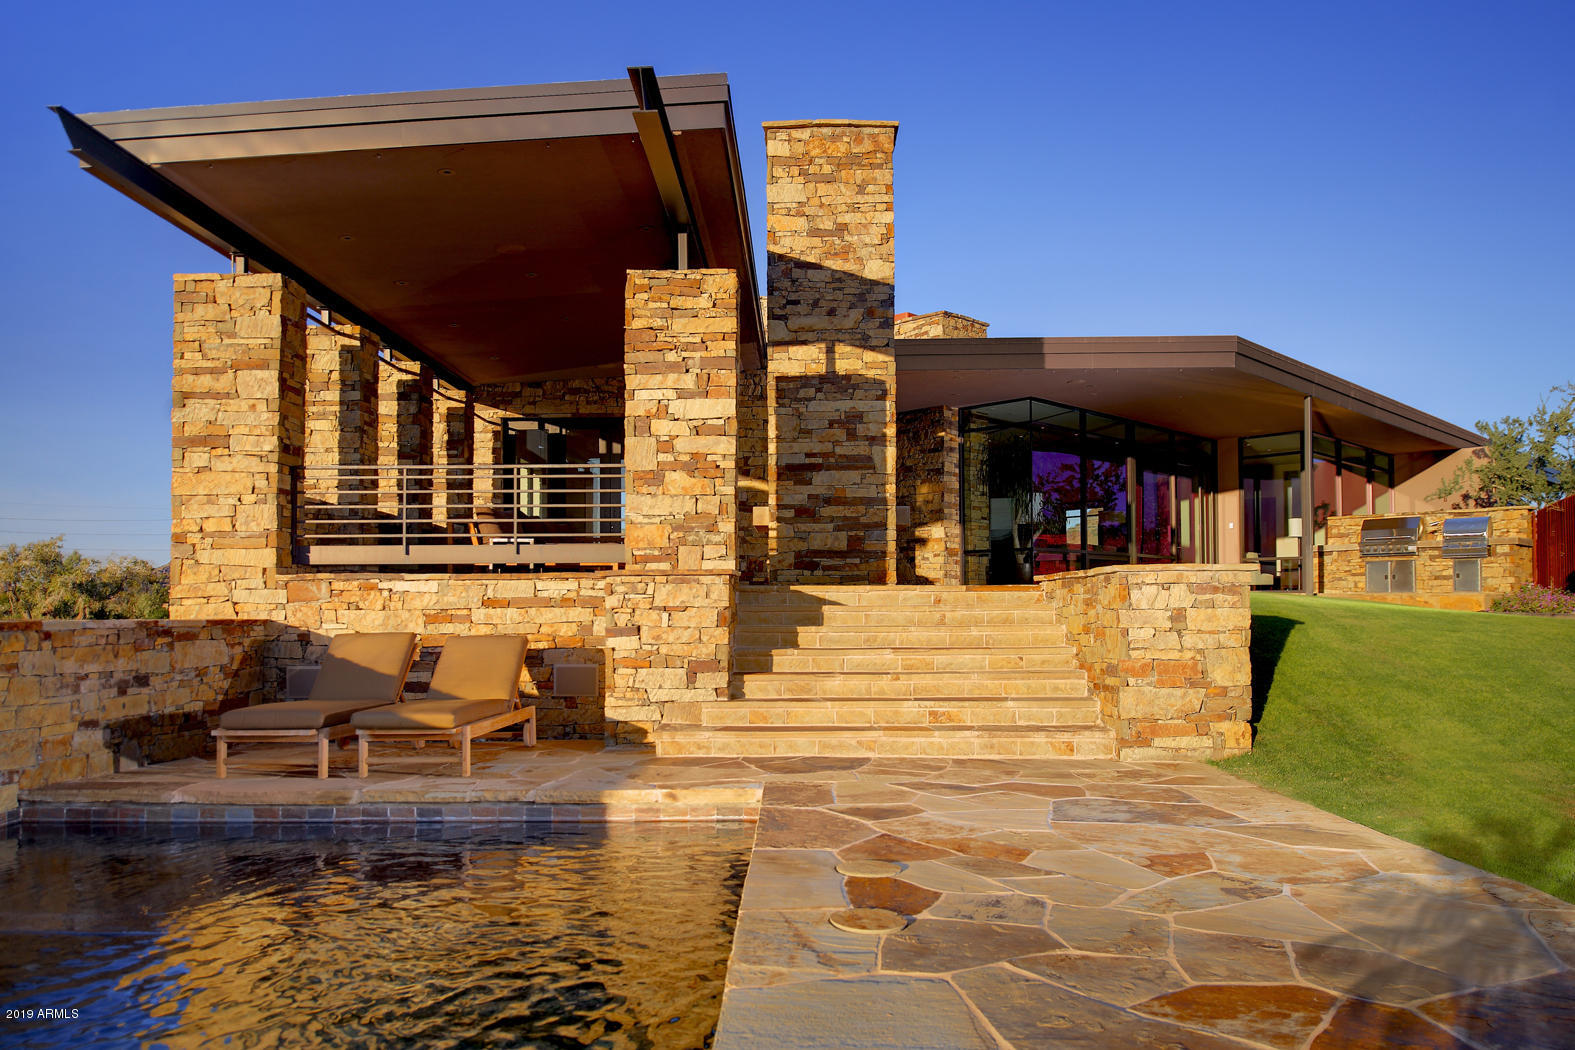
Award winning contemporary residence designed by Knoell & Quidort Architects and built by GH Hunt Builders to the highest constructions standards.  Acre+ hillside property in private/quiet gated subdivision in the Biltmore area with north mountain views and south city lights.  Floor plan is evocative of a luxury urban penthouse but offers all the comforts of a well planed single family home. Superb finishes, including Carrara marble counters throughout the home, custom Travertine floors, Waterworks fixtures,  lamps by French designer, Christian Liaigre.   Wine Cellar for 700 wine bottles, Media Room w/ state of the art equipment, Gym Room with full bath that could be the fifth bedroom suite. Accessible elevator for owners and guests. Workshop/Studio w/ac. Floor plan in documents tab, video
#6130969

Phoenix

6011 N 21 Place

4 Beds

None Baths

6,179 Sq.Ft.

$2,995,000

MLS#: 6130969
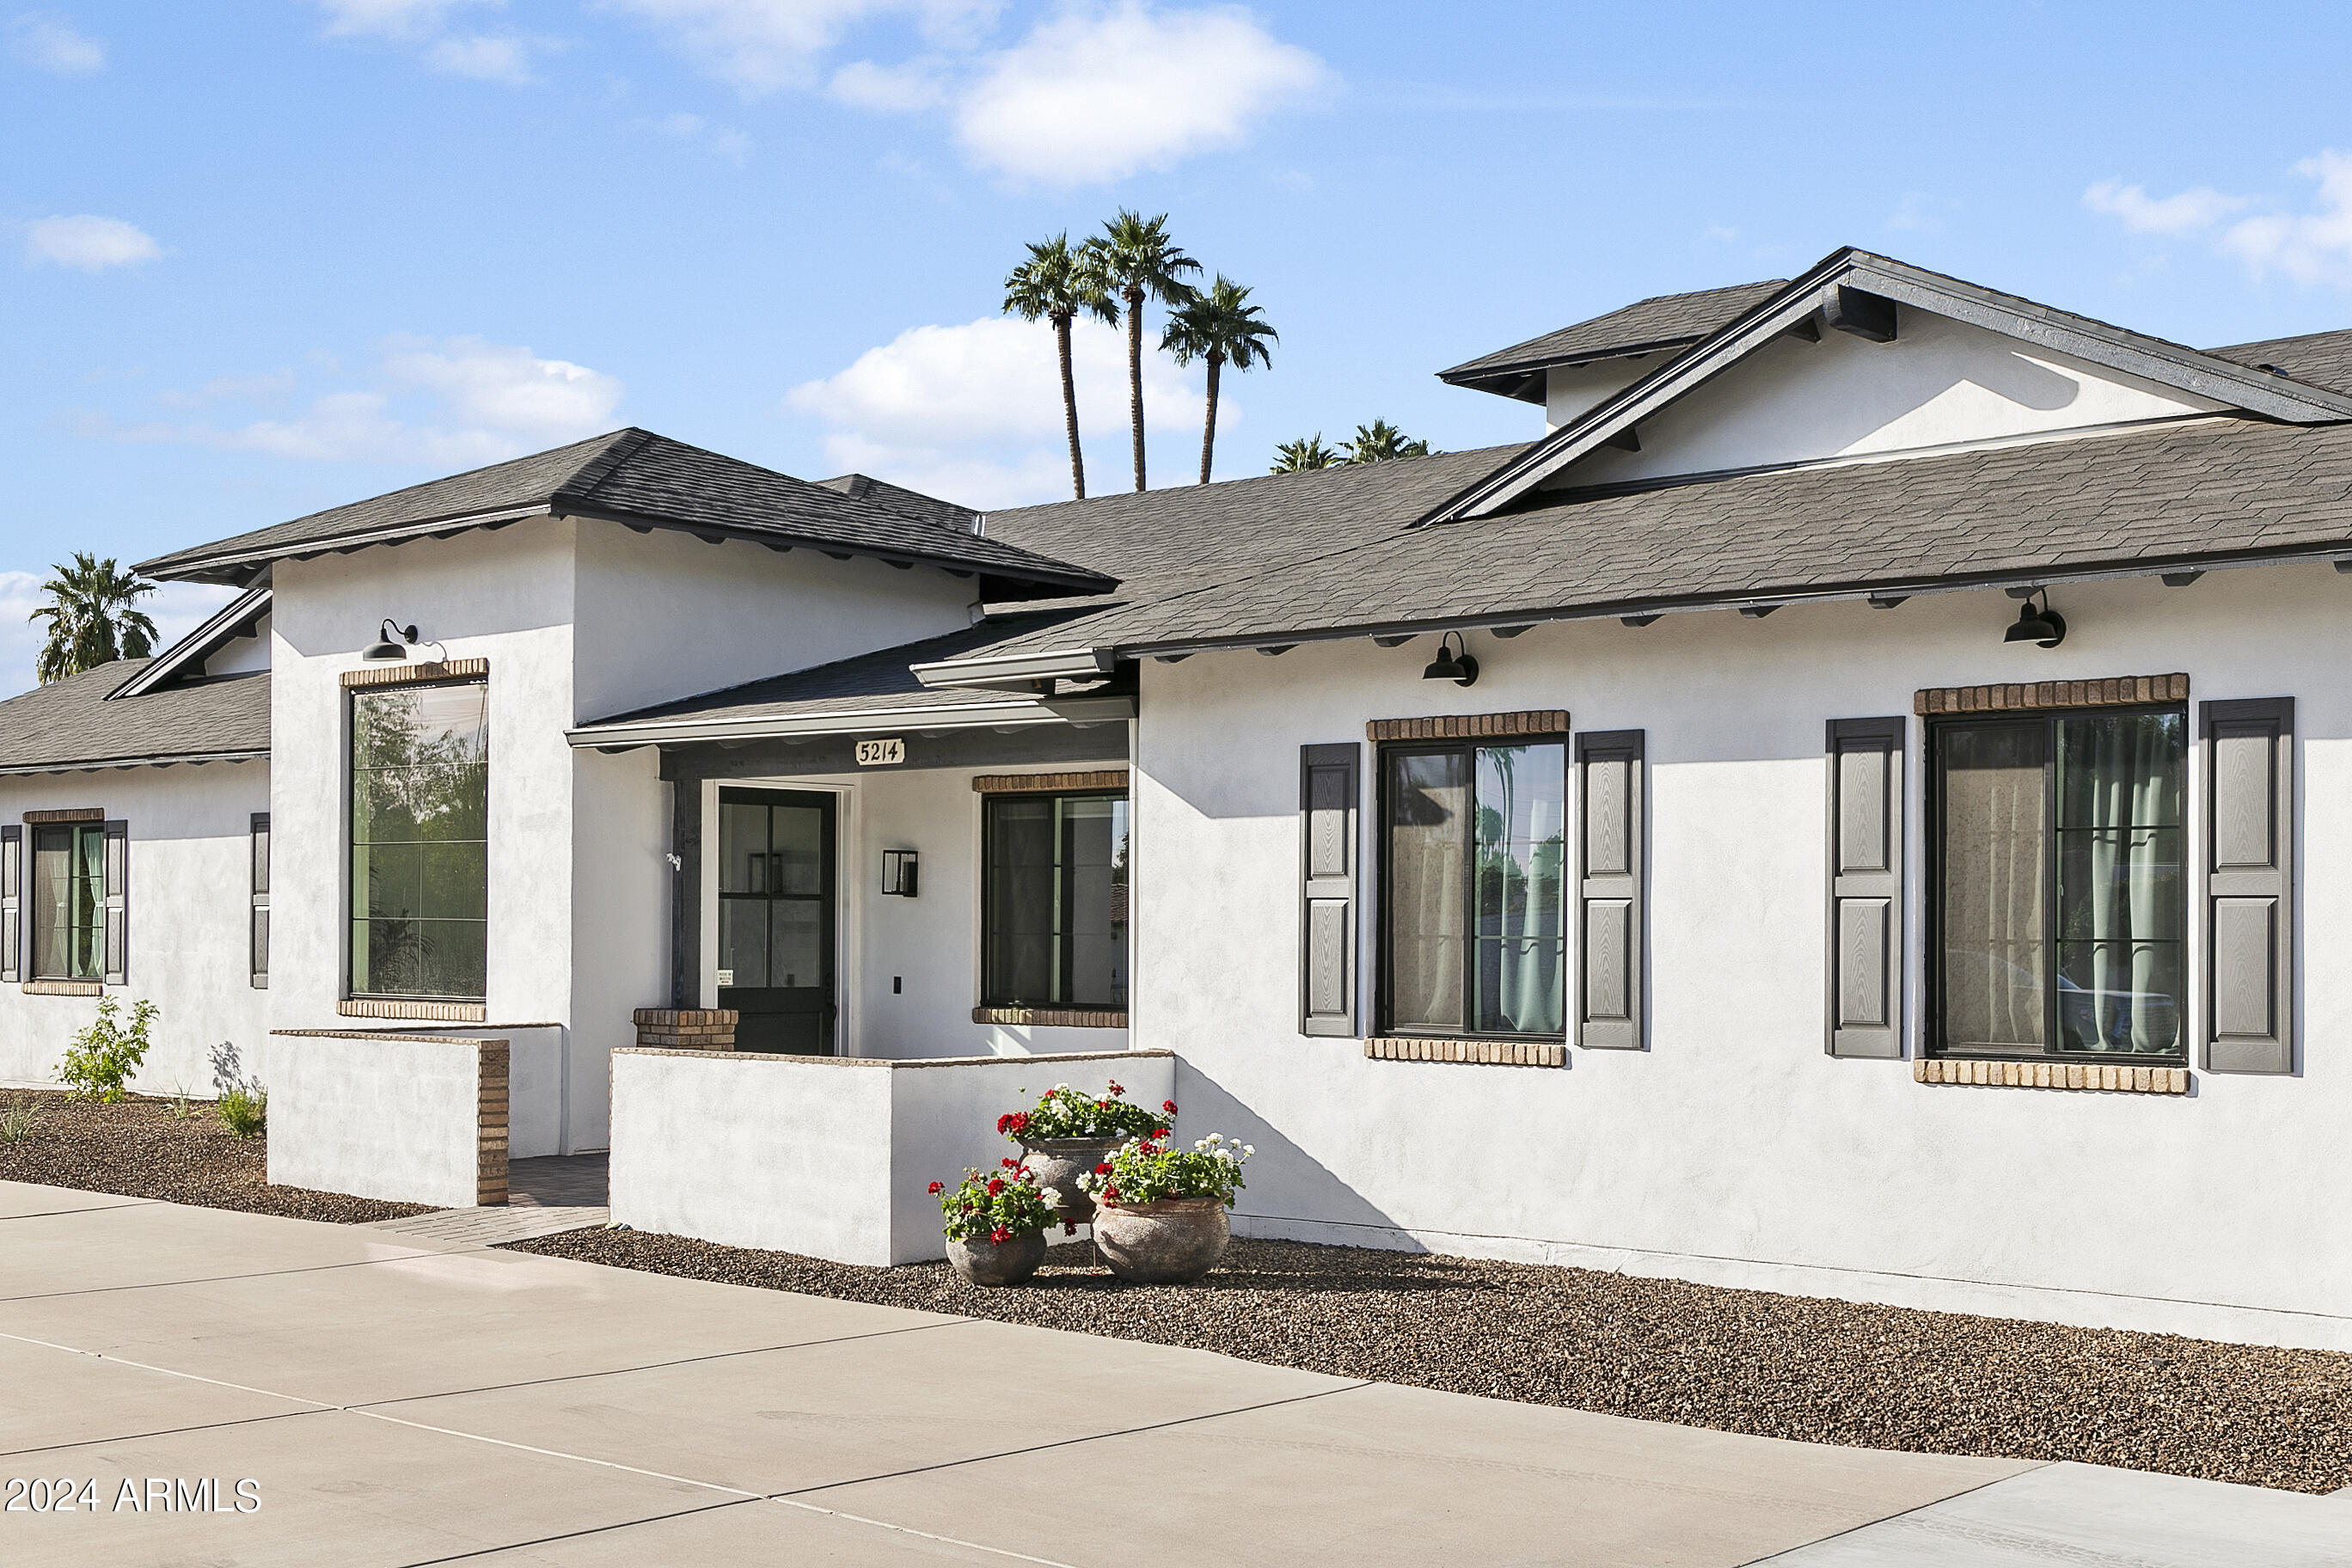
Discover your private desert retreat in the heart of Arcadia! This contemporary ranch estate, built in 2018, offers a combined 5,582 SqFt of luxury living between the 4,413 SqFt main house and a spacious 1,169 SqFt guest house. This stunning home features an open floor plan with soaring ceilings and sun-drenched spaces. The gourmet kitchen is a chef's dream, complete with a massive island, double ovens, a 66-inch fridge/freezer, and an oversized pantry for all your storage needs. Perfect for entertaining, the kitchen flows effortlessly into the main living area, creating an inviting space for gatherings. The primary suite is a true sanctuary, offering a spa-like bathroom, a large walk-in closet, and direct access to a private patio where you can soak in the stunning views of Camelback.
#6773295

Phoenix

5214 E FLOWER Street

4 Beds

None Baths

5,582 Sq.Ft.

$2,995,000

MLS#: 6773295
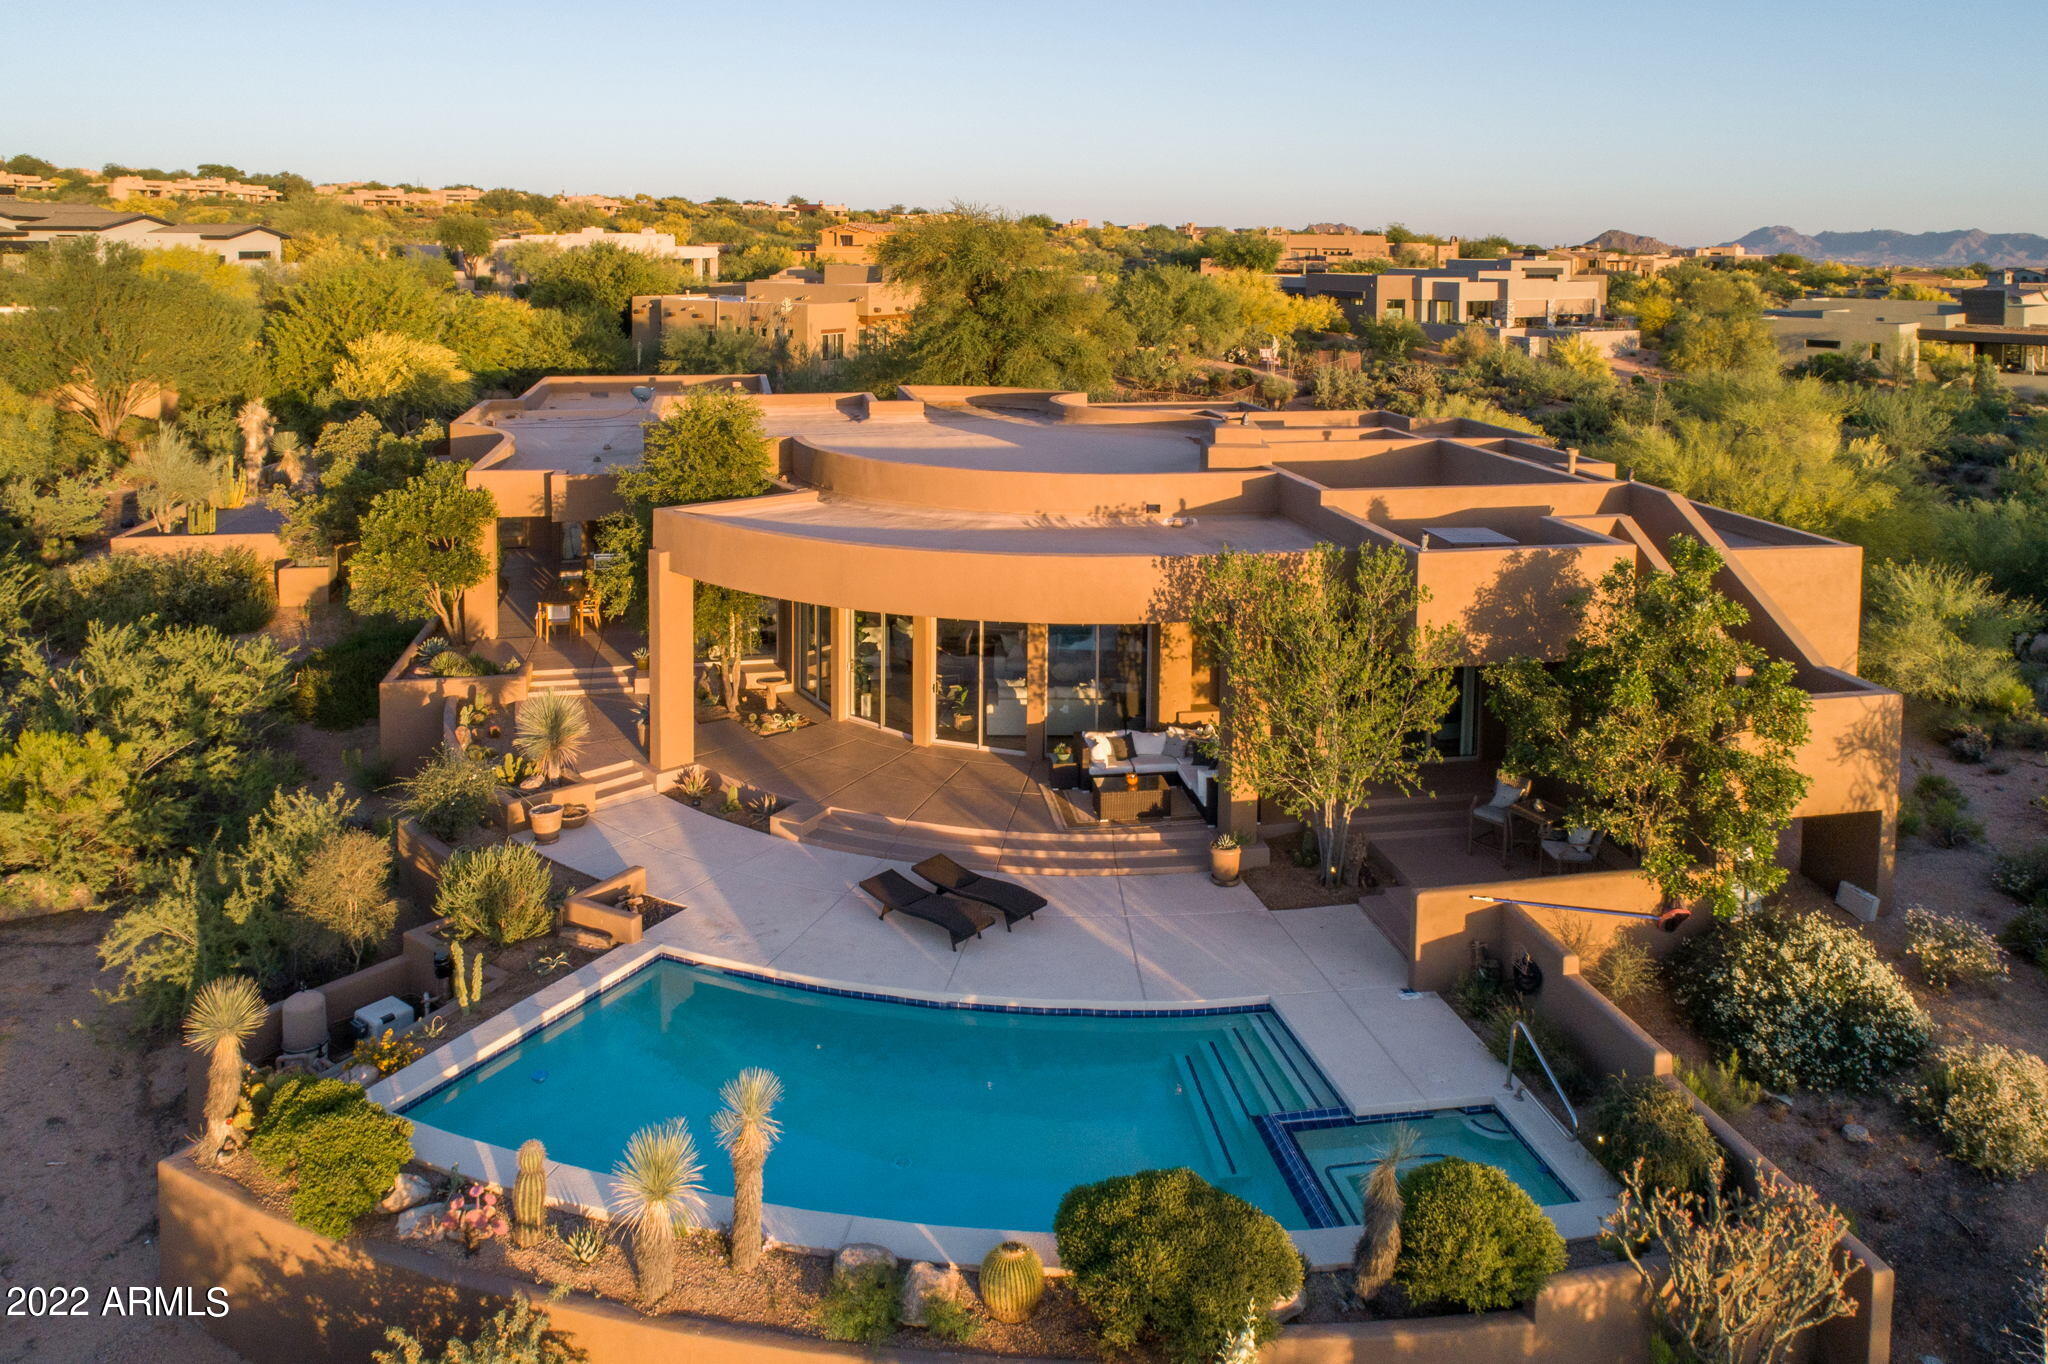
Fabulous contemporary remodel in the award winning Desert Mountain community. Located in Grey Fox Village, on a private preserve setting, overlooking  lush desert foliage and year-round sunsets. Stunning open great room plan, with floor to ceiling bank of windows to blend natural light and desert views with the interior spaces. Chef's kitchen beautifully reimagined.  Master retreat boasts modern fireplace and luxury bath.All new wood and porcelain tile floors throughout.  3 beautiful ensuite bedrooms and baths. 4th BR /casita has large sitting room and separate entrance. Wrap around resort patio features built in BBQ, pool and spa. Designer furniture is available on a separate bill of sale.
#6402727

Scottsdale

40230 N 107TH Place

4 Beds

None Baths

4,586 Sq.Ft.

$2,995,000

MLS#: 6402727
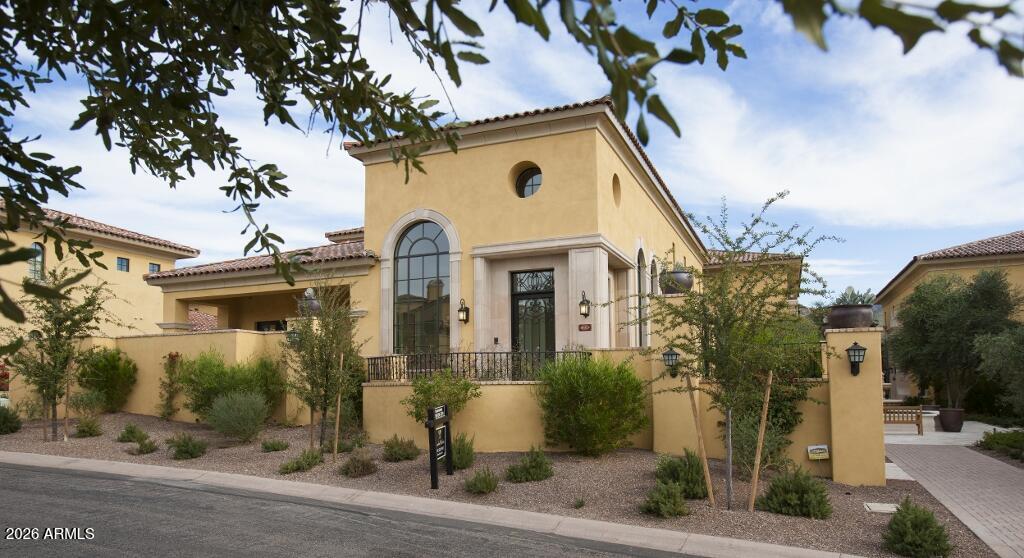
Rare Silverleaf Villa in Horseshoe Canyon.  Built in 2014 in the newest phase of the Sterling Villa neighborhood, this 3,439 sq ft residence is ideally located just blocks from the Silverleaf Clubhouse with convenient access to the guard gate. Situated directly on a beautifully manicured park, the home offers effortless, low maintenance living with an adjacent courtyard and thoughtfully designed outdoor spaces that are both elegant and easy to maintain.

The floor plan features a primary suite and secondary bedroom or den on the main level, with two additional ensuite guest rooms and a loft upstairs. Dramatic vaulted ceilings and expansive windows fill the great room with natural light, highlighting the home's timeless Mediterranean inspired design.

The chef's kitchen includes Wolf an Sub-Zero appliances, marble countertops, and a designer tile backsplash. Additional highlights include wood flooring, an Isokern fireplace, and a beautifully appointed primary bath with decorative flooring and a striking accent wall.

Crestron home automation allows remote control of lighting, audio visual, window coverings, cameras, security, spa, and HVAC.  This GOLD certified green home also features LED lighting, SEER 20 HVAC, and steel frame construction with foam insulation.

The property is located in the Horseshoe Canyon gate at one of Arizona's top addresses. Silverleaf offers guard gated privacy, European-inspired architecture, a world class club and spa, and a spectacular setting against the McDowell Mountains, all close to premier hiking, shopping, and dining.
#6996300

Scottsdale

18963 N 101ST Street

4 Beds

4 Baths

3,439 Sq.Ft.

$2,995,000

MLS#: 6996300
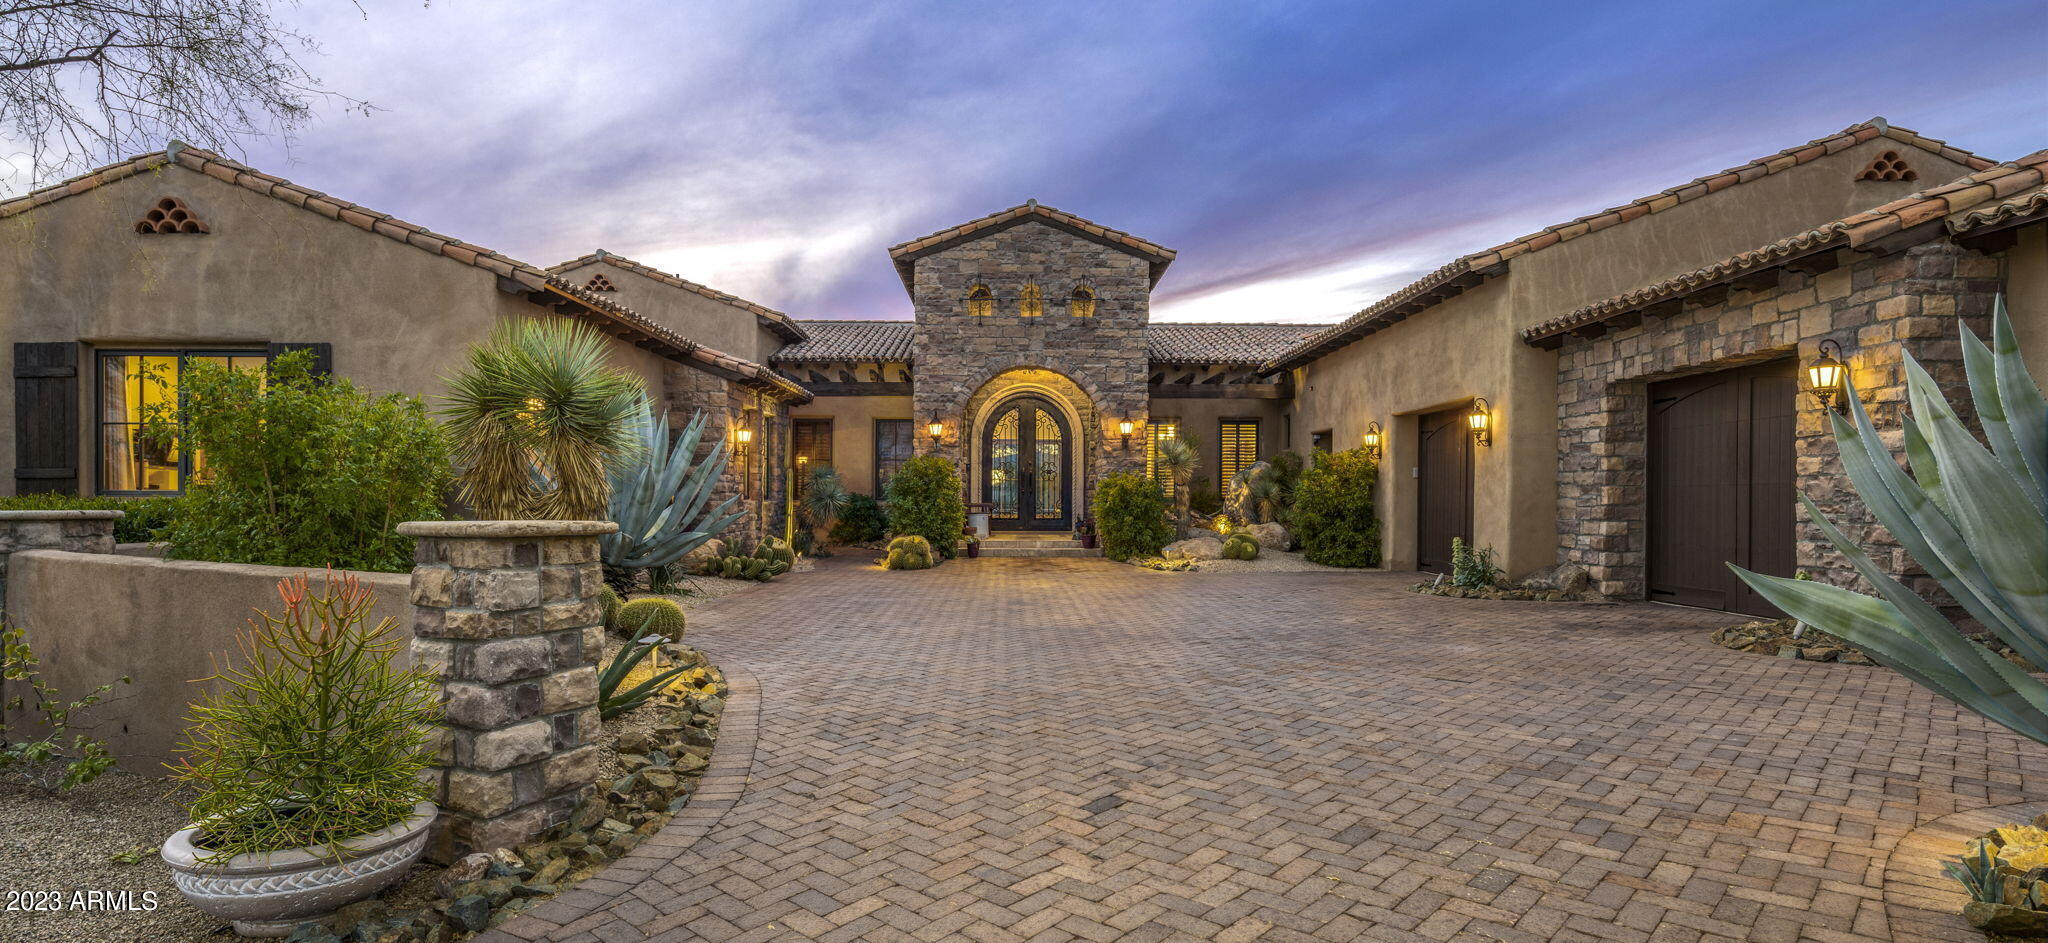
MIRABEL CLUB GOLF MEMBERSHIP AVAILABLE PER THE CLUB BYLAWS. Enjoy the stunning Arizona sunsets from this Santa Barbara-style home located on double lot on a quiet cul-de-sac in the prestigious Mirabel Club community. Home features an open light & bright great room floor plan that wraps around a sparkling pool and cozy covered outdoor living spaces, with additional recently added covered bar space. The home offers 3 bedrooms, a large home office/flex space, and 4 & 1/2 baths including a separate pool bath with an additional shower. The chef's kitchen is well equipped with a professional stainless steel range & cook top with 2 ovens & Sub Zero refrigerator. Homeowner purchased adjacent lot & combined them, making this parcel almost 2 acres.
#6593305

Scottsdale

36304 N 105TH Way

3 Beds

None Baths

4,910 Sq.Ft.

$2,995,000

MLS#: 6593305
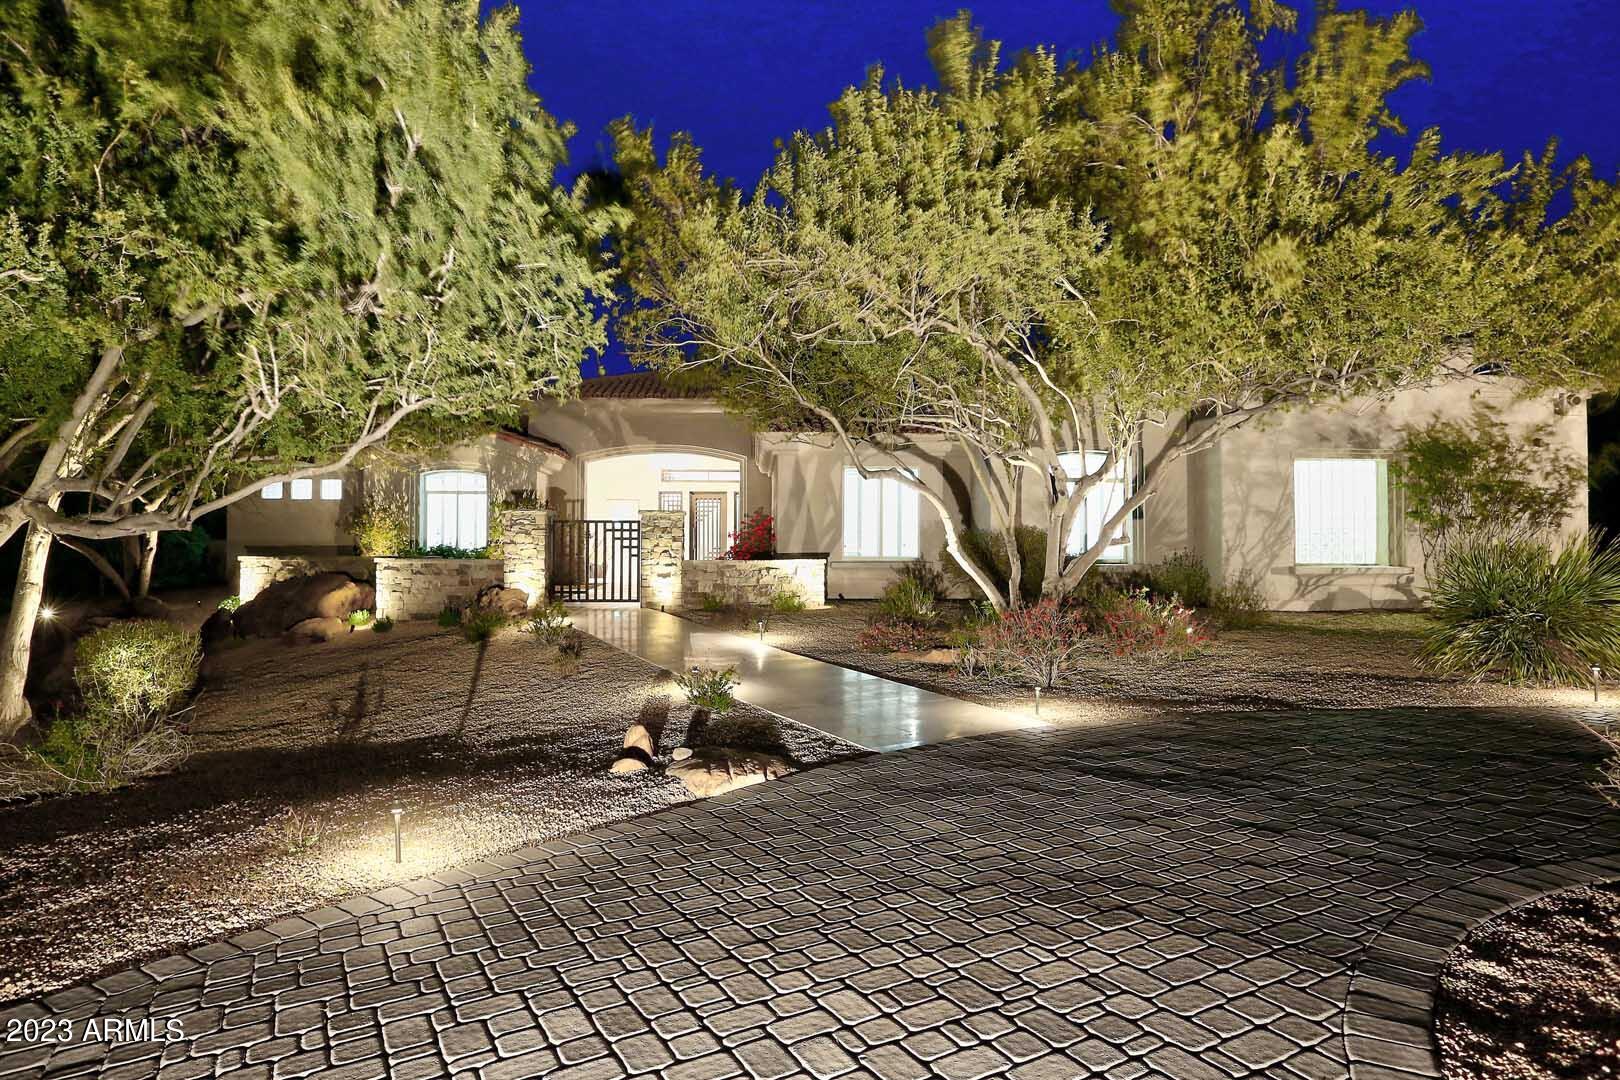
Just listed - Acre+ property in Happy Valley Ranch with 5bd/4.5ba,  3 car garage, private back yard, large covered patio, heated pool/spa and great entertaining and play areas. Completely remodeled in 2022 with custom craftmanship and very high level finishes, appliances, millwork, lighting, etc.      Please reference upgrade list and floor plan for more details.  French white oak wide plank hardwood, custom cabinetry with Sub Zero & Wolf appliances, 7'' baseboards, LED lighting, Hinkley's chandeliers, Lutron caseta programable Alexa lighting,  all closets completely redone.  Too many upgrades to list - must see in person to appreciate. 
 Conveniently located near highly desired retail, restaurants, golf, hiking, schools, etc.  Garage has 40 amp EV charger.
#6522235

Scottsdale

8616 E REMUDA Drive

5 Beds

None Baths

4,278 Sq.Ft.

$2,995,000

MLS#: 6522235
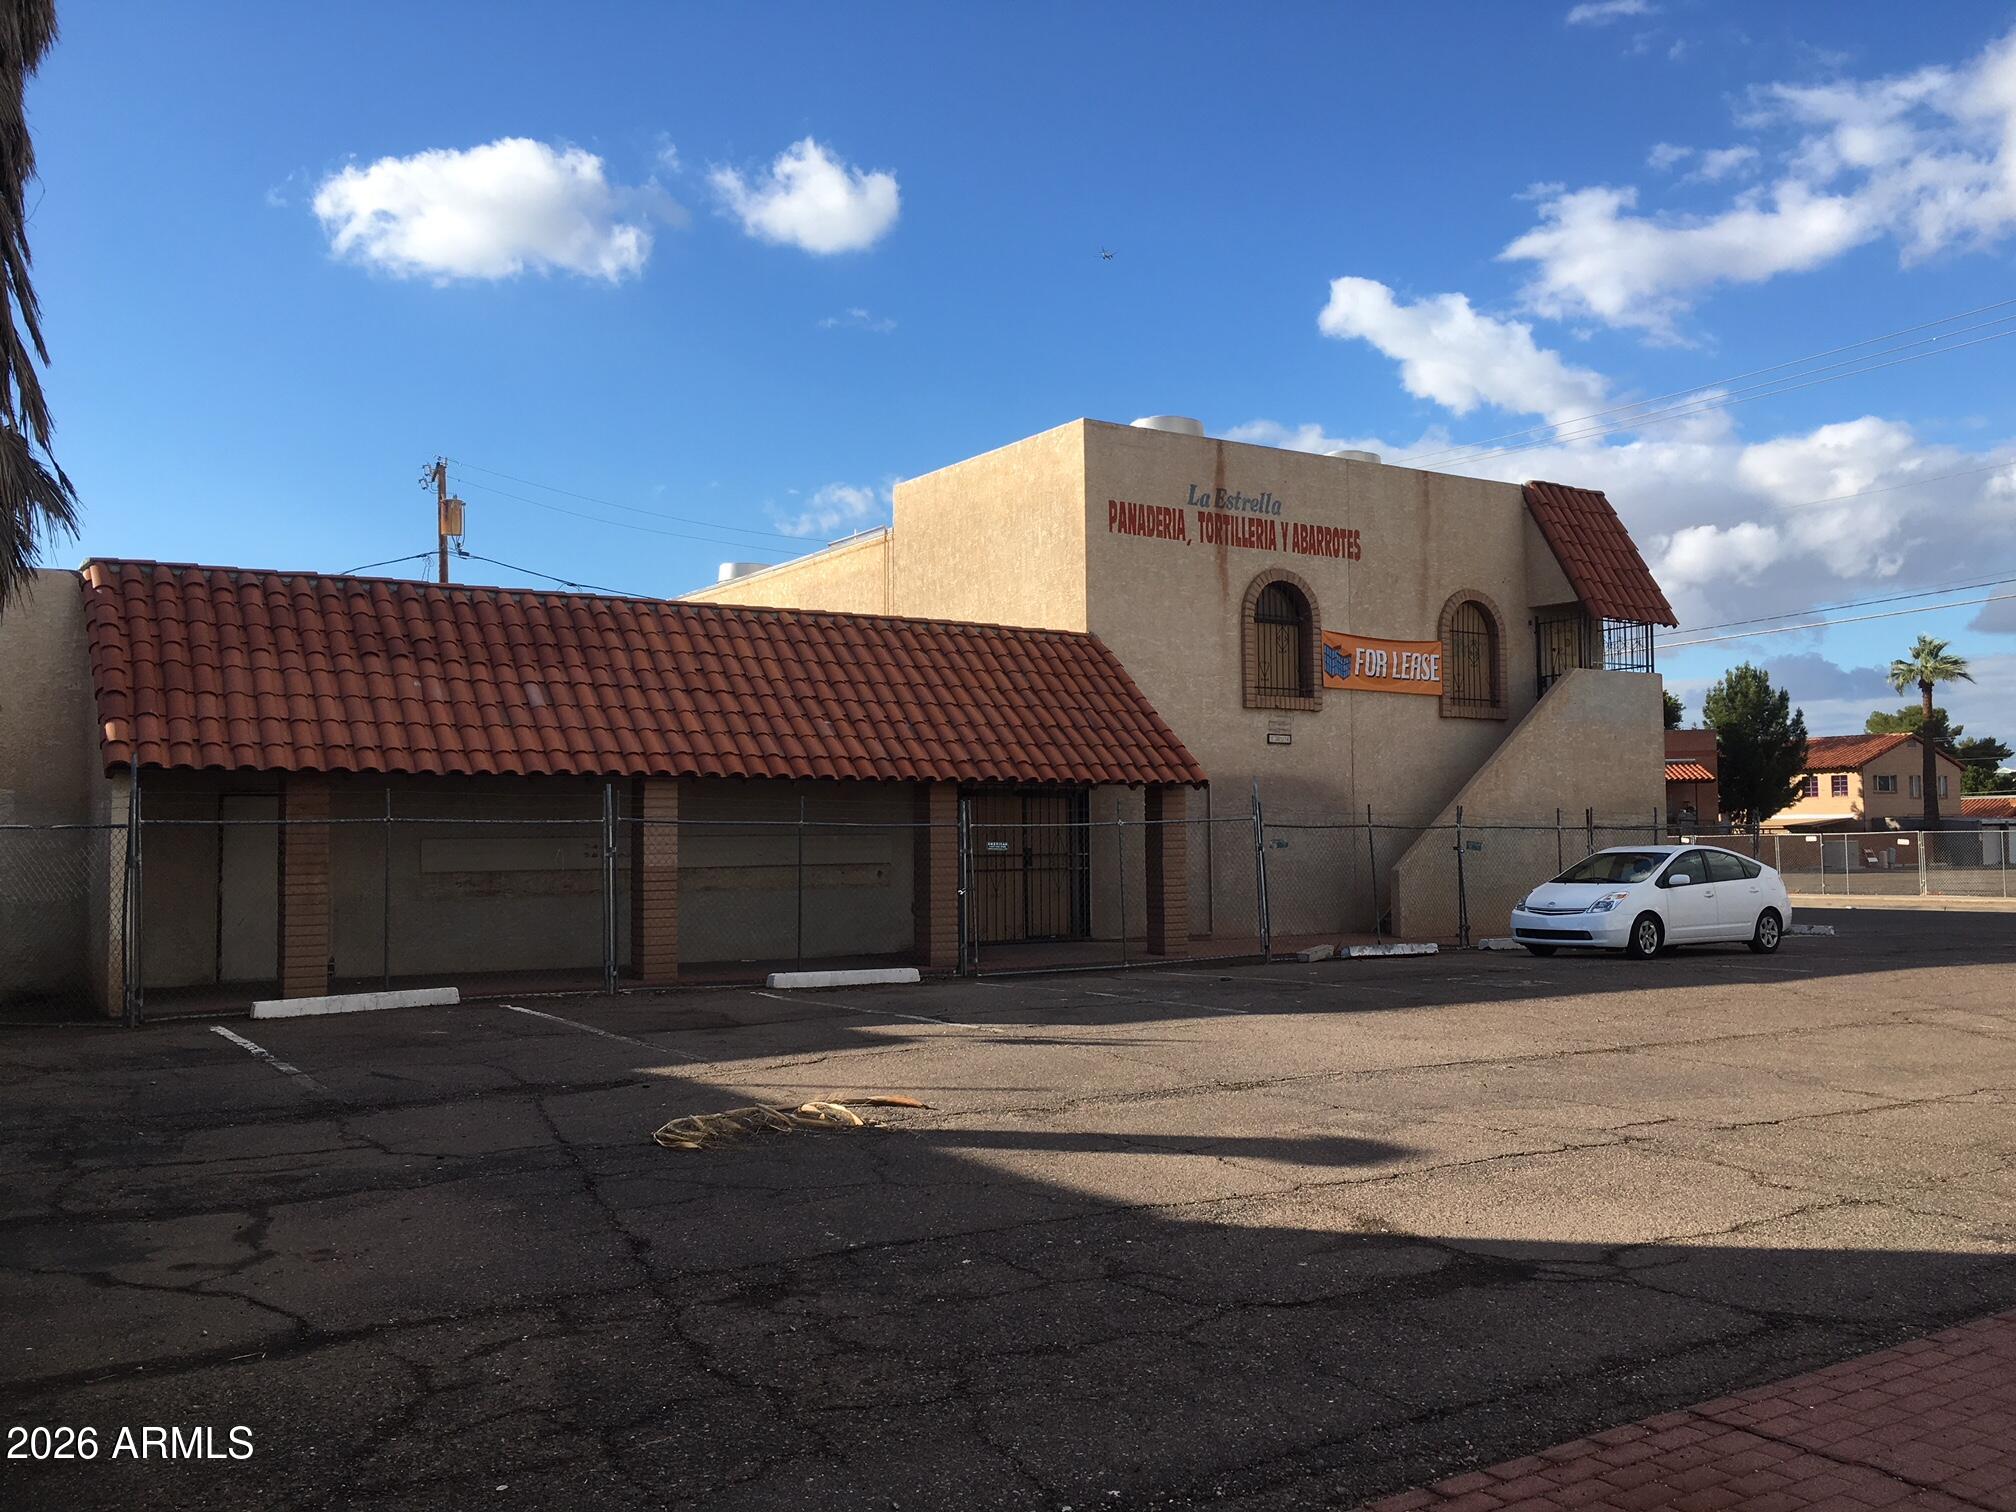
None
#7006880

Phoenix

1004 S Central Avenue

None Beds

None Baths

10,115 Sq.Ft.

$2,995,000

MLS#: 7006880

* Listings identified with the FMLS IDX logo come from FMLS and are held by brokerage firms other than the owner of this website. The listing brokerage is identified in any listing details. Information is deemed reliable but is not guaranteed. If you believe any FMLS listing contains material that infringes your copyrighted work please click here to review our DMCA policy and learn how to submit a takedown request. Ā© 2024. First Multiple Listing Service, Inc.
Stunning Views and more

Featured listing

Stunning Views and more

Browse Properties

Categories

Homes Tailored to Your Lifestyle

Buyers Guide

Buying a home is one of the most exciting milestones of your life.

View more

Sellers Guide

Putting your home on the market can be a stressful process, especially when you don’t know what to expect.

View more

Market report

With just a few clicks, you'll gain instant access to valuable insights about the real estate market, including trends, property values, and community analytics.

View more

Home value

Unlike automated valuations, our hands-on review will provide a comprehensive opinion of your home’s value while considering important interior elements and other location intangible factors that machine algorithms so often miss.

View more

Buyers resources

Guides on financing, inspections, and choosing the right Realtor for a smooth home purchase.

Sellers resources

Practical tips on staging, pricing, and preparing your home to attract buyers and maximize your sale.

 - property

Send a message

Message successfully sent.

Reason for contacting?

I agree to receive email communication and understand I can unsubscribe at any time.

I agree to be contacted by The Mandy Gold Team | Haymore Real Estate LLC via call, email, and text for real estate services. To opt out, you can reply 'stop' at any time or reply 'help' for assistance. You can also click the unsubscribe link in the emails. Message and data rates may apply. Message frequency may vary. Privacy Policy

Sign In Sign Out

Virtual Assistant

Would you like to take the next step with this property? We can help you schedule a showing or virtual tour, or send you more details.

Yes, I would like more information.

Thank You for Your Reply, One of Our Agents will contact you as soon as possible

No, maybe later.

Thank you, you can always contact me via email, phone number or through the contact form.

Realhub AI

Lucy - Your AI-Powered Realtor

Update Your Temporary Password

Personalize your search

Enter your email and we'll notify you immediately when new listings match what you're looking for.

or enter email address

Already have an account ? Login here

Continue your home search

I agree to receive communications and understand I can unsubscribe at any time.

I agree to be contacted by The Mandy Gold Team | Haymore Real Estate LLC via call, email, and text for real estate services. To opt out, you can reply 'stop' at any time or reply 'help' for assistance. You can also click the unsubscribe link in the emails. Message and data rates may apply. Message frequency may vary. Privacy Policy

Already have an account ? Login here

We use cookies

We use cookies primarily for analytics to enhance your experience. By accepting, you agree to our use of these cookies. You can manage your preferences or learn more about our cookies policy.