Thinking of selling?

Trusted Real Estate Experts in Sierra Vista, Fort Huachuca, Benson, and Bisbee Arizona

  • Nearby me

Popular Features

Community Features

Association

Property Features

Waterfront

View

Exterior Features

Interior Features

Style

E-Alert name

Properties

10000 properties match your criteria

GORGEOUS New Construction coming soon to the highly sought after community of Sonoqui Ranch! Located in the rapidly growing Town Of Queen Creek with Breathtaking Mountain views, close to amenities, shopping and restaurants, this 7,372 sq ft, 5 bed/5 and a half bath home will feature a STUNNING Modern Farmhouse Style exterior with Neutral Stone, Siding and Stucco, complimented with desirable Black features and roof. Home will also have feature a formal dining area, study, great room, entertainment/flex room, fireplace, and primary en suite. With a separate 2,941 sq ft casita, separate RV parking, oversized yard, and patio, this home is perfect for entertaining!
#7065876

Queen Creek

19518 E MELISSA Place

5 Beds

5 Baths

10,313 Sq.Ft.

$2,990,000

MLS#: 7065876

A stunning modern southwest design with 360-degree views beckons as if destiny.  Situated on almost 1 acre in the coveted Pinnacle Peak corridor, this north facing home is a timeless retreat opening to soaring ceilings accentuated with flagstone flooring and natural light softly dancing throughout the open refined design, leading to a family room with fireplace, formal dining room and kitchen with custom oversized island for gathering around.  Hardwood floors flow through all the bedrooms including a spacious master suite with fireplace, expansive walk-in closet and additional private office or fitness room with wet bar.  The split floor plan offers spacious guest bedrooms in the main house as well as includes a detached guesthouse with family room, ensuite bedroom, kitchenette and [MORE] views.  This elegant retreat seamlessly opens to an expansive covered outdoor living space with travertine flooring, multiple seating areas, fireplace, built-in barbecue, beverage cooler, bar, and heated pool.  All perfectly positioned to capture tranquil Sonoran Desert and mountain views.  An upper deck offers stunning 360 views including Pinnacle Peak, McDowell Mountains and more.  This is an exceptional home, complete with 1000 bottle wine cellar, circular driveway plus a private driveway leading to a 3-car garage with a wall of built-in storage.
#6403725

Scottsdale

9319 E SANDS Drive

5 Beds

None Baths

5,373 Sq.Ft.

$2,990,000

MLS#: 6403725
Nestled on an irrigated 1+ acre cul-de-sac lot in the tranquil Corona Vista enclave of Tempe, this pristine resort-style estate offers lush green curb appeal, Control4 smart-home automation, NO HOA, horse privileges, a private sport court, 4-hole putting green, sparkling pool, convenient access to multiple major freeways, highly-rated schools, shopping, dining & more! The desirable split floor plan is enhanced with wood-beamed ceilings, LED lighting, wainscoting + venetian plaster accents, skylights, motorized blinds,  interior surround sound system & a 4-pane disappearing wall of glass allowing effortless indoor / outdoor living. The main level presents a open concept living with an ambient gas fireplace, a meticulously renovated primary suite with dual walk-in closets, a separate -- dedicated office, mudroom, chef's kitchen with fired sandstone countertops, stainless steel appliances, reverse osmosis, butler's pantry & an oversized center island. Level two features dual junior suites, both with generous closets, plush upgraded carpeting, bay windows & access to the spacious insulated attic. Enjoy an exceptionally finished basement complete with a home gym, game/media room & large storage room. Resort-style entertainer's dream backyard boasts a private 4-hole putting green, saltwater diving pool with Baja step + water feature, sports court, in-ground spa, low maintenance artificial turf, expansive covered patio, misting system, dog run & exterior surround sound system. This gem won't last long - don't miss your chance!
#6545370

Tempe

1001 E Caroline Lane

5 Beds

None Baths

9,031 Sq.Ft.

$2,990,000

MLS#: 6545370
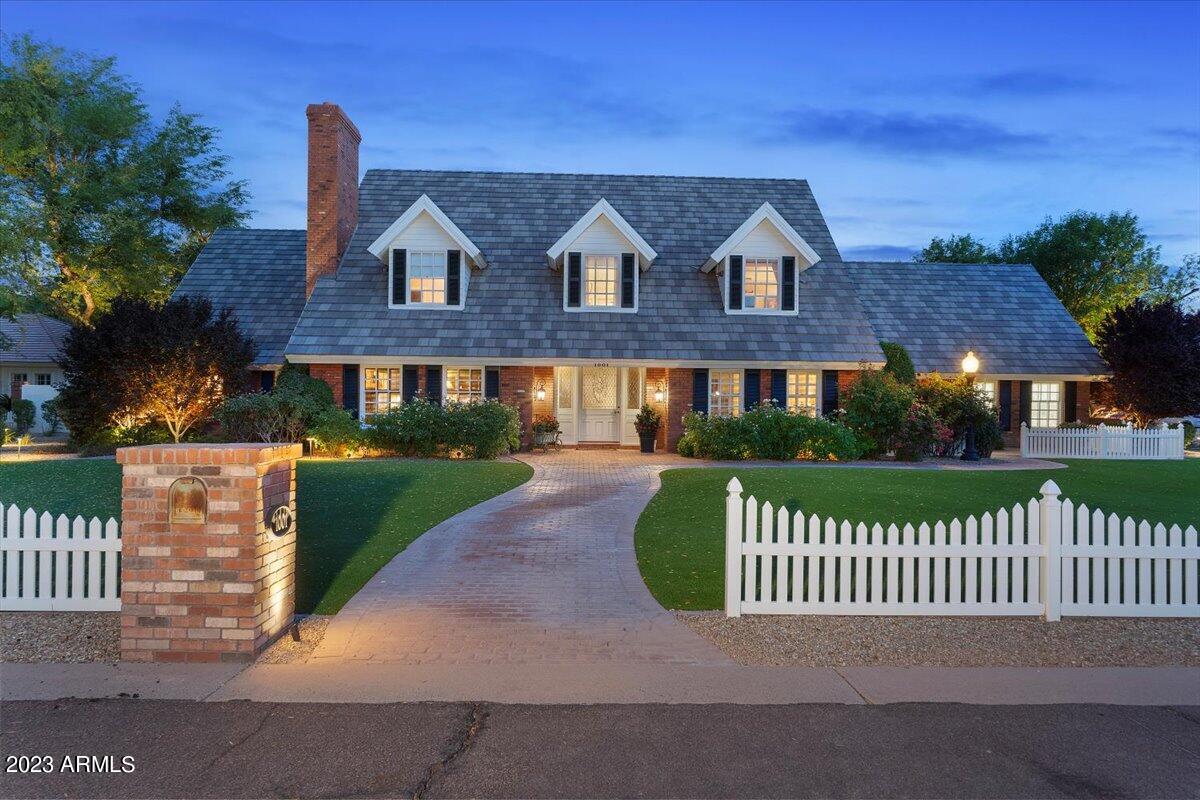
This gorgeous custom home features a split floorpan w/5 bedrooms plus den & home theater, 4.5 baths, formal living & dining rooms, and a 4 car garage that can be expanded to 6 cars! Seller has updated the majority of the home w/all new kitchen featuring new cabinets, quartz counters, custom tile backsplash, & Wolf/Subzero SS appliances which overlooks the large family room w/huge wet bar & fireplace. Master is next to office away from other bedrooms and features large soaking tub w/massive walking shower, newer porcelain floors that look like marble, chrome fixtures, and plus carpet. The home theater room is decked out w/the latest AV equipment and full theater seating.  Don't forget the back yard w/p-tec pool, spa, gazebo w/b-in bbq, & are grassy play area.  All on 1.5 acres w/south back
#6289108

Scottsdale

8845 E DIAMOND RIM Drive

5 Beds

None Baths

6,434 Sq.Ft.

$2,990,000

MLS#: 6289108
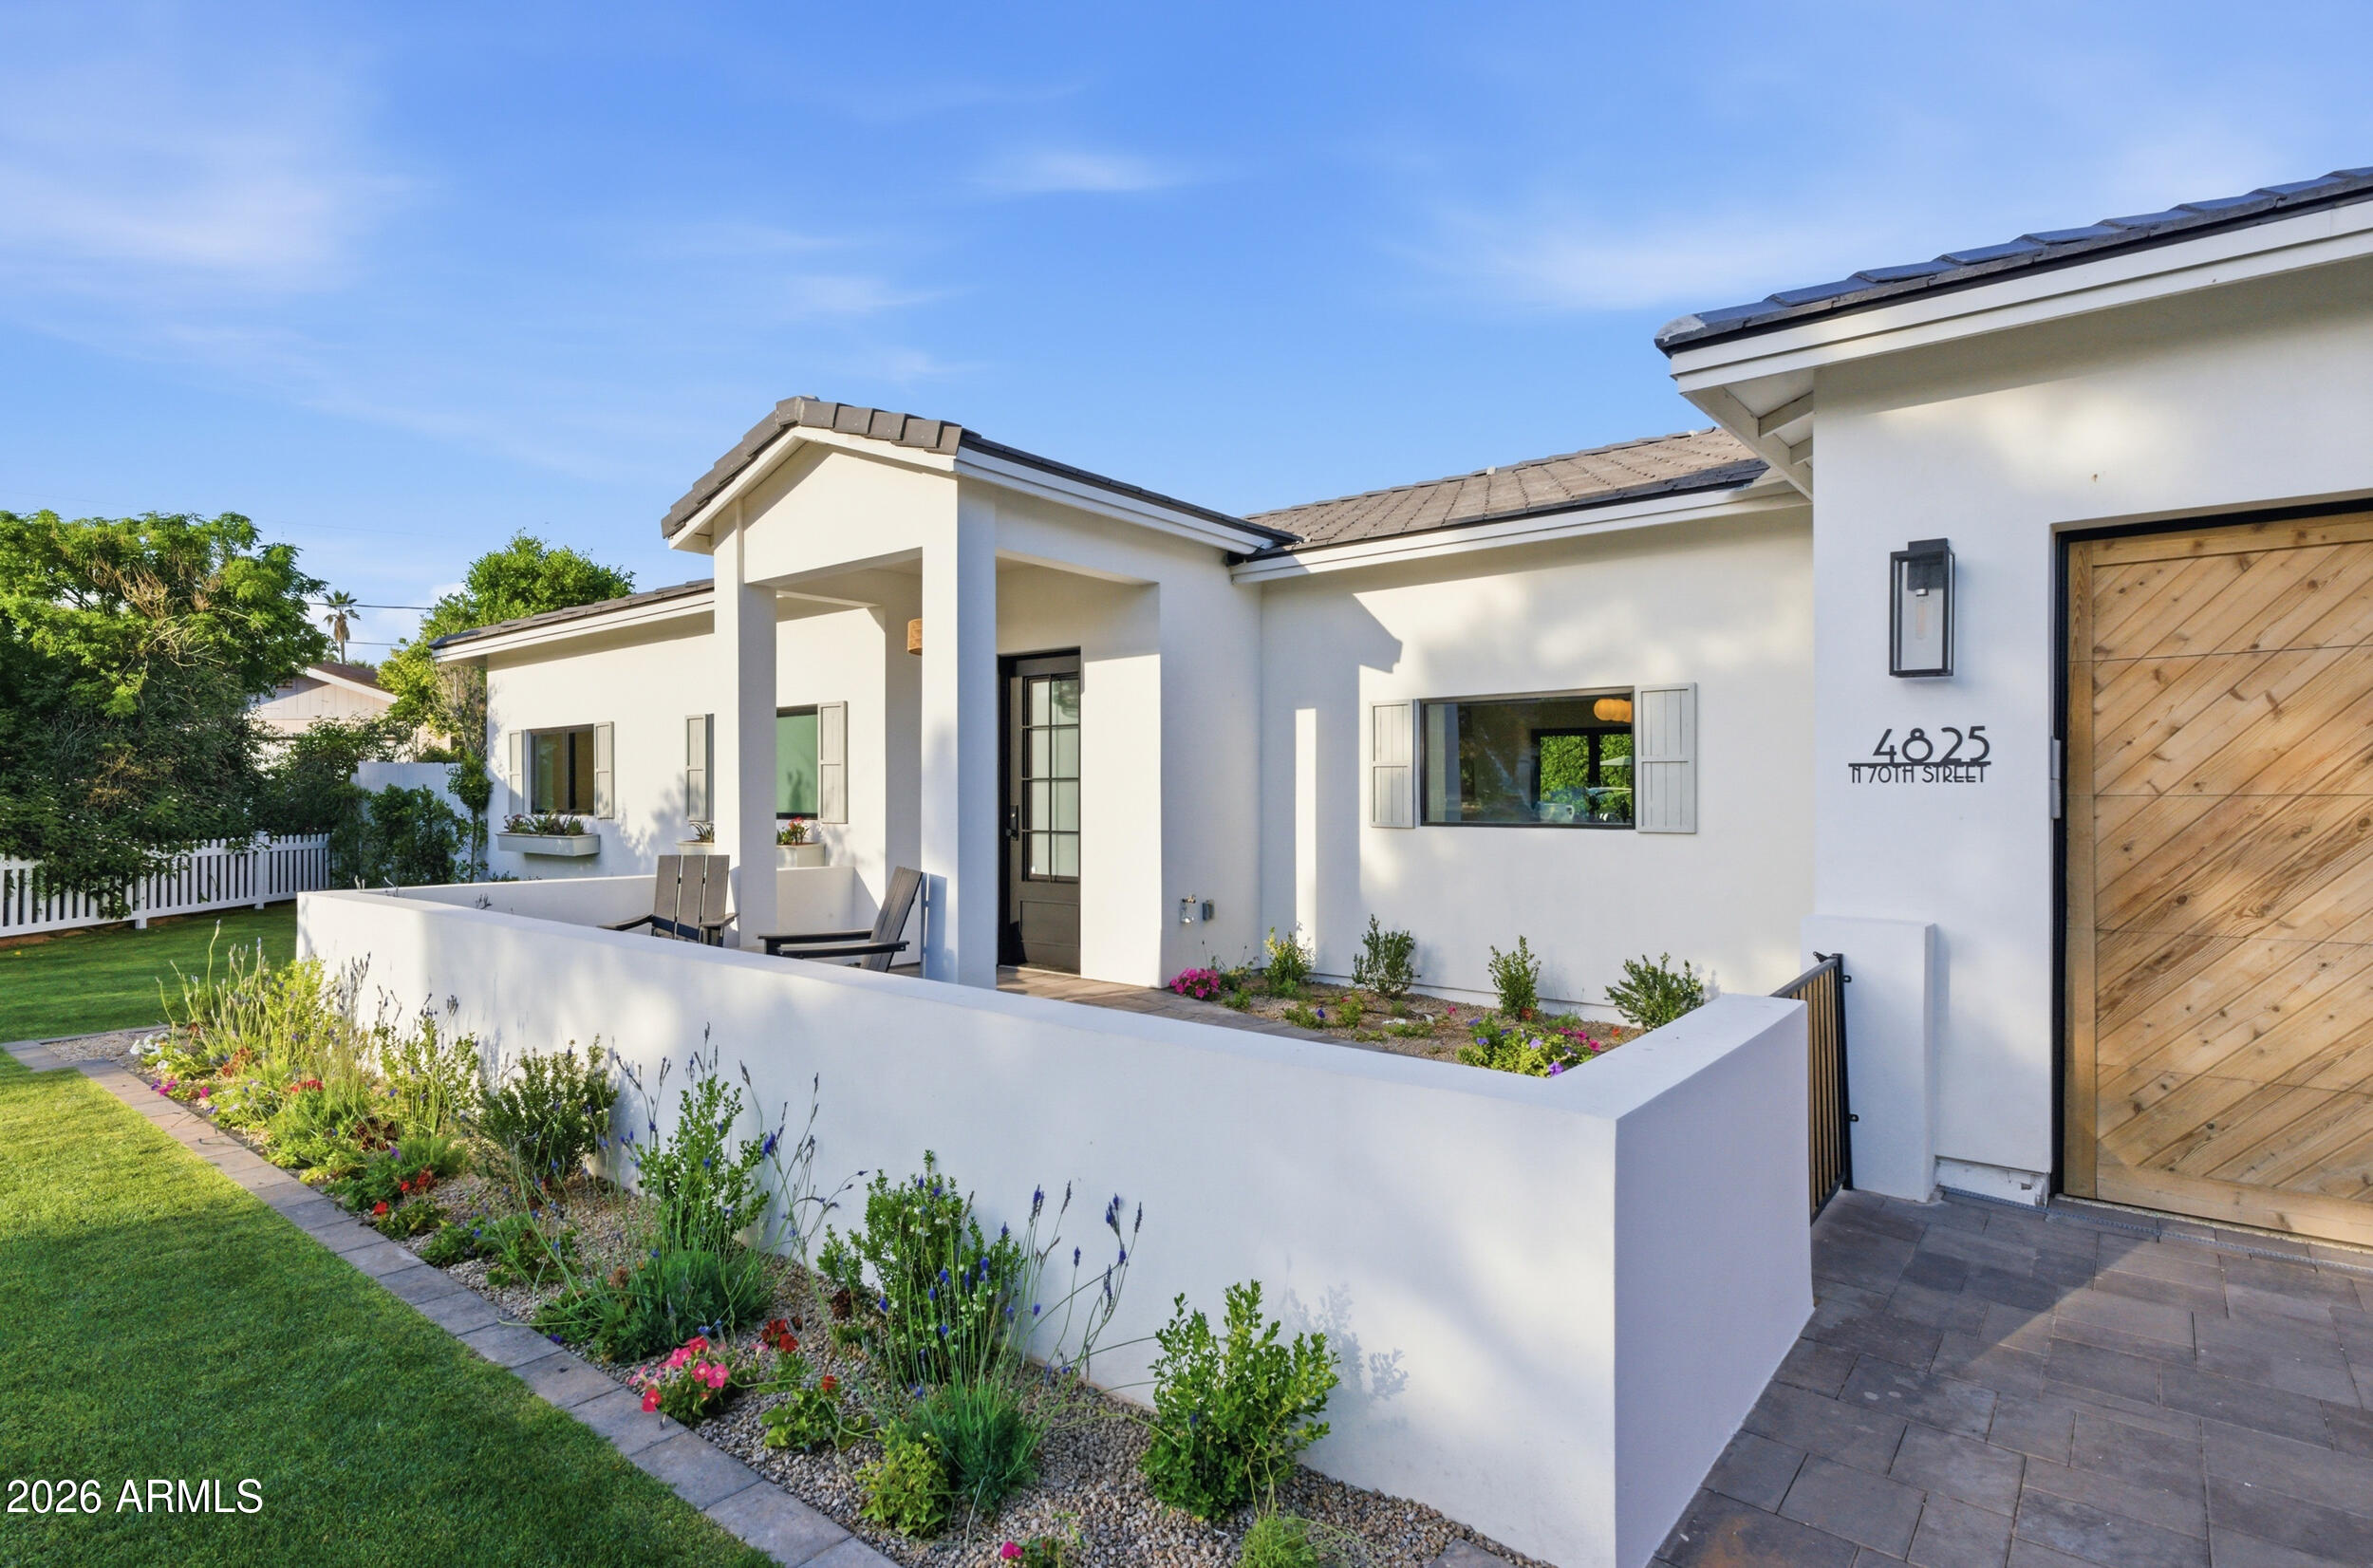
Discover the ultimate Scottsdale lifestyle in this modern luxury retreat, ideally located within walking distance to Fashion Square, Old Town Scottsdale & Camelback Mtn. Set on the largest corner lot on the block, the home's refined exterior features a white picket fence, paver driveway, lush front lawn, & custom oak garage door. Step inside to soaring ceilings, oak wood floors, & abundant natural light filling the open-concept great room. The designer kitchen is a true showstopper, centered around an oversized Taj Mahal waterfall-edge island, custom slim shaker cabinetry, gold hardware, farmhouse sink & designer appliances - perfect for entertaining or daily life. The serene primary suite offers a spa-like bath, expansive walk-through closet & sliding panoramic glass doors that seamlessly blend indoor and outdoor living. The backyard is a private paradise with a 40-ft pool, massive limestone patio & pool decking, built-in BBQ & 25+ ft "Hollywood" ficus hedges, & views of Camelback Mountain. This Scottsdale corner-lot jewel is new construction & ready for your luxury lifestyle.
#6988347

Scottsdale

4825 N 70TH Street

3 Beds

3 Baths

3,141 Sq.Ft.

$2,990,000

MLS#: 6988347
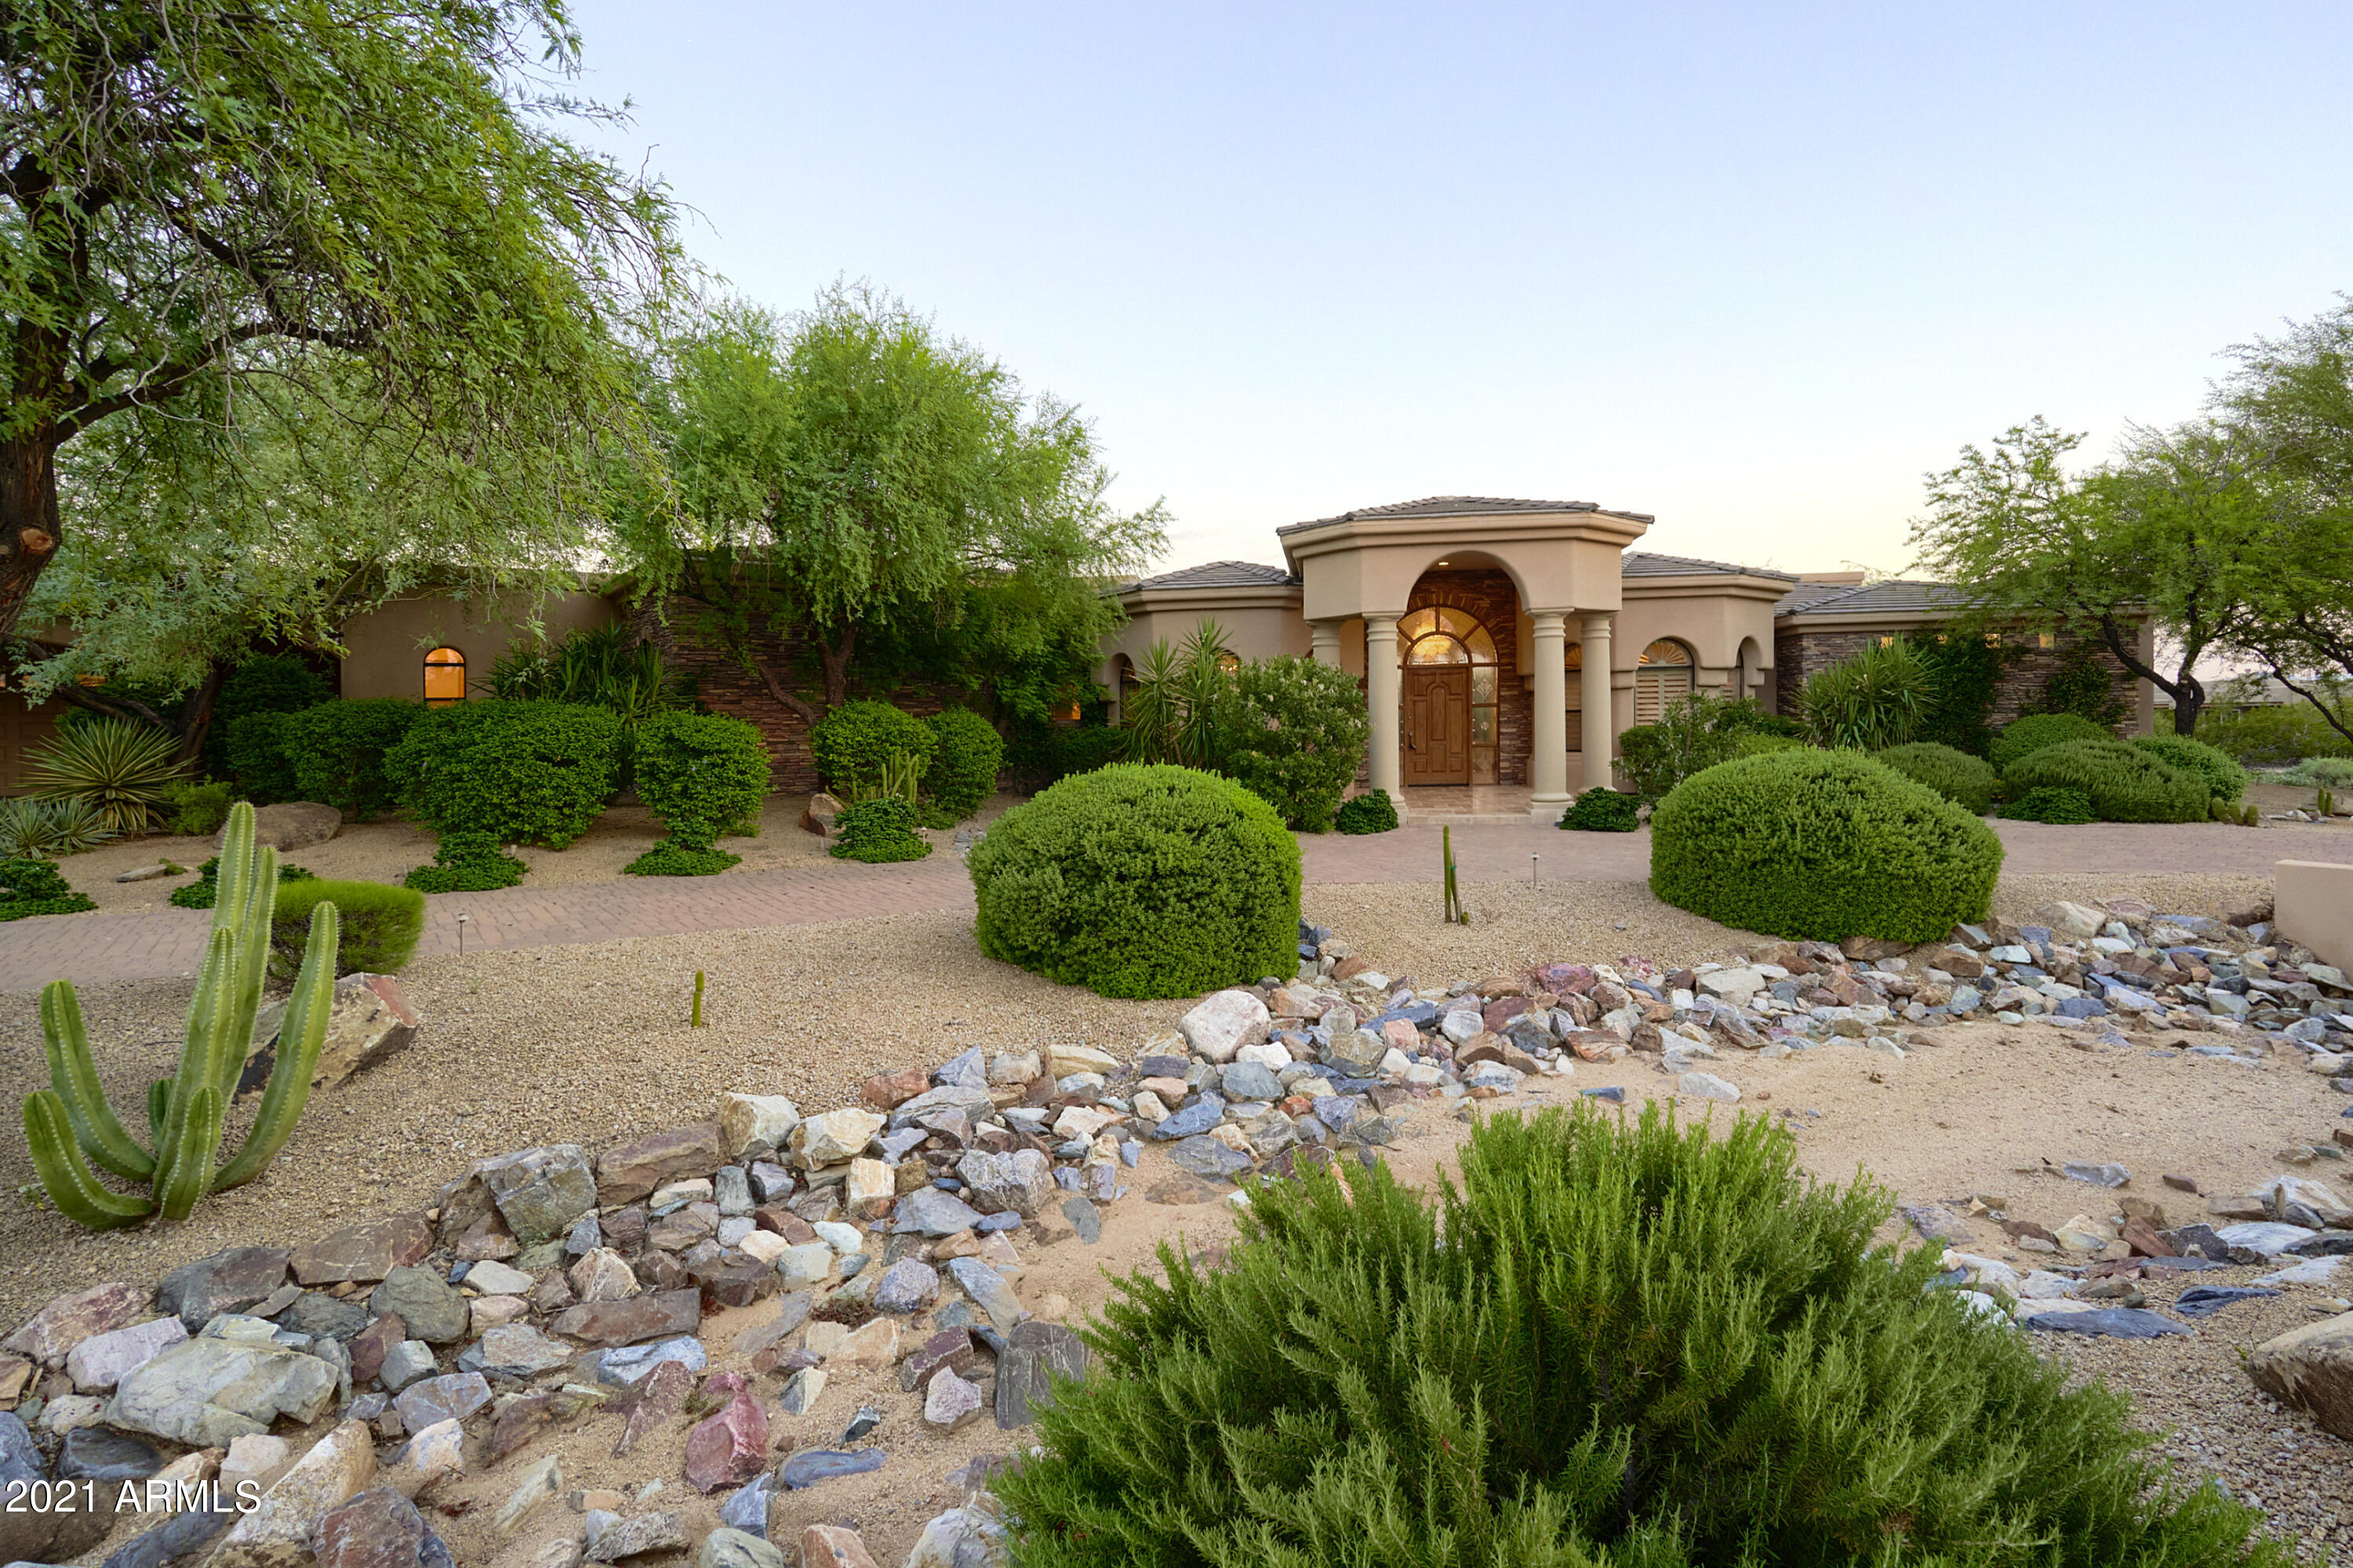
This magnificent luxury estate, set on a spacious ¾-acre cul-de-sac lot within the highly coveted community of ''Circle G at Ocotillo'' in Gilbert, is a true masterpiece. Recently renovated from top to bottom, including the detached casita, it exudes the feeling of a brand-new construction. With an abundance of natural light and an open floorplan that boasts generously sized living areas, this home offers a seamless connection between the exquisitely appointed interior and the resort-style outdoor oasis.

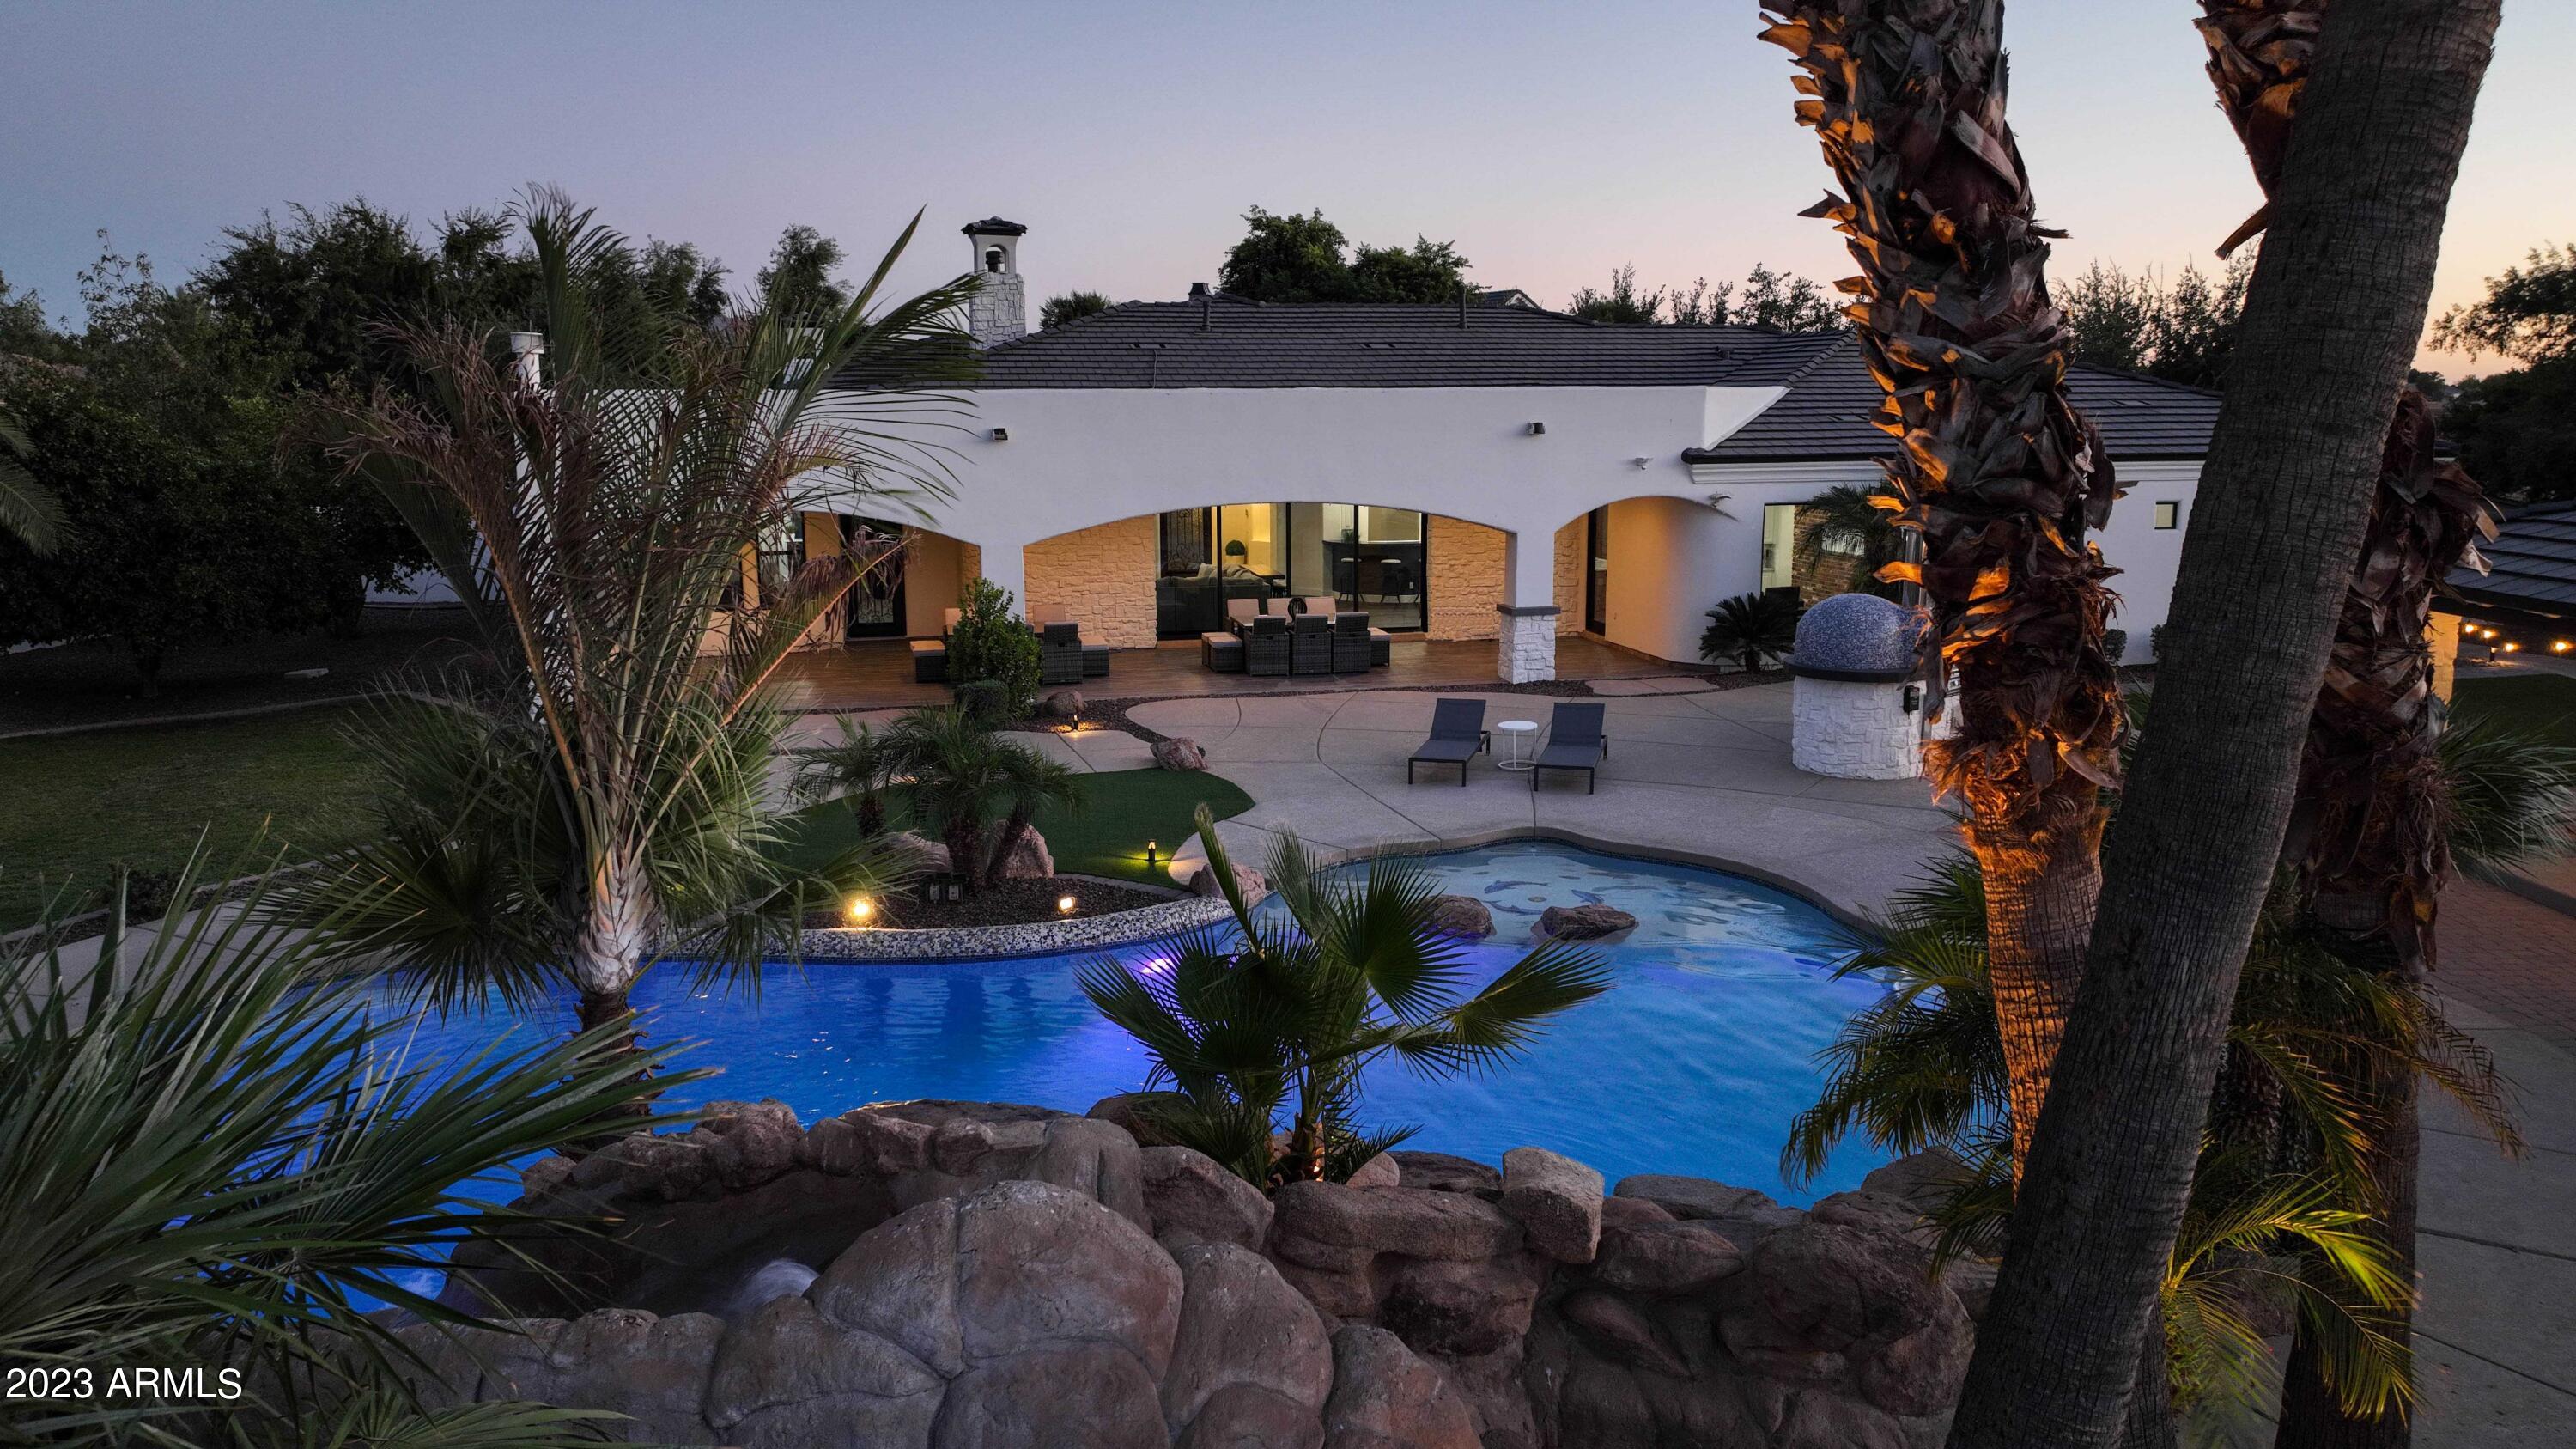
As you enter, you'll be greeted by a full wall of sliding glass that seamlessly integrates the indoor space with the outdoor paradise. The exterior is thoughtfully designed, featuring an outdoor kitchen, pizza oven, detached casita, storage shed, a vast covered patio with a fireplace and fire features, and an impressive custom-built pool adorned with natural stone waterfalls and multiple water features.
The detached casita is a standalone gem, complete with a full kitchen, a cozy living room, a separate bedroom with a walk-in closet, and a full bathroom. Inside the main residence, you'll find a smartly designed layout with an open, split floorplan, a private office with a separate entrance, a formal dining room, and an expansive kitchen and living room combination.
The owner's retreat is a sanctuary of luxury, offering tranquil backyard views, a professionally designed walk-in closet, and an enormous, fully renovated bathroom. The bathroom is equipped with his and her sinks, a spacious walk-in shower with rainfall showerheads, a freestanding bathtub, and even a convenient coffee bar.
This estate's curb appeal is unparalleled, with a private, gated entrance leading to a grand portico and a stunning front courtyard adjacent to a circular driveway. From the moment you set foot on this remarkable estate, you'll immediately feel the warmth and comfort of home.
#6614517

Gilbert

2028 E TIFFANY Court

5 Beds

5 Baths

5,247 Sq.Ft.

$2,990,000

MLS#: 6614517
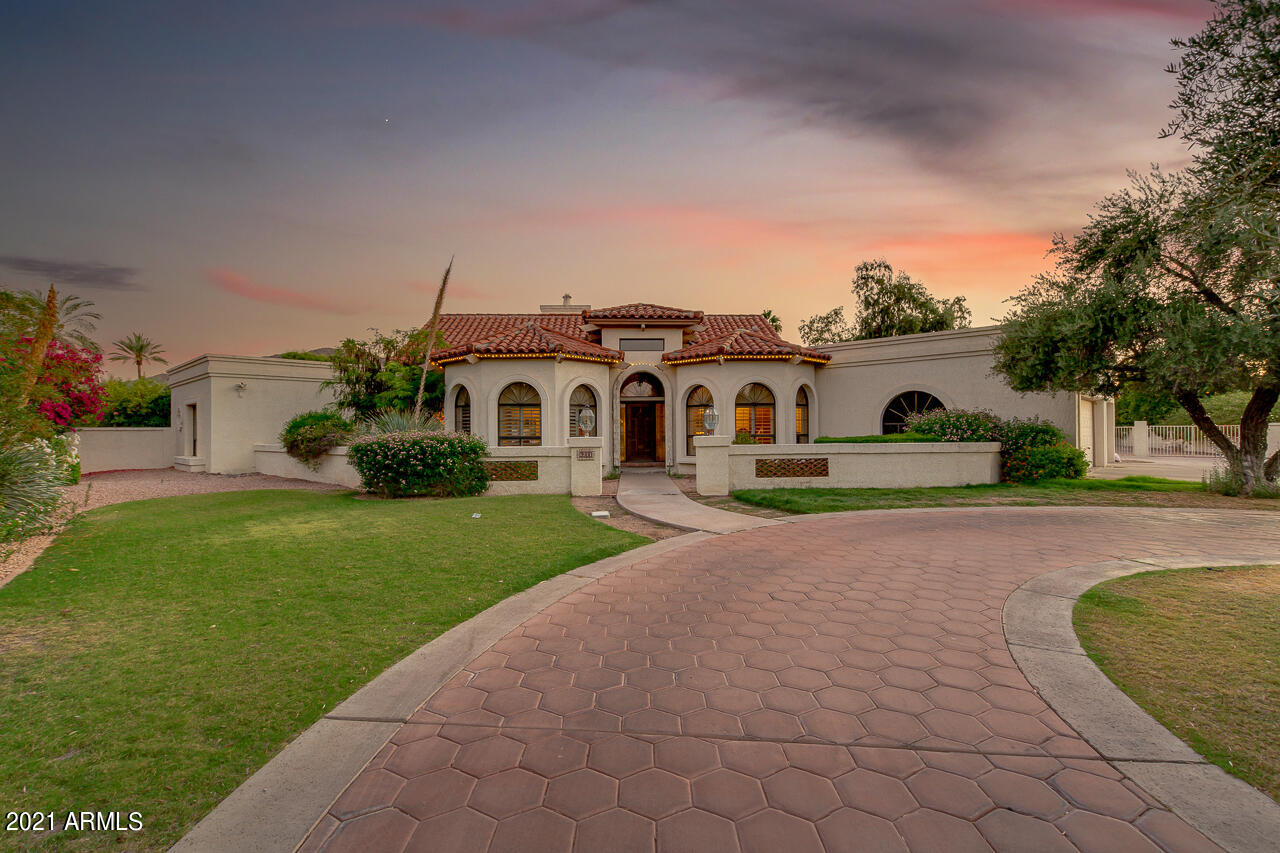
Ready to fall in love with this stunning property nestled in the guard gated community of Finisterre in PV! Inside you'll find high vaulted wood beamed ceiling, saltillo tile flooring throughout, skylights, inviting living spaces, plantation shutters, roman pillars, ample bedrooms, and a fabulous wet bar. The cozy loft perfect to be used as a library! The gourmet kitchen is outfitted with high-end appliances, plenty of cabinets, and tile splash. Incredible master retreat includes a private exit and its own fireplace & master bath. The master bath features dual sinks w/makeup area, jetted tub, huge walk-in closet, and step-in shower. The backyard is an entertainer's dream with it's two way fireplace in covered patio, sport court, pool & spa, and built-in BBQ. Move in ready or rebuild!
#6480849

Paradise Valley

6211 E HUNTRESS Drive

6 Beds

4 Baths

5,758 Sq.Ft.

$2,990,000

MLS#: 6480849
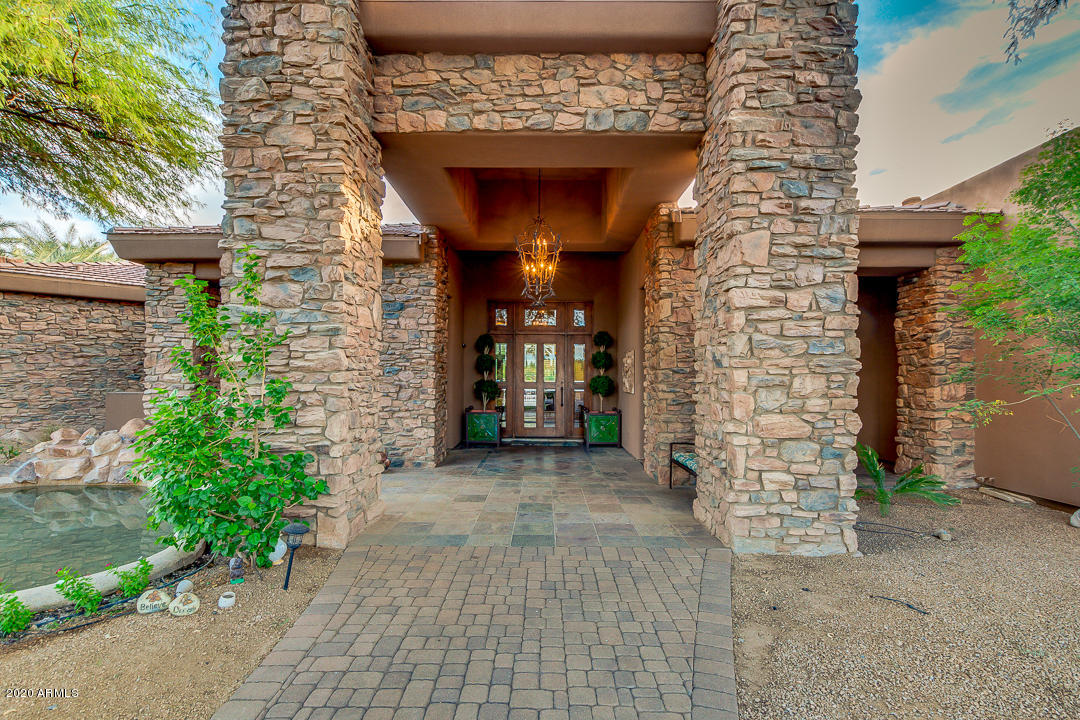
Elegant grand-scale entertaining & family living in this sought after private oasis minutes from the Ritz-Carlton, shopping, and restaurants. Nestled in a quite cul-de-sac with gorgeous Mummy Mountain Views and WALK-OUT BASEMENT with high ceilings.  Split floor plan w/luxurious finishes including chef's kitchen equipped w/Viking/Subzero/Fisher Paykel appliances/Alder cabinetry & slab granite counters. Impressive master suite w/2-way fireplace/dressing area/dual vanities and enormous master closet.  All bedrooms with en suite bathrooms. Alder-appointed office w/built-in bookcases, billiards/game room, library/cigar room/studio quality home theater/lighted sport court/heated pool/spa/grassy play yard, energy efficient, all on  privately gated north/south lot.
#6150717

Paradise Valley

7610 N MOCKINGBIRD Lane

5 Beds

None Baths

7,337 Sq.Ft.

$2,990,000

MLS#: 6150717
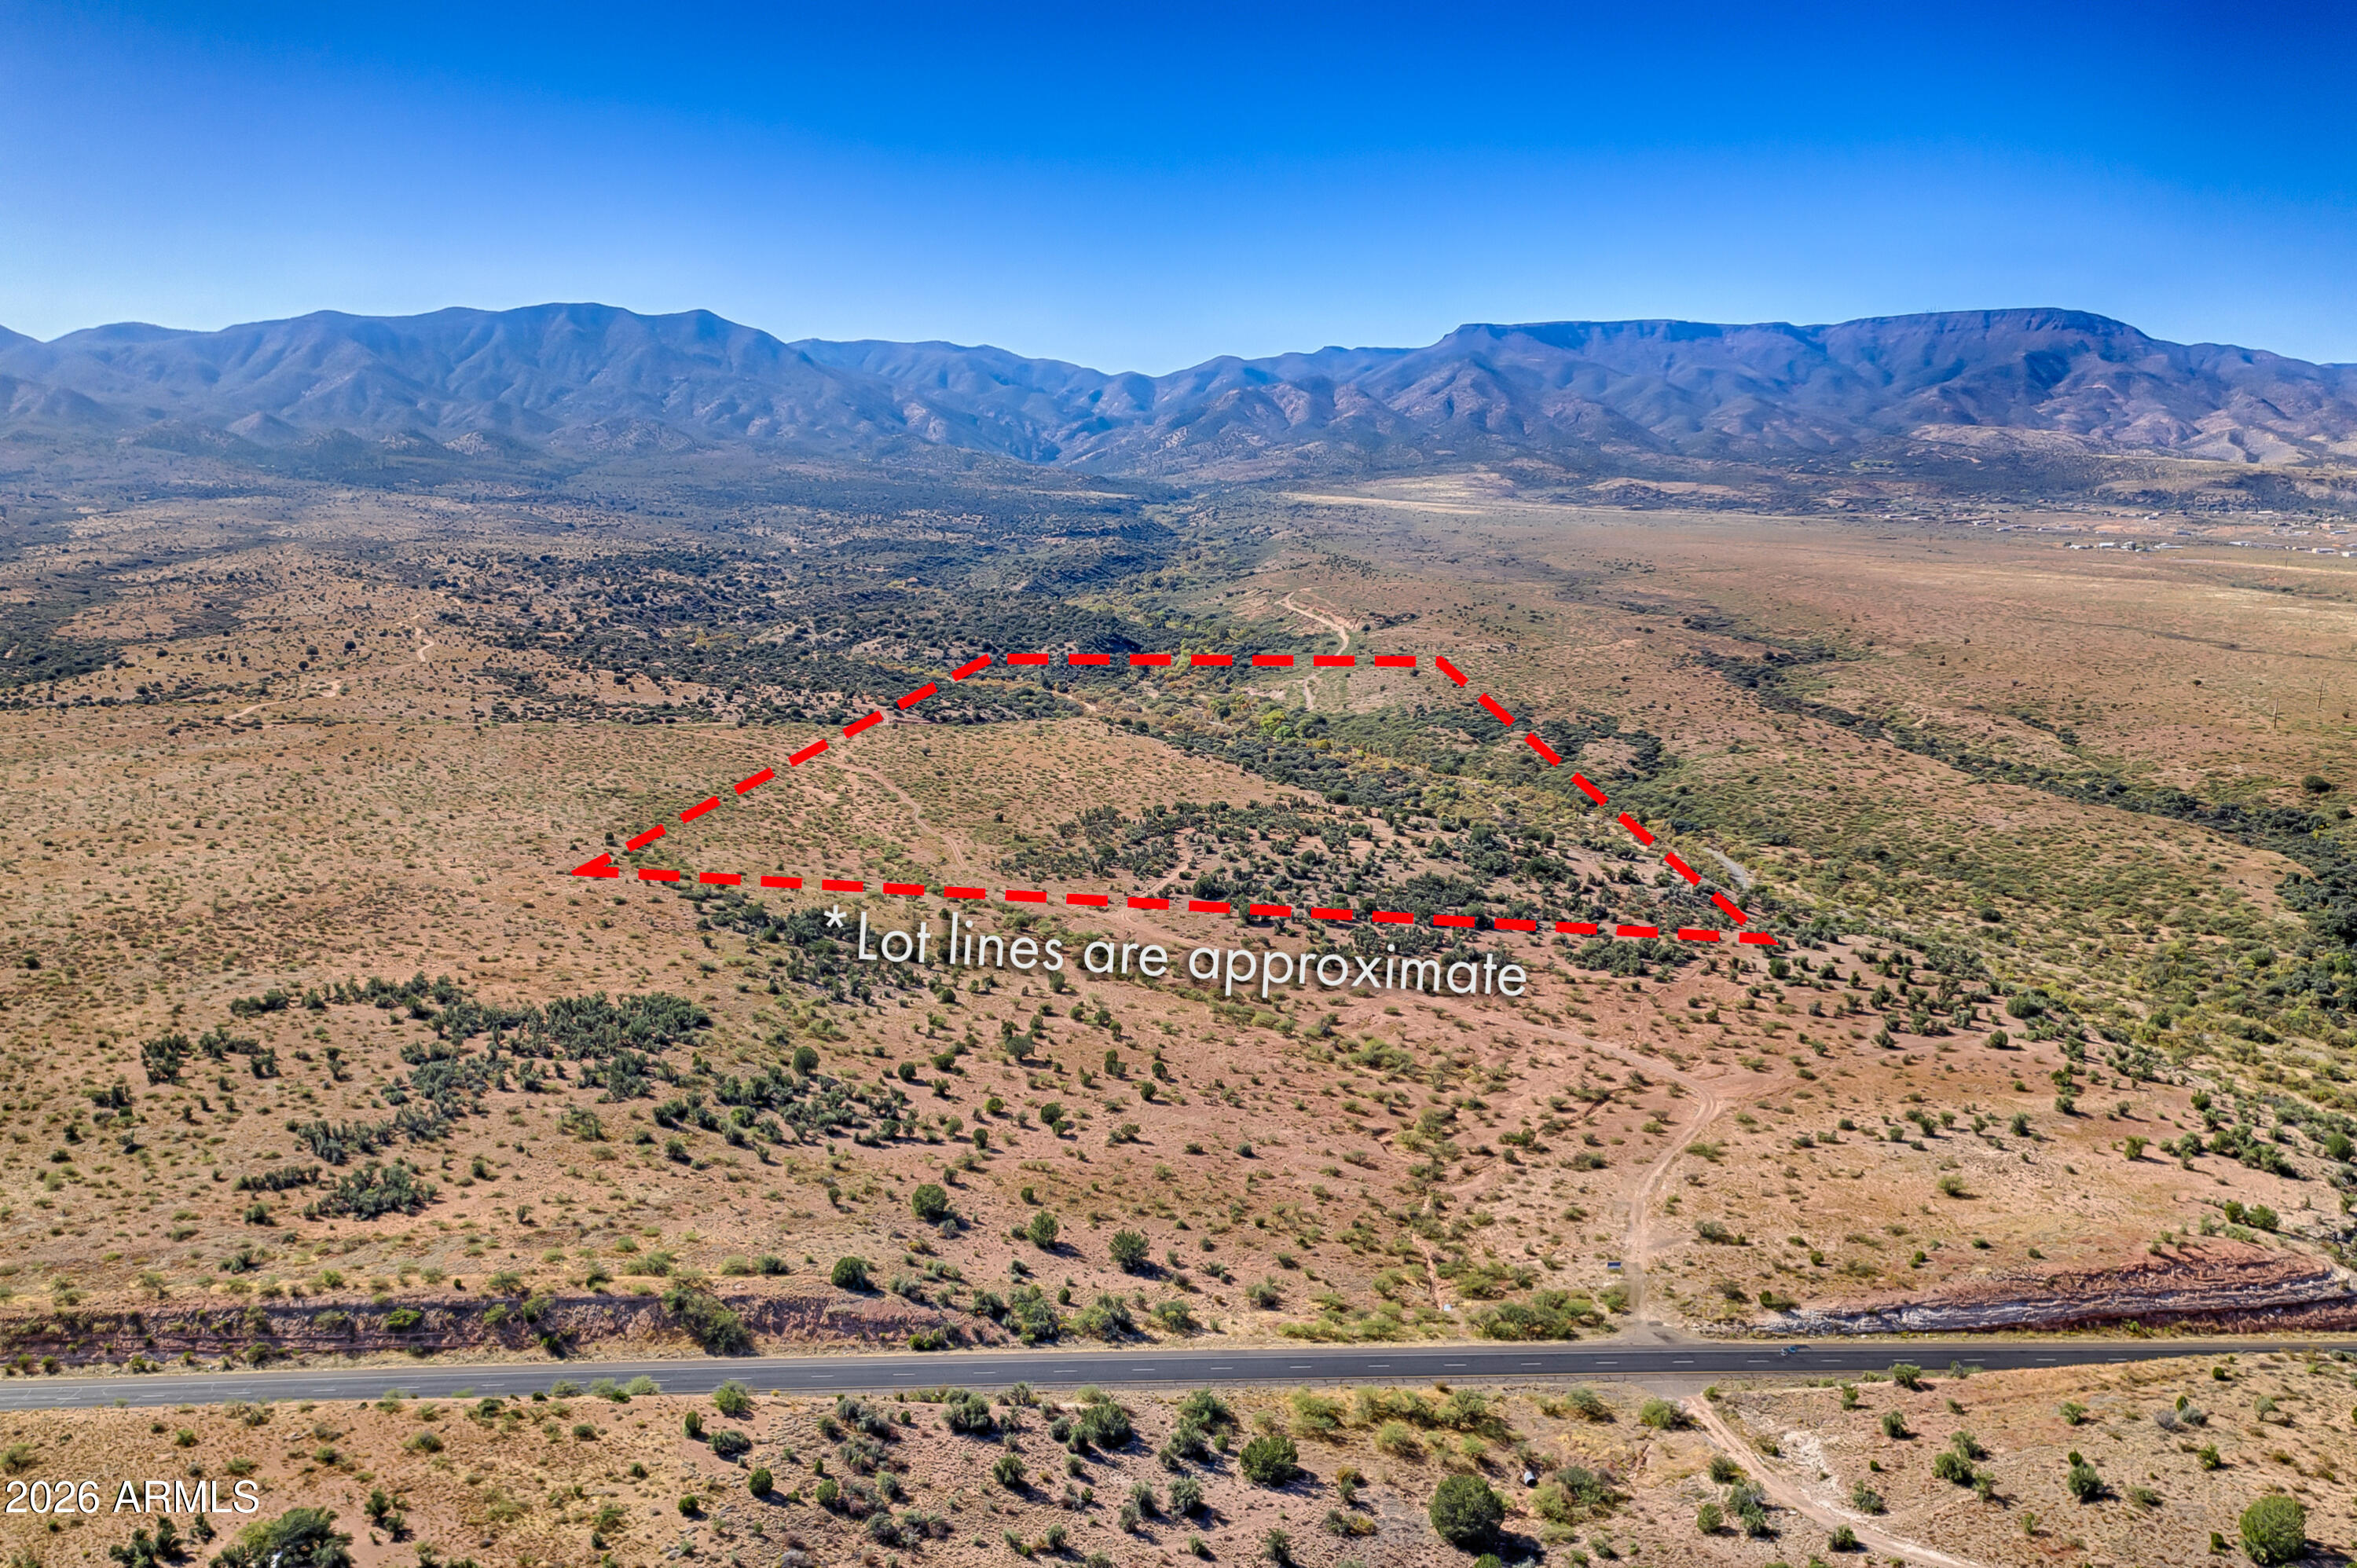
Incredible 80-acre development opportunity overlooking Cottonwood with unmatched panoramic views of the Sedona Red Rocks and
Mingus Mountain. This property sits directly off Hwy 260 with a city easement and rests at the edge of the Cottonwood city limits. Verde Vista offers multiple development paths including potential rezoning or annexation into the city. The acreage provides a mix of elevated building areas, open land, and natural topography ideal for a variety of concepts such as higher-density housing, resort use, or an RV/tourism-based project. With very few large parcels remaining
in the Verde Valley, this is a rare opportunity to acquire a strategic piece of land in a rapidly growing region. Newly priced to reflect current market conditions and align with recent land sales.
#6971999

Cottonwood

0000 Highway 260 -- -

None Beds

None Baths

80.0 acres

$2,990,000

MLS#: 6971999
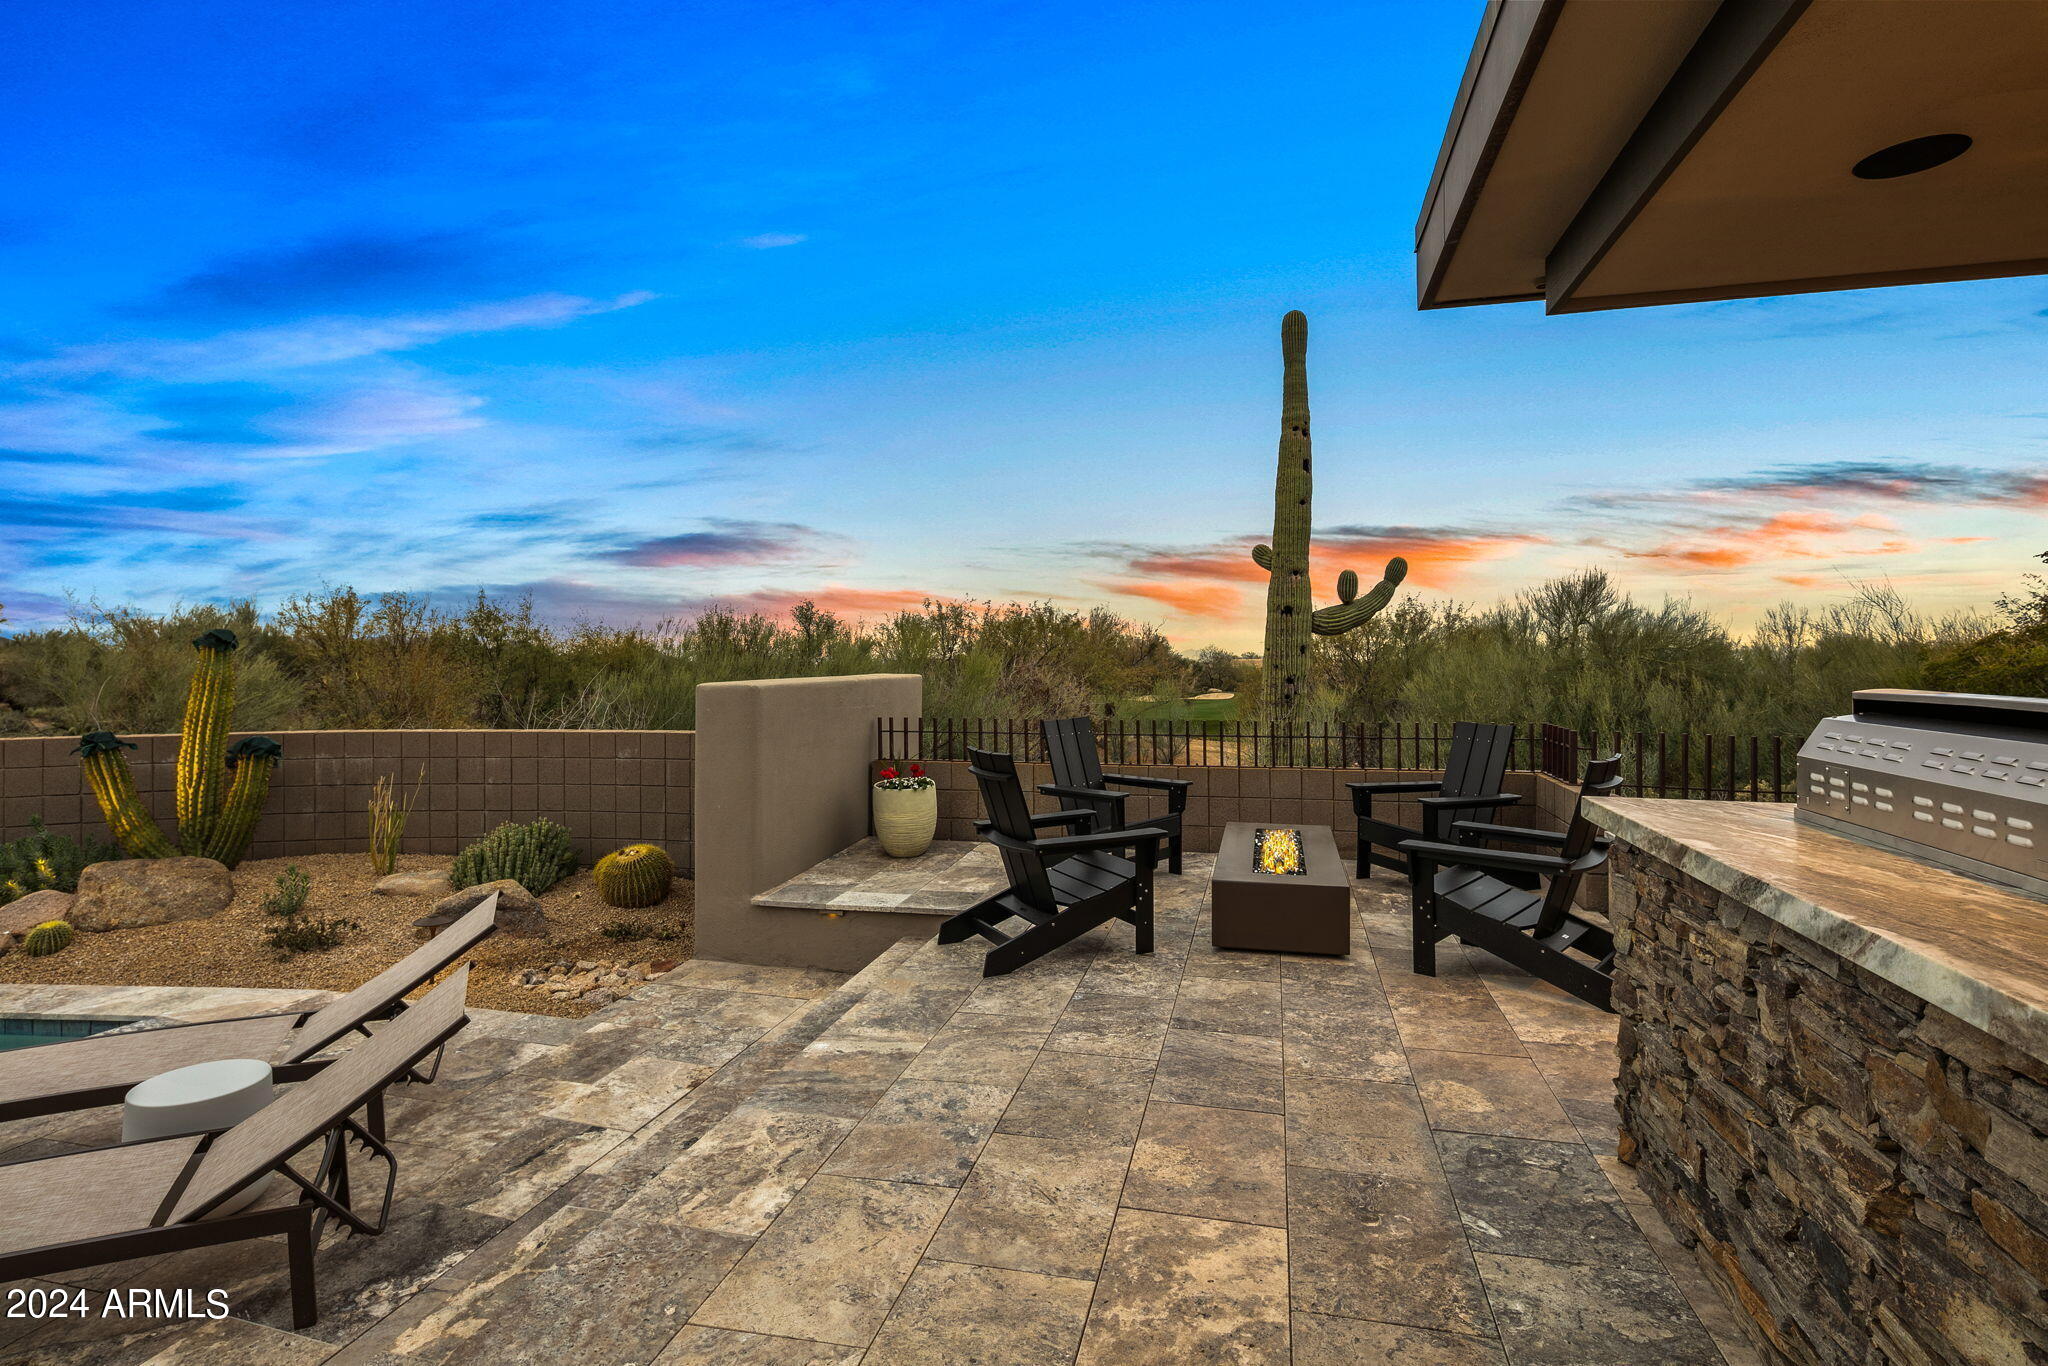
FULLY REMODELED IN DESERT FAIRWAYS!  This completely reimagined contemporary home blends seamlessly into the freshly created desert organic theme. The home is situated on a premium lot, with panoramic views to the south. The spectacular, yet private outdoor living space showcases a sparkling pool and spa, 3 waterfalls, a gas fireplace and travertine tile surface. This 3BR/3.5BA home has no interior steps and a wealth of upgraded finishes throughout. Quartzite countertops, custom cabinetry, 2 porcelain tiled fireplaces, and warm wood flooring. The eat in kitchen features a Wolf/Sub Zero appliance package. New roofing and HVAC. A Seven Equity Golf membership is available with an option for a full golf membership upgrade.  All furnishings as seen in the home are included!
#6653696

Scottsdale

10651 E FERNWOOD Lane

3 Beds

3 Baths

2,992 Sq.Ft.

$2,990,000

MLS#: 6653696
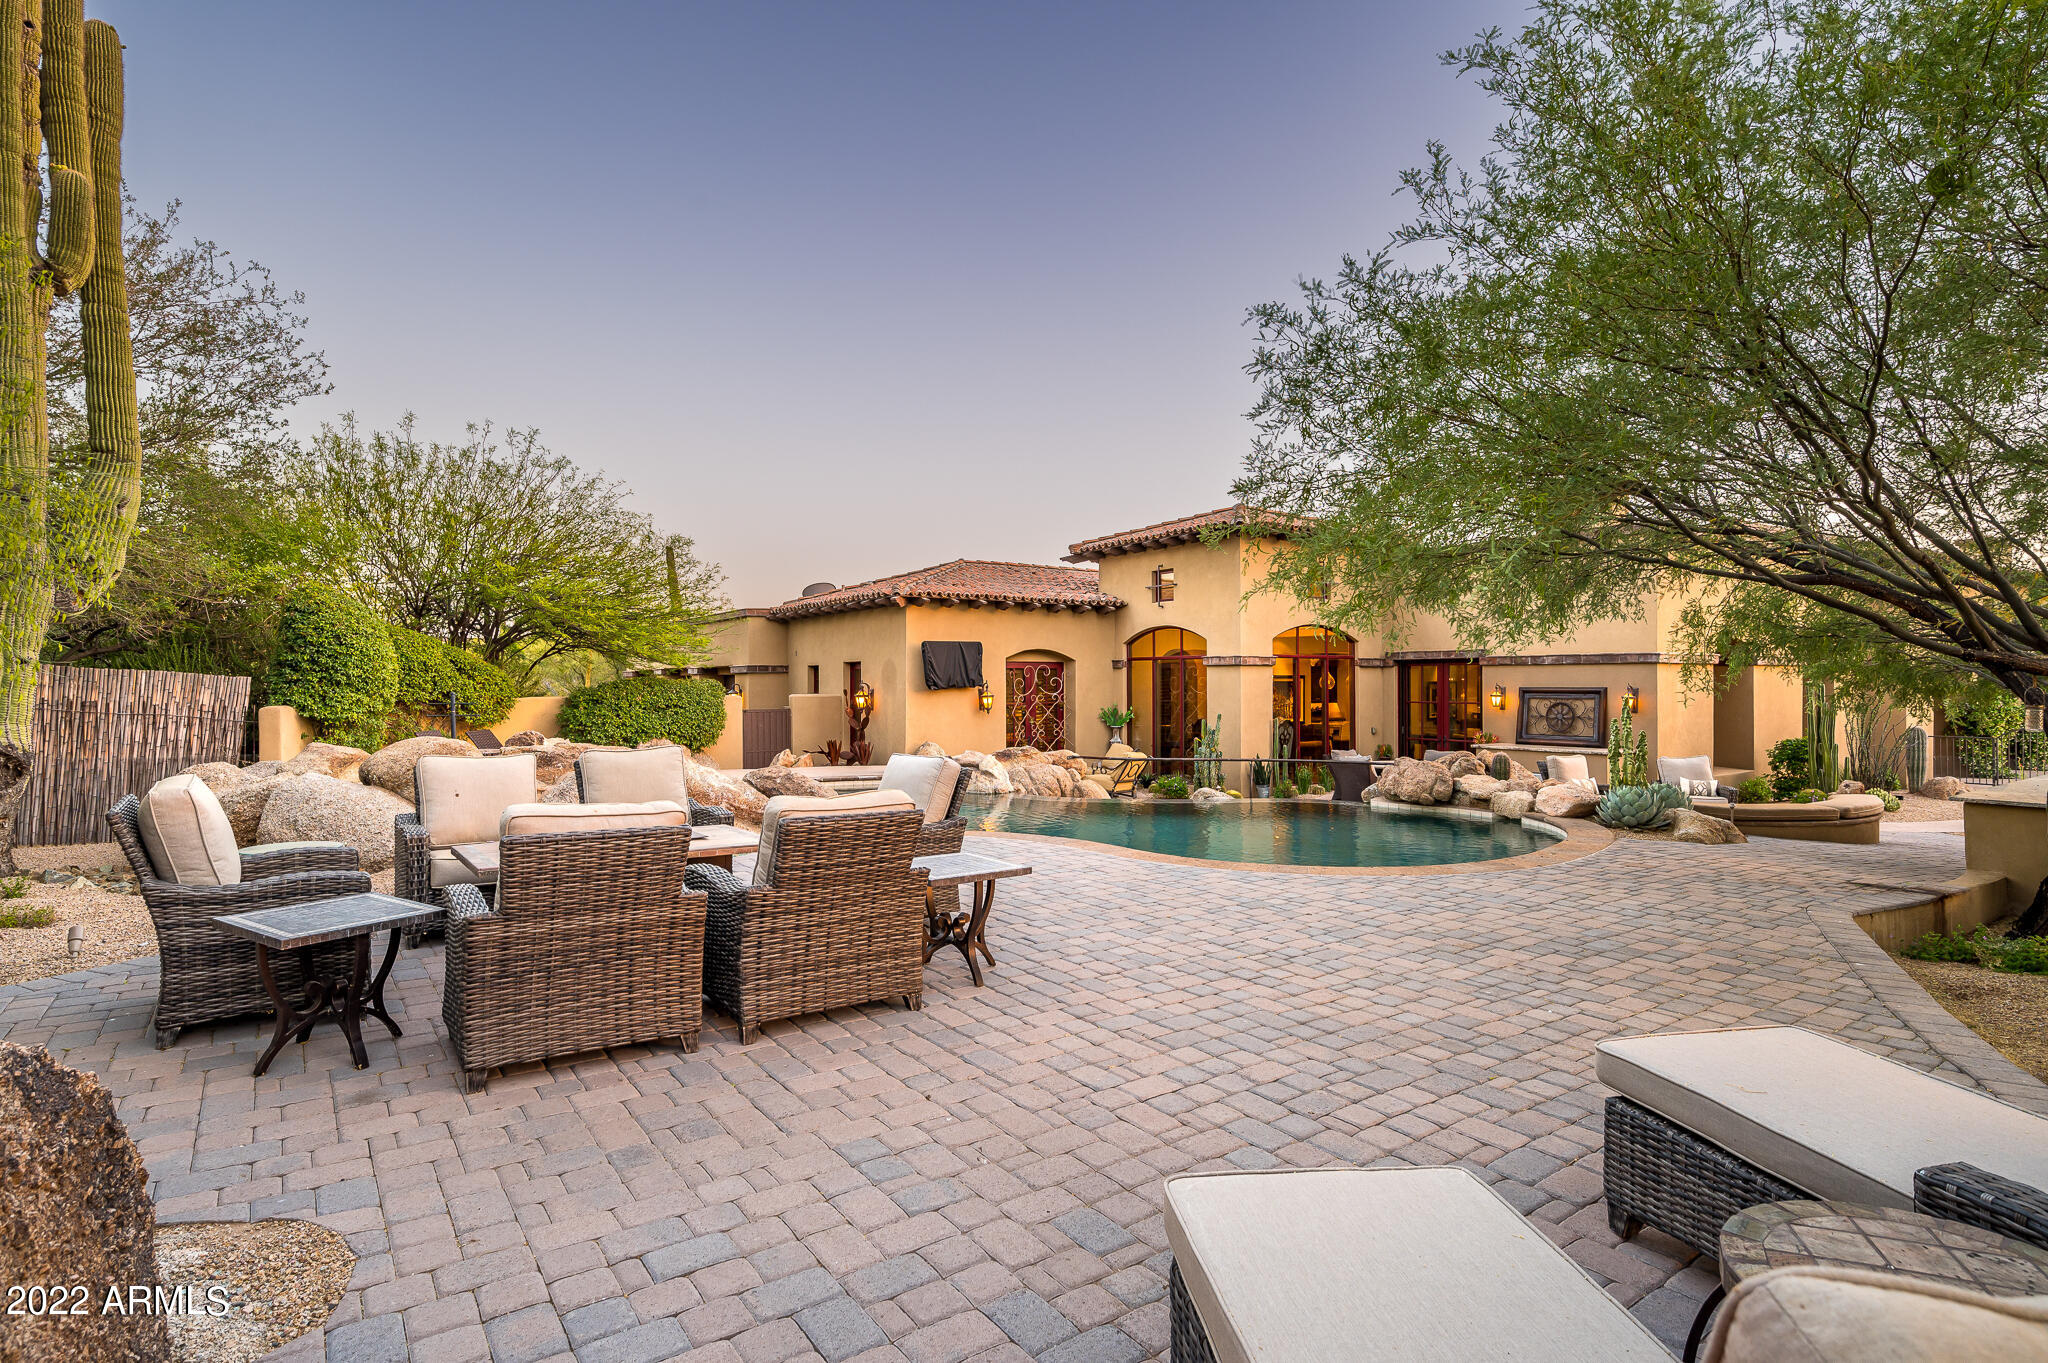
Elegant residence located in Whisper Rock Estates * Sited on a north-facing 1.28 acre lot, the home features an open floor plan with no interior steps and split primary retreat * Expansive outdoor living features multiple fire effects, outdoor kitchen, large covered patio, heated pool/spa and several boulder outcroppings * Entry courtyard with private guest casita, great room with adjoining kitchen, separate guest wing, wet bar serving both indoors & outdoors, and formal dining room with butler's area complete the estate * Custom finishes include natural stone & wood flooring, slab granite & marble counter tops, wood beamed ceilings & automated lighting & audio system * On-site amenities include fitness facility, heated lap pool & spa, tennis courts, pickle ball courts & lifestyle director
#6600373

Scottsdale

8472 E MOONLIGHT Pass

4 Beds

None Baths

4,552 Sq.Ft.

$2,990,000

MLS#: 6600373
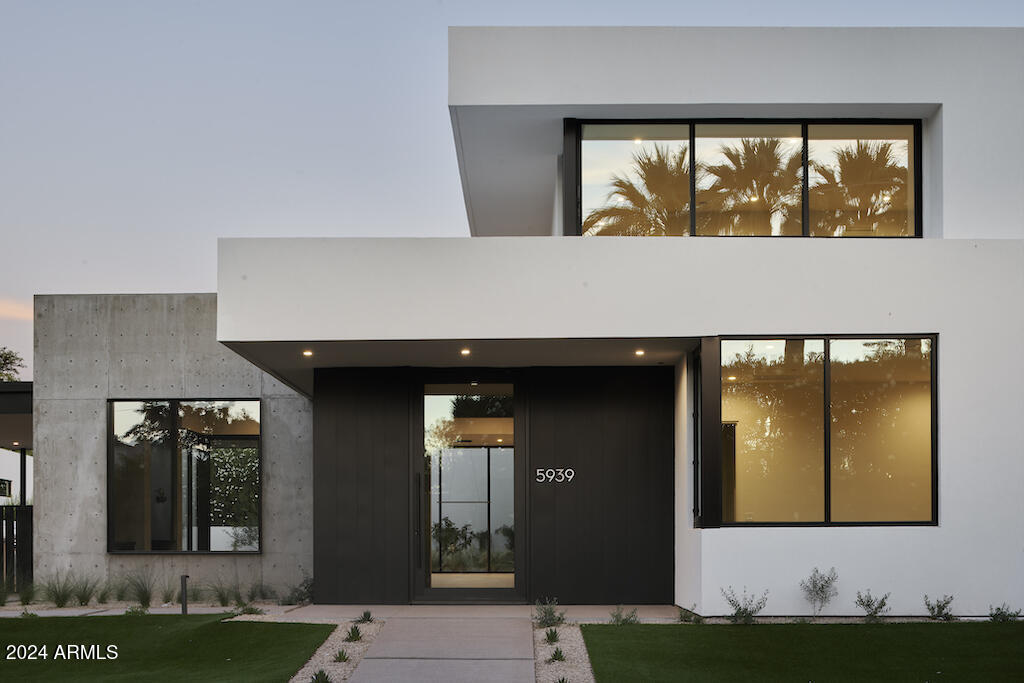
Incredible opportunity for a recently built Ben Hawkins home perfectly located on the highly desired Orange Blossom Lane adjacent to Arizona Country Club. This captivating cutting edge contemporary exudes style & class that few homes can match. Soaring tongue in groove detailed ceilings pull you into extraordinary inside/outside living that combines the custom island kitchen, living room, resort pool & outdoor dining. Stunning primary retreat provides views & privacy. 3 thoughtfully designed en suite bedrooms  provide comfort for all. Upstairs flex space for office/art studio/workout or music room leads to a spacious outdoor deck. Ease of access with street access out both the front & back. Artistically blended concrete & wood design elements impresses the most discerning of tastes.
#6785913

Phoenix

5939 E ORANGE BLOSSOM Lane

4 Beds

None Baths

4,560 Sq.Ft.

$2,990,000

MLS#: 6785913
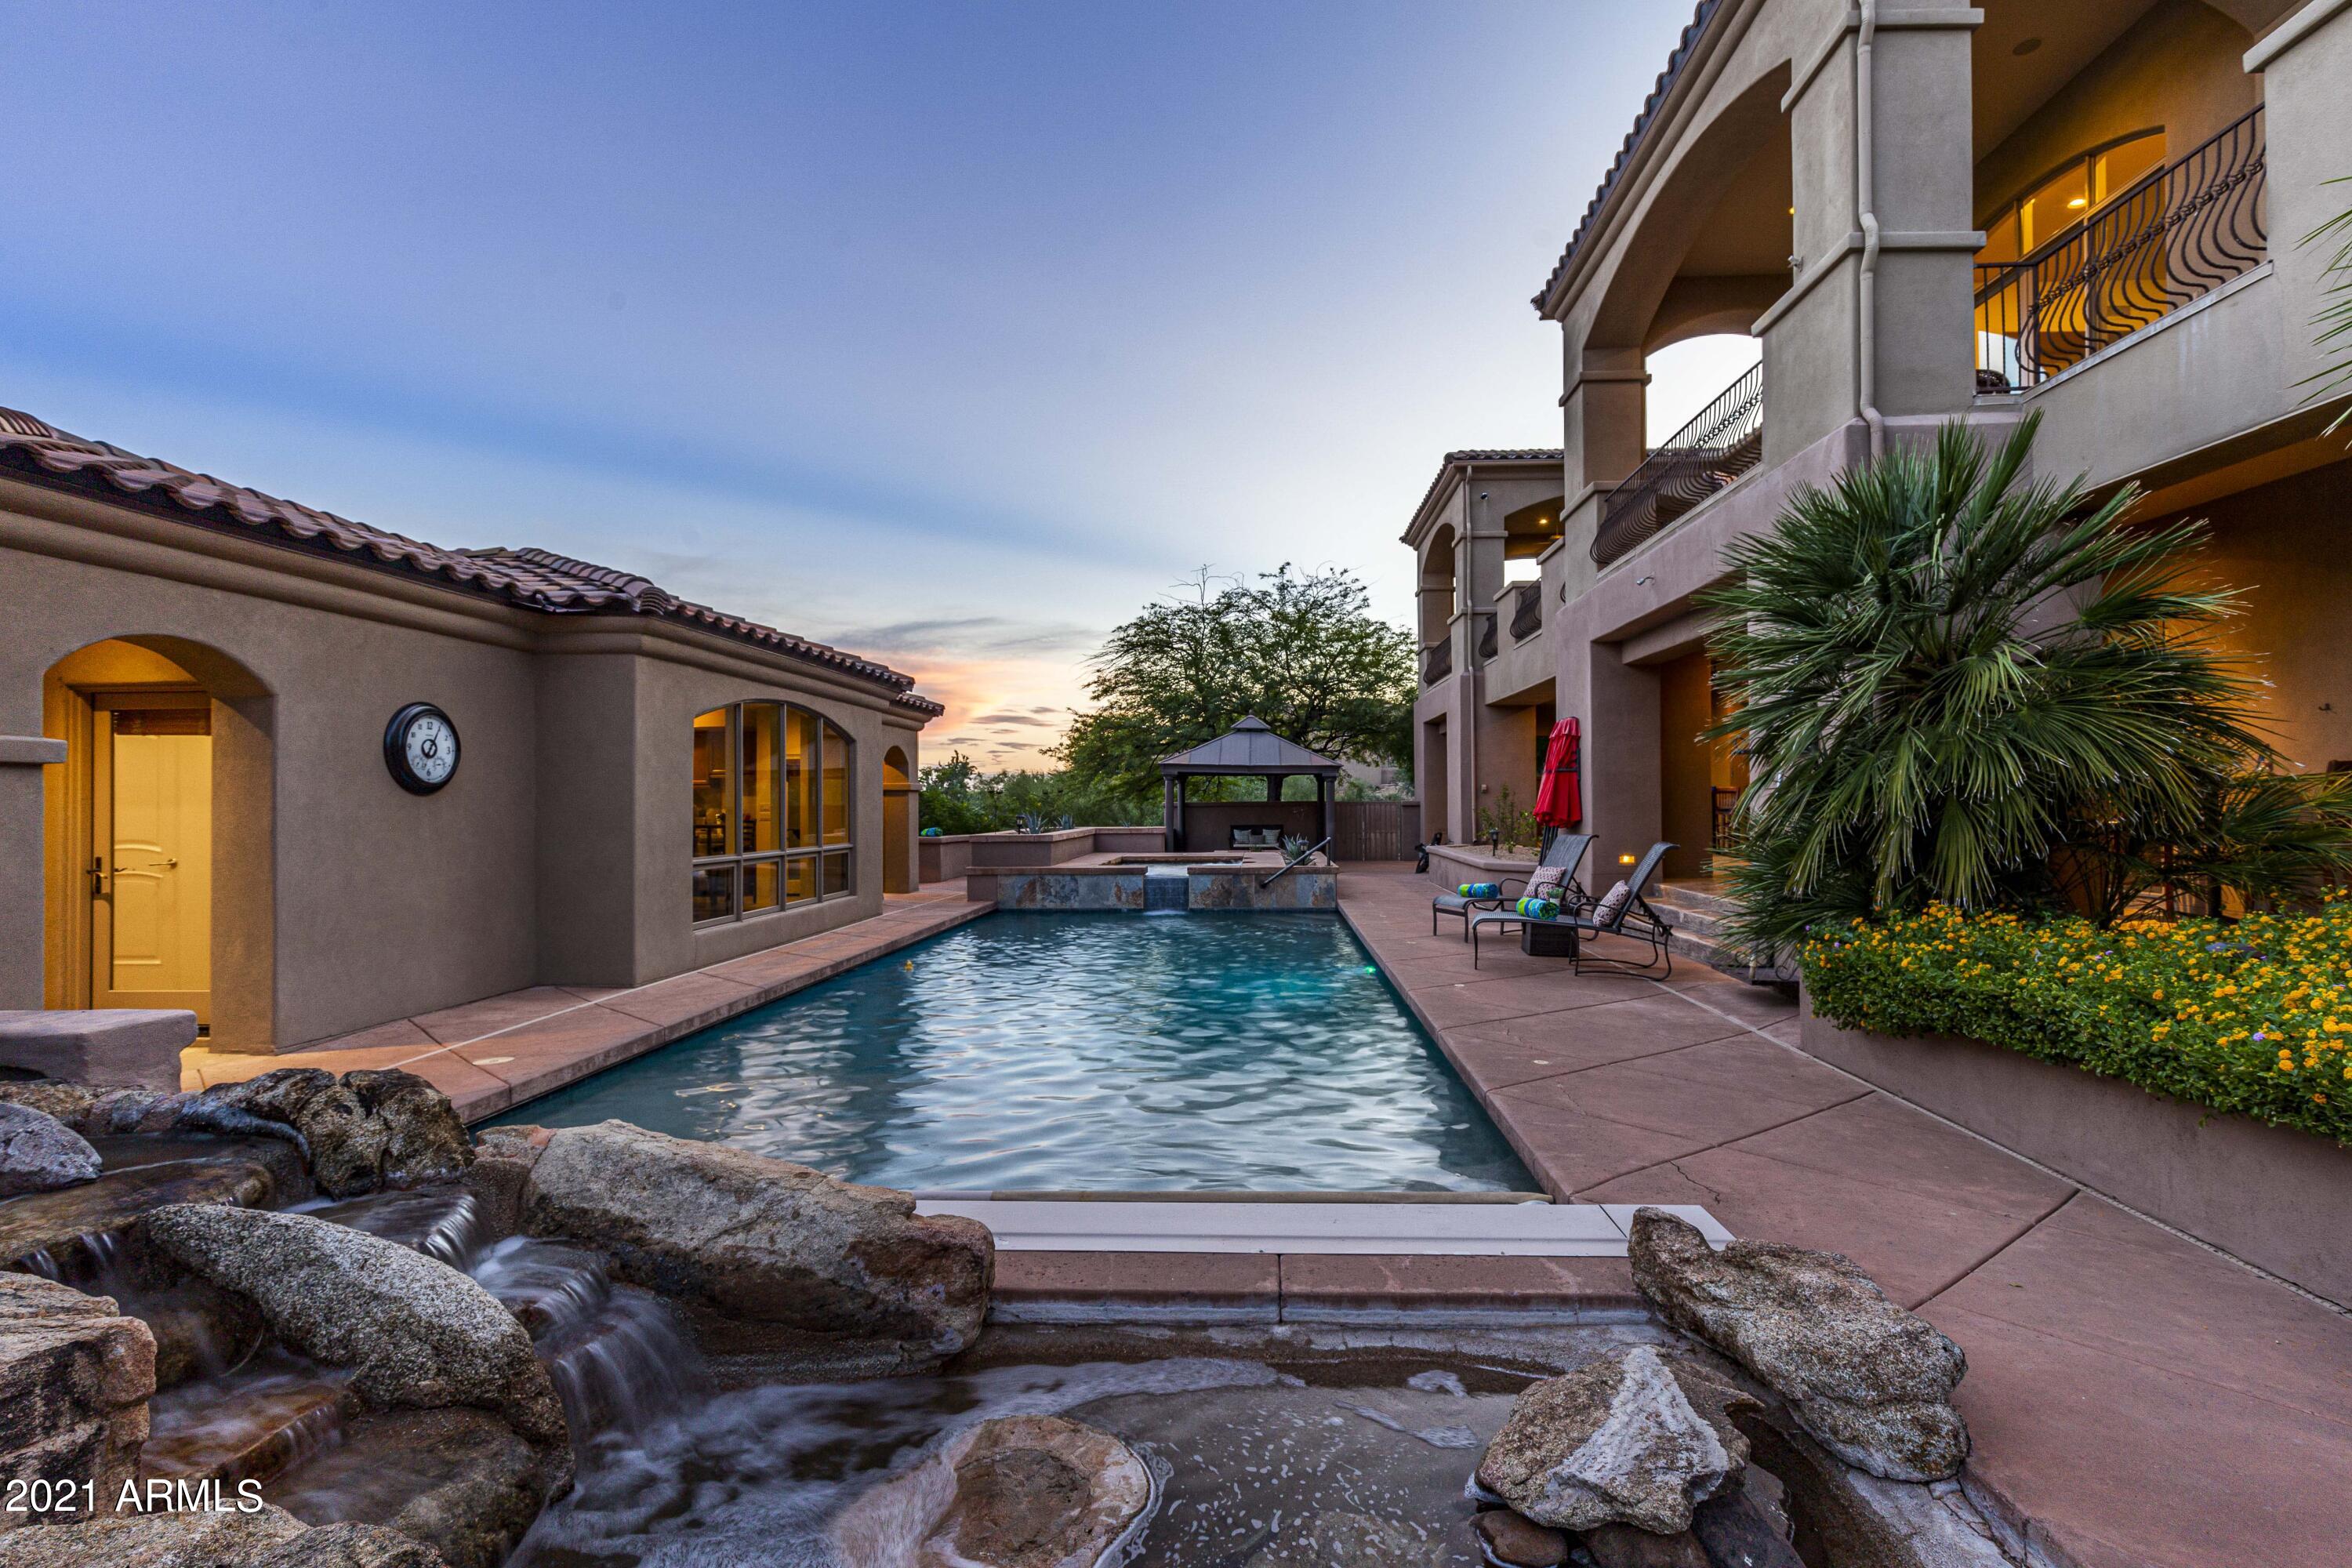
A magnificent estate built for comfortable living or lavish entertaining. Perched in the gated enclave of Eagle Mountain, this exceptional property boasts endless city light & mountain views.  For the car enthusiast this EIGHT car climate controlled garage is for you!  The home provides a total of 7523 square feet of which 575 square feet can be found in the private guest quarters complete with kitchenette and full bath.   In addition to the executive style office and powder room, the owner's suite stands alone. The breathtaking views will draw you to the private balcony which provides access to the backyard. The spa like bathroom will compel rejuvenation with the oversized steam shower, jetted tub, split dual vanities,  gorgeous stone throughout, and massive closet. Just off the formal dining and living rooms which have exceptional views, you will find the eat-in kitchen which is a culinary delight with an oversize wood paneled fridge, stainless steel double wall ovens, incredible woodwork, a Thermador gas cook-top with griddle and gorgeous granite.   A massive pantry is the icing on the cake as you will find plenty of room to store kitchen appliances as well as food!  You will also find a large laundry room with all the bells and whistles making doing laundry fun again.  Venture back to formal living and dining room, which are also surrounded by more views! These two formal spaces share a full size wet bar and a stand alone dual gas fireplace adding the ambiance you are looking for when entertaining or just sharing family time.  Take note of the Brazilian Tiger wood flooring as you take a stroll down one of the two staircases or the elevator and find yourself on the lower level complete with three en-suite bedrooms, a second quiet study area with built in cabinetry, and a media room that is better than being at the movies! There is even a small kitchenette and room for the popcorn machine.  The backyard is a true oasis with covered patios spanning both levels, a lap pool with motorized cover, spillover spa, a serene rock waterfall, a Pergola for additional outdoor dining, and the perfect amount of grass.  From the lower outdoor patio, you will also find direct access to the fitness room that rivals any gym!   Wind up to the expansive upper balcony and take in those views! You will have plenty of room for outdoor dining or chaise lounges to enjoy a good book and soak in those mountain views. It is on this level you will find an outdoor BBQ, and built in fireplace perfect for roasting marshmallows on those cool winter nights.  Access to the garage can also be found here.    This mammoth 8 car garage is perfect for all the toys and holds a second laundry facility.   HVAC units, pool pumps, water heater, and water filtration system have all been replaced in the last 3 years!  This is truly a one of a kind Fountain Hills Estates that will be well received by all.  Come see for yourself.
#6287240

Fountain Hills

9711 N JAGGED Circle

5 Beds

None Baths

7,523 Sq.Ft.

$2,990,000

MLS#: 6287240
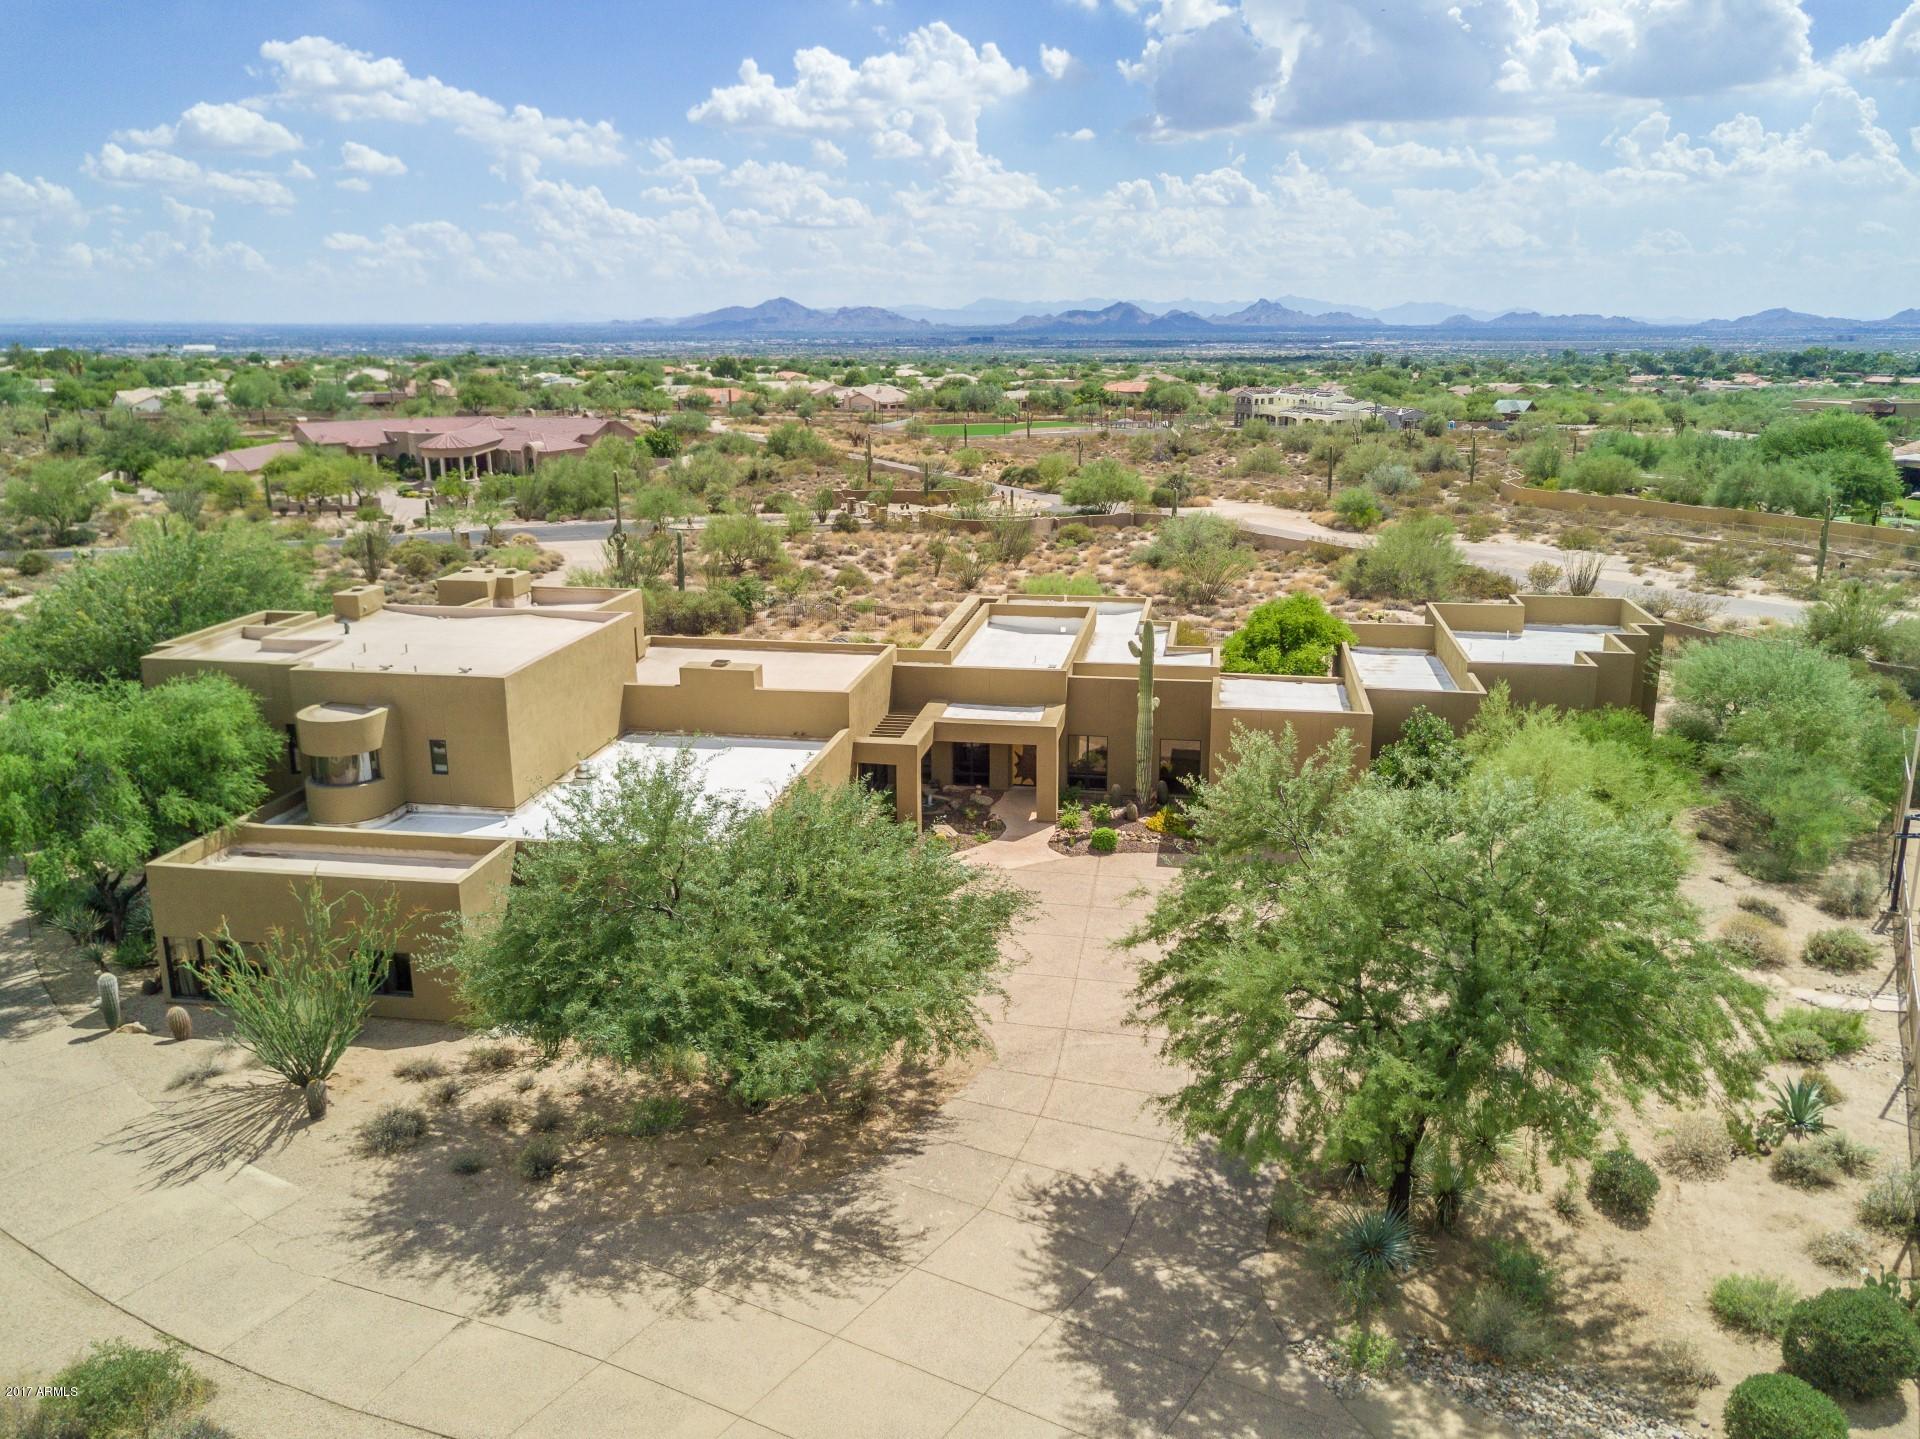
*Motivated seller may consider owner carry or lease option* Private 5 acre estate with unparalleled city, sunset and mountain views. Designed by Allen Tafoya, this beautiful home offers flexible spaces for how you want to live  featuring 2 guest casitas, nearly 3,000 sf of climate controlled garage space including a double RV garage - room to park over a dozen cars, fully equipped gym with sauna and steam shower, full sized tennis court & plenty of land for horses. The main home is ideal for family & entertaining with a large living room, gourmet kitchen & dining room that flow out to the covered patio and resort style backyard w/ negative edge pool & spa. The private deck off of the spacious master suite is the perfect place to take-in the Arizona sunsets & enjoy a fire on a cool night.
#5646674

Scottsdale

9220 E VEREDA SOLANA Drive

7 Beds

None Baths

9,835 Sq.Ft.

$2,990,000

MLS#: 5646674
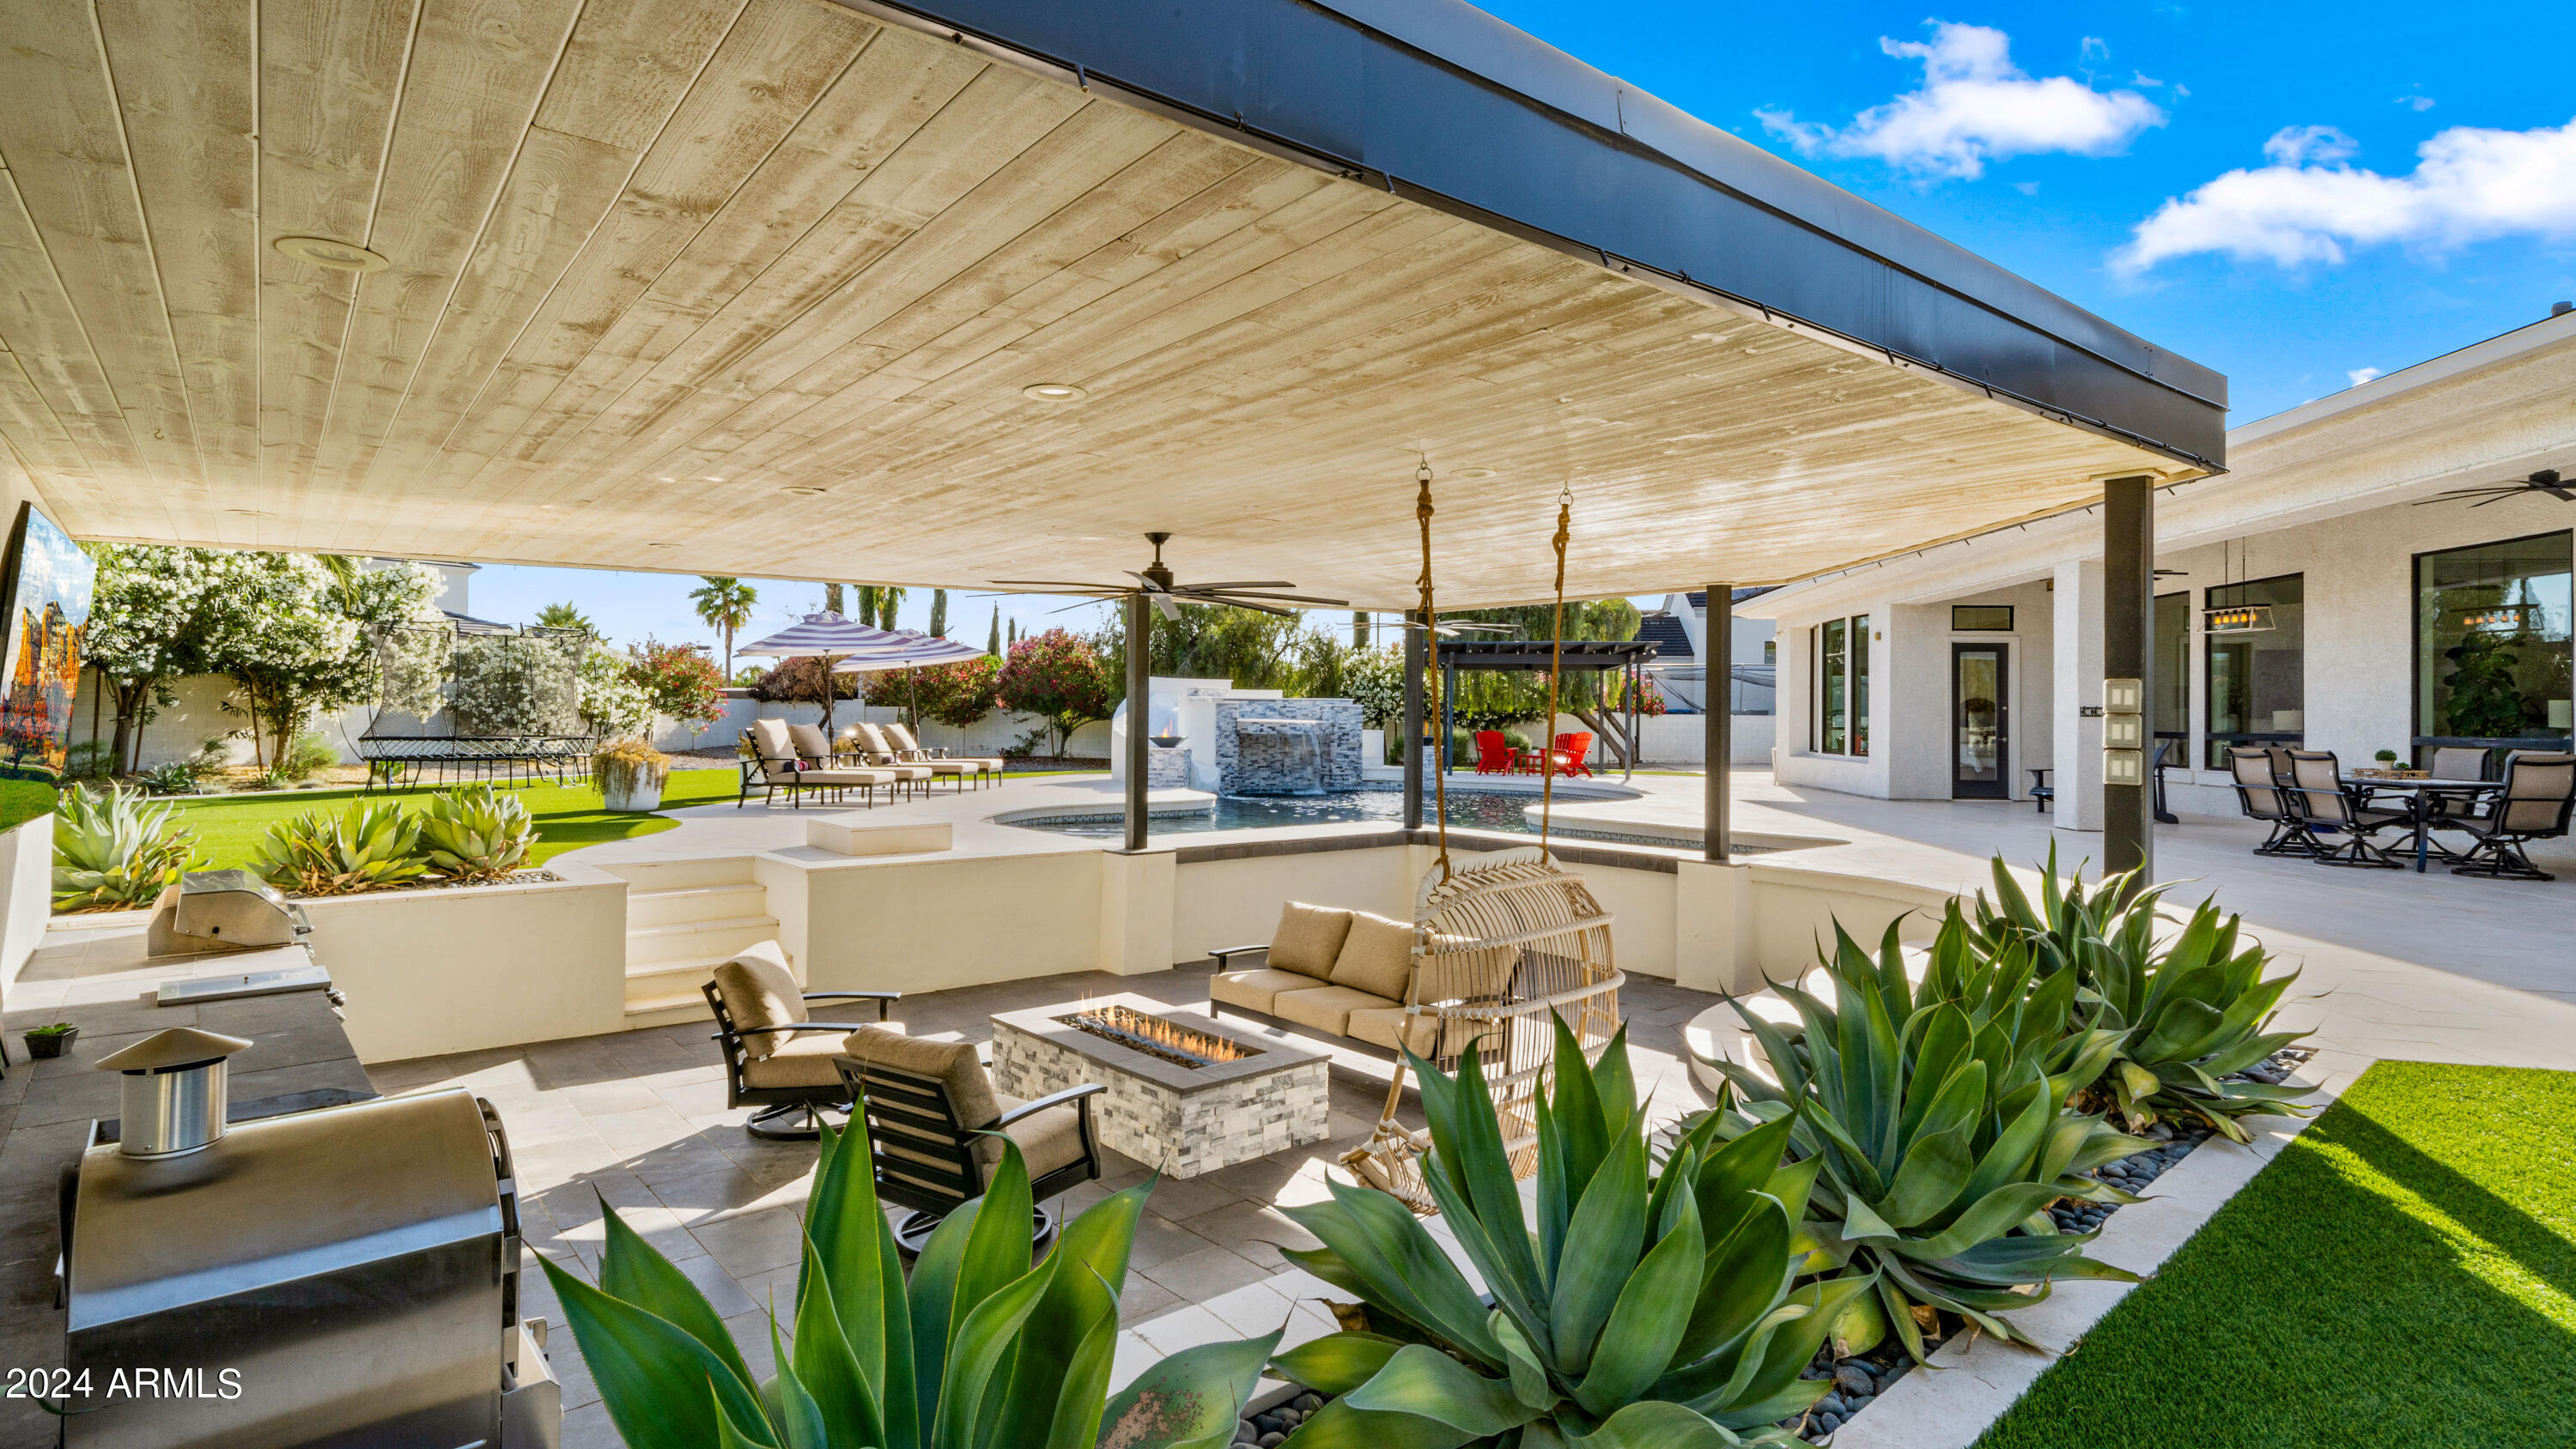
Introducing one of the Valley's premier estates, nestled behind the prestigious gates of Seville Golf & Country Club. This highly sought-after community offers an unparalleled lifestyle with amenities including an 18 hole golf course, health club, pickleball and tennis courts, two restaurants, four pools, and two-story waterslides, among others. This light-filled, open floorplan showcases breathtaking views of a mature, lush, resort-style backyard.  The outdoor space is complete with a pool featuring a swim-up bar, slide, waterfall, and fire features. Additionally, a poolside outdoor living room equipped with a kitchen and firepit epitomizes luxury living. Step inside the private, gated front courtyard to find access to a detached casita with a kitchen, living room, bedroom, and bathroom. The primary suite, offering beautiful pool views, is located on the west side of the home, while four secondary bedrooms, a teen room, and computer stations with private entry off the courtyard, and primary entry off the kitchen are situated on the east side. At the heart of the home, the kitchen boasts an enormous central island with seating, an eat-in breakfast nook with floor-to-ceiling windows, and views of the backyard. You'll love the two walk-in pantries providing ample storage for both food and small appliances. An oversized theater room with French doors leading to a jetted hot tub patio offers additional space for entertaining or relaxing. This versatile room is large enough to be used as a golf simulator as well. Synthetic turf in both the front and backyard ensures minimal upkeep while maintaining perfect landscaping. This one will sell fast with its amazing custom finishes and seamless indoor/outdoor living spaces. Come see this gorgeous, modern luxury estate in one of the best communities in Arizona today!
#6711047

Gilbert

4575 E MEADOWVIEW Drive

6 Beds

None Baths

5,891 Sq.Ft.

$2,990,000

MLS#: 6711047

* Listings identified with the FMLS IDX logo come from FMLS and are held by brokerage firms other than the owner of this website. The listing brokerage is identified in any listing details. Information is deemed reliable but is not guaranteed. If you believe any FMLS listing contains material that infringes your copyrighted work please click here to review our DMCA policy and learn how to submit a takedown request. Ā© 2024. First Multiple Listing Service, Inc.
Stunning Views and more

Featured listing

Stunning Views and more

Browse Properties

Categories

Homes Tailored to Your Lifestyle

Buyers Guide

Buying a home is one of the most exciting milestones of your life.

View more

Sellers Guide

Putting your home on the market can be a stressful process, especially when you don’t know what to expect.

View more

Market report

With just a few clicks, you'll gain instant access to valuable insights about the real estate market, including trends, property values, and community analytics.

View more

Home value

Unlike automated valuations, our hands-on review will provide a comprehensive opinion of your home’s value while considering important interior elements and other location intangible factors that machine algorithms so often miss.

View more

Buyers resources

Guides on financing, inspections, and choosing the right Realtor for a smooth home purchase.

Sellers resources

Practical tips on staging, pricing, and preparing your home to attract buyers and maximize your sale.

 - property

Send a message

Message successfully sent.

Reason for contacting?

I agree to receive email communication and understand I can unsubscribe at any time.

I agree to be contacted by The Mandy Gold Team | Haymore Real Estate LLC via call, email, and text for real estate services. To opt out, you can reply 'stop' at any time or reply 'help' for assistance. You can also click the unsubscribe link in the emails. Message and data rates may apply. Message frequency may vary. Privacy Policy

Sign In Sign Out

Virtual Assistant

Would you like to take the next step with this property? We can help you schedule a showing or virtual tour, or send you more details.

Yes, I would like more information.

Thank You for Your Reply, One of Our Agents will contact you as soon as possible

No, maybe later.

Thank you, you can always contact me via email, phone number or through the contact form.

Realhub AI

Lucy - Your AI-Powered Realtor

Update Your Temporary Password

Personalize your search

Enter your email and we'll notify you immediately when new listings match what you're looking for.

or enter email address

Already have an account ? Login here

Continue your home search

I agree to receive communications and understand I can unsubscribe at any time.

I agree to be contacted by The Mandy Gold Team | Haymore Real Estate LLC via call, email, and text for real estate services. To opt out, you can reply 'stop' at any time or reply 'help' for assistance. You can also click the unsubscribe link in the emails. Message and data rates may apply. Message frequency may vary. Privacy Policy

Already have an account ? Login here

We use cookies

We use cookies primarily for analytics to enhance your experience. By accepting, you agree to our use of these cookies. You can manage your preferences or learn more about our cookies policy.

