Thinking of selling?

Trusted Real Estate Experts in Sierra Vista, Fort Huachuca, Benson, and Bisbee Arizona

  • Nearby me

Popular Features

Community Features

Association

Property Features

Waterfront

View

Exterior Features

Interior Features

Style

E-Alert name

Properties

10000 properties match your criteria

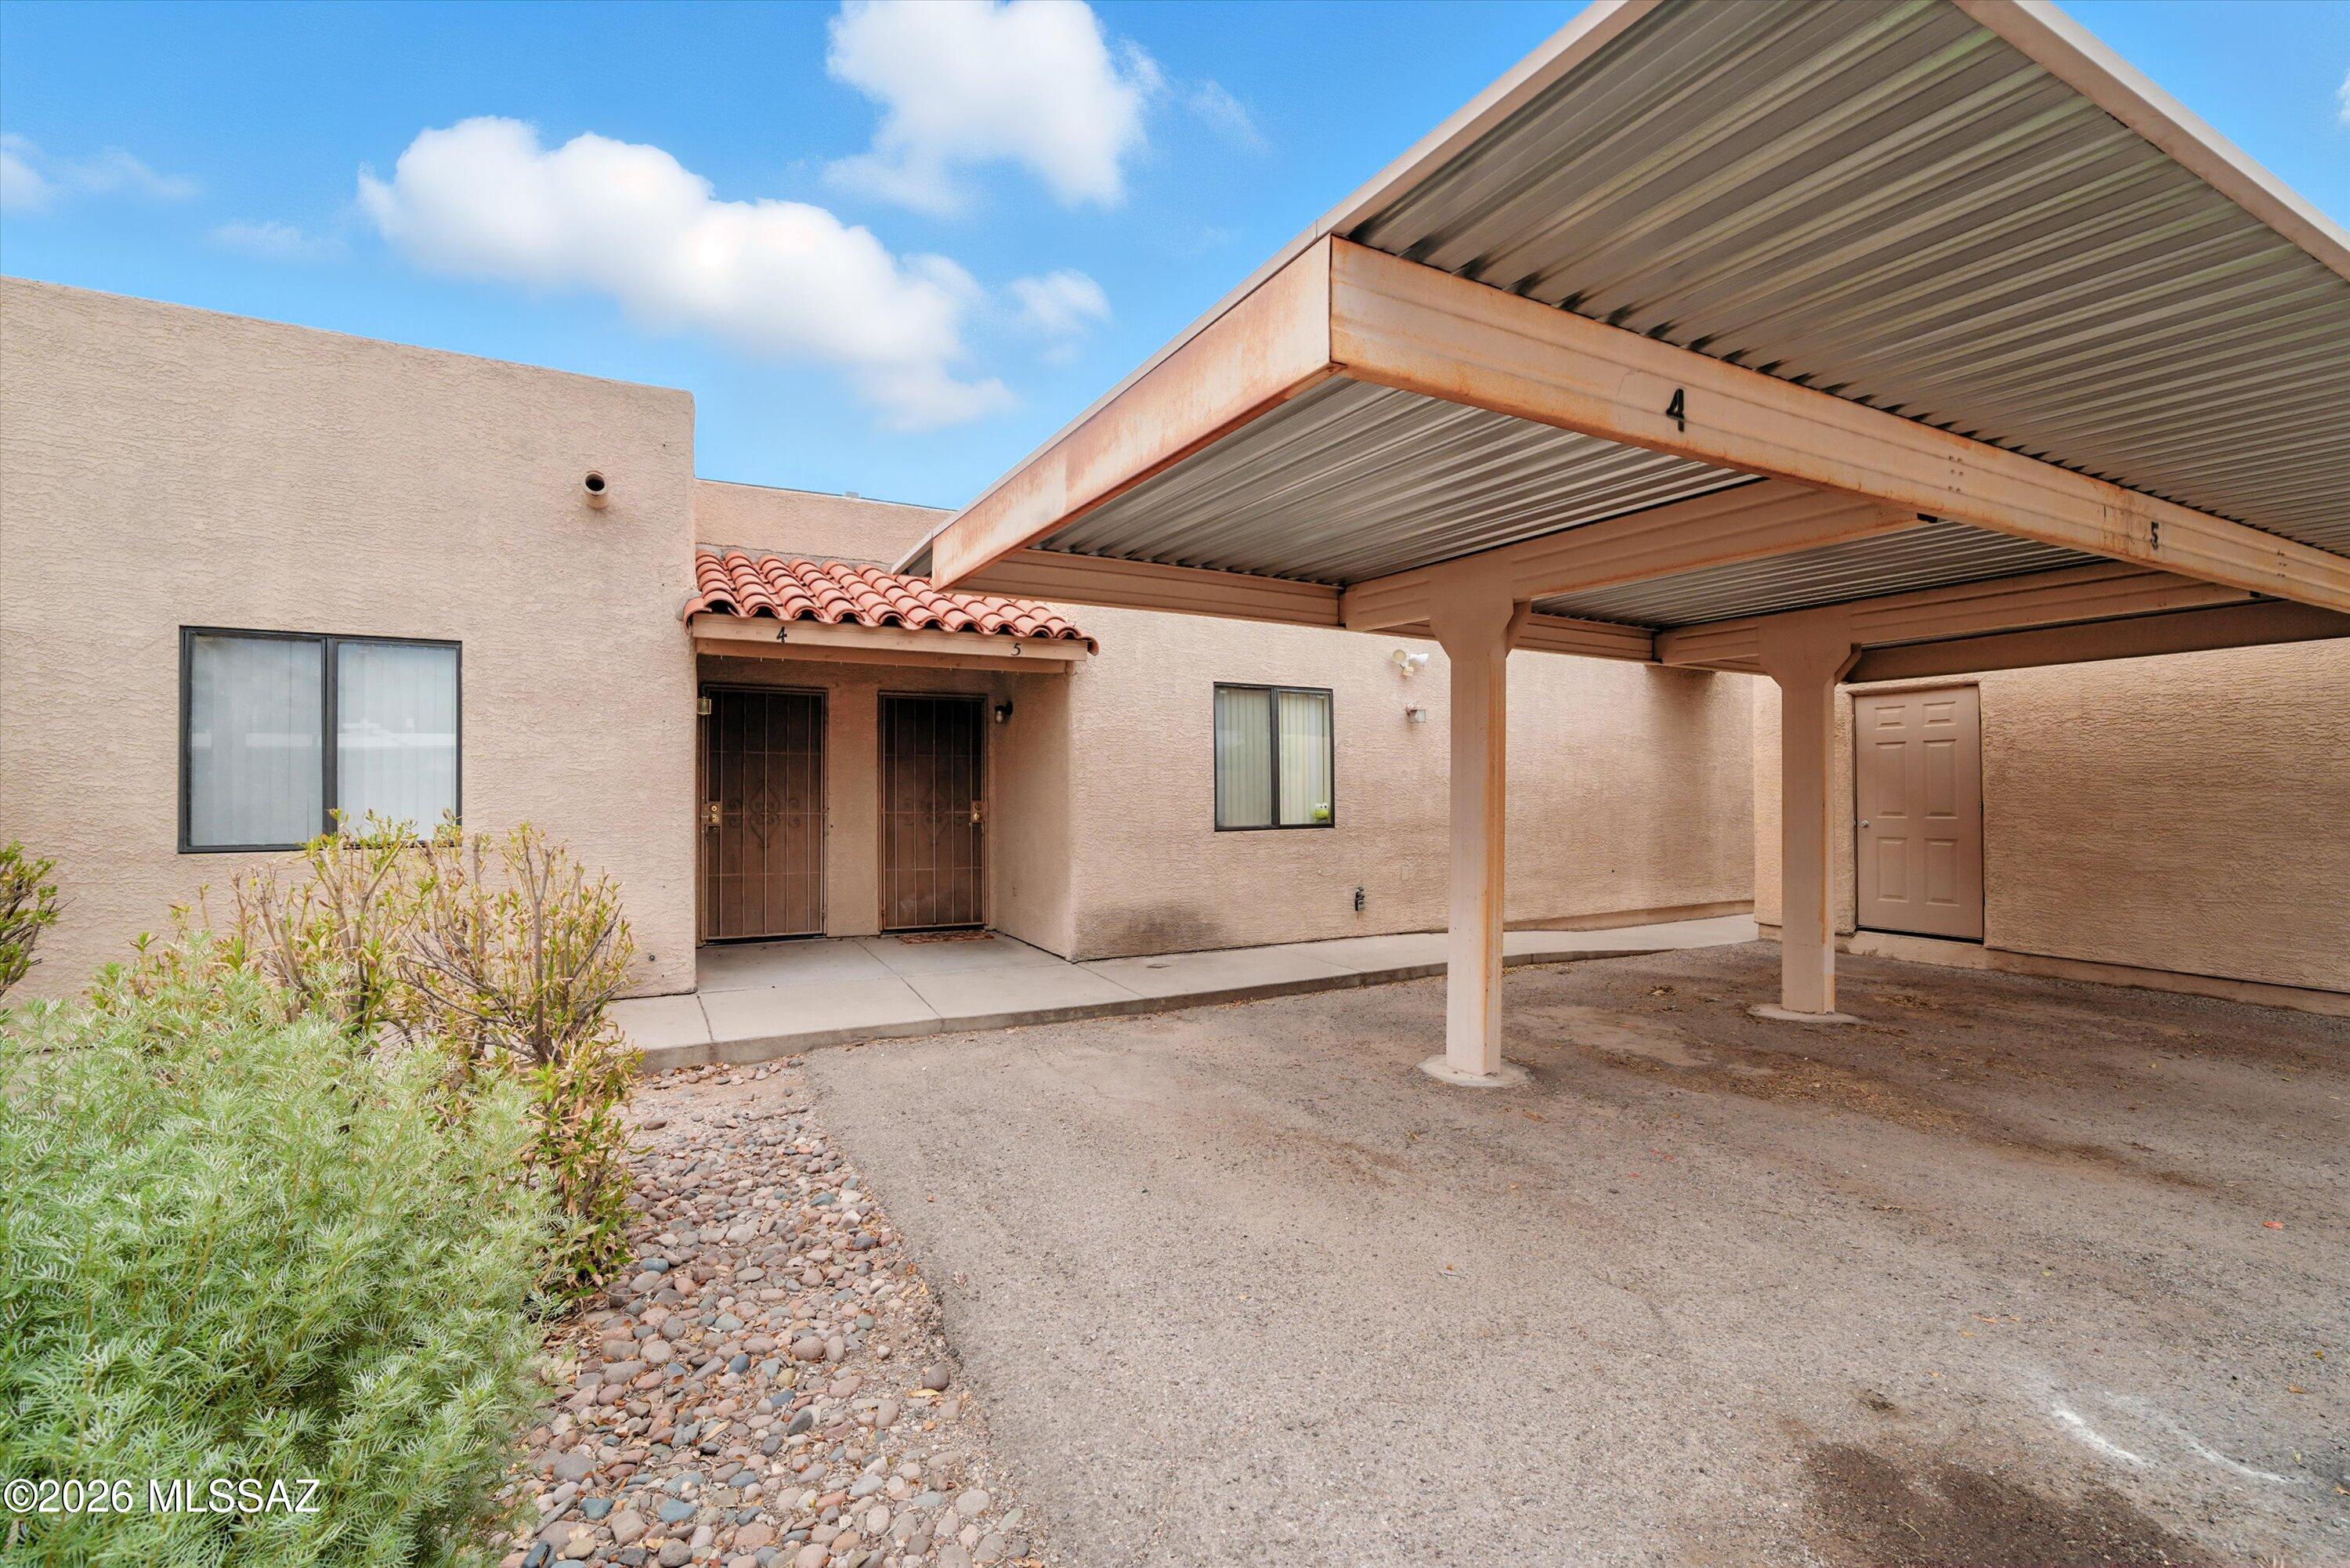
Well-maintained triplex located in a desirable Central area. Split Floor Plan, Fireplaces, Central A/C, Double Carports, Storage Units, and Private Yards for each unit.  All Units are individually metered for utilities. One unit have recently been remodeled with laminate flooring throughout. Complex was recently painted outside and roof coated. This must be sold with the adjoining Tri-Plex MLS 22617149.
Commercial financing is not required. OWNER/AGENT
#22617150

Tucson

2449 N Fair Oaks Avenue

None Beds

None Baths

3,203 Sq.Ft.

$475,000

MLS#: 22617150
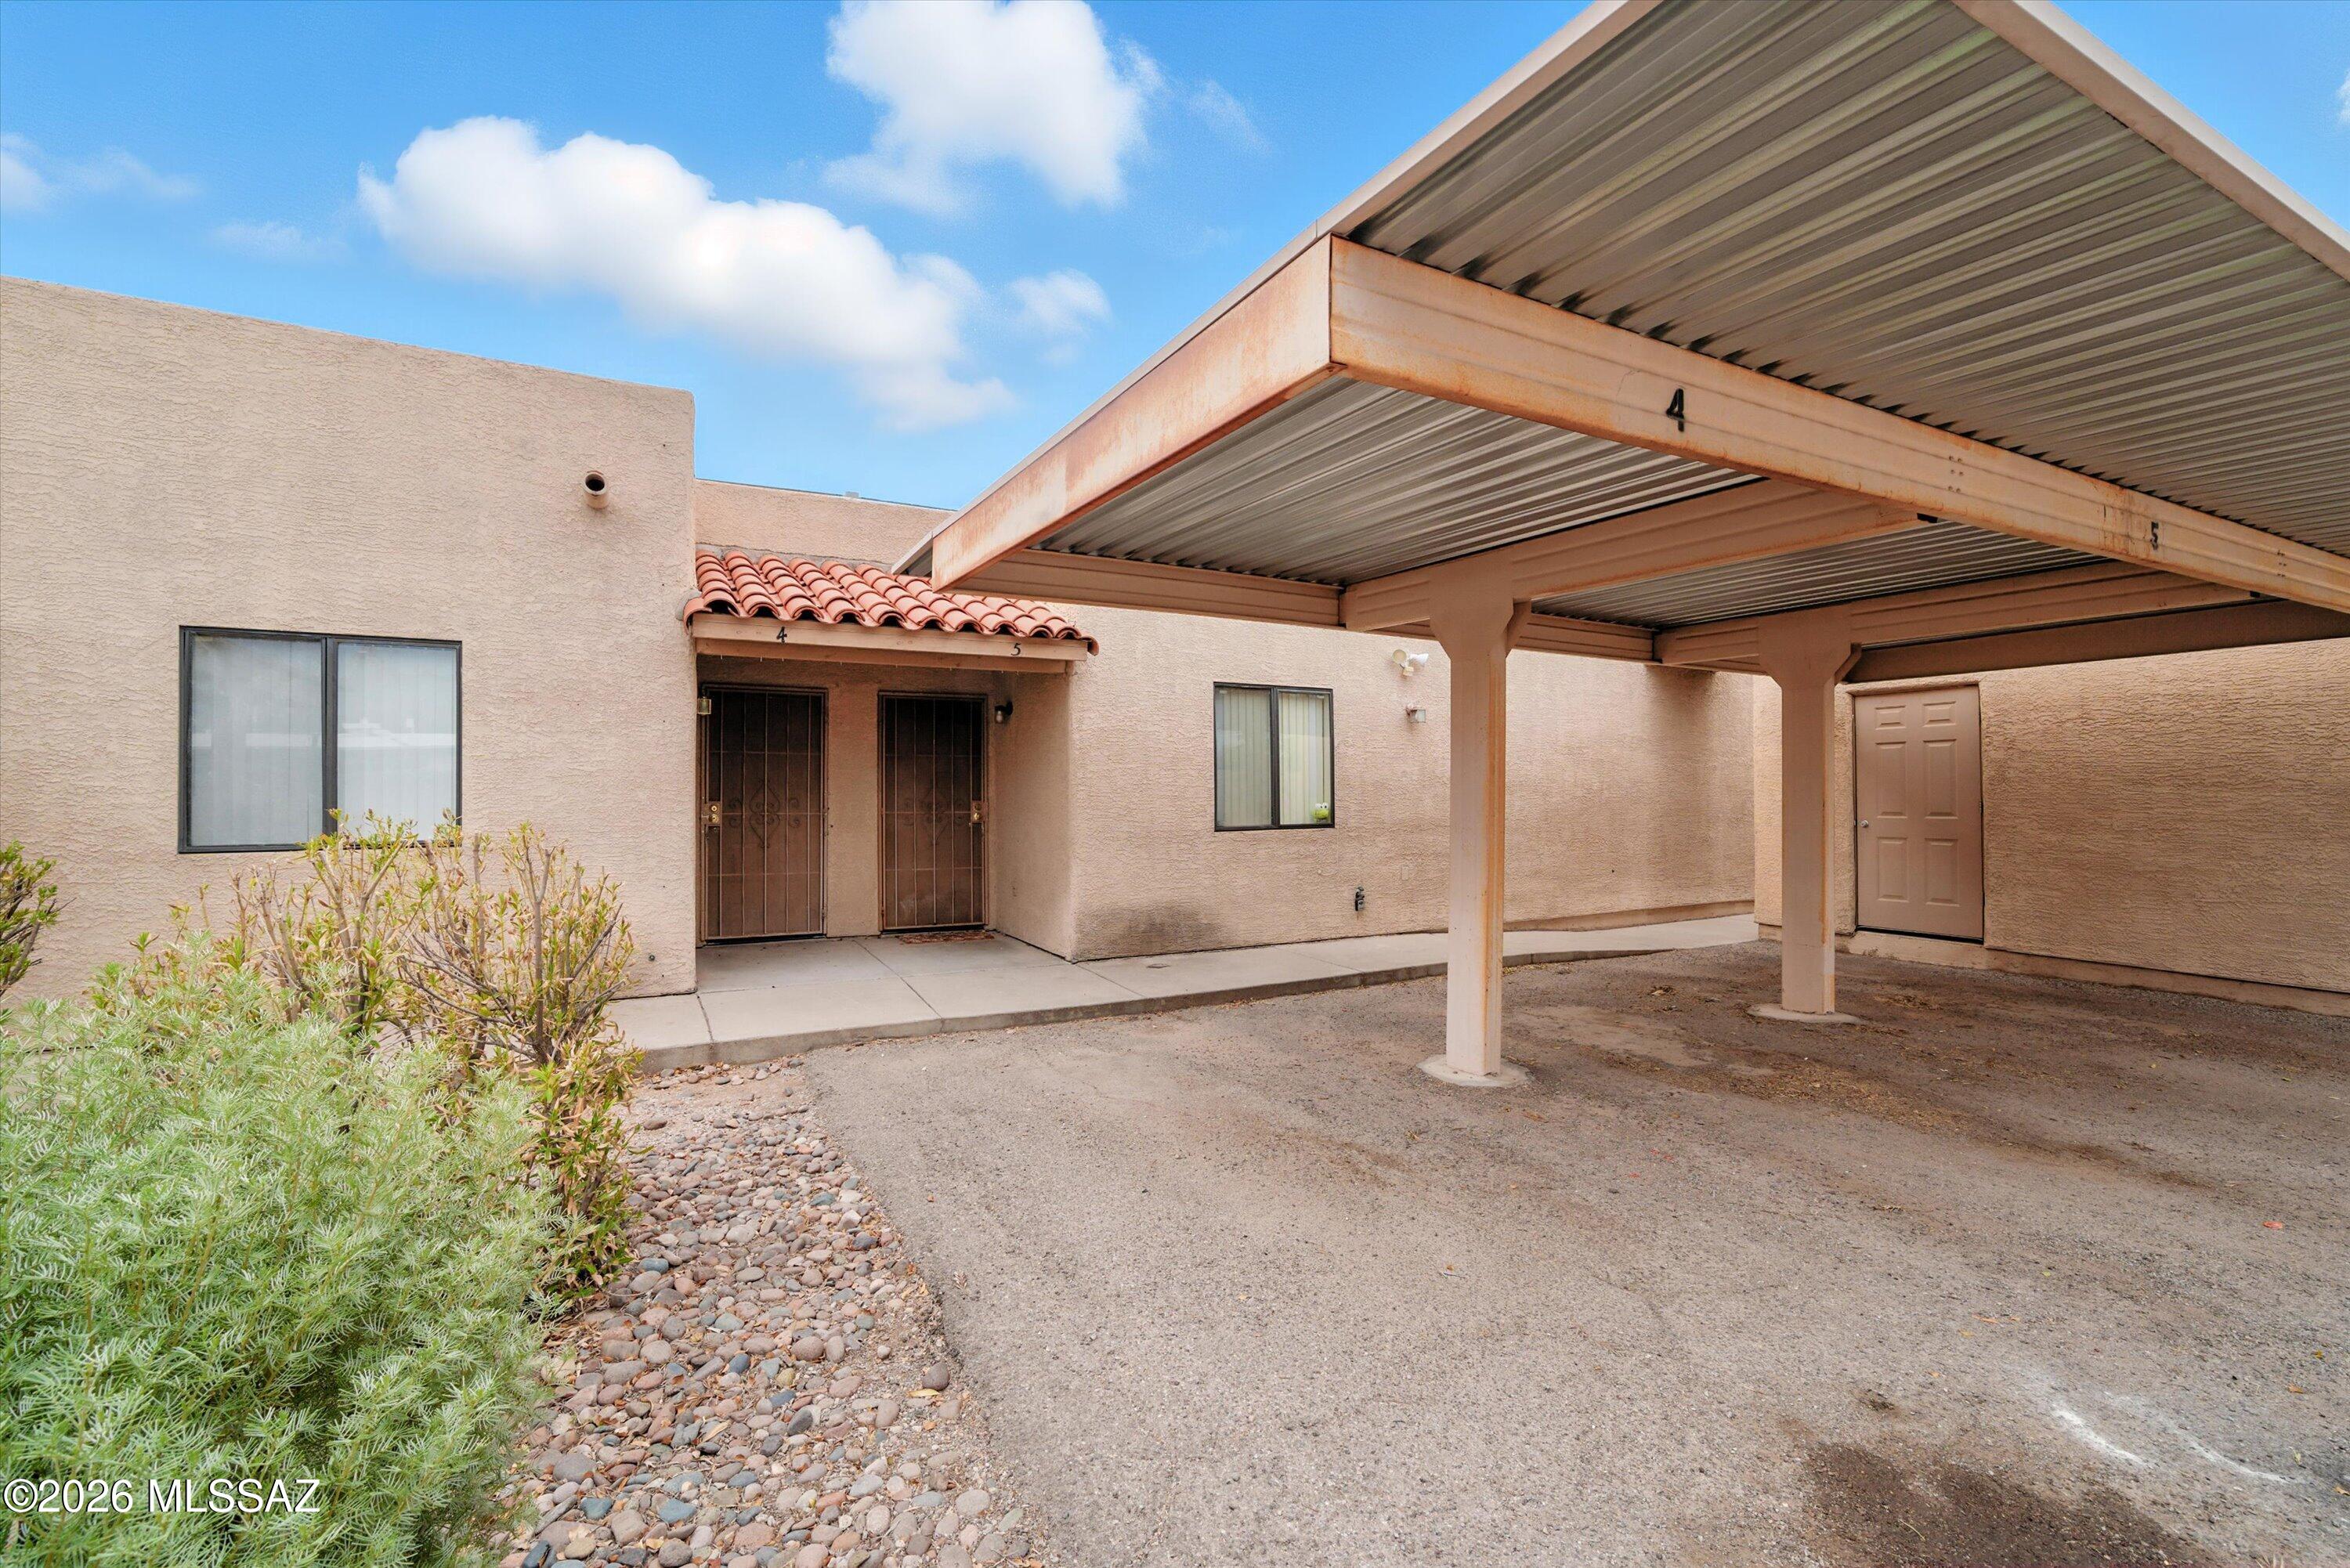
Well-maintained triplex located in a desirable Central area. Split Floor Plan, Fireplaces, Central A/C, Double Carports, Storage Units, and Private Yards for each unit.  All Units are individually metered for utilities. Two unit have recently been remodeled with laminate flooring throughout. Complex was recently painted outside and roof coated. This must be sold with the adjoining Tri-Plex MLS #22617150.
Commercial financing is not required. OWNER/AGENT
#22617149

Tucson

2447 N Fair Oaks Avenue

None Beds

None Baths

3,203 Sq.Ft.

$475,000

MLS#: 22617149
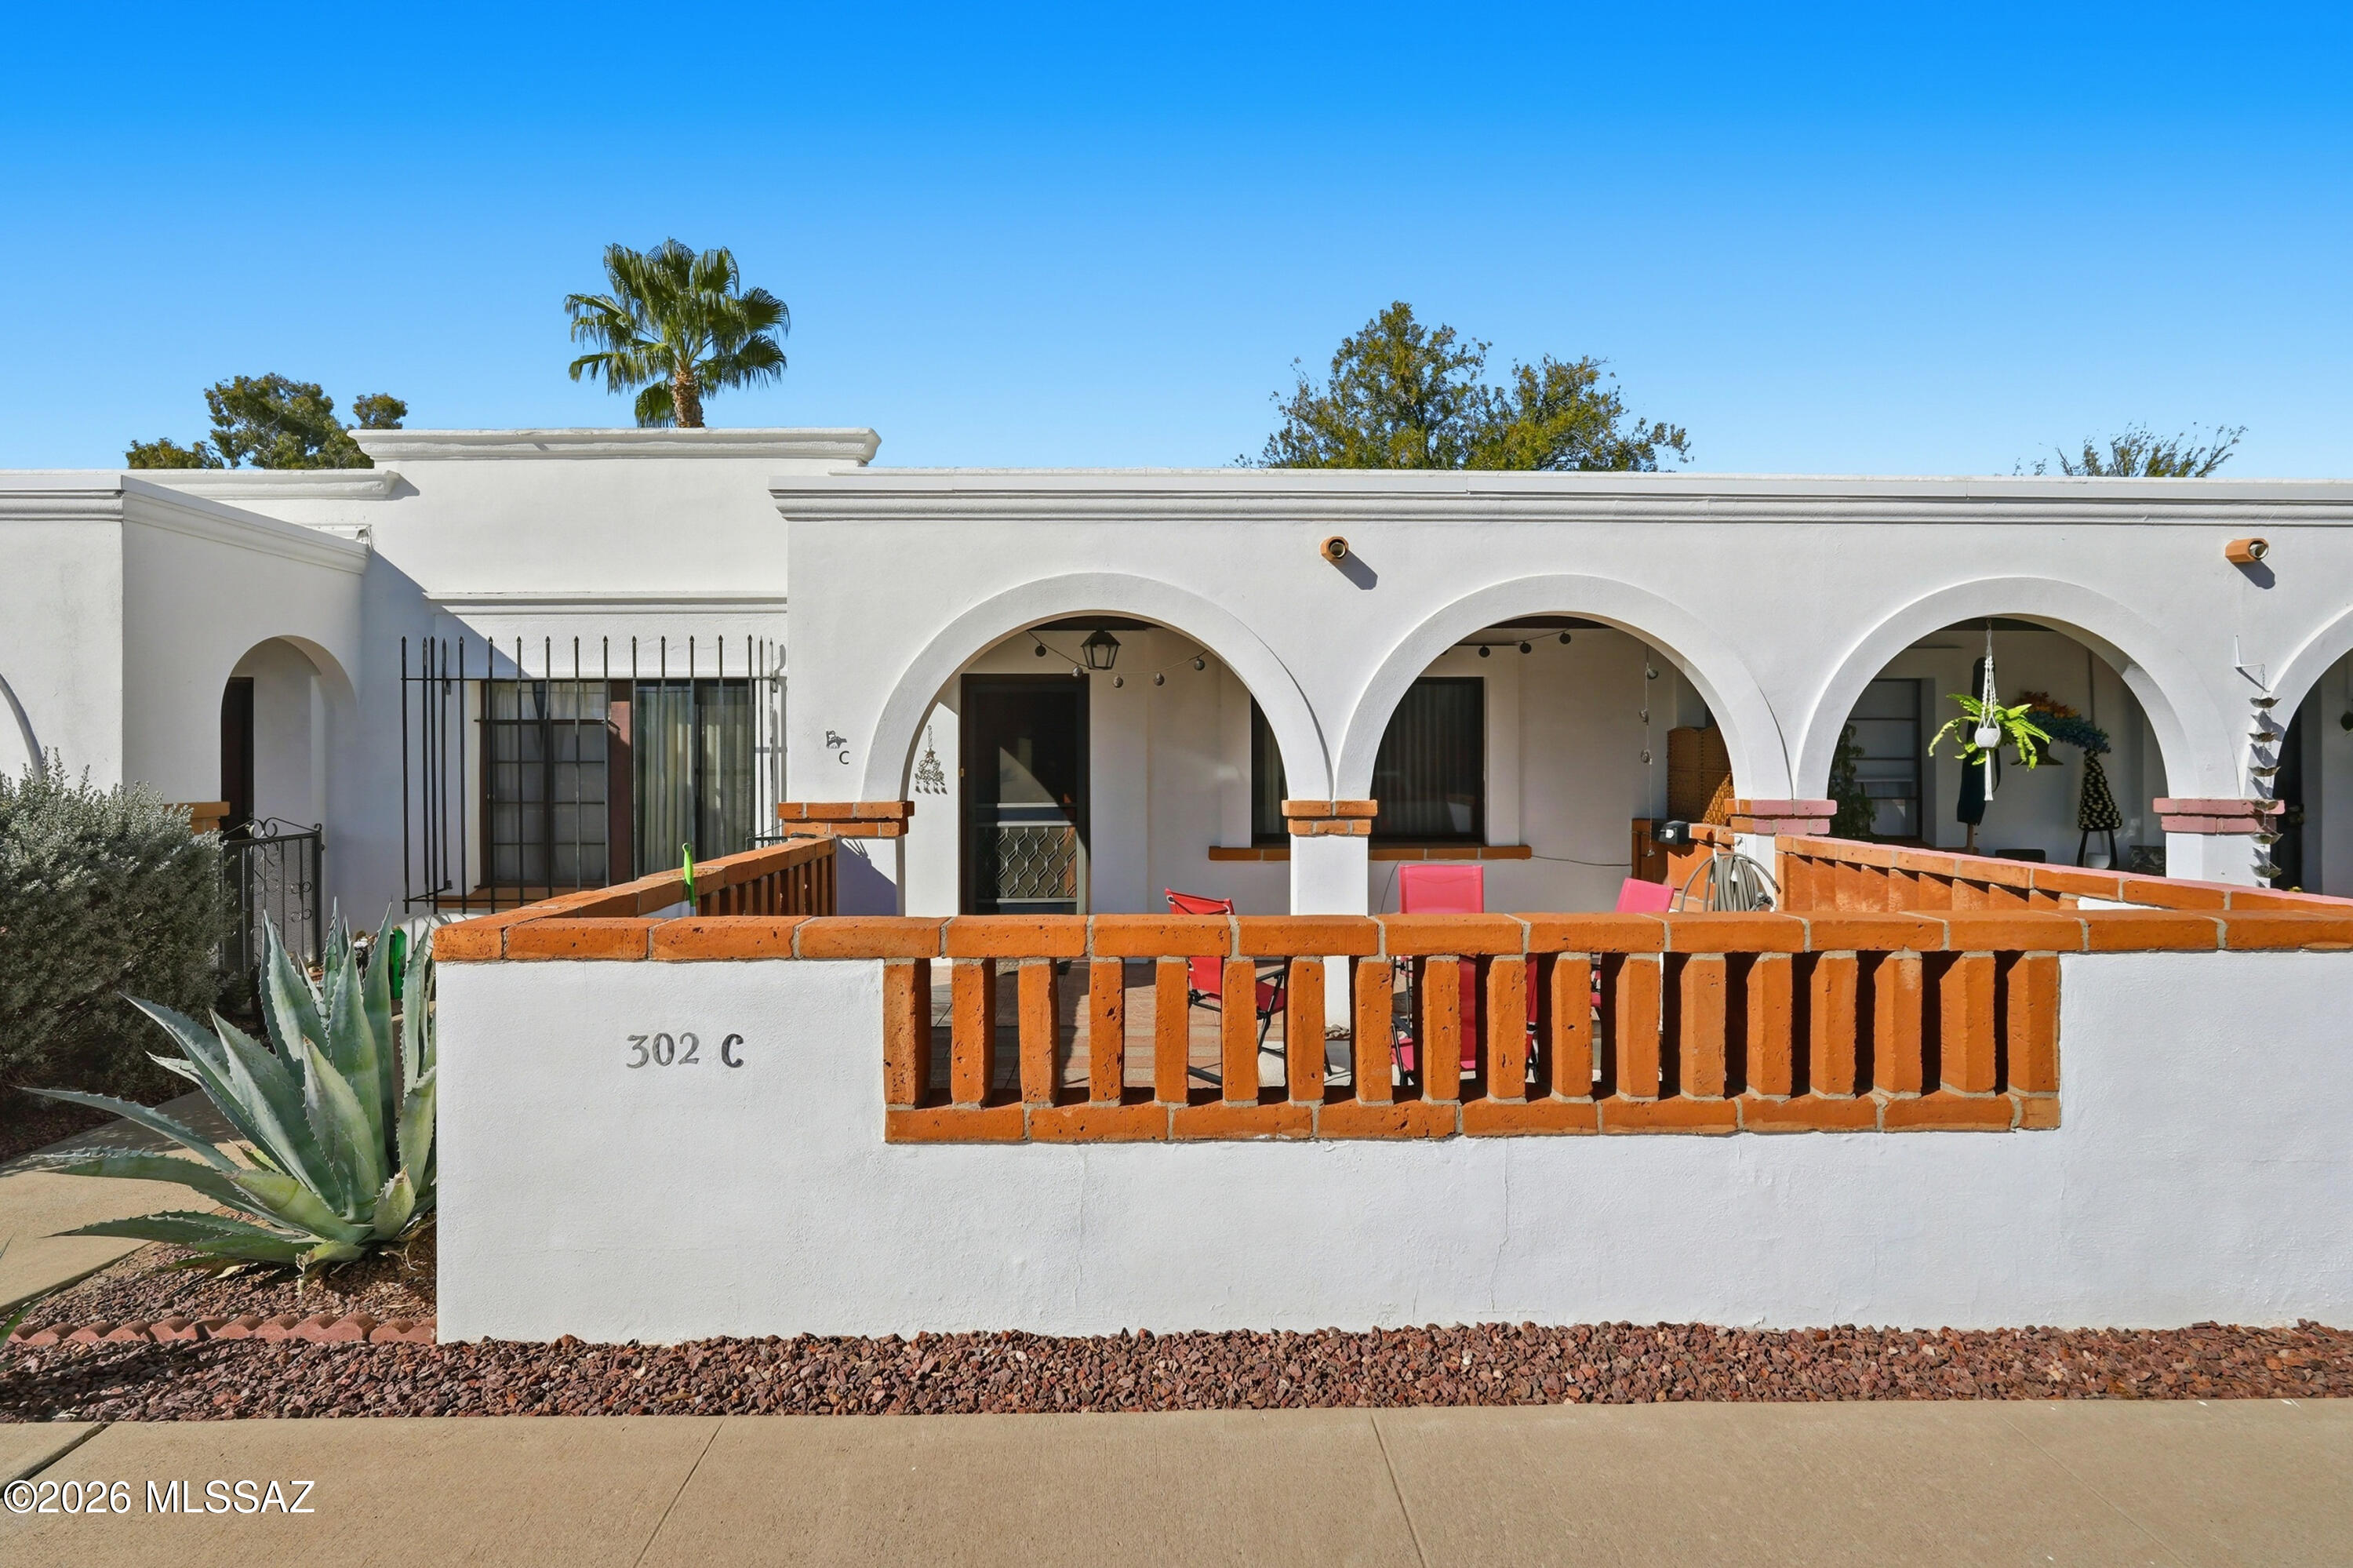
Don't miss this great opportunity to own a beautiful townhome in the heart of Green Valley, just a short walk from local restaurants and the farmer's market. Located in a highly convenient central area, this home features new flooring and a newer water heater, making it move-in ready and easy to enjoy. **No GVR but available** One of the best perks of living in Villas East is the low-maintenance lifestyle. The HOA takes care of landscaping, roof maintenance, and even the HVAC system, so you can spend less time worrying about upkeep and more time enjoying life. Trash service, water, and sewer are also included, adding even more value and peace of mind.
#22617085

Green Valley

302 S Paseo Aguila C

1 Beds

1 Baths

588 Sq.Ft.

$109,000

MLS#: 22617085
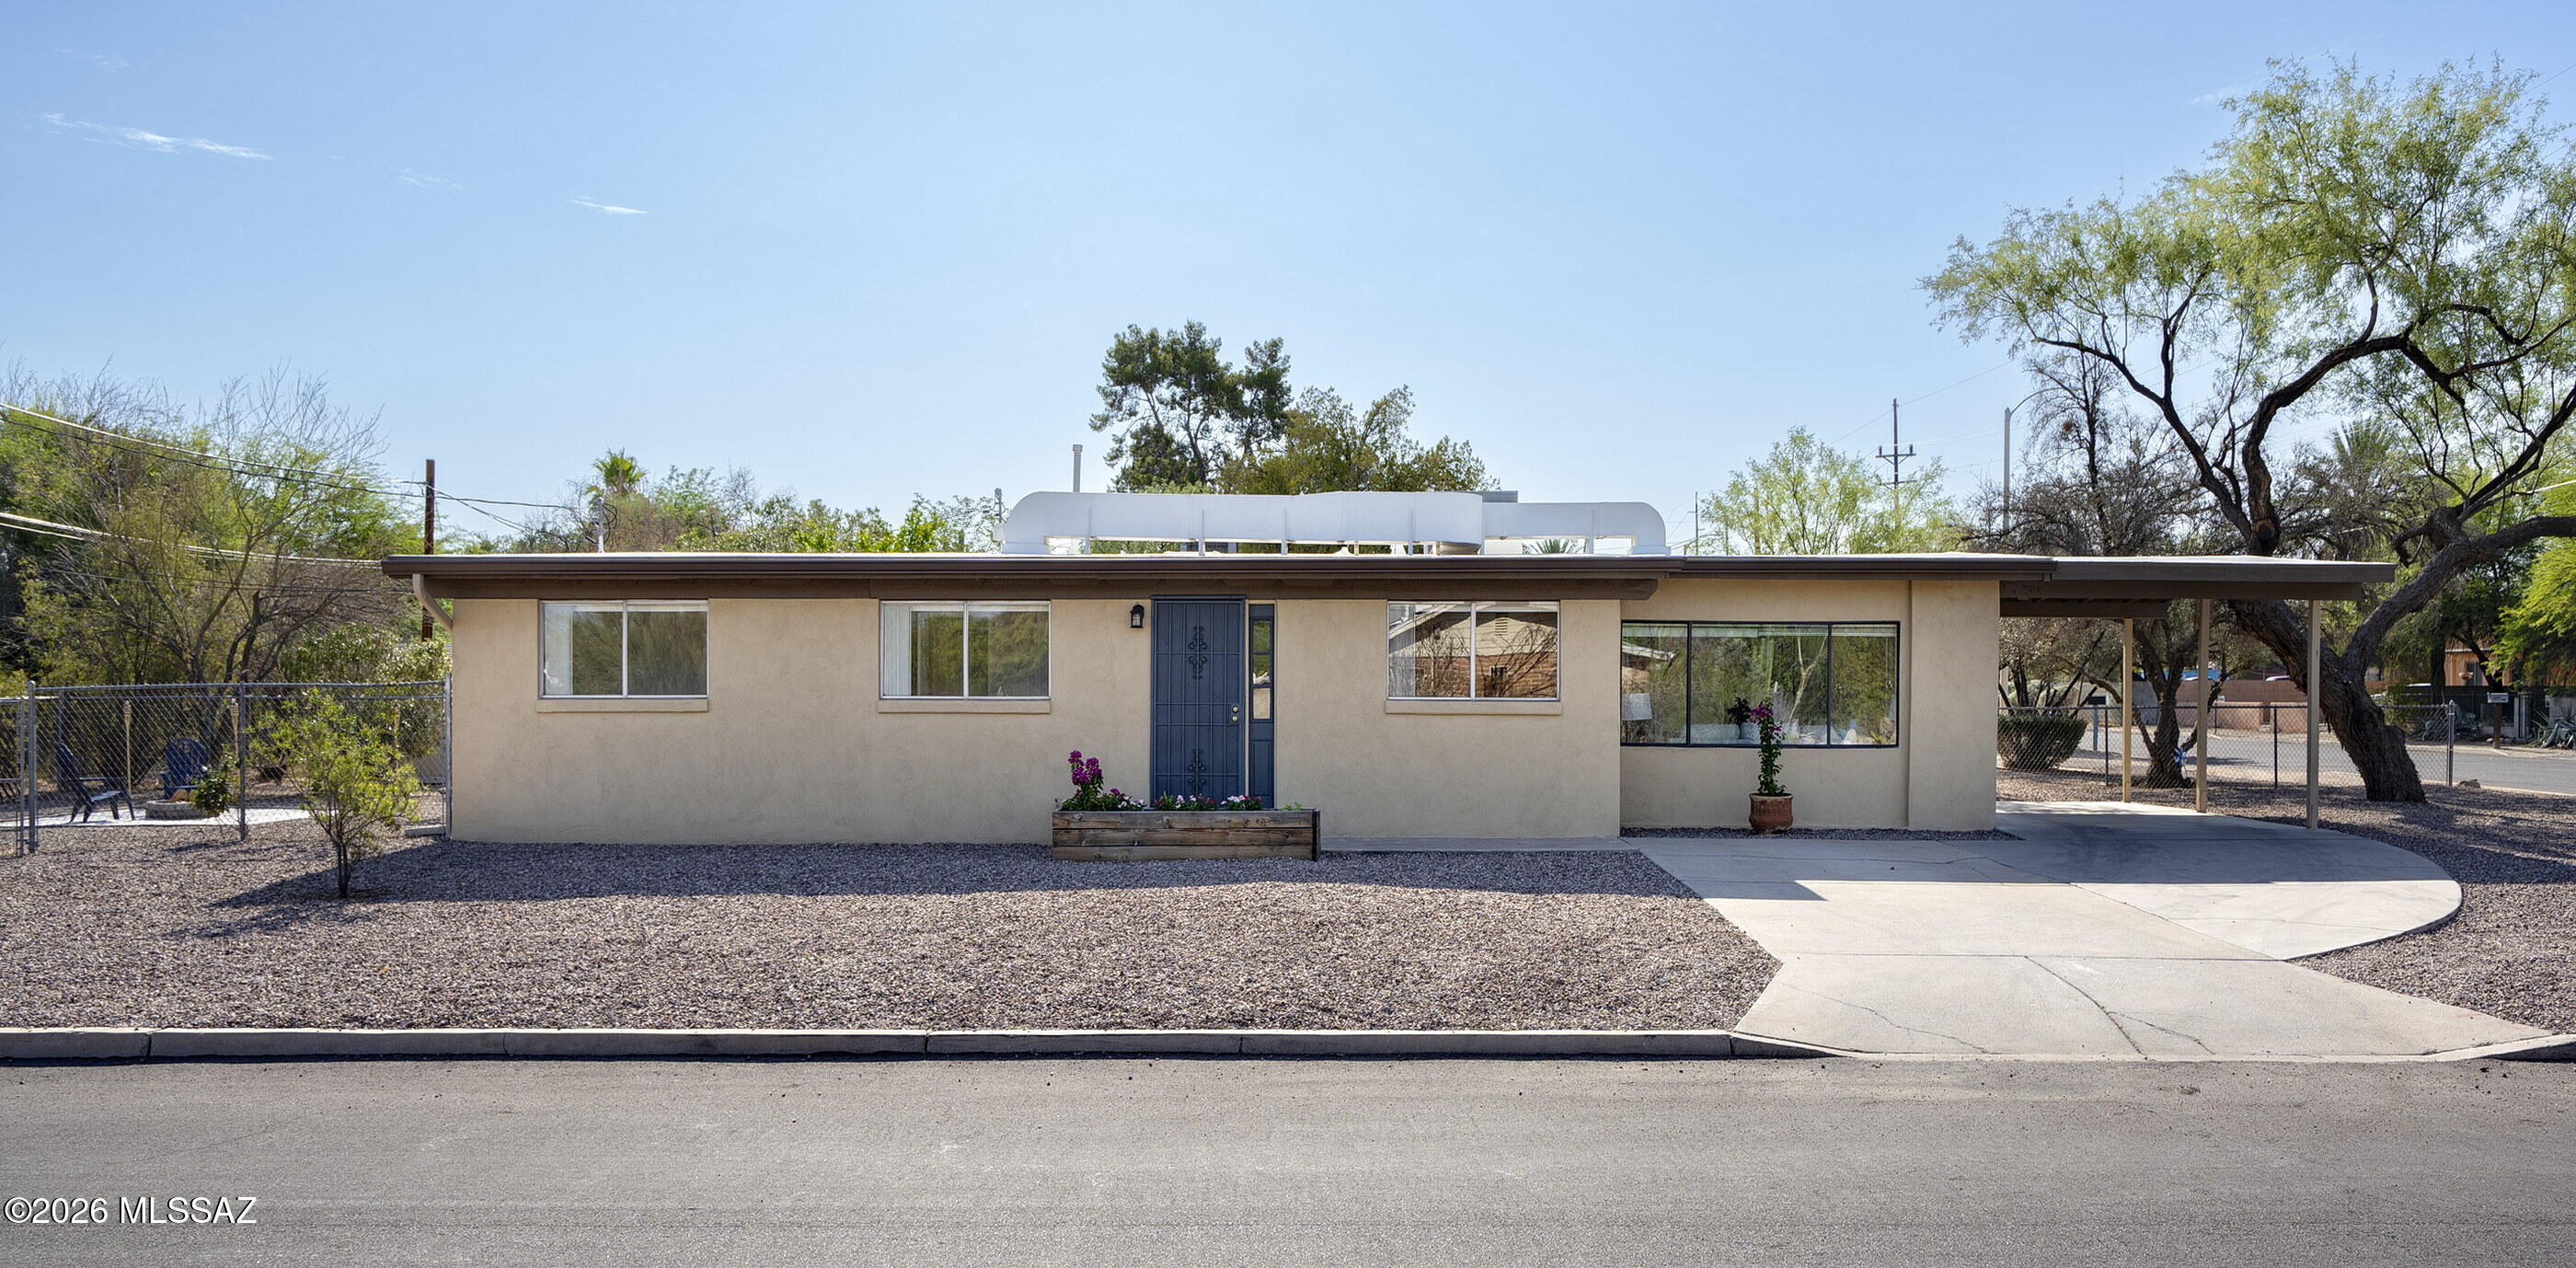
Move-in-ready, meticulously maintained 3-bedroom, 2-bathroom home in Central Tucson. Enjoy the comforts of an open floor plan featuring a tastefully updated kitchen with an eating area and updated bathrooms. Seller's recent improvements to the property include: a freshly painted interior, new rain gutters, new landscaping and gravel in the front and backyard, and much more. The large corner lot offers a spacious backyard, fruit trees, and a storage shed. No-HOA neighborhood; the home is within a convenient distance of Traildust Town, Udall Park, Park Place Mall, and other dining, shopping, and recreational options.
#22617057

Tucson

5801 E Bellevue Street

3 Beds

2 Baths

1,248 Sq.Ft.

$315,000

MLS#: 22617057
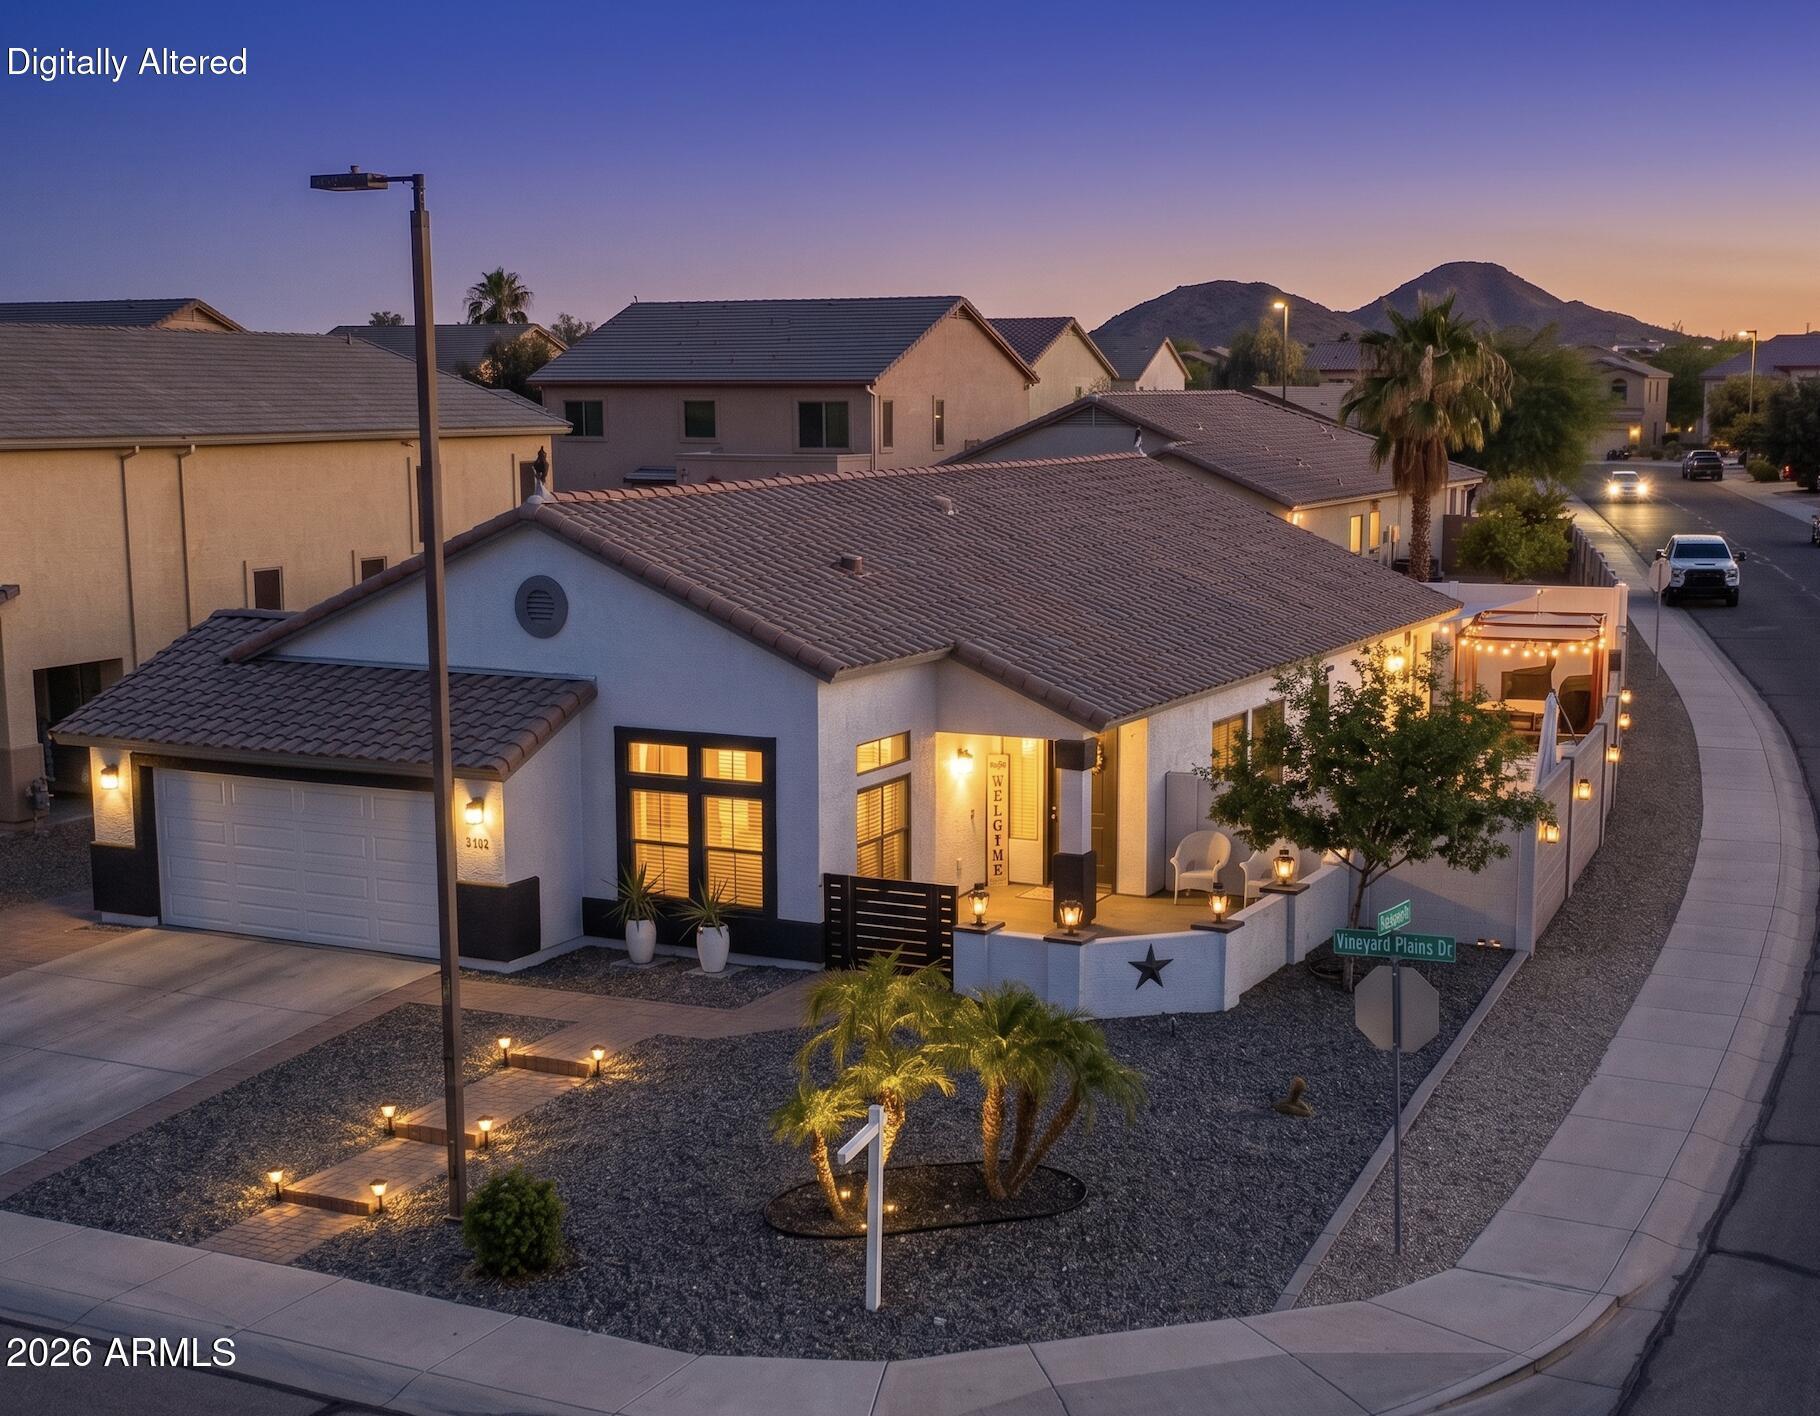
Welcome to this stunning, turn-key single-story gem situated on a prime corner lot! Boasting over $96,000 in impressive interior and exterior improvements, this home offers modern luxury and total peace of mind.

Step inside to a bright, open floor plan featuring high-end upgrades at every turn. The seamless flow leads to your private outdoor paradise--perfect for entertaining or relaxing by the sparkling pool. Every detail has been meticulously updated, making this property truly move-in ready. Enjoy the benefits of premium finishes, manicured landscaping, and the added privacy of a spacious corner lot.

Don't miss this rare opportunity to own a fully reimagined, worry-free home.
#7049216

San Tan Valley

833 W VINEYARD PLAINS Drive

4 Beds

2 Baths

2,020 Sq.Ft.

$450,000

MLS#: 7049216
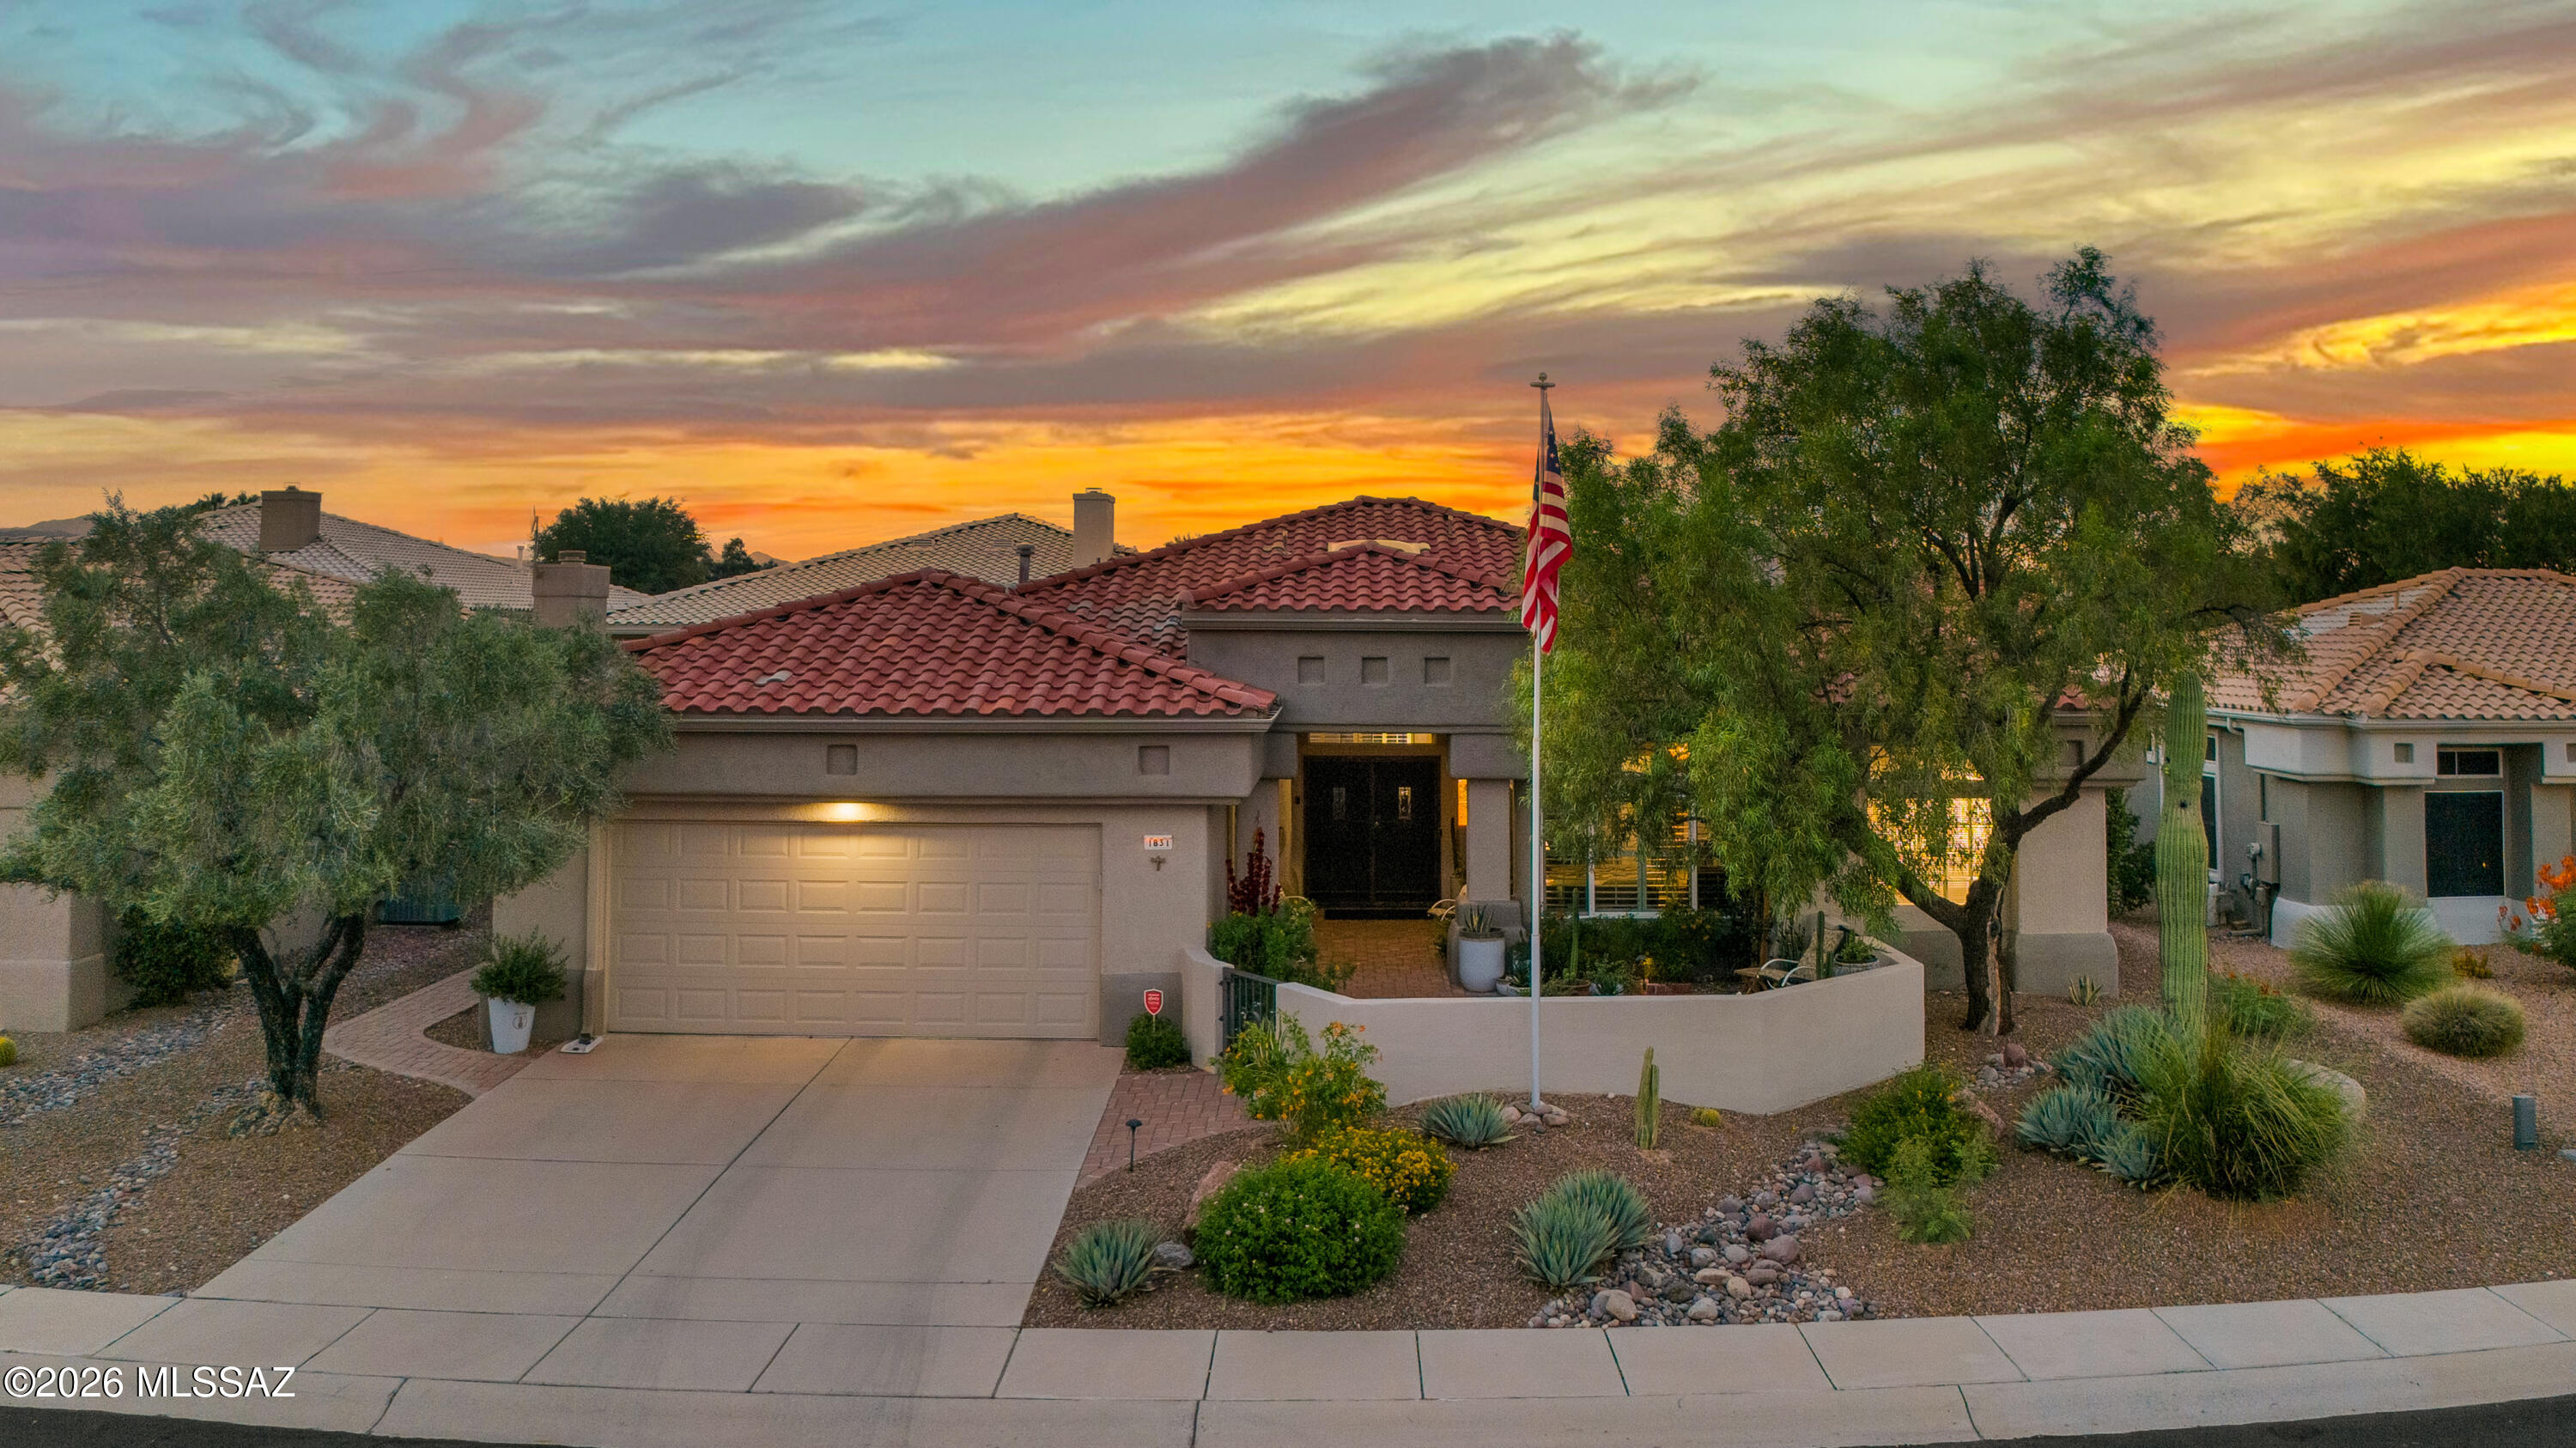
Welcome to this beautifully designed Mountain View model in the sought-after active 55+ community of Sun City Oro Valley. This spacious 2-bedroom, 2.5-bath home features a desirable split floor plan designed for comfort, privacy, and easy living. The private Primary Suite offers a generous walk-in closet with built-in storage, while the elegant Primary Bath features a walk-in shower, relaxing soaking tub, and dual-sink vanity. Throughout the home, tile and laminate flooring provide a clean, low-maintenance lifestyle with no carpet. Plantation shutters add timeless style while offering privacy and control of natural light. The well-designed kitchen is perfect for entertaining, featuring a center island, gas cooktop, built-in oven and microwave, along with abundant cabinetry & counter space. The adjacent living areas flow seamlessly to the beautifully landscaped backyard, where an extended covered patio creates the perfect space for outdoor relaxation and enjoying Arizona's beautiful weather. 

A welcoming walled courtyard showcases spectacular Catalina Mountain views, creating a peaceful setting to unwind. The dedicated office includes a built-in desk and storage, providing a comfortable space for work, hobbies, or creative pursuits.

Sun City Oro Valley offers endless opportunities to stay active and engaged, with a vibrant clubhouse, golf course, fitness center, pool, and a wide variety of clubs, activities, and amenities designed for an exceptional active adult lifestyle.
#22617088

Oro Valley

1831 E Anza Way

2 Beds

2 Baths

2,046 Sq.Ft.

$500,000

MLS#: 22617088
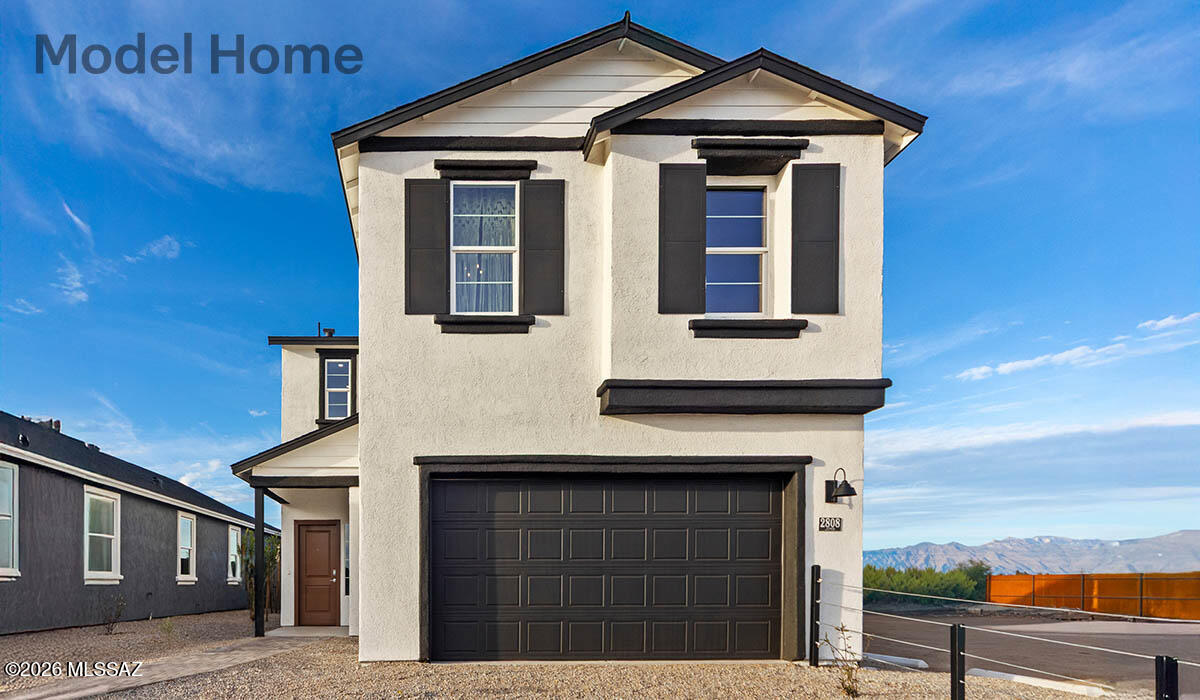
Welcome to Blackhawk-now featuring all- new floor plans in a convenient location off Wilmot and I-10 with easy access to downtown Tucson, DMAFB and TIA. This home to be built offers a spacious 4-bedroom 3-bath home including a bedroom downstairs and a full bathroom.   Open great room perfect for entertaining and everyday living.  The bright open-concept design creates a seamless flow between the kitchen, dining and living spaces while the windows bring in natural light throughout.  Energy Star certified with energy-efficient features, a tankless water heater for endless hot water and a smart home package.  Enjoy nearby parks, walking trails, shopping, dining and easy commuting access.  Enjoy the brand-new Gila plan and make it your
#22617034

Tucson

5966 E Jayden Lane

4 Beds

3 Baths

2,057 Sq.Ft.

$389,900

MLS#: 22617034

If you're looking for acreage, mountain views, and room for all your toys, this Sahuarita Highlands property has it! Offering 3,185 sq. ft., 5 bedrooms and 3 full baths, there's plenty of space inside and out. The incredible 900 sq. ft. heated and cooled detached shop is perfect for cars, hobbies, a workshop, home gym, extra storage, or whatever you need the space for. There's also a 3-car attached garage and RV parking.
Inside, soaring two-story ceilings give the home a bright, open feel. The front living and dining area offers flexible space for entertaining, a second living room, play area, or home office. The kitchen features dark wood cabinetry, granite countertops, a large center island and electric range, all opening to the great room so everyone stays connected Even better, enjoy beautiful mountain views right from the kitchen window. A main-floor bedroom and full bath are ideal for guests or multigenerational living, with the laundry room conveniently located nearby. Upstairs you'll find four additional bedrooms, including a spacious primary suite with double-door entry and its own private balcony overlooking the mountains. Outside is all about enjoying Arizona living with a 22' x 22' covered patio, turf, panoramic mountain views, pickleball/basketball court and horseshoe area. With plenty of room for RVs, trailers and outdoor toys, this is a property made for anyone who wants more space to live, play, entertain and enjoy their hobbies.
#22617069

Sahuarita

18053 S Mccone Court

5 Beds

3 Baths

3,185 Sq.Ft.

$674,900

MLS#: 22617069
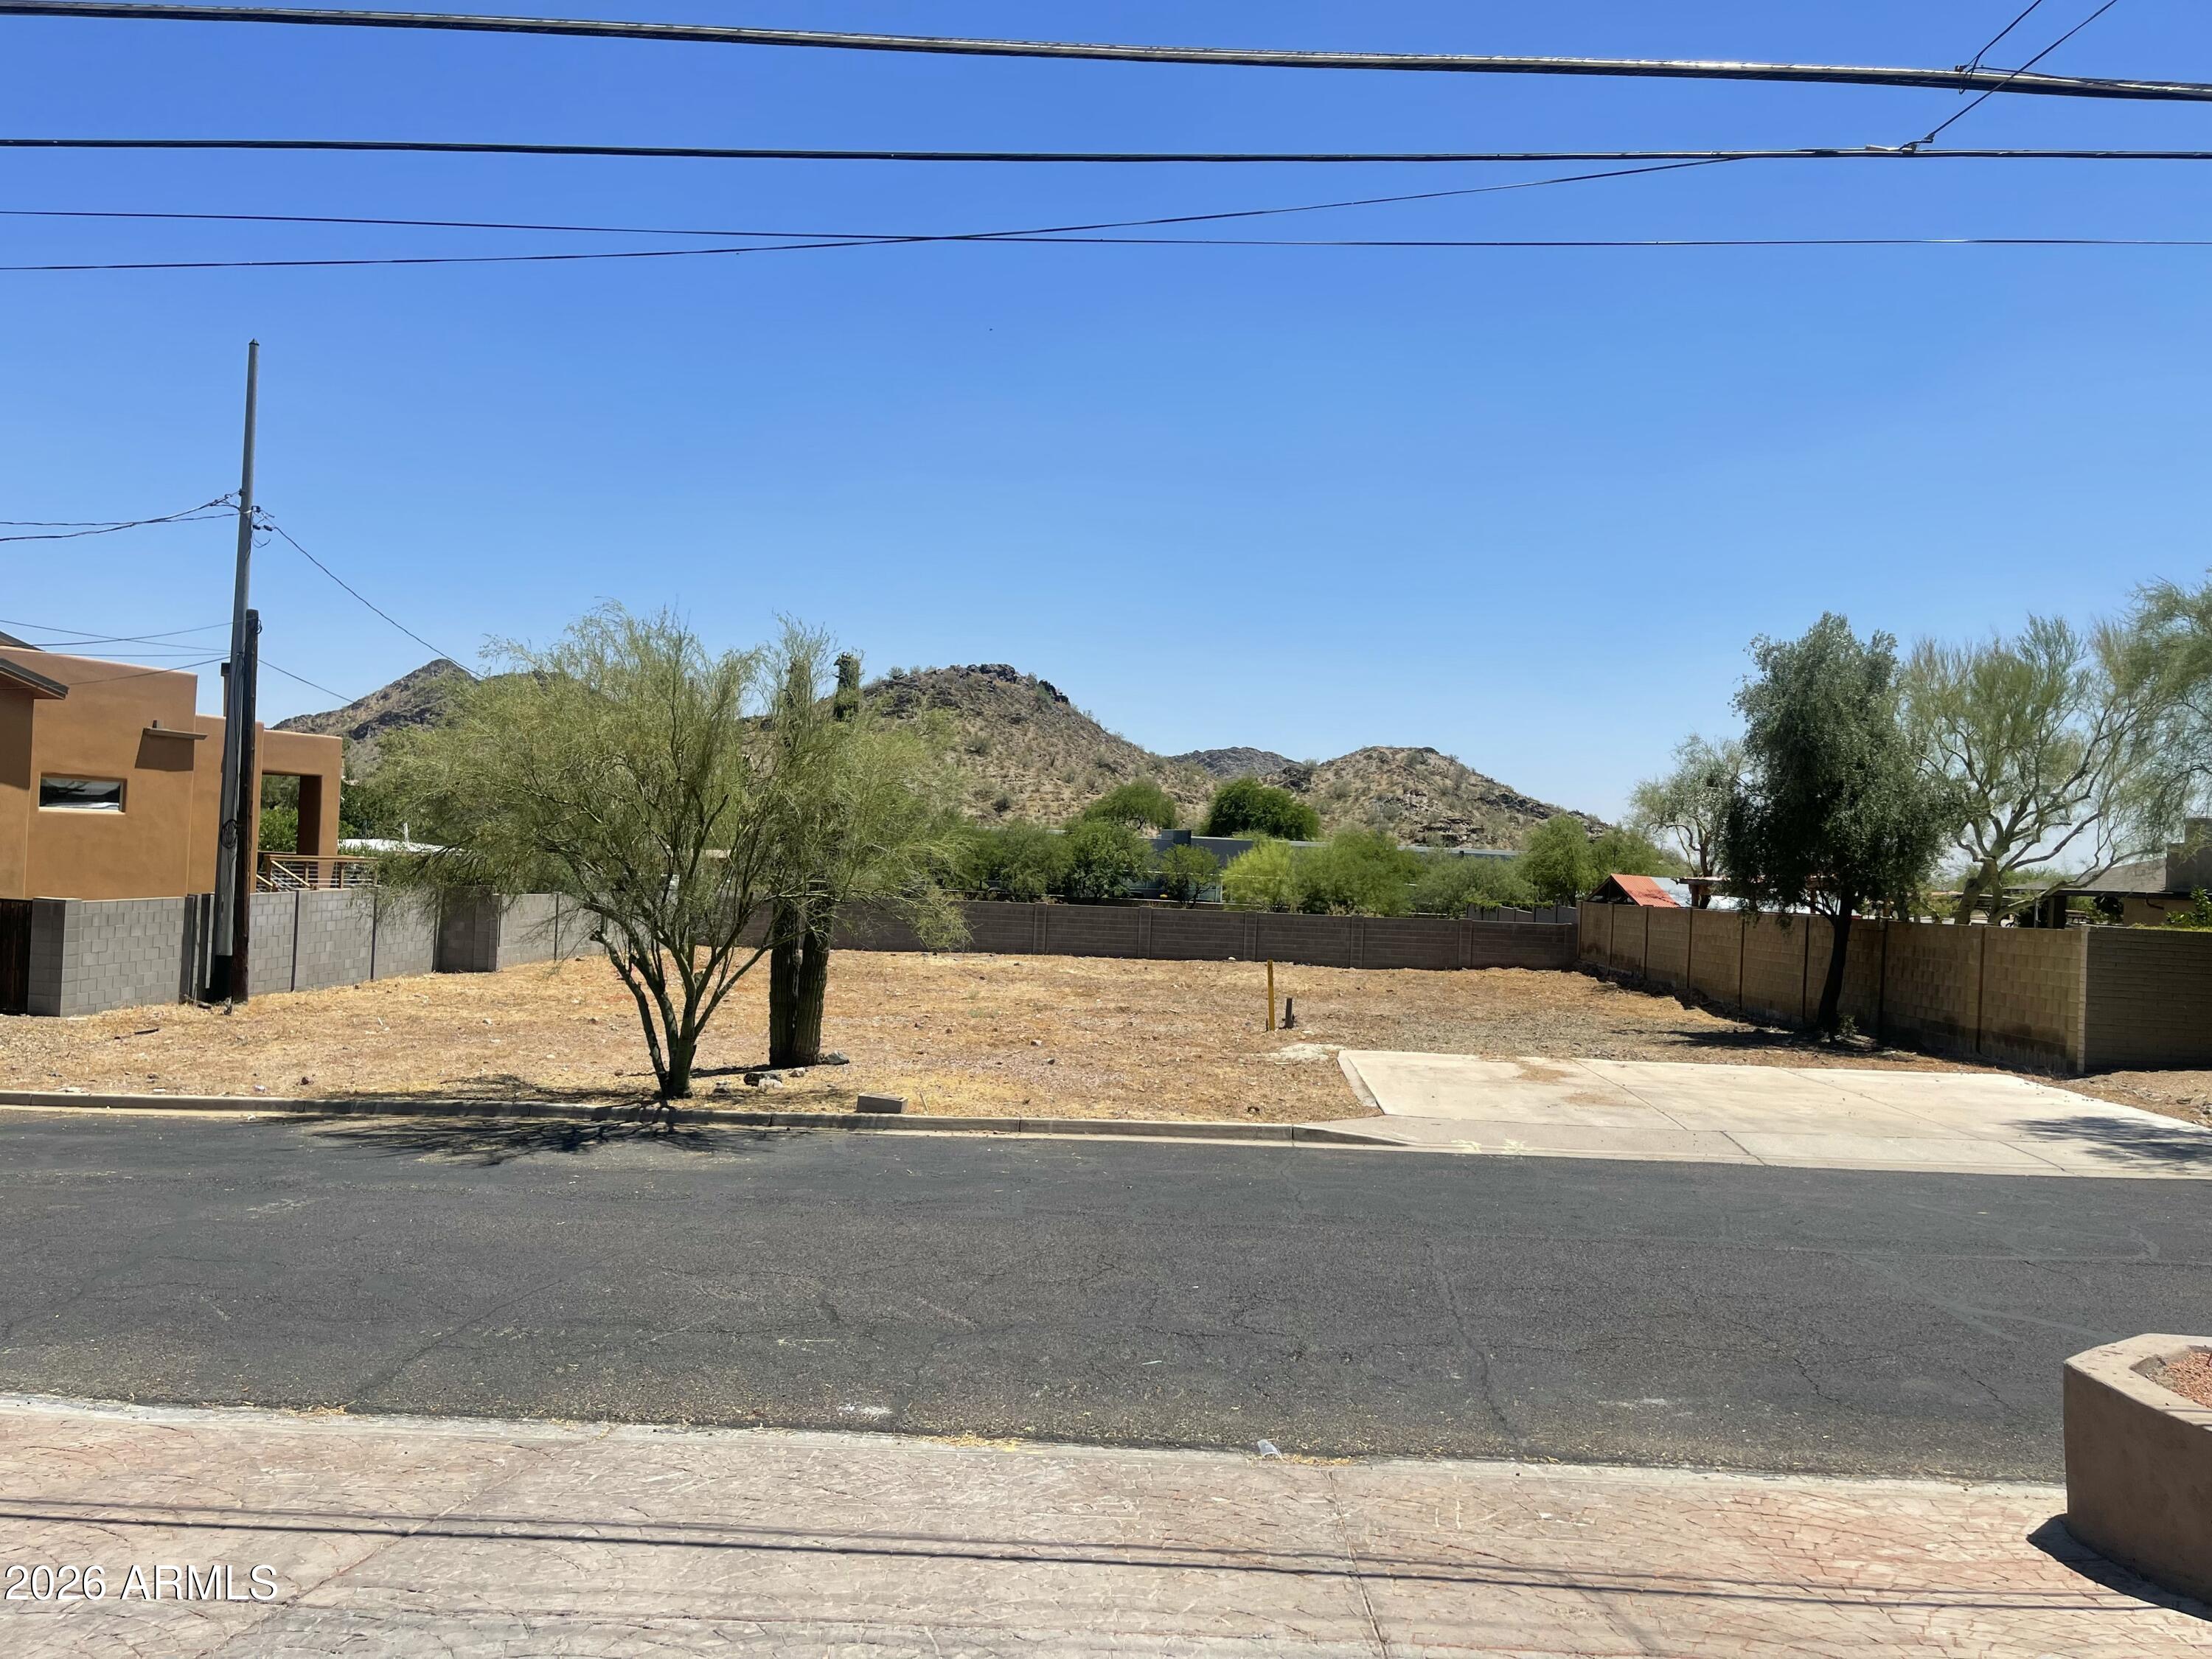
PRIME PHOENIX LOCATION in PARADISE VALLEY SCHOOL DISTRICTS, Nice mountain views. Build your dream home, million $ plus homes next door and across street. Near shopping, restaurants & entertainment venues, with quick & EZ access to the 51, I-17 & 101 freeways!
#7052429

Phoenix

1833 E RONALD Road -

None Beds

None Baths

0.27 acres

$265,000

MLS#: 7052429
Price reduced
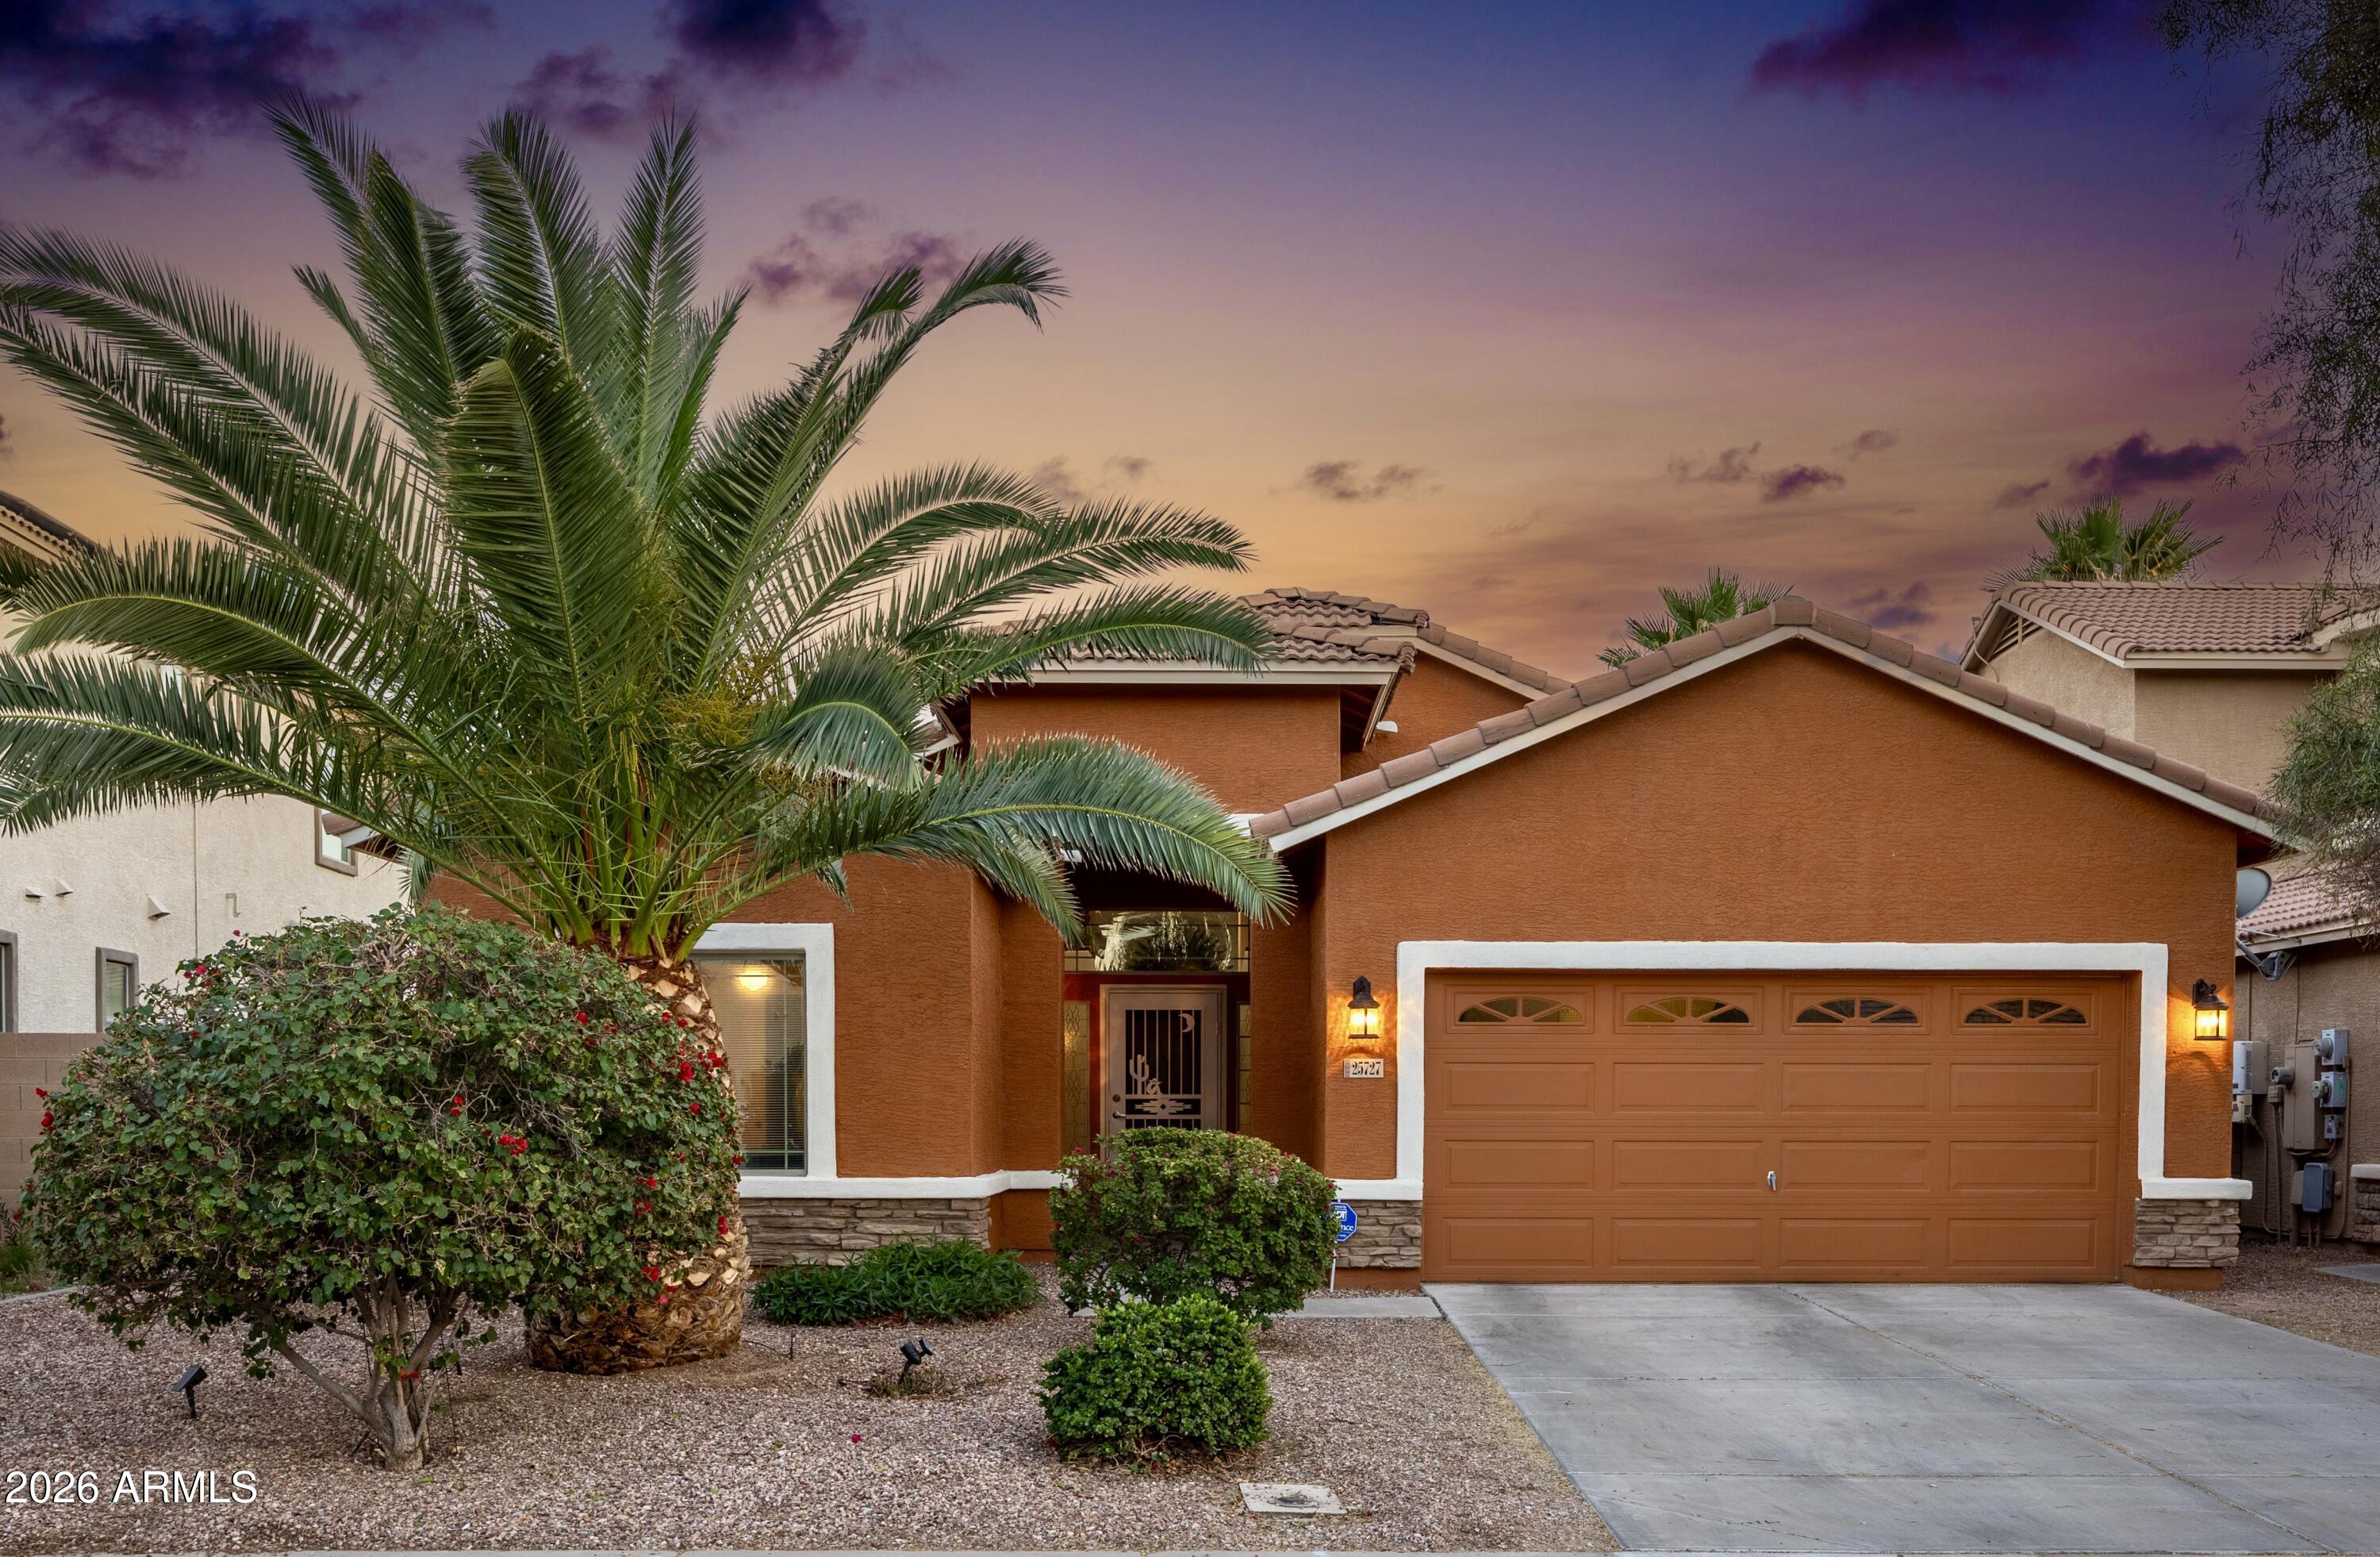
YOUR PRIVATE ARIZONA OASIS--NOT ANOTHER PROJECT WAITING TO BE FINISHED!

Why Wait For A New Build Only To Spend Months, If Not Years, Transforming A Dirt Backyard Into The Private Arizona Retreat You've Always Wanted? Priced Under $425K, This Move-In Ready Home Already Delivers The Arizona Lifestyle So Many Buyers Are Looking For With A Resort-Style Backyard, Desirable Upgrades, And A Fixed Solar Agreement For Under $100 Per Month (Buyer To Qualify For And Assume The Agreement).
Step Outside Into A Private Backyard Oasis That Is Already Complete And Ready To Enjoy. Featuring A Beautiful Kidney-Shaped Saltwater Pool, Separate Hot Tub, Mature Palm Trees, Professional Landscaping, Custom Landscape Lighting. This Space Is Designed For Relaxing Or Entertaining Long Into The Arizona Evenings. Unlike Many Homes In This Price Range, There Is No Backyard Project Waiting After Closing--The Time, Expense, And Work Have Already Been Done.
Adding Even More Value Is The 22-Panel Solar System, Providing Predictable Monthly Payments And An Attractive Energy-Efficient Feature For Arizona Living.
Inside, You'll Find Bright, Open Living Spaces, Soaring Ceilings, A Spacious Great Room, A Modern Kitchen With Granite Countertops, Stainless Steel Appliances, A Large Center Island, And A Split Primary Suite With Private Access To Your Backyard Retreat.
When Comparing Homes In This Price Range, Look Beyond The Base Purchase Price And Consider The Value Of What Is Already Included. This Home Offers A Finished Resort-Style Backyard, Saltwater Pool, Separate Hot Tub, Mature Landscaping, Custom Landscape Lighting, And Energy-Efficient Solar Features That Many Buyers Dream Of But Often Have To Add After Closing.
Move In, Unpack, And Start Enjoying The Finished Arizona Lifestyle From Day One.
#7046886

Buckeye

25727 W VICTORY Street

4 Beds

2 Baths

1,868 Sq.Ft.

$425,000

MLS#: 7046886
Price reduced
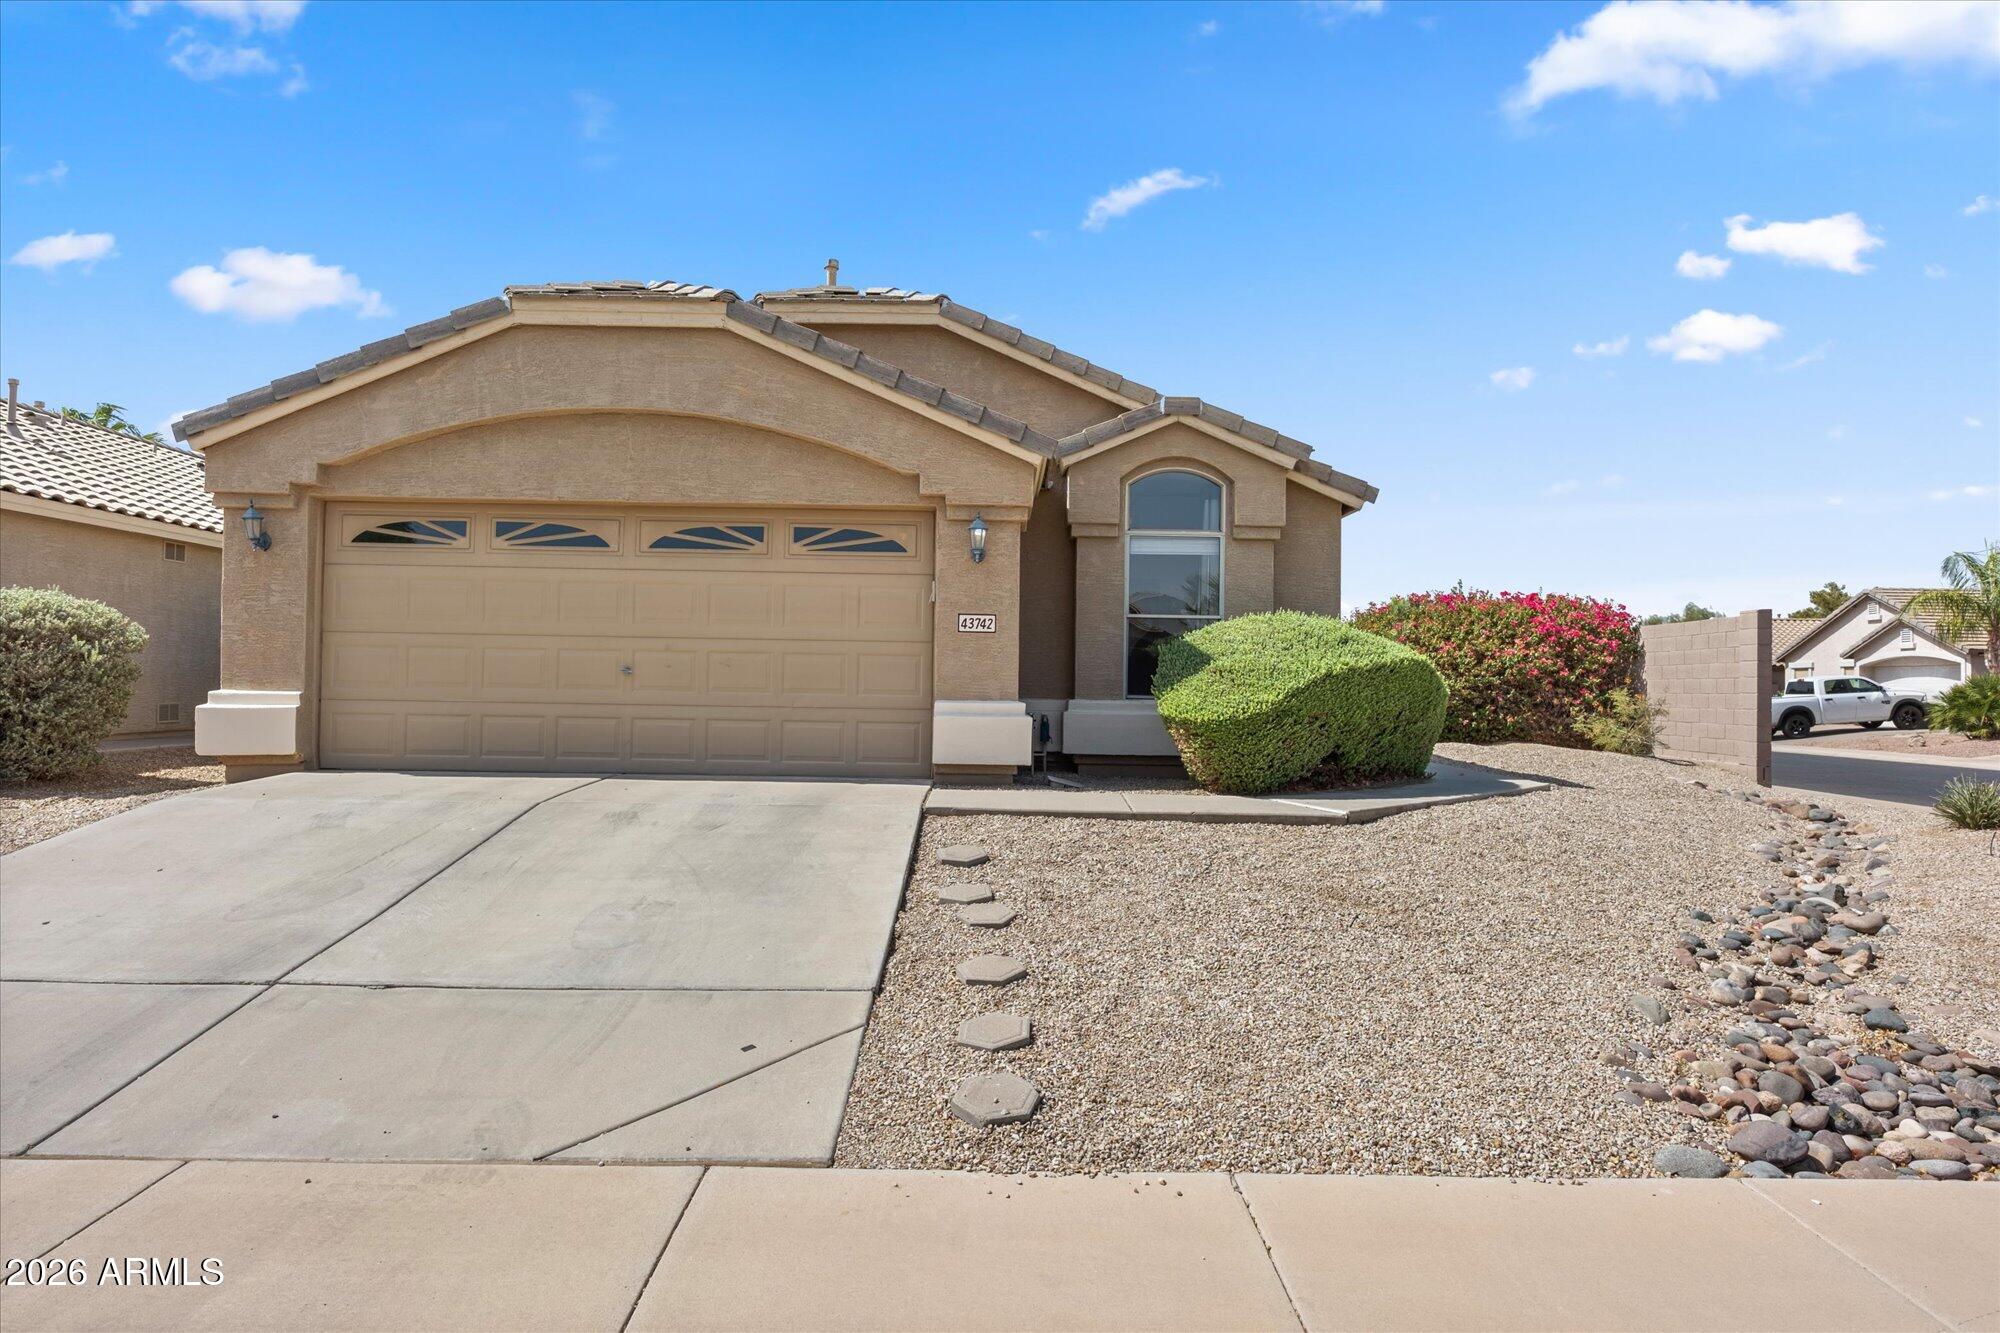
Beautifully maintained single-level home in the highly desirable community of Rancho El Dorado! This property offers a bright, open layout with spacious living areas, neutral finishes, and great natural light throughout. The kitchen features ample cabinetry, a large breakfast bar, and direct flow into the dining and great room area. The primary suite provides a comfortable retreat with a generous bedroom, walk-in closet, and full bath with separate shower/tub. Split floorplan bedrooms are nicely sized and ideal for guests, family, or a home office setup. Private backyard with a covered patio and plenty of room to design your ideal outdoor space. The home sits in a quiet neighborhood just minutes from The Duke Golf Course, parks, lakes, shopping, dining, and Maricopa's growing amenities.
#7048283

Maricopa

43742 W Baker Drive

3 Beds

2 Baths

1,322 Sq.Ft.

$312,500

MLS#: 7048283
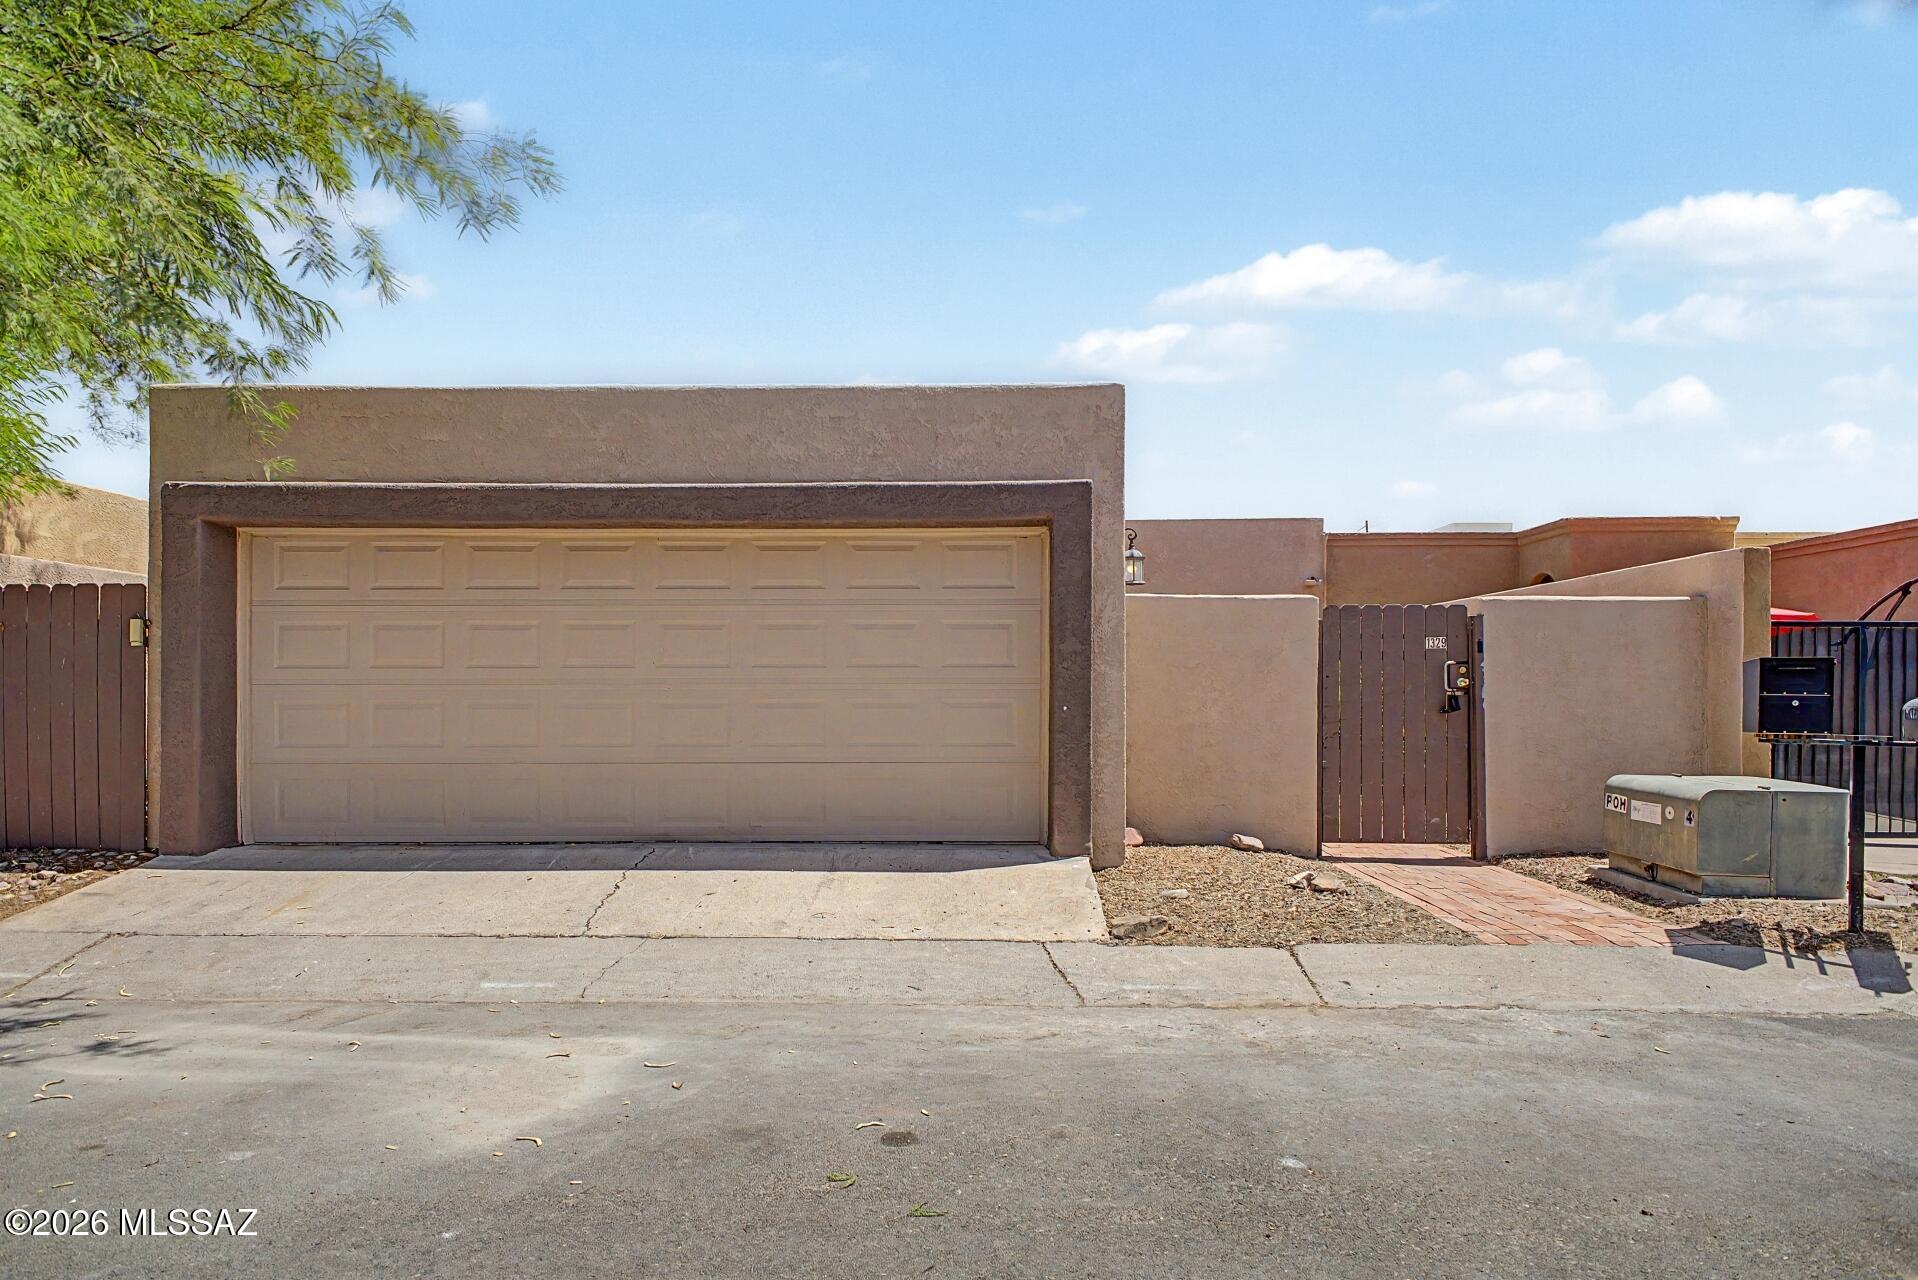
Welcome to your dream home! This tastefully updated 2-bedroom gem is near Menlo Park in Tucson! From the moment you enter, you'll be amazed by the perfectly flowing living & dining room, beautifully centered around a cozy wood-burning fireplace. Fresh paint, ceiling fans, wood-look tile flooring, & bountiful natural light enrich the overall appeal. The kitchen offers stainless steel appliances, white cabinets, recessed lighting, & peninsula w/ breakfast bar. Impeccable primary bedroom serves as your private retreat, complete w/ sliding glass doors to the back patio, a six-panel door closet, and bathroom w/ shower & tub combo. Spacious backyard w/ a covered patio & sparkling pool creates the ideal setting for relaxing or entertaining guests. Hurry! A deal like this won't last! Agent/Owner
#22617129

Tucson

1329 W Placita Plata

2 Beds

2 Baths

1,350 Sq.Ft.

$289,000

MLS#: 22617129
Price reduced
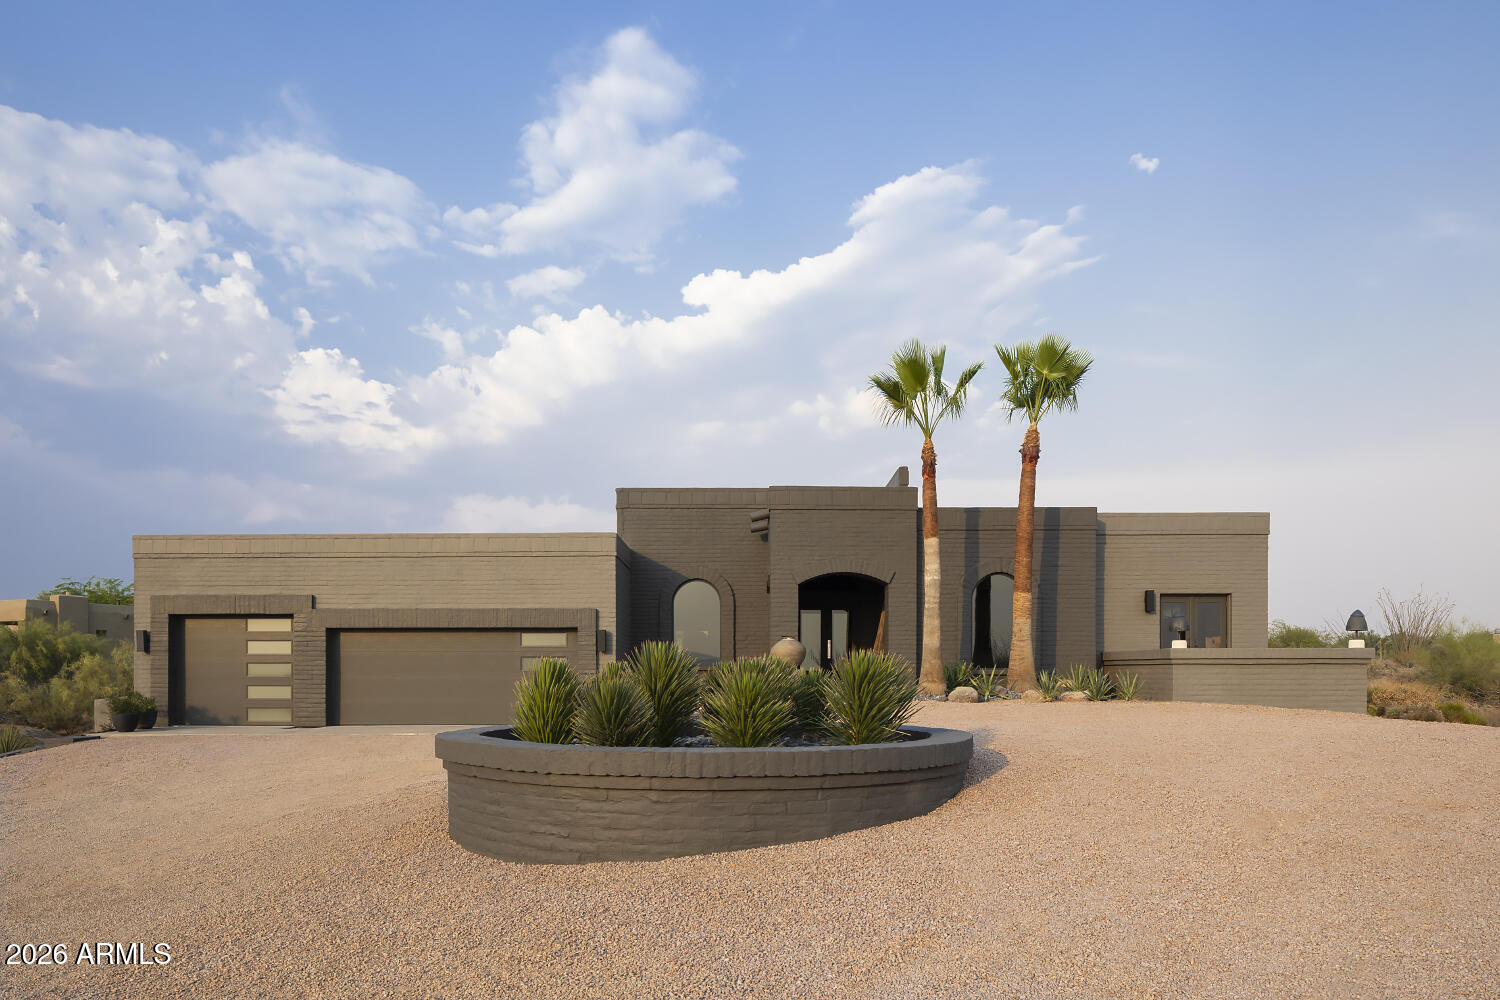
BUYER changed their mind. NOW priced at $1,350,000. NEW septic tank being installed. A Home Unlike Any Other. A Work of Art Designed for Living. Welcome to one of Carefree Rolling Hills' most extraordinary residences-where timeless architecture, contemporary design, and breathtaking desert landscapes come together in perfect harmony. Originally crafted with enduring slump block construction, this exceptional home has been thoughtfully reimagined by its current owner into a sophisticated modern retreat. Every detail has been carefully curated to create an environment that is both visually stunning and remarkably livable. At the heart of the home is an impressive 1,000-square-foot great room-a dramatic, light-filled space designed for effortless entertaining and everyday living. Multiple conversation areas, flexible dining arrangements, soaring ceilings, and expansive wallsof glass create an atmosphere that is both intimate and grand. The luxurious primary and guest bathrooms have been completely transformed with sleek contemporary finishes, featuring elegant zero-entry walk-in showers that combine beauty with accessibility. Two interior gas fireplaces provide warmth and ambiance throughout the seasons. The oversized three-car garage is a dream for collectors, hobbyists, or car enthusiasts, complete with its own HVAC split system and extensive built-in storage. The expansive site also offers exceptional flexibility, with room to add a detached garage, guest casita, studio, or private retreat to suit your vision. Step outside and experience the magic of the Sonoran Desert. Spectacular sunsets paint the sky each evening as panoramic views stretch across Black Mountain and the Continental Mountains, creating a backdrop that changes by the hour and never grows old. Enjoy the benefits of an annual HOA fee of only $60 while experiencing a home that combines striking architecture, serene privacy, and exceptional value--an opportunity seldom found in today's market. Located only minutes from the charming shops, galleries, restaurants, and events of downtown Carefree and Cave Creek, you'll also enjoy immediate access to world-class golf, scenic hiking and biking trails, horseback riding, and nearby boating on Lake Pleasant. This is more than a home--it is a statement of design, a sanctuary for entertaining, and a one-of-a-kind desert residence for those seeking something truly exceptional, your search ends here.
#7052689

Carefree

9545 E ROMPING Road 90

3 Beds

3 Baths

3,089 Sq.Ft.

$1,350,000

MLS#: 7052689
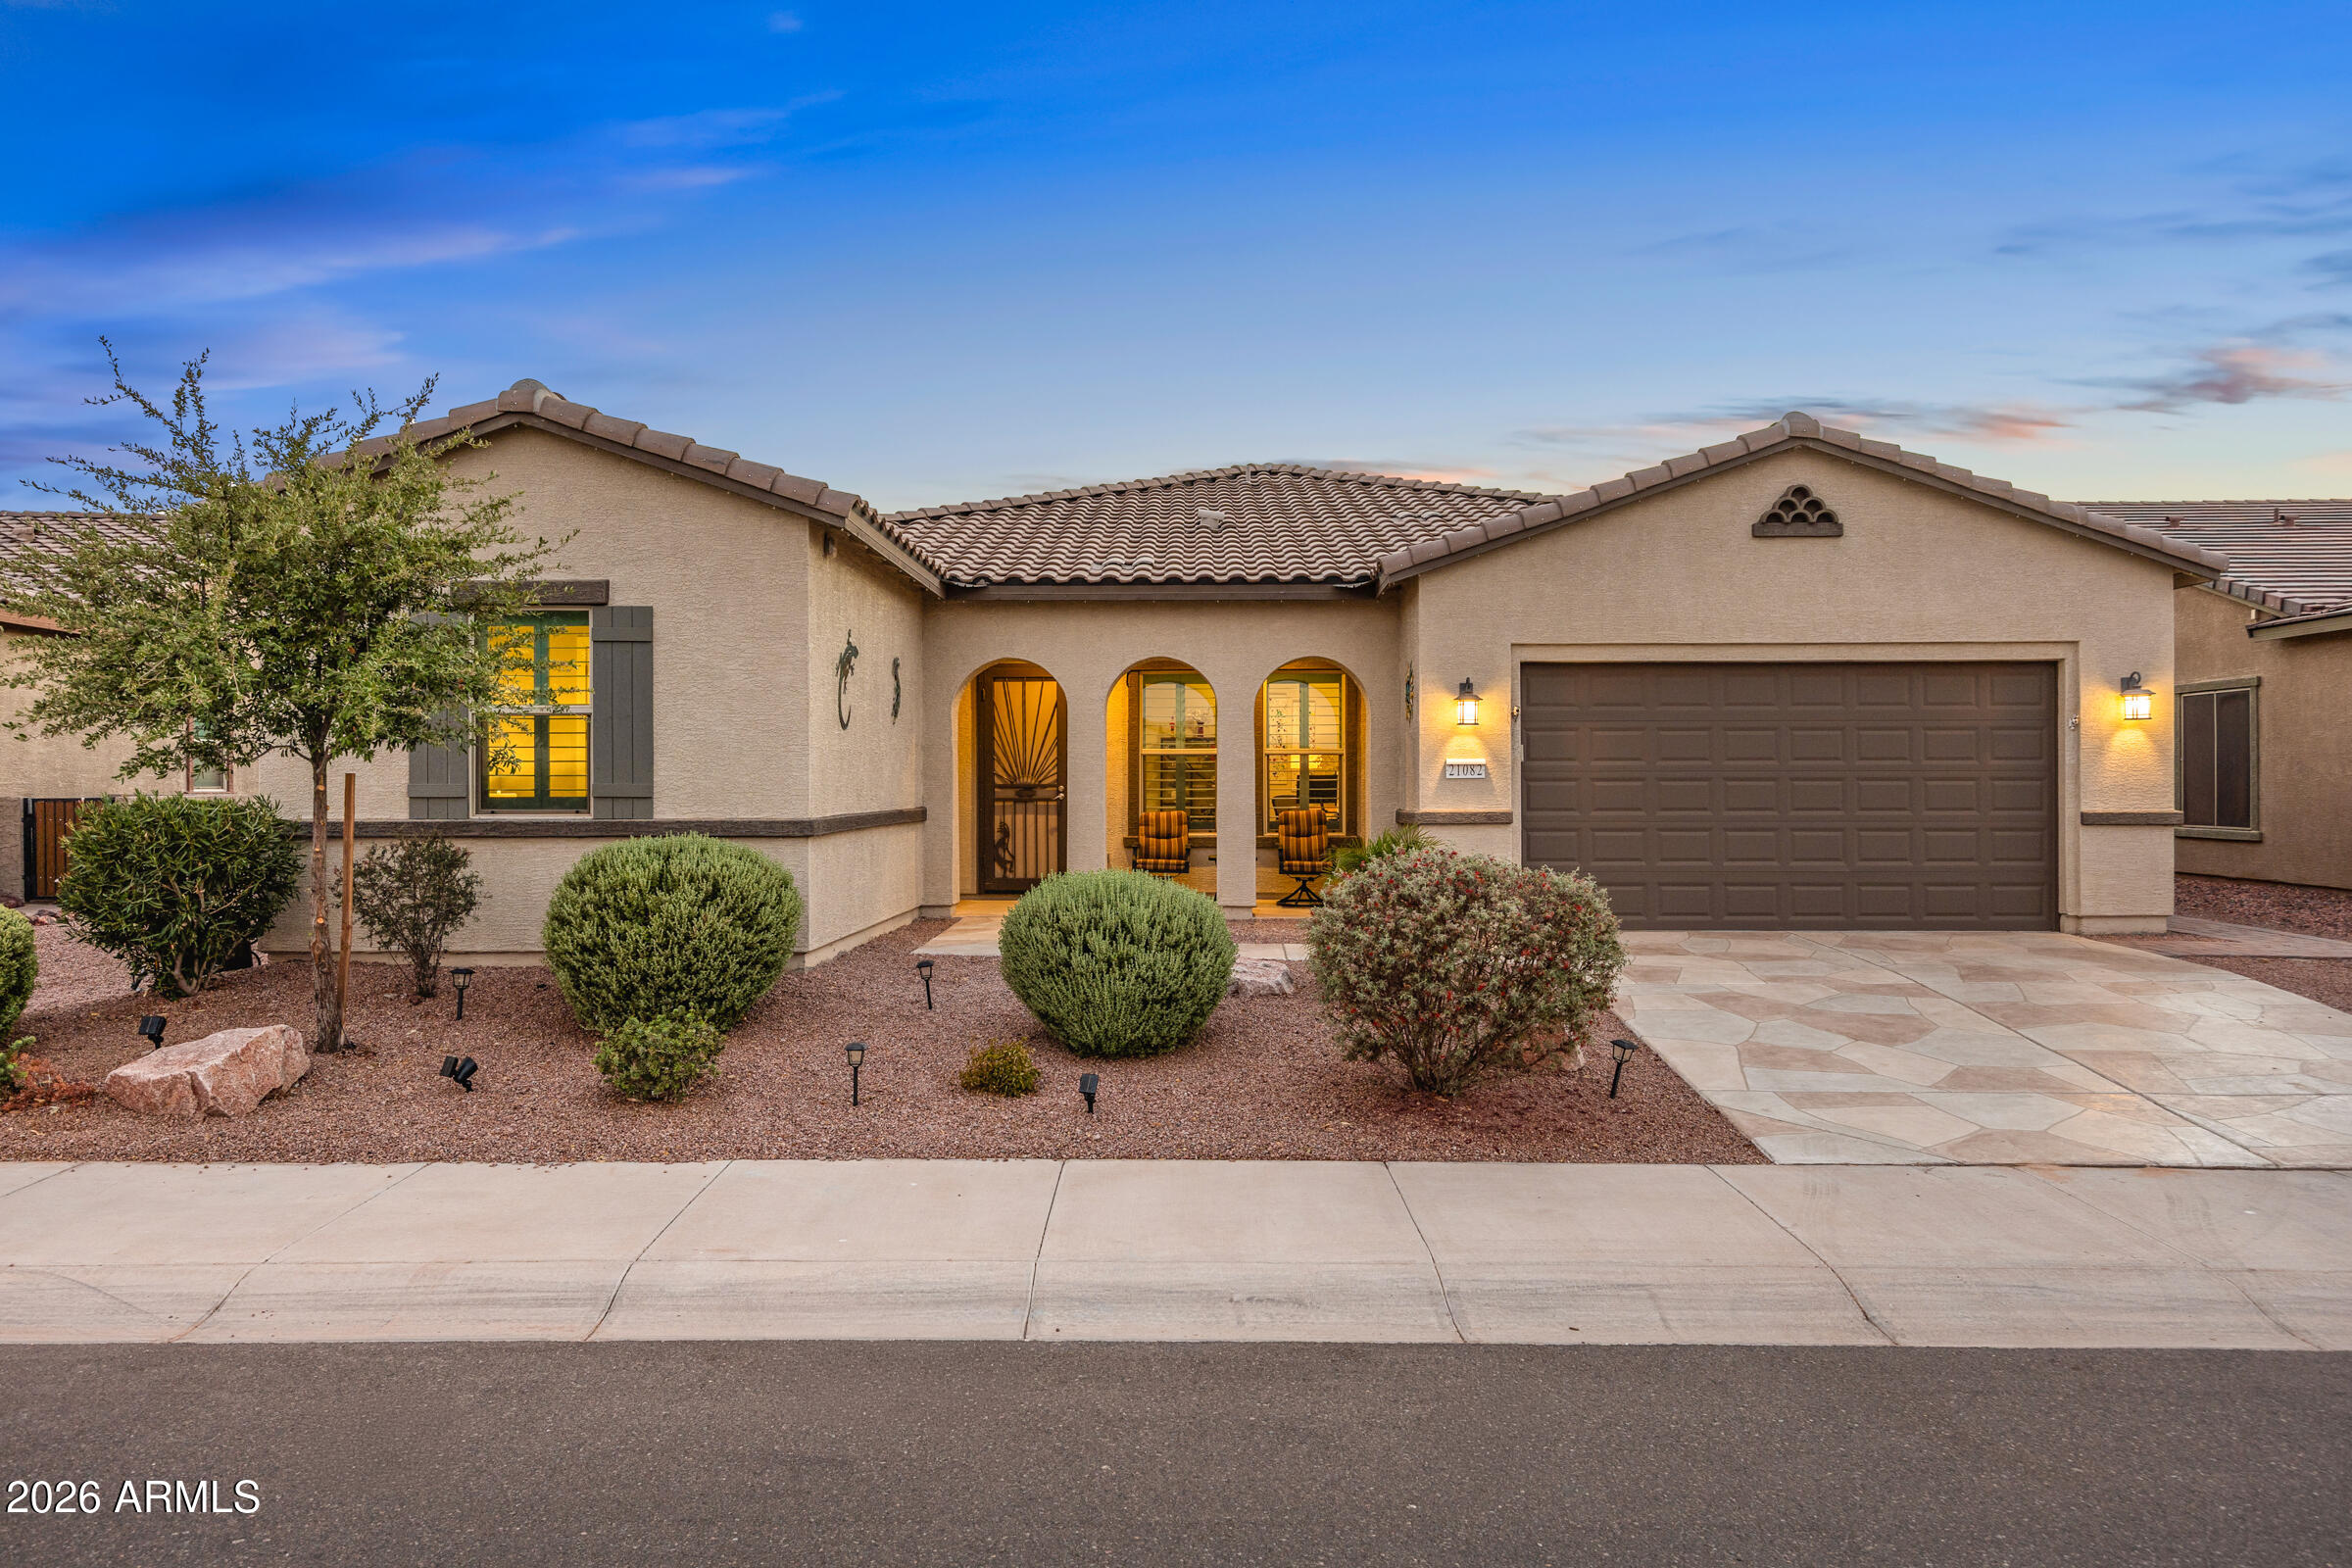
Welcome to this beautifully appointed Redding floor plan in the award-winning Active Adult community of Province!  Offering 3 bedrooms, a den, and 2.5 baths, this highly sought-after split floor plan combines spacious living with modern finishes. Plantation shutters throughout the home add timeless style and elegance while enhancing natural light and privacy. The stunning kitchen is the heart of the home, featuring white cabinetry, quartz countertops, stainless steel appliances, a massive center island, and a generous walk-in pantry. The open great room and dining nook create the perfect setting for both everyday living and entertaining.  The spacious primary suite is a private retreat with a luxurious bath showcasing a large tiled shower, dual-sink vanity, linen closet, and a walk-in closet. Both guest bedrooms are generously sized and include walk-in closets, while the den provides flexible space for a home office, hobby room, or media area. The well-designed laundry room offers built-in cabinetry and an additional pantry, providing exceptional storage throughout the home.  Step outside to your backyard oasis featuring a large covered patio, extended paver patio with pergola, and a fully fenced yard ideal for pets and added privacy. Newly planted shrubs create a peaceful outdoor setting. Additional upgrades include overhead garage storage, a soft water system, insulated garage door, recirculating hot water pump for instant hot water, ceiling fans, upgraded lighting and plumbing fixtures, and a convenient trash enclosure located on the side of the home.  Some furniture is negotiable. Start Living the GOOD Life in Province!
#7044601

Maricopa

21082 N TUMBLEWEED Road

3 Beds

2 Baths

2,297 Sq.Ft.

$444,900

MLS#: 7044601
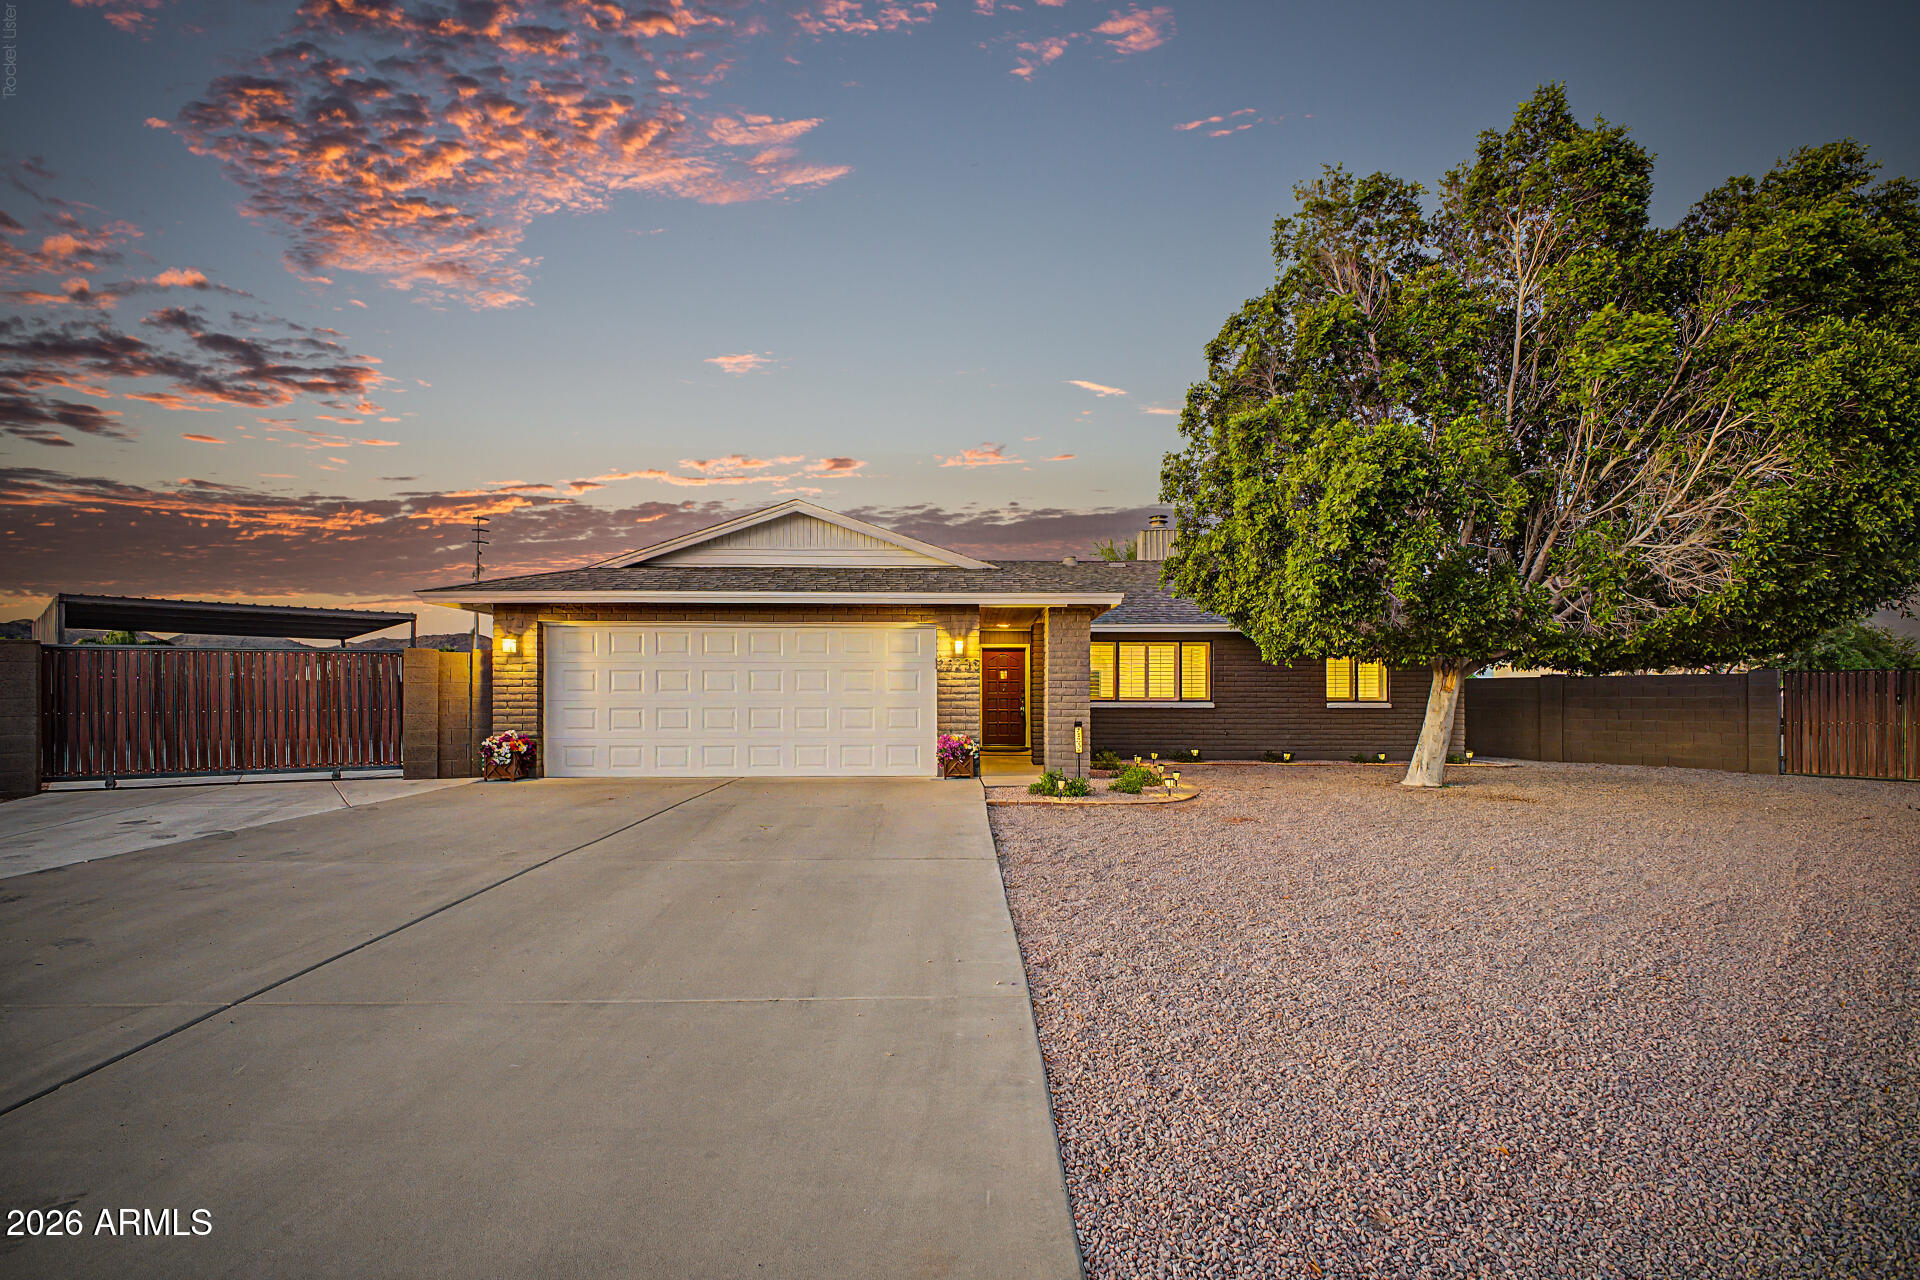
Welcome to this beautiful and thoughtfully updated custom home that offers the perfect blend of comfort, style, and functionality. Owned and meticulously maintained by the original owners, this home reflects years of pride of ownership, offering buyers a rare opportunity to own a truly well-cared-for property. Inside, you'll find a bright, open floor plan featuring spacious living areas, abundant natural light, and tasteful finishes that create a warm and welcoming atmosphere. Step outside to your private backyard oasis, with a sparkling pool and air conditioned gazebo where you'll enjoy beautiful outdoor living spaces ideal for entertaining, relaxing, or enjoying Arizona's beautiful weather! Additional highlights include updated finishes, ample storage, and a location convenient to shopping, dining, parks, schools, and easy freeway access. This exceptional home combines comfort, convenience, and timeless appeal--ready for its next owner to move right in and enjoy.  
One of North Peoria's best acreage values--offering nearly three-quarters of an acre, a private pool and gazebo, no HOA, and tasteful updates without the premium price tag and maintenance demands of larger estate homes.  30 minutes from Lake Pleasant, 5 minutes from fine dining at Bourbon and Bones, 15 minutes from Peoria Spring Training and Arrowhead Mall shopping and 15 minutes from Six Flags Water Park!!!  Bring all your toys - RV, boat and side by side and start living!!
#7050476

Peoria

23235 N 89TH Drive

3 Beds

2 Baths

1,765 Sq.Ft.

$799,000

MLS#: 7050476

* Listings identified with the FMLS IDX logo come from FMLS and are held by brokerage firms other than the owner of this website. The listing brokerage is identified in any listing details. Information is deemed reliable but is not guaranteed. If you believe any FMLS listing contains material that infringes your copyrighted work please click here to review our DMCA policy and learn how to submit a takedown request. Ā© 2024. First Multiple Listing Service, Inc.
Stunning Views and more

Featured listing

Stunning Views and more

Browse Properties

Categories

Homes Tailored to Your Lifestyle

Buyers Guide

Buying a home is one of the most exciting milestones of your life.

View more

Sellers Guide

Putting your home on the market can be a stressful process, especially when you don’t know what to expect.

View more

Market report

With just a few clicks, you'll gain instant access to valuable insights about the real estate market, including trends, property values, and community analytics.

View more

Home value

Unlike automated valuations, our hands-on review will provide a comprehensive opinion of your home’s value while considering important interior elements and other location intangible factors that machine algorithms so often miss.

View more

Buyers resources

Guides on financing, inspections, and choosing the right Realtor for a smooth home purchase.

Sellers resources

Practical tips on staging, pricing, and preparing your home to attract buyers and maximize your sale.

 - property

Send a message

Message successfully sent.

Reason for contacting?

I agree to receive email communication and understand I can unsubscribe at any time.

I agree to be contacted by The Mandy Gold Team | Haymore Real Estate LLC via call, email, and text for real estate services. To opt out, you can reply 'stop' at any time or reply 'help' for assistance. You can also click the unsubscribe link in the emails. Message and data rates may apply. Message frequency may vary. Privacy Policy

Sign In Sign Out

Virtual Assistant

Would you like to take the next step with this property? We can help you schedule a showing or virtual tour, or send you more details.

Yes, I would like more information.

Thank You for Your Reply, One of Our Agents will contact you as soon as possible

No, maybe later.

Thank you, you can always contact me via email, phone number or through the contact form.

Realhub AI

Lucy - Your AI-Powered Realtor

Update Your Temporary Password

Personalize your search

Enter your email and we'll notify you immediately when new listings match what you're looking for.

or enter email address

Already have an account ? Login here

Continue your home search

I agree to receive communications and understand I can unsubscribe at any time.

I agree to be contacted by The Mandy Gold Team | Haymore Real Estate LLC via call, email, and text for real estate services. To opt out, you can reply 'stop' at any time or reply 'help' for assistance. You can also click the unsubscribe link in the emails. Message and data rates may apply. Message frequency may vary. Privacy Policy

Already have an account ? Login here

We use cookies

We use cookies primarily for analytics to enhance your experience. By accepting, you agree to our use of these cookies. You can manage your preferences or learn more about our cookies policy.