Thinking of selling?

Trusted Real Estate Experts in Sierra Vista, Fort Huachuca, Benson, and Bisbee Arizona

  • Nearby me

E-Alert name

Properties

1717038 properties match your criteria

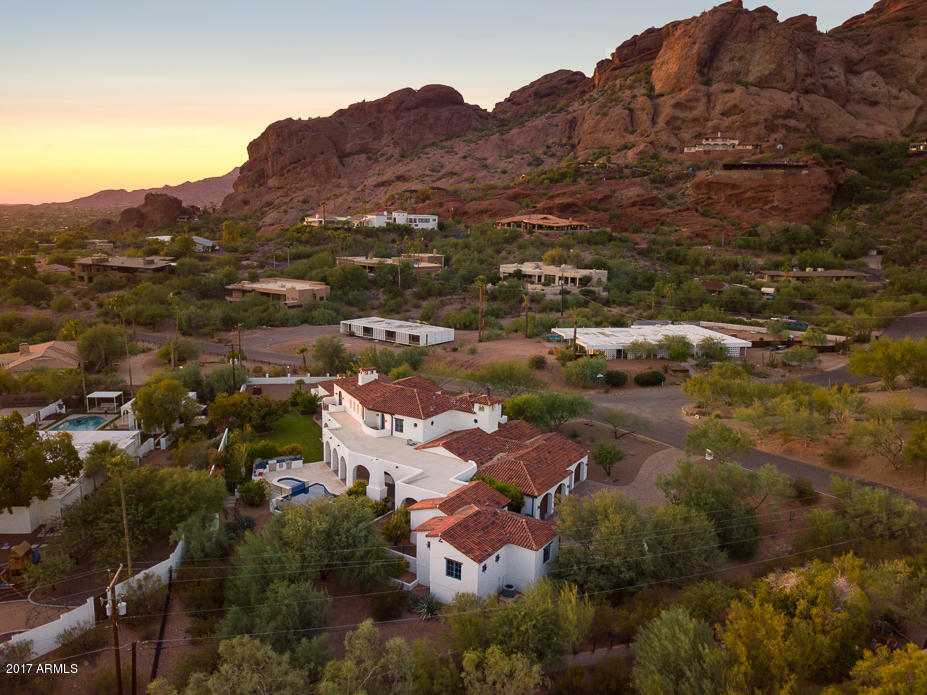
LUXURY / WARMTH / FUNCTION are the hallmarks of this Beautiful Spanish Colonial HOME; built from the ground up in 2010. With a regal presence situated on the south side of Camelback Mtn, this ONE OF A KIND home combines an elevated caliber of construction & pristine architecture with magnificent downtown Phoenix & Camelback Mountain views. The 7,077 SF Main house offers 4 EnSuite Bedrooms with a downstairs Master Retreat & 6.5 baths, a bright airy living room open to the elegant rustic kitchen, an exquisite dining room, a casual media /game room w/ hand finished built ins, an office, library and meditation room. 
Everywhere you look, you know this is a special property - from the hand distressed hardwood hickory floors to the custom chandeliers and artisan tile, beautifully curated from.. ...every corner of the world specifically for this home.
The 1,105 SF fully self-contained guest house has two bedroom and one oversized custom finished bath, a separate entrance and a full kitchen and laundry. This would be a perfect MIL, au pair, or guest residence.
Love the interior but then step outside and be astonished by the exterior with 360 degree views of Camelback Mountain, Papago Buttes, and the Downtown Phoenix skyline. Full length covered terraces invite you to enjoy the fireplace, out door kitchen featuring a green egg, cerulean blue tiled infinity pool and raised spa, and plenty of lush green grass and landscape. Truly a one of a kind!


ADDITIONAL INFORMATION:
 -    Designed by Robert Brown of Montgomery Design Group
-	The home sits on .97 of an acre
-	Circular drive in front
-	Front courtyard entry with a fountain and an Isokern fireplace
-	Four car side entry garage has 9' entries, additional storage and epoxy flooring
-	Construction is 2x6 throughout & 2 x 12 and 2 x 24 along some exterior walls to allow the deep set window wells typical of this stye architecture.
-	Architectural features include: mud set tile roof, iron gratings, window lintels where appropriate, a bell tower with weathervane (also acts as a lightening rod), copper flashing and scuppers.
-	Doors and windows are by Sierra Pacific
-	Front entry door is arched alder with multiple panes of translucent glass
-	Interior floors are solid hickory hardwood
-	Family room fireplace is by Isokern with a canterra stone surround
-	Staircase has custom wrought iron railings and hickory treads, upstairs railing heights are higher than code for added safety
-	Staircase tile risers are from Ann Sacks Ć¢ā€œ Antique Parefeuille Terracotta
-	Ceiling feature center cut solid wood beams
-	Wine Room with a 540 +/- capacity and dual zone temperature control
KITCHEN
-	Wolf 48", 6 burner stove w/ griddle and 2 ovens
-	Wolf wall oven
-	Wolf microwave
-	Two Asko dishwashers
-	Side-by-side SubZero fridge and freezer drawers
-	SubZero ice maker
-	Perimeter cabinets are off white stained alder with black honed granite counters
-	Custom furniture island is knotty alder with hand painted red Mexican tiles
-	Talavera tile backsplash
-	Pot filler
-	Oversized wrought iron island chandelier
-	Large walk-in pantry and butlers pantry
-	Kitchen flooring is reclaimed French roof tiles
DINING ROOM
-	Double French doors open to the front courtyard
-	Pitched ceiling with center cut solid wood beams
-	Large chandelier from Italy
MEDIA ROOM
-	Built in entertainment center accommodates a 64" TV
-	Wet bar with a pewter sink
-	SubZero mini fridge
-	Alder cabinets with a special locking liquor cabinet
-	Flooring is De Golpe Manganese Saltillo
-	Whimsical hand painted Mexican tile adorns the wet bar
-	Full bath off the media room  has direct pool access.
MASTER SUITE
-	Groin vaulted ceiling treatment in the vestibule
-	Isokern fireplace
-	Center cut solid wood beam ceiling
-	French doors to the covered terrace
-	Wterworks Carrera marble tile with limestone insets in the luxurious His / Her bath
-	Calista free standing tub
-	Concealed safe
-	His and Her closets with extensive solid wood built-ins
LIBRARY
-	Fully paneled in alder wood
-	Coffered ceiling
-	Library ladder
-	Built in file drawers and printer cabinets
-	Private balcony with downtown Phoenix views
EXTERIOR
-	Negative edge pool with hand painted porcelain tile.
-	Heated pool and spa
-	Salt water pool
-	Pool decking is Marbella stone
-	Ourdoor kitchen with a Big Green Egg
-	Four burner Lynx grill
-	Lynx fridge
MECHANICAL
-	The main house has underground returns and a total of 17 tons of AC, all 14 SEER: 2 5 ton Lennox units with gas furnaces, 1 2 ton Lennox unit with a gas furnace, 1 5 ton heat pump.
-	Guest house is services by a 3 ton Lennox heat pump
-	6 amp service
-	Cat 5 wiring throughout with multiple places to add media
-	Power lines have been buried on the property
-	75 gallon hot water heater and 3 tankless hot water heaters
-	Toto toilets throughout
-	Extra insulation throughout
-	Extra wide joists and subflooring and insulation on second floor for sound control
#5663326

Phoenix

4931 E WHITE GATES Drive

6 Beds

None Baths

8,182 Sq.Ft.

$3,000,000

MLS#: 5663326
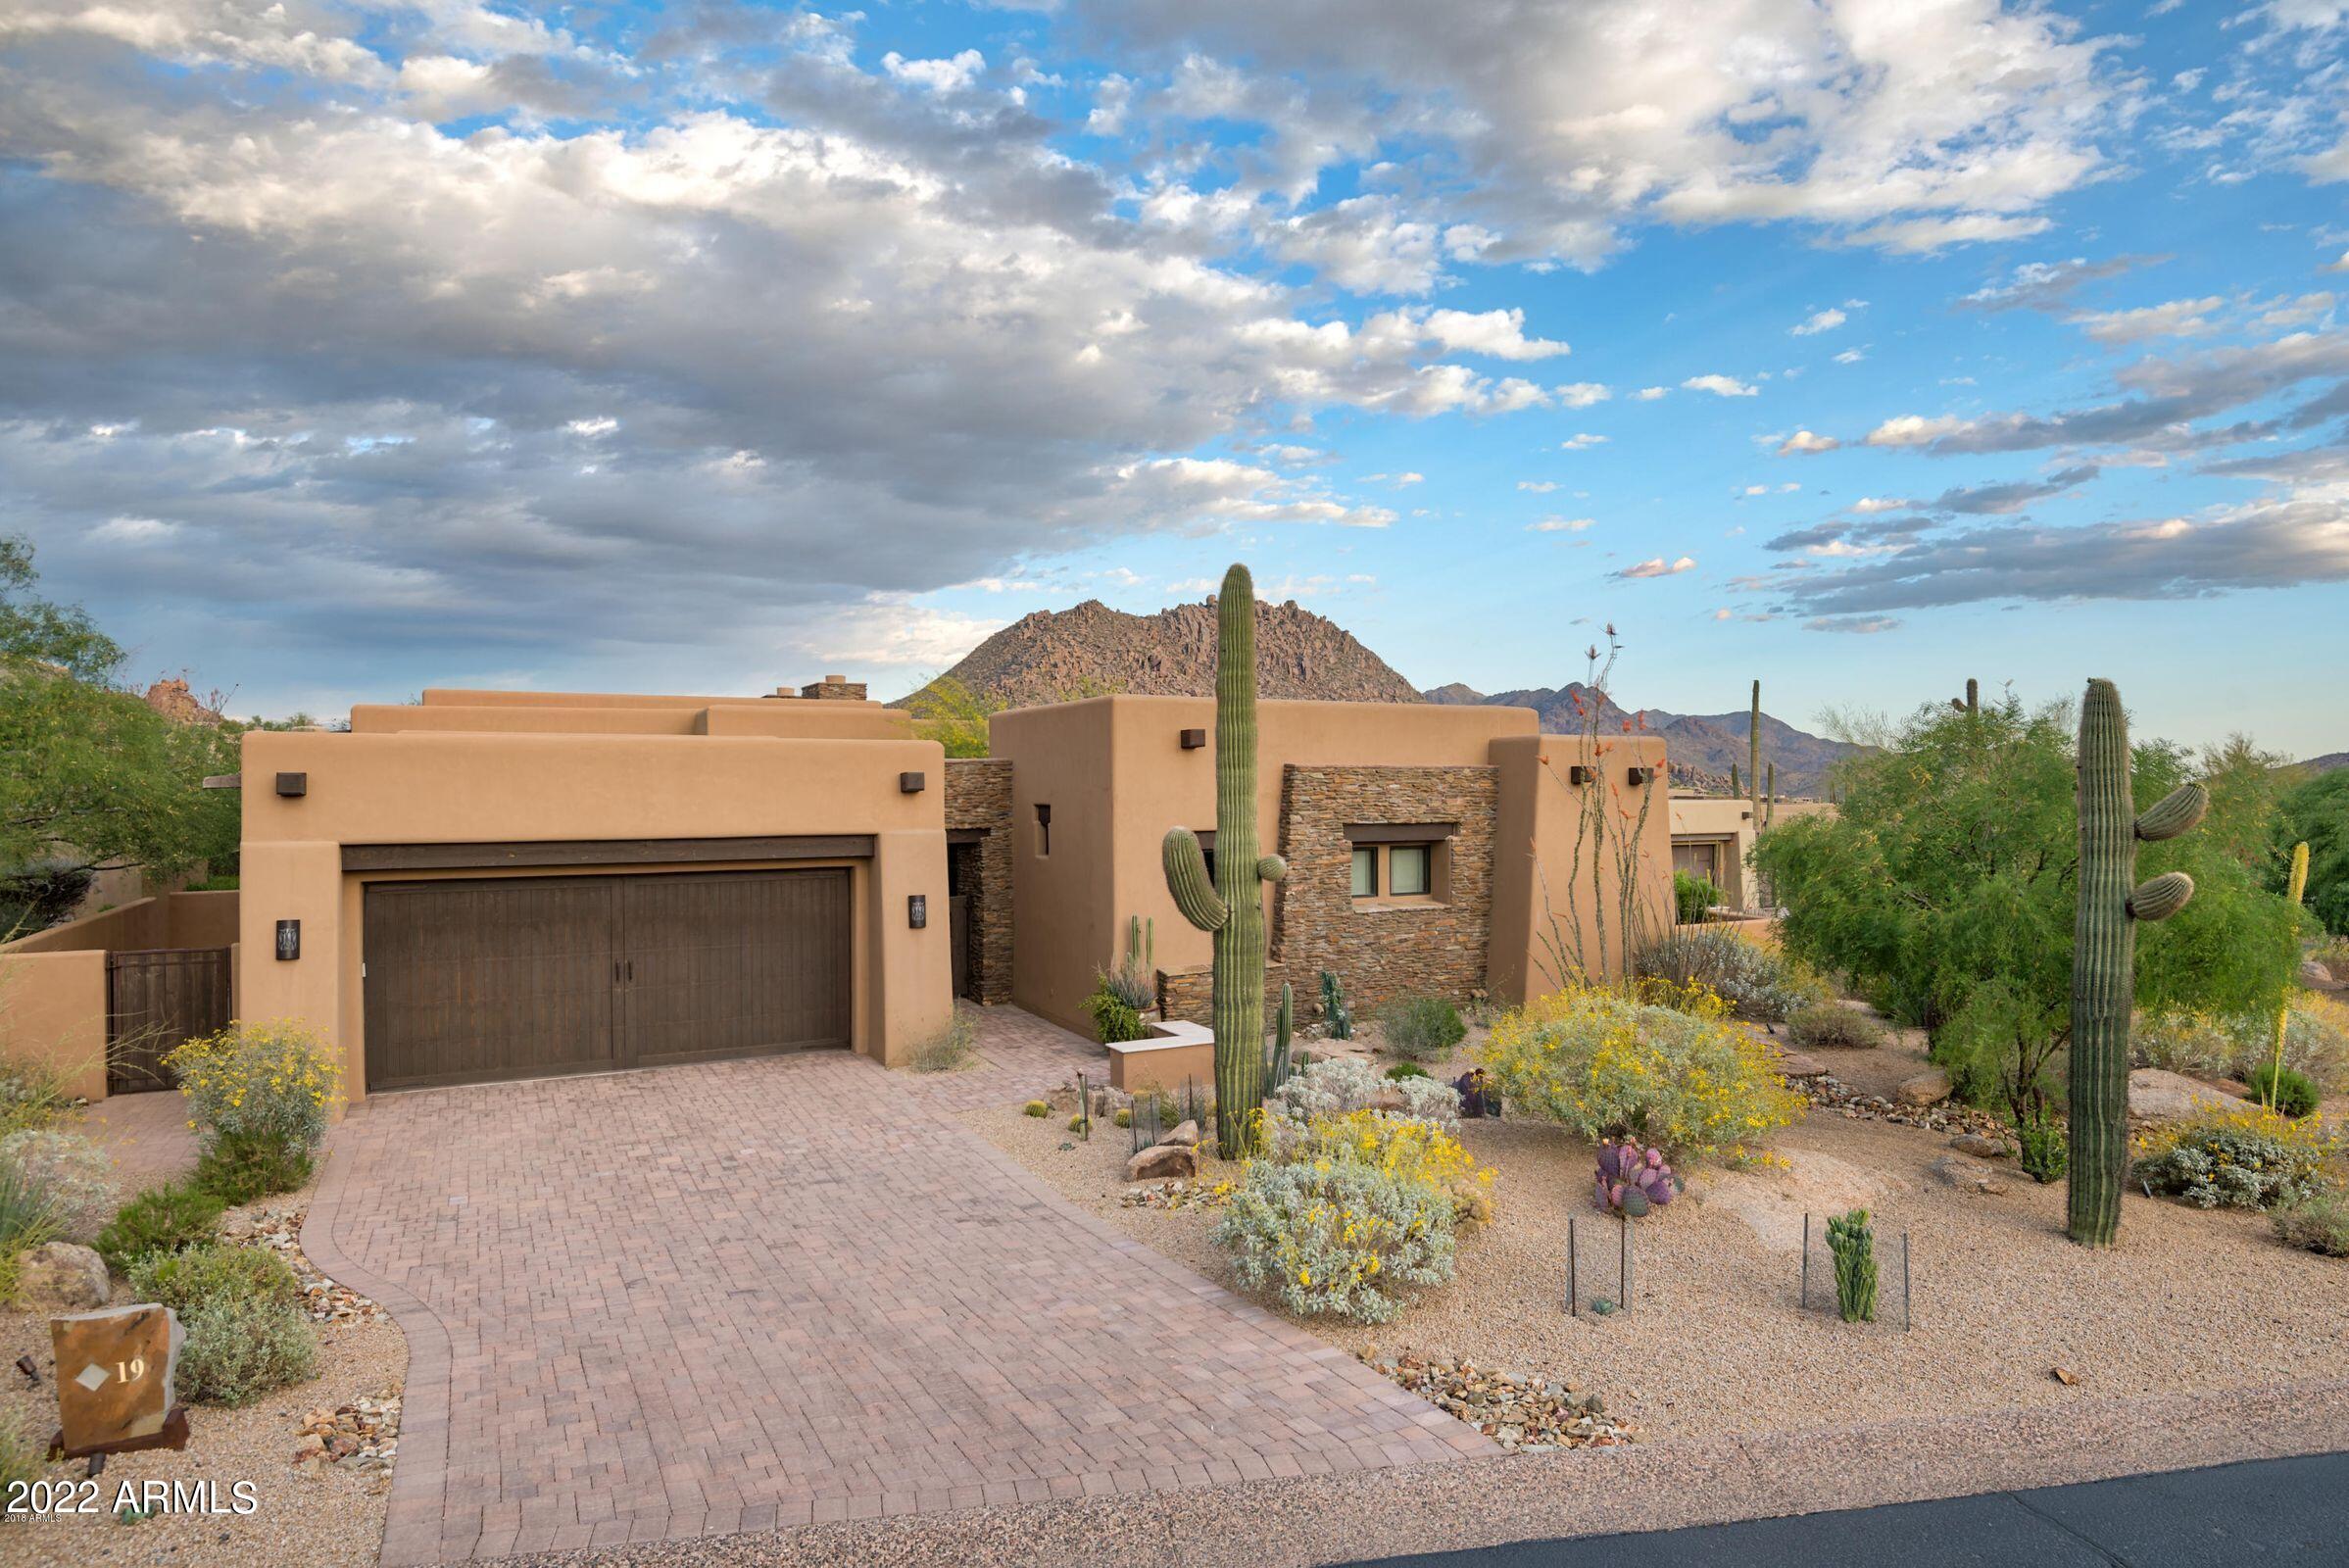
Exquisite home in gated Privada, next to the Four Seasons North Scottsdale. Views all around, of Troon Mountain from the backyard, and Pinnacle Peak from the inviting courtyard with firepit and water feature. Open floorplan with disappearing glass wall welcomes indoor/outdoor living. Master suite is grand, with walk-in closet and sumptuous tub, dual sinks and walk-in shower. Junior master includes walk-in closet and generous room that can accommodate two queen beds. The casita is detached and will delight any guest, with their own access to courtyard relaxation. Finishes are top notch: Wolf appliances, Subzero frig, and travertine flooring inside and out. Owner has added $500K of features, including smart home system and auto blinds throughout just to name a few. Photos to come...
#6356721

Scottsdale

10585 E CRESCENT MOON Drive 19

3 Beds

None Baths

3,664 Sq.Ft.

$3,000,000

MLS#: 6356721
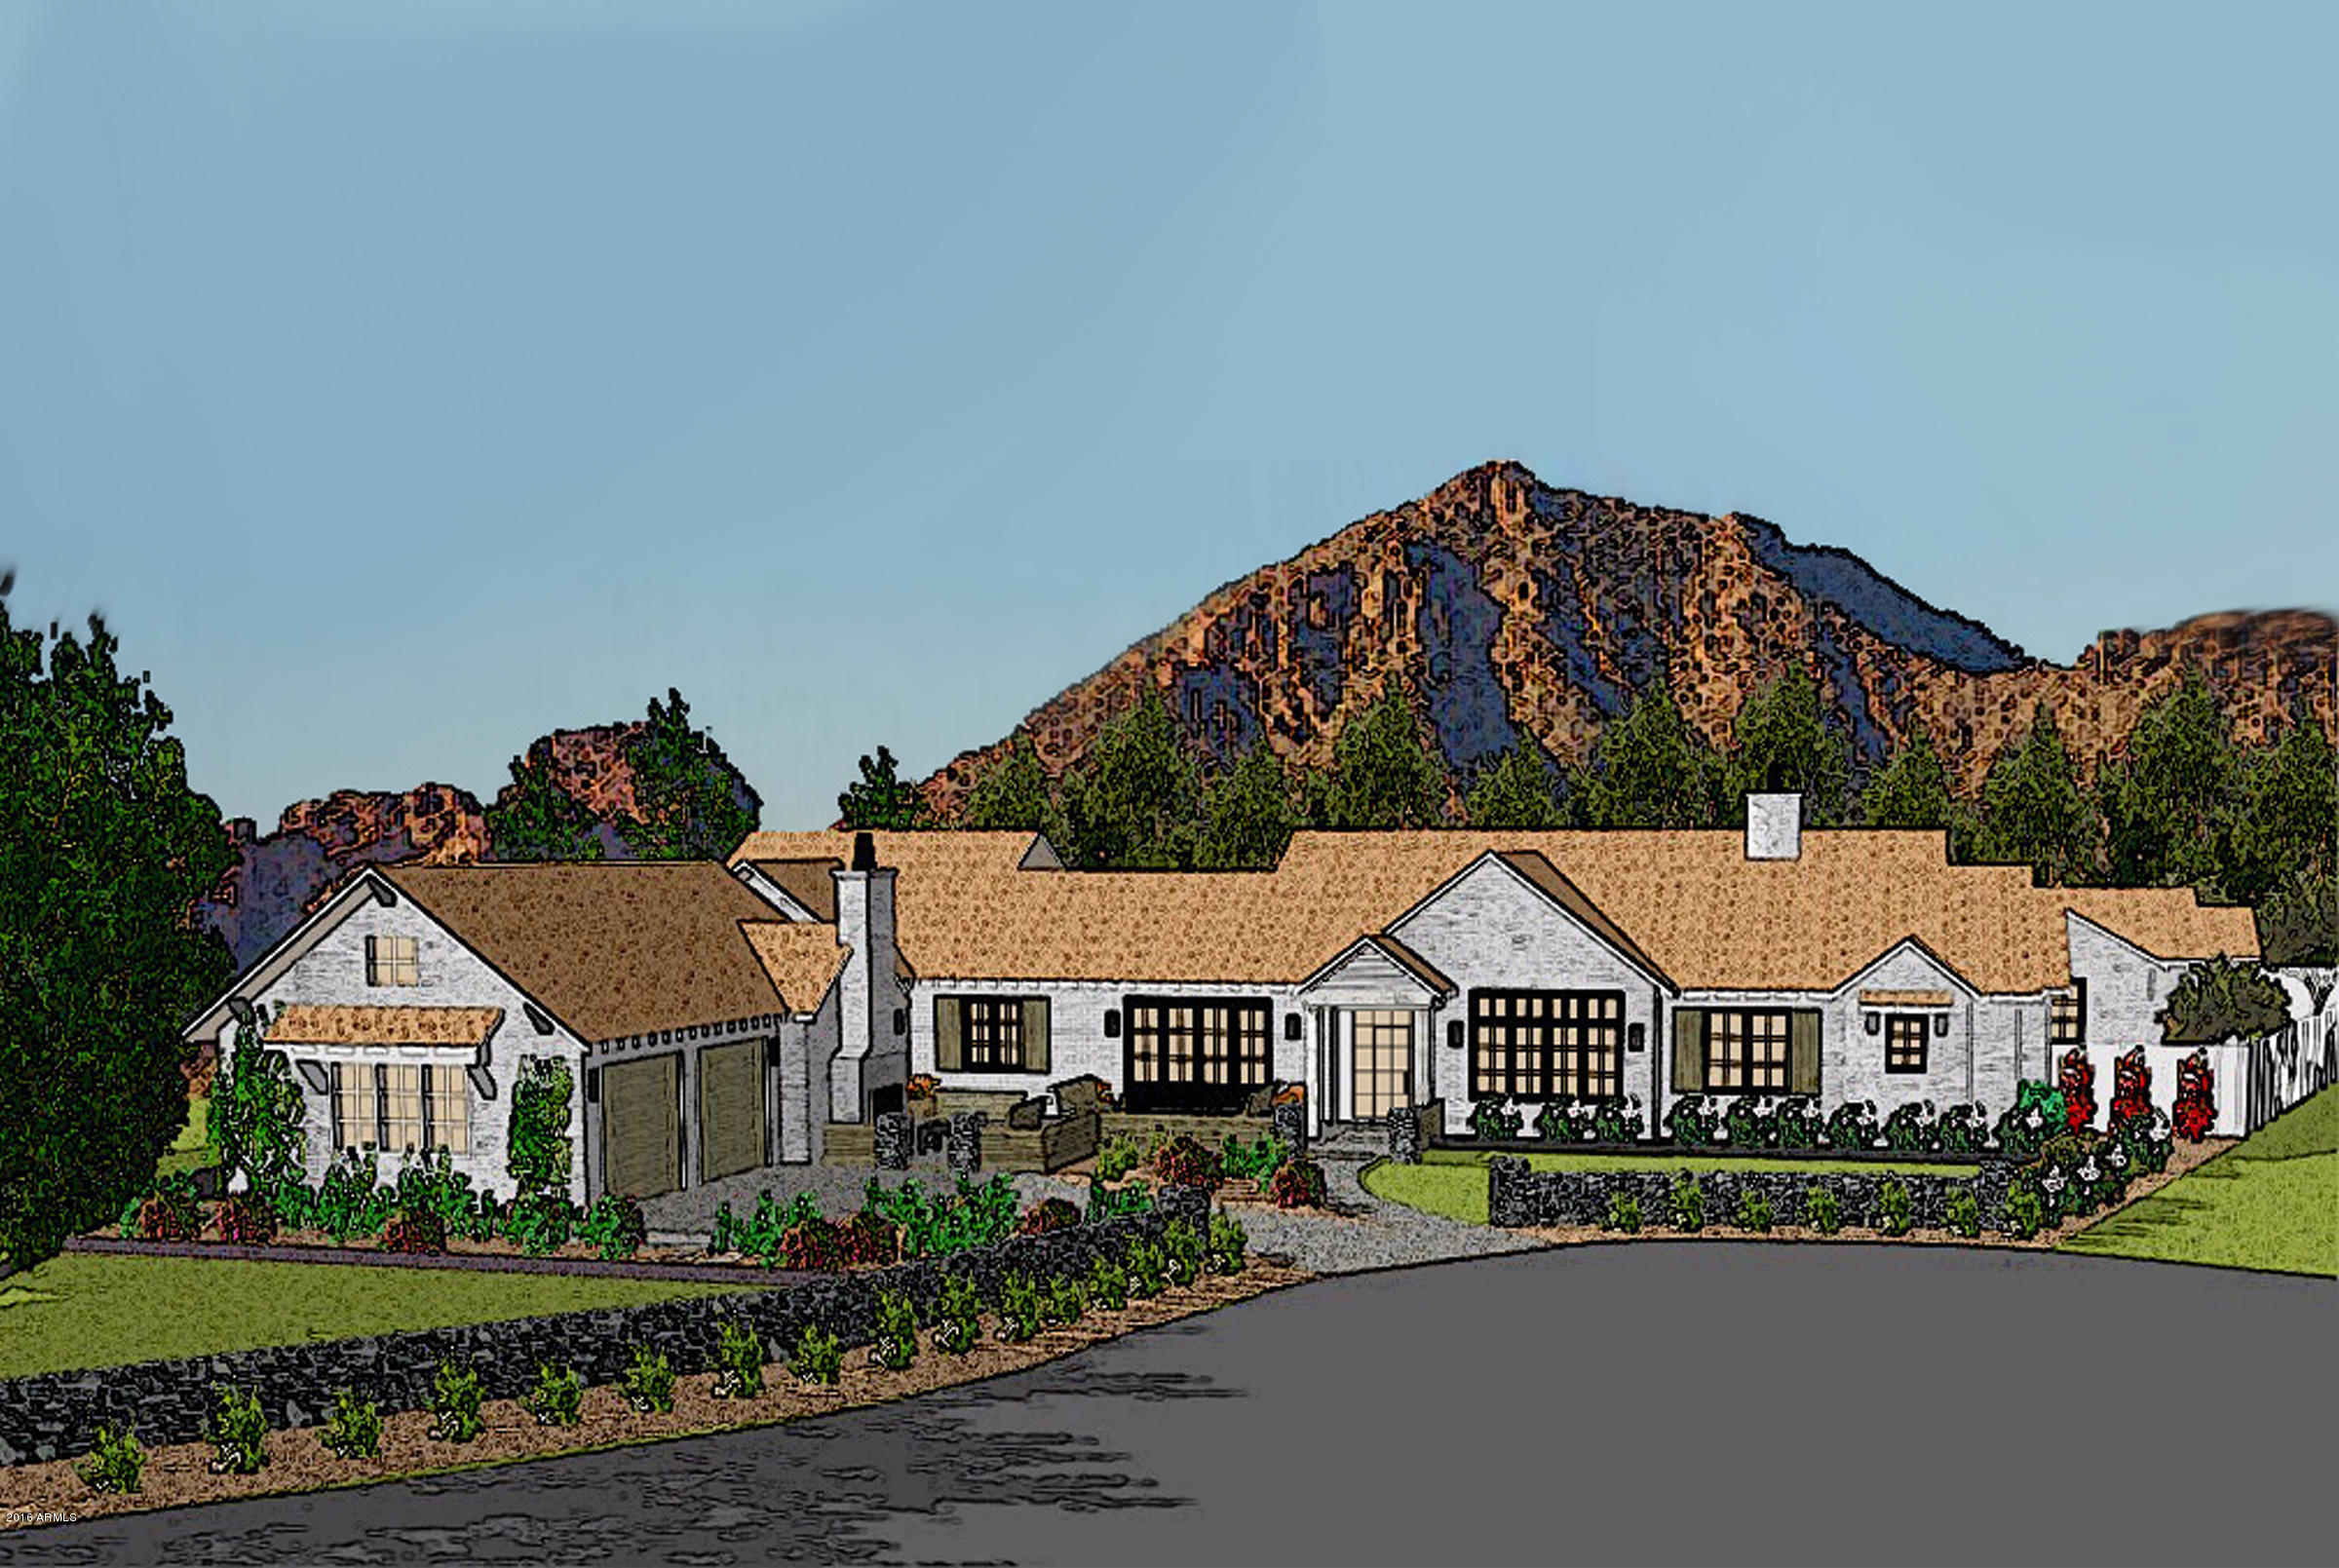
Located on a spectacular lot with pristine mountain views, and sitting in a highly desirable Arcadia cul de sac, this brand new spec home promises to be absolutely fabulous. It will be full of all the coveted style and quality finishes that Krogh Design is known for. Expect to be blown away by this magnificent residence.
#5599826

Phoenix

5936 E PAISANO Circle

6 Beds

None Baths

5,900 Sq.Ft.

$3,000,000

MLS#: 5599826
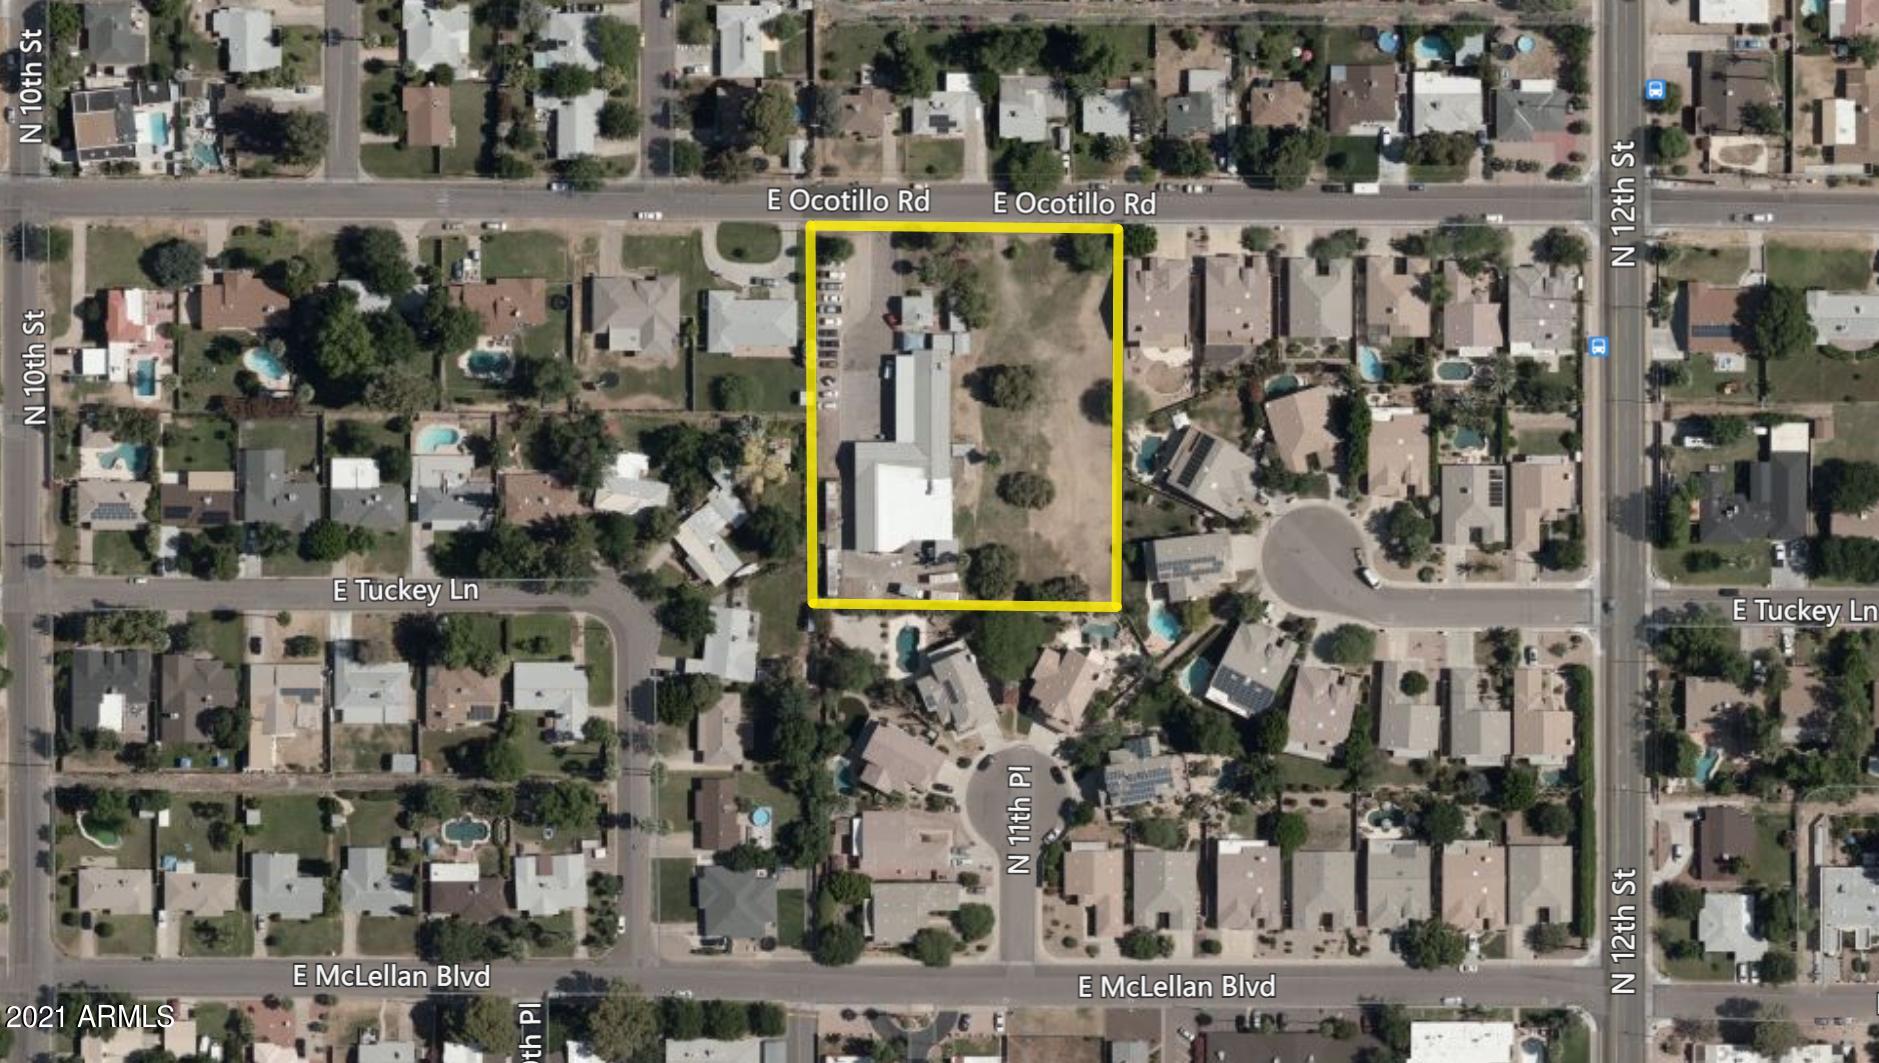
Rare, north Phoenix, residential infill development opportunity. 2 parcels included for a combined total of approximately 1.85 acres zoned R1-6. APN 161-06-005 & APN 161-06-004 included in sale.
#6195454

Phoenix

1117 E OCOTILLO Road 4

None Beds

None Baths

1.85 acres

$3,000,000

MLS#: 6195454
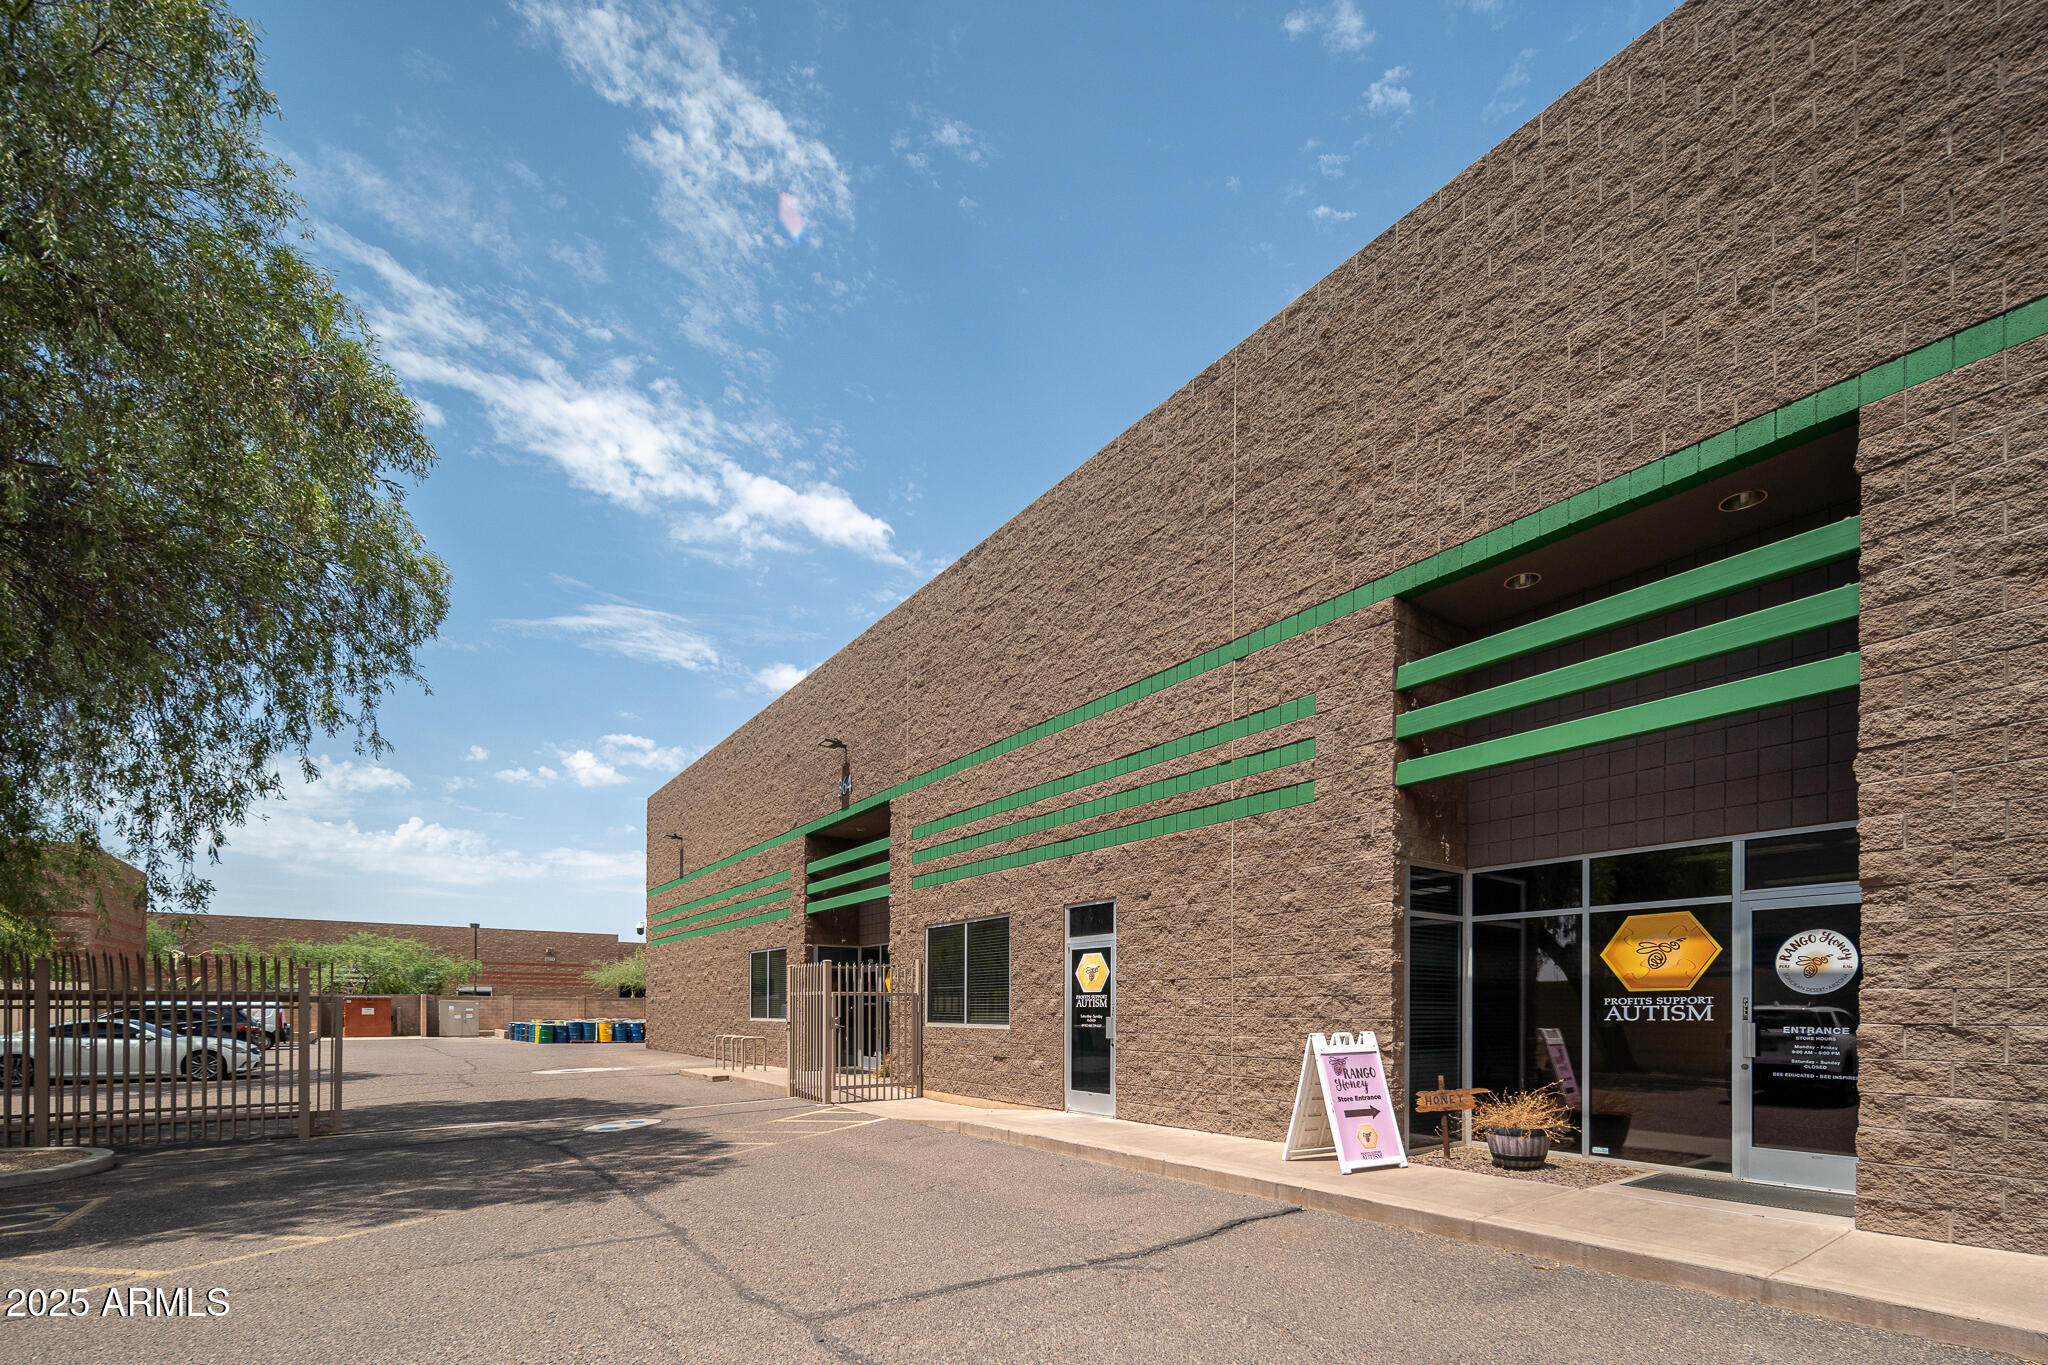
Flexable use office/Warehouse with industiral zoning. Nearly 10,000sq ft. w/Office build out, Climate controlled Warehouse,  (4) 12' x 16' bay doors,. walk in cooler, and a clean room on over 3/4 Acre Lot with Fenced Storage.   

Ideally located next to major freeways Loop 101 and Loop 202, with Tempe Marketplace 1 block away.

Owner financing available 

Available for Immediate occupancy by new owner.
#6913330

Tempe

364 S SMITH Road

None Beds

None Baths

9,991 Sq.Ft.

$3,000,000

MLS#: 6913330
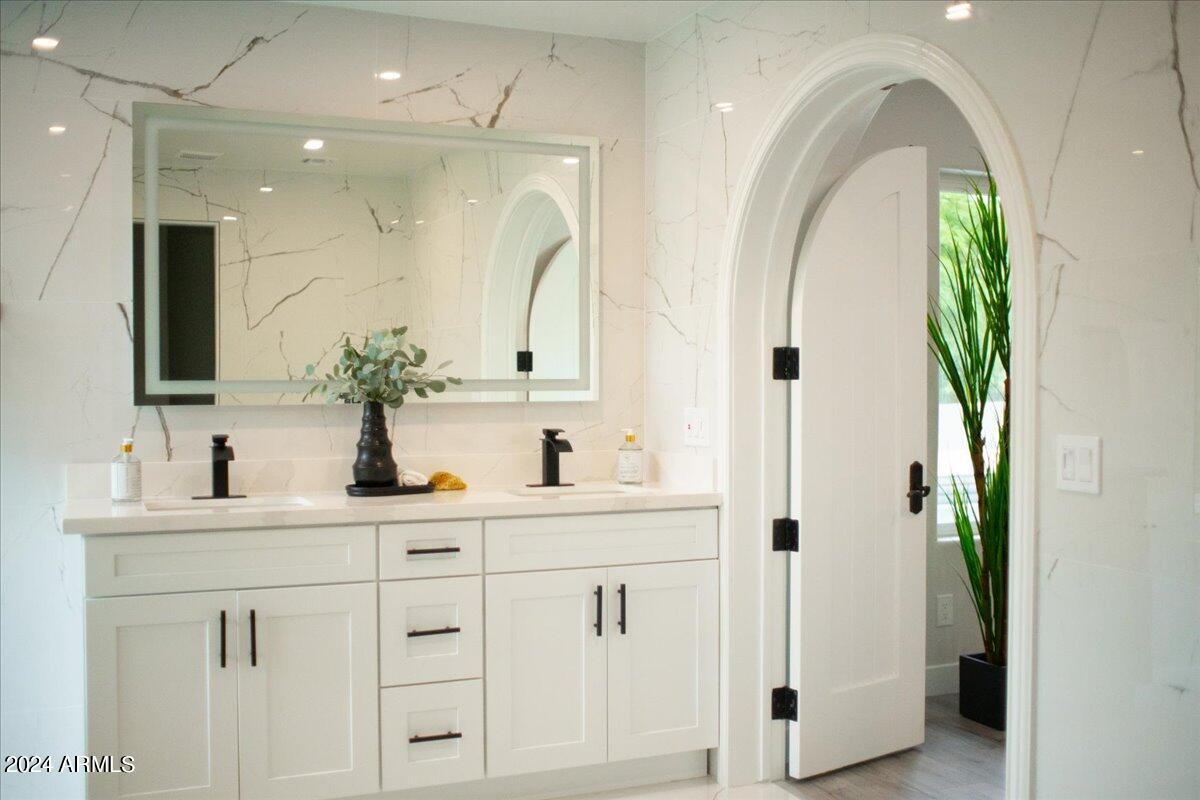
This light and bright Arizona estate sits in the secluded pocket of Alta Vista Park, ideally located between Paradise Valley Biltmore/Camelback Corridor - minutes from the historic Arizona Biltmore Resort.  Located on .9 acres, this home recently underwent a full renovation and is priced well below appraisal.  Designed with indoor/outdoor living in mind, the home features an open concept layout with spacious living areas. The newly expanded kitchen features Subzero Wolf appliances, elevated ceilings, and clerestory windows for natural light.  Every bedroom is en-suite with newly remodeled bathrooms.  The lot has ample room to expand and add a guest house or sport court.   A 3 car garage, sparkling diving pool and sweeping views of Piestewa Peak round out this fantastic home.
#6664523

Phoenix

5801 N 30TH Street

4 Beds

None Baths

4,161 Sq.Ft.

$3,000,000

MLS#: 6664523
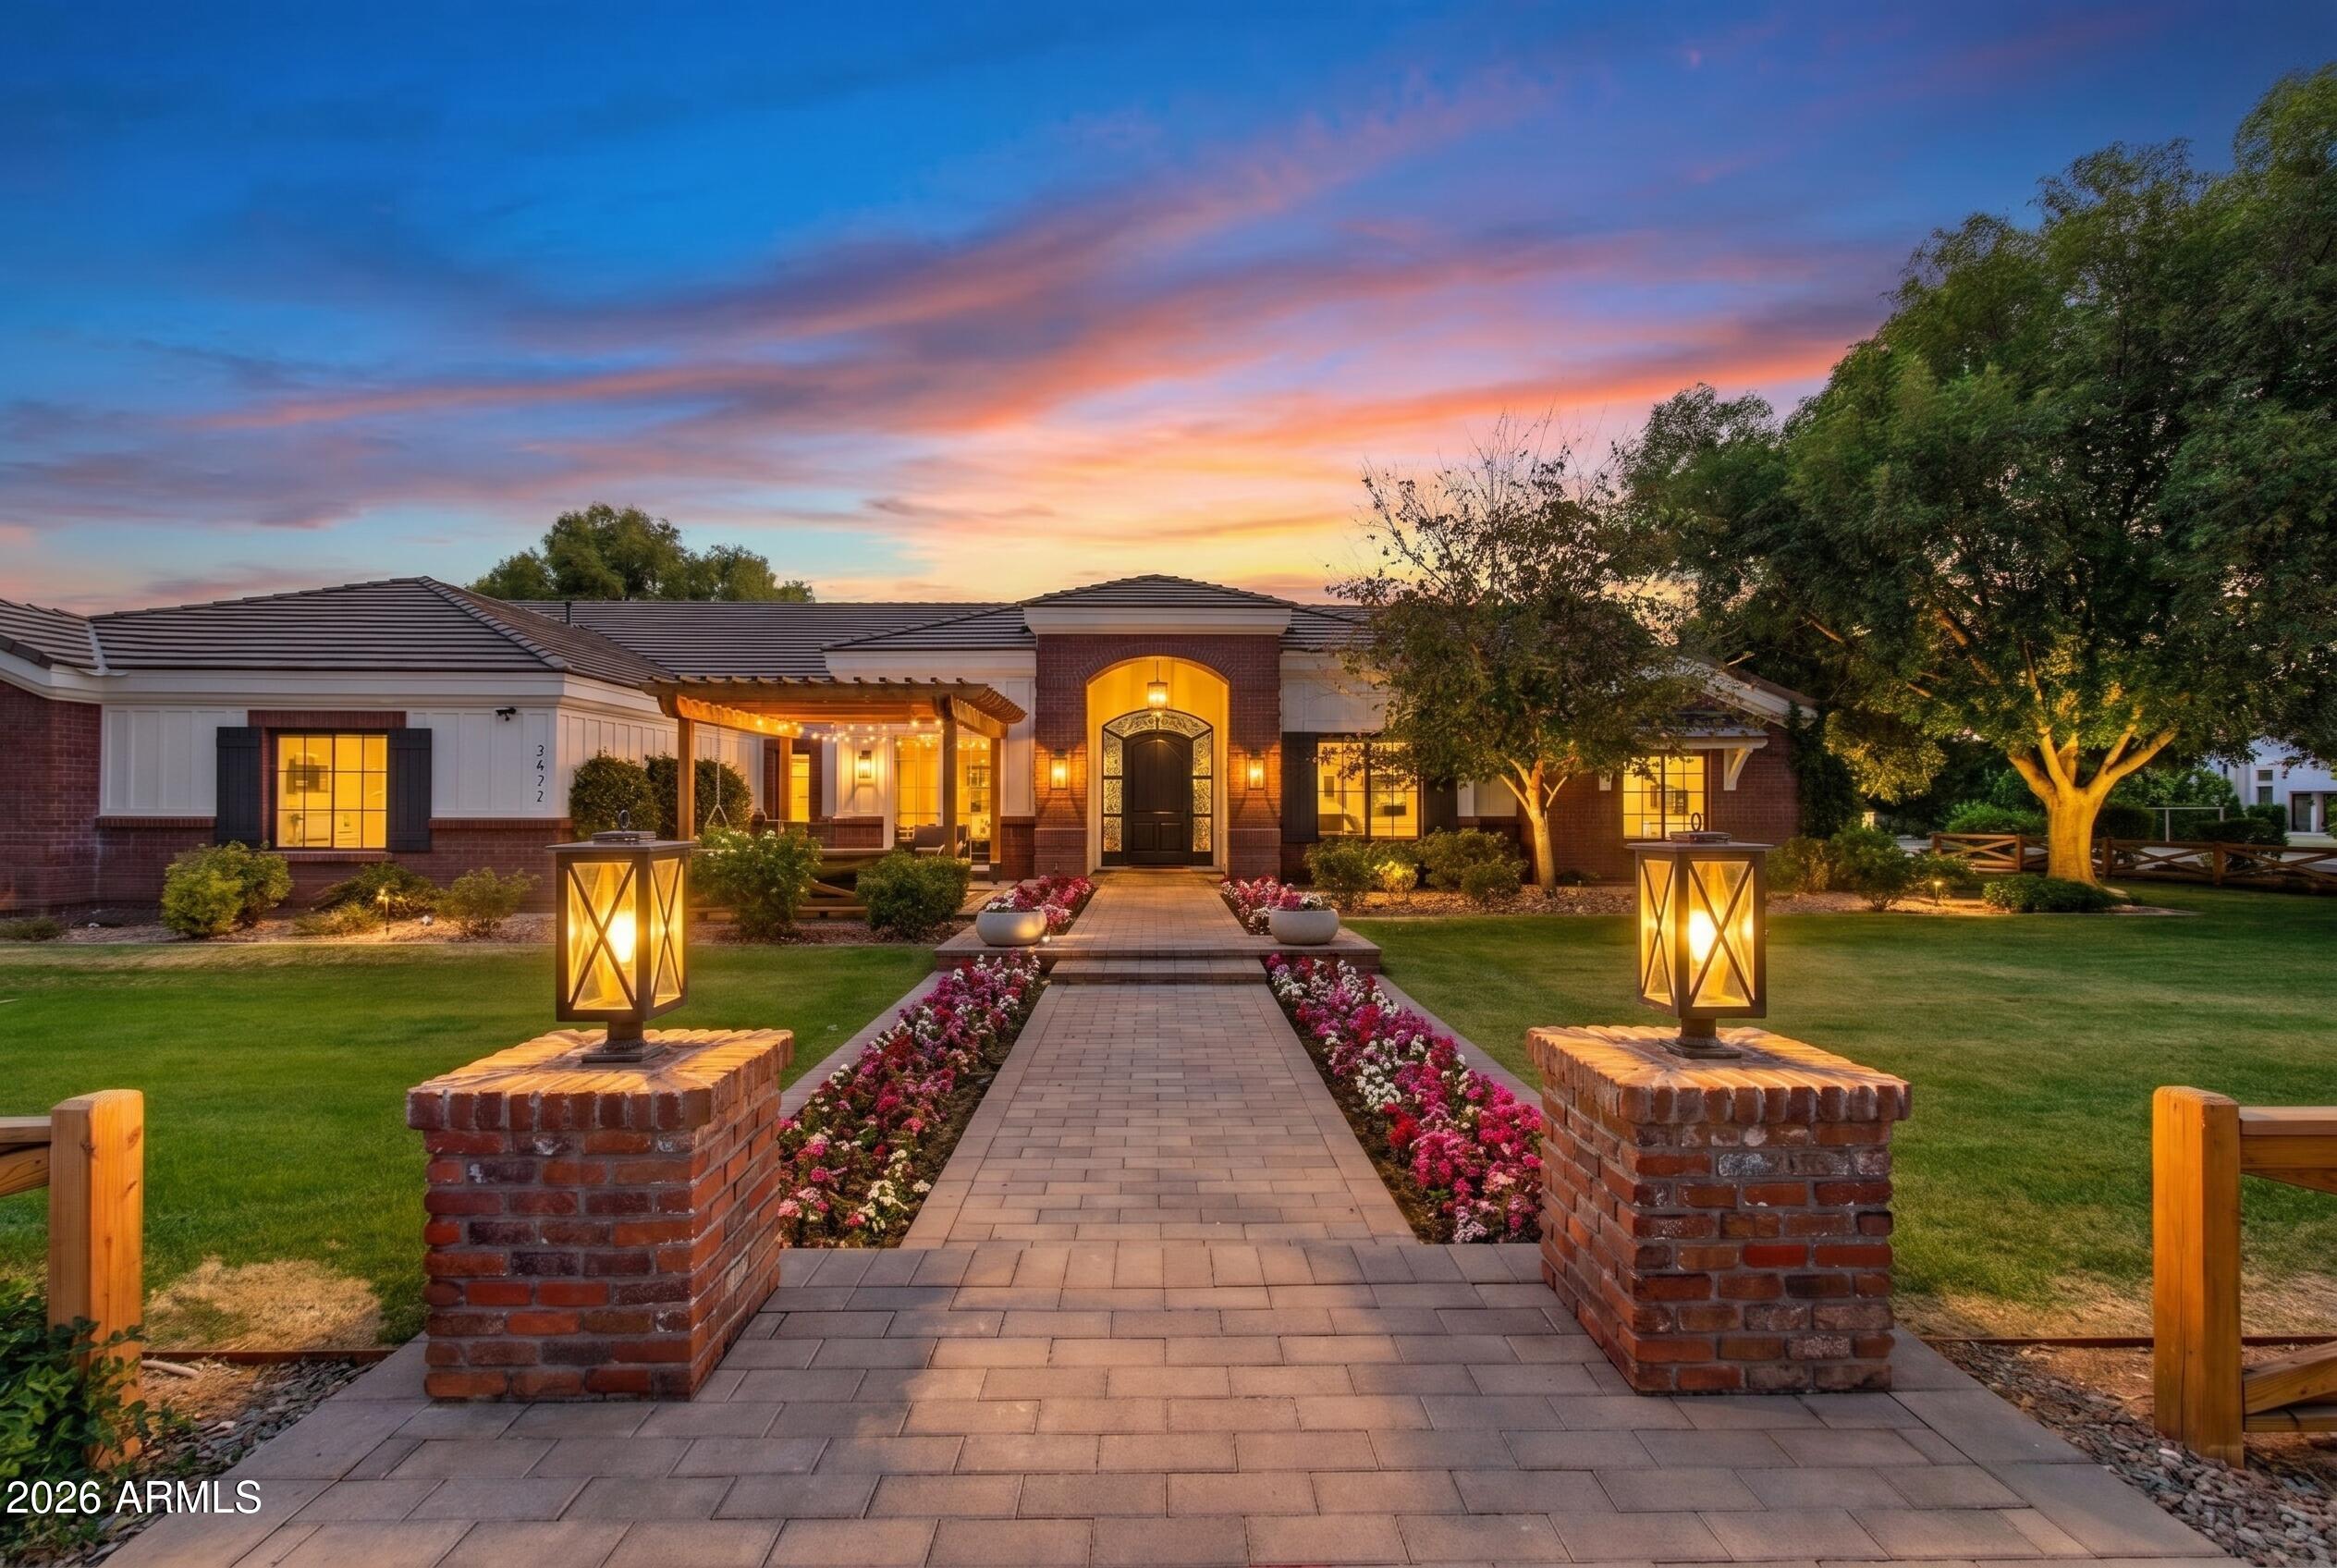
Tucked behind the gates of a private 6-home enclave, this custom Gilbert ranch estate with basement offers the rare blend of land, luxury, and legacy living. Set on approximately one acre with NO HOA and horse rights, this extensively remodeled original owner/builder home was designed for gathering, hosting, and multi-generational living.

Home features include 6,343 total SF including a 496 SF attached casita, 6 bedrooms, 5.5 baths, full basement, open floorplan, resort-style pool and spa, outdoor kitchen, amphitheater gathering space, and 4-car garage with detached RV/boat garage with large air-conditioning storage room and flex/office space.

The thoughtfully designed home was built for real life with large gathering spaces, a full basement with with additional bedrooms, baths, theater/family room, laundry, and storage, plus a private attached casita complete with its own entrance, full kitchen, laundry, living space, and secluded yard. Ideal for extended family, guests, live-in support, or flexible living needs.

That backyard wedding you've been dreaming about? Thanksgiving with everyone under one roof? Prom dinners? Christmas with all the family? This is the kind of home built for those moments. Heated pool and spa, outdoor kitchen with gas BBQ, firepit, gazebo, mature citrus orchard, sprawling covered patios, and lush mature landscaping create a peaceful tucked-away setting that feels worlds away while still being in the heart of Gilbert.

Major systems including HVAC and appliances have been updated within the last 5 years, with the entire home meticulously remodeled and maintained throughout. Ideally located near Loop 202, SanTan Village, the medical corridor, and Gilbert Regional Park, this is the home you've been hoping would hit the market - thoughtfully built for everyday function, effortless hosting, and generational living that carries beautifully through every season of life.
#7028082

Gilbert

2677 E QUEEN CREEK Road

6 Beds

5 Baths

6,343 Sq.Ft.

$3,000,000

MLS#: 7028082

Rare South Chandler estate on nearly 2 acres with horse privileges, privately set on a cul-de-sac in the Circle G Homestead Ranch acreage community. Timeless Tudor architecture meets French country elegance across 7 bedrooms, 7 bathrooms (5 full, 2 half), a dedicated office, craft room, and two lofts. The remodeled kitchen is the showpiece, with a Provence-blue La Cornue range, an oversized island with seating, and a butler's pantry. Formal living and dining rooms, plus a family room with exposed beams, picture windows, and a fireplace. Primary suite offers dual water closets, split vanities, and a clawfoot-style soaking tub. Sparkling pool and wide-open grounds with room for an equestrian setup, sport courts, RV garage, or casita (subject to approvals). Near Gilbert and Riggs roads Inside, the home pairs a sense of grandeur with a warm, inviting feel. Eight-foot doors and two loft areas add character throughout. A graceful spiral staircase rises to a cozy upper loft that works as a reading nook, studio, or flex space. The primary suite feels like its own retreat, with his-and-her water closets, split vanities, and a classic clawfoot-style soaking tub.

The oversized laundry room fits two washers and two dryers and includes dedicated craft space. A half bath off the laundry opens straight to the backyard and pool, which keeps outdoor days easy.

Outside, the nearly two-acre lot is a true blank canvas. Horse privileges and generous open space leave room for a private equestrian setup, a resort-style entertaining area, or pickleball, tennis, and basketball courts. There's also space for a possible RV garage or casita, subject to city and HOA approvals.

This is a rare chance to own an estate with lasting architectural character, French-inspired style, and room to make it entirely your own, in one of South Chandler's most distinctive acreage communities.
#7095498

Chandler

2542 E SCORPIO Place

7 Beds

5 Baths

6,319 Sq.Ft.

$3,000,000

MLS#: 7095498

Open house
Perfectly positioned along the 10th hole of the prestigious Ancala Country Club, this beautifully reimagined residence embodies the art of effortless Arizona living--where refined design, casual elegance, and breathtaking desert vistas converge.  Thoughtfully remodeled and offered fully furnished, this home welcomes you with rich wood flooring, expansive walls of glass, and an abundance of natural light that seamlessly connects indoor and outdoor living. At the heart of the home, a stunning chef's kitchen showcases exquisite Taj Mahal countertops, an oversized center island, and an exceptional setting for entertaining, gathering, and everyday enjoyment. Spanning approximately 3,900 square feet, the thoughtfully designed floor plan offers four bedrooms and four bathrooms, blending generous proportions with a sense of warmth and livability. The serene primary suite serves as a private sanctuary, complete with an oversized walk-in closet, a luxurious soaking tub, and a spacious step-in shower.
Views take center stage throughout the home, with the surrounding landscape and dramatic mountain silhouettes creating a captivating backdrop from the main living spaces. Perched high above the city, the extraordinary rooftop deck showcases breathtaking panoramic views of Scottsdale's iconic mountain peaks and glowing skyline. It provides an unforgettable backdrop for sunset entertaining or peaceful nights under the Arizona stars. 
An extended-length three-car garage adds convenience and versatility, while the coveted Ancala community offers scenic walking trails and access to a private 18-hole golf club. Ideally located near the clubhouse and just moments from Scottsdale's premier shopping, dining, and lifestyle destinations, this residence captures the very best of desert living.
#7102824

Scottsdale

11922 N 120th Street

4 Beds

4 Baths

3,865 Sq.Ft.

$3,000,000

MLS#: 7102824
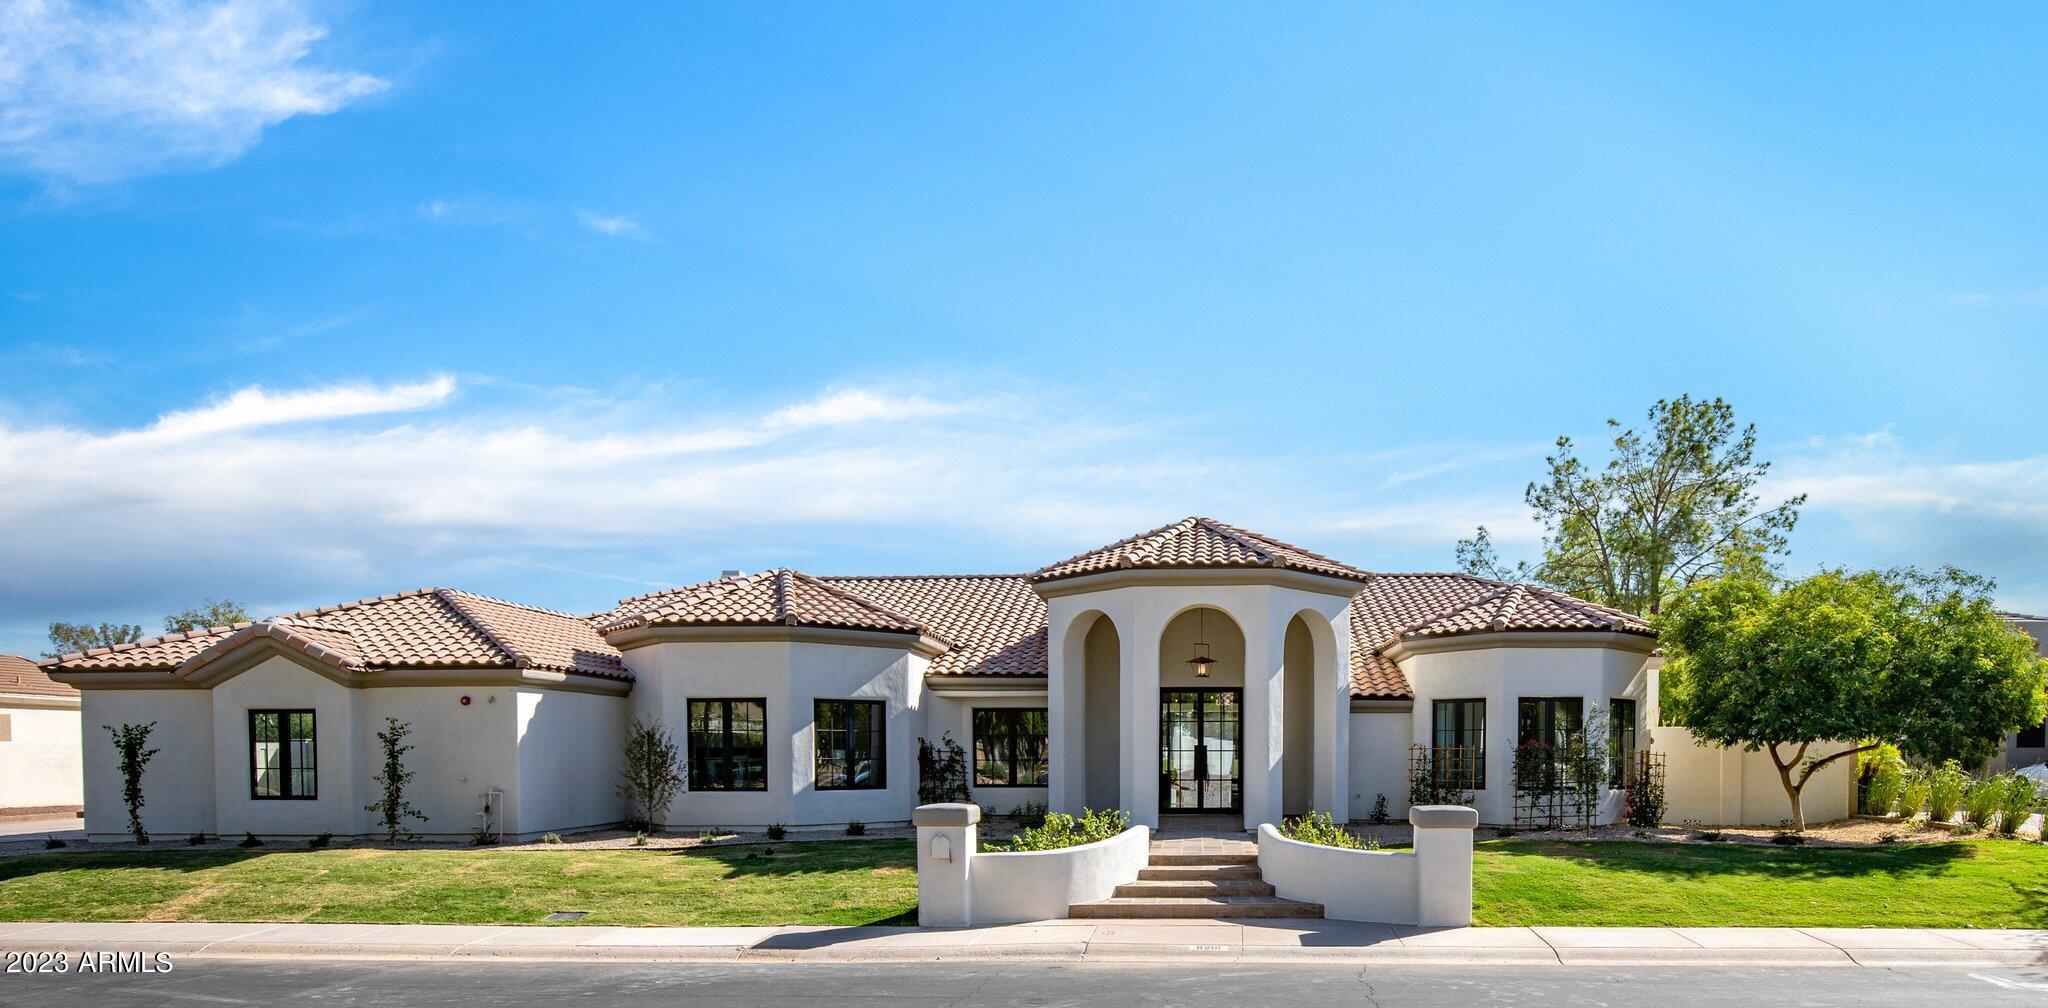
Phoenix Home and Garden 2023 ''Remodeler of The Year'' MDF Development, Jewel Box Homes and interior designer Lauren Wallace are bringing to market this beautifully remodeled home in guard gated Scottsdale Country Club. This house has a split floorplan with tall ceilings and a great golf course view. It's complete with Sub Zero appliances, custom cabinets, European white oak floors, marble countertops and designer light fixtures. All bedrooms are ensuite, and the primary boasts an incredible showroom closet and private patio. In addition to your private pool and spa, there are community tennis courts and the HOA maintains front yard landscaping. Experience true Arizona living at 8281 E Kalil Dr.
#6650067

Scottsdale

8281 E KALIL Drive

4 Beds

4 Baths

4,054 Sq.Ft.

$2,999,999

MLS#: 6650067
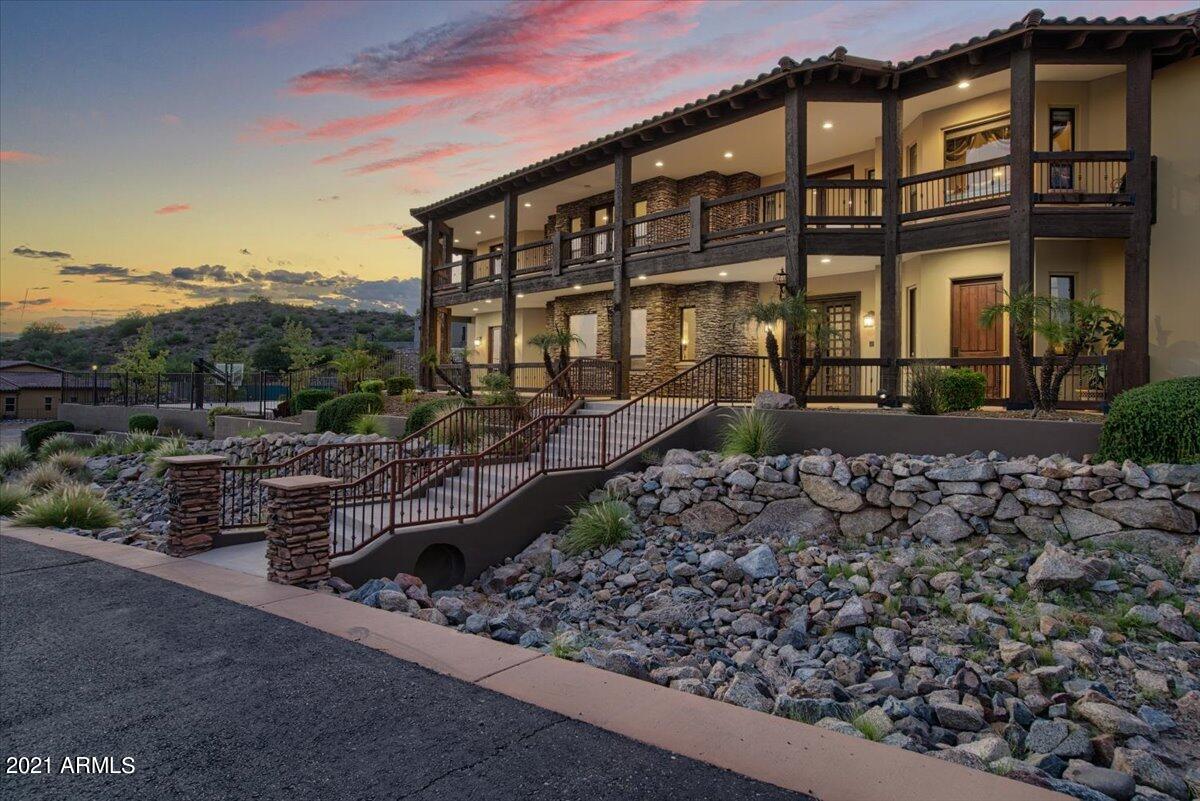
An elegant masterpiece on 2.3 acre of Mountain Side, come to your serene, private sanctuary and create memories for life. Immerse yourself in peace, tranquility and luxury, you will fall in love with the house the moment you step in. No expense was spared in building this dream.  Over 9,000 square feet 5 Bedroom 7 Bath this  home boasts a stunning grand entrance, large rooms with finest architectural  finishes throughout and a floorplan that is formal, creates inviting ambience. As you step out to your private resort, outdoor kitchen, gas firepit, exquisite pool in the back, basketball court waiting for you to make this your home. Sit back and enjoy city lights from the front porch or go on back balcony to enjoy mountain views, AZ living at best. Has a Huge RV Garage for all your Toy
#6289215

Phoenix

6604 W Gold Mountain Pass

5 Beds

None Baths

9,037 Sq.Ft.

$2,999,999

MLS#: 6289215
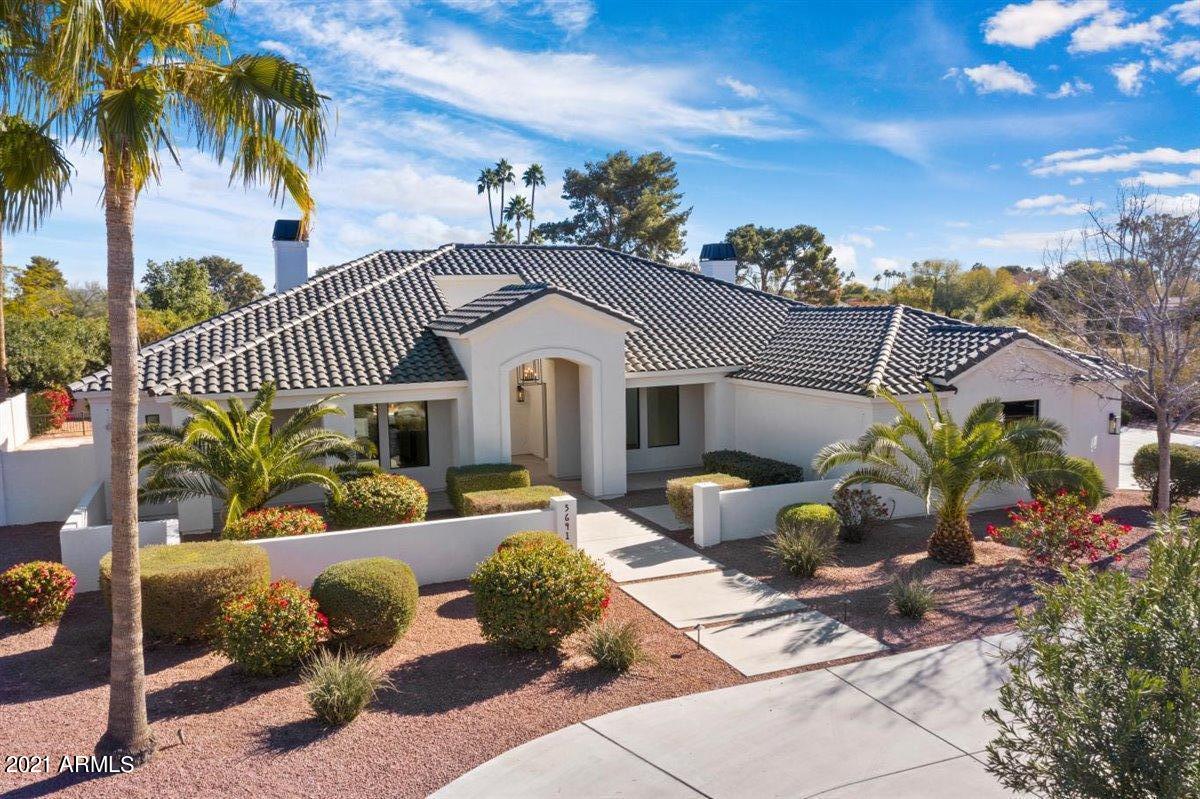
Step into the impressive foyer and marvel at the gorgeous hardwood floors, open floor plan and oversized glass sliding doors leading to a backyard oasis, complete with a new pool & spa. In the kitchen, a gorgeous waterfall-edge island with space for seating, a pocketing window to the patio, making serving to the outside a breeze, and a spectacular hidden walk-in pantry. The spacious master suite features a coffee bar, his and her closets & spa-like master bathroom. A gorgeous light & bright laundry room with stacked, double washer & dryers and ample cabinet space is perfect for handling extra storage space needs. Incredible Camelback Mountain views inspire in a premier location in Paradise Valley!
#6179912

Paradise Valley

5641 N 69TH Place

4 Beds

None Baths

4,196 Sq.Ft.

$2,999,999

MLS#: 6179912
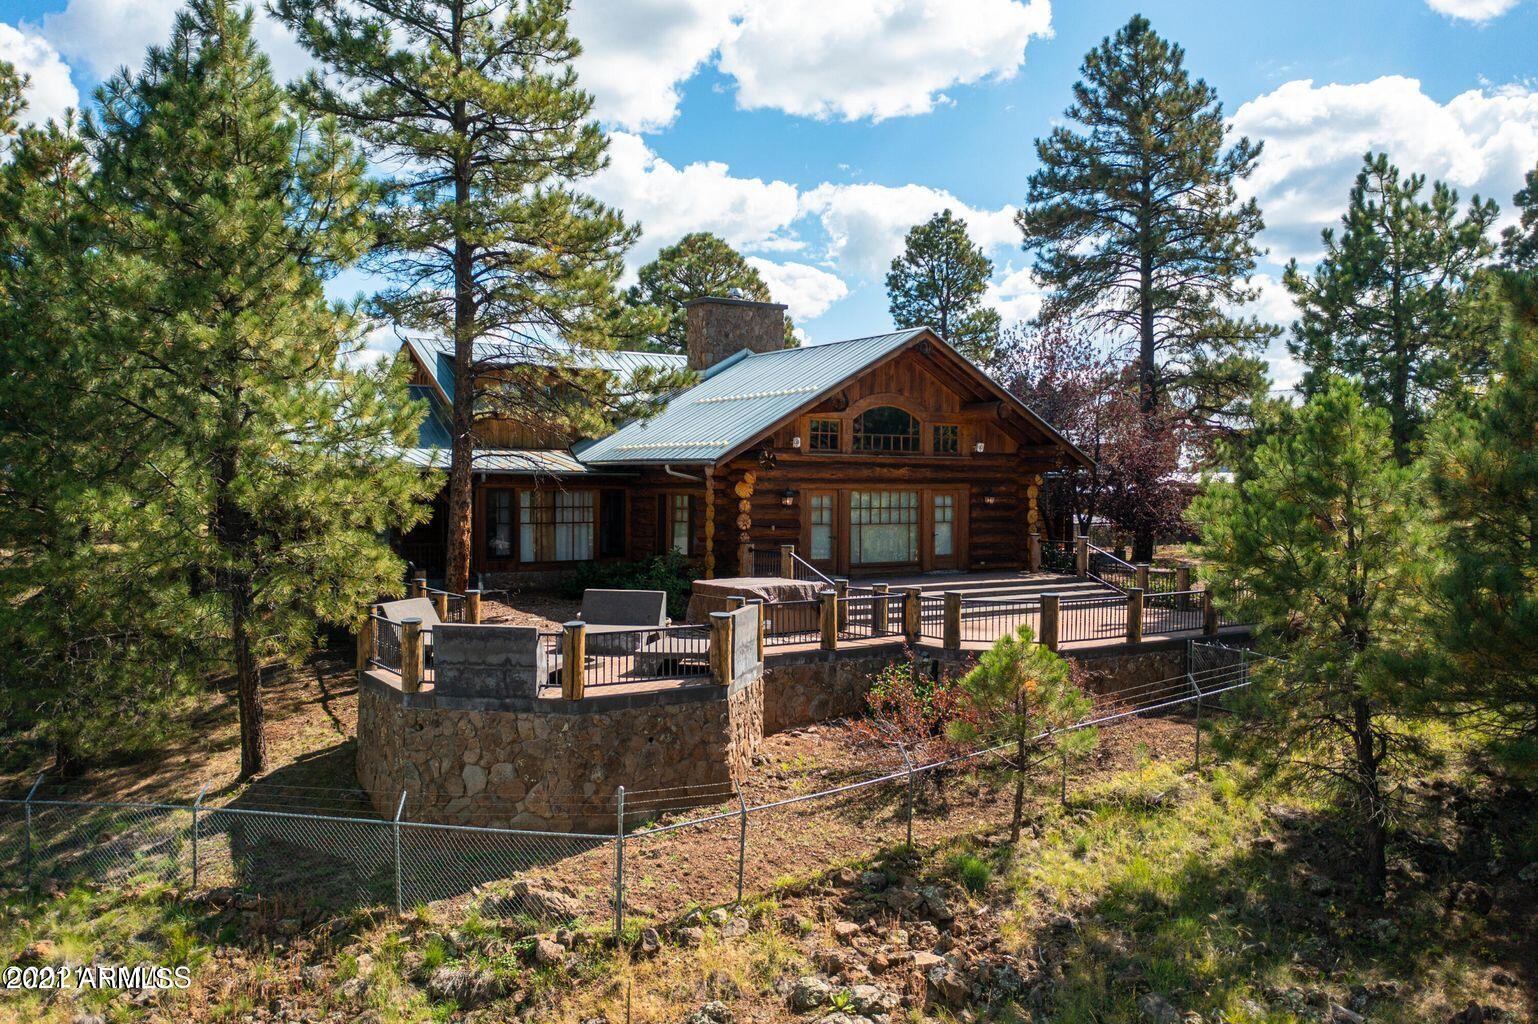
The Sky Ranch is on elf the most incredible TURN KEY equestrian estates in Northern Arizona. Located in the breath taking community of Parks, minutes from Flagstaff, Williams and about an hour from the Grand Canyon. This custom log home backs National Forest on two sides, is walking distance to Shultz lake, and is surrounded by riding trails that go for what feels like forever! The main house has 4 bedroom 4 bathrooms, master on the main, work out/yoga room and an impressive executive office. The cabin boasts 4,800 soft of hand made custom windows and doors all with the views and wilderness in mind, the logs throughout the home are hand-hewn skip peeled pine, and the Malapai rock was locally sourced. There is Russo Peters CUSTOM made cabinetry in the kitchen, executive office, and throughout the home. The guest house 700 sqft 2 bedroom, 1 bathroom with a full kitchen and amazing views of the peaks. The property has it all; 24 acres full fenced with access to the forest, HUGE 5 car garage with a work shop, a 80x140 sf. INDOOR arena, there is a 7 stall barn made with Mortise and tenon timber from a 125-year-old reclaimed Army barrack, and pasture that would make any horse's dreams come true. This property is special and was so loved that it shows from the moment you walk onto the land. Schedule a showing today, once you sit on the front deck you won't ever want to leave.
#6324115

Parks

2340 S PINE AIRE Drive

5 Beds

None Baths

5,550 Sq.Ft.

$2,999,999

MLS#: 6324115
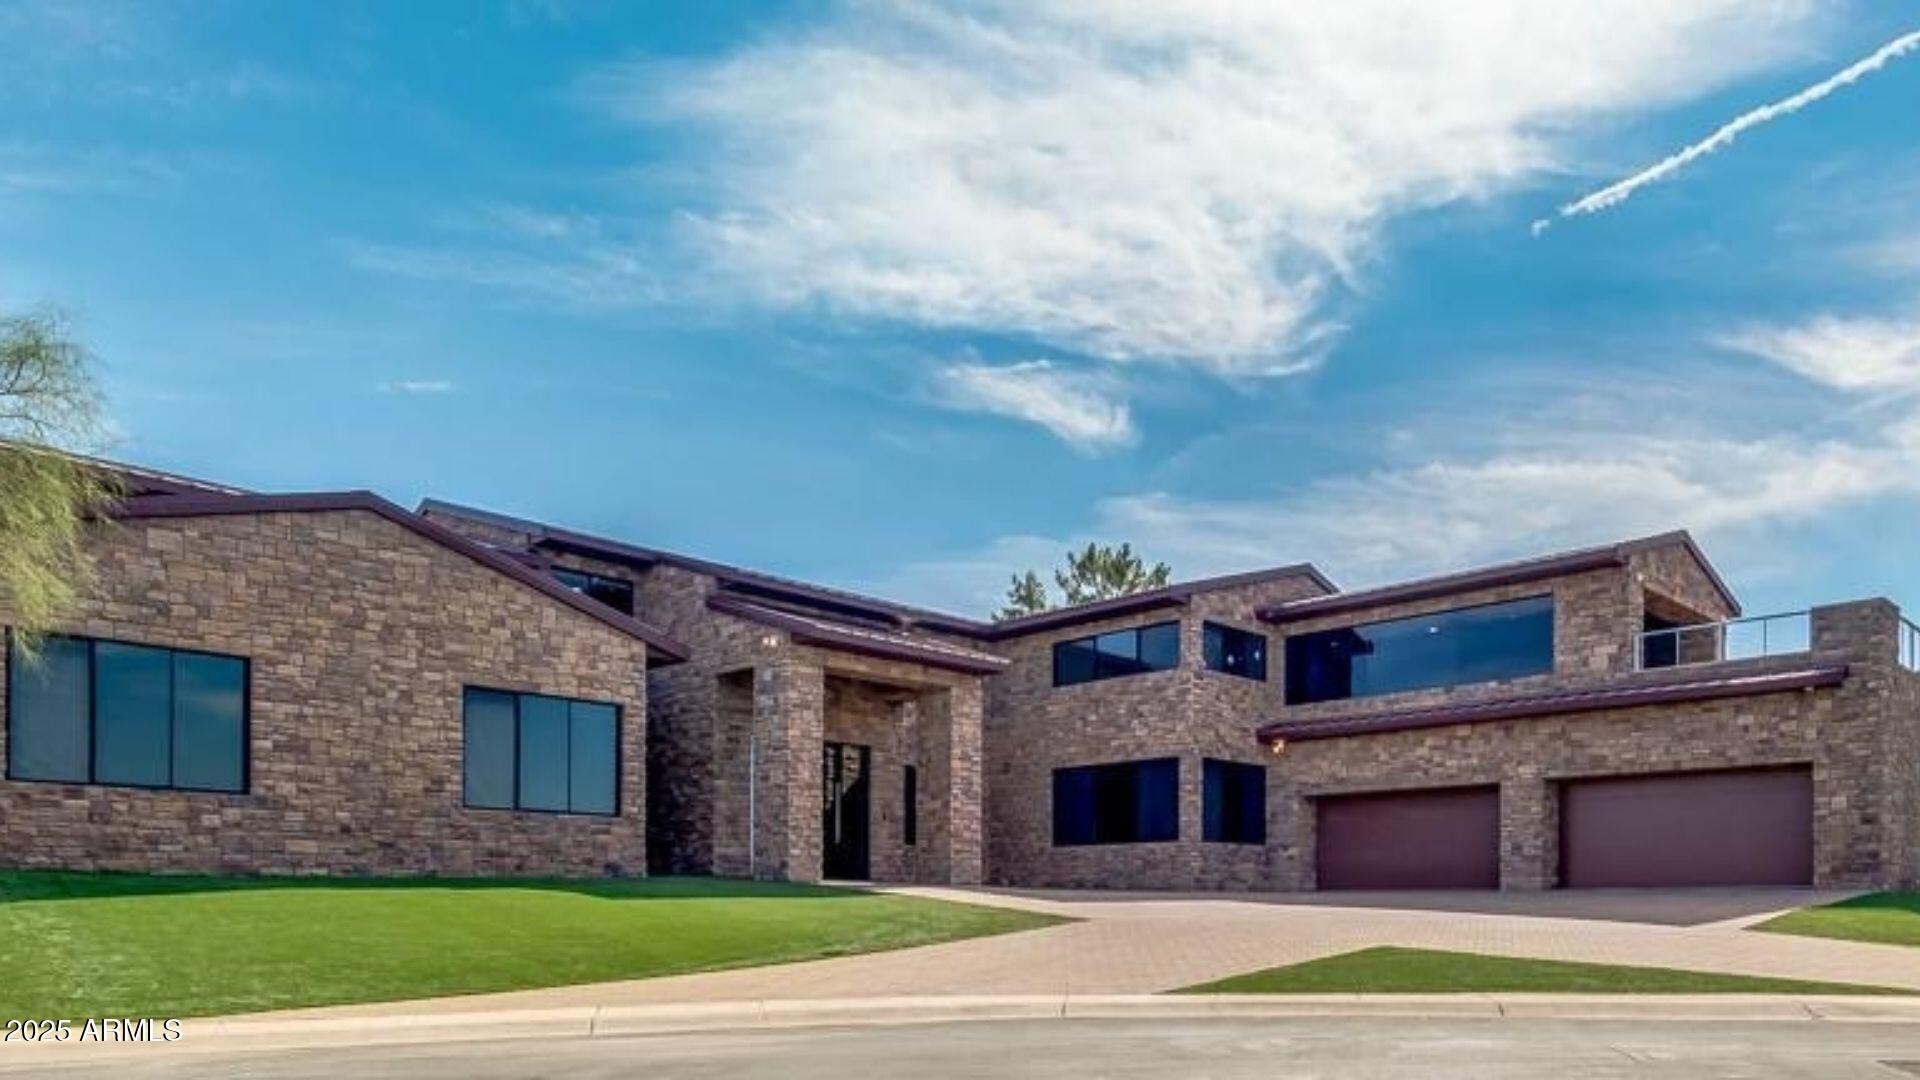
ONE-OF-A-KIND CUSTOM LUXURY HOME! Set on an elevated hillside in the prestigious 24/7 guard-gated Coral Gables Estates with panoramic views and an easy commute to Phoenix and Scottsdale. This fully automated home features 7 ensuite bedrooms (2 primaries), 4-car garage, 2 oversized laundry rooms, chef's kitchen with large wine room and bar, upstairs bar/kitchen w/wine cooler, new custom fitness gym, surround sound, automated shades, dimmable lights and 3 fireplaces. Each bedroom has its own efficient AC unit. Expansive downstairs primary suite flaunts a private sitting room, his and hers baths, newly remodeled shower, and private access to the backyard. Enjoy seamless indoor/outdoor living w/full slide-away doors, heated infinity pool, outdoor kitchen w/BBQ, fridge, ice maker & stovetop.
#6855533

Phoenix

15217 N 15th Drive

7 Beds

10 Baths

9,094 Sq.Ft.

$2,999,999

MLS#: 6855533

Nestled behind one of the most prestigious and highly sought after guard gated communities, this DESIGNER single level property with soaring ceilings in Cheney Estates is a must see! The timeless finishes by interior designer Lauren Wallace who specializes in stunning kitchens and open floor plans embraces Arizona's indoor/outdoor lifestyle with a dream kitchen with 2 islands, all subzero/wolf appliances, quartz countertops and slab marble backsplashes. The split floor plan offers 4 ensuite bedrooms and a second master bedroom with oversized closets. The backyard was recently transformed to create a low maintenance paradise with great entertaining space, privacy, pool, spa, ramada, and BBQ area with artificial grass. Currently the best property under 3 million available in Paradise Valley!
#6009919

Paradise Valley

7110 E BELMONT Avenue

4 Beds

4 Baths

4,603 Sq.Ft.

$2,999,999

MLS#: 6009919

* Listings identified with the FMLS IDX logo come from FMLS and are held by brokerage firms other than the owner of this website. The listing brokerage is identified in any listing details. Information is deemed reliable but is not guaranteed. If you believe any FMLS listing contains material that infringes your copyrighted work please review our DMCA policy and learn how to submit a takedown request. Ā© 2024. First Multiple Listing Service, Inc.

Categories

Homes Tailored to Your Lifestyle

Buyers Guide

Buying a home is one of the most exciting milestones of your life.

View more

Sellers Guide

Putting your home on the market can be a stressful process, especially when you don’t know what to expect.

View more

Market report

With just a few clicks, you'll gain instant access to valuable insights about the real estate market, including trends, property values, and community analytics.

View more

Home value

Unlike automated valuations, our hands-on review will provide a comprehensive opinion of your home’s value while considering important interior elements and other location intangible factors that machine algorithms so often miss.

View more

Buyers resources

Guides on financing, inspections, and choosing the right Realtor for a smooth home purchase.

Sellers resources

Practical tips on staging, pricing, and preparing your home to attract buyers and maximize your sale.

Send a message

Message successfully sent.

Reason for contacting?

I agree to receive email communication and understand I can unsubscribe at any time.

I agree to be contacted by The Mandy Gold Team | Haymore Real Estate LLC via call, email, and text for real estate services. To opt out, you can reply 'stop' at any time or reply 'help' for assistance. You can also click the unsubscribe link in the emails. Message and data rates may apply. Message frequency may vary. Privacy Policy

Sign In Sign Out

Virtual Assistant

Would you like to take the next step with this property? We can help you schedule a showing or virtual tour, or send you more details.

Yes, I would like more information.

Thank You for Your Reply, One of Our Agents will contact you as soon as possible

No, maybe later.

Thank you, you can always contact me via email, phone number or through the contact form.

Realhub AI

Lucy - Your AI-Powered Realtor

Update Your Temporary Password

Personalize your search

Enter your email and we'll notify you immediately when new listings match what you're looking for.

or enter email address

Already have an account ? Login here

Continue your home search

I agree to receive communications and understand I can unsubscribe at any time.

I agree to be contacted by The Mandy Gold Team | Haymore Real Estate LLC via call, email, and text for real estate services. To opt out, you can reply 'stop' at any time or reply 'help' for assistance. You can also click the unsubscribe link in the emails. Message and data rates may apply. Message frequency may vary. Privacy Policy

Already have an account ? Login here

We use cookies

We use cookies for analytics and to enhance your experience. By accepting, you agree to analytics and marketing cookies. Small functional cookies that count viewed properties and time on site are used regardless of your choice. You can manage your preferences or learn more about our cookies policy.