Thinking of selling?

Trusted Real Estate Experts in Sierra Vista, Fort Huachuca, Benson, and Bisbee Arizona

  • Nearby me

Popular Features

Community Features

Association

Property Features

Waterfront

View

Exterior Features

Interior Features

Style

E-Alert name

Properties

10000 properties match your criteria

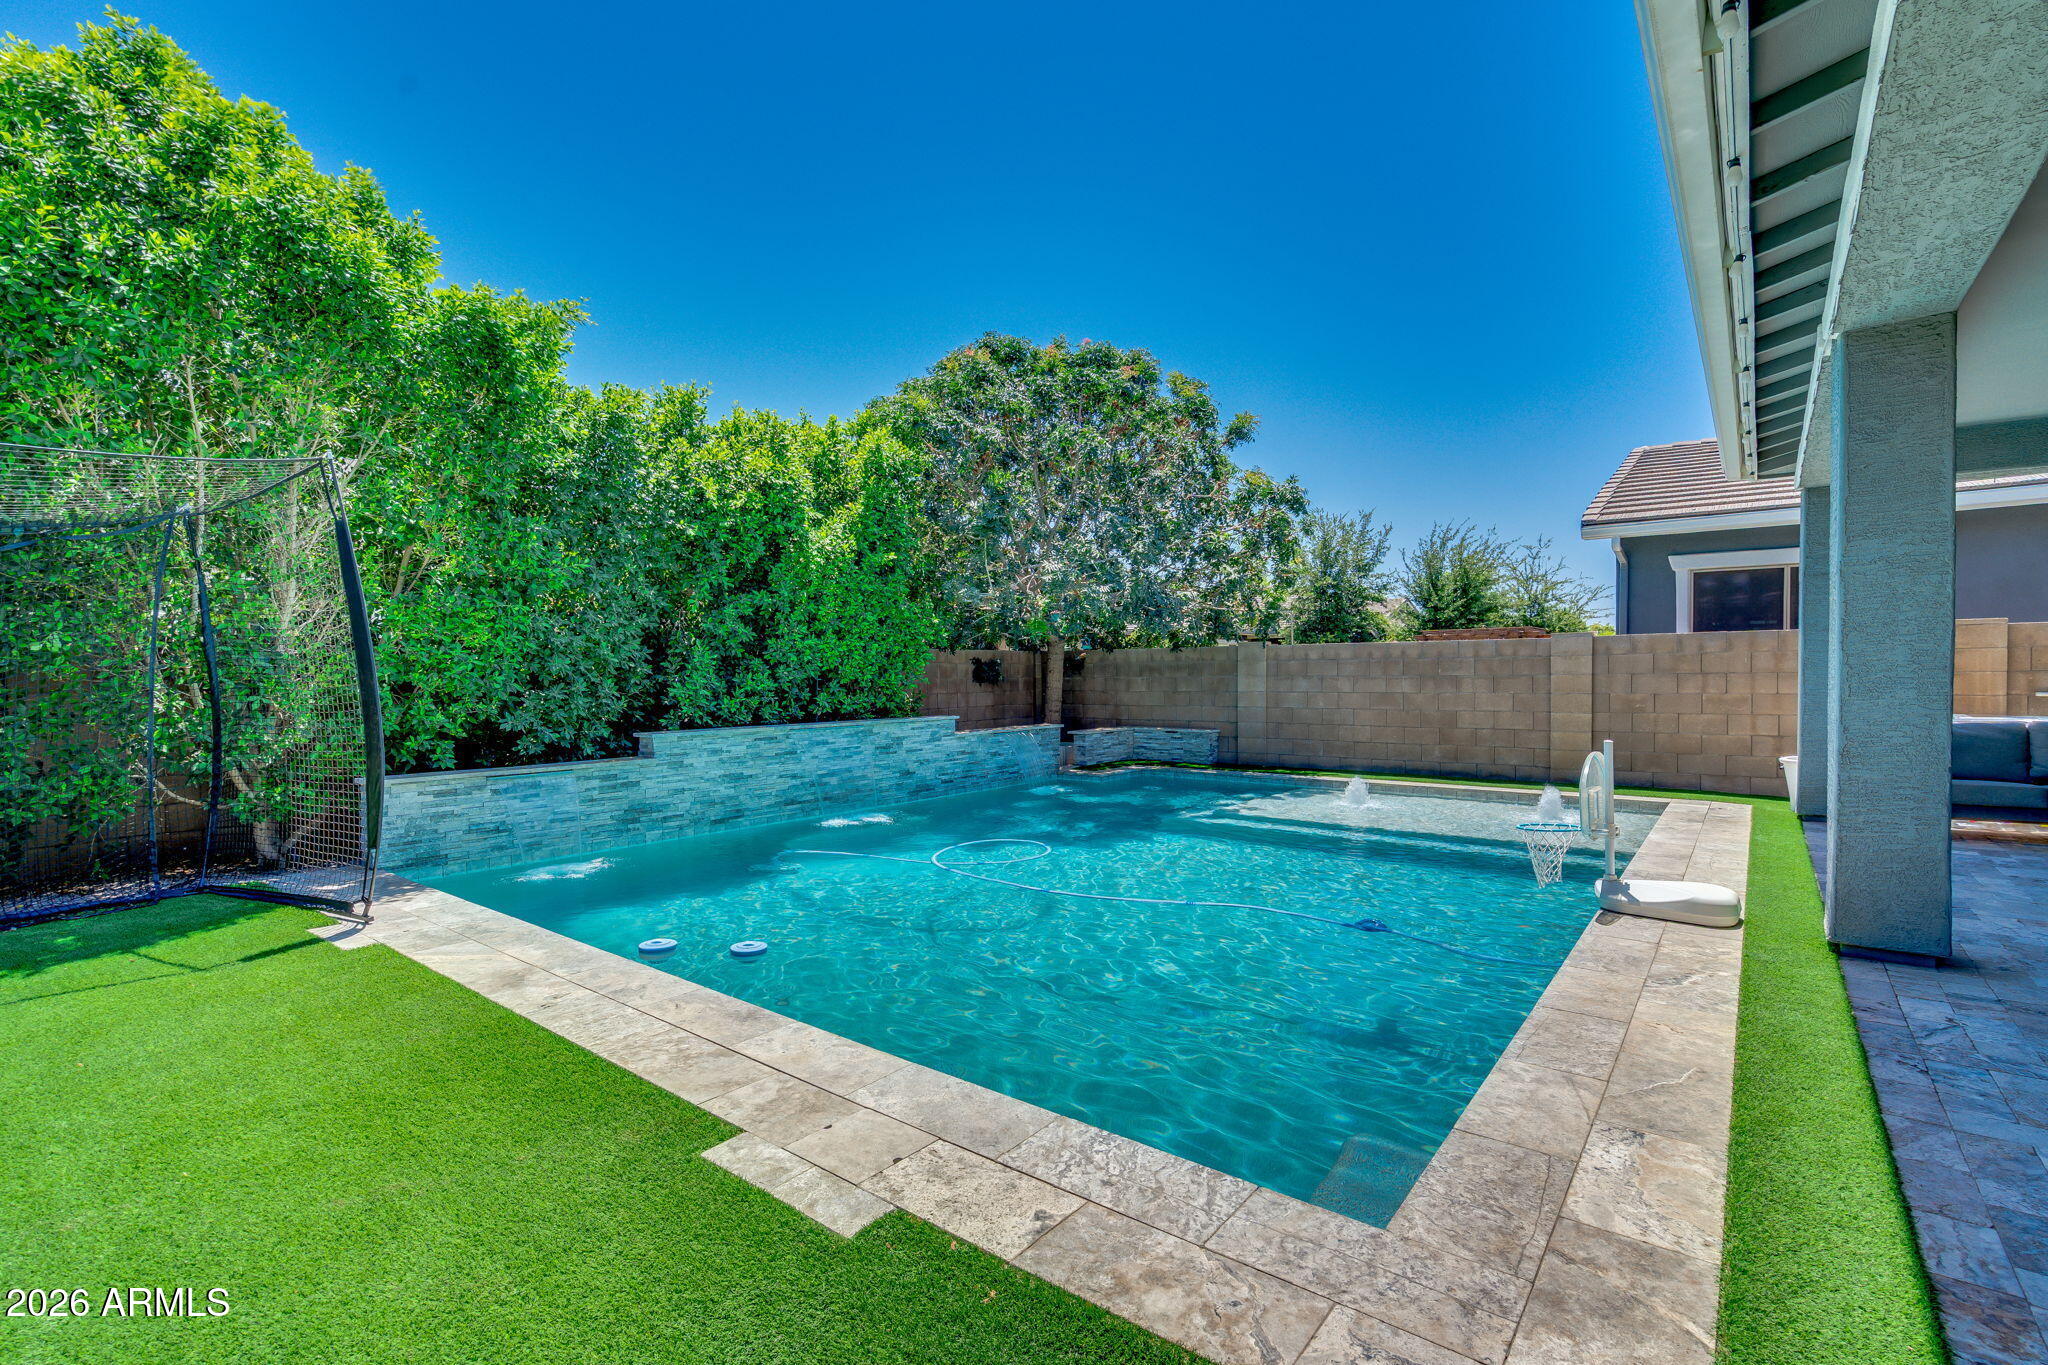
Welcome to luxury living in the highly coveted Warner Groves at Morrison Ranch! This stunning 5-bedroom, 4-bathroom, plus loft home features every upgrade imaginable. The main level boasts elegant formal living and dining spaces, and open concept kitchen. The chef's kitchen is equipped with a massive island, upgraded appliances, quartz countertops, and custom cabinetry, all overlooking a family room anchored by a beautiful electric fireplace. A downstairs bedroom and full bath offer the perfect setup for a home office or private guest suite.
Upstairs features a large, versatile loft alongside the remaining bedrooms. The primary suite includes sitting area, oversized walk-in closet, and spa-like en-suite bath. Two additional guest bedrooms share a convenient Jack-and-Jill bath, plus anothe guest bedroom with hall bathroom. Premium upgrades shine throughout, including custom plantation shutters, designer lighting, and beautiful bathrooms.
Step outside into your private backyard oasis, complete with a sparkling new heated and chilled pool, expansive turf, built-in mister systems, extended covered patio, and multiple seating areas. Enjoy Morrison Ranch's unparalleled master-planned amenities: tree-lined streets, expansive greenbelts, lakes, parks, pickleball, and tennis courts!
#7039556

Gilbert

2939 E PINTO Drive

5 Beds

4 Baths

3,786 Sq.Ft.

$1,200,000

MLS#: 7039556
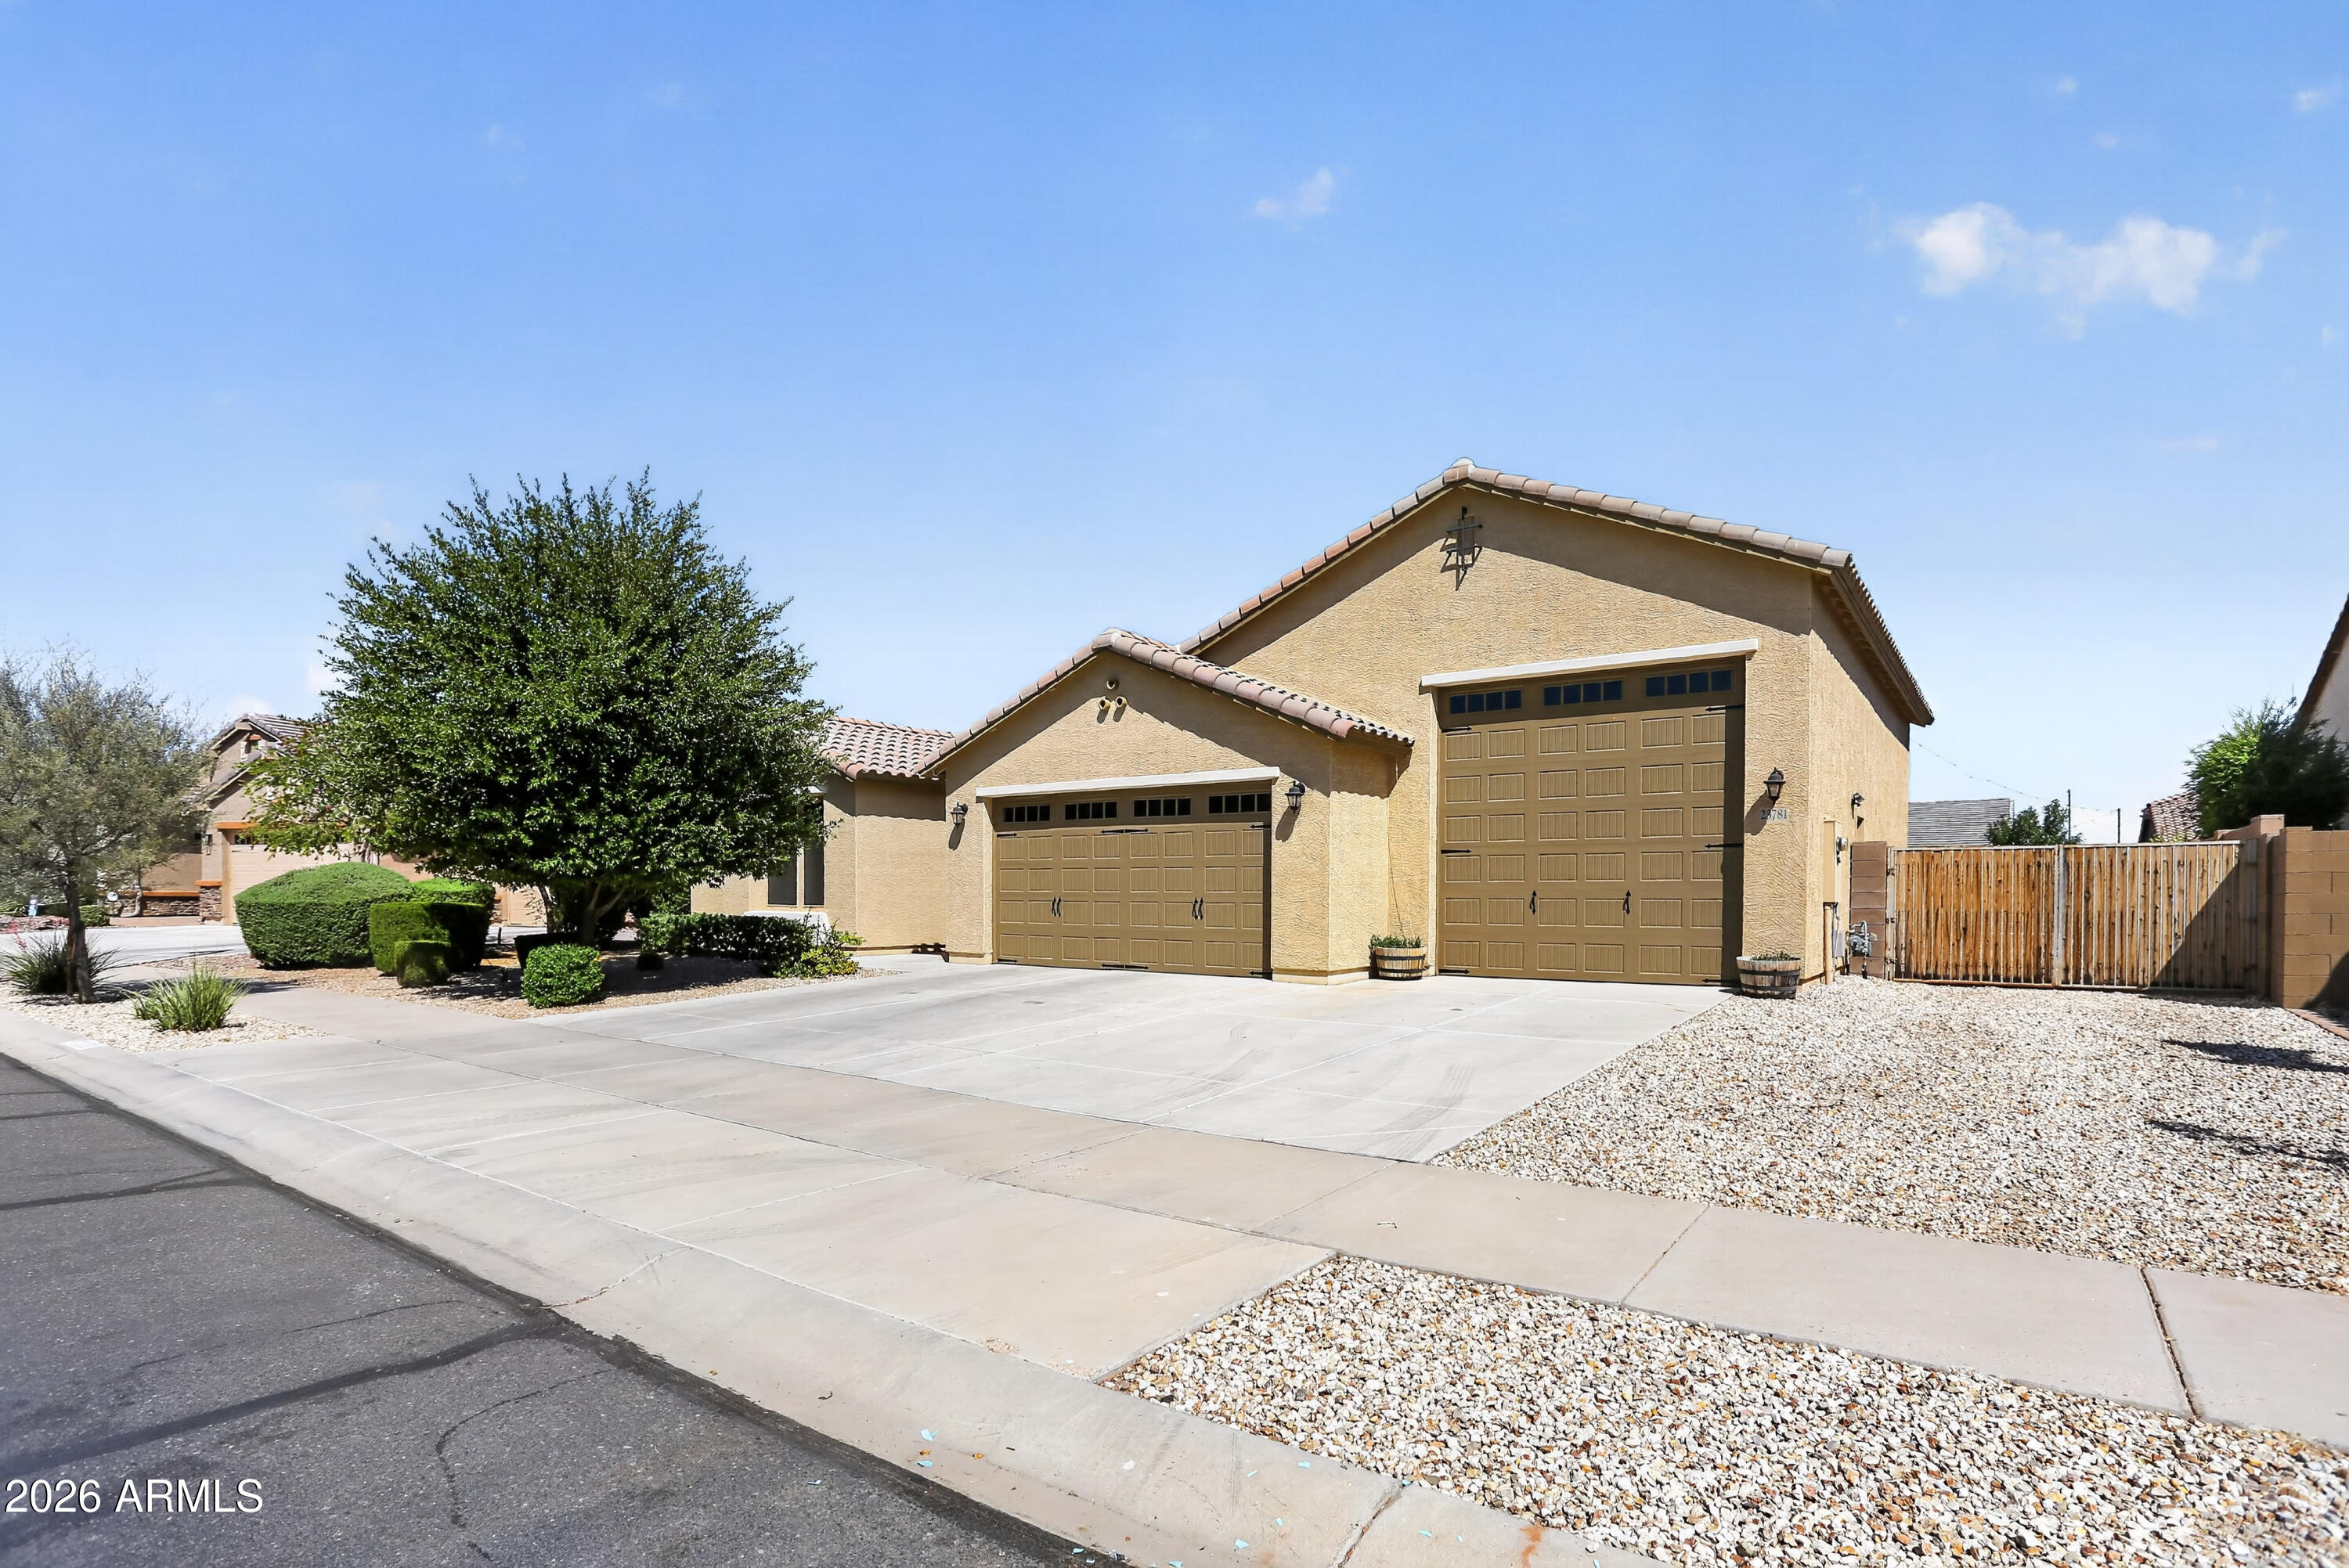
Gorgeous 3 Bedroom + Den w/murphy Bed features a long list of upgrades: Wood plank tile throughout, soft close drawers, staggered kitchen cabinets w/42'' uppers & an extended laundry room.  Large Island, Split floorplan, Giant walk in closets. Whole-house water filtration system, reverse osmosis & water softener provide pure, refreshing water throughout. Full 3-Car PLUS 40' RV Super Garage has room for all your toys. Garage is upgraded with additional insulation in the ceiling, walls & doors, (2) 220V/50-Amp outlets, sink & service door. Step outside to your private backyard oasis - designed for relaxation & entertaining. Cool off in the sparkling pool with custom baja shelf, gather around the sunken card table, or unwind on the travertine deck surrounded by easy-care landscaping & synthetic turf. Pre-prepped for a pool heater. 
The home sits on nearly a quarter of an acre & includes two usable side yards. The smaller is currently used as a dog run, is fenced in & features recycled professional stadium turf as well as an area for real grass. The area gets the morning sun so it's also great for an additional play area or gardening area. A 12-foot gate opens into the larger side yard, where there is room for additional storage, parking & large garden.

All included appliances are Energy Star. HVAC is Seer 16, with 3 zones for maximum efficiency. 2x6 exterior structure, with R19 insulation in all walls.

 The community features multiple playgrounds, walking paths & is a short distance to the community library, baseball/soccer fields, frisbee golf & top-rated elementary school. Minutes to 303, Fry's grocery store & lots of dining options
#7051965

Surprise

23781 N 169TH Lane

3 Beds

2 Baths

2,304 Sq.Ft.

$710,000

MLS#: 7051965
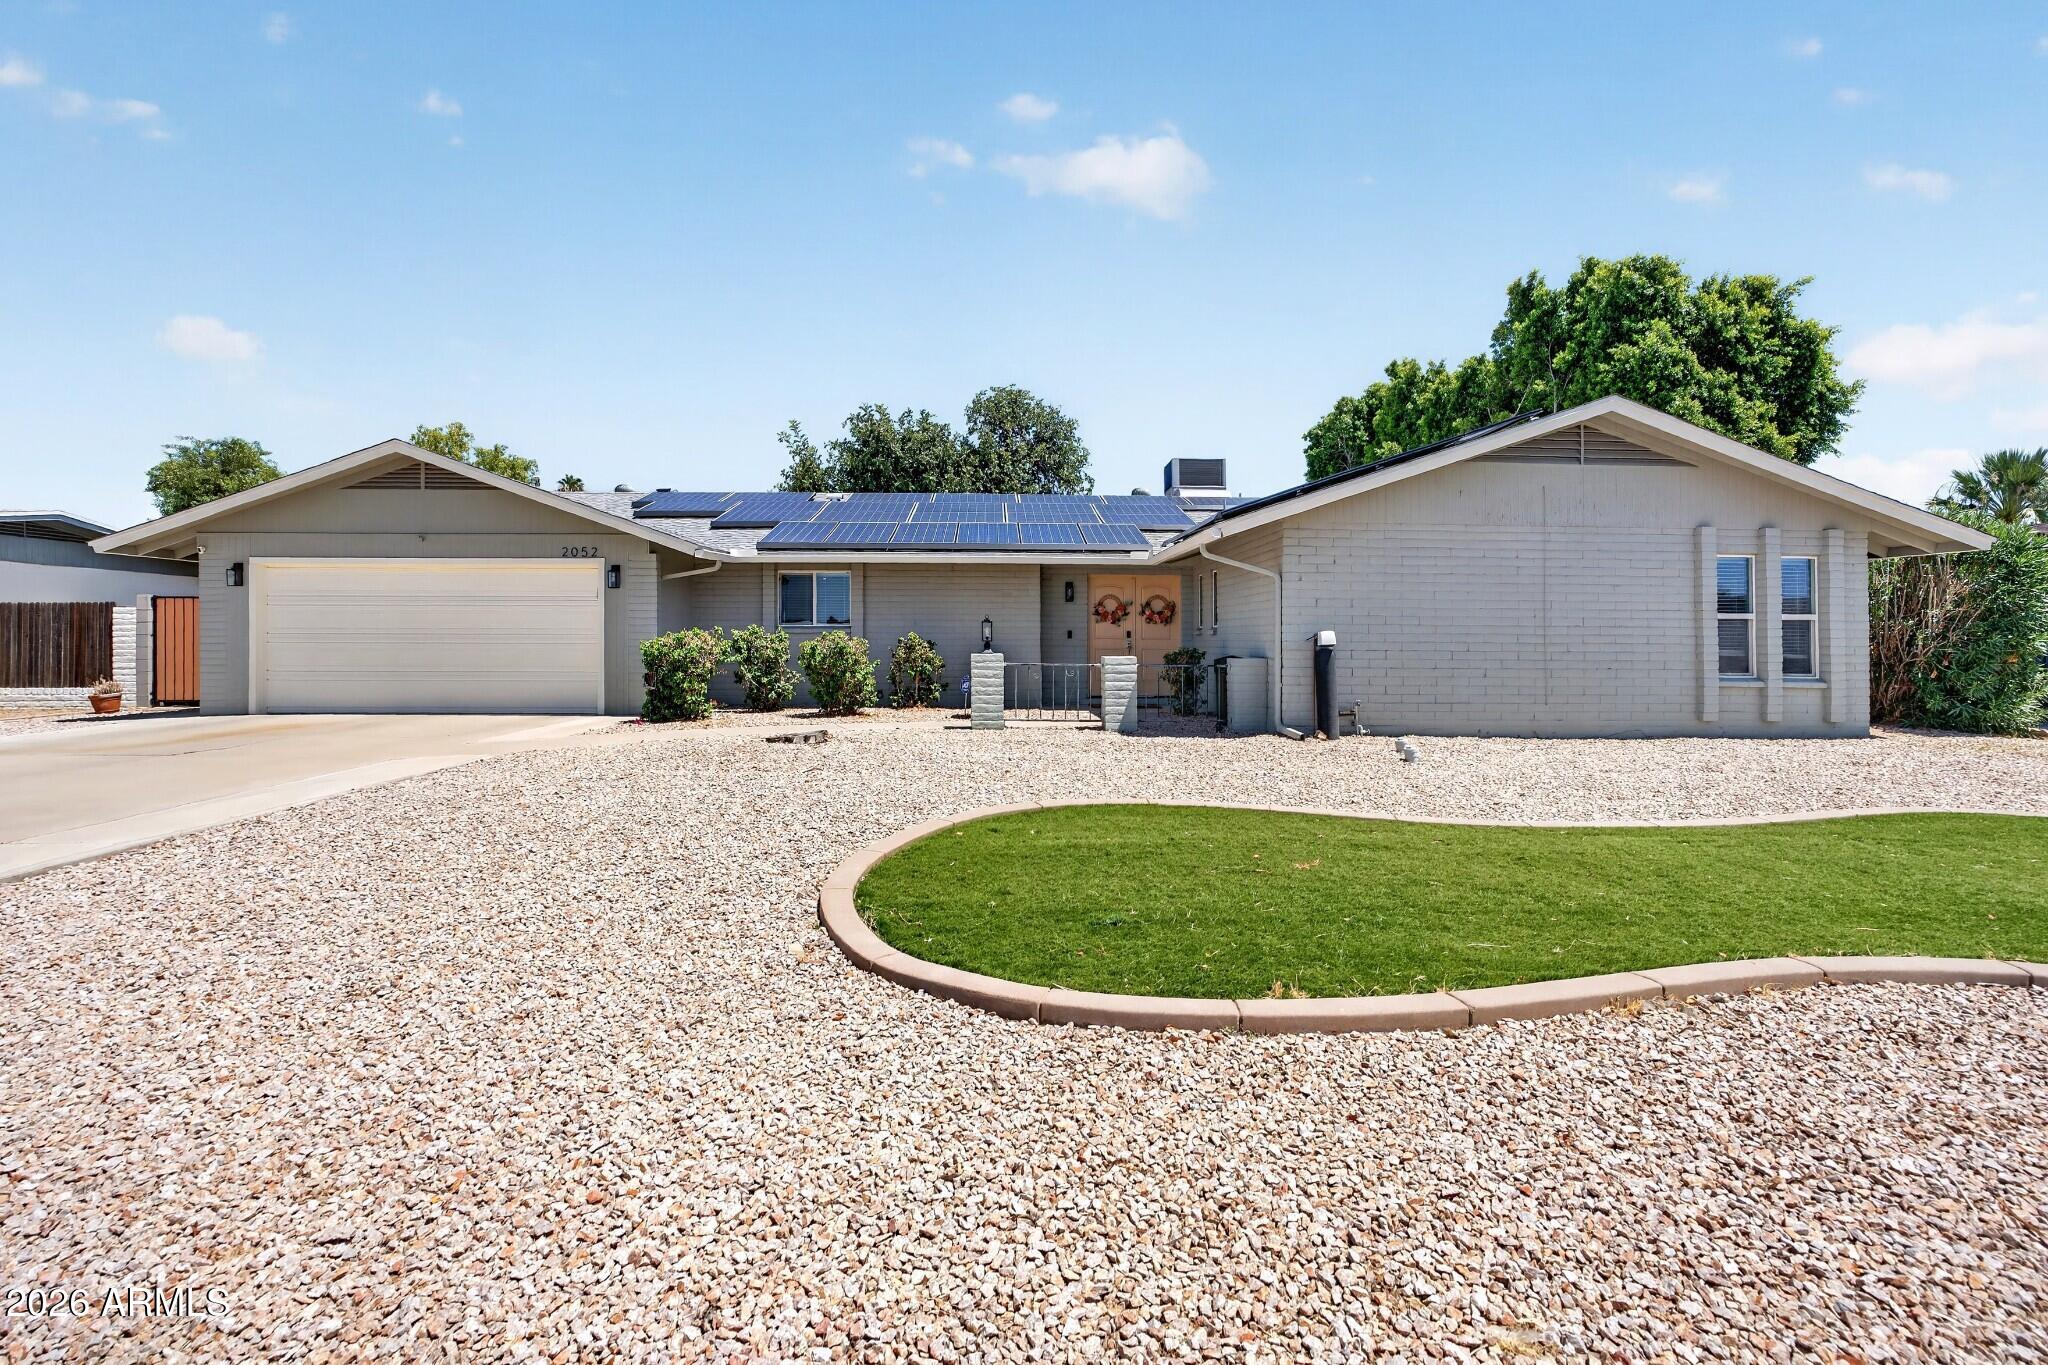
Fully loaded 4BD/2BA in Tierra Este 2 -- no HOA. Pipe lining, tankless water heater & updated ducting = zero deferred maintenance. Roof 5 yrs, Remodeled kitchen: granite counters, stainless appliances, large island & sage cabinetry. Open living areas w/ wood-look flooring & ceiling fans throughout. Updated tile in both baths. New RV gate, back gate, artificial turf, fresh landscaping & exterior paint. Two-car garage. Mountain View HS district.
#7045230

Mesa

2052 E ELMWOOD Street

4 Beds

2 Baths

2,042 Sq.Ft.

$479,900

MLS#: 7045230
Price reduced
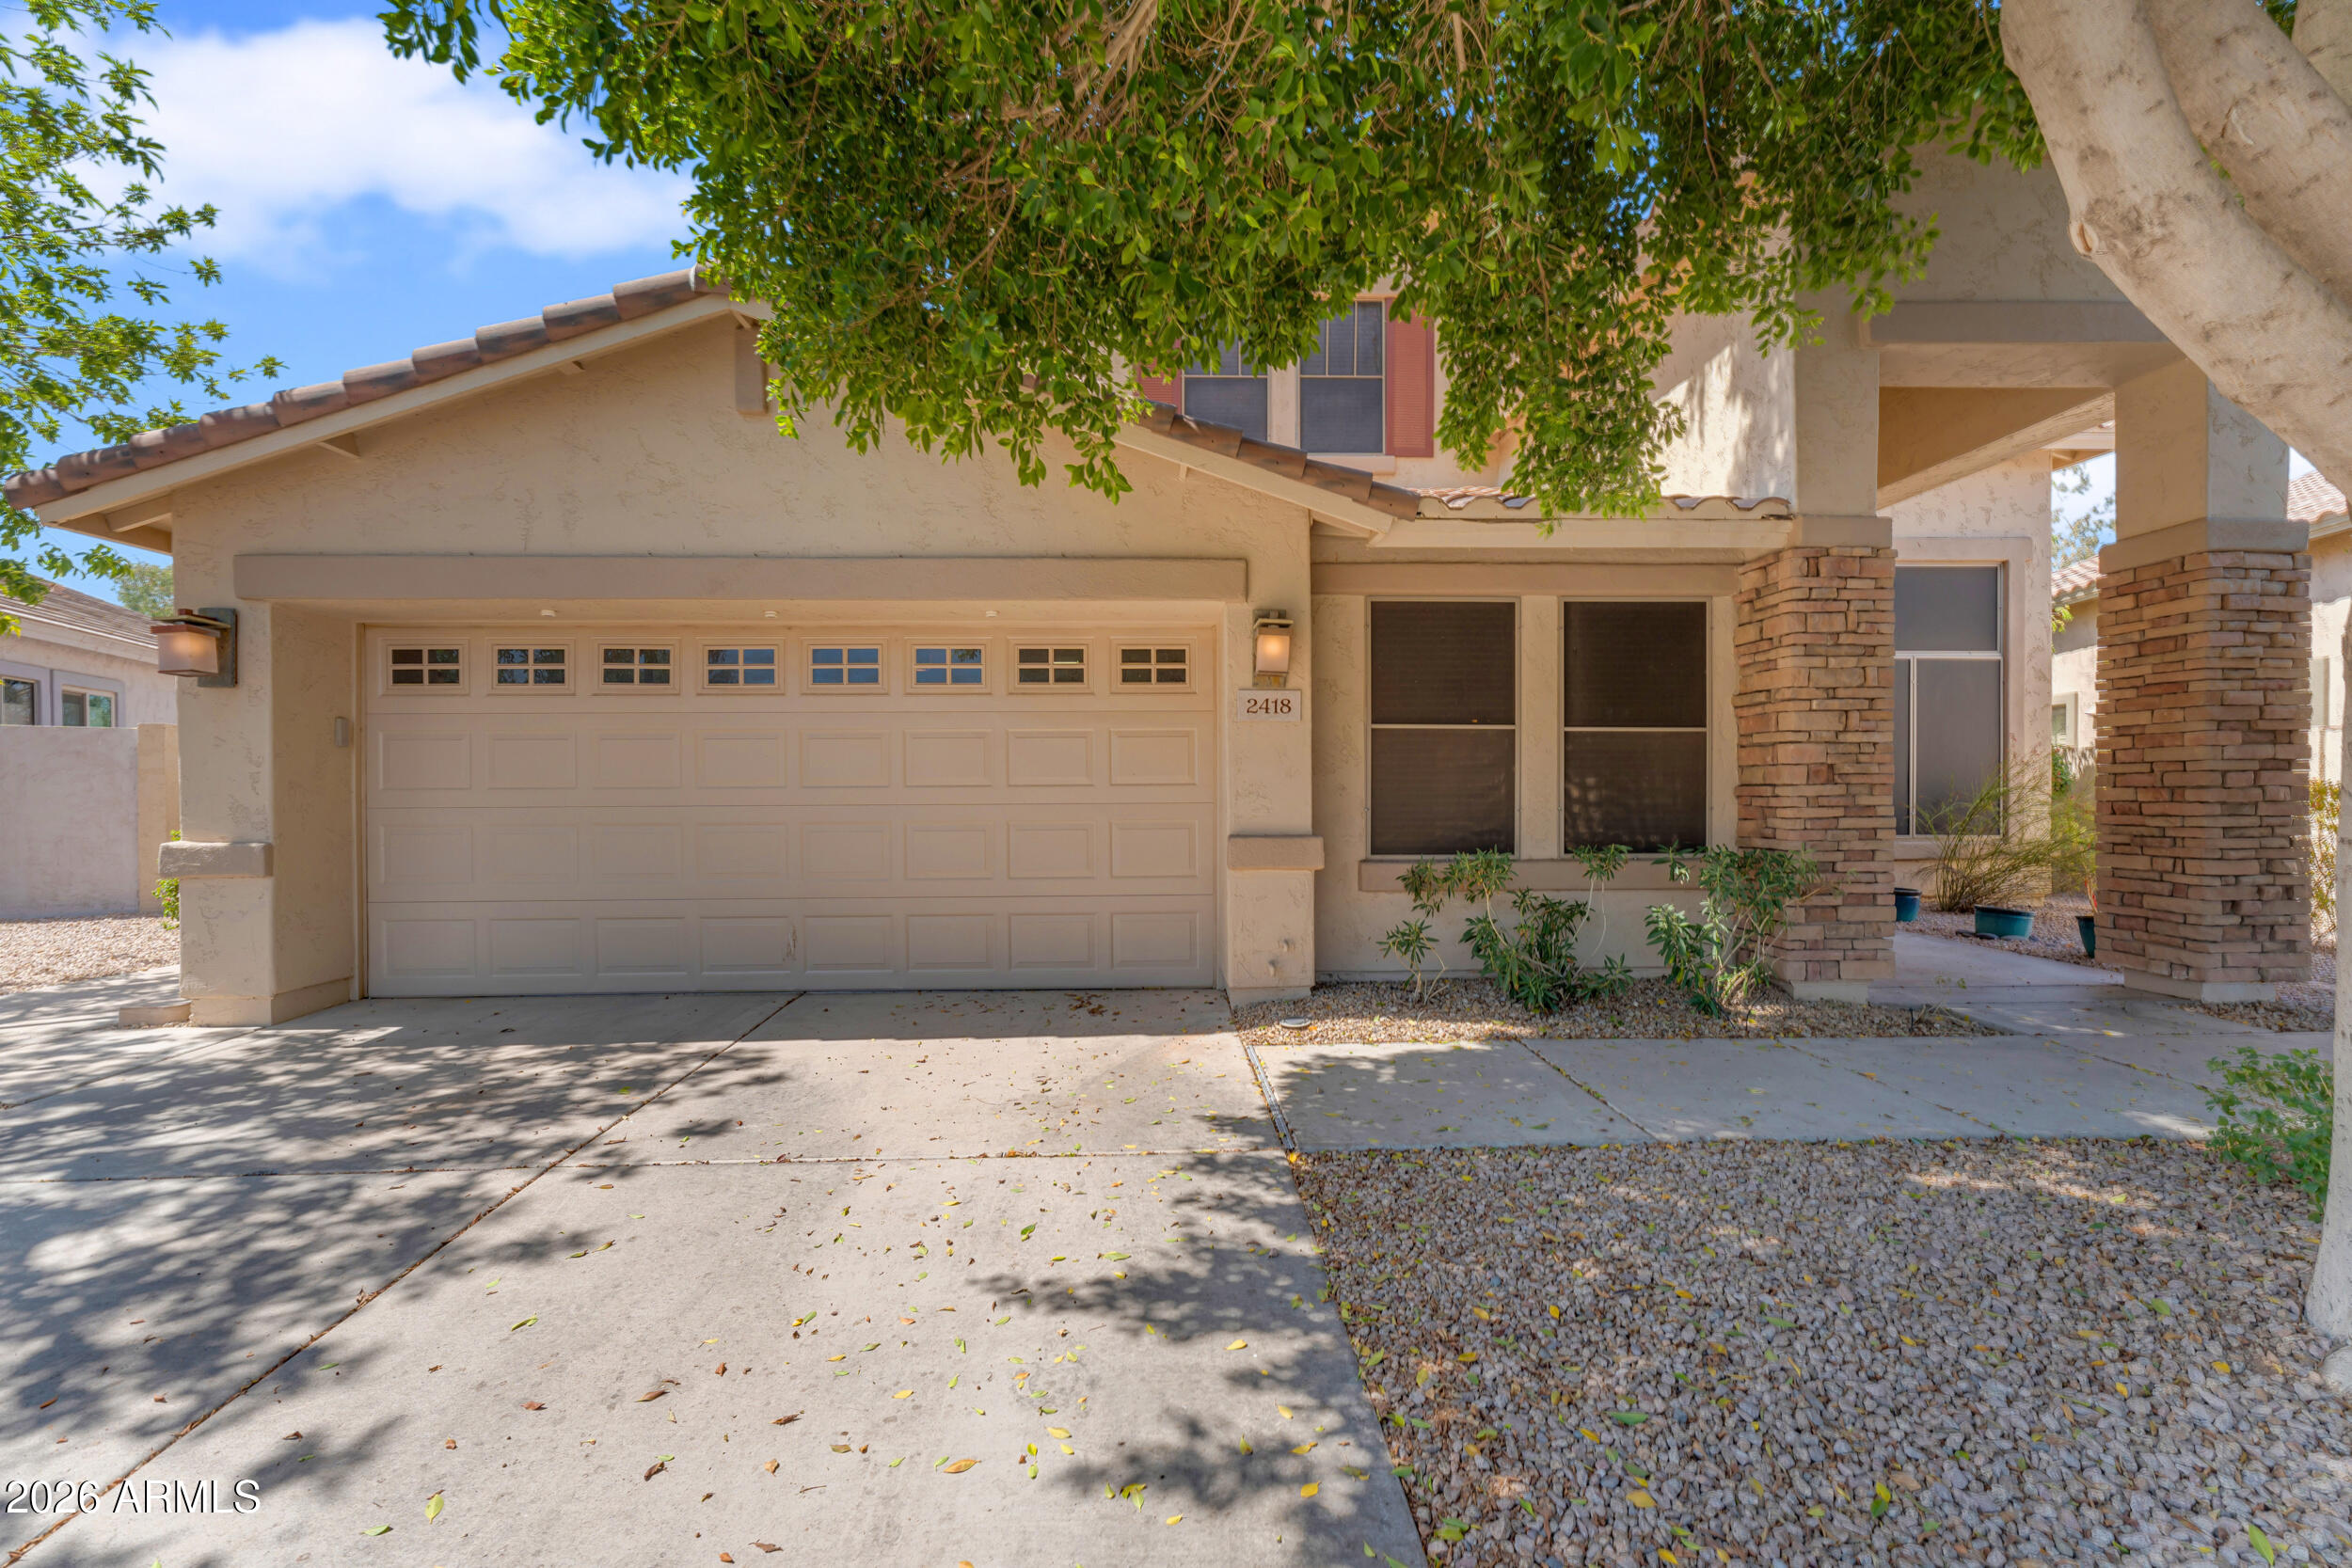
Located in the gated Fairways at the Legacy, this beautifully updated 3-bedroom + den + loft, 2.5-bath home offers an exceptional blend of style, comfort, and stunning golf course views. Soaring vaulted ceilings and abundant natural light create a warm, inviting atmosphere from the moment you enter. The thoughtfully designed floor plan features formal living and dining rooms, along with a private den just off the entry. The upgraded kitchen is a chef's dream, showcasing custom cabinetry, stainless steel appliances with a gas range, granite countertops, a tile backsplash, a center island with breakfast bar, and a sunny dining nook with a charming bay window. The adjacent great room opens seamlessly to the resort-style backyard, complete with an outdoor kitchen--perfect for entertaining. The spacious first-floor primary suite offers a walk-in closet and a beautifully remodeled ensuite bath featuring dual vanities and a custom tiled walk-in shower with a luxurious rain shower head. Upstairs, the expansive loft includes a wet bar and private balcony with breathtaking golf course and sunset views. Two generously sized secondary bedrooms share a remodeled full bath with dual vanities. Situated on an oversized lot, this exceptional home also features newer A/C units, remodeled bathrooms, and whole-house surround sound, making it the perfect combination of luxury, functionality, and everyday living.
#7049914

Phoenix

2418 E GLASS Lane

4 Beds

2 Baths

3,033 Sq.Ft.

$599,000

MLS#: 7049914
Price reduced
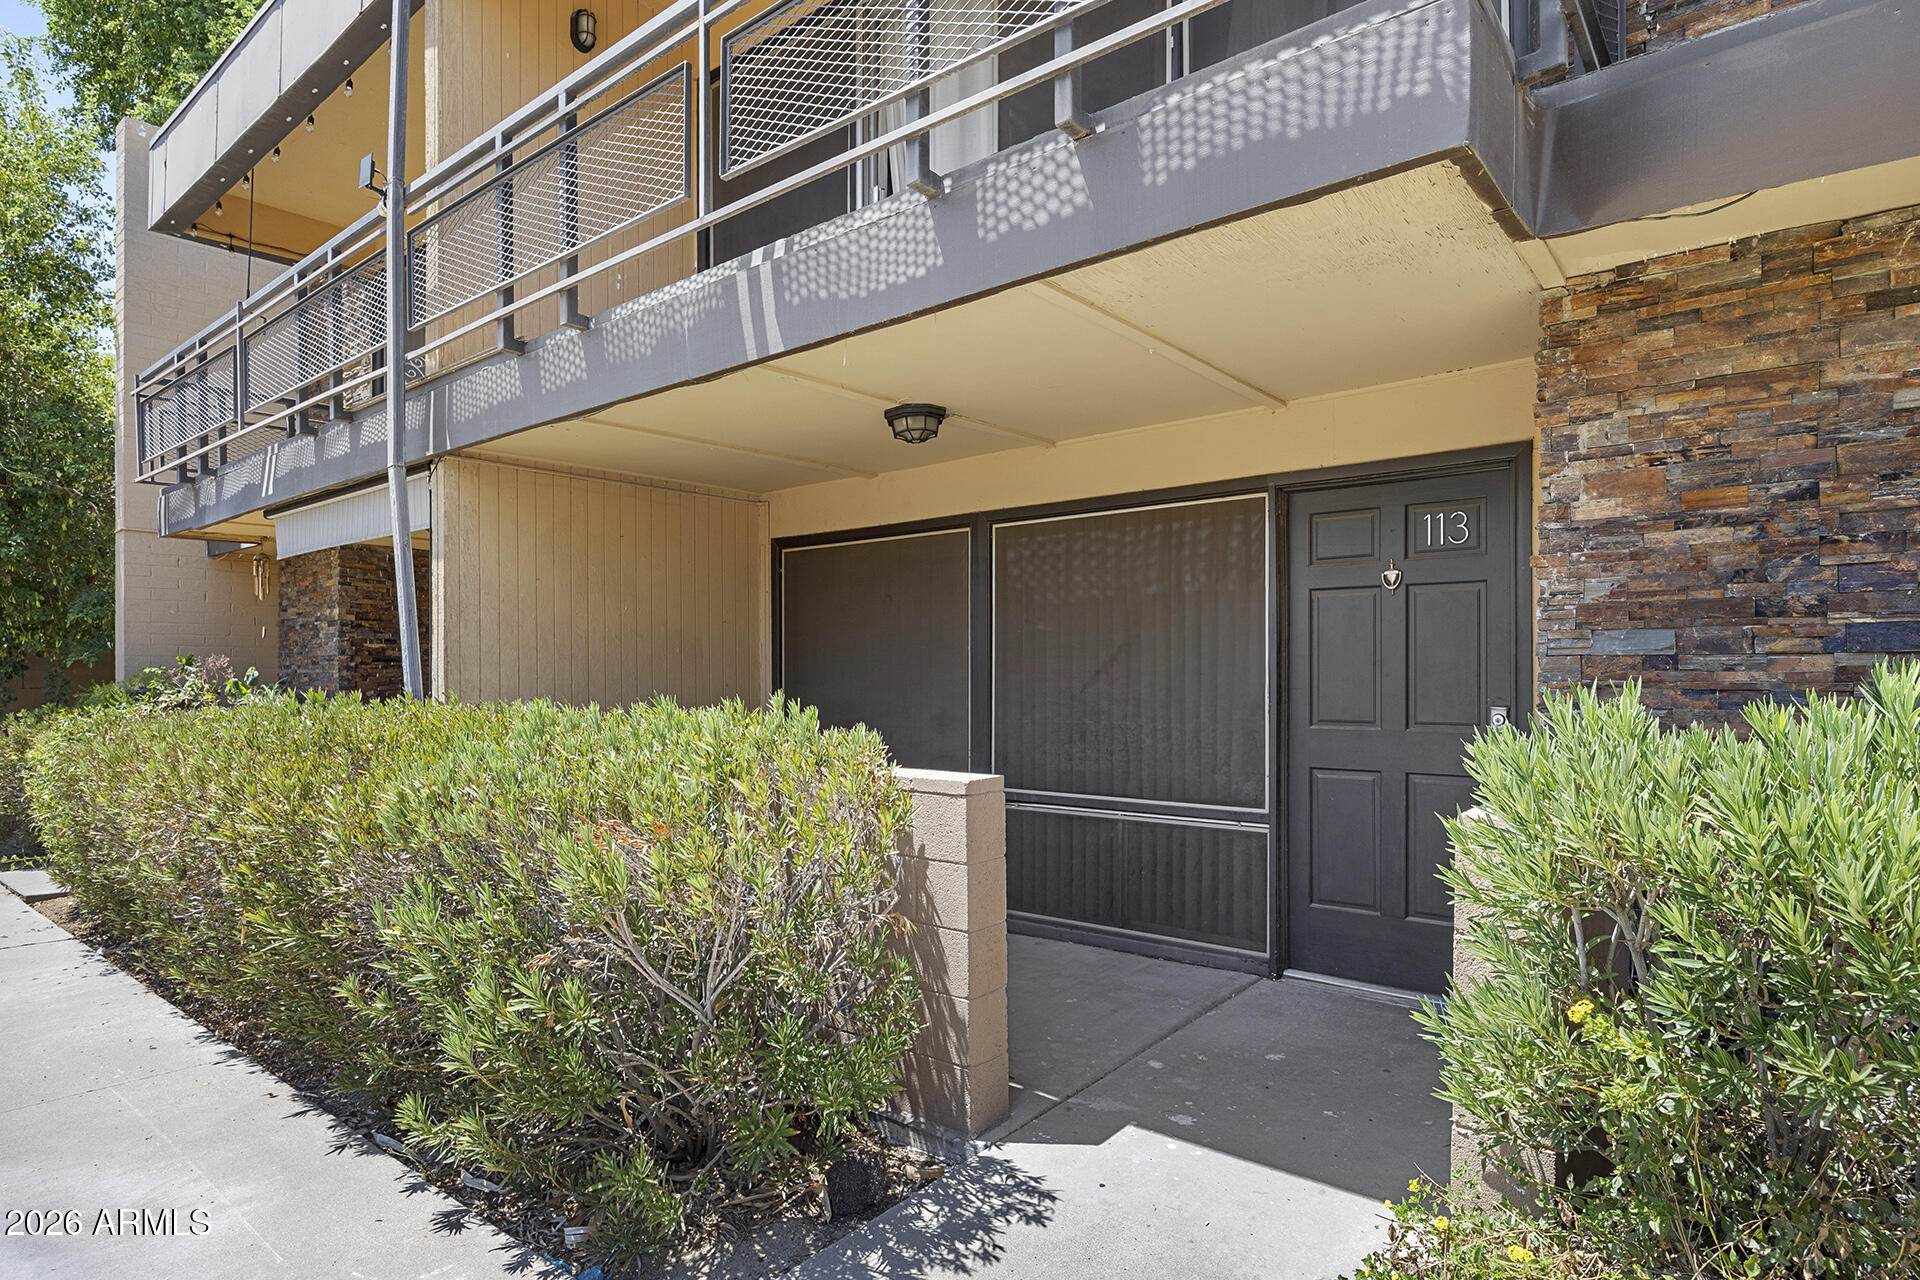
Turnkey and move-in ready in a charming Central Corridor gated community! This beautifully updated 2BD/1.5BA townhome features brand new carpet and fresh paint, granite countertops in the kitchen and baths, tile and wood flooring, and abundant storage throughout. Both spacious upstairs bedrooms offer walk-in closets, and the primary bedroom opens to a patio with views of the lush courtyard and mature palms. Enjoy two patios and access to the central community pool with stunning travertine decking, all within a beautifully landscaped gated community. All appliances included! Perfect as a primary residence, seasonal retreat, or investment. Welcome HOME!
#7051557

Phoenix

6501 N 17TH Avenue 113

2 Beds

1 Baths

1,254 Sq.Ft.

$189,000

MLS#: 7051557
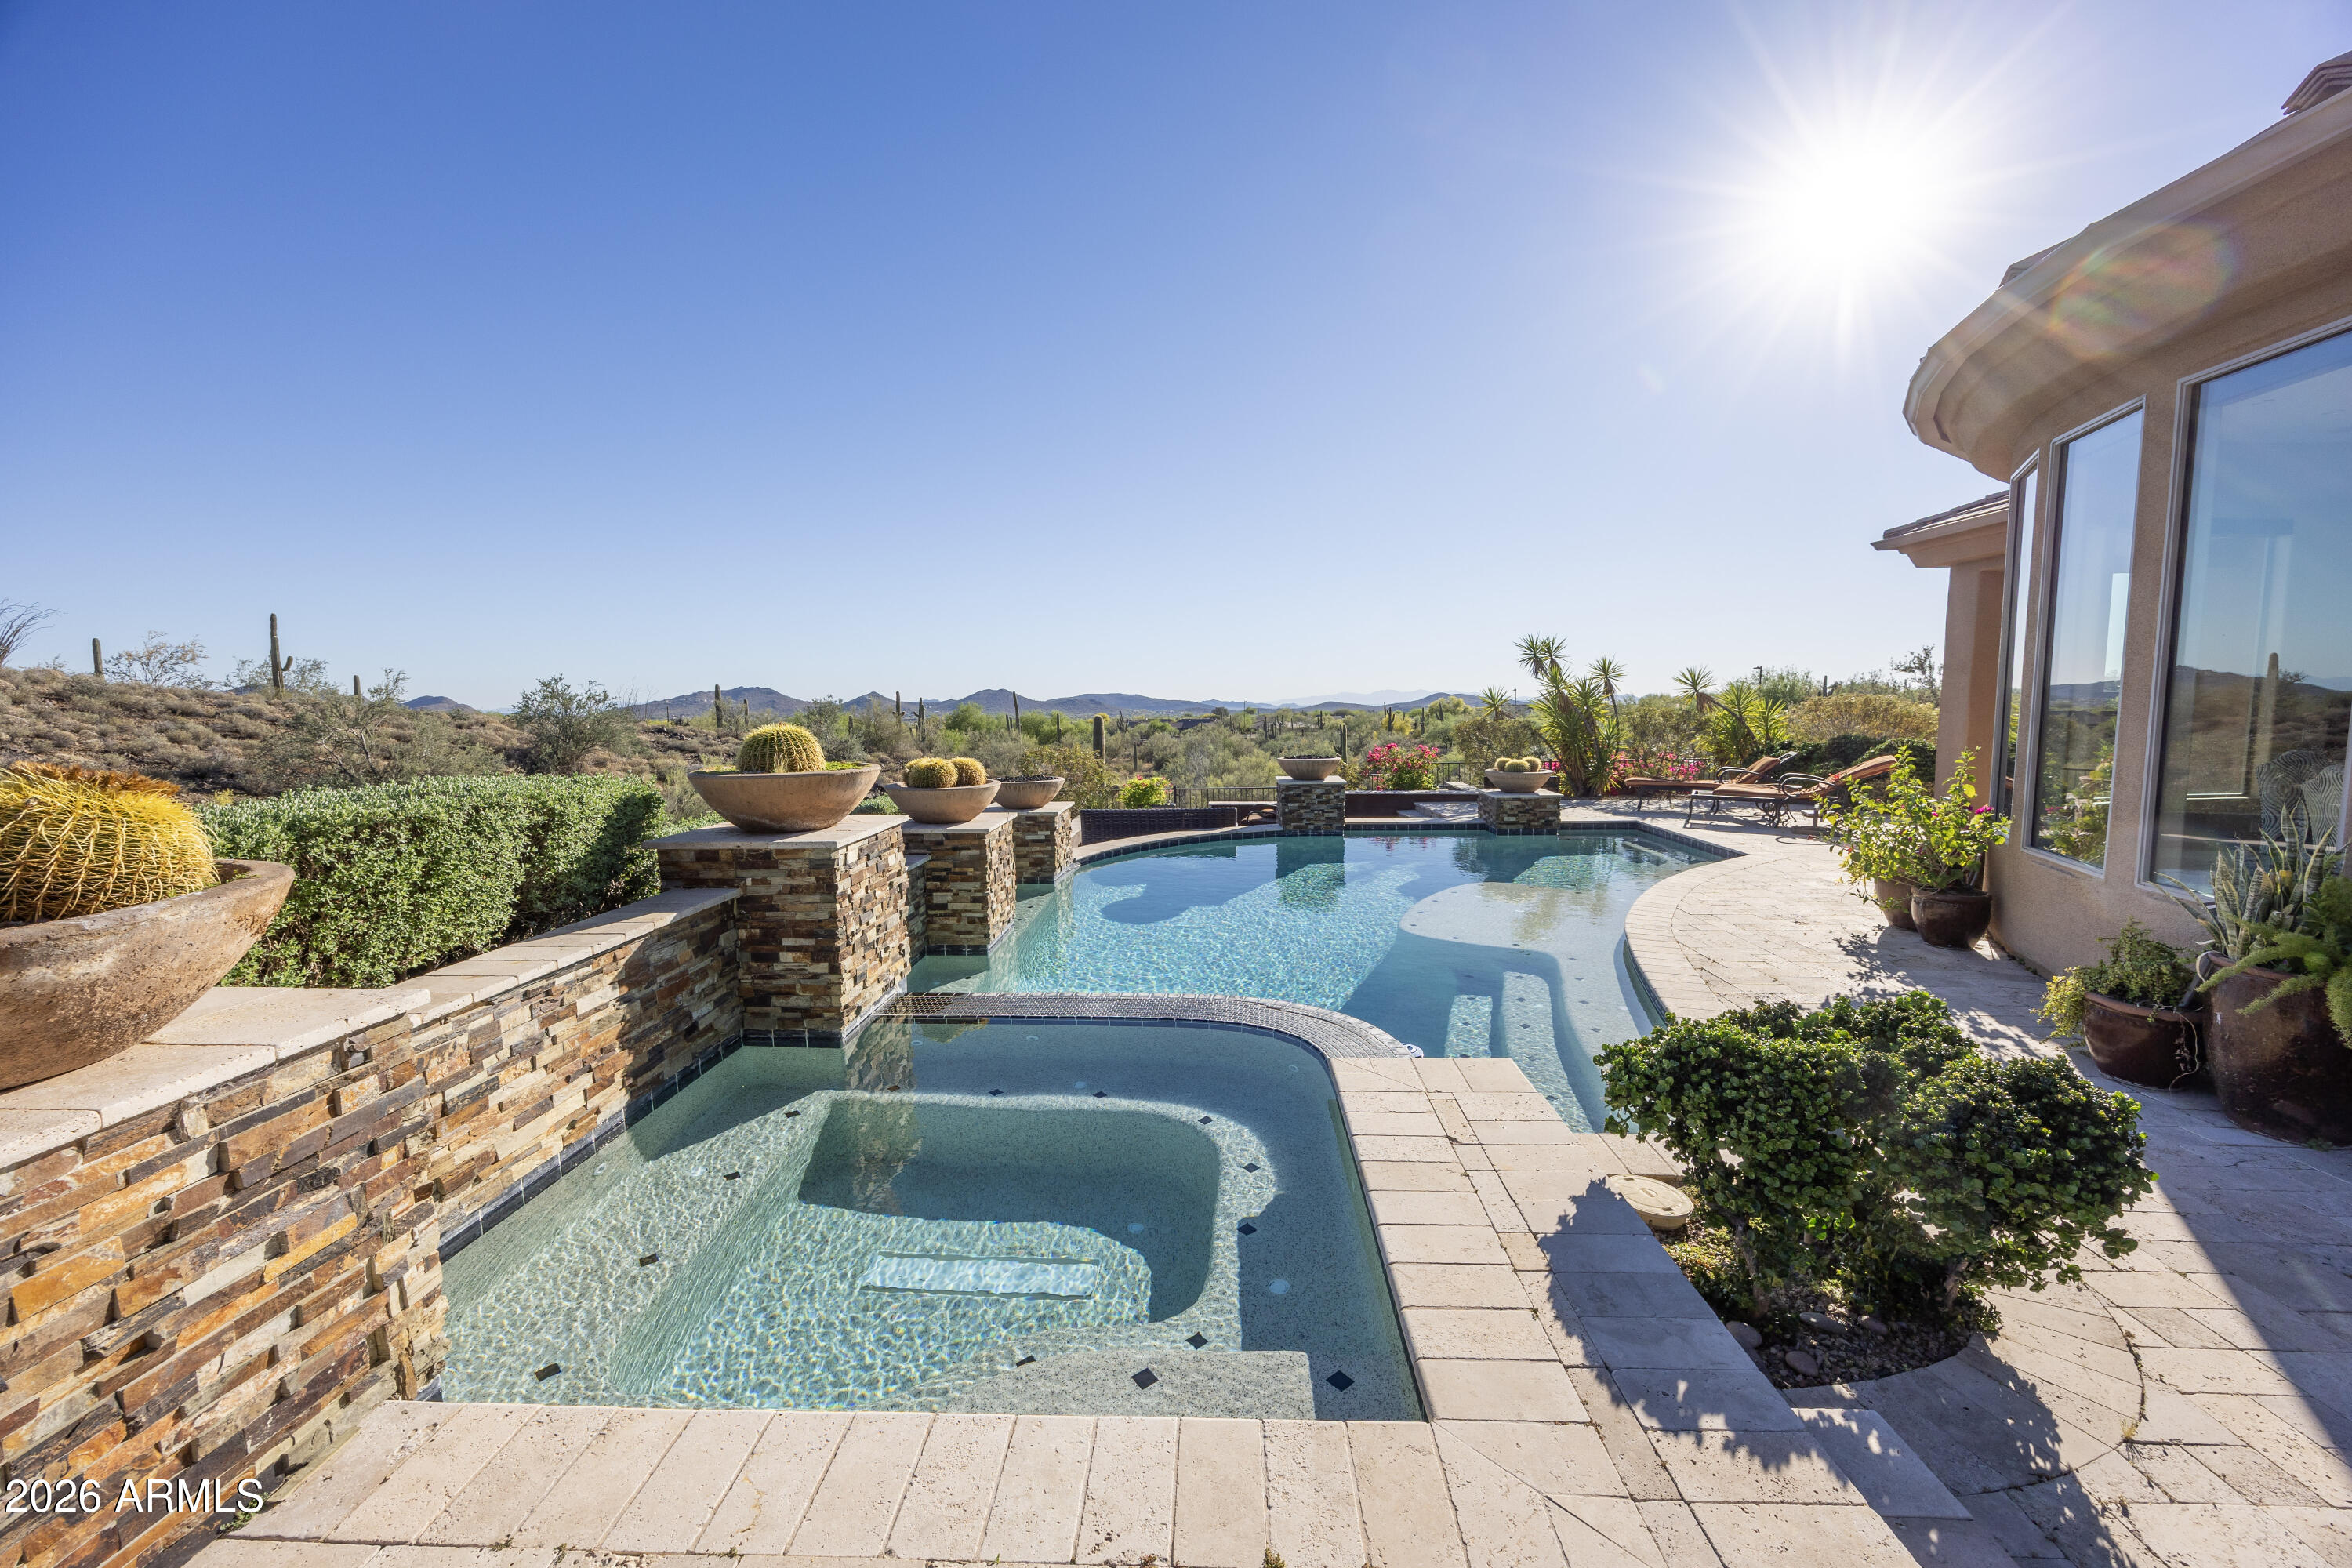
Executive residence featuring Stunning Mountain Views, a Remodeled Floor Plan, Heated Pool and Spa, Dual Master Bedrooms, and an Entertaining Backyard built for Arizona Living at its finest. This exceptional 3-bedroom, Den, 3-1/2-bathroom home delivers a thoughtfully Remodeled Floor Plan with a Granite Kitchen, Kitchen Island with Breakfast Bar, and a Walk-in Shower in each suite. The Dual Master Bedrooms offer rare flexibility for multi-generational living or hosting guests in total comfort. Step outside to the Entertaining Backyard complete with a sparkling Heated Pool and Spa surrounded by breathtaking Stunning Mountain Views. The 3-Car Garage adds convenience, while Anthem Country Club membership elevates the lifestyle with world-class amenities including Golf, Pickleball and Fitness.
#7050227

Anthem

42121 N ANTHEM CREEK Drive

3 Beds

3 Baths

3,963 Sq.Ft.

$1,775,000

MLS#: 7050227
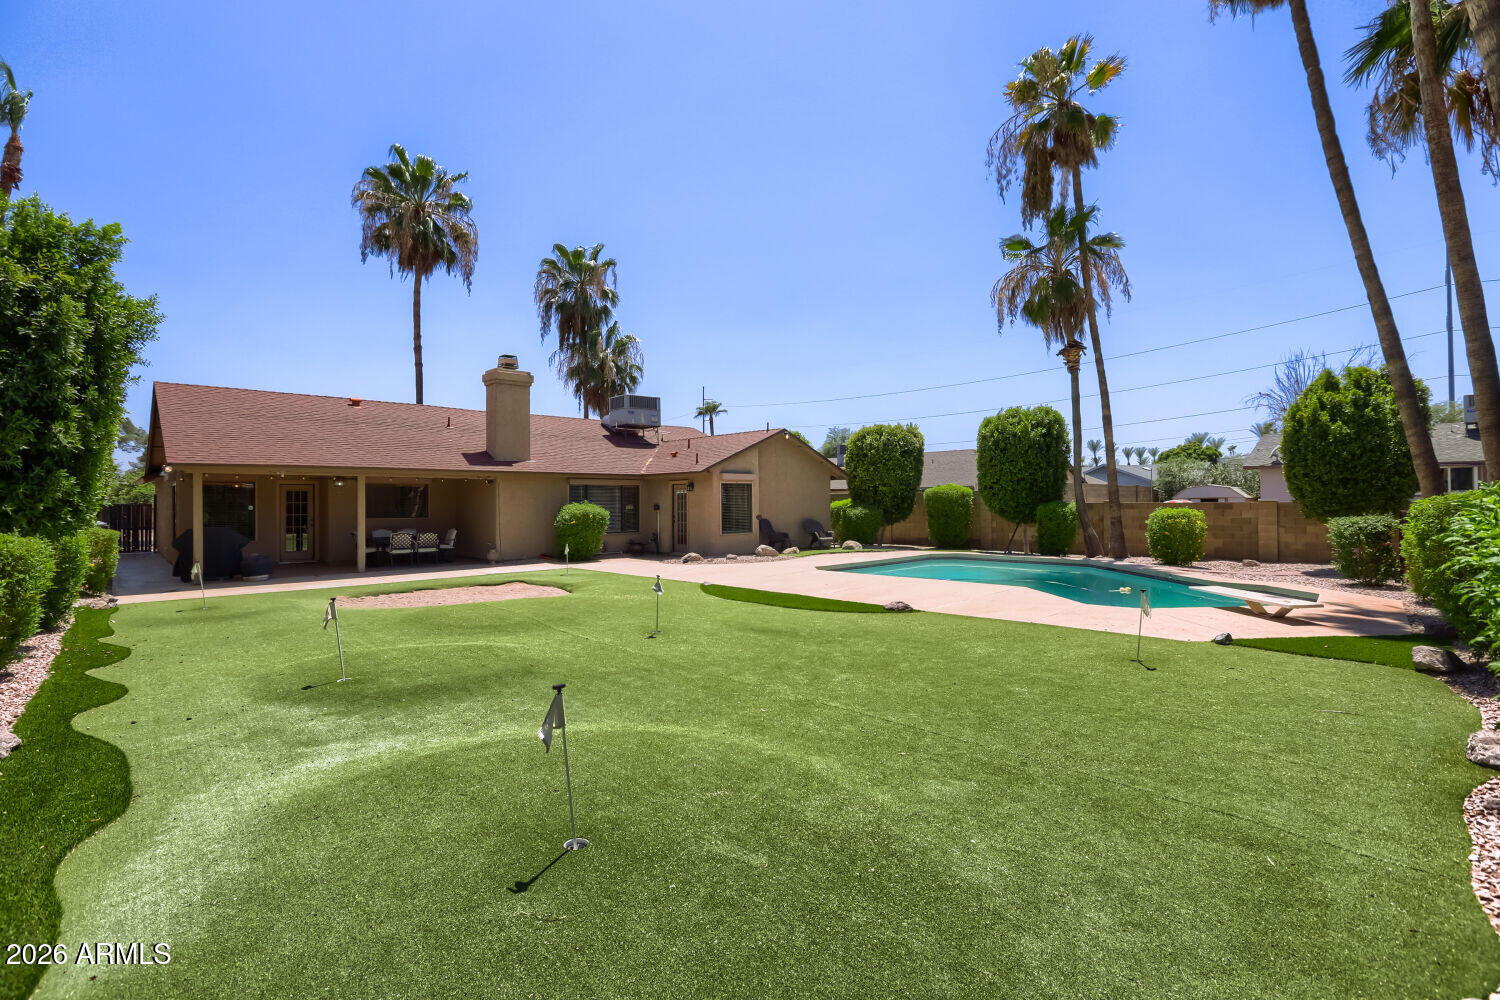
Immaculate 3-bedroom, 2-bathroom home on a premium, oversized lot in North Central Phoenix.  The sprawling, low-maintenance artificial-turf backyard features a diving pool, block fencing, & upgraded landscaping. The spacious great room floor plan features vaulted ceilings, wood-look tile floors t/o (2022), a wood-burning fireplace, and a kitchen with an island & stainless steel appliances. Premium security upgrades include window security roller screens. Recent updates include a new water softener (2025), RUDD water heater (2024), and new exterior sewer lines (2023).  Excellent location with easy freeway access (101, 51, I-17) within the Paradise Valley Unified School District. Includes a 2-car garage and extended driveway.
#7051214

Phoenix

720 E GRANDVIEW Road

3 Beds

2 Baths

1,752 Sq.Ft.

$540,000

MLS#: 7051214
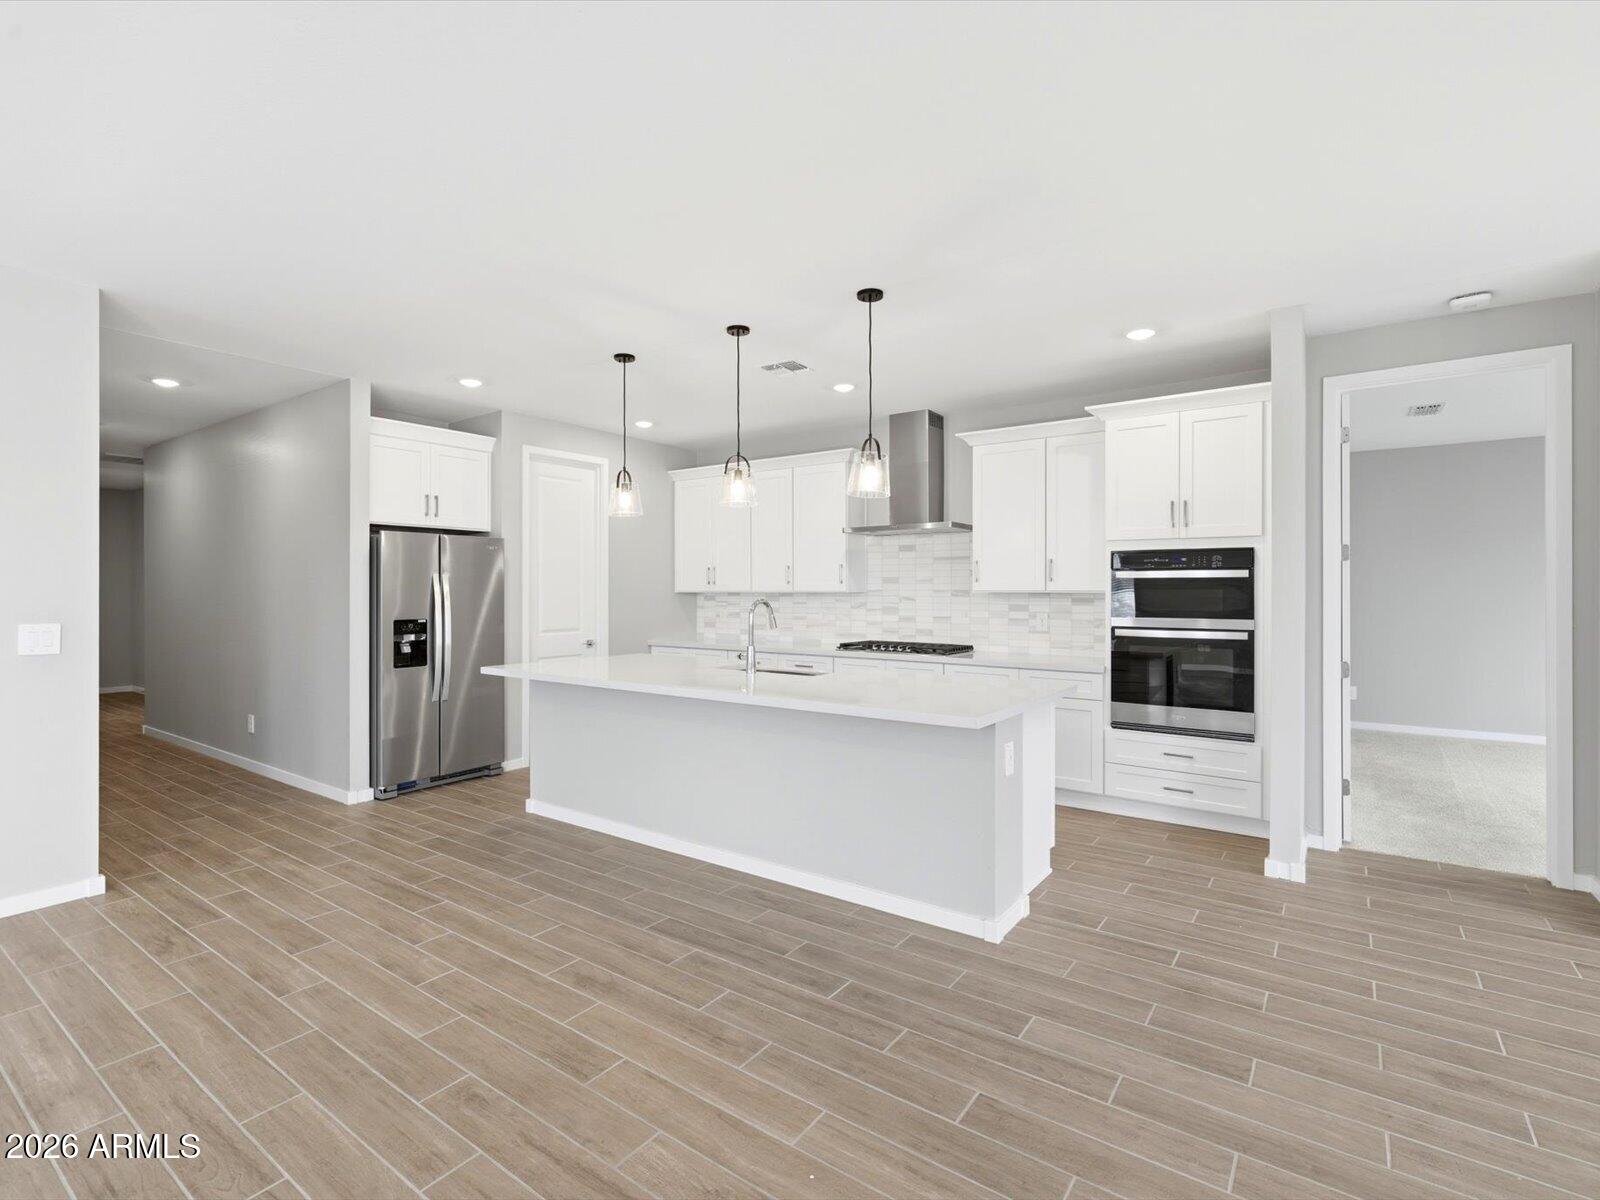
Beautiful Amber Plus floor plan in the desirable Blossom Rock community in Apache Junction. This single-story home offers 4 bedrooms, 3 bathrooms, and 3 car tandem garage, providing a spacious and versatile layout for modern living. The open-concept design seamlessly connects the kitchen, dining, and great room--perfect for everyday living and entertaining. The gourmet kitchen features white cabinetry, ample counter space, and wood-look tile flooring that enhances the home's modern appeal. A thoughtfully designed split layout includes a private primary suite, creating a peaceful retreat separate from the secondary bedrooms. Generously sized bedrooms and a functional design make this home ideal for a variety of lifestyles. Meritage homes are move-in ready with washer, dryer, refrigerator, and window blinds included. Residents will enjoy thoughtfully designed homes featuring flexible living spaces, covered back patios, and private primary suites for added comfort. Each of our spray foam insulated homes is built with innovative, energy-efficient features designed to help you enjoy more savings, better health, real comfort, and peace of mind.
#7049300

Apache Junction

1083 W Haynes Way

4 Beds

3 Baths

2,403 Sq.Ft.

$624,990

MLS#: 7049300
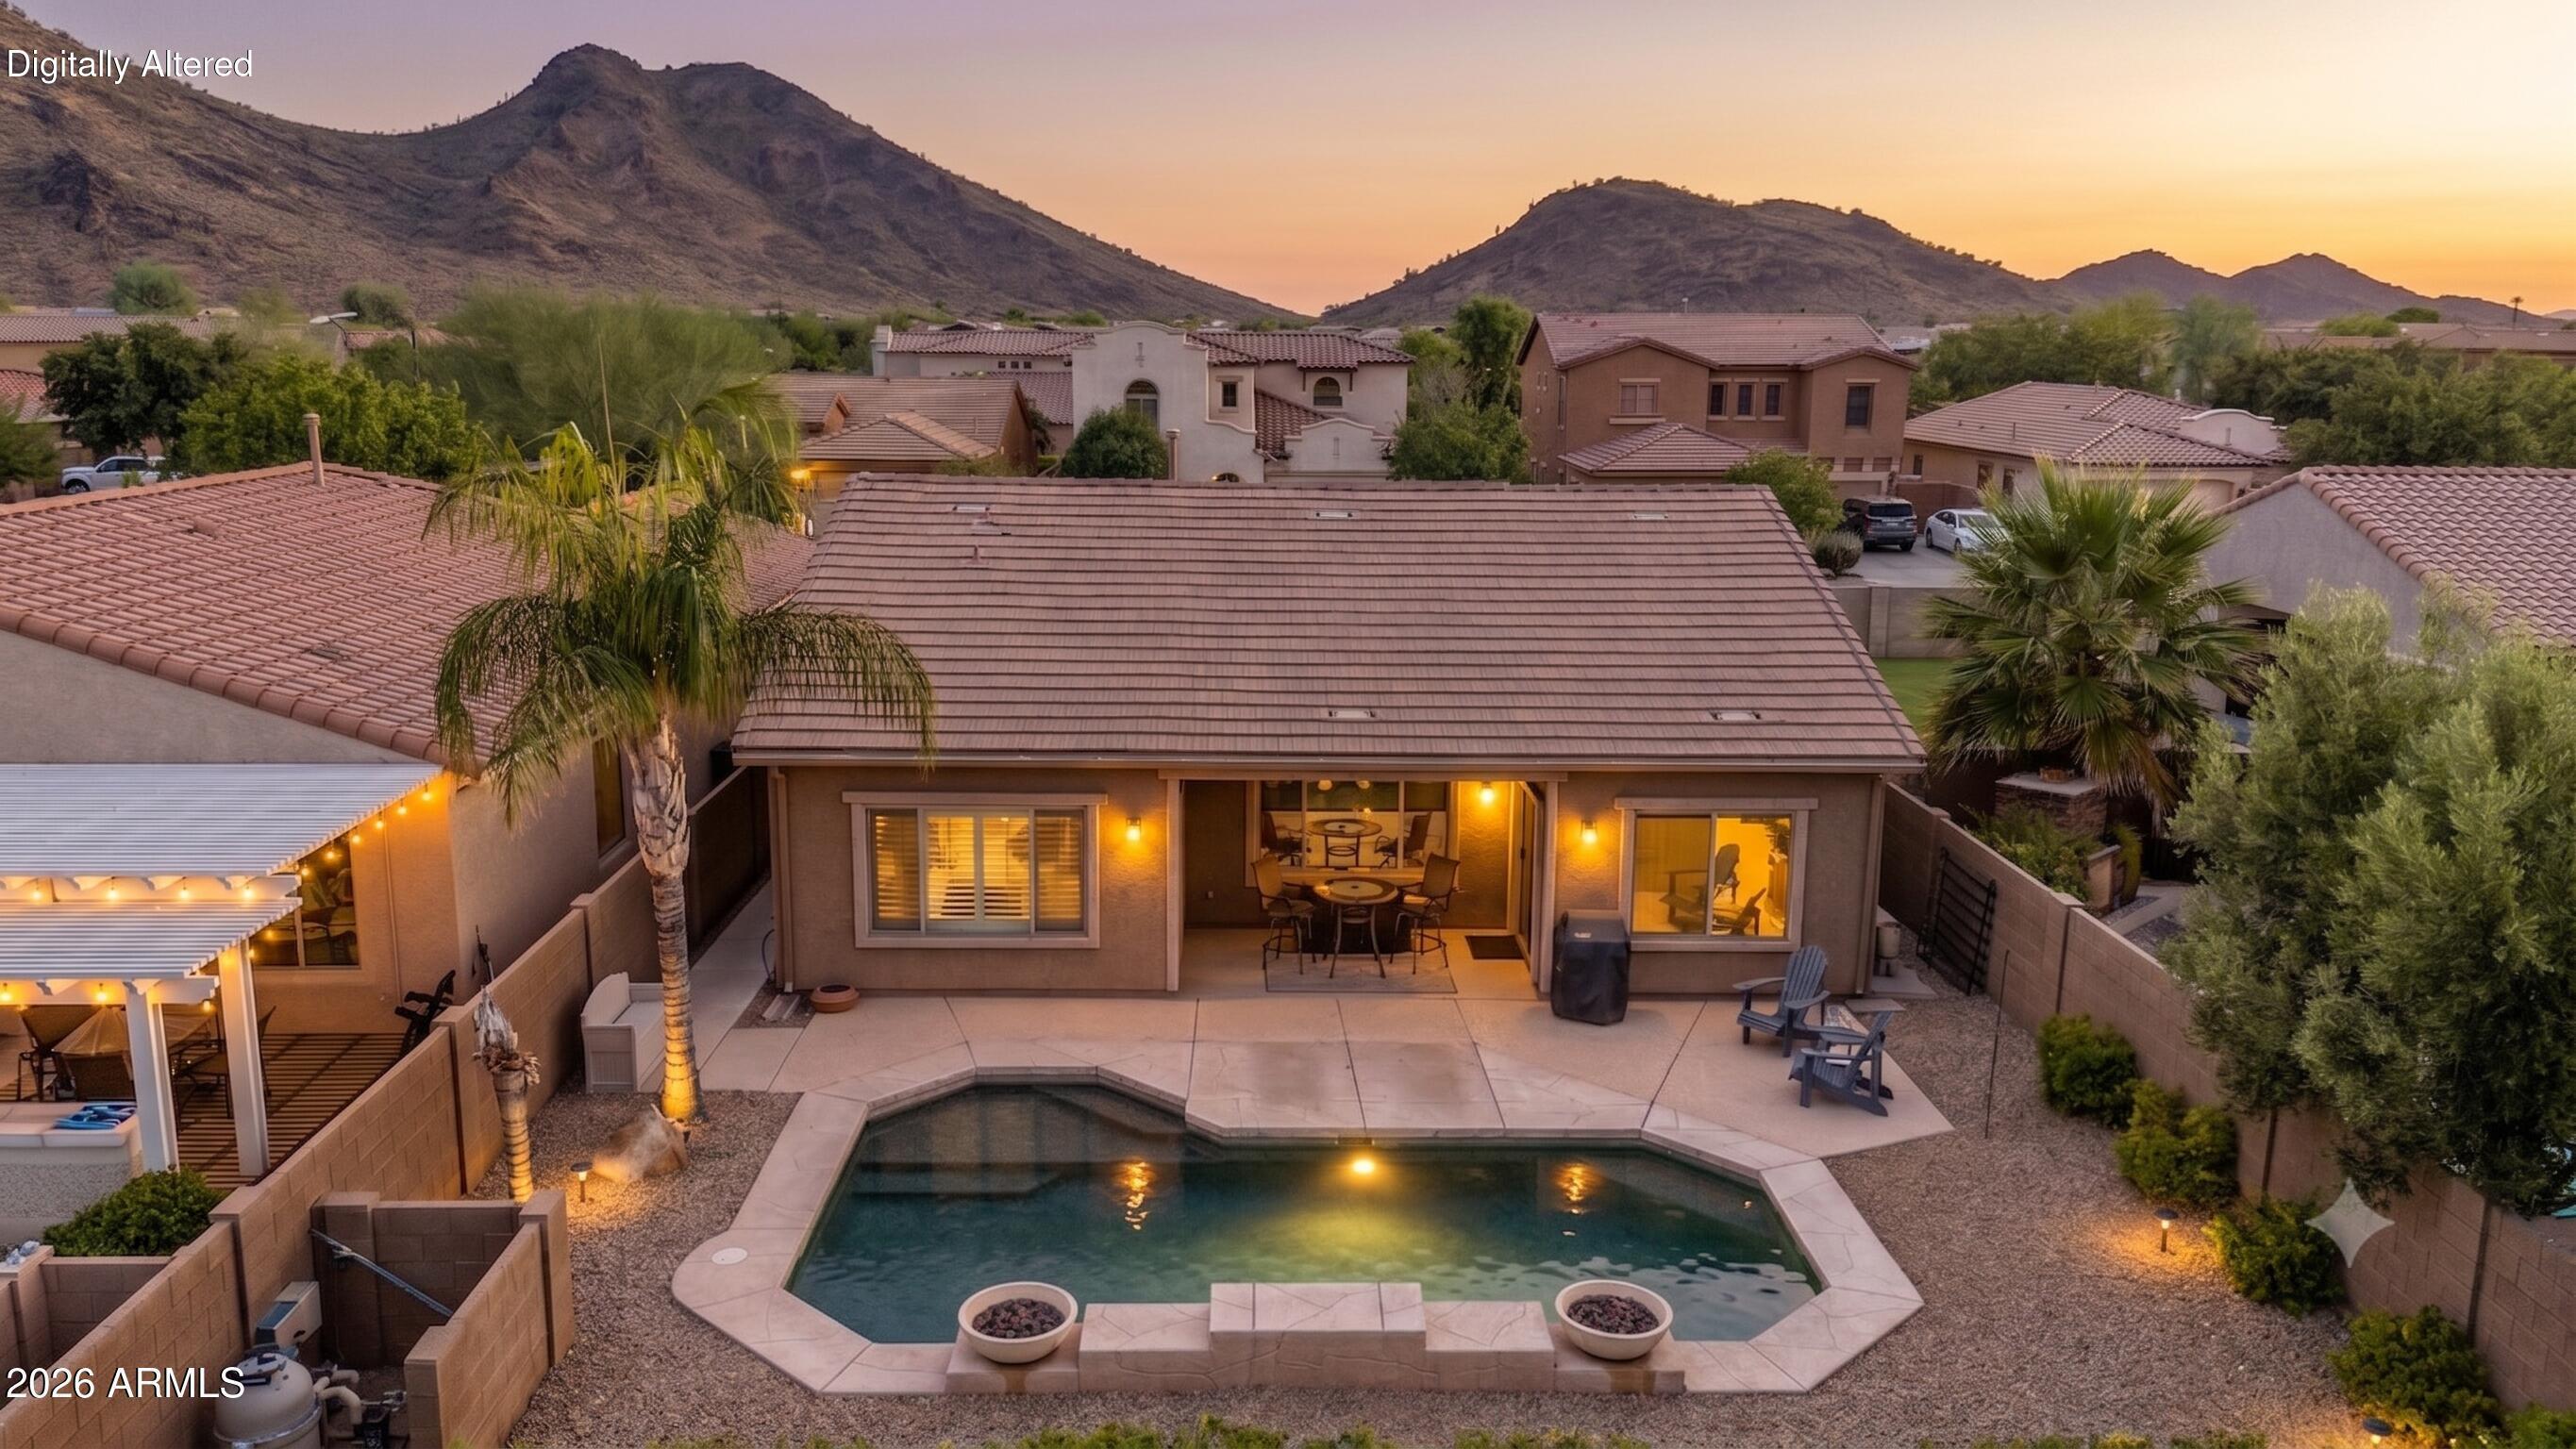
STETSON VALLEY STUNNER WITH MOUNTAIN VIEWS, SALTWATER POOL & NO REAR NEIGHBORS! Nestled on a premium lot backing to a serene common area, this immaculate 4-bedroom home offers ultimate privacy and resort-style living. Enjoy true peace of mind with major big-ticket items already done: NEW HVAC (2023) with transferable warranty, NEW ROOF (2023), fresh exterior paint, and a sparkling saltwater pool featuring a NEW salt cell (2026).
Inside, the light-filled interior boasts high ceilings, a neutral palette, and a true split floor plan for maximum privacy. The spacious great room comes pre-wired for surround sound--perfect for entertaining. Step into the primary suite featuring direct patio access, dual vanities, a deep soaking tub, a separate shower, and a large walk-in closet. Step outside to your private backyard oasis and soak in the breathtaking mountain vistas. Homes offering this rare combo of views, privacy, and turn-key upgrades in Stetson Valley do not last. WALKABLE to the K-8 Inspiration Mountain School, built in 2022 and to DEEM HILLS PARK where you'll find hiking trails, pickle ball courts, a lit basketball court, tennis court, playgrounds and soccer fields. Easy access to major freeways to get around town!
#7051563

Phoenix

26709 N 55TH Avenue

4 Beds

2 Baths

1,813 Sq.Ft.

$549,900

MLS#: 7051563
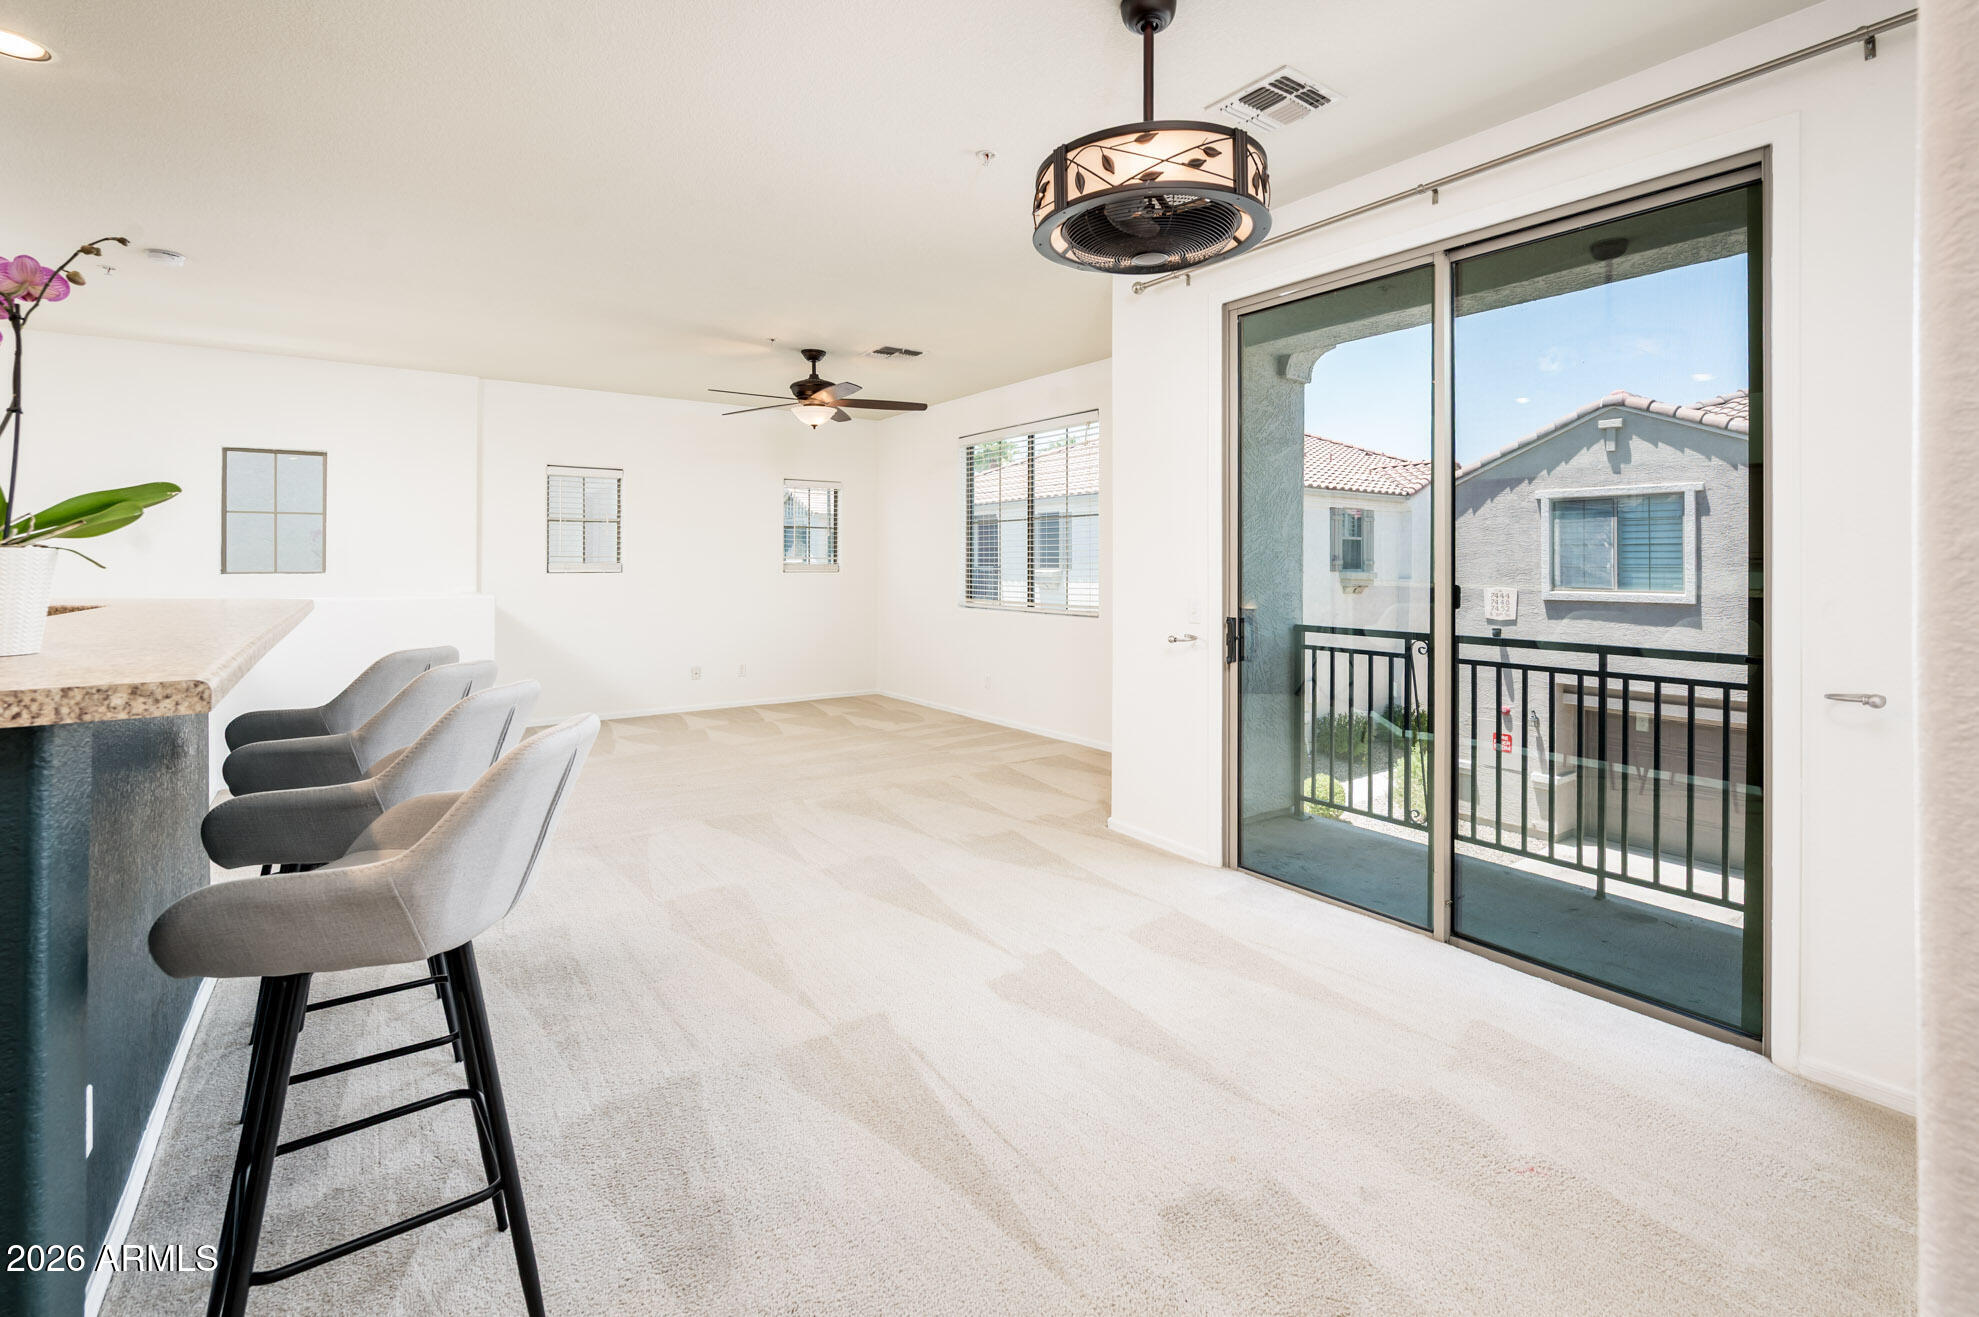
Welcome to this beautifully maintained townhome in the gated Hunter Ridge community. One of the community's most desirable floor plans, this home offers an open-concept layout, spacious living and dining, pantry, and breakfast bar, and a generous primary suite with dual sinks and a walk-in closet. Enjoy a balcony,  attached 1-car garage, and low-maintenance living with HOA-covered exterior maintenance, water/sewer/trash. Residents enjoy two pools, spas, playgrounds, walking paths, and lush greenbelts, all minutes from South Mountain trails, Legacy Golf Club, Sky Harbor Airport, Downtown Phoenix, ASU, shopping, dining, and Loop 202/I-10 access.
#7051680

Phoenix

7445 S 30TH Terrace

2 Beds

2 Baths

1,205 Sq.Ft.

$300,000

MLS#: 7051680
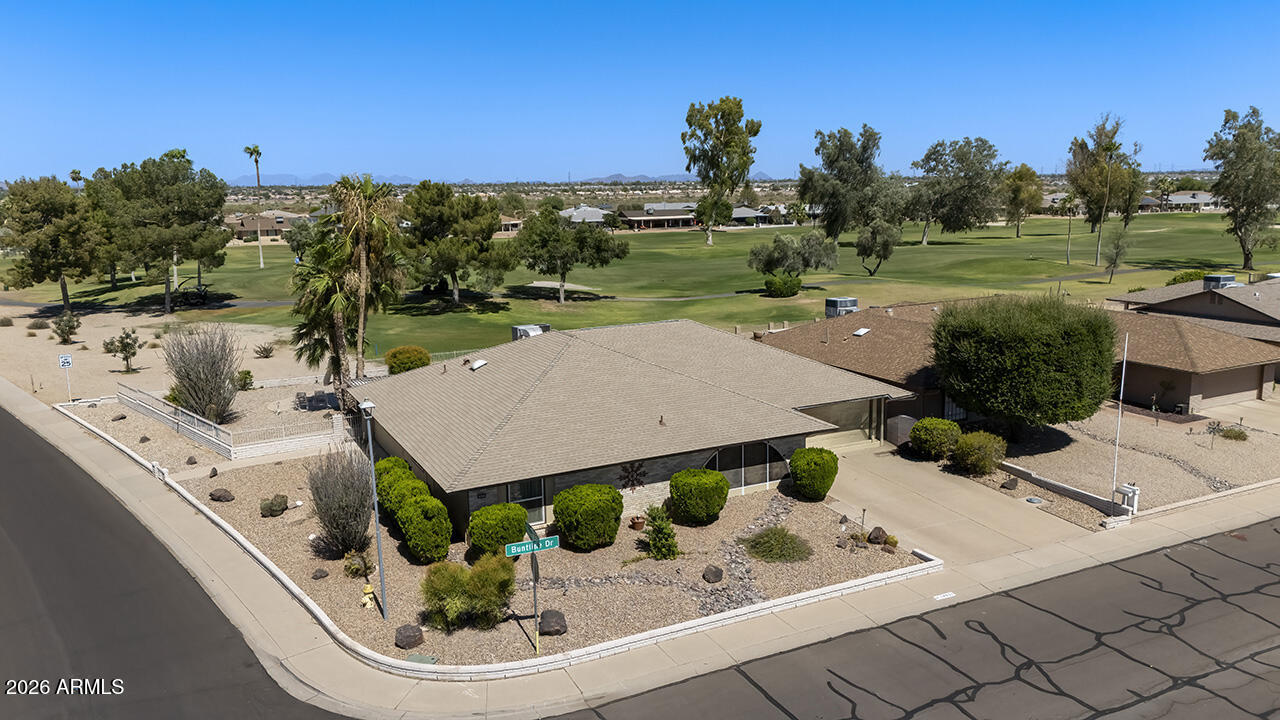
Beautifully updated 3-bedroom, 2-bath home with a privacy screened in porch is perfectly situated on the 16th green of Pebblebrook Golf Course, offering stunning golf course views and a private backyard retreat. Inside, you'll find a spacious, upgraded kitchen featuring quartz countertops, abundant cabinetry, a pantry, and an adjoining dining area. The primary suite features a beautifully remodeled bathroom with an upgraded tub and shower, while the guest bathroom was remodeled in 2023 with a new shower and vanity. All three bedrooms include walk-in closets, and the third bedroom offers private access to the backyard, making it ideal for guests, a home office, or multi-generational living. A versatile bonus room provides the perfect space for a craft room, exercise room, hobby area, or additional flex space. Major updates provide peace of mind, including all-new windows and sliding glass doors (2017), a new water heater (2022), a new roof (2025), and a new pool filtration system and pool pump (2025). Step outside to enjoy your sparkling private pool overlooking the 16th fairway--an ideal setting for relaxing, entertaining, and taking in the picturesque golf course views. This move-in-ready home combines modern updates, quality improvements, and an exceptional golf course location.
#7048761

Sun City West

18031 N BUNTLINE Drive

3 Beds

2 Baths

2,247 Sq.Ft.

$585,000

MLS#: 7048761
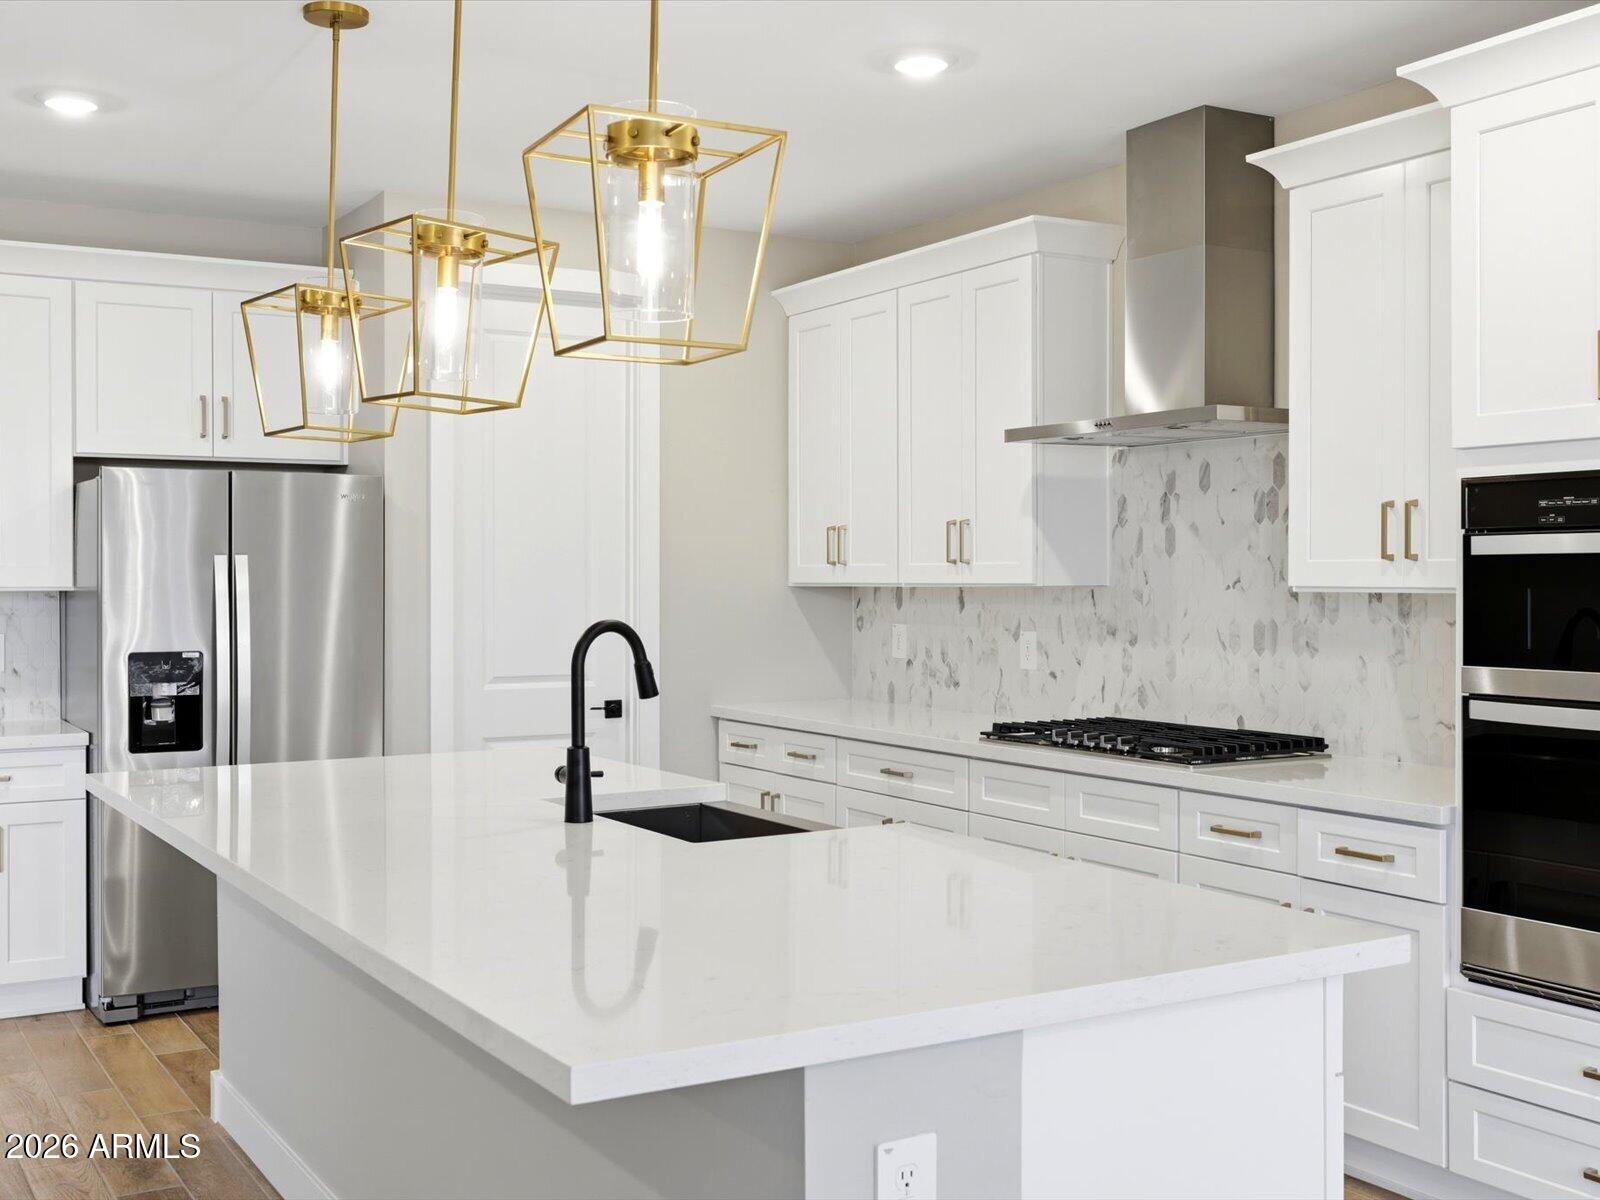
The thoughtfully designed Bailey Plus offers 5 bedrooms and 3 bathrooms, providing plenty of space for growing households or multi-generational living. The open-concept layout connects the kitchen, dining, and great room--ideal for entertaining--while a large island overlooks the main living area and adjacent covered patio. The gourmet kitchen and spa-inspired primary shower add a touch of luxury to everyday living, complemented by quartz countertops, white cabinetry, and wood-look tile flooring throughout main living areas. Generously sized bedrooms, each featuring walk-in closets, create a functional and flexible layout, while the private primary suite offers comfort and separation from the secondary bedrooms. Meritage homes are move-in ready with washer, dryer, refrigerator, and window blinds included. Residents will enjoy thoughtfully designed homes featuring flexible living spaces, covered back patios, and private primary suites for added comfort. Each of our spray foam insulated homes is built with innovative, energy-efficient features designed to help you enjoy more savings, better health, real comfort, and peace of mind.
#7049299

Apache Junction

1069 W Haynes Way

5 Beds

3 Baths

2,538 Sq.Ft.

$654,990

MLS#: 7049299
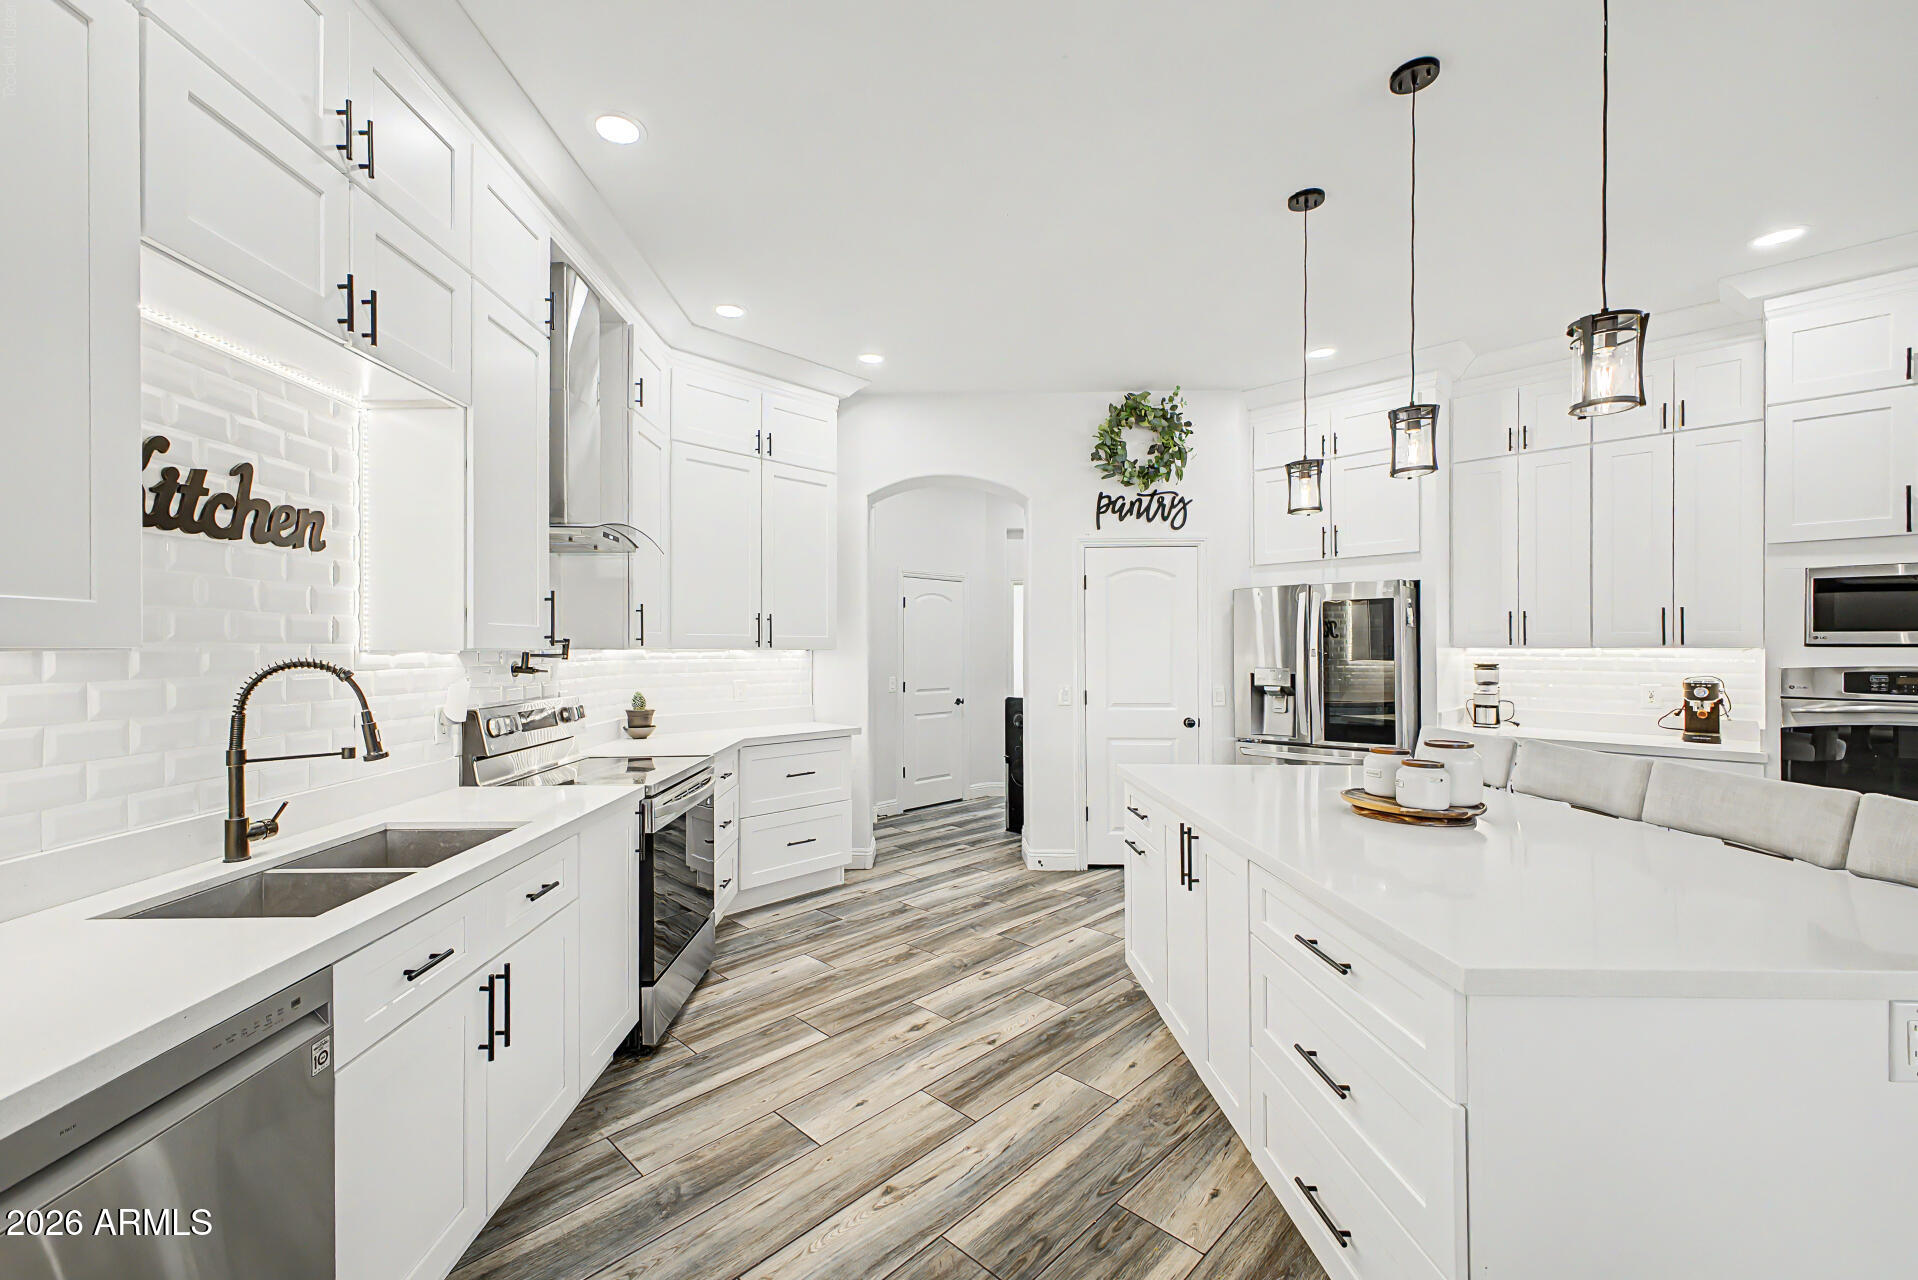
Enjoy breathtaking Superstition Mountain views from this custom home nestled on nearly one acre, offering the perfect blend of privacy, space, and Arizona living. The open great room features a dual-sided fireplace that extends to the covered patio, creating an ideal indoor/outdoor entertaining space. The spacious kitchen offers quartz countertops, stainless steel appliances, custom cabinetry, a large island, and a walk-in pantry. The split primary suite includes dual vanities, a separate tub and shower, and two walk-in closets. The expansive, low-maintenance backyard features a built-in grill, plenty of space for family gatherings, and room to add a future pool. Oversized garage, RV parking, and no HOA.
#7042897

Apache Junction

529 S VAL VISTA Road

5 Beds

3 Baths

2,781 Sq.Ft.

$849,000

MLS#: 7042897
Price reduced
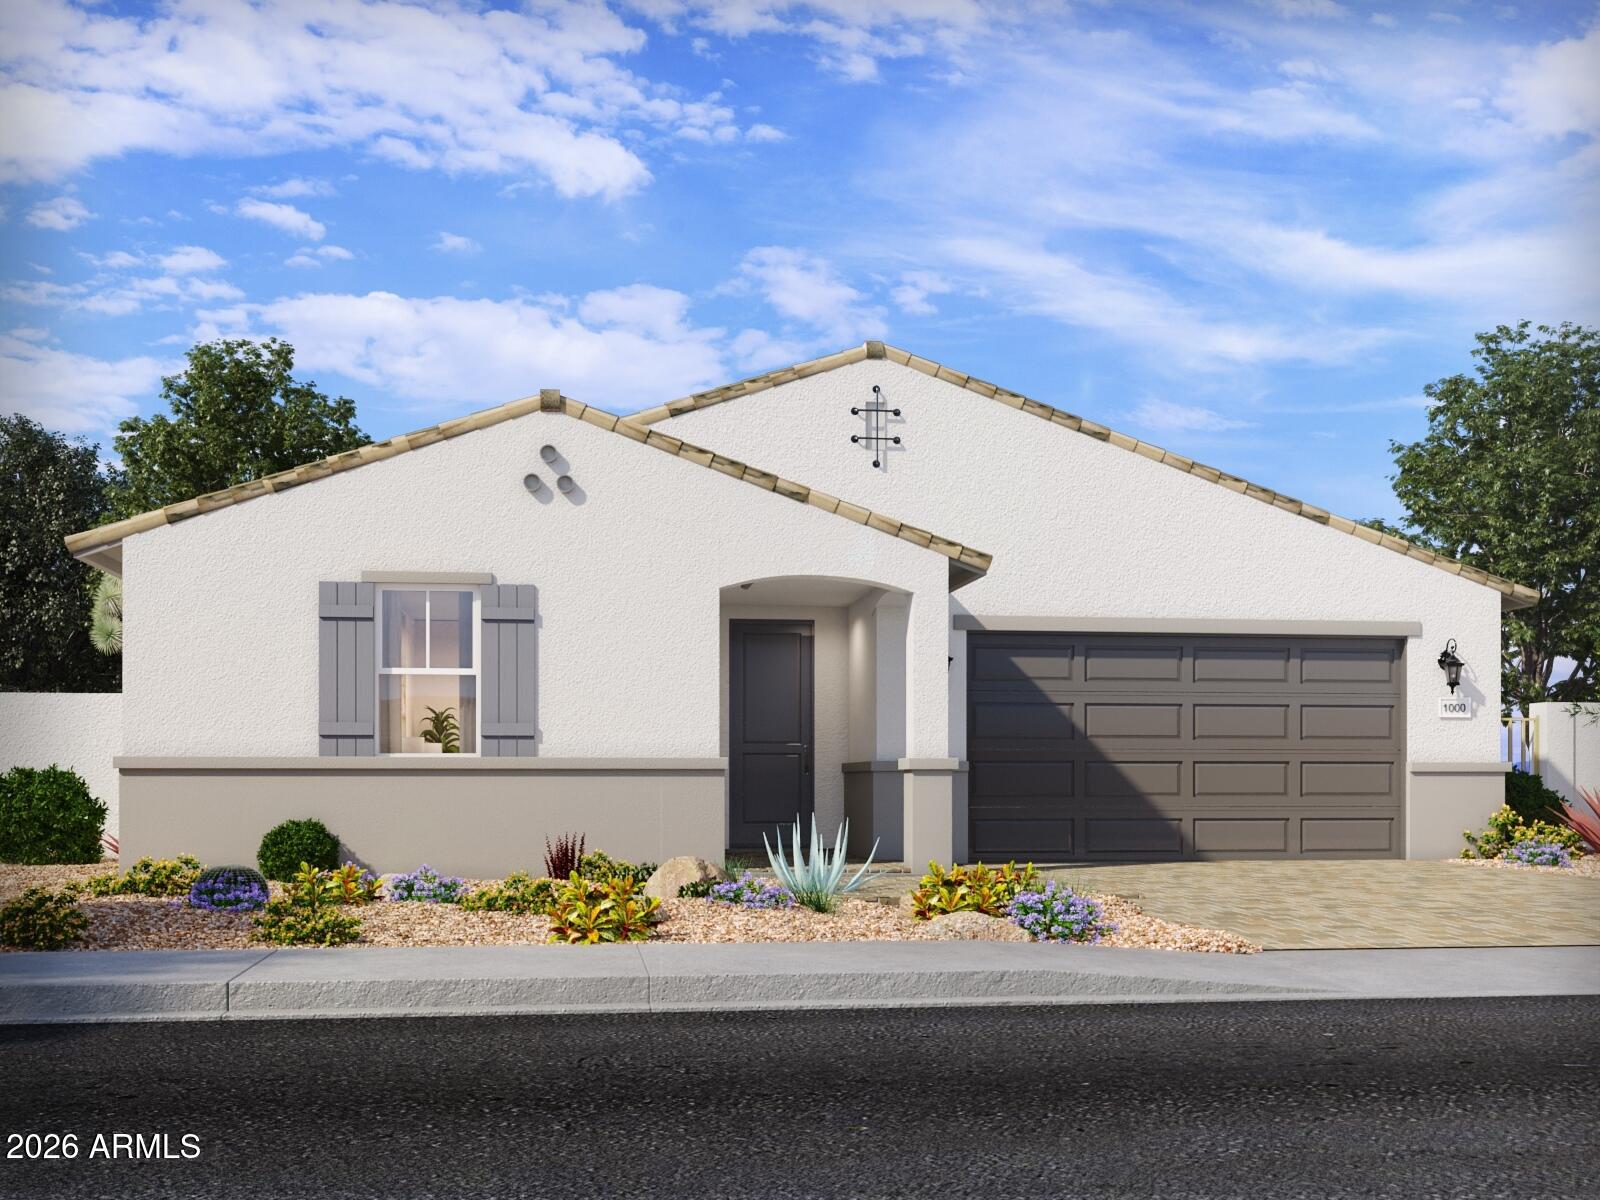
A Showstopper Single-Level Home, Room for Everyone, Designed for Entertaining! The Lennon Plus floorplan--now updated with a revised design--continues to impress with its smart and spacious layout offers space, style, and versatility with 5 bedrms, 3 baths, and a bright open concept living area perfect for gatherings and everyday living. With a dedicated flex space ready to become a playroom, home office, or hobby area, this home is built to adapt to your lifestyle and make entertaining easier than ever. This home offers a GOURMET kitchen with a cooktop and separate wall oven, earth tone-color cabinets, quartz kitchen counters, kitchen backsplash, natural wood-look tile floor, carpet in bedrooms! INCLUDED-washer, dryer, window blinds, refrigerator and MORE! Residents will enjoy thoughtfully designed homes featuring flexible living spaces, covered back patios, and private primary suites for added comfort. Each of our spray foam insulated homes is built with innovative, energy-efficient features designed to help you enjoy more savings, better health, real comfort, and peace of mind.
#7049294

Apache Junction

1027 W Haynes Way

5 Beds

3 Baths

2,793 Sq.Ft.

$674,990

MLS#: 7049294
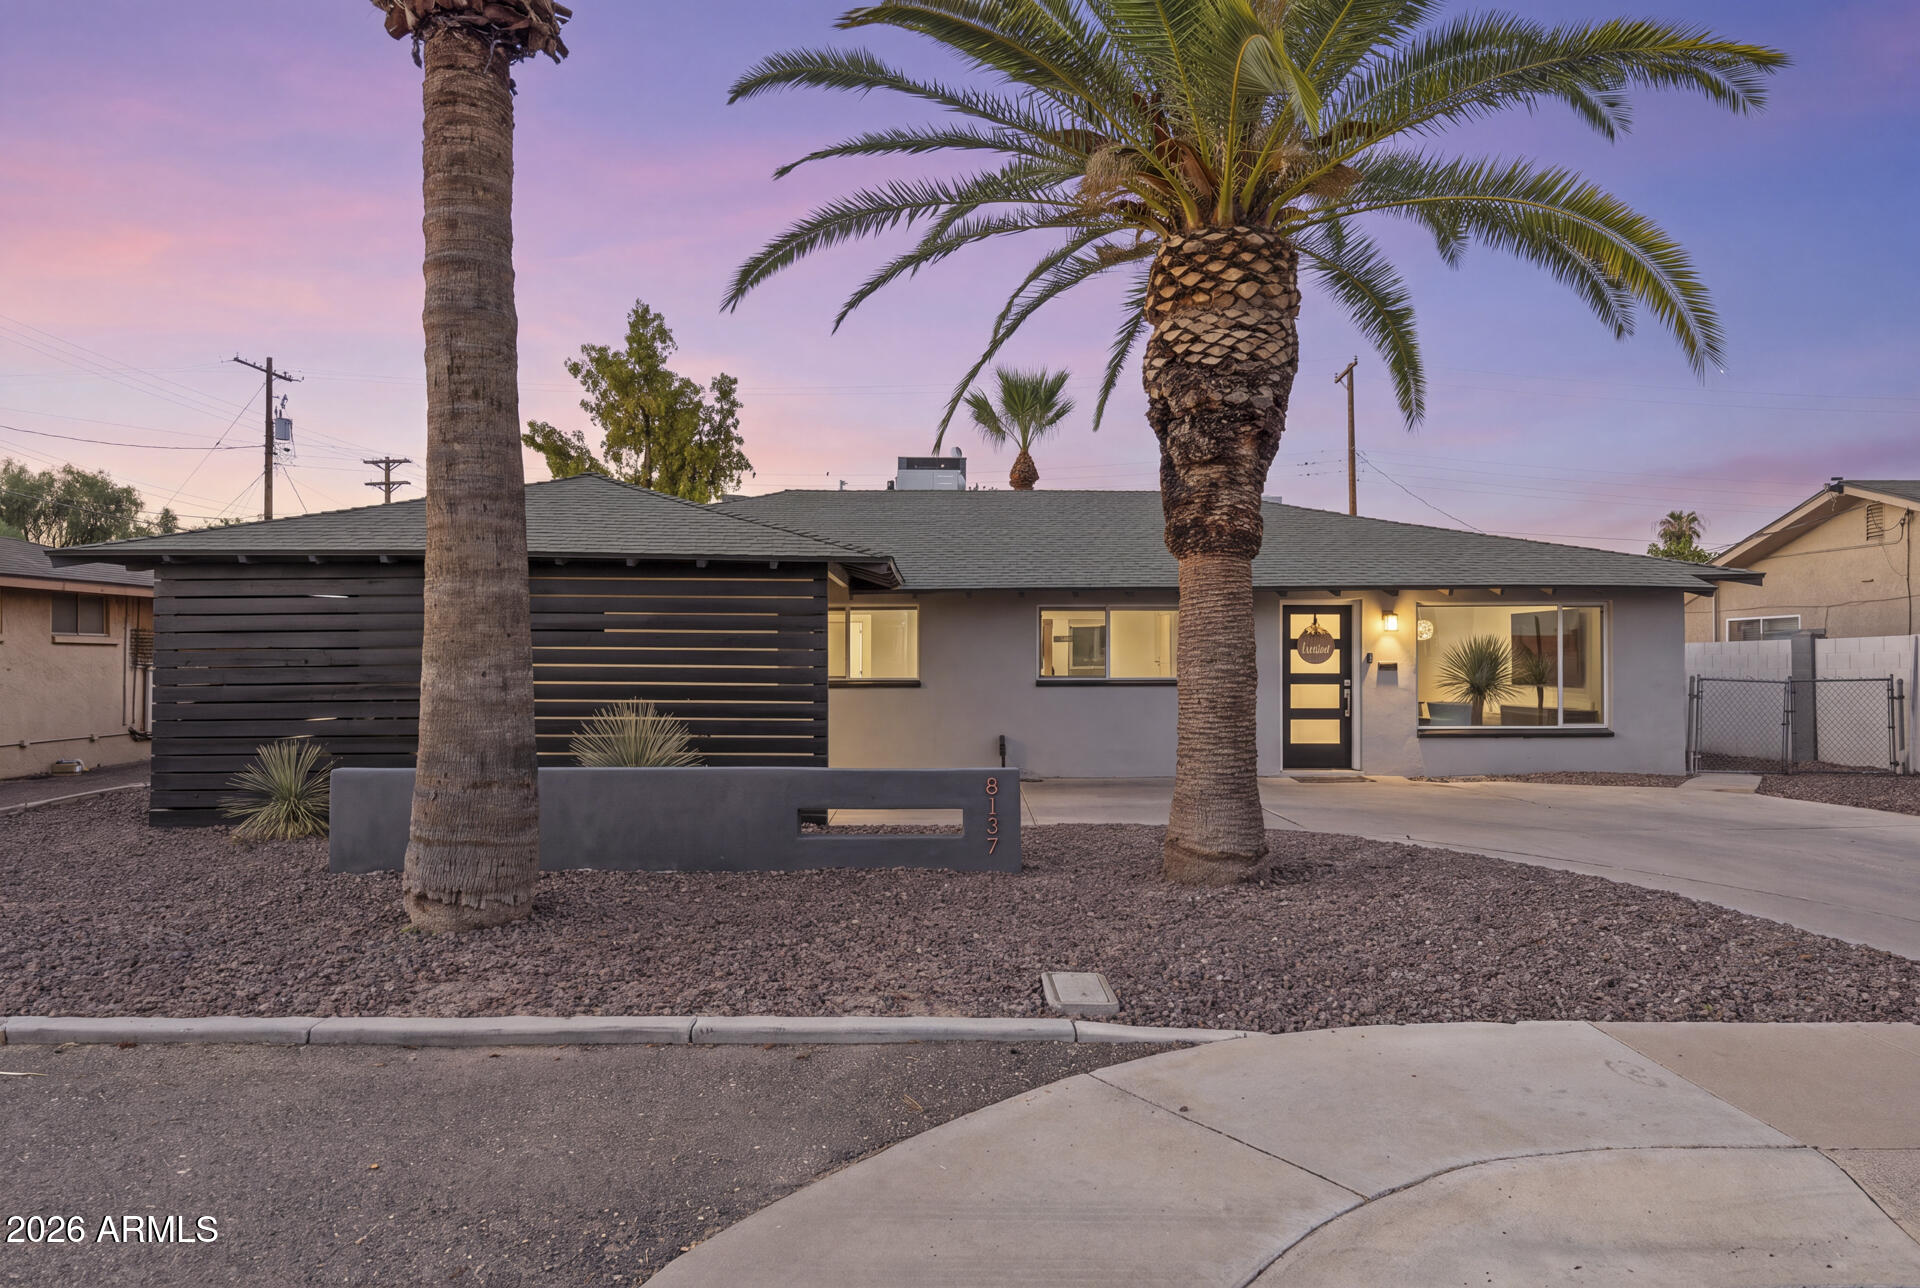
UPDATED, WELL-KEPT, AND NO HOA IN A PRIME SCOTTSDALE LOCATION! Timeless charm meets modern updates in this beautifully maintained 3-bed, 2-bath home, perfect for your next home or a fantastic investment opportunity.

Step inside to a bright, open-concept floor plan filled with natural light, creating a warm and inviting atmosphere for everyday living. The spacious primary suite features a walk-in closet and a private full bathroom.

Outside, enjoy a private, low-maintenance backyard with synthetic grass and attractive landscaping--simply enjoy Arizona's beautiful weather.

Located just minutes from Old Town Scottsdale and other top attractions, this move-in-ready home offers an unbeatable combination of location, value, and lifestyle. Don't miss this exceptional opportunity!
#7048094

Scottsdale

8137 E INDIAN SCHOOL Road

3 Beds

2 Baths

1,769 Sq.Ft.

$669,900

MLS#: 7048094

* Listings identified with the FMLS IDX logo come from FMLS and are held by brokerage firms other than the owner of this website. The listing brokerage is identified in any listing details. Information is deemed reliable but is not guaranteed. If you believe any FMLS listing contains material that infringes your copyrighted work please click here to review our DMCA policy and learn how to submit a takedown request. Ā© 2024. First Multiple Listing Service, Inc.
Stunning Views and more

Featured listing

Stunning Views and more

Browse Properties

Categories

Homes Tailored to Your Lifestyle

Buyers Guide

Buying a home is one of the most exciting milestones of your life.

View more

Sellers Guide

Putting your home on the market can be a stressful process, especially when you don’t know what to expect.

View more

Market report

With just a few clicks, you'll gain instant access to valuable insights about the real estate market, including trends, property values, and community analytics.

View more

Home value

Unlike automated valuations, our hands-on review will provide a comprehensive opinion of your home’s value while considering important interior elements and other location intangible factors that machine algorithms so often miss.

View more

Buyers resources

Guides on financing, inspections, and choosing the right Realtor for a smooth home purchase.

Sellers resources

Practical tips on staging, pricing, and preparing your home to attract buyers and maximize your sale.

 - property

Send a message

Message successfully sent.

Reason for contacting?

I agree to receive email communication and understand I can unsubscribe at any time.

I agree to be contacted by The Mandy Gold Team | Haymore Real Estate LLC via call, email, and text for real estate services. To opt out, you can reply 'stop' at any time or reply 'help' for assistance. You can also click the unsubscribe link in the emails. Message and data rates may apply. Message frequency may vary. Privacy Policy

Sign In Sign Out

Virtual Assistant

Would you like to take the next step with this property? We can help you schedule a showing or virtual tour, or send you more details.

Yes, I would like more information.

Thank You for Your Reply, One of Our Agents will contact you as soon as possible

No, maybe later.

Thank you, you can always contact me via email, phone number or through the contact form.

Realhub AI

Lucy - Your AI-Powered Realtor

Update Your Temporary Password

Personalize your search

Enter your email and we'll notify you immediately when new listings match what you're looking for.

or enter email address

Already have an account ? Login here

Continue your home search

I agree to receive communications and understand I can unsubscribe at any time.

I agree to be contacted by The Mandy Gold Team | Haymore Real Estate LLC via call, email, and text for real estate services. To opt out, you can reply 'stop' at any time or reply 'help' for assistance. You can also click the unsubscribe link in the emails. Message and data rates may apply. Message frequency may vary. Privacy Policy

Already have an account ? Login here

We use cookies

We use cookies primarily for analytics to enhance your experience. By accepting, you agree to our use of these cookies. You can manage your preferences or learn more about our cookies policy.