Thinking of selling?

Trusted Real Estate Experts in Sierra Vista, Fort Huachuca, Benson, and Bisbee Arizona

  • Nearby me

Popular Features

Community Features

Association

Property Features

Waterfront

View

Exterior Features

Interior Features

Style

E-Alert name

Properties

10000 properties match your criteria

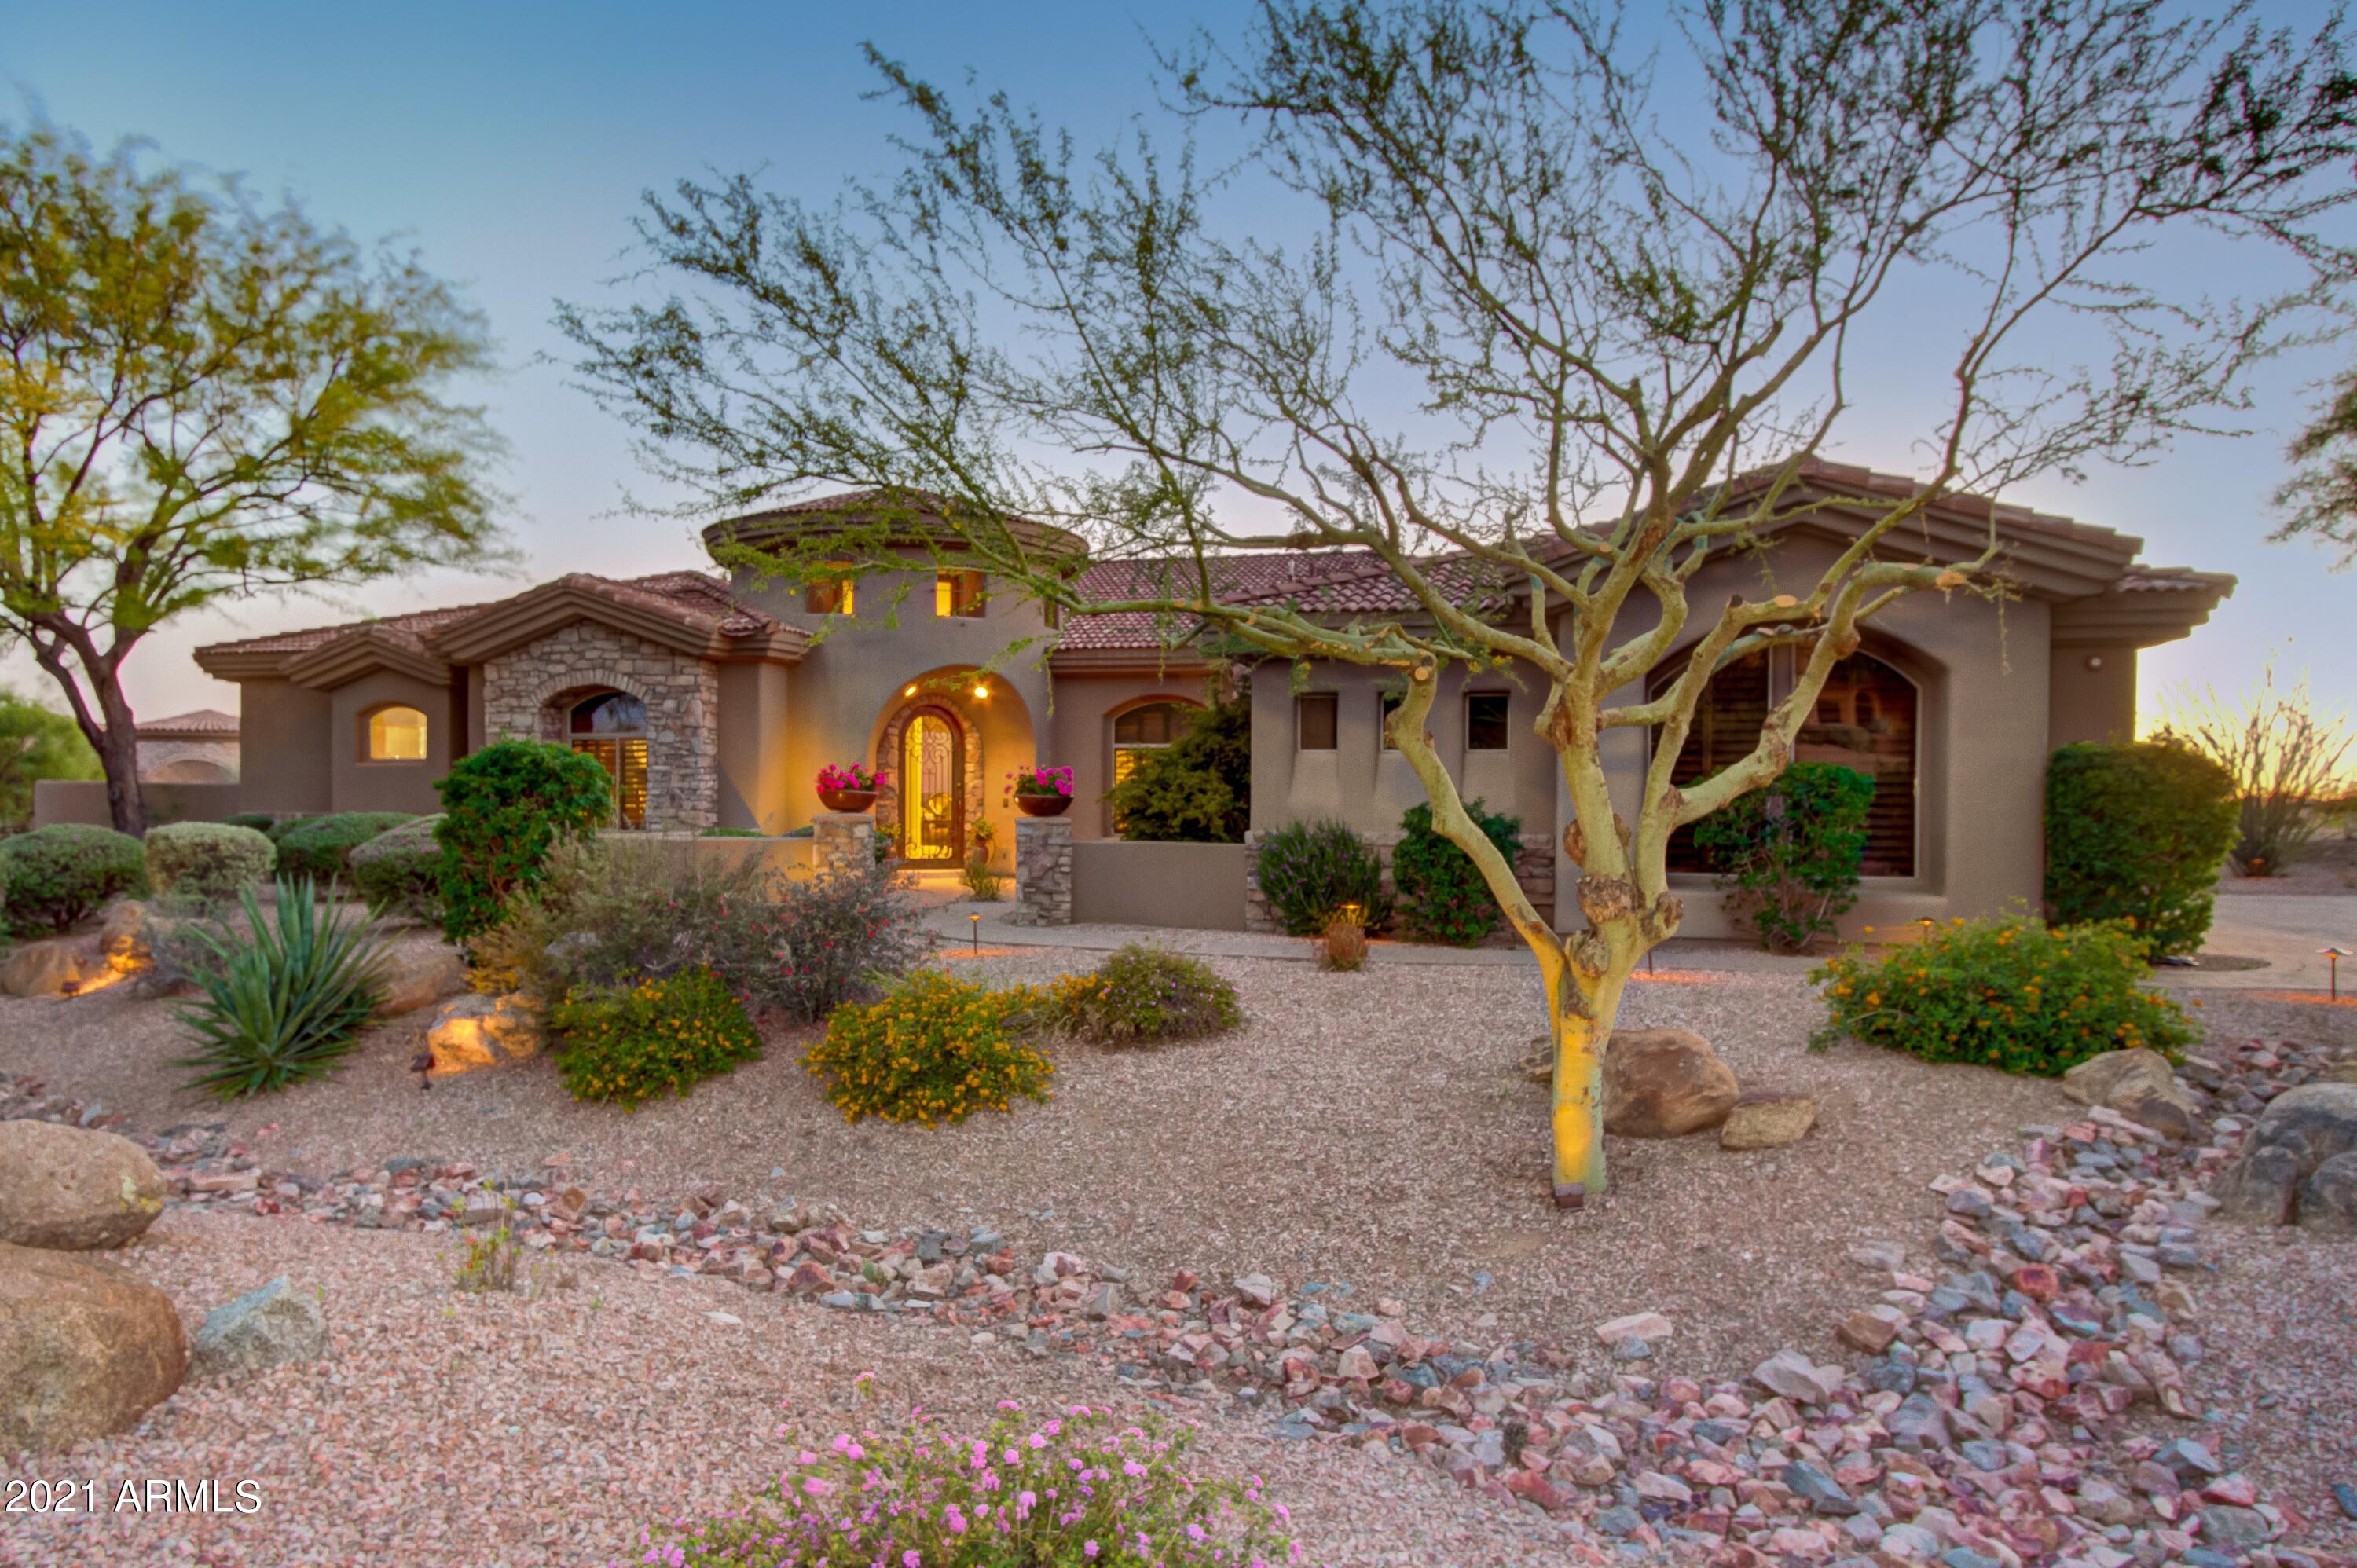
Custom Troon North home located within gated Boulder Crest. This home has incredible views of Pinnacle Peak.  A spacious open floor plan connects kitchen, living and dining with an all-glass view to the back. Custom finishes include hardwood and stone flooring, Wolff/Sub Zero appliances, huge center island, wet bar, wine cooler, state of the art media systems, multiple gas fireplaces and more. The over-sized primary suite is separate and offers his/hers closets. Office/Den with built-in cabinetry. All bedrooms are en-suites. Media room/4th bedroom has Murphy bed, walk-in closet, and full bath. Living is extended to grand outdoor space. Beautiful wood covered patios, with misting system, 2 built in TVs, sound system, putting green, gas fire feature, built-in BBQ and sink. The heated pool, spa and waterfall can be enjoyed by amazing sunsets every night! Close to many golf  courses and Brown's Ranch!
#6319208

Scottsdale

29496 N 110TH Street

4 Beds

4 Baths

4,572 Sq.Ft.

$2,950,000

MLS#: 6319208
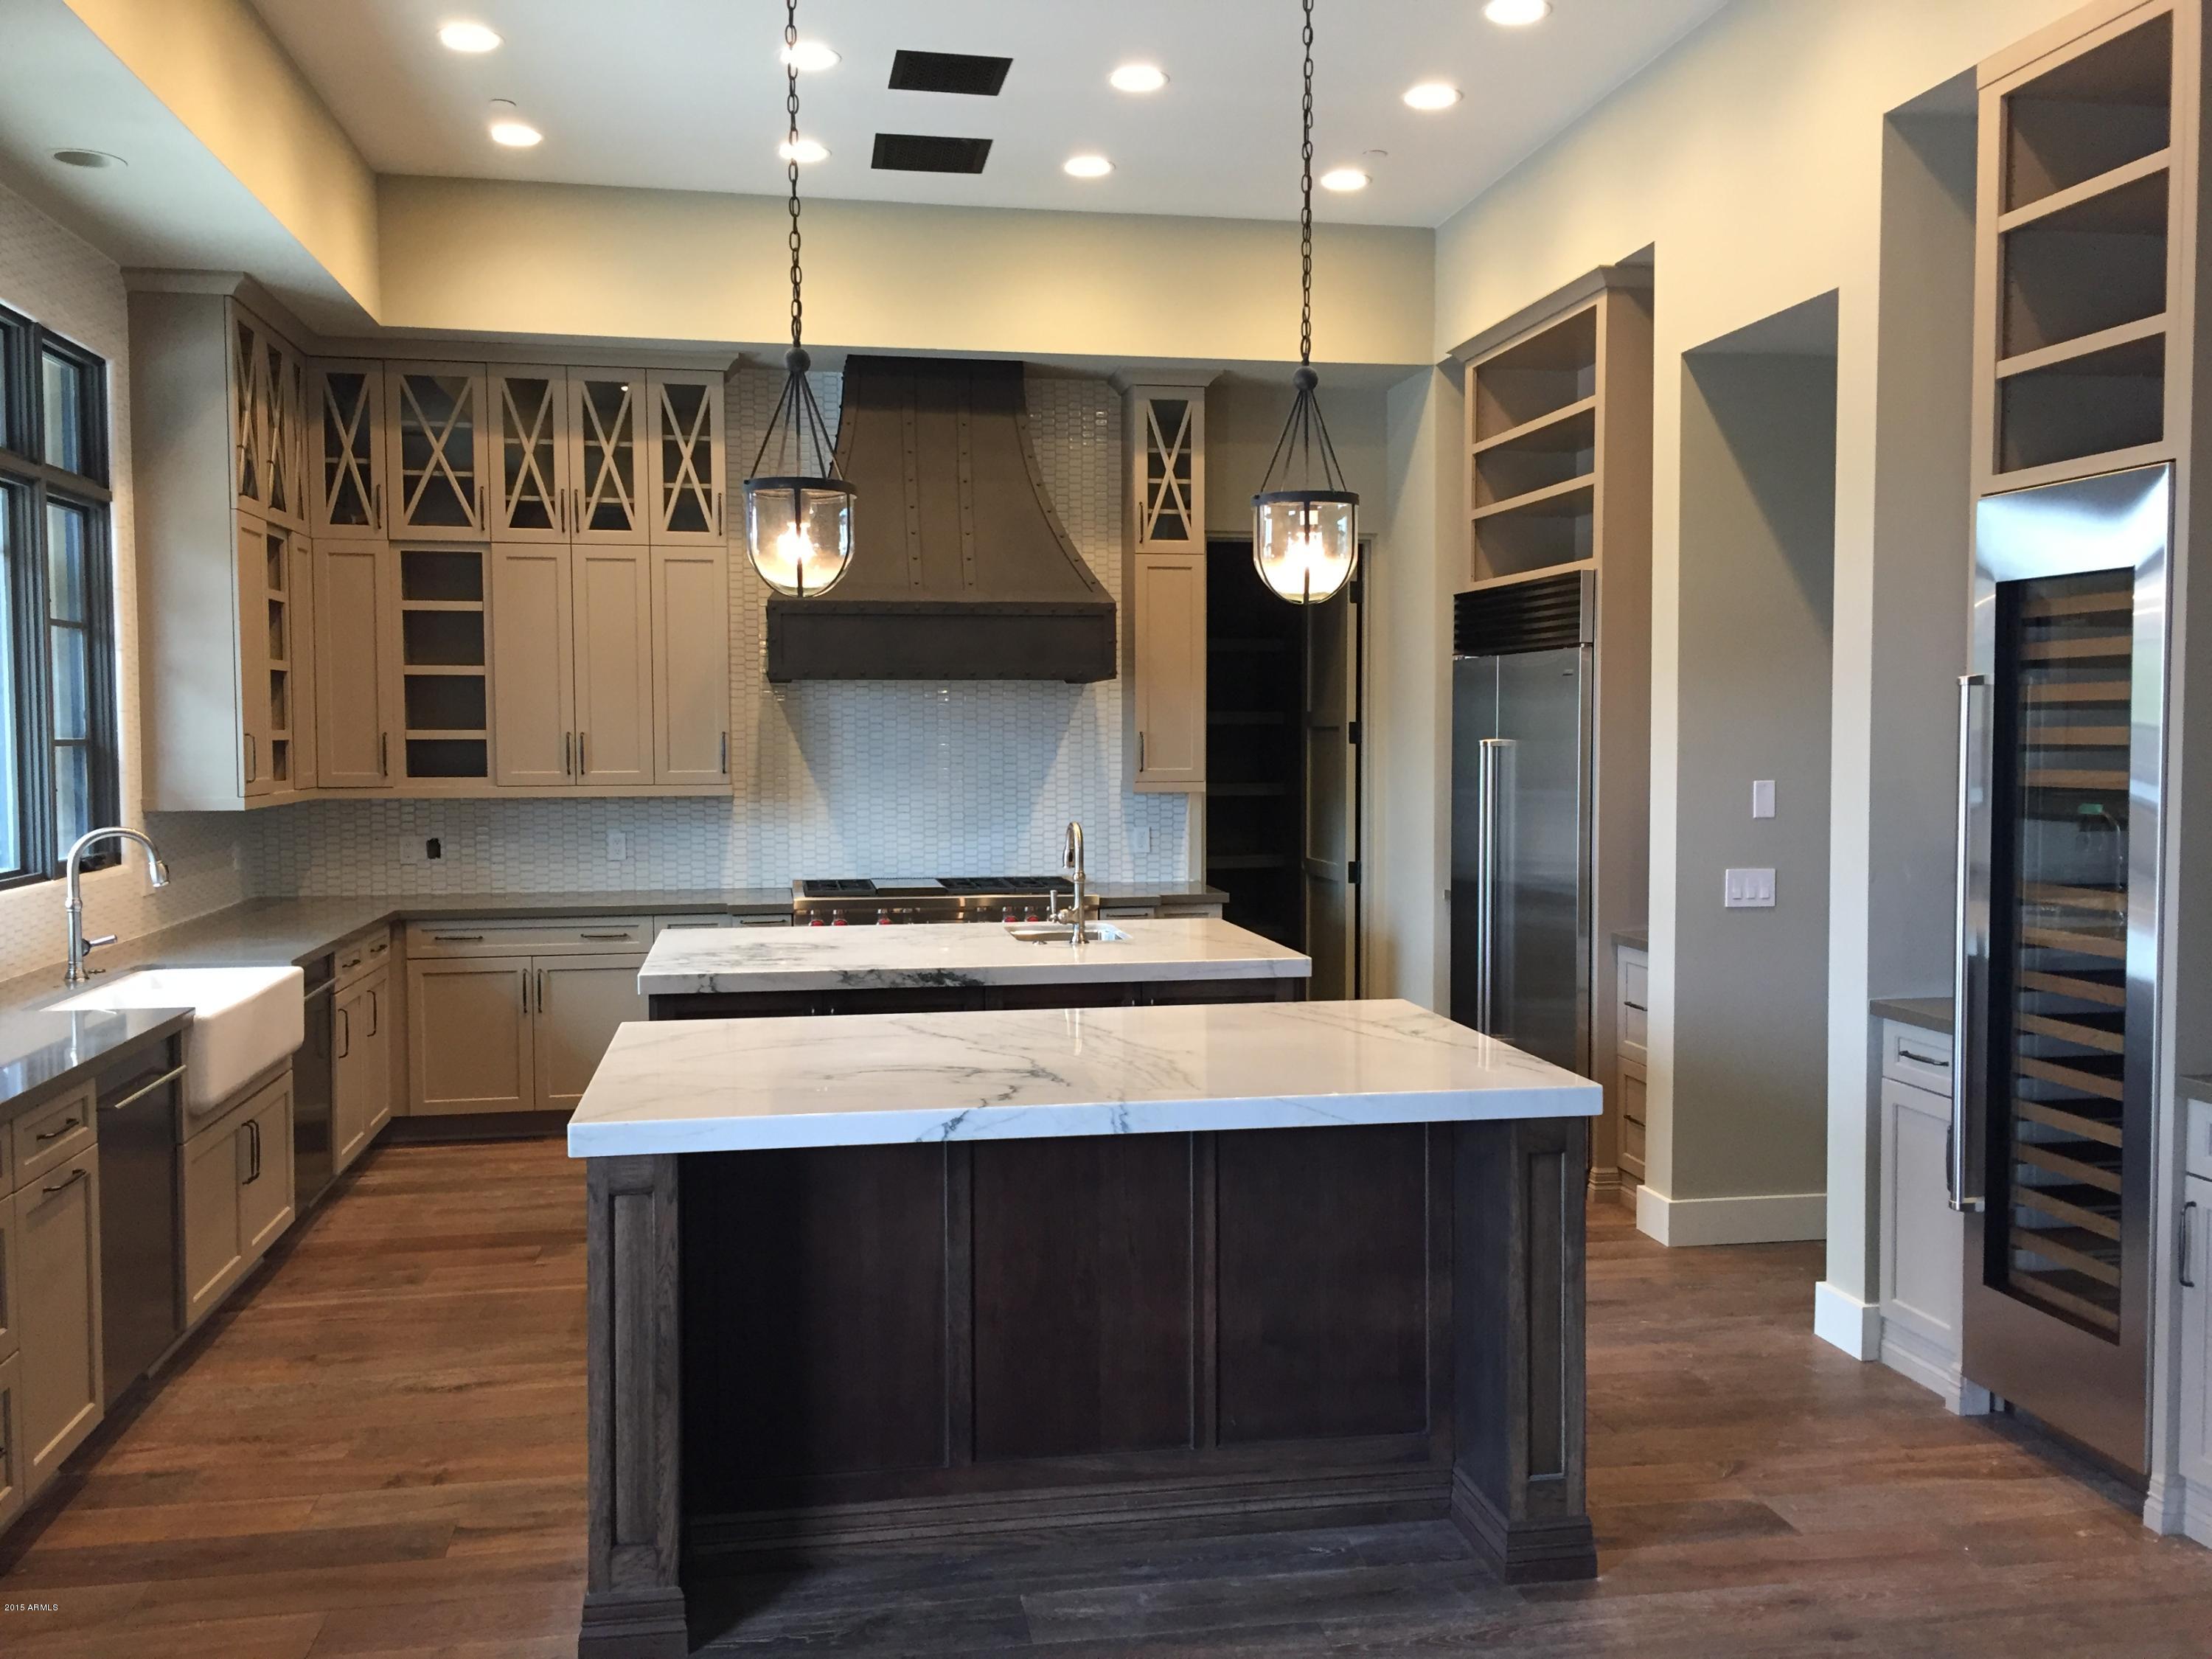
New Custom home under construction in the world-renowned community of Estancia * Architecture is regionally relevant ranch-style with a contemporary flair * The home site features panoramic Pinnacle Peak views with the optimal southwest solar orientation for winter sun * Open, Great Room floor plan with seamless indoor/outdoor living * Master retreat is split from guest ensuites * Planned interior details include washed European Oak & stone flooring, contemporary glass & wrought iron light fixtures, 8' 3-panel solid core doors & maple cabinetry * Chef's kitchen with Wolf, Subzero & Bosch appliances * Outdoor living areas will feature a large covered patio, heated pool/spa, built-in BBQ station & gas fire feature * Expected completion in Fall 2015 *
#5185197

Scottsdale

27210 N 103RD Way

4 Beds

None Baths

4,810 Sq.Ft.

$2,950,000

MLS#: 5185197
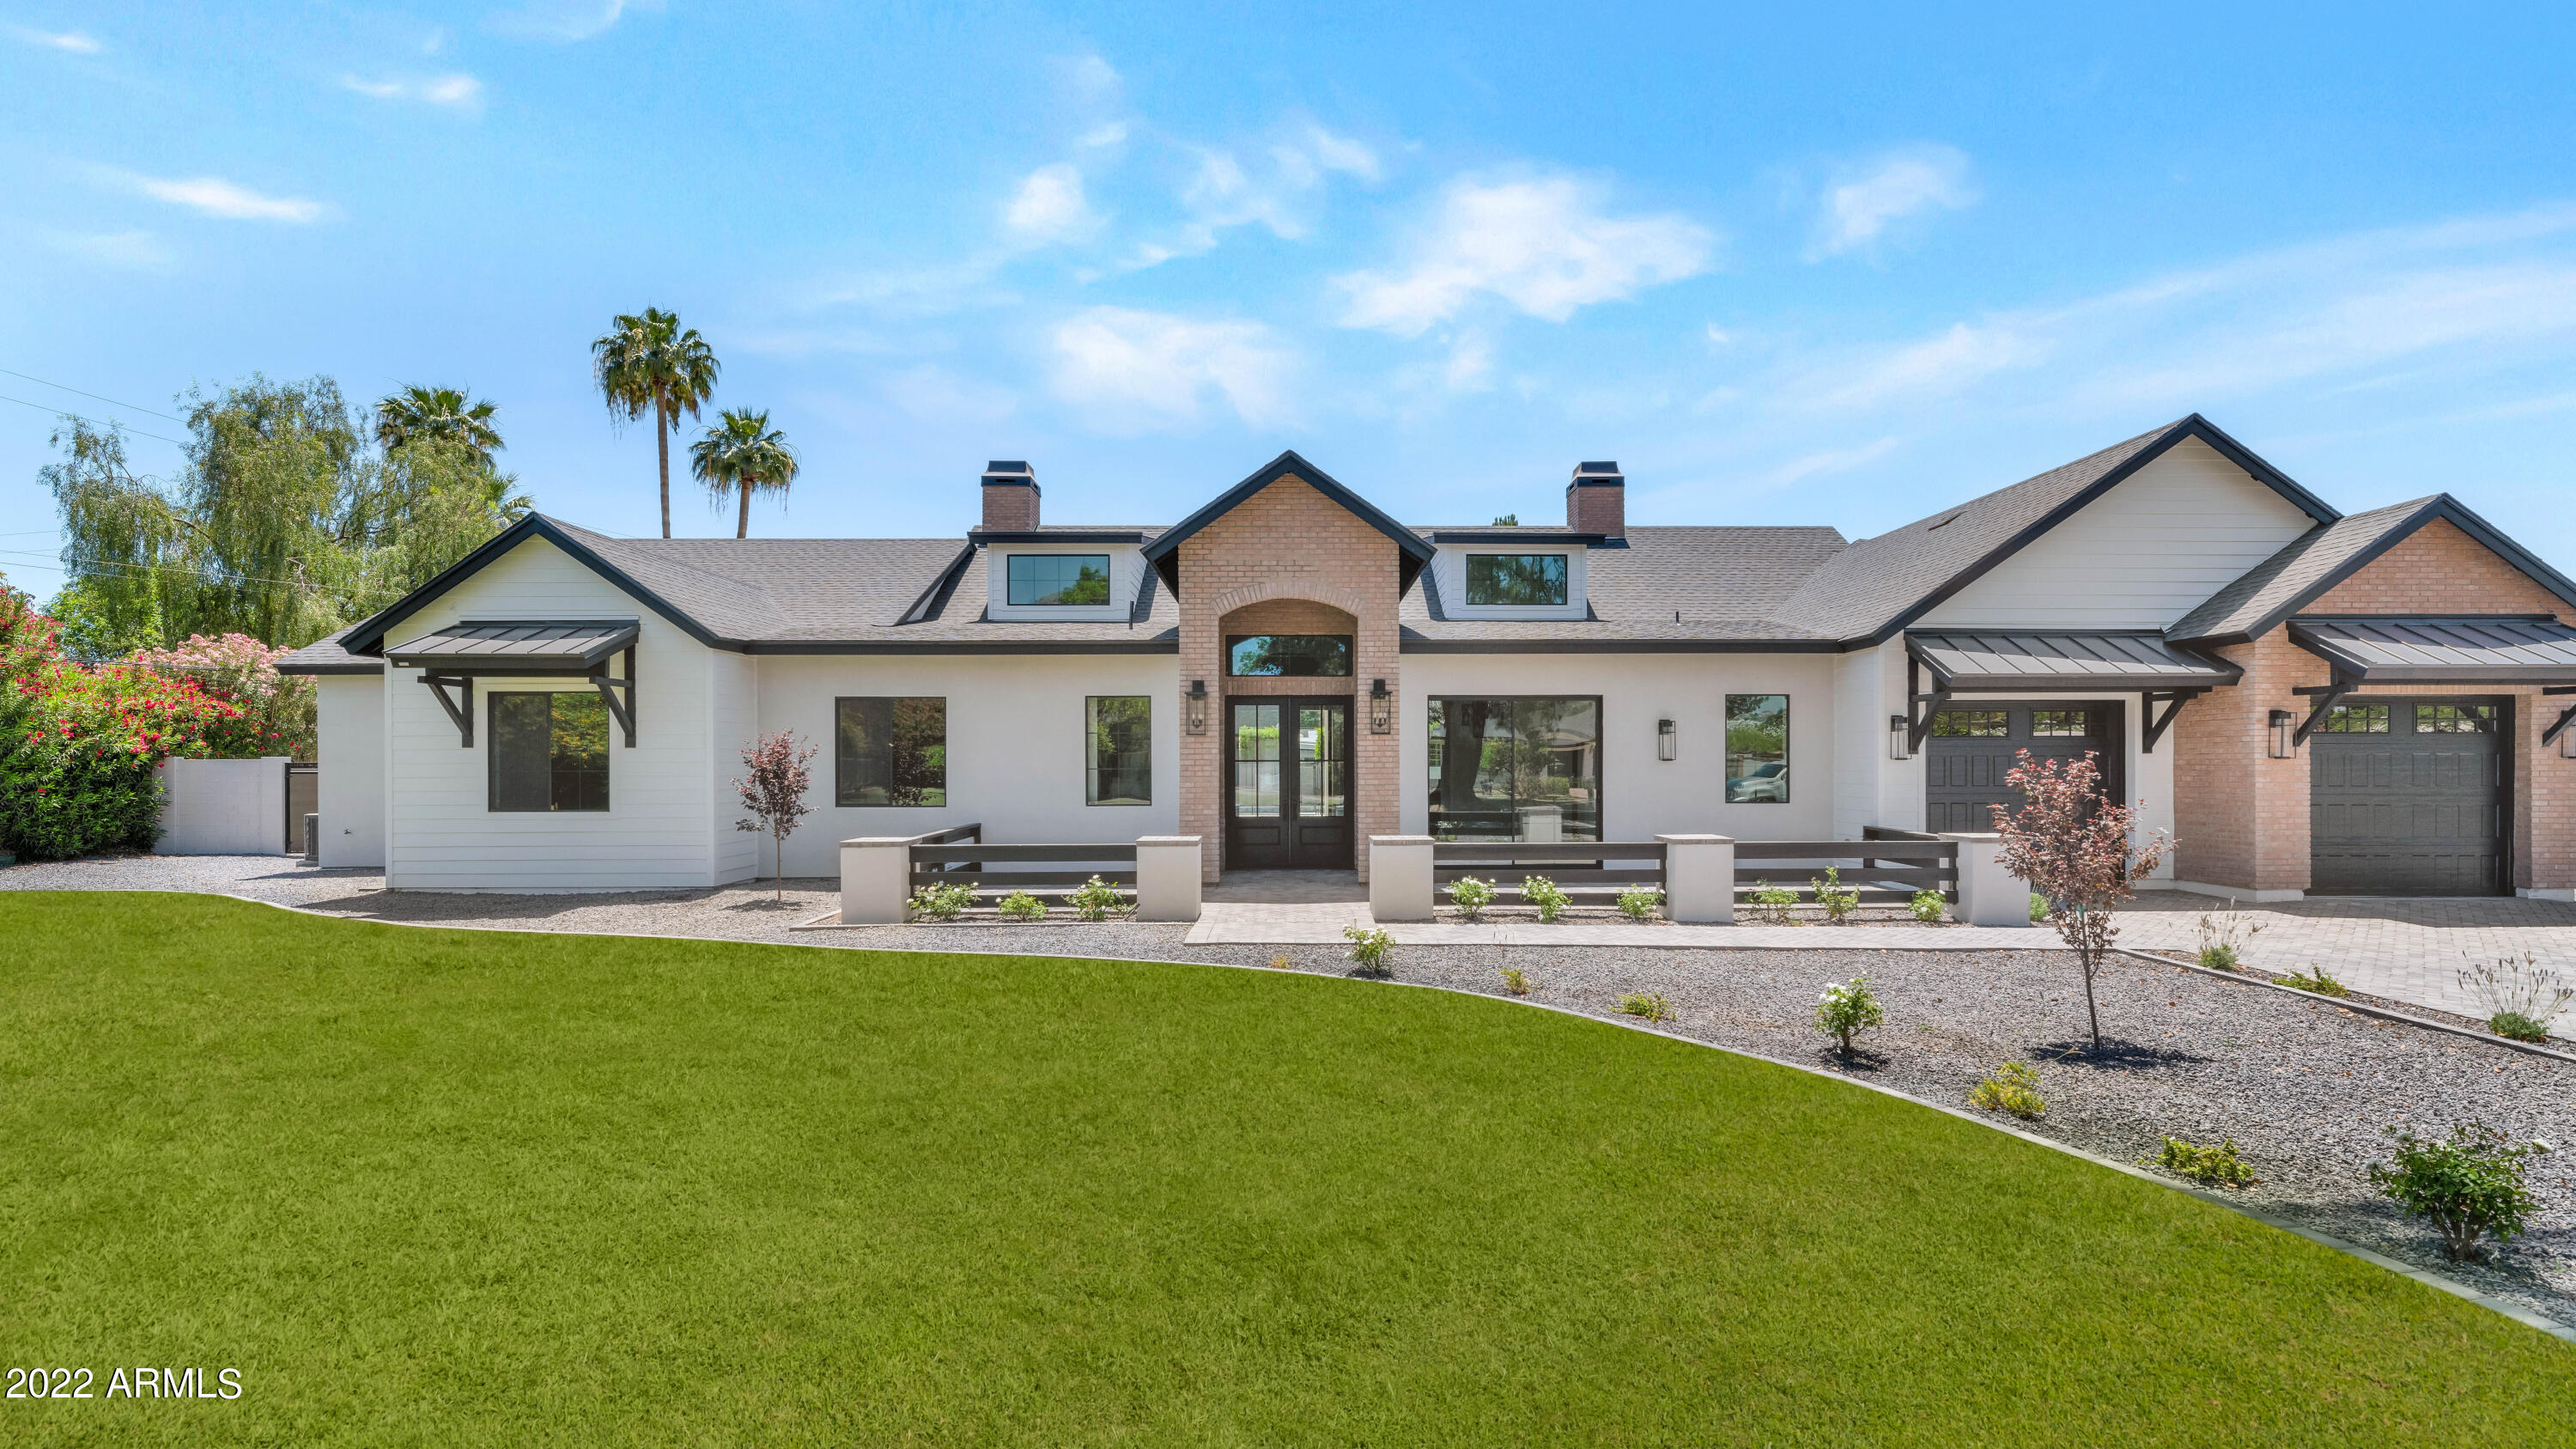
Brand new by Barkan Construction Group. 4 Bedrooms, 4 bathrooms, 2 powder rooms, play room, office and exercise room.
#6405364

Phoenix

5227 E Fresno Drive

4 Beds

None Baths

4,444 Sq.Ft.

$2,950,000

MLS#: 6405364
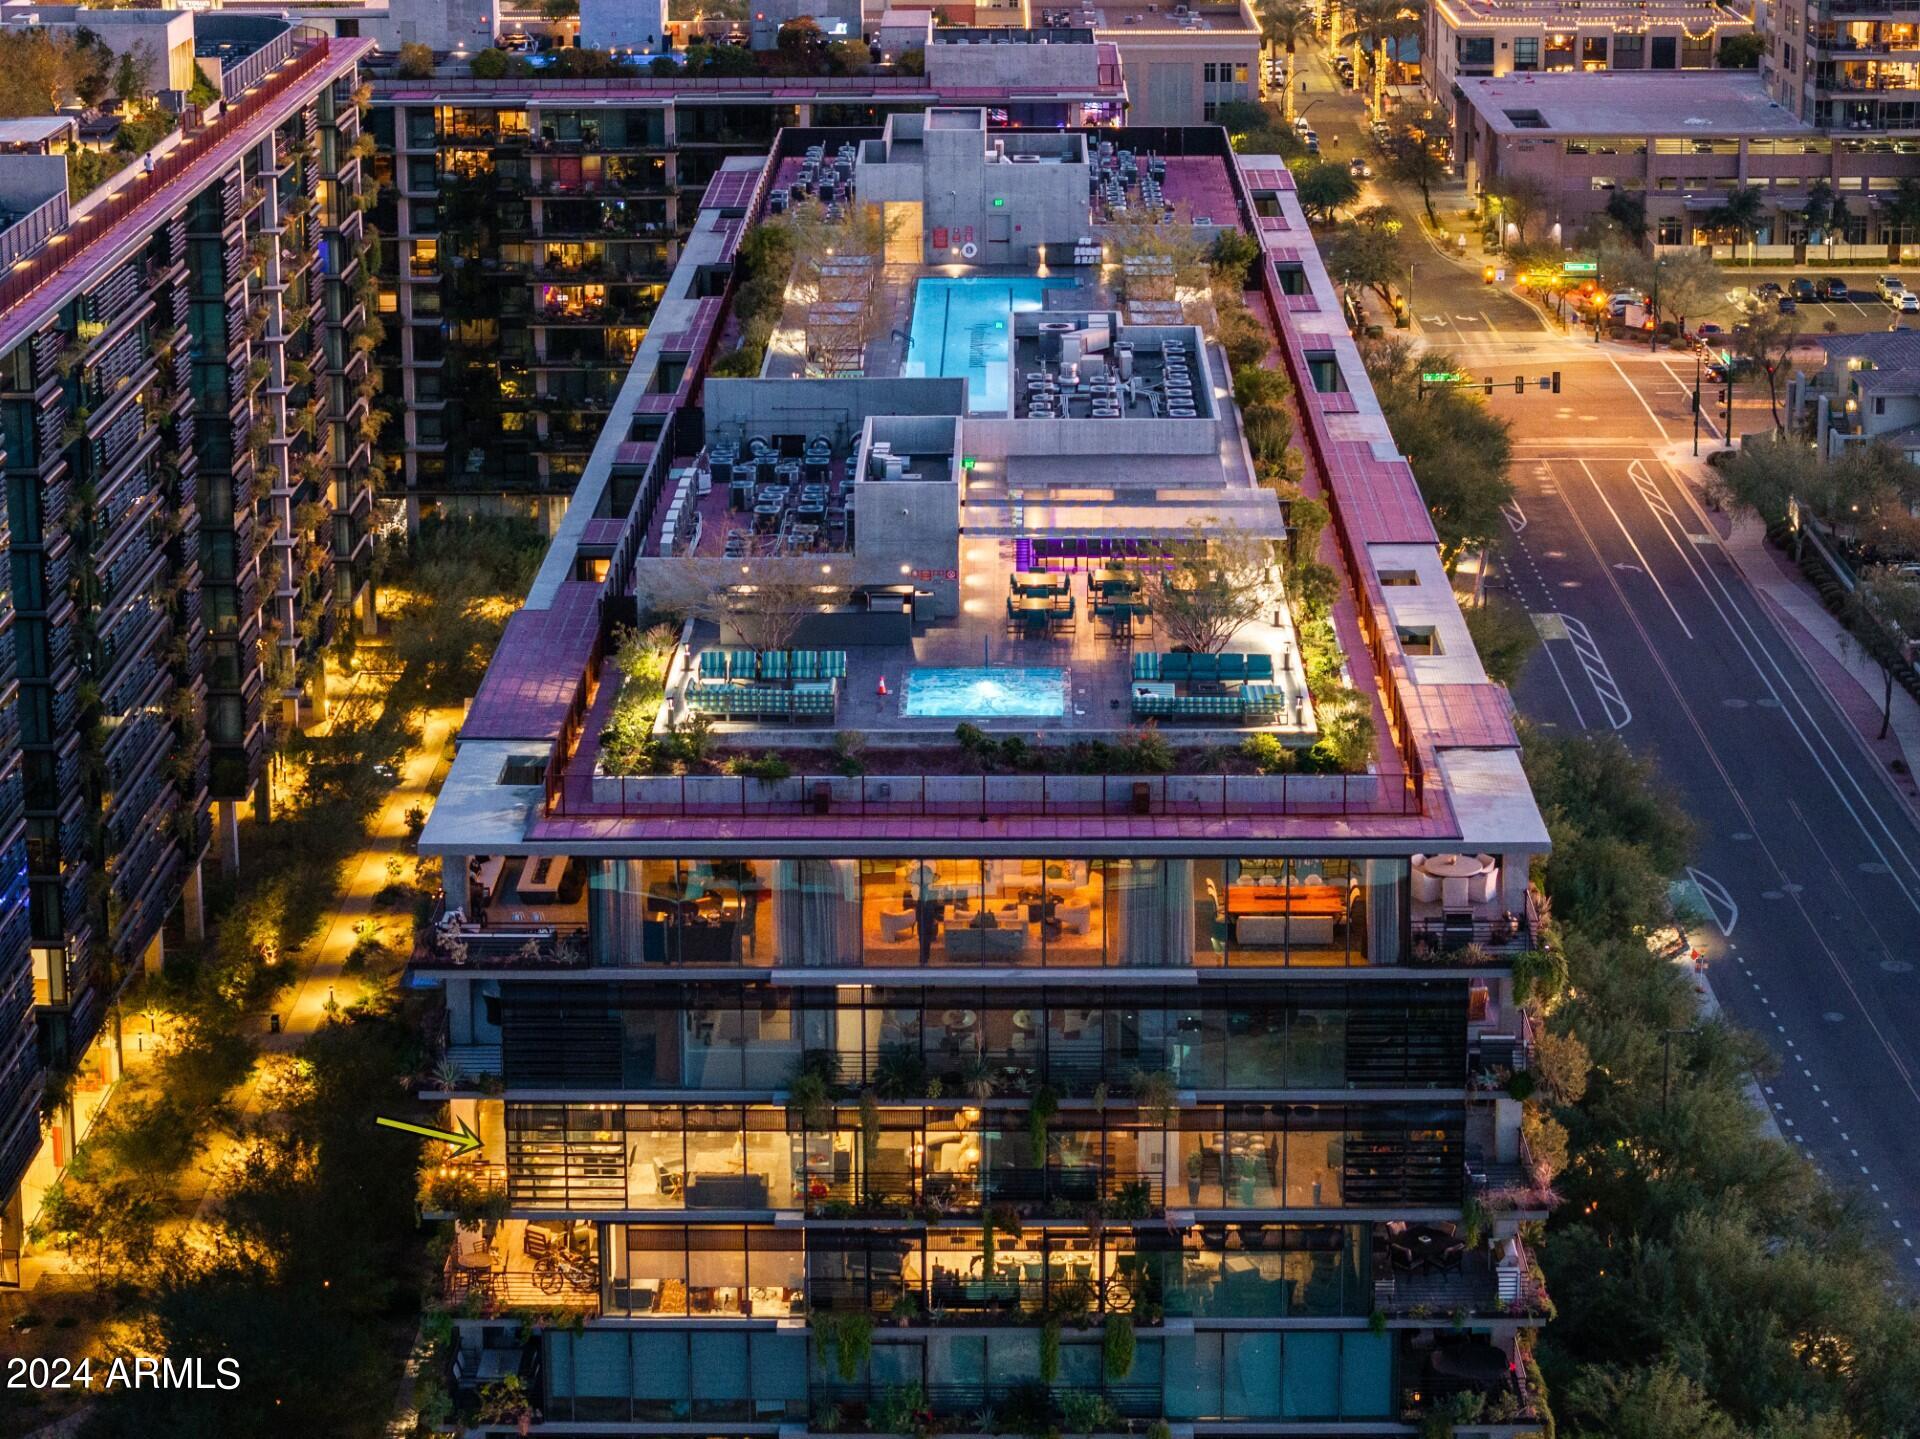
A rare opportunity to own a double size corner penthouse level unit with amazing north, east and west views from the McDowell Mountains to Cave Creek, and west for 60 miles on a clear day! This 2-unit custom combined floorplan encompasses the entire Northeast corner of the building, providing views & privacy.  Come live the ultimate lifestyle of luxury and convenience, you deserve it! Walk to all the fine shopping and dining experiences that the heart of North Scottsdale is so well known for!  3 parking spaces close to the elevators and extra storage are just another bonus with this unit.  Enjoy sunset views, city light views, a host of various mountain views & golf course views!  A full array of interior photos will be uploaded soon.
#6656153

Scottsdale

7120 E KIERLAND Boulevard 1007

4 Beds

None Baths

2,476 Sq.Ft.

$2,950,000

MLS#: 6656153
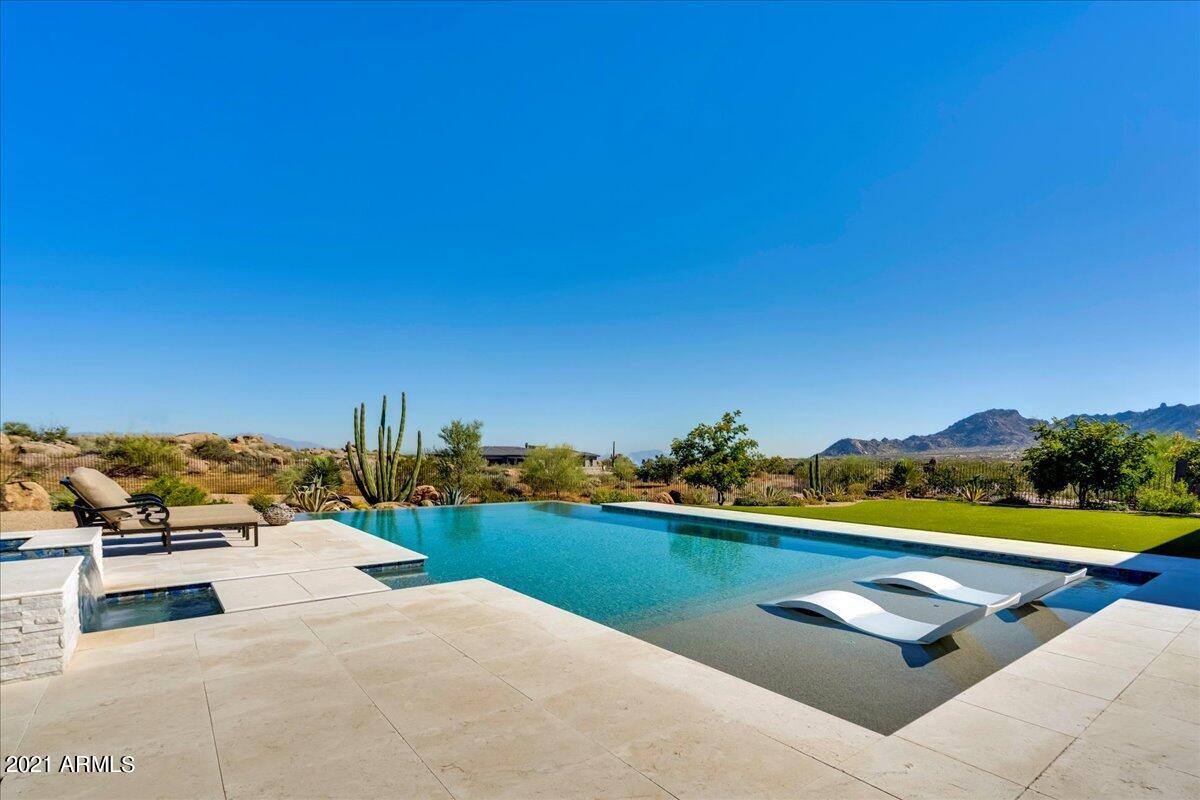
Beautiful Sonoran Desert and mountain views from this highly upgraded 4 bedroom 4.5 bath home. Located on a prime lot in the new gated community of Boulder Ranch.  The backyard is perfectly crafted for Scottsdale outdoor living.  Complete with outdoor fire pit, misting system and pool lights that can all be controlled remotely by a phone app.  The interior is appointed with Kitchen Aid and Wolf appliances, custom draperies, epoxied floor in the 3 car garage and extensive use of windows to maximize the stunning views.
#6308026

Scottsdale

26639 N BOULDER Lane

4 Beds

None Baths

4,652 Sq.Ft.

$2,950,000

MLS#: 6308026
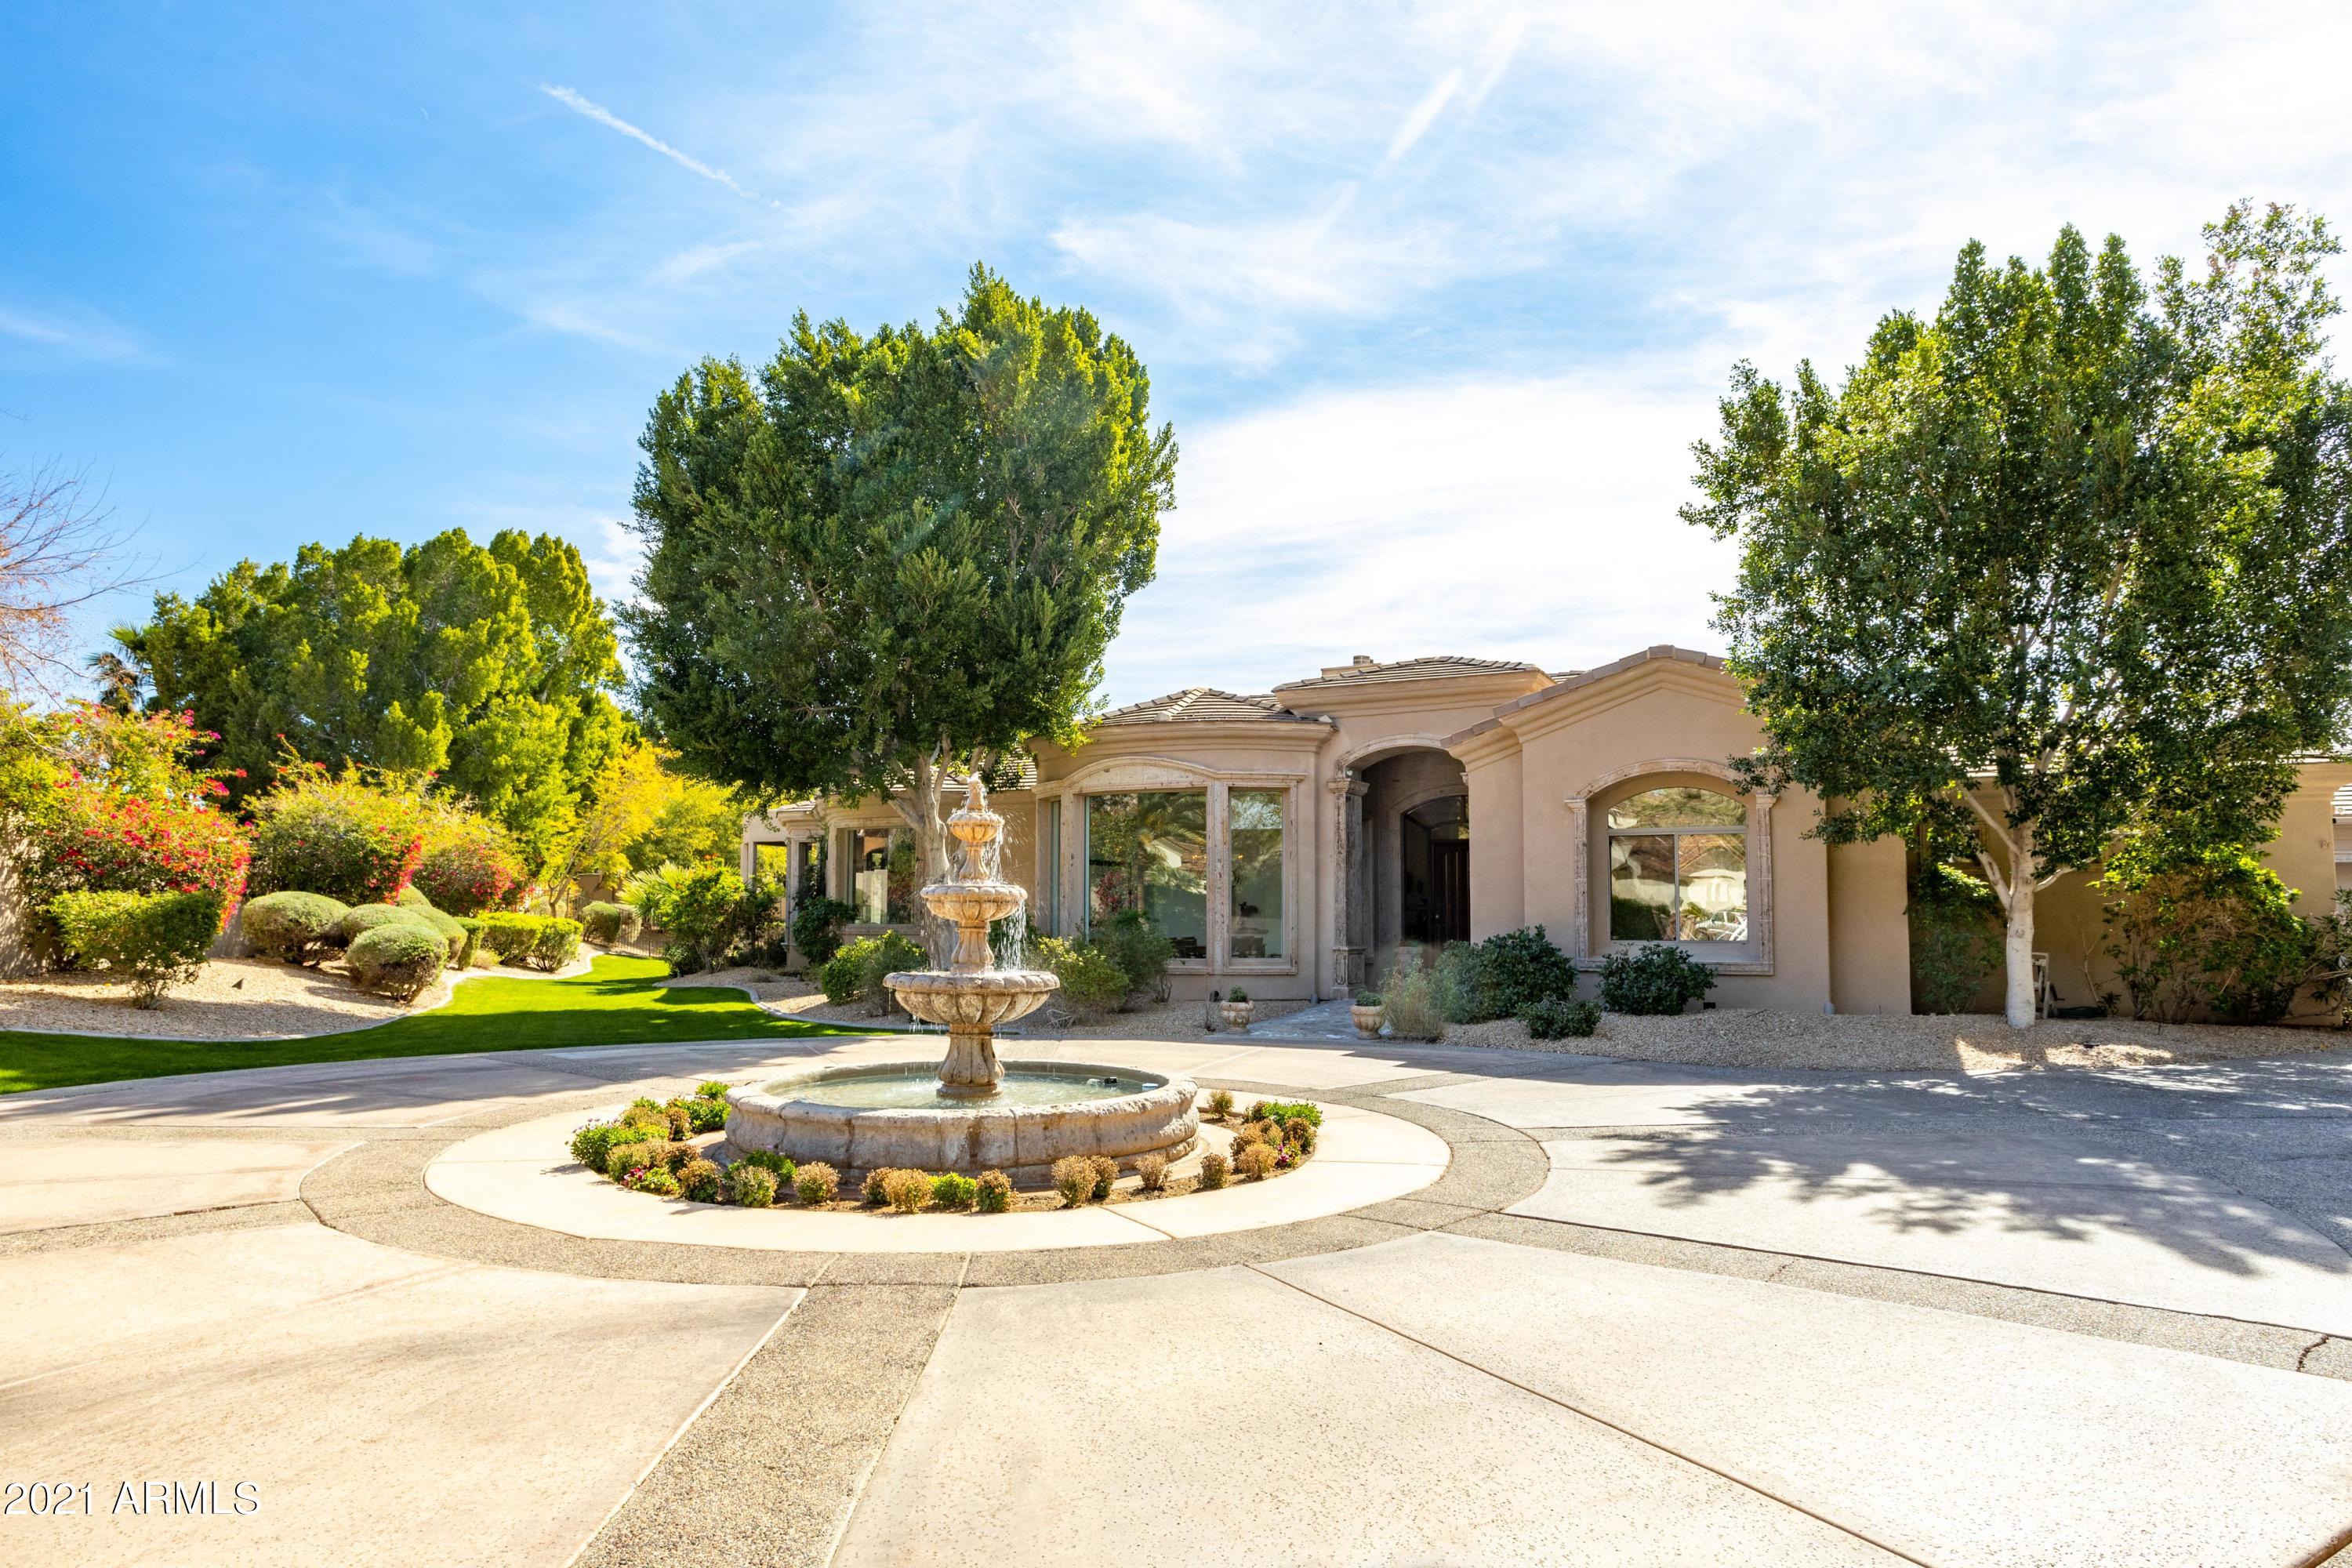
Gorgeous gated estate in a phenomenal cul-de-sac along the south base of Camelback Mountain with breathtaking views and an abundance of elegant charm. This exquisite estate boasts 5 en-suite bedrooms, 5.5 bath, 4 car garage and a bonus room great for a workout or craft room. Luxurious master suite with mountain views, fireplace, dual vanities, jet tub and huge walk-in clotting closet. Gourmet kitchen that opens to family room with granite counter tops, large eat-in kitchen island, double ovens and double dishwashers.  Sprawling ground with magnificent pool and spa, water fountains, putting green, outdoor kitchen and plenty of covered patio space. This home is simply splendid!
#6198306

Phoenix

5121 E Rockridge Road

5 Beds

None Baths

6,228 Sq.Ft.

$2,950,000

MLS#: 6198306
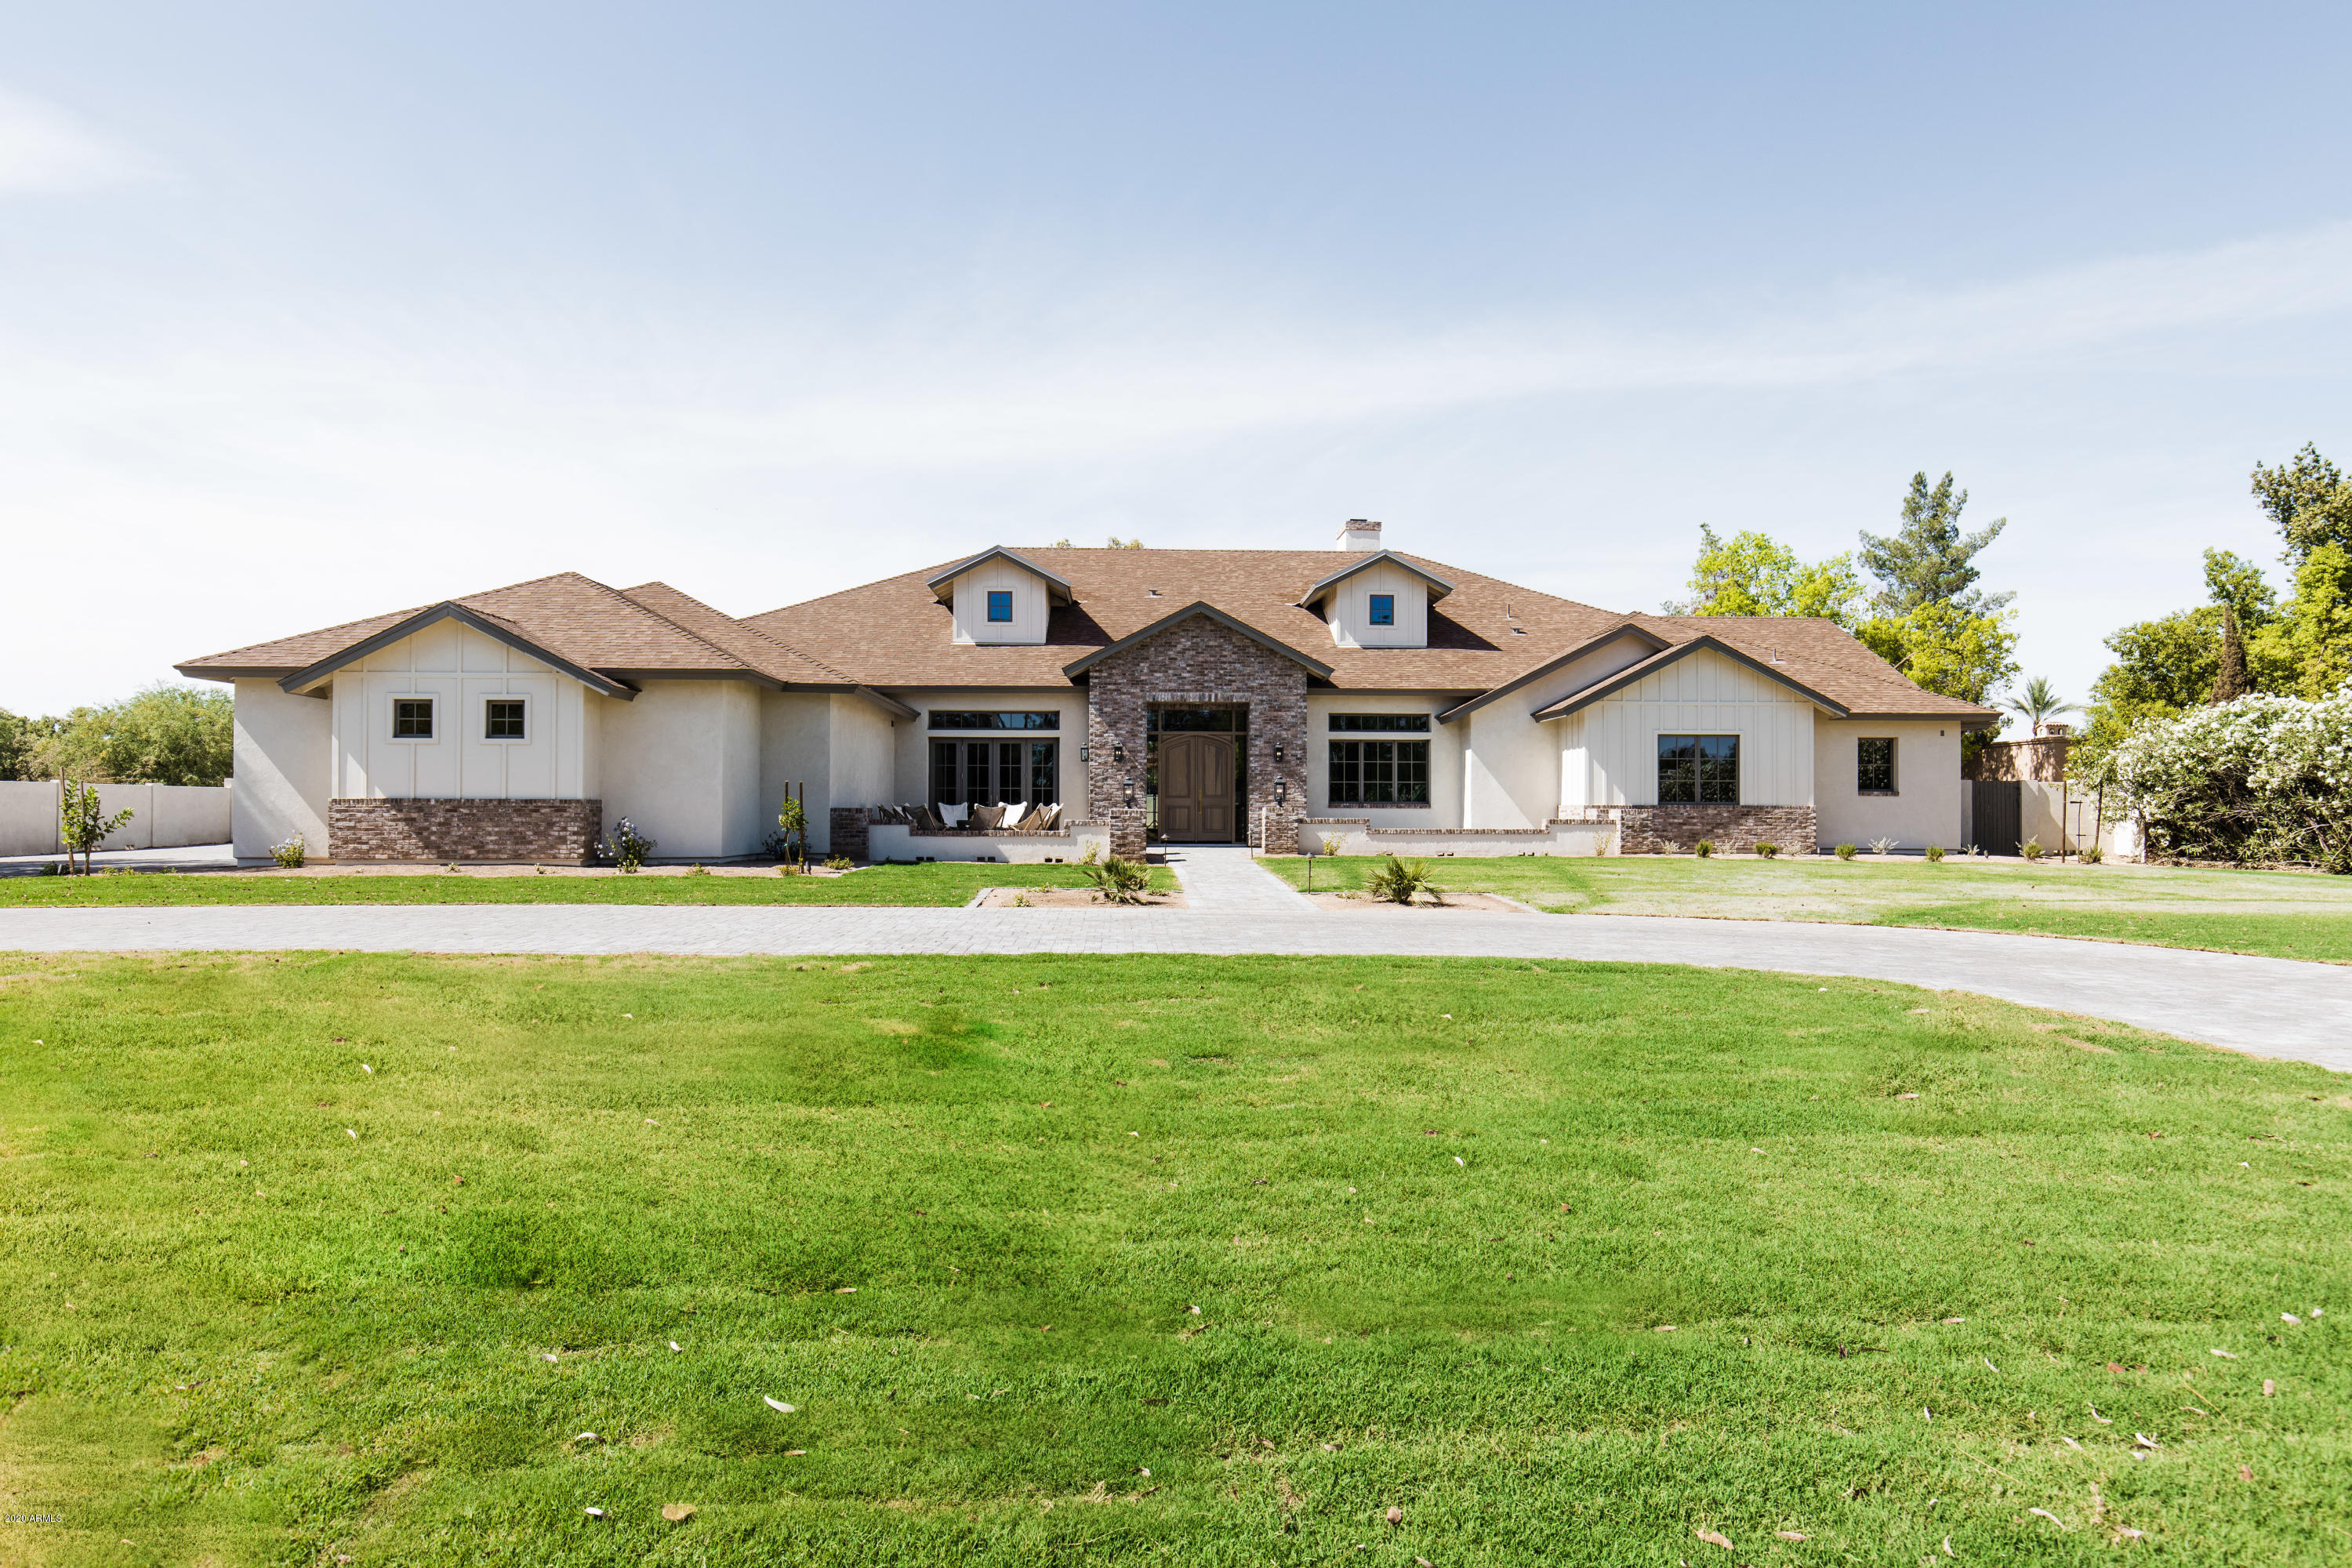
Incredible custom estate built by E & S Builders with design by The Lifestyled Co on over an acre in a prime Scottsdale location. 7,176 SF including attached guest house of well thought out luxury features and finishes on an immaculately landscaped lot with new pool and spa. 4 ensuite bedrooms, split floor plan master, 4 CG, office, formal dining with wine room. Kitchen and great room are straight out of a magazine and the massive teen/game room, casita with bedroom and pool bath and gigantic patio provide endless options for everyday life and entertaining.
#6096672

Scottsdale

7602 E CORTEZ Road

5 Beds

None Baths

7,176 Sq.Ft.

$2,950,000

MLS#: 6096672
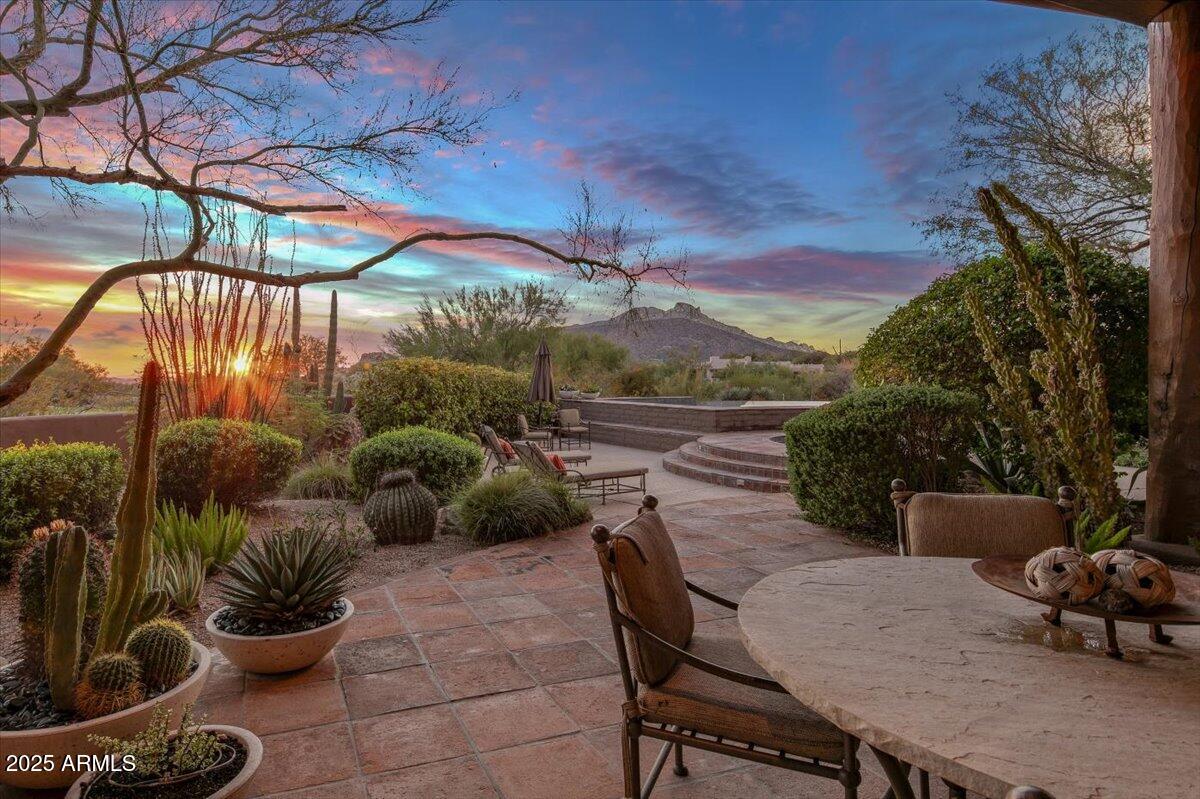
This spectacular custom home by Lee Hutchison is a true desert retreat, ideally situated on a premium golf course lot with breathtaking views of Black Mountain, The boulders, and unforgettable sunsets. Designed for ultimate comfort and upscale living, the home boasts an elevator-accessible upstairs primary suite with a private deck, double vanities and water closets, dual walk-in closets, and a luxurious snail shower. Enjoy seamless indoor-outdoor living with expansive entertaining spaces, a negative edge pool, hot tub, outdoor fireplace, built-in BBQ, and a cozy fire pit - all beautifully lit with custom outdoor lighting. The chef's kitchen features a Sub-Zero refrigerator/freezer, 6-burner Dacor gas cooktop, double Dacor ovens, warming drawer, wood countertop island with prep sink, spacious walk-in pantry, and a built-in TV. A two-way fireplace connects the elegant dining room with the inviting kitchen sitting area. Rich architectural details include box beam ceilings with tongue-and-groove accents, electric sun shades, and multiple fireplaces including one in the great room. The home also includes a spacious laundry room with built-in cabinets and desk perfect for hobbies or an art studio. The oversized 2-car garage is complemented by an additional golf cart garage. This is a one-of-a-kind property designed for both luxury and lifestyle. Don't miss your chance to own this resort-style haven!
#6926318

Scottsdale

34640 N 79th Way

4 Beds

3 Baths

4,853 Sq.Ft.

$2,950,000

MLS#: 6926318
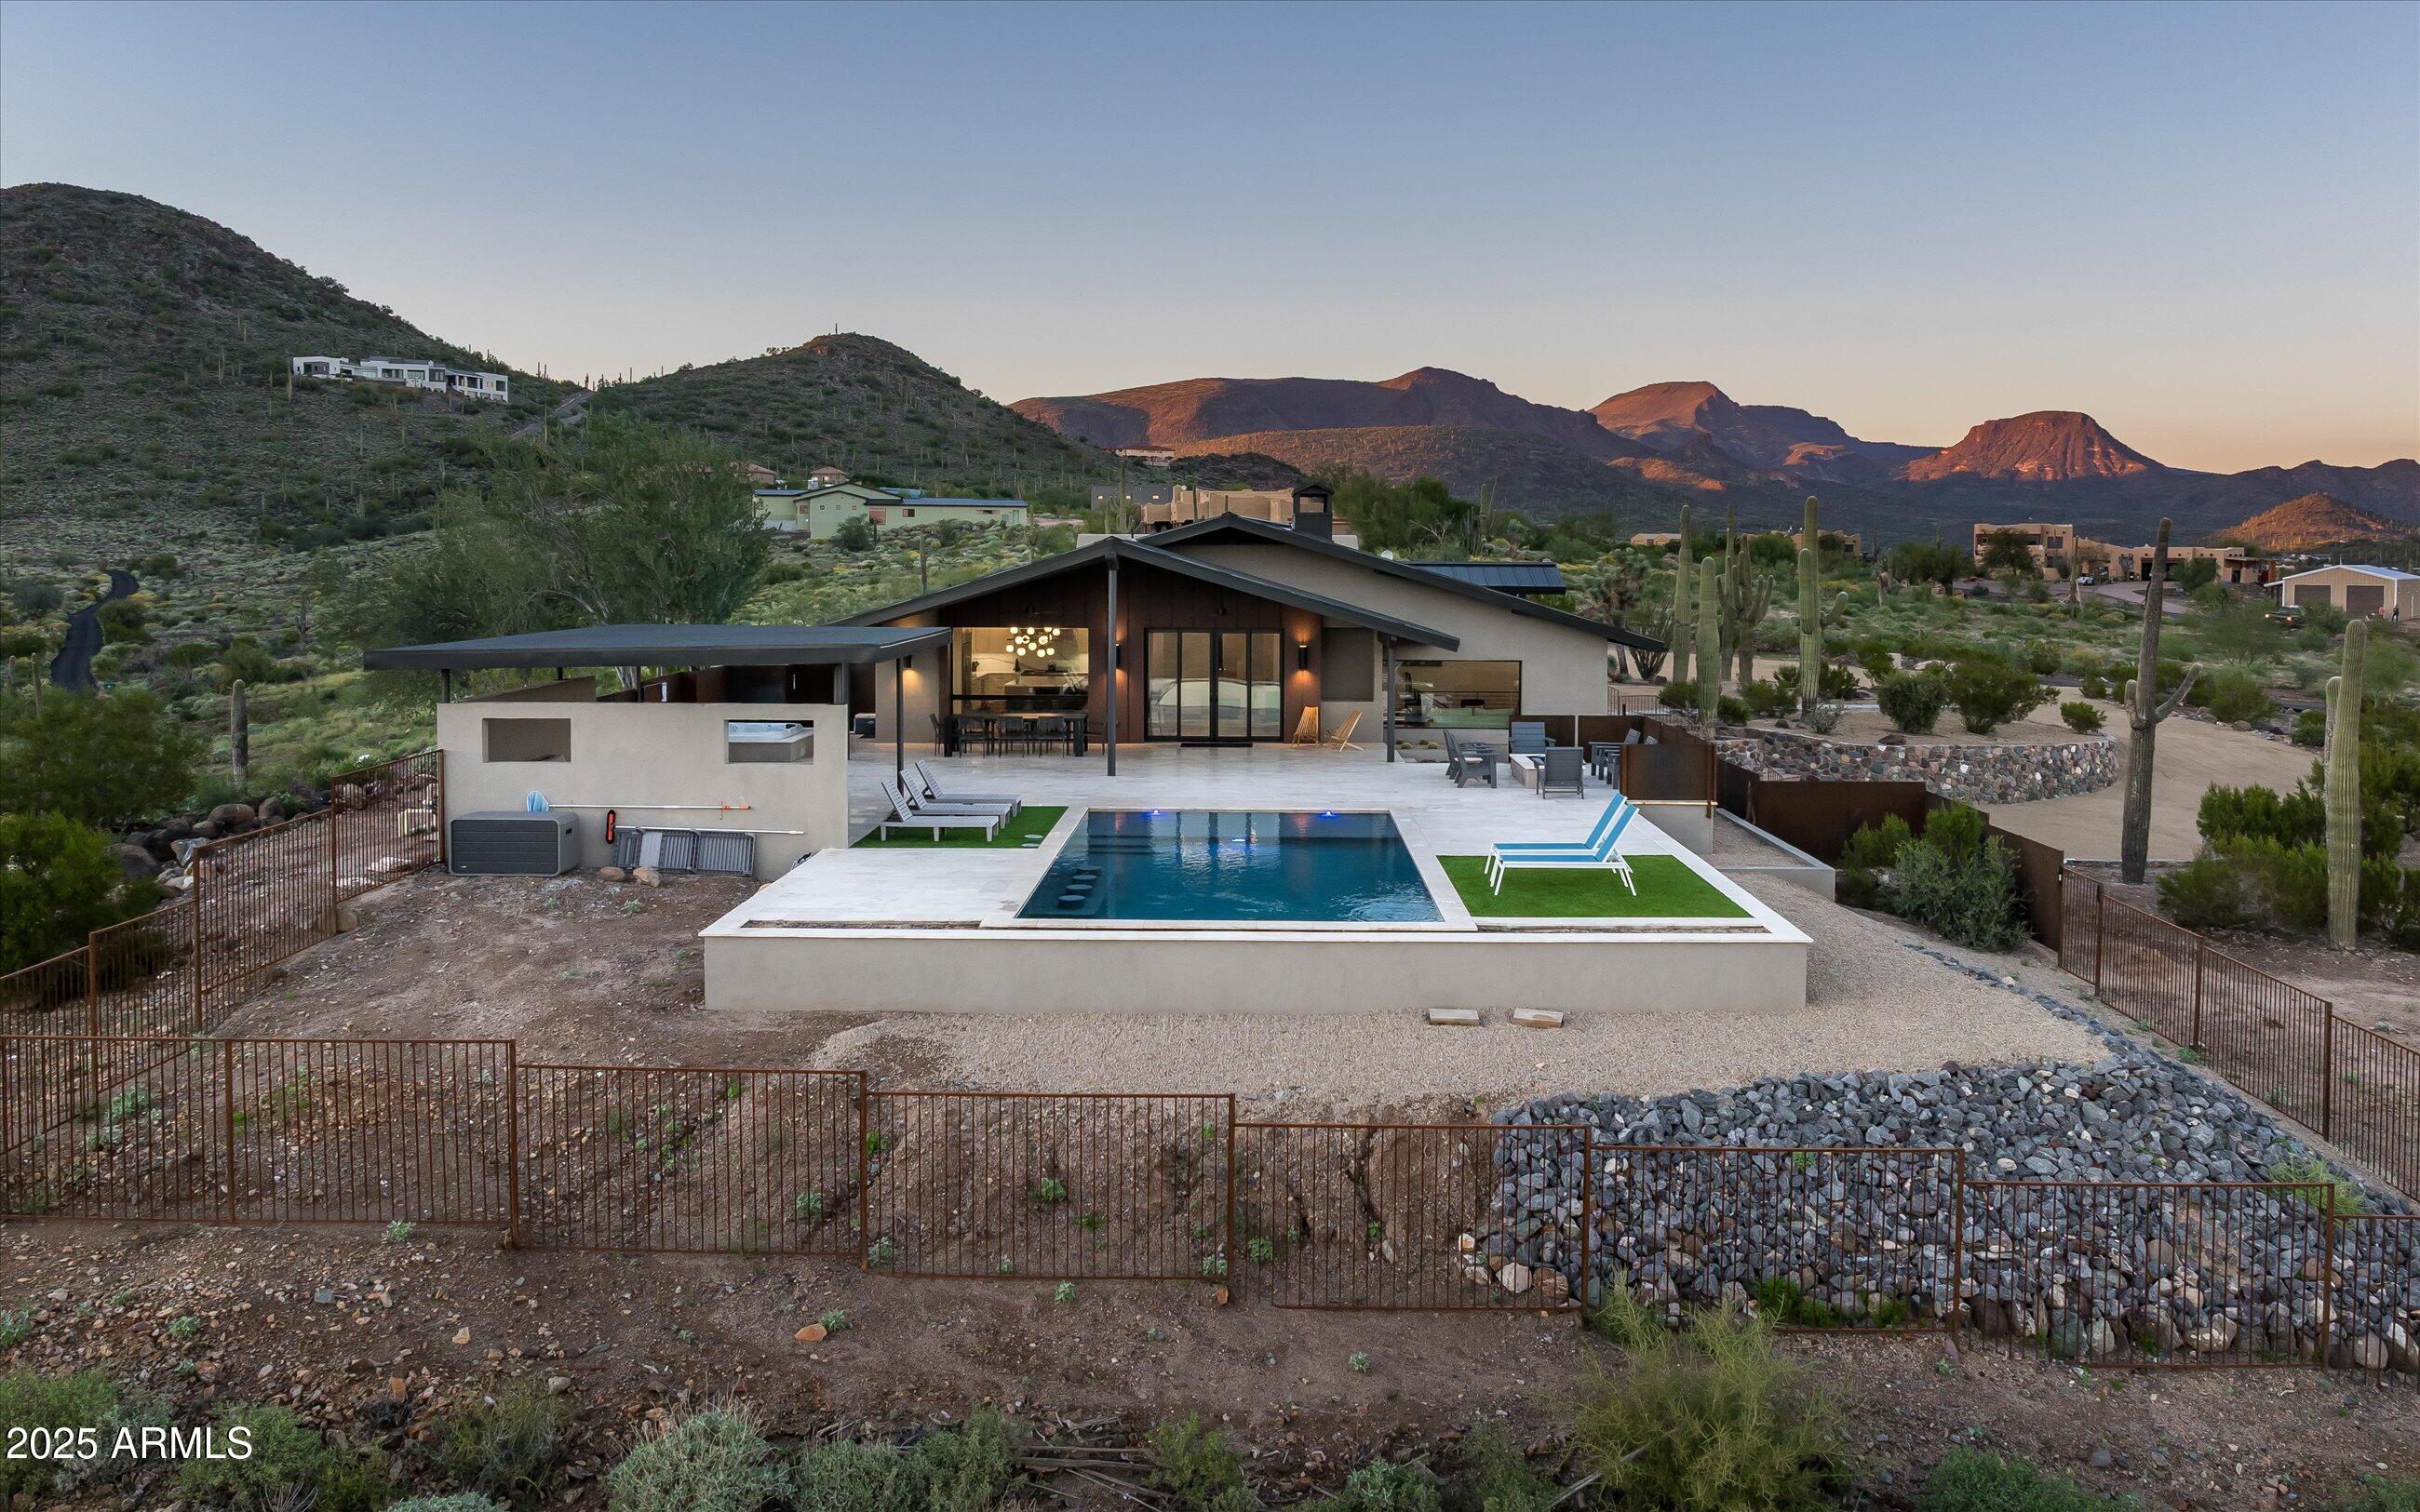
Nestled on 8.4 acres, this remodeled estate offers 5,386 sq ft of luxury with breathtaking 365-degree mountain views. Designed by architect Tyler Green, it boasts an open-concept layout featuring new structural beams, a stunning steel-and-wood staircase, and expansive panoramic windows. The gourmet kitchen is a chef's dream, equipped with top-of-the-line appliances. Enjoy five spacious bedrooms and four elegantly designed bathrooms, with the primary suite serving as a luxurious retreat, complete with a spa-like en-suite and spectacular views. Outdoors, a custom pool, covered patios, outdoor kitchen, and fire feature create the perfect entertaining space. Unwind in the Sedona spa while witnessing gorgeous sunsets. A four-car garage with RV hookup adds convenience to this desert oasis.
#6957018

Cave Creek

5201 E ROCKAWAY HILLS Drive

5 Beds

4 Baths

5,386 Sq.Ft.

$2,950,000

MLS#: 6957018
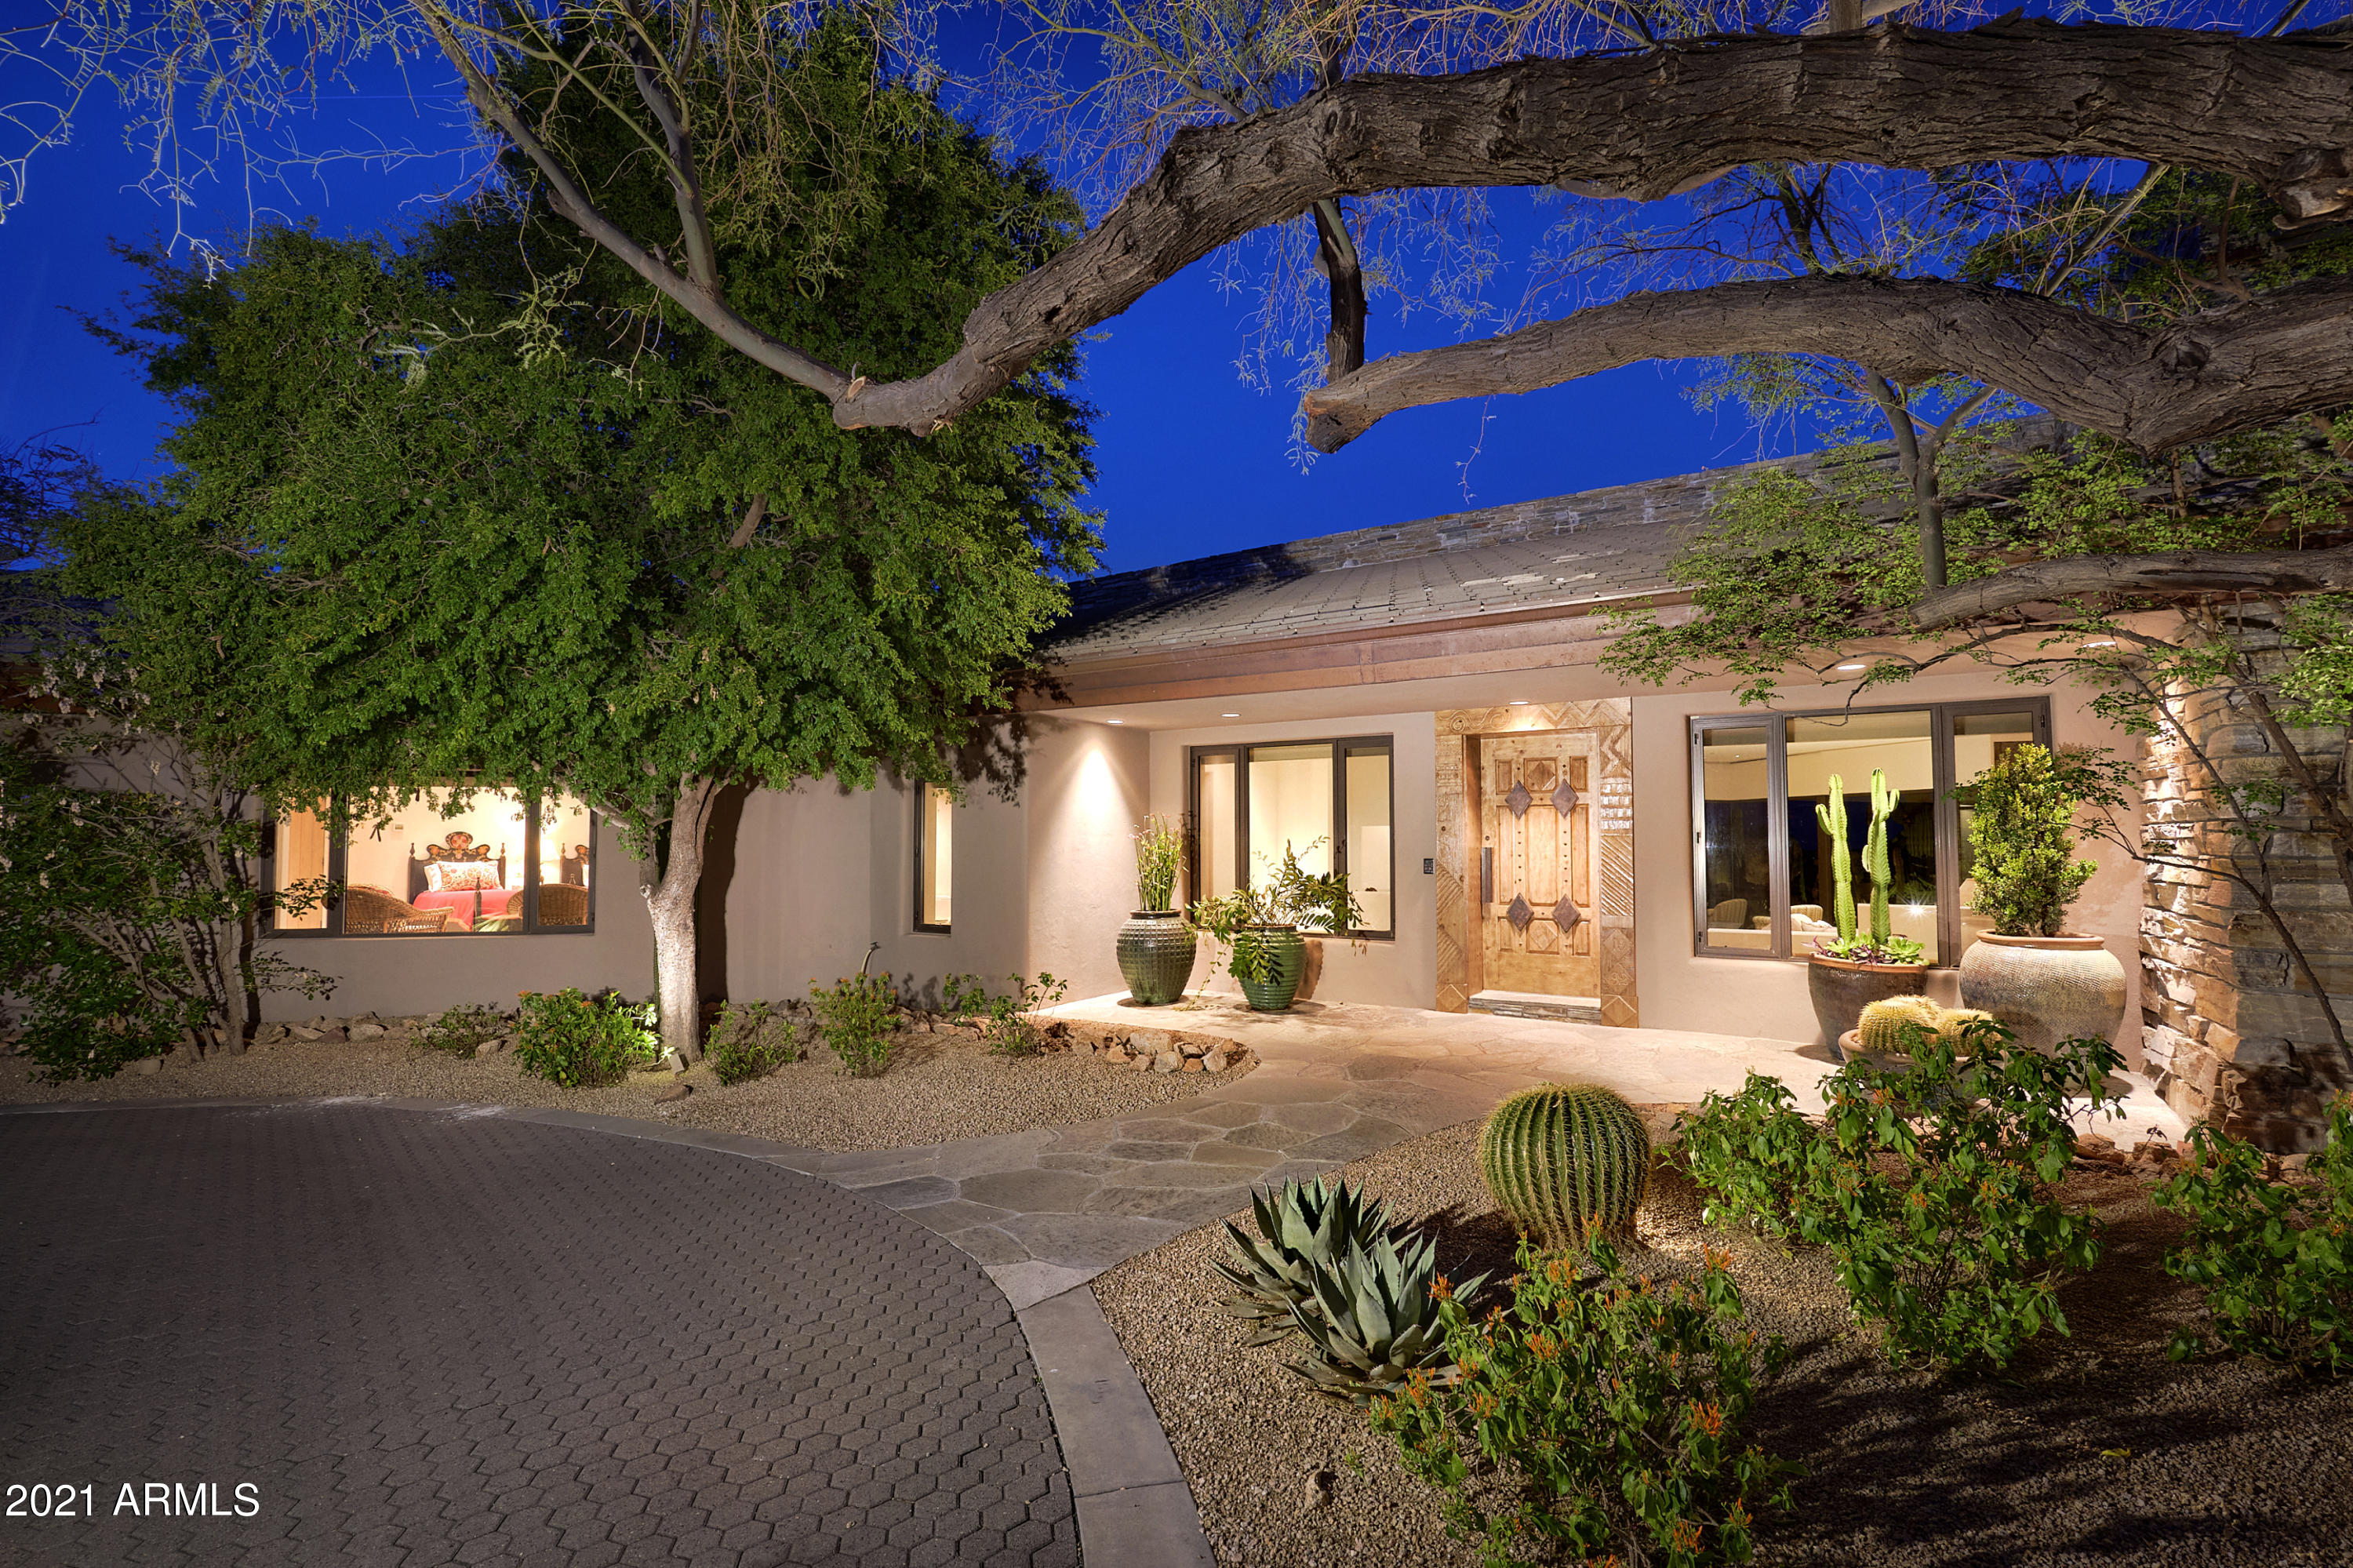
This artfully crafted 5,050 sq ft home with a 1,370 sq ft guest house sits on 2.5 acres and has a 3 car garage, pool, spa and waterfall with a flowing river.  It offers a master chefs kitchen with granite counter tops and butlers pantry.  Glass windows and doors from floor to ceiling which presents magnificent views of the famous Boulders resort and two golf courses and incredible city light views.  Guest house has a bedroom, living room, kitchen, fireplace and quartz floors.  The home has all the smart wiring plus powered draperies & blinds and pool side BBQ.  If you are looking for a home with all the features you would desire plus endless views, you have just found it and no more need to keep looking.
#6200909

Carefree

6901 E Restin Road

3 Beds

None Baths

6,420 Sq.Ft.

$2,950,000

MLS#: 6200909
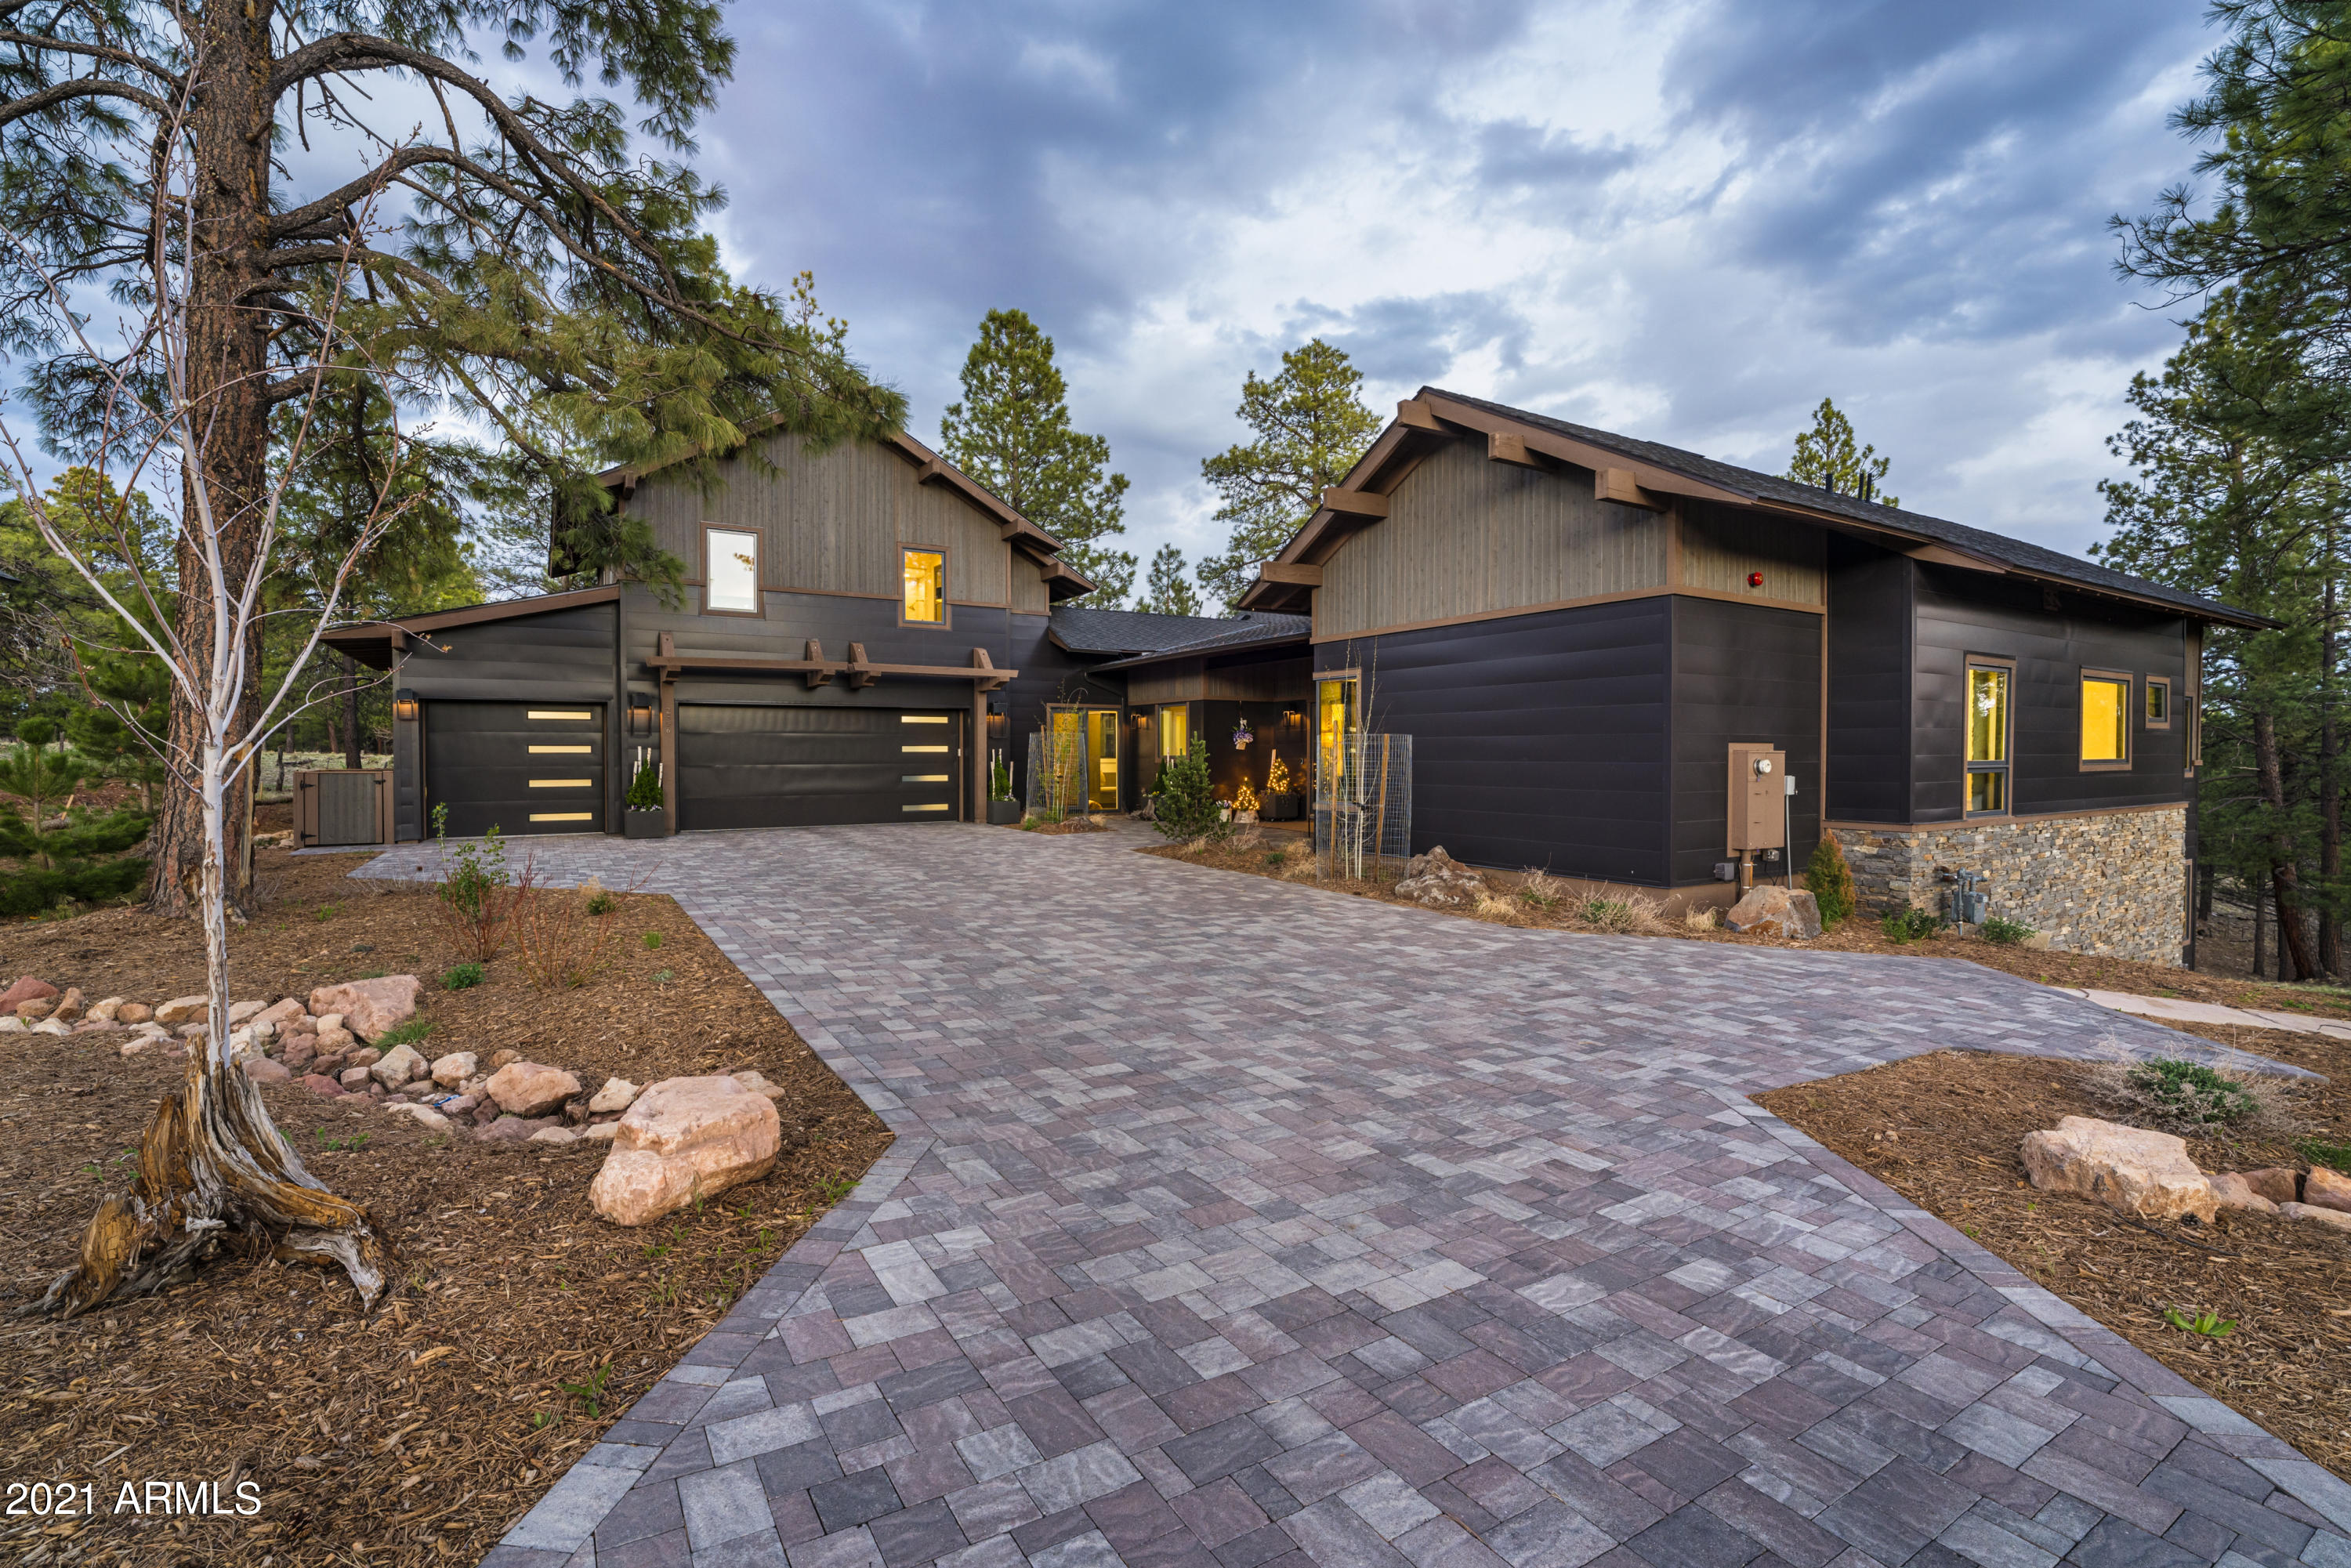
Take in the spectacular forest views from one of the best National Forest Lots within the Coconino Ridge enclave. This Sitgreaves Coconino Ridge floorplan is 4,681 sq. ft. and features many upgrades and customizations. The living room includes tongue and groove ceiling with exposed wood beams, a gas fireplace, wood flooring throughout and a large pocketing door system leading out to the partially covered deck with a built-in Big Green Egg BBQ. The living room and dining area blend seamlessly into the kitchen which features an island with separate veggie sink, tons of cabinet space, 48" Sub Zero refrigerator, 2 ovens, and a 48" Wolf Range with custom stove backsplash. The kitchen leads into a custom butler's pantry with a separate wine refrigerator and shelving for beverage glasses. 
The spacious Master Bedroom is located on the main level and includes a custom cabinetry entertainment area, wood flooring, and roomy walk-in closet. The Master Bath has a large soaker tub, hers and hers vanities, a makeup vanity and a separate shower. 
There is also an additional en-suite Guest Bedrooms on the main level.
The homes lower-level walk out basement is the perfect guest quarters with a full kitchen, living room, bedroom and full bath equipped with a soaker tub, separate shower and makeup vanity. Sliding glass doors lead you out to the private covered patio, just feet from the Coconino National Forest.
The home also features an upper-level bonus room with full bathroom, perfect for an office or kids gaming area.
Additional features include 2 laundry rooms, a large dog run with synthetic grass, a custom range hood matching the living room fireplace finish, exterior security cameras, 3 car garage, and a mud room. This parcel includes ½ of the adjacent lot next door and approved plans are available for an addition of an office or casita separate from the house. 
The furnishings are available on a separate bill of sale and you could be enjoying the serenity of Pine Canyon this summer!
#6233005

Flagstaff

2556 S Pinyon Jay Drive

3 Beds

4 Baths

4,681 Sq.Ft.

$2,950,000

MLS#: 6233005
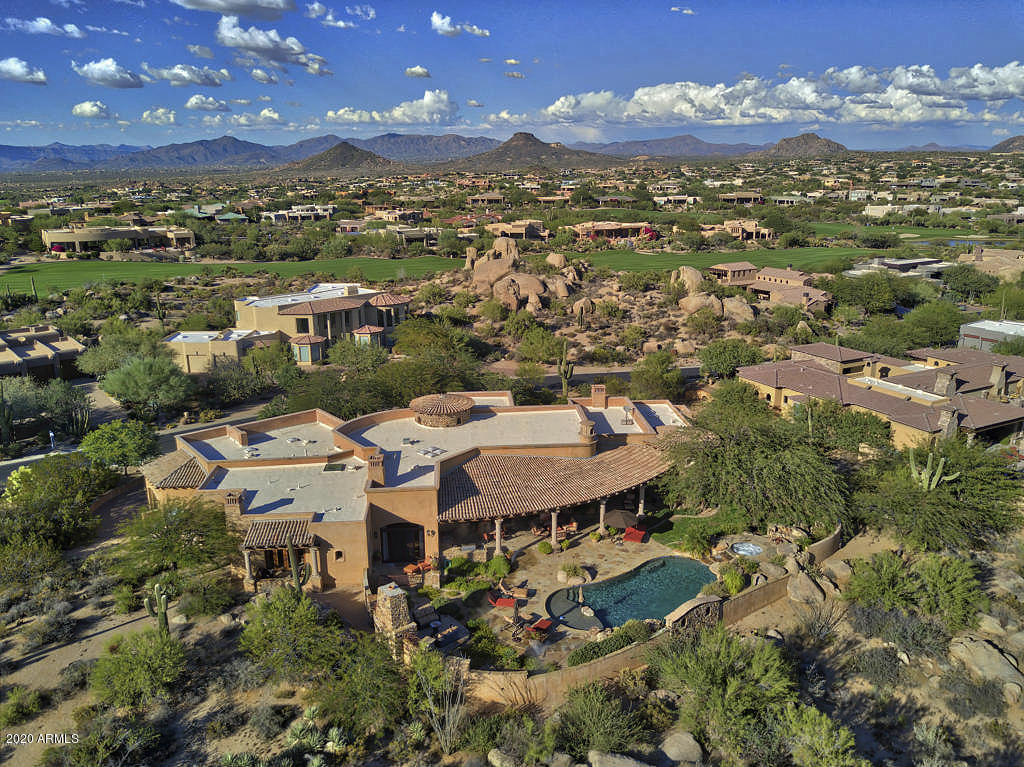
Hand-crafted home in Troon North's premier enclave, Pinnacle Canyon * Peerless home featuring high quality construction and spacious living spaces that are perfect for entertaining * Panoramic views of Troon Mountain and the McDowell Mountains * Massive master suite includes a sitting area with fireplace plus 3 ensuites for guests * Architectural details include the use of natural stone, wood beams, custom wood framed windows and unique ceiling details * Other details include a custom temperature controlled 250+ bottle wine cabinet, easy to use smart technology for audio/video, lighting, pool equipment and integrated misting system * Six total fireplaces * The outdoor living area includes over 1,300 square feet with a south-facing solar orientation for warm winter sun *
#6180530

Scottsdale

10649 E GREYTHORN Drive

4 Beds

None Baths

6,062 Sq.Ft.

$2,950,000

MLS#: 6180530
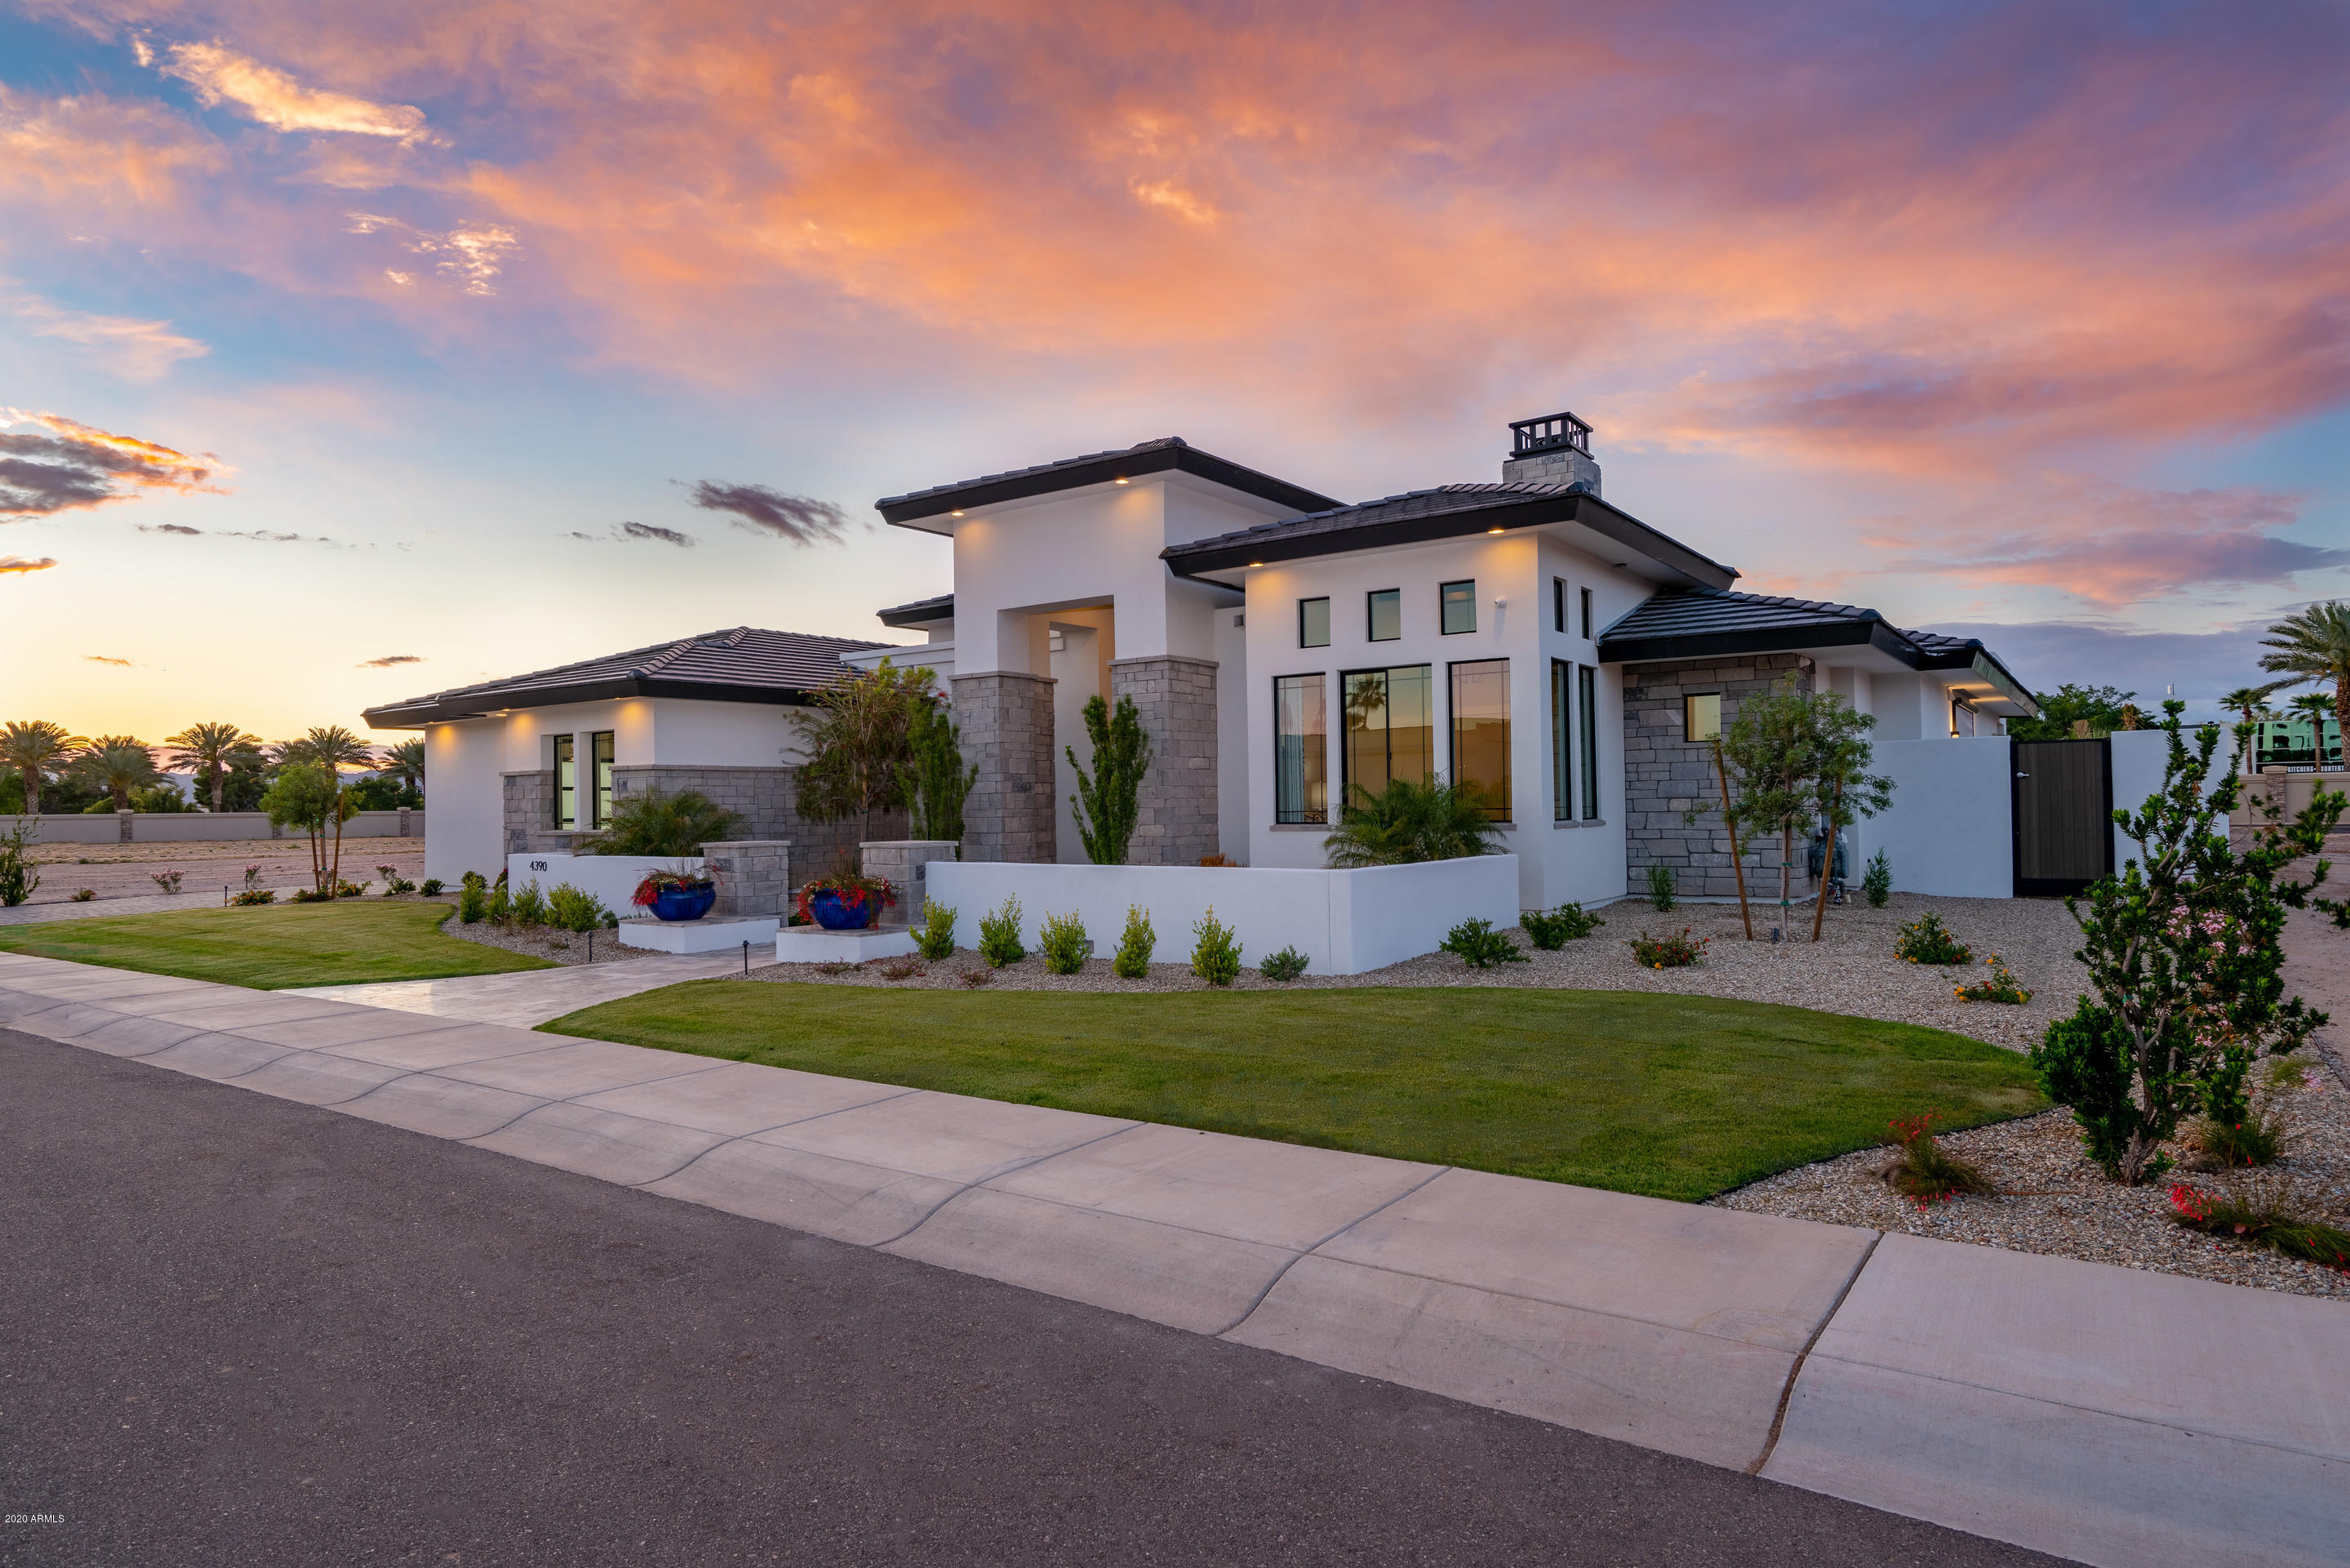
Come and experience this once in a lifetime Custom Home built by Award Winning Forte Homes. This 4,513 sq ft custom home with private 3,762 sq ft condition airplane hangar taxis right onto the Stellar Airpark centrally located in the Valley of the Sun. Close to world renowned shopping, restaurants, entertainment and schools. 

This exquisite home features dual Master Bedrooms, Guest Suite, Formal Office and Gameroom. This open floor plan has 18' ceilings in greatroom and kitchen with floating box beam ceiling treatments. Towering gas linear fireplace in the greatroom is the center piece of the living area. The kitchen is appointed with Subzero/Wolf appliances including Built in Coffee Maker, dual Cove Dishwashers and dinning space has built in Subzero Wine Fridge.  3 car gar w/EV
#6070653

Chandler

4390 W BEECHCRAFT Place

3 Beds

None Baths

4,513 Sq.Ft.

$2,950,000

MLS#: 6070653
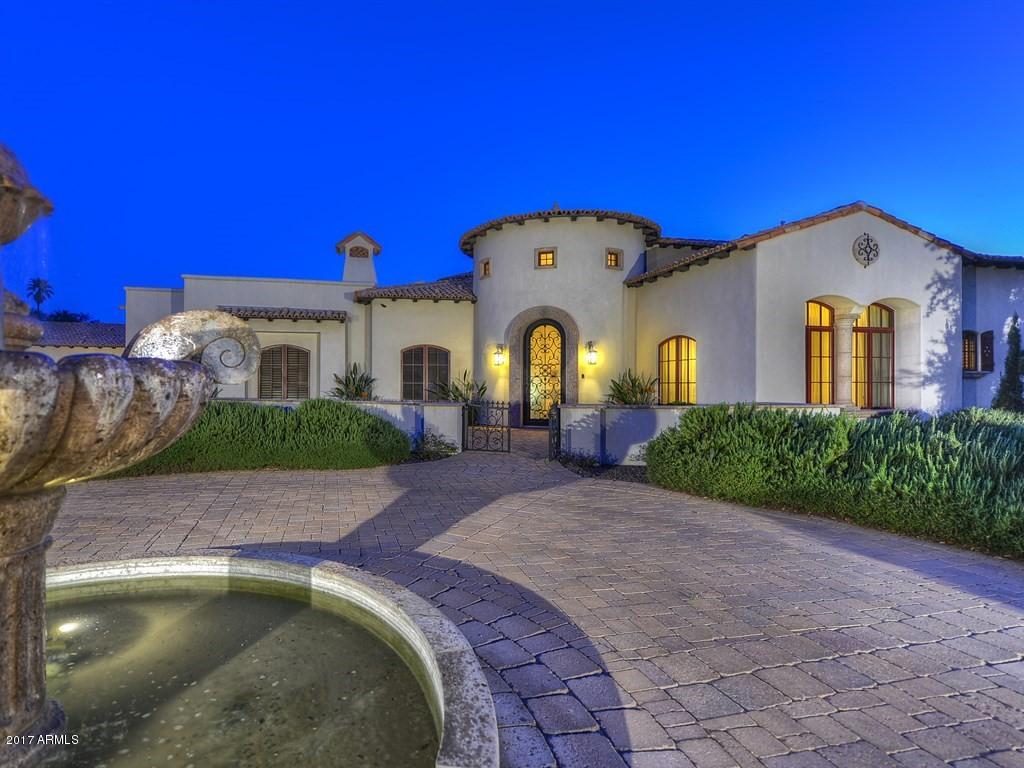
Huge Price Reduction! Spectacular Santa Barbara style home on quiet North South facing CDS lot in the heart of Paradise Valley steps away from the new Ritz Carlton. Circular drive w/fountain leads to gated motor court with 8 car air conditioned garage.This 6B split/7BA house has an appealing open floor plan and amazing curb appeal. Furniture Quality Rysso Peters Cabinetry in kitchen, laundry room, closets and office set the stage for a warm sophisticated family and entertaining home. Gourmet kitchen has Viking appliances and double islands. Oversized master suite has fireplace w/ huge, custom closets, his/hers bath areas, elegant office. Pella Windows, Creative Sound full home automation with Crestron, Lutron & Plasmas TV's throughout. Oversized Laundry w/island. Separate GH w/ fully equipped kitchen/living room. Billiards room, bonus room. Both FR & LR w/ fplcs
Resort style backyard has a 2000 sq.ft pool, oversized spa, large misted patio, built-In BBQ, and exterior Fireplace. Fully equipped theater. Pella Architectural series windows and safe room. 180 degree views of Camelback & entire Mummy Mtn. Range make this one of a kind home a must see!!!
#5603133

Paradise Valley

6823 E Avenida El Alba --

6 Beds

None Baths

8,396 Sq.Ft.

$2,950,000

MLS#: 5603133
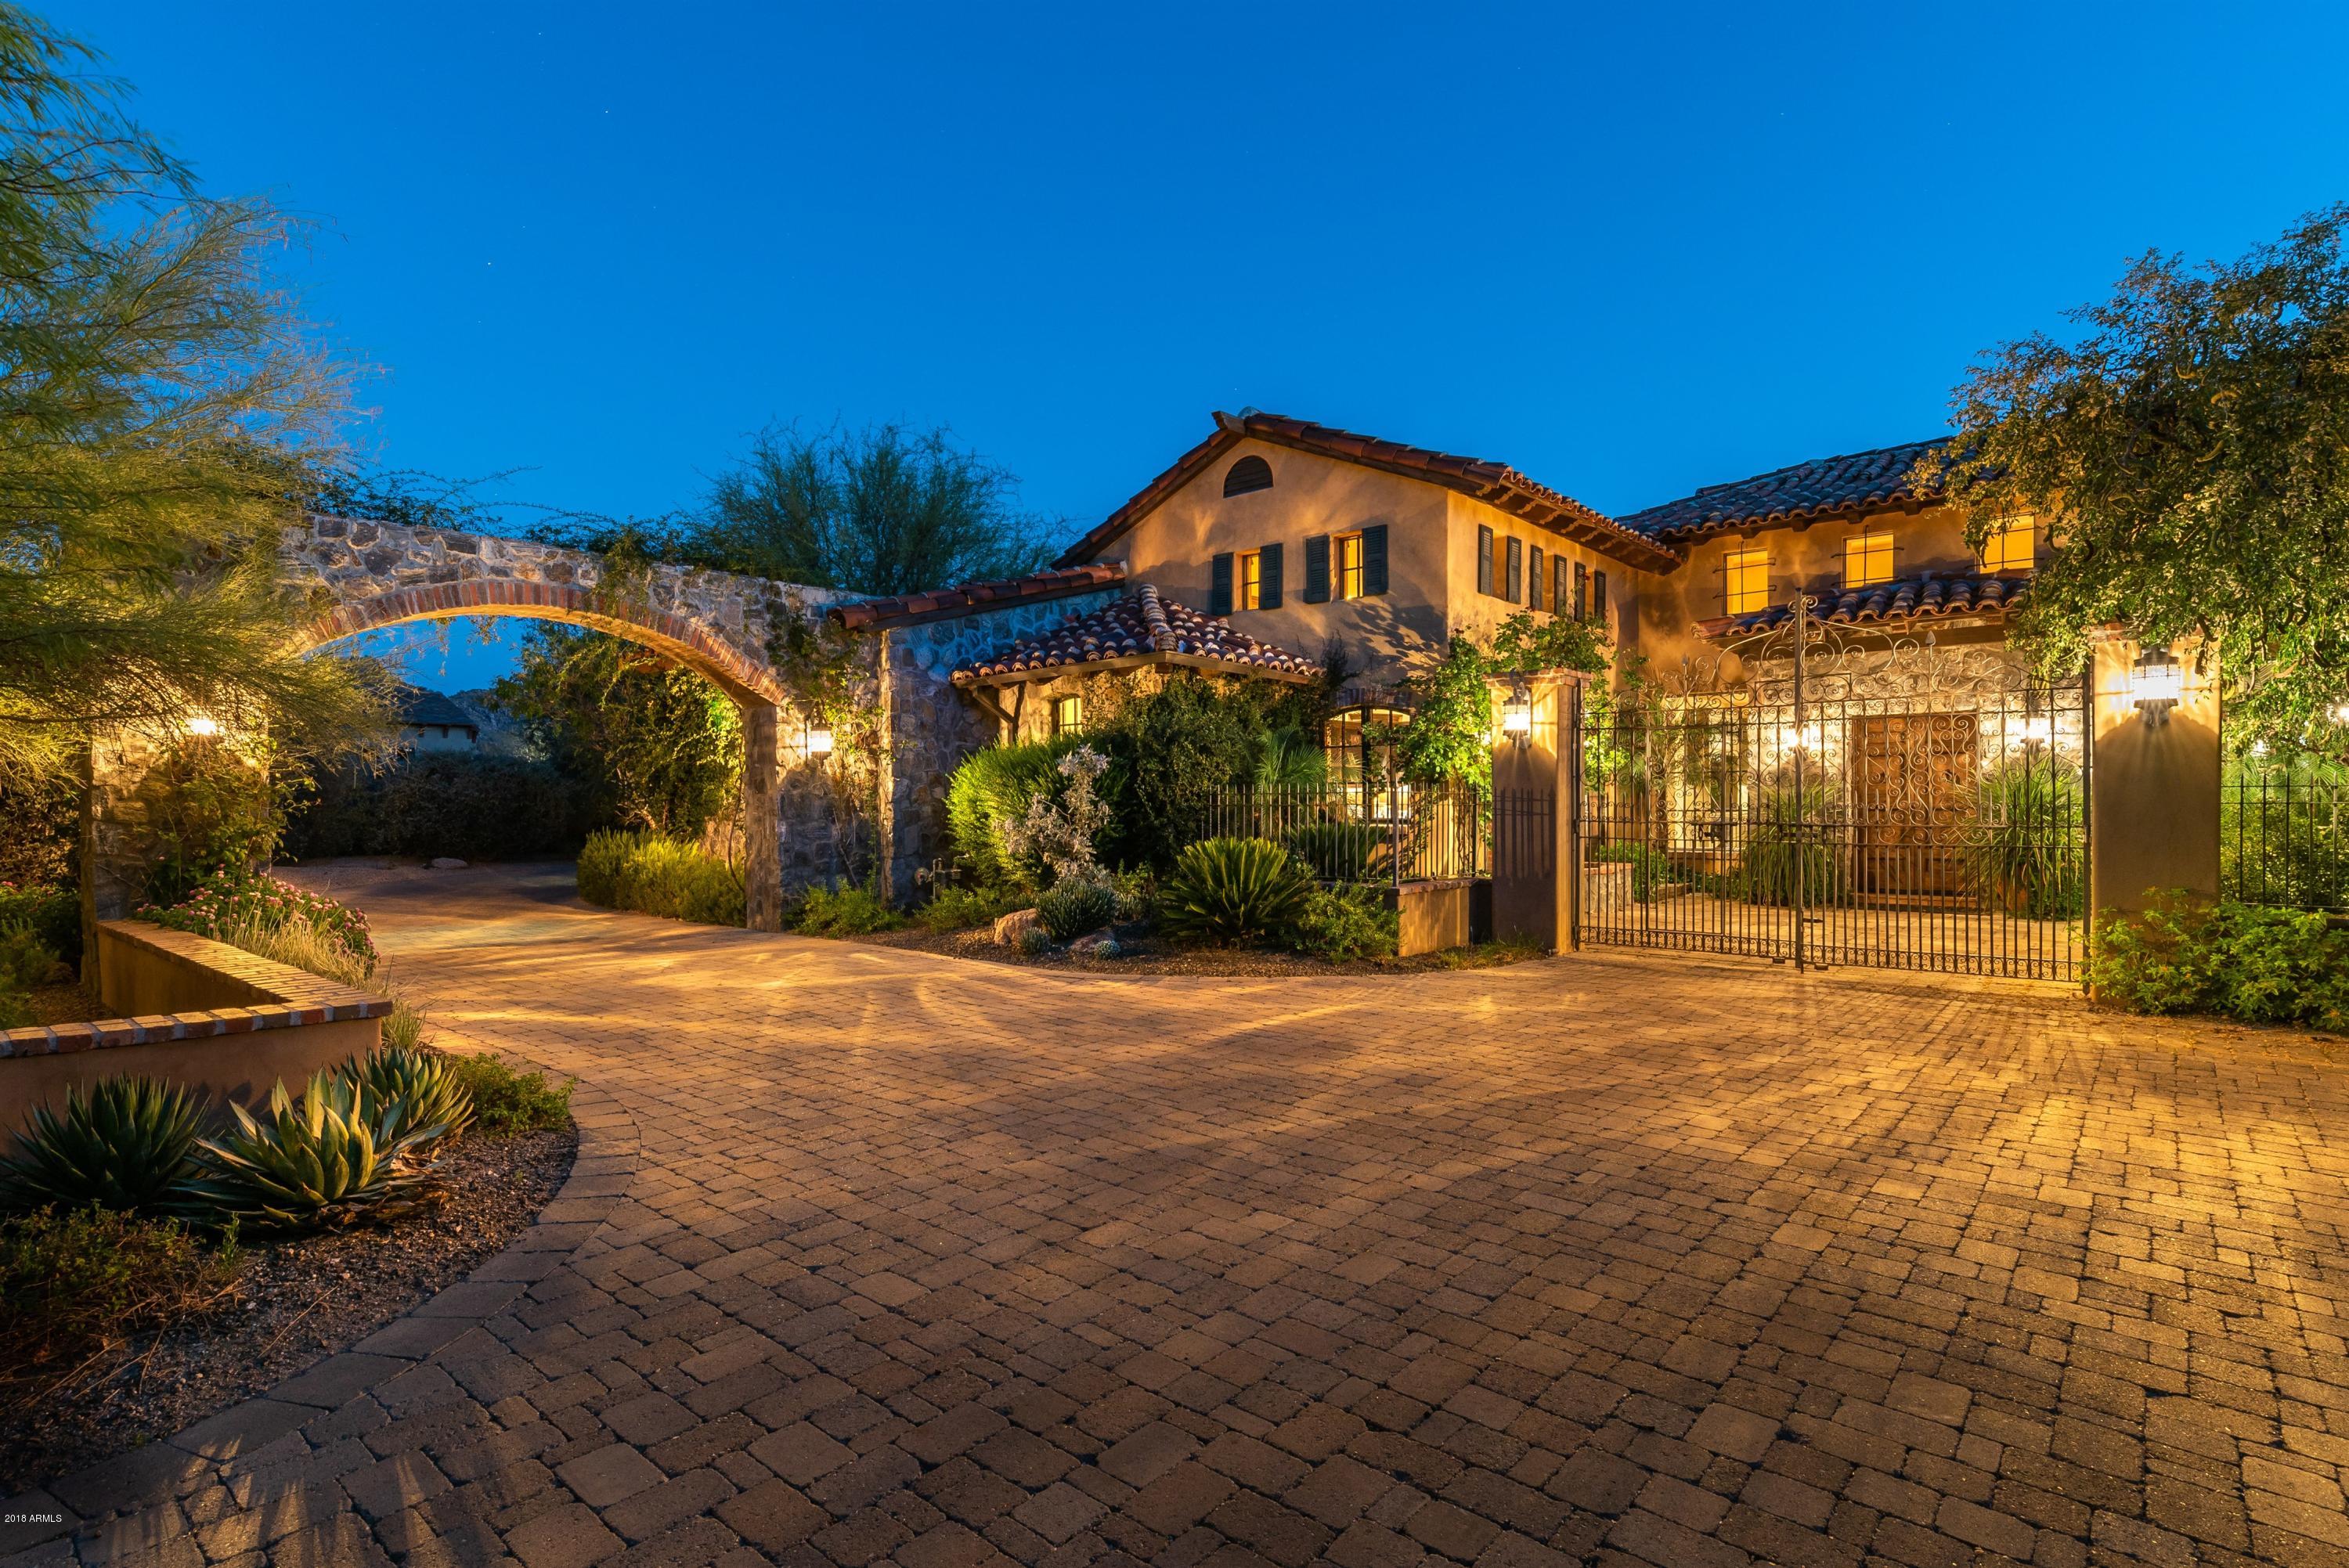
Rooted in the principles of Old World architecture in Tuscany to create an elegant European-style estate * Crafted on a southwest facing home site providing the optimal solar orientation to enjoy winter sun and sunset views * No interior steps * Truly one of the finest properties in North Scottsdale * Authentic masterpiece with wood beam ceiling details and field stone accent walls, antiqued saltillo tile flooring, reclaimed limestone fireplace surrounds from Italy, hand-forged iron works, all interior doors are reclaimed or handcrafted in Italy, stone slab and porcelain tile surfaces * Open great room floor plan perfect for entertaining with a seamless flow from the large kitchen to living and dining areas * Split floor plan with the master suite and office on one wing and guest ensuites on a separate wing * An oversized 3-car garage completes the residence*
#5827813

Scottsdale

28094 N 96TH Place

4 Beds

None Baths

5,432 Sq.Ft.

$2,950,000

MLS#: 5827813

* Listings identified with the FMLS IDX logo come from FMLS and are held by brokerage firms other than the owner of this website. The listing brokerage is identified in any listing details. Information is deemed reliable but is not guaranteed. If you believe any FMLS listing contains material that infringes your copyrighted work please click here to review our DMCA policy and learn how to submit a takedown request. Ā© 2024. First Multiple Listing Service, Inc.
Stunning Views and more

Featured listing

Stunning Views and more

Browse Properties

Categories

Homes Tailored to Your Lifestyle

Buyers Guide

Buying a home is one of the most exciting milestones of your life.

View more

Sellers Guide

Putting your home on the market can be a stressful process, especially when you don’t know what to expect.

View more

Market report

With just a few clicks, you'll gain instant access to valuable insights about the real estate market, including trends, property values, and community analytics.

View more

Home value

Unlike automated valuations, our hands-on review will provide a comprehensive opinion of your home’s value while considering important interior elements and other location intangible factors that machine algorithms so often miss.

View more

Buyers resources

Guides on financing, inspections, and choosing the right Realtor for a smooth home purchase.

Sellers resources

Practical tips on staging, pricing, and preparing your home to attract buyers and maximize your sale.

 - property

Send a message

Message successfully sent.

Reason for contacting?

I agree to receive email communication and understand I can unsubscribe at any time.

I agree to be contacted by The Mandy Gold Team | Haymore Real Estate LLC via call, email, and text for real estate services. To opt out, you can reply 'stop' at any time or reply 'help' for assistance. You can also click the unsubscribe link in the emails. Message and data rates may apply. Message frequency may vary. Privacy Policy

Sign In Sign Out

Virtual Assistant

Would you like to take the next step with this property? We can help you schedule a showing or virtual tour, or send you more details.

Yes, I would like more information.

Thank You for Your Reply, One of Our Agents will contact you as soon as possible

No, maybe later.

Thank you, you can always contact me via email, phone number or through the contact form.

Realhub AI

Lucy - Your AI-Powered Realtor

Update Your Temporary Password

Personalize your search

Enter your email and we'll notify you immediately when new listings match what you're looking for.

or enter email address

Already have an account ? Login here

Continue your home search

I agree to receive communications and understand I can unsubscribe at any time.

I agree to be contacted by The Mandy Gold Team | Haymore Real Estate LLC via call, email, and text for real estate services. To opt out, you can reply 'stop' at any time or reply 'help' for assistance. You can also click the unsubscribe link in the emails. Message and data rates may apply. Message frequency may vary. Privacy Policy

Already have an account ? Login here

We use cookies

We use cookies primarily for analytics to enhance your experience. By accepting, you agree to our use of these cookies. You can manage your preferences or learn more about our cookies policy.