Thinking of selling?

Trusted Real Estate Experts in Sierra Vista, Fort Huachuca, Benson, and Bisbee Arizona

  • Nearby me

Popular Features

Community Features

Association

Property Features

Waterfront

View

Exterior Features

Interior Features

Style

E-Alert name

Properties

10000 properties match your criteria

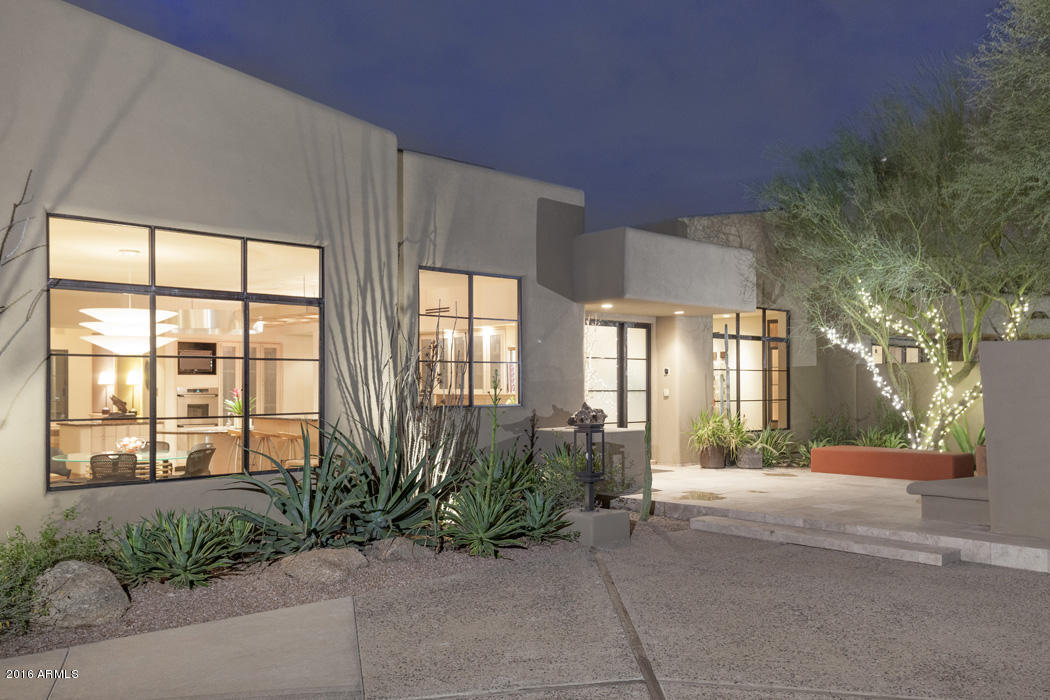
First time on the market, this timeless and tranquil home was designed for gracious living and effortless entertaining for groups large or small.  A front courtyard with fireplace is visible from glass walls in the dining room.  The living room is very large and bright with views to the south overlooking a sparkling pool and twinkling city lights beyond.  The kitchen is contemporary, clean, and designed for those who love to cook. Enjoy a beautiful adjoining breakfast room with fabulous mountain views.   An office with highest quality built-ins features views to the south.  The master bedroom is a Zen retreat with a luxurious master bath showcasing fine fixtures.  Additionally, a children’s wing with a pair of matching ensuite bedrooms and separate den as well as a private guest suite.
#5394586

Phoenix

5222 N DROMEDARY Road

4 Beds

None Baths

5,726 Sq.Ft.

$2,900,000

MLS#: 5394586
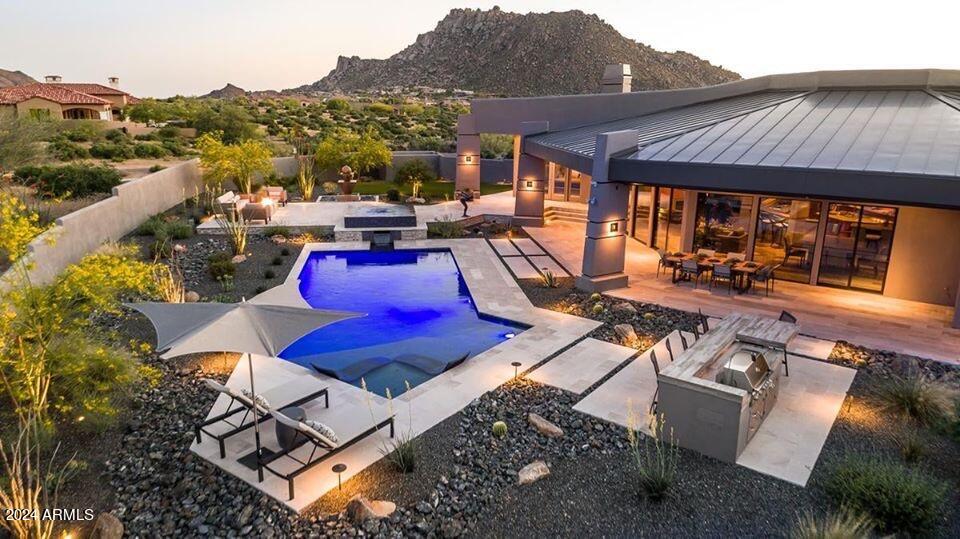
Stunning Contemporary home with views in all directions.   Walls of glass with open concept living that wraps around an amazing chef's kitchen.  Award winning  pool and backyard makes this property even more special.  Situated on a large lot gives you privacy and space to relax in this wonderfully updated home.
#6674953

Scottsdale

11643 E CAVEDALE Drive

4 Beds

None Baths

4,525 Sq.Ft.

$2,900,000

MLS#: 6674953
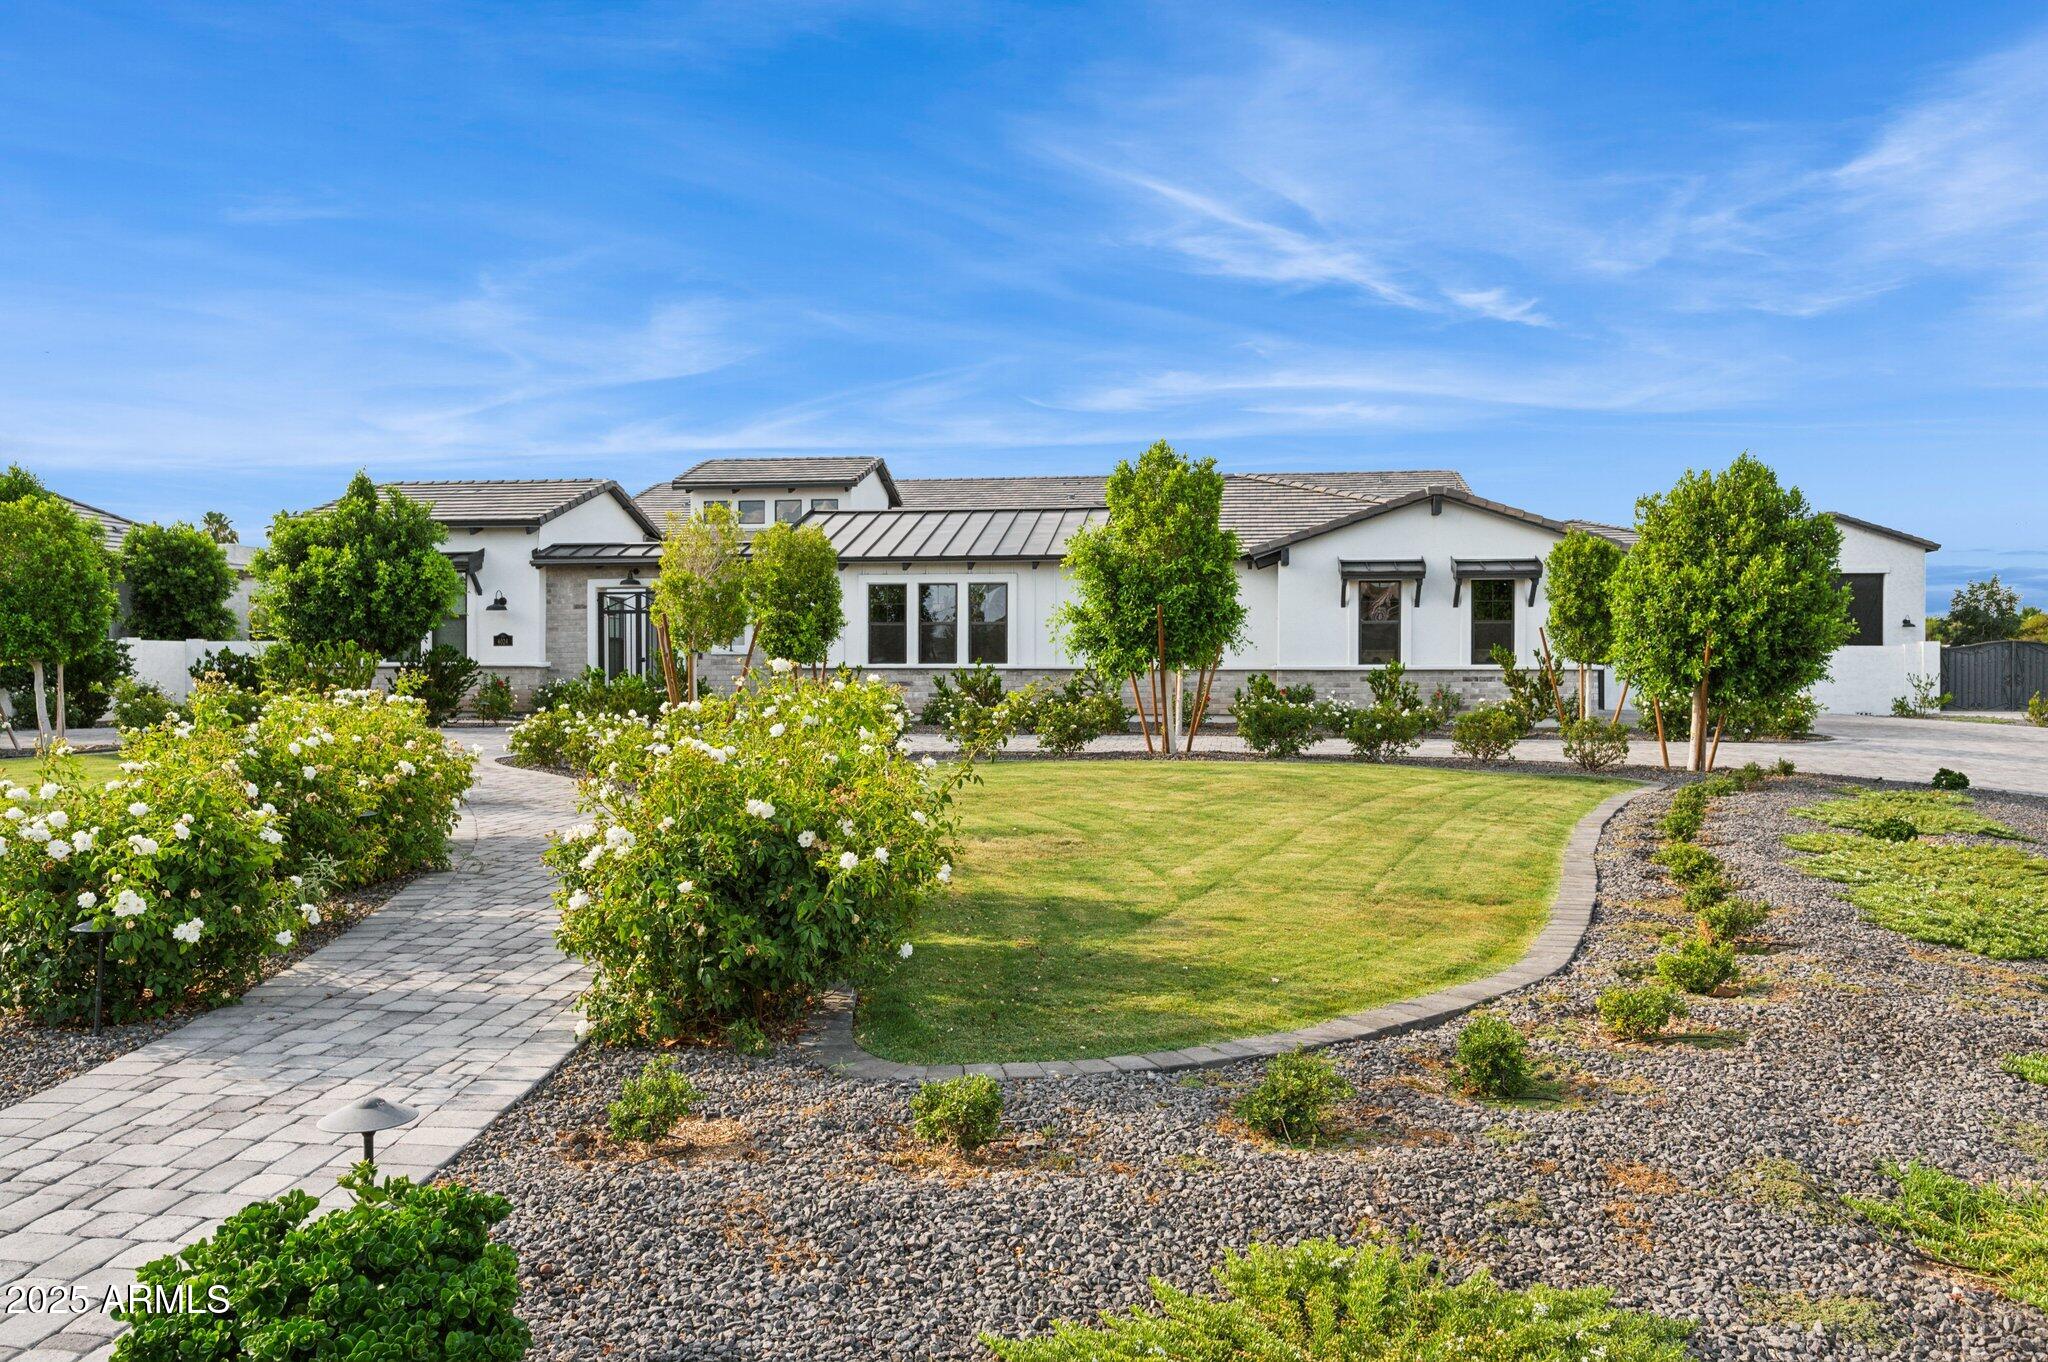
Tucked away at the end of a quiet cul-de-sac in the prestigious gated community of The Estates at Hermosa Ranch, this exceptional single-story estate blends timeless architecture with modern luxury and meticulously curated design. Built in 2021 and situated on a sprawling 40,000+ sq ft lot, this 6,247 sq ft residence delivers sophistication, privacy, and resort-style living at its finest. From the moment you arrive, a custom circular driveway makes a grand first impression offering a dramatic entrance, convenient guest parking, and seamless flow to the home's gated front courtyard. Inside, you'll find soaring ceilings, expansive windows, and a light-filled open floor plan dressed in custom designer finishes, including wide-plank hardwood flooring, artisan lighting, natural stone surfaces, and rich cabinetry throughout.

With seven oversized bedrooms, each with a private en suite bathroom, this home is designed for comfort, flexibility, and refined living. The primary suite offers a spa-inspired experience with a soaking tub, glass-enclosed shower, and dual walk-in closets a private retreat in every sense. 

The gourmet kitchen features top-of-the-line appliances, a massive walk-in pantry, and custom cabinetry that blends beauty with functionality. Additional spaces include a home theater, executive office, and a private two bedroom casita perfect for guests, multigenerational living, or a fitness space.

Step outside into your personal resort-style oasis, where a sparkling pool with waterslide, large covered patio, and lush landscaping provide the ideal backdrop for entertaining or relaxing in style.

The estate also includes a climate-controlled 1,000 sq ft custom RV garage with its own kitchen and full bathroom perfect for RVs, boats, hobby space, or entertaining overflow. A separate four-car garage completes the exceptional vehicle accommodations.

This is a rare opportunity to own a newer, fully upgraded estate with designer touches, exceptional flow, and luxurious amenities all within one of Arizona's most sought-after gated communities.
#6876324

Mesa

4024 E MINTON Circle

7 Beds

None Baths

6,247 Sq.Ft.

$2,900,000

MLS#: 6876324
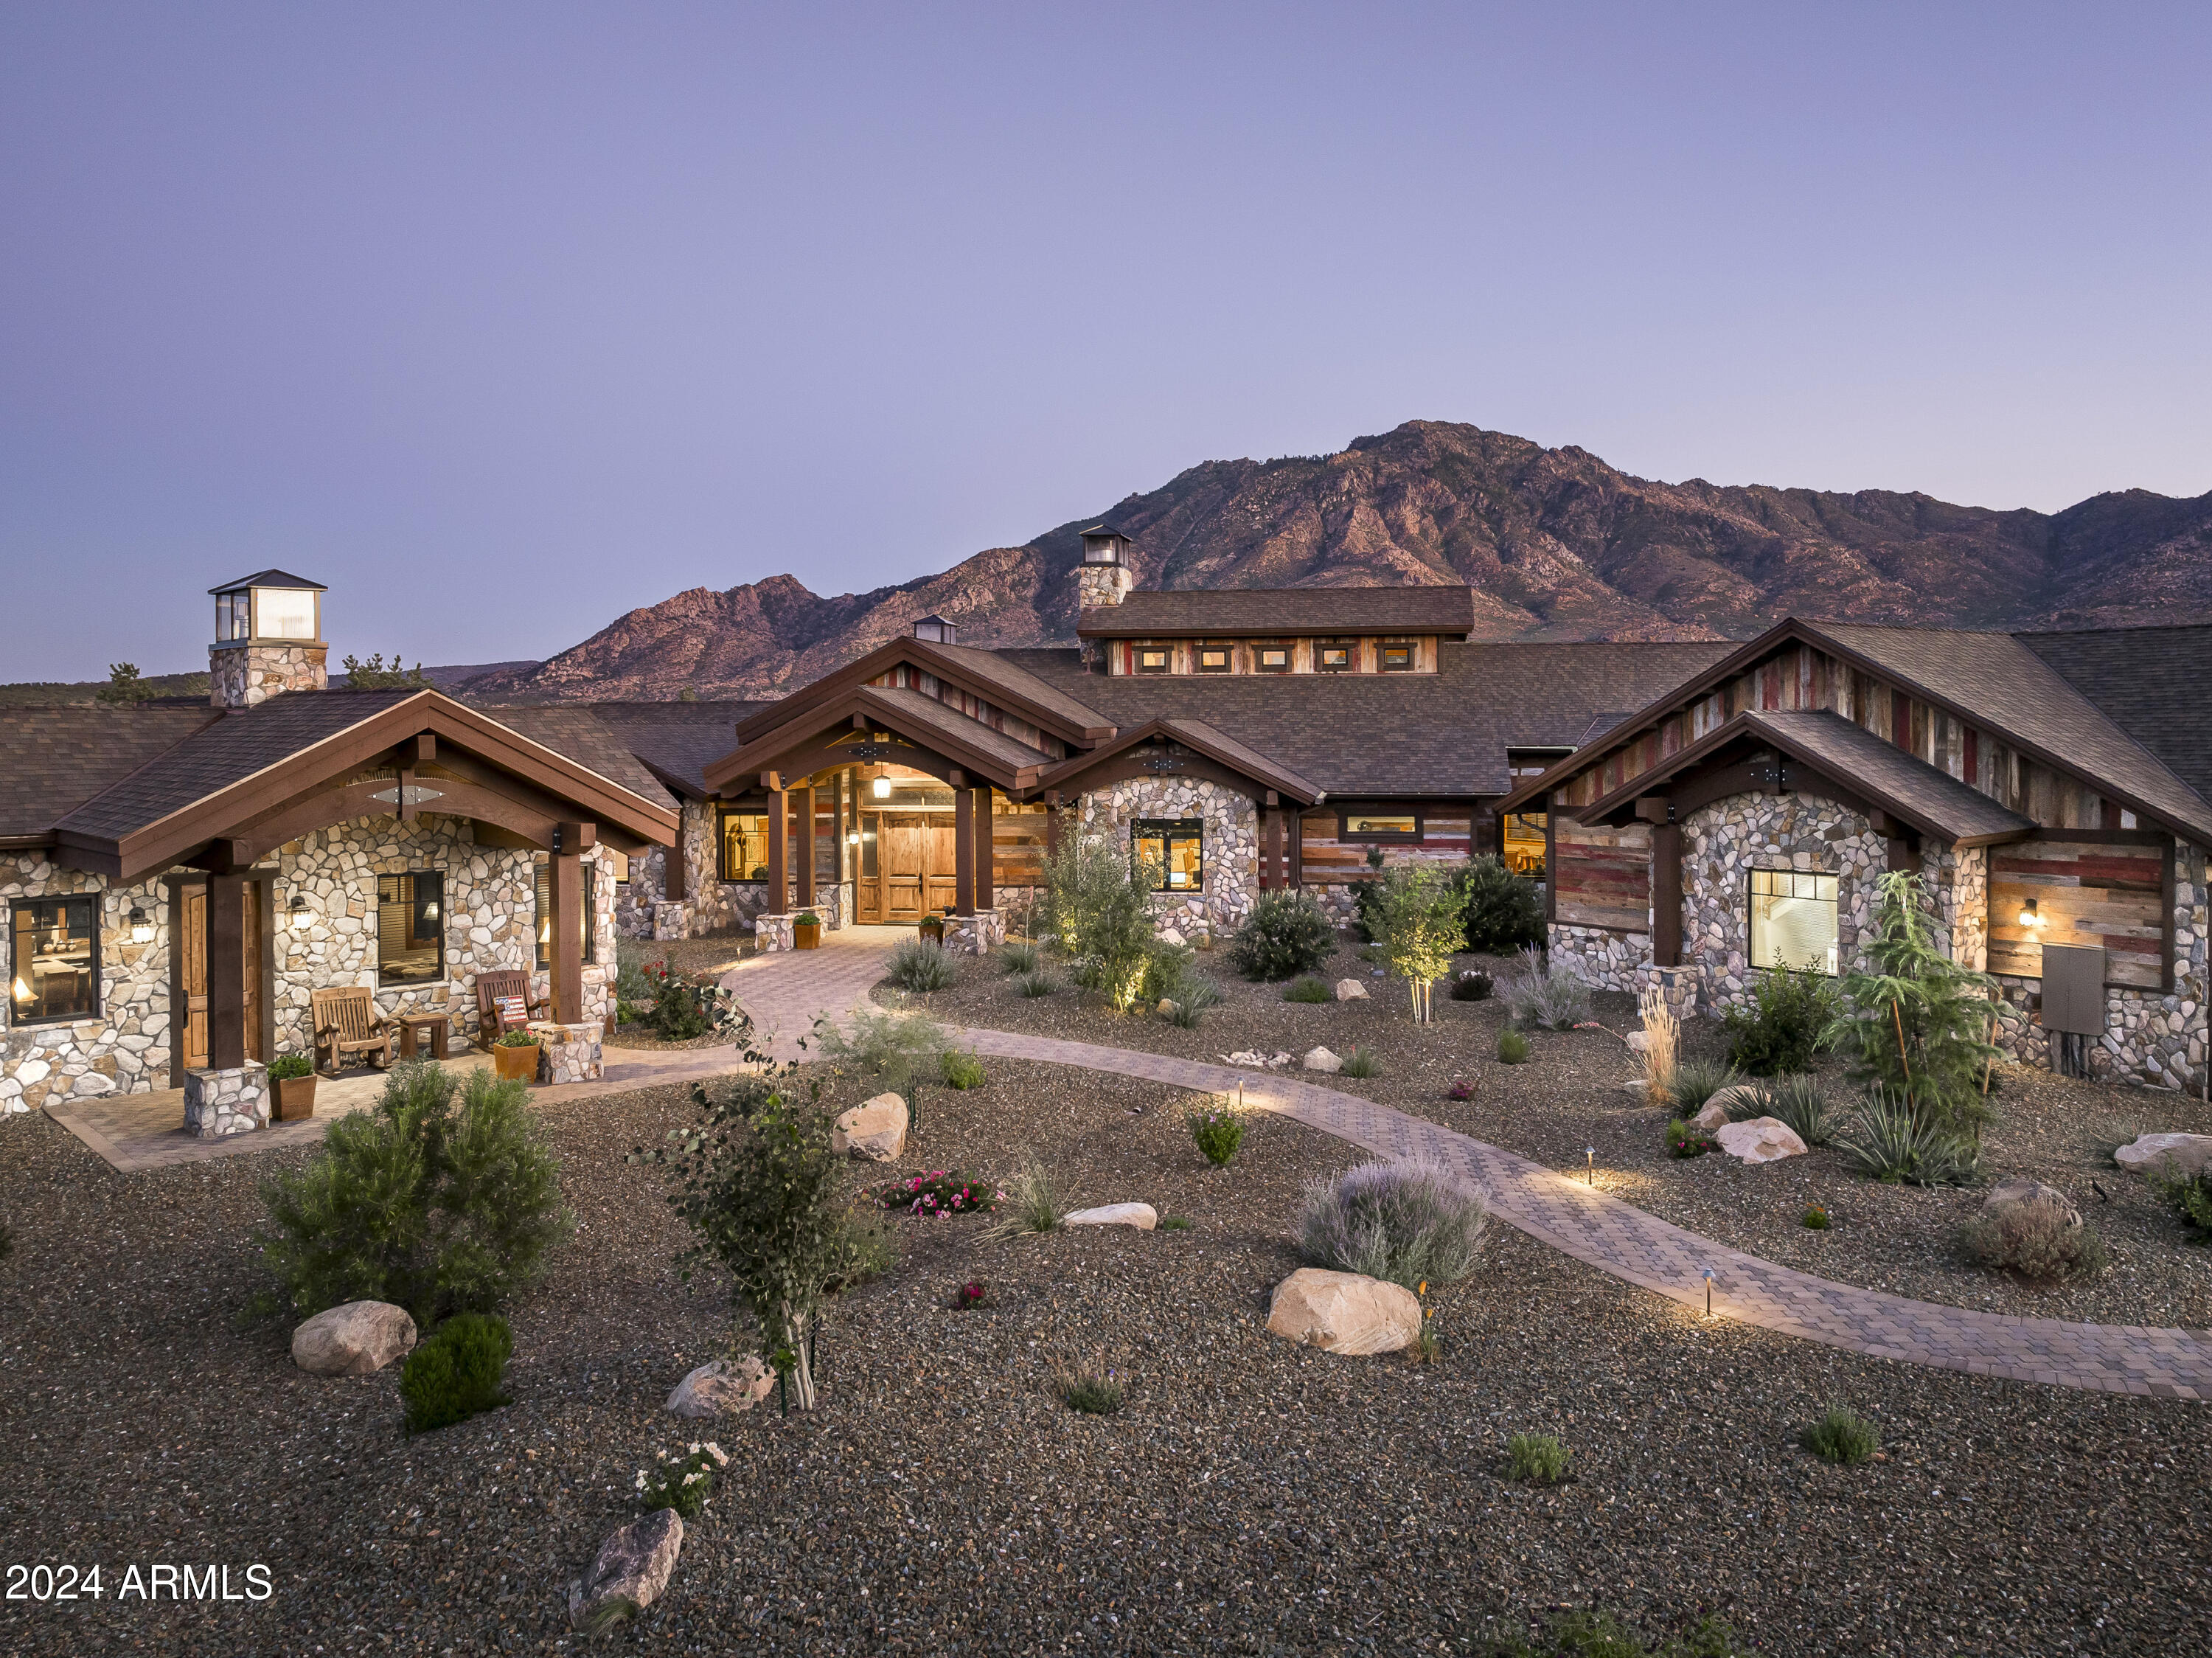
Exquisite Mountain Ranch Estate, perfectly positioned on 1.87 acres at the base of Granite Mountain, behind the gates of exclusive American Ranch Equestrian Community. Architecturally wrapped w/ reclaimed barn wood siding & stone exterior, this 4,369 sq. ft. estate is stunning inside & out! Main house offers 3 bed plus office, 4 bath, boasting only the finest of features w/ floor to ceiling double sided see thru stone Accucraft fireplace, arched beams w/ wood ceilings, milled live edge wood accent walls, built in custom cabinetry, custom Wyoming lighting, Kolbe windows & sliders, solid alder wood doors & trim, whole house sound system, heated tile flooring, accent tin ceilings, Nuvo water filtration, fire suppression system, hickory hardwood flooring w/ brick & stone accents See MORE. throughout. Chef's kitchen is equipped w/ oversized black walnut island, copper sink & range hood, Wolfe/Sub Zero Appliances w/ 6 burner range & griddle, pot filler, double oven, walk-in pantry w/ wine storage. Expansive primary suite w/ quaint reading niche & cozy fireplace, huge walk-in closet w/ granite counter built in dresser. Grand primary bathroom offering walk-in thru shower, copper soaking tub & sinks. 555 sq. ft. Guest House is adorned w/ the same attention to detail offering kitchen, den w/ see thru fireplace, 1 bed, 1 bath. Oversized 3 car garage w/ epoxy floors, climate control, walled in storage room & upstairs loft. Enjoy captivating mountain views from wrap around rear patio all under roof w/ wood burning fireplace, built-in BBQ, water feature, fenced yard for pets, & spa connection off primary. Community offers clubhouse, outdoor pool, tennis courts/pickleball, fitness center, cardio room, billiards room, fully stocked fishing lake & the multi-million dollar fully staffed equestrian center and more!
#6761626

Prescott

4535 W Distant View Trail

3 Beds

3 Baths

4,369 Sq.Ft.

$2,900,000

MLS#: 6761626
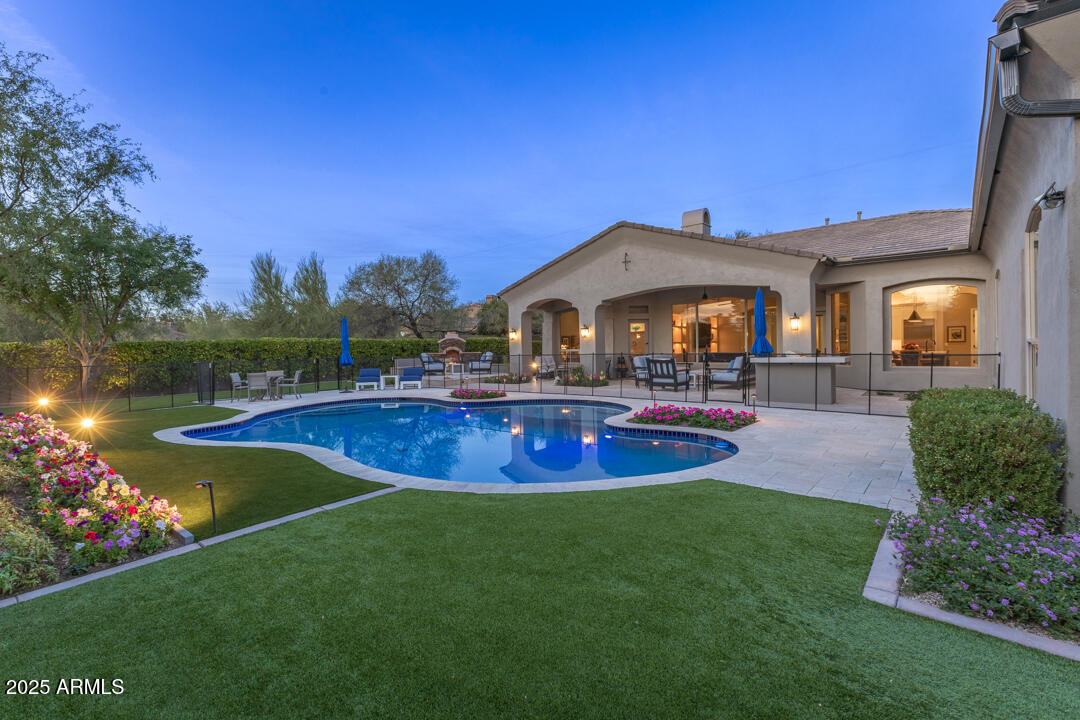
Highly upgraded and modernized 5-bedroom, 5-bathroom single-level residence with guest house situated on an oversized lot within Grayhawk's guard-gated Talon Retreat. This home showcases an open great-room floor plan with elegant wood flooring, designer light fixtures and Lutron lighting system, custom window coverings, and a newly added cabinet wall in the family room with linear fireplace, maple cabinetry and shelving, LED art lights, and decorative ceramic tile.  The family room offers a surround sound A/V system with a 77'' Sony TV, Paradigm speakers, and Marantz Receiver.  The family room A/V system, programable house lighting and blinds, and security systems, can be controlled via remote controls or using mobile apps, and all convey with the home. The gourmet kitchen offers Quartz countertops, a tiled backsplash, large center island with bar seating, stainless steel appliances, built-in wine/beverage refrigerator, new black cabinet hardware, statement pendant lighting, and a refreshed exterior door leading to the backyard.  

A private detached casita off the front courtyard offers a true guest retreat, complete with new carpet, updated lighting, window shades, and a remodeled bathroom. Additional secondary bathrooms have also been fully remodeled with updated finishes throughout. 

The backyard is a show-stopper, extensively enhanced with a fully remodeled pool with new Sea Glass pebble interior, blue waterline tile and LED lighting, all-new Pentair pool equipment, and an above ground Sundance spa, new landscape lighting and irrigation, a new pool fence, newly installed BBQ, new slab countertop at the BBQ island, a gas fireplace with seating, expansive travertine decking, and in-ceiling surround sound at the covered patio.  This is truly a backyard for year-round enjoyment. 

Notable additional upgrades include a new 2-ton 18 SEER Trane HVAC system for the guest bedroom wing, a new mini-split for the casita, full interior and exterior repaint, programmable roller black out shades, new garage door openers with cameras, upgraded network wiring and Ethernet ports, a Kinetico water softener, multiple new Sony TVs, and enhanced lighting throughoutincluding new foyer and dining chandeliers.

This meticulously updated Grayhawk home offers turnkey luxury, modern systems, and exceptional indoor-outdoor living in one of North Scottsdale's most sought-after gated communities.
#6962813

Scottsdale

20136 N 85TH Way

5 Beds

5 Baths

3,844 Sq.Ft.

$2,900,000

MLS#: 6962813
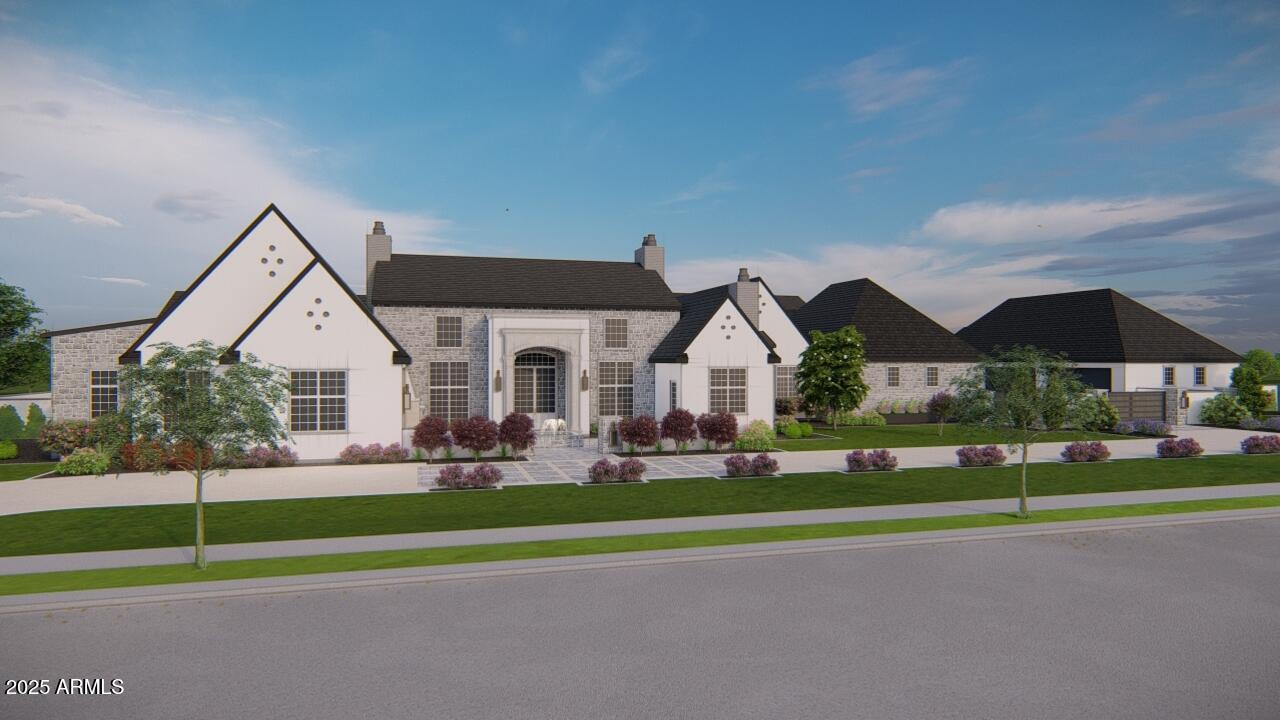
Home Under Construction, completed through frame stage and ready for your finishing touch! The home starts in the center with a high-pitched roof and custom multi-pane Arcadia windows. The beautiful entry provides privacy and separation from the main living areas which include State-of-the-art gourmet kitchen, cozy breakfast room with fireplace and expansive great room. Shhhh!.. a secret door provides access to hidden holiday storage. Next, follow the glass wall of Gallery windows to the South wing which hosts the home-theater, two ensuite bedrooms and stairway to the upstairs Guest Quarters. A comfortable living room, kitchenette, oversized bedroom, large spa-like bath and laundry are offered upstairs for your guests. The North wing of the home boasts the spacious owners retreat, dual offices, and two flex rooms that could become hobby, exercise, or additional bedrooms.

The plan also features, a pet spa- complete with doggie door access to secluded pet yard. As well as a giant walk-in pantry and oversized downstairs laundry. 

The home's spacious, 4-car garage with direct access, and detached 6 car garage, with additional lift capabilities and workshop, is perfect for car enthusiasts...or ample space to store all the toys! The nearly 2-acre lot is ready for your imagination, waiting for your pool, outdoor kitchen and sport court. Plus enjoy fresh squeezed juice for breakfast from the grove in your backyard. 

The gated Hollows community offers the exclusivity of high-end living with the perfect location between Gilbert and Queen Creek, including the tax benefits of a county island. Plus, A rated Chandler schools. 

As with all European Manor Homes, a name is given. This property "Long Grove" took its name from the grove of citrus trees that originally occupied the land. The architectural idea for the Long Grove House began with a country estate that with new generations, additions, and time, evolved to the present. Combining elements of traditional East Coast and Northern European design along with modern-living aesthetic. The Long Grove house is truly unique.
#6858225

Gilbert

25015 S 182ND Place

5 Beds

None Baths

12,217 Sq.Ft.

$2,900,000

MLS#: 6858225
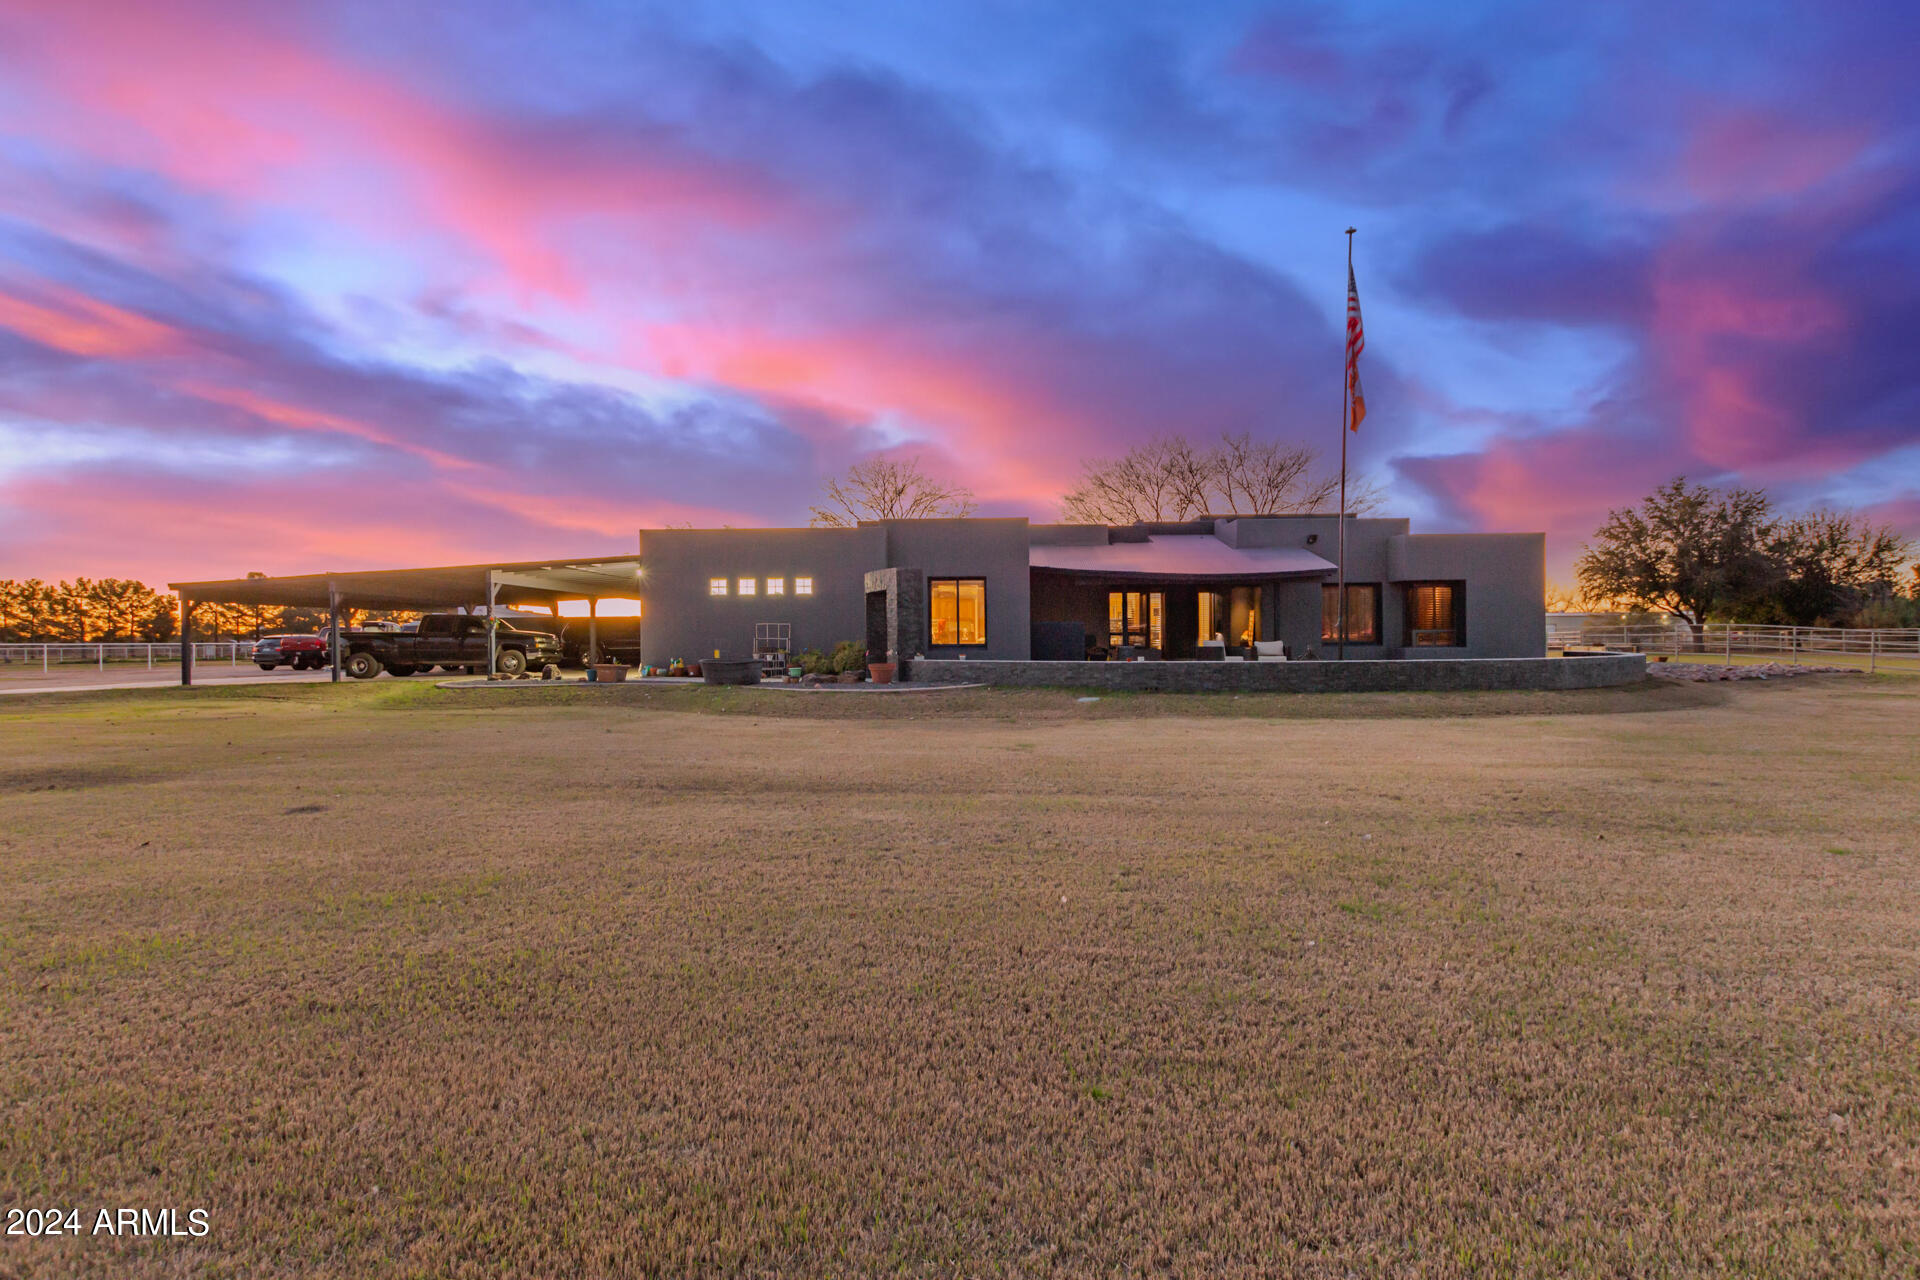
Wow! Five-acre property with horse privileges, basement, and attached casita! Gaze at your large grassy front yard from the porch or relax in the large gated backyard complete with pool, hot-tub/cold plunge, and huge gazebo. Property has 3 large separate grass areas that are completely fenced in, and a massive gated horse arena. Outside Horse arena is an air conditioned tac house with a roll up door. The RV gate, 4-car garage, & carport spaces provide plenty of parking for all your toys, equipment, and trucks! Inside a formal living/dining room with fireplace, wood-beamed ceilings, and huge closed Arizona room. Primary has 2 massive closets. Kitchen has a center island for a prep, breakfast bar, pantry, and built-in appliances. Plenty more, and the space to add what your heart desires Oversized main retreat offers a double-door entrance, a walk-in closet, private back access, & a large bathroom for added comfort. A jetted tub, dual sink vanity w/make-up area, & step-in shower complete the main bathroom. You'll love the guest quarter w/bathroom, a large basement boasting a wet bar, & Arizona room featuring a fireplace! In the huge backyard, you'll find a pool & spa, synthetic grass, a Ramada, & horse corrals. This home is the one! See it, love it, live it!
#6660929

Chandler

24012 S 150TH Street

4 Beds

None Baths

4,935 Sq.Ft.

$2,900,000

MLS#: 6660929
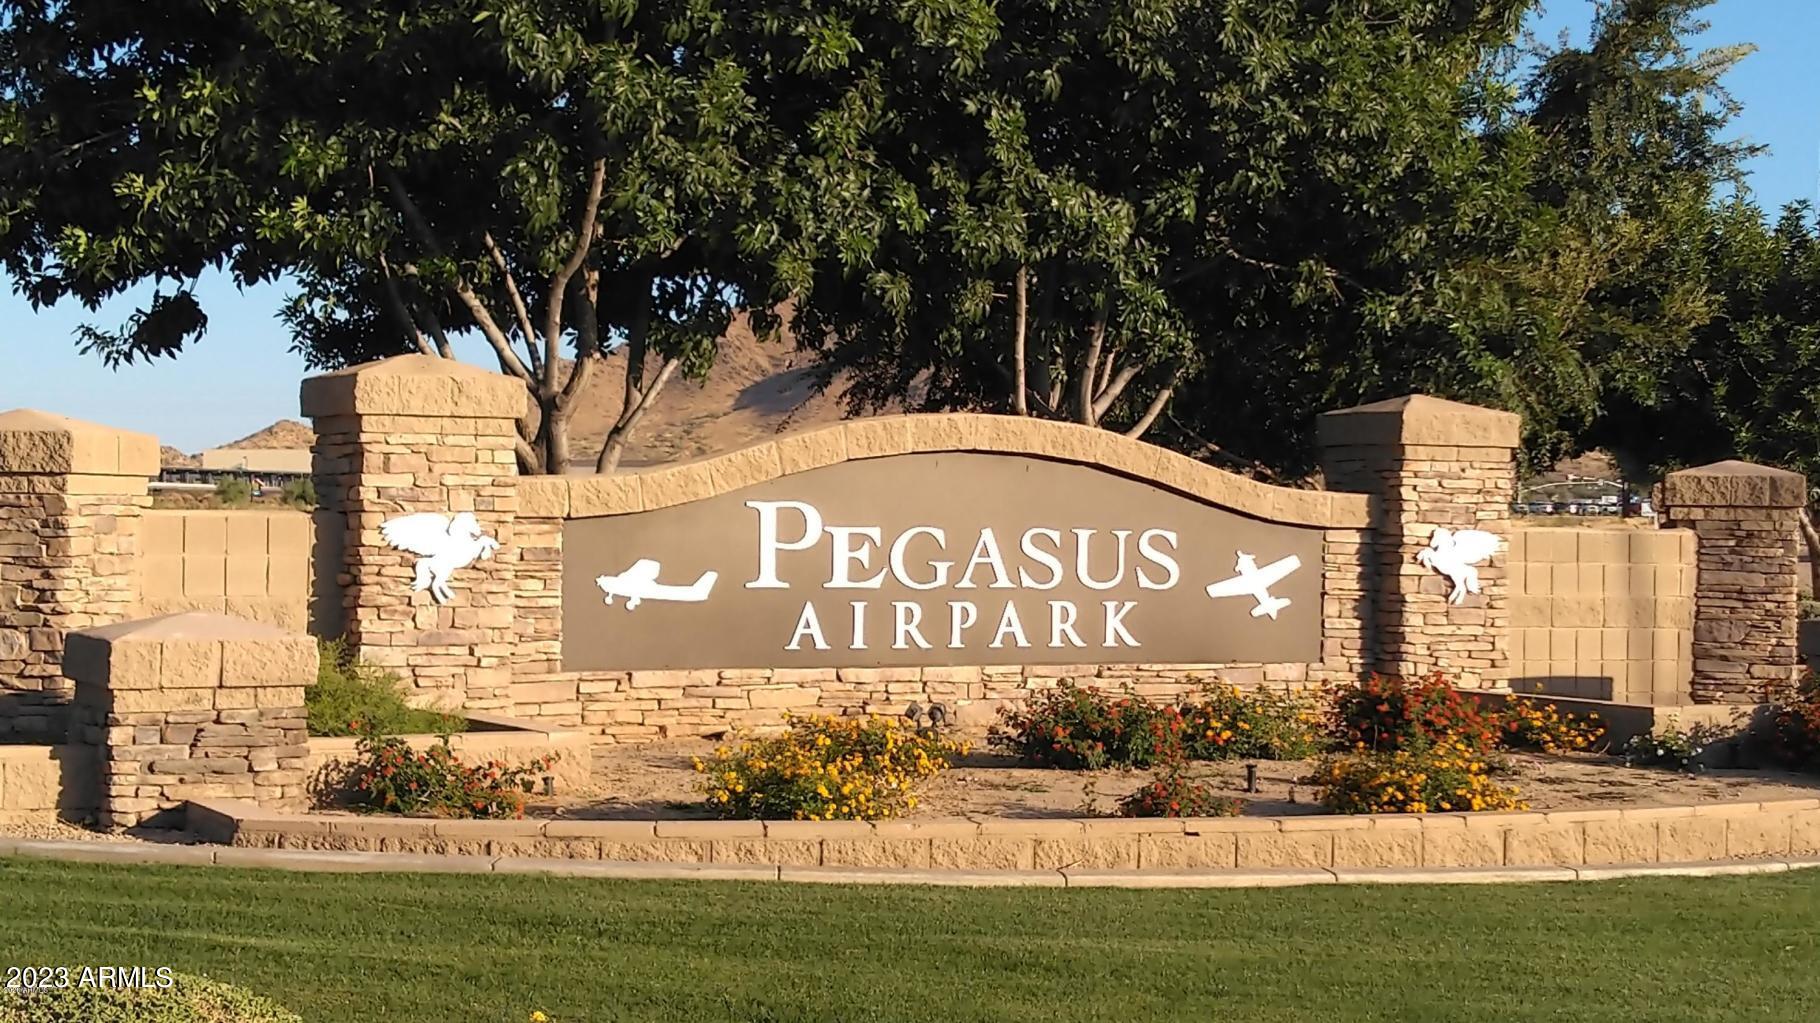
Welcome to your dream oasis! This stunning 3-bedroom, 2.5-bathroom home, nestled in Arizona's highly desired aviation neighborhood, Pegasus airpark, offers a perfect blend of luxury and functionality. Inside the 52' x 52' hangar you can park your aircraft with space to fit all of your toys! Step inside the home to be captivated by the meticulous attention to detail and premium features that define this residence, including an office with views of the San Tan mountains, a theatre room, a gourmet kitchen and a resort style owners suite with a private workout room, Outside into your private oasis - the backyard is an entertainer's paradise. Enjoy a game of pickleball on your private court, relax in the above-ground spa, or cool off in the pool. You won't want to miss this incredible home!
#6636827

Queen Creek

21326 E STACEY Road

3 Beds

None Baths

4,141 Sq.Ft.

$2,900,000

MLS#: 6636827
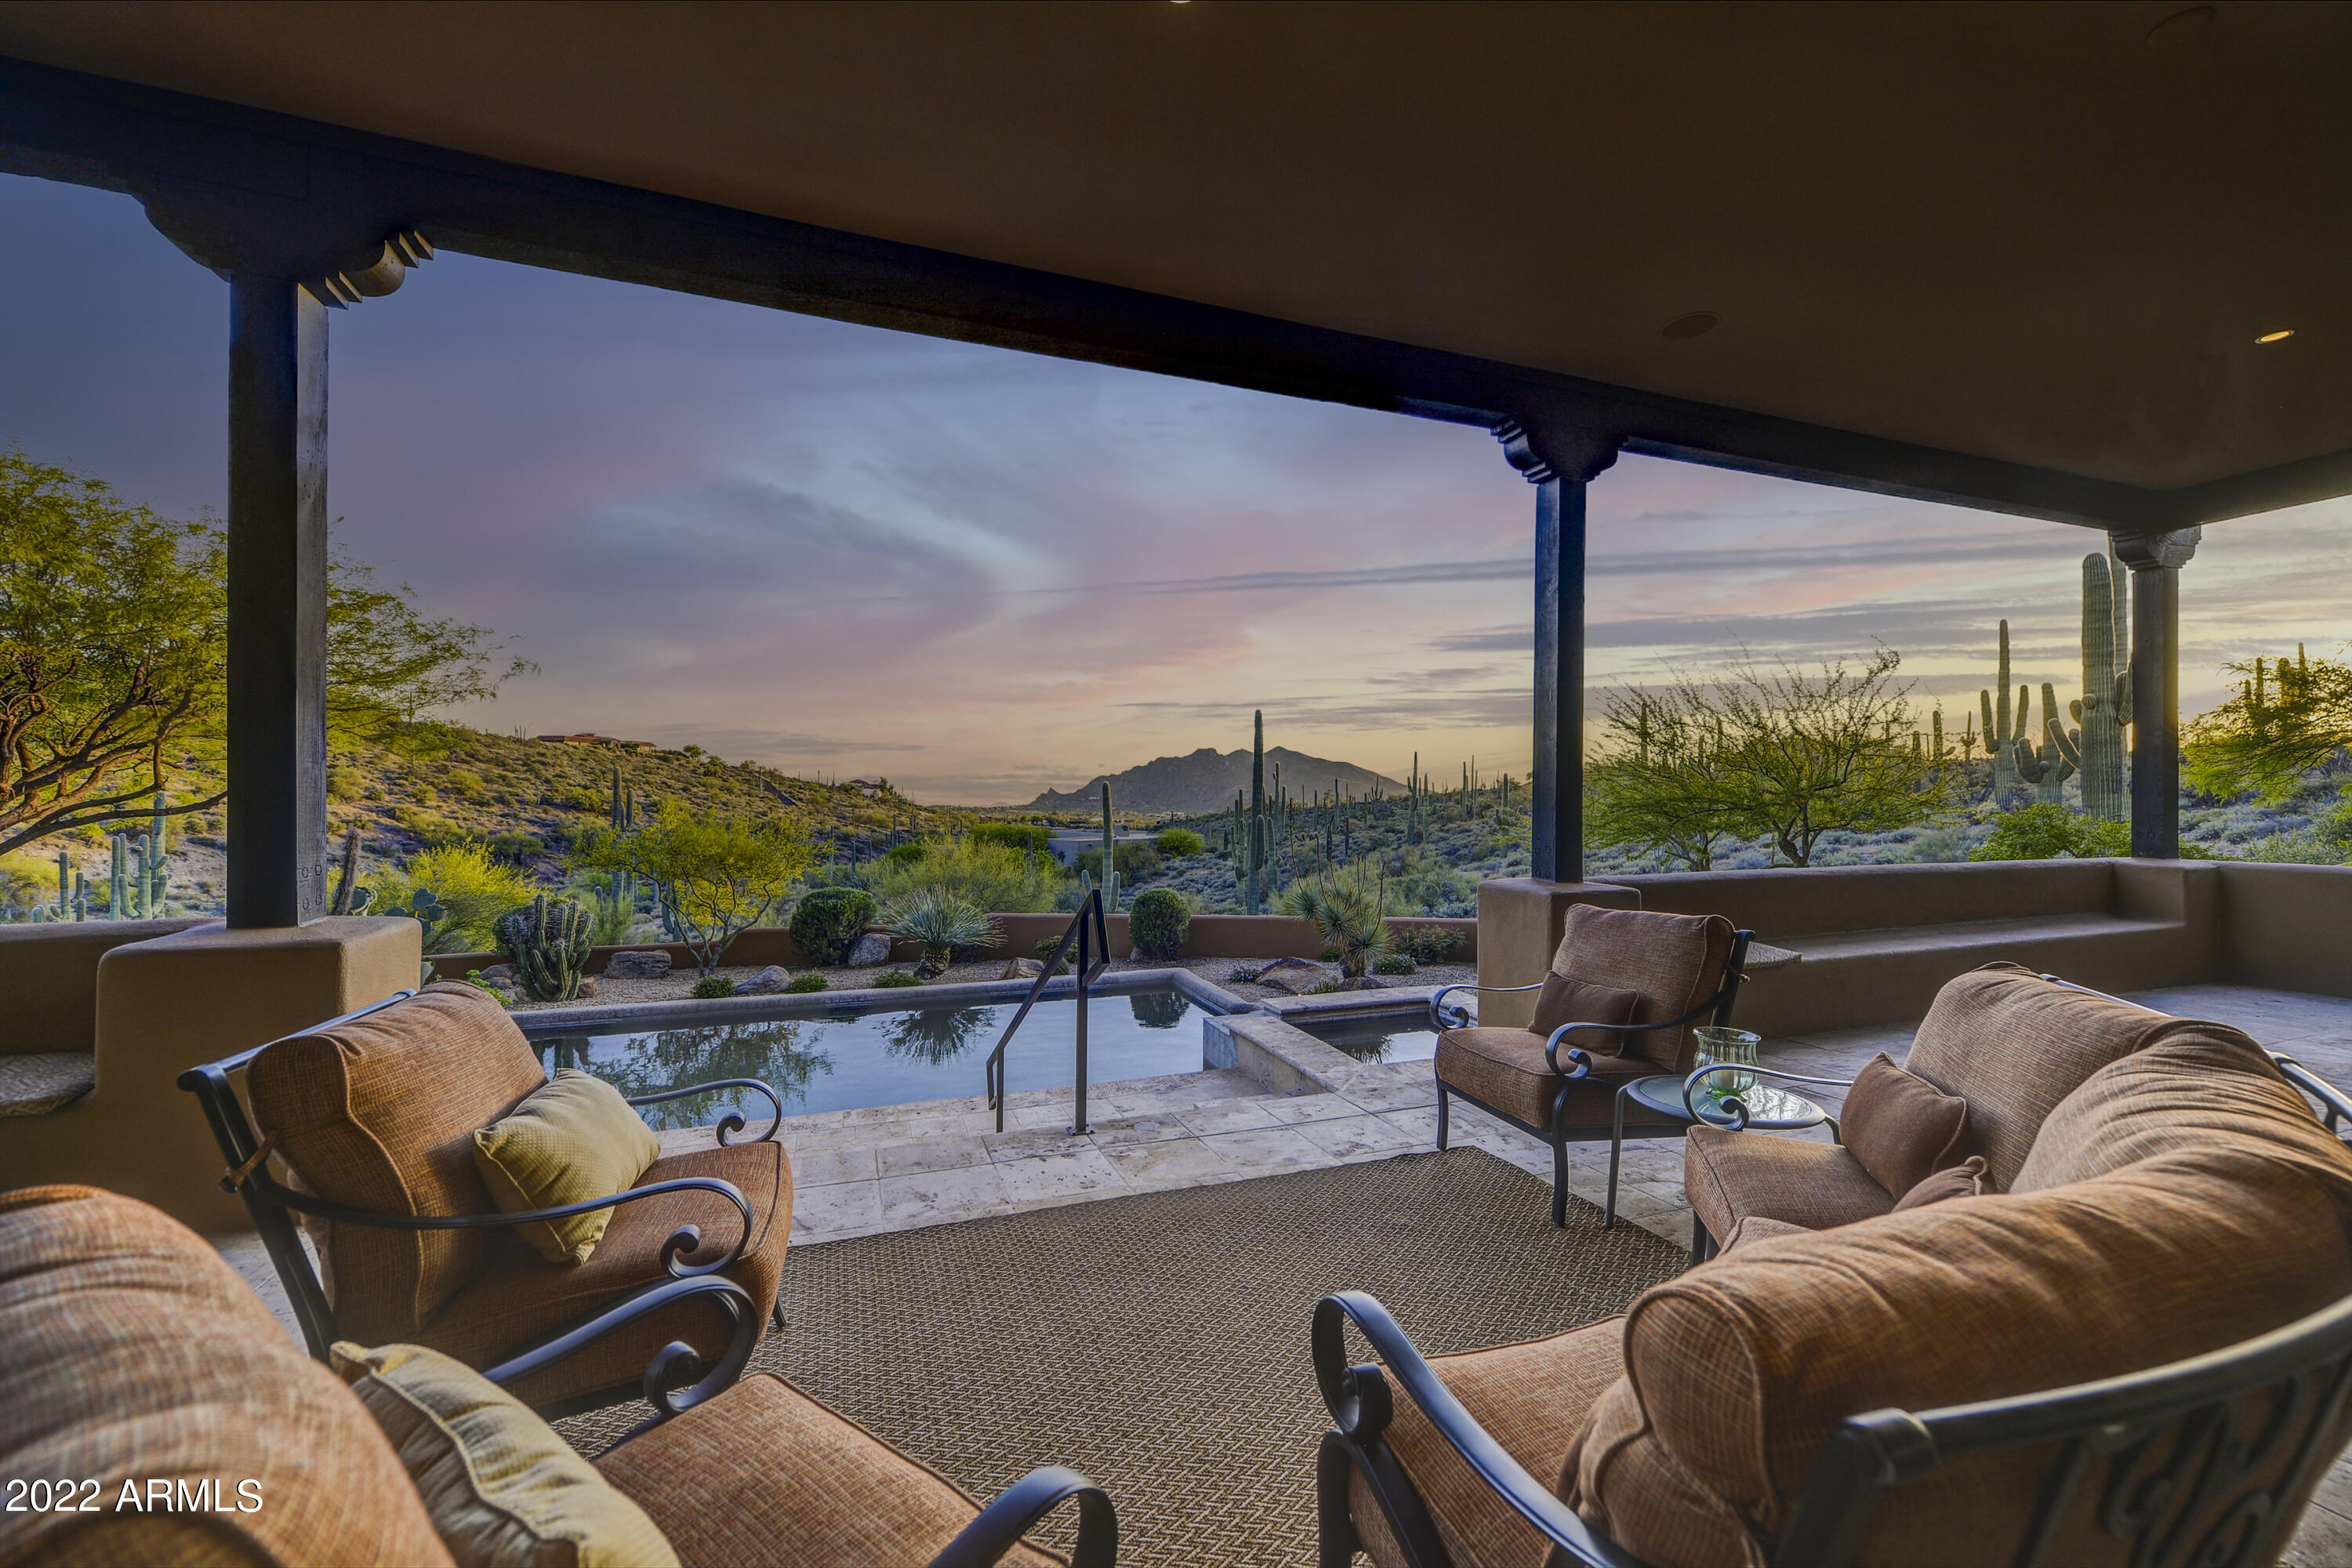
Searching for VIEWS? -  This gorgeous SW Estate is elevated, has 4 acres of privacy, separate Casita, zero steps inside, and no HOA. In the Main Home, a 'WOW,' Great room invites indoor/outdoor Living & Dining aside the inviting Pool & Spa. Bask in the sunshine, then enjoy the spectacular Sunsets, and the dark starry skies. Ideal for entertaining with the open Kitchen; formal, informal, & outdoor seating by the BBQ Kitchen.  Resort-style Owner's suite is complete w/steam shower, jetted tub & 2nd Laundry. 2 Guest suites, an Office/Library plus Exercise room comprise the Main Home.  A 2-room Casita has an attached garage, kitchenette & private patio. Surveillance system & audio equipment included; built-in speakers throughout. Exclusive area of private Estate homes on large acreages.
#6382599

Carefree

8342 E GOLDEN SPUR Lane

4 Beds

None Baths

4,515 Sq.Ft.

$2,900,000

MLS#: 6382599
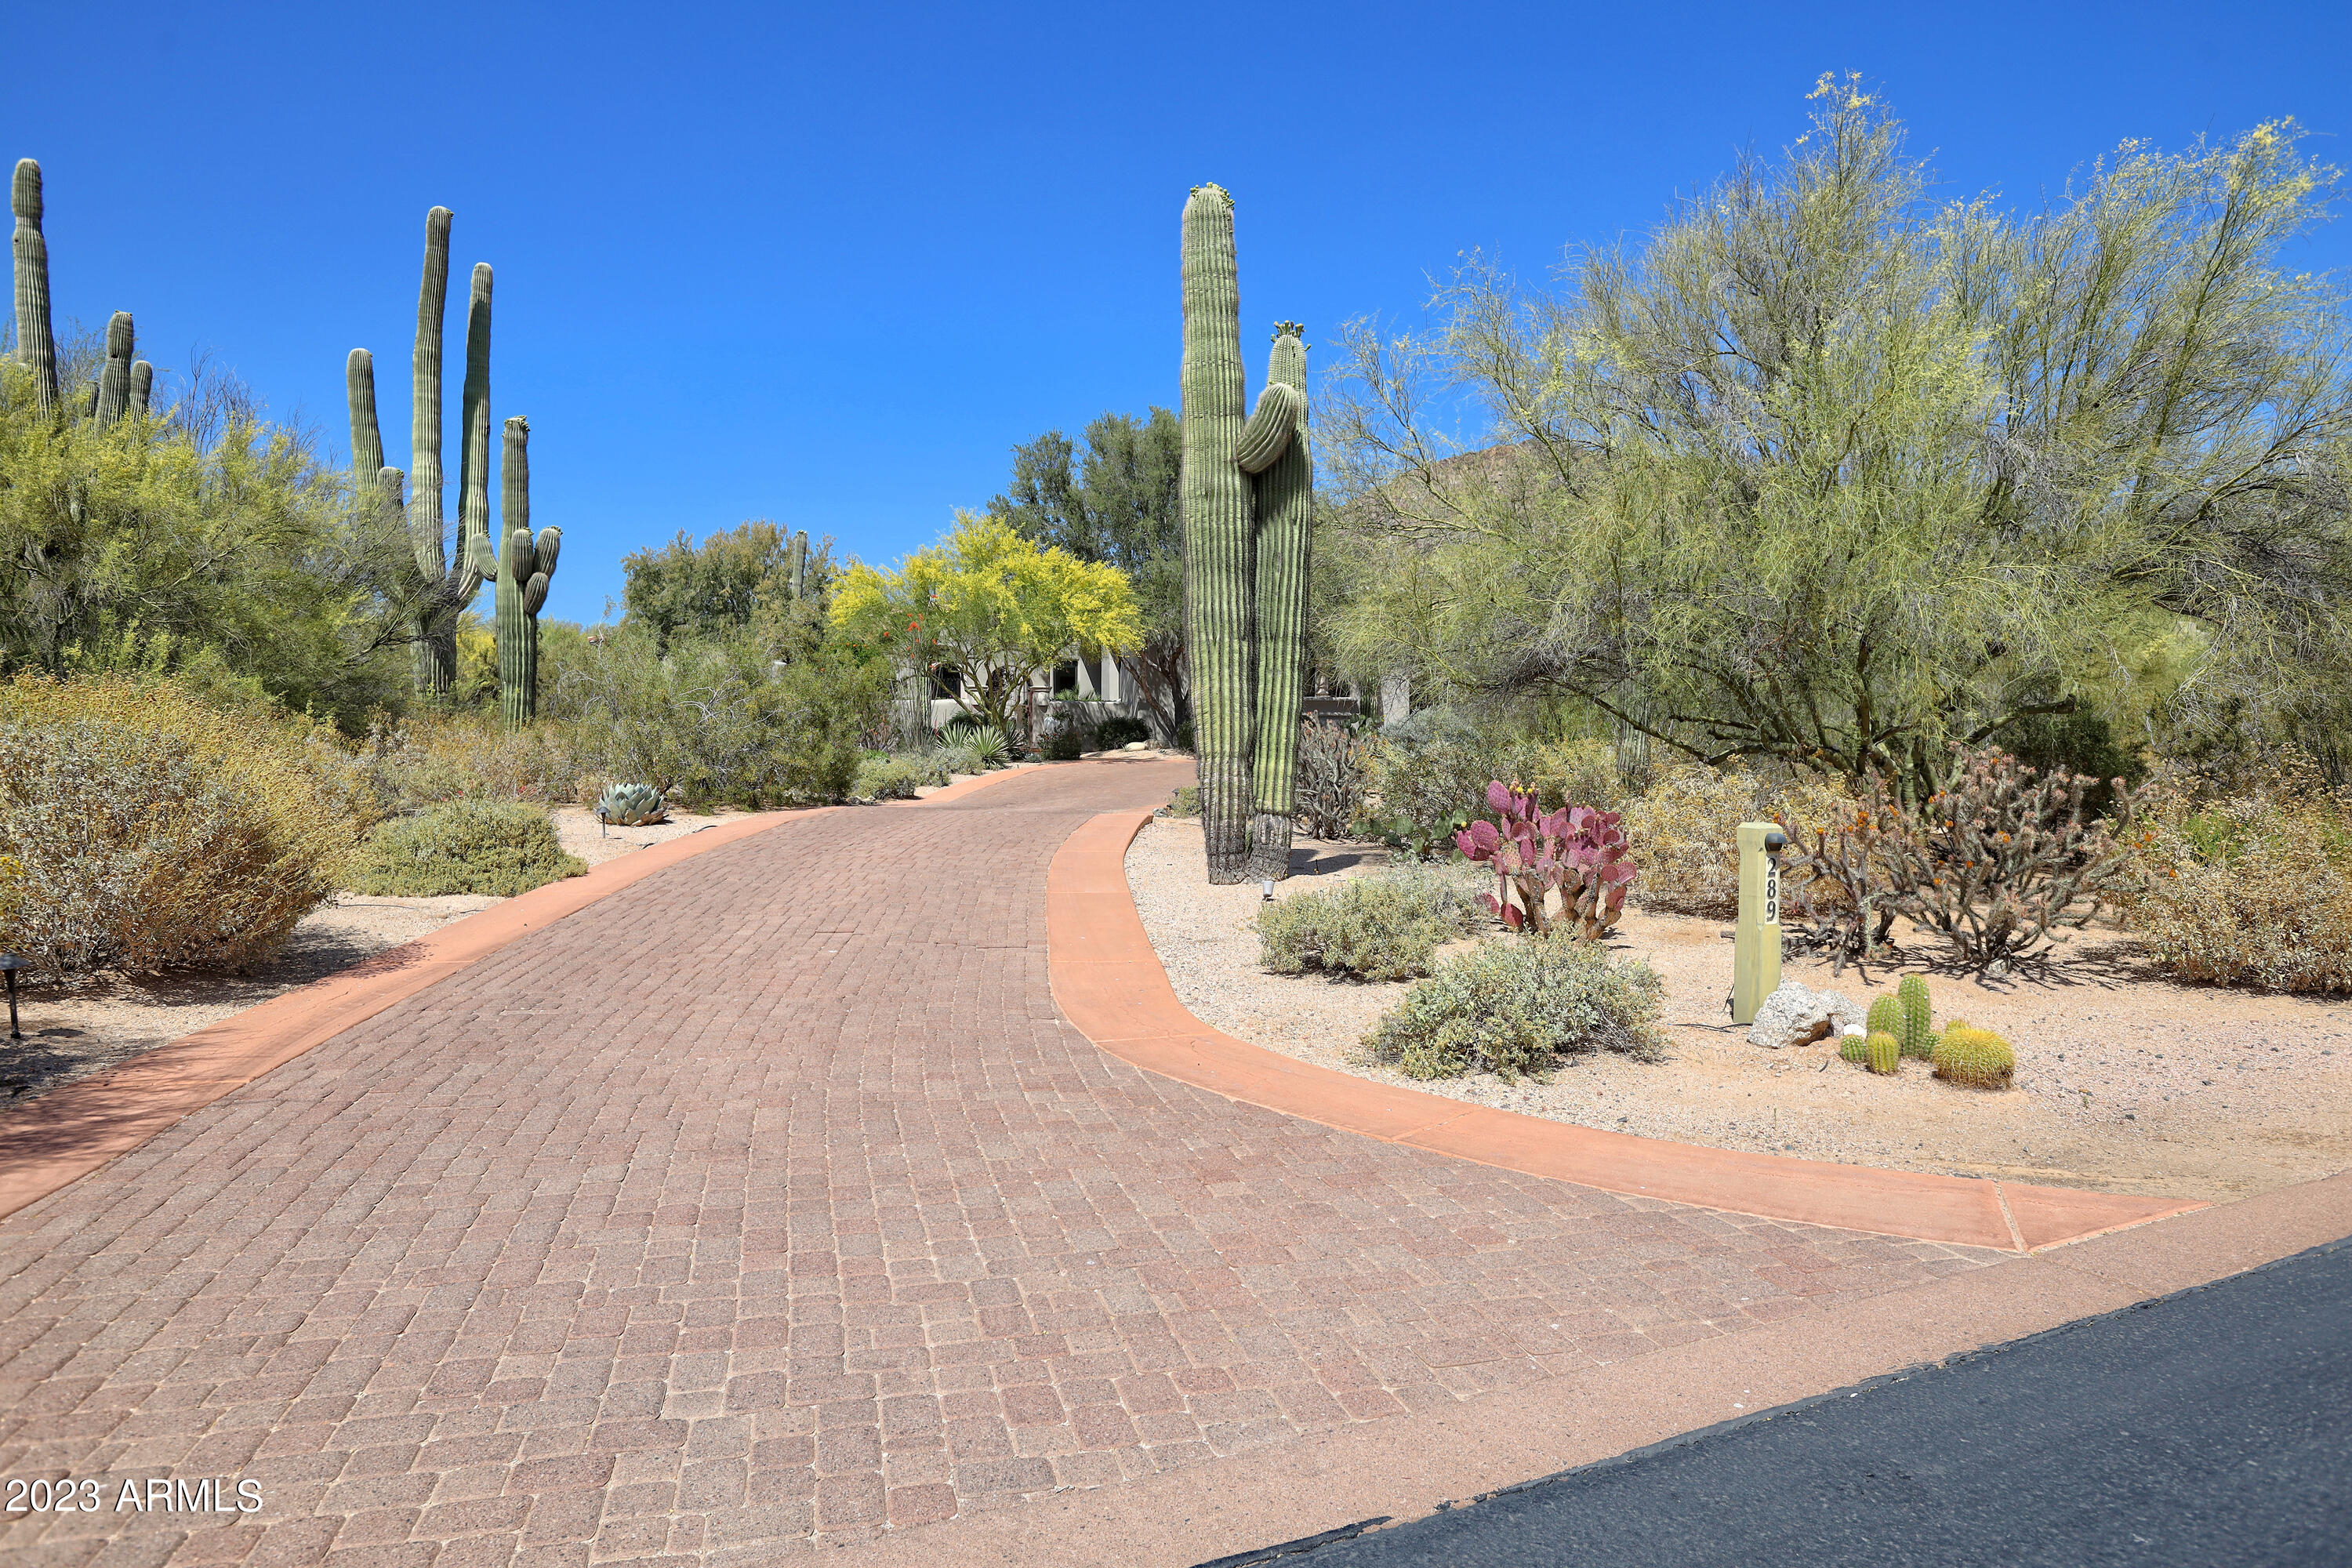
Experience sophisticated resort-style living inside and out in this turnkey Santa Barbara-style home nestled in the world 
renowned Desert Highlands Club. The seller re-imagined this home and the attention to detail is sure to impress. The discerning eye
will appreciate how the home has been beautifully updated and re-designed for today's discriminating buyer.  The single level, perfectly sized, timeless floor plan offers soaring ceilings, a great room concept, 3 bedroom en suites, plus a dedicated library/study and gourmet kitchen.  The remodeled chef's kitchen is complete with Wolf gas cooking, new Sub Zero and stunning quartzite slab counters and backsplash.   The beautiful flow continues as you step through the arched wood and glass paned doors and embrace the outdoor Arizona living experience. The addition of a resort style heated, swimming pool to the backyard oasis with mountain views in the backdrop completes the total transformation of this gorgeous, not to be missed Arizona home. Located within the private guard gated community of Desert Highlands Club! Close escrow in the morning and enjoy Full club amenities later that same day! Offering an 18-hole Jack Nicklaus Signature course, Gary Panks' designed 18 hole putting course, 7,700 sf state-of-the-art Fitness center, 13 tennis courts (clay, grass & hard surface), Pickleball courts, bocce ball courts, fishing pond, dog park and walking/biking path that meanders throughout the community. Finish the day at Jack's Pub or for more elevated dining, The Ventana. Welcome home!
#6554966

Scottsdale

10040 E HAPPY VALLEY Road 289

3 Beds

None Baths

3,844 Sq.Ft.

$2,900,000

MLS#: 6554966
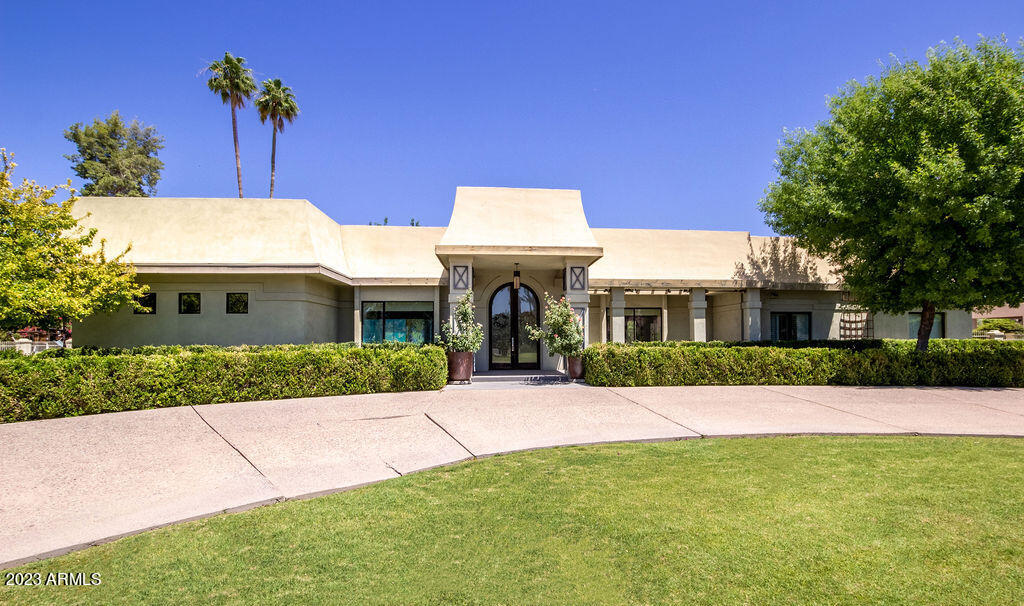
Let the emerald green fairways of Camelback Country Club Golf Course welcome you home.  Sprawling one-story, 5300sqft  gem offers a front row seat to the breath taking panorama of the 2nd hole. Step inside to soaring ceilings. Formal Living w/fireplace. Chef's Kitchen, Den, Dining, Breakfast & Family Room w/fireplace all with walls of glass overlooking 1200+ sqft of outdoor patios w/pebbletec pool, pool bath, cabana, BBQ, firepit & golf course views.  A full mother-in-law suite, a sanctuary within, with its very own private entrance. Complete with a fridge, dishwasher, and microwave.  OR a man cave! It's all here for you, 5 true bedrooms AND an office, 6 bathrooms. Primary suite w/custom closet, backyard oasis all on a very large highly coveted golf course lot.  Great privacy with trees or trim the trees way back for unobstructed views of the lush greens of the most iconic golf course in Paradise Valley.  Just minutes away from the new Ritz Carlton Resort- Palmeraie, which offers exciting shopping and many new culinary experiences. This is truly an awesome opportunity to have that golf lifestyle, in a sprawling one story home on one of the largest golf course lots in all of Paradise Valley all for under $3M.
#6560320

Paradise Valley

7036 E MERION Way

5 Beds

None Baths

5,277 Sq.Ft.

$2,900,000

MLS#: 6560320
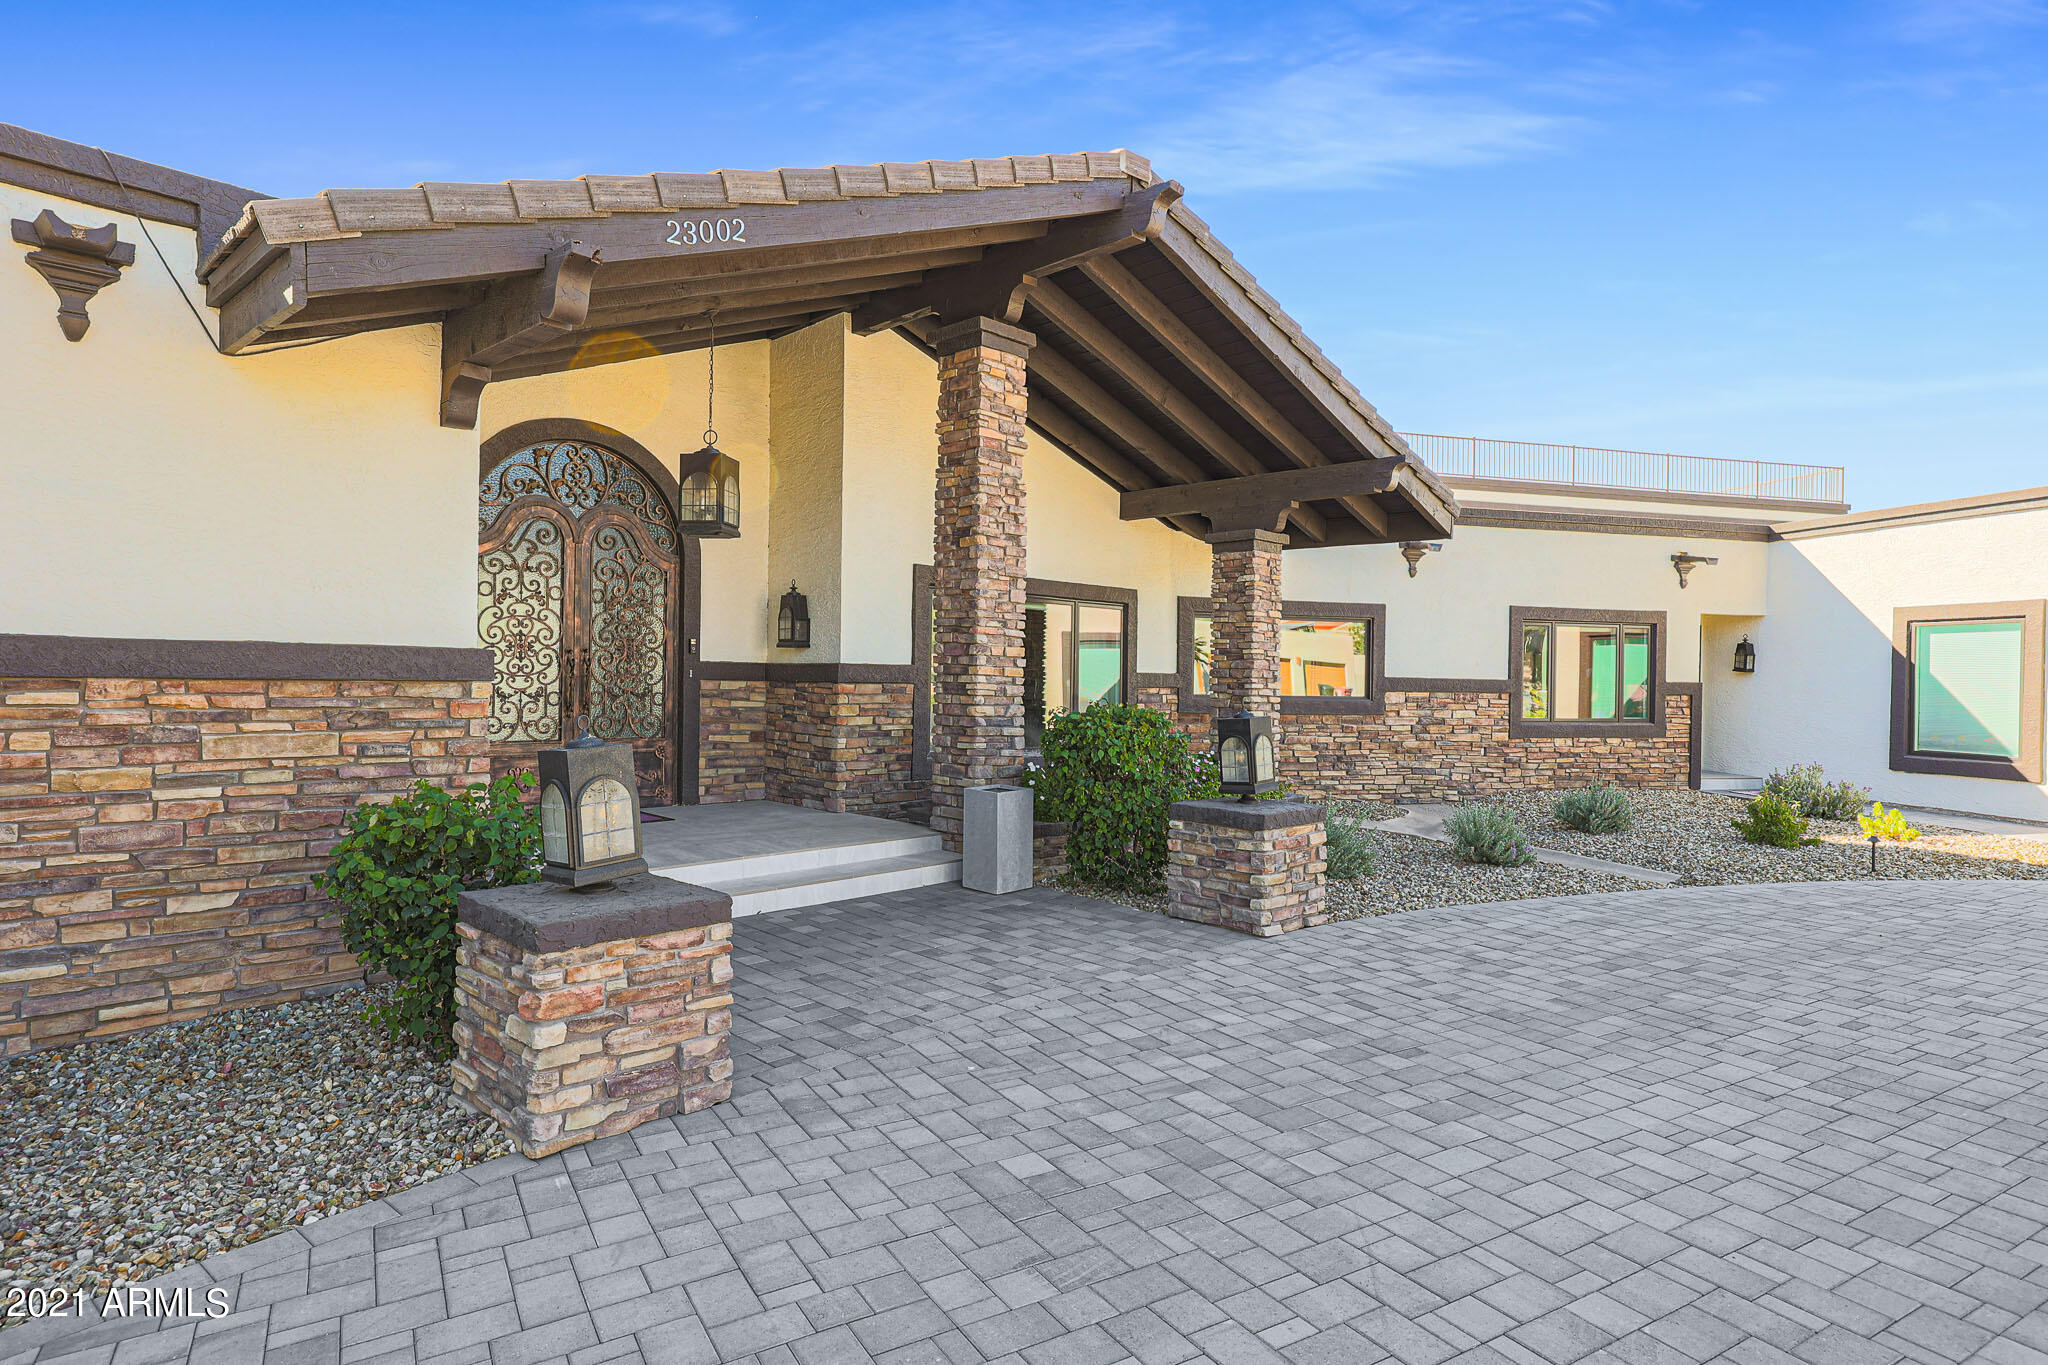
This 6 bedroom 6 bathroom fully remodeled home is a sprawling 8443 square feet. It sits on a 32300 square foot lot in the gorgeous neighborhood of Pinnacle Peak Shadows with views from nearly each window of the home. The home boasts a large gourmet kitchen, guest casita with kitchen and it's own attached garage. The property has enclosed RV parking as well! The finished basement is an added bonus with wine tasting room, movie theater, and kitchenette. The backyard is an entertainer's dream with an outdoor kitchen, pool, sport courts, fruit trees, 2 covered patios and fire pit. Don't miss the expansive unobstructed views from the roof top deck!
#6315675

Scottsdale

23002 N LAS LAVATAS Road

6 Beds

None Baths

8,443 Sq.Ft.

$2,900,000

MLS#: 6315675
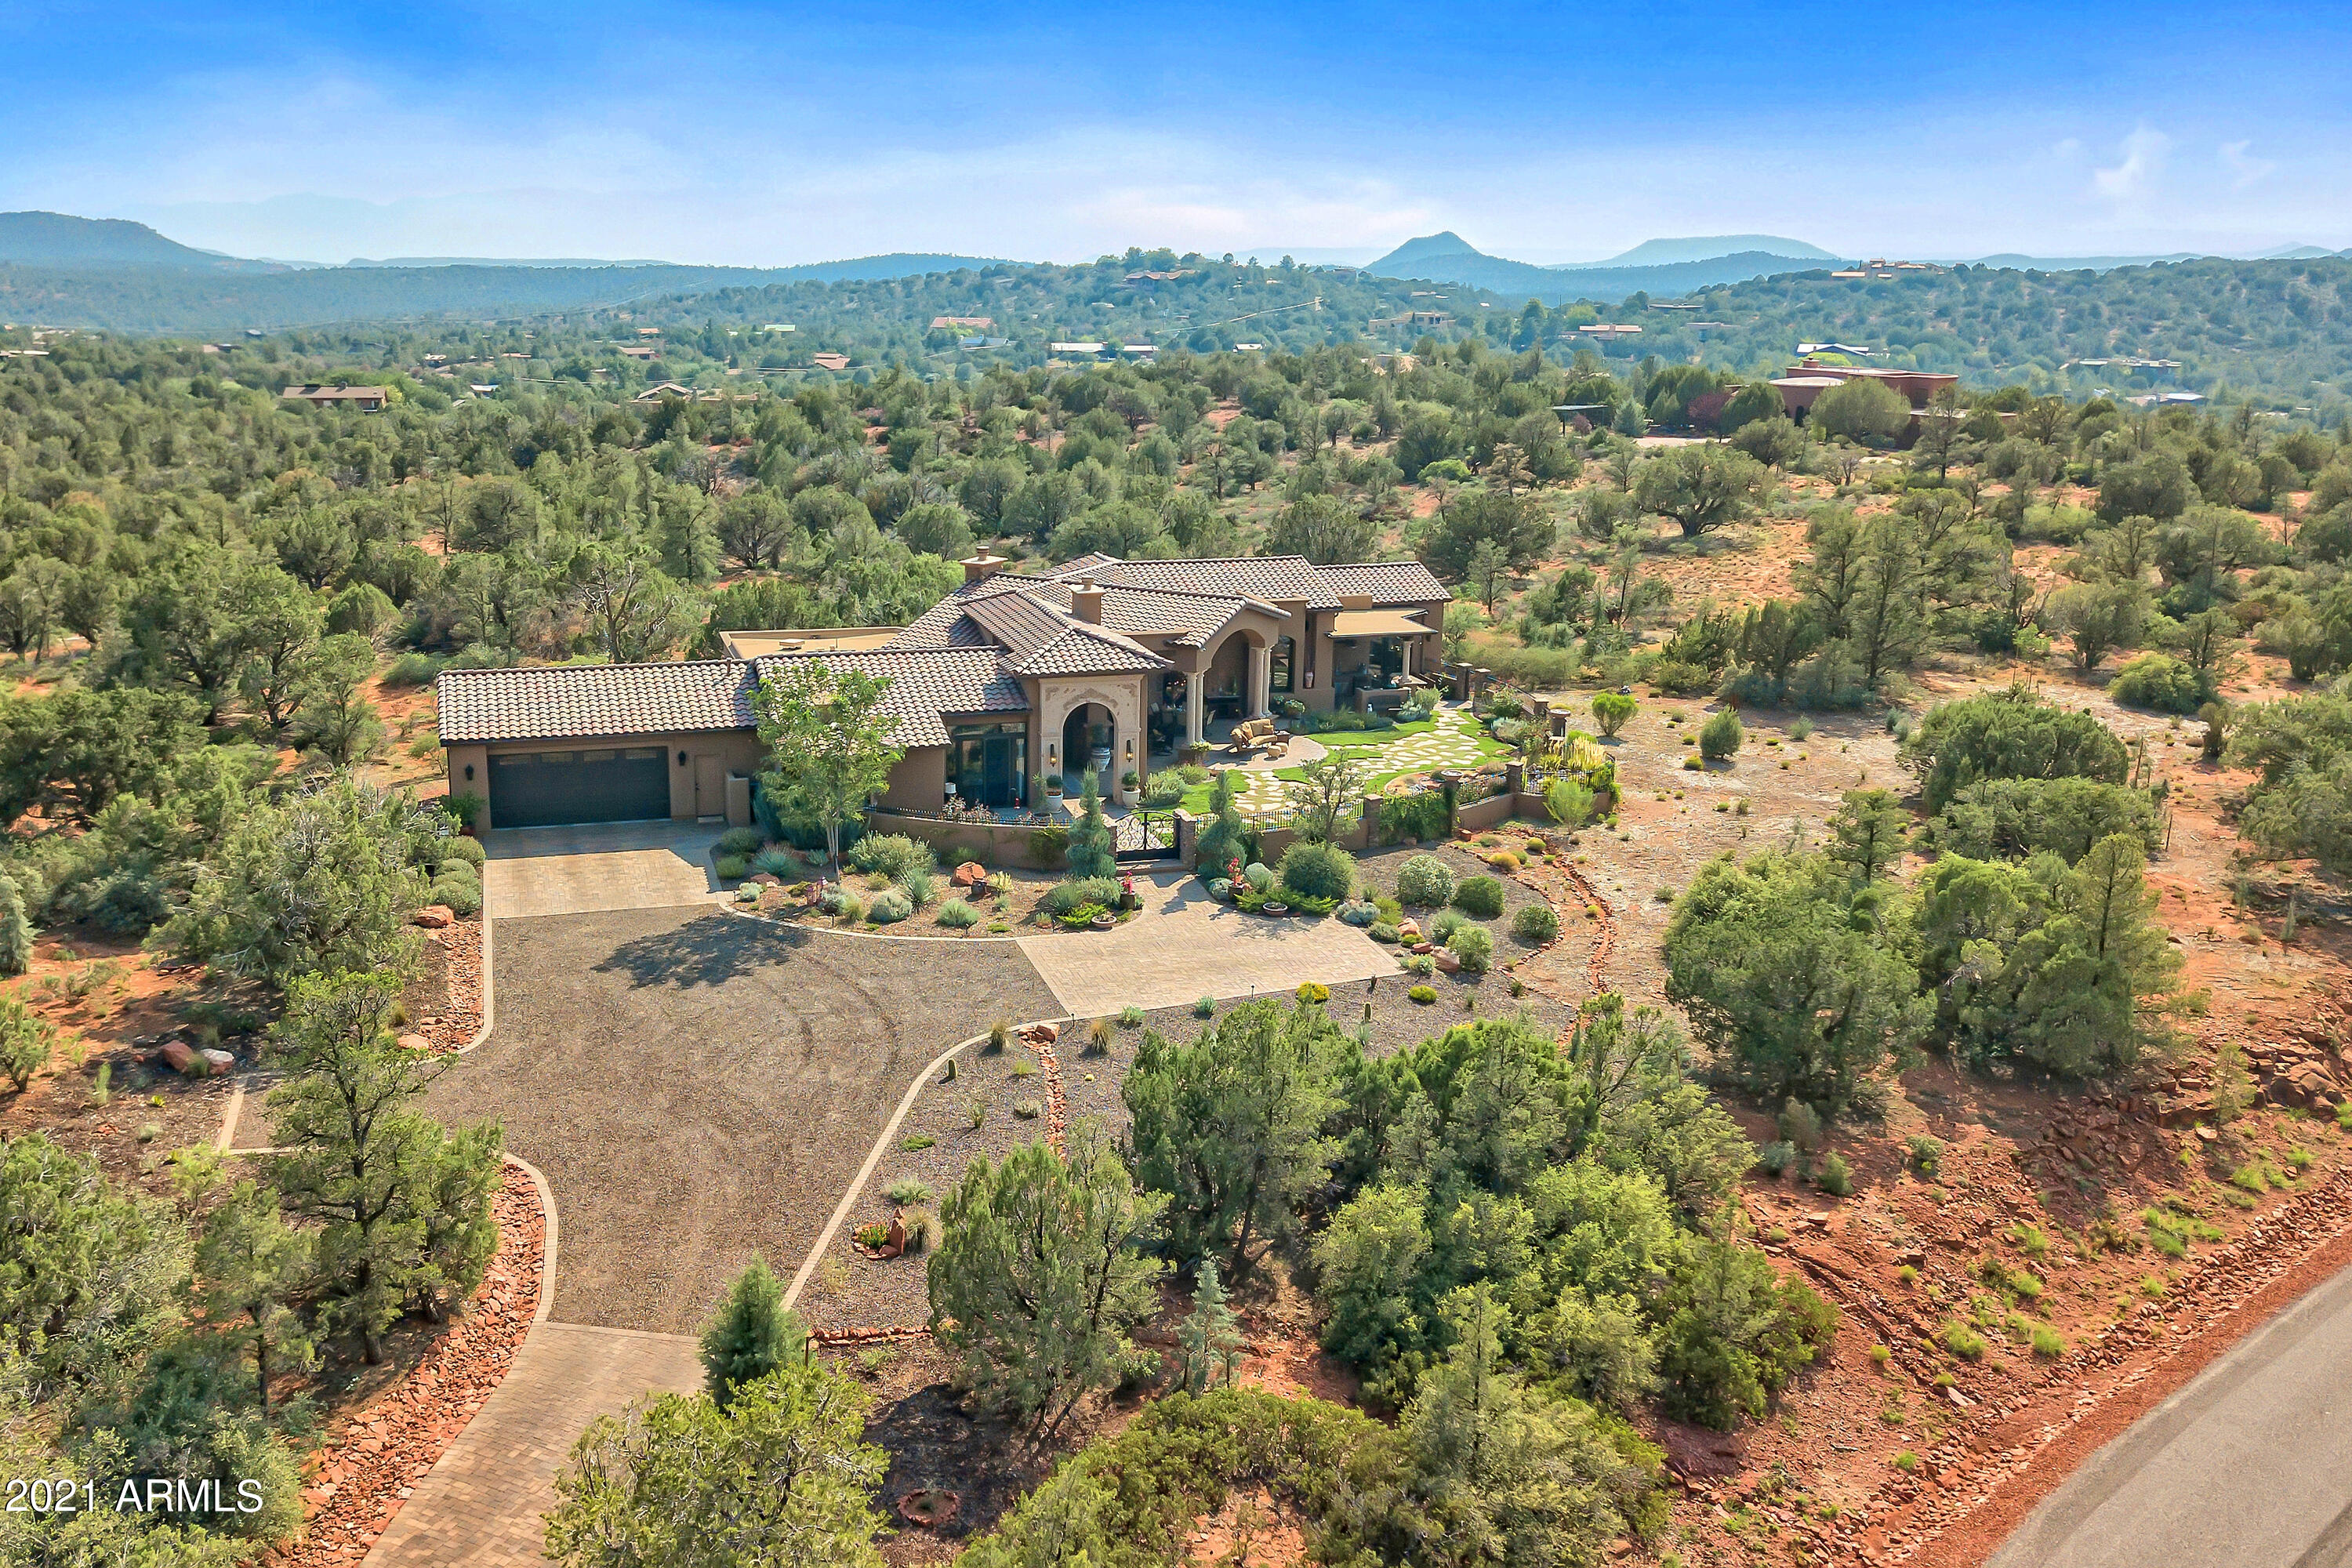
One of Sedona's most astonishingly beautiful homes... Exquisite luxury & the Ultimate in red rock panoramic views. Inside & out, this extraordinary estate in exclusive, gated Foothills North delights with its Contemporary Mediterranean architecture, elegant design features, & superb appointments. It also surprises with its charm & wry whimsy. Enter the expansive walled-in courtyard & find a covered patio unlike any in Sedona â€'' an outdoor living room with ceiling fans, heaters, fireplace, & TV - facing a marvelous Boynton Canyon vista. The owners spared no expense in making this home a showplace of the highest quality, from Venetian Plaster walls to the incredible exterior & interior stone work to the 16th century Carrera Marble sink in the Powder room. Click ''MORE'' for full details
#6293426

Sedona

115 Camino Del Caballo --

3 Beds

None Baths

3,552 Sq.Ft.

$2,900,000

MLS#: 6293426
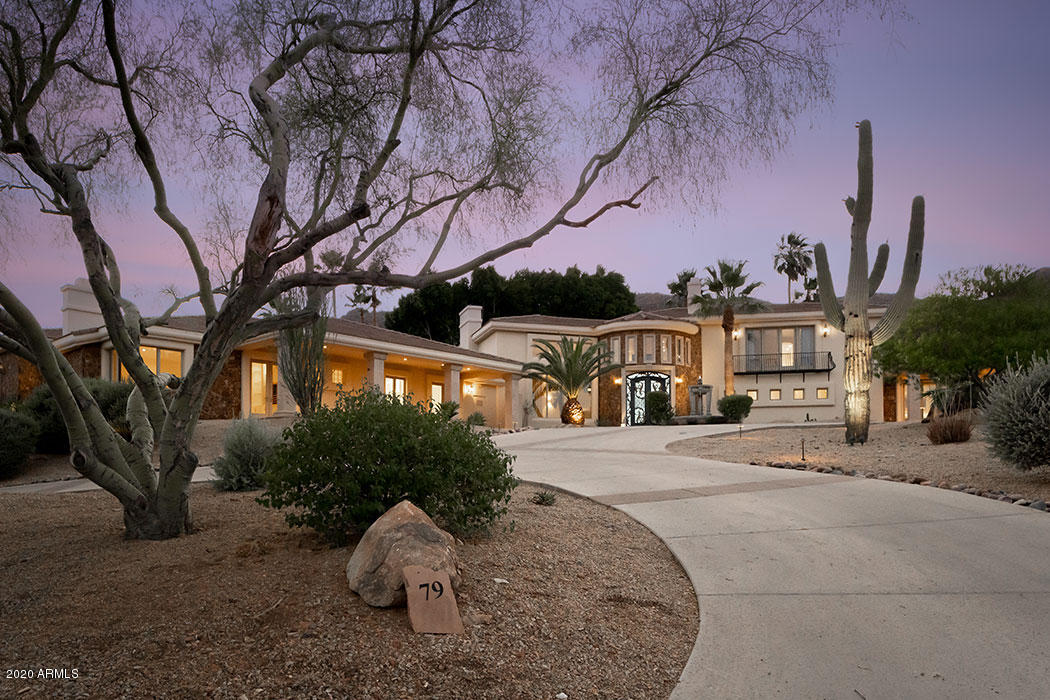
Captivating mountain views from every room are just one of the many highlights of this totally renovated
Clearwater Hills estate. The foyer and formal living room provide a dramatic and elegant entry with twenty four
foot ceilings, floor to ceiling Pella windows flanked by custom drapes and gorgeous 24 inch white Alaskan
Turkish Marble floors. A choice of two master suites; one on the main level has its own kitchen, bathroom with
separate jetted tub and shower, huge walk-in custom closet and a private patio. The upstairs master retreat has
two balconies from which you can take in views of the surrounding mountains and city lights, a ''His'' and ''Hers''
bathroom complete with a separate steam room, ''His'' and ''Hers'' closets and a gas fireplace with canterra stone
surround. Either would serve as a fabulous guest suite. Two other spacious en-suite bedrooms have their own wing. Perfect for entertaining, this home boasts a gourmet kitchen opening to the family room with a huge walk-in pantry, large kitchen island with beautiful granite slab, pretty custom cabinetry and Viking/Subzero appliances. A butler's pantry connects the great room to the game room on one side and another butler's pantry connects the
great room to the formal dining room on the other side. Enjoy "movie night" with your guests in your own home
theater and then take your entertaining outdoors to the large, covered patio which overlooks the lushly landscaped
backyard shaded by huge, mature ficus trees. A sparkling swimming pool with rock waterfall is delightfully serene
against the backdrop of the mountains. Sleek, clean, modern,,elegant and priced at $2,900,000 you will not
find anything that ticks as many boxes in all of Paradise Valley.
#6093914

Paradise Valley

4338 E SPARKLING Lane

4 Beds

None Baths

7,959 Sq.Ft.

$2,900,000

MLS#: 6093914
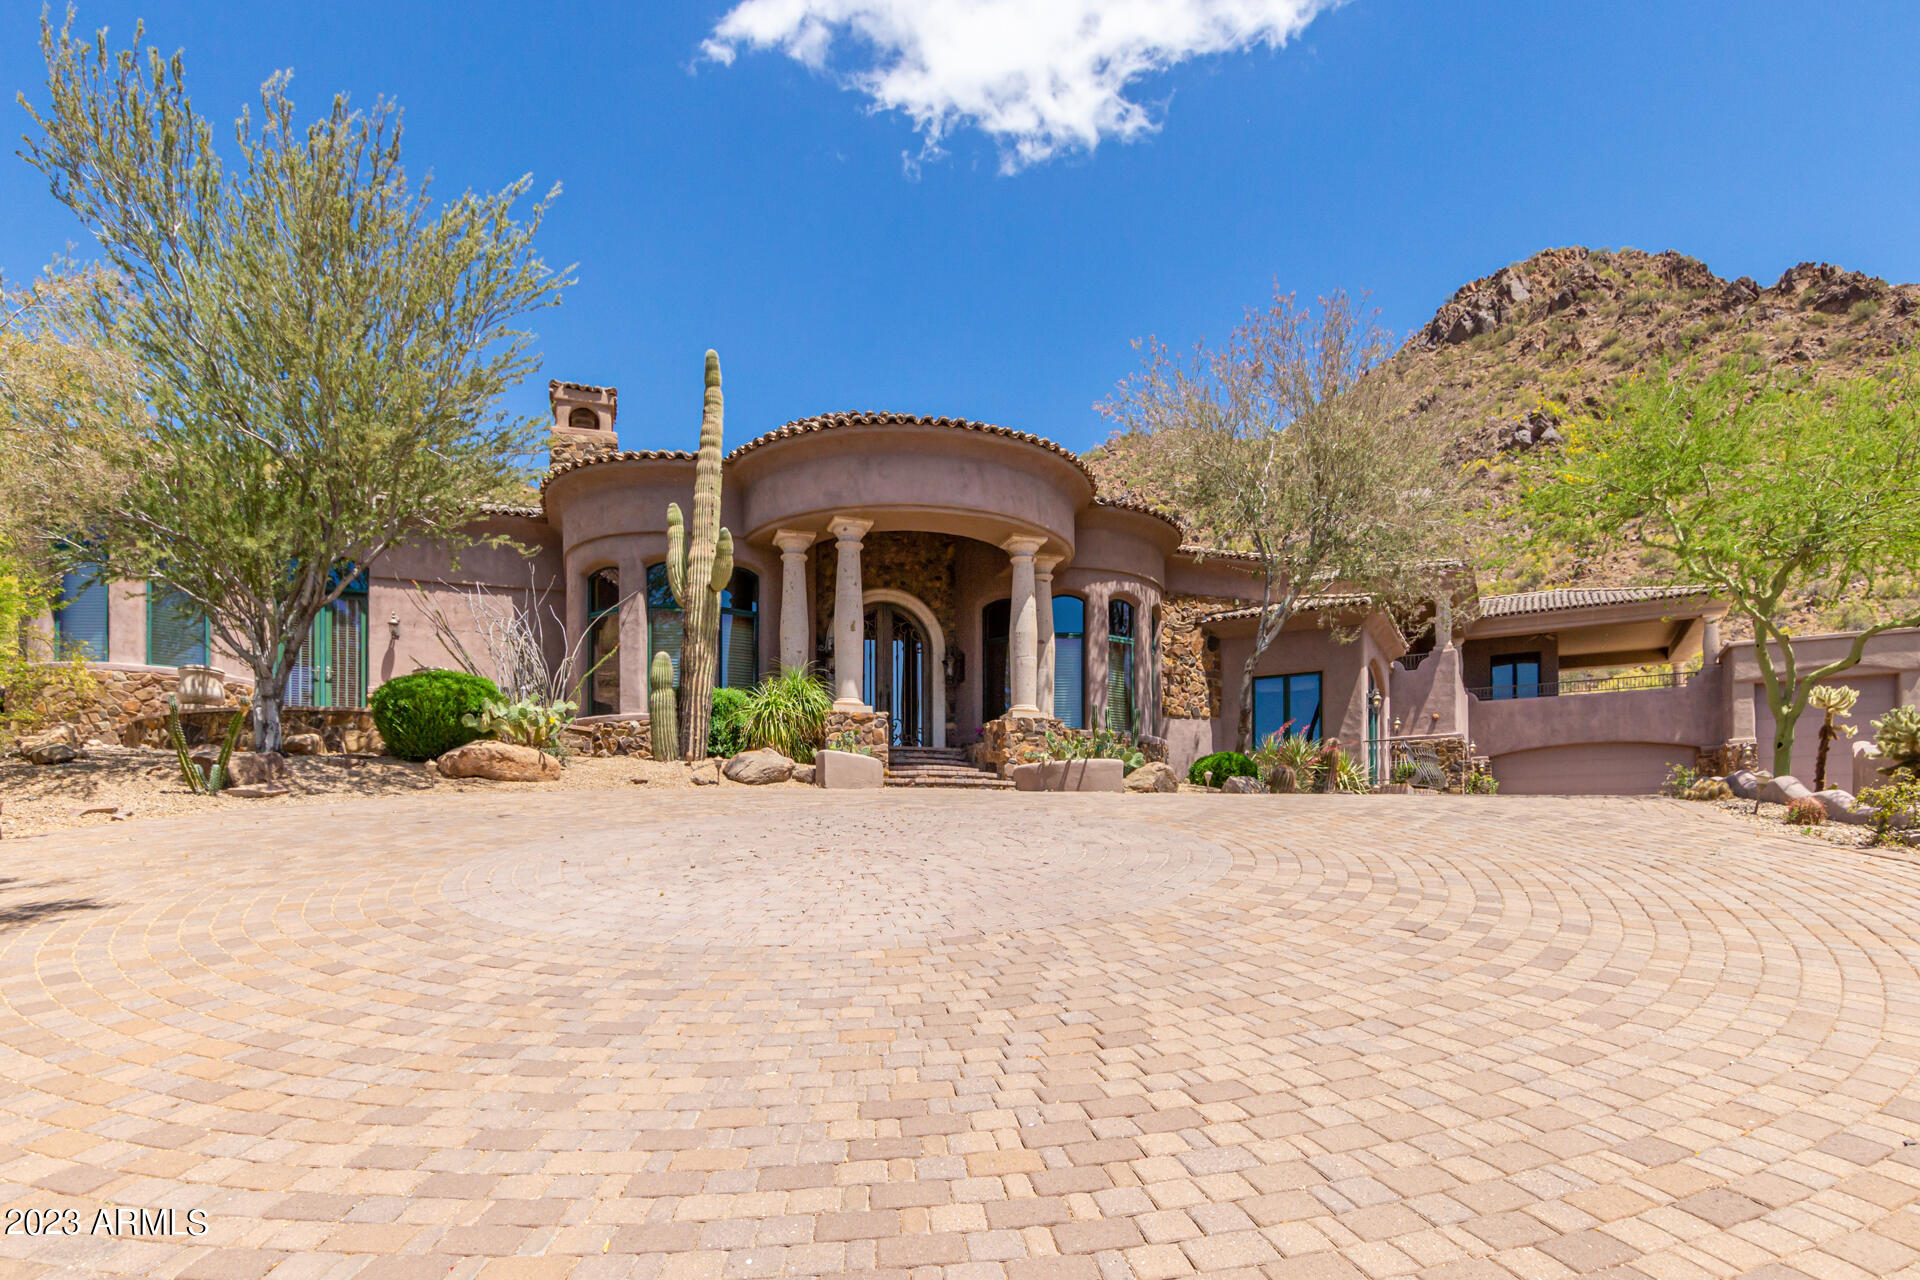
Wow! Photos do not do this property justice! Luxurious home nestled amidst breathtaking mountain views features a movie theater that sits 8 with a full kitchen, a full basketball court, and a secret room. This gem provides an extended driveway, custom stone accents on the facade, an 8-car garage with an RV garage. The double-door entrance leads to an impressive interior with a welcoming foyer, a formal dining room, a perfectly sized den, and a great room with an entertainment niche, a custom wood-burning fireplace, a corner wet bar, an exposed beam ceiling, & sliding glass doors leading to the backyard. The remarkable chef's kitchen comes with see-through cabinets w/crown moulding, SS appliances, gleaming countertops, a tile backsplash, skylights, and so much more! This huge media room is perfect for entertaining your guests with movie nights. Large loft with balcony access has plenty of space to make it your own. Enjoy relaxing afternoons and incredible sunset views from your balcony. This amazing backyard gives you a covered patio, an exterior fireplace, a basketball court, and a sparkling blue pool/spa perfect for this summer. This luxurious home provides comfort & serenity amidst the majesty of its natural surroundings. Hurry! Take advantage of this incredible opportunity!
#6553057

Scottsdale

13046 E CORRINE Drive

5 Beds

None Baths

7,980 Sq.Ft.

$2,900,000

MLS#: 6553057

* Listings identified with the FMLS IDX logo come from FMLS and are held by brokerage firms other than the owner of this website. The listing brokerage is identified in any listing details. Information is deemed reliable but is not guaranteed. If you believe any FMLS listing contains material that infringes your copyrighted work please click here to review our DMCA policy and learn how to submit a takedown request. Ā© 2024. First Multiple Listing Service, Inc.
Stunning Views and more

Featured listing

Stunning Views and more

Browse Properties

Categories

Homes Tailored to Your Lifestyle

Buyers Guide

Buying a home is one of the most exciting milestones of your life.

View more

Sellers Guide

Putting your home on the market can be a stressful process, especially when you don’t know what to expect.

View more

Market report

With just a few clicks, you'll gain instant access to valuable insights about the real estate market, including trends, property values, and community analytics.

View more

Home value

Unlike automated valuations, our hands-on review will provide a comprehensive opinion of your home’s value while considering important interior elements and other location intangible factors that machine algorithms so often miss.

View more

Buyers resources

Guides on financing, inspections, and choosing the right Realtor for a smooth home purchase.

Sellers resources

Practical tips on staging, pricing, and preparing your home to attract buyers and maximize your sale.

 - property

Send a message

Message successfully sent.

Reason for contacting?

I agree to receive email communication and understand I can unsubscribe at any time.

I agree to be contacted by The Mandy Gold Team | Haymore Real Estate LLC via call, email, and text for real estate services. To opt out, you can reply 'stop' at any time or reply 'help' for assistance. You can also click the unsubscribe link in the emails. Message and data rates may apply. Message frequency may vary. Privacy Policy

Sign In Sign Out

Virtual Assistant

Would you like to take the next step with this property? We can help you schedule a showing or virtual tour, or send you more details.

Yes, I would like more information.

Thank You for Your Reply, One of Our Agents will contact you as soon as possible

No, maybe later.

Thank you, you can always contact me via email, phone number or through the contact form.

Realhub AI

Lucy - Your AI-Powered Realtor

Update Your Temporary Password

Personalize your search

Enter your email and we'll notify you immediately when new listings match what you're looking for.

or enter email address

Already have an account ? Login here

Continue your home search

I agree to receive communications and understand I can unsubscribe at any time.

I agree to be contacted by The Mandy Gold Team | Haymore Real Estate LLC via call, email, and text for real estate services. To opt out, you can reply 'stop' at any time or reply 'help' for assistance. You can also click the unsubscribe link in the emails. Message and data rates may apply. Message frequency may vary. Privacy Policy

Already have an account ? Login here

We use cookies

We use cookies primarily for analytics to enhance your experience. By accepting, you agree to our use of these cookies. You can manage your preferences or learn more about our cookies policy.