10040 E HAPPY VALLEY Road 680

Scottsdale, AZ 85255
Scottsdale, AZ 85255
10040 E HAPPY VALLEY Road 680

$3,595,000

MLS#: 6623643

Status: Closed

Listing provided by: eXp Realty

Listing agent phone: None

Last update: 1 year, 1 month ago

On site: 2 years ago

DESERT HIGHLANDS PHASE 3 - Residential

About

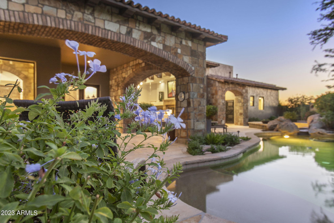
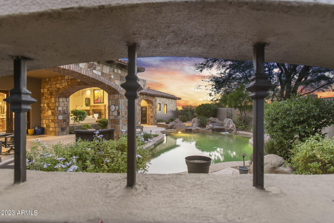
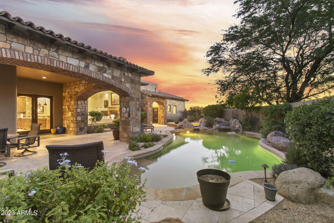
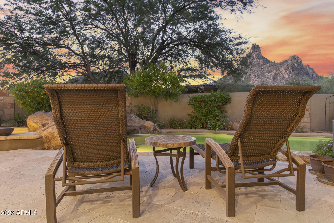
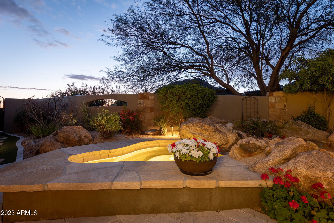
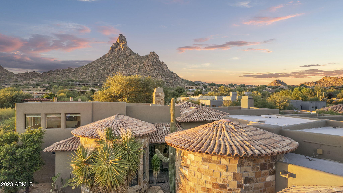
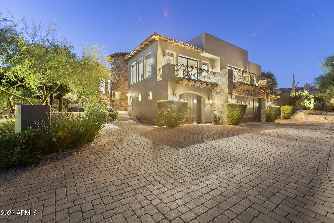
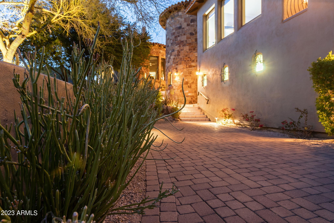
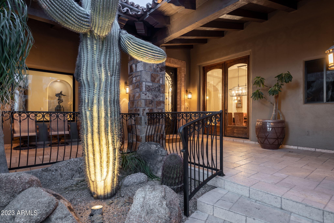
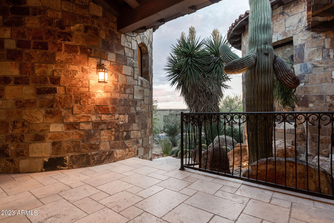
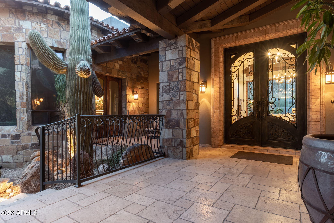
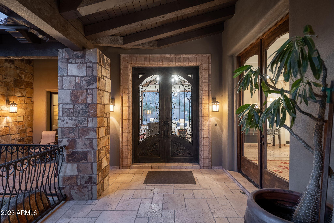
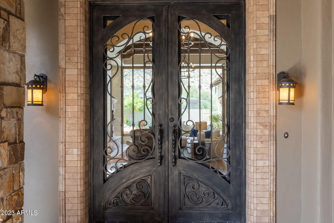
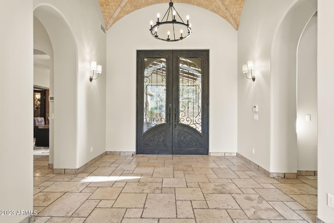
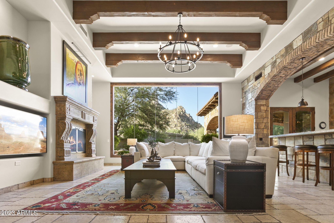
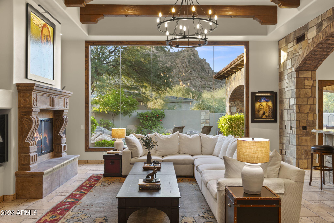
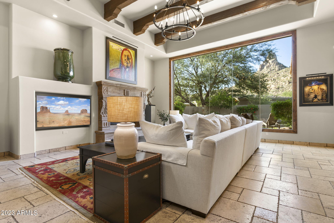
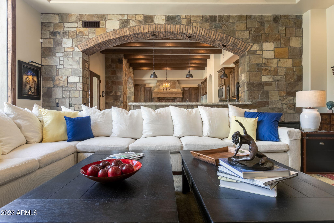
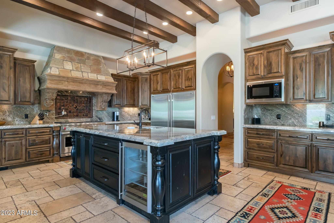
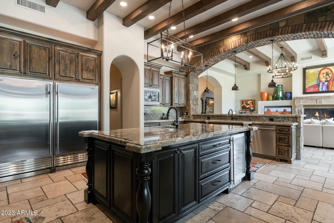
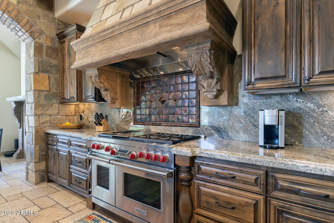
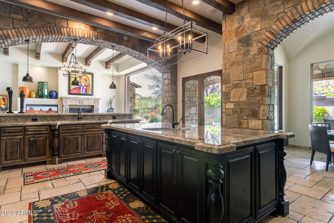
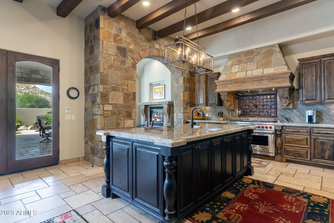
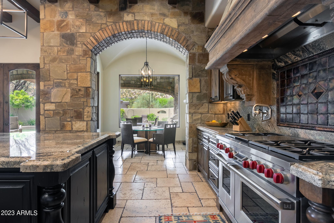
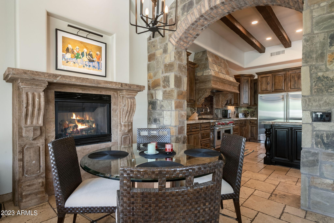
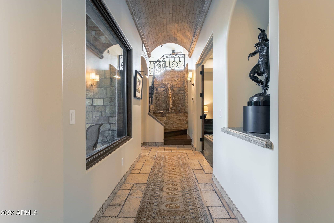
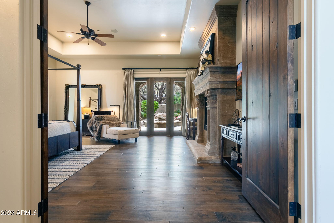
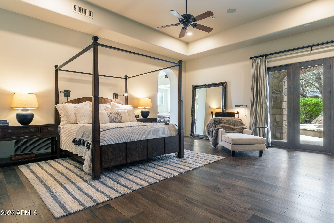
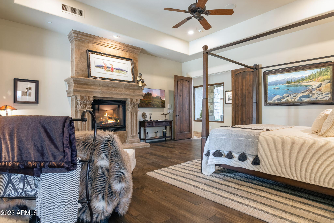
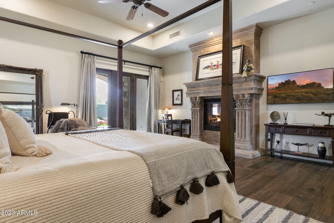
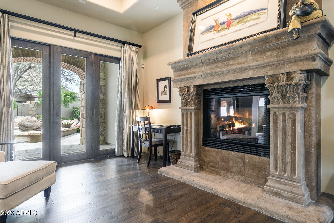
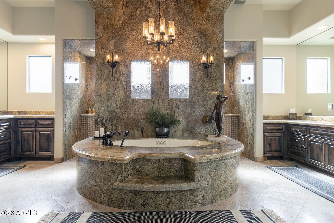
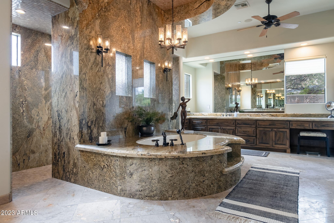
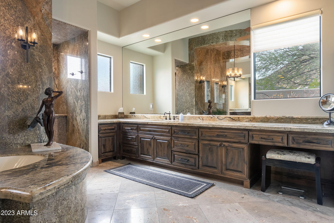
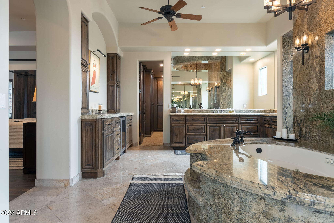
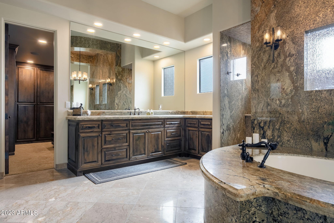
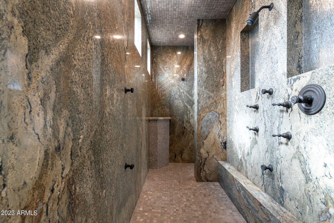
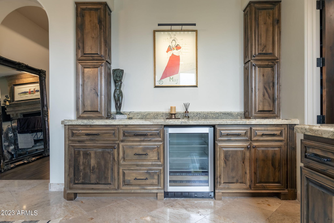
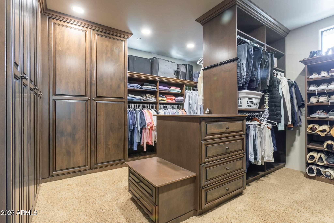
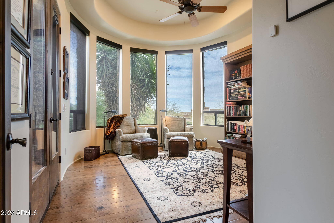
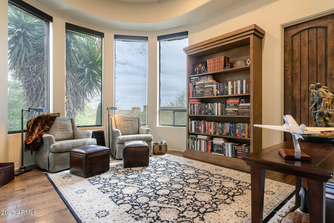
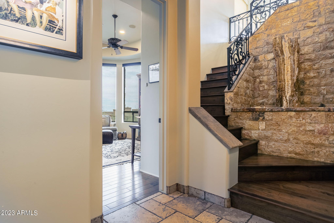
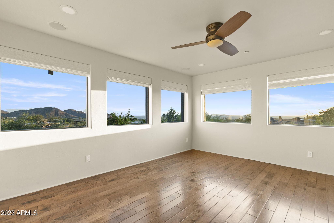
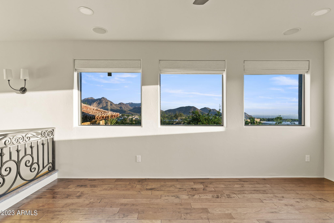
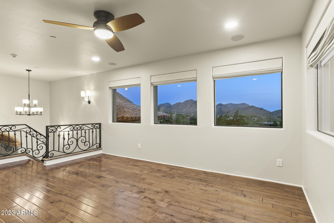
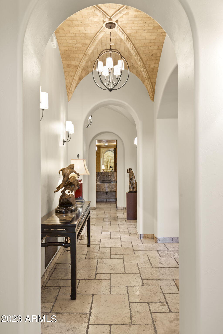
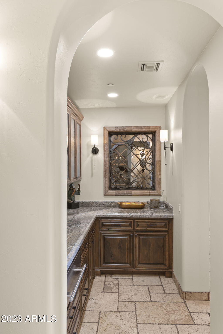
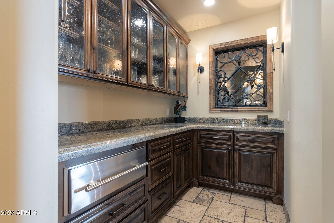
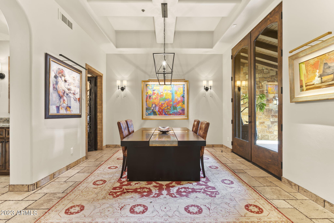
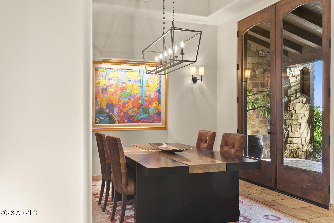
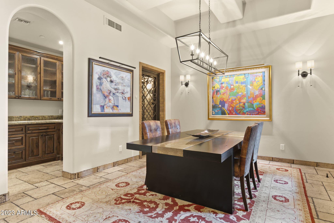
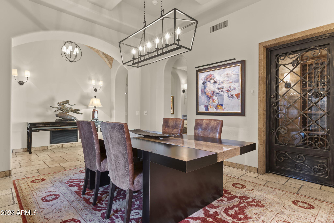
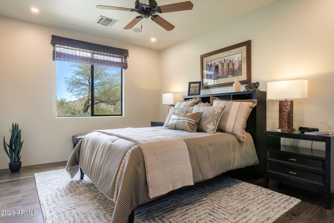
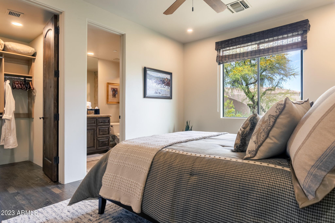
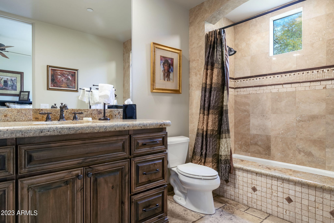
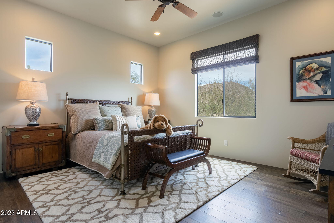
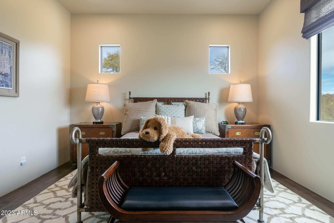
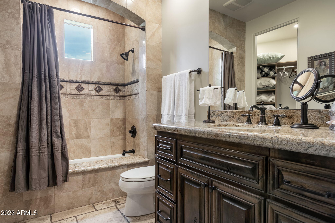
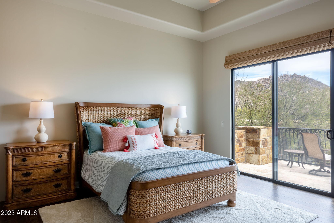
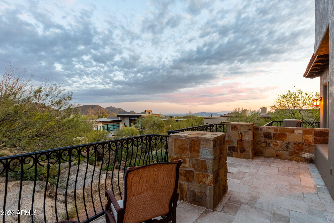
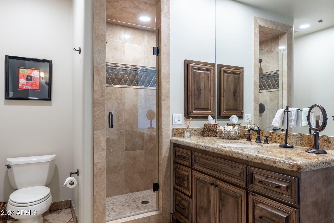
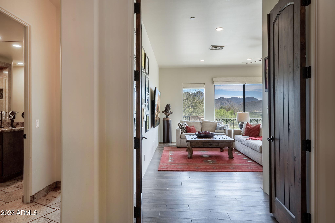
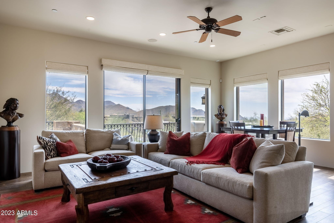
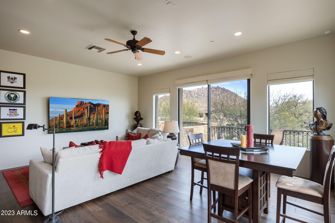
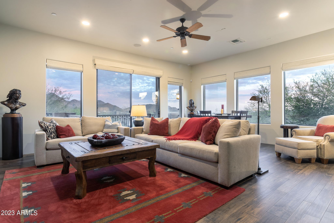
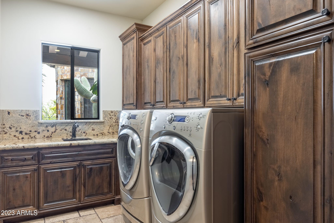
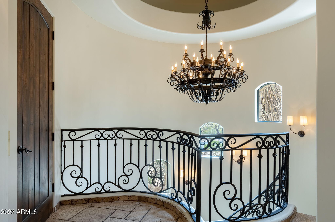
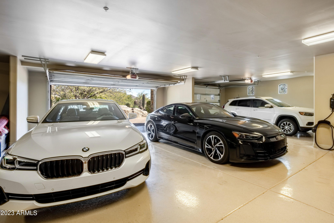
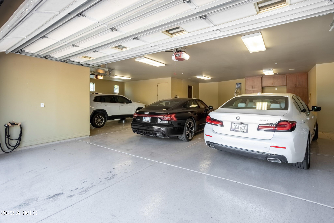
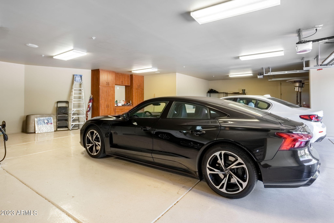
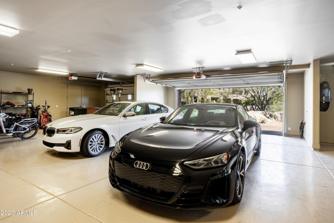
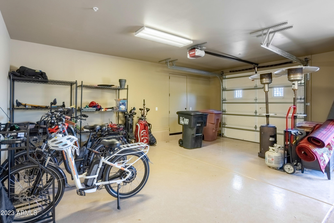
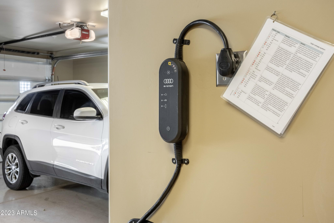
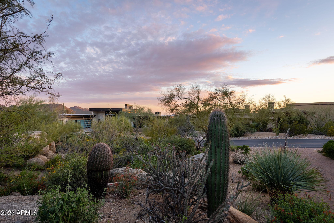
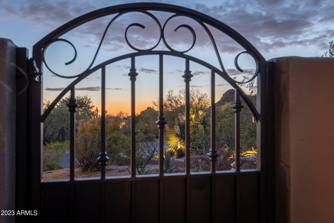
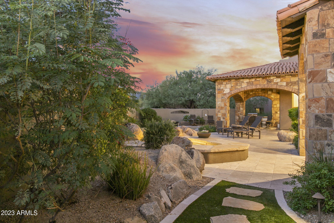
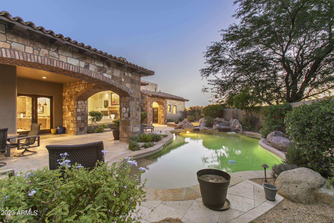
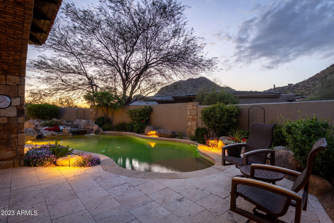
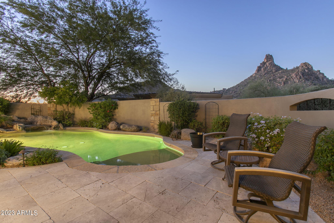
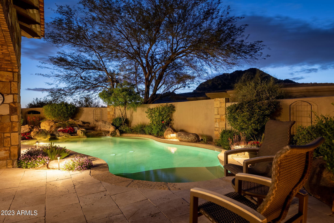
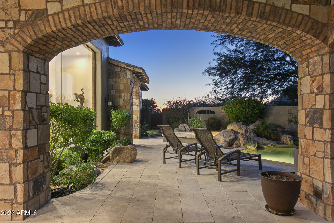
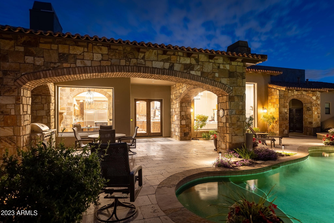
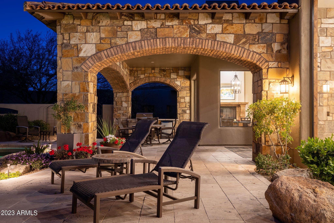
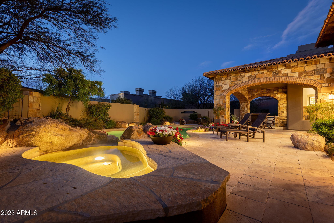
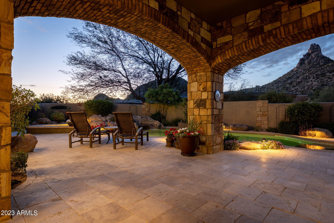
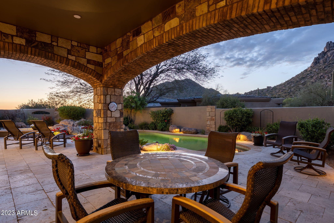
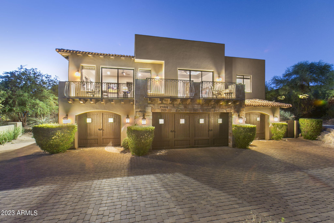
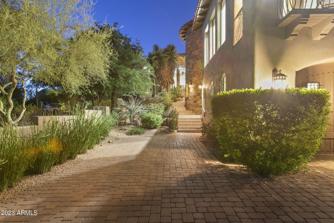
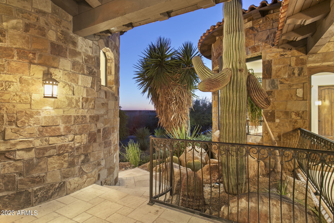
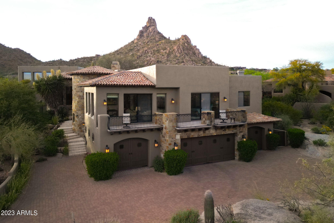
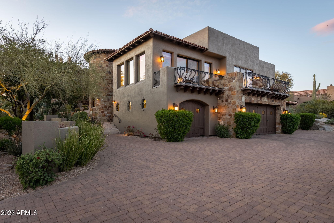
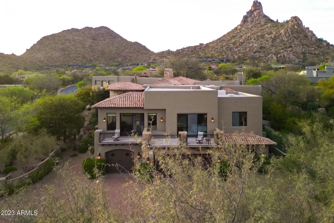
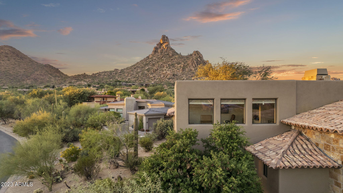
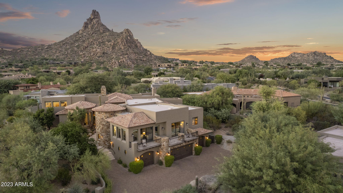
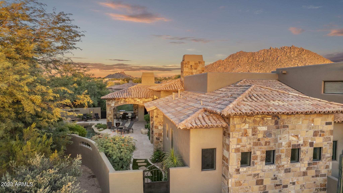
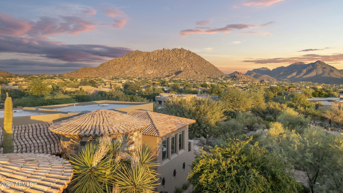
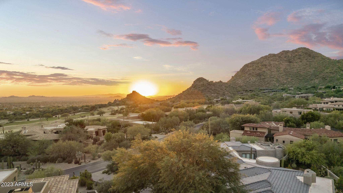
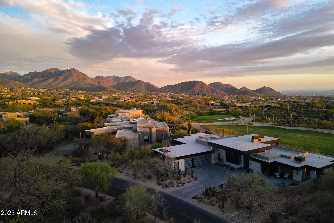
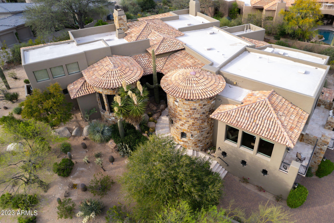
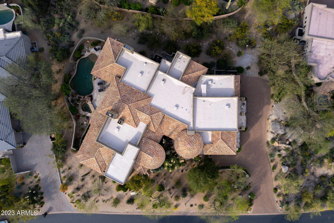
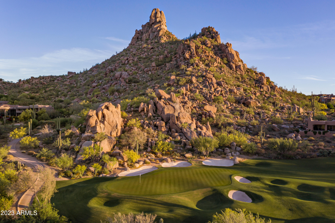
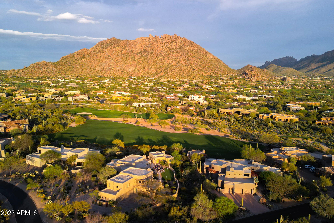
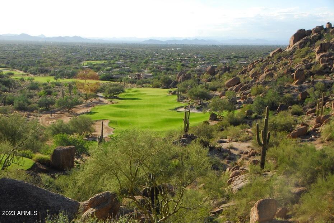
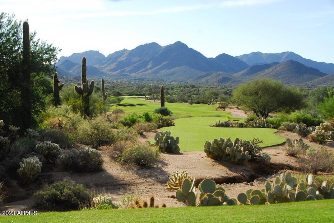
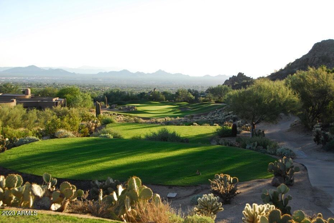
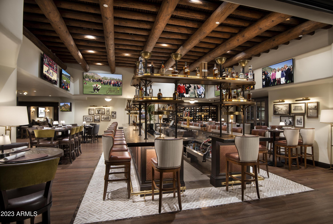
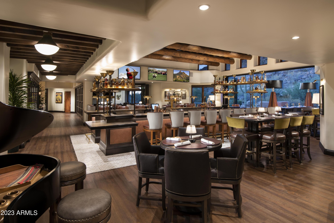
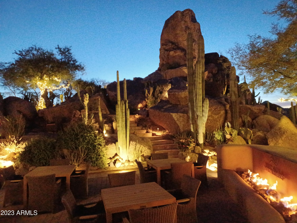
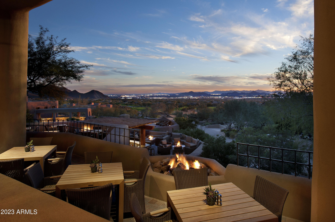
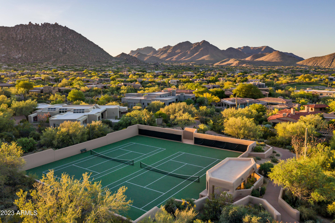
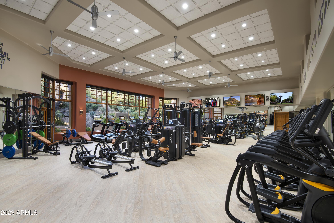
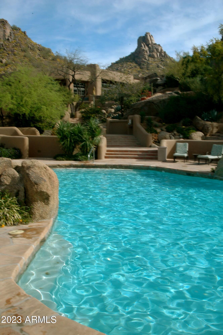
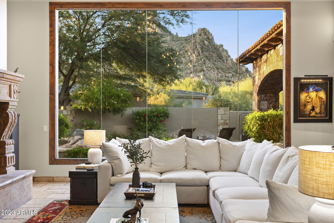
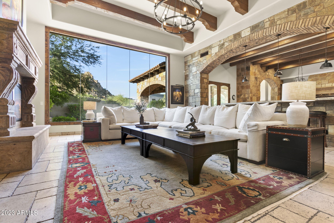
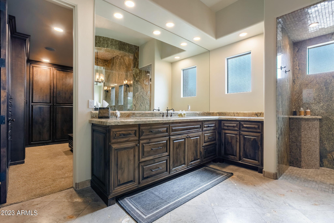
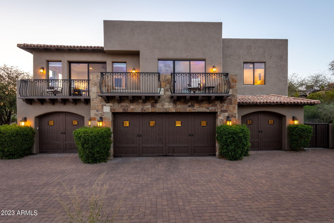
VIEWS, VIEWS, VIEWS! Enjoy spectacular 360 VIEWS of City Lights, Mountains and Sunsets, as well as world famous Pinnacle Peak, perfectly framed within the huge Living Room picture window. Exceptional Craftsmanship defines this one of a kind Architectural Masterpiece. Nestled in world renowned Desert Highlands, this charming home sits on a 22,582 sqft interior lot in the heart of North Scottsdale. All owners receive an IMMEDIATE GOLF MEMBERSHIP upon purchase. This extraordinary estate boasts an expansive Master Bedroom Suite, 3 additional guest suites, fully equipped chef's kitchen, spacious media room, office, bonus room, 6 car garage and smart home automation system. With 6191 sqft of relaxing living space, there's plenty of room for everyone. This is truly the home of your dreams! DETAILED DESCRIPTION Nestled within the prestigious Desert Highlands Golf Club, this exquisite residence offers an unmatched lifestyle in the heart of North Scottsdale. Set on a spacious 22,582 sq ft interior lot, this home is the epitome of luxury and convenience. Built in 2008, this exceptional 4-bedroom, 4.5-bathroom estate, features 6,191 square feet of pure elegance. An immediate GOLF MEMBERSHIP is granted to every homeowner, making it a rarity among North Scottsdale golf communities. Upon entering the main door, you're immediately greeted by the awe-inspiring view of the world-famous Pinnacle Peak, beautifully framed by the expansive living room window. Towering ceilings adorned with wood beams create an inviting ambiance that captures the essence of Santa Barbara/Mediterranean architecture. Turkish Travertine floors and natural stone embellishments throughout exude sophistication and relaxation. The open floor plan seamlessly leads you to a gourmet kitchen equipped with top-of-the-line amenities. Luxurious cabinetry, granite countertops, and an expansive central island with prep sink and wine fridge make this a chef's paradise. The kitchen also boasts a Wolfe gas cooktop, custom vent hood, and high-end Sub-Zero appliances. An adjacent breakfast room with its own gas fireplace provides a cozy spot to start your day. The formal dining room is perfect for hosting family dinners, with a walk-in wine cellar and a Butler's Pantry offering additional storage. The spacious master bedroom suite, complete with a gas fireplace and easy access to the outdoor spa, becomes your private oasis. The master bath boasts his and hers vanities with granite counters, a coffee/wine bar with a built-in wine fridge, a jetted tub surrounded by high-end granite, and a dual entry walk-in shower. A massive custom closet provides ample storage. Down the hall, you'll find a versatile den with French doors and serene valley views, perfect for a home office, library, or art studio. A flight of stairs leads to the bonus room, featuring magnificent panoramic views of the valley and surrounding mountains, perfect for watching the amazing Arizona sunsets. Three additional bedroom suites are located down the eastern hall. The first two feature full bathroom en suites, and the third bedroom en suite offers a private balcony with valley views and a beautifully appointed bathroom. An expansive media room is perfect for entertainment, and offers even more amazing views of the valley and mountains. Across the hall is a convenient laundry room that features a sink and built-in cabinets. All bedrooms, the office, media, and exercise rooms have been updated with new wood floors. This smart home boasts lighting automation through the SmartThings app and specially designed display areas for art collectors throughout the house. A Sonos whole-house sound system, controlled from your smartphone, allows you to enjoy music inside and out, even in the garage. Step outside to a resort-style backyard with a covered patio, travertine tile pavers, an outdoor gas barbecue grill, and a pebble tec pool and spa, offering the perfect spot to relax while stargazing or enjoying the world renowned Arizona sunsets. Car enthusiasts will appreciate the tandem 6-car garage with an electric car charging station. Desert Highlands is a gated and guarded private community with a rich golf history, home to the inaugural PGA Skins Game. Recognized by Platinum Clubs of America as being among the top three percent in the country, it offers a storied golf legacy. Play on the spectacular 18-hole, par 72 Jack Nicklaus Signature golf course or perfect your putting skills on the 18-hole professionally designed putting course, the first of its kind in the U.S. The Highlands Racquet Club features an array of tennis courts, including grass, clay, and hard surface courts, as well as pickleball courts. Stay active at the state-of-the-art health and fitness center or explore the miles of picturesque neighborhood hiking trails. The Clubhouse hosts an extensive calendar of Club-sponsored events, social clubs, and multiple dining venues. Your new home is conveniently located just minutes from Arizona's premier entertainment, shopping, and dining venues, including DC Ranch Marketplace, Kierland Commons, and the Scottsdale Quarter. Don't miss this opportunity to live in Desert Highlands, a centrally located, friendly, and welcoming resort-style community. Your dream home awaits!

Property

Beds

4

Full Baths

None

1/2 Baths

None

Year Built

2008

Sq.Footage

6,191

Features

Features & Amenities

Interior

  • Other Interior Features

    High Speed Internet, Granite Counters, Double Vanity, Breakfast Bar, Central Vacuum, Elevator, Kitchen Island, Bidet

  • Total Bedrooms

    4

  • Bathrooms

    N/A

  • Basement YN

    NO

  • Cooling YN

    YES

  • Cooling

    Central Air, Ceiling Fan(s)

  • Fireplace YN

    YES

  • Heating YN

    YES

  • Heating

    Natural Gas

  • Pet friendly

    N/A

Exterior

  • Garage

    Yes

  • Garage spaces

    6

  • Construction Materials

    Stone, Stucco, Frame

  • Other Exterior Features

    Barbecue, Balcony, Private Yard, Built-in Barbecue

  • Parking

    Garage Door Opener, Direct Access, Electric Vehicle Charging Station(s)

  • Patio and Porch Features

    Patio

  • Pool

    Yes

  • Pool Features

    Heated, Private

  • View

    Mountain(s)

Area & Lot

  • Lot Features

    Sprinklers In Rear, Sprinklers In Front, Desert Back, Desert Front

  • Lot Size(acres)

    0.52

  • Lot Size(square feet)

    22,582

  • Property Type

    Residential

  • Property Sub Type

    Single Family Residence

Price

  • Sales Price

    $3,595,000

  • Tax Amount

    $8,608

  • Financing Options

    Cash, Conventional

  • Sq. Footage

    6,191

  • Price/SqFt

    $580

HOA

  • Association

    YES

  • Association Fee

    $1,700

  • Association Fee Frequency

    Monthly

  • Association Fee Includes

    N/A

Property Resources

  • Horse Property

    NO

School District

  • Elementary School

    Cave Creek Unified District

  • Middle School

    Sonoran Trails Middle School

  • High School

    Cactus Shadows High School

Property Features

  • Stories

    2

  • Accessibility Features

    Therapeutic Whirlpool

  • Ownership

    Fee Simple

  • Sewer

    Public Sewer

  • Tax Lot

    680

  • Water Source

    Public

Schedule

Schedule a Showing

Showing scheduled successfully.

What is 3 + 4 ?


Change time

Mortgage calculator

Estimate your monthly mortgage payment, including the principal and interest, property taxes, and HOA. Adjust the values to generate a more accurate rate.

Your payment

Principal and Interest:

$

Property taxes:

$

HOA fees:

$

Total loan payment:

$

Total interest amount:

$

Location

  • County

    Maricopa

  • Elementary School

    Cave Creek Unified District

  • Middle School

    Sonoran Trails Middle School

  • High School

    Cactus Shadows High School

Listing Courtesy of Brent Benger , eXp Realty

RealHub Information is provided exclusively for consumers' personal, non-commercial use, and it may not be used for any purpose other than to identify prospective properties consumers may be interested in purchasing. All information deemed reliable but not guaranteed and should be independently verified. All properties are subject to prior sale, change or withdrawal. RealHub website owner shall not be responsible for any typographical errors, misinformation, misprints and shall be held totally harmless.

Agent Kelly Hammer

Kelly Hammer

Associate Broker / RealtorĀ®

Call Kelly today to schedule a private showing.


* Listings on this website come from the FMLS IDX Compilation and may be held by brokerage firms other than the owner of this website. The listing brokerage is identified in any listing details. Information is deemed reliable but is not guaranteed. If you believe any FMLS listing contains material that infringes your copyrighted work please click here to review our DMCA policy and learn how to submit a takedown request.Ā© 2024 FMLS.

Properties

Related properties

New on site today
Imagine kids going down the waterfall slide while you fire up dinner for family & friends fireside on the patio. This 2004-reimagined solid block estate feels new, without the new-construction neighborhood price tag. Rich wood floors, alder cabinetry & a chef's kitchen with granite island, walk-in pantry & 2 dishwashers. Behind the private gated courtyard entrance, a lodge-inspired retreat unfolds with room to grow: 5 bedrooms, 5.5 baths, private office, flex room for games or movie night, & a 3-car garage with workstation & built-in storage. The private-entry casita is perfect for grandparents, nanny, or guests. Out back, kids conquer the yard, pick veggies from garden beds, & cool off in the diving pool & spa. Stroll the bridle path to top restaurants & shops. Family living, done right!
#7071431

Scottsdale

11021 N 74TH Street

5 Beds

5 Baths

6,373 Sq.Ft.

$3,299,500

MLS#: 7071431

New on site today
Nestled on a sprawling ~0.81-acre cul-de-sac corner lot in Scottsdale's premier Cactus Corridor, this fully remodeled single-level estate offers an entertainer's paradise with zero HOA. Completely revitalized with top-tier 2025 upgrades--including brand-new flooring, HVAC systems, roof updates, and designer bathrooms--the open split floor plan seamlessly blends luxury with effortless living. At the center, a chef's gourmet kitchen features premium gas appliances, slab backsplashes, an expansive island, and a walk-in pantry.  Step out back into a private resort-style oasis built for year-round entertaining: cool down under the newly installed professional misting system, take a dip in the sparkling diving pool and spa, or play on your full private pickleball/sport court. Complete with an outdoor fireplace and fire pit, covered dining patios, gazebo, lush turf, and mountain views, this estate delivers ultimate Arizona outdoor living. Featuring an oversized 3-car garage, extended circular drive, RV gate, and versatile dedicated office/bonus room, just minutes from top-tier Scottsdale schools, dining, and golf.
#7069806

Scottsdale

10541 E WINDROSE Drive

4 Beds

3 Baths

4,131 Sq.Ft.

$3,500,000

MLS#: 7069806

New on site 3 days ago
WOW..Spectacularly remodeled home on a private hillside lot with tranquil setting, breathtaking mountain views, stunning sunsets & backdrop to pristine natural open space. Modified floor plan blends striking style with Luxury. Extensive 2025 upgrades include new windows & doors, A/C systems 17.1 SEER2, roofing, cabinetry, appliances, plumbing, an 11'x 7' custom front door, interior doors & hardware, wood floors, fire sprinklers, lighting. The waterfall-island kitchen features SubZero & Wolf appliances & quartz counters open to an impressive great room with a media wall, formal dining & Walls of Windows highlighting the astonishing Views. Plus, level 5 drywall finish, 12 ft ceilings, 8 Ft interior solid doors, A/C garages & new attic insulation. The primary retreat offers amazing views, a custom walk-in closet and a spa-like bath with quartz vanities, freestanding tub, tiled shower & floors. The resort style backyard includes stunning mountain views, pool & spa, synthetic putting green, upgraded irrigation system, mister fan & misters, gas BBQ and backs to a beautiful open desert space! A Must See!
#7070505

Scottsdale

16137 N 111TH Way

4 Beds

3 Baths

3,178 Sq.Ft.

$3,035,000

MLS#: 7070505

Early-Stage Pricing! Home is just starting ~ Select your Design Finishes!!
Welcome to the beautifully designed Sage floorplan by Thomas James Homes, offering a thoughtful blend of style, comfort, and functionality. This inviting home features an open-concept layout with spacious living areas, a well-appointed kitchen, and seamless flow for everyday living and entertaining. Generously sized bedrooms provide comfortable retreats, while the primary suite offers a relaxing escape with a spa-inspired bath and ample closet space. Quality finishes and modern design details throughout create a warm, sophisticated feel. Enjoy convenient indoor-outdoor living with a private backyard, perfect for morning coffee, gatherings, or unwinding at the end of the day. Amazing location ~ Amazing Builder!
#7067432

Scottsdale

5720 E SYLVIA Street

4 Beds

4 Baths

3,619 Sq.Ft.

$3,185,000

MLS#: 7067432

Built in 2007, this home has been extensively upgraded and modernized in the last 4-5 years, offering the comfort, technology, and efficiently as a luxury home built in 2022-2023, with 4 bedrooms, game room and a guest casita.The chef's eat-in kitchen boasts a Quartzite island, Subzero refrigerator, Wolf double ovens and warming drawer and is open to the 12 ft. ceiling family room with an inviting gas fireplace and is adjacent to a walk-in wine room. The primary suite w/gas fireplace, dual vanities and steam shower; and the office w/closet and bath are split from the 2 en-suite bedrooms and game/media room.Casita has a kitchenette, great room. bedroom, W/D and bath.Large back yard, covered patio, heated salt water pool & spa, & BBQ.Smart Home w/ lighting and audio/video. Basketball court.
#7067437

Scottsdale

33296 N Vanishing Trail

5 Beds

6 Baths

6,489 Sq.Ft.

$4,190,000

MLS#: 7067437

AMAZING OPPORTUNIUTY IN ARCADIA - the privacy of Paradise Valley with the convenience of Arcadia! Ideally located just south of The Phoenician in the heart of Arcadia proper, this exceptional 5-bedroom, 4.5-bath home is tucked away on a private drive in an exclusive cul-de-sac of just three homes. The 5,000+ square-foot residence sits on almost an acre of land with soaring ceilings, abundant natural light, oversized spaces, Chef's kitchen open-concept great room and a climate-controlled wine room. The spacious primary suite is a private retreat featuring fireplace, spa-inspired bath, and oversized walk-in closet. Outside, enjoy a resort-style backyard with a sparkling pool, open ramada, sport court, lush landscaping. Complete with a 4-car garage and an ideal location, this is a rare opportunity to move in as-is or update to your personal style in one of the Valley's most sought-after neighborhoods.
#7062957

Scottsdale

6243 E CAMELBACK Road

5 Beds

4 Baths

5,008 Sq.Ft.

$3,750,000

MLS#: 7062957

8+ CAR GARAGE | FULLY OWNED SOLAR | NO HOA | PRIME SCOTTSDALE

A rare energy-efficient Scottsdale compound designed for exceptional indoor-outdoor living with fully owned, paid-off solar and features that are difficult to replicate. Enter through a custom iron front door into a grand open layout with soaring ceilings, disappearing glass walls, and seamless access to the resort-style backyard. The thoughtfully designed split floor plan offers privacy while oversized rooms throughout provide expansive bedrooms, generous living spaces, walk-in closets, and en-suite baths that are far larger than the typical home. Multiple entertaining spaces both indoors and out create the ideal setting for everyday living and large gatherings. The chef's kitchen features dual islands, GE Monogram appliances, premium cabinetry, a walk-in pantry, and opens directly to the spacious family room. A private west wing creates an ideal setup for multigenerational living, extended guests, or future guest house potential. The primary suite offers a spa-inspired bath, an oversized custom closet, and a private laundry area. Outside, enjoy a heated saltwater pool with a dramatic rock waterfall, BBQ island, lush grass area, and multiple covered entertaining areas. Automotive enthusiasts will appreciate the air-conditioned 8+ car garage with hydraulic lifts, 600-amp service, 220V power, and an RV hookup. Major updates include a new roof (2021), three new HVAC units, and fully owned paid-off solar. Ideally located just minutes from Kierland Commons, Scottsdale Quarter, Mayo Clinic, Loop 101, and Scottsdale's premier dining, shopping, and entertainment.
#7062752

Scottsdale

7240 E SWEETWATER Avenue

5 Beds

4 Baths

6,000 Sq.Ft.

$3,250,000

MLS#: 7062752

IMMEDIATE GOLF MEMBERSHP AT CLOSE OF ESCROW.  Traditional masterpiece with NO INTERIOR STEPS, located in one of Scottsdale's most exclusive golf communities w/dramatic mountain views from nearly every room. Not a detail overlooked featuring travertine and wood flooring, Taj Mahal quartzite,  crown molding, cantera stone and custom designer touches throughout.  Gourmet kitchen with large center island open to the spacious family room and breakfast room, overlooking the stunning backyard and mountain views.  Spectacular indoor/outdoor living at its best w/a heated pebble tec pool/spa w/3-tier water feature, fireplace, built-in barbecue,  lush landscaping, and numerous conversation areas + shade pergola. Designated a top 'Platinum Club of America'' golf club, Desert Highlands amenities include a Jack Nicklaus Signature championship golf course, 18-hole putting course, award winning clubhouse featuring ''Jacks'' gastropub, state of the art fitness center, Highlands Racquet Club featuring grass, clay & pickleball courts,& more. A $ 205,000 membership fee is due from buyer at close of escrow ($250,000 as of 9/1/2026).
#7061422

Scottsdale

10040 E HAPPY VALLEY Road 246

3 Beds

3 Baths

4,175 Sq.Ft.

$3,300,000

MLS#: 7061422
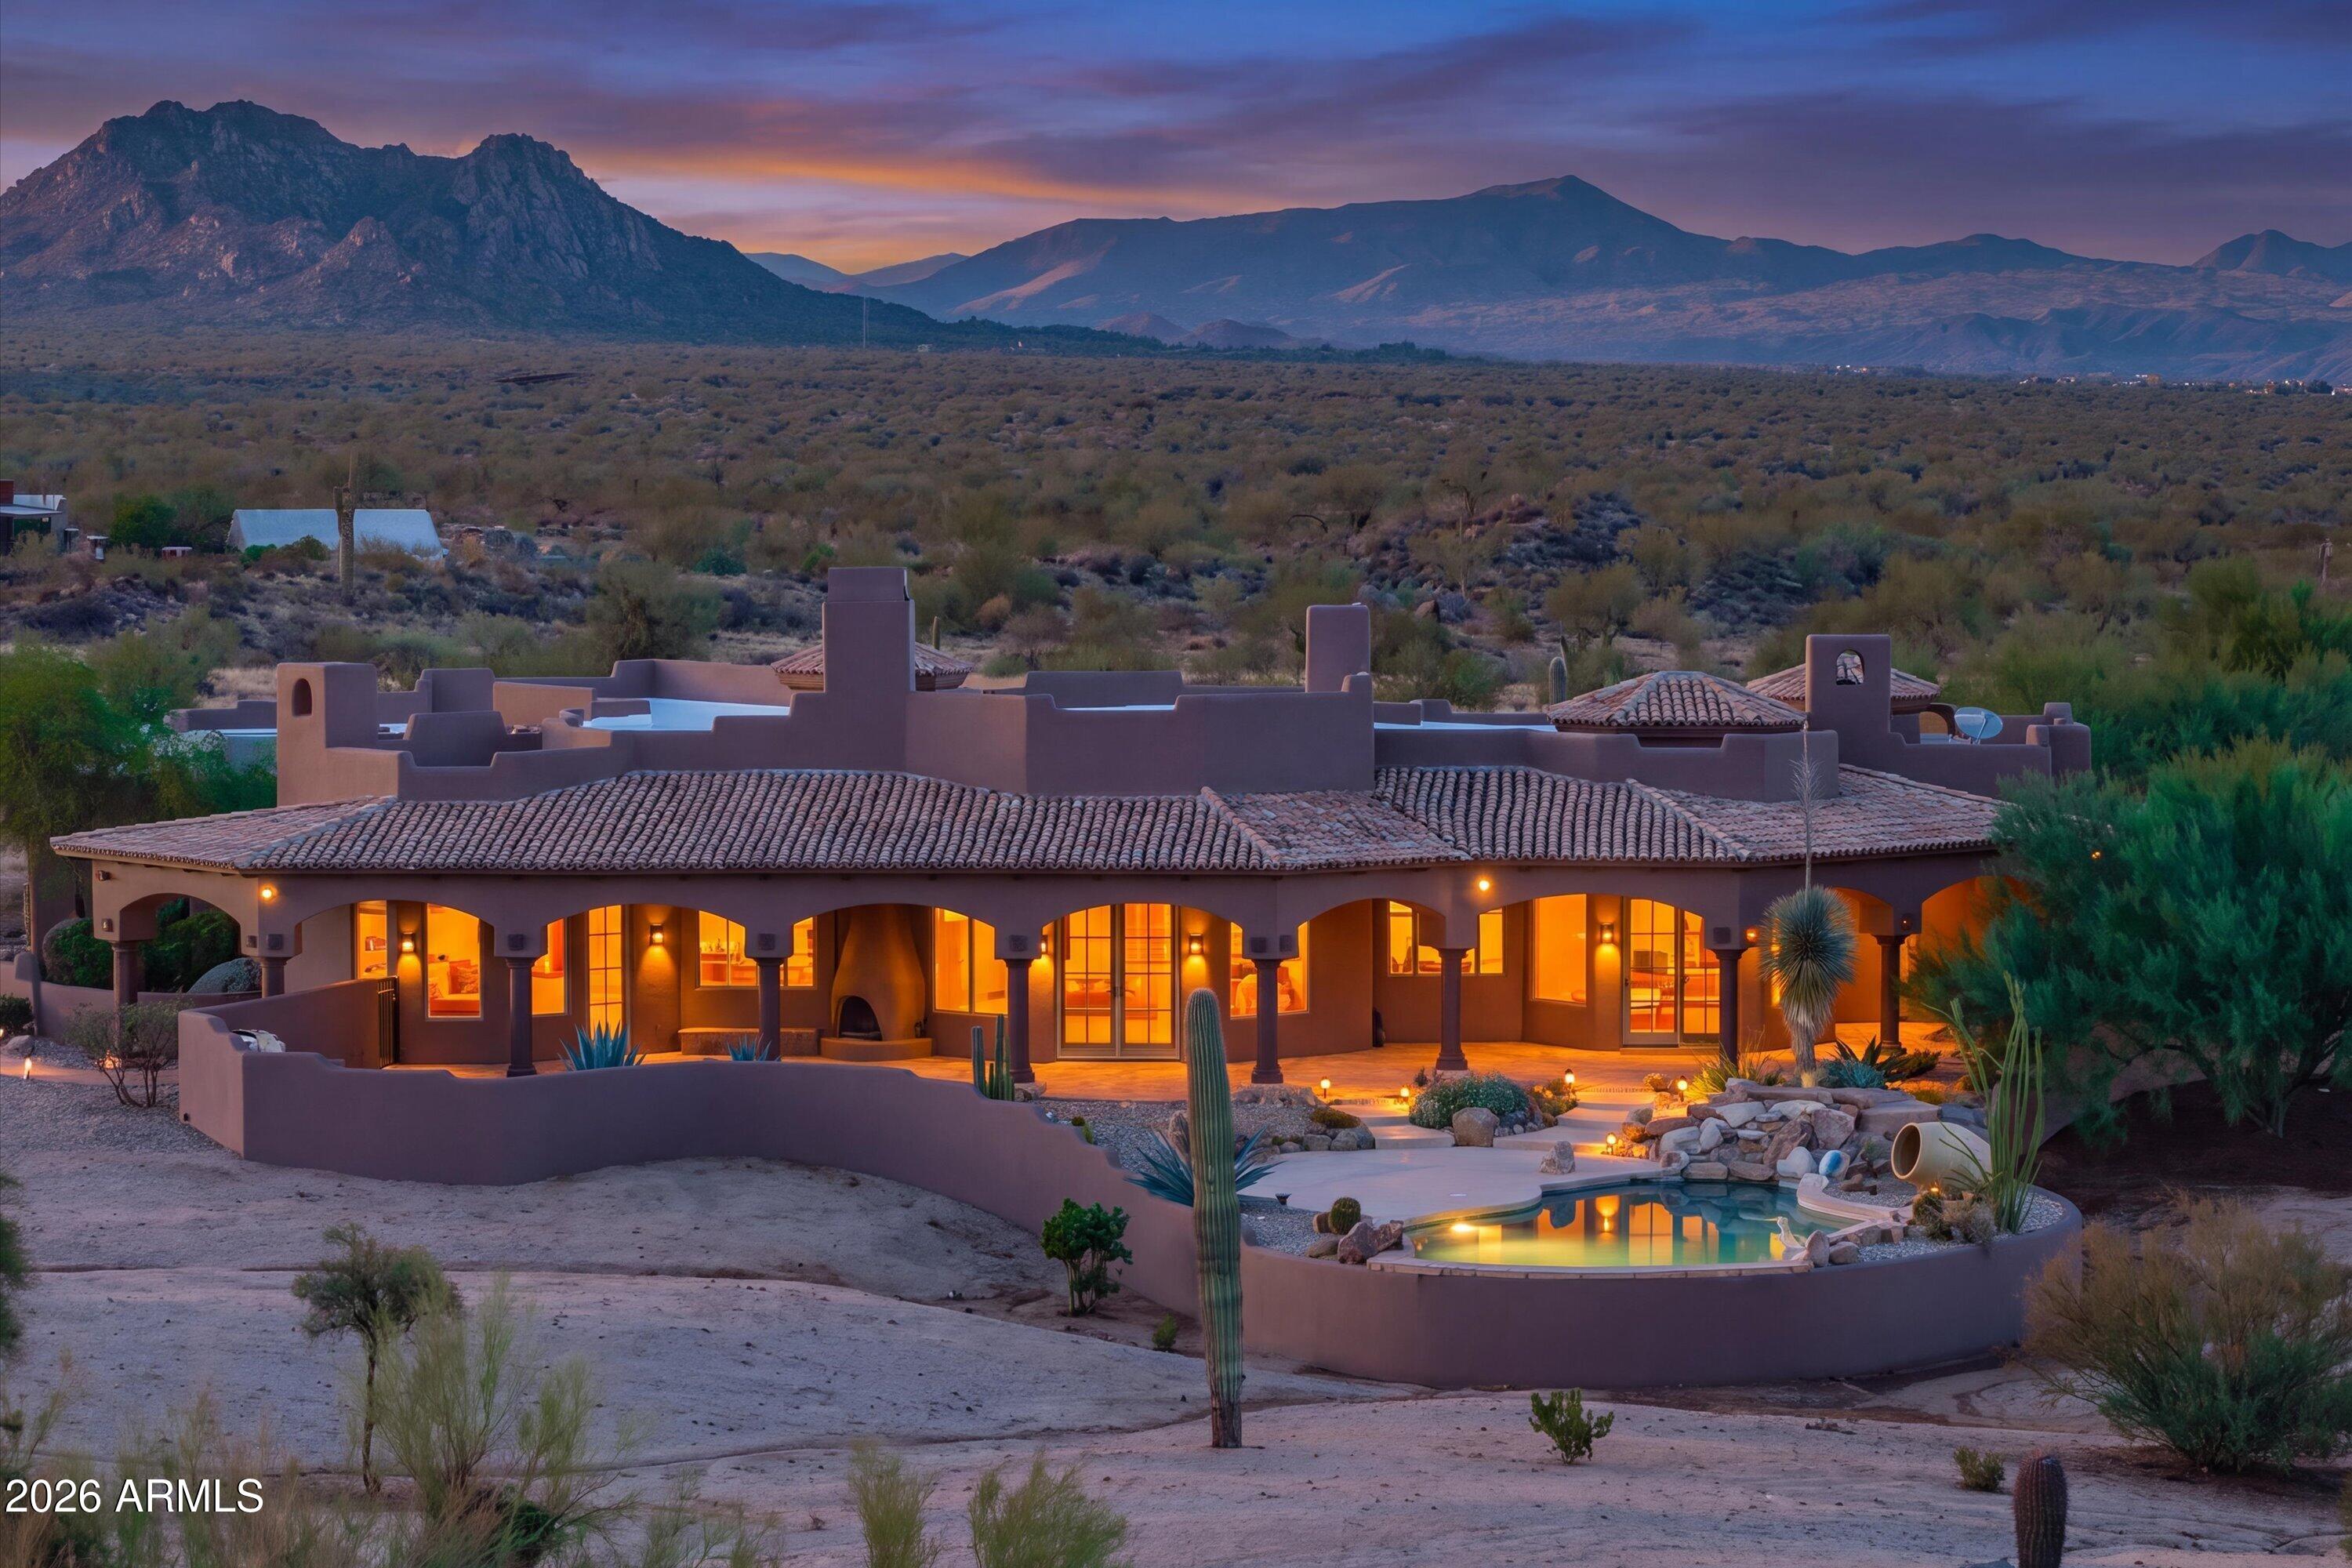
14 Acers Extraordinary Desert Equestrian Estate bordering the McDowell Sonoran Preserve. 
Approximately 14 pristine acres at the end of 132nd, a quiet paved road, this exceptional custom residence
captures panoramic views of the McDowell Mountains and the untouched beauty of the Sonoran
Desert. Designed to blend seamlessly into its natural surroundings, the home offers soaring
ceilings, expansive windows, rich wood and stone accents, multiple fireplaces, and spacious living
areas that invite both comfortable everyday living and unforgettable entertaining. Equestrians will
appreciate the outstanding horse facilities, highlighted by a 300' x 150' arena, quality barn with 12 covered horse runs, Auto waterers,  hot walker, wash rack, and direct access to miles of scenic riding trails.  M Whether you're a serious competitor or simply enjoy the ranch lifestyle, this property offers a rare
combination of functionality and beauty. Outdoor living is equally impressive with a heated pool and
spa, generous patios, built-in BBQ, and spectacular Arizona sunsets in every direction. A large
unfinished basement provides exciting possibilities for a wine cellar, fitness studio, home theater, or
additional living space. A valuable recent improvement is the installation of a new high-producing
private well, providing dependable water service and enhancing the long-term value of the property.
Offering exceptional privacy, breathtaking scenery, and one of North Scottsdale's most desirable
equestrian settings--just minutes from world-class golf, dining, shopping, and Scottsdale
Airport--this is a rare opportunity to own an extraordinary desert estate.
" Approximately 14-acre private estate bordering the McDowell Sonoran Preserve
" Custom residence with approximately 4,764± square feet
" Spacious open floor plan with soaring ceilings and abundant natural light
" Rich stone and wood architectural details
" Multiple fireplaces
" Heated pool and spa
" Built-in BBQ and expansive outdoor entertaining areas
" 300' x 150' arena
" Barn with covered horse runs
" Hot walker and wash rack
" Direct access to extensive riding trails
" Large unfinished basement with expansion potential
" New high-producing private well
" End-of-road privacy with panoramic mountain and desert views
" Minutes to North Scottsdale amenities while enjoying complete serenity
#7057604

Scottsdale

13330 E JOMAX Road

4 Beds

3 Baths

4,764 Sq.Ft.

$3,400,000

MLS#: 7057604
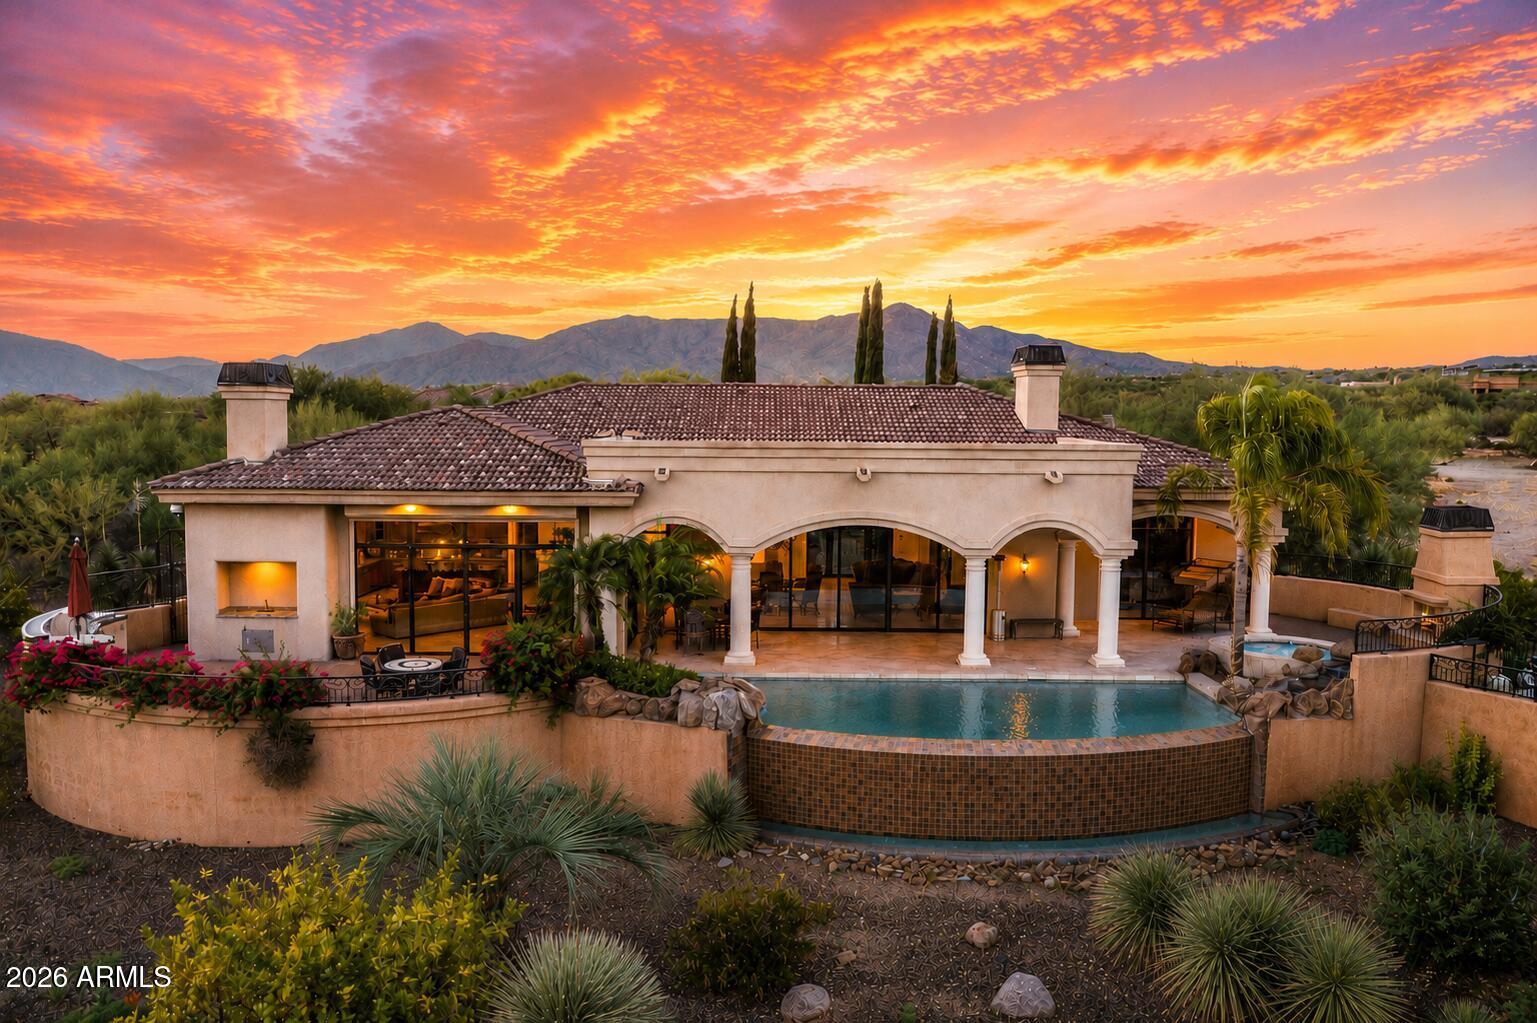
Price reduced
PRIME LOCATION I PRIVATE GATED ENCLAVE | GUEST HOUSE & THEATRE |
Tucked inside an exclusive gated community of only four homes, this custom Tuscan
estate was originally built as the developer's personal residence, offering a level of
privacy and craftsmanship that is rarely available in North Scottsdale. A grand
Mediterranean courtyard welcomes you into a stunning grand living room followed by five ensuite
bedrooms, a split floor plan, and separate formal and casual entertaining spaces
designed for everyday living and large gatherings alike. The chef's kitchen features
granite countertops, a large center island, a private wine cellar, and flows seamlessly to
multiple outdoor living areas. The primary suite is a private retreat with a double-sided
gas fireplace, coffee and wine bar, dual walk-in closets, a soaking whirlpool tub, and an oversized walk-in shower. A detached guest house, dedicated theatre, private office with custom built-in bookcases, and three-car garage provide flexibility for guests, work,
and recreation. Outdoors, the resort-style negative edge pool and spa with boulder waterfall, outdoor kitchen, multiple gas fireplaces, and sweeping mountain, desert, and city light views create an exceptional setting for entertaining year-round. The home is
fully automated with HVAC controls, lighting, interior and exterior sunscreens, central vacuum, Control 4 wiring, security system, on-demand hot water, water softener, and premium theatre surround sound. Located minutes from Bartlett Lake, some of the most renowned golf courses, plus, El Encanto, Mastro's Steakhouse, The Italian Daughter for fine dining. This is a RARE opportunity to own one of the area's most distinctive private estates.
#7053800

Scottsdale

10603 E RISING SUN Drive

5 Beds

5 Baths

5,805 Sq.Ft.

$2,995,000

MLS#: 7053800

VIEWS, VIEWS, VIEWS!  Enjoy spectacular 360 VIEWS of City Lights, Mountains and Sunsets, as well as world famous Pinnacle Peak, perfectly framed within the huge Living Room picture window. Exceptional Craftsmanship defines this one of a kind Architectural Masterpiece. Nestled in world renowned Desert Highlands, this charming home sits on a 22,582 sqft interior lot in the heart of North Scottsdale. All owners receive an IMMEDIATE GOLF MEMBERSHIP upon purchase. This extraordinary estate boasts an expansive Master Bedroom Suite, 3 additional guest suites, fully equipped chef's kitchen, spacious media room, office, bonus room, 6 car garage and smart home automation system. With 6191 sqft of relaxing living space, there's plenty of room for everyone. This is truly the home of your dreams! DETAILED DESCRIPTION

Nestled within the prestigious Desert Highlands Golf Club, this exquisite residence offers an unmatched lifestyle in the heart of North Scottsdale. Set on a spacious 22,582 sq ft interior lot, this home is the epitome of luxury and convenience. Built in 2008, this exceptional 4-bedroom, 4.5-bathroom estate, features 6,191 square feet of pure elegance.  An immediate GOLF MEMBERSHIP is granted to every homeowner, making it a rarity among North Scottsdale golf communities.
Upon entering the main door, you're immediately greeted by the awe-inspiring view of the world-famous Pinnacle Peak, beautifully framed by the expansive living room window. Towering ceilings adorned with wood beams create an inviting ambiance that captures the essence of Santa Barbara/Mediterranean architecture. Turkish Travertine floors and natural stone embellishments throughout exude sophistication and relaxation.
The open floor plan seamlessly leads you to a gourmet kitchen equipped with top-of-the-line amenities. Luxurious cabinetry, granite countertops, and an expansive central island with prep sink and wine fridge make this a chef's paradise. The kitchen also boasts a Wolfe gas cooktop, custom vent hood, and high-end Sub-Zero appliances.
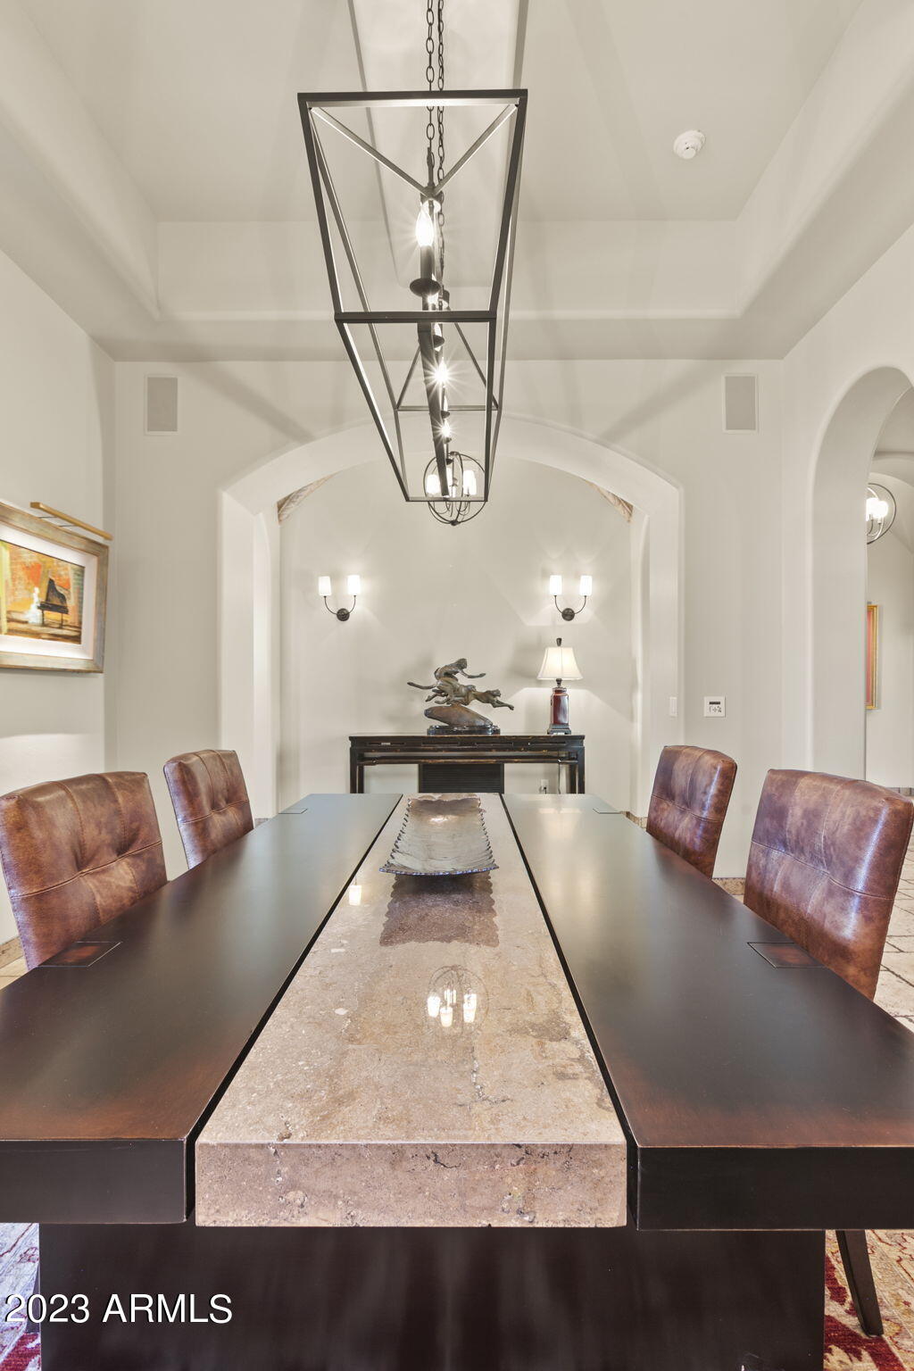
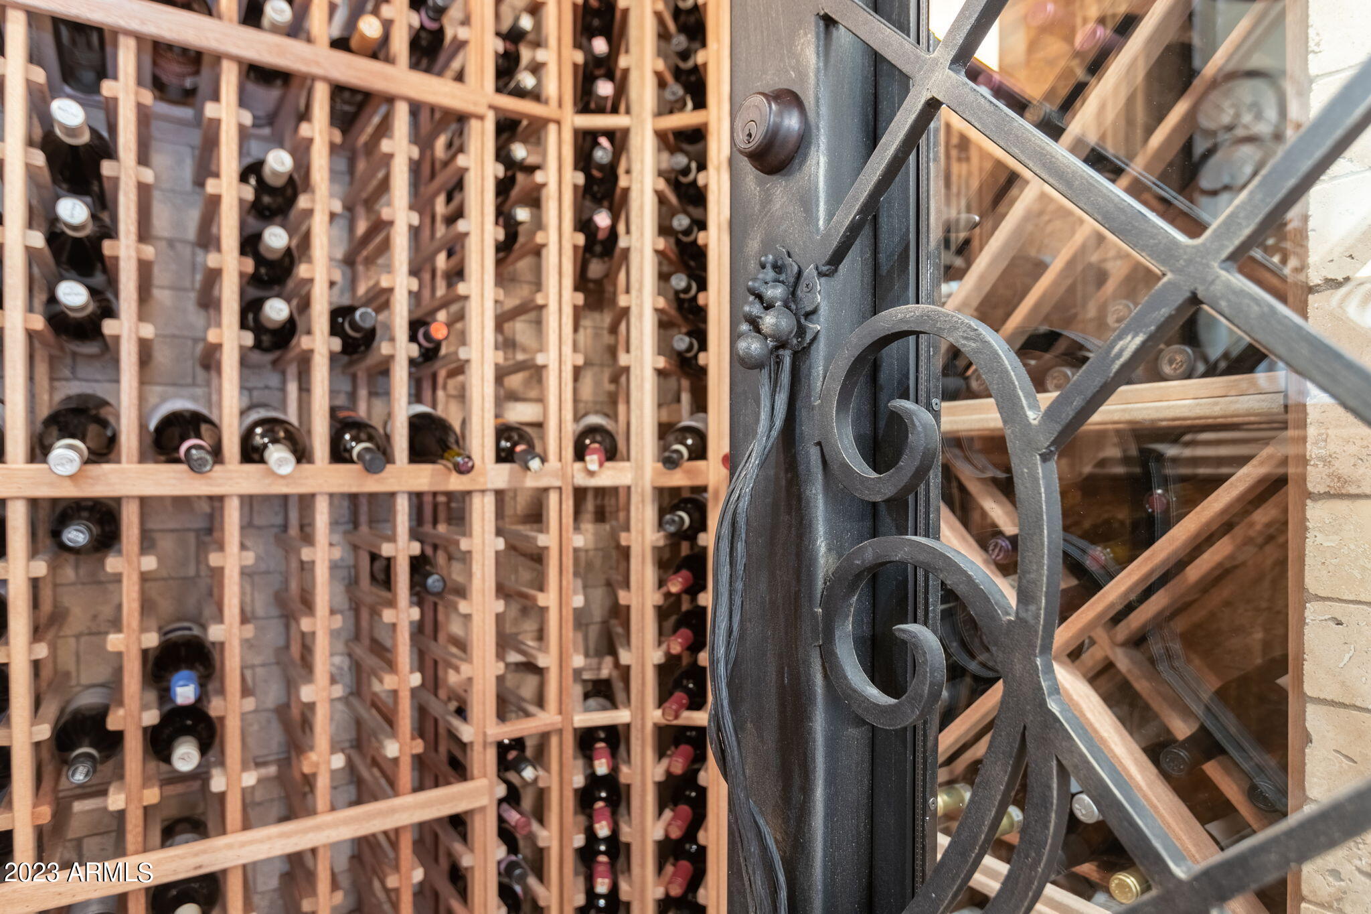
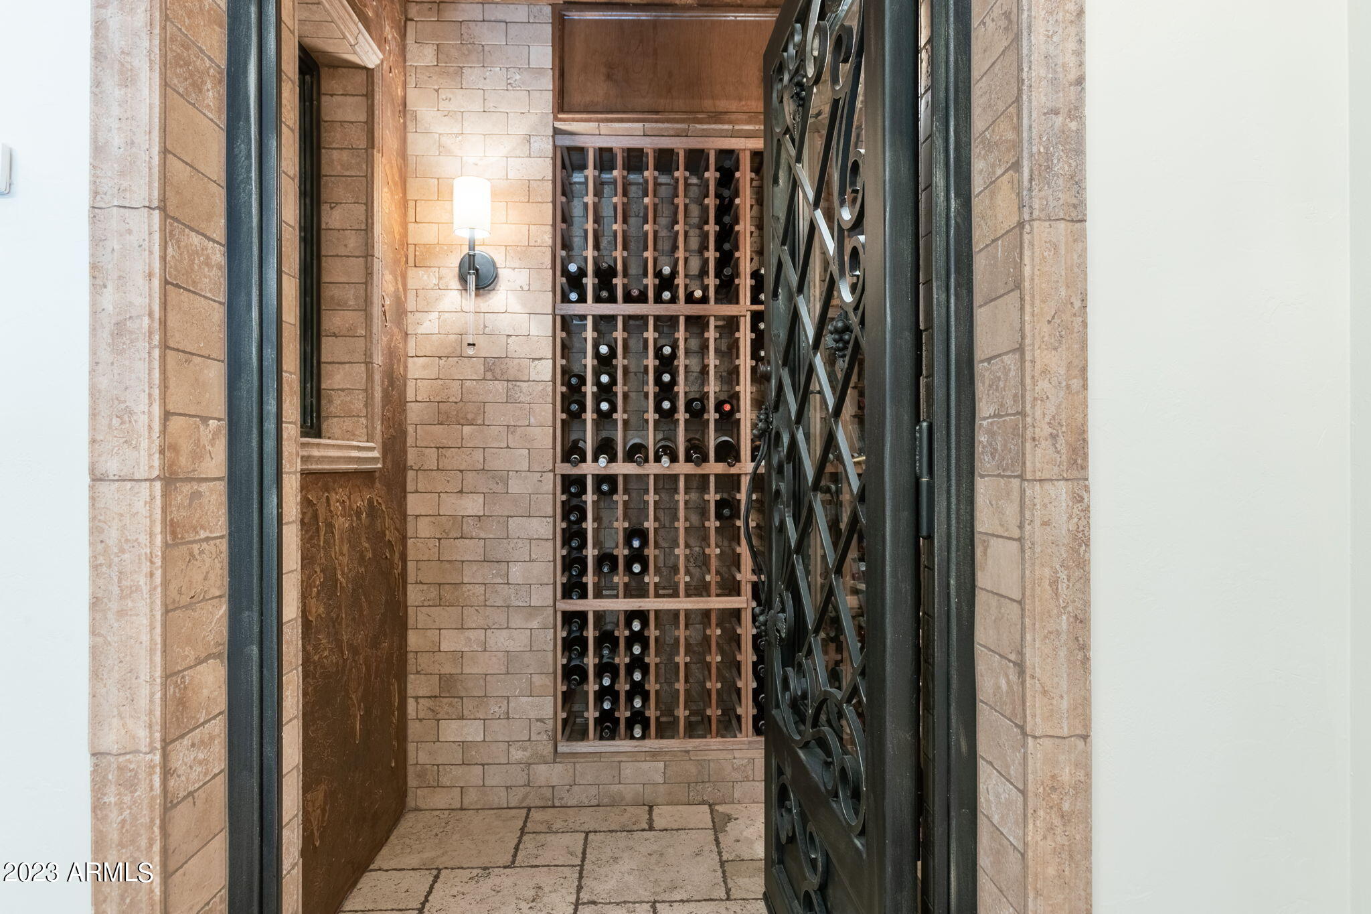
An adjacent breakfast room with its own gas fireplace provides a cozy spot to start your day. The formal dining room is perfect for hosting family dinners, with a walk-in wine cellar and a Butler's Pantry offering additional storage.
The spacious master bedroom suite, complete with a gas fireplace and easy access to the outdoor spa, becomes your private oasis. The master bath boasts his and hers vanities with granite counters, a coffee/wine bar with a built-in wine fridge, a jetted tub surrounded by high-end granite, and a dual entry walk-in shower. A massive custom closet provides ample storage.
Down the hall, you'll find a versatile den with French doors and serene valley views, perfect for a home office, library, or art studio. A flight of stairs leads to the bonus room, featuring magnificent panoramic views of the valley and surrounding mountains, perfect for watching the amazing Arizona sunsets. 
Three additional bedroom suites are located down the eastern hall. The first two feature full bathroom en suites, and the third bedroom en suite offers a private balcony with valley views and a beautifully appointed bathroom.
An expansive media room is perfect for entertainment, and offers even more amazing views of the valley and mountains.   Across the hall is a convenient laundry room that features a sink and built-in cabinets. All bedrooms, the office, media, and exercise rooms have been updated with new wood floors.
This smart home boasts lighting automation through the SmartThings app and specially designed display areas for art collectors throughout the house. A Sonos whole-house sound system, controlled from your smartphone, allows you to enjoy music inside and out, even in the garage.
Step outside to a resort-style backyard with a covered patio, travertine tile pavers, an outdoor gas barbecue grill, and a pebble tec pool and spa, offering the perfect spot to relax while stargazing or enjoying the world renowned Arizona sunsets.
Car enthusiasts will appreciate the tandem 6-car garage with an electric car charging station.
Desert Highlands is a gated and guarded private community with a rich golf history, home to the inaugural PGA Skins Game. Recognized by Platinum Clubs of America as being among the top three percent in the country, it offers a storied golf legacy. Play on the spectacular 18-hole, par 72 Jack Nicklaus Signature golf course or perfect your putting skills on the 18-hole professionally designed putting course, the first of its kind in the U.S.
The Highlands Racquet Club features an array of tennis courts, including grass, clay, and hard surface courts, as well as pickleball courts. Stay active at the state-of-the-art health and fitness center or explore the miles of picturesque neighborhood hiking trails.
The Clubhouse hosts an extensive calendar of Club-sponsored events, social clubs, and multiple dining venues. Your new home is conveniently located just minutes from Arizona's premier entertainment, shopping, and dining venues, including DC Ranch Marketplace, Kierland Commons, and the Scottsdale Quarter.
Don't miss this opportunity to live in Desert Highlands, a centrally located, friendly, and welcoming resort-style community. Your dream home awaits!

10040 E HAPPY VALLEY Road 680

Message successfully sent.

I agree to receive email communication and understand I can unsubscribe at any time.

I agree to be contacted by The Mandy Gold Team | Haymore Real Estate LLC via call, email, and text for real estate services. To opt out, you can reply 'stop' at any time or reply 'help' for assistance. You can also click the unsubscribe link in the emails. Message and data rates may apply. Message frequency may vary. Privacy Policy

 - property

Send a message

Message successfully sent.

Reason for contacting?

I agree to receive email communication and understand I can unsubscribe at any time.

I agree to be contacted by The Mandy Gold Team | Haymore Real Estate LLC via call, email, and text for real estate services. To opt out, you can reply 'stop' at any time or reply 'help' for assistance. You can also click the unsubscribe link in the emails. Message and data rates may apply. Message frequency may vary. Privacy Policy

Sign In Sign Out

Virtual Assistant

Would you like to take the next step with this property? We can help you schedule a showing or virtual tour, or send you more details.

Yes, I would like more information.

Thank You for Your Reply, One of Our Agents will contact you as soon as possible

No, maybe later.

Thank you, you can always contact me via email, phone number or through the contact form.

Realhub AI

Lucy - Your AI-Powered Realtor

Update Your Temporary Password

Personalize your search

Enter your email and we'll notify you immediately when new listings match what you're looking for.

or enter email address

Already have an account ? Login here

Continue your home search

I agree to receive communications and understand I can unsubscribe at any time.

I agree to be contacted by The Mandy Gold Team | Haymore Real Estate LLC via call, email, and text for real estate services. To opt out, you can reply 'stop' at any time or reply 'help' for assistance. You can also click the unsubscribe link in the emails. Message and data rates may apply. Message frequency may vary. Privacy Policy

Already have an account ? Login here

We use cookies

We use cookies primarily for analytics to enhance your experience. By accepting, you agree to our use of these cookies. You can manage your preferences or learn more about our cookies policy.