
10336 N 156TH Drive
Waddell, AZ 85355


About
Mountain views. Brand-new construction. This beautifully upgraded home in Stonebridge Manor offers the perfect blend of comfort, style, and location. Situated on an expansive homesite, this thoughtfully designed home features an open-concept layout ideal for entertaining and everyday living. Enjoy designer finishes throughout, including granite countertops, white shaker cabinets with soft-close doors, GE stainless steel appliances, tile flooring, 9-foot ceilings, and energy-efficient features designed to help you live comfortably year-round. The spacious owner's suite includes a walk-in closet, while the covered patio creates the perfect outdoor retreat. Located just minutes from Prasada, Loop 303, and Northern Parkway, you'll enjoy convenient access to shopping, dining, entertainment, and highly rated schools. Stonebridge Manor residents have access to outstanding community amenities, including walking trails, greenbelts, playgrounds, basketball courts, bocce ball, and cornhole areas, all surrounded by breathtaking White Tank Mountain views. This move-in-ready home offers the space, lifestyle, and convenience today's buyers are searching for in one of the West Valley's most desirable growing communities.
Property
Beds
3
Full Baths
2
1/2 Baths
None
Year Built
2026
Sq.Footage
1,402
Features
Features & Amenities
Interior
-
Other Interior Features
High Speed Internet, Eat-in Kitchen, Breakfast Bar, Kitchen Island, Pantry, High Ceilings
-
Total Bedrooms
3
-
Bathrooms
2
-
Basement YN
NO
-
Cooling YN
YES
-
Cooling
Central Air
-
Fireplace YN
NO
-
Heating YN
YES
-
Heating
Electric
-
Pet friendly
N/A
Exterior
-
Garage
Yes
-
Garage spaces
2
-
Construction Materials
Stucco, Frame
-
Other Exterior Features
Private Yard
-
Patio and Porch Features
Patio
-
Pool
No
-
View
Mountain(s)
Area & Lot
-
Lot Features
Sprinklers In Front, Desert Front
-
Lot Size(acres)
0.16
-
Lot Size(square feet)
7,175
-
Property Type
Residential
-
Property Sub Type
Single Family Residence
-
Architectural Style
Ranch
Price
-
Sales Price
$399,996
-
Tax Amount
$156
-
Financing Options
Cash, Conventional, FHA, VA
-
Sq. Footage
1,402
-
Price/SqFt
$285
HOA
-
Association
YES
-
Association Fee
$112
-
Association Fee Frequency
Monthly
-
Association Fee Includes
N/A
Property Resources
-
Horse Property
NO
School District
-
Elementary School
Dysart Unified District
-
Middle School
Sonoran Heights Middle School
-
High School
Shadow Ridge High School
Property Features
-
Stories
1
-
New Construction
NO
-
Ownership
Fee Simple
-
Sewer
Private Sewer
-
Tax Lot
163
Schedule
Schedule a Showing
Showing scheduled successfully.
Mortgage calculator
Estimate your monthly mortgage payment, including the principal and interest, property taxes, and HOA. Adjust the values to generate a more accurate rate.
Your payment
Principal and Interest:
$
Property taxes:
$
HOA fees:
$
Total loan payment:
$
Total interest amount:
$
Location
-
County
Maricopa
-
Elementary School
Dysart Unified District
-
Middle School
Sonoran Heights Middle School
-
High School
Shadow Ridge High School

Listing Courtesy of Danny Kallay , Compass
RealHub Information is provided exclusively for consumers' personal, non-commercial use, and it may not be used for any purpose other than to identify prospective properties consumers may be interested in purchasing. All information deemed reliable but not guaranteed and should be independently verified. All properties are subject to prior sale, change or withdrawal. RealHub website owner shall not be responsible for any typographical errors, misinformation, misprints and shall be held totally harmless.

Kelly Hammer
Associate Broker / Realtor®
Call Kelly today to schedule a private showing.
Phone (520) 227-5144
Email Kelly@MandyGoldTeam.com

* Listings on this website come from the FMLS IDX Compilation and may be held by brokerage firms other than the owner of this website. The listing brokerage is identified in any listing details. Information is deemed reliable but is not guaranteed. If you believe any FMLS listing contains material that infringes your copyrighted work please click here to review our DMCA policy and learn how to submit a takedown request.© 2024 FMLS.
Properties
Related properties

Waddell
18024 W Purdue Avenue
3 Beds
2 Baths
1,681 Sq.Ft.
$385,000
MLS#: 7064612
Waddell
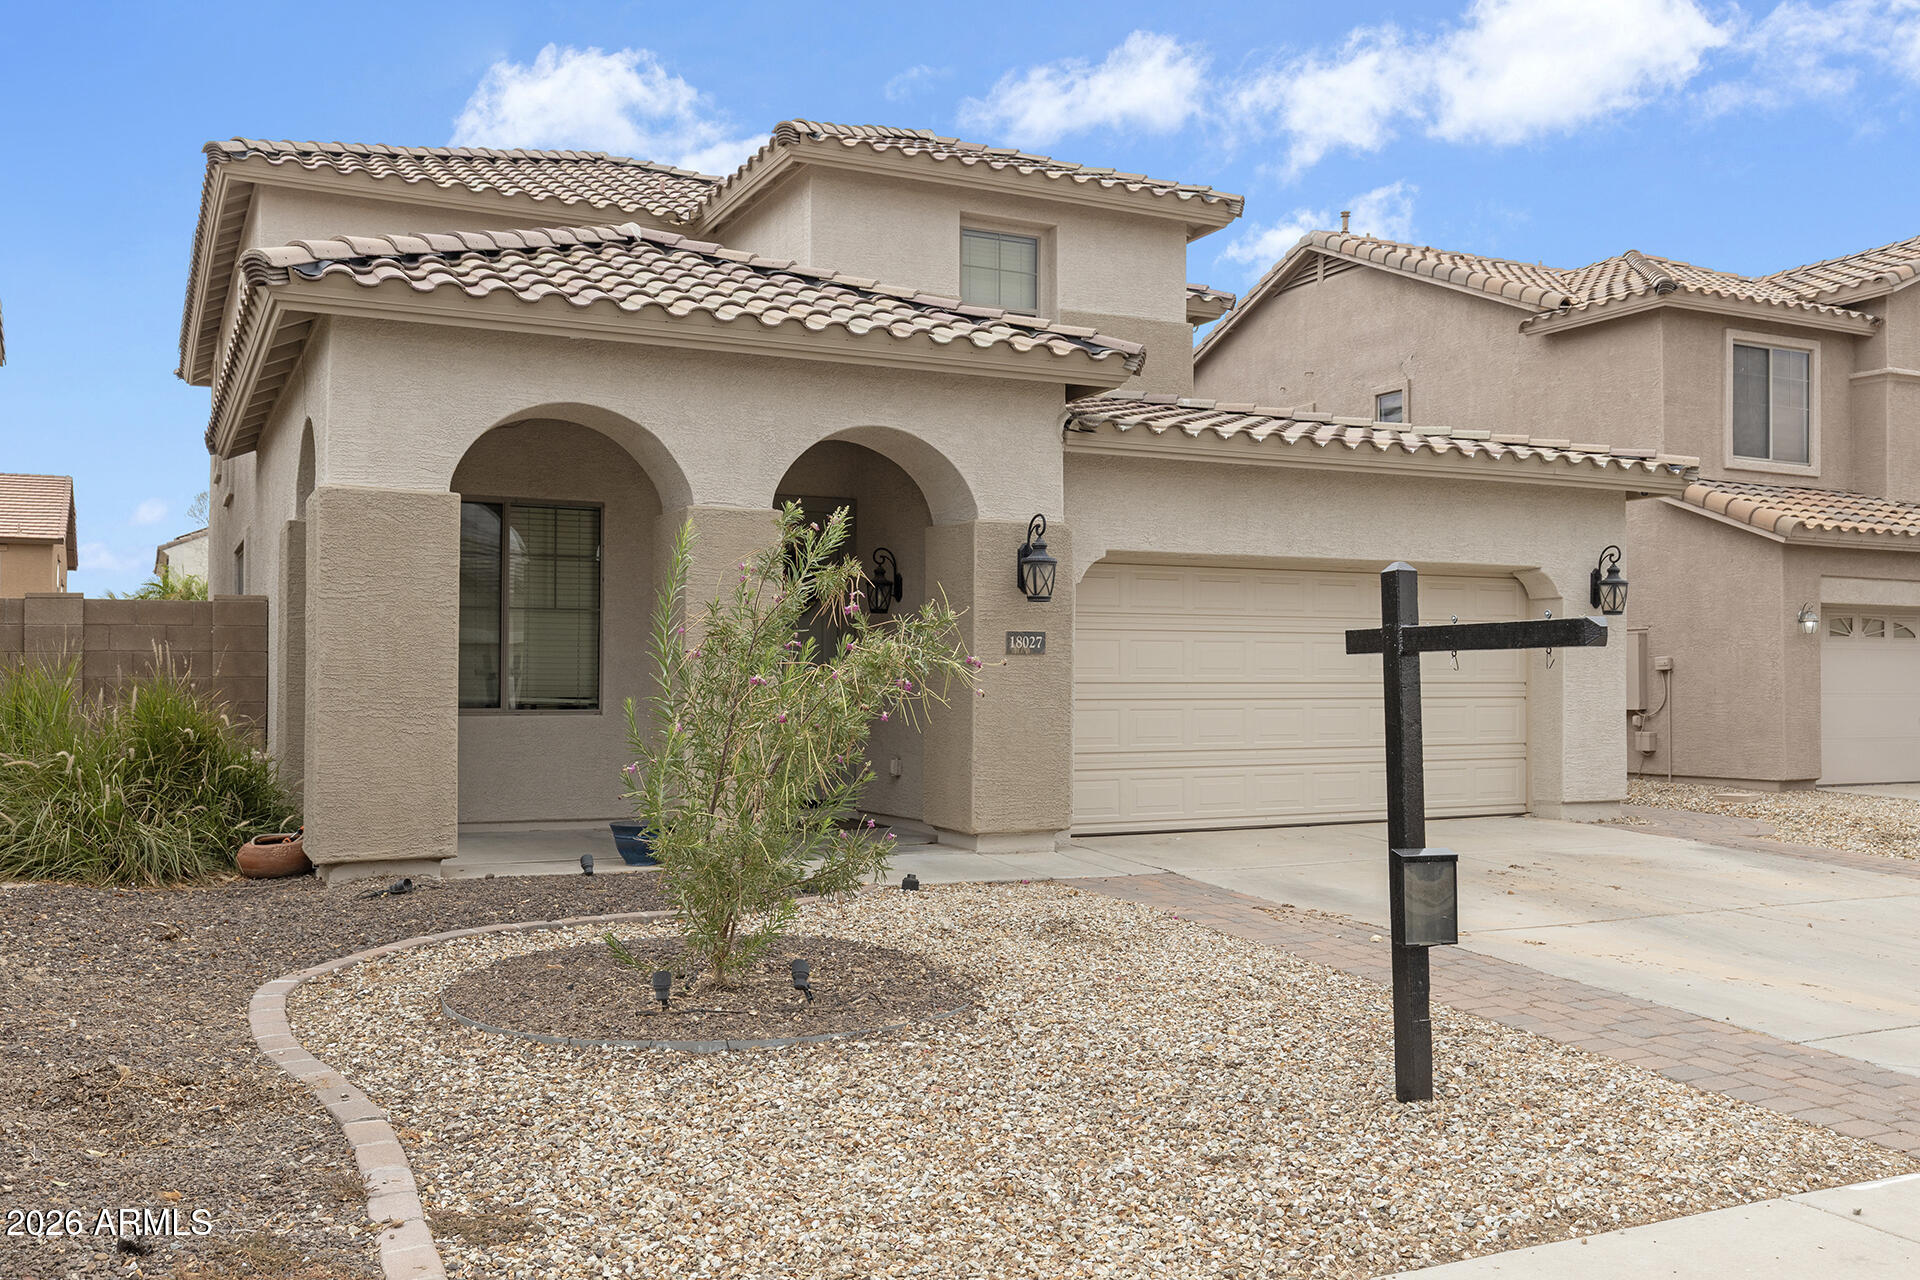
18027 W SUNNYSLOPE Lane
4 Beds
2 Baths
2,438 Sq.Ft.
$440,000
MLS#: 7049811
Waddell
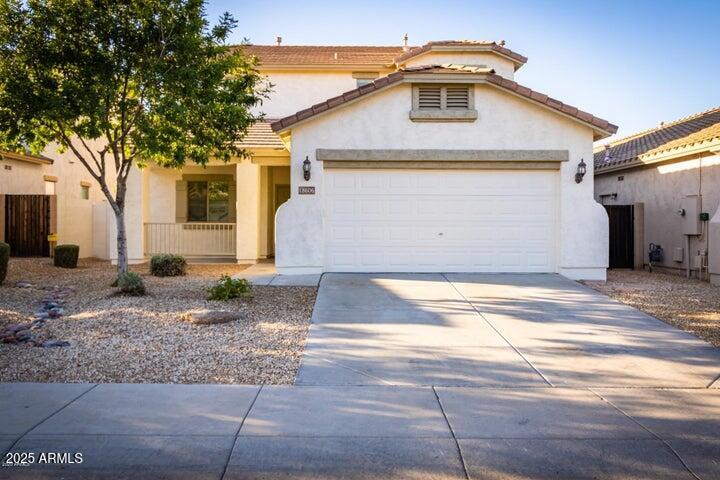
18606 W SUNNYSLOPE Lane
4 Beds
2 Baths
2,379 Sq.Ft.
$449,900
MLS#: 7036051
Waddell
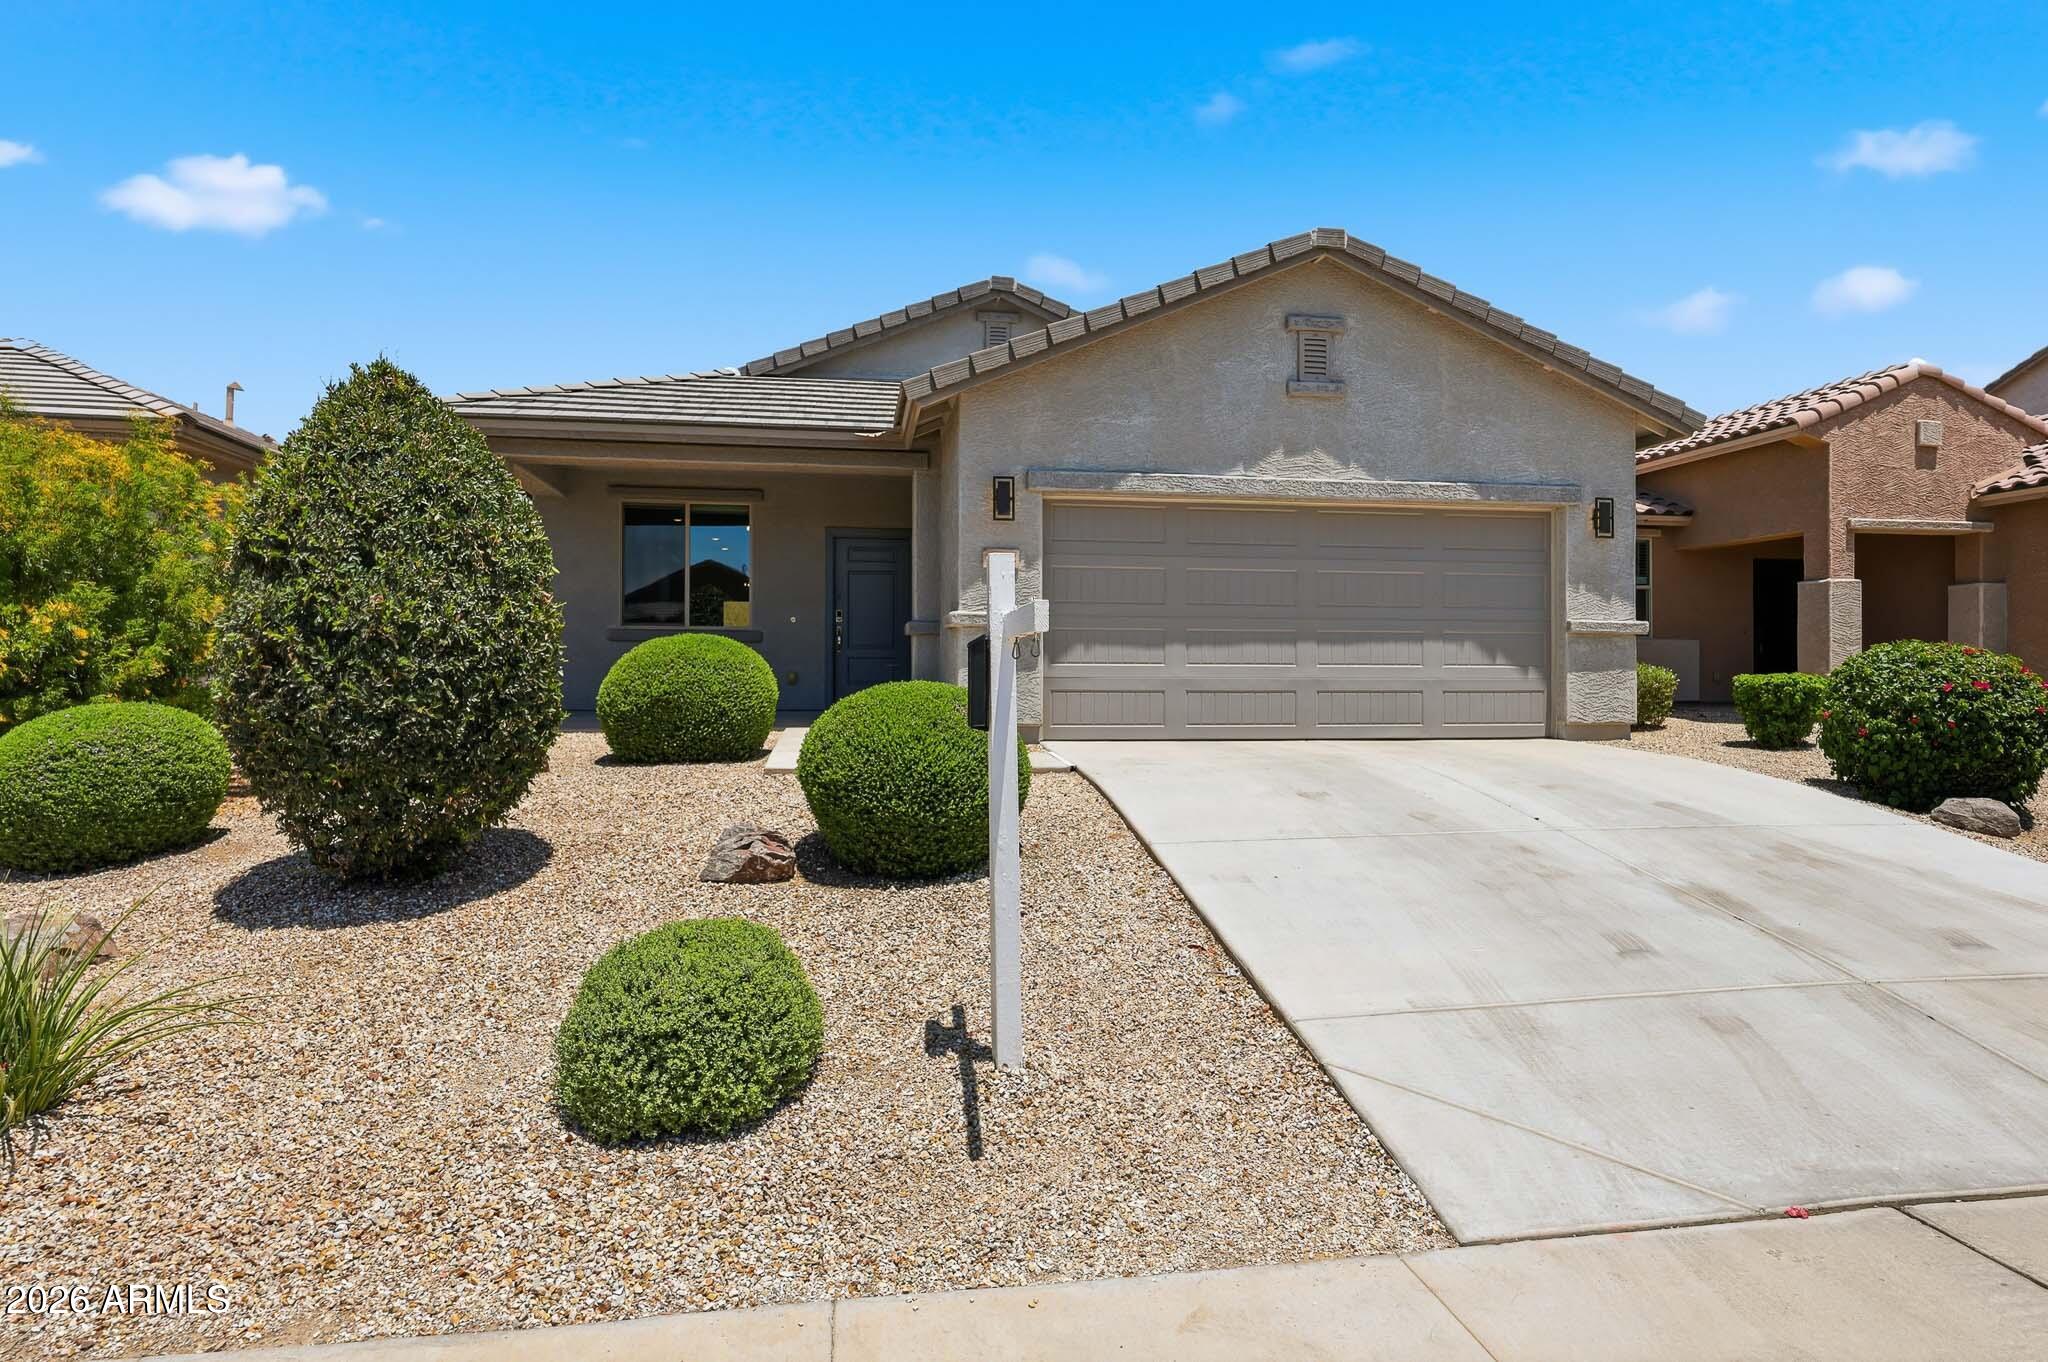
17072 W ALICE Avenue
3 Beds
2 Baths
1,448 Sq.Ft.
$379,000
MLS#: 7043684

Waddell
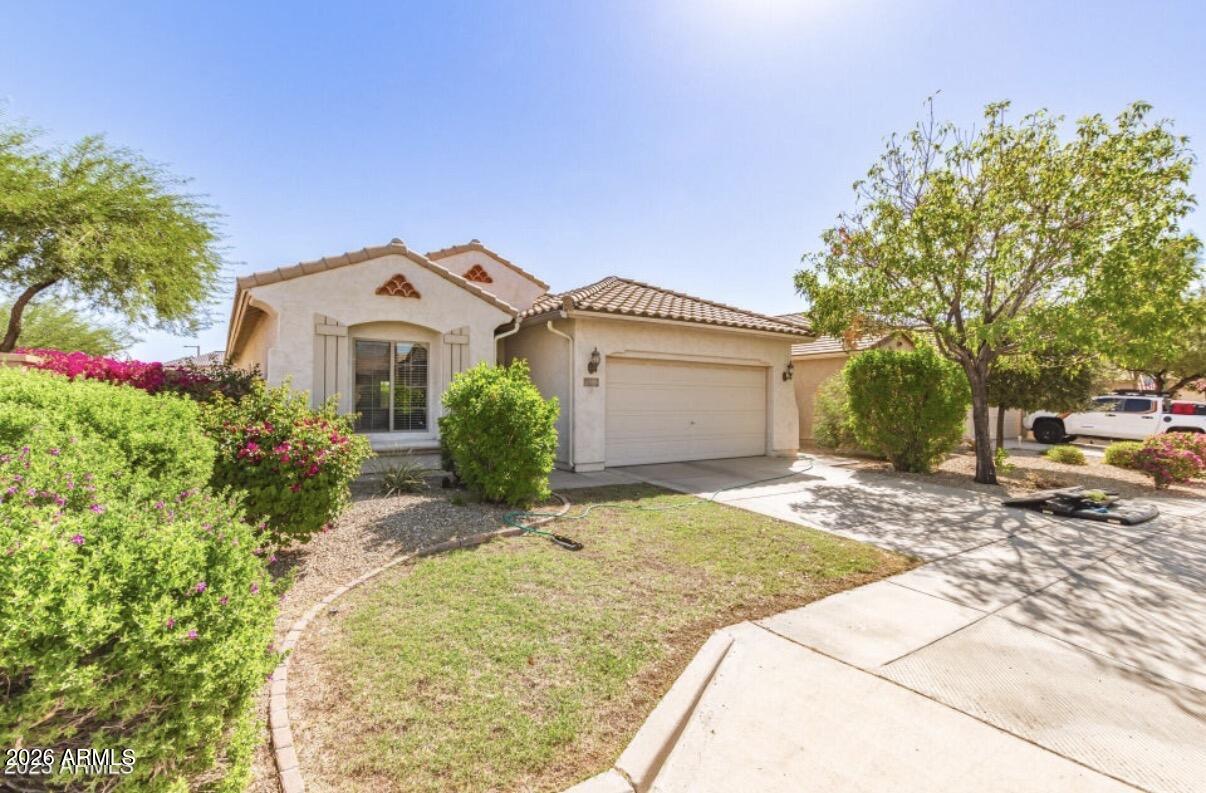
18569 W MANZANITA Drive
4 Beds
3 Baths
2,342 Sq.Ft.
$469,990
MLS#: 7008074
Waddell
8859 N 181ST Avenue
3 Beds
2 Baths
1,777 Sq.Ft.
$389,900
MLS#: 7044428
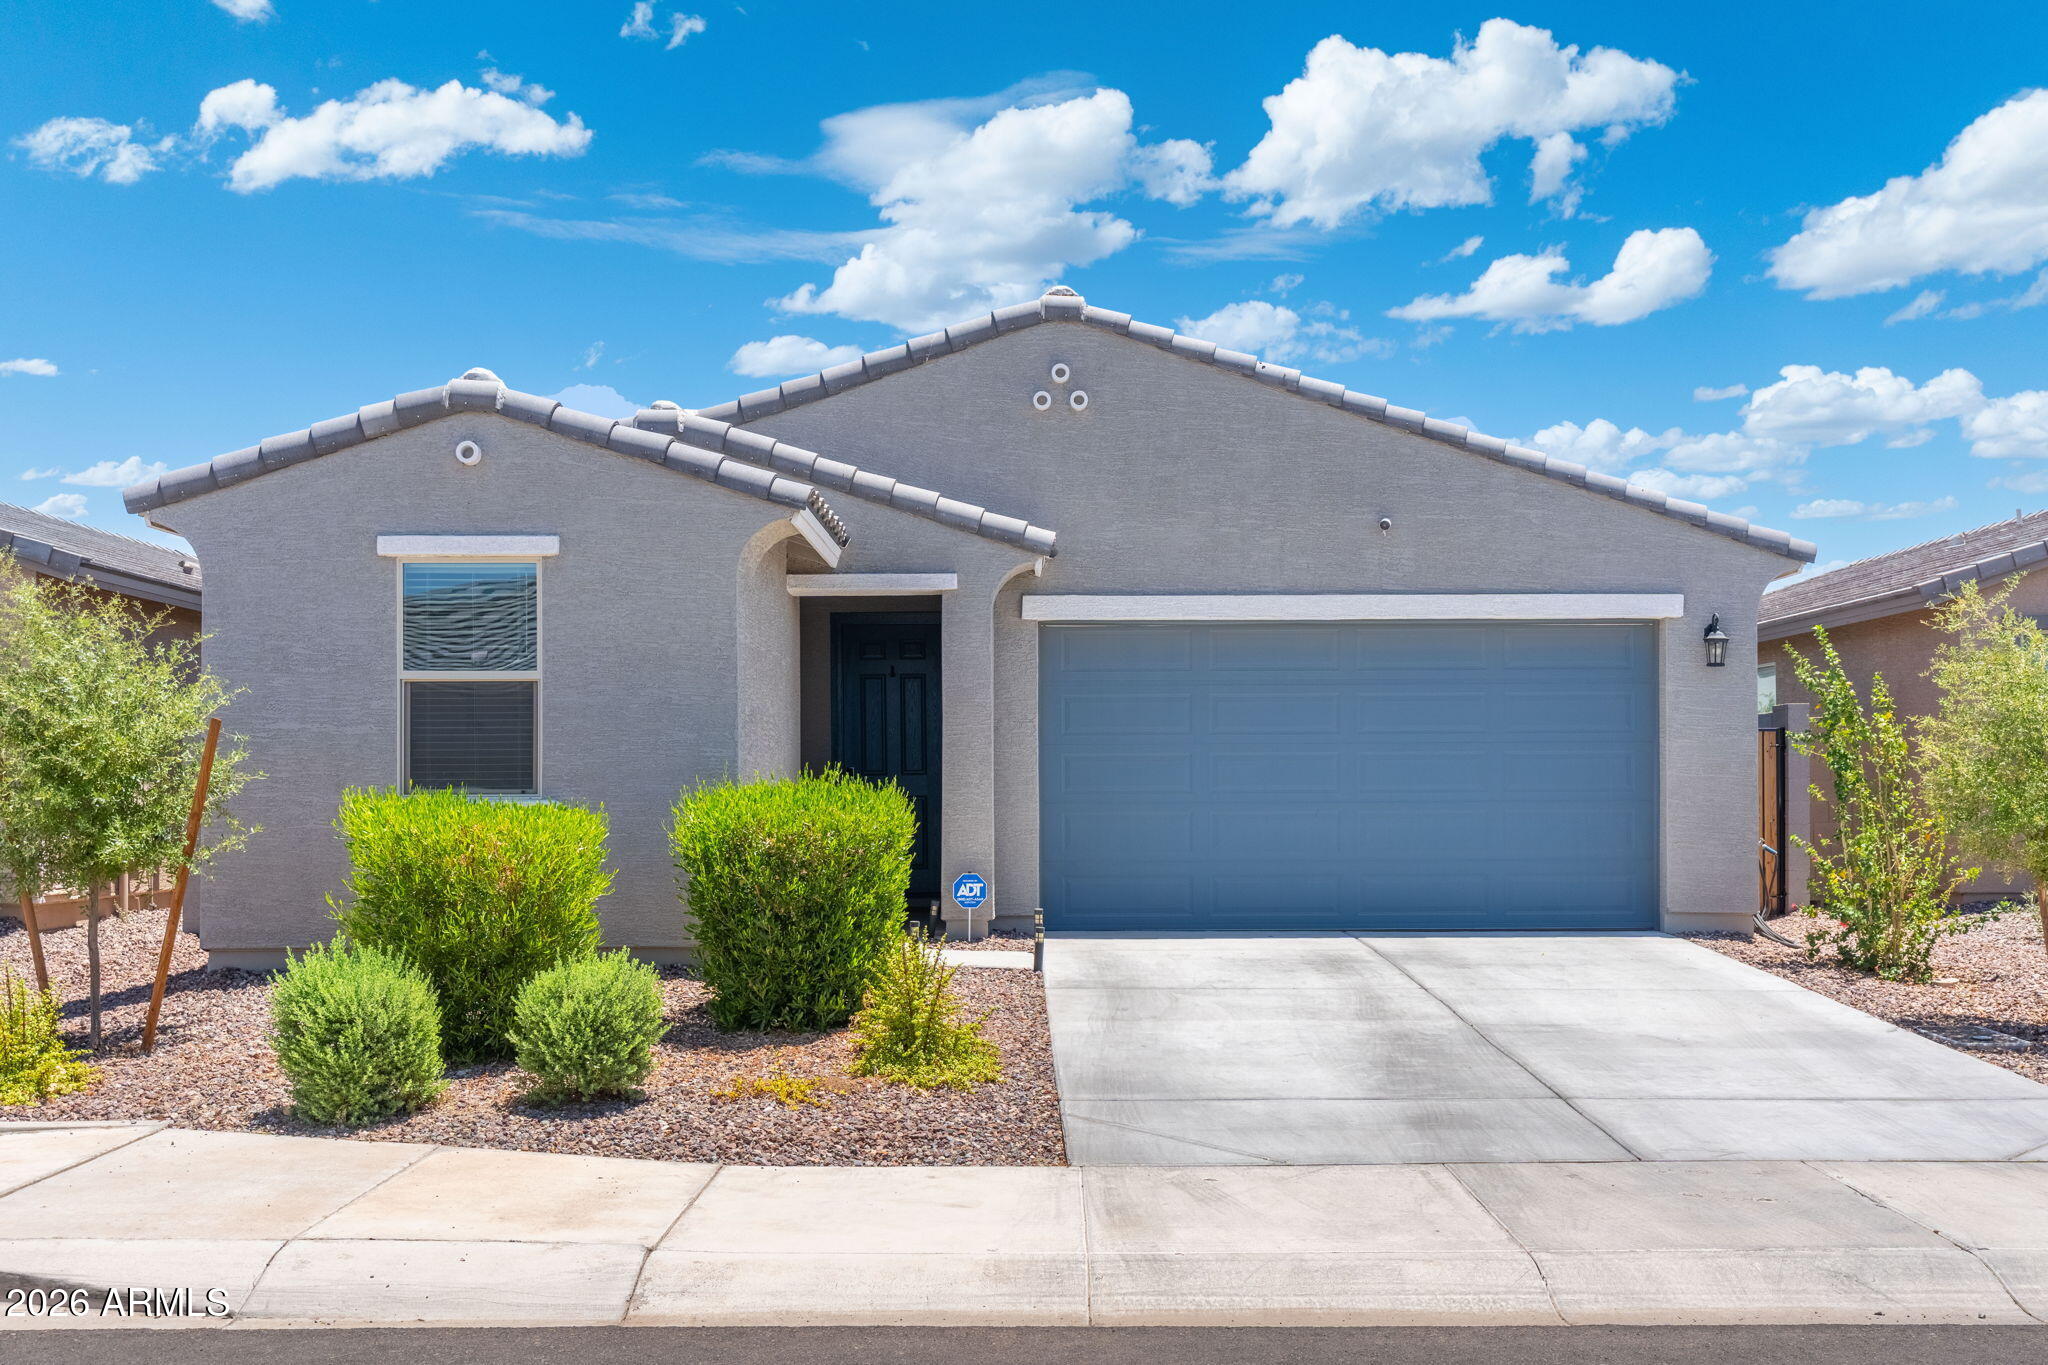
Waddell
9245 N 173RD Lane
3 Beds
2 Baths
1,282 Sq.Ft.
$400,000
MLS#: 7049222
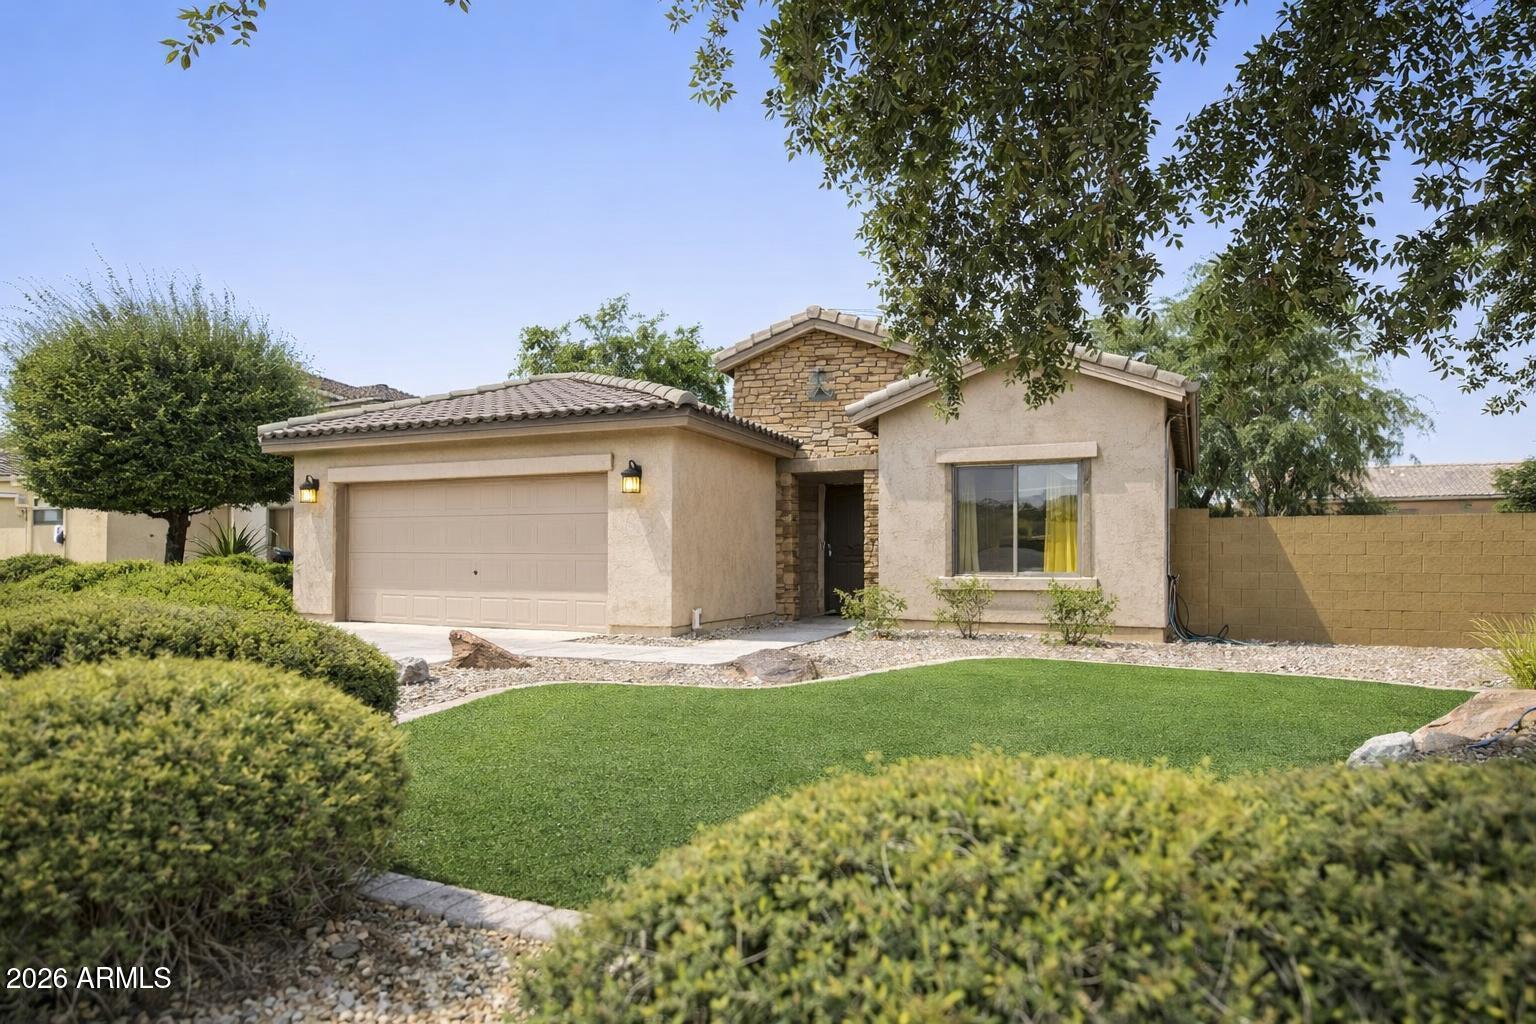
Waddell
18251 W TOWNLEY Avenue
4 Beds
2 Baths
2,056 Sq.Ft.
$415,000
MLS#: 7048685

Waddell
9660 N 178TH Drive
5 Beds
3 Baths
2,097 Sq.Ft.
$459,990
MLS#: 7054944

Waddell
9999 N 176TH Avenue
4 Beds
2 Baths
1,836 Sq.Ft.
$474,990
MLS#: 7055129
