
10639 E Mark Lane
Scottsdale, AZ 85262
Territorial/Santa Fe, Contemporary
Scottsdale, AZ 85262
10639 E Mark Lane
$3,275,000
MLS#: 7001604
Status: Active Under Contract
Listing provided by: Russ Lyon Sotheby's International Realty
Listing agent phone: None
Last update: 5 days ago
On site: 7 months ago
About
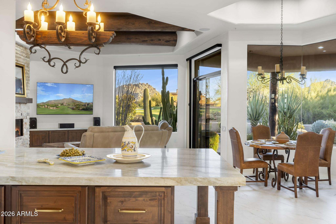
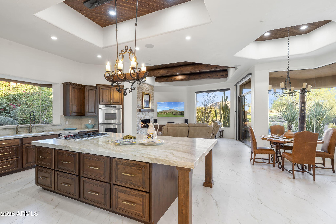
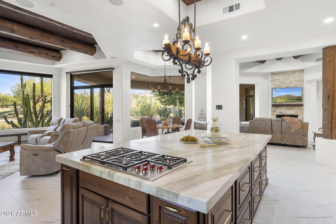
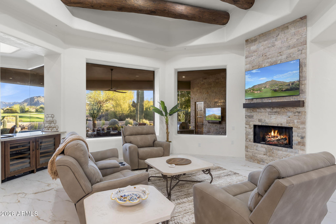
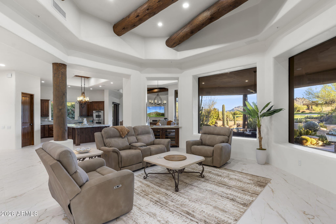
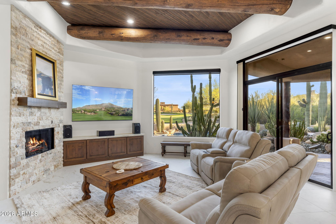
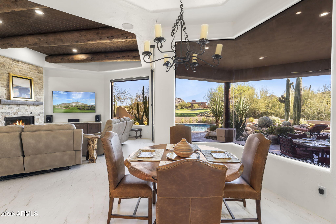
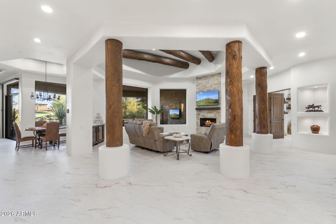
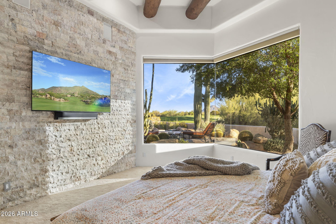
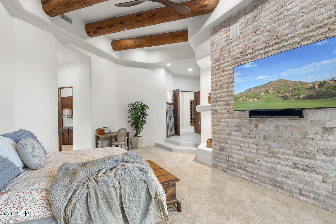
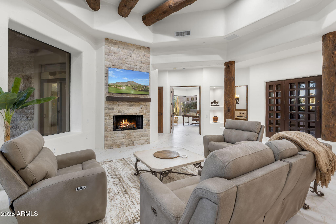
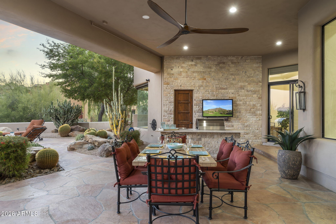
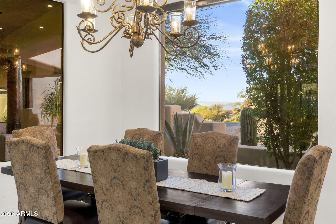
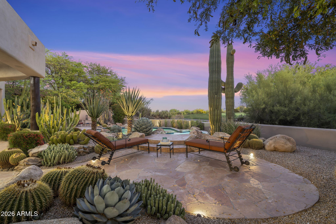
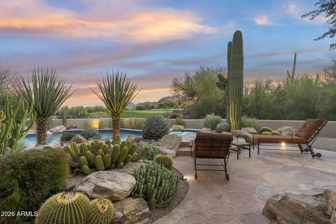
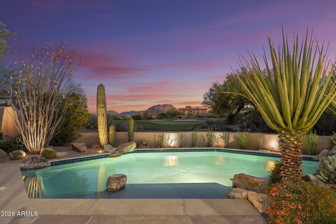
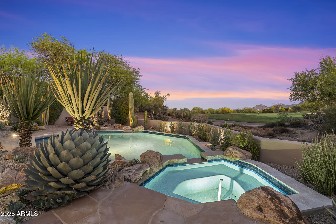
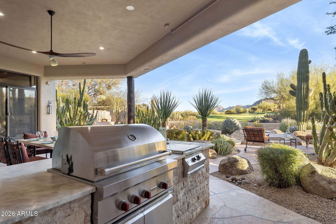
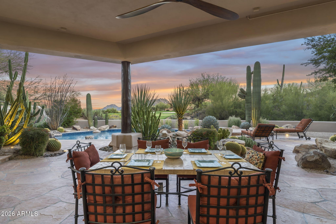
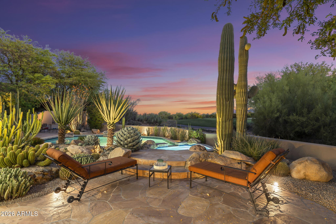
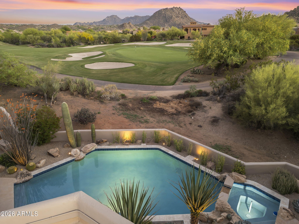
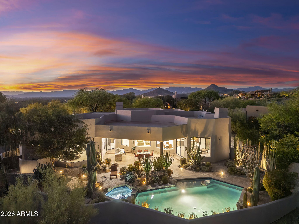
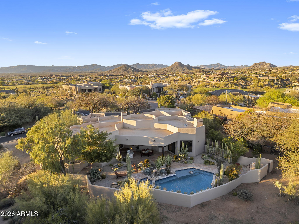
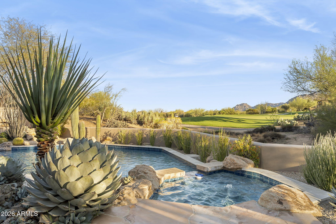
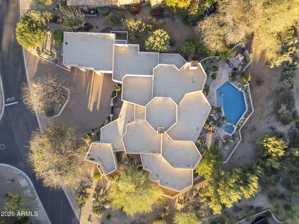
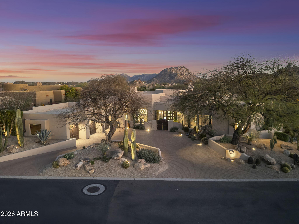
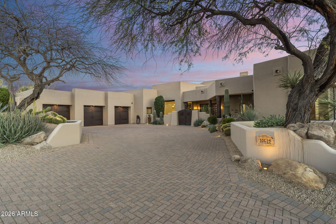
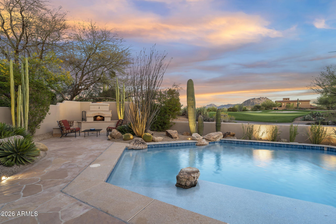
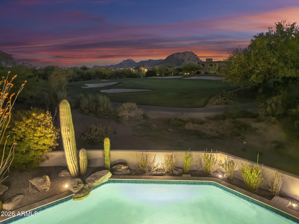
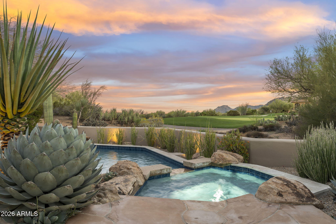
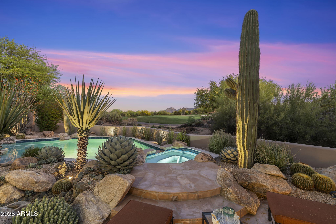
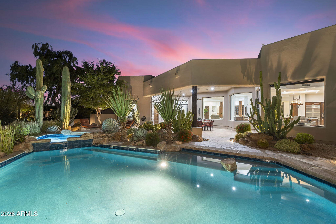
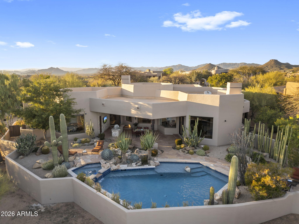
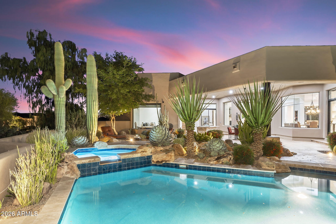
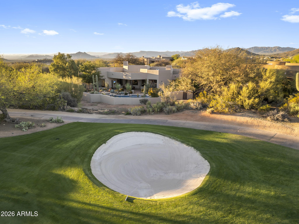
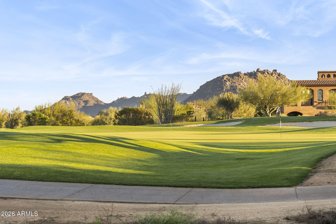
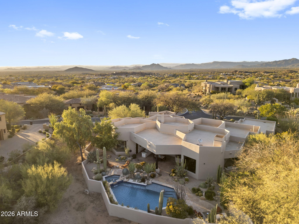
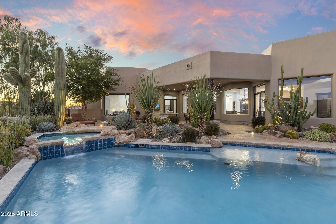
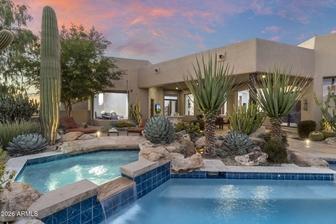
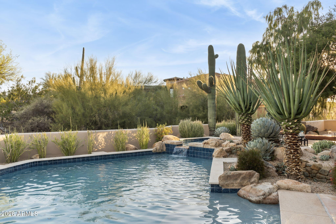
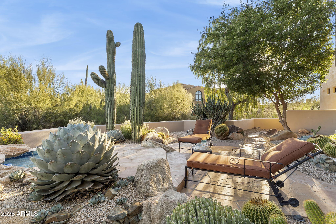
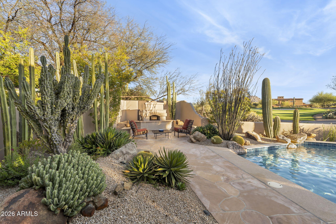
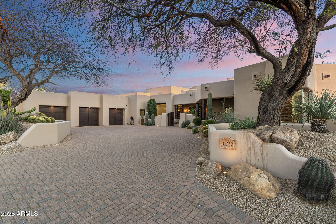
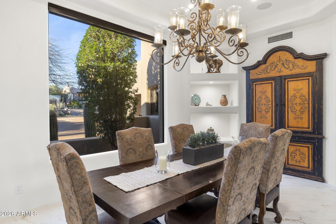
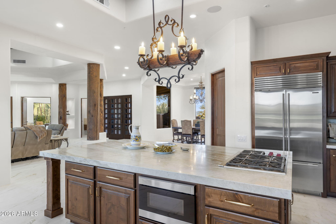
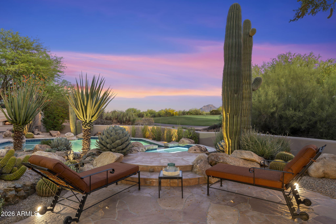
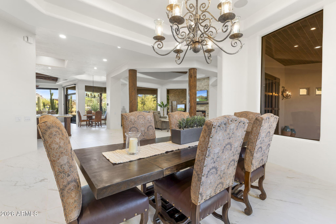
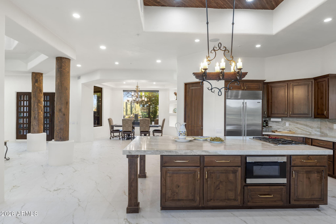
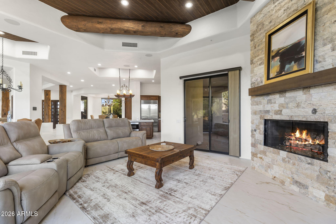
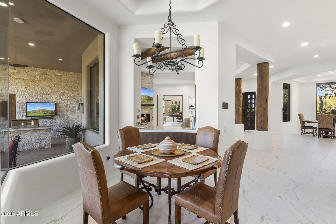
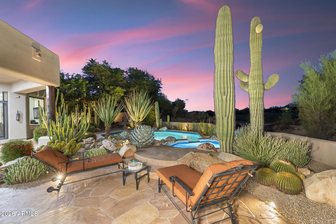
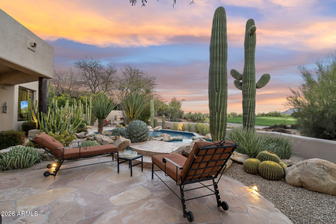
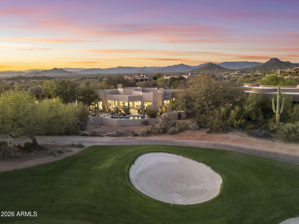
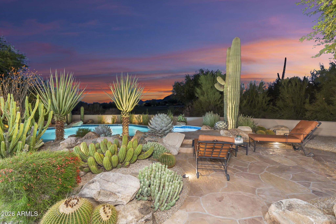
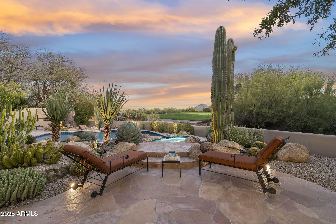
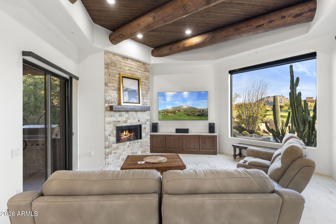
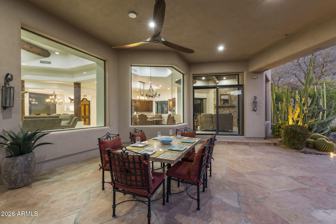
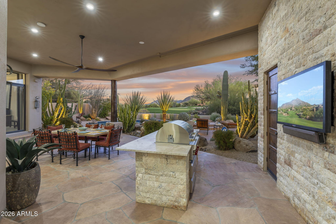
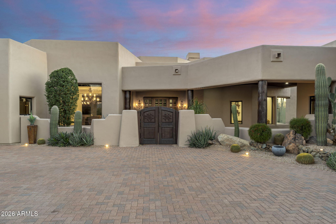
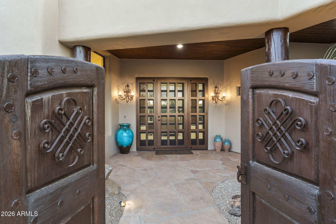
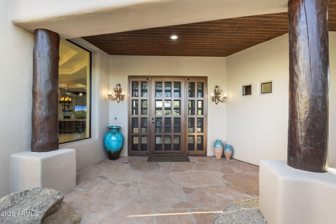
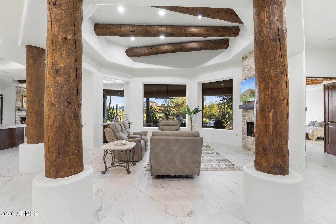
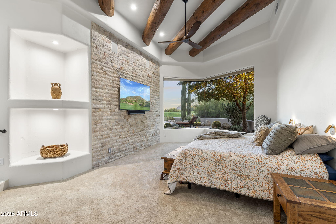
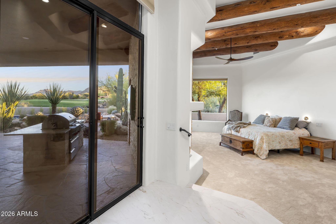
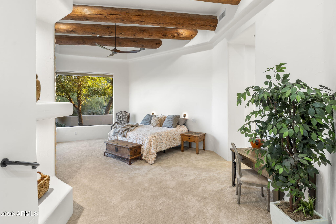
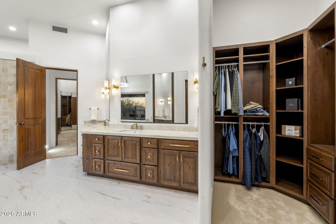
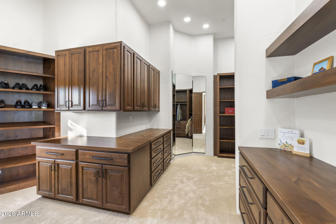
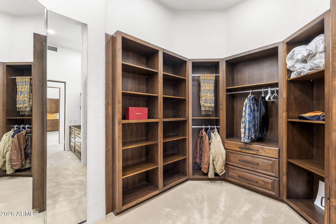
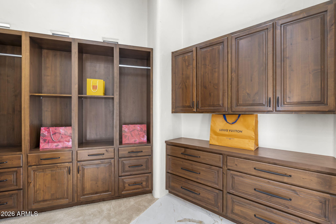
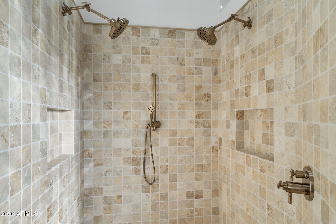
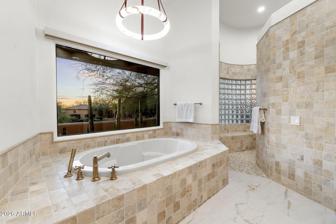
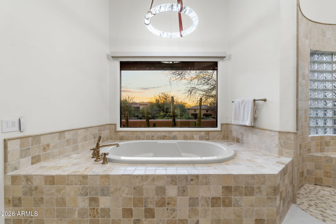
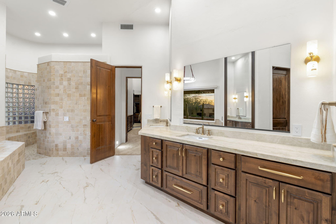
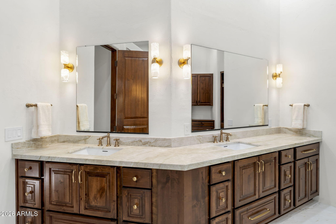
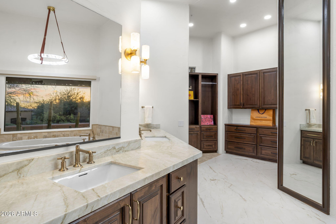
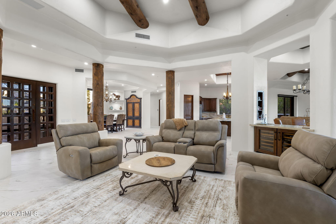
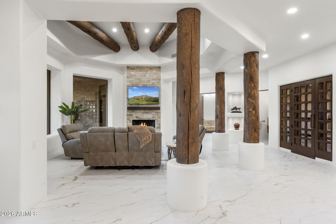
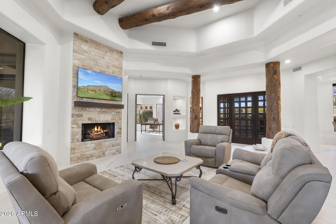
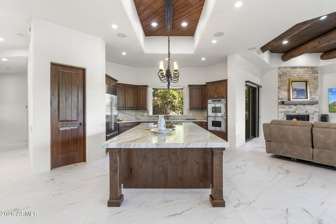
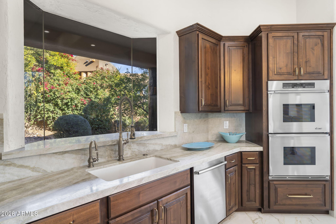
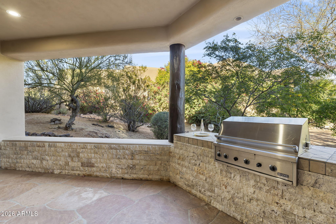
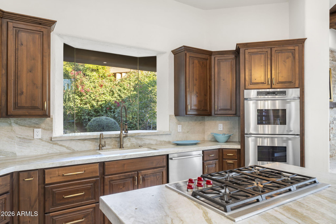
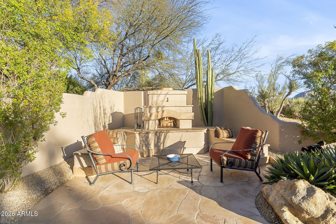
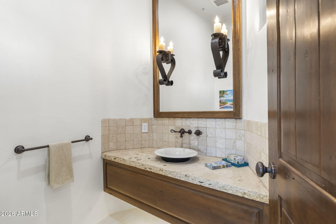
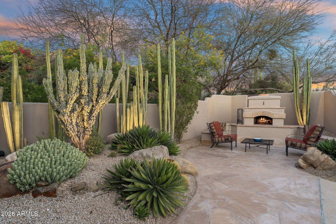
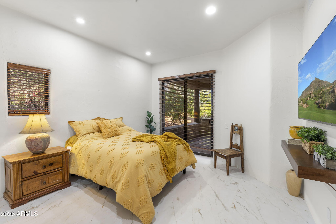
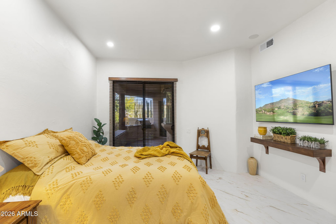
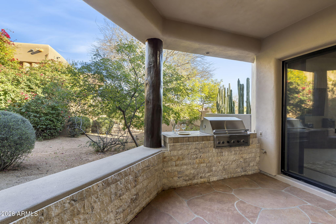
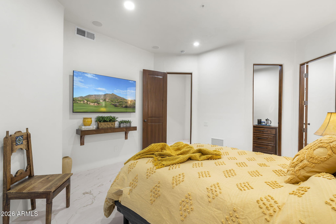
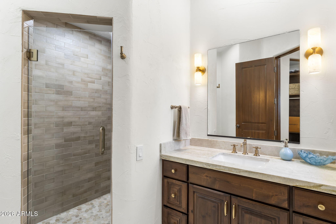
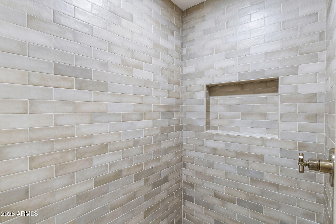
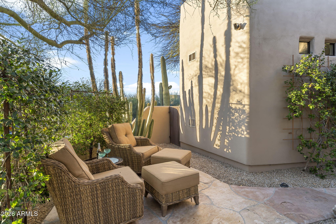
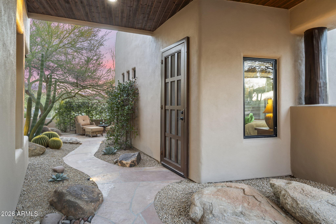
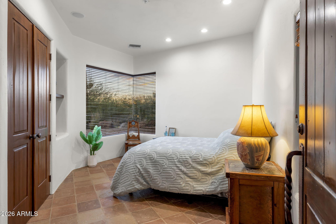
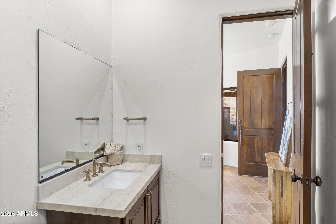
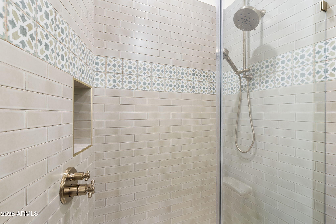
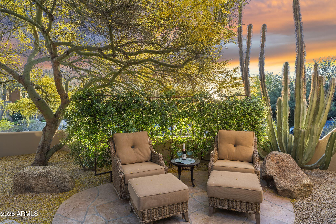
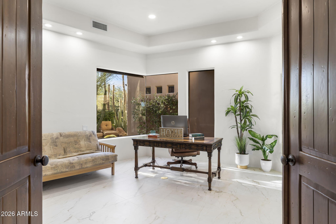
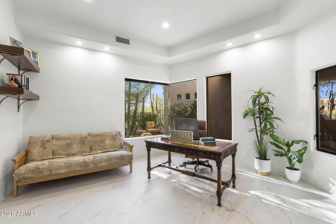
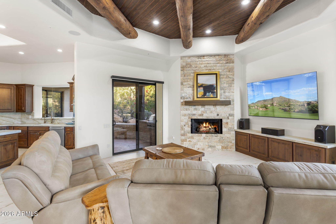
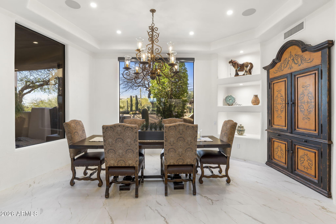
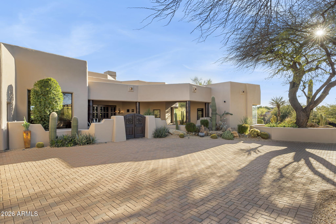
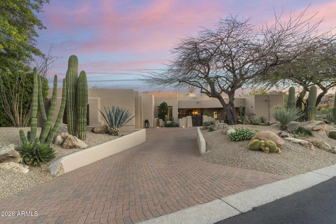
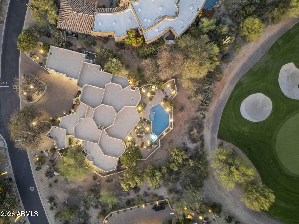
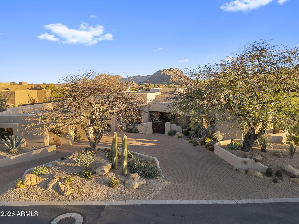
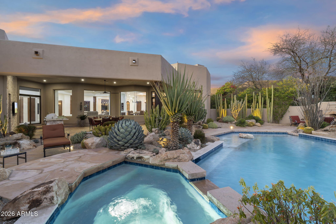
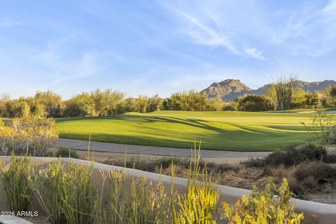
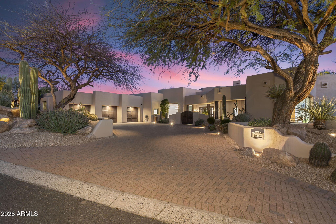
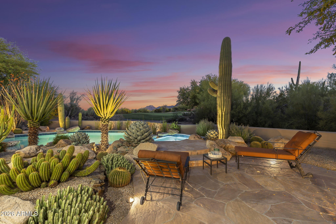
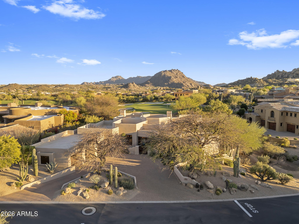
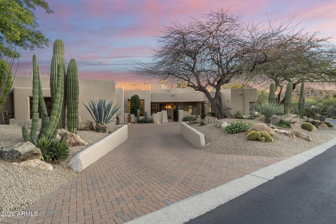
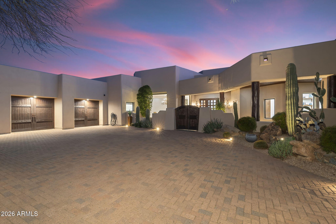
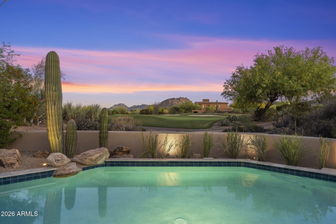
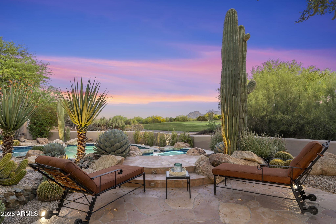
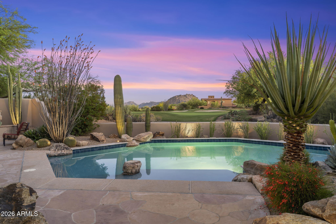
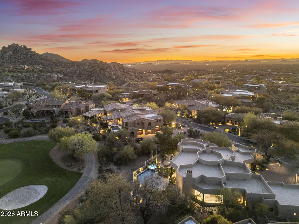
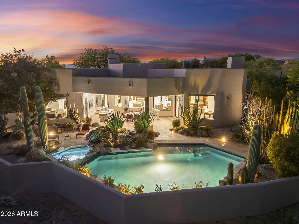
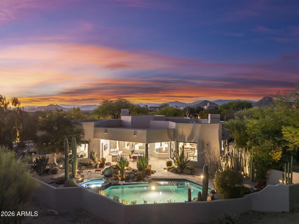
Gated Pinnacle Canyon Completely reimagined in 2025, this luxury residence in gated Pinnacle Canyon at Troon North sits on a premier golf course and mountain view lot across from Troon North Golf Club, surrounded by the McDowell Mountains. Walls removed create expansive, light-filled living with hewn wood beam ceilings, multiple fireplaces & seamless indoor-outdoor flow. Curated finishes include handcrafted cabinetry, quartzite surfaces, stunning flooring & designer fixtures. Split floorplan encapsules Primary Retreat Wing; Guest Wing near side entry + office/den & Spa pool; Freestanding Casita; Chef's kitchen, outdoor kitchen entertainment and view patios capture breathtaking sunrise, sunset & golf views. Moments from world class golf, dining, shopping, hiking, boating and CLICK MORE... and more. Gated 2025 mountain view renovation at 12th Green on the Troon North Monument Course: Transformation of 3BR/3.5BA /+Den/Mountain Golf Course VIEWS! Every detail reflects refined craftsmanship--from exposed wood beams to bespoke handcrafted cabinetry, to curated stone framing the fireplaces, making an exceptional statement, from floor to ceilings. The dining area garners the cascading mountain view with sunsets to embellish every great meal there...and flowing effortlessly into new Chef's kitchen of exceptional design, featuring premium appliances, pristine surfaces, and an oversized quartzite island, with a sunlit breakfast nook perfectly positioned for morning light and dazzling views of both mountains and golf course greenery. The Primary suite is a private retreat, offering more mountain views, a generous layout, sitting area, patio access, and a spa-inspired bath with a jetted luxury soaking tub, giant shower with three showerheads, dual vanities, and dual large walk-in closets. Additional bedrooms are on separate guest wings as well as outdoors to Casita. Guest bedrooms offer spacious, well-appointed privacy. The detached casita with private entry provides ideal flexibility for guests or multigenerational living. Guests on guest wing and Casita love their separate view patios landscaped with seating. Outdoor living is equally compelling, with additional covered patios, fireplace patio for dining and lounging, and the crown jewel of the yard -- a resort-style pool, jetted waterfall spa, manicured grounds, and two fully equipped outdoor kitchens. Multiple seating areas create an inviting setting for evenings under Arizona's desert skies. Set against the dramatic backdrop of North Scottsdale, Pinnacle Peak, Troon and McDowell Mountains, this new Mark Lane renovation embodies elevated Sonoran living--seamlessly blending indoor-outdoor design, curated finishes, and sweeping desert and mountain views. Designed for both intimate living and effortless entertaining, it offers a rare balance of privacy, beauty, and timeless architecture. Noteworthy amenities include: Four Seasons at Troon North social membership, Troon North Golf Club, Troon Country Club, Pinnacle Peak Trailhead, private pickleball courts, The Boulders, nearby dining and shopping, Lake Bartlett, and access to the Tonto National Forest. Call for your tour.
Property
Beds
3
Full Baths
3
1/2 Baths
1
Year Built
1998
Sq.Footage
4,299
Features
Features & Amenities
Interior
-
Other Interior Features
Double Vanity, Bidet, Eat-in Kitchen, Breakfast Bar, Pantry, Kitchen Island, Granite Counters, High Speed Internet, Smart Home, Vaulted Ceiling(s), Central Vacuum, Wet Bar, See Remarks, High Ceilings
-
Total Bedrooms
3
-
Bathrooms
3
-
1/2 Bathrooms
1
-
Basement YN
NO
-
Cooling YN
YES
-
Cooling
Ceiling Fan(s), Central Air, ENERGY STAR Qualified Equipment, Gas
-
Fireplace YN
YES
-
Heating YN
YES
-
Heating
Natural Gas, ENERGY STAR Qualified Equipment
-
Pet friendly
N/A
Exterior
-
Garage
Yes
-
Garage spaces
3
-
Construction Materials
Stone, Spray Foam Insulation, Low VOC Insulation, Stucco
-
Other Exterior Features
Barbecue, Storage, Private Yard, Built-in Barbecue
-
Parking
Golf Cart Garage, Garage Door Opener, Circular Driveway, Direct Access
-
Patio and Porch Features
Patio
-
Pool
Yes
-
Pool Features
Heated, Lap, Outdoor Pool
-
View
City, City Lights, Mountain(s), Desert, Golf Course, Panoramic
Area & Lot
-
Lot Features
On Golf Course, Desert Front, Desert Back, Sprinklers In Front, Sprinklers In Rear
-
Lot Size(acres)
0.65
-
Lot Size(square feet)
28,168
-
Property Type
Residential
-
Property Sub Type
Single Family Residence
-
Architectural Style
Territorial/Santa Fe, Contemporary
Price
-
Sales Price
$3,275,000
-
Tax Amount
$6,436
-
Financing Options
Cash, Conventional
-
Sq. Footage
4,299
-
Price/SqFt
$761
HOA
-
Association
YES
-
Association Fee 2
$300
-
Association Fee
$575
-
Association Fee Frequency
Quarterly
-
Association Fee 2 Frequency
Annually
-
Association Fee Includes
N/A
Property Resources
-
Horse Property
NO
School District
-
Elementary School
Cave Creek Unified District
-
Middle School
Sonoran Trails Middle School
-
High School
Cactus Shadows High School
Property Features
-
Stories
1
-
Accessibility Features
Therapeutic Whirlpool
-
Ownership
Fee Simple
-
Sewer
Public Sewer
-
Tax Lot
100
-
Water Source
Public
Schedule
Schedule a Showing
Showing scheduled successfully.
Mortgage calculator
Estimate your monthly mortgage payment, including the principal and interest, property taxes, and HOA. Adjust the values to generate a more accurate rate.
Your payment
Principal and Interest:
$
Property taxes:
$
HOA fees:
$
Total loan payment:
$
Total interest amount:
$
Location
-
County
Maricopa
-
Elementary School
Cave Creek Unified District
-
Middle School
Sonoran Trails Middle School
-
High School
Cactus Shadows High School

Listing Courtesy of Lesley Vann, Russ Lyon Sotheby's International Realty
RealHub Information is provided exclusively for consumers' personal, non-commercial use, and it may not be used for any purpose other than to identify prospective properties consumers may be interested in purchasing. All information deemed reliable but not guaranteed and should be independently verified. All properties are subject to prior sale, change or withdrawal. RealHub website owner shall not be responsible for any typographical errors, misinformation, misprints and shall be held totally harmless.

Kelly Hammer
Associate Broker / Realtor®
Call Kelly today to schedule a private showing.
Phone (520) 227-5144
Email Kelly@MandyGoldTeam.com

* Listings on this website come from the FMLS IDX Compilation and may be held by brokerage firms other than the owner of this website. The listing brokerage is identified in any listing details. Information is deemed reliable but is not guaranteed. If you believe any FMLS listing contains material that infringes your copyrighted work please review our DMCA policy and learn how to submit a takedown request.© 2024 FMLS.
Properties
Related properties

Scottsdale
23202 N Dobson Road
4 Beds
5 Baths
4,083 Sq.Ft.
$3,300,000
MLS#: 7095911

Scottsdale
11462 E KORA Way
3 Beds
3 Baths
3,054 Sq.Ft.
$2,750,000
MLS#: 7104892

Scottsdale
8651 E THOROUGHBRED Trail
6 Beds
6 Baths
5,361 Sq.Ft.
$3,500,000
MLS#: 7103945

Scottsdale
6612 E BLUE SKY Drive
4 Beds
4 Baths
4,281 Sq.Ft.
$3,295,000
MLS#: 7104616

Scottsdale
10797 N 100TH Street
4 Beds
3 Baths
3,898 Sq.Ft.
$2,765,000
MLS#: 7104196

Scottsdale
23987 N 112TH Place
3 Beds
3 Baths
4,254 Sq.Ft.
$3,599,000
MLS#: 7101278

Scottsdale
36975 N MIRABEL CLUB Drive
4 Beds
4 Baths
4,002 Sq.Ft.
$3,200,000
MLS#: 7099142

Scottsdale
12040 N 133RD Way
5 Beds
5 Baths
5,030 Sq.Ft.
$3,300,000
MLS#: 7099825

Scottsdale
12721 N 135TH Street
5 Beds
5 Baths
4,152 Sq.Ft.
$3,245,000
MLS#: 7101464

Scottsdale
39469 N 107TH Way
4 Beds
4 Baths
3,350 Sq.Ft.
$2,900,000
MLS#: 7098859
