
10702 N Iron Peak Drive
Oro Valley, AZ 85742


About
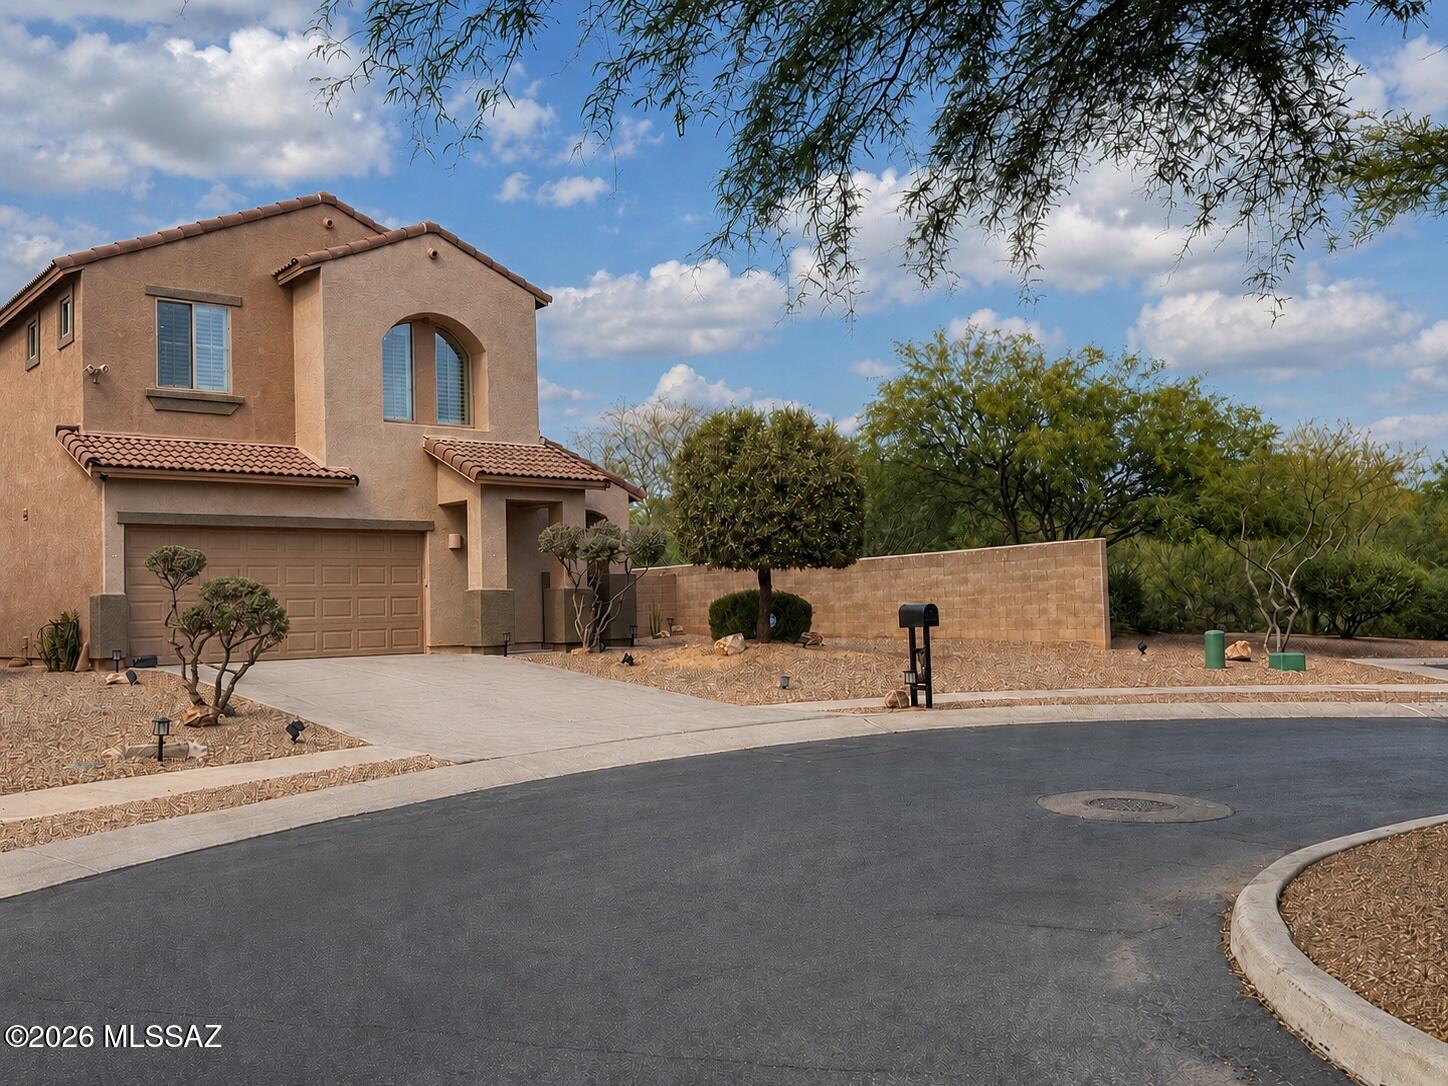
Welcome to this beautifully maintained 2022-built single-family home in a desirable gated community, where thoughtful design, quality finishes, and stunning Catalina Mountain views come together. Meticulously cared for and truly move-in ready, this 4-bedroom, 2-bath home features high ceilings and an inviting, spacious feel throughout. The gorgeous kitchen is a true centerpiece, featuring upgraded Café appliances, including a gas range with hood, beautiful quartz countertops, an oversized island, abundant cabinetry, and a spacious walk-in pantry. A versatile multipurpose room offers additional flexibility and can easily be used as a home office, formal living room, or whatever best fits your lifestyle. The generously sized primary suite provides a relaxing retreat, while the impressive primary bathroom features a massive walk-in glass shower, dual vanity, and beautiful quartz countertops. Step outside and take in the peaceful Arizona sunrises from your backyard. The outdoor space is beautifully designed and meticulously maintained, featuring lush, pristine turf, pavers, multiple sitting areas, and gorgeous mature landscaping that adds beauty, privacy, and character to the property. Additional highlights include a spacious 3-car garage equipped with an EV charging station. The gated neighborhood offers two beautiful community parks, providing additional spaces to enjoy the outdoors. From the high ceilings and upgraded kitchen to the breathtaking mountain views and beautifully landscaped backyard, this home has been exceptionally well cared for and is in amazing condition. A truly special opportunity to enjoy comfortable Arizona living in a beautiful and highly desirable setting.
Property
Beds
4
Full Baths
2
1/2 Baths
None
Year Built
2022
Sq.Footage
2,167
Features
Features & Amenities
Interior
-
Other Interior Features
Kitchen Island, High Ceilings, Pantry, Double Vanity, High Speed Internet
-
Total Bedrooms
4
-
Bathrooms
2
-
Basement YN
NO
-
Cooling YN
YES
-
Cooling
Central Air, ENERGY STAR Qualified Equipment
-
Fireplace YN
NO
-
Heating YN
YES
-
Heating
ENERGY STAR Qualified Equipment, Forced Air, Natural Gas
-
Pet friendly
N/A
Exterior
-
Garage
Yes
-
Garage spaces
3
-
Construction Materials
Stucco, Frame
-
Parking
Garage Door Opener, Electric Vehicle Charging Station(s), Attached, Garage
-
Patio and Porch Features
Covered
-
Pool
No
-
View
Mountain(s)
Area & Lot
-
Lot Size(acres)
0.17
-
Lot Size(square feet)
7,660
-
Property Type
Residential
-
Property Sub Type
Single Family Residence
-
Architectural Style
Contemporary
Price
-
Sales Price
$625,000
-
Tax Amount
$4,197
-
Sq. Footage
2,167
-
Price/SqFt
$288
HOA
-
Association
YES
-
Association Fee
$76
-
Association Fee Frequency
Quarterly
-
Association Fee Includes
N/A
Property Resources
-
Horse Property
NO
School District
-
Elementary School
Degrazia
-
Middle School
Tortolita
-
High School
Mountain View
Property Features
-
Accessibility Features
Accessible Hallway(s)
-
Association Amenities
Park
-
Senior Community YN
NO
-
Water Source
Public
Schedule
Schedule a Showing
Showing scheduled successfully.
Mortgage calculator
Estimate your monthly mortgage payment, including the principal and interest, property taxes, and HOA. Adjust the values to generate a more accurate rate.
Your payment
Principal and Interest:
$
Property taxes:
$
HOA fees:
$
Total loan payment:
$
Total interest amount:
$
Location
-
County
Pima
-
Elementary School
Degrazia
-
Middle School
Tortolita
-
High School
Mountain View

Listing Courtesy of Michael P. Chiovari , Citiea
RealHub Information is provided exclusively for consumers' personal, non-commercial use, and it may not be used for any purpose other than to identify prospective properties consumers may be interested in purchasing. All information deemed reliable but not guaranteed and should be independently verified. All properties are subject to prior sale, change or withdrawal. RealHub website owner shall not be responsible for any typographical errors, misinformation, misprints and shall be held totally harmless.

Kelly Hammer
Associate Broker / Realtor®
Call Kelly today to schedule a private showing.
Phone (520) 227-5144
Email Kelly@MandyGoldTeam.com

* Listings on this website come from the FMLS IDX Compilation and may be held by brokerage firms other than the owner of this website. The listing brokerage is identified in any listing details. Information is deemed reliable but is not guaranteed. If you believe any FMLS listing contains material that infringes your copyrighted work please click here to review our DMCA policy and learn how to submit a takedown request.© 2024 FMLS.
Properties
Related properties

Oro Valley
11937 N Prospect Point Place
4 Beds
2 Baths
2,490 Sq.Ft.
$599,000
MLS#: 22620030

Oro Valley
9140 N Shadow Mountain Drive
5 Beds
3 Baths
2,688 Sq.Ft.
$648,000
MLS#: 22620072

Oro Valley
11955 N Labyrinth Drive
3 Beds
2 Baths
1,865 Sq.Ft.
$525,000
MLS#: 22619911

Oro Valley
11873 N Silver Desert Drive
5 Beds
2 Baths
2,776 Sq.Ft.
$749,900
MLS#: 22619913

Oro Valley
2196 E Rio Vistoso Lane
5 Beds
3 Baths
2,891 Sq.Ft.
$585,000
MLS#: 22611025

Oro Valley
12981 N Woodburne Avenue
3 Beds
2 Baths
2,412 Sq.Ft.
$549,000
MLS#: 22619760

Oro Valley
9816 N Calle Loma Linda
2 Beds
2 Baths
1,868 Sq.Ft.
$525,000
MLS#: 22619869

Oro Valley
13737 N Carlynn Cliff Drive
3 Beds
2 Baths
1,980 Sq.Ft.
$515,000
MLS#: 22619788

Oro Valley
13175 N Weatherglass Drive
2 Beds
2 Baths
1,537 Sq.Ft.
$585,000
MLS#: 22619711
Oro Valley
12985 N Carlsbad Place
3 Beds
2 Baths
2,387 Sq.Ft.
$539,000
MLS#: 22615417
