1075 E Ranch Road

Payson, AZ 85541

Cabin

Payson, AZ 85541

1075 E Ranch Road

$1,011,000

MLS#: 7059923

Status: Active

Listing provided by: Marcus & Millichap

Listing agent phone: None

Last update: a month ago

On site: 4 months ago

Township: 10.5N Range: 14E Section: 20 - Residential

About

The property consists of a 1,800 SF, 3-bedroom/2-bath single-family home, six cabins, and two RV sites. HIGH PERFORMING OPPORTUNITY - 8 current units on 2.7 acres, priced under $113,000 per door at a 8.82% cap rate. This high performing property includes an 1,800 sf rental house with a 850 sf deck overlooking the Rim plus 6 additional STR cabins and a full hookup RV spot, with room on the land to expand further.

Property

Beds

9

Full Baths

8

1/2 Baths

None

Year Built

1999

Sq.Footage

N/A

Features

Features & Amenities

Interior

  • Other Interior Features

    Eat-in Kitchen, Pantry, Kitchen Island

  • Total Bedrooms

    9

  • Bathrooms

    8

  • Basement YN

    NO

  • Cooling YN

    YES

  • Cooling

    Ceiling Fan(s), Evaporative Cooling

  • Fireplace YN

    NO

  • Heating YN

    YES

  • Heating

    Propane

  • Pet friendly

    N/A

Exterior

  • Garage

    No

  • Construction Materials

    Aluminum Siding

  • Parking

    RV Access/Parking

  • Pool

    No

  • View

    Mountain(s), Trees/Woods

Area & Lot

  • Lot Size(acres)

    2.7

  • Lot Size(square feet)

    117,612

  • Property Type

    Residential

  • Property Sub Type

    Manufactured Home

  • Architectural Style

    Cabin

Price

  • Sales Price

    $1,011,000

  • Tax Amount

    $6,398

  • Financing Options

    Cash, Conventional, Owner May Carry

  • Sq. Footage

    N/A

  • Price/SqFt

    N/A

HOA

  • Association

    No

Property Resources

  • Horse Property

    NO

School District

  • Elementary School

    Payson Unified District

  • Middle School

    Rim Country Middle School

  • High School

    Payson High School

Property Features

  • Stories

    1

  • Ownership

    Fee Simple

  • Sewer

    Septic Tank

  • Tax Lot

    1075

  • Water Source

    Private

Schedule

Schedule a Showing

Showing scheduled successfully.

What is 3 + 4 ?


Mortgage calculator

Estimate your monthly mortgage payment, including the principal and interest, property taxes, and HOA. Adjust the values to generate a more accurate rate.

Your payment

Principal and Interest:

$

Property taxes:

$

HOA fees:

$

Total loan payment:

$

Total interest amount:

$

Location

  • County

    Gila

  • Elementary School

    Payson Unified District

  • Middle School

    Rim Country Middle School

  • High School

    Payson High School

Listing Courtesy of Hayden Palmer, Marcus & Millichap

RealHub Information is provided exclusively for consumers' personal, non-commercial use, and it may not be used for any purpose other than to identify prospective properties consumers may be interested in purchasing. All information deemed reliable but not guaranteed and should be independently verified. All properties are subject to prior sale, change or withdrawal. RealHub website owner shall not be responsible for any typographical errors, misinformation, misprints and shall be held totally harmless.

Agent Kelly Hammer

Kelly Hammer

Associate Broker / RealtorĀ®

Call Kelly today to schedule a private showing.


* Listings on this website come from the FMLS IDX Compilation and may be held by brokerage firms other than the owner of this website. The listing brokerage is identified in any listing details. Information is deemed reliable but is not guaranteed. If you believe any FMLS listing contains material that infringes your copyrighted work please review our DMCA policy and learn how to submit a takedown request.Ā© 2024 FMLS.

Properties

Related properties

TO BE BUILT - NEW CONSTRUCTION IN BEAUTIFUL RIM COUNTRY! Build The Ironwood by Platinum Edge Homes on a unique 2.37-acre homesite at approximately 6,000 feet elevation, overlooking a beautiful canyon and surrounded by the natural beauty of Arizona's Rim Country. Enjoy the best of both worlds--a brand-new home designed for today's lifestyle combined with acreage, privacy and mountain surroundings. The Ironwood offers approximately 2,444 square feet of single-level living with 3 bedrooms, dedicated office, 2.5 bathrooms, 3-car garage and an impressive RV garage/workshop. The thoughtfully designed floor plan features 10-foot ceilings and an open great room, dining area and spacious kitchen that create an inviting setting for everyday living and entertaining. The primary suite includes a private bath and walk-in closet, while two additional bedrooms and a separate office provide flexibility for guests, family or working from home.

A covered outdoor living area takes advantage of the peaceful mountain setting, while the RV garage/workshop provides exceptional space for recreational vehicles, equipment, hobbies and all your Rim Country toys.

Unlike starting with completely raw land, this property already offers valuable infrastructure, including two working wells, a third water source with Payson, two electrical sources--one underground and one overhead--and a working septic system currently designed for a 3-bedroom, 2-bath home. Approximately 2 acres are fenced, with additional land extending west beyond the ravine.

An established orchard with apple, pear, peach and plum trees adds character to the property. GU (General Unclassified) zoning and NO HOA provide added flexibility for rural residential and agricultural uses, including horses, animals, gardening and accessory structures where permitted.

Work with the builder to personalize The Ironwood with available selections and finishes and create the mountain home you've been dreaming about. Potential for a full-time residence, second home or future vacation rental, subject to applicable Gila County requirements.

New construction, acreage, existing infrastructure, RV garage/workshop, canyon views and no HOA--an exceptional opportunity in Arizona's beautiful Rim Country.  Pricing depends on square feet and finishes and can range from 900K to 1.2 million depending on what you decide to build more than one model offered by this builder.  Buyer should directly speak to this builder and account for the cost of the land.
#7079683

Payson

1248 S RUNNING ELK Road

3 Beds

2 Baths

N/A

$1,200,000

MLS#: 7079683
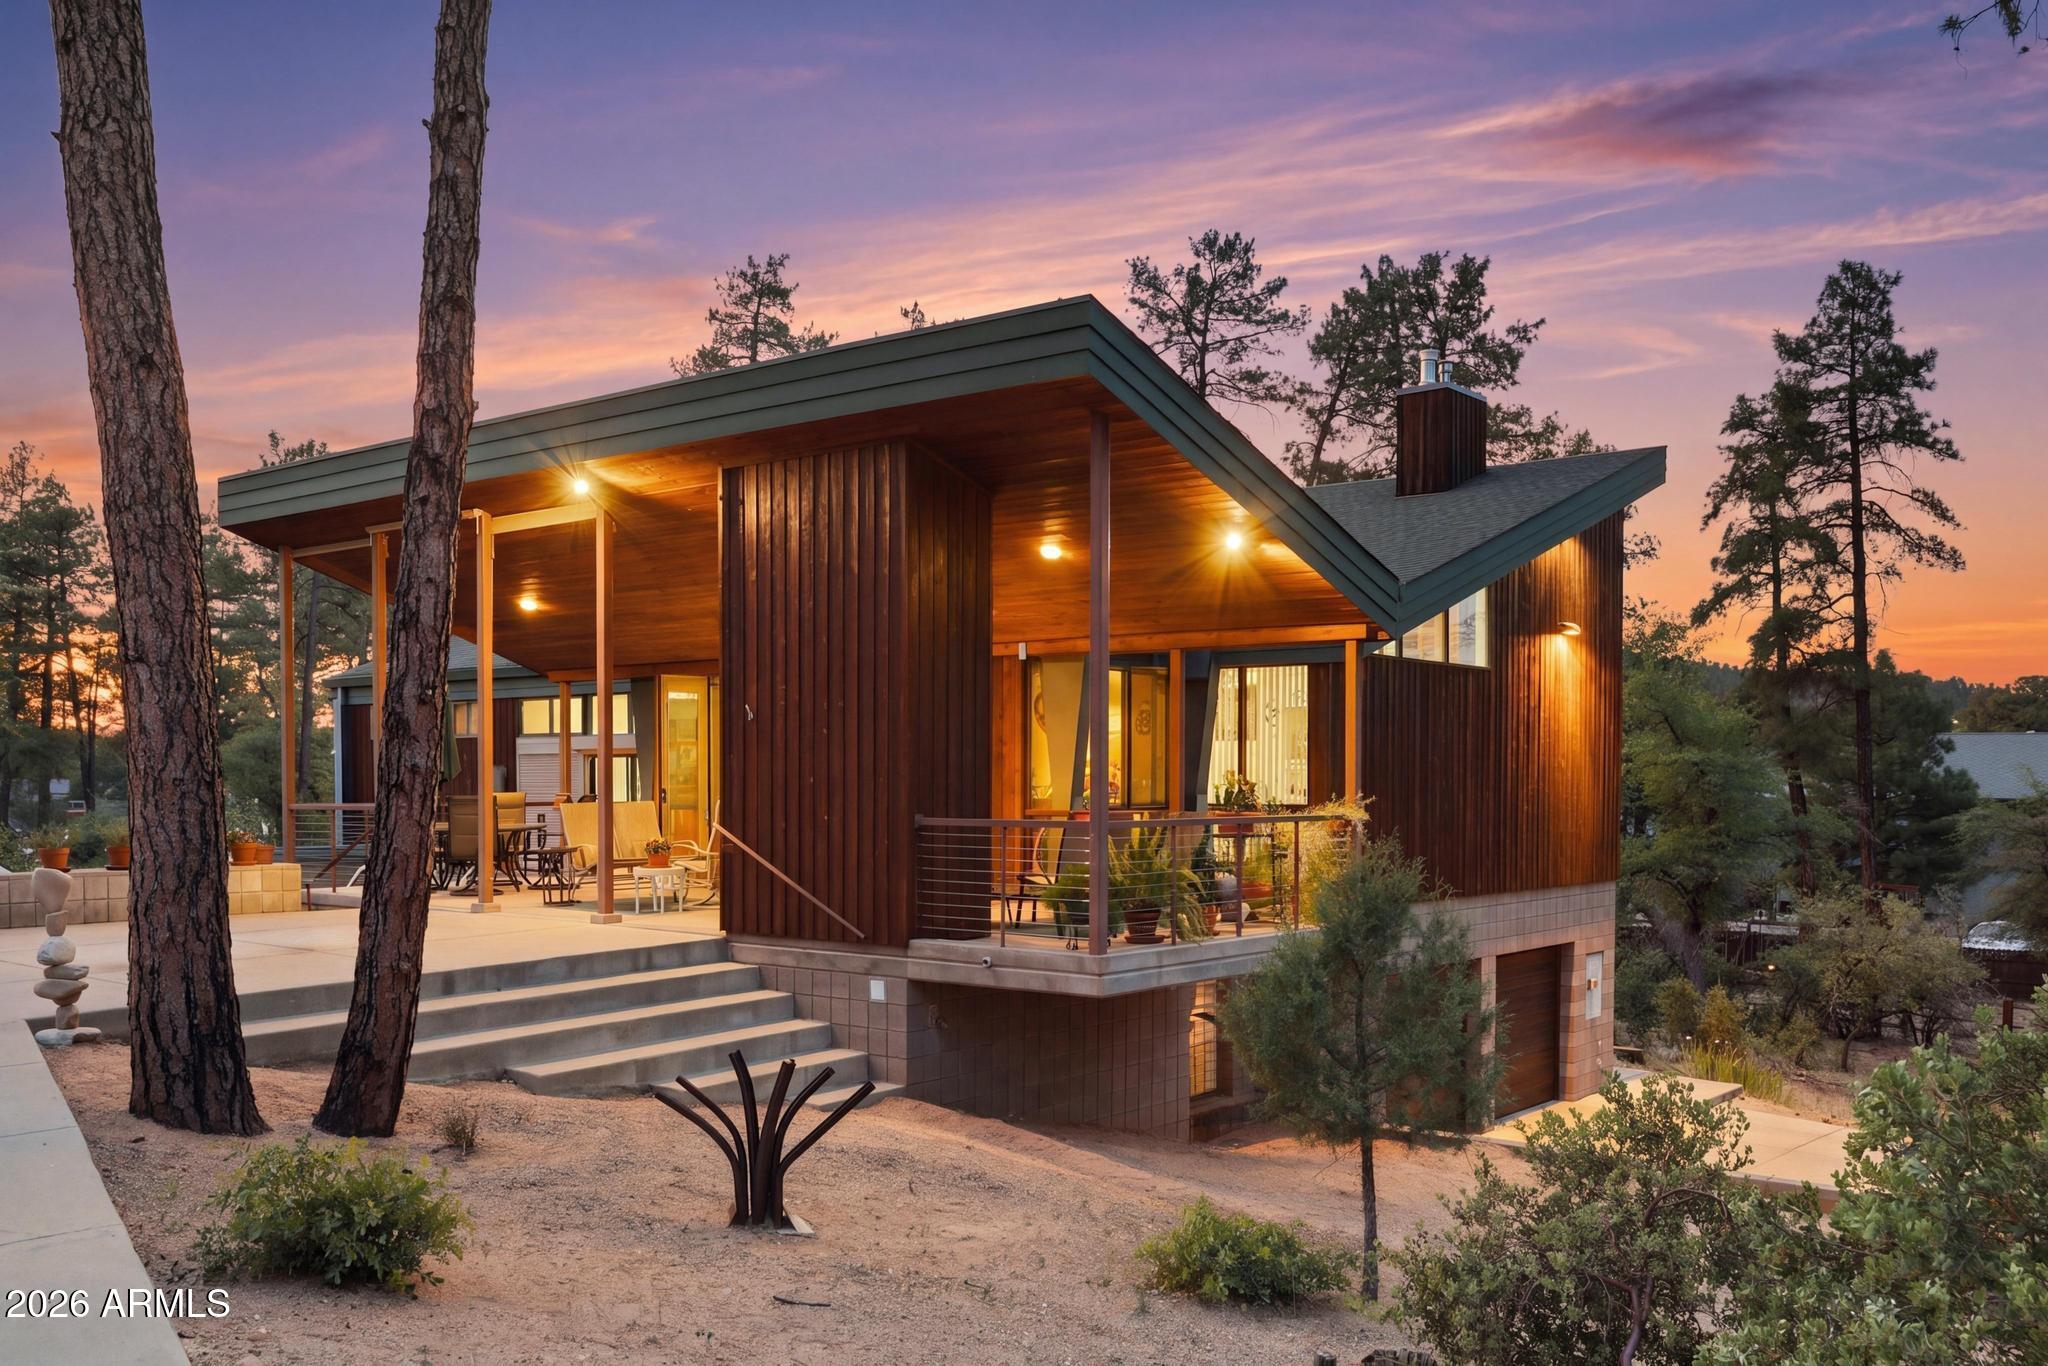
A rare opportunity to own a cabin in the woods in Payson, designed and built as his personal residence by former Dean of Architecture at the University of Arizona and award-winning architect, Robert Hershberger. Set on a private 2/3-acre lot surrounded by mature ponderosa pines, this home reflects Frank Lloyd Wright-inspired organic architecture where design, light, and landscape are intentionally connected.  The architect describes the home as a 'flower in the forest,'' with two major rooflines sloping upward to the north and south like petals to capture sunlight and direct rainwater into lower-level cisterns (the roots), while the central greenhouse (the stamen) supports plant life and light within the home. Very large high windows on each side of a gas fireplace greet those entering the home, along with spectacular views of ponderosa pines and the ever-changing skyline. Each room on the main level features high windows, framing a unique view of the forest, while skylights and interior glass bring natural light deeper into the home. A central greenhouse atrium serves as a transition from the south-facing covered porch into the house, connecting indoor and outdoor living. The great room combines living, dining, and kitchen spaces with custom birch cabinetry and aspen tongue-and-groove ceilings. The main level includes the primary suite with separate closets, along with a study, powder room, and pantry. The lower level includes two guest bedrooms, a full bath, and a very large recreation room. This room features a built-in pool table with storage beneath and could serve as a third bedroom with its three closets. Additional lower-level spaces include storage rooms, mechanical rooms, and two dedicated cistern rooms. Outdoor spaces include a south-facing covered porch designed for year-round use, a walled garden for protection from wildlife, and terraces and pathways that follow the natural contours of the land. A two-car garage and additional driveway parking provide ample guest parking.  Solar panels provide supplemental energy efficiency and support the home's long-term sustainability.  This is not simply a home - it is a rare architectural expression where nature, structure, and design are fully integrated, offering a one-of-a-kind living experience in the forest.  This listing is for the house only which is on lot 135.  Lot 134 is being sold separately for $125,000.
#7008523

Payson

204 N FOREST PARK Drive

3 Beds

2 Baths

2,881 Sq.Ft.

$875,000

MLS#: 7008523

YOU FOUND IT!  5 BEDROOMS / 3 FULL BATHROOMS LODGE-LIKE ESTATE PROPERTY ON ''ONE MANICURED ACRE'' THAT FEELS LIKE YOU'RE IN EUROPE!   IT SCREAMS CHARACTER & CHARM!  OVERSIZED  2 CAR EXTENDED GARAGE (631 SQFT - APPRAISER) + CABINETS & WORK AREA, 2 CAR CARPORT (433 SQFT - APPRAISER) & RV PARKING!  FYI - MAY 2026 APPRAISAL $1,003,000.  NO HOA, LARGE ROOMS T/O & HUGE BALCONY W/ AMAZING VIEWS OF THE GRANITE DELLS!    HAS T & G WOOD CEILINGS, DUAL PANE WOOD WINDOWS, STAINED GLASS , ORIGINAL WAGON WHEEL WINDOW, POT BELLY STOVE, SOARING TALL FIREPLACE, CLAWED FEET BATHTUB, JACUZZI TUB, LOFT W/ WET BAR & SO MUCH MORE!   UNFORTUNATELY THE BEAUTIFUL PHOTOS DON'T GIVE THE PROPERTY ITS JUSTICE.  YOU REALLY NEED TO SEE IT AND FEEL THE SPIRIT AND ENDLESS POSSIBILITIES OF THIS ESTATE!  IT'S TRULY A GEM!
#7087339

Payson

1940 S MOONLIGHT Drive

5 Beds

3 Baths

3,862 Sq.Ft.

$1,000,000

MLS#: 7087339
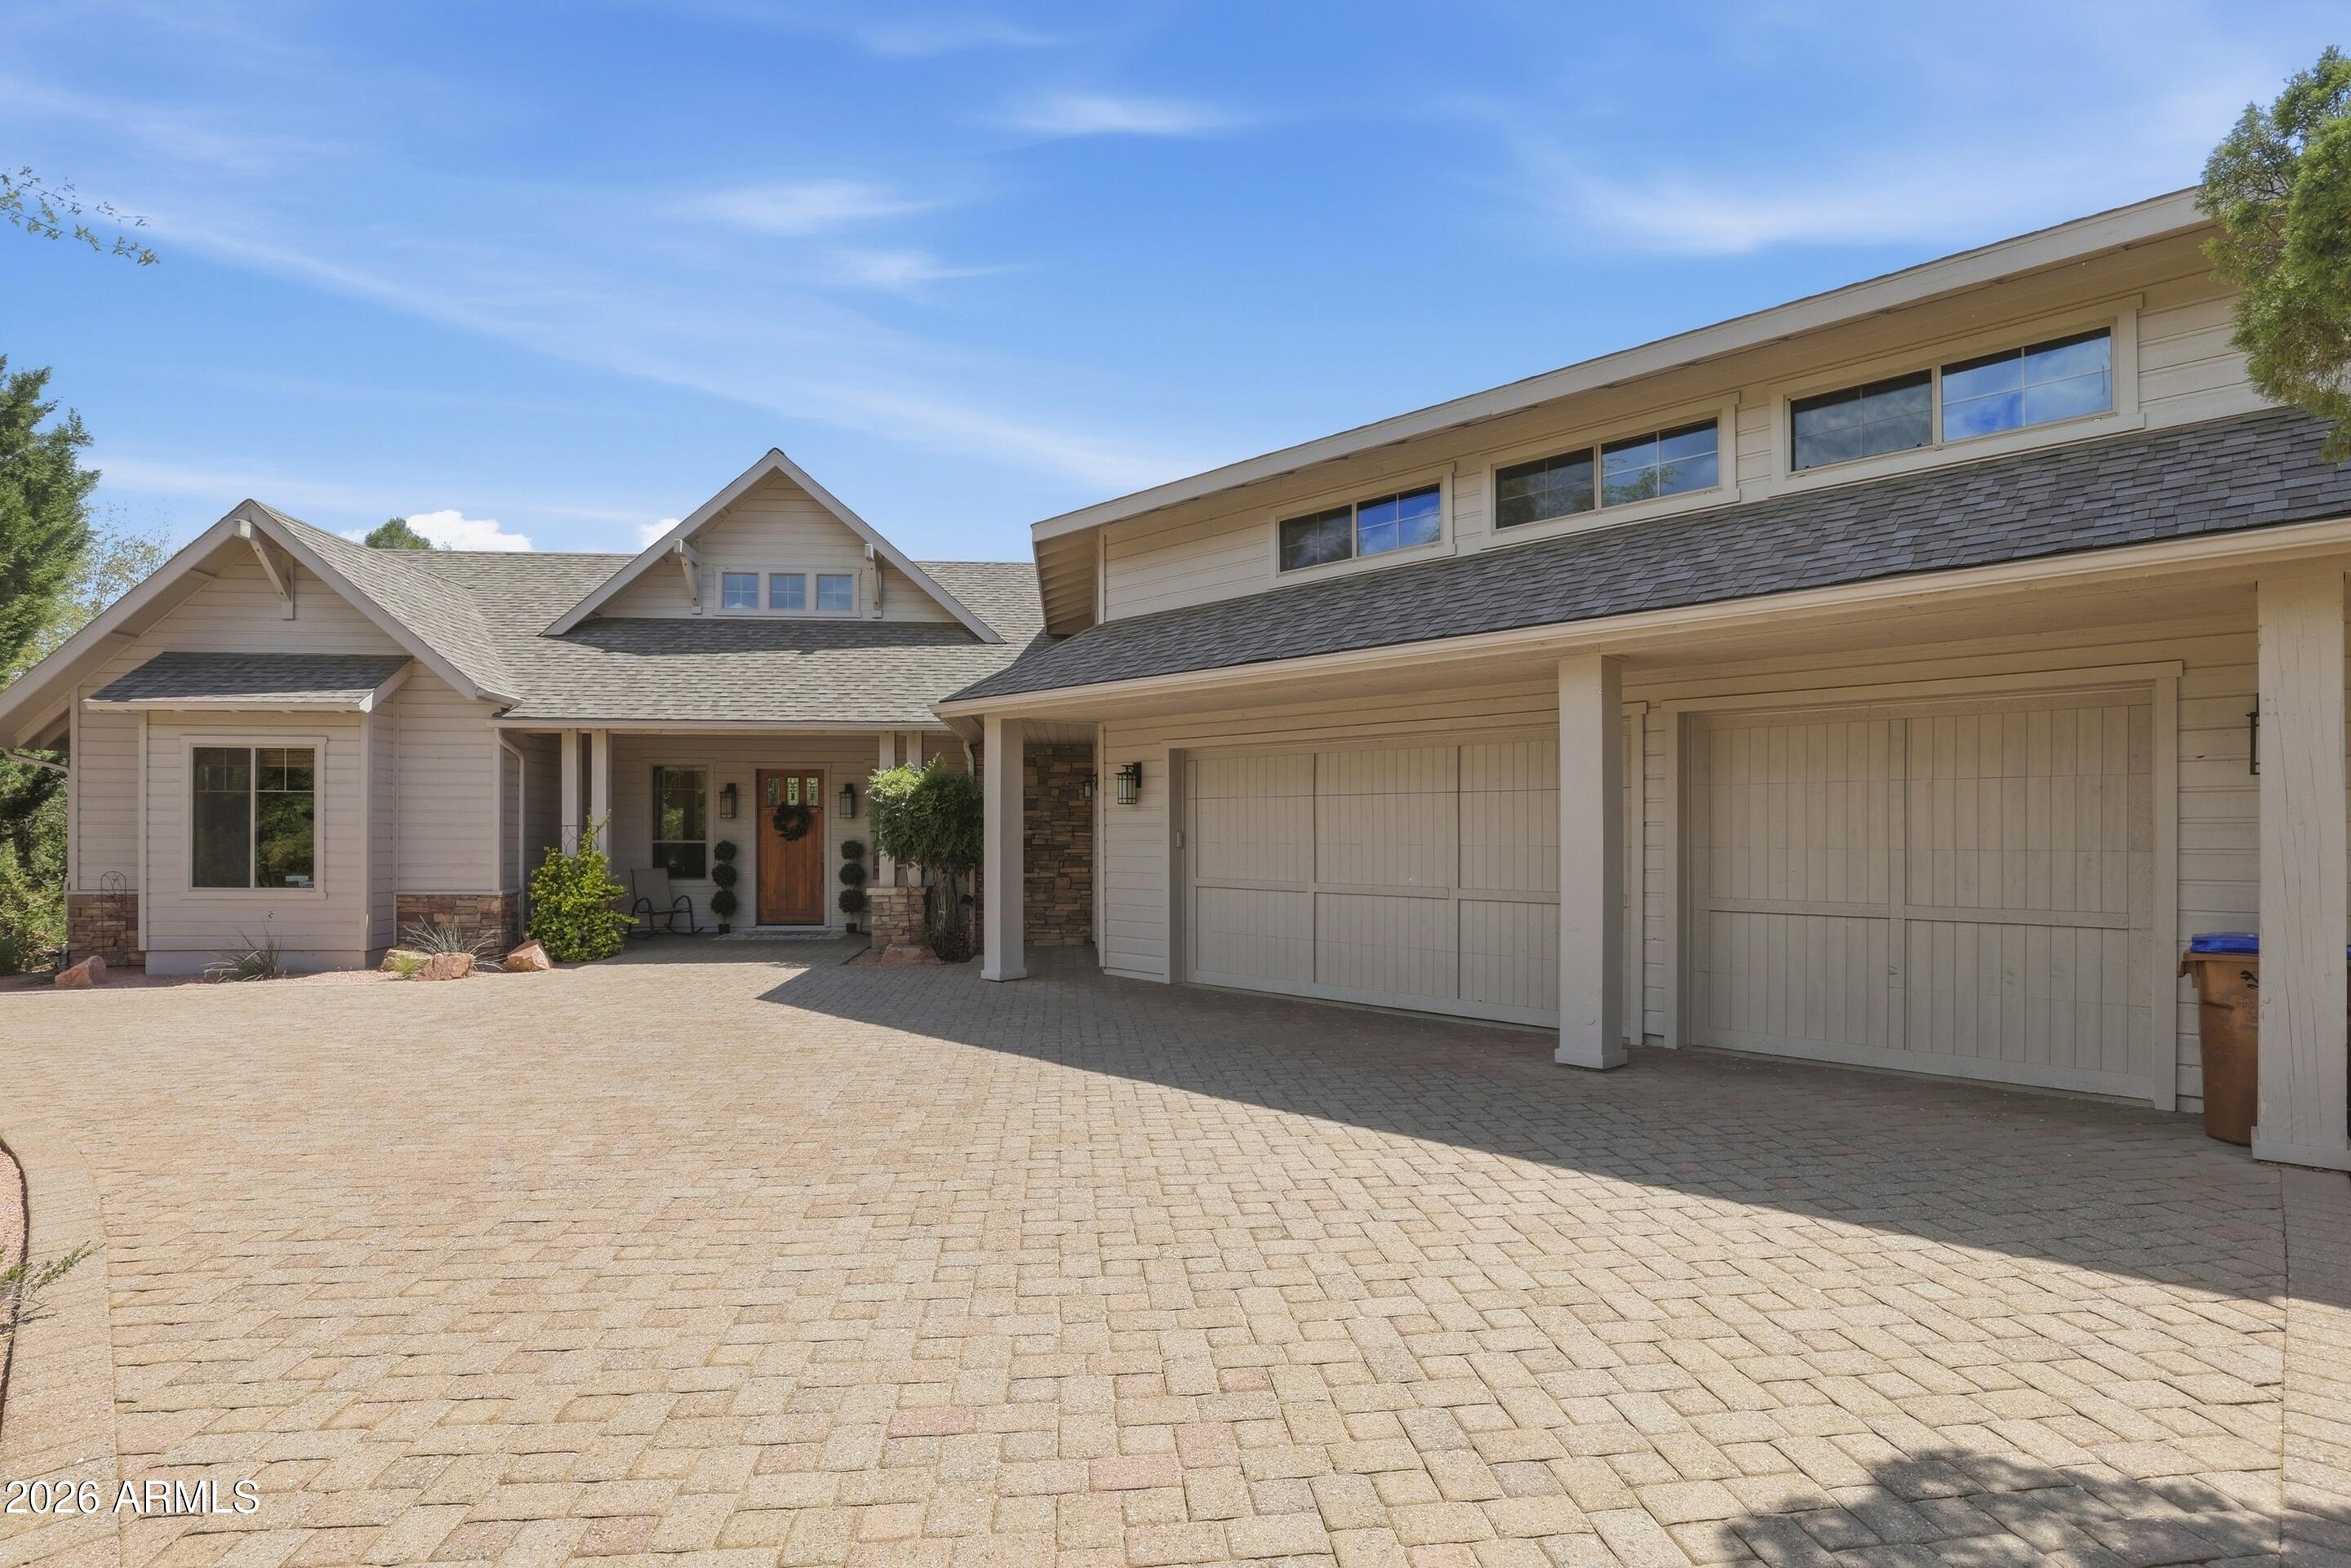
Spacious and inviting 3 bedroom, 2.5 bath home offering 3,413 square feet of thoughtfully designed living space. Featuring vaulted ceilings and a desirable split floor plan, this home provides both comfort and privacy. Situated on nearly half an acre, the property also includes a 3-car garage and an oversized bonus room above the garage--ideal for a game room, fitness studio, hobby space, media room, or additional guest retreat. Generous living areas and flexible spaces make this home perfect for entertaining, relaxing, and enjoying mountain living.
#7023155

Payson

703 N GRAPEVINE Drive

3 Beds

2 Baths

3,413 Sq.Ft.

$910,000

MLS#: 7023155
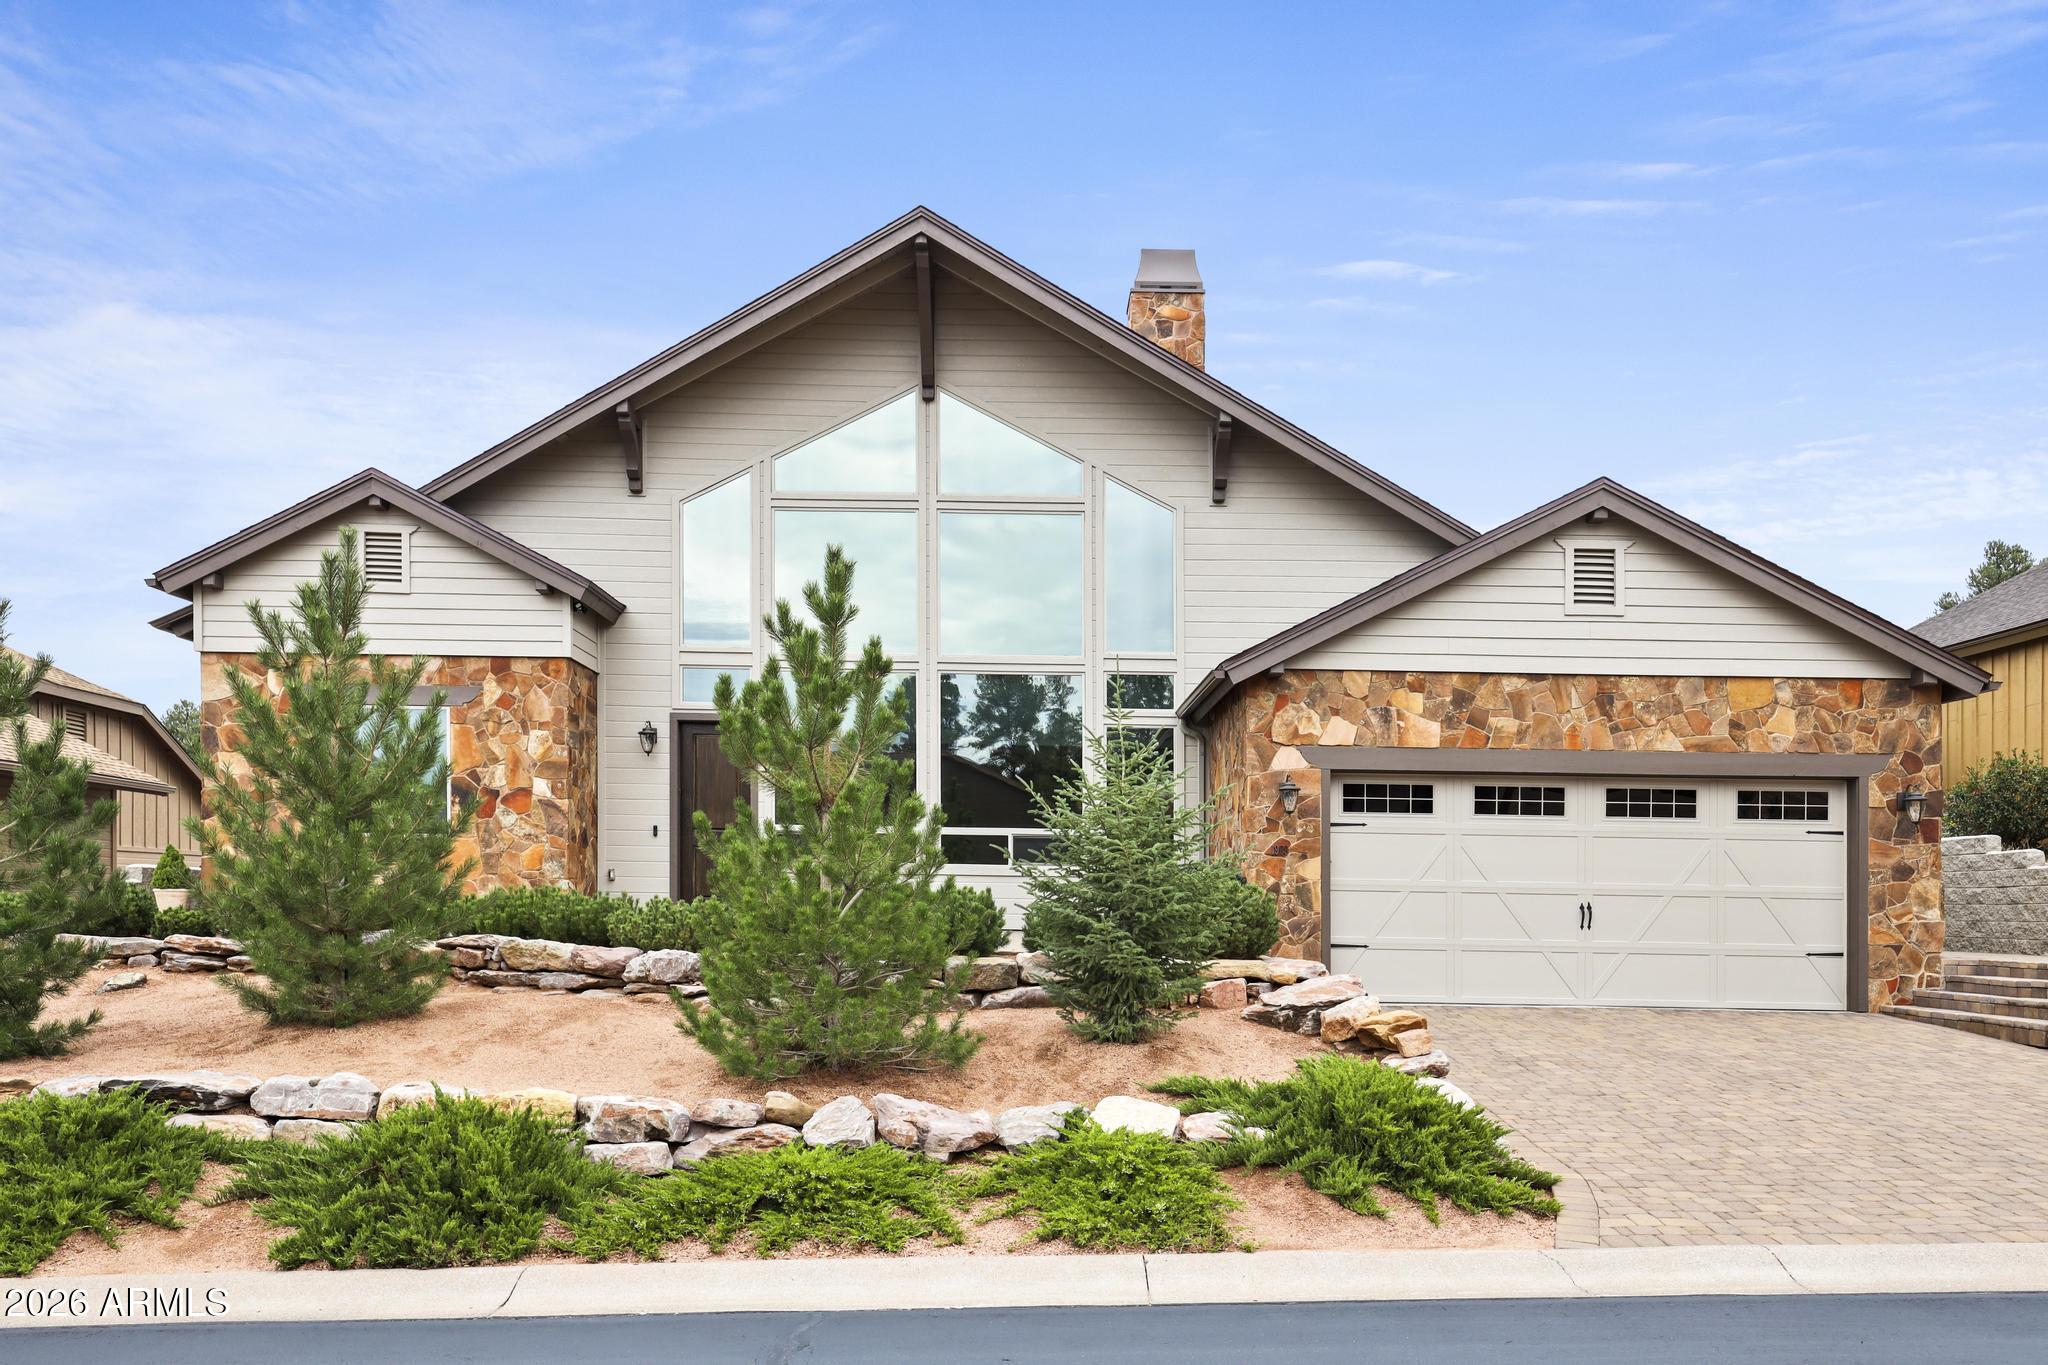
Move right in and enjoy added peace of mind in this beautifully updated chalet-inspired Payson home. The seller has completed many major improvements, including brand-new high-durability wood composite hard-surface siding, newly installed Trex decking, a roof replaced in 2024, two A/C systems installed in 2024, and a new water heater.

The home makes a striking first impression from the paver driveway, with timeless mountain architecture and a dramatic wall of windows that glows beautifully at twilight. Inside, the expansive great room is defined by soaring vaulted ceilings, rustic beams, warm wood flooring, custom window shades, and a floor-to-ceiling stacked stone gas fireplace.

A true showpiece of the main level is the open staircase leading to the loft, beautifully detailed with stone risers and a classic dark wood banister. The adjoining kitchen is both elegant and functional, featuring stone countertops, a spacious contrasting center island, rich cabinetry, a generous walk-in pantry, gas cooktop, and pot filler.

The main level offers a highly desirable split floor plan with both bedroom suites positioned on opposite sides of the home. The spacious primary suite creates a private retreat with a large walk-in closet and separate exit to the deck. The spa-inspired bath features a freestanding soaking tub set beneath a dramatic arched alcove, tiled walk-in shower, private water closet, and split double vanities with stone counters.

On the opposite side of the main floor, the guest wing is generously sized, with convenient access to a full bath just outside the door, offering comfort and privacy for family or guests.

Upstairs, the open loft overlooks the great room and is filled with natural light from the massive front windows. With its own vaulted ceiling, exposed beams, full bathroom, and slider to a private upper balcony, this flexible space works beautifully as an executive home office, media room, secondary living area, or guest retreat.

Outdoor living is effortless and low-maintenance, with multiple deck spaces overlooking mature trees and peaceful mountain surroundings. Start your mornings or end your evenings on the spacious front patio, taking in the peaceful views of the Rim and surrounding mountain landscape. 

Conveniently located near Highway 260 and just moments from the Rim Golf Club and Chaparral Pines communities, this property offers easy access to town while still enjoying the quiet beauty of mountain living. Non-resident memberships may be available nearby for golf, dining, and community amenities.
#7036791

Payson

1909 E RAINBOW Trail

2 Beds

3 Baths

2,595 Sq.Ft.

$825,000

MLS#: 7036791

Welcome to your own private mountain retreat in the sought-after Chaparral Pines golf course community in Payson, Arizona. Surrounded by towering Ponderosa pines and the beauty of Arizona's Rim Country, this thoughtfully designed cabin offers a spacious main living level plus a separate downstairs apartment--perfect for guests, extended family, a home office, or additional private living space.

The main level features an inviting split-bedroom floor plan, vaulted ceilings, and expansive windows that fill the home with natural light while bringing the surrounding pine forest indoors. The generous primary suite offers a large bedroom and private bath, while two additional guest bedrooms and a guest bathroom provide comfortable accommodations for family and friends. Read more: A convenient half bath completes the main living level.

Below, a separate apartment with its own private entrance beneath the deck offers exceptional flexibility. The space includes a kitchenette, living room, dedicated office area, full bathroom, closet, and an additional room that can be used as guest quarters, storage, or whatever best suits your needs.

Step outside and enjoy everything the Chaparral Pines lifestyle has to offer, including golf, tennis, pickleball, swimming pools, kids' camps and activities, all within a private community surrounded by nature. Just beyond the neighborhood are miles of hiking opportunities and the peaceful beauty of Payson's tall pine forests.

Whether you're looking for a full-time mountain home, a weekend escape, or a place where family and friends can gather, this cabin offers space, privacy, flexibility, and an authentic Rim Country lifestyle.
#7084471

Payson

2303 E SCARLET BUGLER Circle

4 Beds

3 Baths

2,615 Sq.Ft.

$975,000

MLS#: 7084471

A large gourmet chef's kitchen, inviting gathering spaces and breathtaking mountain views await in this exceptional custom home in the prestigious gated community of Whisper Ridge! Offering 3 bedrooms, 2.5 bathrooms and 2,717 +/- sq. ft. on a private, landscaped 0.40-acre homesite with stunning views and exceptional privacy. The spacious chef's kitchen is truly the heart of this home, designed for gathering, entertaining and everyday enjoyment. An expansive center island, generous dining area and charming corner banco seating create inviting spaces for family and friends. A gas fireplace nestled within custom cabinetry adds warmth and ambiance. The kitchen features an impressive appliance package including a 36-inch Viking refrigerator and separate freezer, built-in oven and microwave, gas cooktop, warming drawer, beverage cooler and built-in ice maker.  Quality craftsmanship shines throughout with custom beveled hickory flooring, alder cabinetry, upgraded Jeld-Wen windows, heavy-gauge metal roof, central vacuum, upgraded lighting and designer finishes. The luxurious primary suite offers private deck access and a spa-inspired bath with Jetta soaking tub, oversized walk-in shower and custom walk-in closet with built-in storage.  Enjoy Arizona mountain living with an outdoor deck, stunning views and a cozy fire pit with banco seating, perfect for relaxing or entertaining. Additional features include an oversized 2.5-car garage with built-in cabinets and workbenches, plus an unfinished basement for storage or hobbies.  Near The Rim Golf Club and Chaparral Pines, where non-resident memberships are available for golf, dining, fitness and social amenities.  A beautiful blend of luxury, comfort and mountain living in one of Payson's most desirable gated communities! (SEE DOCUMENTS TAB FOR A COMPLETE LIST OF UPGRADES & FEATURES.)
#7067868

Payson

414 S Whisper Ridge Lane

3 Beds

2 Baths

2,717 Sq.Ft.

$1,200,000

MLS#: 7067868

Price reduced
Experience breathtaking views of Payson and the Mogollon Rim from this beautifully upgraded custom home on a .55 acre hilltop cul de sac lot. A dramatic wall of windows fills the living room with natural light, complemented by a cozy gas fireplace. The main level offers two private primary suites with updated baths and walk in closets, plus an office/den, grand foyer, and oversized utility room with pantry and workspace. Upstairs features two spacious bedrooms with a modern Jack and Jill bath and a versatile loft--ideal as a media or game room. The entertainment center conveys. Major improvements include owned solar, Andersen windows (2019), new siding and exterior paint (2019), roof replacements (2020-21), recessed LED lighting, three heat pumps (two new in 2023-24), additional mini splits, 2025 flooring, new washer/dryer, RV gate with 6 ft fencing, and added 220 power to the deck and garage. Outdoor living shines with a large west facing composite deck, new exterior doors and stairs, mature landscaping, pergola, and fully fenced yard with double gate. Extra gravel parking and an oversized two car garage with built ins add convenience. This home blends luxury, privacy, and panoramic mountain views for exceptional Payson living.
#7085759

Payson

1002 N HILLCREST Drive

4 Beds

3 Baths

3,976 Sq.Ft.

$849,900

MLS#: 7085759

Panoramic Mogollon Rim views and refined mountain living in Chaparral Pines! Experience luxurious mountain living in this architect-designed 3-bedroom, 3-bathroom home offering 3,129 square feet on a half-acre hilltop lot in the guard gated Chaparral Pines community of Payson.

The open-concept great room features soaring beamed ceilings, two walls of floor-to-ceiling windows with motorized blinds, and a remote-controlled gas fireplace framed by built-in shelving and granite accents. A formal dining area and two sets of French doors leading to the covered patio extend the living space outdoors. The updated kitchen showcases panoramic mountain views, custom cabinetry, granite and tile countertops, a spacious island with breakfast seating, and upgraded GE CafƩ stainless steel appliances including an induction cooktop and double wall ovens. A separate pantry and beverage area features custom cabinetry, a built-in desk, bookcase, dry bar, and undercounter wine refrigerator.

The main-level primary suite offers vaulted ceilings, expansive windows, and a custom walk-in closet with built-in cabinetry, drawers, and organized storage. The ensuite bathroom features a tiled walk-in shower with bench seating, dual vanities, and large windows with motorized blinds. A distinctive powder room with a brass vessel sink and stone finishes completes the main level, along with a well-appointed laundry room featuring custom cabinetry, a utility sink, and a drying rack.

Downstairs, a private two-bedroom guest suite with its own exterior entrance offers 10-foot ceilings, large windows, a guest coffee station, and a full bathroom with a tiled walk-in shower. An enlarged lower-level patio provides another outdoor space for enjoying the mountain scenery and evening skies. Additional basement hobby rooms and secure storage are perfect for your creative projects.

Outdoor living is equally impressive, with a spacious covered patio overlooking the 14th hole of the Chaparral Pines golf course and sweeping Mogollon Rim views. Natural stone walkways, a flagstone front porch, and low-maintenance landscaping featuring Ponderosa pines, juniper, spruce, manzanita, and purple sage complement the hillside setting. An attached 2.5-car garage provides dedicated golf cart space and built-in storage.

Significant improvements include dual-zone Amana HVAC systems with smart thermostats (2021), motorized blinds (2021), a tankless water heater (2021), kitchen upgrades (2023), and a new roof, exterior paint, and expanded lower patio (2024). It also has whole-house Wi-Fi, indoor and outdoor speakers, and energy-efficient windows.

Chaparral Pines offers a peaceful, guard-gated mountain setting with convenient access to Payson's shopping, dining, medical services, hiking, and outdoor recreation. Applicable memberships at Chaparral Pines and The Rim include golf, dining, fitness, spa, and other club amenities. Furnishings, artwork, and sculptures may also be available separately.

Surrounded by towering Ponderosa pines and natural landscaping, this distinctive residence captures breathtaking 180-degree views of the Mogollon Rim, golf course, and spectacular Arizona sunsets. Vaulted beamed ceilings, hardwood and stone flooring, and expansive windows define the home's inviting modern mountain character, with the convenience of main-level living and a separate lower-level guest suite.
#7105229

Payson

2300 E INDIAN PINK Circle

3 Beds

2 Baths

3,128 Sq.Ft.

$1,150,000

MLS#: 7105229

The property consists of a 1,800 SF, 3-bedroom/2-bath single-family home, six cabins, and two RV sites. HIGH PERFORMING OPPORTUNITY - 8 current units on 2.7 acres, priced under $113,000 per door at a 8.82% cap rate. This high performing property includes an 1,800 sf rental house with a 850 sf deck overlooking the Rim plus 6 additional STR cabins and a full hookup RV spot, with room on the land to expand further.

1075 E Ranch Road

Message successfully sent.

I agree to receive email communication and understand I can unsubscribe at any time.

I agree to be contacted by The Mandy Gold Team | Haymore Real Estate LLC via call, email, and text for real estate services. To opt out, you can reply 'stop' at any time or reply 'help' for assistance. You can also click the unsubscribe link in the emails. Message and data rates may apply. Message frequency may vary. Privacy Policy

Send a message

Message successfully sent.

Reason for contacting?

I agree to receive email communication and understand I can unsubscribe at any time.

I agree to be contacted by The Mandy Gold Team | Haymore Real Estate LLC via call, email, and text for real estate services. To opt out, you can reply 'stop' at any time or reply 'help' for assistance. You can also click the unsubscribe link in the emails. Message and data rates may apply. Message frequency may vary. Privacy Policy

Sign In Sign Out

Virtual Assistant

Would you like to take the next step with this property? We can help you schedule a showing or virtual tour, or send you more details.

Yes, I would like more information.

Thank You for Your Reply, One of Our Agents will contact you as soon as possible

No, maybe later.

Thank you, you can always contact me via email, phone number or through the contact form.

Realhub AI

Lucy - Your AI-Powered Realtor

Update Your Temporary Password

Personalize your search

Enter your email and we'll notify you immediately when new listings match what you're looking for.

or enter email address

Already have an account ? Login here

Continue your home search

I agree to receive communications and understand I can unsubscribe at any time.

I agree to be contacted by The Mandy Gold Team | Haymore Real Estate LLC via call, email, and text for real estate services. To opt out, you can reply 'stop' at any time or reply 'help' for assistance. You can also click the unsubscribe link in the emails. Message and data rates may apply. Message frequency may vary. Privacy Policy

Already have an account ? Login here

We use cookies

We use cookies for analytics and to enhance your experience. By accepting, you agree to analytics and marketing cookies. Small functional cookies that count viewed properties and time on site are used regardless of your choice. You can manage your preferences or learn more about our cookies policy.

