
10870 E CANYON CROSS Way
Scottsdale, AZ 85255
About
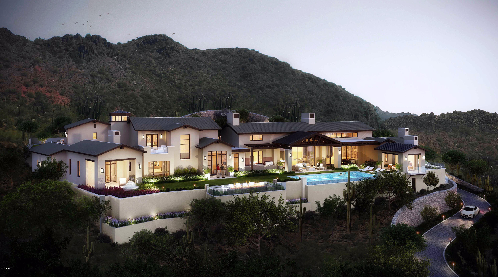
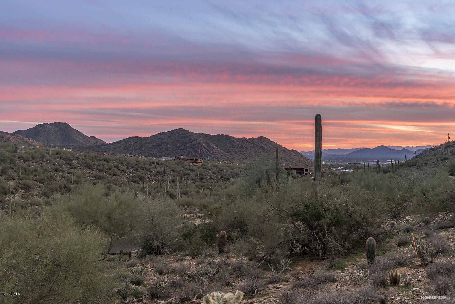
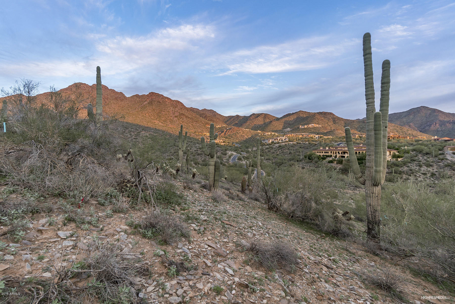
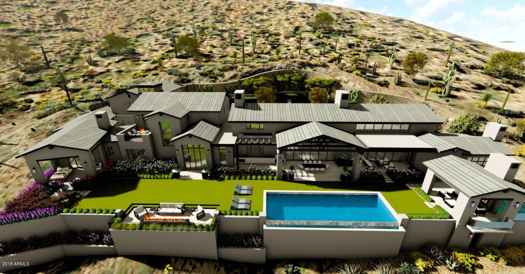
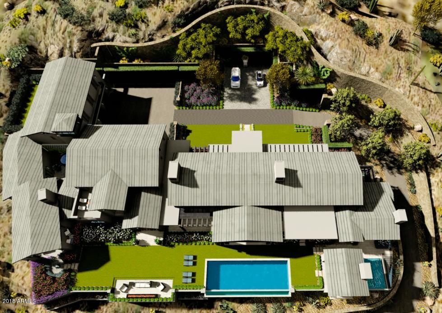
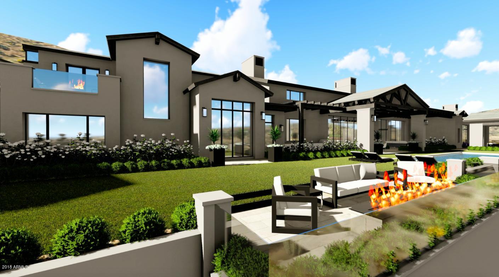
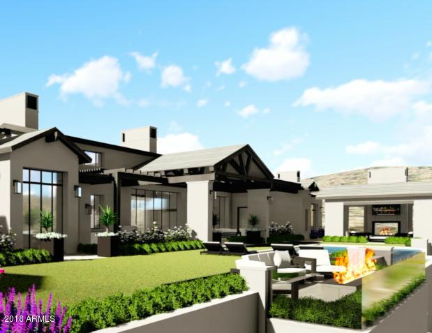
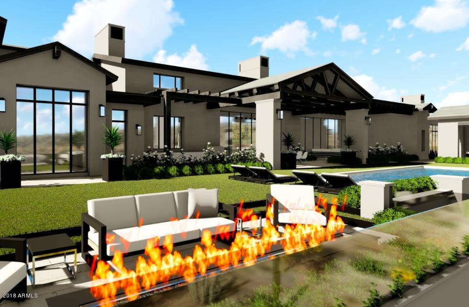
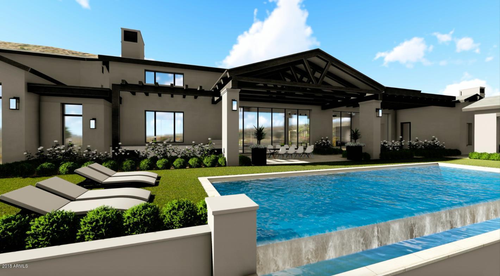
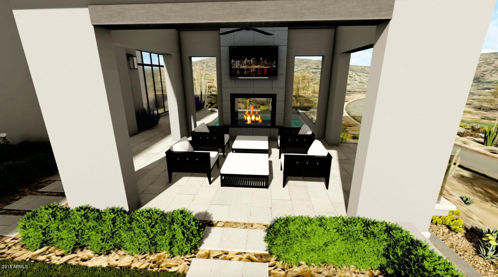
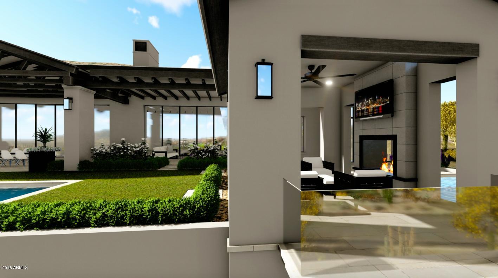
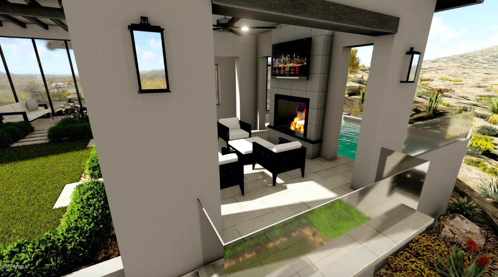
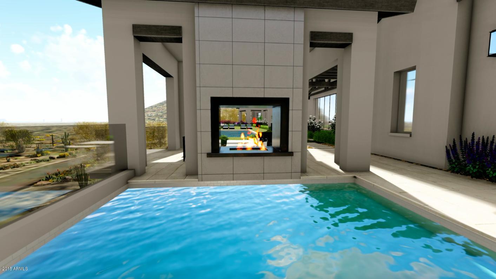
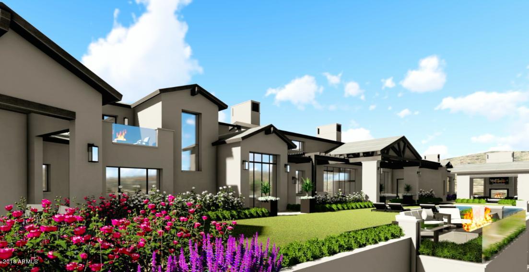
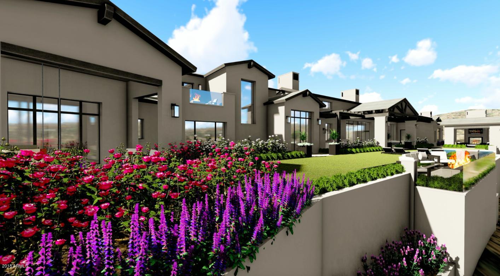
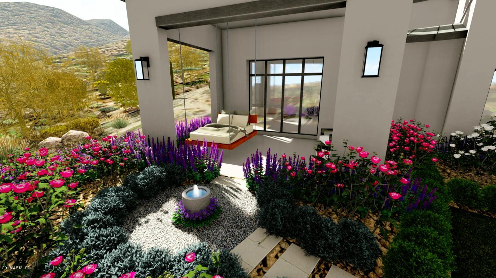
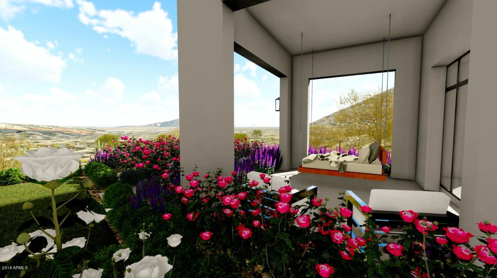
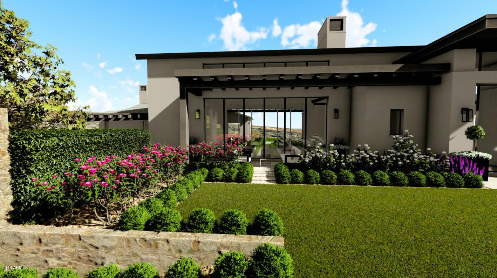
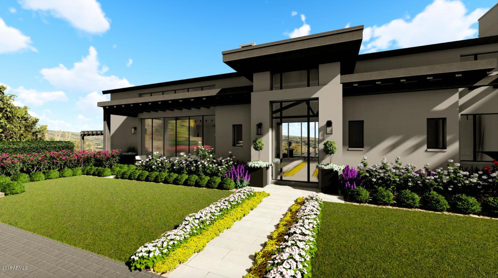
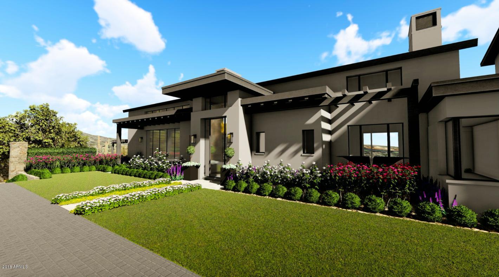
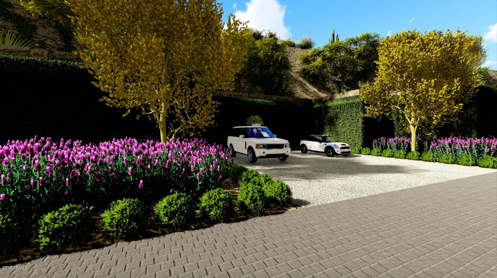
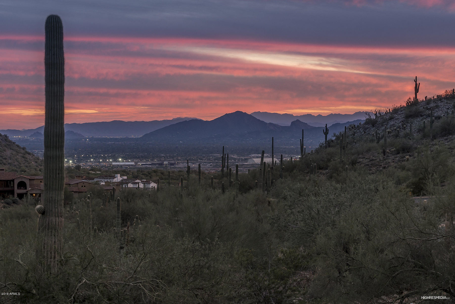
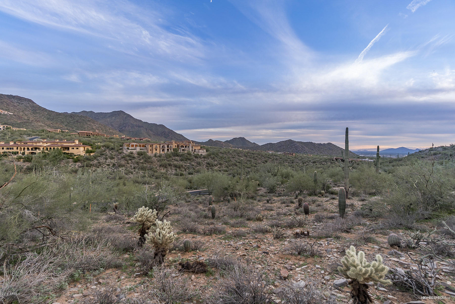
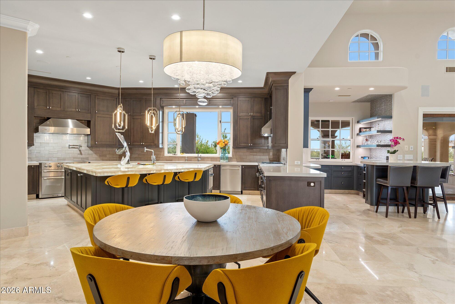
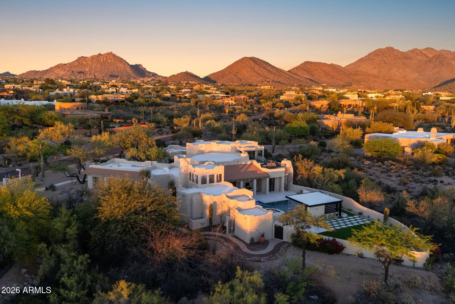
Absolutely Stunning New Custom Home on one of the most secluded & private Lots in Silverleaf Upper Canyon. This 3.98 acre estate with a huge acre plus building envelope has panoramic views of the McDowell Mountain Preserve and fantastic city light views to the southwest. Exquisitely designed Modern Ranch masterpiece has been created by a collaboration between PHX Architecture and Sommer Custom Homes. The home's architecture is infused with sleek clean lines, walls of glass, metal trusses & pergolas, light filled rooms, and luxurious finishes. 6-car oversized Garage space, Guest House w/ bedroom, sitting room, full bath and separate entrance but attached with lockable access to main house and includes fireplace, coffee bar, and covered patios front and rear. The fantastic views are aligned with the front door entry and look through the foyer and Great Room with a retractable wall of glass and offer a large expansive feel. When the doors are opened the space expands and spills out onto the covered patio and overlooks the huge zero edge pool and separate zero edge spa. An inviting Pool Cabana awaits with a two-way fireplace & TV and on the other end of the pool a there is a spacious fire pit with seating area. Huge Rec Room downstairs with retractable walls of glass on both sides of the room opening up to patios front and rear for more entertainment space with a full wetbar and 2nd powder bath (serves as a pool bath too). Large Kitchen filled with natural light and top of the line appliances with walls of windows on each side. Luxurious Master Suite secluded on the far end of the home opens up to a private courtyard with a built in heated spa. The Master bedroom includes a covered patio with sweeping city light and mountain views. Large Dining Room overlooking the backyard and has a glass enclosed Wine Room wall at one end. Office with closet and full bath overlooks the rear yard for amazing views as well. Large dedicated AV Room off Rec Room. An elevator plus a grand staircase takes you to the upper level with a 31x25 Bonus Room, rear view deck, two large bedroom suites with a private lawn and patio area also accessible by an exterior staircase to the garage courtyard, an exercise room with a closet & full bath, and laundry area off of upper hallway. Extensive use of wide plank European White Oak wood flooring. Expansive windows opening up the views throughout. Office and Exercise rooms have closets and full bathrooms and count as the 5th and 6th bedroom if needed. Still time to choose all interior finishes and put your signature on this amazing creation. Estimated completion is end of September 2021.
Property
Beds
6
Full Baths
None
1/2 Baths
None
Year Built
2021
Sq.Footage
9,279
Features
Features & Amenities
Interior
-
Other Interior Features
Double Vanity, Master Downstairs, Eat-in Kitchen, Elevator, Wet Bar, Kitchen Island
-
Total Bedrooms
6
-
Bathrooms
N/A
-
Basement YN
NO
-
Cooling YN
YES
-
Cooling
Central Air
-
Fireplace YN
YES
-
Heating YN
YES
-
Heating
Natural Gas
-
Pet friendly
N/A
Exterior
-
Garage
Yes
-
Garage spaces
6
-
Construction Materials
Spray Foam Insulation, Stucco, Frame
-
Other Exterior Features
Barbecue, Balcony, Private Yard, Built-in Barbecue
-
Parking
Garage Door Opener, Direct Access, Garage Faces Side
-
Pool
Yes
-
Pool Features
Private
-
View
Mountain(s)
Area & Lot
-
Lot Features
Sprinklers In Rear, Sprinklers In Front, Desert Back, Desert Front
-
Lot Size(acres)
3.98
-
Lot Size(square feet)
173,382
-
Property Type
Residential
-
Property Sub Type
Single Family Residence
-
Architectural Style
Other
Price
-
Sales Price
$7,995,000
-
Tax Amount
$8,279
-
Financing Options
Other, Cash, Conventional
-
Sq. Footage
9,279
-
Price/SqFt
$861
HOA
-
Association
YES
-
Association Fee
$340
-
Association Fee Frequency
Monthly
-
Association Fee Includes
N/A
Property Resources
-
Horse Property
NO
School District
-
Elementary School
Scottsdale Unified District
-
Middle School
Desert Canyon Middle School
-
High School
Chandler High School
Property Features
-
Stories
2
-
Ownership
Fee Simple
-
Sewer
Public Sewer
-
Tax Lot
1957
-
Water Source
Public
Schedule
Schedule a Showing
Showing scheduled successfully.
Mortgage calculator
Estimate your monthly mortgage payment, including the principal and interest, property taxes, and HOA. Adjust the values to generate a more accurate rate.
Your payment
Principal and Interest:
$
Property taxes:
$
HOA fees:
$
Total loan payment:
$
Total interest amount:
$
Location
-
County
Maricopa
-
Elementary School
Scottsdale Unified District
-
Middle School
Desert Canyon Middle School
-
High School
Chandler High School

Listing Courtesy of Steve Sommer , Silverleaf Realty
RealHub Information is provided exclusively for consumers' personal, non-commercial use, and it may not be used for any purpose other than to identify prospective properties consumers may be interested in purchasing. All information deemed reliable but not guaranteed and should be independently verified. All properties are subject to prior sale, change or withdrawal. RealHub website owner shall not be responsible for any typographical errors, misinformation, misprints and shall be held totally harmless.

Kelly Hammer
Associate Broker / Realtor®
Call Kelly today to schedule a private showing.
Phone (520) 227-5144
Email Kelly@MandyGoldTeam.com

* Listings on this website come from the FMLS IDX Compilation and may be held by brokerage firms other than the owner of this website. The listing brokerage is identified in any listing details. Information is deemed reliable but is not guaranteed. If you believe any FMLS listing contains material that infringes your copyrighted work please click here to review our DMCA policy and learn how to submit a takedown request.© 2024 FMLS.
Properties
Related properties

Scottsdale
42325 N 108TH Street
4 Beds
4 Baths
7,682 Sq.Ft.
$6,900,000
MLS#: 7056396

Scottsdale
9741 E SUNDANCE Trail
5 Beds
4 Baths
6,540 Sq.Ft.
$6,750,000
MLS#: 7065744

Scottsdale
9635 E DESERT COVE Avenue
7 Beds
7 Baths
9,431 Sq.Ft.
$7,995,000
MLS#: 7062960

Scottsdale
10548 E Cholla Street
5 Beds
6 Baths
7,398 Sq.Ft.
$8,495,000
MLS#: 7053370

Scottsdale
6302 E ALTA HACIENDA Drive
6 Beds
7 Baths
6,493 Sq.Ft.
$8,755,000
MLS#: 7045727

Scottsdale
10205 E HAPPY VALLEY Road
5 Beds
8 Baths
8,882 Sq.Ft.
$6,850,000
MLS#: 7022587

Scottsdale
7692 E BLACK MOUNTAIN Road
5 Beds
5 Baths
7,057 Sq.Ft.
$9,400,000
MLS#: 7011247

Scottsdale
4859 N Ascent Drive
3 Beds
3 Baths
5,560 Sq.Ft.
$7,245,000
MLS#: 7009837
Scottsdale
27929 N 91ST Street
4 Beds
7 Baths
9,412 Sq.Ft.
$6,500,000
MLS#: 7007433
Scottsdale
9335 E VIA MONTOYA Drive
6 Beds
5 Baths
5,931 Sq.Ft.
$6,450,000
MLS#: 7003368
