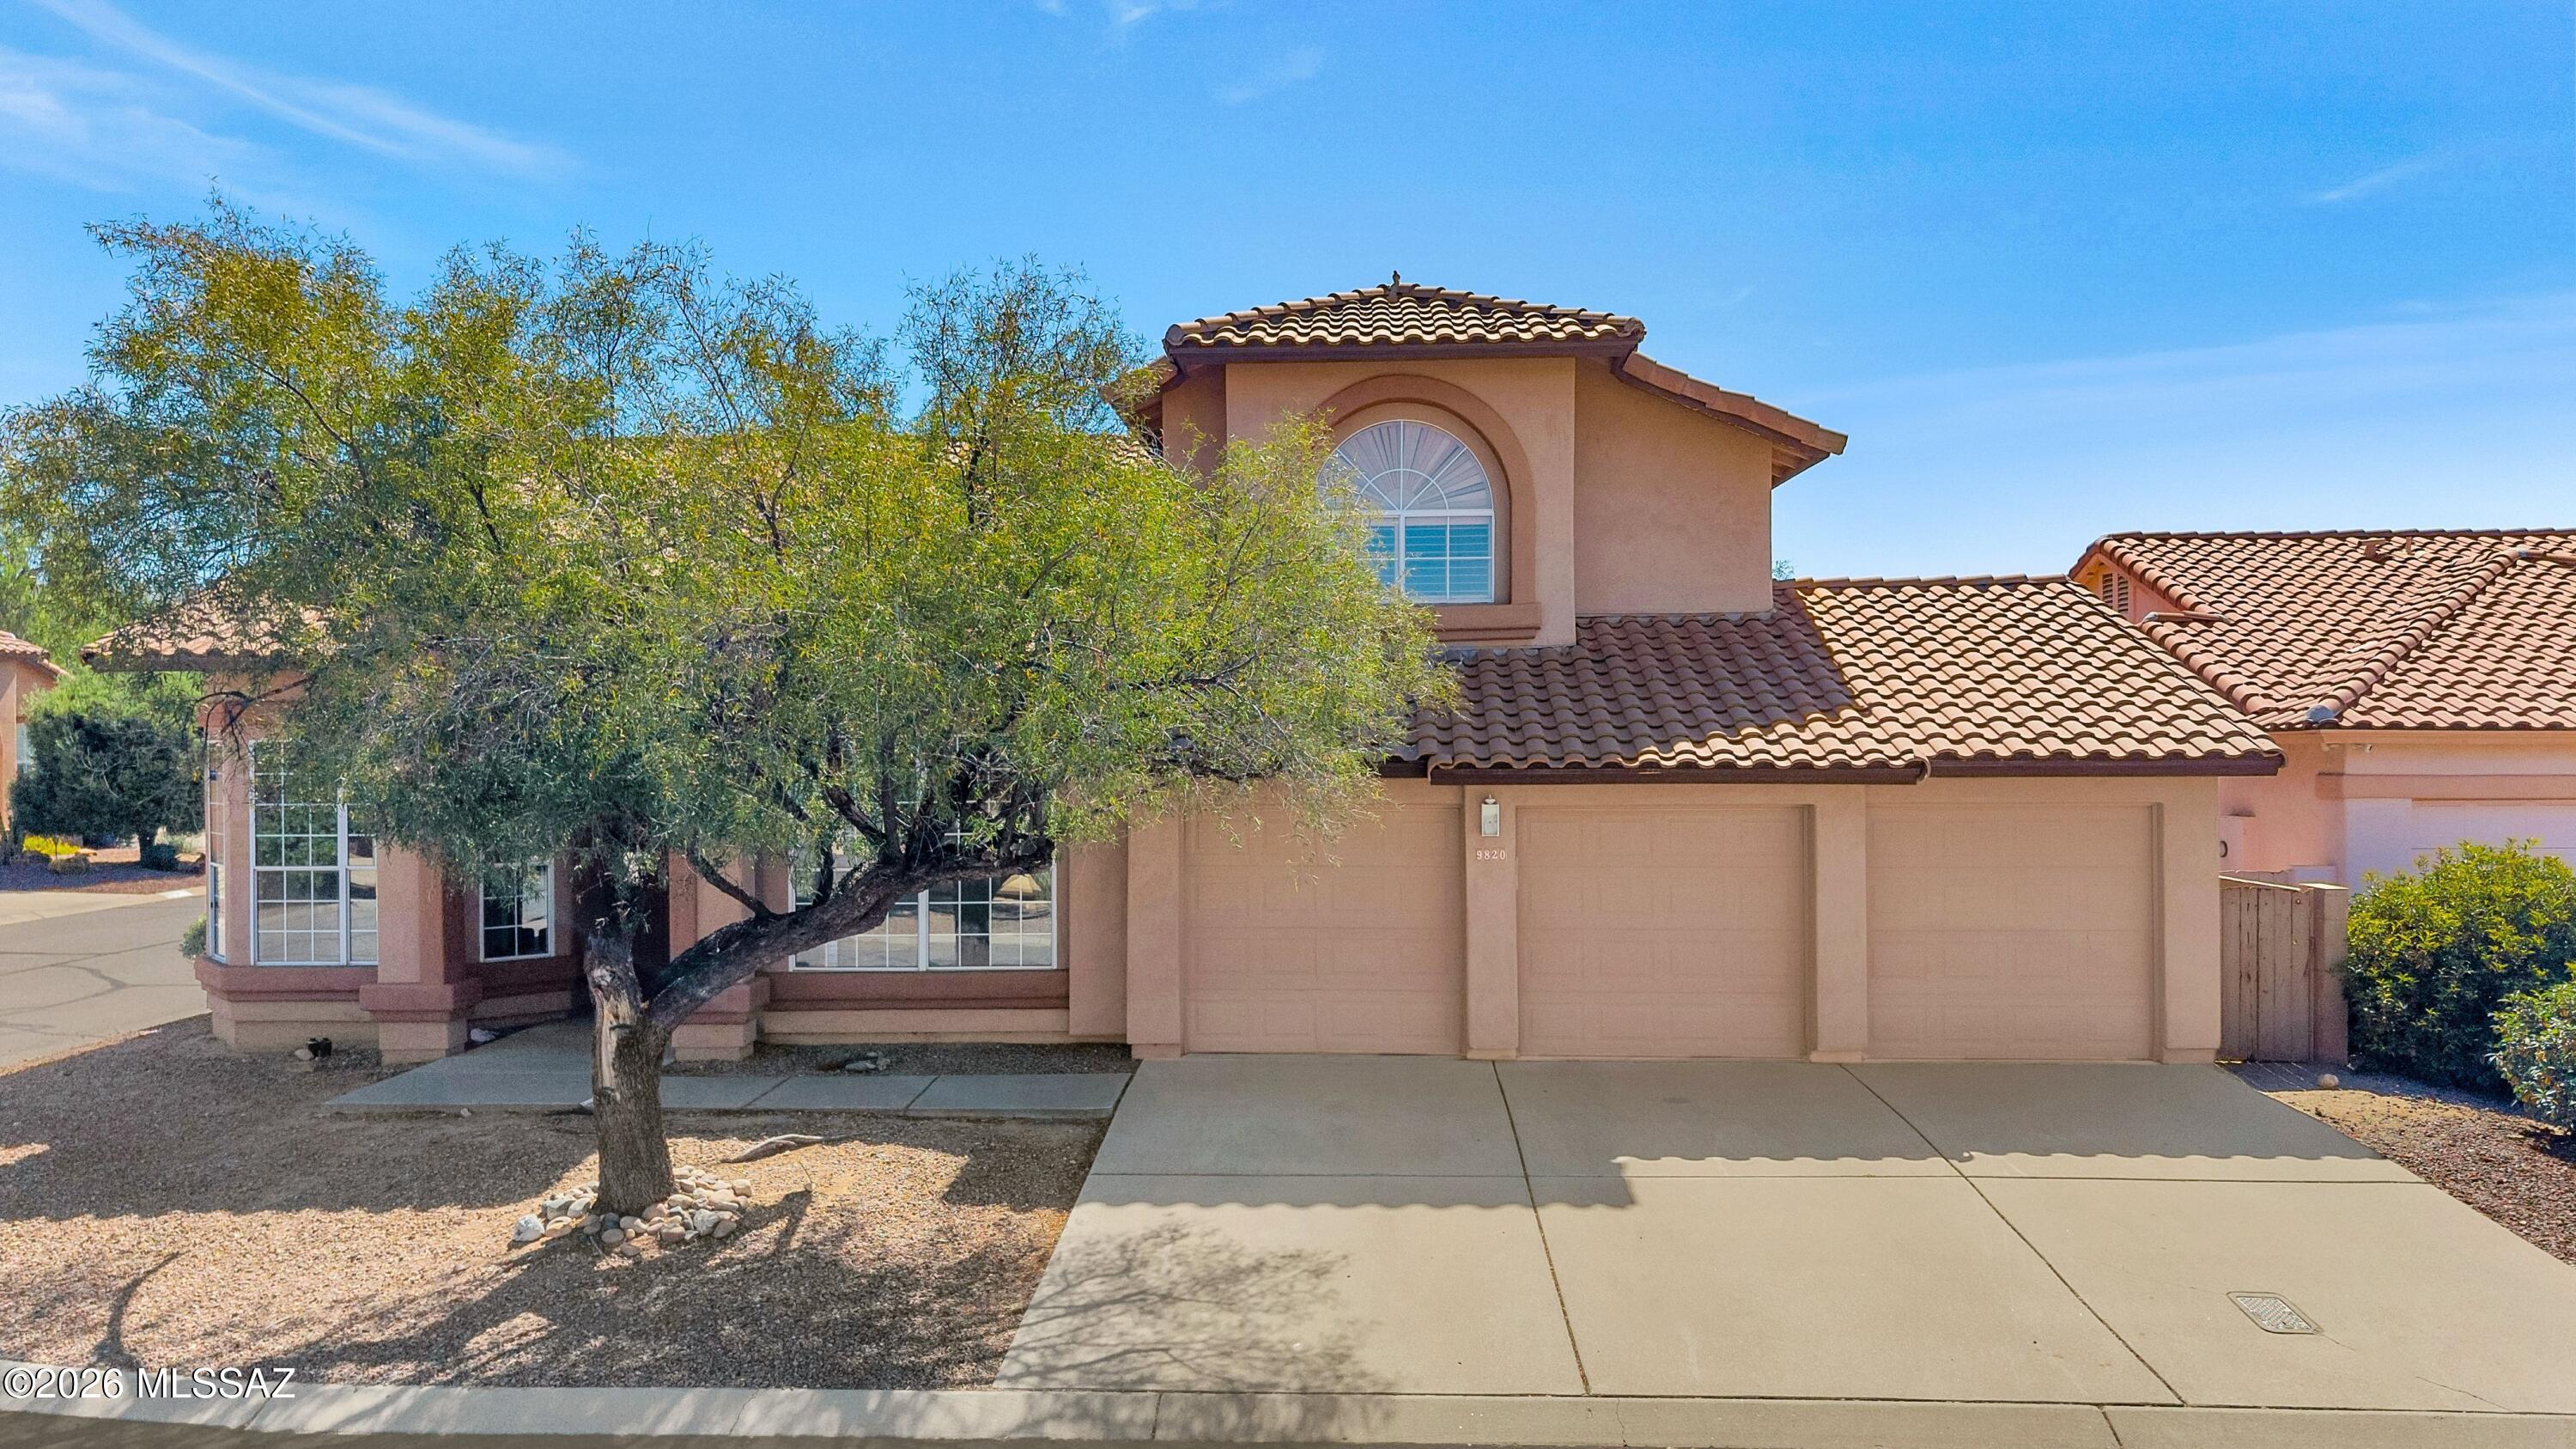
10888 E White Sage Drive

Tucson, AZ 85747

Contemporary

Tucson, AZ 85747

10888 E White Sage Drive

$535,000

MLS#: 22404217

Status: Closed

Listing provided by: RE/MAX Professionals

Listing agent phone: None

Last update: 1 year, 1 month ago

On site: 2 years ago

Sierra Morado Unit 4 - Residential

About

Welcome to this stunning 5-bedroom PLUS DEN, 4 full bathroom, 2-story home that seamlessly combines elegance and comfort. Open concept floor plan with Master suite, Guest Bedroom, and Bathroom are downstairs and huge loft upstairs. High ceilings and large windows bring in an abundance of natural light, creating a warm and inviting atmosphere. The spacious living room offers a perfect space for both relaxation and entertainment. The gourmet kitchen is a chef's dream, featuring stainless steel appliances, granite countertops, pull-out drawers, walk-in pantry, and lots more. The backyard is designed to enhance your lifestyle while minimizing the need for ongoing maintenance. The absence of rear neighbors provides an unparalleled sense of privacy. This backyard is an exclusive haven for relaxation, entertaining, or simply soaking up the sun. Other upgrades include but are not limited to owned solar panels, water softener, and NO CARPET throughout. This home is not just a dwelling; it's a lifestyle. From its well-designed interiors to its charming exteriors. Conveniently located near schools, parks, and shopping. Don't miss the chance to call this residence your home.

Property

Beds

5

Full Baths

4

1/2 Baths

None

Year Built

2014

Sq.Footage

2,880

Features

Features & Amenities

Interior

  • Other Interior Features

    Kitchen Island, Walk-In Closet(s), Granite Counters, Pantry, High Speed Internet

  • Total Bedrooms

    5

  • Bathrooms

    4

  • Basement YN

    NO

  • Cooling YN

    YES

  • Cooling

    Ceiling Fan(s), Heat Pump

  • Fireplace YN

    NO

  • Heating YN

    YES

  • Heating

    Forced Air

  • Pet friendly

    N/A

Exterior

  • Garage

    Yes

  • Garage spaces

    2

  • Construction Materials

    Stucco, Frame

  • Other Exterior Features

    None

  • Parking

    Garage Door Opener

  • Patio and Porch Features

    Covered

  • Pool

    No

  • View

    Desert

Area & Lot

  • Lot Size(acres)

    0.15

  • Lot Size(square feet)

    6,505

  • Property Type

    Residential

  • Property Sub Type

    Single Family Residence

  • Architectural Style

    Contemporary

Price

  • Sales Price

    $535,000

  • Tax Amount

    $3,803.28

  • Sq. Footage

    2,880

  • Price/SqFt

    $185

HOA

  • Association

    YES

  • Association Fee Frequency

    Quarterly

  • Association Fee Includes

    N/A

Property Resources

  • Horse Property

    NO

School District

  • Elementary School

    Senita Elementary

  • Middle School

    Rincon Vista

  • High School

    Cienega

Property Features

  • Association Amenities

    Recreation Facilities, Jogging Path, Trail(s)

  • Water Source

    Public

Schedule

Schedule a Showing

Showing scheduled successfully.

What is 3 + 4 ?


Change time

Mortgage calculator

Estimate your monthly mortgage payment, including the principal and interest, property taxes, and HOA. Adjust the values to generate a more accurate rate.

Your payment

Principal and Interest:

$

Property taxes:

$

HOA fees:

$

Total loan payment:

$

Total interest amount:

$

Location

  • County

    Pima

  • Elementary School

    Senita Elementary

  • Middle School

    Rincon Vista

  • High School

    Cienega

Listing Courtesy of Shamam Hashim , RE/MAX Professionals

RealHub Information is provided exclusively for consumers' personal, non-commercial use, and it may not be used for any purpose other than to identify prospective properties consumers may be interested in purchasing. All information deemed reliable but not guaranteed and should be independently verified. All properties are subject to prior sale, change or withdrawal. RealHub website owner shall not be responsible for any typographical errors, misinformation, misprints and shall be held totally harmless.

Agent Kelly Hammer

Kelly Hammer

Associate Broker / RealtorĀ®

Call Kelly today to schedule a private showing.


* Listings on this website come from the FMLS IDX Compilation and may be held by brokerage firms other than the owner of this website. The listing brokerage is identified in any listing details. Information is deemed reliable but is not guaranteed. If you believe any FMLS listing contains material that infringes your copyrighted work please click here to review our DMCA policy and learn how to submit a takedown request.Ā© 2024 FMLS.

Properties

Related properties

New on site today
Catalina Foothills elegance meets modern updates in this exceptional 3-bedroom, 3-bathroom townhouse with breathtaking Catalina Mountain views. Located within a desirable gated community, 5613 N Calle Del Marques offers 2,322 square feet of beautifully maintained living space, a rare dual-primary-suite floor plan, and an impressive collection of recent updates.
The home's two spacious primary suites--one upstairs and one downstairs--provide exceptional flexibility and privacy. Both primary bathrooms have been thoughtfully updated with new dual-sink vanities and modern finishes, creating stylish and inviting retreats. Each suite also features a generous walk-in closet and ample storage.
The upstairs primary suite is a true highlight, offering a private balcony with sweeping Catalina Catalina Mountain views--an ideal spot for morning coffee, relaxing evenings, and spectacular Arizona sunsets. Throughout the home, expansive windows showcase the surrounding mountains and fill the interior with abundant natural light.
Additional updates and modern conveniences include WiFi-enabled ceiling fans in the bedrooms, allowing you to easily control comfort and airflow, along with refreshed finishes that complement the home's timeless Foothills character.
The spacious enclosed Arizona Room provides versatile year-round living space, perfect for entertaining guests, creating a comfortable lounge, or simply enjoying Tucson's beautiful scenery from the comfort of home.
Beyond the property, enjoy an unbeatable Catalina Foothills location just minutes from La Encantada, fine dining, gourmet markets, golf, hiking trails, and other premier amenities. The home is also directly across from Catalina Foothills High School in highly acclaimed District 16. Residents enjoy access to lighted tennis courts, jogging paths, a track during designated times, and community cultural and athletic events.
Updated bathrooms, smart-home conveniences, dual primary suites, exceptional mountain views, and a prime Catalina Foothills location make this a truly special opportunity. Experience the best of Tucson living in a home that combines comfort, style, and tranquility. Schedule your private showing today!
#22620093

Tucson

5613 N Calle Del Marques

3 Beds

3 Baths

2,322 Sq.Ft.

$460,000

MLS#: 22620093

New on site today
Enjoy incredible mountain views from this light, bright, and remarkably private 2-bedroom, 2-bath Foothills townhome. Skylights enhance the inviting interior, which features travertine tile throughout the main living areas and stainless-steel appliances. Recent updates include fresh interior paint, newer HVAC, and updated bathrooms, including a spacious primary bath with a walk-in shower. The primary suite features a cedar-lined walk-in closet. The roof is scheduled to be professionally recoated in early September. Additional highlights include a soft water system and an extra-large garage with plenty of room for vehicles and storage. Conveniently located near the community pool and pickleball courts, as well as Foothills shopping, dining, schools, hiking trails, recreation & entertainment
#22620031

Tucson

6887 E Via Vigna

2 Beds

2 Baths

1,556 Sq.Ft.

$555,000

MLS#: 22620031

New on site today
Move-in ready 3 bedroom, 2 bathroom brick home located in the historic Jefferson Park neighborhood. Delight in the unique qualities of a historic home - including coved ceilings & original casement windows - while enjoying all newer appliances, quartz countertops in the kitchen, walk-in shower in the primary bathroom, & so much more. Proximity to the U of A campus, Banner-UMC hospital, the Campbell Ave. Corridor, & the Mountain Ave. bike path make this a great place to live or rent to students, professors, or medical professionals. The backyard features an original mural by local artist Keegan Rider, a large covered patio, & room to build an ADU. The detached garage is an ideal place for storage or could be adapted for a number of other uses. Abundant off-street parking space. Owner/Agent.
#22620125

Tucson

1824 E Edison Street

3 Beds

2 Baths

1,303 Sq.Ft.

$435,000

MLS#: 22620125

New on site today
This remarkable 3194 sq ft, two-story home sits on a generous quarter-acre lot with a breathtaking backyard. The outdoor space is expansive and beautifully landscaped, perfect for relaxation and entertaining, complemented by a sparkling pool and spa. Inside, the primary suite is conveniently located on the lower level, with soaring ceilings enhancing the sense of space. A large workshop offers potential conversion into a casita, adding even more versatility. Plus, a three-car garage rounds out the features. Situated on a corner lot, you'll enjoy stunning mountain views. Home has been freshly painted and No Poly Pipes!   Don't miss this exceptional opportunity!
#22613257

Tucson

9820 N Star Ranch Place

4 Beds

3 Baths

3,194 Sq.Ft.

$540,000

MLS#: 22613257

New on site 1 day ago
Step into the character and craftsmanship of true barrio-style living. This home blends timeless architectural charm with meaningful, move-in-ready upgrades -- starting with an updated roof, giving you years of peace of mind from day one. The garage adds functional storage and parking, while the patio door draws natural light in and creates an easy connection between indoor living and outdoor Arizona evenings.

Located in Miramonte at the River, enjoy resort-style living with a gated community pool and spa (all the fun, none of the upkeep), sidewalks, a playground and dog park, shaded ramadas and walking paths, plus direct access to the Rillito River Walk and bike trail. This home puts you close to the character of one of Tucson's most storied neighborhoods.
#22620027

Tucson

191 E Calderwood Road

3 Beds

2 Baths

1,868 Sq.Ft.

$450,000

MLS#: 22620027

New on site 1 day ago
Welcome to 10647 E George Brookbank Place, ideally situated in the wonderful community of Civano! This spacious 3bd/2bth home offers 2,074 sq. ft., an inviting floor plan, large kitchen, cozy gas fireplace and much more. Step outside to enjoy generous front and back patio spaces, perfect for relaxing or entertaining. Situated right along the neighborhood walking path, the backyard enjoys added space from neighbors in the rear, along with a beautiful, landscaped backdrop beyond the back wall. The HVAC system is just 1.5 years old, and the home is just a short distance from the north pool and soccer field. Civano is truly a one-of-a-kind community, known for its colorful Southwestern charm, parks, trails and welcoming neighborhood feel!
#22620071

Tucson

10647 E George Brookbank Place

3 Beds

2 Baths

2,074 Sq.Ft.

$519,500

MLS#: 22620071

New on site 1 day ago
Enjoy the space you've been looking for at 8556 N Crosswater Loop. Positioned on a corner lot bordering a cul-de-sac, this home offers added privacy and an expansive feel. Inside, the freshly painted interior complements the roomy layout, providing flexibility for families, guests, hobbies, or a home office. Step outside to a large backyard featuring a relaxing Swim Spa and plenty of room to entertain. Added solar helps reduce monthly energy costs, creating a home that's both comfortable and efficient.
*Buyer to verify all facts/figures including those listed in the MLS
#22620041

Tucson

8556 N Crosswater Loop

4 Beds

3 Baths

2,734 Sq.Ft.

$499,000

MLS#: 22620041

New on site 1 day ago
Move-In Ready and Waiting for You! This spacious 4-bedroom, 3-bath home features an open-concept design with a stylish kitchen, oversized island, and expansive great room perfect for gathering with family and friends. The versatile fourth bedroom includes a walk-in closet and can easily serve as a home office, media room, or hobby space. Located in the sought-after Rincon Crest at Rocking K community in Vail, you'll enjoy access to award-winning Vail schools, pickleball courts, playgrounds, a splash pad, and more. Plus, this home comes complete with a washer, dryer, refrigerator, and whole-home blinds. Built with innovative energy-efficient features for comfort, convenience, and savings year-round!
#22620081

Tucson

7348 S Gray Jay Drive

4 Beds

3 Baths

2,694 Sq.Ft.

$472,000

MLS#: 22620081

New on site 1 day ago
Welcome to this spacious single-story home tucked away on a desirable cul-de-sac and situated on an oversized .35-acre lot with no rear neighbors! This 3-bedroom, 2-bathroom home also features a versatile den/office that could easily serve as a 4th bedroom, home office, or flex space. Inside, you'll find a huge family room, inviting great room, and a generously sized kitchen with a large island--perfect for entertaining and gathering with family and friends. The property offers an extra-long driveway leading to a 3-car garage, providing plenty of parking and storage. Step outside to your private backyard oasis featuring a sparkling pool with water features and an expansive yard that is truly a blank canvas for your creativity. With no neighbors directly behind you, there's plenty of room to create the outdoor space you've always envisioned, whether that's an outdoor kitchen, entertaining area, garden, or more. Enjoy beautiful mountain views and breathtaking Arizona sunsets from your own backyard. With its cul-de-sac location, oversized lot, 3-car garage, extended driveway, pool, privacy, and incredible potential, this home offers a rare opportunity to enjoy space both inside and out!
#22620009

Tucson

5030 W Triangle Leaf Court

3 Beds

2 Baths

2,696 Sq.Ft.

$580,000

MLS#: 22620009

New on site 1 day ago
Like new and ready to move in to now! This one-story Mattamy home in NW Tucson features an open concept floor plan with three bedrooms plus a bonus room, two baths and stylish design choices throughout. The 1736 square foot Emory plan has a Craftsman exterior elevation with a stone facade and offers common buffer space to the rear for privacy.  With tones of white, gray, cream and taupe throughout, the interior palette is suitable for virtually any dƩcor style. Low maintenance wood-look tile runs through the living, dining, bonus room, kitchen, laundry and baths, while the bedrooms have neutral carpeting. The living space has a sliding glass door leading to the covered patio and private, fully fenced outdoor space. The kitchen is fully outfitted with all stainless-steel appliances, and th white Shaker-style cabinets perfectly complement the dark gray herringbone tile backsplash and the granite counters. An island with sink and breakfast bar anchors the space and is finished with chic cafƩ-style pendant lighting. The dining area with an industrial-style light is flanked by the open kitchen and living space and has built-in buffet base cabinets, perfect for party or dinner serving, while a double-door pantry adds even more storage. Rich gray accent walls in the living area and under the breakfast bar pull everything together and add drama to the space. The generous primary suite overlooks the backyard and has two walk-in closets and a large ceiling fan. An ensuite bath features a long vanity with dual undermount sinks, granite counters, a separate toilet room and beautiful, fully tiled walk-in shower with a built-in bench. Two guest bedrooms are serviced by a full hall bath with a granite-topped vanity, undermount sink and tub/shower combination. One of the guest bedrooms offers a feature wall in slick navy blue and a modern ceiling fan. A bonus room off the entry of the home would make a perfect home office, den or whatever else your lifestyle might need.  A conveniently located laundry room and a two-car garage round out this ultra-clean home. With the silhouette of mountains in the distance and common buffer space between you and your rear neighbor, the large, pool-sized backyard is a blank canvas for you to design your dream outdoor space. Your new neighborhood has lots of open space, a small park with green space and is located with quick access to Twin Peaks Road, the I-10 and Tucson Premium Outlets.
#22620076

Tucson

5835 W Indian Sunrise Drive

3 Beds

2 Baths

1,736 Sq.Ft.

$430,000

MLS#: 22620076

Welcome to this stunning 5-bedroom PLUS DEN, 4 full bathroom, 2-story home that seamlessly combines elegance and comfort. Open concept floor plan with Master suite, Guest Bedroom, and Bathroom are downstairs and huge loft upstairs.  High ceilings and large windows bring in an abundance of natural light, creating a warm and inviting atmosphere. The spacious living room offers a perfect space for both relaxation and entertainment. The gourmet kitchen is a chef's dream, featuring stainless steel appliances, granite countertops, pull-out drawers, walk-in pantry, and lots more. The backyard is designed to enhance your lifestyle while minimizing the need for ongoing maintenance. The absence of rear neighbors provides an unparalleled sense of privacy. This backyard is an exclusive haven for relaxation, entertaining, or simply soaking up the sun. 
Other upgrades include but are not limited to owned solar panels, water softener, and NO CARPET throughout. 
This home is not just a dwelling; it's a lifestyle. From its well-designed interiors to its charming exteriors. Conveniently located near schools, parks, and shopping. Don't miss the chance to call this residence your home.

10888 E White Sage Drive

Message successfully sent.

I agree to receive email communication and understand I can unsubscribe at any time.

I agree to be contacted by The Mandy Gold Team | Haymore Real Estate LLC via call, email, and text for real estate services. To opt out, you can reply 'stop' at any time or reply 'help' for assistance. You can also click the unsubscribe link in the emails. Message and data rates may apply. Message frequency may vary. Privacy Policy

 - property

Send a message

Message successfully sent.

Reason for contacting?

I agree to receive email communication and understand I can unsubscribe at any time.

I agree to be contacted by The Mandy Gold Team | Haymore Real Estate LLC via call, email, and text for real estate services. To opt out, you can reply 'stop' at any time or reply 'help' for assistance. You can also click the unsubscribe link in the emails. Message and data rates may apply. Message frequency may vary. Privacy Policy

Sign In Sign Out

Virtual Assistant

Would you like to take the next step with this property? We can help you schedule a showing or virtual tour, or send you more details.

Yes, I would like more information.

Thank You for Your Reply, One of Our Agents will contact you as soon as possible

No, maybe later.

Thank you, you can always contact me via email, phone number or through the contact form.

Realhub AI

Lucy - Your AI-Powered Realtor

Update Your Temporary Password

Personalize your search

Enter your email and we'll notify you immediately when new listings match what you're looking for.

or enter email address

Already have an account ? Login here

Continue your home search

I agree to receive communications and understand I can unsubscribe at any time.

I agree to be contacted by The Mandy Gold Team | Haymore Real Estate LLC via call, email, and text for real estate services. To opt out, you can reply 'stop' at any time or reply 'help' for assistance. You can also click the unsubscribe link in the emails. Message and data rates may apply. Message frequency may vary. Privacy Policy

Already have an account ? Login here

We use cookies

We use cookies primarily for analytics to enhance your experience. By accepting, you agree to our use of these cookies. You can manage your preferences or learn more about our cookies policy.