
1101 E WARNER Road 112
Tempe, AZ 85284
About
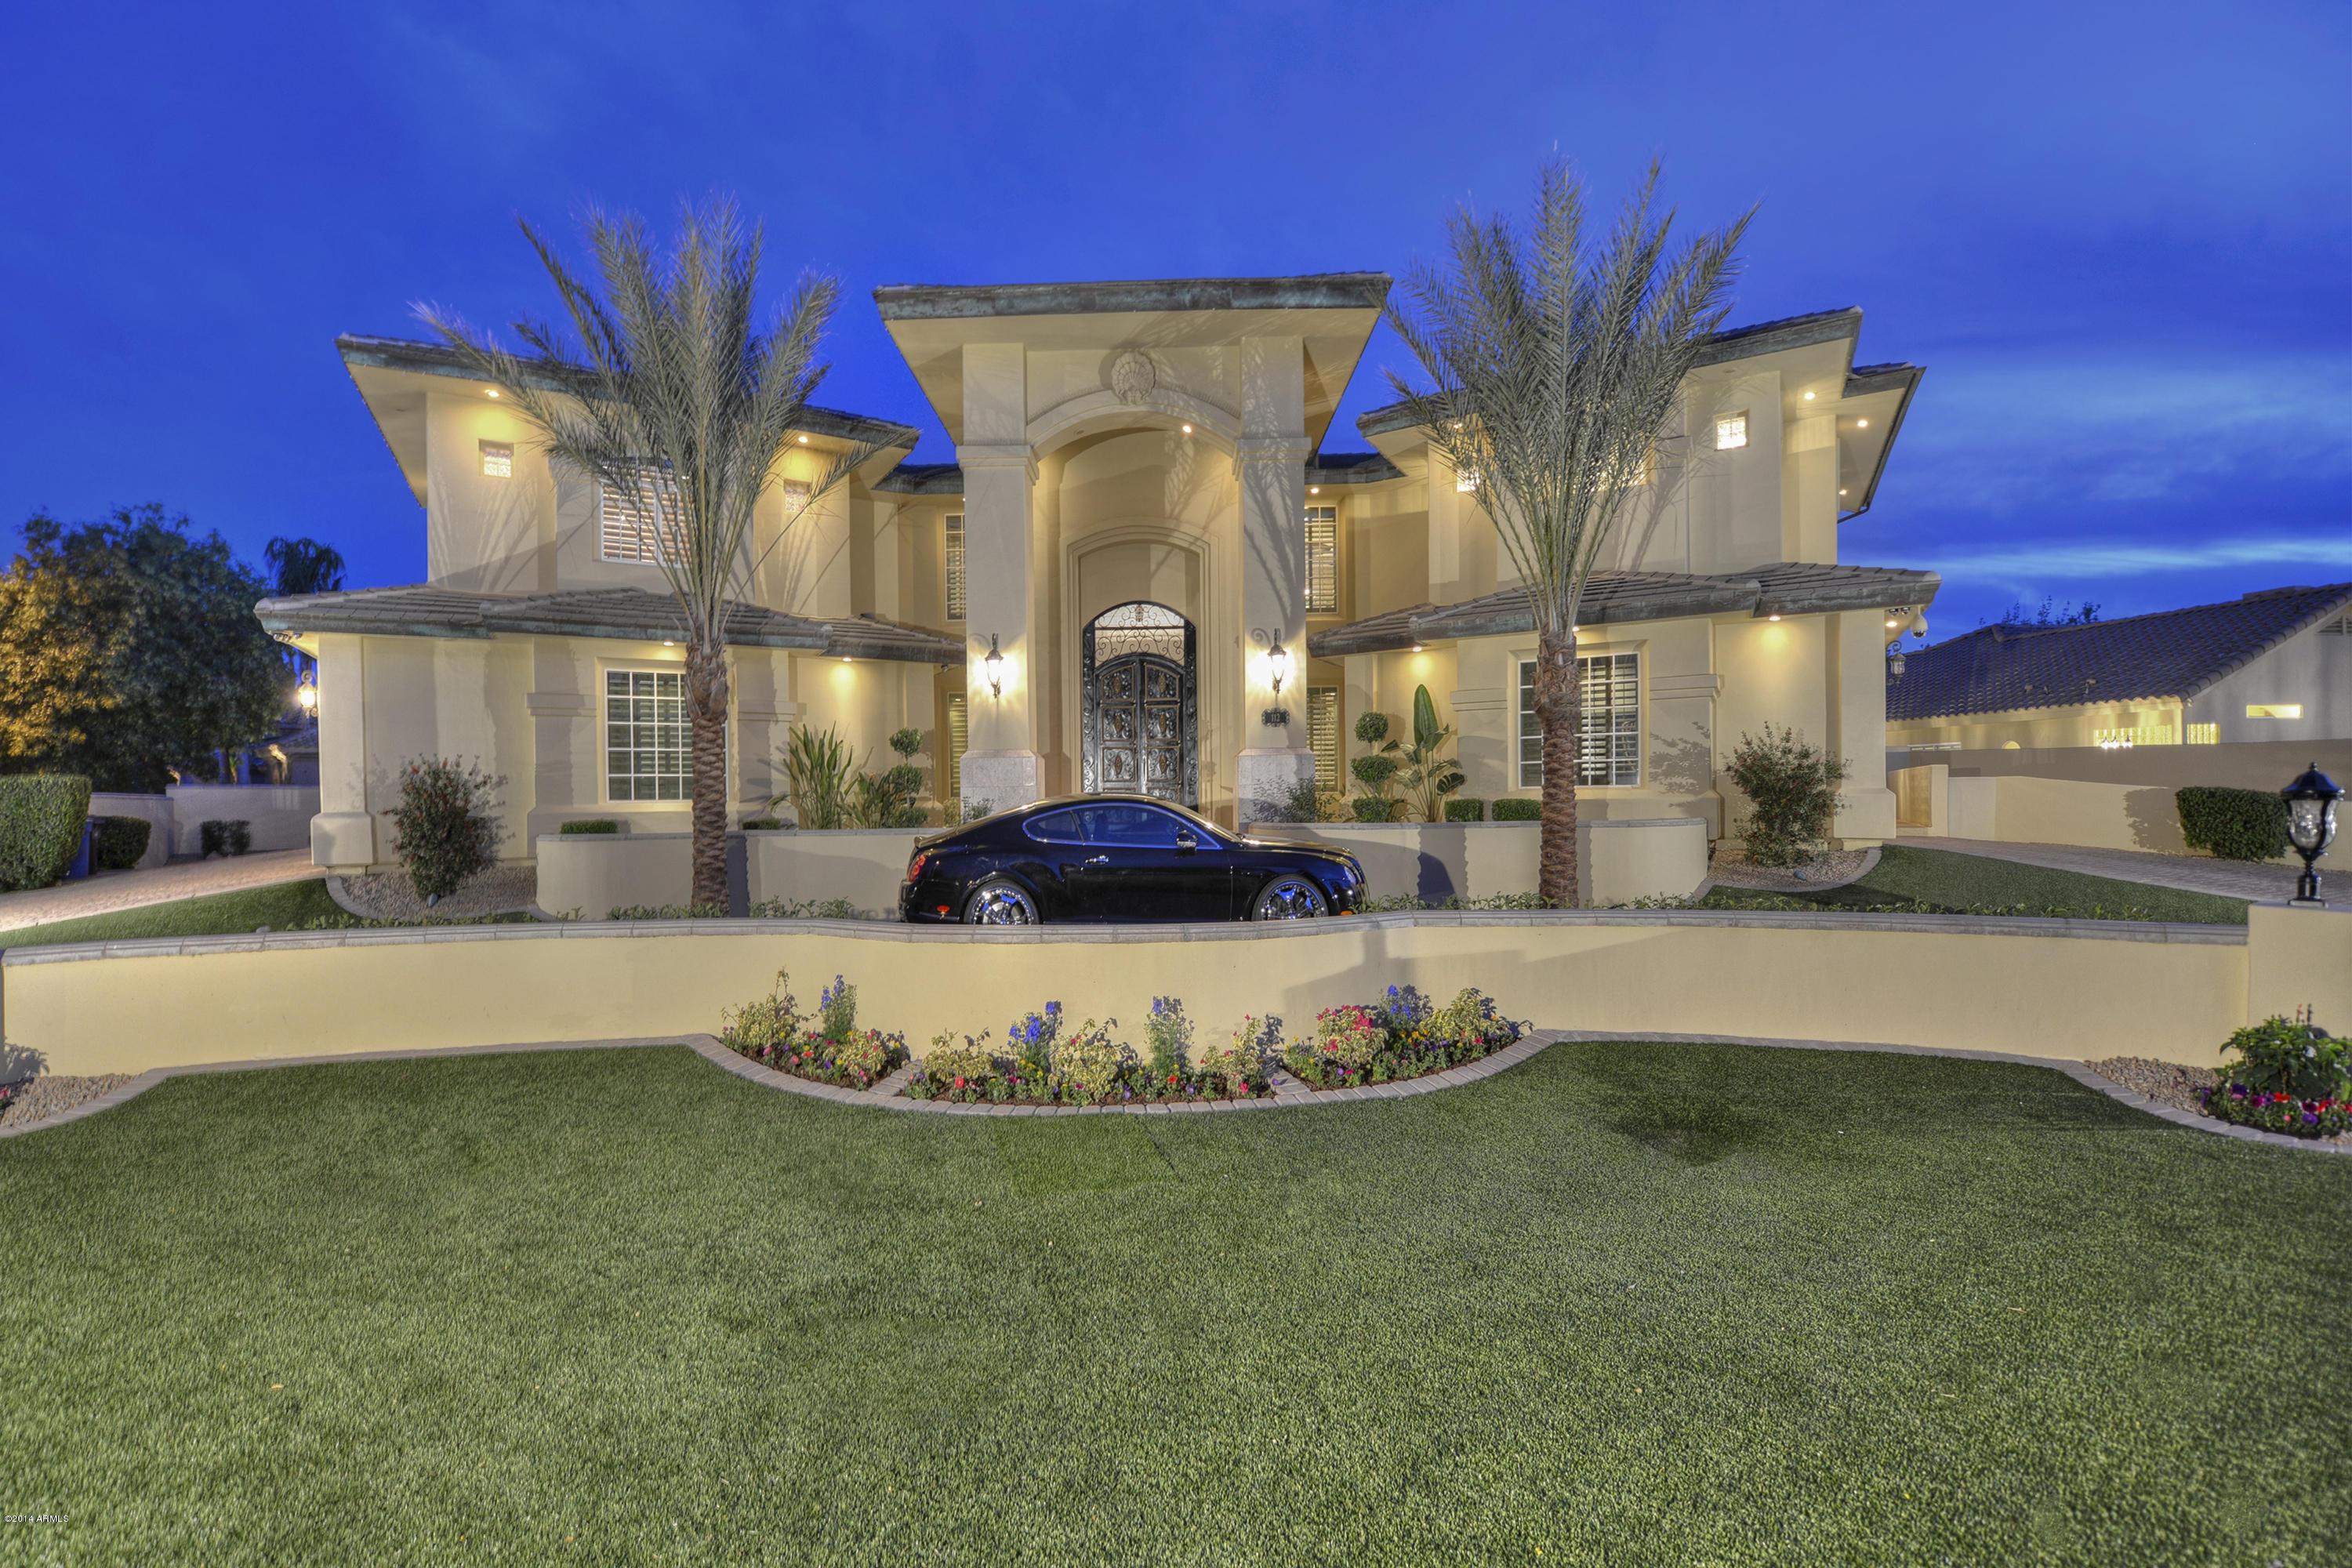
Car Collectors Dream Home w/ temp controlled garages, lifts, a bonus Sub Garage w/ parking carousel, circular drive and private motor court. 0.87 Acres of this Luxurious Estate is Exempt from the HOA w/ room to build your ULTIMATE Dream Garage! Technologically advanced Hyper Smart Home with home security features that will blow your mind! Secret office with thumbprint access. Impressive 15 foot Iron Doors. Marble floors, Ralph Lauren Carpet, Private 9 person Theater, Fitness facility, Elevator, Gourmet Kitchen, Butlers Pantry, Built In 4 ft deep Saltwater Fishtank, Lavish Balconies overlooking lush, green grounds. Backyard Paradise with Million Dollar Resort Style Pool, Lazy River, Splash Pads, Outdoor Kitchen, Outdoor Amphitheater & detached/air conditioned workshop. Call list agent for details or to schedule your private showing of this incredible estate!
Property
Beds
5
Full Baths
None
1/2 Baths
None
Year Built
2001
Sq.Footage
11,081
Features
Features & Amenities
Interior
-
Other Interior Features
High Speed Internet, Smart Home, Granite Counters, Double Vanity, Eat-in Kitchen, Breakfast Bar, Central Vacuum, Elevator, Kitchen Island, Pantry, High Ceilings
-
Total Bedrooms
5
-
Bathrooms
N/A
-
Basement YN
YES
-
Cooling YN
YES
-
Cooling
Central Air, Ceiling Fan(s)
-
Fireplace YN
YES
-
Heating YN
YES
-
Heating
Electric
-
Pet friendly
N/A
Exterior
-
Garage
Yes
-
Garage spaces
9
-
Construction Materials
Stone, Stucco, Frame
-
Other Exterior Features
Barbecue, Playground, Balcony, Misting System, Private Yard, Storage, Built-in Barbecue
-
Parking
RV Access/Parking, Garage Door Opener, Direct Access, Circular Driveway, Garage Faces Side
-
Patio and Porch Features
Patio
-
Pool
Yes
-
Pool Features
Fenced, Heated, Private
Area & Lot
-
Lot Features
Sprinklers In Rear, Sprinklers In Front, Corner Lot
-
Lot Size(acres)
1.37
-
Lot Size(square feet)
59,583
-
Property Type
Residential
-
Property Sub Type
Single Family Residence
-
Architectural Style
Santa Barbara/Tuscan
Price
-
Sales Price
$3,900,000
-
Tax Amount
$27,042
-
Financing Options
Cash, Conventional
-
Sq. Footage
11,081
-
Price/SqFt
$351
HOA
-
Association
YES
-
Association Fee
$150
-
Association Fee Frequency
Monthly
-
Association Fee Includes
N/A
Property Resources
-
Horse Property
NO
School District
-
Elementary School
Kyrene Elementary District
-
Middle School
Kyrene Aprende Middle School
-
High School
Corona Del Sol High School
Property Features
-
Stories
2
-
Accessibility Features
Therapeutic Whirlpool
-
Ownership
Fee Simple
-
Sewer
Public Sewer
-
Tax Lot
2
-
Water Source
Public
Schedule
Schedule a Showing
Showing scheduled successfully.
Mortgage calculator
Estimate your monthly mortgage payment, including the principal and interest, property taxes, and HOA. Adjust the values to generate a more accurate rate.
Your payment
Principal and Interest:
$
Property taxes:
$
HOA fees:
$
Total loan payment:
$
Total interest amount:
$
Location
-
County
Maricopa
-
Elementary School
Kyrene Elementary District
-
Middle School
Kyrene Aprende Middle School
-
High School
Corona Del Sol High School
Listing Courtesy of Tina Garcia, My Home Group Real Estate
RealHub Information is provided exclusively for consumers' personal, non-commercial use, and it may not be used for any purpose other than to identify prospective properties consumers may be interested in purchasing. All information deemed reliable but not guaranteed and should be independently verified. All properties are subject to prior sale, change or withdrawal. RealHub website owner shall not be responsible for any typographical errors, misinformation, misprints and shall be held totally harmless.

Kelly Hammer
Associate Broker / Realtor®
Call Kelly today to schedule a private showing.
Phone (520) 227-5144
Email Kelly@MandyGoldTeam.com

* Listings on this website come from the FMLS IDX Compilation and may be held by brokerage firms other than the owner of this website. The listing brokerage is identified in any listing details. Information is deemed reliable but is not guaranteed. If you believe any FMLS listing contains material that infringes your copyrighted work please review our DMCA policy and learn how to submit a takedown request.© 2024 FMLS.
Properties
Related properties

Tempe
140 E RIO SALADO Parkway 1201
4 Beds
4 Baths
3,783 Sq.Ft.
$3,950,000
MLS#: 7092020

Tempe
12245 S 70TH Street
5 Beds
5 Baths
6,449 Sq.Ft.
$3,297,900
MLS#: 7094618
