11103 N JULIAN Street

Surprise, AZ 85388

Surprise, AZ 85388

11103 N JULIAN Street

$2,050,000

MLS#: 7030973

Status: Active

Listing provided by: Toll Brothers Real Estate

Listing agent phone: None

Last update: 3 days ago

On site: 3 months ago

TOLL AT PRASADA UNIT Q PHASE 3 SF - Residential

About

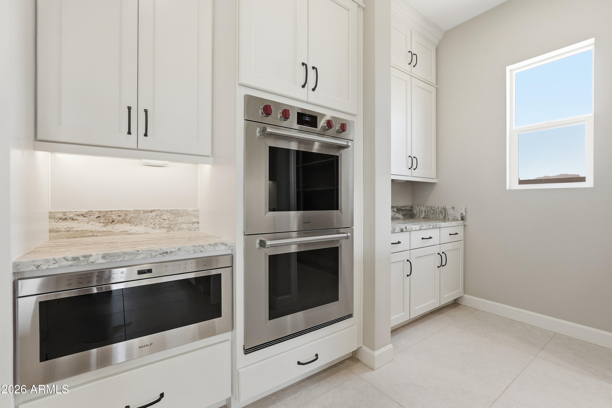
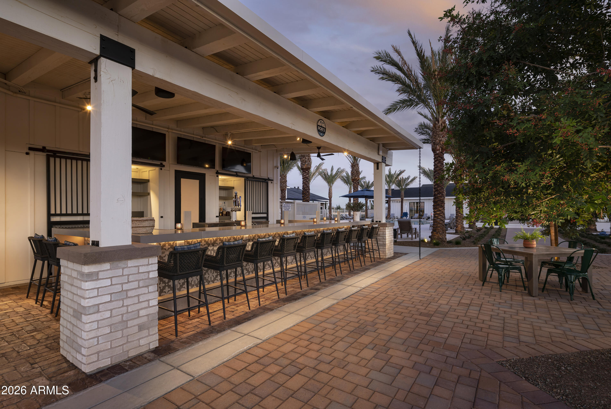
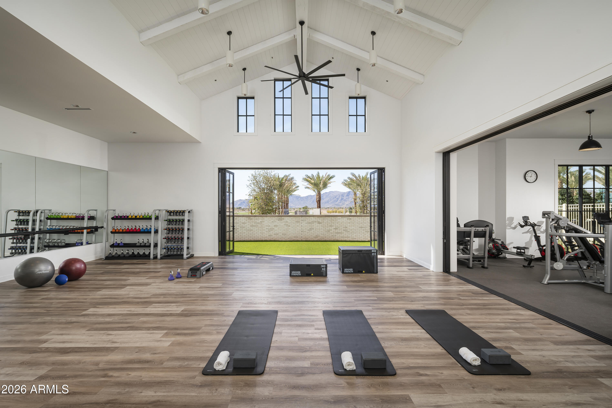
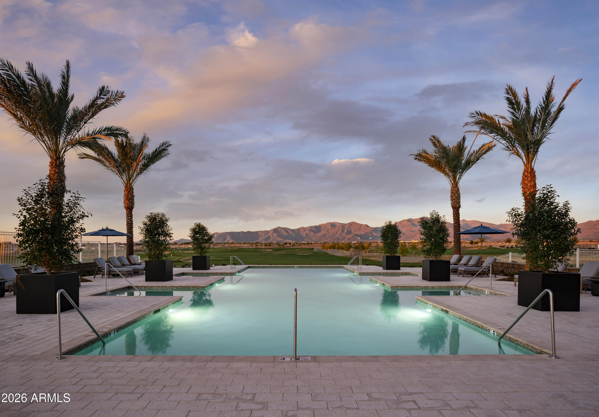
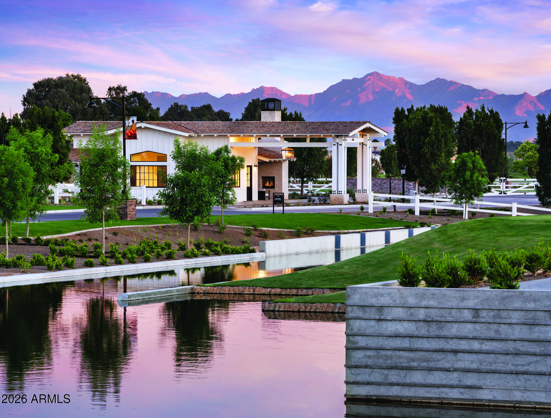
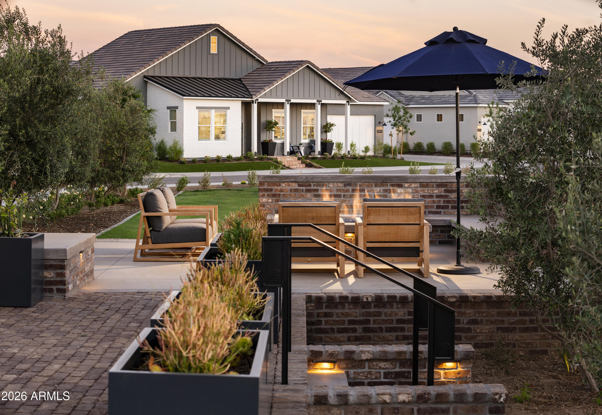
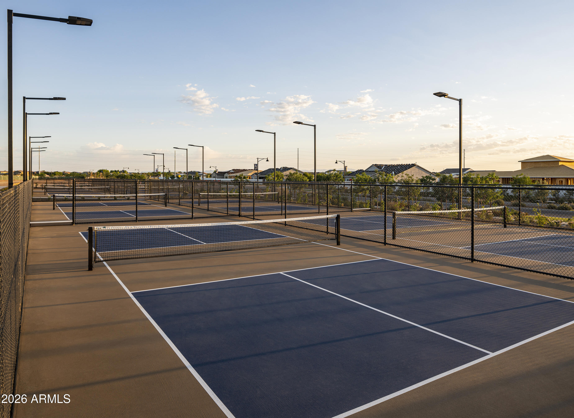
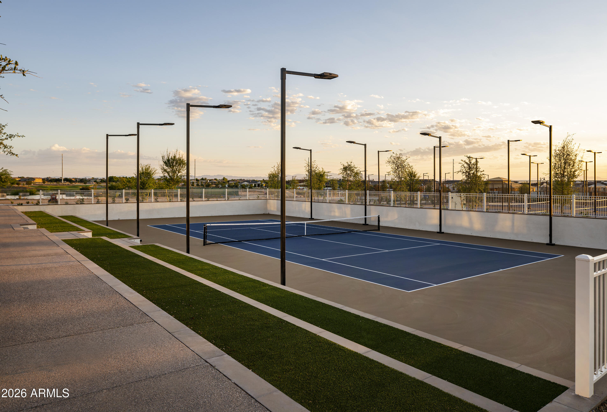
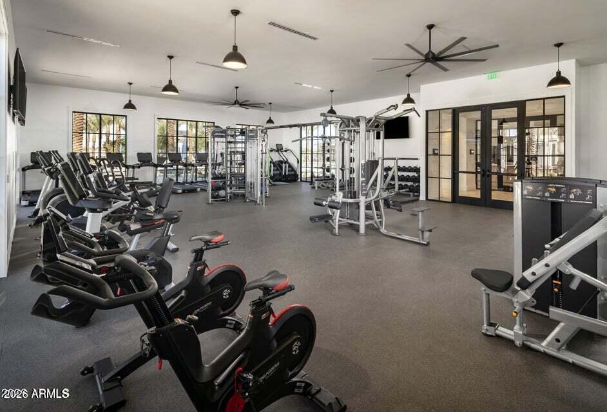
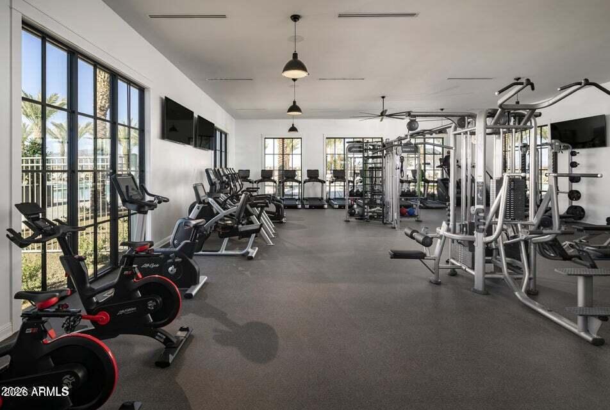
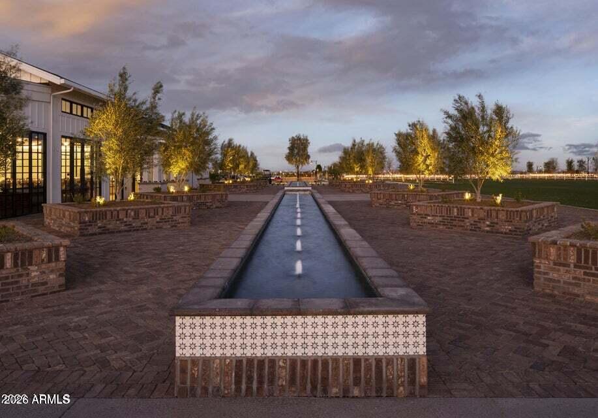
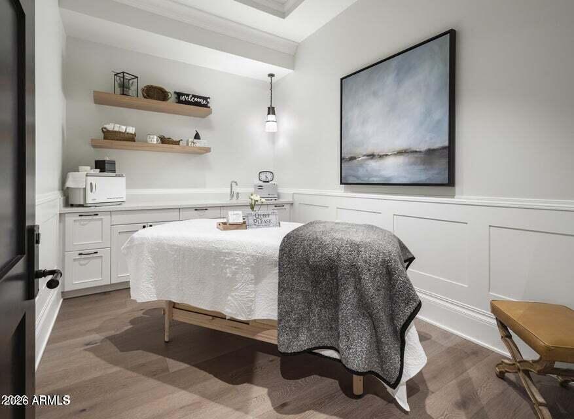
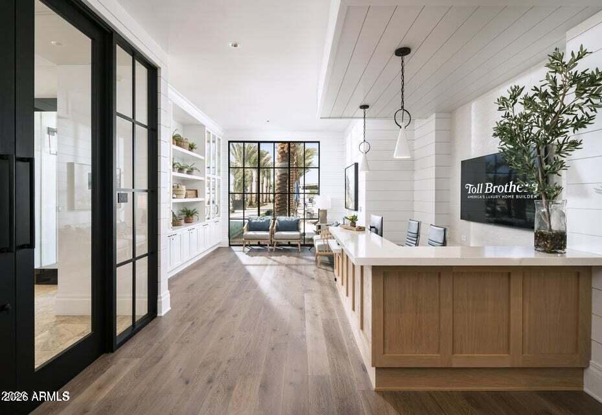
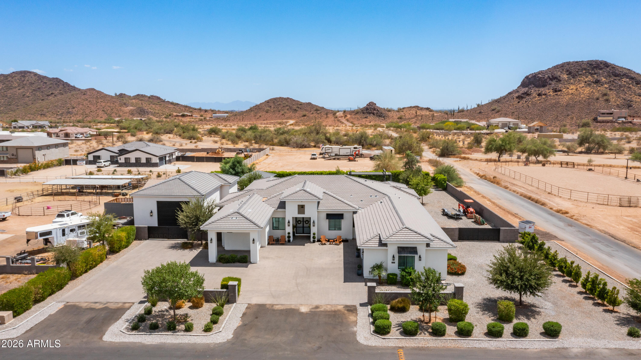
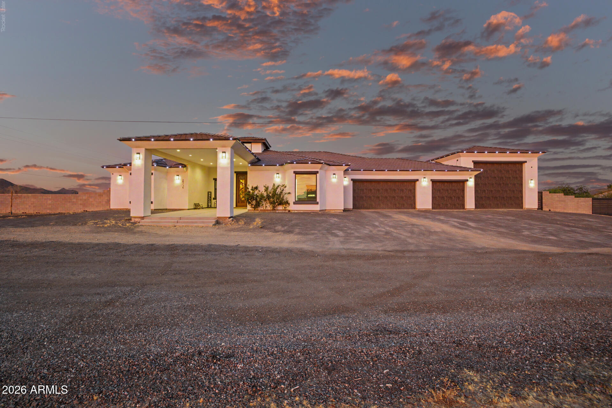
This perfect blend of rustic charm and modern comfort in this beautifully designed Ranch-style home. Featuring an open-concept floor plan, this residence offers a bright and spacious atmosphere ideal for everyday living and effortless entertaining. The expansive great room serves as the heart of the home, complete with a sliding glass door that seamlessly extends your living space outdoors for true indoor/outdoor enjoyment. The private primary suite features a generous walk-in closet, relaxing soaking tub, and separate shower for a spa-like retreat. Located in a highly sought-after resort-style community, residents enjoy staff-gated entry, pickleball and tennis courts, three sparkling pools, a spa, fitness center, and on-site restaurant. Timeless beauty will not last.

Property

Beds

4

Full Baths

4

1/2 Baths

1

Year Built

2025

Sq.Footage

4,126

Features

Features & Amenities

Interior

  • Other Interior Features

    Double Vanity, Eat-in Kitchen, Kitchen Island, High Ceilings

  • Total Bedrooms

    4

  • Bathrooms

    4

  • 1/2 Bathrooms

    1

  • Basement YN

    NO

  • Cooling YN

    YES

  • Cooling

    Central Air

  • Fireplace YN

    NO

  • Heating YN

    YES

  • Heating

    Natural Gas

  • Pet friendly

    N/A

Exterior

  • Garage

    Yes

  • Garage spaces

    3

  • Construction Materials

    Stucco, Frame

  • Pool

    No

  • View

    Golf Course

Area & Lot

  • Lot Features

    On Golf Course

  • Lot Size(acres)

    0.37

  • Lot Size(square feet)

    15,941

  • Property Type

    Residential

  • Property Sub Type

    Single Family Residence

Price

  • Sales Price

    $2,050,000

  • Tax Amount

    $485

  • Financing Options

    Cash, Conventional, VA

  • Sq. Footage

    4,126

  • Price/SqFt

    $496

HOA

  • Association

    YES

  • Association Fee

    $525

  • Association Fee Frequency

    Quarterly

  • Association Fee Includes

    N/A

Property Resources

  • Horse Property

    NO

School District

  • Elementary School

    Dysart Unified District

  • Middle School

    Sonoran Heights Middle School

  • High School

    Shadow Ridge High School

Property Features

  • Stories

    1

  • Ownership

    Fee Simple

  • Sewer

    Public Sewer

  • Tax Lot

    2410

Schedule

Schedule a Showing

Showing scheduled successfully.

What is 3 + 4 ?


Change time

Mortgage calculator

Estimate your monthly mortgage payment, including the principal and interest, property taxes, and HOA. Adjust the values to generate a more accurate rate.

Your payment

Principal and Interest:

$

Property taxes:

$

HOA fees:

$

Total loan payment:

$

Total interest amount:

$

Location

  • County

    Maricopa

  • Elementary School

    Dysart Unified District

  • Middle School

    Sonoran Heights Middle School

  • High School

    Shadow Ridge High School

Listing Courtesy of Susan P Hardin , Toll Brothers Real Estate

RealHub Information is provided exclusively for consumers' personal, non-commercial use, and it may not be used for any purpose other than to identify prospective properties consumers may be interested in purchasing. All information deemed reliable but not guaranteed and should be independently verified. All properties are subject to prior sale, change or withdrawal. RealHub website owner shall not be responsible for any typographical errors, misinformation, misprints and shall be held totally harmless.

Agent Kelly Hammer

Kelly Hammer

Associate Broker / RealtorĀ®

Call Kelly today to schedule a private showing.


* Listings on this website come from the FMLS IDX Compilation and may be held by brokerage firms other than the owner of this website. The listing brokerage is identified in any listing details. Information is deemed reliable but is not guaranteed. If you believe any FMLS listing contains material that infringes your copyrighted work please click here to review our DMCA policy and learn how to submit a takedown request.Ā© 2024 FMLS.

Properties

Related properties

Price reduced
Resort-Style Living on a Full Acre in Surprise -- The Ultimate Family Estate
Welcome to 15433 W Dale, where over 4,480 square feet of refined living meets a backyard built for unforgettable moments. Sitting on a full acre, this 5-bedroom, 4.5-bath estate was designed for families who want room to grow, space to entertain, and luxury in every detail.
Step inside to brand-new hardwood floors, quartz countertops, and a chef's kitchen anchored by a massive center island and upgraded stainless steel appliances. A dedicated office and separate playroom give everyone their own space, while a stunning 24-foot multi-slider -- finished with a power roller shade -- dissolves the line between indoors and out, flooding the home with natural light and Arizona views. A spacious laundry room with double washer and dryer adds everyday convenience, while a whole-home water softener and reverse osmosis system deliver clean, quality water at every tap.
The owner's suite is a private retreat, complete with a spa-inspired bathroom and a fully custom walk-in closet that delivers on both style and storage.
Outside is where this property truly sets itself apart. An expansive covered patio comes fully equipped with an outdoor refrigerator, built-in grill, fireplace, and TV -- the perfect setting for year-round gatherings. Take a dip in the heated, resort-style pool, gather under the custom steel ramada, or enjoy the fully shaded children's playground and half-court basketball. Every inch of this backyard was thoughtfully designed for fun, relaxation, and entertaining at the highest level.
Car enthusiasts and adventurers, take note: a 4-car garage plus a 30x50 RV garage offer rare, expansive storage -- and remarkably, every garage is fully air conditioned. Complemented by an RV gate, full garage cabinetry, and epoxy floors throughout, this is garage space unlike any other. Behind the scenes, the home is built for comfort and efficiency with spray foam insulation, an upgraded electrical panel, an additional solar-ready panel, and an upgraded water heater.
Homes of this caliber -- combining acreage, luxury finishes, and a true resort backyard -- rarely come to market in Surprise. This is more than a house. It's a legacy property for the whole family.
#7033501

Surprise

15433 W DALE Lane

5 Beds

4 Baths

4,480 Sq.Ft.

$1,925,000

MLS#: 7033501

Rare, 19,960 sq ft lot in the GROVE on hole 8, and next to the Clubhouse/amenities.

Luxury living awaits in this stunning Hastings model situated on a premium, ultra-private flag lot within the prestigious Sterling Grove community. The interior greets you with gorgeous beamed ceilings and a dedicated home office perfect for remote work. Designed for effortless entertaining, the gourmet kitchen boasts dramatic floor-to-ceiling cabinets, double ovens, and a convenient butler's pantry and bar. The main living space blends seamlessly into the outdoors via two massive (FLUSH/SEAMLESS) sliding glass doors that pocket completely into the walls, leading to an expansive patio anchored by a cozy gas fireplace.

Outside, the oversized backyard transforms into a spectacular resort-style oasis... You can relax by the stunning fire features, practice your game on the private putting green, or swim up to the heated pool and spa's built-in underwater bar stools. The true crown jewel is the luxury sunken BBQ and bar area, wrapped entirely in a commercial-quality misting system to ensure cool comfort all year long. Complete with a double-wide gate for easy backyard access, this home delivers the ultimate Arizona lifestyle.

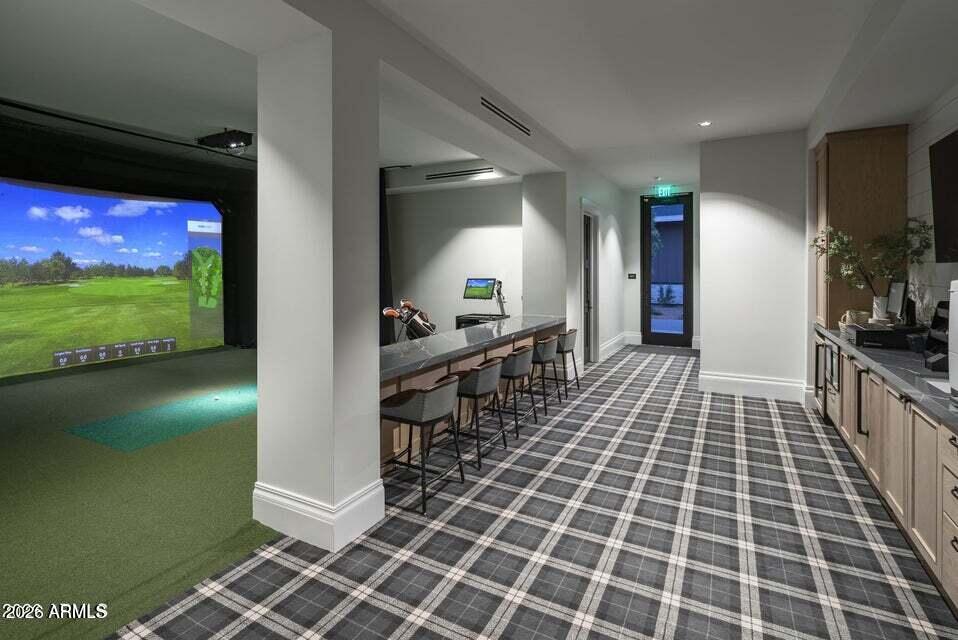
Sterling Grove Golf & Country Club is the West Valley's newest golf experience. The Golf Course is a world-class Nicklaus Design course, operated by the renowned Troon Golf Management Services and designed to be enjoyed by golf enthusiasts and newcomers alike. The state-of-the-art practice facilities are second to none. Home your skills at the driving range, putting and chipping greens, or in the golf simulator. This neighborhood has first-class amenities and beautiful views of the White Tank Mountains, lakes, and ponds. You'll also enjoy the neighborhood greenery on your walks, jogs, and bike rides.
#7055880

Surprise

11928 N HUDSON Street

3 Beds

3 Baths

3,479 Sq.Ft.

$2,390,000

MLS#: 7055880
Price reduced
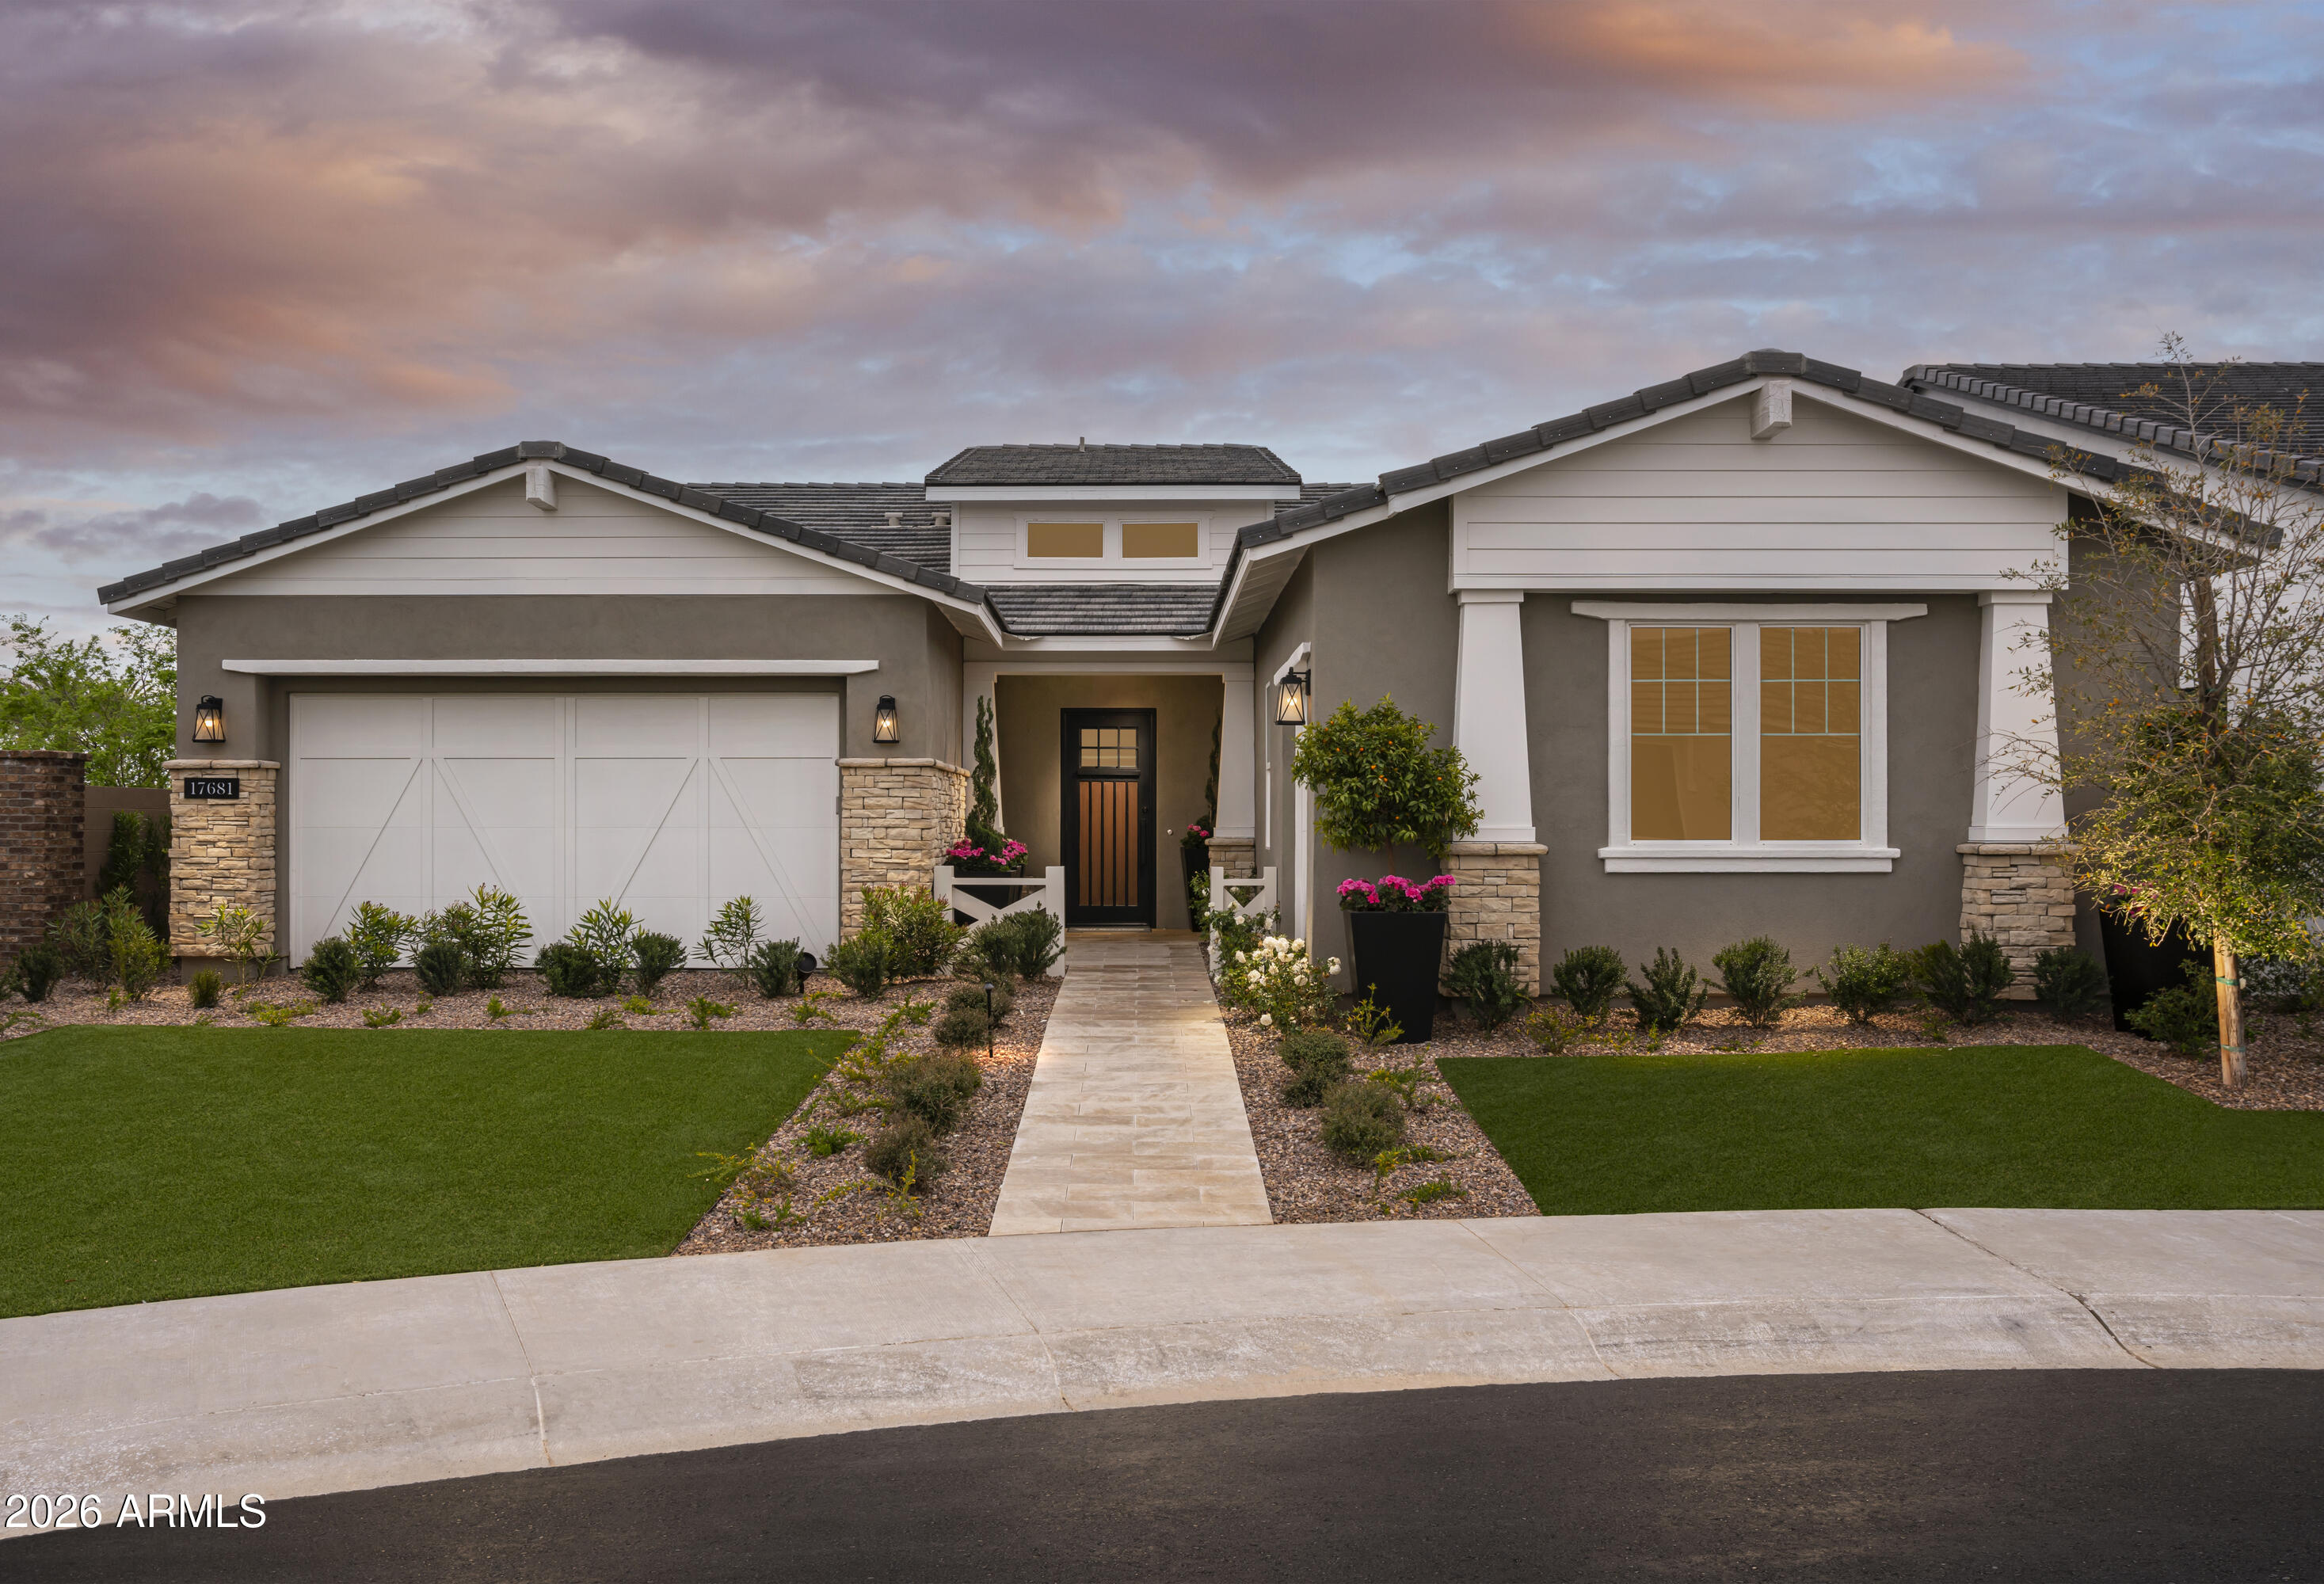
This beautifully designed and fully furnished model home offers luxury living at it's best.  The well-appointed kitchen overlooks a bright casual dining area and features a large center island, ideal for entertaining and everyday gatherings. Exquisite outdoor living spaces include a pool with breathtaking views overlooking the golf course. Residents enjoy access to Guard gated an exceptional resort-style community featuring sparkling pools, outstanding dining options, a full-service spa, fitness facilities, and an array of sports courts for tennis, pickleball, and Champion Golf Course.
#7032596

Surprise

17681 W WILDWOOD Street

3 Beds

3 Baths

2,489 Sq.Ft.

$1,750,000

MLS#: 7032596
Professionally and beautifully designed, this fully furnished model home offers luxury living both inside and out. A stunning  private outdoor retreat that seamlessly enhances indoor-outdoor living. The well-appointed kitchen overlooks a great room and dining area and features a large center island, ideal for entertaining and everyday gatherings. Primary suite downstairs also office/study upon entry of home.  All furniture and special wall treats go with home. Exquisite outdoor living spaces include a resort-style pool, BBQ and firepit area. Residents enjoy access to Guard gated an exceptional resort-style community featuring sparkling pools, outstanding dining options, a full-service spa, fitness facilities, and an array of sports courts for tennis, pickleball, and Champion Golf Cours
#7032602

Surprise

17722 W WILDWOOD Street

4 Beds

3 Baths

3,743 Sq.Ft.

$1,950,000

MLS#: 7032602
Price reduced
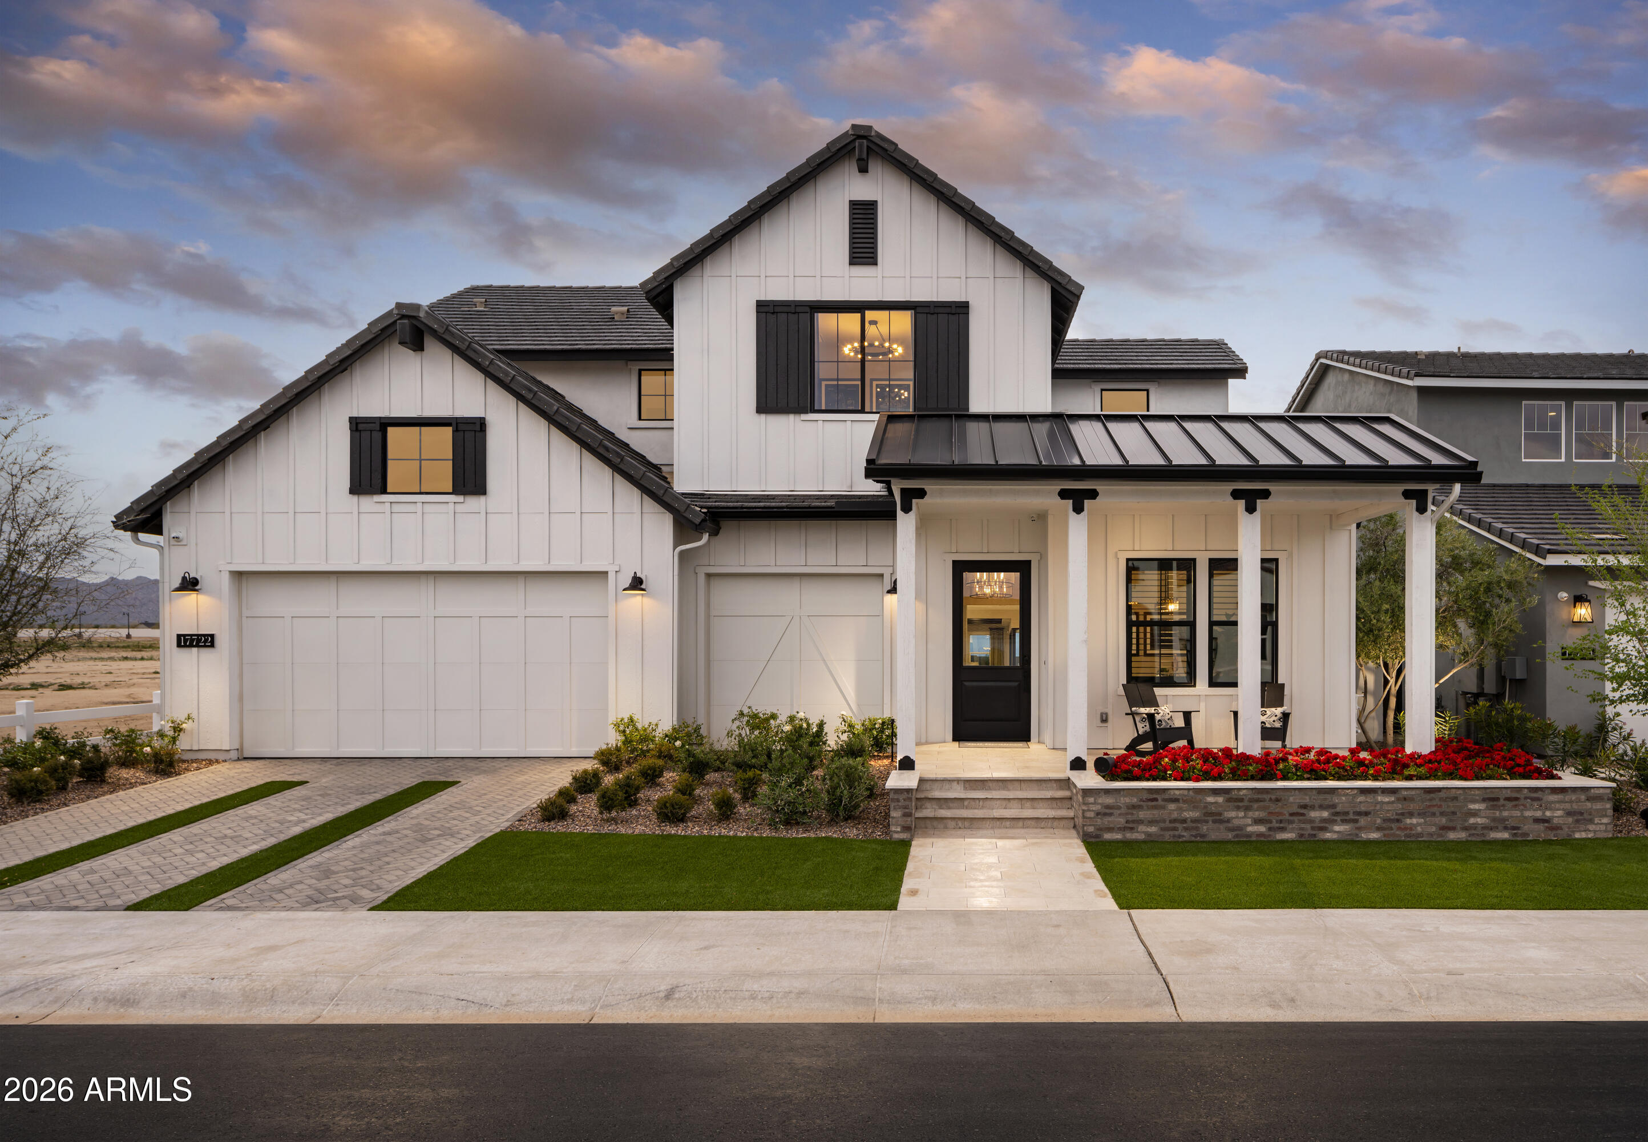
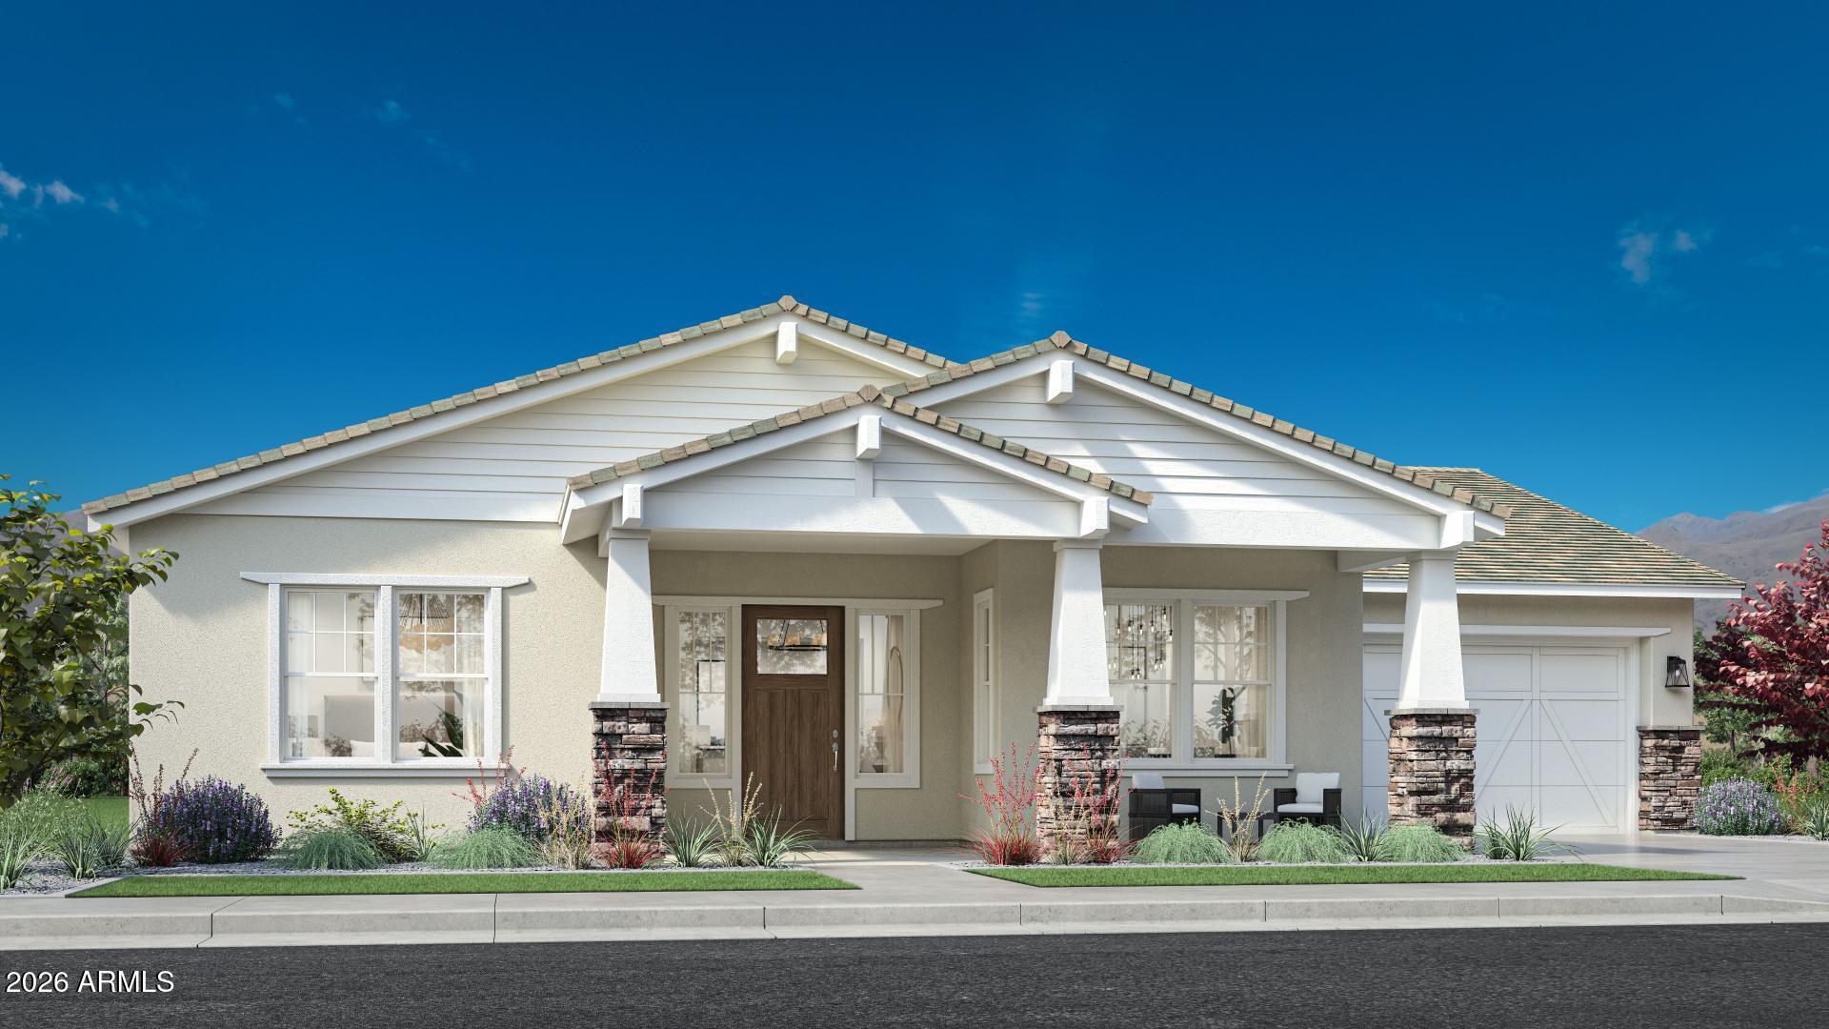
This Professionally decorated model home effortlessly combines modern elegance with everyday comfort. Designed with an open-concept layout, it showcases rich tile flooring. The gourmet kitchen is a true centerpiece, featuring sleek stainless steel appliances and generous counter space perfect for both casual meals and entertaining guests. The spacious living and dining areas connect seamlessly, creating an inviting environment ideal for gatherings or quiet evenings at home.  The primary suite offers a private retreat, complete with a spa-inspired bathroom and an expansive walk-in closet designed for both luxury and functionality.  Situated within an exclusive gated community with guarded entry, residents enjoy access to exceptional resort style living.  Model home furniture included.
#7023884

Surprise

17695 W WILDWOOD Street

3 Beds

3 Baths

2,813 Sq.Ft.

$2,050,000

MLS#: 7023884
This beautifully furnished and professionally decorated model home is now available for purchase, offering an exceptional leaseback opportunity. Enjoy immediate rental income while the builder continues to showcase this stunning residence. Located within a beautifully landscaped, guard-gated master-planned community designed for all ages, this home provides access to an active, resort-inspired lifestyle. Residents enjoy an impressive collection of amenities, including a championship golf course, a vibrant clubhouse with year-round social activities, sparkling resort-style pools, pickleball courts, a full-service spa, and outstanding on-site dining featuring exceptional restaurants and bars. Combining luxury living with investment potential, this is a rare opportunity to own a showcase home
#7042189

Surprise

17701 W WILDWOOD Street

3 Beds

3 Baths

3,099 Sq.Ft.

$2,150,000

MLS#: 7042189

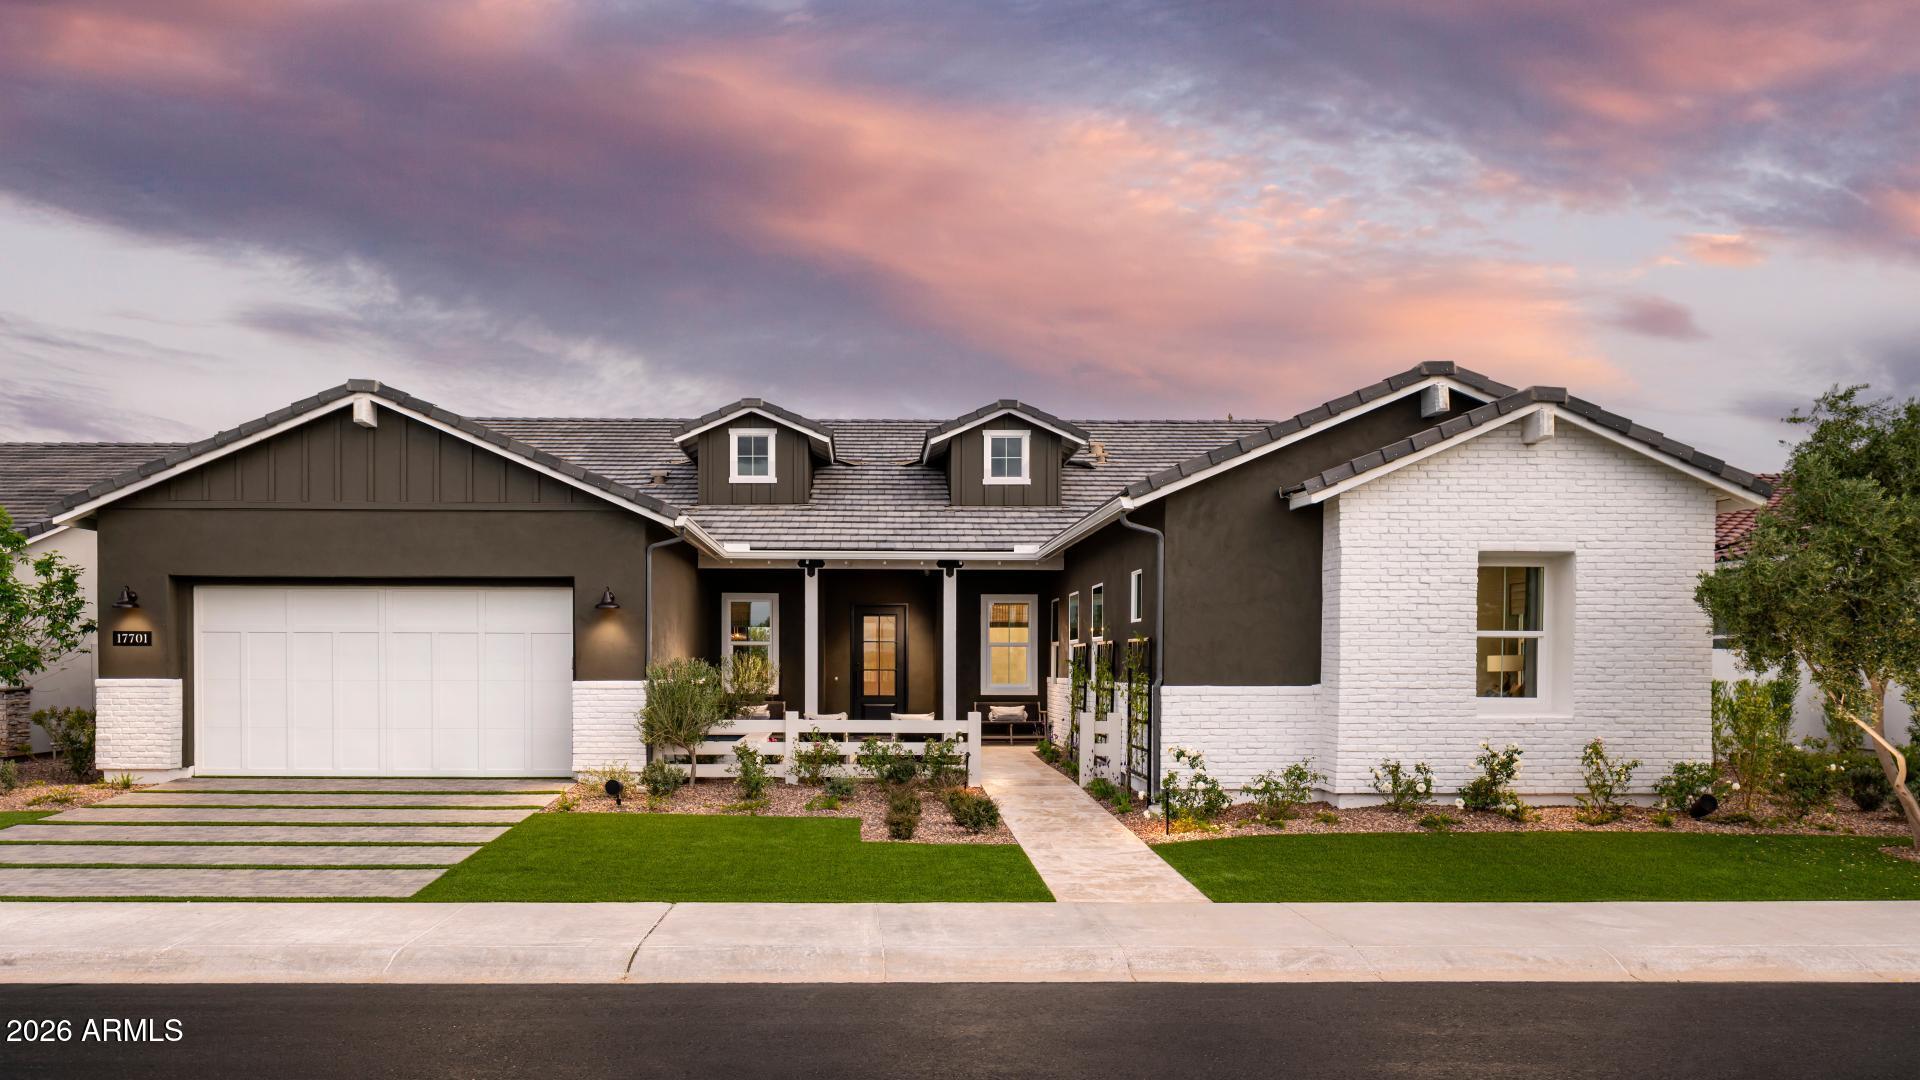
This one-of-a-kind ''Markham'' model home is situated on a massive, oversized 17,846 sq ft corner lot, offering unparalleled space and luxury. The thoughtfully designed split floor plan features a grand great room with large paneled sliding doors that effortlessly blend indoor and outdoor living. At the heart of the home is a chef's dream kitchen, boasting two kitchen islands, abundant storage, and two walk-in pantries. Perfect for remote work or guests, the main house includes a dedicated office, complemented by a private guest casita complete with its own entry/exit, dedicated living room, and kitchenette. Step outside into a backyard paradise, where a striking marble-tiled surface frames a spectacular pool equipped with fire and water features, alongside an inviting in-ground spa.... ... Entertainment reaches a new scale under a gigantic pergola. The expansive outdoor oasis also comes fully loaded with an in-ground trampoline, a versatile storage/workshop shed, and a lush, real grass area perfect for your pets.

This house features solar with 2 Tesla battery packs.

Sterling Grove Golf & Country Club is the West Valley's newest golf experience. The Golf Course is a world-class Nicklaus Design course, operated by the renowned Troon Golf Management Services and designed to be enjoyed by golf enthusiasts and newcomers alike. The state-of-the-art practice facilities are second to none. Home your skills at the driving range, putting and chipping greens, or in the golf simulator. This neighborhood has first-class amenities and beautiful views of the White Tank Mountains, lakes, and ponds. You'll also enjoy the neighborhood greenery on your walks, jogs, and bike rides.
#7057710

Surprise

17945 W MOUNTAINAIR Street

5 Beds

5 Baths

4,396 Sq.Ft.

$2,459,000

MLS#: 7057710
Prepare to be amazed! Check out this fantastic 5 bed, 6 bath residence now for sale in Surprise! Nestled on an oversized acre lot & featuring great curb appeal, a 3 car garage plus an RV garage and two RV gates, it's sure to be the home for you! Come inside to discover a spacious open concept w/high ceilings, dazzling light fixtures, soothing palette throughout, and a fireplace to keep you warm & cozy. The chef's kitchen is comprised of painted cabinetry w/crown moulding, a pantry, leather finished granite counter tops, SS appliances, 2 islands, and a lovely breakfast bar. Relax & unwind in the grand primary suite, boasting plush carpet, a walk-in closet, and a lavish bath w/dual sinks. You'll also find a quaint open den ideal for an office or reading nook. Lastly, the expansive backyard includes a covered patio, artificial turf, rooftop deck access, and a sparkling blue pool! The home of your dreams is here, don't let it get away!
#7042144

Surprise

29715 N 152nd Lane

5 Beds

4 Baths

4,817 Sq.Ft.

$1,750,000

MLS#: 7042144

Price reduced
HIGHLY SOUGHT OUT SAGUARO VIEW NEIGHBORHOOD WITH 2.5 ACRES. THIS AMAZING CUSTOM HOME BACKS UP TO STATE TRUST LAND AND HAS THE MOST AMAZING VIEWS. FIRST THING YOU NOTICE WHEN PULLING ON PROPERTY IS THE CURB APPEAL TO INCLUDE LUSH LANDSCAPING, A GRAND PAVER ENTRY WITH AN  OVERSIZED IRON DOOR, AND STONE ACCENTS ON HOUSE THEN AROUND TO THE 55'X80' PAVER PARKING. ONCE INSIDE YOU REALIZE THIS IS IT!! THE KITCHEN IS AMAZING WITH JENN-AIR APPLIANCES, A MASSIVE BUILT IN REFRIG/FREEZER, AND BEAUTIFUL NAUGHTY ALDER CABINETS WRAPPED IN 3CM GRANITE. THE 9X48 WOOD GRAIN TILE FLOORING THROUGHOUT THE HOUSE IS BOSS AND EASY TO MAINTAIN! THE MASTER BEDROOM HAS A TRAY CEILING, OVER THE TOP BATHROOM AND MASSIVE 11X13 CLOSET WITH TONS OF STORAGE. BEDROOM 2 IS DIRECTLY ACROSS FROM ANOTHER AMAZING BATHROOM WITH AN EXTERIOR DOOR. THERE IS A COZY OFFICE IS DIRECTLY ACROSS FROM THE GAME ROOM. BEDROOM 3&4 SHARE A JACK AND JILL. THE 8X17' LAUNDRY ROOM  INCLUDES TONS OF STORAGE, ICE MAKER, COUNTER SPACE AND ROOM FOR 2 FULL SIZE DEEP FREEZERS. SOME GOODIES INCLUDE ANDERSON WINDOWS, EMTEK DOOR HARDWARE, SPRAY FOAM INSULATION, PREWIRE FOR SURROUND SOUND AND SECURITY CAMERAS. THE HOME HAS A 1435 SQFT OVERSIZED GARAGE AND A 40X60 SHOP! BOTH GARAGES AND ARE AIR CONDITIONED,HAVE SPRAY FOAM INSULATION, R-19 GARAGE DOORS AND JACK SHAFT OPENERS. THE BACK PORCH IS COVERED IN PAVERS AND THERE IS A PAVER WALK TO THE R/V GARAGE AND DRIVEWAY. THE BACKYARD HAS 5' DOUBLE POLE HORSE FENCING WITH NO CLIMB AND 4 GATES, PERFECT FOR JUST ABOUT ANY SET UP! ALSO THE CITY OF SURPRISE IS STARTING ON THE ROADS THROUGHOUT THE NEIGHBORHOOD COMING EARLY 2027. THEY HAVE THE MONEY ALREADY SET ASIDE TO ASPHALT THE ROADS JUST WAITING ON THE G&D TO BE COMPLETED! DID I MENTION THE VIEW!!!!!!!
#7031653

Surprise

15620 W DUANE Lane

4 Beds

3 Baths

3,620 Sq.Ft.

$1,689,000

MLS#: 7031653

This perfect blend of rustic charm and modern comfort in this beautifully designed Ranch-style home. Featuring an open-concept floor plan, this residence offers a bright and spacious atmosphere ideal for everyday living and effortless entertaining. The expansive great room serves as the heart of the home, complete with a sliding glass door that seamlessly extends your living space outdoors for true indoor/outdoor enjoyment. The private primary suite features a generous walk-in closet, relaxing soaking tub, and separate shower for a spa-like retreat.  Located in a highly sought-after resort-style community, residents enjoy staff-gated entry, pickleball and tennis courts, three sparkling pools, a spa, fitness center, and on-site restaurant. Timeless beauty will not last.

11103 N JULIAN Street

Message successfully sent.

I agree to receive email communication and understand I can unsubscribe at any time.

I agree to be contacted by The Mandy Gold Team | Haymore Real Estate LLC via call, email, and text for real estate services. To opt out, you can reply 'stop' at any time or reply 'help' for assistance. You can also click the unsubscribe link in the emails. Message and data rates may apply. Message frequency may vary. Privacy Policy

 - property

Send a message

Message successfully sent.

Reason for contacting?

I agree to receive email communication and understand I can unsubscribe at any time.

I agree to be contacted by The Mandy Gold Team | Haymore Real Estate LLC via call, email, and text for real estate services. To opt out, you can reply 'stop' at any time or reply 'help' for assistance. You can also click the unsubscribe link in the emails. Message and data rates may apply. Message frequency may vary. Privacy Policy

Sign In Sign Out

Virtual Assistant

Would you like to take the next step with this property? We can help you schedule a showing or virtual tour, or send you more details.

Yes, I would like more information.

Thank You for Your Reply, One of Our Agents will contact you as soon as possible

No, maybe later.

Thank you, you can always contact me via email, phone number or through the contact form.

Realhub AI

Lucy - Your AI-Powered Realtor

Update Your Temporary Password

Personalize your search

Enter your email and we'll notify you immediately when new listings match what you're looking for.

or enter email address

Already have an account ? Login here

Continue your home search

I agree to receive communications and understand I can unsubscribe at any time.

I agree to be contacted by The Mandy Gold Team | Haymore Real Estate LLC via call, email, and text for real estate services. To opt out, you can reply 'stop' at any time or reply 'help' for assistance. You can also click the unsubscribe link in the emails. Message and data rates may apply. Message frequency may vary. Privacy Policy

Already have an account ? Login here

We use cookies

We use cookies primarily for analytics to enhance your experience. By accepting, you agree to our use of these cookies. You can manage your preferences or learn more about our cookies policy.