11138 N San Clemente Street

Surprise, AZ 85388
Surprise, AZ 85388
11138 N San Clemente Street

$1,035,000

MLS#: 6992288
Status: Active

Listing provided by: HomeSmart

Listing agent phone: None

Last update: 9 days ago

On site: 5 months ago

Sterling Grove - Residential

About

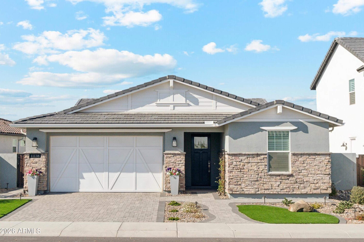
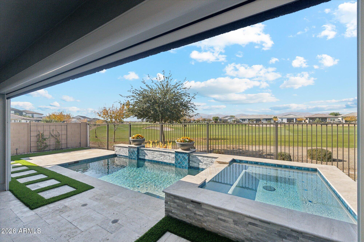
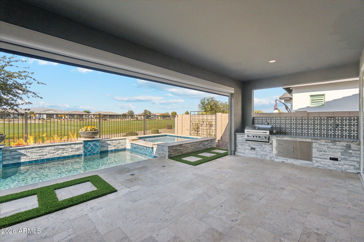
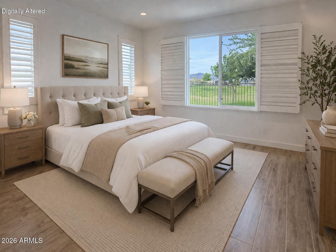
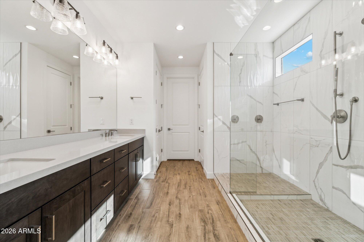
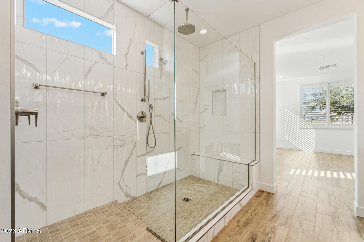
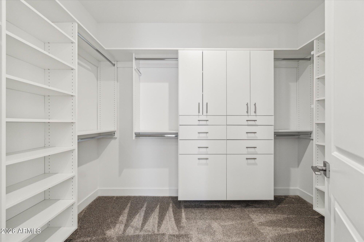
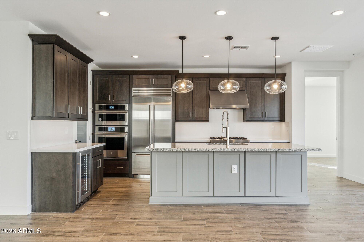
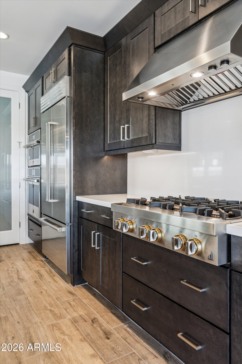
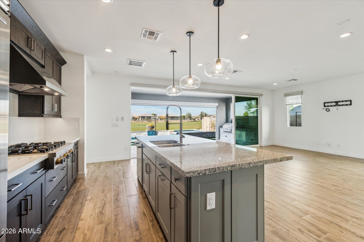
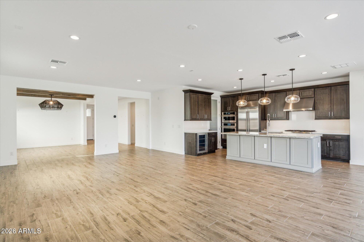
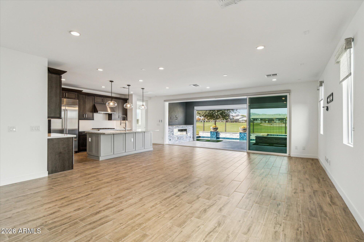
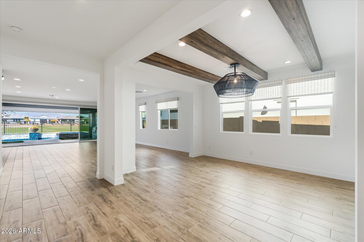
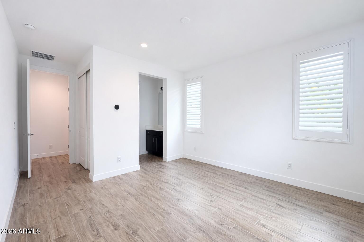
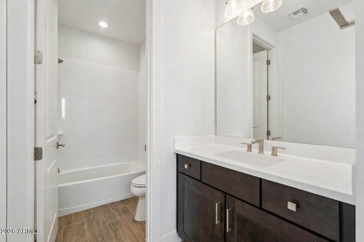
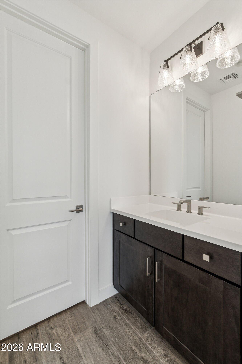
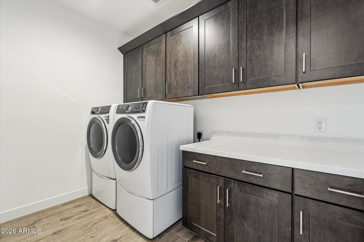
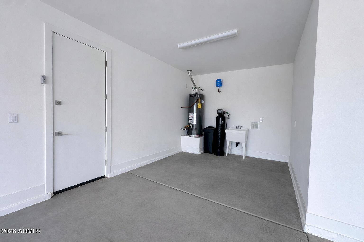
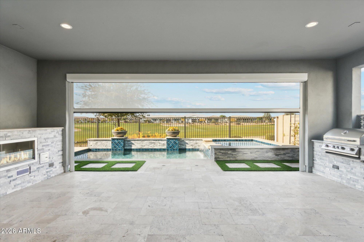
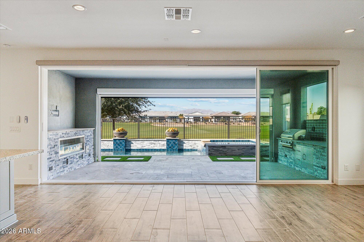
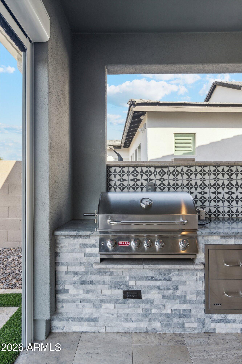
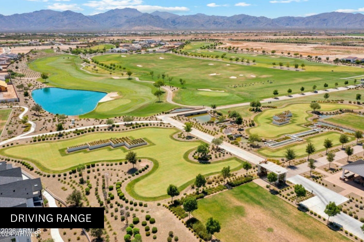
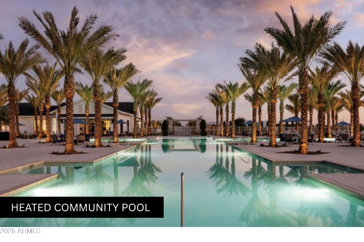
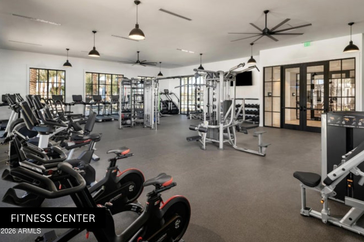
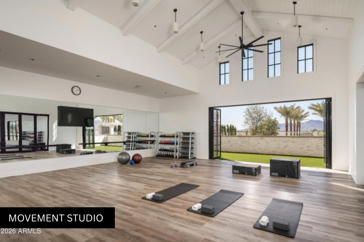
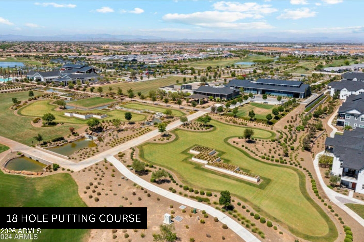
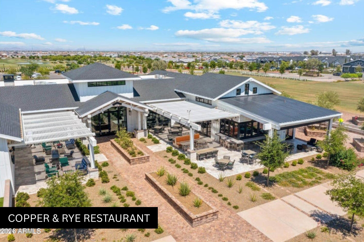
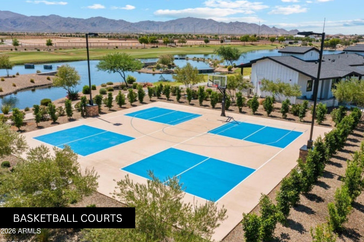
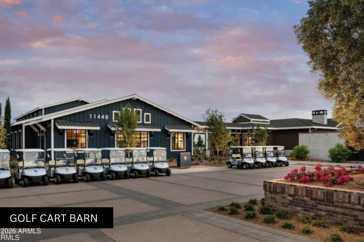
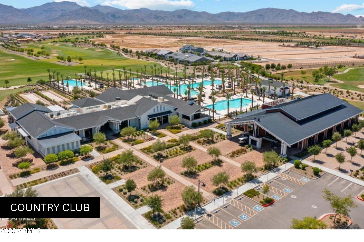
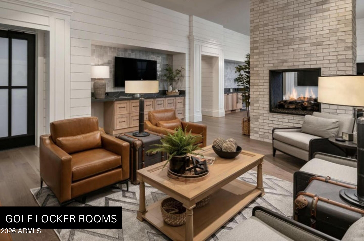
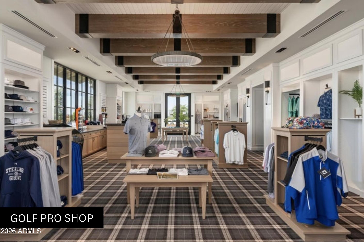
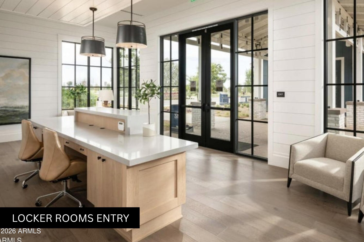
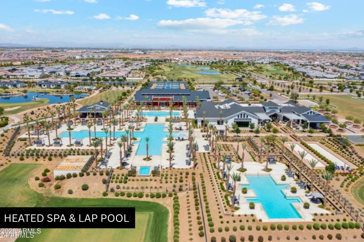
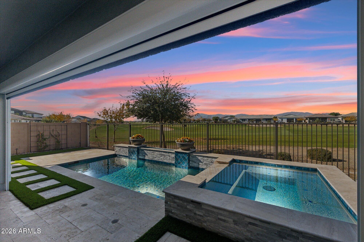
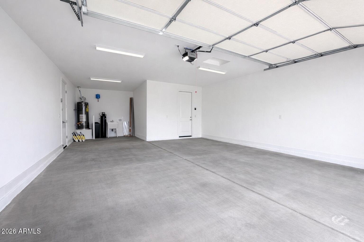
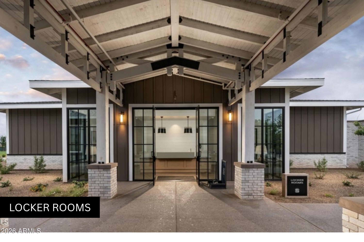
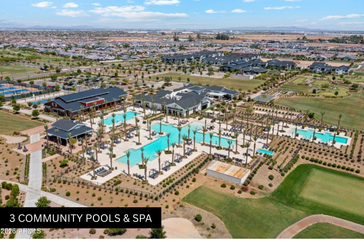
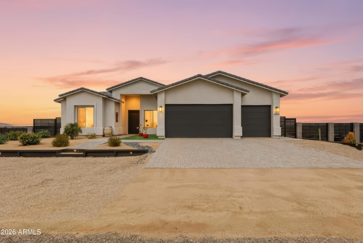
FOR RENT OR SALE - Golf course luxury meets resort-style living in Sterling Grove Golf & Country Club.This highly upgraded Surprise home offers an open-concept layout, tile flooring throughout, spacious great room, and a stunning kitchen designed for entertaining. Enjoy a private primary suite with dual closets and custom closet systems, plus flexible space for a study or den. The backyard is built for Arizona living with a covered patio, built-in BBQ, gas fire pit, fire place, low-maintenance landscaping, and golf course views. Additional highlights include a 2.5 car garage with and access to Sterling Grove's gated resort-style amenities including clubhouse, pool, fitness center, tennis, pickleball, dining, and Jack Nicklaus golf.

Property

Beds

2

Full Baths

3

1/2 Baths

None

Year Built

2023

Sq.Footage

2,001

Features

Features & Amenities

Interior

  • Other Interior Features

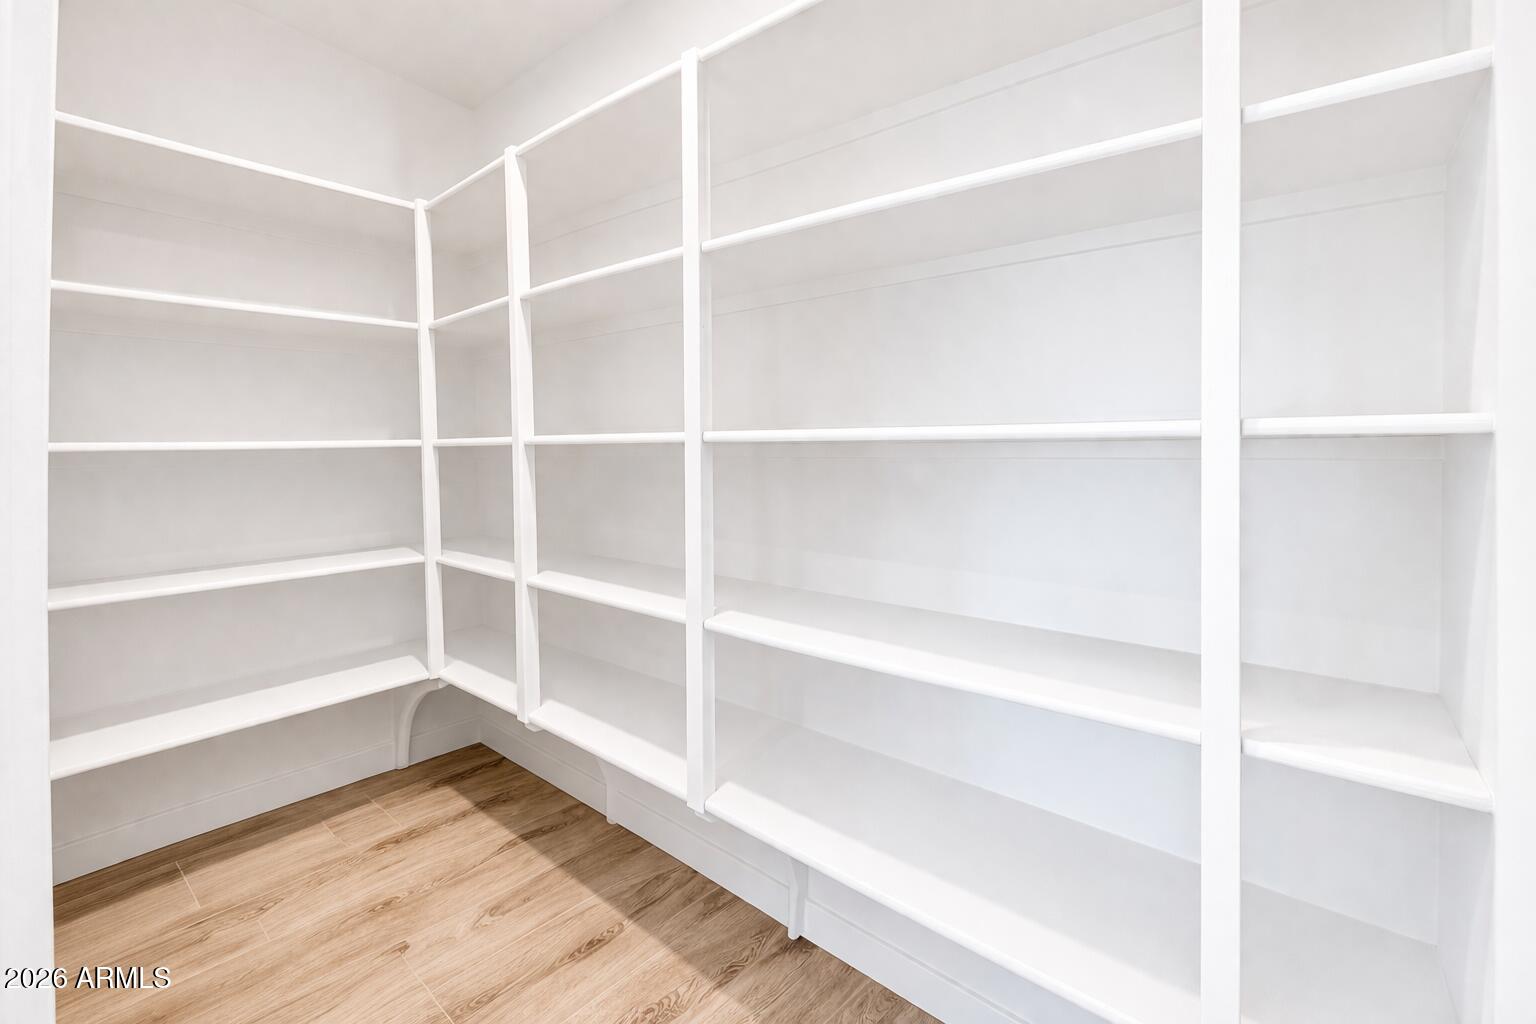
    High Speed Internet, Granite Counters, Double Vanity, Master Downstairs, Eat-in Kitchen, Breakfast Bar, Kitchen Island, Pantry, High Ceilings

  • Total Bedrooms

    2

  • Bathrooms

    3

  • Basement YN

    NO

  • Cooling YN

    YES

  • Cooling

    Central Air, Ceiling Fan(s), ENERGY STAR Qualified Equipment

  • Fireplace YN

    YES

  • Heating YN

    YES

  • Heating

    Forced Air, Natural Gas

  • Pet friendly

    N/A

Exterior

  • Garage

    Yes

  • Garage spaces

    2.5

  • Construction Materials

    Stucco, Stone, Frame

  • Other Exterior Features

    Barbecue, Rain Gutters, Built-in Barbecue

  • Parking

    Garage Door Opener, Direct Access, Golf Cart Garage

  • Patio and Porch Features

    Patio, Screened

  • Pool

    Yes

  • Pool Features

    Heated, Outdoor Pool

  • View

    Desert, Golf Course, Panoramic, Mountain(s)

Area & Lot

  • Lot Features

    Sprinklers In Rear, Sprinklers In Front, Desert Back, Desert Front, On Golf Course

  • Lot Size(acres)

    0.14

  • Lot Size(square feet)

    6,134

  • Property Type

    Residential

  • Property Sub Type

    Single Family Residence

Price

  • Sales Price

    $1,035,000

  • Tax Amount

    $3,106.8
  • Financing Options

    Cash, Conventional, FHA, VA

  • Sq. Footage

    2,001

  • Price/SqFt

    $517

HOA

  • Association

    YES

  • Association Fee

    $525

  • Association Fee Frequency

    Quarterly

  • Association Fee Includes

    N/A

Property Resources

  • Horse Property

    NO

School District

  • Elementary School

    Dysart Unified District

  • Middle School

    Mountain View

  • High School

    Shadow Ridge High School

Property Features

  • Stories

    1

  • Accessibility Features

    Accessible Entrance, Accessible Full Bath, Accessible Hallway(s)

  • Foundation Details

    Slab

  • Ownership

    Fee Simple

  • Sewer

    Public Sewer

  • Tax Lot

    1014

Schedule

Schedule a Showing

Showing scheduled successfully.

What is 3 + 4 ?


Change time

Mortgage calculator

Estimate your monthly mortgage payment, including the principal and interest, property taxes, and HOA. Adjust the values to generate a more accurate rate.

Your payment

Principal and Interest:

$

Property taxes:

$

HOA fees:

$

Total loan payment:

$

Total interest amount:

$

Location

  • County

    Maricopa

  • Elementary School

    Dysart Unified District

  • Middle School

    Mountain View

  • High School

    Shadow Ridge High School

Listing Courtesy of Sally Pullen , HomeSmart

RealHub Information is provided exclusively for consumers' personal, non-commercial use, and it may not be used for any purpose other than to identify prospective properties consumers may be interested in purchasing. All information deemed reliable but not guaranteed and should be independently verified. All properties are subject to prior sale, change or withdrawal. RealHub website owner shall not be responsible for any typographical errors, misinformation, misprints and shall be held totally harmless.

Agent Kelly Hammer

Kelly Hammer

Associate Broker / RealtorĀ®

Call Kelly today to schedule a private showing.


* Listings on this website come from the FMLS IDX Compilation and may be held by brokerage firms other than the owner of this website. The listing brokerage is identified in any listing details. Information is deemed reliable but is not guaranteed. If you believe any FMLS listing contains material that infringes your copyrighted work please click here to review our DMCA policy and learn how to submit a takedown request.Ā© 2024 FMLS.

Properties

Related properties

AS YOU ENTER THIS BEAUTIFULLY UPDATED ASHBURY THE SENSATIONAL VIEWS OF THE FULL FAIRWAY,MOUNTAINS & THE GREEN IS WOW! THE SUNSETS OVER THE MOUNTAINS ARE BREATH TAKING!! THIS HOME HAS IT ALL! MEDIA WALL HAS BEEN COMPLETELY REDONE! NEUTRAL TILE & CARPET IN ALL THE RIGHT PLACES, MANY NEW ANDERSON WINDOWS,NEW ROOF UNDERLAYMENT IS BEING INSTALLED NOW!! SURROUND SOUND, GUEST ROOM HAS EN SUITE BATH, KITCHEN BOASTS LARGE ISLAND & EATING AREA, NEWER HVAC, NEWER PVC IRRIGATION KEEPS THE LANDSCAPE LUSH & GREEN YEAR ROUND! LOVELY EXTENDED PATIO WITH &  FULL AWNING SHADES THE WHOLE BACK PATIO, BUILT IN BBQ, GAS FIRE PIT, THE LIST GOES ON & ON. THIS IS THE HOME OF YOUR DREAMS! THE GOLF CART GARAGE IS A HUGE PLUS. ALL FURNISHINGS ARE AVAILABLE AT NO COST TO BUYER! DON'T MISS THIS ONE!
#7060984

Surprise

19516 N CORONADO RIDGE Drive

2 Beds

2 Baths

2,539 Sq.Ft.

$935,000

MLS#: 7060984

Your dream home is finally within reach! This beautifully updated 3 bedroom 2.5 bath home with a dedicated office offers an open concept layout, soothing neutral tones, and attractive wood look flooring throughout.  The chef's kitchen is perfect for entertaining, while major upgrades include a new roof, paid solar, and new A/C units for comfort and efficiency. The spacious primary suite features French doors leading to your private backyard oasis with a heated pool and spa. Two 10ft remote controlled RV gates provide exceptional access for all your toys.  Plenty of room to build your dream shop/RV garage and or casita. This home truly offers the perfect blend of style, function, and resort-style living!
#7059487

Surprise

14284 W BECKER Lane

3 Beds

2 Baths

3,359 Sq.Ft.

$1,100,000

MLS#: 7059487

Not all homes in Sterling Grove are created equal. This rare Ballantyne Craftsman model combines a coveted 6-bedroom, 5-bath floor plan with one of the community's largest backyards, an impressive 11,261 sq. ft. lot. Rich upgraded wood flooring flows throughout, complemented by statement chandelier lighting, designer island pendants, and upgraded ceiling fans. The heart of the home is a beautifully appointed kitchen featuring a built-in stainless-steel refrigerator, expansive island, and custom wine bar. Whether hosting a crowd or enjoying a quiet evening at home, this residence offers the space, style, and flexibility rarely found in Sterling Grove's premier gated golf community. When only the exceptional will do, this is the one that truly stands above the rest.
#7057983

Surprise

17302 W GRETNA Street

6 Beds

5 Baths

3,765 Sq.Ft.

$1,100,000

MLS#: 7057983
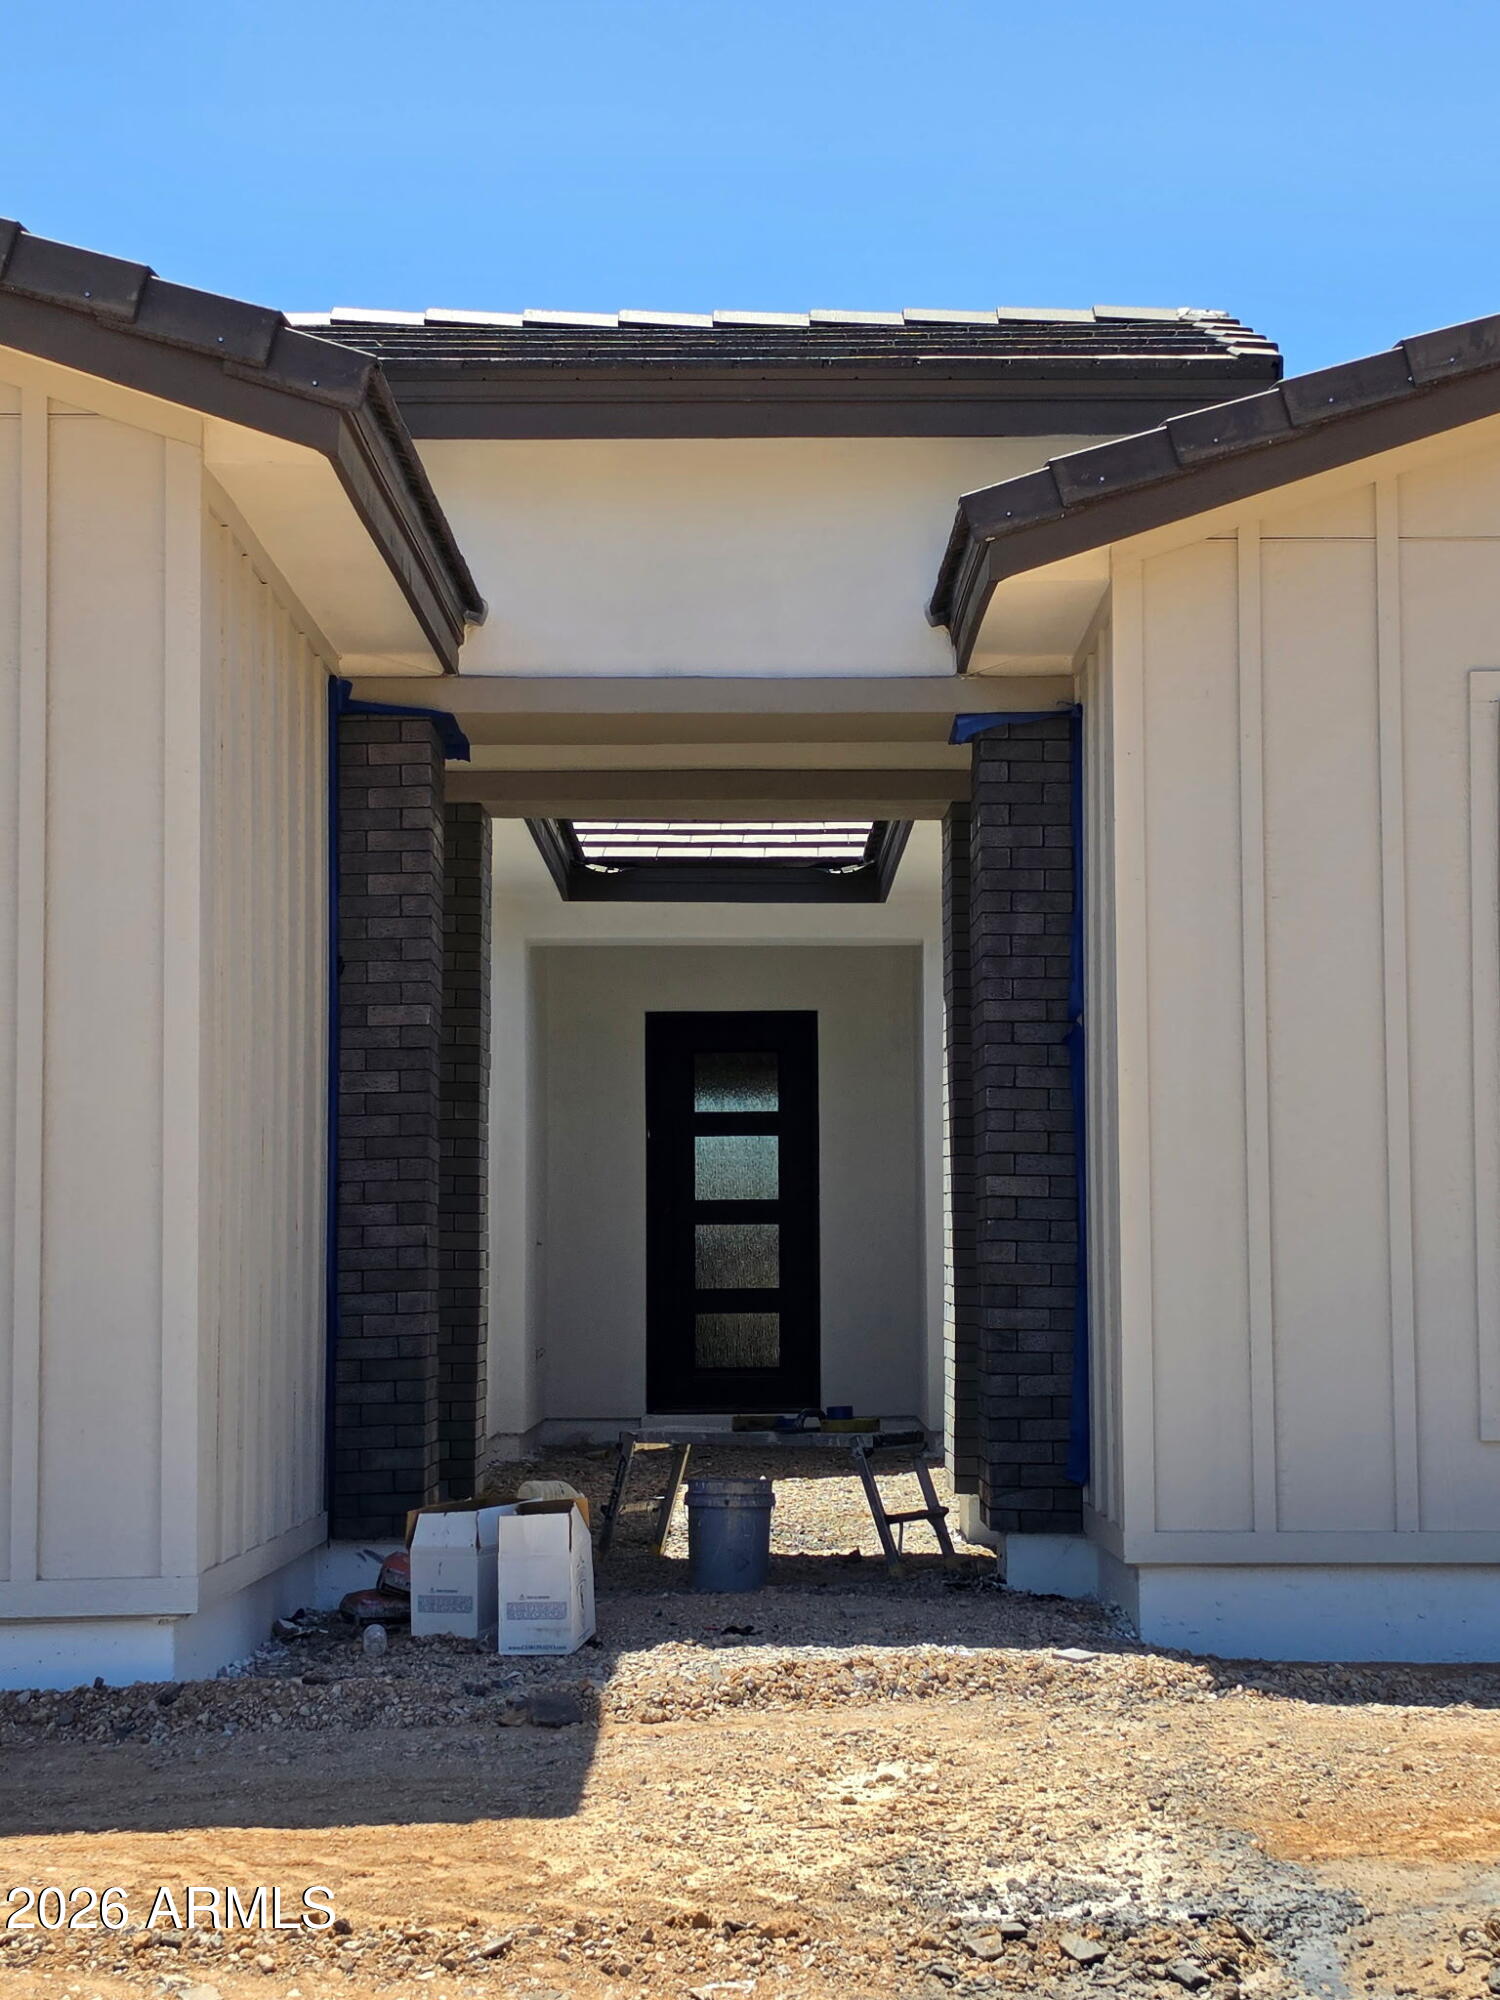
New construction!  Estimated completion August 2026.  4 bedrooms plus teen room, 3 baths with an open great room layout and gourmet kitchen.  Great room with electric fireplace and entertainment center. Primary suite with French doors to the extended patio and backyard. 2-car plus attached 50-foot RV garage with service door.  400-amp panel plus 50-amp outlet at rear of RV garage.  NO HOA.
#7040682

Surprise

27216 N 153rd Avenue

4 Beds

3 Baths

2,685 Sq.Ft.

$870,597

MLS#: 7040682
Price reduced
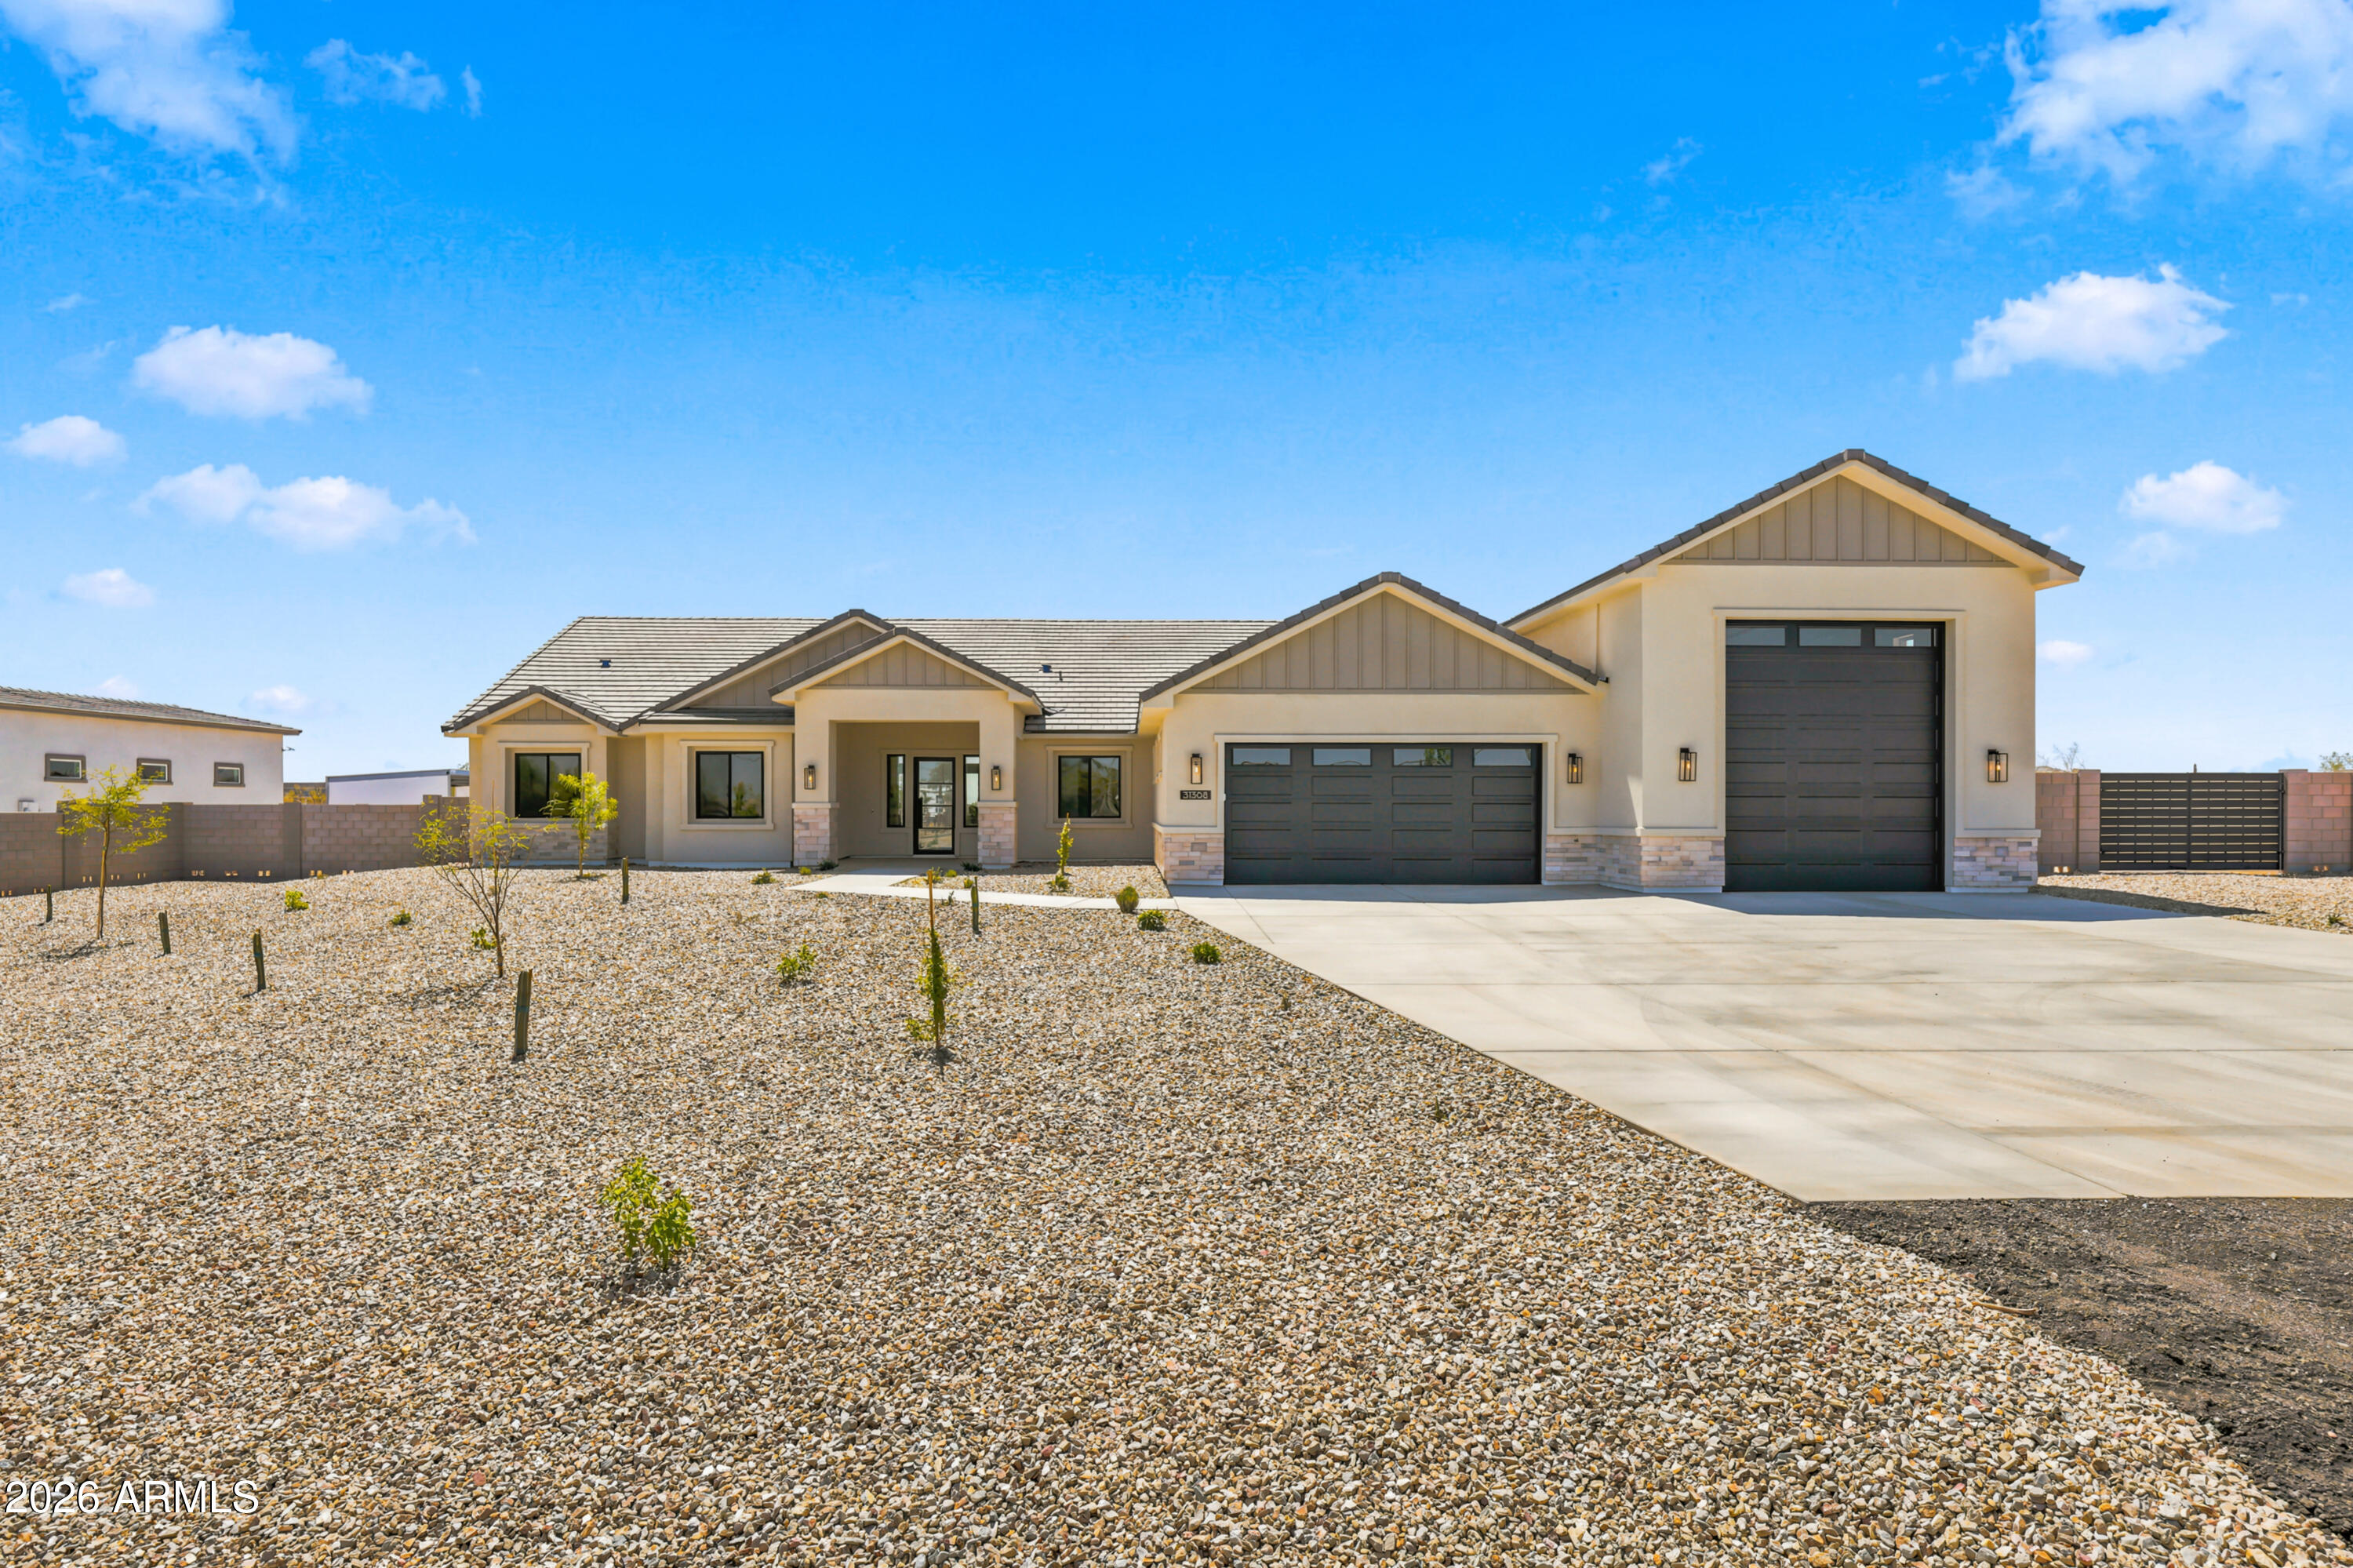
Welcome to your dream retreat on over an ACRE of Arizona desert! This brand-new 3,100 sq ft masterpiece by Galaxy Construction is built to impress -- featuring soaring 10-12 ft ceilings, 2x6 construction with spray foam insulation, and a jaw-dropping 51-ft deep RV garage big enough for your BIGGEST toys. Propane-powered luxury appliances, tankless water heater, gorgeous tile flooring, a chef's kitchen with island & walk-in pantry, and stunning mountain views. Paved roads, block wall fencing, extended concrete driveway, and a grand covered entry complete this one-of-a-kind horse property. Move-in ready -- just waiting for YOU!
#7047370

Surprise

31308 N 167TH Avenue

4 Beds

3 Baths

3,100 Sq.Ft.

$1,190,000

MLS#: 7047370
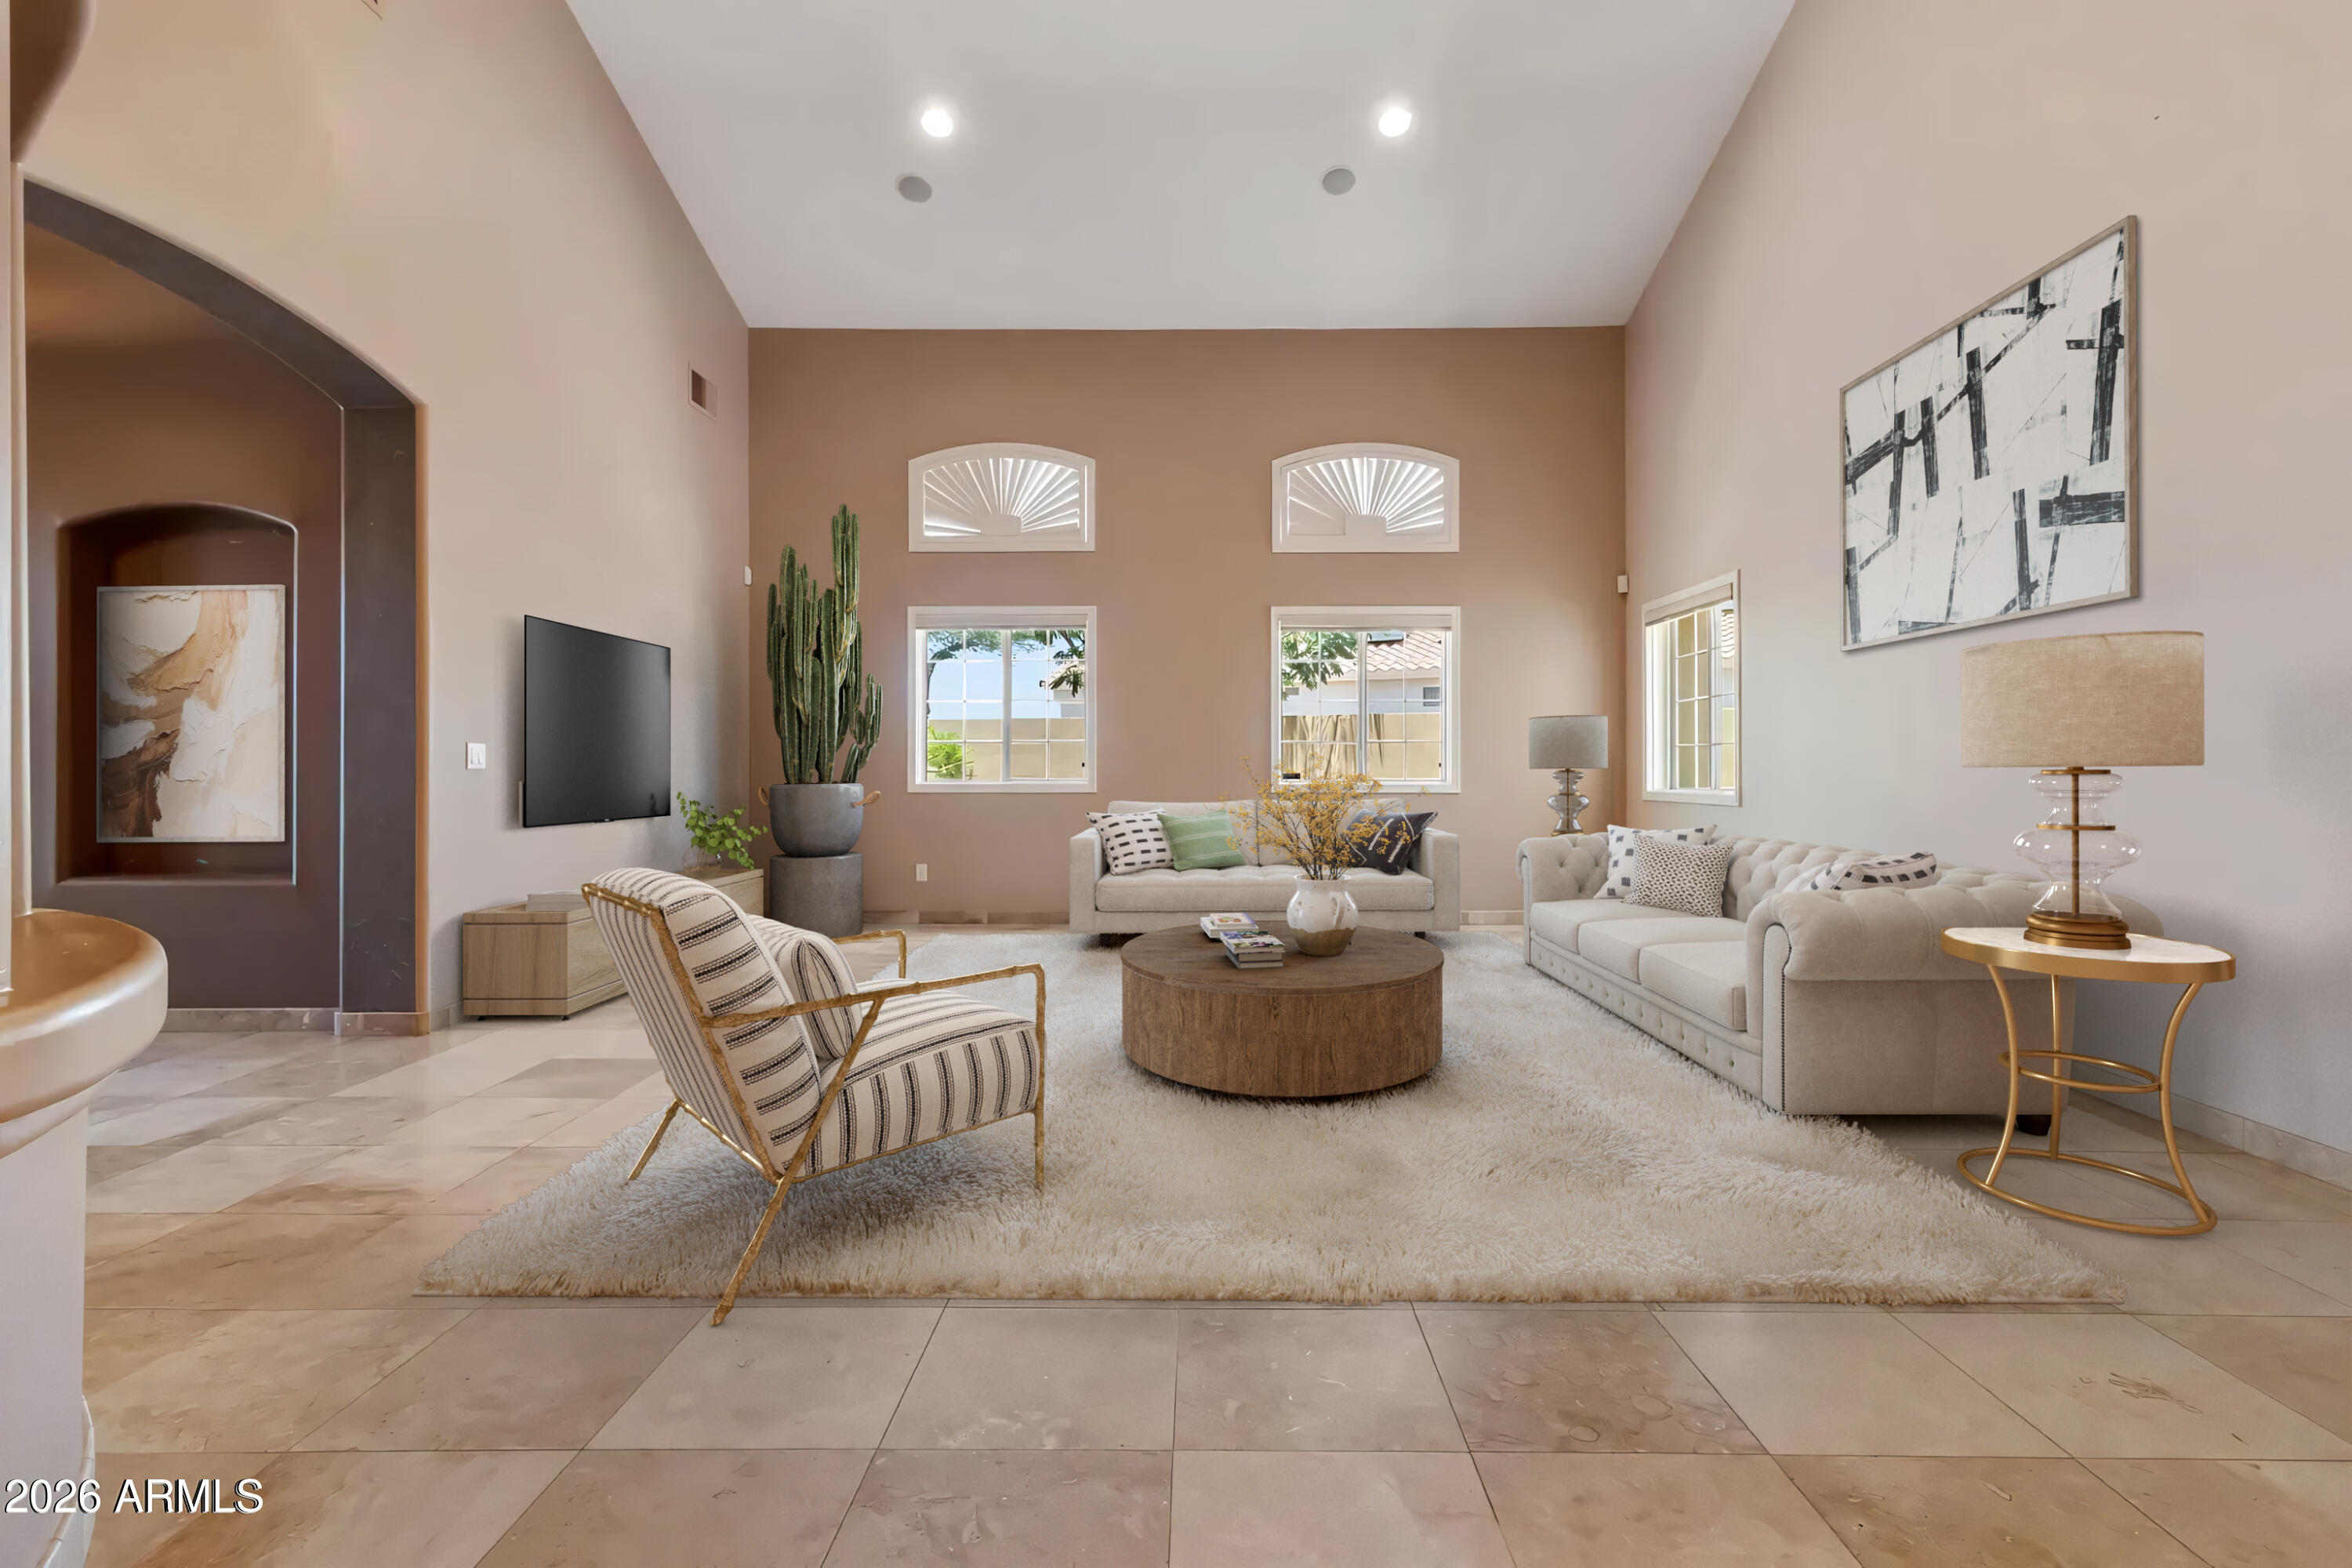
Experience luxury and space in this rare to market 3,646 sqft, single-story custom home located in a highly coveted Surprise location. Featuring a 5 bedroom/4 bathroom, split floorpan and breathtaking 20-foot gabled ceilings, this home backs up directly to Coyote Lakes Golf Course.  The gourmet kitchen and island is open to the family room ensuring  plenty of room for family and guests.  The spacious back yard boasts fruit trees, a covered patio, and a built in fire place and seating.  Come see for yourself and don't miss out on making this dream home yours!
#7032899

Surprise

17269 N COYOTE LAKES Parkway

5 Beds

3 Baths

3,646 Sq.Ft.

$898,000

MLS#: 7032899
Price reduced
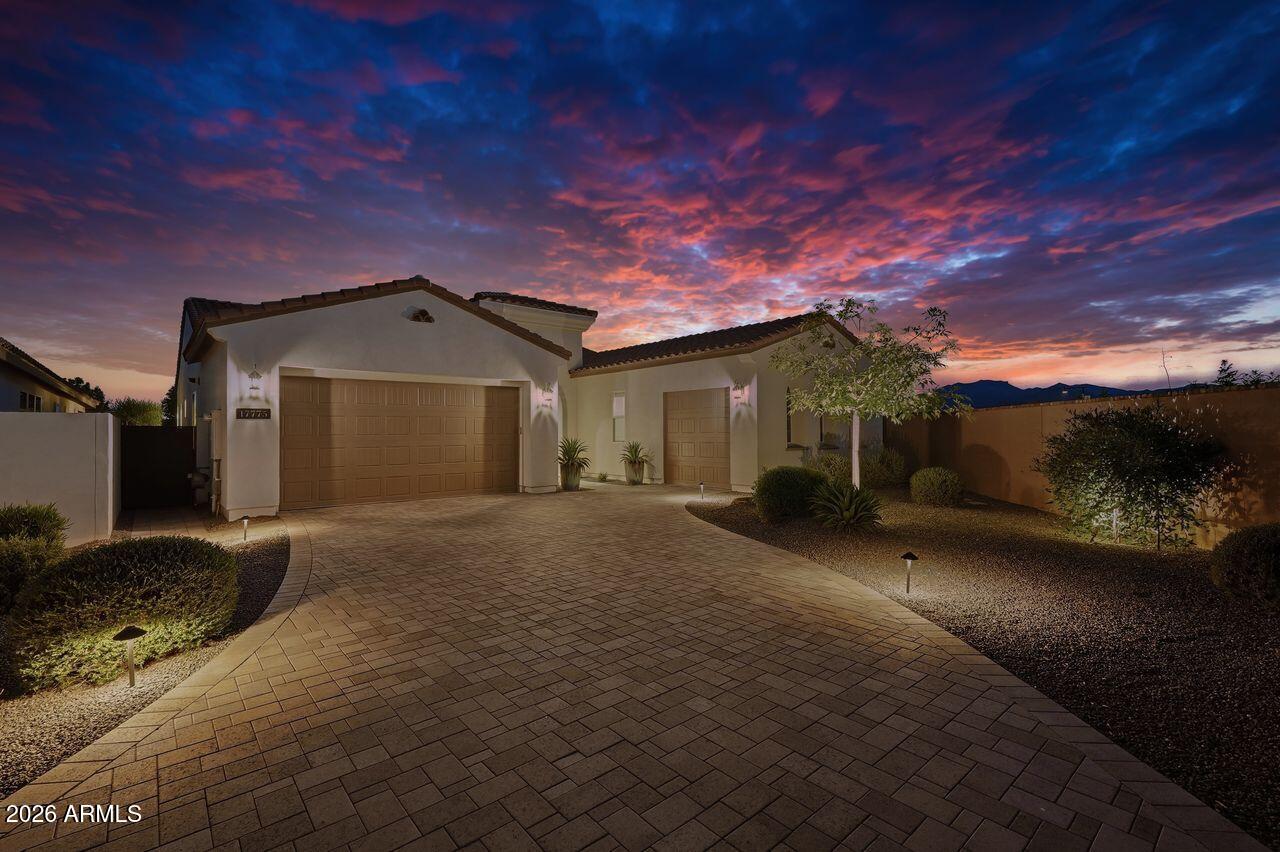
Welcome to luxury living in the award-winning Sterling Grove -- where resort-style elegance meets over $200,000 in custom designer upgrades. Perfectly blending sophistication, comfort, and indoor-outdoor Arizona living, this exceptional residence has been thoughtfully enhanced far beyond builder standards with premium finishes and breathtaking landscaping throughout.

From the moment you arrive, the curb appeal and meticulously curated exterior set the tone for what awaits inside. Step into a light-filled open-concept floorplan featuring upgraded flooring, custom lighting, designer fixtures, and high-end finishes at every turn. The chef-inspired kitchen is a true centerpiece, showcasing elevated cabinetry, premium appliances, oversized island seating, and luxury touches designed for both entertaining and everyday living.

The primary suite offers a private retreat with spa-inspired details, while the additional living spaces provide flexibility for guests, work-from-home needs, or multigenerational living. Every room reflects intentional craftsmanship and elevated design.

Outside is where this home truly shines. The professionally designed backyard oasis features extensive luxury landscaping, upgraded hardscape, premium outdoor living spaces, and a seamless blend of beauty and functionality -- creating the ultimate setting for entertaining, relaxing, and enjoying Arizona sunsets year-round.

Located within the highly sought-after gated golf community of Sterling Grove, residents enjoy access to resort-style pools, fitness center, spa, dining, pickleball, walking trails, and a championship golf course designed for an unmatched lifestyle experience.
#7033479

Surprise

17775 W GUTHRIE Street

3 Beds

3 Baths

2,489 Sq.Ft.

$1,174,000

MLS#: 7033479

Welcome to your private desert retreat in the heart of Surprise. Situated on approximately one acre, this extensively remodeled property showcases more than $300,000 in thoughtful upgrades throughout the home, where every detail has been carefully designed for both luxury and functionality. Inside, the home features a stunning chef's kitchen with an oversized island offering built in seating for six, premium cabinetry, designer backsplash, and high end appliances. The space flows seamlessly into the main living area, creating the perfect environment for everyday living and entertaining. Two impressive 14 foot tri fold sliding glass doors, one located in the living room and the other in the primary suite, create a true indoor outdoor experience while filling the home with natural light. The primary suite offers direct access to a peaceful backyard retreat featuring a tranquil koi pond with waterfall, mature landscaping, and multiple seating areas designed for relaxation and quiet moments outdoors.

Step outside and you will find a resort inspired backyard complete with a heated pool and spa, a private putting green, and beautifully designed outdoor spaces perfect for entertaining guests. One side of the property also features a dedicated garden area, ideal for growing plants, flowers, or vegetables.

The paid off solar system adds valuable energy efficiency and long term savings.

With RV parking allowed and plenty of room to spread out while still being conveniently close to city amenities, this property offers a rare combination of space, privacy, and luxury living in Surprise.
#7004224

Surprise

14554 W DESERT COVE Road

3 Beds

2 Baths

3,359 Sq.Ft.

$1,050,000

MLS#: 7004224
Location! Location! Amazing property located near 163rd Ave and Happy Valley Rd.  Close to the 303, Surprise corridor and TSMC.  This acre + property includes 3 custom RV gates. Perfect for your toys or equipment that needs easy access in and out.  With over an acre you have plenty of room for an RV garage, casita, or guest home.  Property has a double septic system and upgraded 400amp panel for future additions. This contempoary luxury home has a gourmet kitchen white shaker cabinetry, tile backsplash, high-grade quartz. The owners suite is increadible with a barn door, separate vanities, soaking tub, snail shower and wait unitl yous see the closet..it was originally designed as a separate bedroom. Electrical and irrigation surround the property. Located in a upscale neighborhood. San Ysidro road is scheduled to be paved to 158th Ave during future development.
#6979715

Surprise

24572 N 157TH Drive

3 Beds

2 Baths

2,446 Sq.Ft.

$899,900

MLS#: 6979715

FOR RENT OR SALE - Golf course luxury meets resort-style living in Sterling Grove Golf & Country Club.This highly upgraded Surprise home offers an open-concept layout, tile flooring throughout, spacious great room, and a stunning kitchen designed for entertaining. Enjoy a private primary suite with dual closets and custom closet systems, plus flexible space for a study or den. The backyard is built for Arizona living with a covered patio, built-in BBQ, gas fire pit, fire place, low-maintenance landscaping, and golf course views. Additional highlights include a 2.5 car garage with and access to Sterling Grove's gated resort-style amenities including clubhouse, pool, fitness center, tennis, pickleball, dining, and Jack Nicklaus golf.

11138 N San Clemente Street

Message successfully sent.

I agree to receive email communication and understand I can unsubscribe at any time.

I agree to be contacted by The Mandy Gold Team | Haymore Real Estate LLC via call, email, and text for real estate services. To opt out, you can reply 'stop' at any time or reply 'help' for assistance. You can also click the unsubscribe link in the emails. Message and data rates may apply. Message frequency may vary. Privacy Policy

 - property

Send a message

Message successfully sent.

Reason for contacting?

I agree to receive email communication and understand I can unsubscribe at any time.

I agree to be contacted by The Mandy Gold Team | Haymore Real Estate LLC via call, email, and text for real estate services. To opt out, you can reply 'stop' at any time or reply 'help' for assistance. You can also click the unsubscribe link in the emails. Message and data rates may apply. Message frequency may vary. Privacy Policy

Sign In Sign Out

Virtual Assistant

Would you like to take the next step with this property? We can help you schedule a showing or virtual tour, or send you more details.

Yes, I would like more information.

Thank You for Your Reply, One of Our Agents will contact you as soon as possible

No, maybe later.

Thank you, you can always contact me via email, phone number or through the contact form.

Realhub AI

Lucy - Your AI-Powered Realtor

Update Your Temporary Password

Personalize your search

Enter your email and we'll notify you immediately when new listings match what you're looking for.

or enter email address

Already have an account ? Login here

Continue your home search

I agree to receive communications and understand I can unsubscribe at any time.

I agree to be contacted by The Mandy Gold Team | Haymore Real Estate LLC via call, email, and text for real estate services. To opt out, you can reply 'stop' at any time or reply 'help' for assistance. You can also click the unsubscribe link in the emails. Message and data rates may apply. Message frequency may vary. Privacy Policy

Already have an account ? Login here

We use cookies

We use cookies primarily for analytics to enhance your experience. By accepting, you agree to our use of these cookies. You can manage your preferences or learn more about our cookies policy.