11641 W Adam Street

Avondale, AZ 85323
Contemporary

Avondale, AZ 85323
11641 W Adam Street

$350,000

MLS#: 7043048

Status: Active

Listing provided by: HomeSmart

Listing agent phone: None

Last update: 8 days ago

On site: a month ago

COLDWATER SPRINGS PARCEL 25 - Residential

About

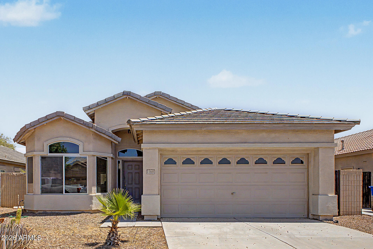
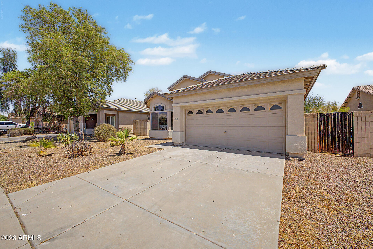
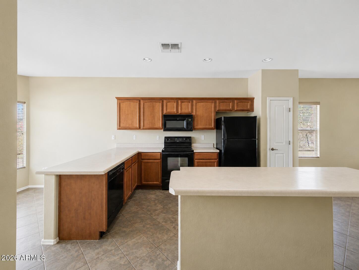
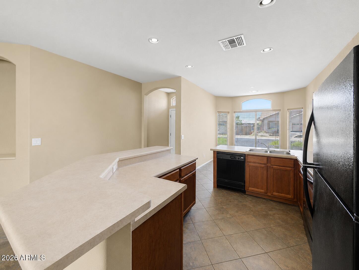
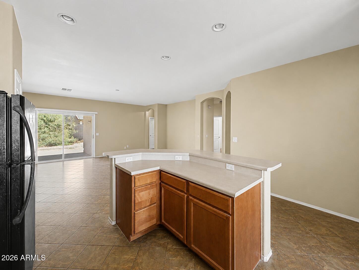
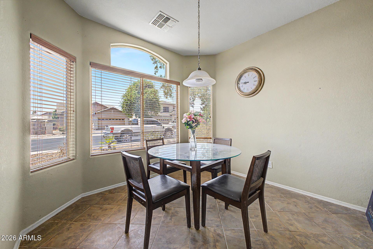
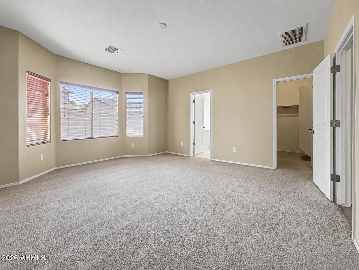
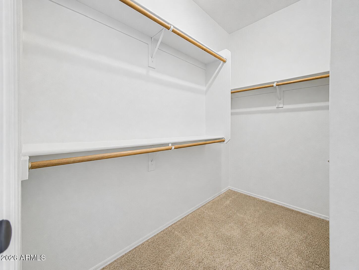
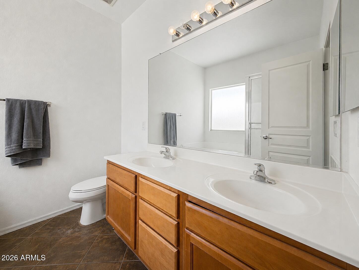
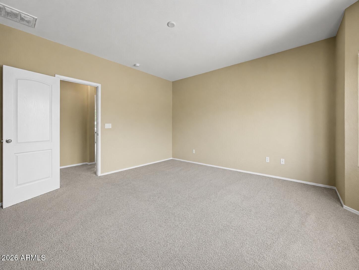
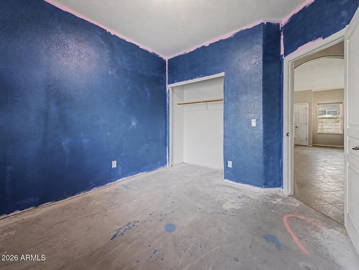
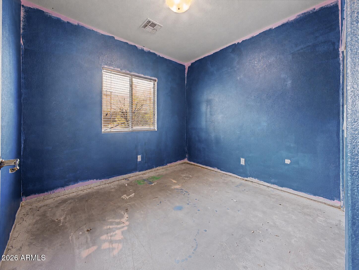
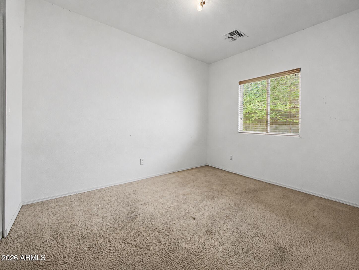
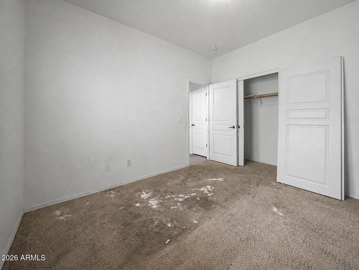
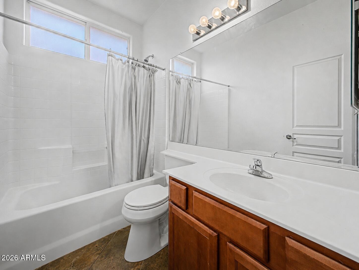
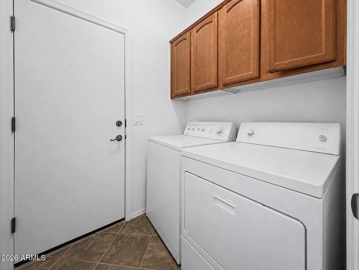
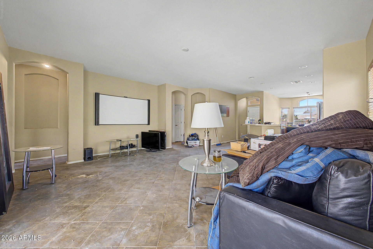
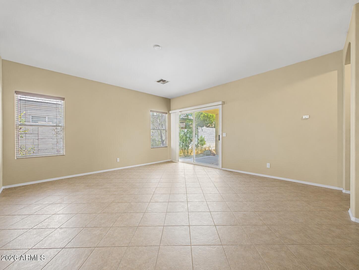
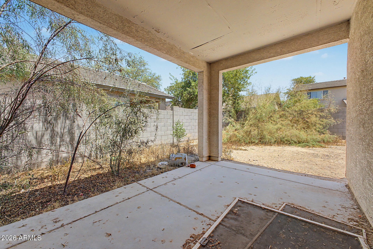
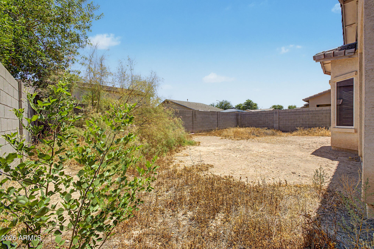
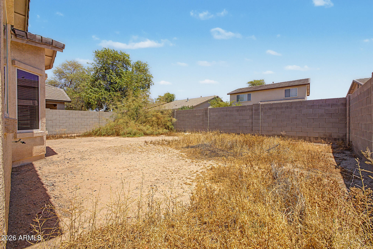
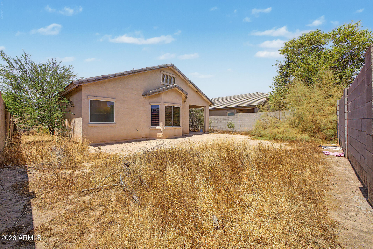
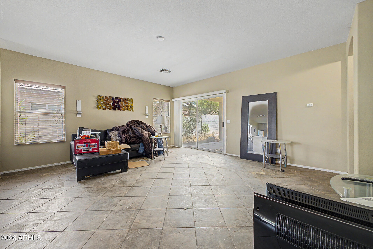
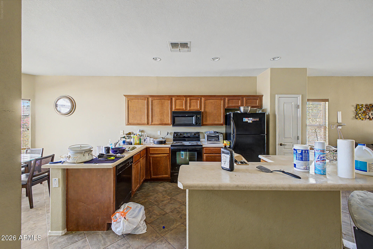
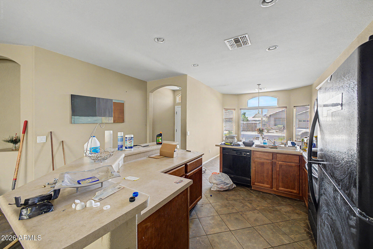
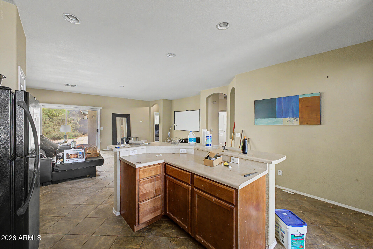
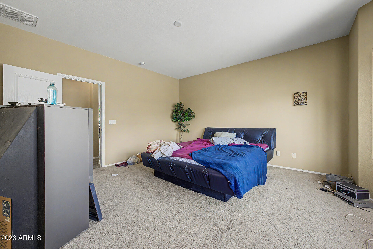
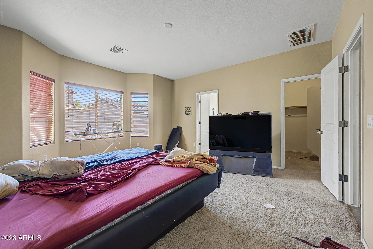
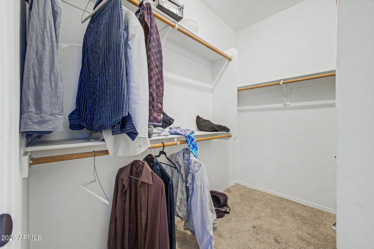
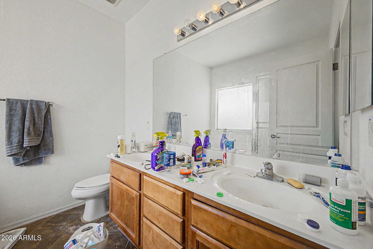
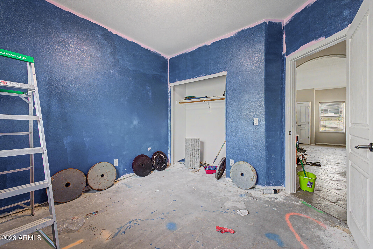
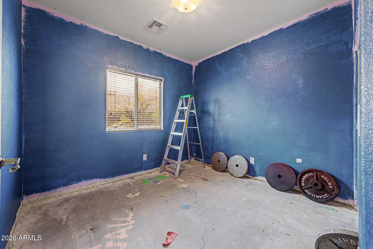
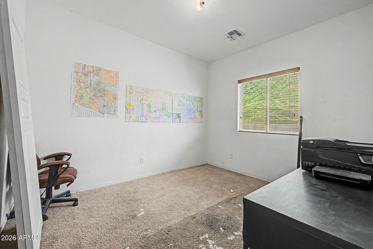
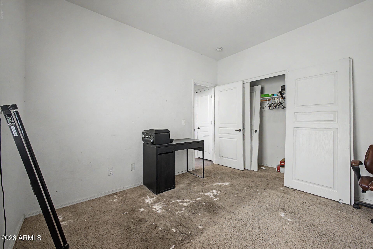
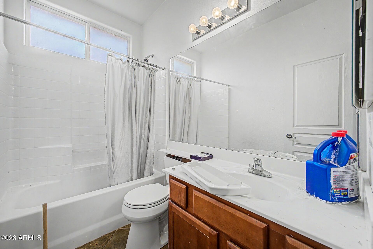
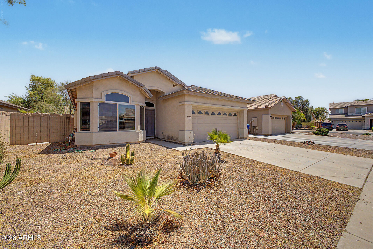
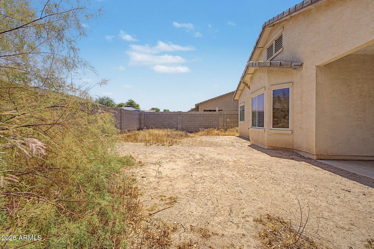
Great opportunity to make this 3-bedroom, 2-bath home your own! This property offers plenty of room for creativity and renovation, with a fair list price that allows buyers the potential to build equity after improvements. Located in a nice community near schools within great walking distance, a beautiful golf course, and convenient surrounding amenities. The home is in good working condition and is being sold AS-IS. Seller will not be making repairs or cosmetic updates, but don't let that discourage you--this is a great opportunity for the right buyer to add their personal touch. Motivated seller is ready to get the ball rolling!

Property

Beds

3

Full Baths

2

1/2 Baths

None

Year Built

2005

Sq.Footage

1,540

Features

Features & Amenities

Interior

  • Other Interior Features

    Breakfast Bar, Pantry

  • Total Bedrooms

    3

  • Bathrooms

    2

  • Basement YN

    NO

  • Cooling YN

    YES

  • Cooling

    Central Air

  • Fireplace YN

    NO

  • Heating YN

    YES

  • Heating

    Natural Gas

  • Pet friendly

    N/A

Exterior

  • Garage

    Yes

  • Garage spaces

    2

  • Construction Materials

    Stucco, Frame

  • Pool

    No

Area & Lot

  • Lot Features

    Desert Front

  • Lot Size(acres)

    0.13

  • Lot Size(square feet)

    5,852

  • Property Type

    Residential

  • Property Sub Type

    Single Family Residence

  • Architectural Style

    Contemporary

Price

  • Sales Price

    $350,000

  • Tax Amount

    $1,786

  • Financing Options

    Cash, Conventional, FHA, VA

  • Sq. Footage

    1,540

  • Price/SqFt

    $227

HOA

  • Association

    YES

  • Association Fee

    $45.95

  • Association Fee Frequency

    Monthly

  • Association Fee Includes

    N/A

Property Resources

  • Horse Property

    NO

School District

  • Elementary School

    Littleton Elementary District

  • Middle School

    Littleton Elementary School

  • High School

    La Joya Community High School

Property Features

  • Stories

    1

  • Ownership

    Fee Simple

  • Sewer

    Public Sewer

  • Tax Lot

    74

  • Water Source

    Public

Schedule

Schedule a Showing

Showing scheduled successfully.

What is 3 + 4 ?


Change time

Mortgage calculator

Estimate your monthly mortgage payment, including the principal and interest, property taxes, and HOA. Adjust the values to generate a more accurate rate.

Your payment

Principal and Interest:

$

Property taxes:

$

HOA fees:

$

Total loan payment:

$

Total interest amount:

$

Location

  • County

    Maricopa

  • Elementary School

    Littleton Elementary District

  • Middle School

    Littleton Elementary School

  • High School

    La Joya Community High School

Listing Courtesy of Alexa Valdez , HomeSmart

RealHub Information is provided exclusively for consumers' personal, non-commercial use, and it may not be used for any purpose other than to identify prospective properties consumers may be interested in purchasing. All information deemed reliable but not guaranteed and should be independently verified. All properties are subject to prior sale, change or withdrawal. RealHub website owner shall not be responsible for any typographical errors, misinformation, misprints and shall be held totally harmless.

Agent Kelly Hammer

Kelly Hammer

Associate Broker / RealtorĀ®

Call Kelly today to schedule a private showing.


* Listings on this website come from the FMLS IDX Compilation and may be held by brokerage firms other than the owner of this website. The listing brokerage is identified in any listing details. Information is deemed reliable but is not guaranteed. If you believe any FMLS listing contains material that infringes your copyrighted work please click here to review our DMCA policy and learn how to submit a takedown request.Ā© 2024 FMLS.

Properties

Related properties

New on site 1 day ago
Welcome home to this beautifully maintained 3-bedroom, 2-bath split floor plan plus den. Tile flooring and tall ceilings create a bright, open feel throughout. Gather in the spacious great room by the cozy gas fireplace on cool evenings, or unwind in the primary suite with double sinks, garden tub, separate shower and a large walk-in closet. Step outside to a peaceful patio overlooking the greenbelt, complete with a sparkling play pool and newer filter (2023). Enjoy nearby parks, a children's play area, shopping, schools, and easy freeway access -- the perfect blend of comfort and convenience.
#7065020

Avondale

12421 W APACHE Street

3 Beds

2 Baths

1,738 Sq.Ft.

$380,000

MLS#: 7065020

None
#7063492

Avondale

12018 W HOLLY Street

3 Beds

2 Baths

1,309 Sq.Ft.

$349,900

MLS#: 7063492

Beautifully maintained 3-bedroom, 2.5-bath home in desirable Desert Springs Village! A charming covered front porch welcomes you inside. The open-concept floor plan features a spacious great room and an upgraded kitchen with granite countertops, stainless steel appliances, a pantry, breakfast bar, and ample cabinet space. Upstairs, the generous primary suite offers dual vanities, a walk-in closet, and an oversized tiled walk-in shower. Two additional bedrooms and an upstairs laundry room complete the functional layout. Enjoy the covered back patio, low-maintenance backyard, two-car garage, and access to the community pool, playground, and walking paths. Conveniently located near I-10, shopping, dining, schools, and major employers.
#7063823
Avondale

513 N 119TH Drive

3 Beds

2 Baths

1,537 Sq.Ft.

$360,000

MLS#: 7063823

Price reduced
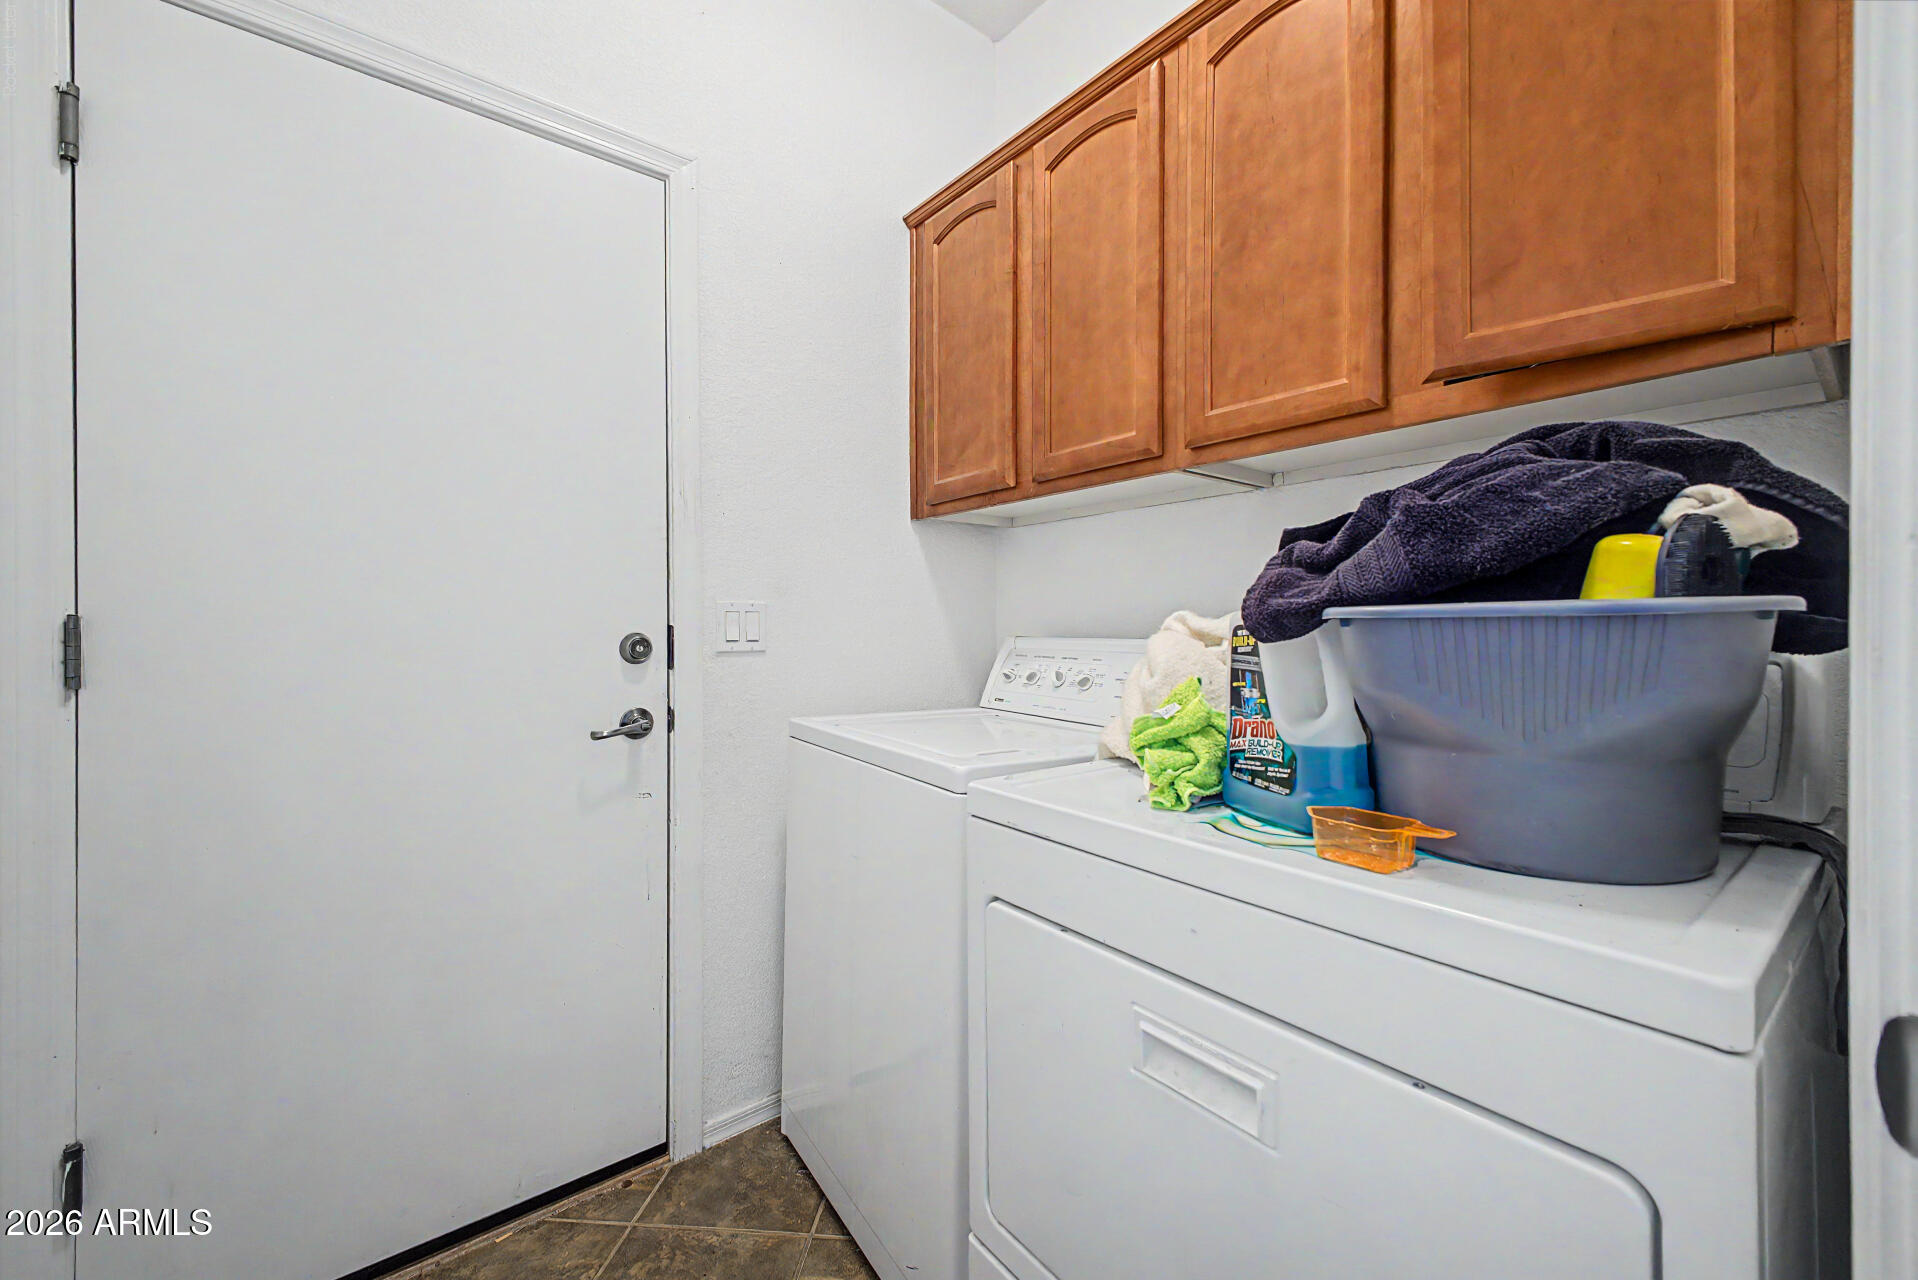
PRICED TO SELL! LOCATION, LOCATION, LOCATION! says it all! Near I10 & Hwy 101! Easy commute anywhere!  Located on corner lot next to park-like Greenbelt! 3 bedroom, 2 bath home! Comfortable layout! Nearby Elementary & High schools, Shopping and Entertainment! Oversized Master with sitting area! Home Warranty provided
Don't miss this great location home!
#7053467

Avondale

11596 W HUBBELL Street

3 Beds

2 Baths

1,515 Sq.Ft.

$369,000

MLS#: 7053467

Price reduced
TURN-KEY AVONDALE GEM ON OVERSIZED CORNER LOT IN QUIET CUL-DE-SAC! This move-in ready home delivers major peace-of-mind upgrades: 2026 A/C compressor with full system tune-up, added attic insulation for energy efficiency, water heater, updated appliances, new exterior lighting, and window screens. Enjoy a low-maintenance backyard with pavers, artificial turf, and pergola--perfect for relaxing or entertaining. Inside features a refreshed primary bath with tiled shower, recoated tub, black hardware, and painted cabinetry. Prime location near schools, shopping, dining, and freeway access. Rare oversized lot + major systems already done = true lock-and-leave comfort in Avondale!
#7052354

Avondale

417 S 113TH Avenue

4 Beds

2 Baths

1,864 Sq.Ft.

$389,000

MLS#: 7052354

Price reduced
Welcome to this beautiful move-in ready home that offers the perfect combination of comfort and style! Tile flooring throughout provides an elegant look while making maintenance a breeze. The open floor plan features vaulted ceilings and a neutral color palette that complements any dƩcor.The spacious kitchen is equipped with ample cabinetry, a breakfast bar, double sink, and all the appliances you need for everyday living and entertaining. The generously sized bedrooms provide plenty of space for family or guests.The private primary suite features a walk-in closet, garden tub, separate shower, and a glass block window that fills the bathroom with natural light while maintaining privacy. Step outside to a low-maintenance front yard and a blank-slate backyard ready for your personal touch--whether you envision a lush garden, entertaining space, or relaxing retreat.
Don't miss this wonderful opportunity to own a move-in ready home with endless potential.
#7056912

Avondale

109 E MADDEN Drive

4 Beds

2 Baths

1,653 Sq.Ft.

$379,000

MLS#: 7056912

Freshly painted interior. Large great room open to kitchen and dining area.  Kitchen island has sitting area plus cabinets and drawers for storage. Primary bedroom has large walk in closet, double vanity and tub shower combination. New carpet in all the bedrooms. Mirror closet doors in three of the bedrooms. Covered patio faces the east great spot for entertaining in the evening. If you are looking for a four bedroom home this might be the one for you!
#7055786

Avondale

1313 S 107TH Drive

4 Beds

2 Baths

1,621 Sq.Ft.

$360,000

MLS#: 7055786
Price reduced
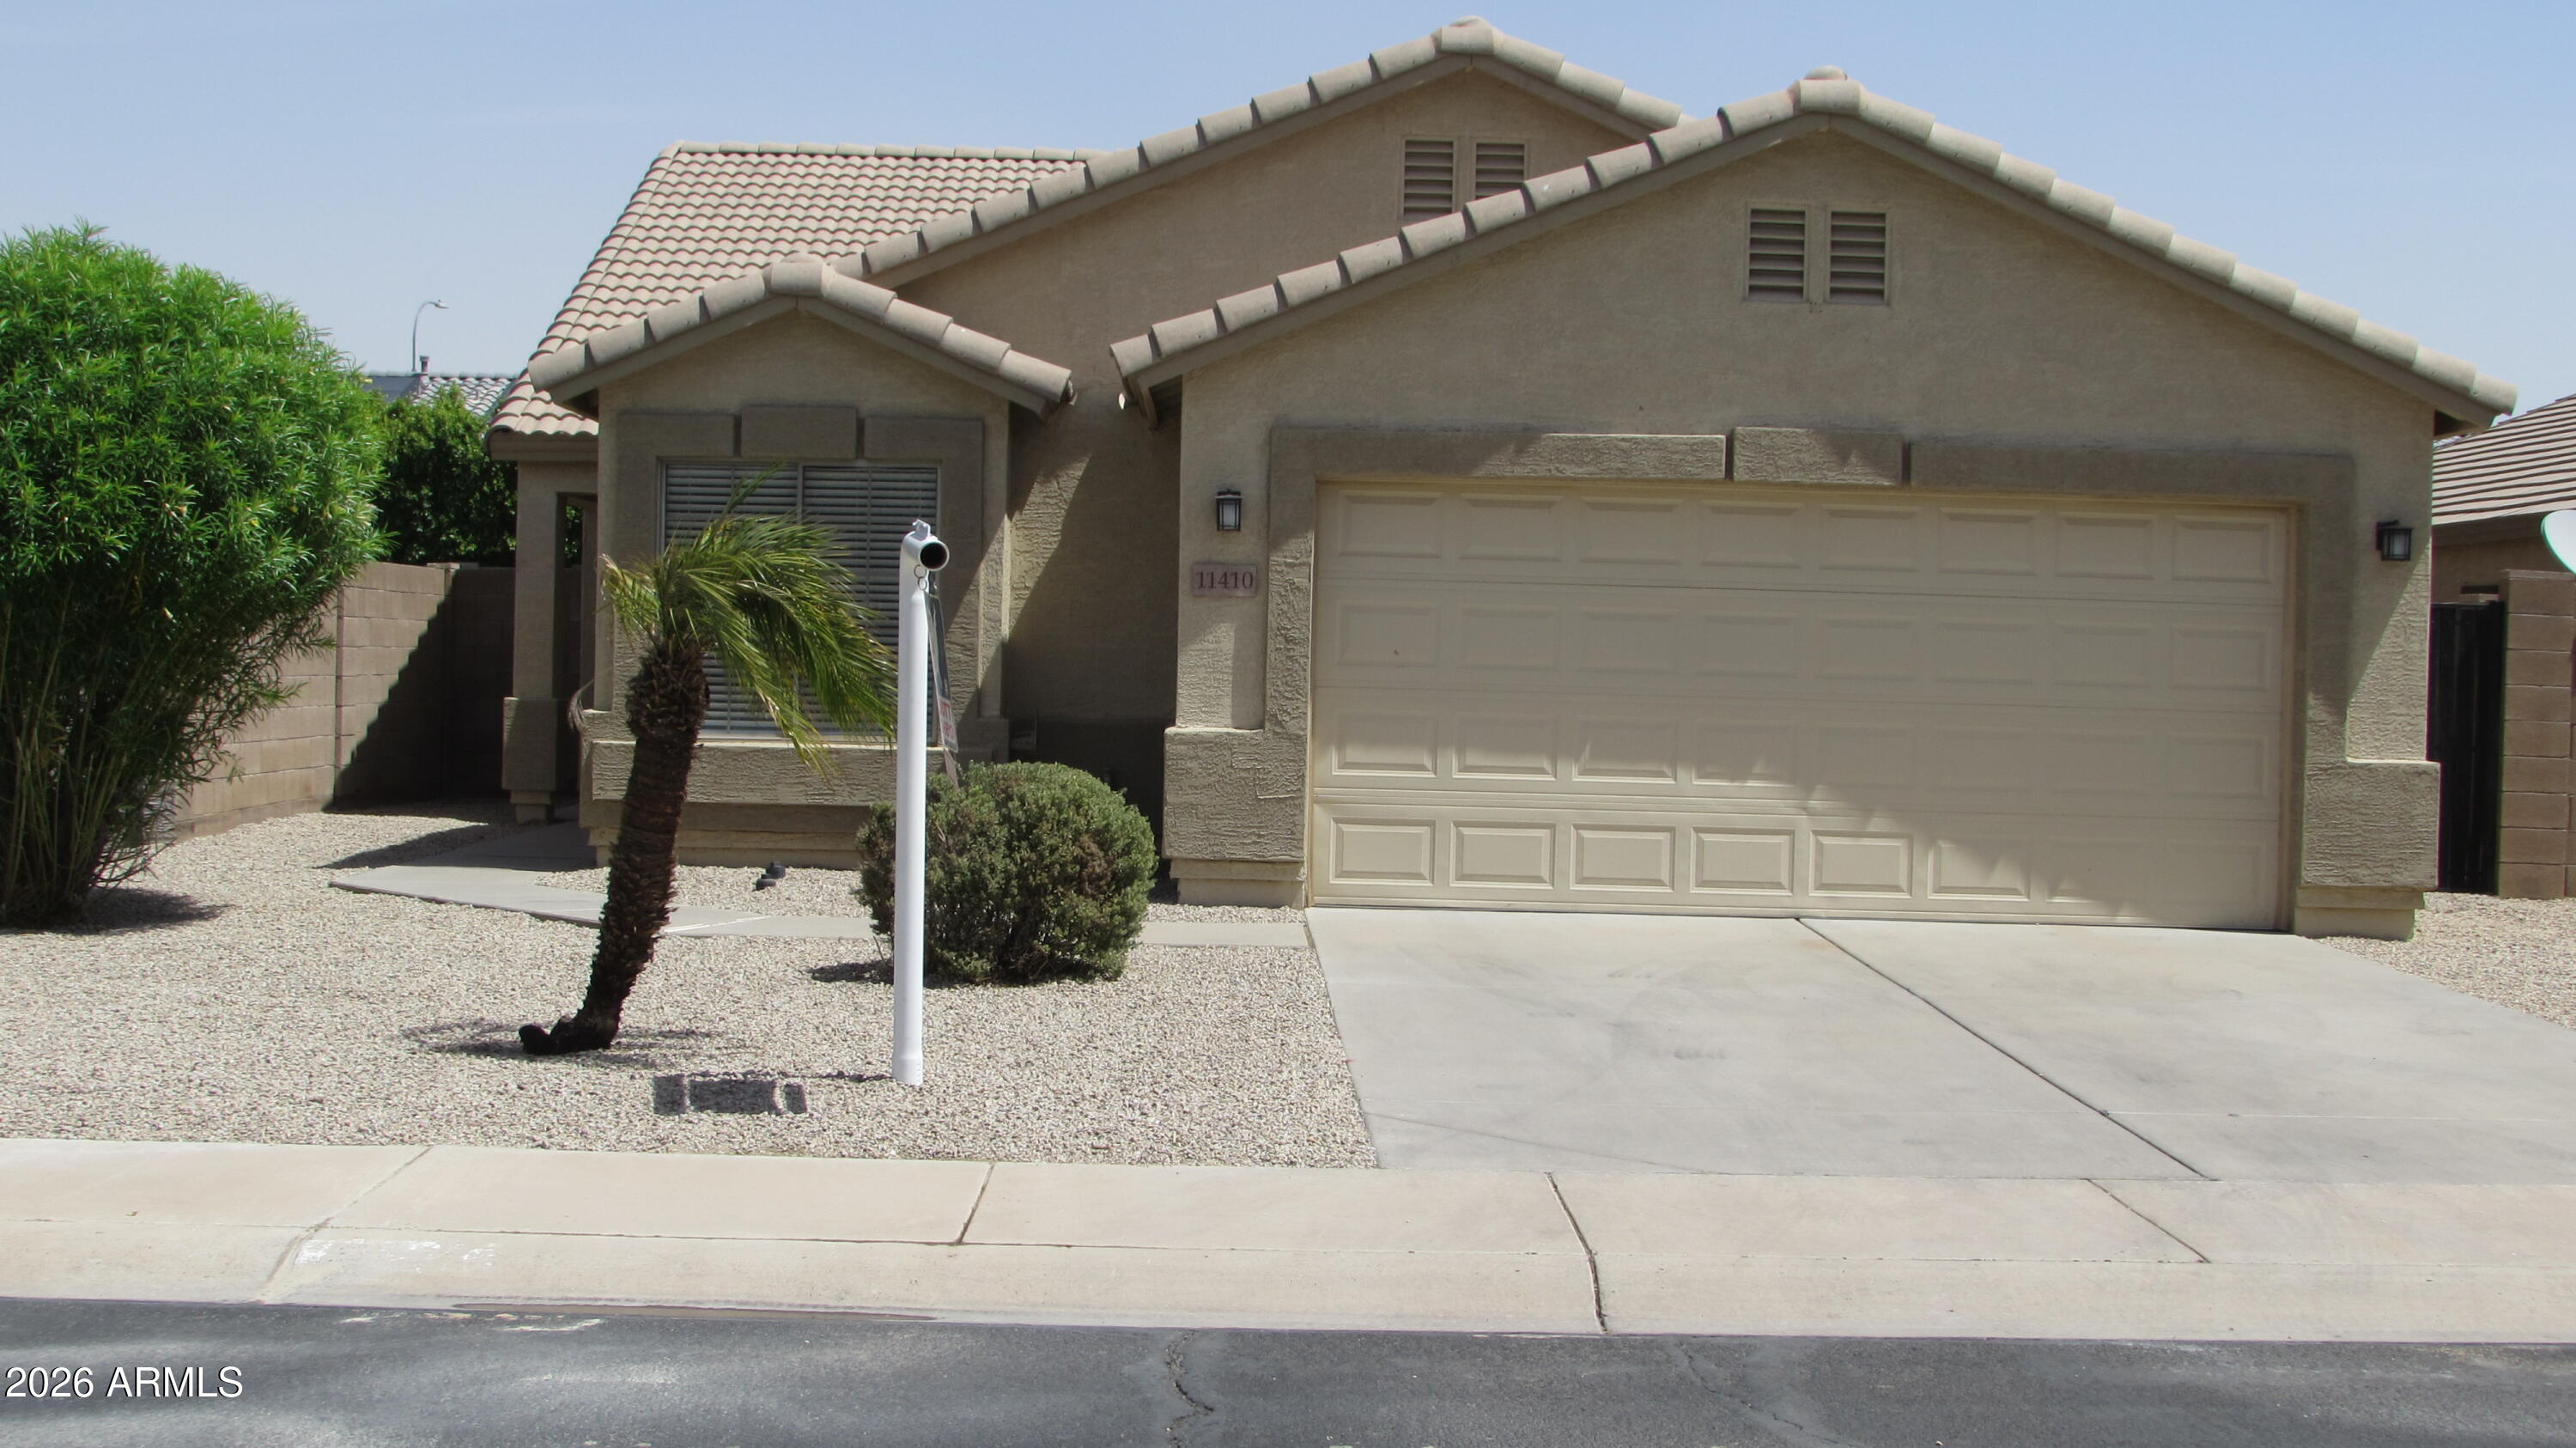
Completely updated 4 bedroom or 3 + den/office, split floor plan. The Immaculately designed interior features vaulted ceilings, spacious living/great room. New wood like vinyl flooring, fresh New paint in every room, New Counter Tops throughout. New window coverings throughout, Stainless Steel appliances. New epoxy coated garage floor, EV charging port in garage.  Large backyard ready for your design. Located across from park/playground. Close to Shopping Mall, Schools, Restaurants, Big Box Stores.
#7039268

Avondale

11410 W ROANOKE Drive

4 Beds

2 Baths

1,615 Sq.Ft.

$413,800

MLS#: 7039268
Price reduced
None
#7045518

Avondale

11694 W MONROE Street

3 Beds

2 Baths

1,540 Sq.Ft.

$365,000

MLS#: 7045518

Great opportunity to make this 3-bedroom, 2-bath home your own! This property offers plenty of room for creativity and renovation, with a fair list price that allows buyers the potential to build equity after improvements. Located in a nice community near schools within great walking distance, a beautiful golf course, and convenient surrounding amenities. The home is in good working condition and is being sold AS-IS. Seller will not be making repairs or cosmetic updates, but don't let that discourage you--this is a great opportunity for the right buyer to add their personal touch. Motivated seller is ready to get the ball rolling!

11641 W Adam Street

Message successfully sent.

I agree to receive email communication and understand I can unsubscribe at any time.

I agree to be contacted by The Mandy Gold Team | Haymore Real Estate LLC via call, email, and text for real estate services. To opt out, you can reply 'stop' at any time or reply 'help' for assistance. You can also click the unsubscribe link in the emails. Message and data rates may apply. Message frequency may vary. Privacy Policy

 - property

Send a message

Message successfully sent.

Reason for contacting?

I agree to receive email communication and understand I can unsubscribe at any time.

I agree to be contacted by The Mandy Gold Team | Haymore Real Estate LLC via call, email, and text for real estate services. To opt out, you can reply 'stop' at any time or reply 'help' for assistance. You can also click the unsubscribe link in the emails. Message and data rates may apply. Message frequency may vary. Privacy Policy

Sign In Sign Out

Virtual Assistant

Would you like to take the next step with this property? We can help you schedule a showing or virtual tour, or send you more details.

Yes, I would like more information.

Thank You for Your Reply, One of Our Agents will contact you as soon as possible

No, maybe later.

Thank you, you can always contact me via email, phone number or through the contact form.

Realhub AI

Lucy - Your AI-Powered Realtor

Update Your Temporary Password

Personalize your search

Enter your email and we'll notify you immediately when new listings match what you're looking for.

or enter email address

Already have an account ? Login here

Continue your home search

I agree to receive communications and understand I can unsubscribe at any time.

I agree to be contacted by The Mandy Gold Team | Haymore Real Estate LLC via call, email, and text for real estate services. To opt out, you can reply 'stop' at any time or reply 'help' for assistance. You can also click the unsubscribe link in the emails. Message and data rates may apply. Message frequency may vary. Privacy Policy

Already have an account ? Login here

We use cookies

We use cookies primarily for analytics to enhance your experience. By accepting, you agree to our use of these cookies. You can manage your preferences or learn more about our cookies policy.