11813 W ALTADENA Avenue

El Mirage, AZ 85335

El Mirage, AZ 85335

11813 W ALTADENA Avenue

$325,000

MLS#: 7067814

Status: Active

Listing provided by: My Home Group Real Estate

Listing agent phone: None

Last update: 5 hours ago

New on site today

SUNDIAL 4 UNIT 1 REPLAT - Residential

About

Welcome home to this charming 3-bedroom, 2-bathroom El Mirage residence featuring an ideal blend of comfort and style. Spanning 1,238 square feet, the thoughtfully designed floor plan feels exceptionally bright and airy thanks to dramatic vaulted ceilings that elevate the main living spaces.The open-concept living area flows seamlessly into the kitchen, creating a perfect environment for entertaining or relaxing. Retreat to the spacious primary suite, complete with its own private bathroom. Two additional bedrooms offer versatile space for family, guests, or a home office. Step outside to a low-maintenance backyard ready for your personal touch. Located just minutes from local parks, shopping, and dining, this move-in-ready gem offers fantastic value in a growing community.

Property

Beds

3

Full Baths

2

1/2 Baths

None

Year Built

2002

Sq.Footage

1,238

Features

Features & Amenities

Interior

  • Other Interior Features

    High Speed Internet, Breakfast Bar, Vaulted Ceiling(s), Pantry, Laminate Counters

  • Total Bedrooms

    3

  • Bathrooms

    2

  • Basement YN

    NO

  • Cooling YN

    YES

  • Cooling

    Central Air, Ceiling Fan(s)

  • Fireplace YN

    NO

  • Heating YN

    YES

  • Heating

    Electric

  • Pet friendly

    N/A

Exterior

  • Garage

    Yes

  • Garage spaces

    2

  • Construction Materials

    Stucco, Frame

  • Patio and Porch Features

    Patio

  • Pool

    No

Area & Lot

  • Lot Features

    Desert Back, Desert Front

  • Lot Size(acres)

    0.12

  • Lot Size(square feet)

    5,158

  • Property Type

    Residential

  • Property Sub Type

    Single Family Residence

Price

  • Sales Price

    $325,000

  • Tax Amount

    $788

  • Financing Options

    Cash, Conventional, FHA, VA

  • Sq. Footage

    1,238

  • Price/SqFt

    $262

HOA

  • Association

    YES

  • Association Fee

    $135.16

  • Association Fee Frequency

    Quarterly

  • Association Fee Includes

    N/A

Property Resources

  • Horse Property

    NO

School District

  • Elementary School

    Dysart Unified District

  • Middle School

    Luke Elementary School

  • High School

    Dysart High School

Property Features

  • Stories

    1

  • Ownership

    Fee Simple

  • Sewer

    Public Sewer

  • Tax Lot

    1611

  • Water Source

    Public

Schedule

Schedule a Showing

Showing scheduled successfully.

What is 3 + 4 ?


Change time

Mortgage calculator

Estimate your monthly mortgage payment, including the principal and interest, property taxes, and HOA. Adjust the values to generate a more accurate rate.

Your payment

Principal and Interest:

$

Property taxes:

$

HOA fees:

$

Total loan payment:

$

Total interest amount:

$

Location

  • County

    Maricopa

  • Elementary School

    Dysart Unified District

  • Middle School

    Luke Elementary School

  • High School

    Dysart High School

Listing Courtesy of Ian M Toner , My Home Group Real Estate

RealHub Information is provided exclusively for consumers' personal, non-commercial use, and it may not be used for any purpose other than to identify prospective properties consumers may be interested in purchasing. All information deemed reliable but not guaranteed and should be independently verified. All properties are subject to prior sale, change or withdrawal. RealHub website owner shall not be responsible for any typographical errors, misinformation, misprints and shall be held totally harmless.

Agent Kelly Hammer

Kelly Hammer

Associate Broker / RealtorĀ®

Call Kelly today to schedule a private showing.


* Listings on this website come from the FMLS IDX Compilation and may be held by brokerage firms other than the owner of this website. The listing brokerage is identified in any listing details. Information is deemed reliable but is not guaranteed. If you believe any FMLS listing contains material that infringes your copyrighted work please click here to review our DMCA policy and learn how to submit a takedown request.Ā© 2024 FMLS.

Properties

Related properties

Price reduced
Motivated Seller, Bring Your Best Offer!  Welcome home to this spacious 4-bedroom, 2-bath residence offering an open and inviting floor plan with soaring vaulted ceilings and abundant natural light. The large great room flows seamlessly into the kitchen, featuring stainless steel appliances, ample cabinet space, breakfast bar seating, and an adjacent dining area perfect for everyday living and entertaining.
The split primary suite provides privacy, while the additional bedrooms offer flexibility for family, guests, or a home office. Durable wood-look flooring enhances the main living areas, with comfortable carpet in the bedrooms.
Step outside to a covered patio overlooking a generously sized backyard with mature shade trees and plenty of space to personalize, garden, play, or entertain.
#7063237

El Mirage

14001 N 127TH Lane

3 Beds

2 Baths

1,534 Sq.Ft.

$335,000

MLS#: 7063237

One of the largest floor plans in Arizona Brisas with NO HOA! This spacious 4-bedroom, 2.5-bath home offers 2,374 sq. ft. of thoughtfully designed living space featuring formal living and dining areas, an open-concept kitchen with a center island, and a versatile upstairs loft ideal for a home office, media room, game room, or additional living space. Step outside to your private backyard retreat complete with a sparkling pool, covered patio, and low-maintenance turf landscaping. Conveniently located near neighborhood parks, shopping, dining, and with quick access to Loop 101 for an easy commute. Combining generous living space, functional design, and an unbeatable location, this well-maintained home is ready for its next owner.
#7058698

El Mirage

11821 W BLOOMFIELD Road

4 Beds

2 Baths

2,374 Sq.Ft.

$389,900

MLS#: 7058698

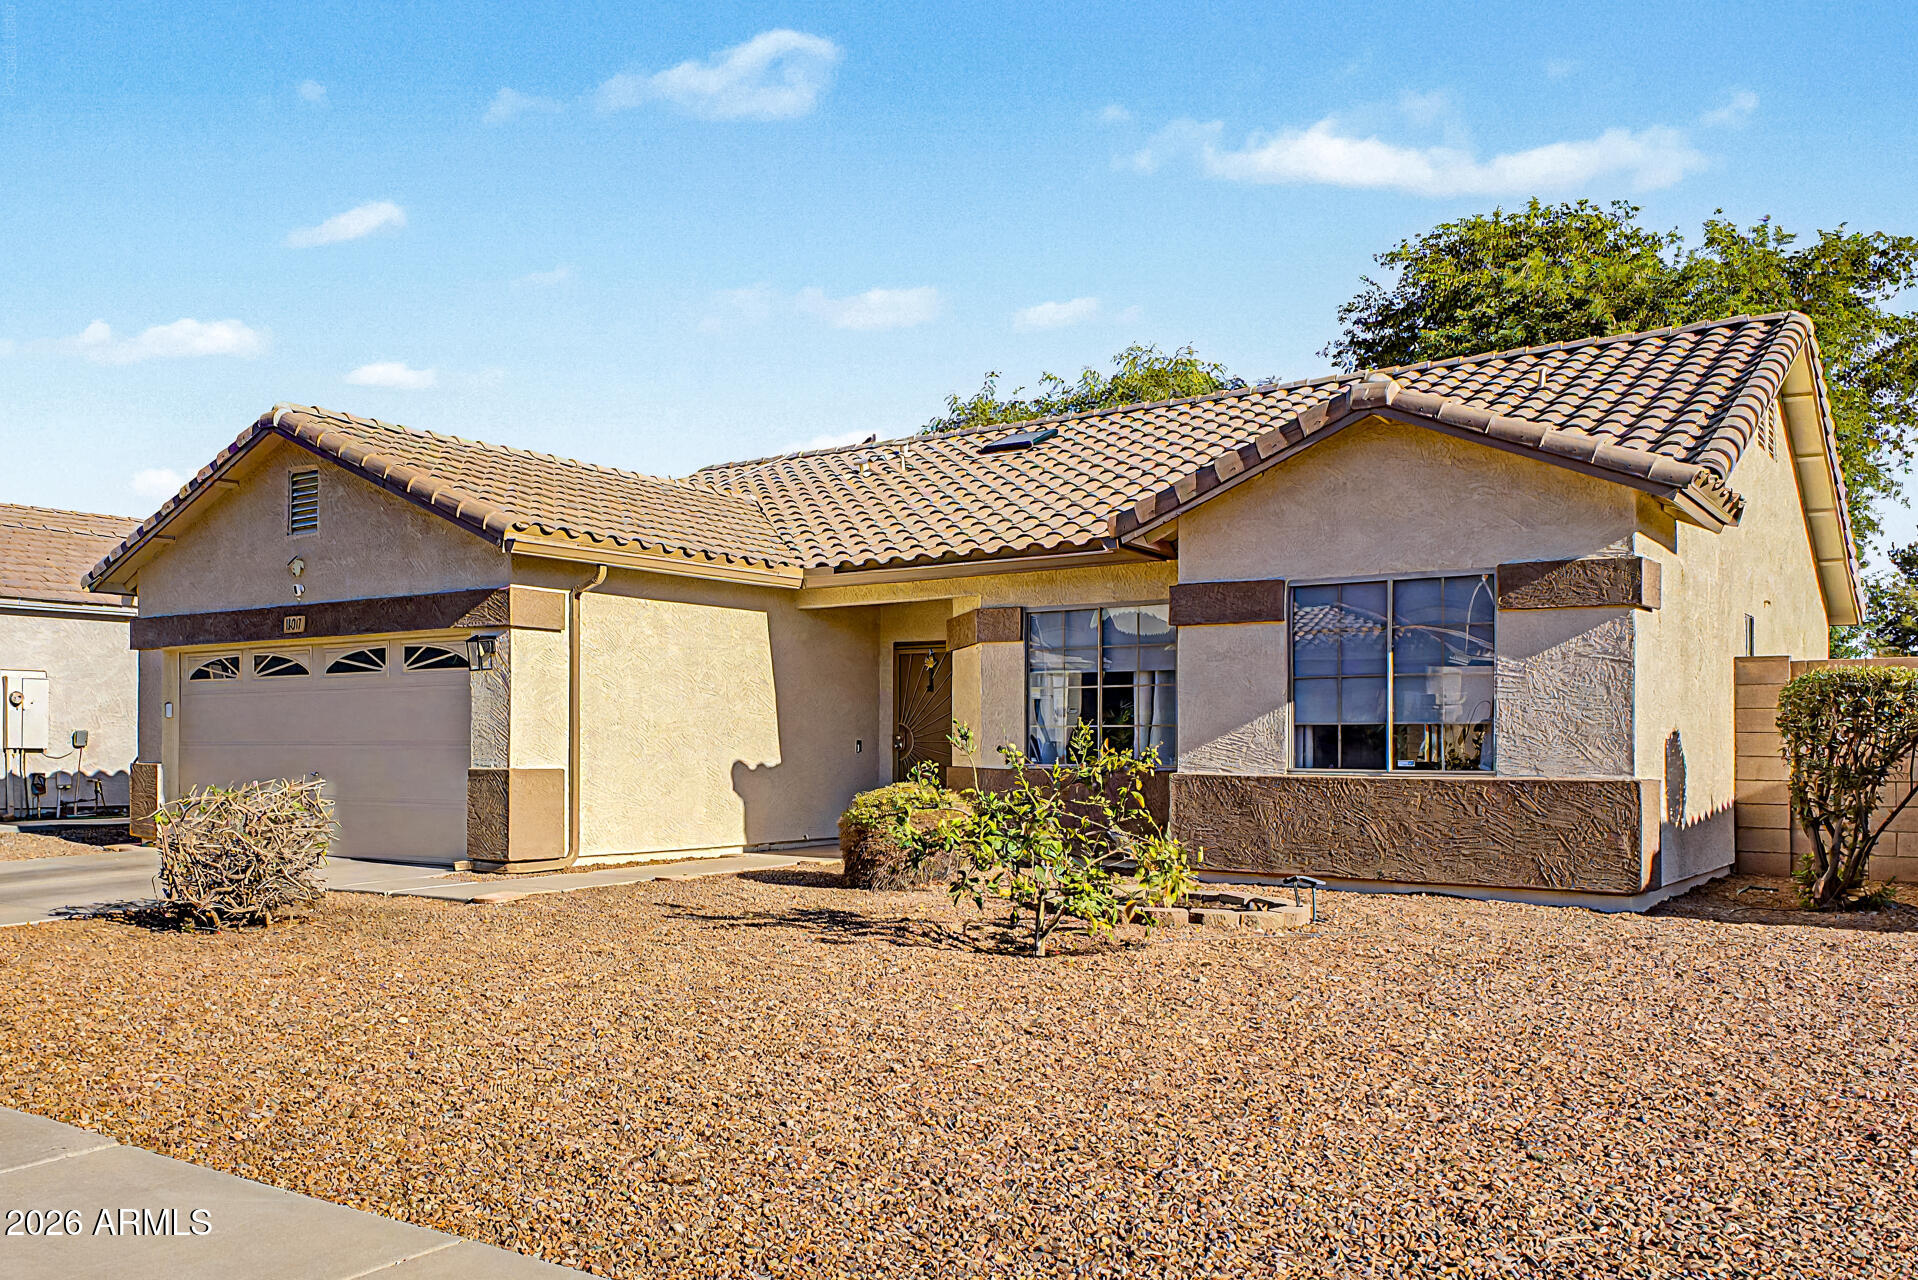
Move-in ready, energy-efficient, and perfect for first-time buyers! This updated 3-bedroom, 2-bath home offers style and value. Featuring solar for added energy savings, this home welcomes you with soaring vaulted ceilings and updated wood-look flooring that create a bright, open feel. The spacious eat-in kitchen includes a breakfast bar, making it perfect for casual meals and entertaining. A generous 2-car garage provides plenty of storage for tools, hobbies, and everyday essentials. Ideally located near the community park, this home offers easy access to outdoor recreation while maintaining a peaceful neighborhood setting. Whether you're searching for your first home or a smart investment, this move-in-ready gem is one you won't want to miss!
#7059600

El Mirage

12536 W SAINT MORITZ Lane

3 Beds

2 Baths

1,308 Sq.Ft.

$315,000

MLS#: 7059600
This very well kept 3 bedroom, 2 bathroom home with a 2 car garage is ready for its next owner. Freshly painted exterior gives it sharp curb appeal from the moment you pull up.

Inside there is ceramic tile that runs through the main living areas: entry, family room, kitchen, hallways, and both baths, keeping things clean and easy to maintain. The kitchen features plenty of cabinet space and a walk in pantry. A dedicated laundry room with extra storage adds everyday convenience.

The primary suite offers a walk in closet and an en suite bath with a double sink vanity and combo tub and shower, plus built in shelving for linens.

HVAC was replaced within the last year. Out back features a covered patio that  overlooks a beautiful grassy yard with mature shade trees, perfect for relaxin or entertaining.

A solid home with the upgrades already done
#7048613

El Mirage

13017 W ASH Street

3 Beds

2 Baths

1,455 Sq.Ft.

$350,000

MLS#: 7048613
Price reduced
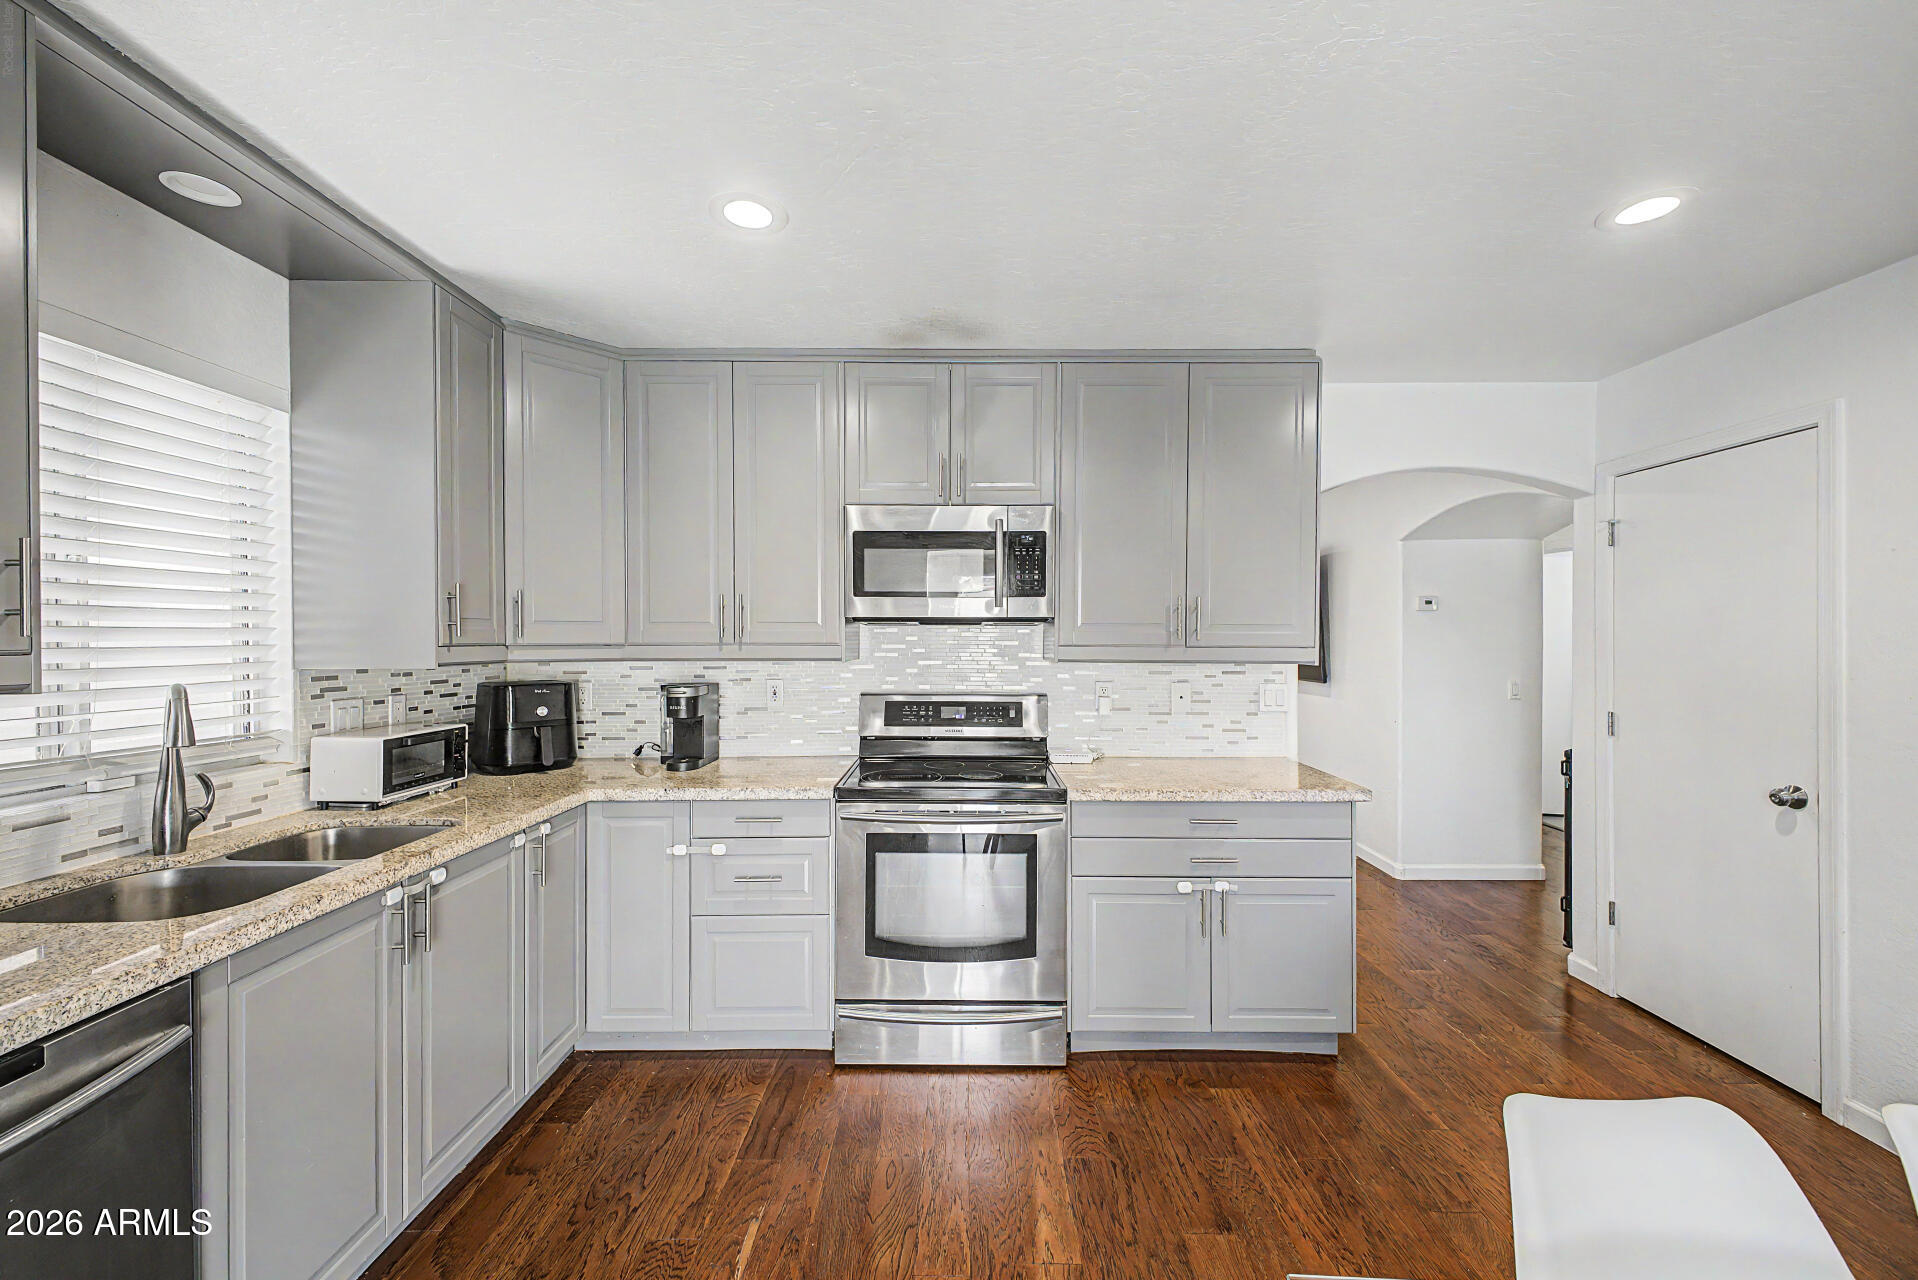
4.5% FHA ASSUMABLE LOAN! An incredible opportunity and rare financing advantage that makes this charming property stand out from the rest.
Beautifully maintained 2-bedroom, 2-bathroom home with stunning hardwood floors throughout. The thoughtfully updated kitchen and bathrooms offer modern finishes making it move in ready. Both the front and backyard feature low maintenance landscaping plus a covered patio. Enjoy the benefits of solar with impressive monthly savings on electricity, helping keep your utility costs low year round. Conveniently located near schools, shopping, popular dining, parks and entertainment. Enjoy easy access to Loop 101 and US-60, making commuting a breeze.
#7022760

El Mirage

12008 W LARKSPUR Road

2 Beds

2 Baths

956 Sq.Ft.

$325,500

MLS#: 7022760
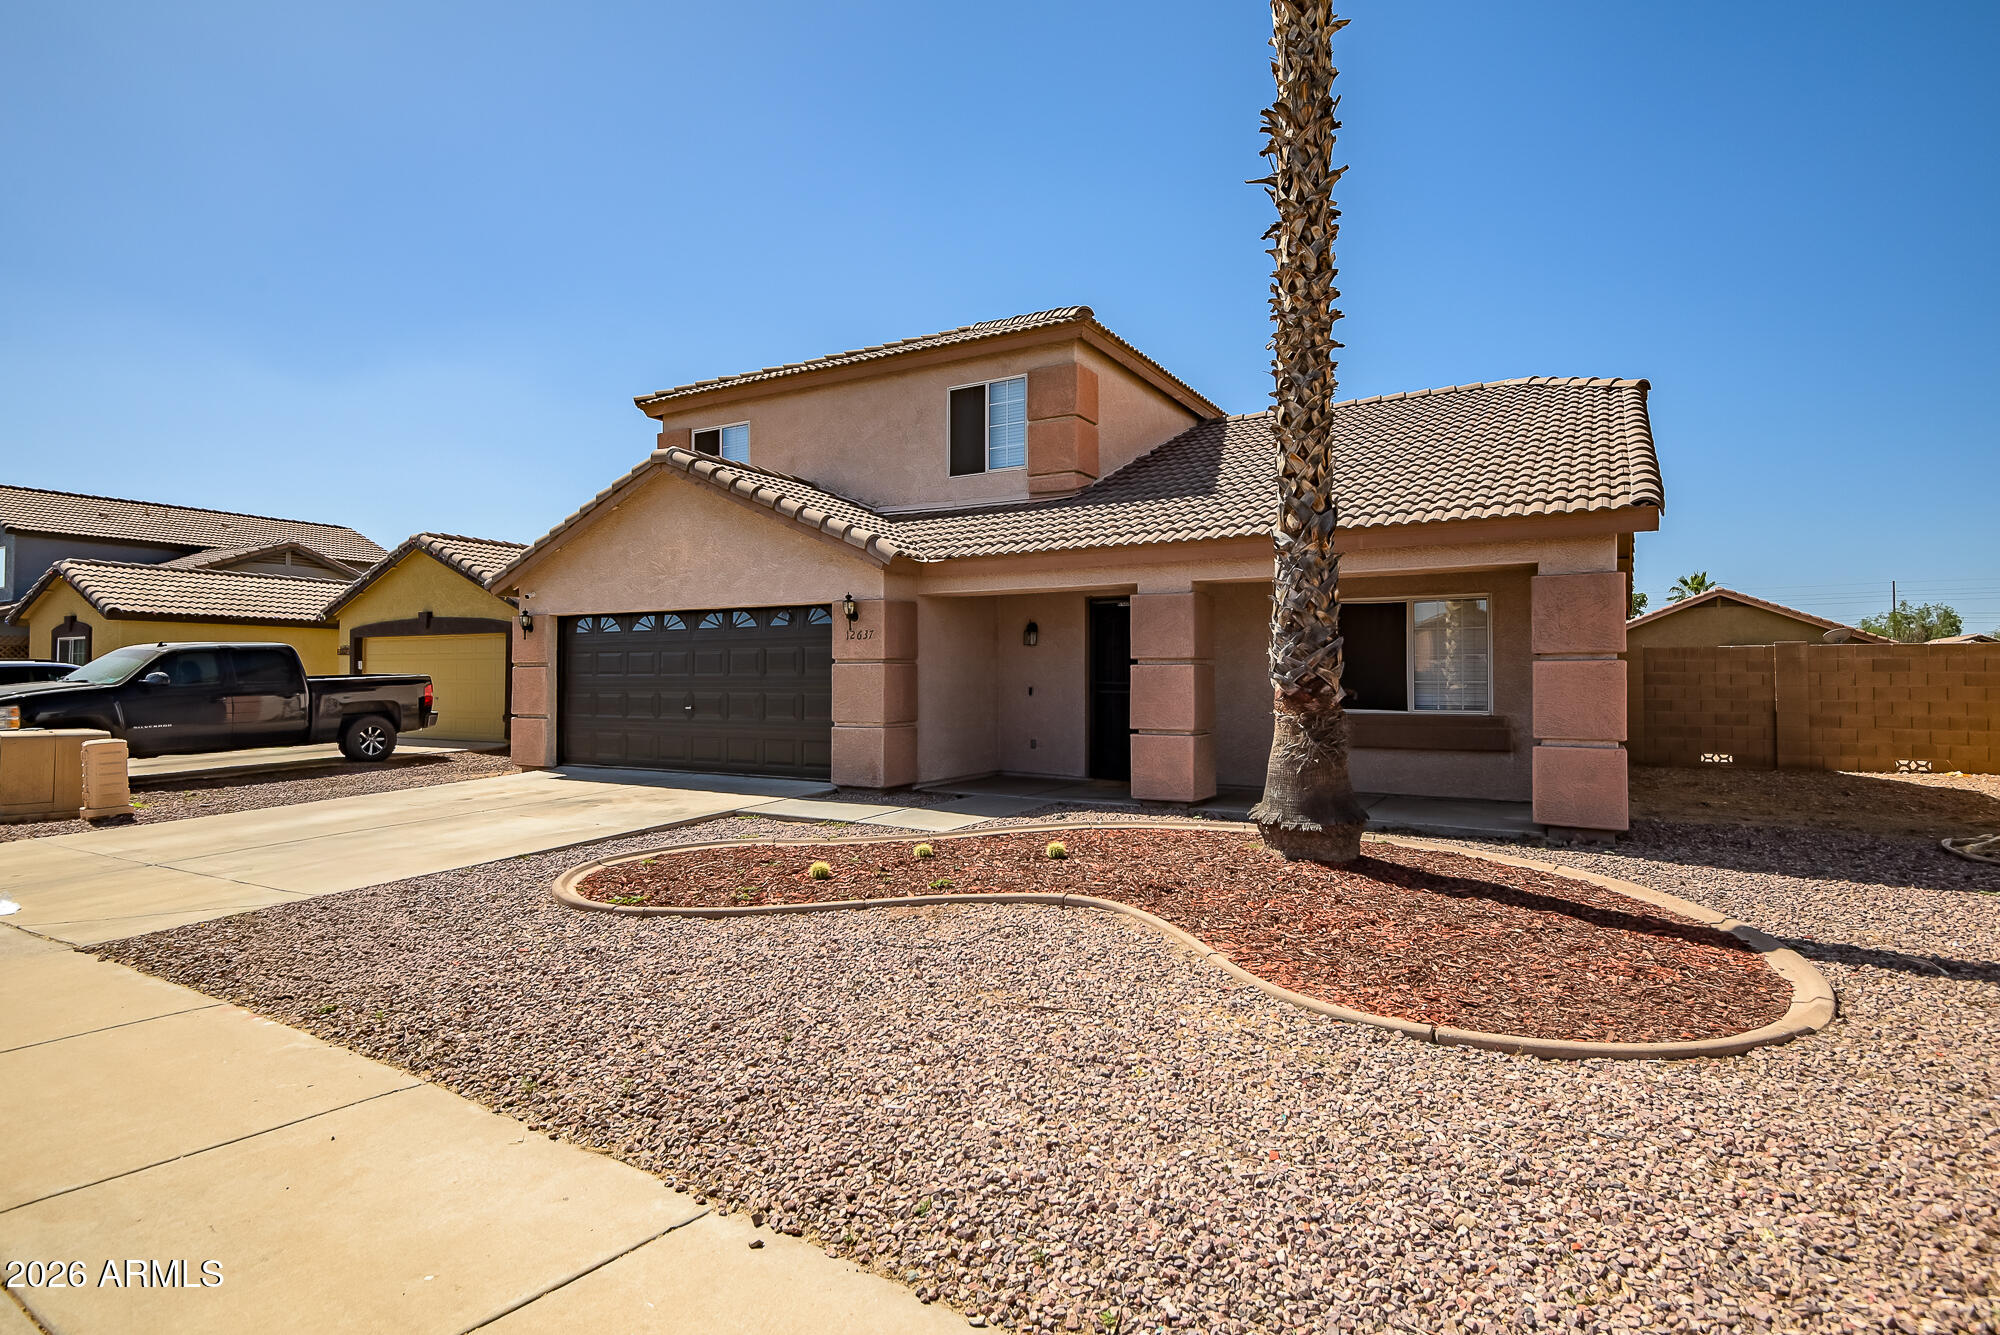
Beautiful four bedroom / two & one half bathroom home. Spacious living room. Large kitchen with new cabinets and stainless steel appliances. Master bedroom and bath on first floor. Three bedrooms on second floor and huge loft. Laundry area is on first floor. Two car garage. Large lot. Home is very spacious. Must see.
#7011976

El Mirage

12637 W COLUMBINE Drive

4 Beds

2 Baths

2,002 Sq.Ft.

$389,000

MLS#: 7011976

Welcome to this beautifully maintained 3 Bedroom, 2 Bathroom home nestled in a desirable west valley location! Offering a functional and inviting layout, this home is perfect for both everyday living and entertainment. New flooring throughout the whole house. Improved backyard perfect for family gatherings!
#7006698

El Mirage

12841 W Myer Lane

3 Beds

2 Baths

1,106 Sq.Ft.

$310,000

MLS#: 7006698
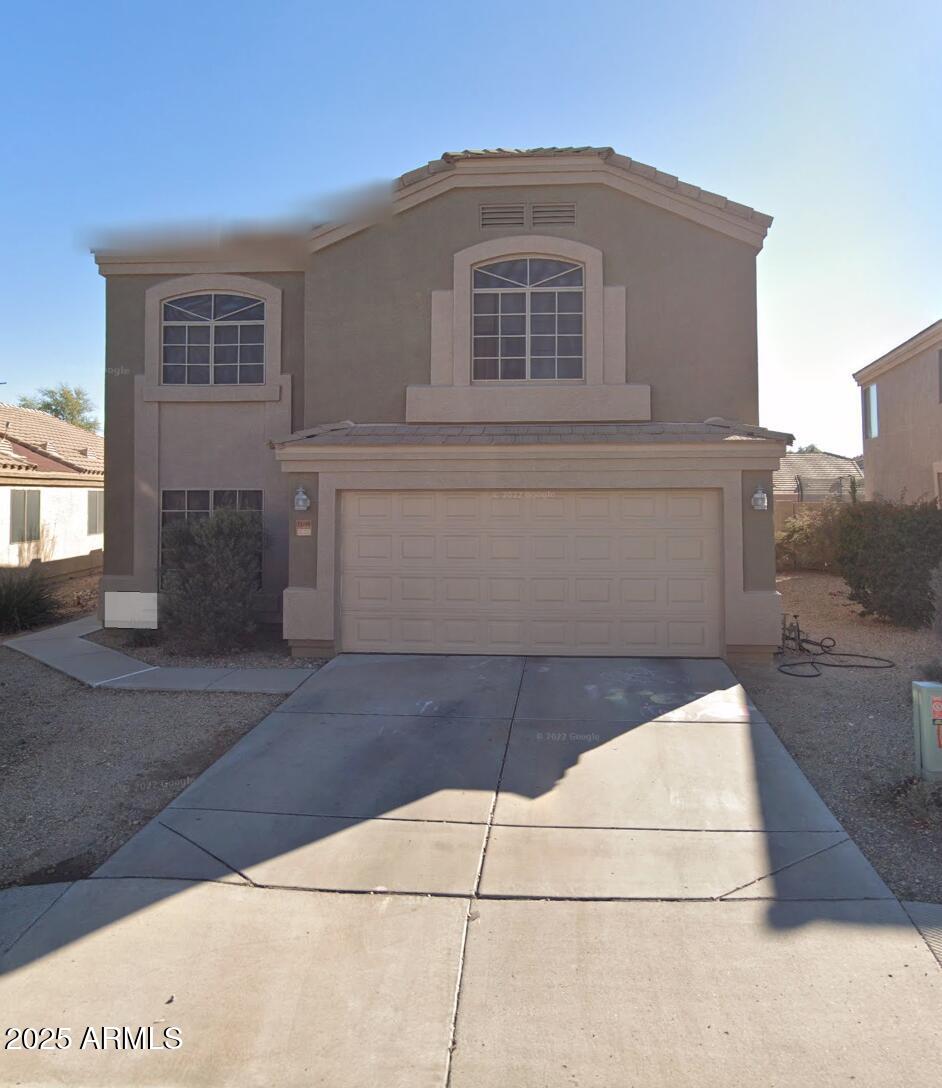
SHORT SALE OPPORTUNITY - EL MIRAGE, AZ

12708 W Ventura St, El Mirage, AZ. Great opportunity to purchase a single-family home through a lender-approved short sale. Property is being sold AS-IS and requires repairs and updating, which is reflected in the price. Ideal for investors, cash buyers, or renovation buyers seeking value in Maricopa County.

Convenient West Valley location near Grand Ave, Loop 303, shopping, dining, and employment centers. Strong rental demand and long-term upside potential.

Short sale subject to lender approval. Seller will make no repairs or credits. Allow additional time for response. Proof of funds or lender pre-approval required. Buyer to verify all facts and perform due diligence.
#6935953

El Mirage

12709 W VENTURA Street

4 Beds

2 Baths

2,178 Sq.Ft.

$370,000

MLS#: 6935953

Single-level 4-bedroom home offering a versatile floorplan with a front living room featuring a bay window plus an open kitchen & great room. The upgraded kitchen features an island, beautiful countertops, abundant cabinetry, large pantry & plenty of workspace. Vaulted ceilings create a light, open feel, while wood-look tile adds style & easy maintenance throughout much of the home. Large primary bedroom features a walk-in closet. The secondary bath offers convenient dual access. Designed with accessibility in mind, the home is handicap-ready. Additional features include a tile roof, freshly painted exterior & garage with built-in cabinets. The backyard features a covered patio plus a separate room w/sink, ideal for hobbies, crafts, an office, studio or extra storage.
#7066205

El Mirage

12726 W SHARON Drive

4 Beds

2 Baths

1,885 Sq.Ft.

$358,000

MLS#: 7066205

Welcome home to this charming 3-bedroom, 2-bathroom El Mirage residence featuring an ideal blend of comfort and style. Spanning 1,238 square feet, the thoughtfully designed floor plan feels exceptionally bright and airy thanks to dramatic vaulted ceilings that elevate the main living spaces.The open-concept living area flows seamlessly into the kitchen, creating a perfect environment for entertaining or relaxing. Retreat to the spacious primary suite, complete with its own private bathroom. Two additional bedrooms offer versatile space for family, guests, or a home office. Step outside to a low-maintenance backyard ready for your personal touch. Located just minutes from local parks, shopping, and dining, this move-in-ready gem offers fantastic value in a growing community.

11813 W ALTADENA Avenue

Message successfully sent.

I agree to receive email communication and understand I can unsubscribe at any time.

I agree to be contacted by The Mandy Gold Team | Haymore Real Estate LLC via call, email, and text for real estate services. To opt out, you can reply 'stop' at any time or reply 'help' for assistance. You can also click the unsubscribe link in the emails. Message and data rates may apply. Message frequency may vary. Privacy Policy

 - property

Send a message

Message successfully sent.

Reason for contacting?

I agree to receive email communication and understand I can unsubscribe at any time.

I agree to be contacted by The Mandy Gold Team | Haymore Real Estate LLC via call, email, and text for real estate services. To opt out, you can reply 'stop' at any time or reply 'help' for assistance. You can also click the unsubscribe link in the emails. Message and data rates may apply. Message frequency may vary. Privacy Policy

Sign In Sign Out

Virtual Assistant

Would you like to take the next step with this property? We can help you schedule a showing or virtual tour, or send you more details.

Yes, I would like more information.

Thank You for Your Reply, One of Our Agents will contact you as soon as possible

No, maybe later.

Thank you, you can always contact me via email, phone number or through the contact form.

Realhub AI

Lucy - Your AI-Powered Realtor

Update Your Temporary Password

Personalize your search

Enter your email and we'll notify you immediately when new listings match what you're looking for.

or enter email address

Already have an account ? Login here

Continue your home search

I agree to receive communications and understand I can unsubscribe at any time.

I agree to be contacted by The Mandy Gold Team | Haymore Real Estate LLC via call, email, and text for real estate services. To opt out, you can reply 'stop' at any time or reply 'help' for assistance. You can also click the unsubscribe link in the emails. Message and data rates may apply. Message frequency may vary. Privacy Policy

Already have an account ? Login here

We use cookies

We use cookies primarily for analytics to enhance your experience. By accepting, you agree to our use of these cookies. You can manage your preferences or learn more about our cookies policy.

