121 BLACK KNOB View

Bisbee, AZ 85603

See Remarks

Bisbee, AZ 85603

121 BLACK KNOB View

$329,000

MLS#: 7058451

Status: Active

Listing provided by: Eliza Adams Real Estate

Listing agent phone: None

Last update: 4 days ago

On site: 24 days ago

WARREN - Residential

About

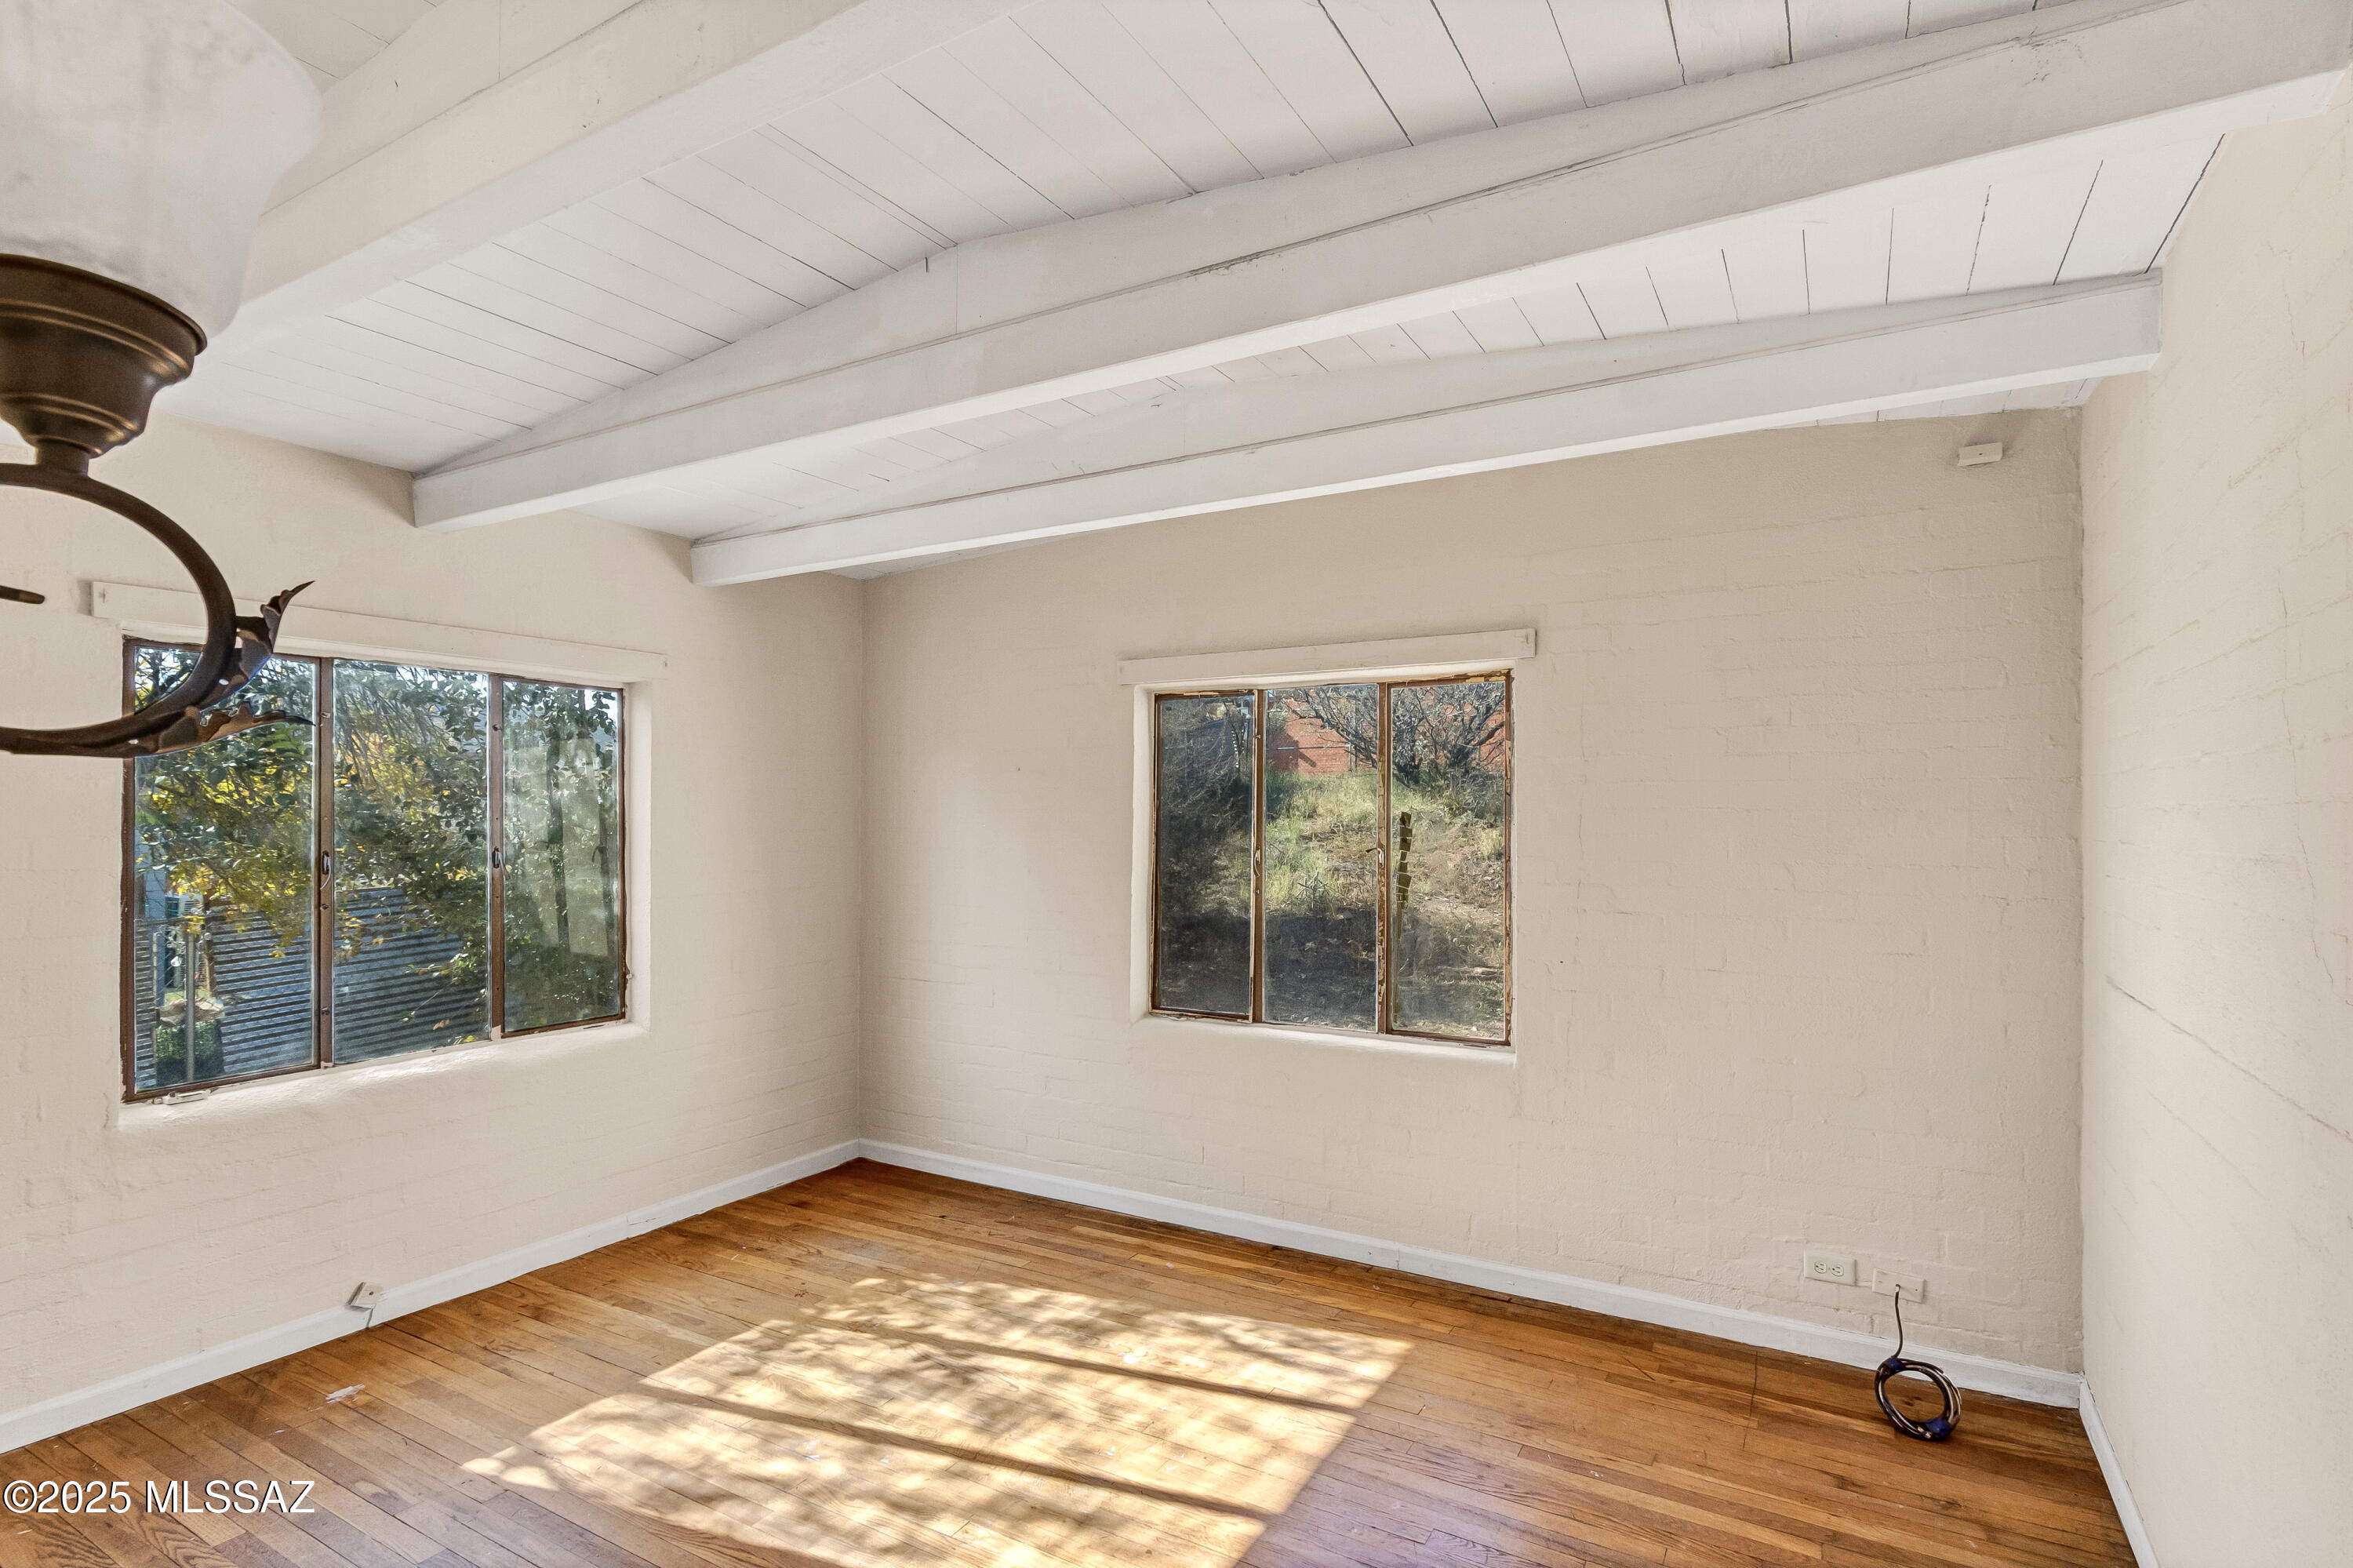
Two Bedroom/Two Bath 1,536 sq ft (Former Duplex), Converted to a Spacious Single Family Home. Solid Allen Block Construction, dating back to 1915, with Vast, Fully Fenced Yard, Green Lawn and Garden Spaces, Large Patio, 600 Gallon Rain Catchment System, Two RV Gates, Plenty of Storage and Dedicated Parking. Recent upgrades include Central AC and Heat, Fully Updated Kitchen, Appliances, and Metal Roof. *The original Duplex layout has been preserved, with dual entrances, each bedroom with its own bathroom, and could be separated/reverted back to two separate units. *Property may qualify for Historic Property Tax Break.

Property

Beds

2

Full Baths

2

1/2 Baths

None

Year Built

1915

Sq.Footage

1,536

Features

Features & Amenities

Interior

  • Other Interior Features

    High Speed Internet, Eat-in Kitchen

  • Total Bedrooms

    2

  • Bathrooms

    2

  • Basement YN

    NO

  • Cooling YN

    YES

  • Cooling

    Central Air, Ceiling Fan(s)

  • Fireplace YN

    NO

  • Heating YN

    YES

  • Heating

    Forced Air, Natural Gas, Ceiling

  • Pet friendly

    N/A

Exterior

  • Garage

    No

  • Construction Materials

    Block

  • Other Exterior Features

    Rain Gutters, Storage

  • Parking

    RV Access/Parking

  • Patio and Porch Features

    Patio

  • Pool

    No

  • View

    City, Mountain(s)

Area & Lot

  • Lot Features

    Desert Back, Desert Front

  • Lot Size(acres)

    0.16

  • Lot Size(square feet)

    7,124

  • Property Type

    Residential

  • Property Sub Type

    Single Family Residence

  • Architectural Style

    See Remarks

Price

  • Sales Price

    $329,000

  • Tax Amount

    $2,059

  • Financing Options

    Cash, Conventional

  • Sq. Footage

    1,536

  • Price/SqFt

    $214

HOA

  • Association

    No

Property Resources

  • Horse Property

    NO

School District

  • Elementary School

    Bisbee Unified District

  • Middle School

    Lowell School

  • High School

    Bisbee High School

Property Features

  • Stories

    1

  • Foundation Details

    Block

  • Ownership

    Fee Simple

  • Sewer

    Public Sewer

  • Tax Lot

    117

Schedule

Schedule a Showing

Showing scheduled successfully.

What is 3 + 4 ?


Change time

Mortgage calculator

Estimate your monthly mortgage payment, including the principal and interest, property taxes, and HOA. Adjust the values to generate a more accurate rate.

Your payment

Principal and Interest:

$

Property taxes:

$

HOA fees:

$

Total loan payment:

$

Total interest amount:

$

Location

  • County

    Cochise

  • Elementary School

    Bisbee Unified District

  • Middle School

    Lowell School

  • High School

    Bisbee High School

Listing Courtesy of Elizabeth Adams , Eliza Adams Real Estate

RealHub Information is provided exclusively for consumers' personal, non-commercial use, and it may not be used for any purpose other than to identify prospective properties consumers may be interested in purchasing. All information deemed reliable but not guaranteed and should be independently verified. All properties are subject to prior sale, change or withdrawal. RealHub website owner shall not be responsible for any typographical errors, misinformation, misprints and shall be held totally harmless.

Agent Kelly Hammer

Kelly Hammer

Associate Broker / RealtorĀ®

Call Kelly today to schedule a private showing.


* Listings on this website come from the FMLS IDX Compilation and may be held by brokerage firms other than the owner of this website. The listing brokerage is identified in any listing details. Information is deemed reliable but is not guaranteed. If you believe any FMLS listing contains material that infringes your copyrighted work please click here to review our DMCA policy and learn how to submit a takedown request.Ā© 2024 FMLS.

Properties

Related properties

Price reduced
HUGE PRICE REDUCTION! Perched on the hill, this adorable & spacious home is full of character & charm! Features include a durable metal roof, air conditioning, a cozy fireplace & a handicap-accessible downstairs bathroom for added convenience. The spacious master bedroom provides a comfortable retreat, while the beautifully finished wood-paneled carport ceiling adds warmth & charm to the property. Relax on the inviting front porch while taking in the scenic views, or enjoy peaceful strolls through the quiet neighborhood streets. The additional downstairs bedroom offers flexible space and could easily serve as a home office, complete with built-in cabinets perfect for displaying treasured keepsakes or collectibles. This cozy hillside gem combines comfort, functionality and small-town charm!
#7031248

Bisbee

711 Cole Avenue

4 Beds

1 Baths

2,184 Sq.Ft.

$380,000

MLS#: 7031248

Great opportunity for a big home or it could be set up for two separate living situations with a shared kitchen and huge family room in the back. Each side has it's own entry into a living room space. Each side has two bedrooms and a full bath. The kitchen joins the two sides. There are two outbuildings for your stuff too. All of this and very close to Vista Park. New roof in 2024 with warranty!
#22614797

Bisbee

609 Oliver Circle

4 Beds

2 Baths

2,183 Sq.Ft.

$325,000

MLS#: 22614797

This Spacious 3-Bedroom 2-Bath Ranch-Style Home offers plenty of space on a large Cul-De-Sac lot! This home is Move-In Ready & Fresh off a recent remodel including New Vinyl Plank Flooring and New Carpeting in two of the bedrooms, with tile in the third bedroom.  This home features a Fresh Kitchen Remodel that has stunning Tile Backsplash, and gorgeous Hardwood Countertops.  And, the kitchen has ALL-NEW Stainless Steel Appliances: Gas Range, Microwave, and Side-by-Side Refrigerator w/water & ice in the door. There's a Formal Dining Room and a Formal Living Room, and a tiled F Room area in the back. And don't miss the Massive Indoor Laundry Room by the M Bedroom. As a bonus, the front and back yard are fenced. All bedrooms have compact Walk-In Closets.
#22601534

Bisbee

105 Dorothy Drive

3 Beds

2 Baths

2,011 Sq.Ft.

$274,900

MLS#: 22601534

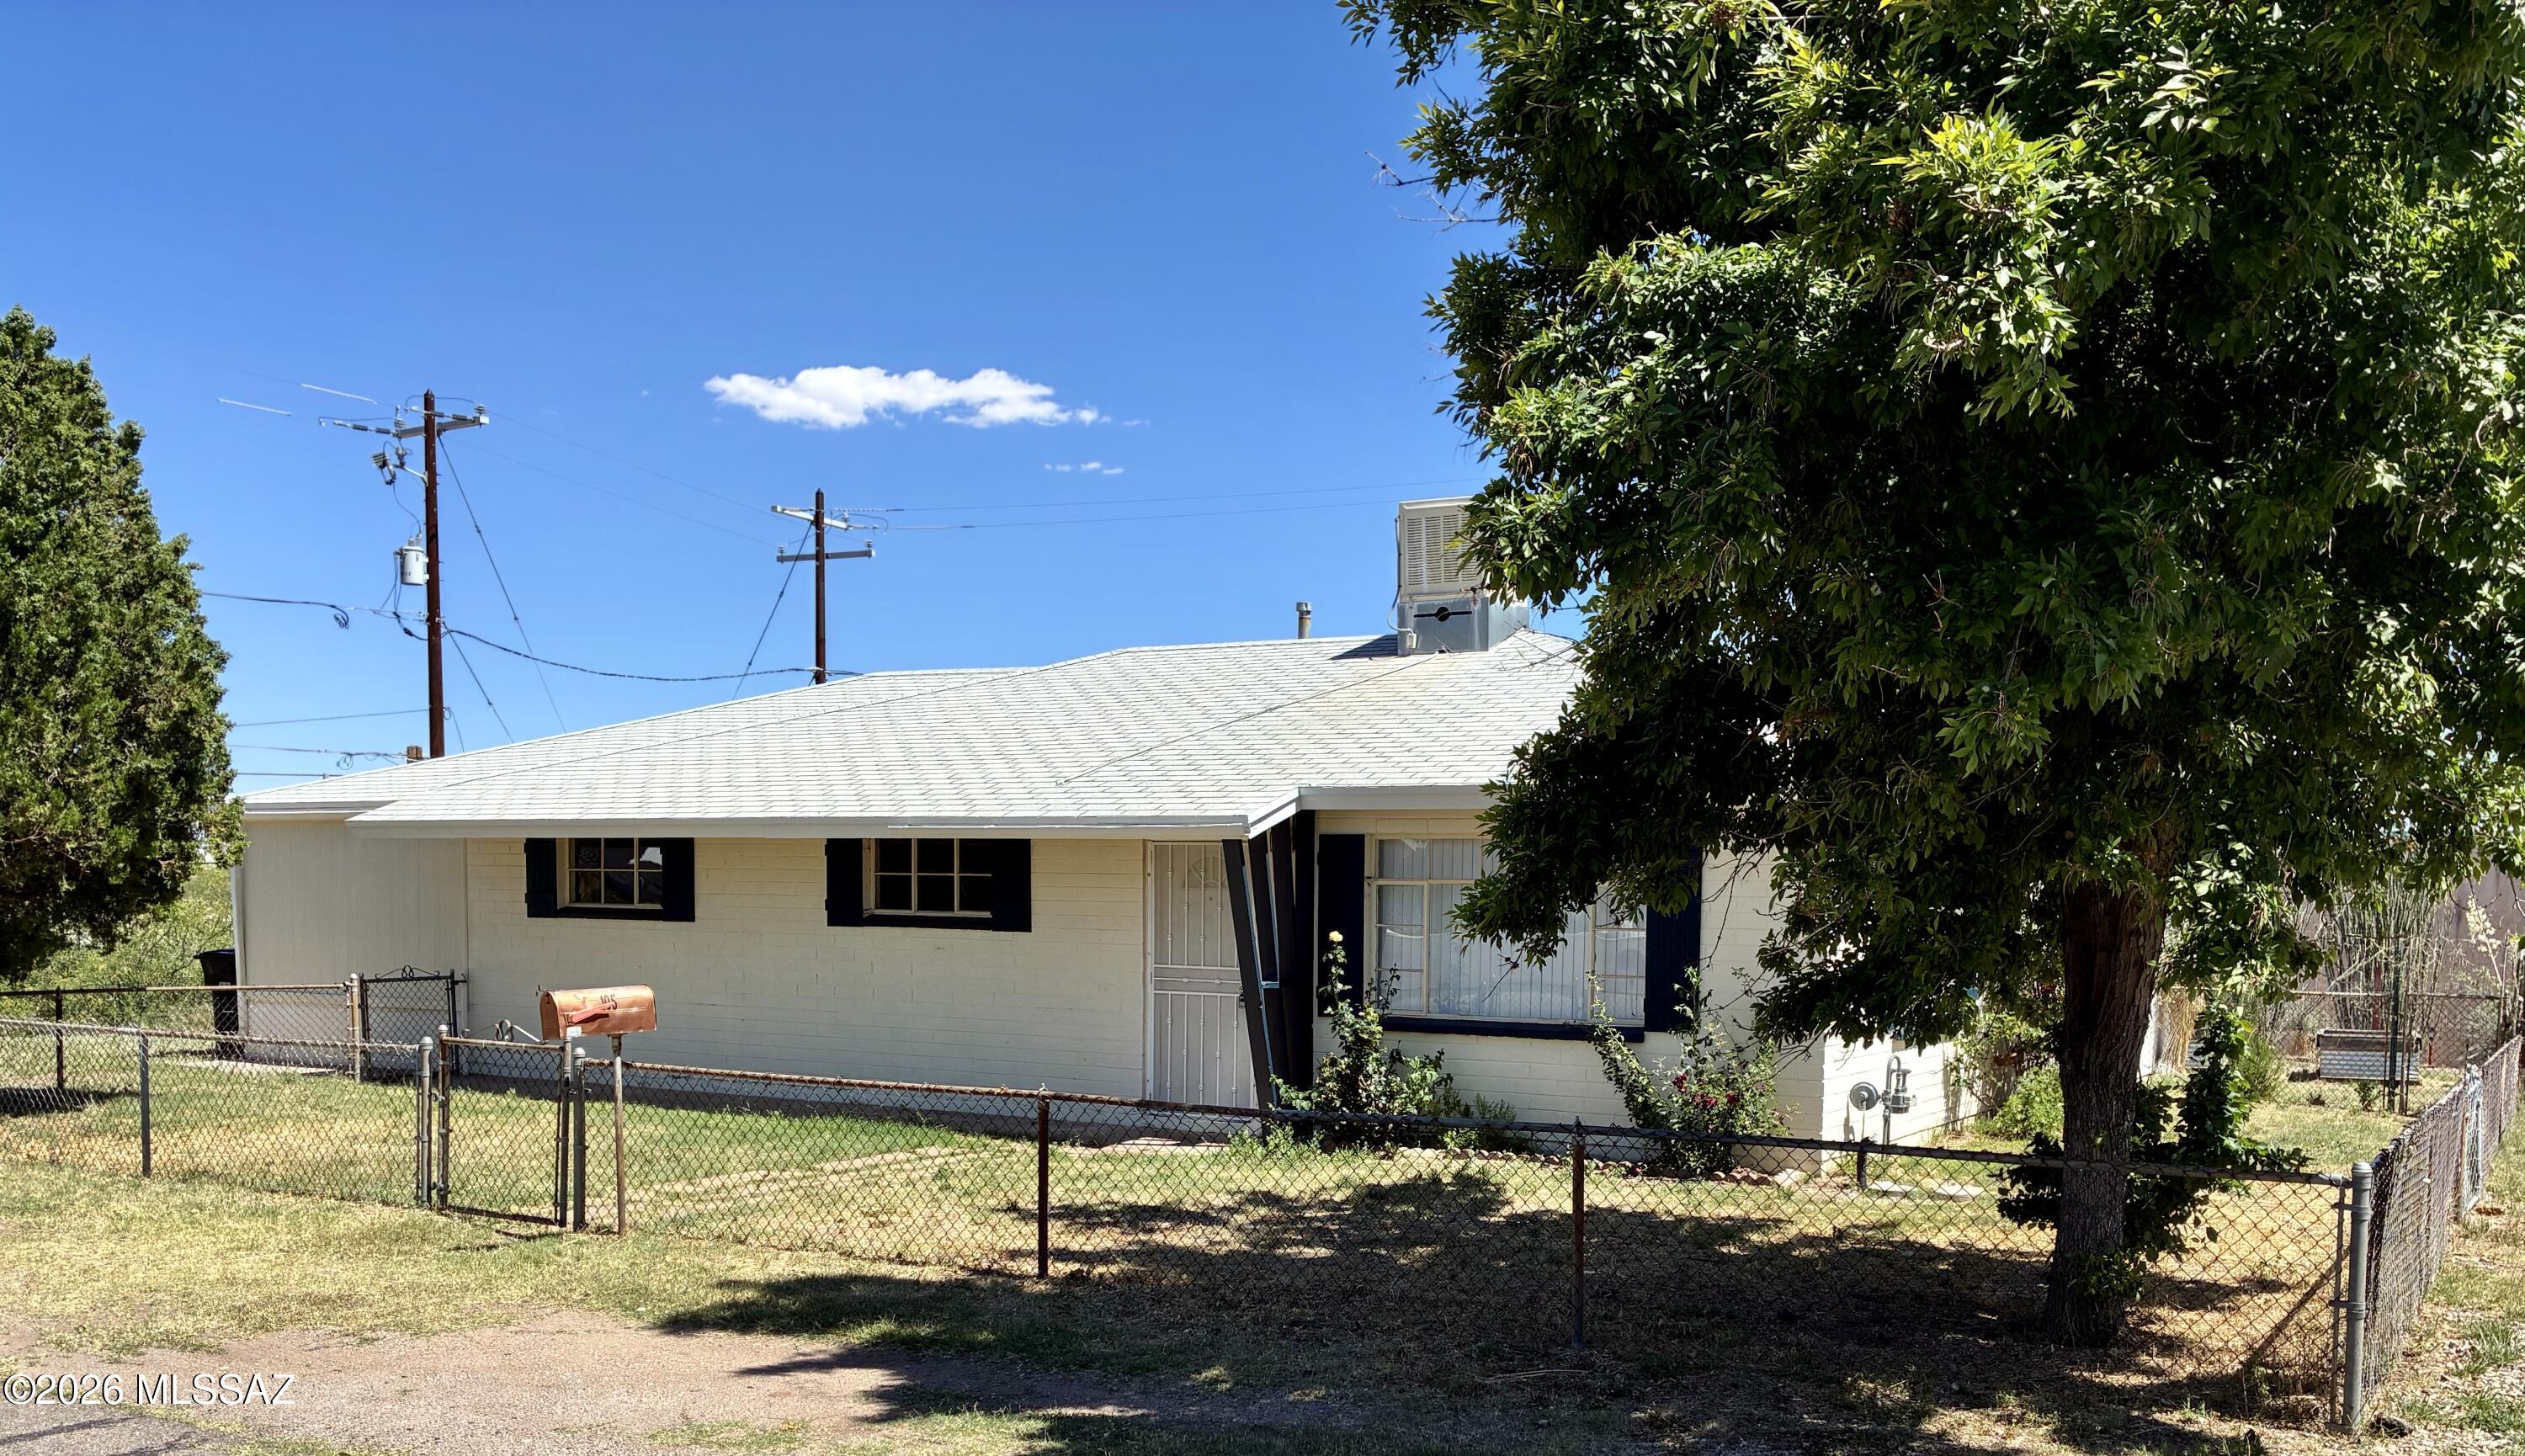
Introducing a meticulously maintained three-bedroom, two-bath Craftsman residence in the sought-after Warren area, distinguished by its inviting ambiance and distinctive character. The home features beautifully finished wood flooring and a wood-burning fireplace that elevates the spacious living room. Quality craftsmanship is evident throughout. Enjoy views from the front porch, entertain guests in the backyard, create meals in the thoughtfully appointed kitchen, or unwind in the sunroom. Additional highlights include two storage sheds, a detached garage, and generous parking accommodating a 30-foot RV. This property exemplifies classic Craftsman architectural elements and offers outstanding curb appeal. Seller is  willing to provide a flooring allowance with an acceptable offer.
#22608446

Bisbee

600 Hovland Street

4 Beds

2 Baths

1,851 Sq.Ft.

$349,900

MLS#: 22608446

Price reduced
Introducing a meticulously maintained three-bedroom, two-bath Craftsman residence in the sought-after Warren area, distinguished by its inviting ambiance and distinctive character. The home features beautifully finished wood flooring and a wood-burning fireplace that elevates the spacious living room. Quality craftsmanship is evident throughout. Enjoy views from the front porch, entertain guests in the backyard, create meals in the thoughtfully appointed kitchen, or unwind in the sunroom. Additional highlights include two storage sheds, a detached garage, and generous parking accommodating a 30-foot RV. This property exemplifies classic Craftsman architectural elements and offers outstanding curb appeal. Seller  is willing to provide a flooring allowance with an acceptable offer.
#7007090

Bisbee

600 HOVLAND Street

3 Beds

2 Baths

1,851 Sq.Ft.

$349,900

MLS#: 7007090

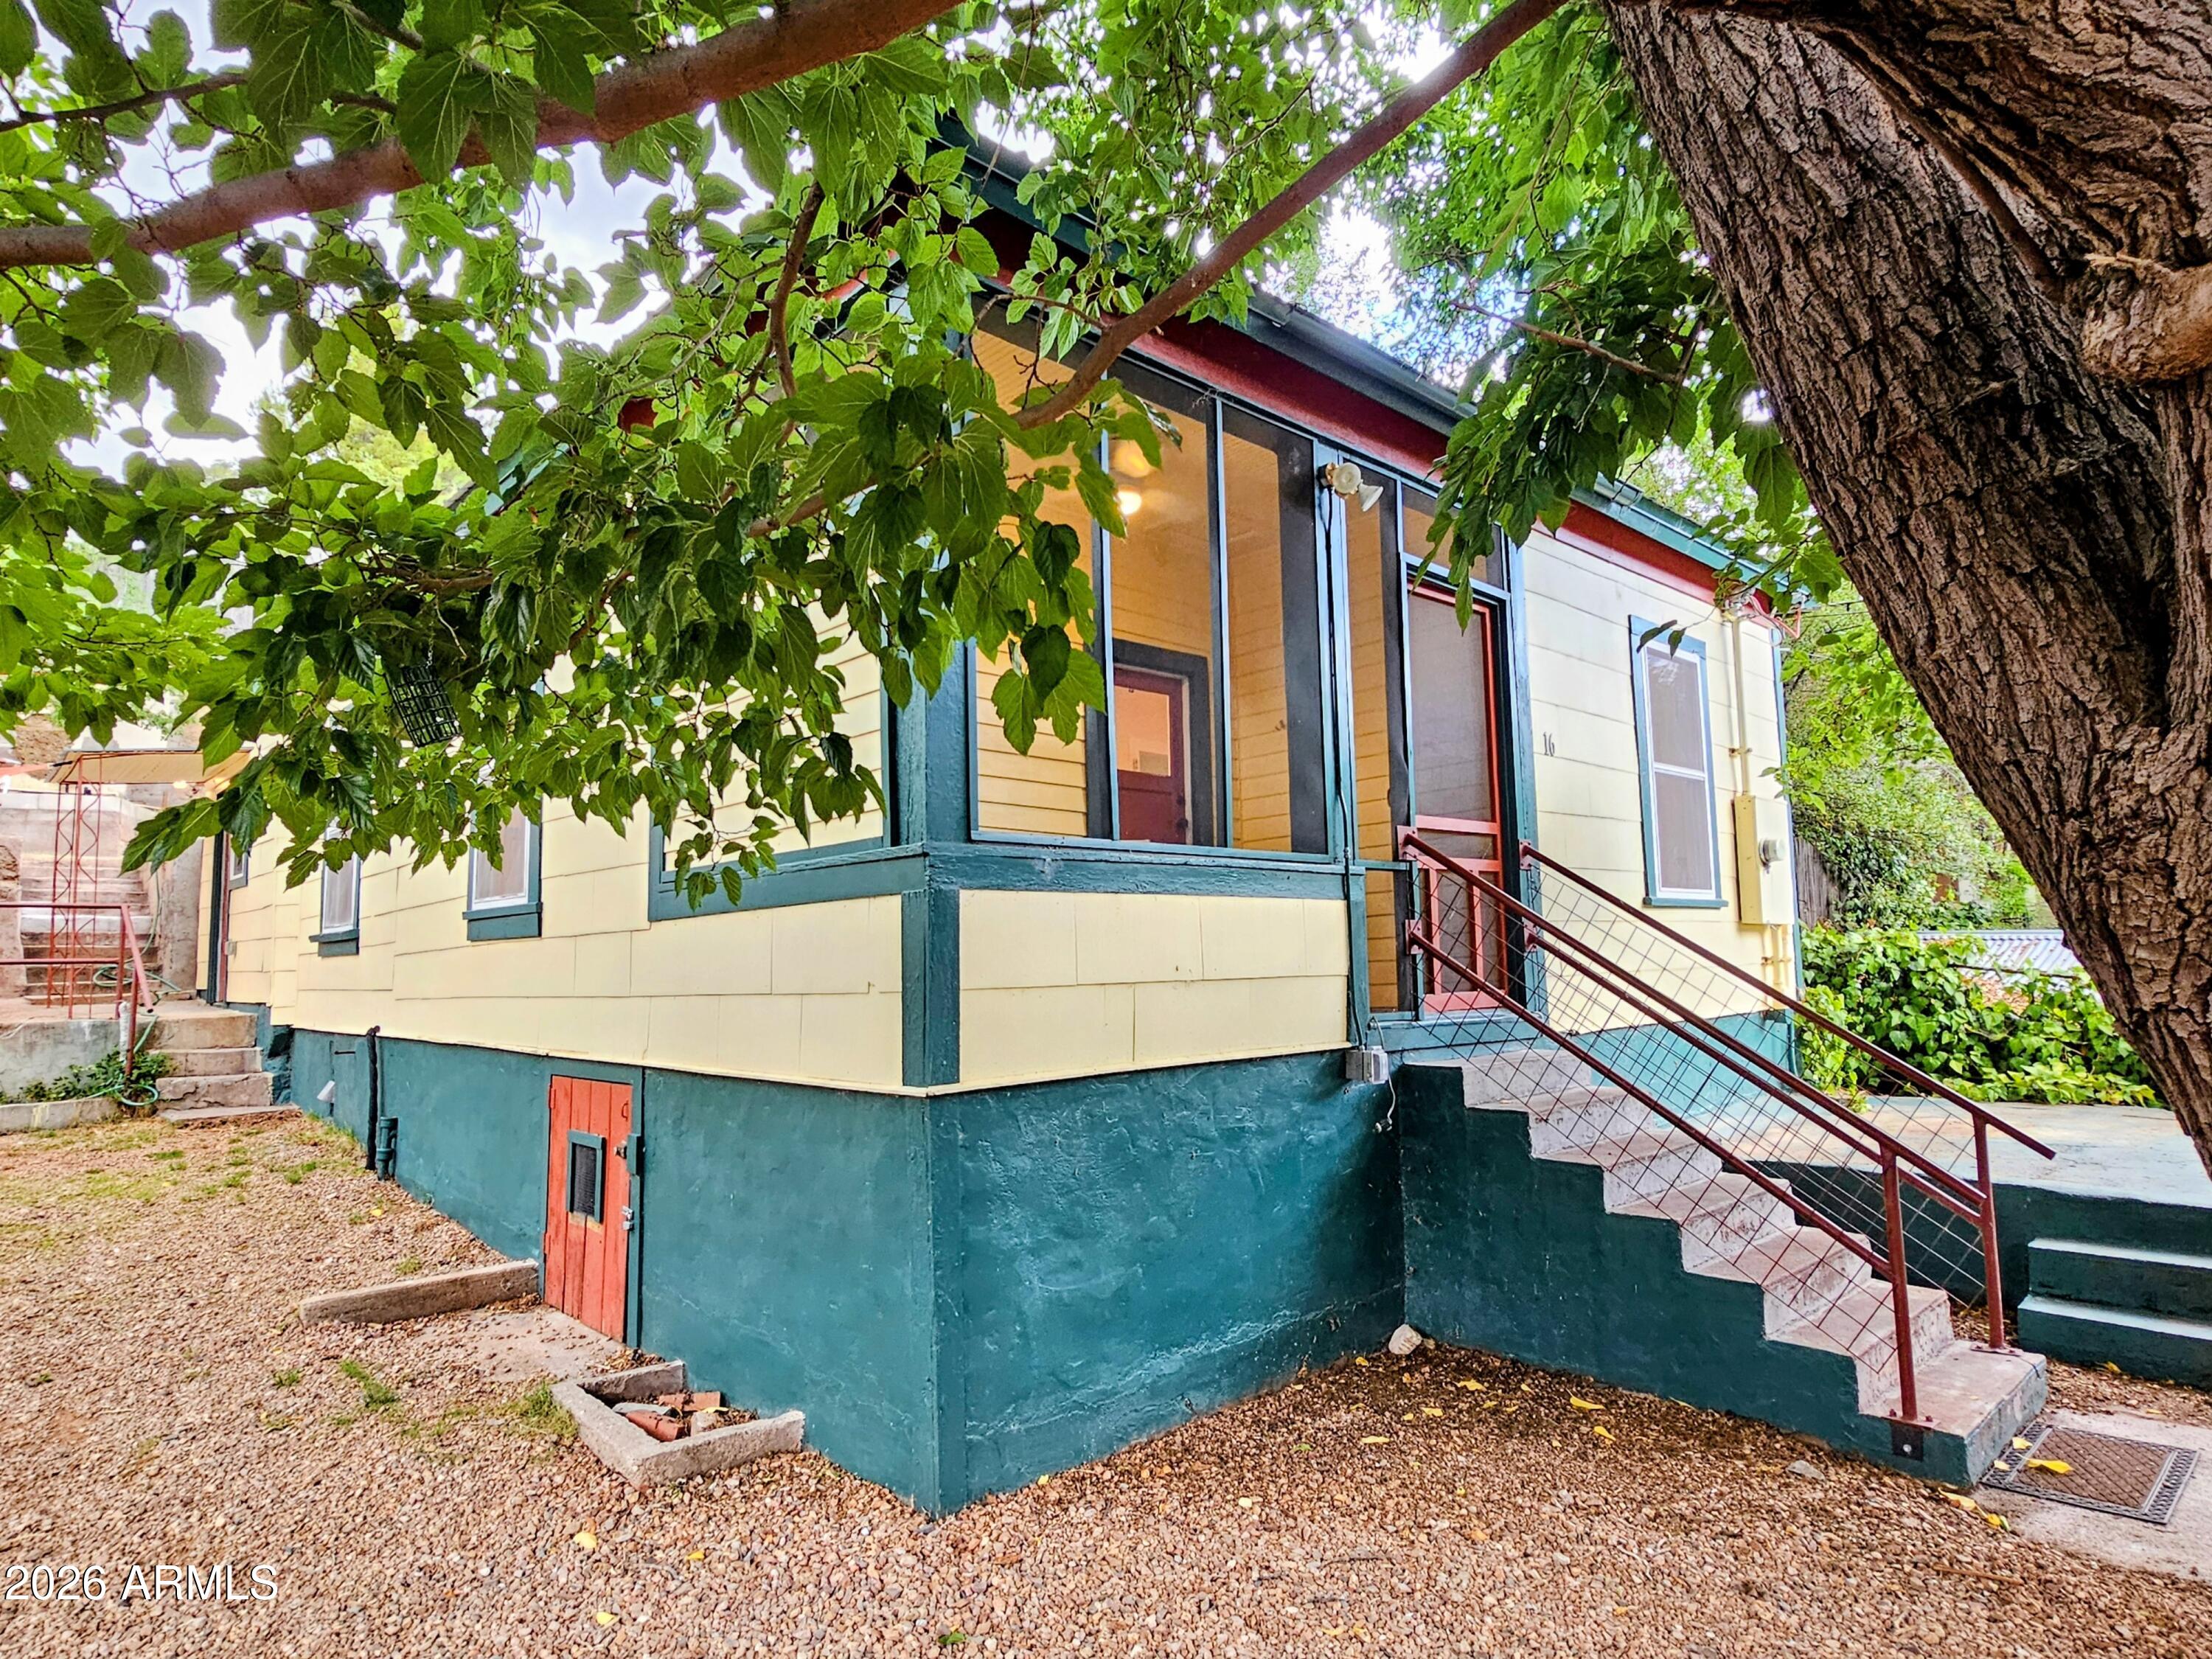
Wood Canyon in Old Bisbee- Two Bedroom/One Bath, 1000 sq ft Bungalow   with Garage. Completely Renovated in 2021, with Refinished Oak Flooring, Newer Metal Roof, Central Heat and AC, All Updated Fixtures, Appliances, Cabinetry, and 200 Amp Panel. Screened in Front Porch, Basement for Storage, Terraced Side and Back Yard (with additional slab and water hookup) and Plenty of Additional Street Parking. Set back and above the Canyon, Surrounded by Mature Mulberry and Evergreen Trees.
#7043916

Bisbee

16 WOOD Canyon

2 Beds

1 Baths

1,000 Sq.Ft.

$339,000

MLS#: 7043916

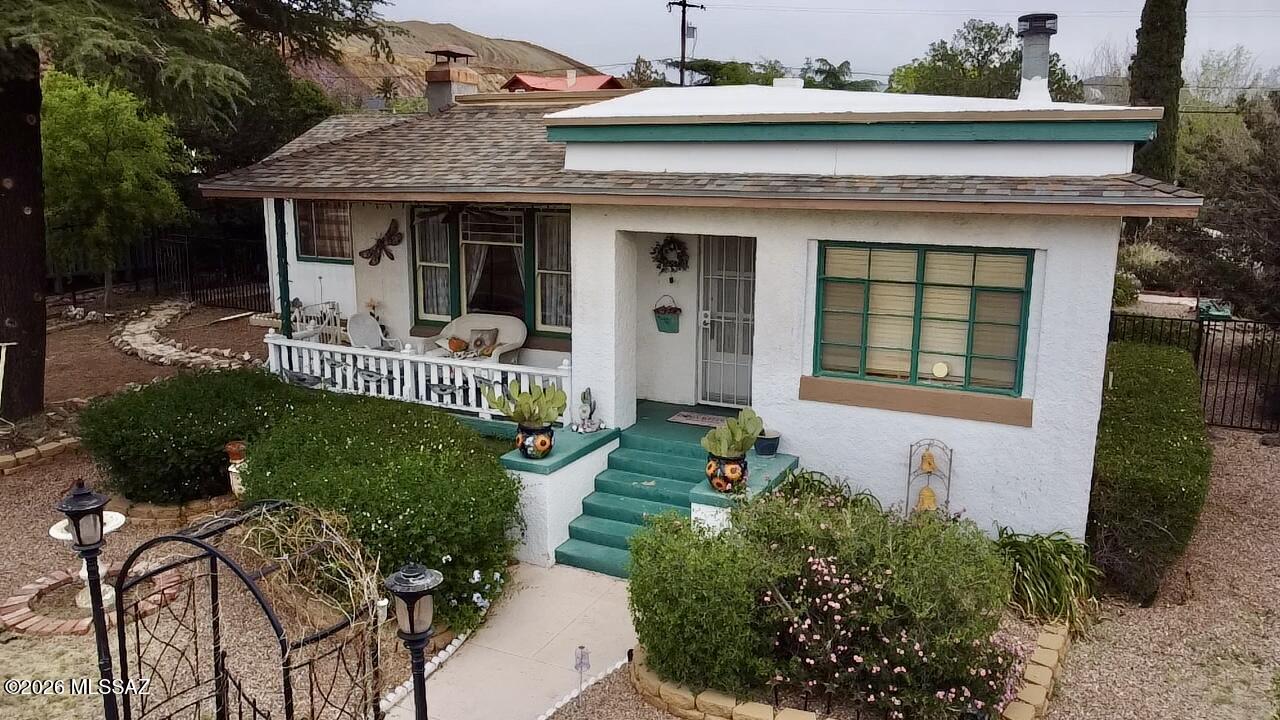
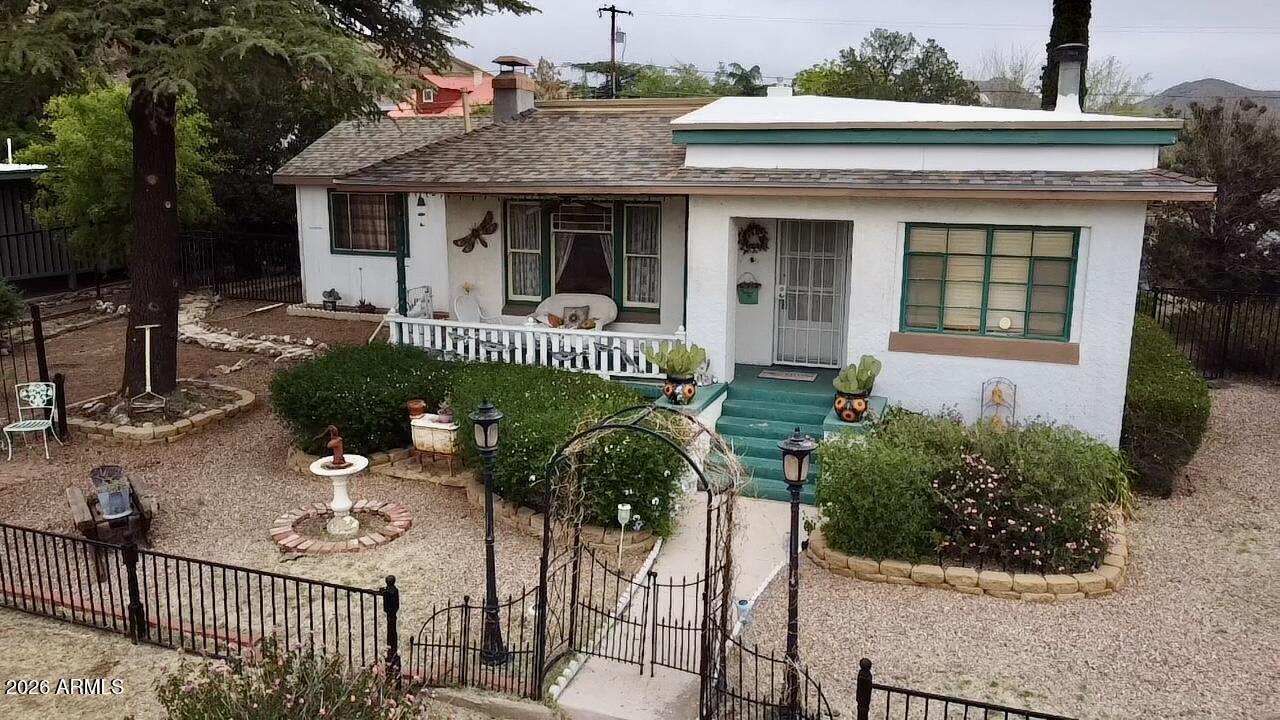
Historic 1904 Old Bisbee Bungalow, One Bedroom/2 Bath, Plus Lower Level Studio/Office/Guest Space (with separate entrance), Dedicated Parking, Original Douglas Fir Flooring and High, Bead Board Ceilings. Recent Upgrades include Newer Metal Roof, Dual Pane Windows,  Mini Split for efficient Heating/Cooling and Solar Powered Water Heater and Heating. Fabulous Views from the Covered Front Porch (newer Marine Grade Wood), Lower and Upper Decks, Storage Below and Backyard, which stretches far up the Hillside. 

*County Assessor states Square Footage to be 693 sq ft., which does not include the 200+ sq ft Office/Guest/Studio Space and Wet Room Style  Bath on Lower Level.
#7062053

Bisbee

433 GARDEN Avenue

1 Beds

2 Baths

693 Sq.Ft.

$335,000

MLS#: 7062053

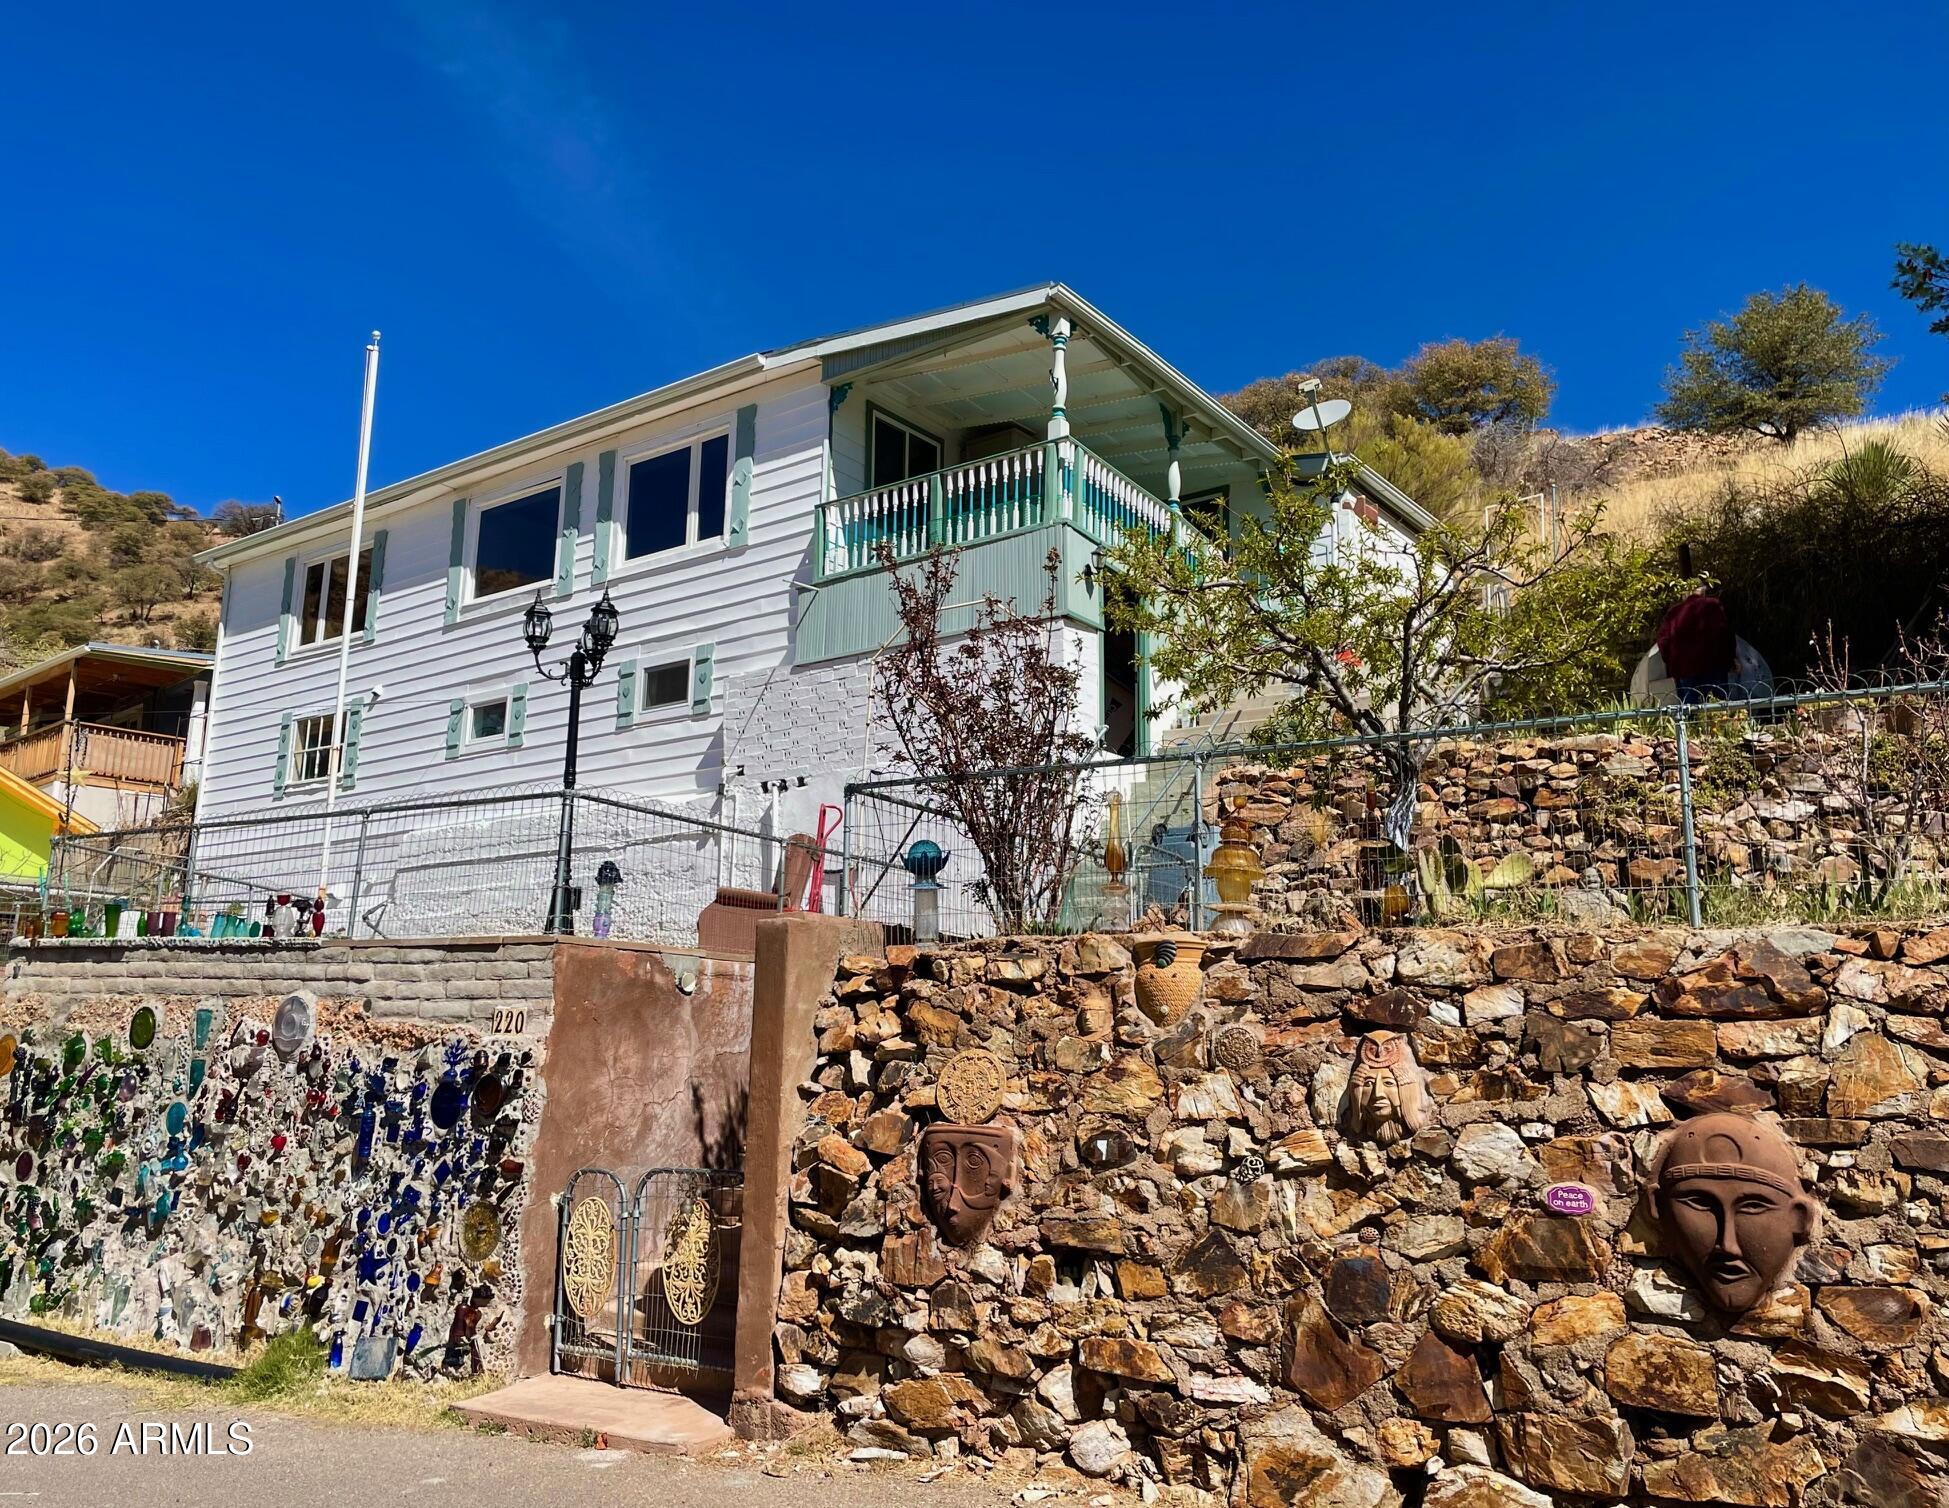
NEW REDUCED PRICE! Beautiful and spacious 3-bedroom, 2-bath home with captivating views in the heart of Old Bisbee. Perched in the desirable Opera Dr. neighborhood, this home has so much to offer: spacious bedrooms and open concept living areas all on one sun-drenched level, new interior paint, whole house water filter, all electric utilities, daylight basement with 3 rooms, French door from primary bedroom opening on to a bricked patio. Outside, one finds a sociable balcony providing far-reaching views, multiple fenced and terraced yards including another large patio, fruit orchard, pizza oven, and space! Motivated Seller! Buyer to verify all facts/figures.
#7046650

Bisbee

220-A Opera Drive

3 Beds

1 Baths

1,222 Sq.Ft.

$321,000

MLS#: 7046650

503 Campbell has 3 bedrooms and 1 bath. Master bedroom is large with a cedar lined closet. 2 other bedrooms are smaller with closets. One is more suitable for an office.  Fireplace has a newly installed electric insert with heat option. Two car, carport in back of the house. Parking accessed through alley. Two separate utility rooms on either side of carport. Backyard feels private, with an enjoyable water feature and xeriscape design. Large fenced yard, walking distance to Farmer's market. Free standing shed and Stainless steel wall plat-holder in kitchen do not convey. Furnishings negotiable. Please open escrow with Pioneer Title Bisbee; Candy Chavez
#7065005

Bisbee

503 Campbell Street

3 Beds

1 Baths

1,372 Sq.Ft.

$349,000

MLS#: 7065005

Two Bedroom/Two Bath 1,536 sq ft (Former Duplex), Converted to a Spacious Single Family Home. Solid Allen Block Construction, dating back to 1915, with Vast, Fully Fenced Yard, Green Lawn and Garden Spaces, Large Patio, 600 Gallon Rain Catchment System, Two RV Gates, Plenty of Storage and Dedicated Parking. Recent upgrades include Central AC and Heat, Fully Updated Kitchen, Appliances, and Metal Roof. 
*The original Duplex layout has been preserved, with dual entrances, each bedroom with its own bathroom, and could be separated/reverted back to two separate units.
*Property may qualify for Historic Property Tax Break.

121 BLACK KNOB View

Message successfully sent.

I agree to receive email communication and understand I can unsubscribe at any time.

I agree to be contacted by The Mandy Gold Team | Haymore Real Estate LLC via call, email, and text for real estate services. To opt out, you can reply 'stop' at any time or reply 'help' for assistance. You can also click the unsubscribe link in the emails. Message and data rates may apply. Message frequency may vary. Privacy Policy

 - property

Send a message

Message successfully sent.

Reason for contacting?

I agree to receive email communication and understand I can unsubscribe at any time.

I agree to be contacted by The Mandy Gold Team | Haymore Real Estate LLC via call, email, and text for real estate services. To opt out, you can reply 'stop' at any time or reply 'help' for assistance. You can also click the unsubscribe link in the emails. Message and data rates may apply. Message frequency may vary. Privacy Policy

Sign In Sign Out

Virtual Assistant

Would you like to take the next step with this property? We can help you schedule a showing or virtual tour, or send you more details.

Yes, I would like more information.

Thank You for Your Reply, One of Our Agents will contact you as soon as possible

No, maybe later.

Thank you, you can always contact me via email, phone number or through the contact form.

Realhub AI

Lucy - Your AI-Powered Realtor

Update Your Temporary Password

Personalize your search

Enter your email and we'll notify you immediately when new listings match what you're looking for.

or enter email address

Already have an account ? Login here

Continue your home search

I agree to receive communications and understand I can unsubscribe at any time.

I agree to be contacted by The Mandy Gold Team | Haymore Real Estate LLC via call, email, and text for real estate services. To opt out, you can reply 'stop' at any time or reply 'help' for assistance. You can also click the unsubscribe link in the emails. Message and data rates may apply. Message frequency may vary. Privacy Policy

Already have an account ? Login here

We use cookies

We use cookies primarily for analytics to enhance your experience. By accepting, you agree to our use of these cookies. You can manage your preferences or learn more about our cookies policy.