12318 E Summer Trail

Tucson, AZ 85749
Spanish, Santa Barbara/Tuscan

Tucson, AZ 85749
12318 E Summer Trail

$2,995,000

MLS#: 7014631

Status: Active

Listing provided by: First United Realty

Listing agent phone: None

Last update: 8 days ago

On site: 4 months ago

S20 T13S R16E - Residential

About

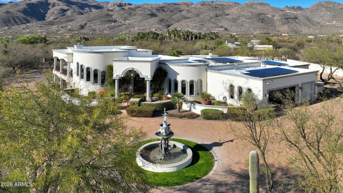
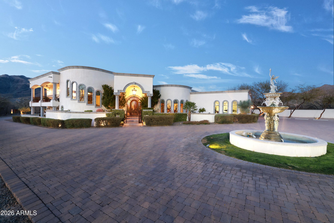
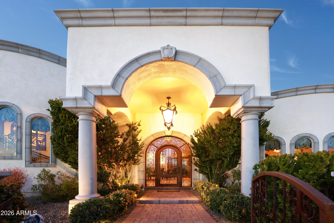
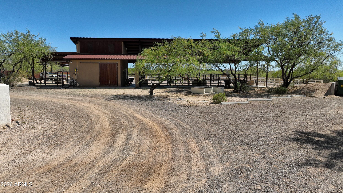
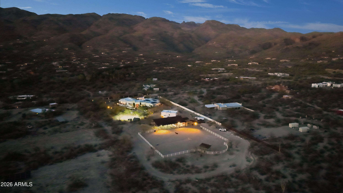
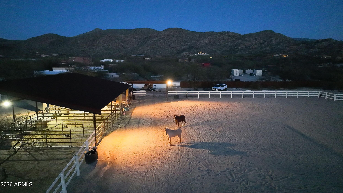
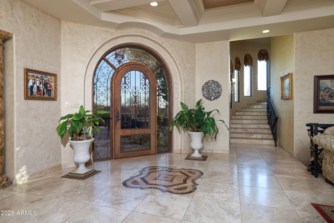
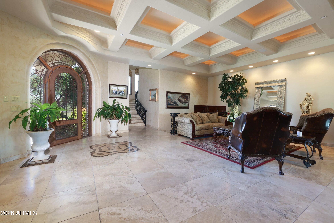
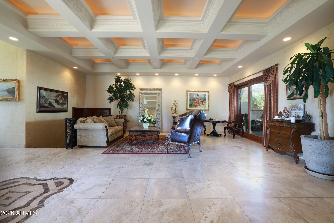
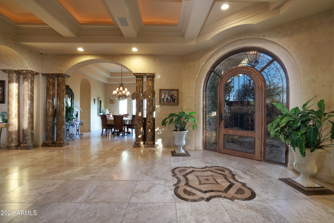
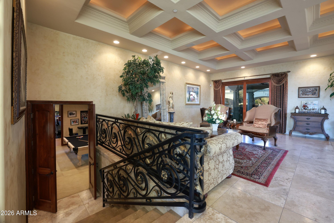
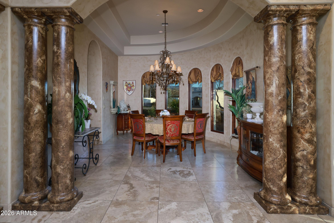
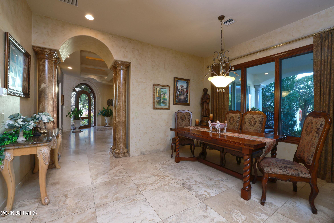
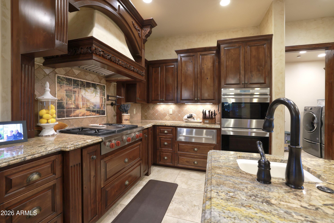
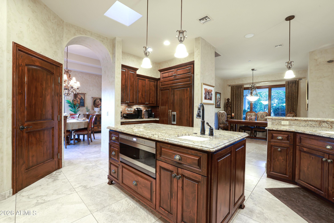
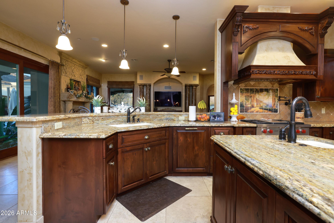
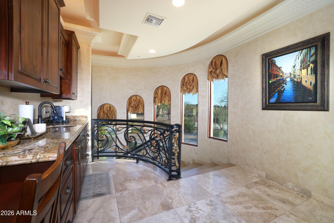
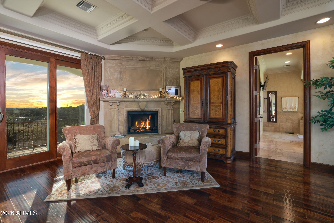
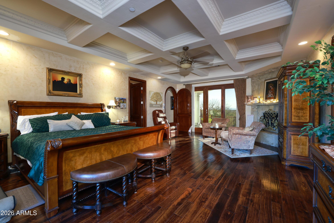
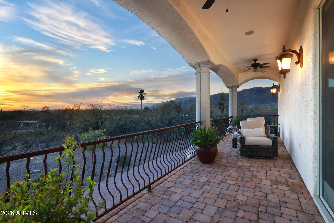
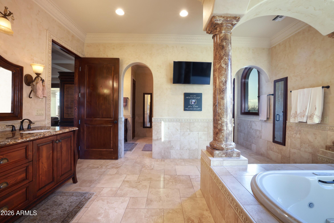
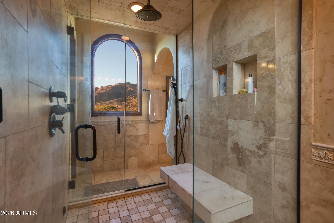
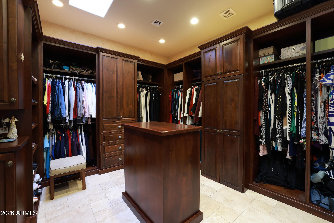
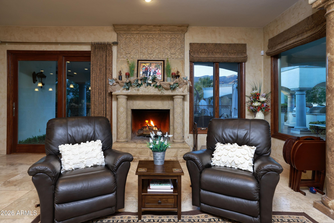
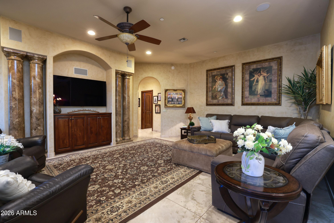
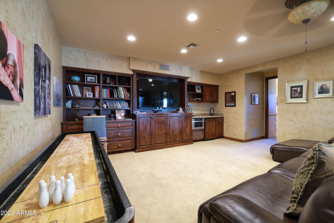
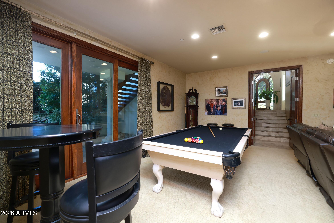
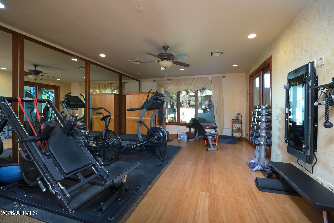
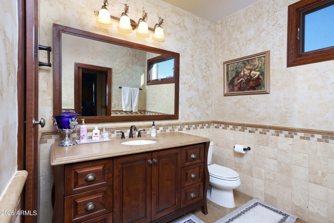
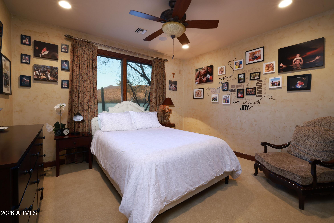
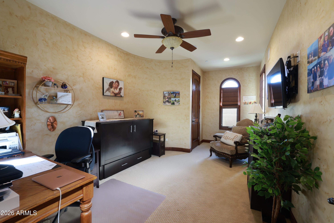
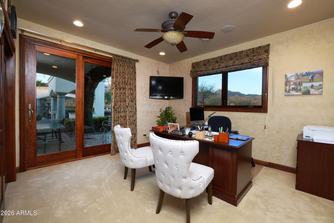
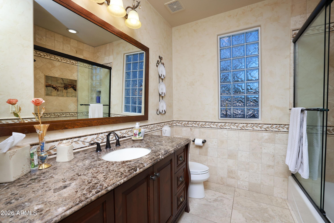
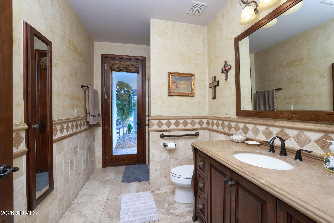
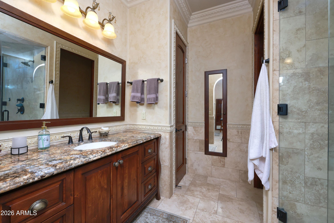
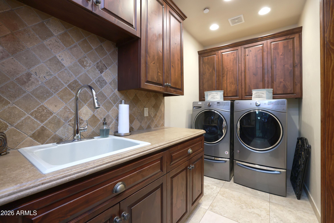
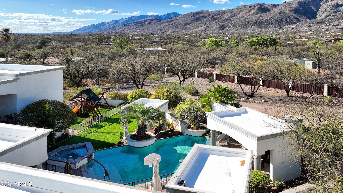
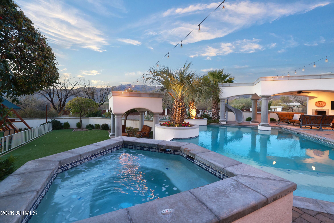
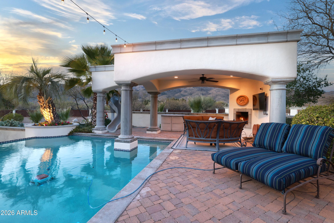
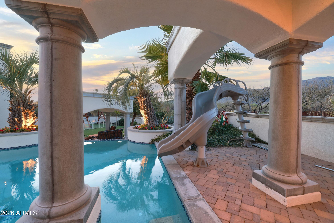
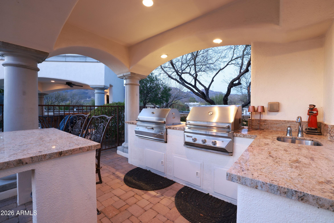
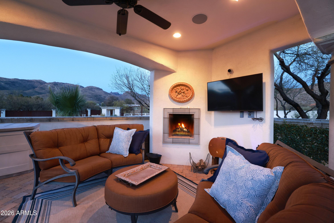
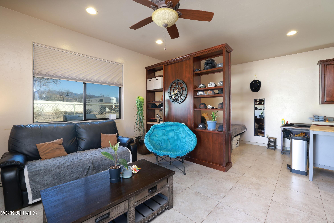
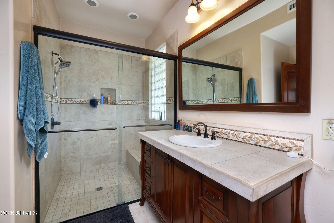
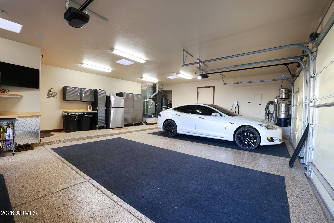
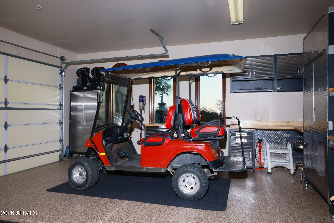
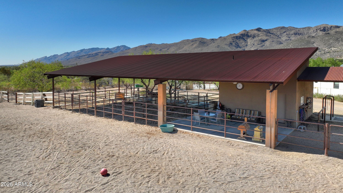
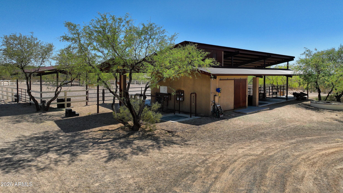
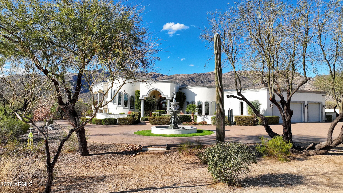
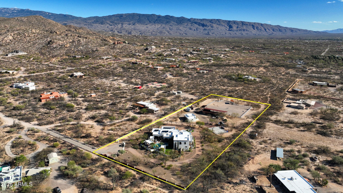
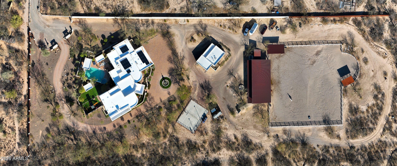
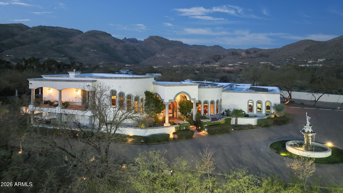
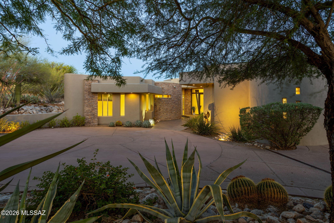
An estate of unparalleled luxury & sophistication-an ultra custom masterpiece nestled on 3.64 pristine acres at the very end of the road in the coveted Tanque Verde Valley. This one owner, iconic Mediterranean-Tuscan home, built by the renowned John Kline, is a statement of timeless elegance, refined comfort & unrivaled craftsmanship with no expense spared. As you approach, you are greeted by a stunning custom entrance & gate, framed by an exquisite paver driveway that winds through meticulously manicured grounds. As the long driveway ends your attention is drawn to the grandeur of a stately Italian fountain. The stage is then set for the magnificent residence offering breathtaking mountain vistas & exceptional equestrian facilities. SEE SUPPLEMENT. Open the impressive, massive custom wrought iron front door to an inviting foyer and formal living room and you will be be captivated by the gorgeous, lighted coffered ceiling. At the heart of the home lies the gourmet chef's kitchen, outfitted with elite Wolf appliances, custom alder wood cabinetry, and gleaming granite countertops. Designed for both intimate gatherings and grand entertaining, the kitchen seamlessly connects to inviting living spaces, making it the center of most every gathering. The owners bedroom suite is a private sanctuary of indulgence, boasting sweeping mountain, city, sunset and sunrise views from the east and west balconies. This sumptuous retreat features a refined sitting area, coffered ceiling, sensational stone fireplace, rich wood flooring, two expansive walk-in closets and its own washer and dryer. The lavish spa like bath suite epitomizes serenity, offering a deep-soaking jetted tub, a walk-through steam shower, dual water closets and vanities, and impeccable finishes that speak to the highest standards of luxury. There are six exquisite bedrooms and five-and-a-half plush bathrooms which includes a private detached guest house complete with its own laundry, garage and storage. The recreation/media room in the main home offers excellent entertainment with optional pool table, shuffleboard, and a state-of-the-art fitness center featuring a dry sauna. Step outdoors to a private oasis where resort living becomes a daily pleasure. A sparkling saltwater pool with a cascading slide, an inviting spa, and three stylish ramadas including an outdoor kitchen, replete with dual built-in BBQ grills, refrigerator, sink, fireplace and TV, are perfect for alfresco dining. Numerous private patios around the home provide intimate settings for friends and family to gather. There is also a children's play area with turf and a custom playset. For the sports afficionado, a lighted pickleball and basketball court offers endless hours of outdoor recreation. Equestrian enthusiasts will delight in the impressive facilities, including a massive strategically ventilated covered barn, four large stalls featuring automatic waterers, a large lighted arena, a tack room, hay storage, a wash rack, bathroom, and a fire pit. Unlimited horseback riding opportunities await with riding out off the property directly to miles of incredibly scenic trails and the Agua Caliente and Tanque Verde washes for all levels of riding. This sensational estate also provides modern conveniences with a Control4 Smart Home system, energy-saving solar panels, 2 separate custom wrought iron electric gates, and a spacious three-car garage with a newly coated floor, an electric car charging station, built-in storage, and television. The serene, cul-de-sac location offers unmatched privacy and tranquility ideally located just minutes from shopping, premier golf courses, fine dining, and top medical facilities. This estate exemplifies extraordinary living while maintaining accessibility to life's necessities. It is not just a home - it is a legacy of comfort, luxury and elegance. Discover this rare ownership opportunity, where every detail is designed to inspire and delight the senses. This one-of-a-kind property is a true retreat you will never want to leave.

Property

Beds

6

Full Baths

5

1/2 Baths

1

Year Built

2011

Sq.Footage

5,414

Features

Features & Amenities

Interior

  • Other Interior Features

    High Speed Internet, Smart Home, Granite Counters, Double Vanity, Breakfast Bar, Central Vacuum, Kitchen Island, Pantry, Bidet, High Ceilings

  • Total Bedrooms

    6

  • Bathrooms

    5

  • 1/2 Bathrooms

    1

  • Basement YN

    YES

  • Cooling YN

    YES

  • Cooling

    Central Air, Ceiling Fan(s)

  • Fireplace YN

    YES

  • Heating YN

    YES

  • Heating

    Forced Air, Natural Gas

  • Pet friendly

    N/A

Exterior

  • Garage

    Yes

  • Garage spaces

    4

  • Construction Materials

    Stone, Stucco, Frame

  • Other Exterior Features

    Barbecue, Playground, Balcony, Private Yard, Built-in Barbecue

  • Parking

    Gated, Garage Door Opener, Circular Driveway, Electric Vehicle Charging Station(s)

  • Patio and Porch Features

    Patio

  • Pool

    Yes

  • Pool Features

    Fenced, Heated, Outdoor Pool

  • View

    City, Desert, Panoramic, City Lights, Mountain(s)

Area & Lot

  • Lot Features

    Cul-De-Sac

  • Lot Size(acres)

    3.64

  • Lot Size(square feet)

    158,558

  • Property Type

    Residential

  • Property Sub Type

    Single Family Residence

  • Architectural Style

    Spanish, Santa Barbara/Tuscan

Price

  • Sales Price

    $2,995,000

  • Tax Amount

    $12,766

  • Financing Options

    Cash, Conventional

  • Sq. Footage

    5,414

  • Price/SqFt

    $553

HOA

  • Association

    No

Property Resources

  • Horse Property

    YES

School District

  • Elementary School

    Tanque Verde Unified District

  • Middle School

    Emily Gray Junior High School

  • High School

    Tanque Verde Unified District

Property Features

  • Stories

    2

  • Accessibility Features

    Accessible Entrance, Therapeutic Whirlpool, Accessible Hallway(s)

  • Foundation Details

    Slab

  • Ownership

    Fee Simple

  • Sewer

    Septic Tank

  • Tax Lot

    NULL

  • Water Source

    Public

Schedule

Schedule a Showing

Showing scheduled successfully.

What is 3 + 4 ?


Change time

Mortgage calculator

Estimate your monthly mortgage payment, including the principal and interest, property taxes, and HOA. Adjust the values to generate a more accurate rate.

Your payment

Principal and Interest:

$

Property taxes:

$

HOA fees:

$

Total loan payment:

$

Total interest amount:

$

Location

  • County

    Pima

  • Elementary School

    Tanque Verde Unified District

  • Middle School

    Emily Gray Junior High School

  • High School

    Tanque Verde Unified District

Listing Courtesy of Martin Ryan , First United Realty

RealHub Information is provided exclusively for consumers' personal, non-commercial use, and it may not be used for any purpose other than to identify prospective properties consumers may be interested in purchasing. All information deemed reliable but not guaranteed and should be independently verified. All properties are subject to prior sale, change or withdrawal. RealHub website owner shall not be responsible for any typographical errors, misinformation, misprints and shall be held totally harmless.

Agent Kelly Hammer

Kelly Hammer

Associate Broker / RealtorĀ®

Call Kelly today to schedule a private showing.


* Listings on this website come from the FMLS IDX Compilation and may be held by brokerage firms other than the owner of this website. The listing brokerage is identified in any listing details. Information is deemed reliable but is not guaranteed. If you believe any FMLS listing contains material that infringes your copyrighted work please click here to review our DMCA policy and learn how to submit a takedown request.Ā© 2024 FMLS.

Properties

Related properties

Stunning, spacious, meticulously designed, renovated, and maintained home is a midtown gem situated in historical, tranquil, and sought-after Colonia Solana neighborhood. Great curb appeal with elegant architecture, landscaping, and circle drive. Welcoming foyer leads to comfortable living room with a retractable projection screen, then to the dining room with a wine cooler and wet bar; the flagstone patio, saltwater pool with motorized safety pool cover, grill and fireplace, all perfect for relaxing and entertaining. This is an accessible 4-bedroom, 4  bath,  6,116 sq ft, one level, no steps home. Chef's  kitchen with massive island, stainless appliances.  2021 renovation included a 3,060 square foot addition, plumbing, electrical, 3 new heat pumps with separate thermostats for different zones, 3 new gas water heaters, new kitchen, baths, most windows, roof, security w/cameras. Bedroom #1, currently a gym, with Murphy bed, full bath and door to pool and patio area. Off the foyer Bedroom #2 with shower and double vanity.  Expansive office w/ built-ins and, large walk-in storage and cool wine storage. Office could be a 5th bedroom. The office shares a Jack and Jill  bath with jetted tub and double vanity leading to Bedroom #3. Separate laundry room off the hallway with closet for pet supplies and toys, folding counter and sink. The hallway has bookcases on one side and space for a gallery on the other side.  Primary Bedroom #4 is an ensuite with generous walk-in closet including drawers, cabinets, a cedar closet, and dressing room. Bath includes double vanity, a roll-in shower and a door to the patio and pool. Expansive yard with gates allows for RV parking; 6000-gallon tank for rainwater that supplies underground irrigation system to fruit trees and desert plantings; dog run, and 2 sheds. In front, there is a large open area for event parking. Owned solar panels cut costs.  Ceiling tracts and lifts to be removed and restored by Seller. Oversized 2 car garage and a separate workshop with a mini split, garage door, and dog door. HOA dues are voluntary, see Documents. Nearby Reid and Randolph Parks with golf, 4+ miles of paved trails, golf, tennis, Zoo, baseball field for the University, classes, picnic areas, dog park, performance center and more. Great local schools, medical care, transportation and shopping nearby.  See Virtual Tour in Photos and Features List in Documents for more Information. This is a beautiful home in Historic Colonia Solana, a great community!
#22619633

Tucson

3448 E VĆ­a Esperanza

4 Beds

4 Baths

6,116 Sq.Ft.

$2,800,000

MLS#: 22619633

Beyond the gated entrance of prestigious La Paloma Estates lies a custom residence where timeless Southwest architecture meets refined luxury. Rich alder woodwork, natural stone, soaring ceilings, and exceptional craftsmanship create warm, sophisticated interiors designed for effortless living and entertaining. A rare single-level design with no interior steps, the thoughtfully crafted split floor plan features a luxurious primary retreat with fireplace and spa-inspired bath, executive office, private guest suite, and seamless indoor-outdoor living framed by breathtaking mountain and city views. An exceptional offering in one of Tucson's most coveted luxury communities.
#22618846

Tucson

3288 E Camino Juan Paisano

4 Beds

4 Baths

4,128 Sq.Ft.

$2,500,000

MLS#: 22618846

Welcome to The Crown Jewels Estate, where panoramic views sweep across the Catalina Foothills and the glittering city lights sparkle below like a necklace of diamonds. This five bedroom, four bath estate is more than a home. It is a masterfully reimagined sanctuary that balances elegance, modern convenience, and timeless Tucson charm.

Step inside to find every thoughtful upgrade already in place. From the brand new resealed roof to custom iron security doors, solar shades with remote control, and a tankless Rinnai water system with a circulating pump, no detail has been overlooked. The kitchen is a true showpiece, completely redesigned with a relocated cooktop for functionality, a Viking range and microwave, dual Bosch dishwashers, beverage refrigerator, and striking quartz counters. Every appliance, fixture, and cabinet has been carefully chosen, soft close, and perfectly styled.
Every room has been touched with luxury including travertine floors, new high-end carpet in bedrooms, California Closet systems, Hunter Douglas window coverings with remote controls, and custom shower and window installations. Even the garage received the royal treatment with epoxy floors, split air, and California Closet storage.
The backyard is nothing short of a resort. Completely remodeled, it features a Hydrawise app-controlled irrigation system, custom paver patios, a Hestan outdoor kitchen, massive gas fireplace, weatherproof television, and top of the line outdoor speakers. This space was built for entertaining whether you are hosting a lively evening under the stars or enjoying a quiet sunset with the mountains as your backdrop.
Located in the heart of the foothills, this estate offers proximity to shopping, dining, golf, and the best of Tucson living while perched high above it with views so spectacular they inspired its name. When the sun sets and the city lights shimmer, you will understand why this home is truly The Crown Jewels Estate.
#22523119
Tucson

6578 N Paseo Tamayo

5 Beds

4 Baths

5,138 Sq.Ft.

$2,575,000

MLS#: 22523119
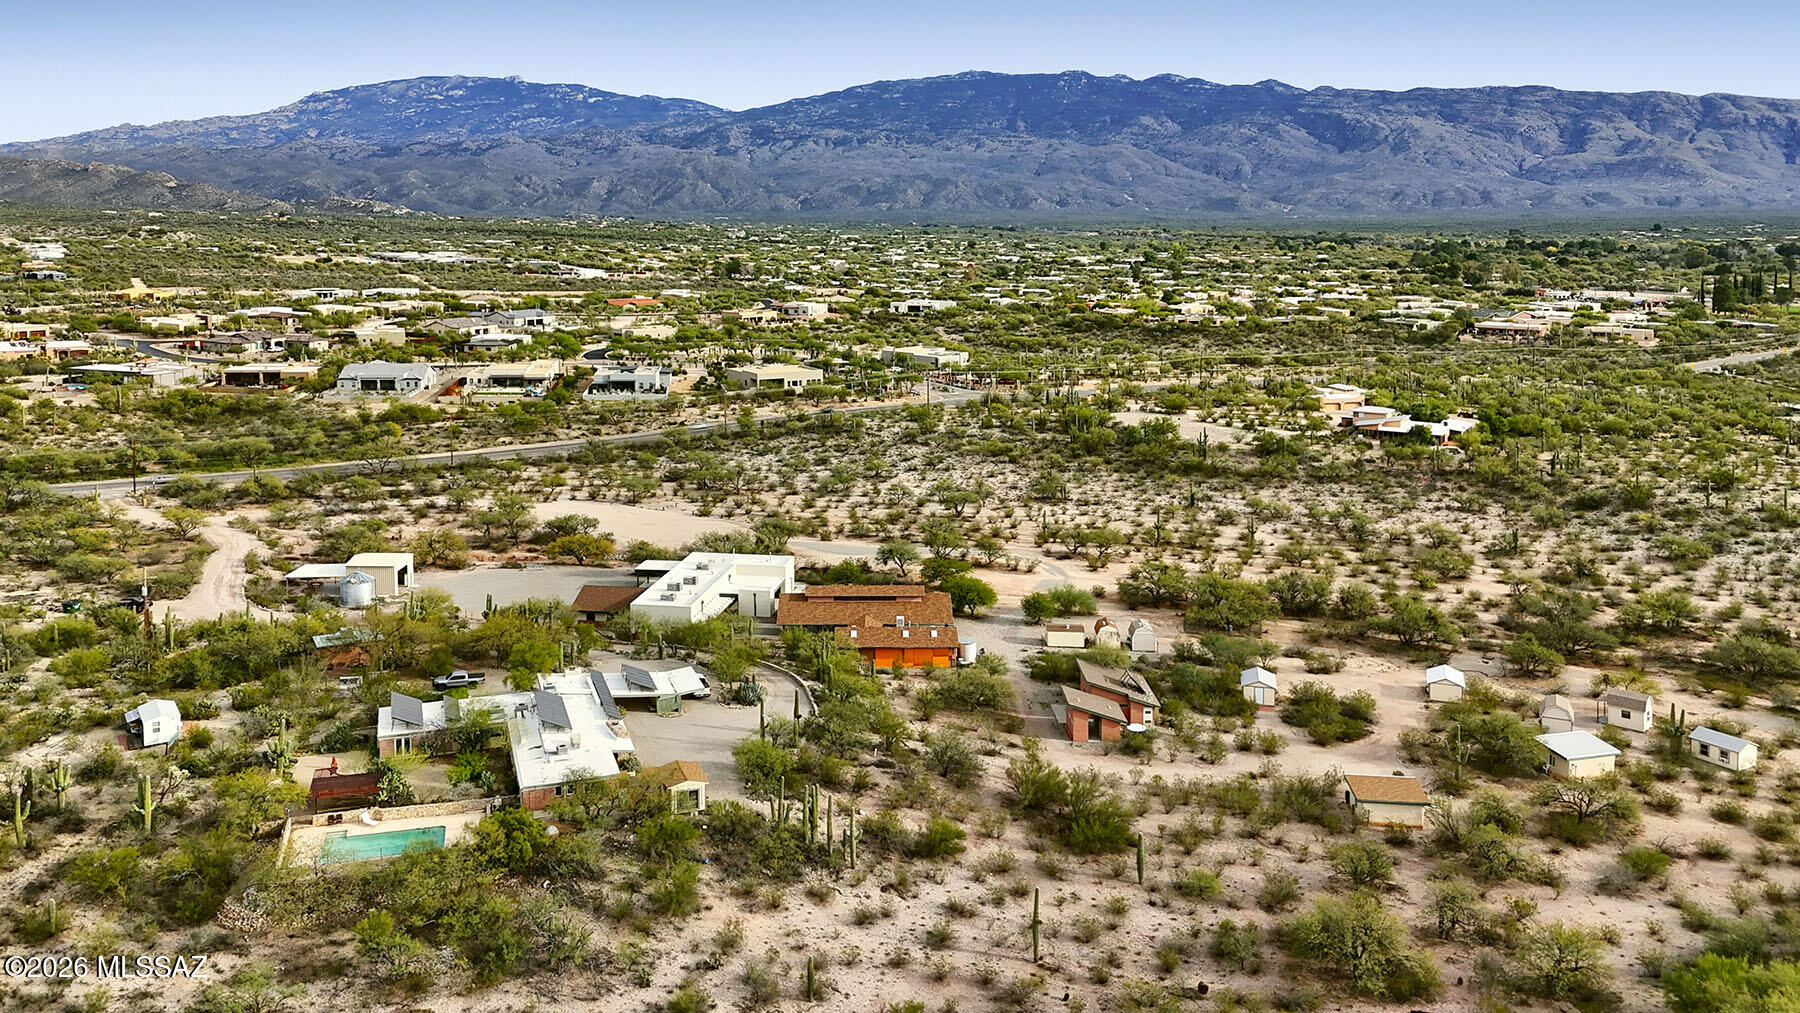
Rare 10.5-acre Northeast Tucson desert estate offering privacy, flexibility, and nearly 10,000 SF of
improvements unlike anything else on the market. The property includes a hilltop primary residence with attached guest quarters, a detached guest house, two straw bale sleeping cottages, a Class A multipurpose building,barn-inspired ramada, garage, equipment/storage buildings, and additional improvements. Ideal as a multi-generational family compound, equestrian estate, wellness retreat, or private sanctuary. Zoned Suburban Ranch (SR) with potential for two additional lot splits and an existing Special Use Permit allowing educational use. A true one of a kind property offering endless possibilities.
#22617510

Tucson

2751 N Soldier Trail

5 Beds

3 Baths

4,427 Sq.Ft.

$2,700,000

MLS#: 22617510
Offered for the first time by original owner & designed by Marc Soloway - this architectural beauty features stunning, contemporary / elegant design & perfectly situated on almost an acre inside guard gated Pima Canyon Estates. Inside this 6054 sq ft home, there are 6 bedrooms, 5 bathrooms w/an expansive, flowing floor plan that feels both open & inviting offering thoughtfully designed, functional spaces perfect for everyday living and entertaining. Step into the home through a grand entry highlighted by soaring coffered ceilings, elegant Travertine flooring & expansive picture windows that frame breathtaking views of desert, mountains, & city lights. Stone cladding inside & out  enhances the homes warmth & character, while custom lighting creates an inviting ambiance that highlights the design elements of the home. Chefs kitchen w/double stainless sinks, 2 Fisher Pakel dish-drawers, monogram stainless fridge, convection microwave & oven, Gas cook top, Breakfast bar & nook, island sink & beverage center plus walk in Pantry & immense countertop & cabinet space. Primary suite w/gas fireplace, small private patio, high ceilings, attached gym for morning work out, primary bath with dual sinks, Jacuzzi tub, walk in shower, & huge walk in closet. Superior construction & systems with ICF concrete walls (masonry stucco), Fronius IG Solar system by Sun Run w/50 panels, Savant music system throughout home, recently upgraded 8 seat theater Room, Central Vac, Soft water system, Rinnai on demand hot water, Lutron homework lighting system, 220 electric plug inside 3 car garage for your electric vehicle and plenty of storage space. Outdoor entertainment with private backyard heated pool & spa complete with built in bbq & pizza oven with plenty of areas in which to connect with friends or just relax. Perfect location, just moments away from Hiking, biking & resort golf courses as well as La Encantada with its exceptional shopping & restaurants.
#22615680

Tucson

1893 Quiet Canyon Drive

6 Beds

4 Baths

6,054 Sq.Ft.

$2,795,000

MLS#: 22615680
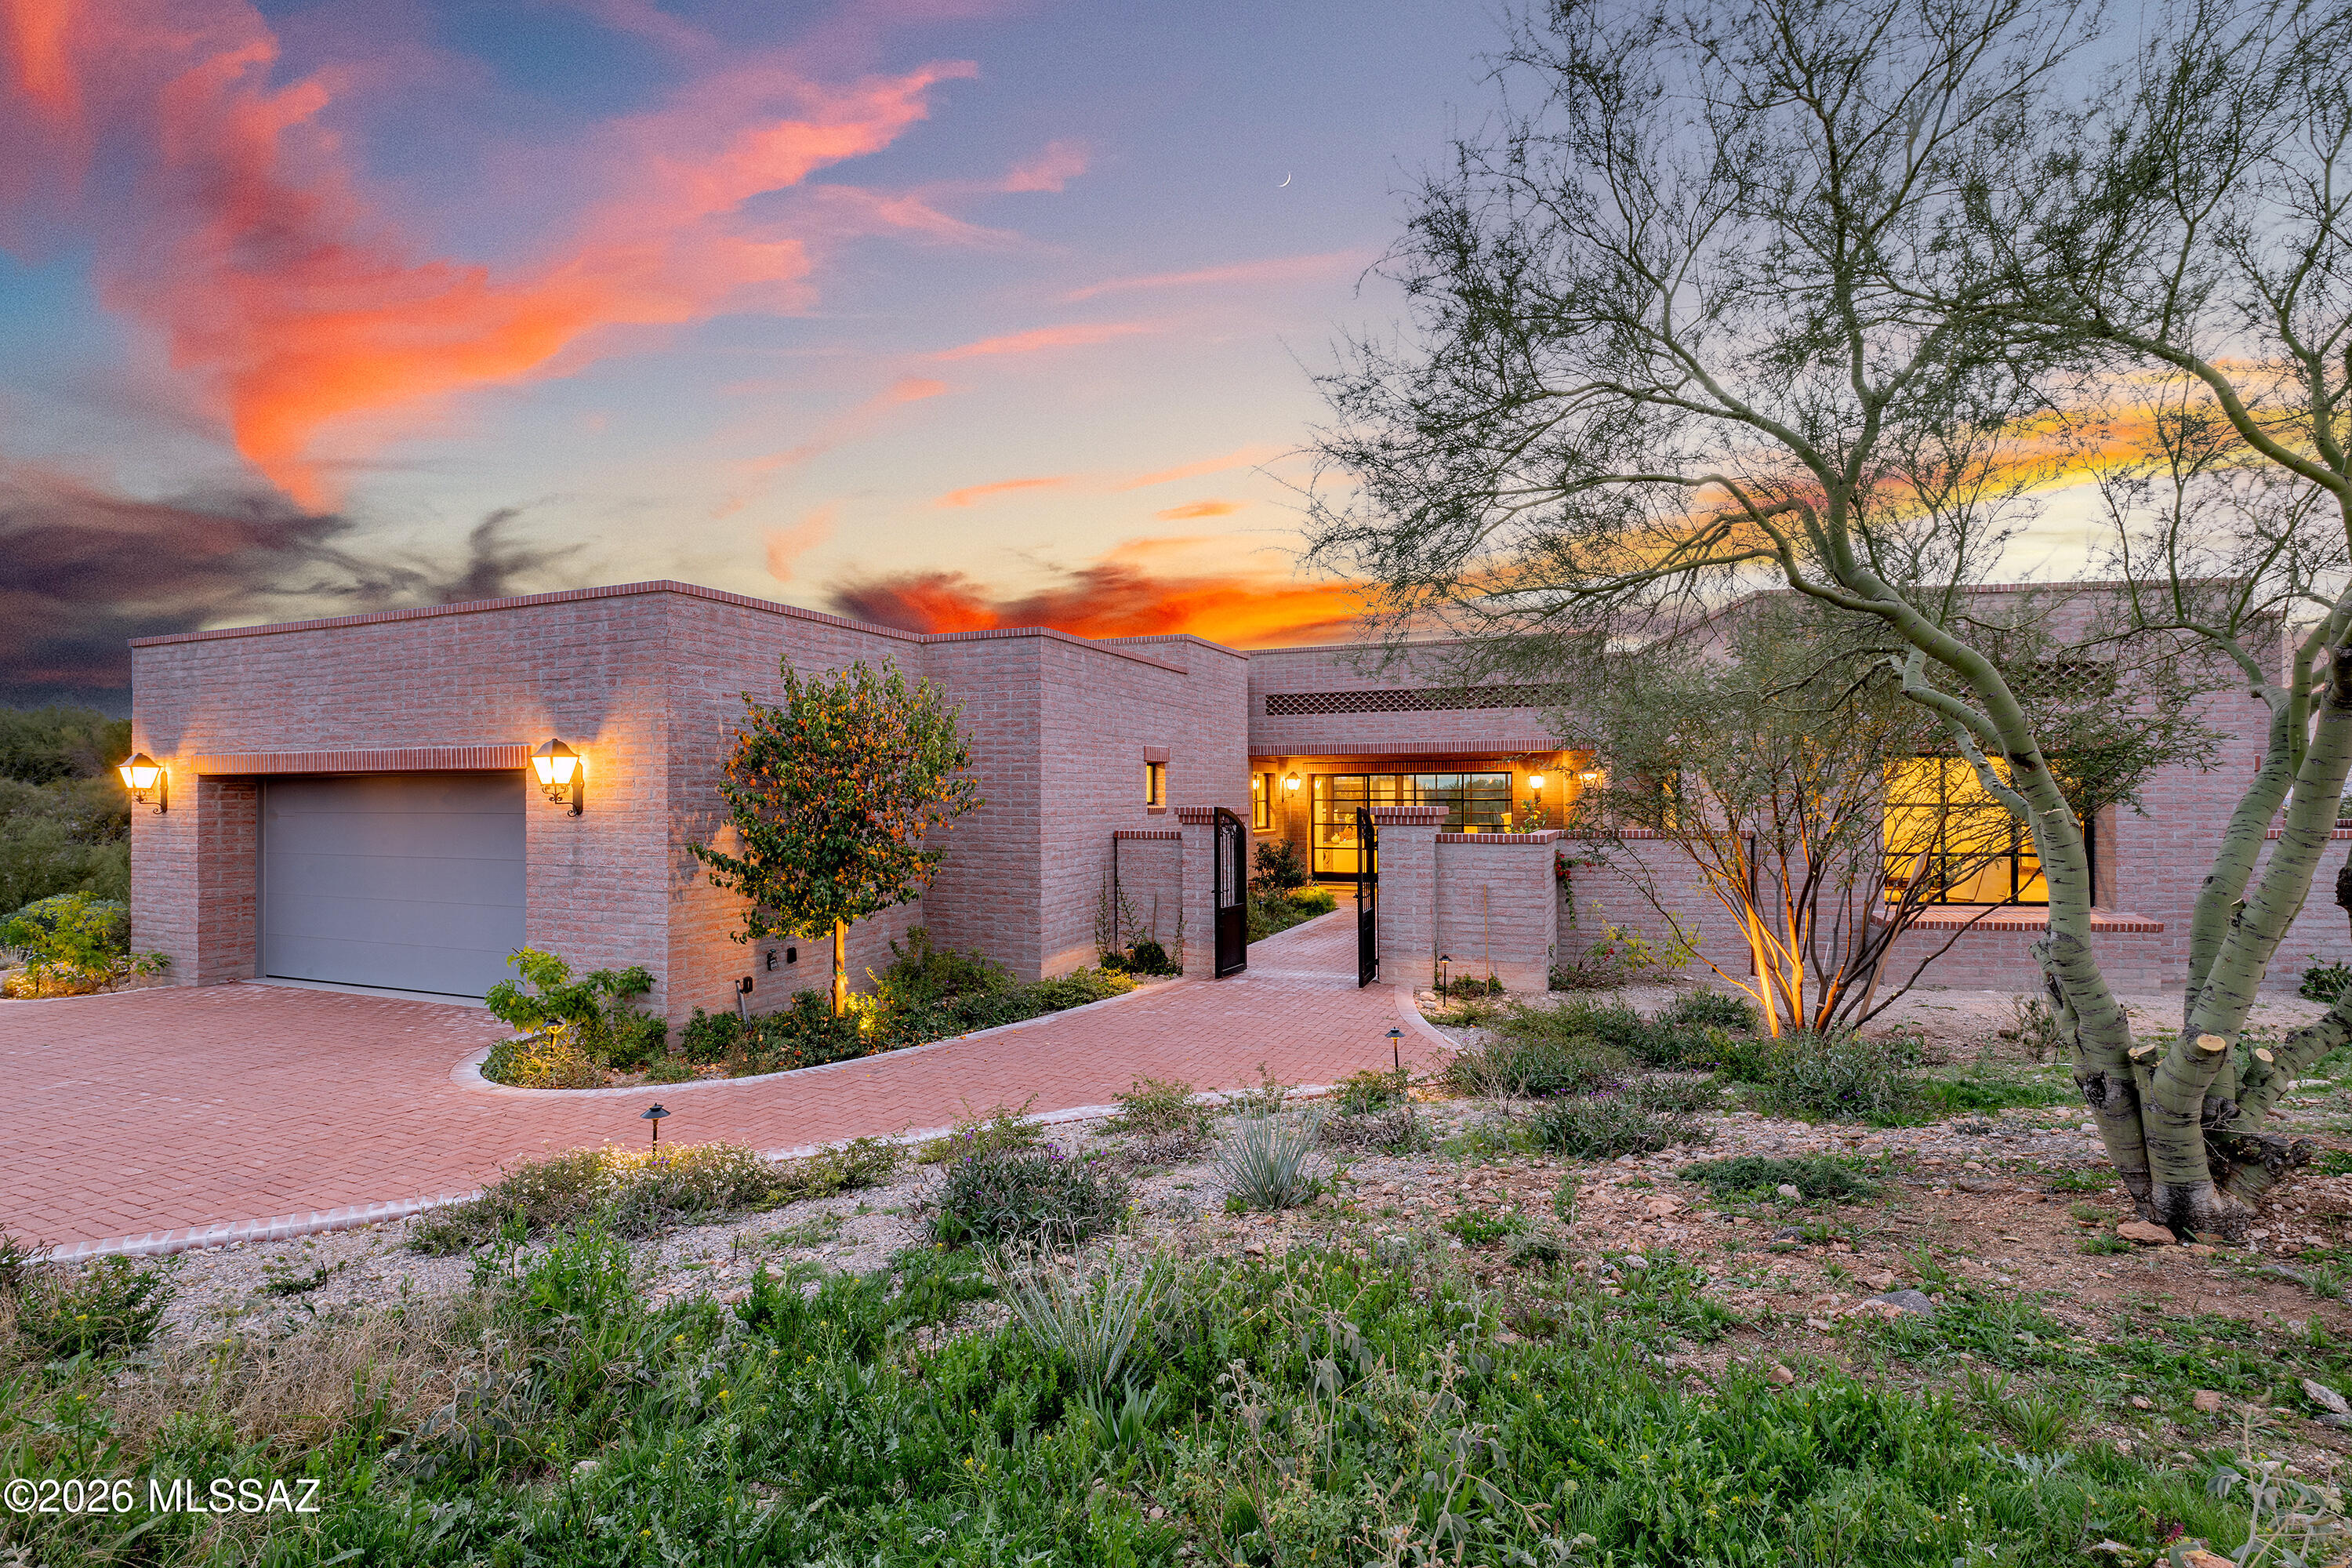
This brand-new, 3,421 sq. ft home is more than a style. Contemporary desert vernacular is an architectural language grounded in place, according to local architectural historian R. Brooks Jeffery, respecting the delicate Sonoran Desert environment, and incorporating time-honored design principles with contemporary interpretations that reflect the cultural characteristics unique to Tucson. Situated on .88 acres at the end of a quiet cul-de-sac in the gated Quintana in the Catalina Foothills, this residence offers unmatched city and mountain views and a level of construction quality rarely seen in today's new builds.

Designed by renowned architect Michael Franks and brought to life by La Quinta Building Company, this 3-bedroom, 3 ½-bath home was built to endure, featuring
#22615609

Tucson

5200 N Camino Antonio Lot 6

3 Beds

3 Baths

3,421 Sq.Ft.

$2,894,000

MLS#: 22615609
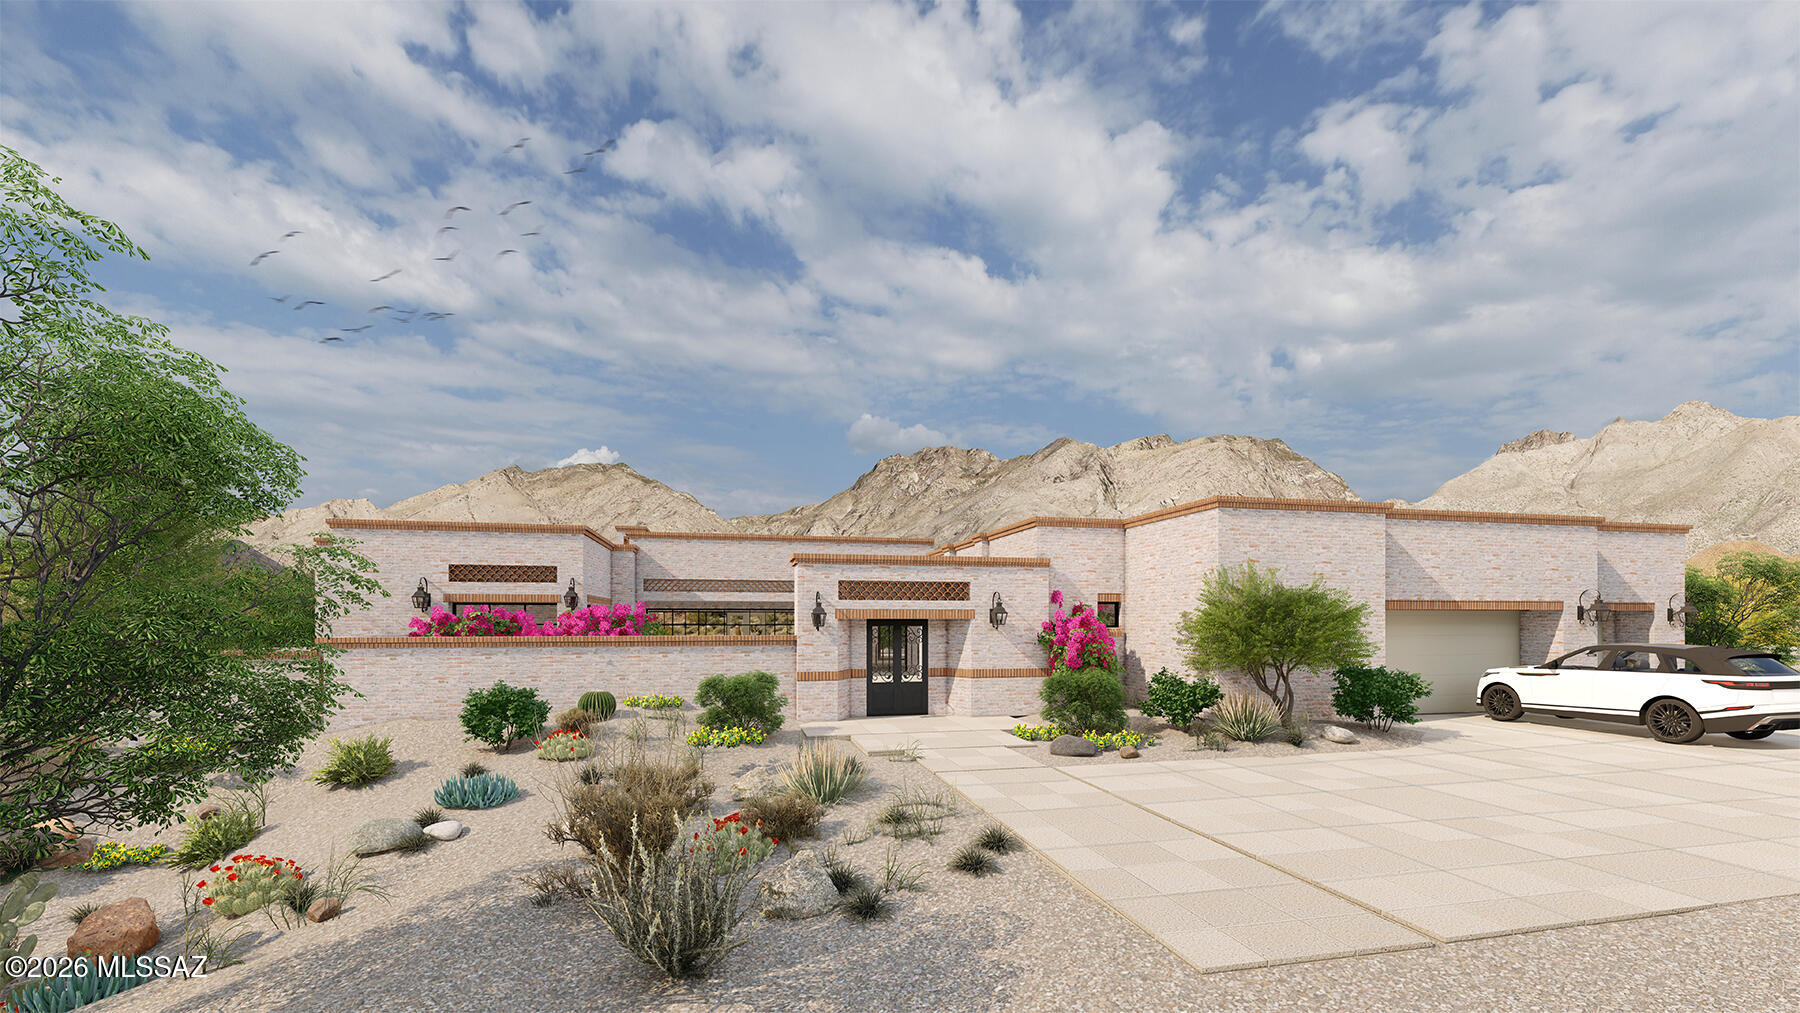
Imagine your brand new ''La Quinta'' home, to be built on 3.44 acres in Quintana in the Catalina Foothills, arguably one of Tucson's finest view lots, with unobstructed city, Catalina Mountain, sunrise and sunset views, 4,200 sq. ft., 4 bedroom, 4½ bath, 3 car garage home with pool and spa. Contemporary desert vernacular is an architectural language grounded in place, according to local architectural historian R. Brooks Jeffery, respecting the delicate Sonoran Desert environment, and incorporating time-honored design principles with contemporary interpretations that reflect the cultural characteristics unique to Tucson. Situated on Lot 12 in gated Quintana in the Catalina Foothills, this residence offers unmatched city and mountain views and a level of construction quality rarely seen
#22615595

Tucson

5145 N Camino Antonio 12

4 Beds

4 Baths

4,200 Sq.Ft.

$3,465,000

MLS#: 22615595

This new construction 2,516 sq. ft. home is more than a style. Contemporary desert vernacular is an architectural language grounded in place, according to local architectural historian R. Brooks Jeffery, respecting the delicate Sonoran Desert environment, and incorporating time-honored design principles with contemporary interpretations that reflect the cultural characteristics unique to Tucson. Situated on .83 acres in the gated Quintana in the Catalina Foothills, this residence offers unmatched city and mountain views and a level of construction quality rarely seen in today's new builds.

Designed by renowned architect Michael Franks and brought to life by La Quinta Building Company, this 2-bedroom, 2 ½-bath is being built to endure, featuring masonry construction
#22615614

Tucson

5120 N Camino Antonio Lot 1

3 Beds

2 Baths

2,516 Sq.Ft.

$2,500,000

MLS#: 22615614
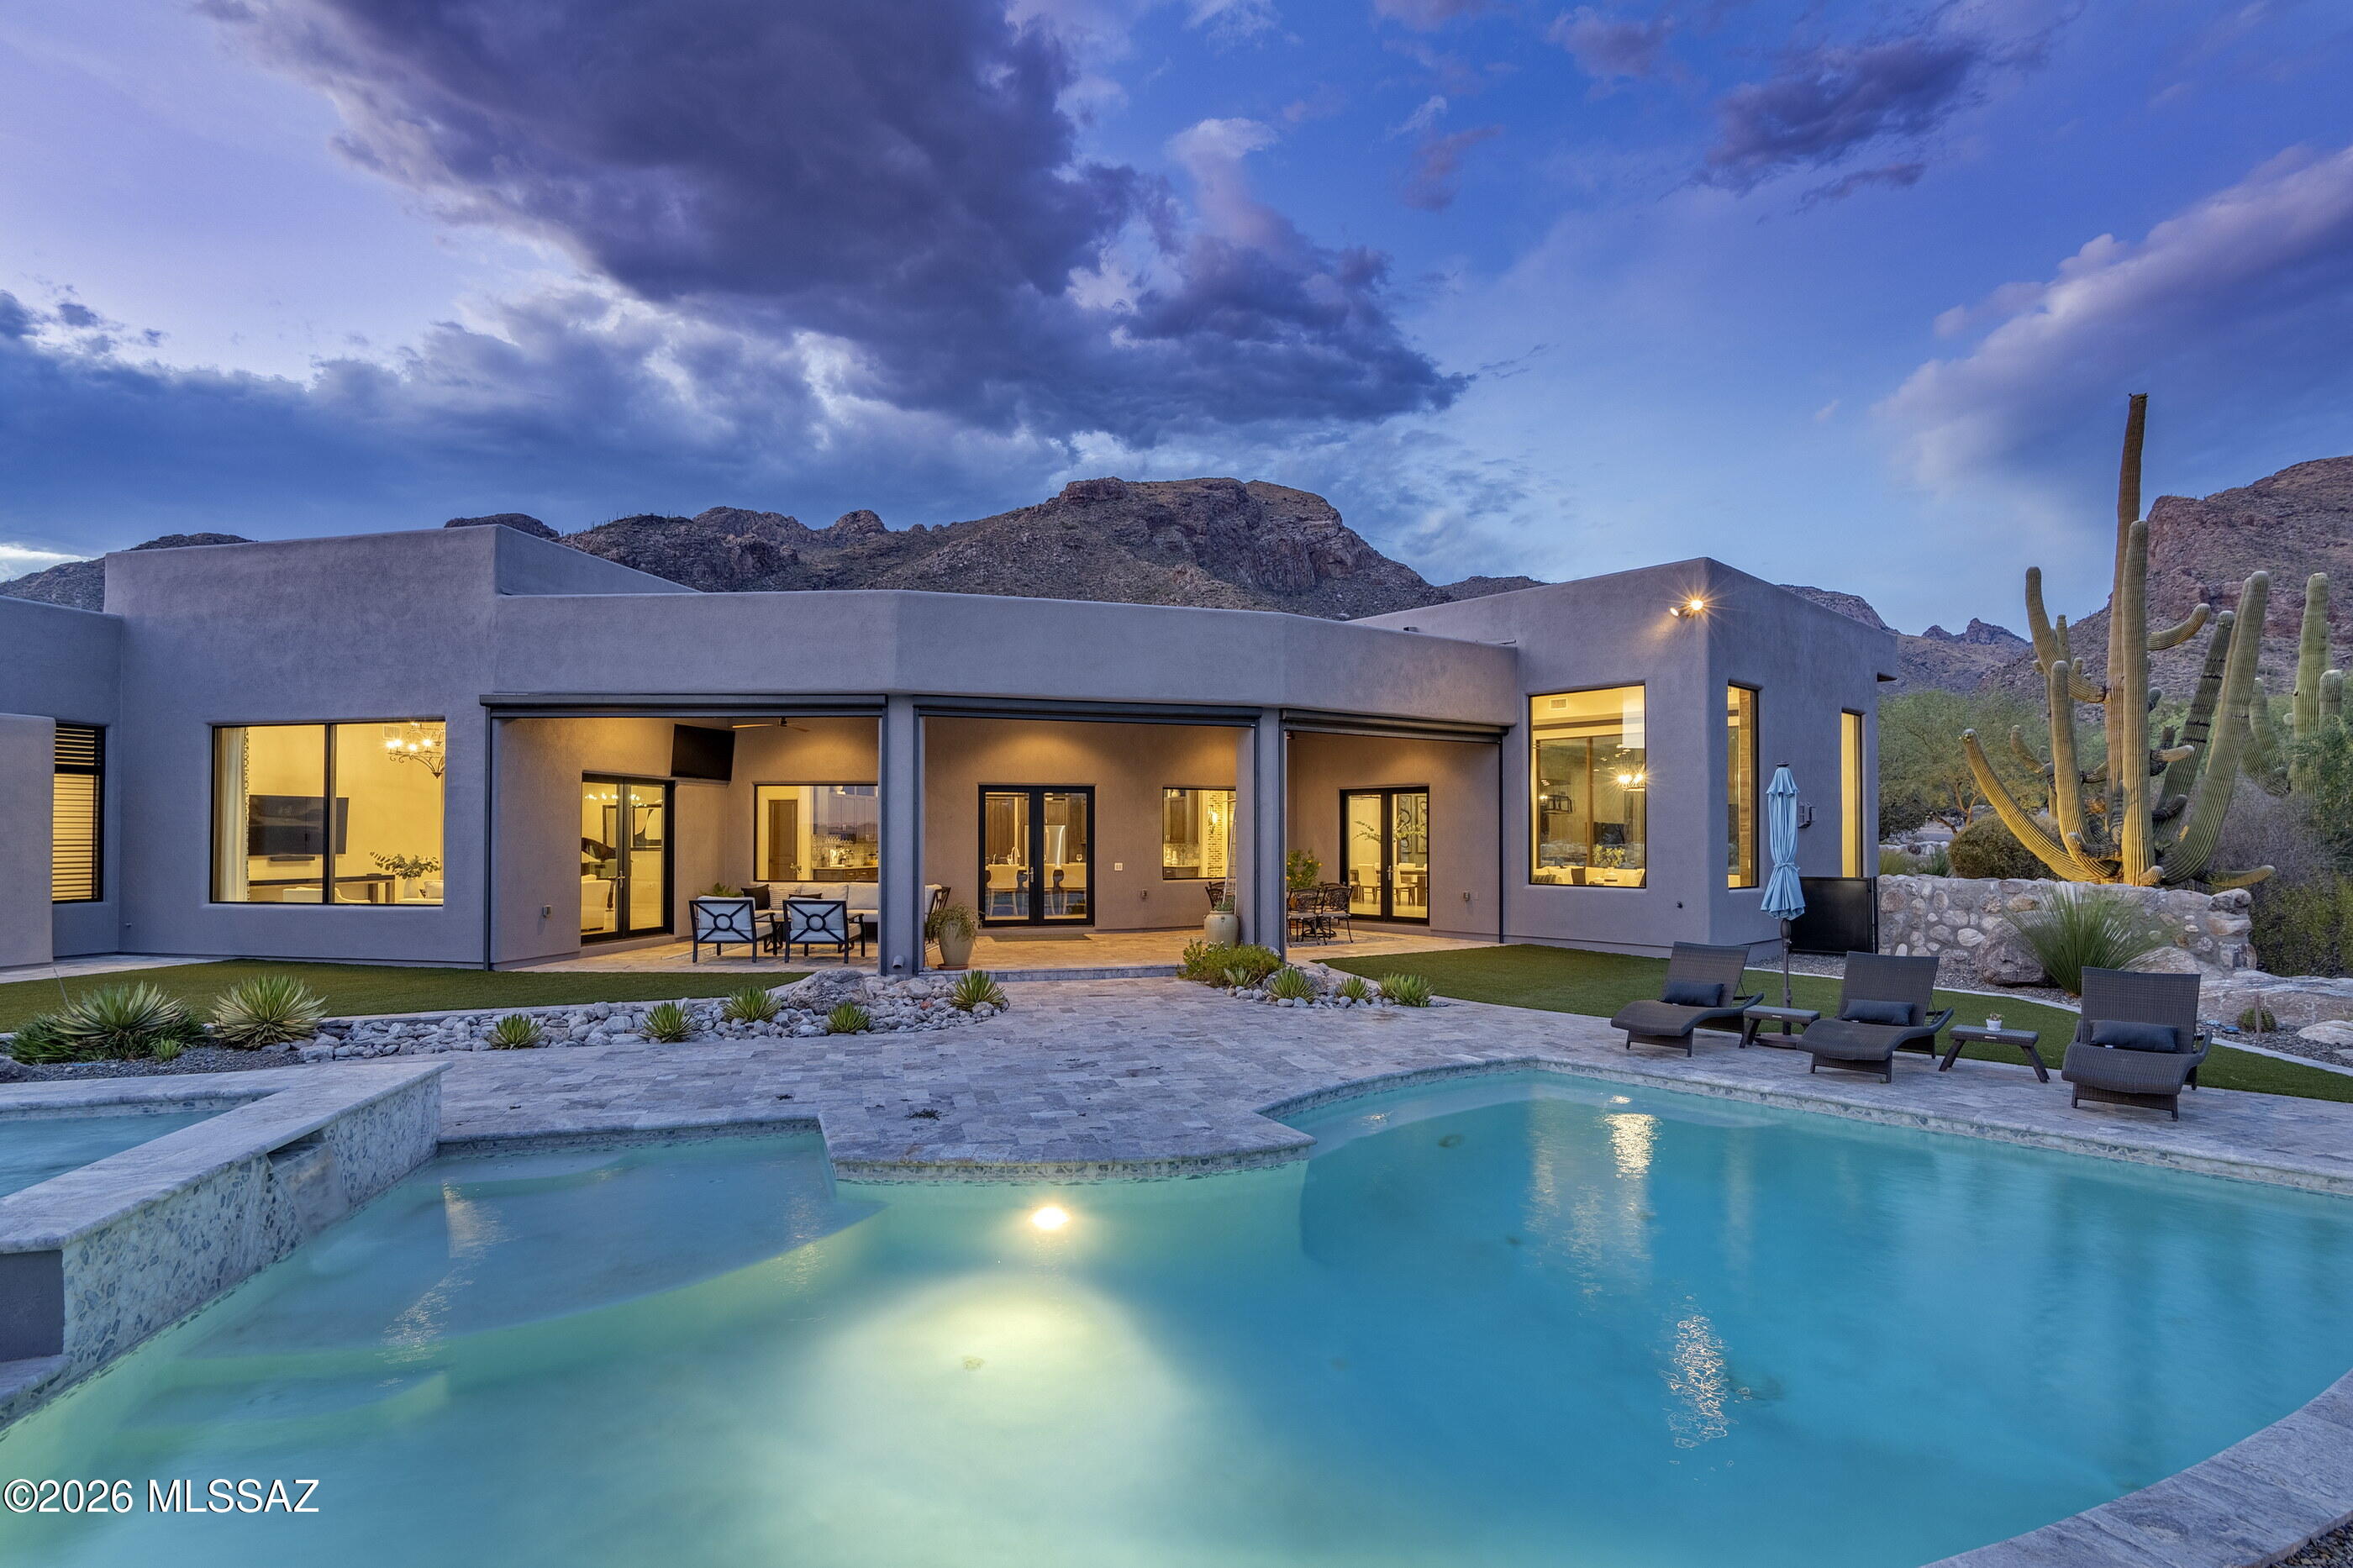
Designed by renowned architect Kevin Howard and completed in 2018, this exceptional contemporary residence is privately situated on a 1.25-acre homesite within the secondary gates of Pima Canyon, one of Tucson's most sought-after guard-gated communities. Framed by sweeping Catalina Mountain views and surrounded by mature saguaros and native desert landscape, the property offers a rare combination of architectural significance, privacy, and modern luxury.

Spanning approximately 5,805 square feet, the single-level floor plan features five ensuite bedrooms, expansive living spaces, soaring 16-foot ceilings, and walls of glass that capture the surrounding mountain vistas while filling the home with natural light. A dramatic Victory Metal Works iron and glass entry door establishes an immediate connection to the desert setting and introduces the home's sophisticated contemporary design.

The formal living and dining rooms were designed for both everyday living and refined entertaining, anchored by a striking floor-to-ceiling porcelain tile fireplace. Large-format porcelain flooring, exposed wood beams, motorized window coverings, and 8-foot alder doors throughout reflect the home's exceptional level of craftsmanship and attention to detail.

At the heart of the residence, the chef's kitchen combines functionality with designer finishes. Custom cabinetry offers extensive storage and organization, complemented by Calcutta and Fossil Gray quartz countertops, a Marrakesh porcelain tile backsplash, a fireclay apron-front sink, oversized center island, and a spacious walk-in pantry. Premium Bertazzoni Professional Series appliances include a 48-inch six-burner gas range and dual 36-inch French door refrigerator/freezer, creating an ideal environment for both casual meals and large-scale entertaining.

The primary suite serves as a private retreat, distinguished by rich hickory plank flooring, exposed wood beam ceilings, a secluded patio overlooking the desert landscape and Catalina Mountains, and a spa-inspired bath finished with floor-to-ceiling marble surfaces. Additional features include a freestanding soaking tub, walk-in shower with multiple shower heads, dual vanities with Cashmere Carrera quartz countertops, a dedicated makeup vanity, and a spacious walk-in closet with integrated washer and dryer. Four additional ensuite guest bedrooms provide exceptional accommodations for family and visitors.

Outdoor living is equally impressive. The resort-style backyard was thoughtfully designed to embrace Tucson's year-round climate, featuring expansive patios, multiple lounging areas, a sparkling pool and spa with spillway, professionally designed desert landscaping, natural boulder accents, artificial turf, and unobstructed Catalina Mountain views. Remote controlled sun screens enhance comfort throughout the outdoor living areas, creating inviting spaces for both relaxation and entertaining.

A consistent commitment to care and maintenance is evident throughout the residence. Three Trane HVAC systems service the home, providing efficient, zoned climate control, complemented by an owned solar photovoltaic system that enhances long-term energy efficiency. Additional highlights include a 1,493-square-foot four-car garage with extensive built-in cabinetry, a brick cobblestone driveway, and exterior enhancements such as repainting and a full roof re-coating completed in September 2025.

Combining award-winning architecture, contemporary design, premium construction, and breathtaking Catalina Mountain views, this remarkable Pima Canyon residence represents a rare opportunity within one of Southern Arizona's premier luxury communities.
#22615360

Tucson

7993 N Pima Village Court

5 Beds

5 Baths

5,805 Sq.Ft.

$3,295,000

MLS#: 22615360

A rare, sophisticated and exclusive desert sanctuary! This contemporary 3Br/3.5Ba masterpiece sits on the 14th green in the Tucson Country Club on one of the most prestigious lots. The striking exterior showcases exquisite Indonesian lava stone, while a custom pivot front door welcomes you inside. Rich Brazilian cherry wood floors stretch under beautiful maple ceilings. Designed for art lovers, the gallery entry leads to a chef's kitchen with elite Miele appliances and an expansive great room. The massive picture windows frame jaw-dropping unobstructed views of the mountains and rolling golf course. A custom walnut closet offers luxury storage in the spa-like primary suite. Enjoy pristine lawns and a covered patio from unparalleled outdoor living and splendor.
#22612816

Tucson

2965 N Calle Ladera

3 Beds

3 Baths

4,720 Sq.Ft.

$3,125,000

MLS#: 22612816

An estate of unparalleled luxury & sophistication-an ultra custom masterpiece nestled on 3.64 pristine acres at the very end of the road in the coveted Tanque Verde Valley. This one owner, iconic Mediterranean-Tuscan home, built by the renowned John Kline, is a statement of timeless elegance, refined comfort & unrivaled craftsmanship with no expense spared. As you approach, you are greeted by a stunning custom entrance & gate, framed by an exquisite paver driveway that winds through meticulously manicured grounds. As the long driveway ends your attention is drawn to the grandeur of a stately Italian fountain. The stage is then set for the magnificent residence offering breathtaking mountain vistas & exceptional equestrian facilities. SEE SUPPLEMENT. Open the impressive, massive custom wrought iron front door to an inviting foyer and formal living room and you will be be captivated by the gorgeous, lighted coffered ceiling.

At the heart of the home lies the gourmet chef's kitchen, outfitted with elite Wolf appliances, custom alder wood cabinetry, and gleaming granite countertops. Designed for both intimate gatherings and grand entertaining, the kitchen seamlessly connects to inviting living spaces, making it the center of most every gathering.

The owners bedroom suite is a private sanctuary of indulgence, boasting sweeping mountain, city, sunset and sunrise views from the east and west balconies. This sumptuous retreat features a refined sitting area, coffered ceiling, sensational stone fireplace, rich wood flooring, two expansive walk-in closets and its own washer and dryer. The lavish spa like bath suite epitomizes serenity, offering a deep-soaking jetted tub, a walk-through steam shower, dual water closets and vanities, and impeccable finishes that speak to the highest standards of luxury.

There are six exquisite bedrooms and five-and-a-half plush bathrooms which includes a private detached guest house complete with its own laundry, garage and storage. The recreation/media room in the main home offers excellent entertainment with optional pool table, shuffleboard, and a state-of-the-art fitness center featuring a dry sauna.

Step outdoors to a private oasis where resort living becomes a daily pleasure. A sparkling saltwater pool with a cascading slide, an inviting spa, and three stylish ramadas including an outdoor kitchen, replete with dual built-in BBQ grills, refrigerator, sink, fireplace and TV, are perfect for alfresco dining. Numerous private patios around the home provide intimate settings for friends and family to gather. There is also a children's play area with turf and a custom playset. For the sports afficionado, a lighted pickleball and basketball court offers endless hours of outdoor recreation.

Equestrian enthusiasts will delight in the impressive facilities, including a massive strategically ventilated covered barn, four large stalls featuring automatic waterers, a large lighted arena, a tack room, hay storage, a wash rack, bathroom, and a fire pit. Unlimited horseback riding opportunities await with riding out off the property directly to miles of incredibly scenic trails and the Agua Caliente and Tanque Verde washes for all levels of riding.

This sensational estate also provides modern conveniences with a Control4 Smart Home system, energy-saving solar panels, 2 separate custom wrought iron electric gates, and a spacious three-car garage with a newly coated floor, an electric car charging station, built-in storage, and television.

The serene, cul-de-sac location offers unmatched privacy and tranquility ideally located just minutes from shopping, premier golf courses, fine dining, and top medical facilities. This estate exemplifies extraordinary living while maintaining accessibility to life's necessities.

It is not just a home - it is a legacy of comfort, luxury and elegance. Discover this rare ownership opportunity, where every detail is designed to inspire and delight the senses. This one-of-a-kind property is a true retreat you will never want to leave.

12318 E Summer Trail

Message successfully sent.

I agree to receive email communication and understand I can unsubscribe at any time.

I agree to be contacted by The Mandy Gold Team | Haymore Real Estate LLC via call, email, and text for real estate services. To opt out, you can reply 'stop' at any time or reply 'help' for assistance. You can also click the unsubscribe link in the emails. Message and data rates may apply. Message frequency may vary. Privacy Policy

 - property

Send a message

Message successfully sent.

Reason for contacting?

I agree to receive email communication and understand I can unsubscribe at any time.

I agree to be contacted by The Mandy Gold Team | Haymore Real Estate LLC via call, email, and text for real estate services. To opt out, you can reply 'stop' at any time or reply 'help' for assistance. You can also click the unsubscribe link in the emails. Message and data rates may apply. Message frequency may vary. Privacy Policy

Sign In Sign Out

Virtual Assistant

Would you like to take the next step with this property? We can help you schedule a showing or virtual tour, or send you more details.

Yes, I would like more information.

Thank You for Your Reply, One of Our Agents will contact you as soon as possible

No, maybe later.

Thank you, you can always contact me via email, phone number or through the contact form.

Realhub AI

Lucy - Your AI-Powered Realtor

Update Your Temporary Password

Personalize your search

Enter your email and we'll notify you immediately when new listings match what you're looking for.

or enter email address

Already have an account ? Login here

Continue your home search

I agree to receive communications and understand I can unsubscribe at any time.

I agree to be contacted by The Mandy Gold Team | Haymore Real Estate LLC via call, email, and text for real estate services. To opt out, you can reply 'stop' at any time or reply 'help' for assistance. You can also click the unsubscribe link in the emails. Message and data rates may apply. Message frequency may vary. Privacy Policy

Already have an account ? Login here

We use cookies

We use cookies primarily for analytics to enhance your experience. By accepting, you agree to our use of these cookies. You can manage your preferences or learn more about our cookies policy.