1238 E ALMERIA Road

Phoenix, AZ 85006
Ranch

Phoenix, AZ 85006
1238 E ALMERIA Road

$700,000

MLS#: 7055810

Status: Active

Listing provided by: Epique Realty

Listing agent phone: None

Last update: 7 days ago

On site: a month ago

VALLE DEL SOL - Residential

About

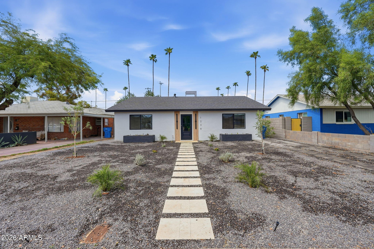
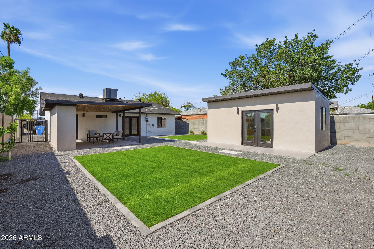
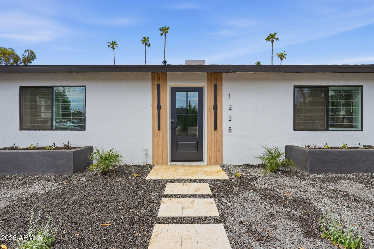
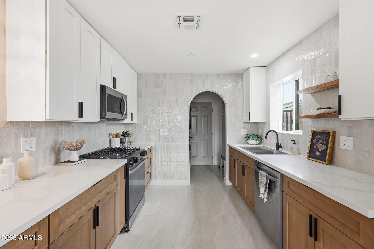
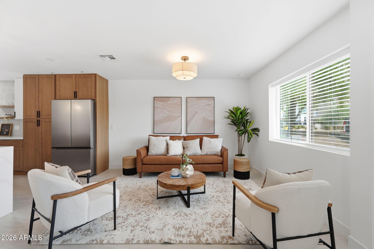
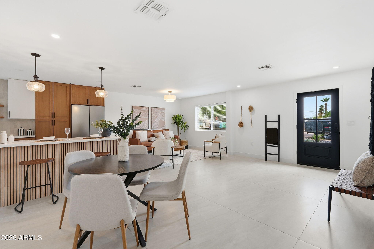
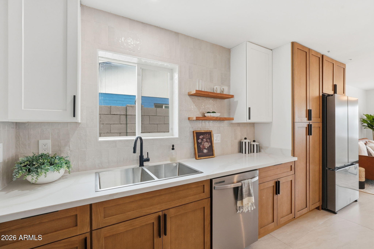
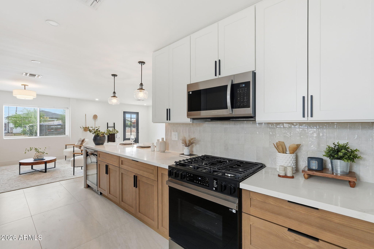
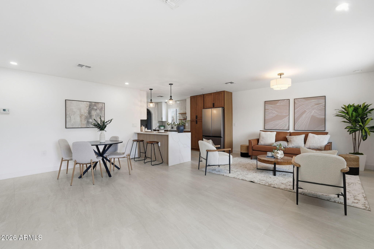
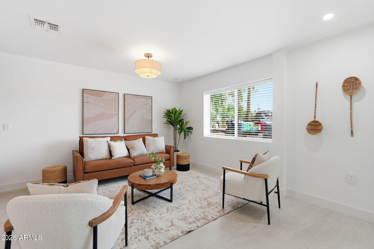
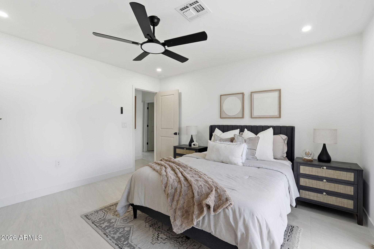
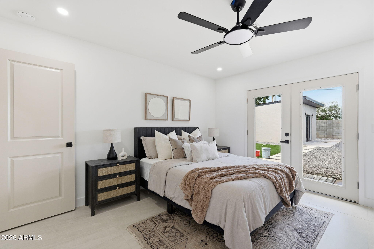
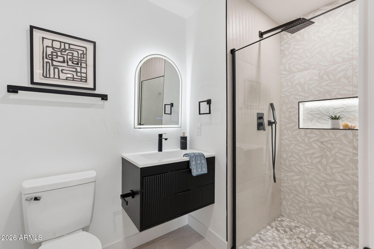
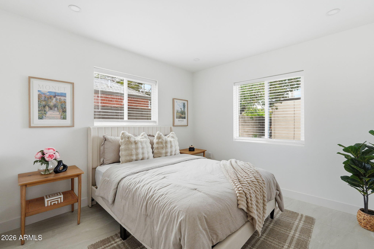
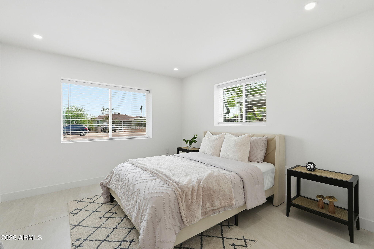
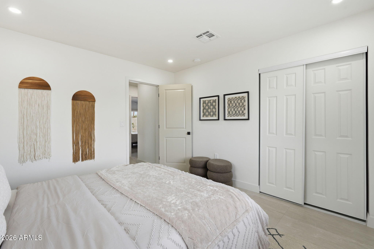
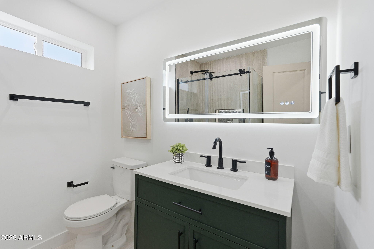
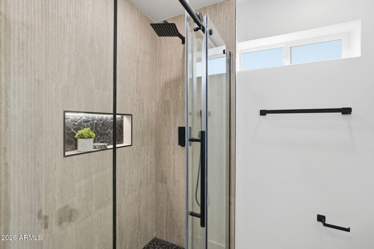
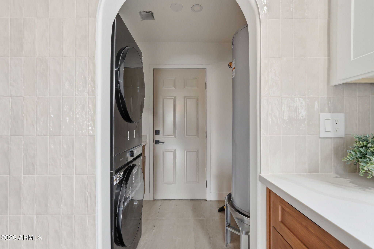
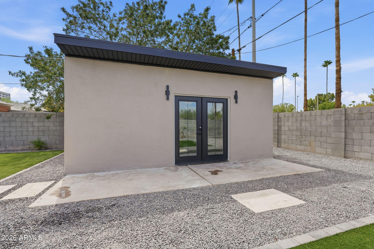
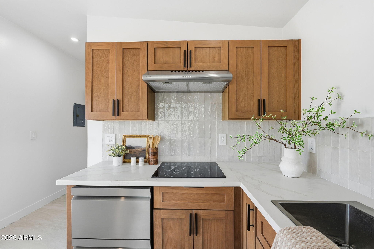
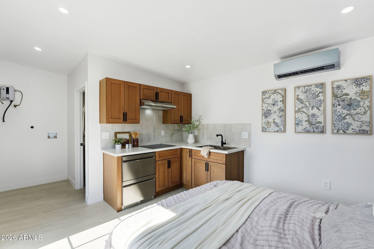
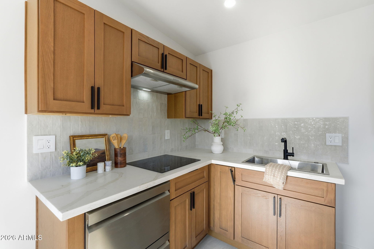
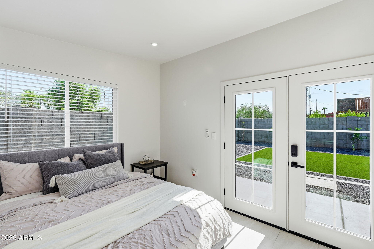
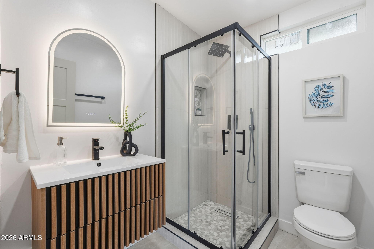
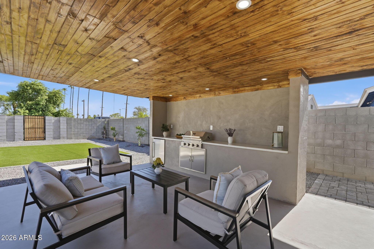
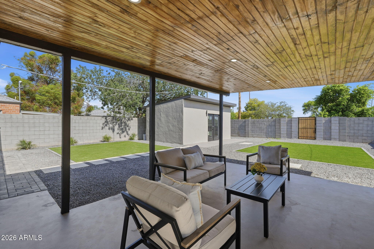
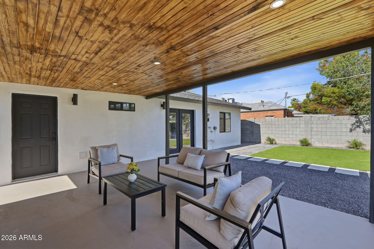
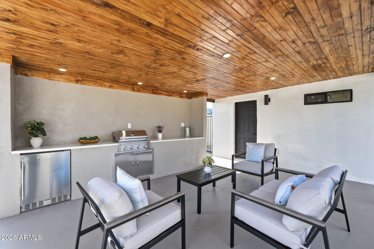
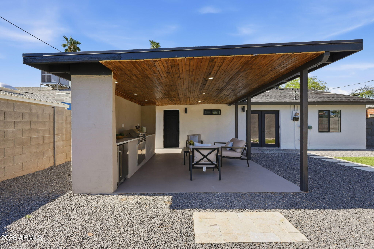
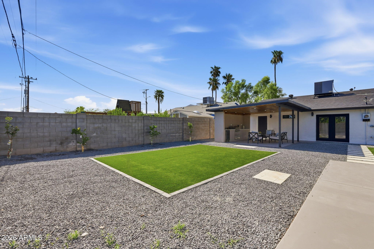
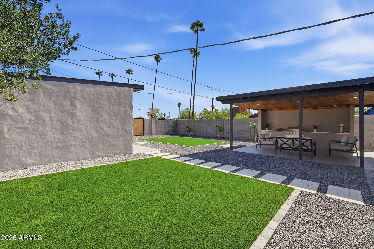
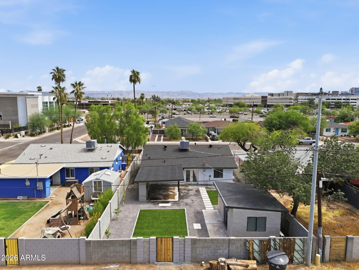
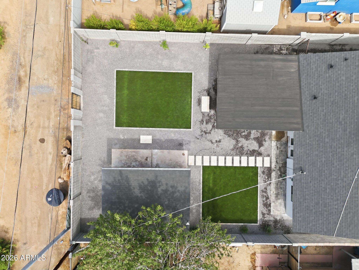
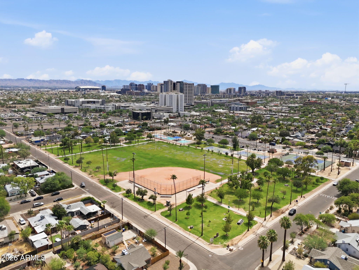
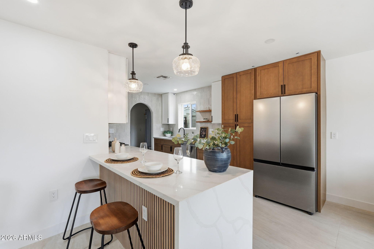
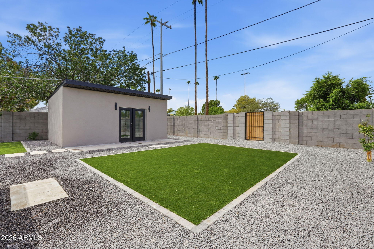
Two homes, one lot, in the heart of Coronado. The main residence offers 3 bedrooms and 2 baths, fully remodeled with new roof, new windows, whole-house repipe with transferable warranty, new water heater, and new kitchen appliances the expensive work is done. Behind it, a detached 1-bed, 1-bath casita gives you flexibility most historic-district homes can't: rent it, host family. Estimated rental potential offsets a meaningful share of the monthly payment. The lot backs directly to Coronado Park, and you're minutes from Downtown Phoenix, Roosevelt Row, Banner, and Phoenix Children's. Comparable homes in the district trade near this price without the casita and without the systems work.

Property

Beds

4

Full Baths

3

1/2 Baths

None

Year Built

1955

Sq.Footage

1,547

Features

Features & Amenities

Interior

  • Other Interior Features

    Eat-in Kitchen, Pantry

  • Total Bedrooms

    4

  • Bathrooms

    3

  • Basement YN

    NO

  • Cooling YN

    YES

  • Cooling

    Heat Pump, Ceiling Fan(s)

  • Fireplace YN

    NO

  • Heating YN

    YES

  • Heating

    Heat Pump

  • Pet friendly

    N/A

Exterior

  • Garage

    No

  • Construction Materials

    Stucco, Brick

  • Other Exterior Features

    Barbecue, Built-in Barbecue

  • Pool

    No

Area & Lot

  • Lot Size(acres)

    0.14

  • Lot Size(square feet)

    6,011

  • Property Type

    Residential

  • Property Sub Type

    Single Family Residence

  • Architectural Style

    Ranch

Price

  • Sales Price

    $700,000

  • Tax Amount

    $1,907

  • Financing Options

    Cash, Conventional, FHA, VA

  • Sq. Footage

    1,547

  • Price/SqFt

    $452

HOA

  • Association

    No

Property Resources

  • Horse Property

    NO

School District

  • Elementary School

    Phoenix Elementary District

  • Middle School

    Whittier Elementary School

  • High School

    North High School

Property Features

  • Stories

    1

  • Foundation Details

    Brick/Mortar

  • Ownership

    Fee Simple

  • Sewer

    Public Sewer

  • Tax Lot

    2

  • Water Source

    Public

Schedule

Schedule a Showing

Showing scheduled successfully.

What is 3 + 4 ?


Change time

Mortgage calculator

Estimate your monthly mortgage payment, including the principal and interest, property taxes, and HOA. Adjust the values to generate a more accurate rate.

Your payment

Principal and Interest:

$

Property taxes:

$

HOA fees:

$

Total loan payment:

$

Total interest amount:

$

Location

  • County

    Maricopa

  • Elementary School

    Phoenix Elementary District

  • Middle School

    Whittier Elementary School

  • High School

    North High School

Listing Courtesy of Ashley Casillas Silva , Epique Realty

RealHub Information is provided exclusively for consumers' personal, non-commercial use, and it may not be used for any purpose other than to identify prospective properties consumers may be interested in purchasing. All information deemed reliable but not guaranteed and should be independently verified. All properties are subject to prior sale, change or withdrawal. RealHub website owner shall not be responsible for any typographical errors, misinformation, misprints and shall be held totally harmless.

Agent Kelly Hammer

Kelly Hammer

Associate Broker / RealtorĀ®

Call Kelly today to schedule a private showing.


* Listings on this website come from the FMLS IDX Compilation and may be held by brokerage firms other than the owner of this website. The listing brokerage is identified in any listing details. Information is deemed reliable but is not guaranteed. If you believe any FMLS listing contains material that infringes your copyrighted work please click here to review our DMCA policy and learn how to submit a takedown request.Ā© 2024 FMLS.

Properties

Related properties

New on site today
NO HOA, OVER HALF AN ACRE, RV PARKING, and a DETACHED GARAGE/SHOP! Situated on a spacious corner lot, this Phoenix property offers a hard-to-find combination of land, flexibility, and potential. A separate side gate provides convenient access to the backyard and RV parking area behind the detached garage/shop, perfect for an RV, trailer, recreational toys, work equipment, or additional vehicle storage.

Inside, the home offers a spacious and versatile floor plan with multiple living areas, including a living and dining area, a large family room a floor-to-ceiling brick fireplace, and an Arizona room with direct backyard access. The kitchen features abundant cabinetry, generous counter space, and a center island, while the primary suite includes a private bath with separate tub and shower The home is ready for renovation, offering the next owner an exciting opportunity to update, customize, and create a space that reflects their own style and vision. Outside, the expansive half-acre-plus lot provides plenty of room to spread out, with mature shade trees, grassy areas, a covered front porch, extended driveway, RV parking, and the detached garage/shop.

Whether you're looking for room for your toys, workshop space, a large lot without HOA restrictions, or a property you can renovate and make your own, this home offers possibilities that are increasingly hard to find in Phoenix. Bring your vision and unlock the potential of this unique property!
#7070044

Phoenix

4122 W PARADISE Lane

3 Beds

3 Baths

3,601 Sq.Ft.

$799,000

MLS#: 7070044

New on site 1 day ago
Location meets opportunity.  This ranch style home offers a backyard view of Camelback Mountain, north-south exposure, and several major updates completed within the past five years, including HVAC, roof, electrical panel, gas tankless water heater, kitchen, and appliances. Pool constructed in 2023. Interior ready for your personal touch. Arcadia Osborn continues to see significant investment including the arrival of Trader Joe's, Crunch Fitness, and a new new luxury home master planned community by Cullum Homes in early development stages. Located on a quiet street just three blocks south of Indian School Road across from OHSO Brewery, the property is close to Tavan Elementary, Ingleside Middle School, Arcadia High School, and Great Hearts Veritas Prep. Arcadia Osborn continues to experience significant investment in both commercial and residential redevelopment, including Trader Joe's, Crunch Fitness, and a new luxury Cullum Homes community in the early stages of development. With its central location, substantial recent improvements, mountain views, pool, and opportunity to further customize the interior, this home offers a compelling combination of location, functionality, and potential.
#7064960

Phoenix

4846 E Fairmount Avenue

3 Beds

2 Baths

1,650 Sq.Ft.

$825,000

MLS#: 7064960

New on site 1 day ago
Rare opportunity to own a beautifully reimagined Gosnell home overlooking the Arizona Grand Golf Course in the heart of Ahwatukee! Over $135K invested in thoughtful improvements, including a new flat roof, recently replaced tile-roof underlayment, new Lennox HVAC, electrical upgrades, new flooring, a stunning remodeled primary bath, and remodeled chef's kitchen with premium appliances and finishes. This exceptional single-level residence preserves its iconic architectural character with soaring ceilings, abundant natural light, and open-concept living. A covered patio overlooks lush fairways, creating an ideal setting to relax or entertain. Minutes from South Mountain hiking and biking, golf, shopping, dining, and Sky Harbor. Architectural charm, modern comfort, and golf-course living! modern luxury, and an unbeatable location.
#7067235

Phoenix

9418 S 51ST Street

3 Beds

2 Baths

1,718 Sq.Ft.

$600,000

MLS#: 7067235

New on site 1 day ago
PRIDE OF OWNERSHIP SHINES throughout this meticulously maintained home situated on an oversized DOUBLE LOT! This 3-bedroom + office home offers an open floorplan and upgrades galore. The kitchen features granite countertops, island, porcelain backsplash, walk-in pantry and newer appliances. Enjoy a 2-year-old dual-stage HVAC, whole-home soft water and chlorine removal systems, kitchen R/O, custom shutters, newer interior paint and added insulation, even above the extended covered patio. Step outside to a fully designed backyard featuring a newer pool with splash/kid pool, fruit trees, RV gate & gutters with sump pump drainage to the street. The insulated 2-car garage includes the upgraded extension for added space. Truly move-in ready and meticulously cared for! (medical grade sauna stays)
#7068676

Phoenix

2020 W BAJADA Road

3 Beds

2 Baths

1,897 Sq.Ft.

$679,000

MLS#: 7068676

New on site 2 days ago
Gated Community | 2024 Construction | Best-Priced Home in Stone Butte! An incredible value for a nearly brand new home, this turnkey single story home offers 4 bedrooms, 2 bathrooms and 1,780 sq ft with a clean, modern aesthetic throughout. Quartz countertops, stainless steel appliances, fresh interior paint and stylish accent walls make it truly move in ready, while the newer roof and AC offer added peace of mind. Step outside to beautiful mountain views and a neighborhood designed for enjoying the Arizona lifestyle, with walking paths and nearby hiking trails. A rare opportunity to own a nearly new home in a gated community at an exceptional price!
#7068185

Phoenix

1734 E QUESTA Drive

4 Beds

2 Baths

1,780 Sq.Ft.

$669,000

MLS#: 7068185

New on site 2 days ago
Welcome to The Residences on 2nd! This collection of 6 timelessly styled townhomes fits perfectly in the heart of the Roosevelt Row Arts District! 806 N 2nd Ave is ''The Photographer Residence'' and has its own fun story of why it belongs in this collection of artist homes. Come see why! This one is the middle of the pack with perfect treetop views from every window! Great den/possible 3rd bedroom on ground floor. Upstairs, you have a gorgeous island kitchen and entertaining space, plus a balcony overlooking the beautiful tree lined street of 2nd Ave! The top floor is where one rests, enjoys the excellent views, and appreciates the well-appointed amenities of this home. Move in ready!
#7069040

Phoenix

806 N 2ND Avenue

2 Beds

2 Baths

1,714 Sq.Ft.

$699,900

MLS#: 7069040

New on site 2 days ago
Welcome to The Residences on 2nd! This collection of 6 timelessly styled townhomes fits perfectly in the heart of the Roosevelt Row Arts District! 214 McKinley is ''The Sculptor Residence'' and has its own fun story of why it belongs in this collection of artist homes. Come see why! Perfect-sized front porch for waving at the neighbors, and it opens up to a massive ground-floor living room and powder room. Upstairs, you have a gorgeous island kitchen and entertaining space, plus a balcony space fit for a party! The top floor is where one rests, enjoys the excellent views, and appreciates the well-appointed amenities of this home. This unit is at shell stage, so you can still choose your own finishes.
#7069026

Phoenix

210 W MCKINLEY Street

2 Beds

2 Baths

2,132 Sq.Ft.

$795,000

MLS#: 7069026

New on site 2 days ago
Welcome to The Residences on 2nd! This collection of 6 timelessly styled townhomes fits perfectly in the heart of the Roosevelt Row Arts District! 810 N 2nd Ave is 'The Painter's Residence' and has its own fun story of why it belongs in this collection of artist homes. Come see why! This one is the end-cap unit with spectacular views of downtown Phoenix! Perfect-sized front porch for waving at the neighbors, and it opens up to a den/office or possible 3rd bedroom. Upstairs, you have a gorgeous island kitchen and entertaining space, plus a balcony overlooking the beautiful tree lined street of 2nd Ave! The top floor is where one rests, enjoys the excellent views, and appreciates the well-appointed amenities of this home. This unit is at shell stage, you can still choose your own finishes!
#7069049

Phoenix

810 N 2ND Avenue

2 Beds

2 Baths

1,714 Sq.Ft.

$759,900

MLS#: 7069049

New on site 2 days ago
Charming Updated Home in Madison Village
Welcome to this beautifully updated 3-bedroom, 2-bath home in the desirable Madison Village neighborhood of Central Phoenix, located within the highly coveted Madison School District. Set on a generous 9,257-square-foot lot, this single-level home offers 1,687 square feet of comfortable, modern living with a recently refreshed kitchen, flooring, and bathrooms.
The functional floor plan features a split primary suite, generous living spaces, and plenty of room for everyday living or entertaining. Recent upgrades add peace of mind, including a newer roof (2 years old), newer A/C unit (1 year old), a pool pump replaced just 3 months ago, fresh interior paint, blown-in insulation, and a soft water system. Wood shutters and dual-pane windows offer both style and efficiency, and a solar energy system provides added energy savings.
Step outside into your private backyard oasis with a diving pool, a large pergola perfect for shaded relaxation or gatherings, covered patio areas, and mature landscaping with lime, lemon, and pecan trees. A detached cabana or workshop provides flexible space for hobbies, storage, or entertaining, and a chicken coop offers a fun bonus for those who enjoy urban homesteading.
Additional highlights include a one-car garage plus a spacious driveway with parking for up to six vehicles, and no HOA.
The location is hard to beat, enjoy excellent walkability to the vibrant 16th Street corridor with its restaurants, cafes, and local favorites. You'll also have quick access to major freeways, making commutes easy, and find yourself close to Uptown Phoenix dining, shopping, entertainment, and Piestewa Peak hiking trails.
#7060015

Phoenix

5835 N 16TH Place

3 Beds

2 Baths

1,687 Sq.Ft.

$790,000

MLS#: 7060015

New on site 2 days ago
Beautifully remodeled home in a great location minutes from downtown. Thoughtfully designed with an elevated modern aesthetic. Featuring stylish finishes, upgraded fixtures, and a cohesive design throughout, this home blends contemporary style with everyday functionality. Every detail has been carefully selected to create a sophisticated, move-in-ready space in a highly desirable location
#7068531

Phoenix

1532 W Fairmount Avenue

3 Beds

2 Baths

1,411 Sq.Ft.

$595,000

MLS#: 7068531

Two homes, one lot, in the heart of Coronado. The main residence offers 3 bedrooms and 2 baths, fully remodeled with new roof, new windows, whole-house repipe with transferable warranty, new water heater, and new kitchen appliances the expensive work is done. Behind it, a detached 1-bed, 1-bath casita gives you flexibility most historic-district homes can't: rent it, host family. Estimated rental potential offsets a meaningful share of the monthly payment. The lot backs directly to Coronado Park, and you're minutes from Downtown Phoenix, Roosevelt Row, Banner, and Phoenix Children's. Comparable homes in the district trade near this price without the casita and without the systems work.

1238 E ALMERIA Road

Message successfully sent.

I agree to receive email communication and understand I can unsubscribe at any time.

I agree to be contacted by The Mandy Gold Team | Haymore Real Estate LLC via call, email, and text for real estate services. To opt out, you can reply 'stop' at any time or reply 'help' for assistance. You can also click the unsubscribe link in the emails. Message and data rates may apply. Message frequency may vary. Privacy Policy

 - property

Send a message

Message successfully sent.

Reason for contacting?

I agree to receive email communication and understand I can unsubscribe at any time.

I agree to be contacted by The Mandy Gold Team | Haymore Real Estate LLC via call, email, and text for real estate services. To opt out, you can reply 'stop' at any time or reply 'help' for assistance. You can also click the unsubscribe link in the emails. Message and data rates may apply. Message frequency may vary. Privacy Policy

Sign In Sign Out

Virtual Assistant

Would you like to take the next step with this property? We can help you schedule a showing or virtual tour, or send you more details.

Yes, I would like more information.

Thank You for Your Reply, One of Our Agents will contact you as soon as possible

No, maybe later.

Thank you, you can always contact me via email, phone number or through the contact form.

Realhub AI

Lucy - Your AI-Powered Realtor

Update Your Temporary Password

Personalize your search

Enter your email and we'll notify you immediately when new listings match what you're looking for.

or enter email address

Already have an account ? Login here

Continue your home search

I agree to receive communications and understand I can unsubscribe at any time.

I agree to be contacted by The Mandy Gold Team | Haymore Real Estate LLC via call, email, and text for real estate services. To opt out, you can reply 'stop' at any time or reply 'help' for assistance. You can also click the unsubscribe link in the emails. Message and data rates may apply. Message frequency may vary. Privacy Policy

Already have an account ? Login here

We use cookies

We use cookies primarily for analytics to enhance your experience. By accepting, you agree to our use of these cookies. You can manage your preferences or learn more about our cookies policy.