124 ROTONDA Way

Prescott, AZ 86301

Contemporary

Prescott, AZ 86301

124 ROTONDA Way

$1,749,000

MLS#: 7081426

Status: Active

Listing provided by: Flex Realty

Listing agent phone: None

Last update: 29 days ago

On site: 2 months ago

ESTANCIA DE PRESCOTT PHASE 2 - Residential

About

Double Lot & Double the Possibility! This Exquisite 3 year old Modern Custom 4 Bed, 4 Ba home w approx 2900 sq ft of main level living + an add 600+sq ft dedicated game room/hobby room! Complete with an RV Garage incl. 3 ports ready for EV Charging, an Epoxy Floor & Room for at least 5 cars! Experience unparalleled luxury in the exclusive Fire Wise Community of Estancia, offering all custom homes with easty access to town, inc. all city services, close to shopping and everything in between. This level entry home is set on a breathtaking unobstructed lot w/ views of the iconic Granite Dells & Watson Lake. From the moment youi walk in, you are greeted by soaring 20+ ft ceilings and open-concept design flooded w/natural light. A Gourmet Kitchen, custom Cabinetry, Premium GE Monogram Appliances, Abundance of Storage, Engineered Wood Flooring Throughout, 3 bedrooms offer En-suite Bathrooms, Whole Home Filtration System, Tankless Water Heater, Enhanced Moisture System, 6 Ft. Linnear Fireplace, Oversized Bedrooms, Mini Split in the dedicated Game Room and the bonus .46 adjoining lot can be combined or you can build another home! Plenty of privacy, the peaceful outdoor setting offers 2 covered patios, an outdoor heater and a deck above -all with views of the Dells!

Property

Beds

4

Full Baths

3

1/2 Baths

1

Year Built

2022

Sq.Footage

3,508

Features

Features & Amenities

Interior

  • Other Interior Features

    Double Vanity, Eat-in Kitchen, Pantry, Kitchen Island, Vaulted Ceiling(s)

  • Total Bedrooms

    4

  • Bathrooms

    3

  • 1/2 Bathrooms

    1

  • Basement YN

    NO

  • Cooling YN

    YES

  • Cooling

    Ceiling Fan(s), Central Air, Ductless

  • Fireplace YN

    YES

  • Heating YN

    YES

  • Heating

    Natural Gas, Forced Air, Zoned

  • Pet friendly

    N/A

Exterior

  • Garage

    Yes

  • Garage spaces

    5

  • Construction Materials

    Spray Foam Insulation, Stucco, Stone

  • Other Exterior Features

    Balcony, Storage, Rain Gutters

  • Parking

    Garage Door Opener, RV Garage, Electric Vehicle Charging Station(s)

  • Patio and Porch Features

    Patio

  • Pool

    No

  • View

    Mountain(s), Panoramic

Area & Lot

  • Lot Features

    Desert Front

  • Lot Size(acres)

    0.87

  • Lot Size(square feet)

    37,897

  • Property Type

    Residential

  • Property Sub Type

    Single Family Residence

  • Architectural Style

    Contemporary

Price

  • Sales Price

    $1,749,000

  • Tax Amount

    $3,523

  • Financing Options

    Cash, VA Loan, FHA, Conventional, 1031 Exchange

  • Sq. Footage

    3,508

  • Price/SqFt

    $498

HOA

  • Association

    YES

  • Association Fee

    $483

  • Association Fee Frequency

    Annually

  • Association Fee Includes

    N/A

Property Resources

  • Horse Property

    NO

School District

  • Elementary School

    Prescott Unified District

  • Middle School

    Prescott Mile High Middle School

  • High School

    Prescott High School

Property Features

  • Stories

    1

  • Accessibility Features

    Accessible Full Bath

  • Foundation Details

    Slab

  • Ownership

    Fee Simple

  • Sewer

    Public Sewer

  • Tax Lot

    49

  • Water Source

    Public

Schedule

Schedule a Showing

Showing scheduled successfully.

What is 3 + 4 ?


Mortgage calculator

Estimate your monthly mortgage payment, including the principal and interest, property taxes, and HOA. Adjust the values to generate a more accurate rate.

Your payment

Principal and Interest:

$

Property taxes:

$

HOA fees:

$

Total loan payment:

$

Total interest amount:

$

Location

  • County

    Yavapai

  • Elementary School

    Prescott Unified District

  • Middle School

    Prescott Mile High Middle School

  • High School

    Prescott High School

Listing Courtesy of Brian Monksfield, Flex Realty

RealHub Information is provided exclusively for consumers' personal, non-commercial use, and it may not be used for any purpose other than to identify prospective properties consumers may be interested in purchasing. All information deemed reliable but not guaranteed and should be independently verified. All properties are subject to prior sale, change or withdrawal. RealHub website owner shall not be responsible for any typographical errors, misinformation, misprints and shall be held totally harmless.

Agent Kelly Hammer

Kelly Hammer

Associate Broker / RealtorĀ®

Call Kelly today to schedule a private showing.


* Listings on this website come from the FMLS IDX Compilation and may be held by brokerage firms other than the owner of this website. The listing brokerage is identified in any listing details. Information is deemed reliable but is not guaranteed. If you believe any FMLS listing contains material that infringes your copyrighted work please review our DMCA policy and learn how to submit a takedown request.Ā© 2024 FMLS.

Properties

Related properties

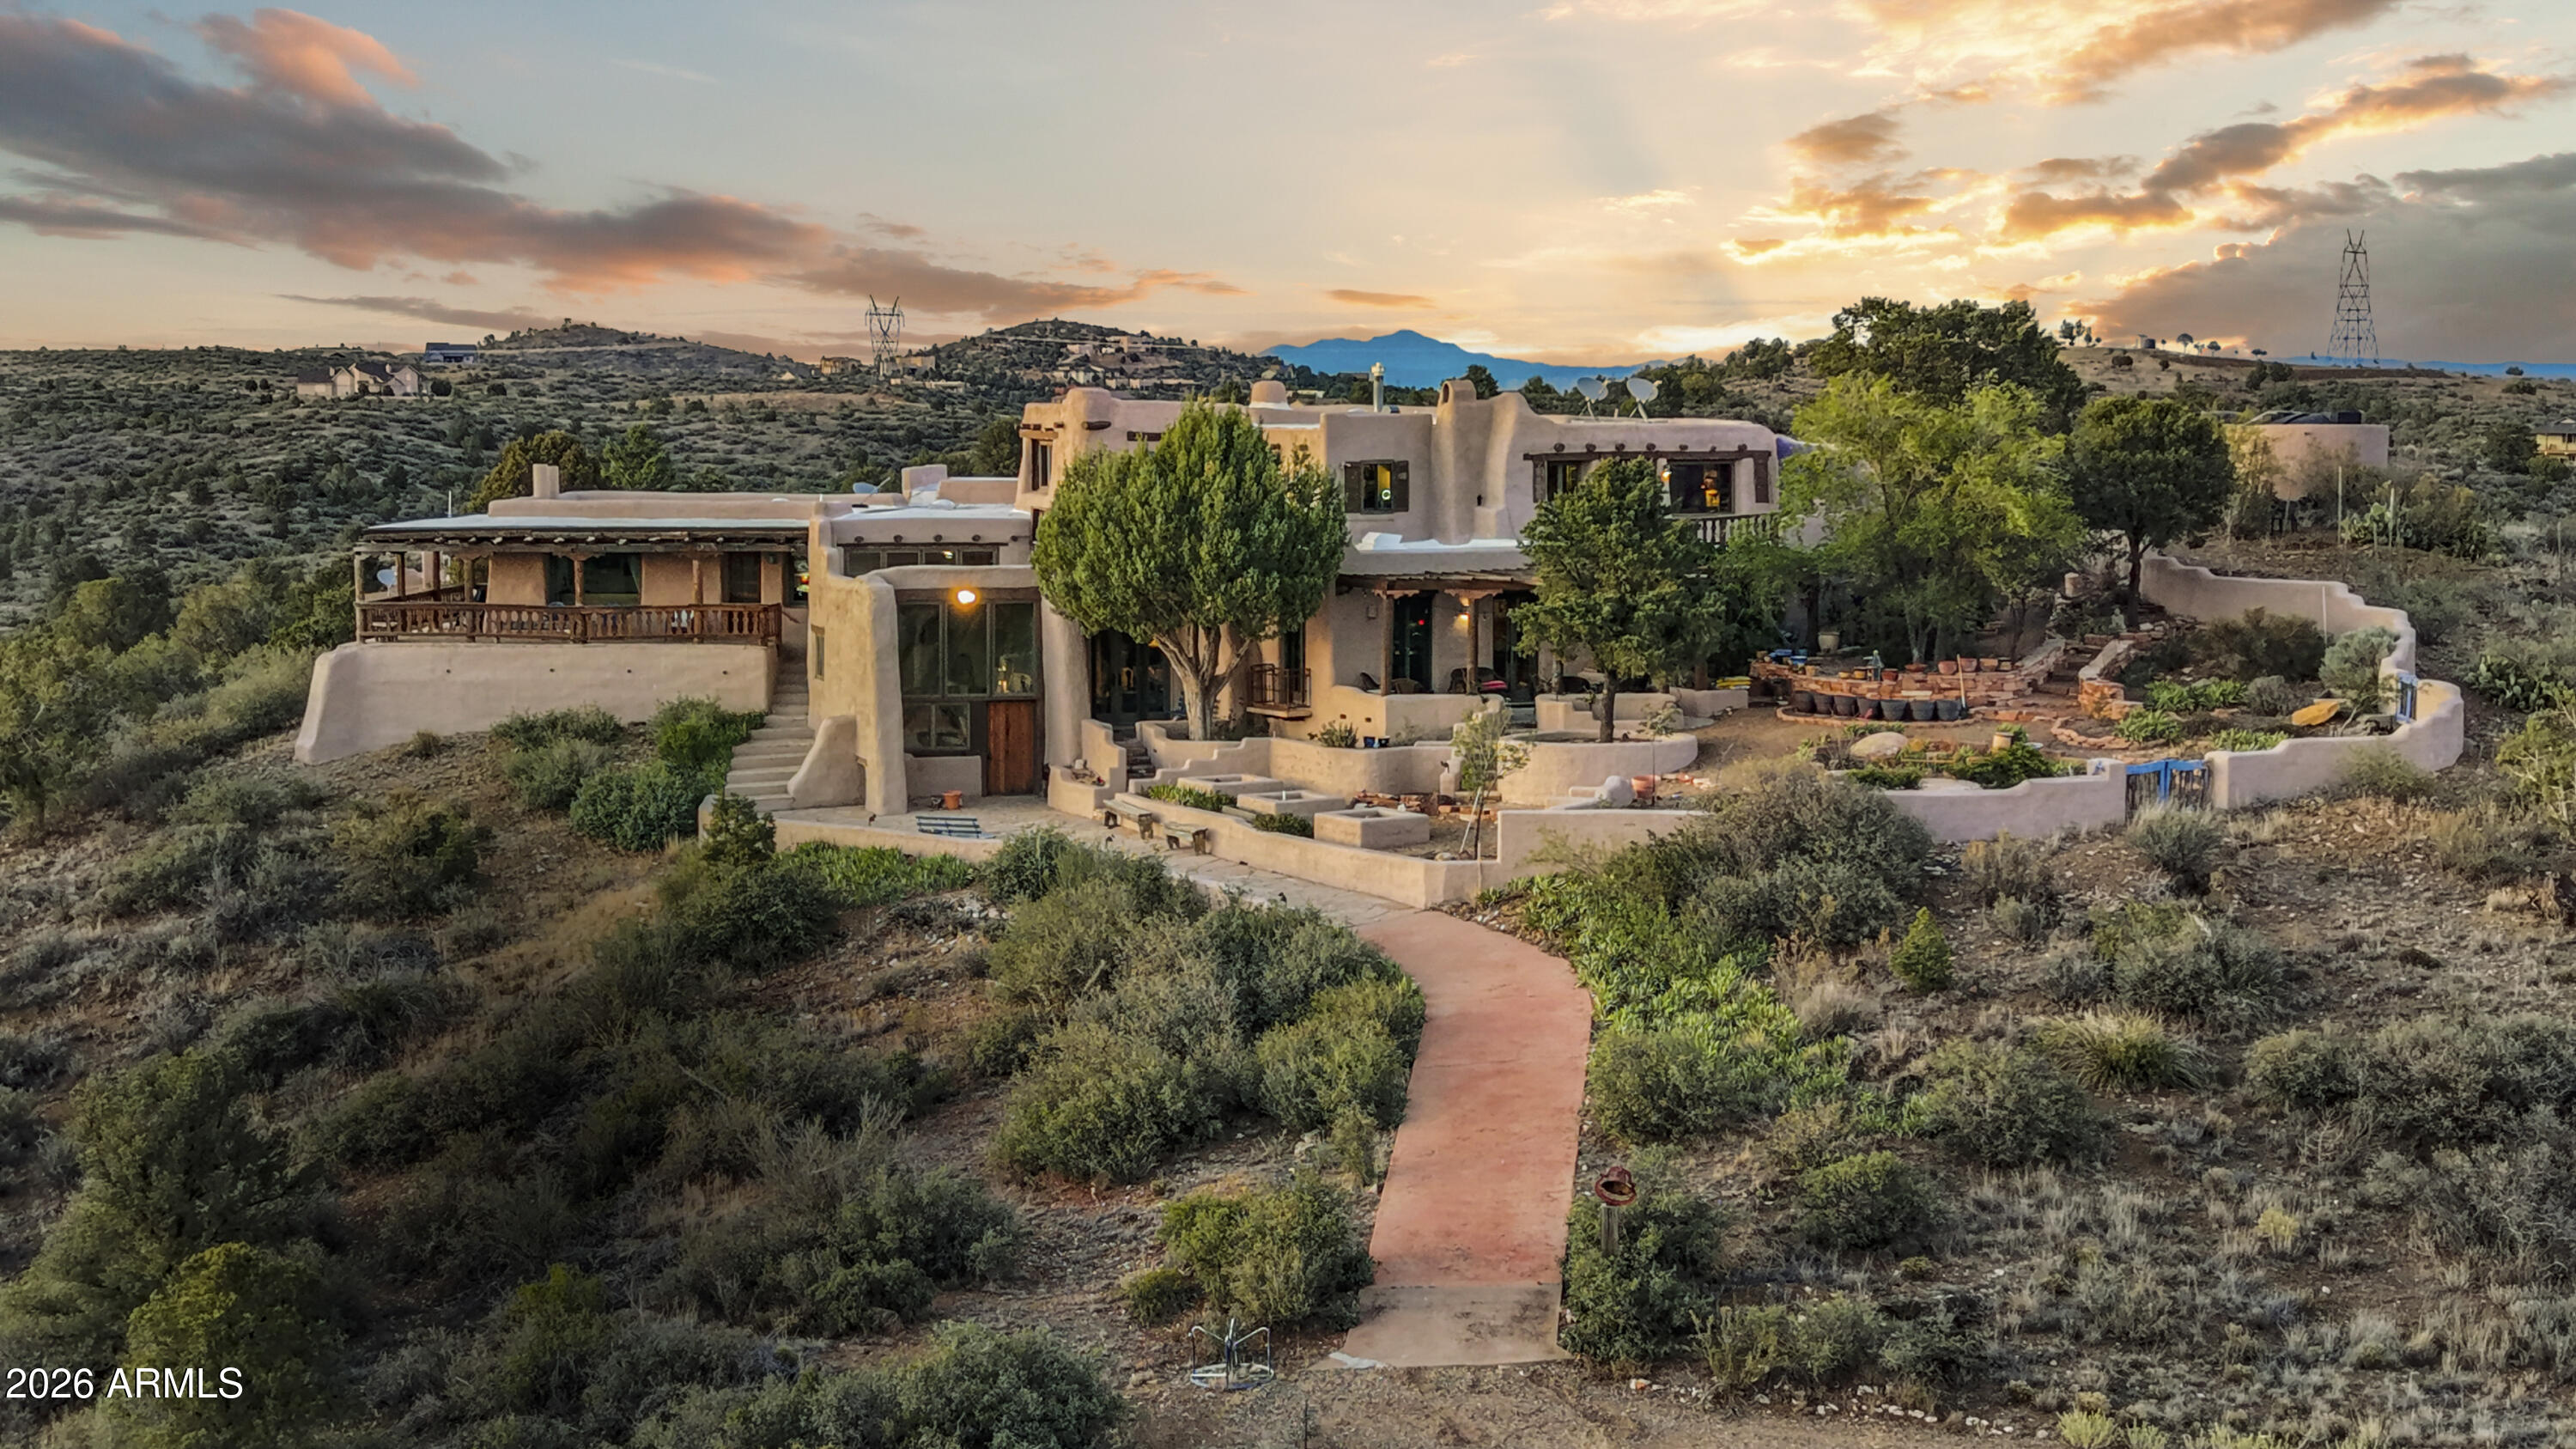
Perched on 40 private acres north of Prescott, this extraordinary hand-built adobe estate is one of Arizona's most singular properties. Views extend in every direction -- mountain ranges, open valleys, and the sweeping Prescott basin. 
Inside, massive hand-hewn vigas and latilla ceilings set the tone throughout. Thick adobe walls frame corner kiva fireplaces in the living spaces and bedrooms alike. The primary suite offers its own kiva fireplace, a grand walk-in closet, a great kitchen with soapstone counters, a 45'' Cafe gas range, wide mountain views, and private outdoor access. 
Each space carries distinct character -- panoramic views, flagstone floors, and adobe benches in the kiva..  A library-lined office loft with bold red walls and floor-to-ceiling bookshelves completes the pictu A detached guest house with covered deck sits just below the main residence, offering privacy and independence while remaining connected to the property's sweeping views. Adjacent to the guest house, there is a studio apartment with a living room, fireplace, bathroom and small kitchen. The former barn has since been converted to office space and the room repurposed for storage, but the infrastructure is in place for a buyer looking to build out a working equestrian facility.  
This is not a home that was decorated -- it was lived in, deeply and authentically. Properties like this are not built anymore. They are simply passed on.
#7037166

Prescott

11550 N OCTOBER Road

3 Beds

3 Baths

4,671 Sq.Ft.

$1,500,000

MLS#: 7037166

Direct views of Granite Mountain and no future home to be built directly behind create an exceptional setting for this 2,851 square-foot, single level luxury home in Stringfield at Granite Mountain.  Situated on over half an acre, this thoughtfully designed residence features a casita and a spacious four-car garage. Vaulted ceilings enhance the great room, where a fireplace provides a welcoming focal point.  Every secondary bedroom features an ensuite bath for added comfort and privacy.  The gourmet kitchen includes stainless steel appliances, gas cooking, a refrigerator, and a butler's pantry for effortless entertaining.  A large covered patio invites outdoor dining and relaxation. Enjoy the convenience of city services within Prescott's new luxury community, close to historic downtown.
#7094500

Prescott

4750 E Wildcat Trail

3 Beds

3 Baths

2,851 Sq.Ft.

$1,850,000

MLS#: 7094500

BUILD TO SUIT in gated Granite Dells Estates! This impressive 3,760 sq. ft. single-level Capstone home features striking Contemporary architecture, 5 bedrooms, 4.5 baths, a private study, family room and spacious 3-car garage. Enjoy soaring 12-foot ceilings, an open-concept design, 2x6 construction and spray foam insulation. Buyers can personalize their home with available structural options and interior design selections. Located on an approximately 1/3-acre homesite with beautiful surroundings and access to the exceptional private amenities of Granite Dells Estates!
#7067265

Prescott

5143 IRON ROCK Place

5 Beds

4 Baths

3,760 Sq.Ft.

$1,406,900

MLS#: 7067265

Price reduced
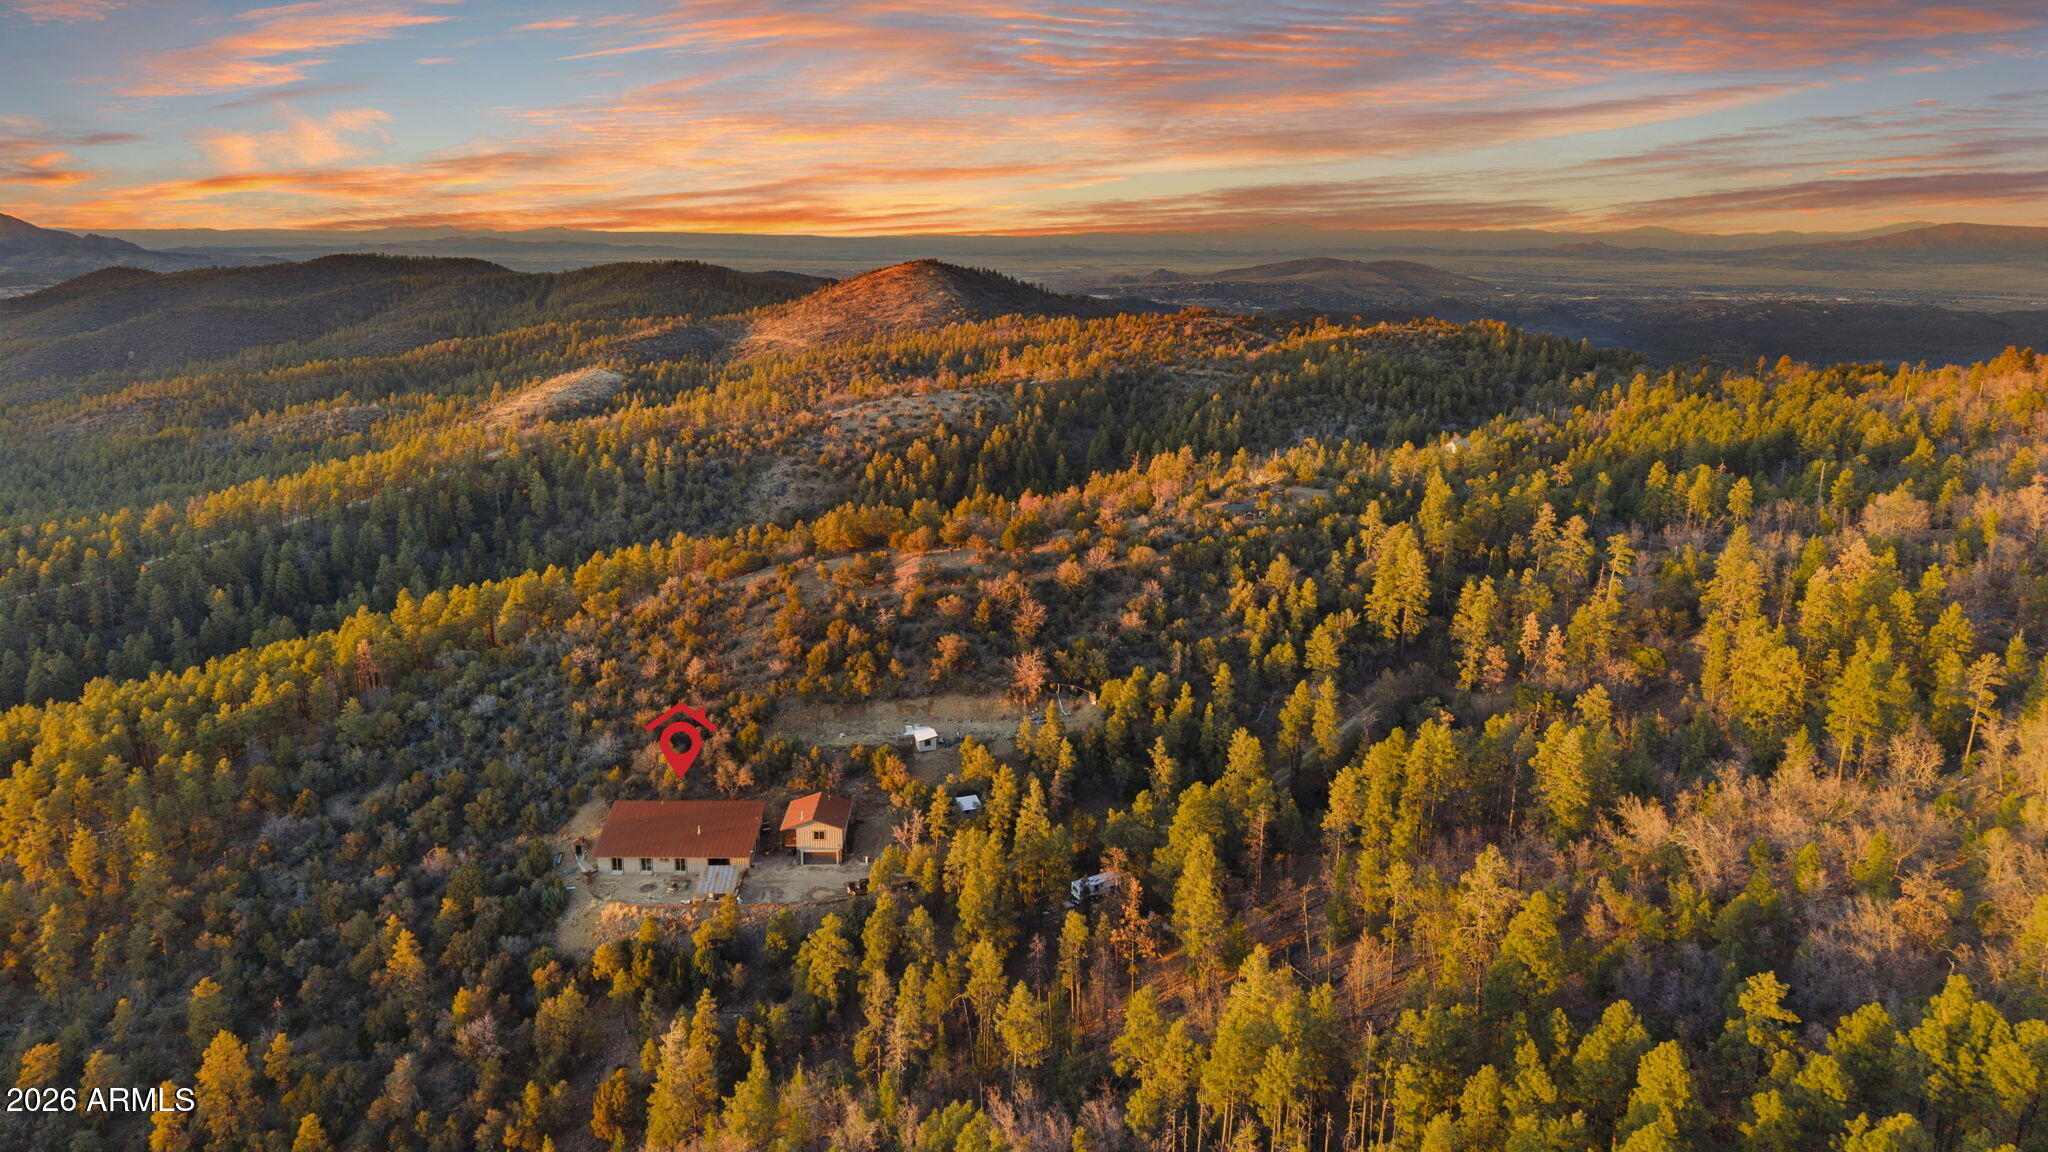
Private mountain compound on 4+ acres with sweeping views across Prescott's pine forest. The main home offers expansive open living areas with raised ceilings, abundant natural light, & flexible living space. Built with energy efficiency & sustainability at its core, the property includes a rainwater collection system & hillside design, providing natural insulation and year-round thermal stability. The spacious main level offers a seamless kitchen & living area, along with generously sized bedrooms featuring walk-in closets. The upstairs flex space adds versatility for office, media, or additional living. A detached 800 sqft guest house provides separation for extended living or guests. A hillside sauna defines the mountain retreat setting, with acreage suited for equestrian facilities.
#6992177

Prescott

4430 S Last Claim Lane

5 Beds

3 Baths

4,924 Sq.Ft.

$1,800,000

MLS#: 6992177

**Exceptional Custom-Built Modern Ranch in American Ranch** Experience refined Western elegance in this custom-built luxury home completed in 2023. Offering 2,795 square feet of thoughtfully curated living space, this single-level residence seamlessly combines sophisticated craftsmanship with relaxed indoor-outdoor living, framed by panoramic mountain views.
**Refined Interior & Custom Details**
From the moment you step through the entryway, rich Monarch plank engineered hardwood  flooring spans throughout the entire home, creating an expansive, cohesive aesthetic. The open-concept design is tailored for both effortless everyday living and upscale entertaining. Custom architectural finishes elevate every corner,  complemented by high-performance home climate management
#7104581

Prescott

9910 N CLEAR FORK Road

4 Beds

2 Baths

2,827 Sq.Ft.

$1,567,500

MLS#: 7104581

New on site 4 days ago
Set beside the third hole of the Prescott Lakes golf course, this 3,401-square-foot custom home pairs sweeping views with refined interiors, generous living spaces, and the convenience of main-level living. Located in the gated Estates of Prescott Lakes, the home is close to the private golf course, indoor and outdoor pools, athletic center, pickleball and tennis courts, restaurant, and club activities.

A paver driveway, mature trees, professional low-maintenance landscaping, and covered front porch create a welcoming approach. Inside, raised ceilings, engineered wood flooring, crown molding, stone accents, and a striking double-sided fireplace bring character and warmth to the living and dining areas.

The gourmet kitchen is designed for serious cooking, with quartz countertops ... custom cabinetry, a large island and peninsula, reverse osmosis, a chef-grade refrigerator and freezer, and a new microwave and dishwasher. A brand-new eight-burner Forno gas range with double ovens completes the space.

The primary suite is a peaceful retreat, featuring a custom barrel wood ceiling and abundant natural light. The spacious walk-in closet includes custom built-ins and a steam press. In the ensuite bath, a jetted tub, walk-in shower with professional steaming system, double sinks, vanity, heated towel rack, and natural light create a spa-like setting.

Two guest suites offer privacy and comfort, with one on the main level and the other upstairs. The upstairs suite includes a private patio deck and coffee station. Both bedrooms feature walk-in closets and ensuite baths with granite countertops and upgraded finishes. A dedicated office, game room with wine fridge and beverage coolers, and main-level powder room add flexibility and convenience.

The backyard offers a private setting for relaxing or entertaining, with a covered patio, artificial turf, mature trees, waterfall, fountain, pond, outdoor sound system, drip system, natural-gas grill stub, and a second double-sided fireplace.

The three-car garage includes epoxy floors, built-in cabinetry, a workshop area, refrigerator, water softener, tankless water heater, recirculation pump, and direct yard access. Recent interior updates include fresh paint, new baseboards, and new engineered flooring.

Enjoy golf-course living and the amenities of The Club at Prescott Lakes in this distinctive home. A Club initiation fee of ½ of 1% of the purchase price applies.
#7107013

Prescott

854 NORTHRIDGE Drive

3 Beds

3 Baths

3,401 Sq.Ft.

$1,575,000

MLS#: 7107013

Open house
EXCEPTIONAL PRESCOTT LAKES LUXURY | MAIN LEVEL LIVING! Discover a truly distinctive home where exceptional craftsmanship, European-inspired design, and extraordinary attention to detail are evident throughout. Situated on a quiet cul-de-sac this meticulously maintained home is a rare example of the level of architectural detail and custom finishes seldom found in today's homes. From the moment you arrive, the quality is unmistakable. A meandering paver walkway leads beneath an exposed-beam pergola to a beautiful natural wood entry door. Inside, the spacious great room showcases a wall of windows, fireplace, and an abundance of custom built-in cabinetry. Rich solid hardwood flooring, detailed wainscoting, extensive crown molding, decorative millwork, solid-core doors, and carefully selected architectural accents create an elegant European-inspired aesthetic throughout the home. The beautifully appointed kitchen is a true showpiece with extraordinary custom cabinetry, distinguished by frameless construction, flush inset doors, glass-front upper back-lit cabinets, and a custom color created exclusively for this home. To maintain the aesthetic, new stainless-steel GE Monogram cooktop and double ovens, along with a SS new dishwasher was recently updated and the kitchen has elegant hardware, granite countertops, custom tile backsplash, and an oversized prep island to complete this unique room. The formal dining room continues the custom design with detailed molding and decorative built-in cabinetry. The expansive composite rear deck connects seamlessly to the great room, kitchen, and primary suite, creating an ideal setting for indoor-outdoor entertaining. The spacious primary bedroom features luxurious carpeting, while the beautifully appointed spa-like bath includes raised-height dual vanities, a slate oversized corner jetted tub, large walk-in shower, private water closet, and an impressive walk-in closet with extensive custom cabinetry and shelving. Two additional guest bedrooms and a full bath complete the main level for a true main level living option. The lower level reveals even more of the home's remarkable craftsmanship. The stairwell is enhanced with custom niche display shelves and wood flooring that leads to a generous family room with an additional gas fireplace. One of the home's most memorable features is the custom wine room, distinguished by a dramatic stone barrel arch and gorgeous stonework surrounding the entry and extraordinary architectural detail rarely found in residential construction. A versatile flex/hobby/game room, two additional guest bedrooms, and a beautifully finished three-quarter bath with extensive floor-to-ceiling tile complete the lower level. Technology and comfort have been thoughtfully incorporated throughout the home with a whole-house music system with Sonos/Alexa capability and a security system, providing both convenience and peace of mind. Outside, the professionally landscaped and fully fenced rear yard offer a beautiful private setting with mature trees, expansive lawn, a gorgeous rose garden, and partially covered slate and paver patio and a three column water feature. The beautiful granite block water feature welcomes you at the front entry. Multiple outdoor living spaces provide an ideal setting for entertaining or simply enjoying the beautifully maintained surroundings. Recent improvements add to the home's appeal, including a new roof in 2023, fresh interior paint, and new window coverings. As a resident of the prestigious Prescott Lakes community, you'll enjoy access to an outstanding array of amenities. The Athletic Club offers pickle ball and tennis, new bocce courts, a full fitness center, indoor and outdoor pools, and a large hot tub. The recently remodeled Club features a restaurant, the 1888 Bar, banquet facilities, and a vibrant calendar of social events. Golf enthusiasts may opt to join the 18-hole championship golf course for an additional membership. Move in ready!
#7102317

Prescott

2487 BLUERIDGE Circle

4 Beds

3 Baths

4,376 Sq.Ft.

$1,675,000

MLS#: 7102317

Capstone Homes in the Granite Dells Estates model home for sale on a premium 1/3-acre homesite with stunning Granite Dells views. This 3,020 sq ft luxury residence offers 3 bedrooms plus a study, 3-car garage, soaring 12' ceilings, engineered wood floors, quartzite countertops, a dramatic floor-to-ceiling stone fireplace, stone accent walls, and beautiful beams in the primary bedroom. The professionally designed and decorated interior showcases every upgrade and ''all the bells and whistles.'' The resort-style backyard features an incredible outdoor kitchen and exceptional outdoor living spaces. Rare investment opportunity: Home to be leased back to the builder for 1 year minimum. A true showcase model blending luxury, views, and built-in income.
#7049815

Prescott

3751 BLAZING ORE Trail

3 Beds

3 Baths

3,020 Sq.Ft.

$1,799,500

MLS#: 7049815
New Private Property new build, unconstructed roads are unsafe for public driving at this time!  Lot 16's unique slope & layout make it perfect for a home design that captures stunning views & blends seamlessly w/ the natural terrain. With the garages positioned towards the road, the design maximizes rear facing views, which are enhanced by expansive windows and ample DECK space. The home features a lower level perfect for a SHOP/RECREATION AREA, but can be easily changed to a THEATER ROOM/GYM/PRIVATE GUEST SUITE. Crystal Creek Builders will prioriize your vision. Customize every aspect, from design to materials, and you can trust the experienced team to bring your dream to life on this exceptional lot. New private property new build, unconstructed roads are unsafe for private driving at this time! Prescott National Forest, but it's an easy 10 minute drive to the best of what Prescott has to offer. From the lively PRESCOTT COURTHOUSE SQUARE & WHISKEY ROW to ample retail and a thriving arts community, Prescott has all the charm of a small town but with big-city amenities. Additionally, HIKING & BIKING TRAILHEADS, along with many outdoor activities are at Stringfields front door.
DISCLAIMER: Property is offered as a Design Build of Crystal Creek Builders on Stringfield Lot 16. Lot price is $275.000 and home is budgeted at $1.200.000. Subject to change depending on final design and Buyer/Owner finish selections.
#6743215

Prescott

2505 W Black Ridge Trail

3 Beds

3 Baths

3,200 Sq.Ft.

$1,600,000

MLS#: 6743215

PRIVATE AIRSTRIP PROPERTY! (AZ46) RARE 14+ Acre GATED property has access to 2200' FAA approved runway, all just 13 mi. from Prescott. Single story 3 bedroom Sante Fe house, energy efficient double thick block walls & set up for solar. Granite counters, Pantry, Plank style wood flooring & Vaulted Ceilings. Full remodel 2008. 2 story Guest House w/ Multi-use downstairs, Guest quarters upstairs w/ Fireplace. Art Studio set up w pottery Wheel & Kiln outside! 1280 Sq Ft Hangar w Bi-fold Door. Grandfathered Well, 2 Water tanks plus Cistern, Large Garage/Workshop, Double Carport, Block Greenhouse. Amazing landscape of Granite Boulders, seasonal pond, Pinon & Junipers. Views of Granite Mt & Sacred Mt! Fresh air, Stars & Quiet! COME fall in love for yourself! Owner may carry. Potential to split 14 acres, allowing for a separate lot of approx. 5 acres with Airstrip frontage.  Build another home or hangar/home! Buyer to verify.
#7053037

Prescott

15315 N Brenda Road

3 Beds

3 Baths

2,795 Sq.Ft.

$1,495,000

MLS#: 7053037

Double Lot &  Double the Possibility!  This Exquisite 3 year old Modern Custom 4 Bed, 4 Ba home w approx 2900 sq ft of main level living + an add 600+sq ft dedicated game room/hobby room! Complete with an RV Garage incl. 3 ports ready for EV Charging, an Epoxy Floor & Room for at least 5 cars!  Experience unparalleled luxury in the exclusive Fire Wise Community of Estancia, offering all custom homes with easty access to town, inc. all city services, close to shopping and everything in between.  This level entry home is set on a breathtaking unobstructed lot w/ views of the iconic Granite Dells & Watson Lake.  From the moment youi walk in, you are greeted by soaring 20+ ft ceilings and open-concept design flooded w/natural light.  A Gourmet Kitchen, custom Cabinetry, Premium GE Monogram Appliances, Abundance of Storage, Engineered Wood Flooring Throughout, 3 bedrooms offer En-suite Bathrooms, Whole Home Filtration System, Tankless Water Heater, Enhanced Moisture System, 6 Ft. Linnear Fireplace, Oversized Bedrooms, Mini Split in the dedicated Game Room and the bonus .46 adjoining lot can be combined or you can build another home!  Plenty of privacy, the peaceful outdoor setting offers 2 covered patios, an outdoor heater and a deck above -all with views of the Dells!

124 ROTONDA Way

Message successfully sent.

I agree to receive email communication and understand I can unsubscribe at any time.

I agree to be contacted by The Mandy Gold Team | Haymore Real Estate LLC via call, email, and text for real estate services. To opt out, you can reply 'stop' at any time or reply 'help' for assistance. You can also click the unsubscribe link in the emails. Message and data rates may apply. Message frequency may vary. Privacy Policy

Send a message

Message successfully sent.

Reason for contacting?

I agree to receive email communication and understand I can unsubscribe at any time.

I agree to be contacted by The Mandy Gold Team | Haymore Real Estate LLC via call, email, and text for real estate services. To opt out, you can reply 'stop' at any time or reply 'help' for assistance. You can also click the unsubscribe link in the emails. Message and data rates may apply. Message frequency may vary. Privacy Policy

Sign In Sign Out

Virtual Assistant

Would you like to take the next step with this property? We can help you schedule a showing or virtual tour, or send you more details.

Yes, I would like more information.

Thank You for Your Reply, One of Our Agents will contact you as soon as possible

No, maybe later.

Thank you, you can always contact me via email, phone number or through the contact form.

Realhub AI

Lucy - Your AI-Powered Realtor

Update Your Temporary Password

Personalize your search

Enter your email and we'll notify you immediately when new listings match what you're looking for.

or enter email address

Already have an account ? Login here

Continue your home search

I agree to receive communications and understand I can unsubscribe at any time.

I agree to be contacted by The Mandy Gold Team | Haymore Real Estate LLC via call, email, and text for real estate services. To opt out, you can reply 'stop' at any time or reply 'help' for assistance. You can also click the unsubscribe link in the emails. Message and data rates may apply. Message frequency may vary. Privacy Policy

Already have an account ? Login here

We use cookies

We use cookies for analytics and to enhance your experience. By accepting, you agree to analytics and marketing cookies. Small functional cookies that count viewed properties and time on site are used regardless of your choice. You can manage your preferences or learn more about our cookies policy.