
12425 E Calle Riobamba
Vail, AZ 85641


About
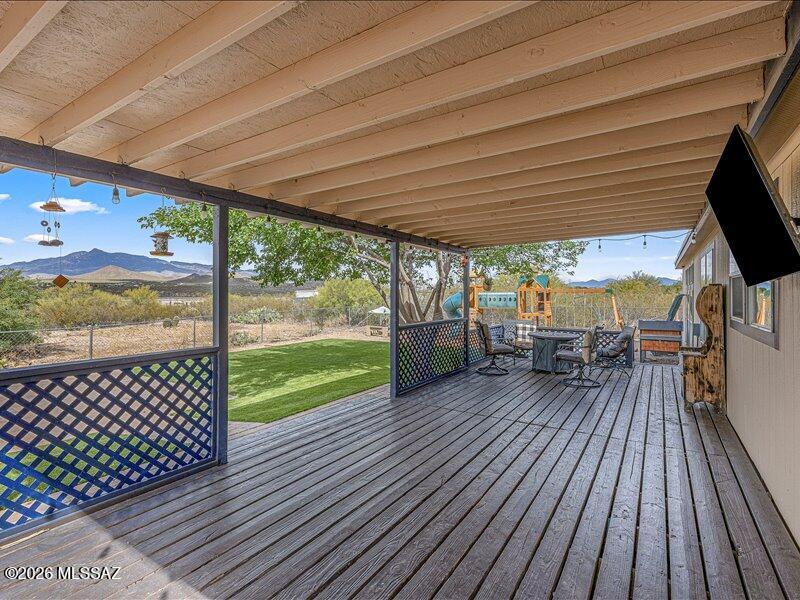
Welcome home to this popular ranch-style floor plan designed for easy living and entertaining. The spacious kitchen opens to the great room and features an extra large island, upgraded maple cabinetry with espresso finish, granite countertops, stainless steel appliances, and a professional-style faucet. Paid-off solar panels help keep electric costs exceptionally low. Upgraded 18x18 ceramic tile and quality carpet and padding add comfort and style throughout. The home has been thoughtfully enhanced with LED lighting, updated cabinet hardware, added laundry room cabinetry, a whole-house water softener, upgraded high-volume R.O. system, and even a new microwave. Additional touches include window blinds, a wired video doorbell, smart thermostat, upgraded garbage disposal, security cameras and a built-in termite control system. Step outside to a beautifully landscaped backyard featuring mature fruit trees and a spacious shaded patio, creating a peaceful spot to relax, entertain, and enjoy Arizona's outdoor lifestyle.
Property
Beds
3
Full Baths
3
1/2 Baths
None
Year Built
2016
Sq.Footage
2,067
Features
Features & Amenities
Interior
-
Other Interior Features
Kitchen Island, Walk-In Closet(s), High Ceilings, Pantry, High Speed Internet, Smart Thermostat
-
Total Bedrooms
3
-
Bathrooms
3
-
Basement YN
NO
-
Cooling YN
YES
-
Cooling
Central Air, ENERGY STAR Qualified Equipment, Ceiling Fan(s)
-
Fireplace YN
NO
-
Heating YN
YES
-
Heating
ENERGY STAR Qualified Equipment, Forced Air, Natural Gas
-
Pet friendly
N/A
Exterior
-
Garage
Yes
-
Garage spaces
3
-
Construction Materials
Stucco, Frame
-
Parking
Tandem, Garage Door Opener, Oversized, Storage, Attached, Garage
-
Patio and Porch Features
Covered, Patio
-
Pool
No
Area & Lot
-
Lot Features
Sprinklers In Front, Corner Lot, Cul-De-Sac, Level, Few Trees
-
Lot Size(acres)
0.14
-
Lot Size(square feet)
6,191
-
Property Type
Residential
-
Property Sub Type
Single Family Residence
-
Architectural Style
Contemporary, Southwestern
Price
-
Sales Price
$369,900
-
Tax Amount
$3,774.39
-
Sq. Footage
2,067
-
Price/SqFt
$178
HOA
-
Association
YES
-
Association Fee Frequency
Monthly
-
Association Fee Includes
N/A
Property Resources
-
Horse Property
NO
School District
-
Elementary School
Acacia
-
Middle School
Old Vail
-
High School
Vail Dist Opt
Property Features
-
Accessibility Features
Grip-Accessible Features, Smart Technology
-
Association Amenities
Park
-
Senior Community YN
NO
-
Water Source
Public
Schedule
Schedule a Showing
Showing scheduled successfully.
Mortgage calculator
Estimate your monthly mortgage payment, including the principal and interest, property taxes, and HOA. Adjust the values to generate a more accurate rate.
Your payment
Principal and Interest:
$
Property taxes:
$
HOA fees:
$
Total loan payment:
$
Total interest amount:
$
Location
-
County
Pima
-
Elementary School
Acacia
-
Middle School
Old Vail
-
High School
Vail Dist Opt

Listing Courtesy of Vanessa M Zuern , Coldwell Banker Realty
RealHub Information is provided exclusively for consumers' personal, non-commercial use, and it may not be used for any purpose other than to identify prospective properties consumers may be interested in purchasing. All information deemed reliable but not guaranteed and should be independently verified. All properties are subject to prior sale, change or withdrawal. RealHub website owner shall not be responsible for any typographical errors, misinformation, misprints and shall be held totally harmless.

Kelly Hammer
Associate Broker / Realtor®
Call Kelly today to schedule a private showing.
Phone (520) 227-5144
Email Kelly@MandyGoldTeam.com

* Listings on this website come from the FMLS IDX Compilation and may be held by brokerage firms other than the owner of this website. The listing brokerage is identified in any listing details. Information is deemed reliable but is not guaranteed. If you believe any FMLS listing contains material that infringes your copyrighted work please click here to review our DMCA policy and learn how to submit a takedown request.© 2024 FMLS.
Properties
Related properties

Vail
520 W Lexington Street
4 Beds
2 Baths
1,854 Sq.Ft.
$374,999
MLS#: 22610155
Vail
13643 E Bright Sky Loop
4 Beds
2 Baths
2,560 Sq.Ft.
$349,900
MLS#: 22609265

Vail
12161 E Ava Lynn Drive
5 Beds
3 Baths
2,522 Sq.Ft.
$408,000
MLS#: 22619900

Vail
10448 S Cutting Horse Drive
5 Beds
3 Baths
2,577 Sq.Ft.
$389,000
MLS#: 22619877

Vail
10071 S Rolling Water Drive
4 Beds
2 Baths
1,862 Sq.Ft.
$399,000
MLS#: 22619771

Vail
476 S Lower Chord Road
3 Beds
2 Baths
1,601 Sq.Ft.
$316,700
MLS#: 22619748

Vail
12223 E Metz Drive
4 Beds
2 Baths
2,587 Sq.Ft.
$420,000
MLS#: 22619635

Vail
8870 S Gambelia Lane
4 Beds
3 Baths
2,057 Sq.Ft.
$414,900
MLS#: 22619556

Vail
10890 E New Rock Ridge Drive
3 Beds
2 Baths
2,009 Sq.Ft.
$323,000
MLS#: 22619507

Vail
12696 E Caden Drive
4 Beds
3 Baths
2,694 Sq.Ft.
$413,000
MLS#: 22619437
