1251 N 41st Circle

Show Low, AZ 85901
Show Low, AZ 85901
1251 N 41st Circle

$519,999

MLS#: 7010895

Status: Active

Listing provided by: HomeSmart

Listing agent phone: None

Last update: 9 days ago

On site: 4 months ago

Country Club Manor - Residential

About

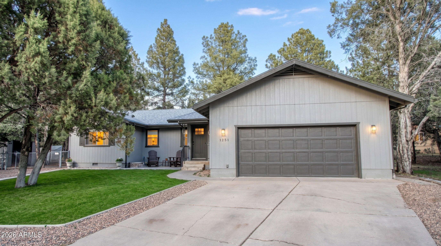
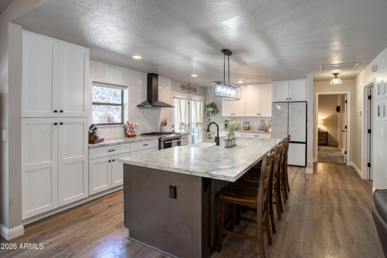
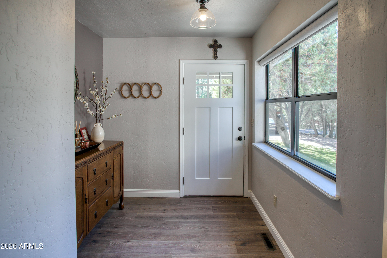
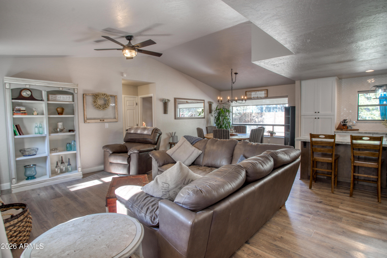
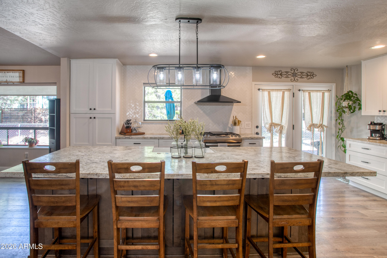
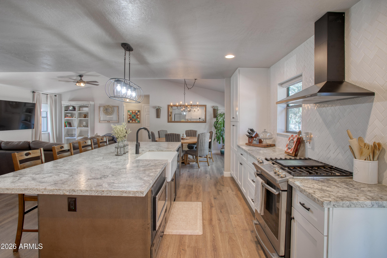
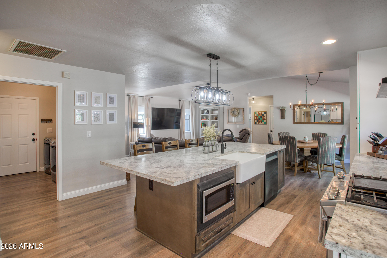
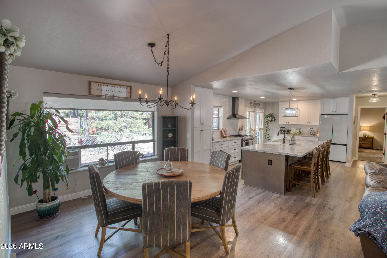
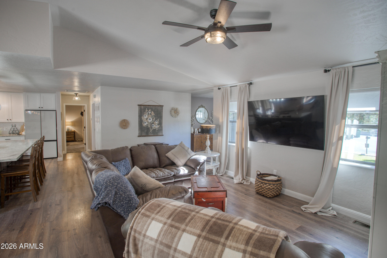
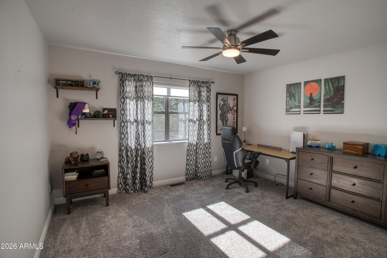
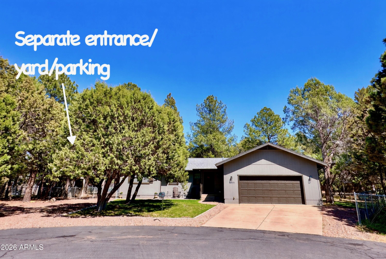
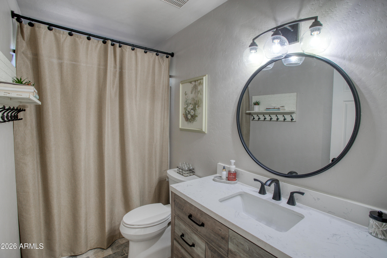
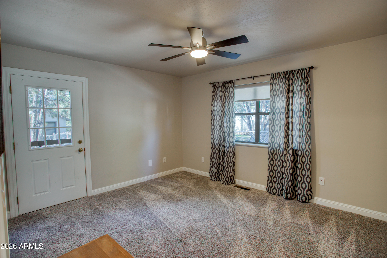
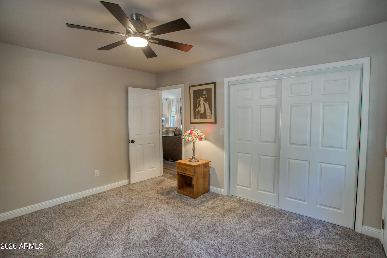
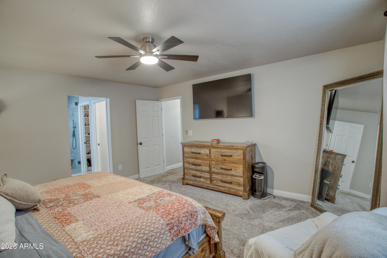
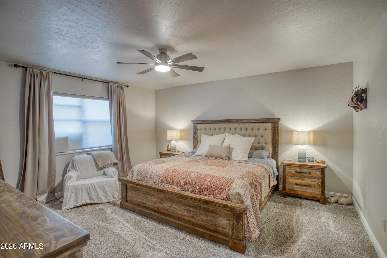
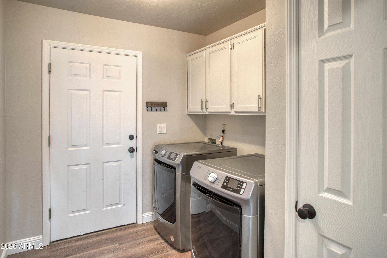
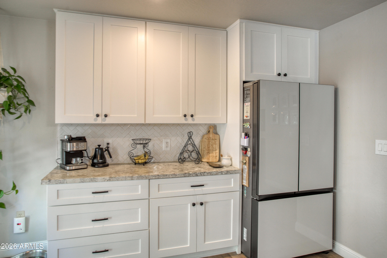
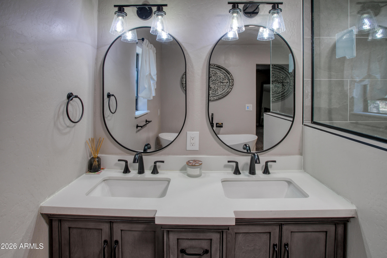
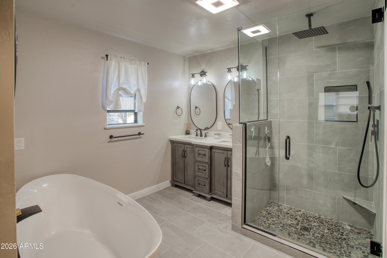
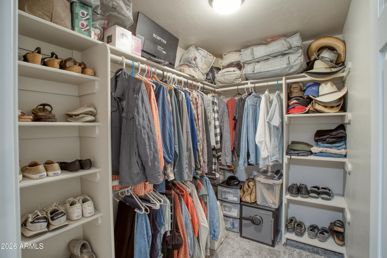
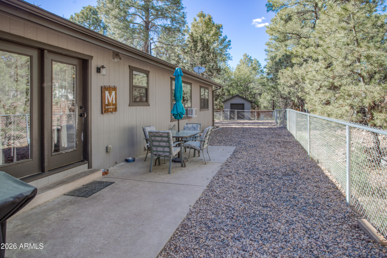
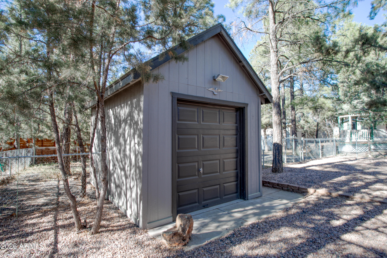
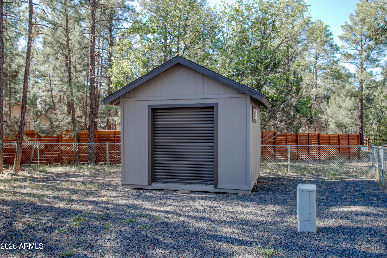
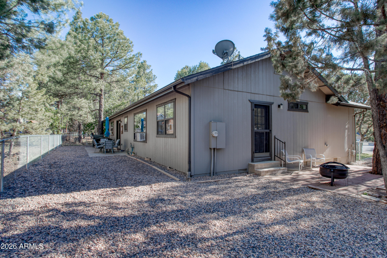
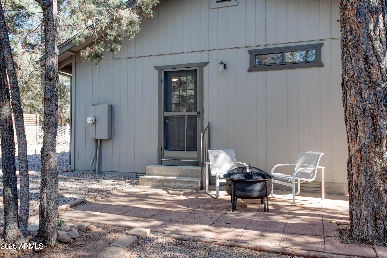
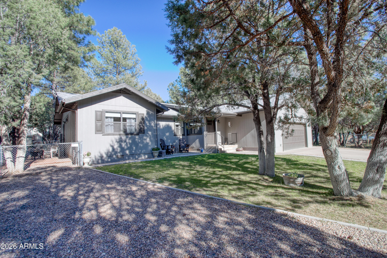
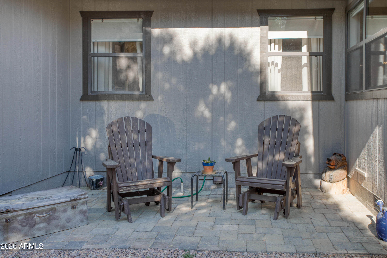
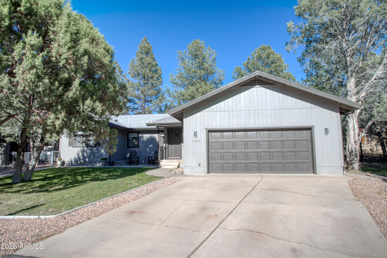
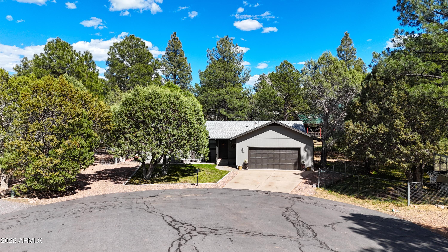
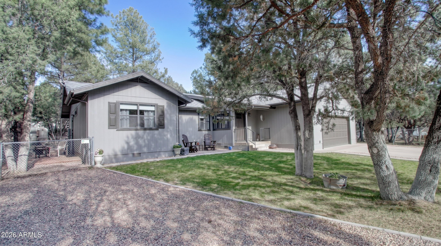
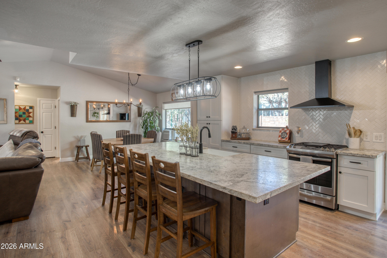
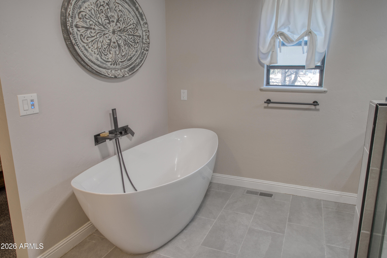
Welcome home to Country Club Manor ~ w/ NO HOA & a great split floor plan it's a possible Mother in Law set up/ or future rental income W/ its own parking set up/entrance & private yard. This updated retreat is nestled among the tall pines and the property features soaring vaulted ceilings & a fully remodeled kitchen designed to impress. The kitchen is complete with soft-close cabinetry, gourmet kitchen with new countertops, a spacious island, dedicated coffee bar, and a formal dining area, perfect for both everyday living and entertaining. The home offers three generously sized bedrooms, each with larger closet space, along with a charming foyer that opens into the large open living area. Both bathrooms are spacious and well-appointed with tub/shower combinations, while the primary suite is a true standout, recently remodeled to include a luxurious soaking tu walk-in shower w/ stunning subway tile, double vanity and a private water closet. Secondary was updated with new flooring and vanity/mirror. Additional highlights include a spacious two-car garage with separate side exit, Cabinets/workbench, attic storage, plus two versatile utility buildings equipped with electricity--ideal for ATV parking, hobbies, or extra storage. Enjoy outdoor living with three separate patio areas and a fully installed sprinkler system in the front. Located in a highly desirable neighborhood of Country Club Manor, this home offers convenient access to Bison Golf Course, scenic hiking trails, lakes, and local shopping. Don't miss your opportunity to own this exceptional property in a prestigious setting!

Property

Beds

3

Full Baths

2

1/2 Baths

None

Year Built

1993

Sq.Footage

1,685

Features

Features & Amenities

Interior

  • Other Interior Features

    High Speed Internet, Double Vanity, Eat-in Kitchen, Breakfast Bar, Vaulted Ceiling(s), Kitchen Island

  • Total Bedrooms

    3

  • Bathrooms

    2

  • Basement YN

    NO

  • Cooling YN

    YES

  • Cooling

    Ceiling Fan(s), Other

  • Fireplace YN

    NO

  • Heating YN

    YES

  • Heating

    Natural Gas

  • Pet friendly

    N/A

Exterior

  • Garage

    Yes

  • Garage spaces

    2

  • Construction Materials

    Wood Siding, Frame

  • Other Exterior Features

    Storage

  • Parking

    Garage Door Opener

  • Patio and Porch Features

    Patio

  • Pool

    No

Area & Lot

  • Lot Features

    Cul-De-Sac, Desert Back

  • Lot Size(acres)

    0.32

  • Lot Size(square feet)

    13,939

  • Property Type

    Residential

  • Property Sub Type

    Single Family Residence

Price

  • Sales Price

    $519,999

  • Tax Amount

    $1,726.08

  • Financing Options

    Cash, Conventional, FHA, VA

  • Sq. Footage

    1,685

  • Price/SqFt

    $308

HOA

  • Association

    No

Property Resources

  • Horse Property

    NO

School District

  • Elementary School

    Show Low Unified District

  • Middle School

    Show Low Junior High School

  • High School

    Show Low High School

Property Features

  • Stories

    1

  • Ownership

    Fee Simple

  • Sewer

    Public Sewer

  • Tax Lot

    048

  • Water Source

    Public

Schedule

Schedule a Showing

Showing scheduled successfully.

What is 3 + 4 ?


Change time

Mortgage calculator

Estimate your monthly mortgage payment, including the principal and interest, property taxes, and HOA. Adjust the values to generate a more accurate rate.

Your payment

Principal and Interest:

$

Property taxes:

$

HOA fees:

$

Total loan payment:

$

Total interest amount:

$

Location

  • County

    Navajo

  • Elementary School

    Show Low Unified District

  • Middle School

    Show Low Junior High School

  • High School

    Show Low High School

Listing Courtesy of Corrina Hilton , HomeSmart

RealHub Information is provided exclusively for consumers' personal, non-commercial use, and it may not be used for any purpose other than to identify prospective properties consumers may be interested in purchasing. All information deemed reliable but not guaranteed and should be independently verified. All properties are subject to prior sale, change or withdrawal. RealHub website owner shall not be responsible for any typographical errors, misinformation, misprints and shall be held totally harmless.

Agent Kelly Hammer

Kelly Hammer

Associate Broker / RealtorĀ®

Call Kelly today to schedule a private showing.


* Listings on this website come from the FMLS IDX Compilation and may be held by brokerage firms other than the owner of this website. The listing brokerage is identified in any listing details. Information is deemed reliable but is not guaranteed. If you believe any FMLS listing contains material that infringes your copyrighted work please click here to review our DMCA policy and learn how to submit a takedown request.Ā© 2024 FMLS.

Properties

Related properties
Price reduced
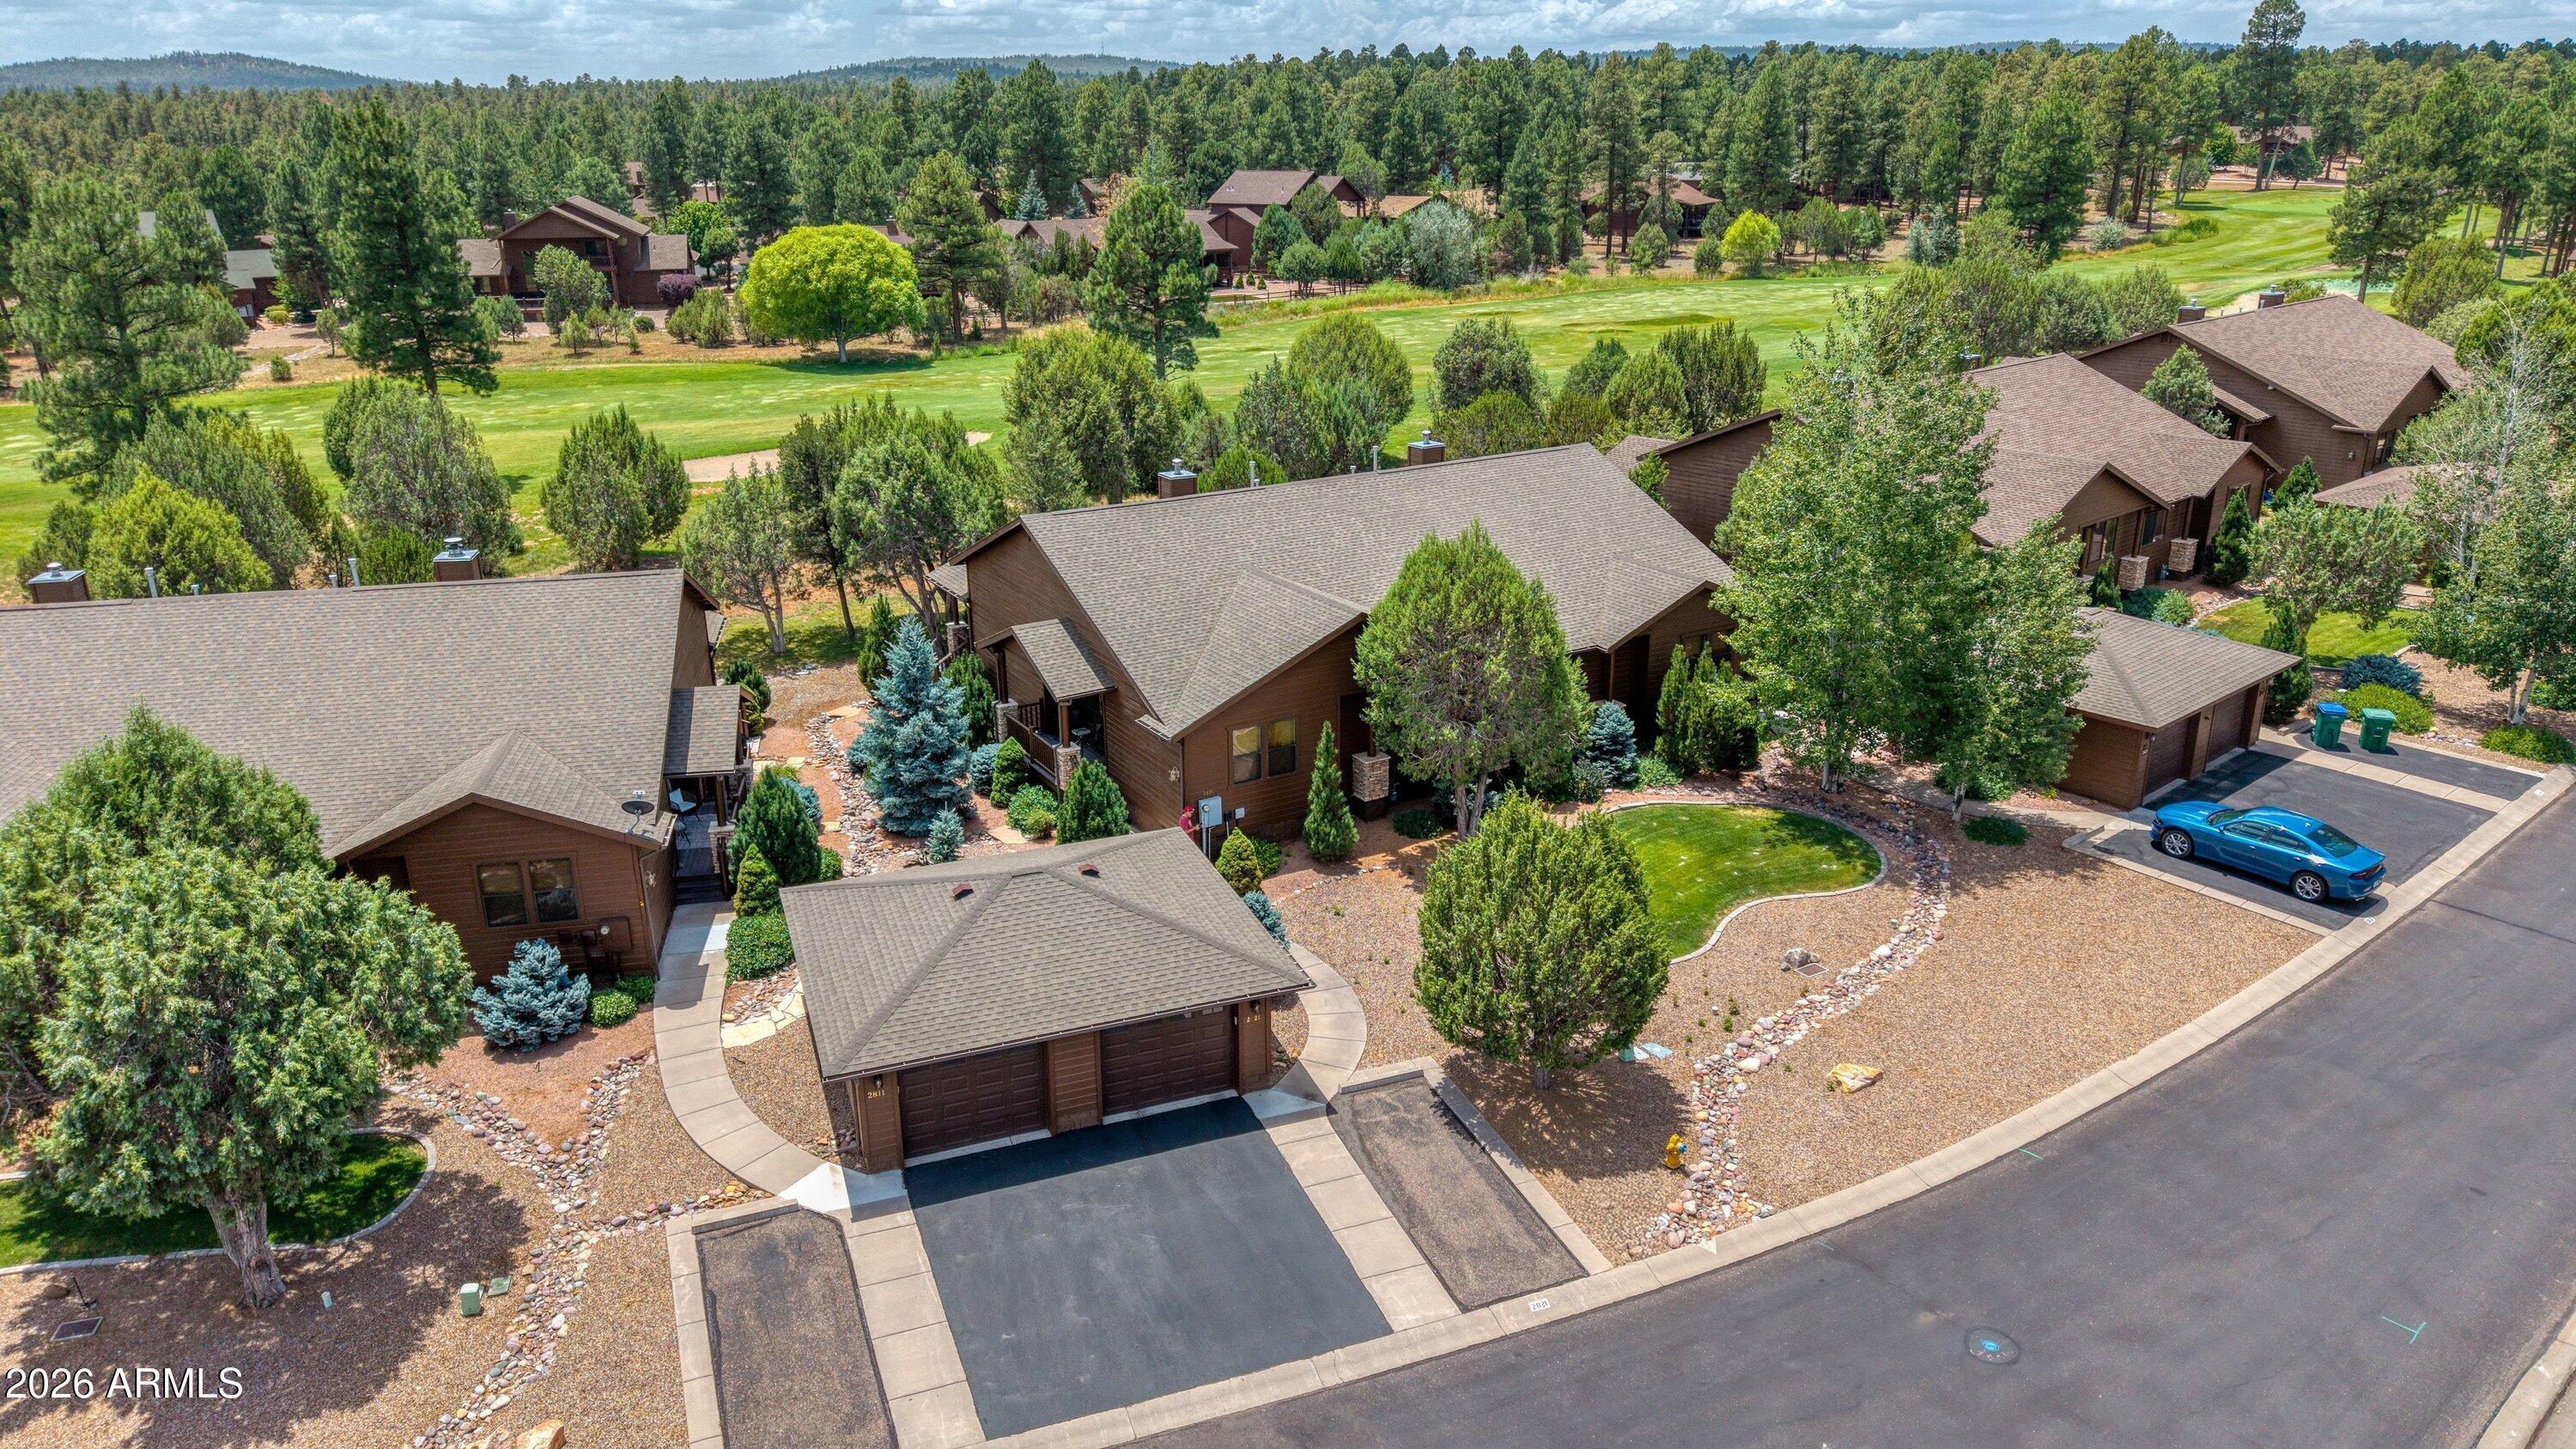
In the very private, gated community of Bison Retreat, homes on the golf course almost never come on the market. This is your opportunity to get one of the few. It's spacious, fully furnished and move in ready! This mountain retreat is beautifully updated, rustic yet elegant and is loaded with spectacular finishes and furnishings! This home is the perfect as full time, or lock and leave escape in the high country. Get away from the high summer temps and escape to your beautiful all-season new home. You'll love your private covered deck overlooking the golf course, the stunning master suite with over-sized walk-in closets and your large, rock fireplace. This fully furnished home even comes with a private garage with everything you need for your new home. Don't miss this amazing escape
#7053612

Show Low

2821 W VILLA Loop

3 Beds

2 Baths

1,550 Sq.Ft.

$539,950

MLS#: 7053612
Price reduced
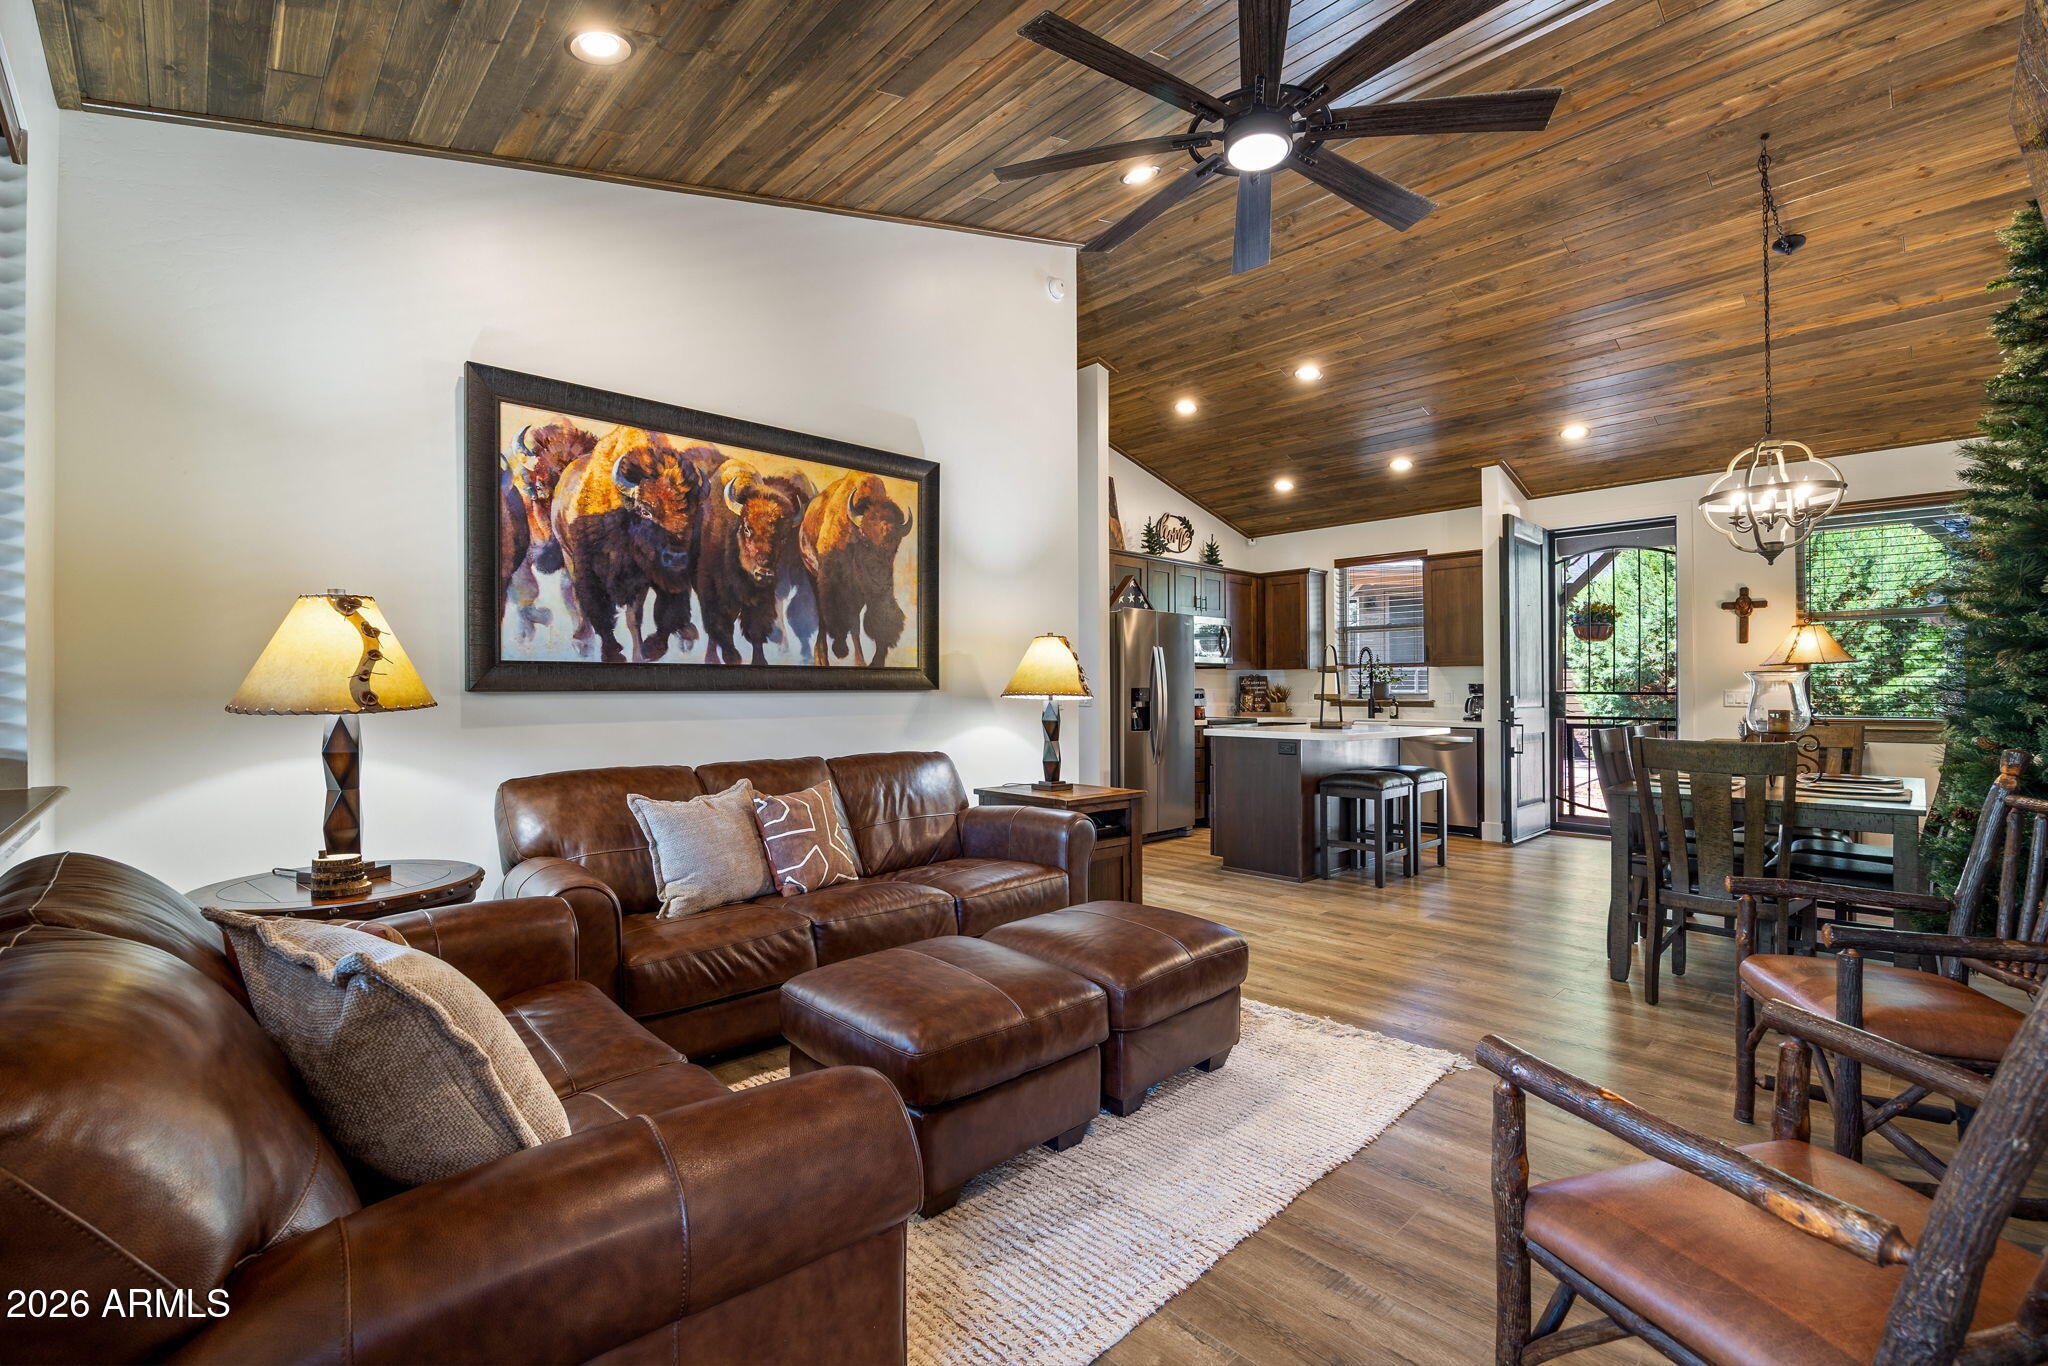
Escape the heat and settle into the pines. This furnished 2 bedroom, 2 bath Buffalo Bill's Resort Villa sits right in the center of the complex, surrounded by mature trees, so your view is the pretty stuff! A huge bonus with this one is the garage, making it the easy answer for anyone who wants a place they can simply lock up and leave. Inside, a cozy fireplace, New wood blinds throughout, plus screen doors on the front and back so you can open it all up and pull that mountain cross breeze right through. Out back the patio has been extended with two gates added giving the dog a safe spot to stretch out. You are just minutes from Fool Hollow Lake, grocery, restaurants, and the mom and pop shops that give this town its charm, with Buffalo Nickel and Buffalo Bill Restaurant and Tavern right on the premises. Hiking, horseback riding, kayaking, and ice cave are all close by. Low HOA, short term rentals allowed, low maintenance, and cool mountain air waiting for you.

The garage gas a separate parcel number and tax bill 309-09-027.
#7053035

Show Low

3945 W Cooley Drive

2 Beds

2 Baths

1,022 Sq.Ft.

$425,000

MLS#: 7053035
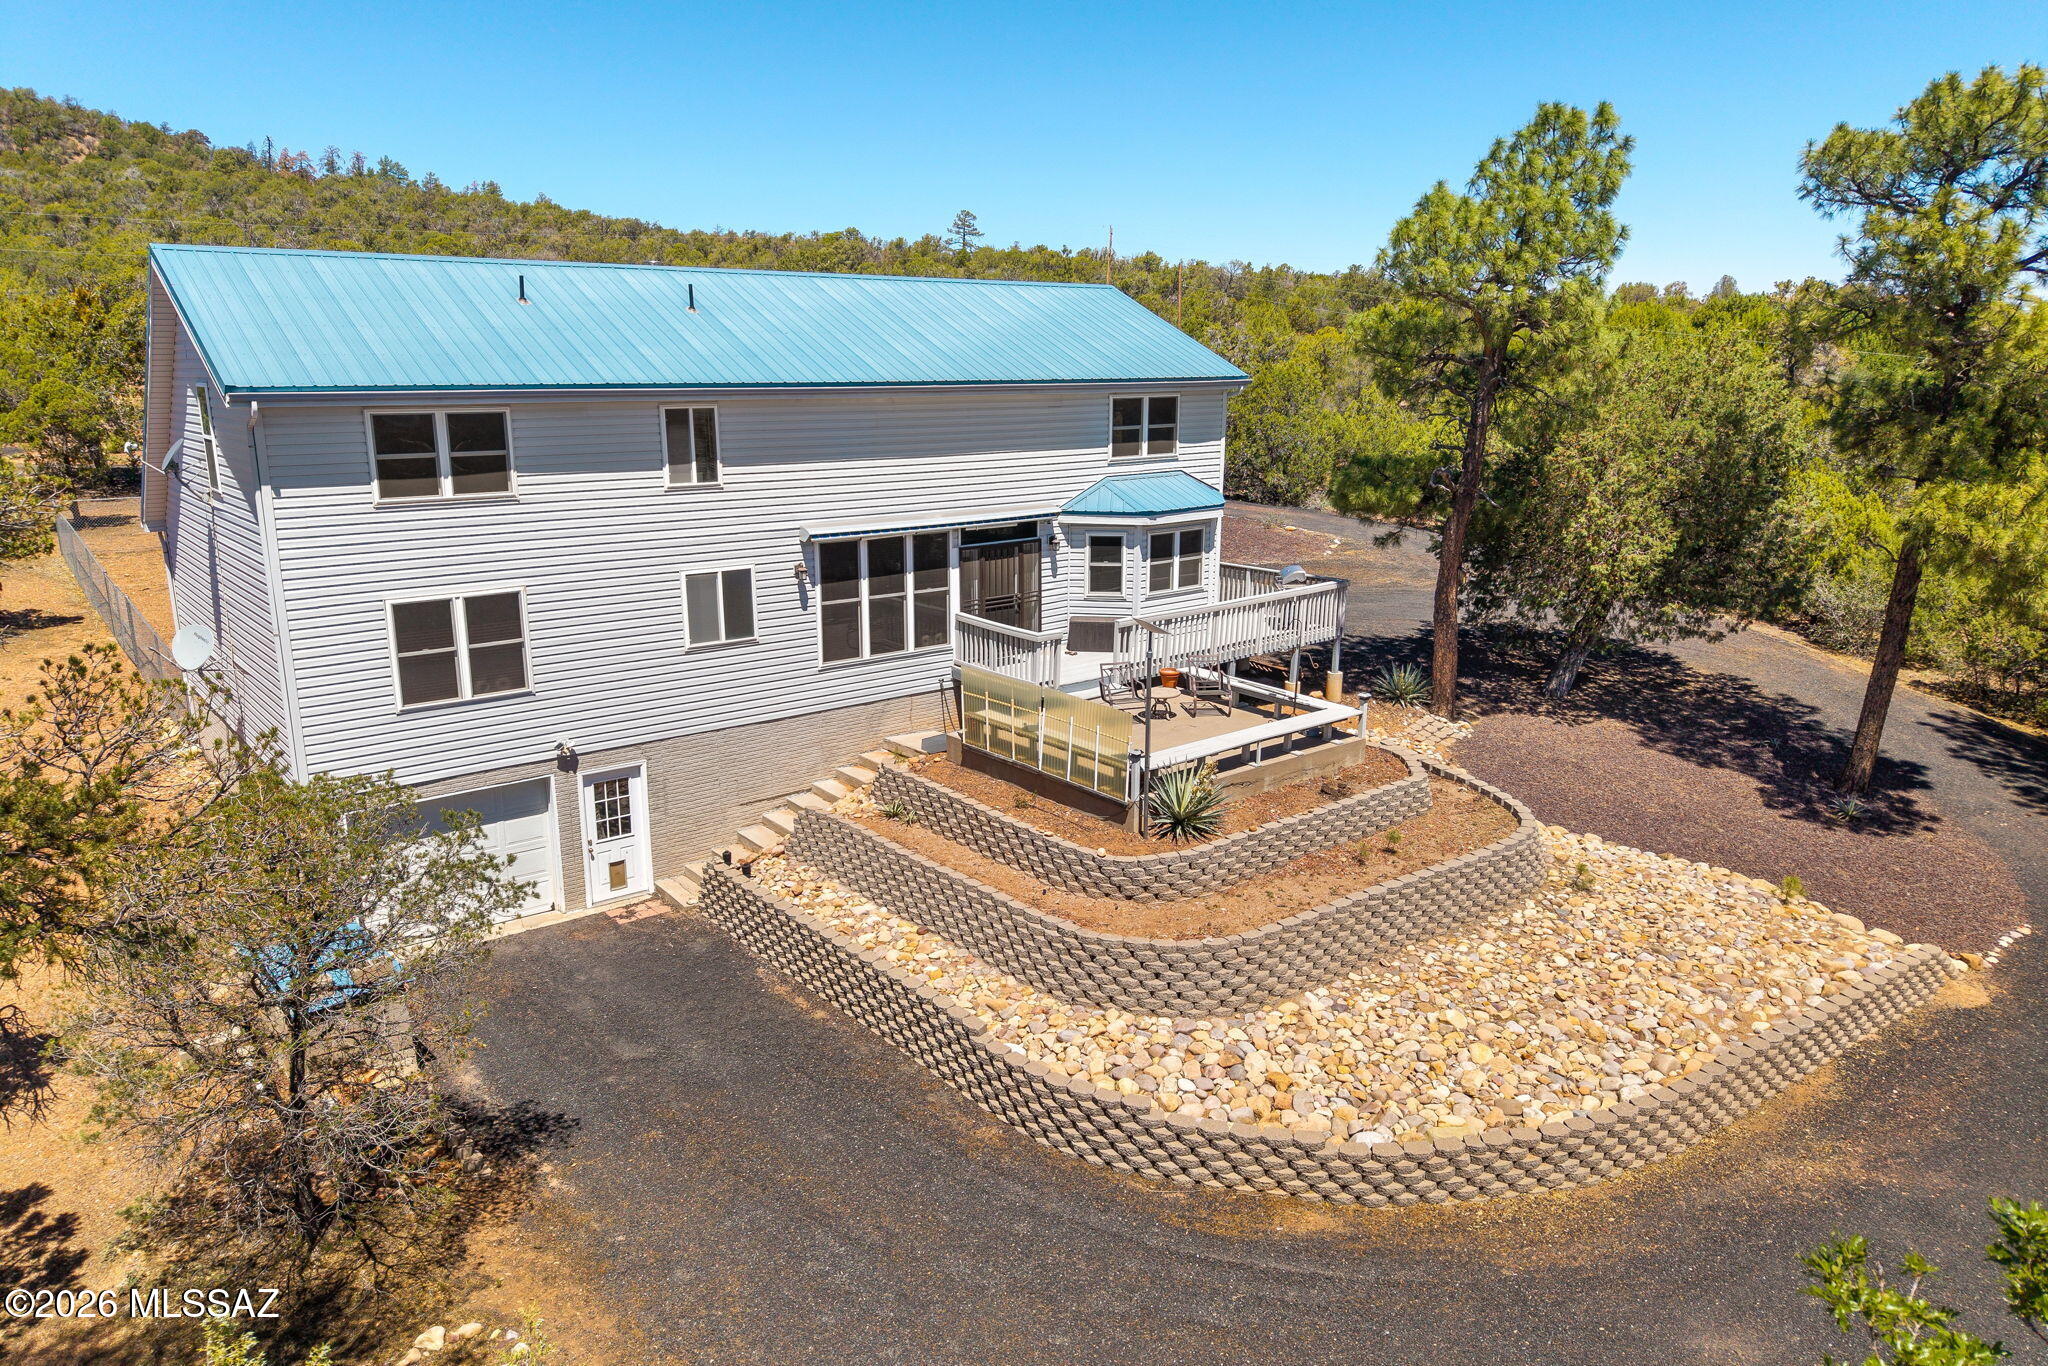
HORSE PROPERTY WITH INCREDIBLE VIEWS IN SHOW LOW, AZ (Linden Area)! Escape to the peaceful mountain lifestyle with this beautifully maintained 4-bedroom, 3.5-bath home on 2.67 acres in the Linden area of Show Low. Surrounded by tall pines with USFS land just across the road, this property offers privacy, panoramic views, and plenty of space for horses, outdoor living, or simply enjoying Arizona's White Mountains. Inside, you'll find over 2,500 square feet with vaulted ceilings, a spacious layout, and an unfinished walk-out basement offering endless possibilities for additional living space, recreation, storage, or a future game room. The home features a warm mountain feel with a wood-burning stove, formal dining area, spacious kitchen, and large windows designed to capture the incredible scenery. Step outside onto the back deck and take in the breathtaking views and fresh mountain air. Additional features include a metal roof, landscaped yard, attached garage, shared well with metered water, and easy access to Show Low while still offering the privacy and serenity buyers are searching for in
mountain living. Ideal as a full-time residence, vacation home, or horse property retreat.
#22615749

Show Low

1153 Wilson Road

4 Beds

3 Baths

2,519 Sq.Ft.

$599,000

MLS#: 22615749

New on site 4 days ago
Located in Central Park Estates in Show Low, this spacious 4-bedroom, 2-bath site-built home offers approximately
2,600 sq. ft. with plenty of room inside and out. The large kitchen features double ovens, a warming drawer, oversized pantry and dining area, opening to a generous main-level living space. The partial basement provides valuable extra space for a family room, game room, home office, workout room or additional bedroom. The bathrooms have been updated with tile showers and flooring, and the home features central A/C, natural gas heat and a gas fireplace.
Outside you'll find an attached 2-car garage, RV parking, sprinklers and a two-story storage shed. The home is
connected to City of Show Low water and sewer and is conveniently located near schools, shopping, restaurants and everything Show Low has to offer. If you're looking for a 4-bedroom home in Show Low, Arizona with a basement, garage and RV parking, this one has a lot to offer.
#7067874

Show Low

1730 N MEDINA Loop

4 Beds

2 Baths

2,623 Sq.Ft.

$579,900

MLS#: 7067874

Need Options for Multigenerational Housing? This home could be the solution you are looking for with 2 master suites - one located on each floor. Welcome home to this beautifully maintained 4-bedroom, 3.5-bath Craftsman-style retreat nestled among the towering Ponderosa pines of Show Low. Designed for comfort, functionality, and year-round enjoyment, this exceptional two-story home offers the perfect blend of mountain charm, quality craftsmanship, and thoughtful upgrades.
Step inside to discover stunning bamboo wood flooring throughout the main living areas and bedrooms, complemented by ceramic tile flooring in the kitchen, laundry room, and all four bathrooms. The beautifully appointed kitchen features elegant granite countertops, which are also carried throughout all four bathrooms for a cohesive, upscale feel. The inviting living space is centered around a cozy wood-burning fireplace with a convenient gas starter, creating the perfect gathering place for family and friends.
The thoughtfully designed floor plan features two spacious primary suites, including one located on the main level--ideal for multi-generational living or hosting guests. Both primary suites offer generous walk-in closets with power, while all four bedrooms feature custom Classy Closets systems that provide exceptional organization and storage.
The home's true showstopper is its outdoor living space. Two expansive covered rear decks span the entire length of the home, providing the perfect setting for morning coffee, outdoor dining, or simply relaxing while enjoying views of the surrounding Ponderosa pines. With no rear neighbors, you'll appreciate the privacy and tranquil forest atmosphere.
The oversized garage is a dream for hobbyists and outdoor enthusiasts alike, featuring durable epoxy flooring, abundant overhead storage, and plenty of room for vehicles and toys. Additional storage can be found beneath both the home and rear deck, complete with concrete flooring and added lighting for convenience and functionality. Power has been thoughtfully extended to the front garden, the rear of the lot and the under-home storage area, making this property as practical as it is beautiful.
Recent updates and premium features include:
" Interior professionally painted in 2024
" Whole-house surge protection system
" Whole-house air purification system
" Bamboo wood flooring throughout living areas and bedrooms
" Ceramic tile flooring in kitchen, laundry room, and all four bathrooms
" Granite countertops in kitchen and all four bathrooms
" Gas starter for wood-burning fireplace
" Two primary suites, including a main-level suite
" Spacious walk-in closets with power in both primary suites
" Custom Classy Closets systems in all four bedrooms
" Oversized garage with epoxy flooring and overhead storage
" Extensive under-home and under-deck storage with concrete floors and lighting
" Power to the front garden and rear of the lot 
" Two covered rear decks spanning the length of the home
" No rear neighbors with beautiful Ponderosa pine views

Whether you're seeking a full-time residence, mountain getaway, or retirement retreat, this meticulously cared-for home offers the perfect combination of comfort, privacy, luxury, and mountain living in one of Show Low's most desirable settings.
#7043214

Show Low

620 S Creekside Dr Drive

4 Beds

3 Baths

2,144 Sq.Ft.

$514,999

MLS#: 7043214
Price reduced
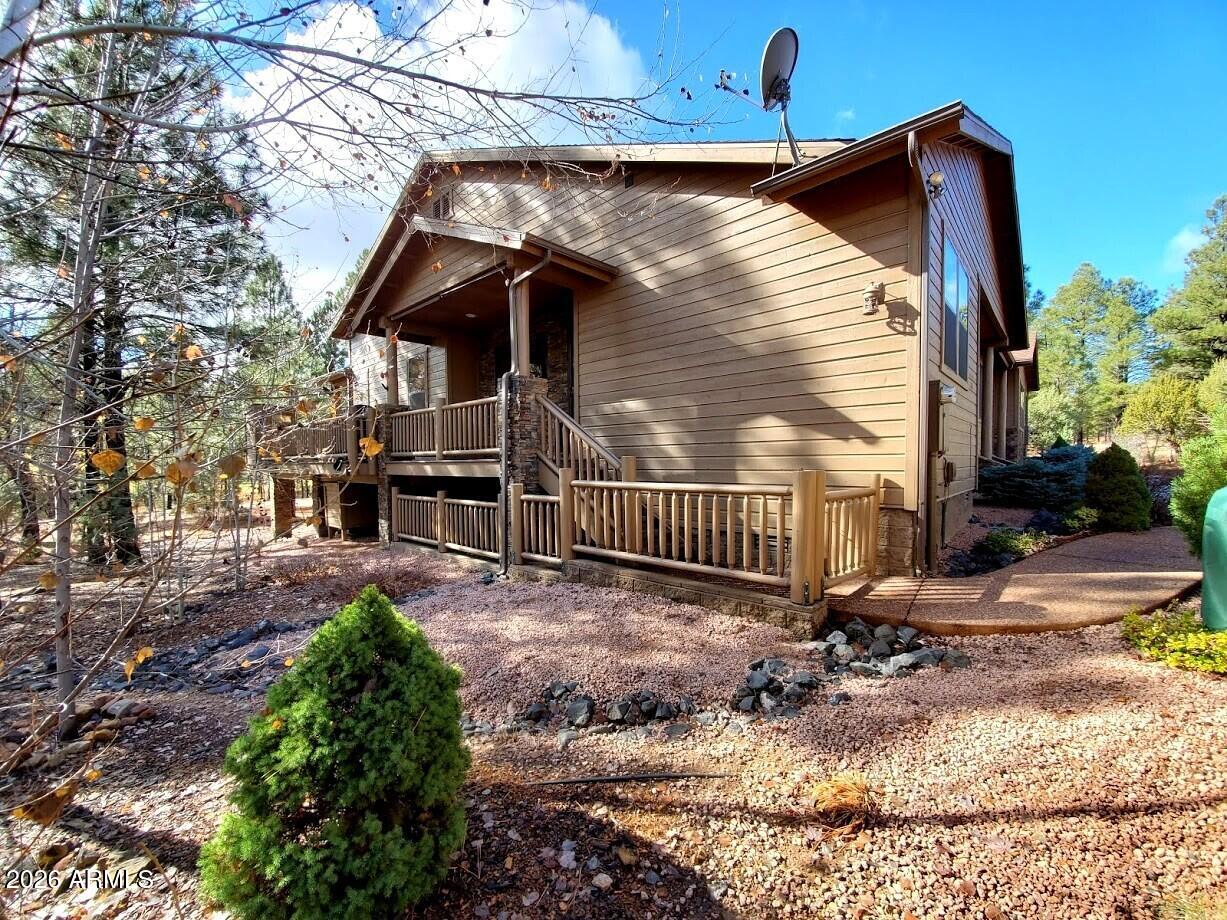
The Torreon Golf Villa with all of the upgrades imaginable is now on the Market!! This villa provides an extended back deck which connects to the front porch, has a gas burning fireplace, doggy door with dog run that runs under the front porch. It is a 3 bedroom, 2 bathroom townhome with a detached 1 car garage. Escape the heat this summer and enjoy living in this luxury villa here in the beautiful white mountains while taking advantage of all the amenities Torreon has to offer.
#7033348

Show Low

3120 W Black Oak Loop

3 Beds

2 Baths

1,550 Sq.Ft.

$518,000

MLS#: 7033348
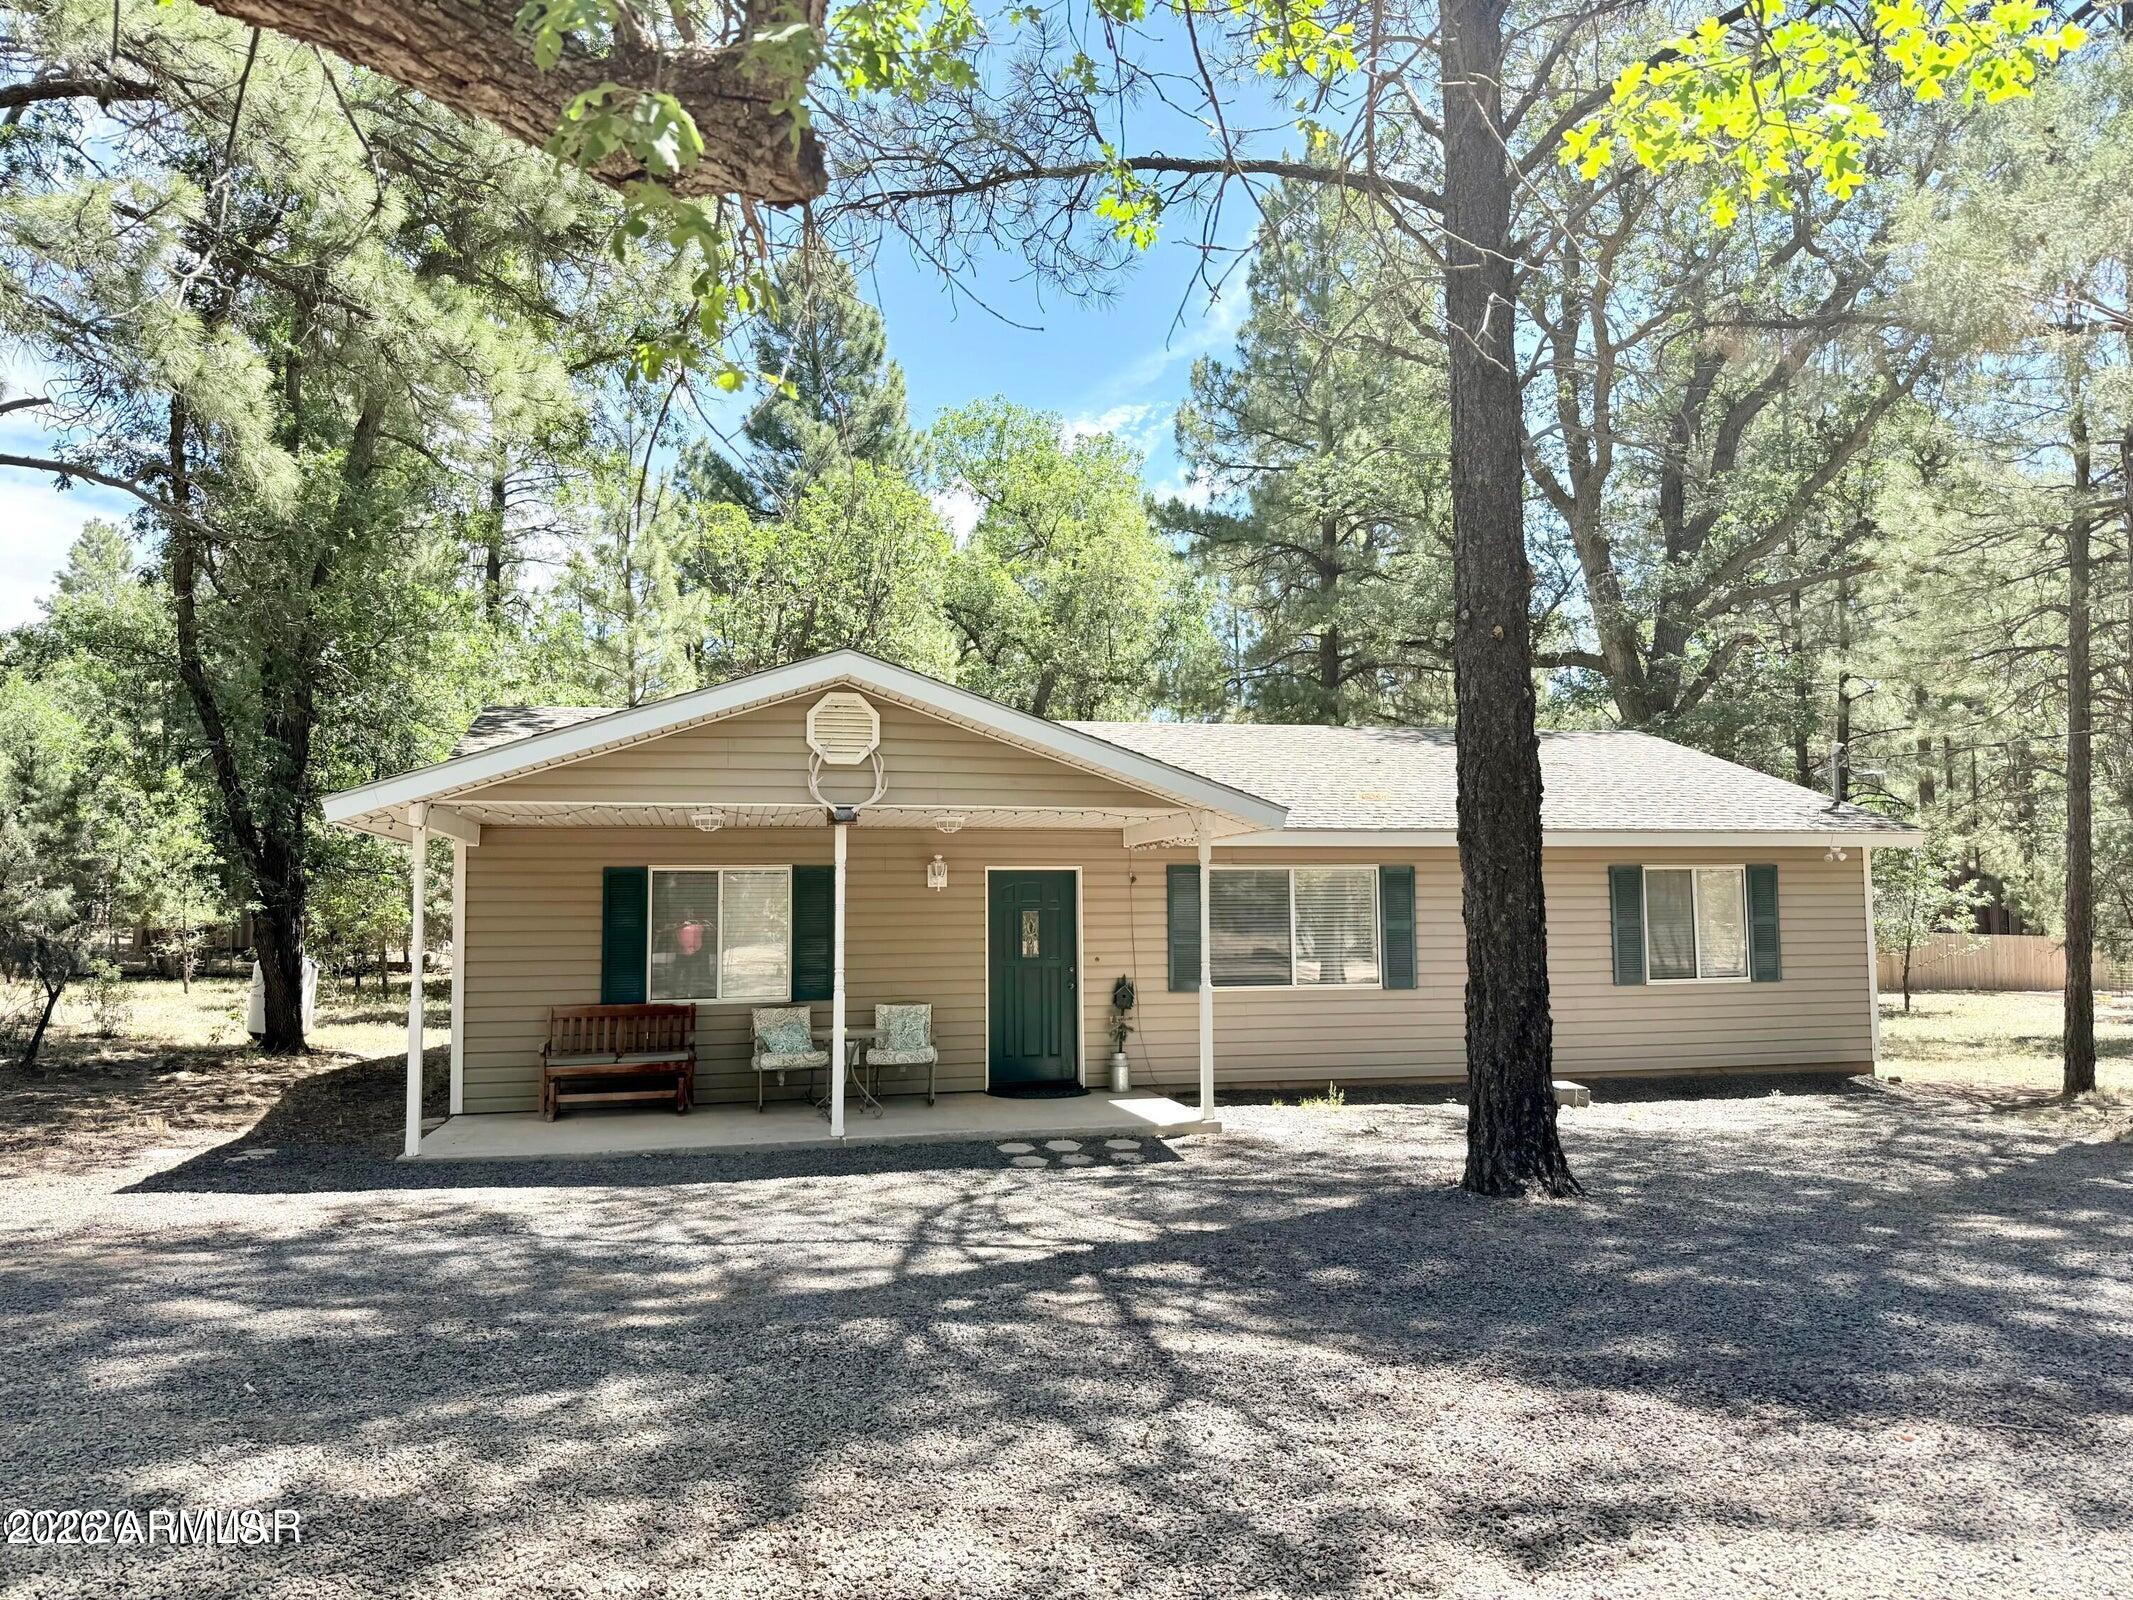
BEAUTIFUL CABIN SITUATED ON OVER AN ACRE OF LAND WITH TALL PINES AND PAVED ROAD ACCESS ALL THE WAY TO THE HOME. THIS HOME BOASTS THREE BEDROOMS, TWO FULL BATHS, LARGE GREAT ROOM WITH VAULTED CEILINGS AND SKYLIGHT, LARGE EAT IN KITCHEN WITH LOTS OF CABINETRY WITH 42'' UPPERS, ALL APPLIANCES CONVEY (WASHER, DRYER & FRIDGE), INSIDE LAUNDRY WITH STORAGE CLOSET, LOTS OF WINDOWS, LIGHT AND BRIGHT, CEILING FANS THROUGHOUT, NEW HVAC UNIT TO BE INSTALLED PRIOR TO CLOSING. OUTSIDE YOU WILL ENJOY THE TALL PINES, WALK OUT DECK IN THE BACK YARD AND COVERED PATIO IN THE FRONT. THIS IS A WONDERFUL HOME FOR FULL TIME USE OR A PERFECT RETREAT FOR THE WEEKENDS. LESS THAN 10 MINUTES TO SHOW LOW FOR SHOPPING, DINING AND ENTERTAINMENT.
#7042370

Show Low

6348 JUNIPER RIDGE Road

3 Beds

2 Baths

1,425 Sq.Ft.

$429,900

MLS#: 7042370
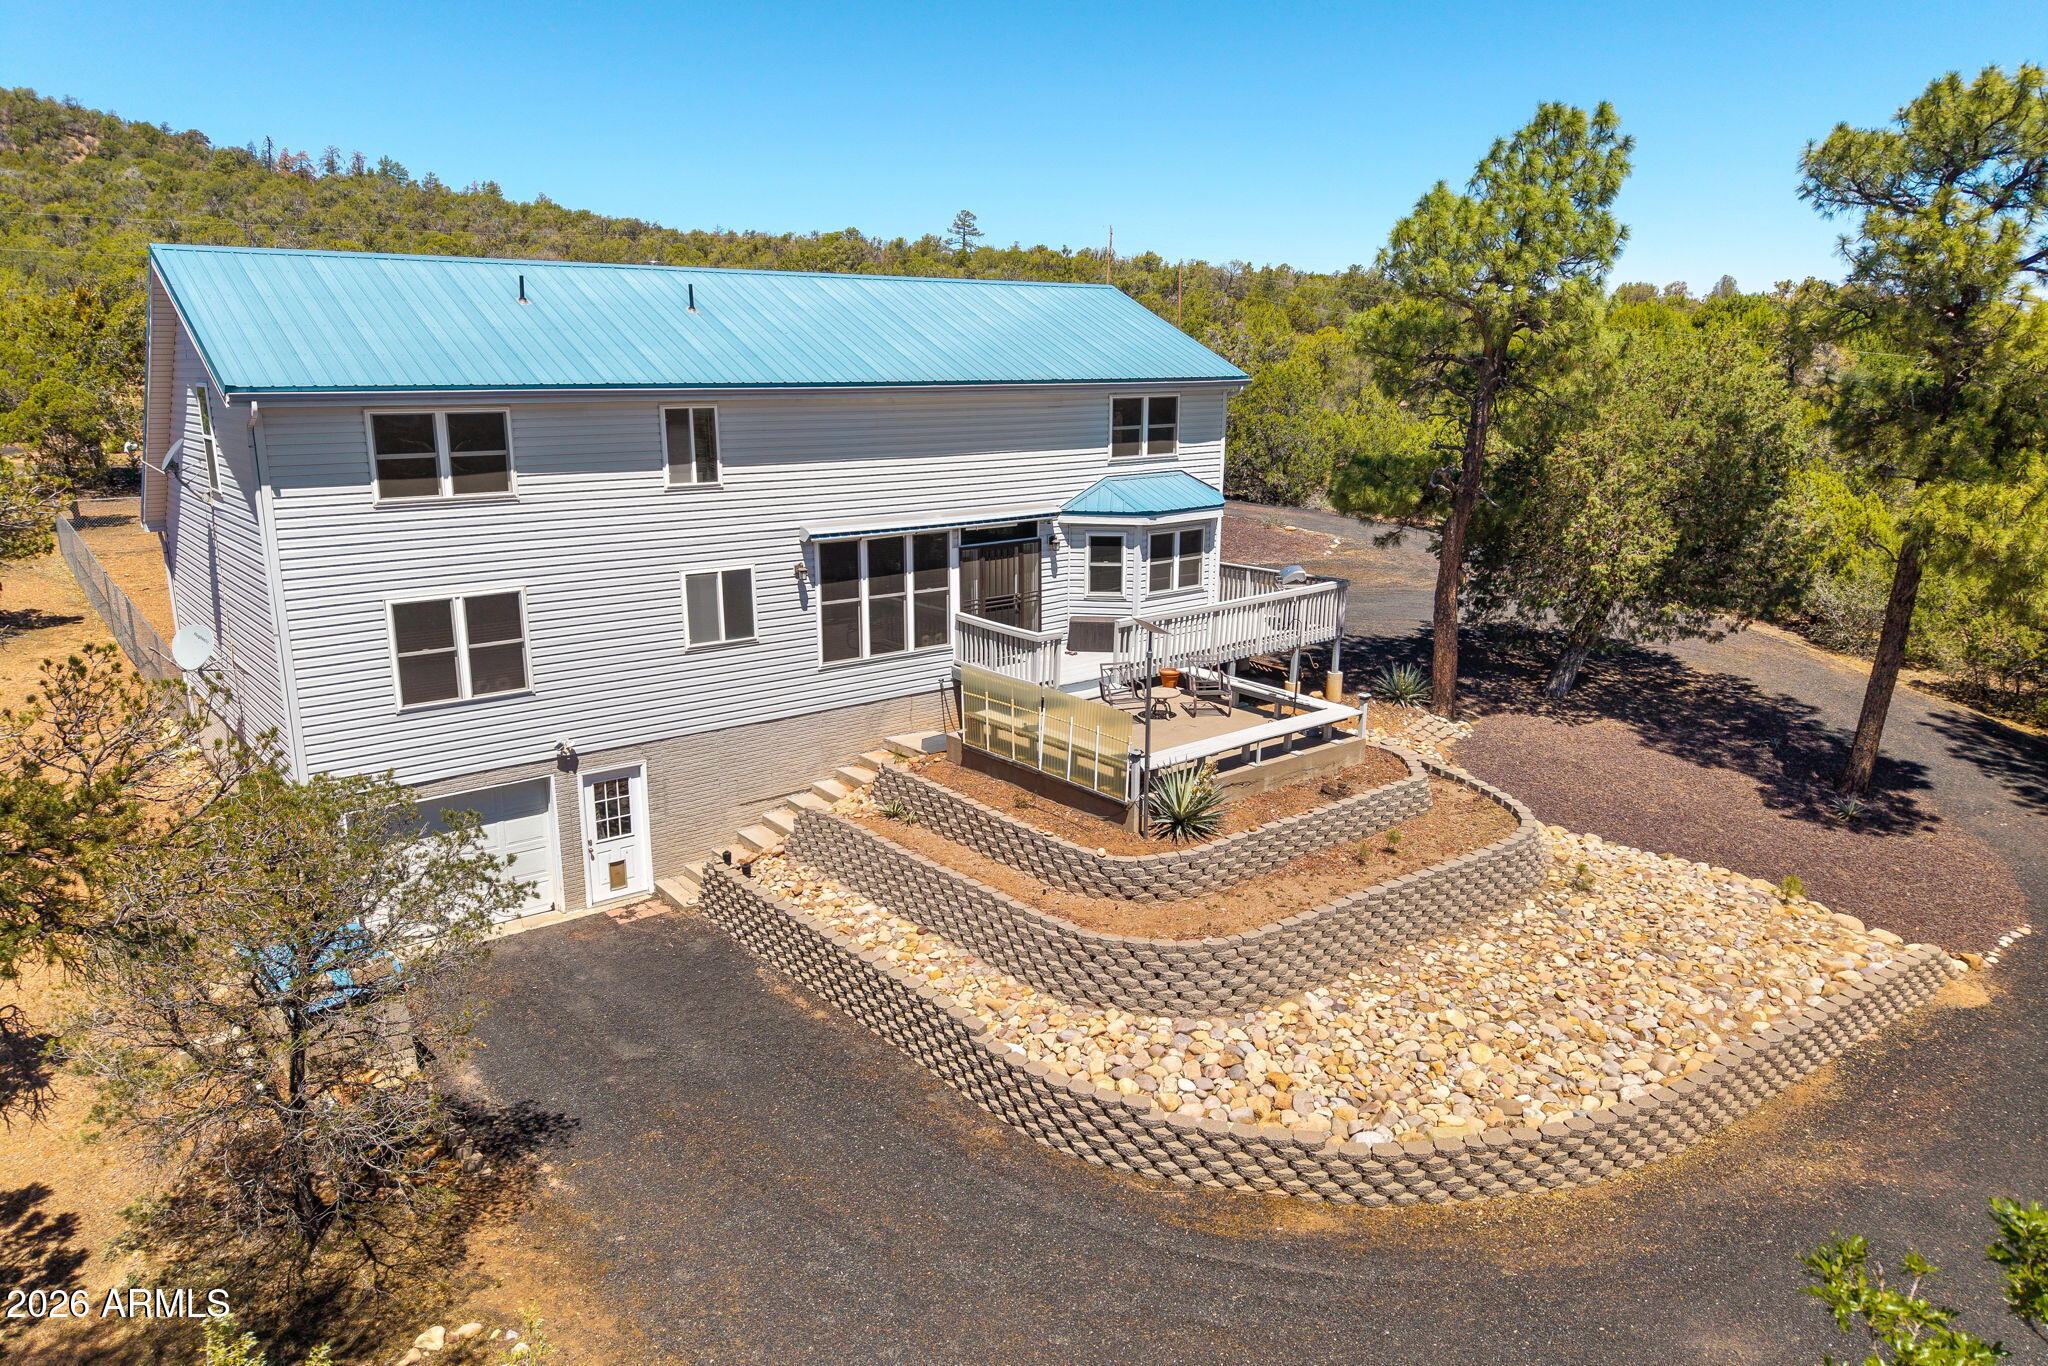
HORSE PROPERTY WITH INCREDIBLE VIEWS IN SHOW LOW, AZ (Linden Area)! Escape to the peaceful mountain lifestyle with this beautifully maintained 4-bedroom, 3.5-bath home on 2.67 acres in the Linden area of Show Low. Surrounded by tall pines with USFS land just across the road, this property offers privacy, panoramic views, and plenty of space for horses, outdoor living, or simply enjoying Arizona's White Mountains. Inside, you'll find over 2,500 square feet with vaulted ceilings, a spacious layout, and an unfinished walk-out basement offering endless possibilities for additional living space, recreation, storage, or a future game room. The home features a warm mountain feel with a wood-burning stove, formal dining area, spacious kitchen, and large windows designed to capture the incredible scenery. Step outside onto the back deck and take in the breathtaking views and fresh mountain air. Additional features include a metal roof, landscaped yard, attached garage, shared well with metered water, and easy access to Show Low while still offering the privacy and serenity buyers are searching for in mountain living. Ideal as a full-time residence, vacation home, or horse property retreat.
#7030154

Show Low

1153 WILSON Road

4 Beds

3 Baths

2,519 Sq.Ft.

$599,000

MLS#: 7030154
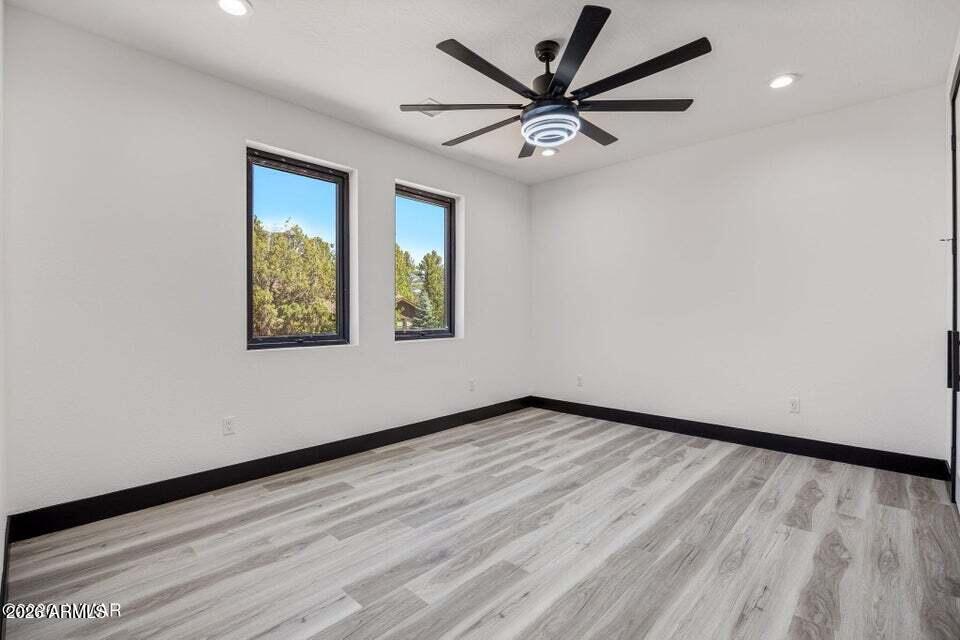
Brand new modern villa in the highly sought after The Retreat at Bison subdivision! This beautifully built home features stunning included appliances, quartz countertops, a farmhouse sink, tiled showers, sleek modern fixtures, and a spacious primary suite with dual vanity. The open living area is highlighted by a contemporary fireplace, creating the perfect blend of comfort and style. Enjoy the covered Trex back deck for year round outdoor living, plus the convenience of a detached garage. Modern mountain living at its finest!
#7031702

Show Low

2755 W VILLA Loop

3 Beds

2 Baths

1,536 Sq.Ft.

$537,600

MLS#: 7031702

Welcome home to Country Club Manor ~ w/ NO HOA & a great split floor plan it's a possible Mother in Law set up/ or future rental income W/ its own parking set up/entrance & private yard. This updated retreat is nestled among the tall pines and the property features soaring vaulted ceilings & a fully remodeled kitchen designed to impress. The kitchen is complete with soft-close cabinetry, gourmet kitchen with new countertops, a spacious island, dedicated coffee bar, and a formal dining area, perfect for both everyday living and entertaining. The home offers three generously sized bedrooms, each with larger closet space, along with a charming foyer that opens into the large open living area. Both bathrooms are spacious and well-appointed with tub/shower combinations, while the primary suite is a true standout, recently remodeled to include a luxurious soaking tu walk-in shower w/ stunning subway tile, double vanity and a private water closet. Secondary was updated with new flooring and vanity/mirror. Additional highlights include a spacious two-car garage with separate side exit, Cabinets/workbench, attic storage, plus two versatile utility buildings equipped with electricity--ideal for ATV parking, hobbies, or extra storage. Enjoy outdoor living with three separate patio areas and a fully installed sprinkler system in the front. Located in a highly desirable neighborhood of Country Club Manor, this home offers convenient access to Bison Golf Course, scenic hiking trails, lakes, and local shopping. Don't miss your opportunity to own this exceptional property in a prestigious setting!

1251 N 41st Circle

Message successfully sent.

I agree to receive email communication and understand I can unsubscribe at any time.

I agree to be contacted by The Mandy Gold Team | Haymore Real Estate LLC via call, email, and text for real estate services. To opt out, you can reply 'stop' at any time or reply 'help' for assistance. You can also click the unsubscribe link in the emails. Message and data rates may apply. Message frequency may vary. Privacy Policy

 - property

Send a message

Message successfully sent.

Reason for contacting?

I agree to receive email communication and understand I can unsubscribe at any time.

I agree to be contacted by The Mandy Gold Team | Haymore Real Estate LLC via call, email, and text for real estate services. To opt out, you can reply 'stop' at any time or reply 'help' for assistance. You can also click the unsubscribe link in the emails. Message and data rates may apply. Message frequency may vary. Privacy Policy

Sign In Sign Out

Virtual Assistant

Would you like to take the next step with this property? We can help you schedule a showing or virtual tour, or send you more details.

Yes, I would like more information.

Thank You for Your Reply, One of Our Agents will contact you as soon as possible

No, maybe later.

Thank you, you can always contact me via email, phone number or through the contact form.

Realhub AI

Lucy - Your AI-Powered Realtor

Update Your Temporary Password

Personalize your search

Enter your email and we'll notify you immediately when new listings match what you're looking for.

or enter email address

Already have an account ? Login here

Continue your home search

I agree to receive communications and understand I can unsubscribe at any time.

I agree to be contacted by The Mandy Gold Team | Haymore Real Estate LLC via call, email, and text for real estate services. To opt out, you can reply 'stop' at any time or reply 'help' for assistance. You can also click the unsubscribe link in the emails. Message and data rates may apply. Message frequency may vary. Privacy Policy

Already have an account ? Login here

We use cookies

We use cookies primarily for analytics to enhance your experience. By accepting, you agree to our use of these cookies. You can manage your preferences or learn more about our cookies policy.