12655 E GOLD DUST Avenue

Scottsdale, AZ 85259
Scottsdale, AZ 85259
12655 E GOLD DUST Avenue

$3,950,000

MLS#: 6997692

Status: Closed

Listing provided by: VCRE

Listing agent phone: None

Last update: 4 months ago

On site: 7 months ago

N/A - Residential

About

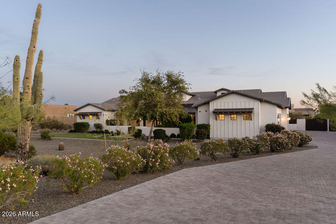
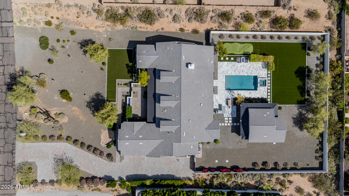
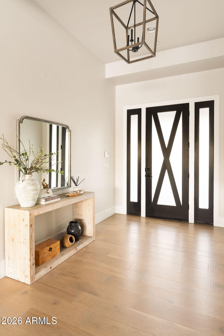
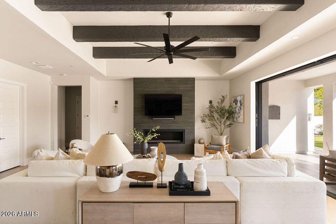
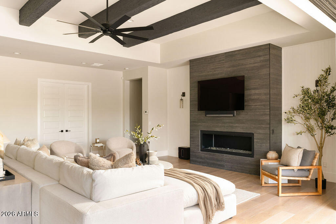
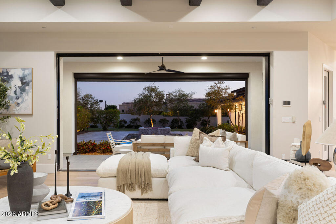
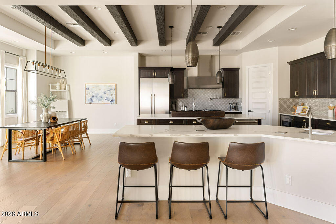
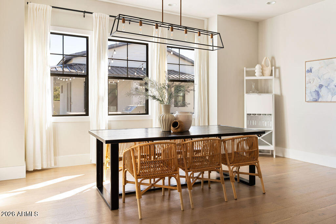
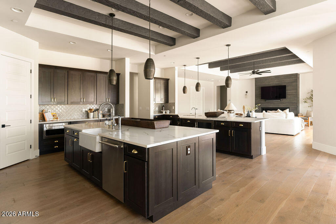
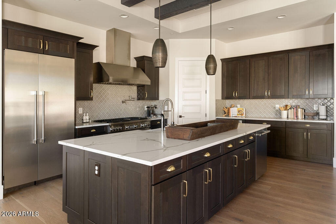
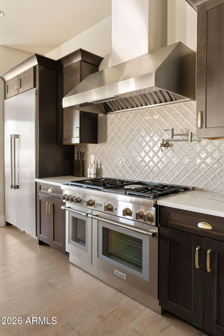
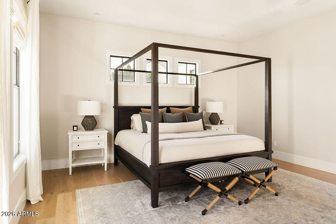
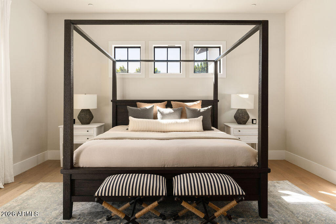
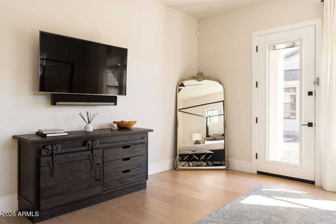
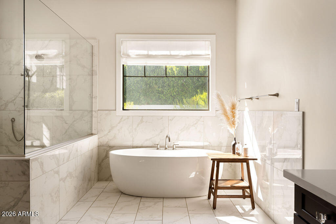
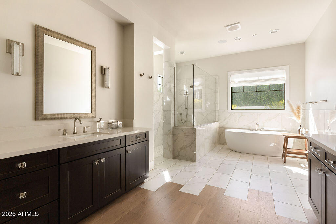
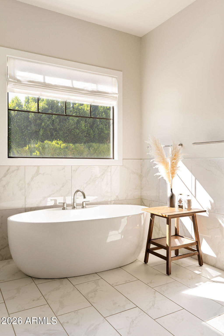
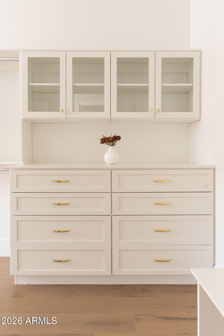
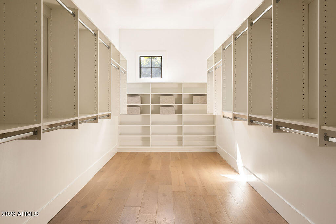
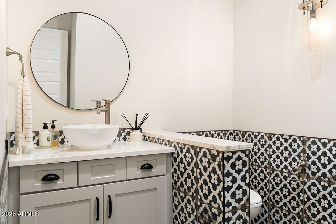
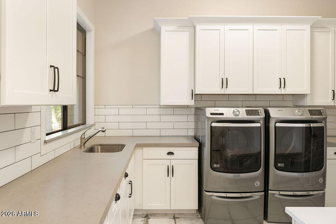
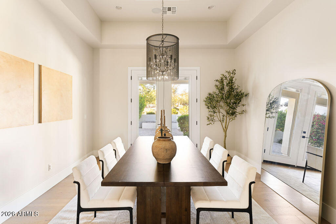
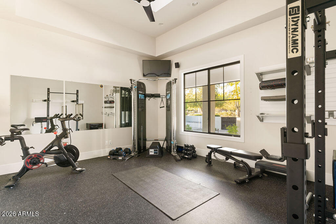
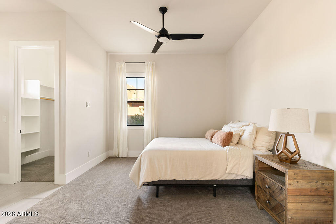
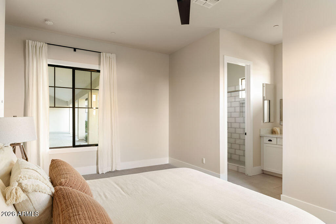
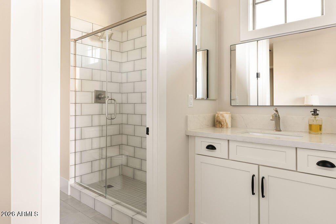
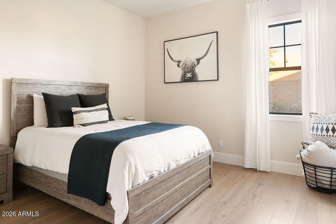
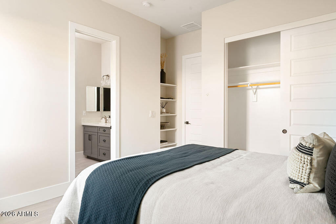
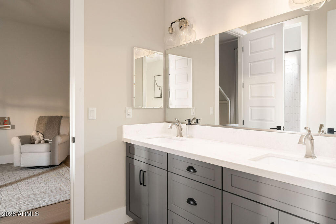
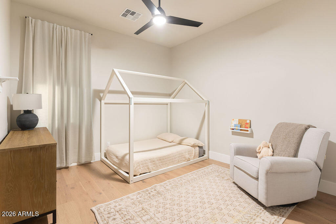
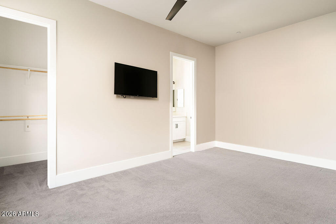
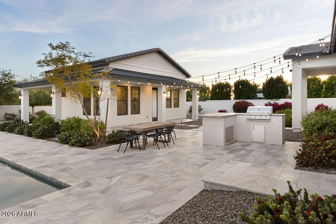
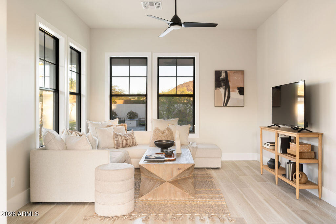
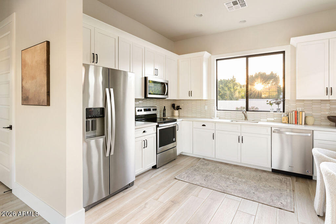
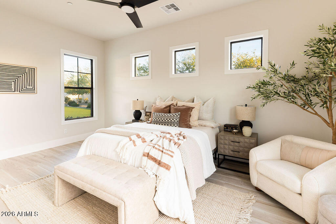
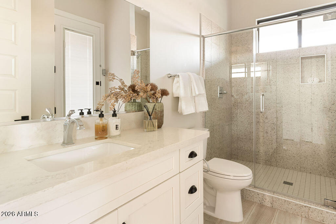
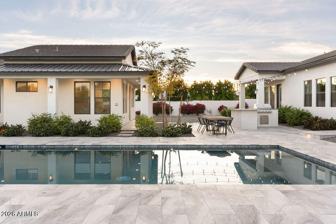
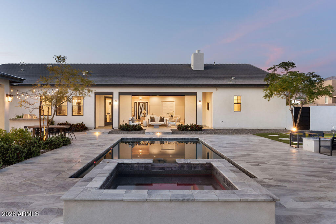
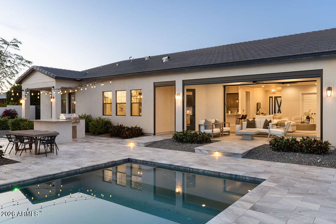
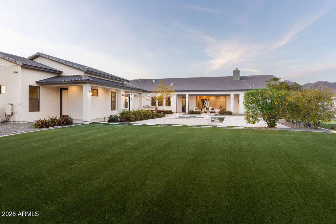
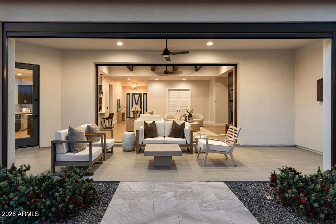
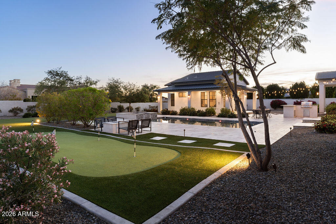
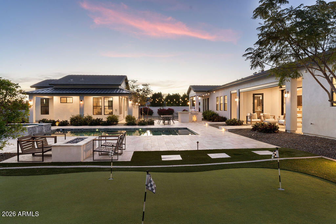
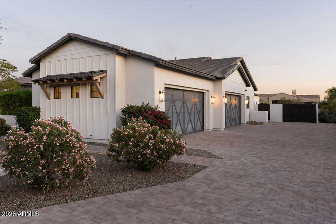
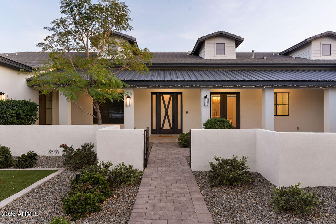
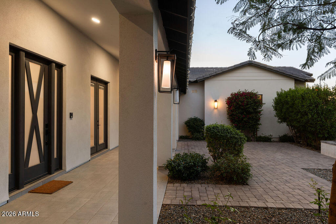
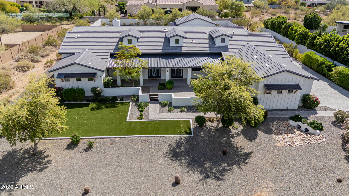
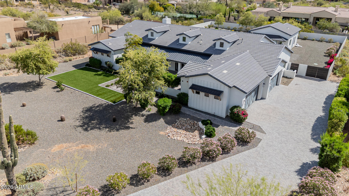
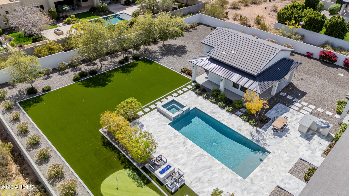
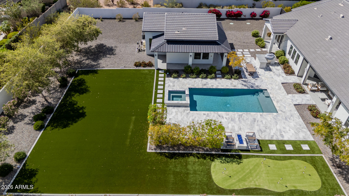
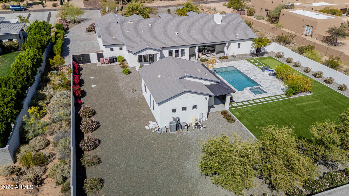
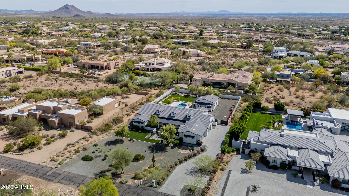
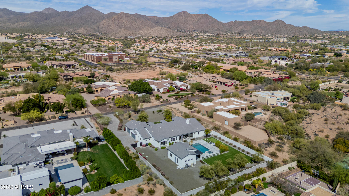
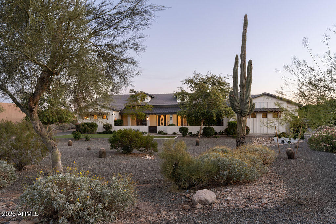
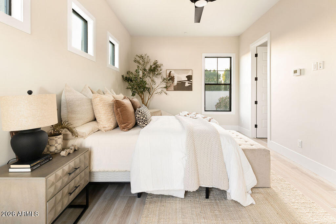
Welcome to your slice of luxury desert living in North Scottsdale! This contemporary estate sits on over an acre with no HOA, offering space, privacy and incredible indoor-outdoor living. Inside you'll find 6 bedrooms, 5.5 baths, PLUS a separate office to go along with a stunning chef's kitchen with a massive island, second seating island and plenty of room for gathering around the table. Vanishing glass doors open the home to a beautiful resort-style backyard with pool, spa and putting green--perfect for entertaining under the Arizona sky. Guests will love the private 800 sq ft casita with its own kitchen, great room and bedroom. Add in a four-car garage, low-maintenance landscaping and nearby hiking trails and you have the ultimate North Scottsdale retreat!

Property

Beds

6

Full Baths

5

1/2 Baths

1

Year Built

2019
Sq.Footage

5,312

Features

Features & Amenities

Interior

  • Other Interior Features

    High Speed Internet, Smart Home, Granite Counters, Double Vanity, Eat-in Kitchen, Breakfast Bar, Central Vacuum, Kitchen Island

  • Total Bedrooms

    6

  • Bathrooms

    5

  • 1/2 Bathrooms

    1

  • Basement YN

    NO

  • Cooling YN

    YES

  • Cooling

    Central Air, Ceiling Fan(s)

  • Fireplace YN

    YES

  • Heating YN

    YES

  • Heating

    Natural Gas

  • Pet friendly

    N/A

Exterior

  • Garage

    Yes

  • Garage spaces

    4

  • Construction Materials

    Spray Foam Insulation, Stucco, Frame

  • Other Exterior Features

    Barbecue, Private Yard, Built-in Barbecue

  • Parking

    Garage Door Opener, Garage Faces Side

  • Pool

    Yes

  • Pool Features

    Fenced

  • View

    Mountain(s)

Area & Lot

  • Lot Features

    Desert Back, Desert Front

  • Lot Size(acres)

    1.2

  • Lot Size(square feet)

    52,084

  • Property Type

    Residential

  • Property Sub Type

    Single Family Residence

Price

  • Sales Price

    $3,950,000

  • Tax Amount

    $6,842

  • Financing Options

    Cash, Conventional

  • Sq. Footage

    5,312

  • Price/SqFt

    $743

HOA

  • Association

    No

Property Resources

  • Horse Property

    YES

School District

  • Elementary School

    Scottsdale Unified District

  • Middle School

    Mountainside Middle School

  • High School

    Desert Mountain High School
Property Features

  • Stories

    1

  • New Construction

    NO

  • Ownership

    Fee Simple

  • Sewer

    Septic Tank

  • Tax Lot

    0

  • Water Source

    Public

Schedule

Schedule a Showing

Showing scheduled successfully.

What is 3 + 4 ?


Mortgage calculator

Estimate your monthly mortgage payment, including the principal and interest, property taxes, and HOA. Adjust the values to generate a more accurate rate.

Your payment

Principal and Interest:

$

Property taxes:

$

HOA fees:

$

Total loan payment:

$

Total interest amount:

$

Location

  • County

    Maricopa

  • Elementary School

    Scottsdale Unified District

  • Middle School

    Mountainside Middle School

  • High School

    Desert Mountain High School

Listing Courtesy of Vincent Clark, VCRE

RealHub Information is provided exclusively for consumers' personal, non-commercial use, and it may not be used for any purpose other than to identify prospective properties consumers may be interested in purchasing. All information deemed reliable but not guaranteed and should be independently verified. All properties are subject to prior sale, change or withdrawal. RealHub website owner shall not be responsible for any typographical errors, misinformation, misprints and shall be held totally harmless.

Agent Kelly Hammer

Kelly Hammer

Associate Broker / RealtorĀ®

Call Kelly today to schedule a private showing.


* Listings on this website come from the FMLS IDX Compilation and may be held by brokerage firms other than the owner of this website. The listing brokerage is identified in any listing details. Information is deemed reliable but is not guaranteed. If you believe any FMLS listing contains material that infringes your copyrighted work please review our DMCA policy and learn how to submit a takedown request.Ā© 2024 FMLS.

Properties

Related properties

New on site 1 day ago
GOLF MEMBERSHIP available. Beautifully positioned along the 15th par-3 hole of the prestigious Apache Golf Course in Desert Mountain, this exceptional 1.4-acre home is surrounded by breathtaking natural beauty, tranquil water views, and the lush green of the golf course. This property offers a rare combination of privacy, space, and an extraordinary Arizona lifestyle.
Thoughtfully updated, the home features a beautiful new kitchen and renovated bathrooms, blending comfort and style throughout. Walls of windows and expansive glass doors fill the interiors with natural light, creating a bright, open, and welcoming atmosphere while capturing the spectacular surroundings. The spacious floor plan offers four generously sized en-suite bedrooms, along with a convenient powder room, providing comfortable accommodations for family and guests alike.
The home's inviting living spaces include a great room, living room,  dining room, and wet bar, making it ideal for entertaining. Sliding glass doors seamlessly connect the interior to the outdoor patios, creating an effortless indoor-outdoor lifestyle. The kitchen serves as the heart of the home, featuring an island, breakfast nook, and adjoining family room, all with easy access to the outdoor living areas. The outdoor setting is truly special. Enjoy the negative-edge pool&spa, plus a putting green while taking in sweeping views of the Apache Golf Course's water signature par-3 green, and the surrounding desert landscape. Whether entertaining friends, enjoying a quiet morning, or watching the spectacular Arizona sunsets, this private retreat offers an incredible backdrop for everyday living. With approximately 1.4 acres, the property offers exceptional space and flexibility rarely found in Desert Mountain. In addition to the oversized three-car garage, there is ample room to expand with a detached casita, additional garage space, or other customized amenities to suit your lifestyle. Enjoy beautiful down-valley city light views, spectacular sunsets, and an ideal southwest orientation that captures the beauty of Arizona living. This is a truly unique opportunity to own a spacious, private golf course home in one of Desert Mountain's most desirable settings, with endless possibilities to make it your own.
#7101232

Scottsdale

41611 N 113TH Place

4 Beds

4 Baths

4,985 Sq.Ft.

$4,599,000

MLS#: 7101232

New on site 2 days ago
Open house
Set on a gently elevated 1.3-acre parcel in Pinnacle Peak Vistas, this single-level North Scottsdale estate blends commanding desert panoramas with a fresh, desert-modern aesthetic. The home showcases extensive new updates, including fresh paint inside and out, new panel doors throughout, designer lighting, updated hardware, and beautifully refreshed kitchen cabinetry.  The light-filled main residence features soaring ceilings, expansive picture windows, and an effortless layout designed for both quiet relaxation and gracious entertaining. At the heart of the home, the gourmet kitchen boasts granite countertops, premium Sub-Zero and Wolf appliances, updated cabinetry, and a convenient pass-through to the outdoor patio. The primary retreat offers a private sanctuary with a spa-style bath, dual water closets, two showers, a deep soaking tub, and a spacious walk-in closet.  Providing unmatched versatility, the separate 730-square-foot guest house features a full bath, dedicated driveway, and private entrance--ideal for multi-generational living, extended guests, or a detached executive office.

Outside, the private grounds capture 360-degree views of the McDowell Mountains, Pinnacle Peak, and glittering city lights. Enjoy multiple sun-soaked flagstone patios, a sparkling pool and spa, and an outdoor ramada complete with a built-in BBQ and fireplace. A 3-car garage with a climate-controlled cedar closet completes this exceptional property. Just minutes from DC Ranch Market Street, premier golf, hiking trails, and the Loop 101, this turnkey retreat delivers the pinnacle of the North Scottsdale lifestyle.
#7095911

Scottsdale

23202 N Dobson Road

4 Beds

5 Baths

4,083 Sq.Ft.

$3,300,000

MLS#: 7095911

Set on a large double lot in the heart of McCormick Ranch, this extensively renovated home offers 5,361 sq. ft. of living space, 6 bedrooms, 6.5 bathrooms, a 4-car garage, and a spacious attached casita with its own private entrance.

The home has been completely transformed with a new roof, three new Trane AC systems, new plumbing, electrical, windows, flooring, lighting, interior and exterior doors, and much more. Inside, you'll find engineered hardwood floors, solid-core doors, and two fireplaces. The redesigned kitchen features all-new cabinetry, quartz countertops, stainless steel appliances, a 48-inch induction range, and an oversized butler's pantry. Every bathroom has been remodeled, including the primary bath, which features a private patio and outdoor shower.  The spacious primary suite also includes vaulted ceilings, a fireplace, and custom closets with hidden safe storage. Upstairs, you'll find four additional bedrooms and three bathrooms.

The attached casita is a home of its own, complete with a full kitchen, living area, oversized bedroom, full bathroom, large walk-in closet, and dedicated laundry. The main house also features a new laundry room with two sets of washers and dryers.

The outdoor space is just as impressive. A new covered patio spanning more than 70 feet overlooks the backyard and includes ceiling fans, recessed lighting, and an outdoor kitchen with a built-in grill and sink. The yard also features new pavers, approximately 4,000 sq. ft. of turf, a sport court, and a pool with water and fire features. New landscaping, irrigation, and a front courtyard round out the exterior improvements.

The location is another major highlight. The McCormick Ranch greenbelt is just steps away, with easy access to Mountain View Park and Cochise Elementary without ever having to cross a street.

Finding a property with this much space, this level of renovation, and a fully equipped guest house is extremely difficult in McCormick Ranch. The combination of the double lot, flexible living spaces, and extensive upgrades makes this home a rare find.
#7103945

Scottsdale

8651 E THOROUGHBRED Trail

6 Beds

6 Baths

5,361 Sq.Ft.

$3,500,000

MLS#: 7103945

Ultra-Private, Remodeled Estate in Pinnacle Paradise, an Exclusive Gated Community of Just 63 Homes! Stunning 5,238 SF Home with a 710 SF Detached Guest House on 2.4 Acres, Extensively Remodeled in 2024. Main House features; Great Room, Family Room, Chef's Kitchen w/High End Appliances, Giant Master Retreat w/Separate Sitting/Office, Spa-Like Master Bath & Custom Closets. Split Floorplan with 2 Spacious Bedrooms, Bonus/Fitness Room, Spa Bathroom w/Steam Shower, Oversized Laundry Area, 4 Car Garage, Endless Charming Courtyards Throughout Property. Private Backyard w/Lush Pool, Huge Patio & Covered Ramada. Guest House features; 1 Bedroom, Giant Great Room w/Fireplace, Kitchenette, Breakfast Nook & Private Patio. This Beautifully Remodeled Home Features High-End Upgrades & Luxury Finishes!
#7094665

Scottsdale

8702 E CAMINO VIVAZ Street

4 Beds

4 Baths

5,948 Sq.Ft.

$3,995,000

MLS#: 7094665

Open house
As seen on The 2026 Phoenix Home & Garden Tour! Saguaro Reserve pairs modern desert design with rare preserve-backed privacy in North Scottsdale's gated Saguaro Highlands. Designed and built by award-winning Living with Lolo, the home centers on a light-filled courtyard framing open desert views. Honed stone, warm woods and plaster finishes create a refined backdrop for a sculptural kitchen with stone-on-stone surfaces and a dedicated butler's pantry. A serene primary suite and en-suite guest rooms offer restful retreats, while a detached casita reimagined for wellness features a sauna and red light therapy. Seamless indoor-outdoor living connects the home to the Sonoran Desert. An exceptional opportunity to own a thoughtfully crafted estate where design, tranquility and privacy converge.
#7104616

Scottsdale

6612 E BLUE SKY Drive

4 Beds

4 Baths

4,281 Sq.Ft.

$3,295,000

MLS#: 7104616

23987 N 112th Place, Scottsdale, AZ 85255 in Troon Ridge Estates III is a 4,254 sq ft modern contemporary luxury home in North Scottsdale featuring 3 bedrooms, 3.5 bathrooms, a private den or office, single level living with no interior steps, and built in 2021 by Landmark Luxury Group . Located in a gated community on an oversized 0.41 acre lot with mountain views, this home offers a heated private pool and spa, seamless indoor outdoor living, and East West exposure in one of Scottsdale's most desirable luxury neighborhoods. This luxury Scottsdale home for sale features a chef's kitchen with Sub Zero refrigerator freezers, Wolf appliances, gas cooktop with griddle, double ovens, built in coffee system, warming drawer, vacuum seal drawer, custom white oak cabinetry, large kitchen island and an outdoor Wolf gas BBQ. High end finishes include Pietra White porcelain flooring, marble and quartzite surfaces, and designer upgrades throughout.

The open concept great room includes a dramatic onyx marble gas fireplace, floor to ceiling windows, natural light, and panoramic mountain views, creating an ideal space for entertaining in this North Scottsdale luxury property.

Split floor plan includes three ensuite bedrooms plus a den, office, or music room. The primary suite offers a spa like bathroom with soaking tub, walk in shower, private toilet room, and oversized walk in closet. Secondary bedrooms include walk in closets and upgraded bathrooms.

Resort style backyard features a heated pool and spa, covered patio, built in BBQ, desert landscaping, and automated irrigation, perfect for Arizona outdoor living.

Additional features include a 3 car garage, smart home pre wiring, surround sound, spray foam insulation, tankless water heater, fire sprinkler system, and low HOA.

Located near Troon North golf, hiking and biking trails, fine dining, shopping, and top rated Cave Creek Unified School District including Desert Sun Academy, Sonoran Trails Middle School, and Cactus Shadows High School.
#7101278

Scottsdale

23987 N 112TH Place

3 Beds

3 Baths

4,254 Sq.Ft.

$3,599,000

MLS#: 7101278

El Corazón--''the heart''--is a soft Mediterranean retreat with a relaxed Santa Barbara vibe. Warm woods, natural stone, and sunlit spaces create an inviting home with timeless character and an easy sense of calm. Located in the Mirabel Club, this completely remodeled golf villa features the rare El Tovar floor plan with four bedrooms, including a separate casita, four-and-a-half baths, a versatile flex room, and a coveted three-car garage.New French oak flooring and refinished cabinetry bring fresh warmth to the interiors. Thoughtful improvements include expanded primary closets, a reimagined primary bath, new HVAC, refreshed landscaping, and fresh paint inside and out. A new pool, spa, and equipment complete the 
transformation. Life here unfolds in small, lovely moments: morning coffe in the primary suite, an afternoon beside the pool, and evenings gathered around the courtyard fire. The separate casita welcomes guests, or can serve as a private office while the flex room offers space for your own daily rituals.
Beautifully renewed and full of heart, El Corazón is a place to settle in, gather close, and feel at home.
#7099142

Scottsdale

36975 N MIRABEL CLUB Drive

4 Beds

4 Baths

4,002 Sq.Ft.

$3,200,000

MLS#: 7099142

Open house
Welcome to 1.71 private acres in gated Rancho Trinidad. Positioned against dramatic mountain and city-light backdrops, this 5,626 SF estate with a detached guest casita offers an exceptional blank canvas: expansive living spaces ready for immediate pristine move-in or your own custom vision. Inside, grand 18-foot ceilings frame voluminous entertaining areas anchored by courtyard views, fireplaces, and a chef's kitchen with dual walk-in pantries. All 5 bedrooms are en suites. Outside, pristine gathering spaces and heated pool & spa create a quiet resort setting framed by Sonoran sunsets. Complete with a 4-car garage, separate guest quarters, and unmatched McDowell Mountain proximity. Space, privacy, motor court and the pleasure of gathering from gated entry to Camelback Mtn at the horizon.
#7099825

Scottsdale

12040 N 133RD Way

5 Beds

5 Baths

5,030 Sq.Ft.

$3,300,000

MLS#: 7099825

Open house
Price reduced
This magnificent home integrates design & functionality with breathtaking, panoramic mountain, Sonoran desert & city views of fabulous Arizona scenery. An entertainer's vision, the home is thoughtfully refined with the highest quality finishes. Luxury abounds from the moment you arrive. Greeted by a regal glass & metal custom door, glance thru the elegant foyer to spectacular city views past the stream tumbling along the spa over massive boulders into the sparkling 55,000 gal diving pool. A wine cellar & entertaining wet bar are the heart of the Living Rm, remodeled kitchen & Family Rms. VIEWS exceed expectations, whether lounging by the pool, in the waterfall grotto, relaxing in the spa, cannonballing off boulders, improving putting skills, BBQing or roasting marshmallows at your firepit.
#7101464

Scottsdale

12721 N 135TH Street

5 Beds

5 Baths

4,152 Sq.Ft.

$3,245,000

MLS#: 7101464

Designed by blank studio design + architecture, this residence takes its form from the desert wash that bisects its site. The home bridges the wash, so the approach becomes a passage over the arroyo and into a private, inward-facing landscape. Folded standing-seam metal roofs extend into deep canopies, while hand-textured stucco walls and vertical screens filter the light and frame the native desert. Interiors open onto sheltered courtyards and a pool terrace, creating a retreat defined by privacy rather than distant views.
#7096908

Scottsdale

39769 N 106TH Place

3 Beds

4 Baths

3,680 Sq.Ft.

$4,500,000

MLS#: 7096908

Welcome to your slice of luxury desert living in North Scottsdale! This contemporary estate sits on over an acre with no HOA, offering space, privacy and incredible indoor-outdoor living. Inside you'll find 6 bedrooms, 5.5 baths, PLUS a separate office to go along with a stunning chef's kitchen with a massive island, second seating island and plenty of room for gathering around the table. Vanishing glass doors open the home to a beautiful resort-style backyard with pool, spa and putting green--perfect for entertaining under the Arizona sky. Guests will love the private 800 sq ft casita with its own kitchen, great room and bedroom. Add in a four-car garage, low-maintenance landscaping and nearby hiking trails and you have the ultimate North Scottsdale retreat!

12655 E GOLD DUST Avenue

Message successfully sent.

I agree to receive email communication and understand I can unsubscribe at any time.

I agree to be contacted by The Mandy Gold Team | Haymore Real Estate LLC via call, email, and text for real estate services. To opt out, you can reply 'stop' at any time or reply 'help' for assistance. You can also click the unsubscribe link in the emails. Message and data rates may apply. Message frequency may vary. Privacy Policy

Send a message

Message successfully sent.

Reason for contacting?

I agree to receive email communication and understand I can unsubscribe at any time.

I agree to be contacted by The Mandy Gold Team | Haymore Real Estate LLC via call, email, and text for real estate services. To opt out, you can reply 'stop' at any time or reply 'help' for assistance. You can also click the unsubscribe link in the emails. Message and data rates may apply. Message frequency may vary. Privacy Policy

Sign In Sign Out

Virtual Assistant

Would you like to take the next step with this property? We can help you schedule a showing or virtual tour, or send you more details.

Yes, I would like more information.

Thank You for Your Reply, One of Our Agents will contact you as soon as possible

No, maybe later.

Thank you, you can always contact me via email, phone number or through the contact form.

Realhub AI

Lucy - Your AI-Powered Realtor

Update Your Temporary Password

Personalize your search

Enter your email and we'll notify you immediately when new listings match what you're looking for.

or enter email address

Already have an account ? Login here

Continue your home search

I agree to receive communications and understand I can unsubscribe at any time.

I agree to be contacted by The Mandy Gold Team | Haymore Real Estate LLC via call, email, and text for real estate services. To opt out, you can reply 'stop' at any time or reply 'help' for assistance. You can also click the unsubscribe link in the emails. Message and data rates may apply. Message frequency may vary. Privacy Policy

Already have an account ? Login here

We use cookies

We use cookies for analytics and to enhance your experience. By accepting, you agree to analytics and marketing cookies. Small functional cookies that count viewed properties and time on site are used regardless of your choice. You can manage your preferences or learn more about our cookies policy.