
13105 N 129TH Drive
El Mirage, AZ 85335


About
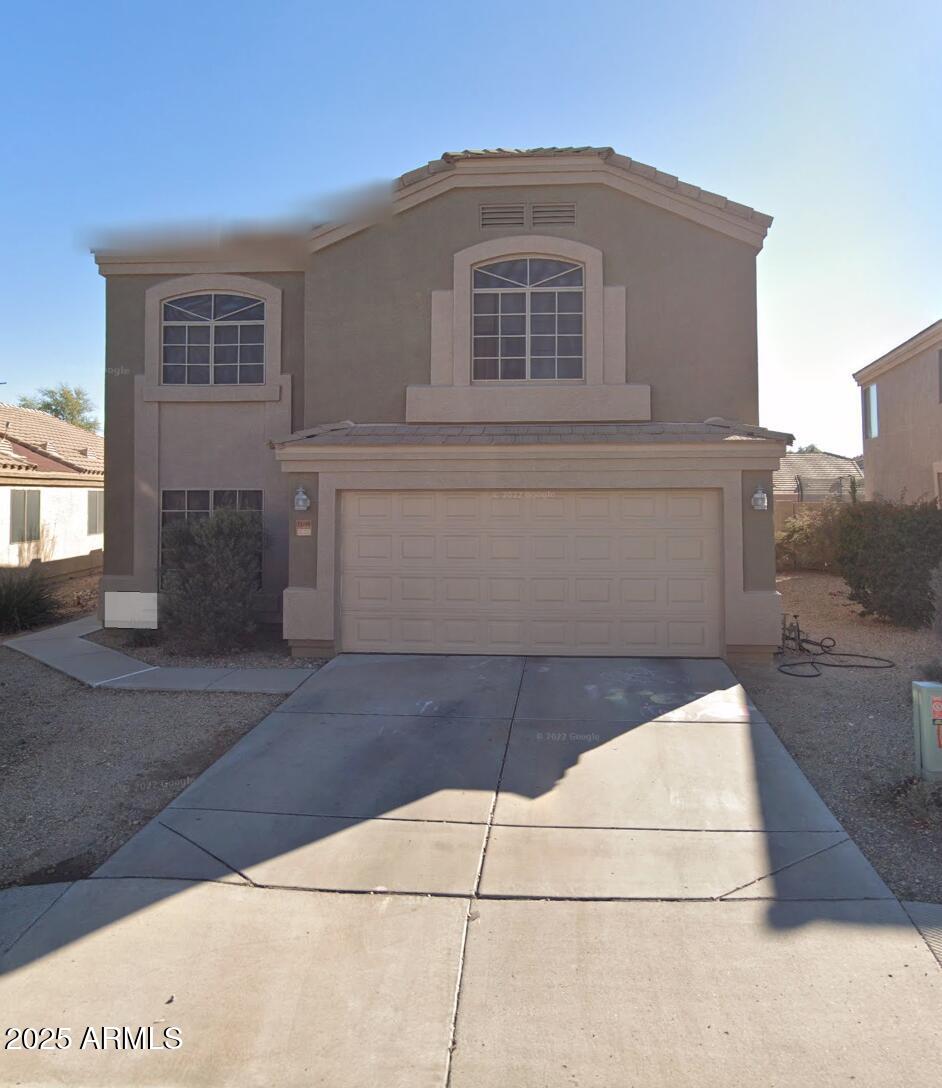
At 1,890 square feet with two true primary suites, a private pool and heated spa, and solar for low monthly electric bills, this single-level home offers a combination of space, flexibility, and Arizona lifestyle that's hard to find. The desirable split floor plan features 3 bedrooms, 2.5 baths, vaulted ceilings, and two spacious primary suites, each with its own walk-in closet and private ensuite bath with custom barn doors--an ideal setup for multi-generational living, extended guests, an in-law suite, or simply added privacy. The third bedroom offers even more flexibility for guests, a home office, or den. At the heart of the home, the spacious eat-in kitchen features double islands, breakfast bar seating, abundant prep and storage space, and an open connection to the great room for... ...easy everyday living and entertaining. Outside, the updated backyard is ready for year-round Arizona living with an extended covered patio, artificial turf, pavers, a sparkling play pool, and heated spa. Thoughtful improvements include newer HVAC installed in 2021, new carpet in the primary bedroom, fresh garage paint, an updated and freshly painted covered patio ceiling, and an oversized sliding-door screen connecting the indoor and outdoor living spaces. The home also includes a 2-car garage, solar with a low monthly payment, and a transferable termite maintenance plan with coverage through June 2027. Located near neighborhood parks and outdoor recreation, including hiking and trails at the White Tank Mountains, the home offers convenient access to US-60 and major West Valley employment corridors, along with Westgate Entertainment District for shopping, dining, hotels, sporting events, entertainment, and area attractions. Whether you're looking for flexible multi-generational living, room for guests, or a home that makes everyday Arizona living a little easier, this one delivers inside and out.
Property
Beds
3
Full Baths
2
1/2 Baths
1
Year Built
2002
Sq.Footage
1,890
Features
Features & Amenities
Interior
-
Other Interior Features
High Speed Internet, Eat-in Kitchen, Breakfast Bar, Kitchen Island, Pantry, Laminate Counters, High Ceilings
-
Total Bedrooms
3
-
Bathrooms
2
-
1/2 Bathrooms
1
-
Basement YN
NO
-
Cooling YN
YES
-
Cooling
Central Air, Ceiling Fan(s)
-
Fireplace YN
NO
-
Heating YN
YES
-
Heating
Hot Water, Electric
-
Pet friendly
N/A
Exterior
-
Garage
Yes
-
Garage spaces
2
-
Construction Materials
Stucco, Frame
-
Other Exterior Features
Private Yard
-
Parking
Garage Door Opener, Direct Access
-
Patio and Porch Features
Patio
-
Pool
Yes
-
Pool Features
Heated, Outdoor Pool
-
View
Mountain(s)
Area & Lot
-
Lot Features
Desert Front
-
Lot Size(acres)
0.14
-
Lot Size(square feet)
6,243
-
Property Type
Residential
-
Property Sub Type
Single Family Residence
-
Architectural Style
Ranch
Price
-
Sales Price
$390,000
-
Tax Amount
$1,656
-
Financing Options
Cash, Conventional, FHA, VA
-
Sq. Footage
1,890
-
Price/SqFt
$206
HOA
-
Association
YES
-
Association Fee
$60
-
Association Fee Frequency
Quarterly
-
Association Fee Includes
N/A
Property Resources
-
Horse Property
NO
School District
-
Elementary School
Dysart Unified District
-
Middle School
Luke Elementary School
-
High School
Dysart High School
Property Features
-
Stories
1
-
Foundation Details
Slab
-
Ownership
Fee Simple
-
Sewer
Public Sewer
-
Tax Lot
436
-
Water Source
Public
Schedule
Schedule a Showing
Showing scheduled successfully.
Mortgage calculator
Estimate your monthly mortgage payment, including the principal and interest, property taxes, and HOA. Adjust the values to generate a more accurate rate.
Your payment
Principal and Interest:
$
Property taxes:
$
HOA fees:
$
Total loan payment:
$
Total interest amount:
$
Location
-
County
Maricopa
-
Elementary School
Dysart Unified District
-
Middle School
Luke Elementary School
-
High School
Dysart High School

Listing Courtesy of Mindy Jones , Real Broker
RealHub Information is provided exclusively for consumers' personal, non-commercial use, and it may not be used for any purpose other than to identify prospective properties consumers may be interested in purchasing. All information deemed reliable but not guaranteed and should be independently verified. All properties are subject to prior sale, change or withdrawal. RealHub website owner shall not be responsible for any typographical errors, misinformation, misprints and shall be held totally harmless.

Kelly Hammer
Associate Broker / Realtor®
Call Kelly today to schedule a private showing.
Phone (520) 227-5144
Email Kelly@MandyGoldTeam.com

* Listings on this website come from the FMLS IDX Compilation and may be held by brokerage firms other than the owner of this website. The listing brokerage is identified in any listing details. Information is deemed reliable but is not guaranteed. If you believe any FMLS listing contains material that infringes your copyrighted work please click here to review our DMCA policy and learn how to submit a takedown request.© 2024 FMLS.
Properties
Related properties

El Mirage
12213 W PERSHING Avenue
5 Beds
3 Baths
2,453 Sq.Ft.
$427,000
MLS#: 7068615

El Mirage
11813 W ALTADENA Avenue
3 Beds
2 Baths
1,238 Sq.Ft.
$325,000
MLS#: 7067814

El Mirage
11821 W BLOOMFIELD Road
4 Beds
2 Baths
2,374 Sq.Ft.
$389,900
MLS#: 7058698
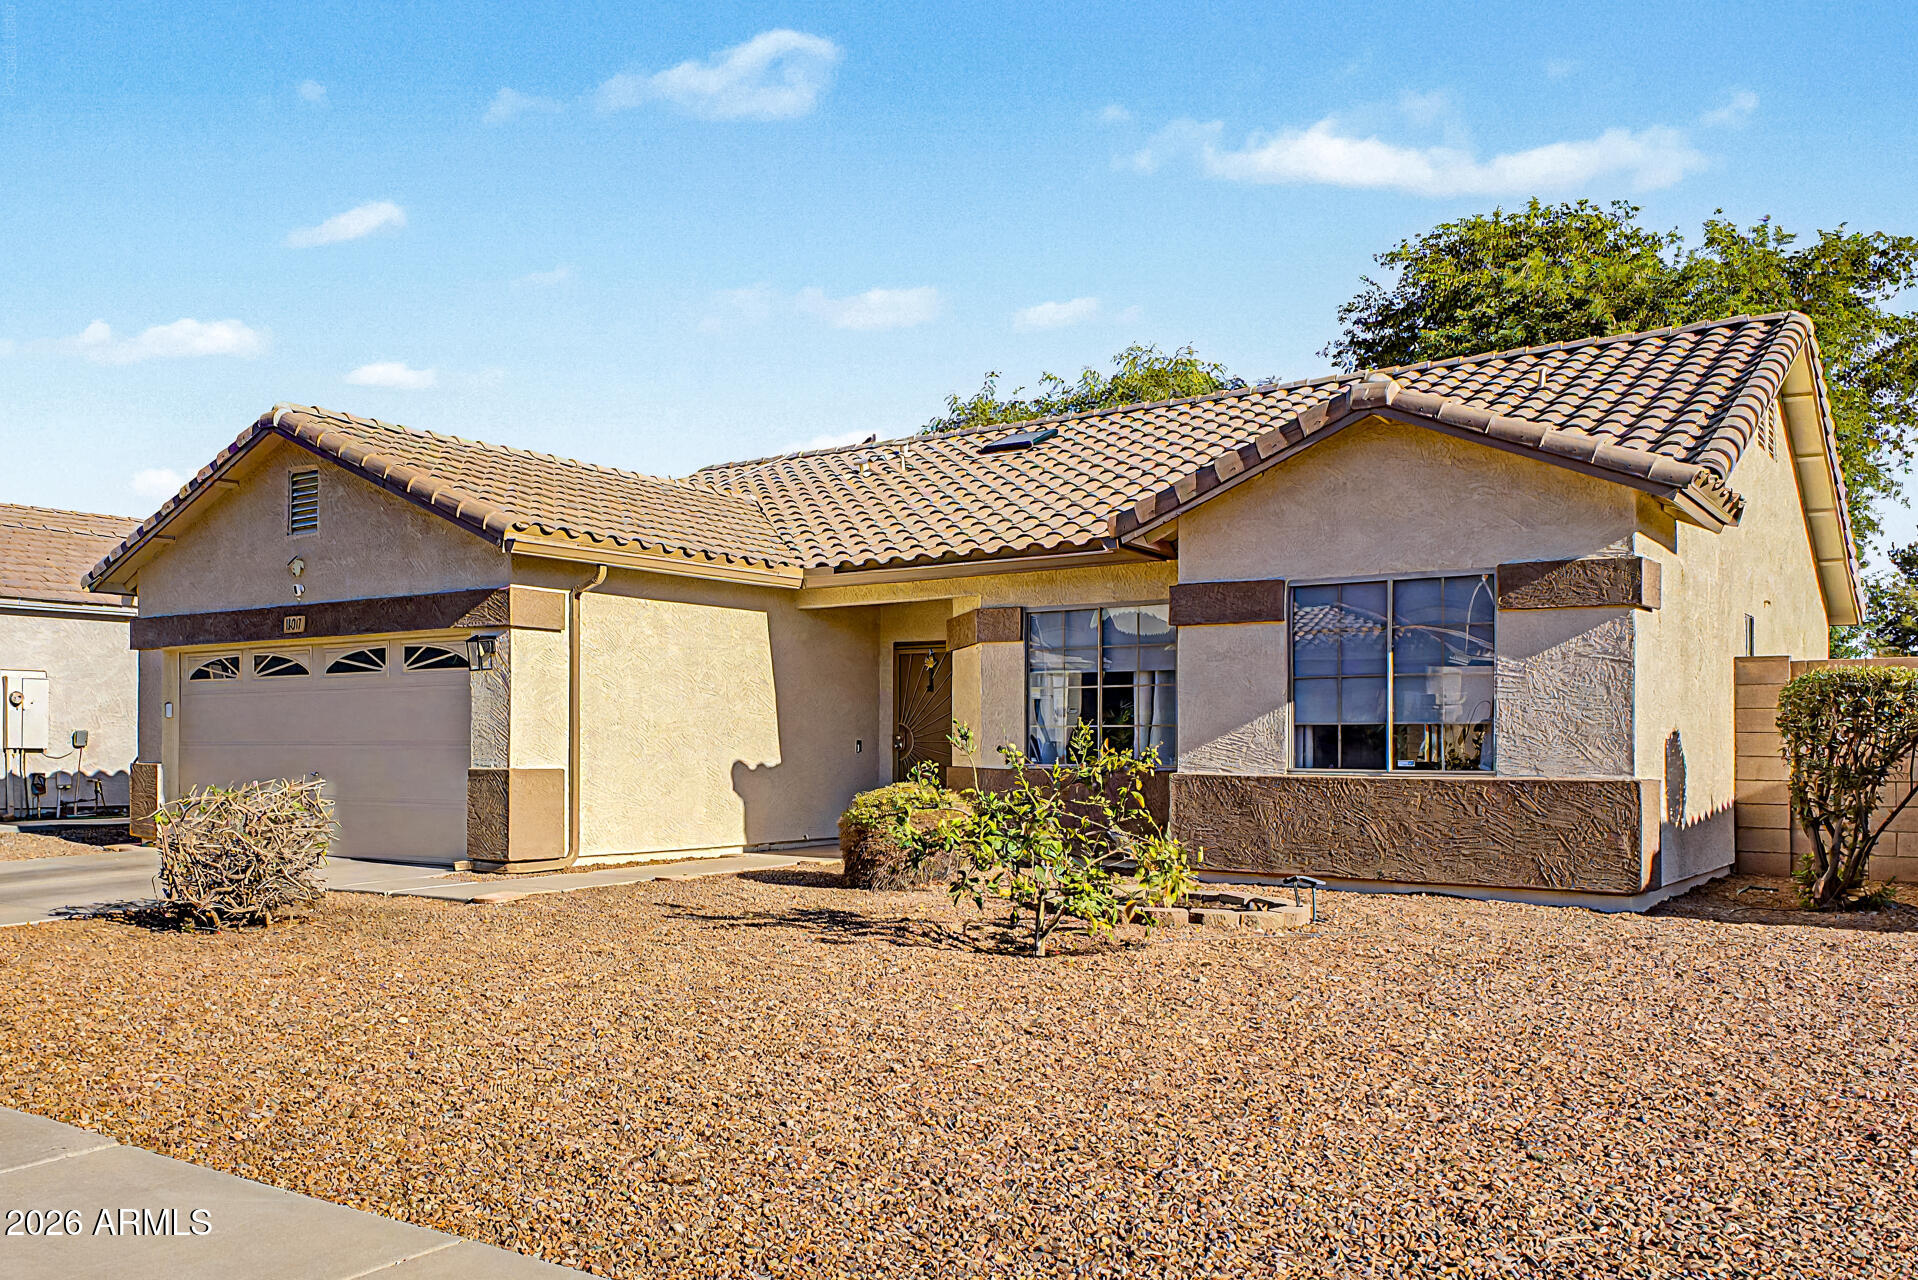
El Mirage
13017 W ASH Street
3 Beds
2 Baths
1,455 Sq.Ft.
$350,000
MLS#: 7048613
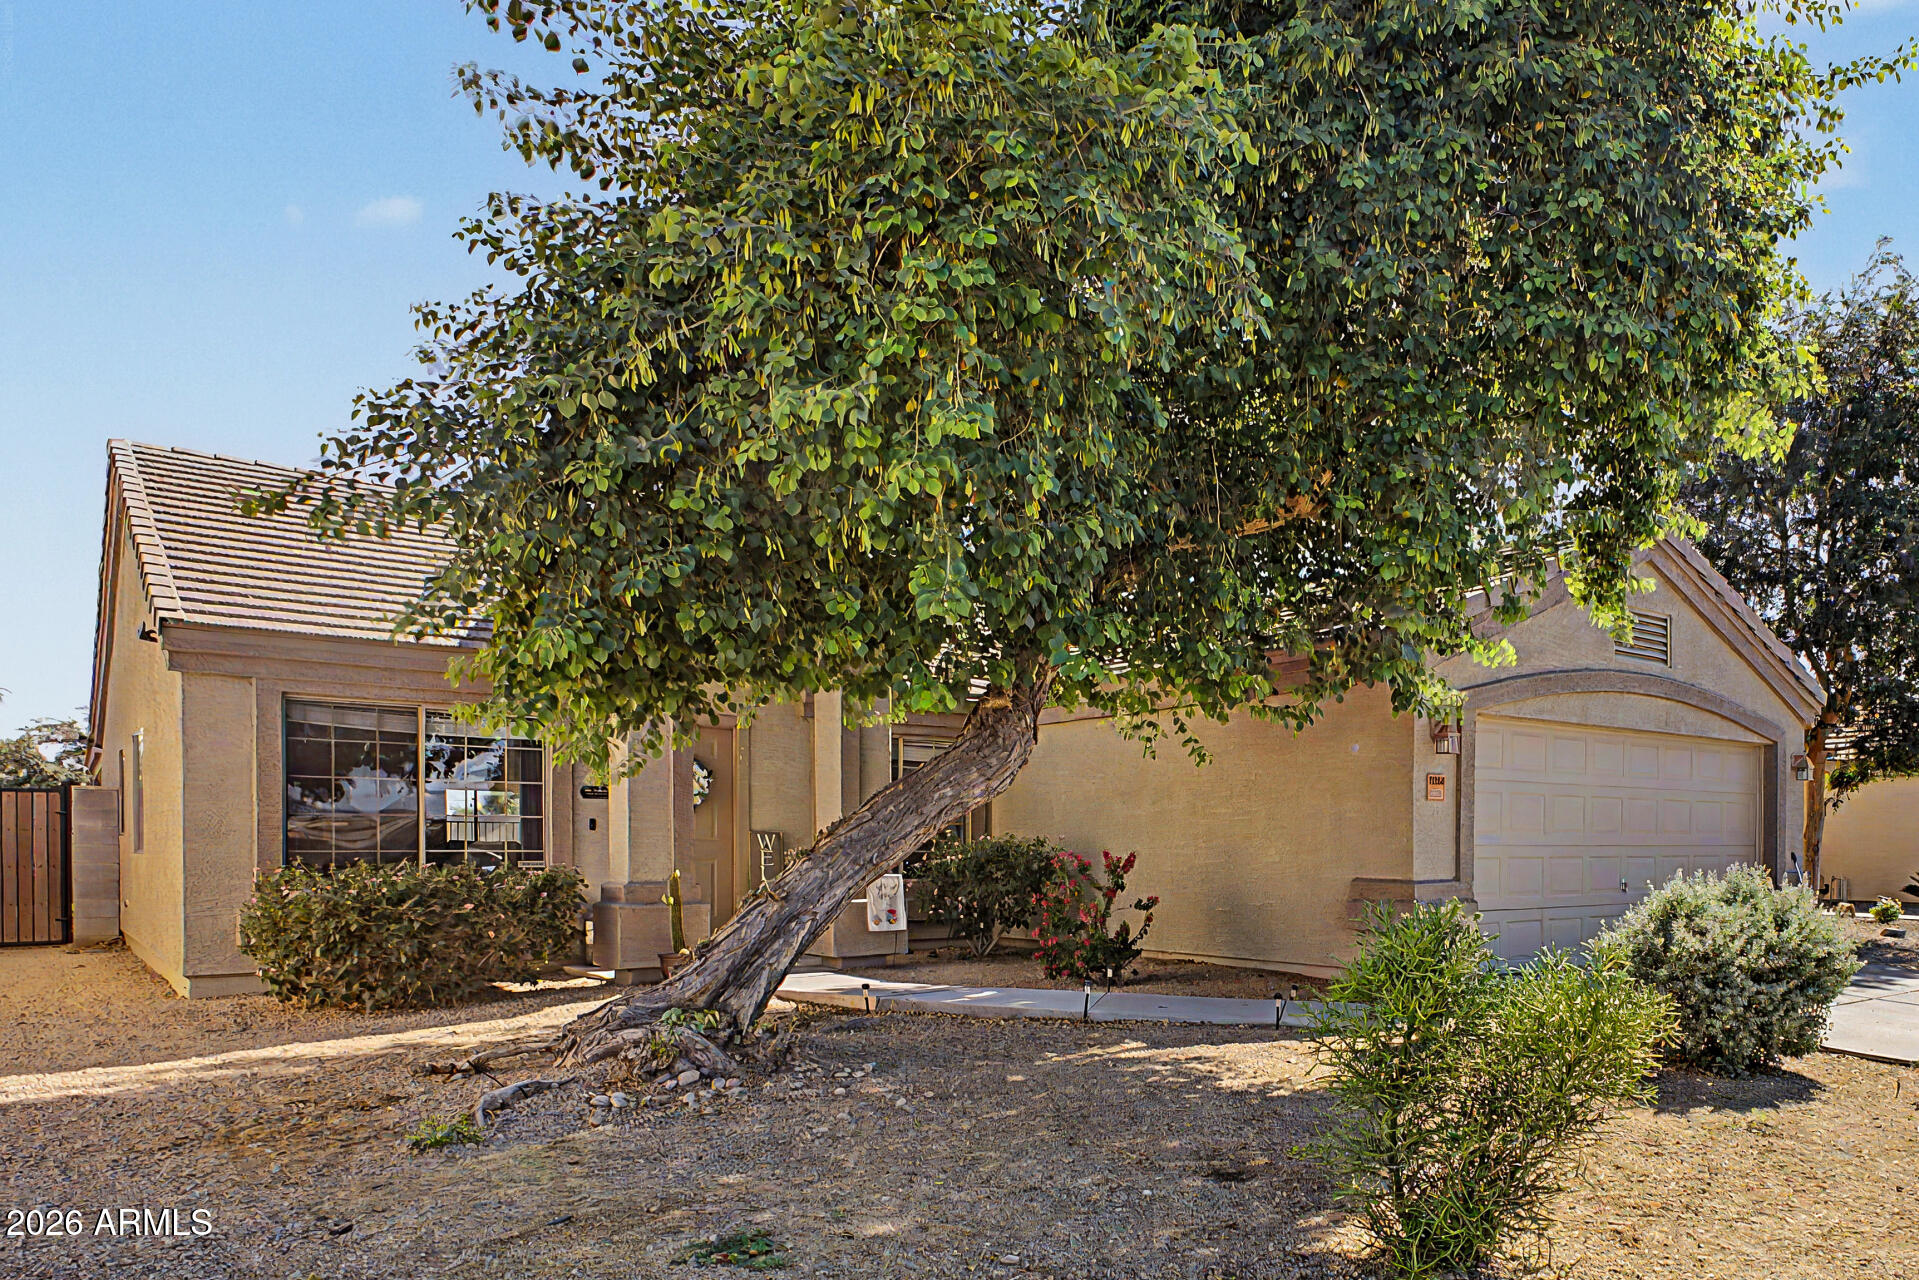
El Mirage
12605 W BOCA RATON Road W
4 Beds
2 Baths
1,722 Sq.Ft.
$400,000
MLS#: 7025678
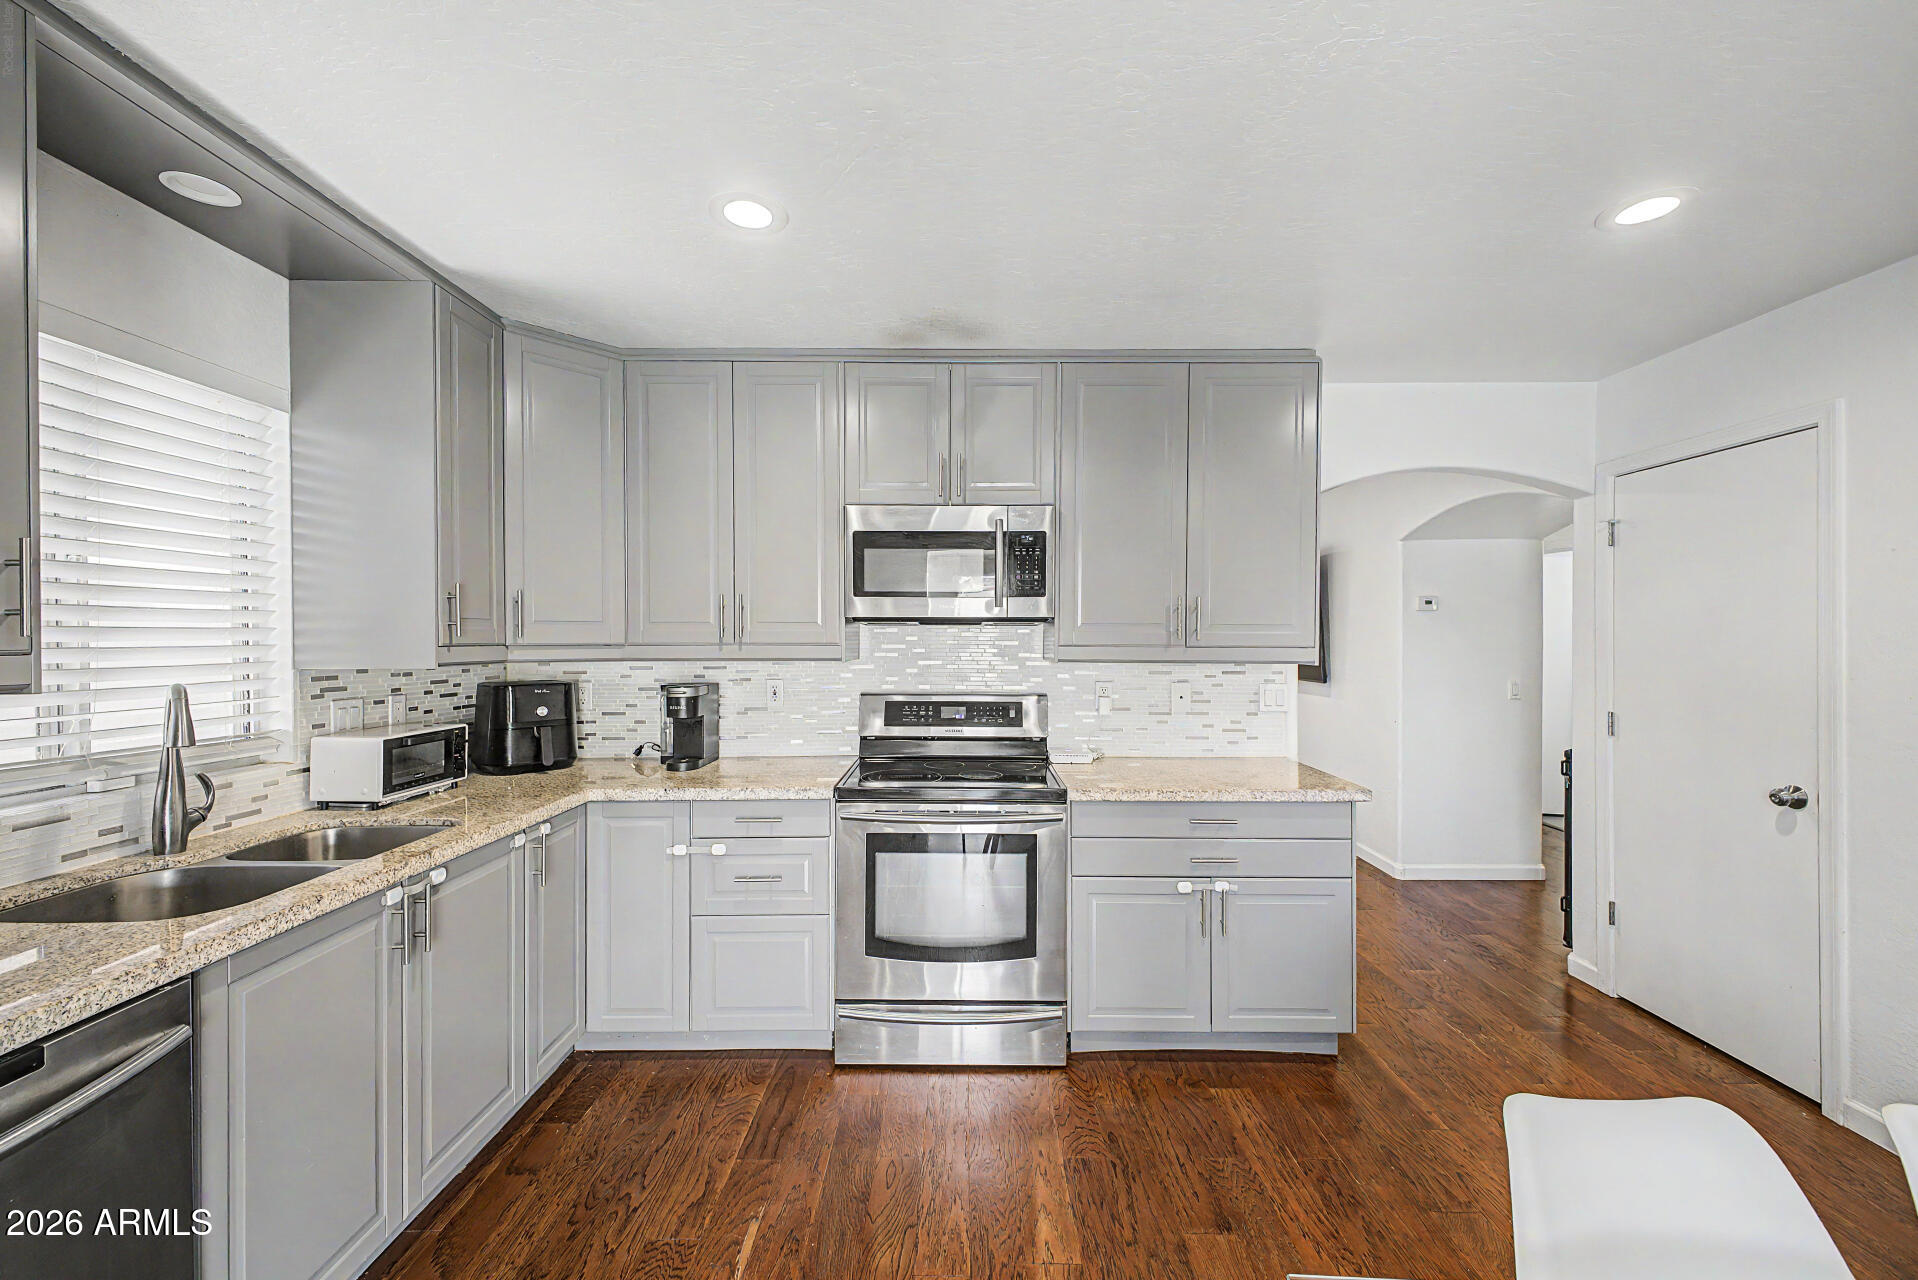
El Mirage
12008 W LARKSPUR Road
2 Beds
2 Baths
956 Sq.Ft.
$325,500
MLS#: 7022760
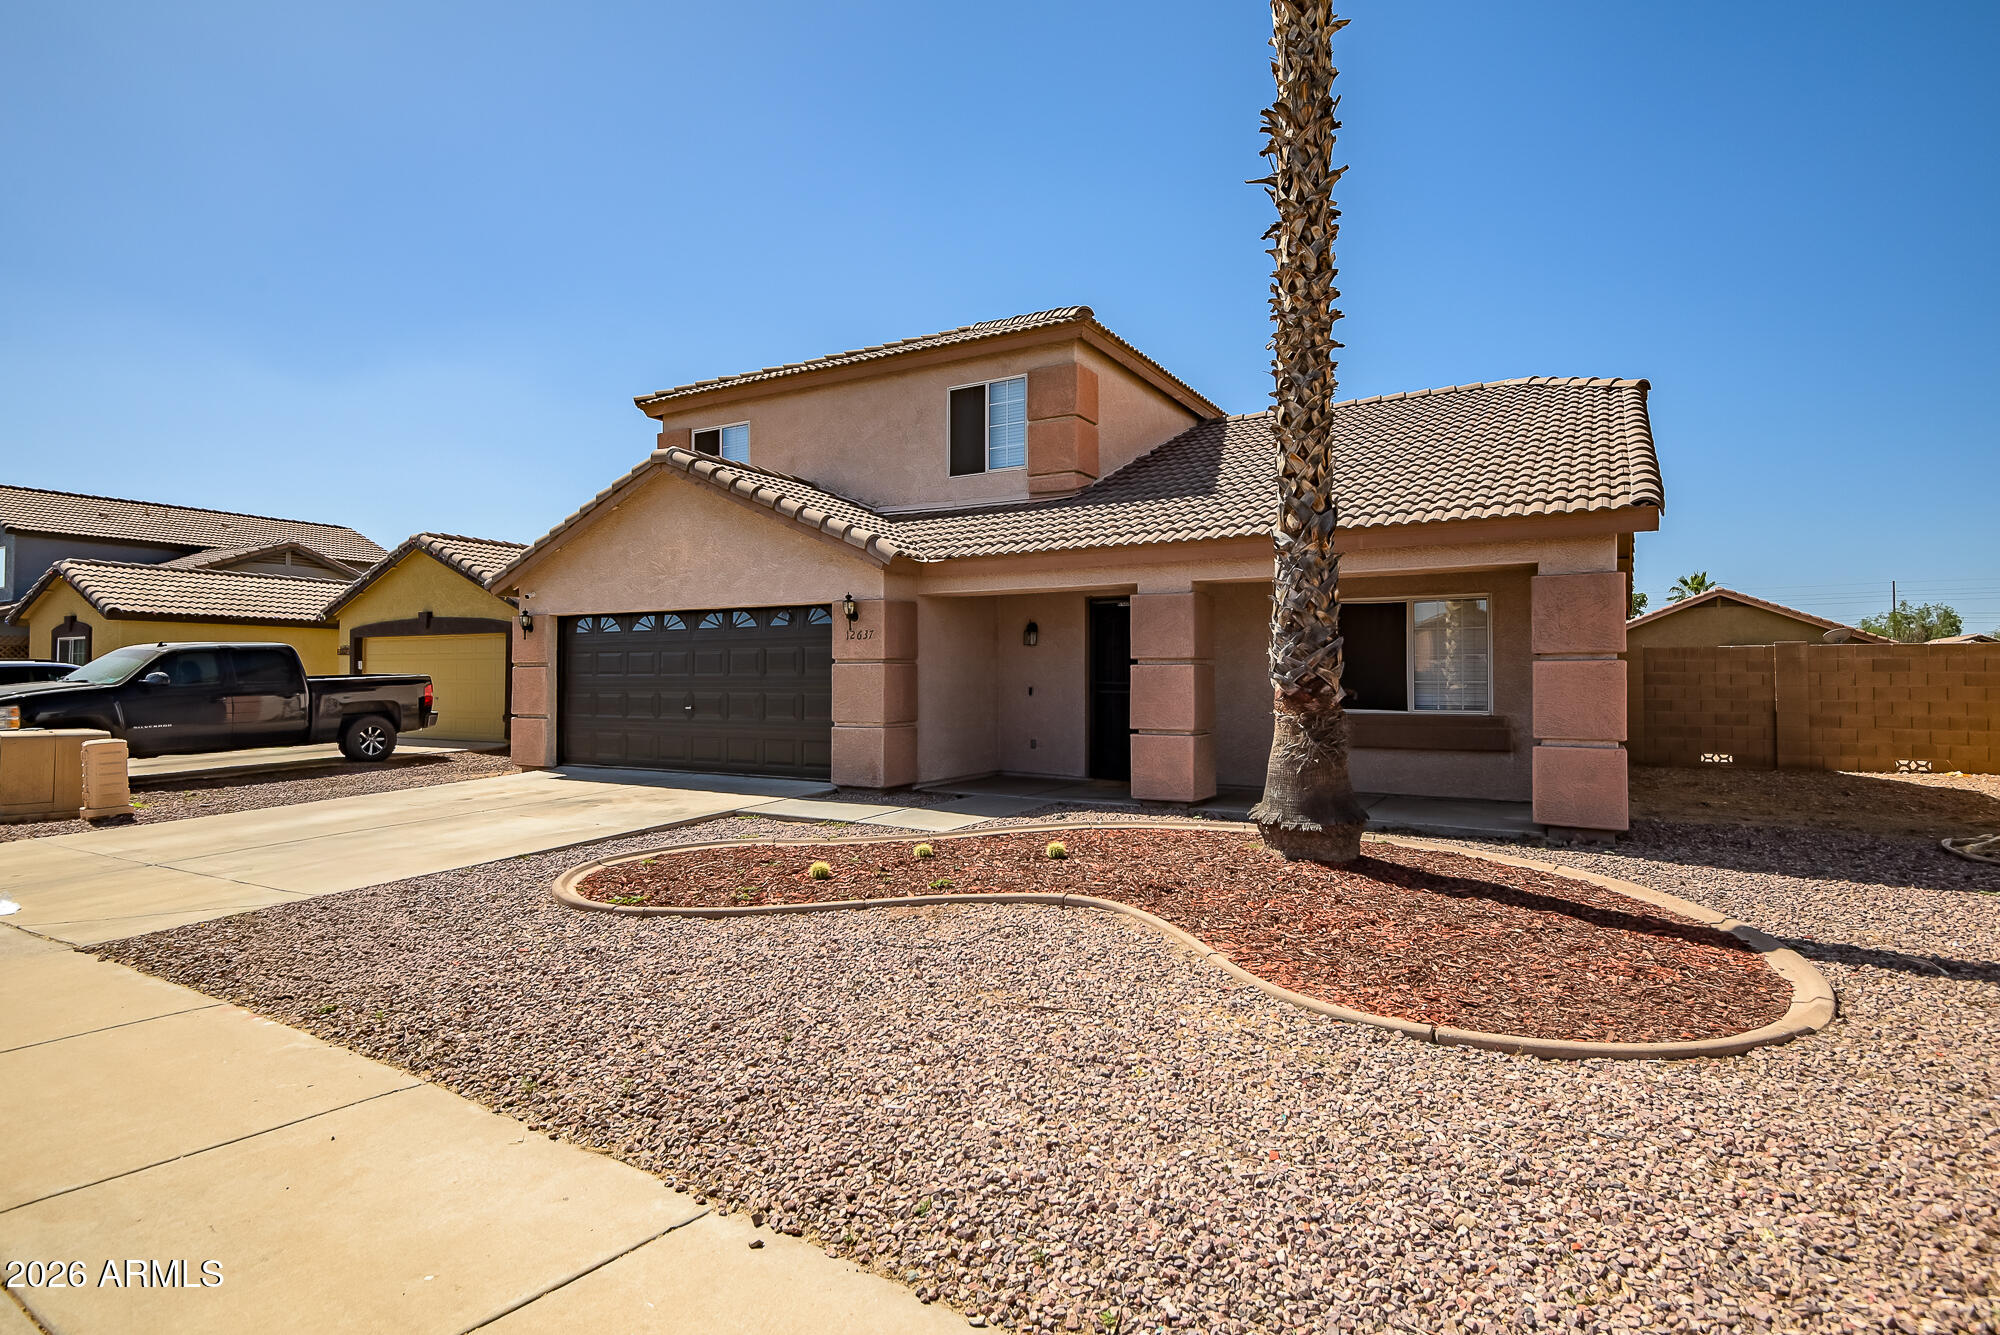
El Mirage
12637 W COLUMBINE Drive
4 Beds
2 Baths
2,002 Sq.Ft.
$389,000
MLS#: 7011976
El Mirage
12709 W VENTURA Street
4 Beds
2 Baths
2,178 Sq.Ft.
$370,000
MLS#: 6935953

El Mirage
12726 W SHARON Drive
4 Beds
2 Baths
1,885 Sq.Ft.
$358,000
MLS#: 7066205
