
13228 W SANTA YNEZ Drive
Sun City West, AZ 85375


About
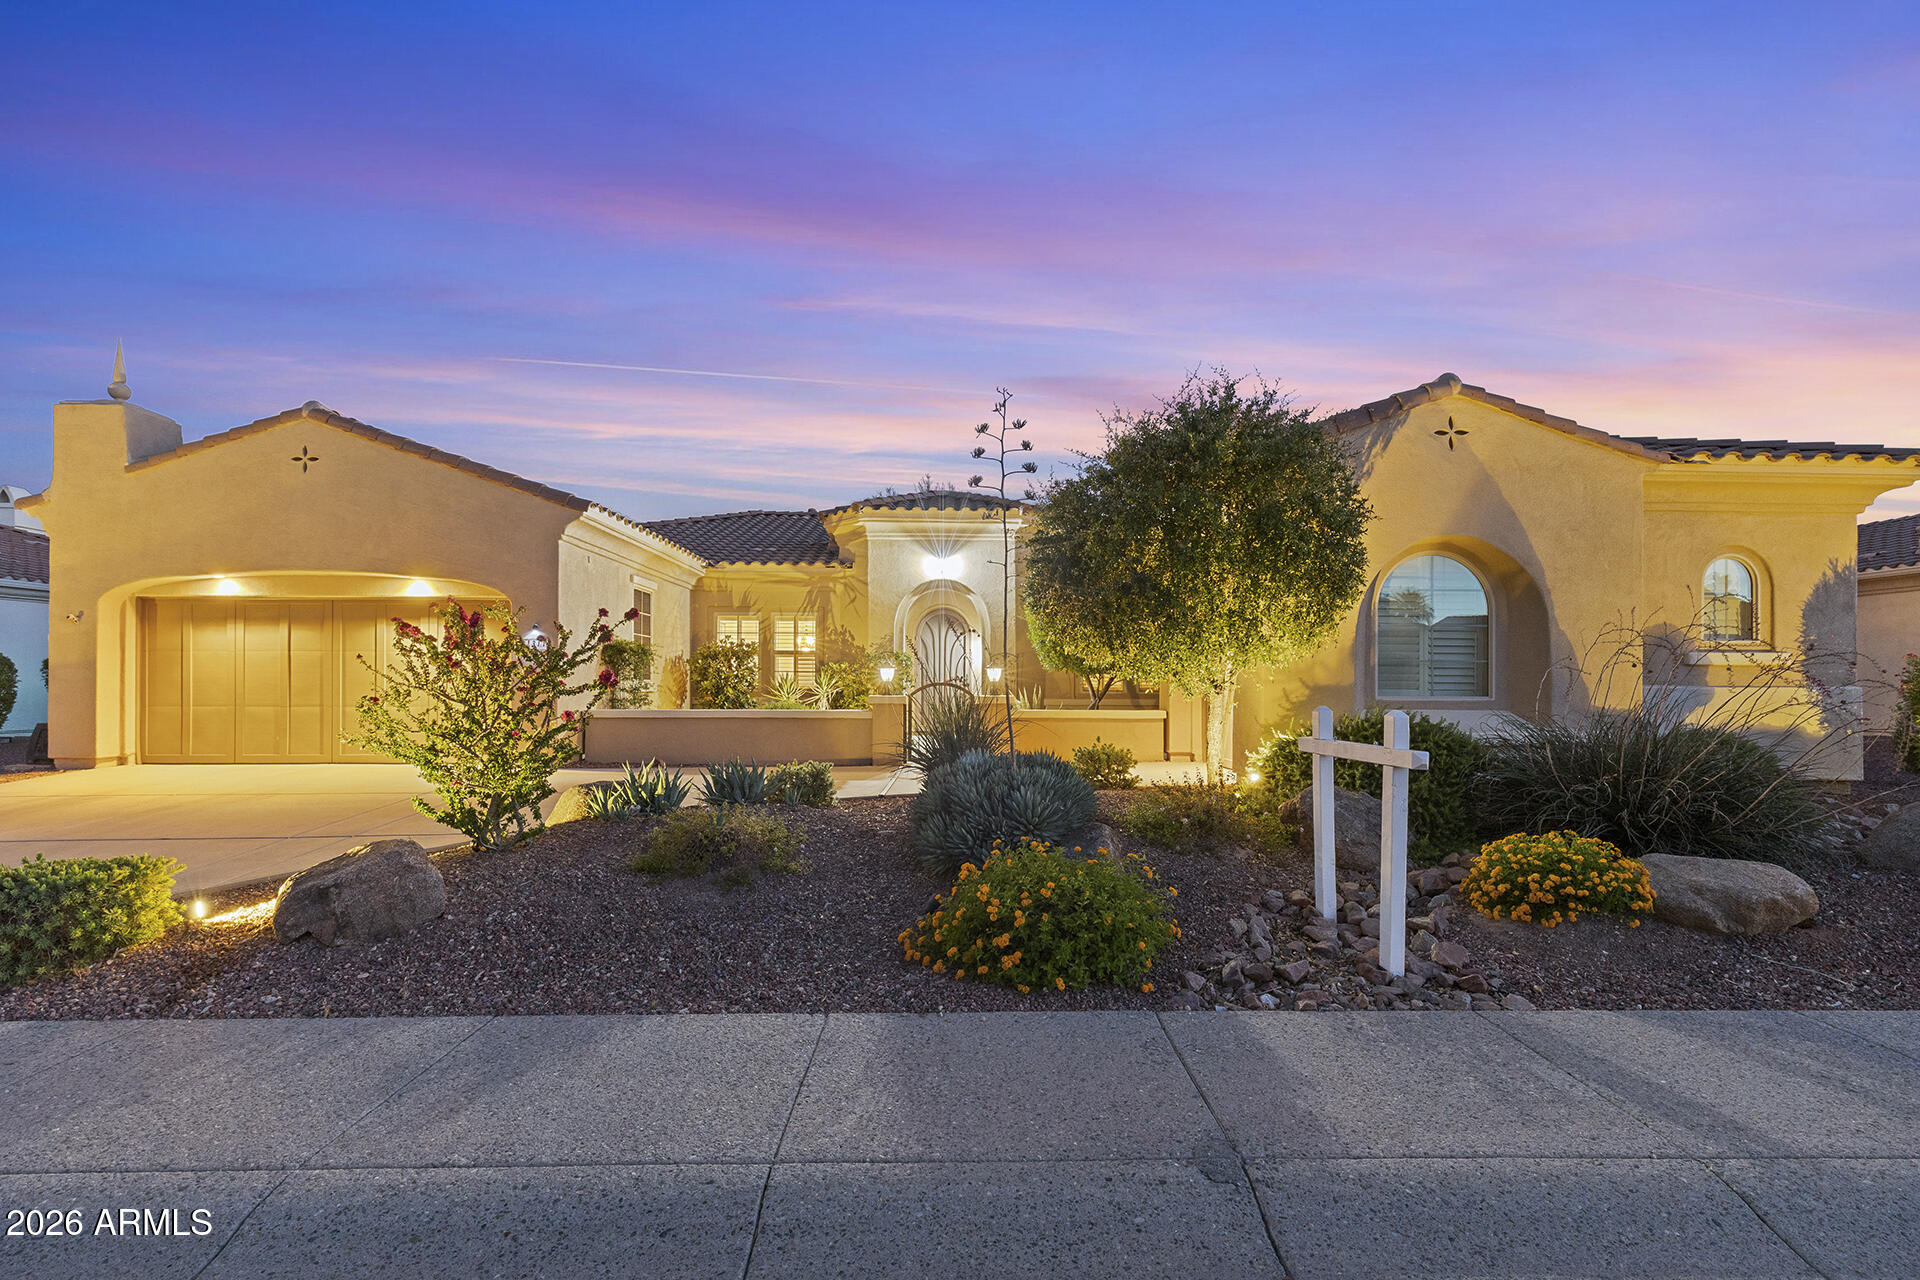
Welcome to this stunning, fully remodeled home showcasing more than $230,000 in premium upgrades. This highly sought-after Figueroa model offers the perfect blend of luxury, comfort, and thoughtful design. Featuring two spacious bedrooms, each with its own private ensuite. The primary suite overlooks the beautifully landscaped backyard retreat a spa-inspired ensuite bath, and a generous walk-in closet with abundant storage. The guest suite is complete with its own walk-in closet and private ensuite. A conveniently located powder room adds the perfect touch for visiting family and friends. Designed with comfort and elegance, the gourmet kitchen is the heart of the home featuring upgraded cabinetry, a sprawling Cambria quartz island and updated appliances, a GE Monogram side by side refrigerator, a gas cooktop, built-in electric double oven, dishwasher and a reverse osmosis under counter system. All cabinets have soft close doors, drawers and pull outs for your convenience. The kitchen is complimented with a butler's pantry and a spacious walk-in pantry providing exceptional storage and makes entertaining a breeze. The open great room is anchored by a cozy gas fireplace, creating the perfect space to gather. Beautiful tile flooring extends throughout the entire home with no carpet anywhere and a whole-house water filtration system. Additional upgrades included in the garage a Mitsubishi mini split air conditioner, insulation, wall cabinets and epoxy floors. Professionally landscaped front and backyard, a built-in gas fireplace in the courtyard, built in BBQ, front and back landscape lighting. Paid solar system and new inverters installed in 2025.
Property
Beds
2
Full Baths
2
1/2 Baths
1
Year Built
2004
Sq.Footage
2,784
Features
Features & Amenities
Interior
-
Other Interior Features
High Speed Internet, Double Vanity, Eat-in Kitchen, Breakfast Bar, Kitchen Island, High Ceilings
-
Total Bedrooms
2
-
Bathrooms
2
-
1/2 Bathrooms
1
-
Basement YN
NO
-
Cooling YN
YES
-
Cooling
Central Air, Ceiling Fan(s)
-
Fireplace YN
YES
-
Heating YN
YES
-
Heating
Forced Air, Natural Gas
-
Pet friendly
N/A
Exterior
-
Garage
Yes
-
Garage spaces
3
-
Construction Materials
Stucco, Frame
-
Other Exterior Features
Barbecue, Rain Gutters, Private Yard, Built-in Barbecue
-
Parking
Garage Door Opener, Direct Access
-
Patio and Porch Features
Patio
-
Pool
No
Area & Lot
-
Lot Features
Sprinklers In Rear, Desert Back, Desert Front
-
Lot Size(acres)
0.28
-
Lot Size(square feet)
12,000
-
Property Type
Residential
-
Property Sub Type
Single Family Residence
-
Architectural Style
Santa Barbara/Tuscan
Price
-
Sales Price
$930,000
-
Tax Amount
$3,271
-
Financing Options
Cash, Conventional, FHA, VA
-
Sq. Footage
2,784
-
Price/SqFt
$334
HOA
-
Association
YES
-
Association Fee
$710
-
Association Fee Frequency
Quarterly
-
Association Fee Includes
N/A
Property Resources
-
Horse Property
NO
School District
-
Elementary School
Adult
-
Middle School
Adult
-
High School
Adult
Property Features
-
Stories
1
-
Ownership
Fee Simple
-
Senior Community YN
YES
-
Sewer
Public Sewer
-
Tax Lot
33
Schedule
Schedule a Showing
Showing scheduled successfully.
Mortgage calculator
Estimate your monthly mortgage payment, including the principal and interest, property taxes, and HOA. Adjust the values to generate a more accurate rate.
Your payment
Principal and Interest:
$
Property taxes:
$
HOA fees:
$
Total loan payment:
$
Total interest amount:
$
Location
-
County
Maricopa
-
Elementary School
Adult
-
Middle School
Adult
-
High School
Adult

Listing Courtesy of Mary Trujillo , My Home Group Real Estate
RealHub Information is provided exclusively for consumers' personal, non-commercial use, and it may not be used for any purpose other than to identify prospective properties consumers may be interested in purchasing. All information deemed reliable but not guaranteed and should be independently verified. All properties are subject to prior sale, change or withdrawal. RealHub website owner shall not be responsible for any typographical errors, misinformation, misprints and shall be held totally harmless.

Kelly Hammer
Associate Broker / Realtor®
Call Kelly today to schedule a private showing.
Phone (520) 227-5144
Email Kelly@MandyGoldTeam.com

* Listings on this website come from the FMLS IDX Compilation and may be held by brokerage firms other than the owner of this website. The listing brokerage is identified in any listing details. Information is deemed reliable but is not guaranteed. If you believe any FMLS listing contains material that infringes your copyrighted work please click here to review our DMCA policy and learn how to submit a takedown request.© 2024 FMLS.
Properties
Related properties
Sun City West
13119 W Quinto Drive
3 Beds
2 Baths
3,027 Sq.Ft.
$759,800
MLS#: 7022048

Sun City West
22004 N PEDREGOSA Drive
3 Beds
2 Baths
2,726 Sq.Ft.
$980,000
MLS#: 7040310

Sun City West
23223 N PADARO Court
3 Beds
2 Baths
3,027 Sq.Ft.
$905,000
MLS#: 7045794

Sun City West
13218 W RINCON Drive
2 Beds
2 Baths
2,784 Sq.Ft.
$925,000
MLS#: 7067145

Sun City West
21922 N Pedregosa Court
3 Beds
2 Baths
2,726 Sq.Ft.
$799,000
MLS#: 7072092
