
13730 W PECK Drive
Litchfield Park, AZ 85340


About
Welcome to this single-story, 3-bedroom, 2-bathroom home that is move-in ready with 1,306 square feet, vaulted ceilings, and a 2-car attached garage. As soon as you pull up, a tile roof and stucco exterior set the tone, and a security screen door welcomes you through the front entry. Step inside to the living room, finished with wood flooring, flowing into the dining area and kitchen. The kitchen delivers stainless steel appliances (a French-door refrigerator, range, and microwave), oak cabinetry, a breakfast bar, and a pantry. There's no carpet anywhere in this home. The primary suite offers a ceiling fan, a spacious walk-in closet, and a private ensuite bath. Two additional bedrooms share a beautifully upgraded hall bath with a granite countertop and vessel sink. A separate Family room for additional space to unwind, with a sliding glass door opening to the covered patio out back. Out back, the covered patio overlooks a nice sized backyard with plenty of room to add grass, a play area, or garden beds, bring your vision and make it your own. Dual-pane windows and a heat pump system with central air, ceiling fans, and a programmable thermostat keep the home comfortable year-round. One of the biggest perks: this home is grandfathered into APS's original solar metering program with its 10kW solar system, and the average monthly power bill runs just $41.31. That's a rare find now that APS no longer offers that metering for new solar sytem customers. Close to Luke Air Force Base.
Property
Beds
3
Full Baths
2
1/2 Baths
None
Year Built
2002
Sq.Footage
1,306
Features
Features & Amenities
Interior
-
Other Interior Features
High Speed Internet, Eat-in Kitchen, Vaulted Ceiling(s), Pantry
-
Total Bedrooms
3
-
Bathrooms
2
-
Basement YN
NO
-
Cooling YN
YES
-
Cooling
Central Air, Ceiling Fan(s)
-
Fireplace YN
NO
-
Heating YN
YES
-
Heating
Heat Pump, Electric
-
Pet friendly
N/A
Exterior
-
Garage
Yes
-
Garage spaces
2
-
Construction Materials
Stucco, Frame
-
Parking
Garage Door Opener, Direct Access
-
Patio and Porch Features
Patio
-
Pool
No
Area & Lot
-
Lot Features
Sprinklers In Front, Desert Back, Desert Front
-
Lot Size(acres)
0.11
-
Lot Size(square feet)
4,950
-
Property Type
Residential
-
Property Sub Type
Single Family Residence
-
Architectural Style
Ranch
Price
-
Sales Price
$335,000
-
Tax Amount
$1,047
-
Financing Options
Cash, Conventional, FHA, VA
-
Sq. Footage
1,306
-
Price/SqFt
$256
HOA
-
Association
YES
-
Association Fee
$130.67
-
Association Fee Frequency
Monthly
-
Association Fee Includes
N/A
Property Resources
-
Horse Property
NO
School District
-
Elementary School
Litchfield Elementary District
-
Middle School
Western Sky Middle School
-
High School
Millennium High School
Property Features
-
Stories
1
-
Foundation Details
Slab
-
Ownership
Fee Simple
-
Sewer
Public Sewer
-
Tax Lot
7
Schedule
Schedule a Showing
Showing scheduled successfully.
Mortgage calculator
Estimate your monthly mortgage payment, including the principal and interest, property taxes, and HOA. Adjust the values to generate a more accurate rate.
Your payment
Principal and Interest:
$
Property taxes:
$
HOA fees:
$
Total loan payment:
$
Total interest amount:
$
Location
-
County
Maricopa
-
Elementary School
Litchfield Elementary District
-
Middle School
Western Sky Middle School
-
High School
Millennium High School

Listing Courtesy of Ryan Bieber , eXp Realty
RealHub Information is provided exclusively for consumers' personal, non-commercial use, and it may not be used for any purpose other than to identify prospective properties consumers may be interested in purchasing. All information deemed reliable but not guaranteed and should be independently verified. All properties are subject to prior sale, change or withdrawal. RealHub website owner shall not be responsible for any typographical errors, misinformation, misprints and shall be held totally harmless.

Kelly Hammer
Associate Broker / Realtor®
Call Kelly today to schedule a private showing.
Phone (520) 227-5144
Email Kelly@MandyGoldTeam.com

* Listings on this website come from the FMLS IDX Compilation and may be held by brokerage firms other than the owner of this website. The listing brokerage is identified in any listing details. Information is deemed reliable but is not guaranteed. If you believe any FMLS listing contains material that infringes your copyrighted work please click here to review our DMCA policy and learn how to submit a takedown request.© 2024 FMLS.
Properties
Related properties

Litchfield Park
19372 W COOLIDGE Street
3 Beds
2 Baths
1,401 Sq.Ft.
$365,000
MLS#: 7068225

Litchfield Park
5420 N ORMONDO Way
4 Beds
2 Baths
1,670 Sq.Ft.
$379,000
MLS#: 7063157
Litchfield Park
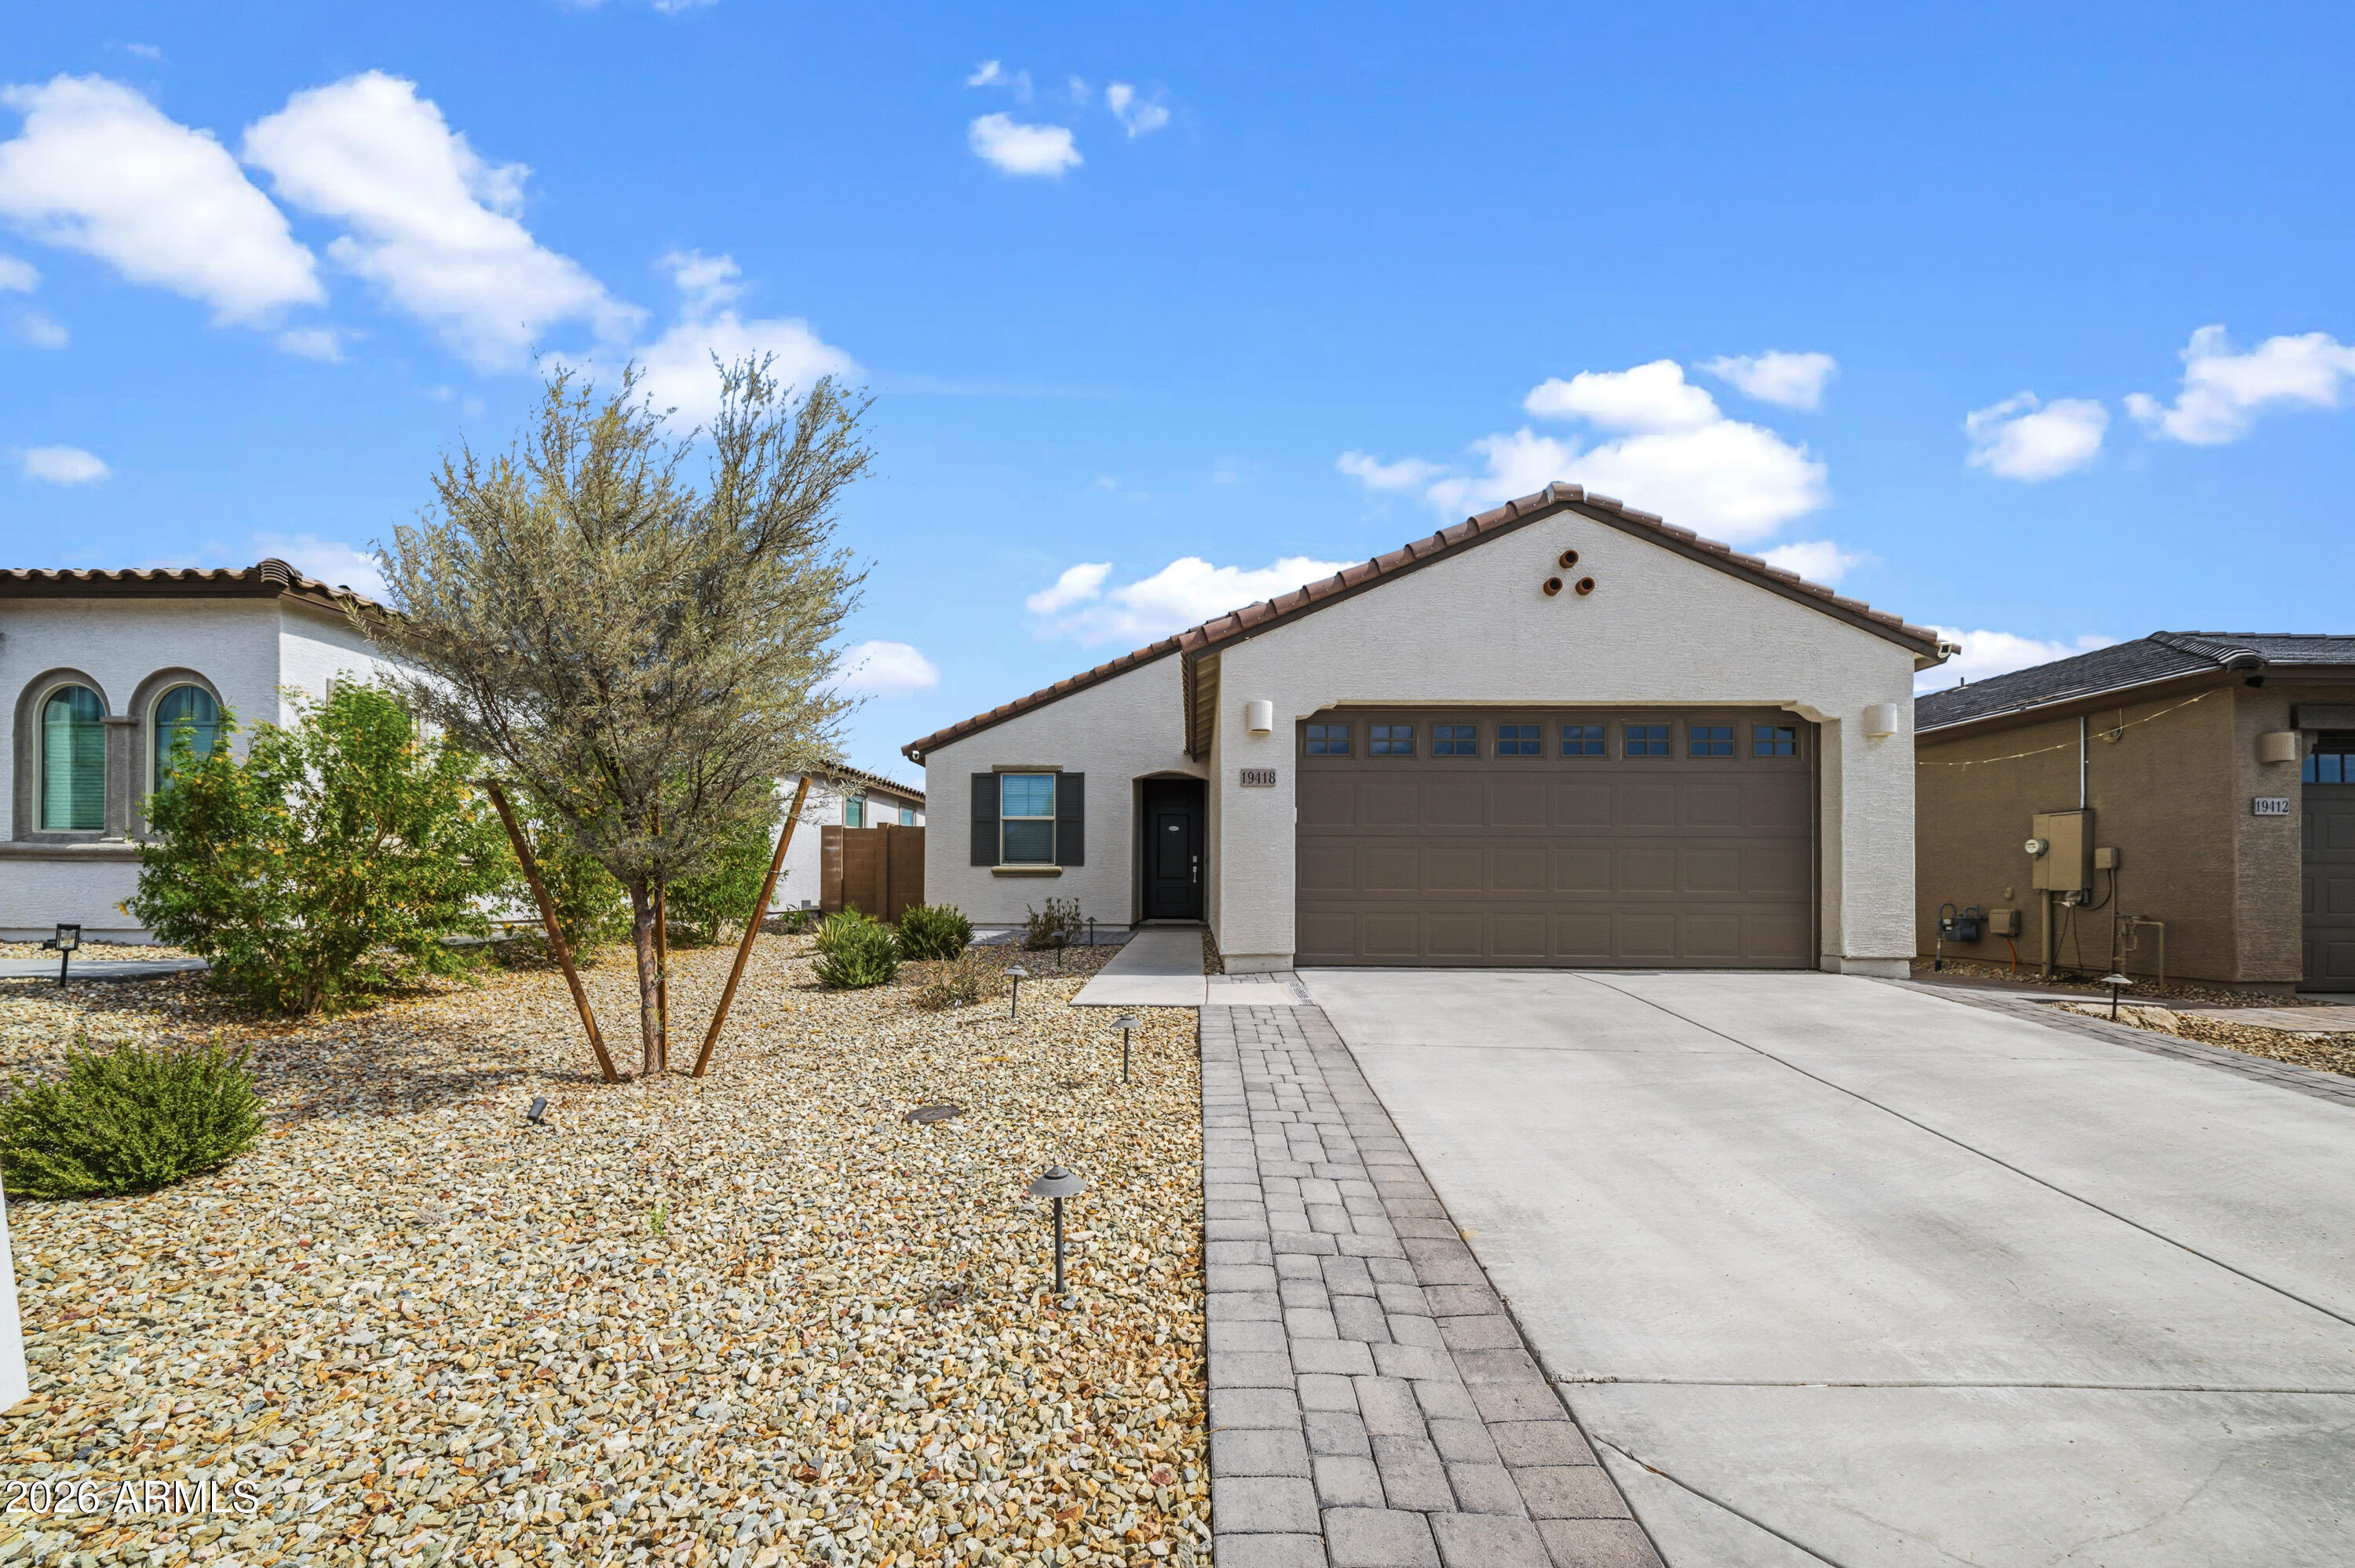
19418 W PIERSON Street
3 Beds
2 Baths
1,399 Sq.Ft.
$380,000
MLS#: 7046827

Litchfield Park
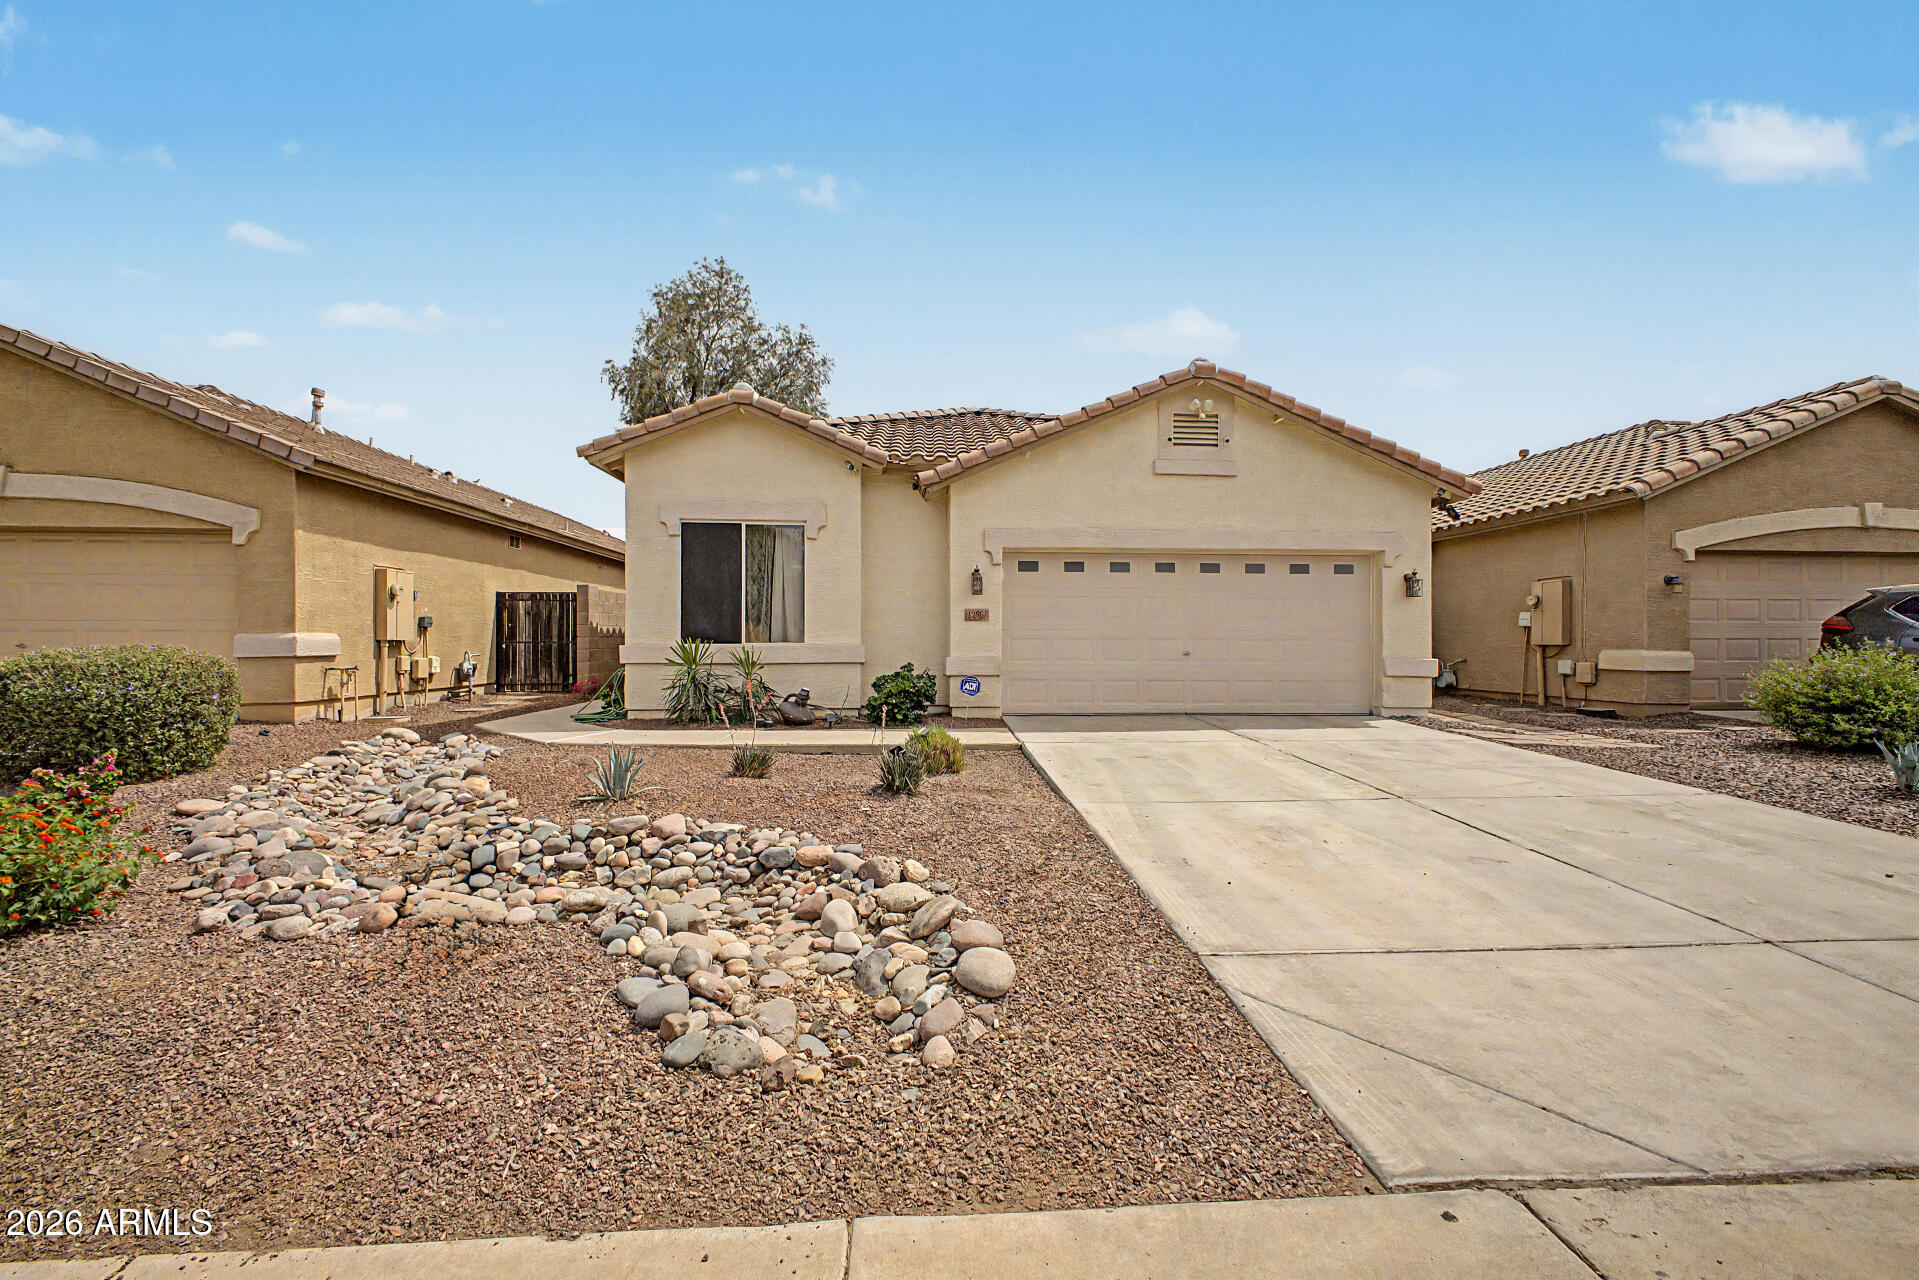
13245 W JACOBSON Drive
3 Beds
2 Baths
2,120 Sq.Ft.
$399,900
MLS#: 7052922
Litchfield Park
12801 W GLENROSA Drive
4 Beds
3 Baths
1,914 Sq.Ft.
$390,000
MLS#: 7032126

Litchfield Park
13109 W Clarendon Avenue
4 Beds
2 Baths
1,773 Sq.Ft.
$390,000
MLS#: 7066573

Litchfield Park
14250 W Wigwam Boulevard 2822
3 Beds
2 Baths
1,551 Sq.Ft.
$350,000
MLS#: 7069429

Litchfield Park
13526 W BERRIDGE Lane
3 Beds
2 Baths
1,744 Sq.Ft.
$379,500
MLS#: 7055357

Litchfield Park
12529 W READE Avenue
4 Beds
2 Baths
1,986 Sq.Ft.
$369,900
MLS#: 7068836
