13961 N Jims Deadend Place

Marana, AZ 85658

Contemporary

Marana, AZ 85658

13961 N Jims Deadend Place

$4,995,000

MLS#: 22623784

Status: Active

Listing provided by: RE/MAX Portfolio Homes

Listing agent phone: None

Last update: 2 days ago

New on site 2 days ago

Saguaro Ranch (9-52) Blks. 1-4 - Residential

About

A dramatic passage through approximately 700 feet of solid rock reveals Saguaro Ranch, where winding roads follow the contours of the Tortolita Mountains and towering saguaros punctuate the Sonoran Desert landscape. Beyond this signature tunnel entrance, a to-be-built luxury residence on 4.14 acres at Lot 36 will bring Modern Southwest architecture to the guard-gated community of Saguaro Ranch in Marana. The proposed 4,337 square foot home features five bedrooms, six bathrooms, and a six car garage. Renderings showcase sculptural rooflines, warm stucco, textured stone accents, and expansive glass, with earth tones that echo the surrounding terrain. A recessed entry creates architectural depth, while generously proportioned rooms and a spacious kitchen with a large island anchor the - planned interior. Illustrated outdoor spaces extend the design through covered patios, a pool and terrace, paver surfaces, and desert landscaping accented by agaves and cacti. Saguaro Ranch encompasses approximately 1,200 acres, with more than 80 percent preserved as open space. Miles of desert trails, underground utilities, and lighting standards that protect the night sky maintain the community's connection to its natural surroundings. The private Saguaro Ranch Owners' Club offers a 25-yard lap and recreational pool, jetted spa, fully equipped fitness center, pickleball and bocce courts, and gathering spaces with mountain and desert views. Club access requires membership, with separate fees and dues. Renderings are conceptual; final plans, finishes, pool, and landscaping are subject to confirmation. Owner/Agent

Property

Beds

5

Full Baths

5

1/2 Baths

1

Year Built

2026

Sq.Footage

4,337

Features

Features & Amenities

Interior

  • Other Interior Features

    Kitchen Island, Walk-In Closet(s), Pantry, Double Vanity, High Speed Internet, Smart Thermostat

  • Total Bedrooms

    5

  • Bathrooms

    5

  • 1/2 Bathrooms

    1

  • Basement YN

    NO

  • Cooling YN

    YES

  • Cooling

    Zoned, Central Air, Ceiling Fan(s), Dual

  • Fireplace YN

    YES

  • Heating YN

    YES

  • Heating

    Forced Air, Exhaust Fan

  • Pet friendly

    N/A

Exterior

  • Garage

    Yes

  • Garage spaces

    6

  • Construction Materials

    Frame, Slump Block, Stucco

  • Other Exterior Features

    Courtyard

  • Parking

    Oversized, Electric Vehicle Charging Station(s), Attached, Garage

  • Patio and Porch Features

    Covered, Patio

  • Pool

    Yes

  • Pool Features

    Heated

  • View

    Mountain(s), Panoramic

Area & Lot

  • Lot Features

    Sprinklers In Front, Subdivided, Few Trees

  • Lot Size(acres)

    4.14

  • Lot Size(square feet)

    180,463

  • Property Type

    Residential

  • Property Sub Type

    Single Family Residence

  • Architectural Style

    Contemporary

Price

  • Sales Price

    $4,995,000

  • Tax Amount

    $3,964.85

  • Sq. Footage

    4,337

  • Price/SqFt

    $1,151

HOA

  • Association

    YES

  • Association Fee

    $525

  • Association Fee Frequency

    Quarterly

  • Association Fee Includes

    N/A

Property Resources

  • Horse Property

    NO

School District

  • Elementary School

    Dove Mountain CSTEM K-8

  • Middle School

    Dove Mountain CSTEM K-8

  • High School

    Mountain View

Property Features

  • Accessibility Features

    Smart Technology

  • Association Amenities

    None

  • Senior Community YN

    NO

  • Sewer

    Septic Tank

  • Water Source

    Public

Schedule

Schedule a Showing

Showing scheduled successfully.

What is 3 + 4 ?


Change time

Mortgage calculator

Estimate your monthly mortgage payment, including the principal and interest, property taxes, and HOA. Adjust the values to generate a more accurate rate.

Your payment

Principal and Interest:

$

Property taxes:

$

HOA fees:

$

Total loan payment:

$

Total interest amount:

$

Location

  • County

    Pima

  • Elementary School

    Dove Mountain CSTEM K-8

  • Middle School

    Dove Mountain CSTEM K-8

  • High School

    Mountain View

Listing Courtesy of Laura Moreno, RE/MAX Portfolio Homes

RealHub Information is provided exclusively for consumers' personal, non-commercial use, and it may not be used for any purpose other than to identify prospective properties consumers may be interested in purchasing. All information deemed reliable but not guaranteed and should be independently verified. All properties are subject to prior sale, change or withdrawal. RealHub website owner shall not be responsible for any typographical errors, misinformation, misprints and shall be held totally harmless.

Agent Kelly Hammer

Kelly Hammer

Associate Broker / RealtorĀ®

Call Kelly today to schedule a private showing.


* Listings on this website come from the FMLS IDX Compilation and may be held by brokerage firms other than the owner of this website. The listing brokerage is identified in any listing details. Information is deemed reliable but is not guaranteed. If you believe any FMLS listing contains material that infringes your copyrighted work please click here to review our DMCA policy and learn how to submit a takedown request.Ā© 2024 FMLS.

Properties

Related properties
Property has never been on the market. This is a once in a lifetime opportunity!
 
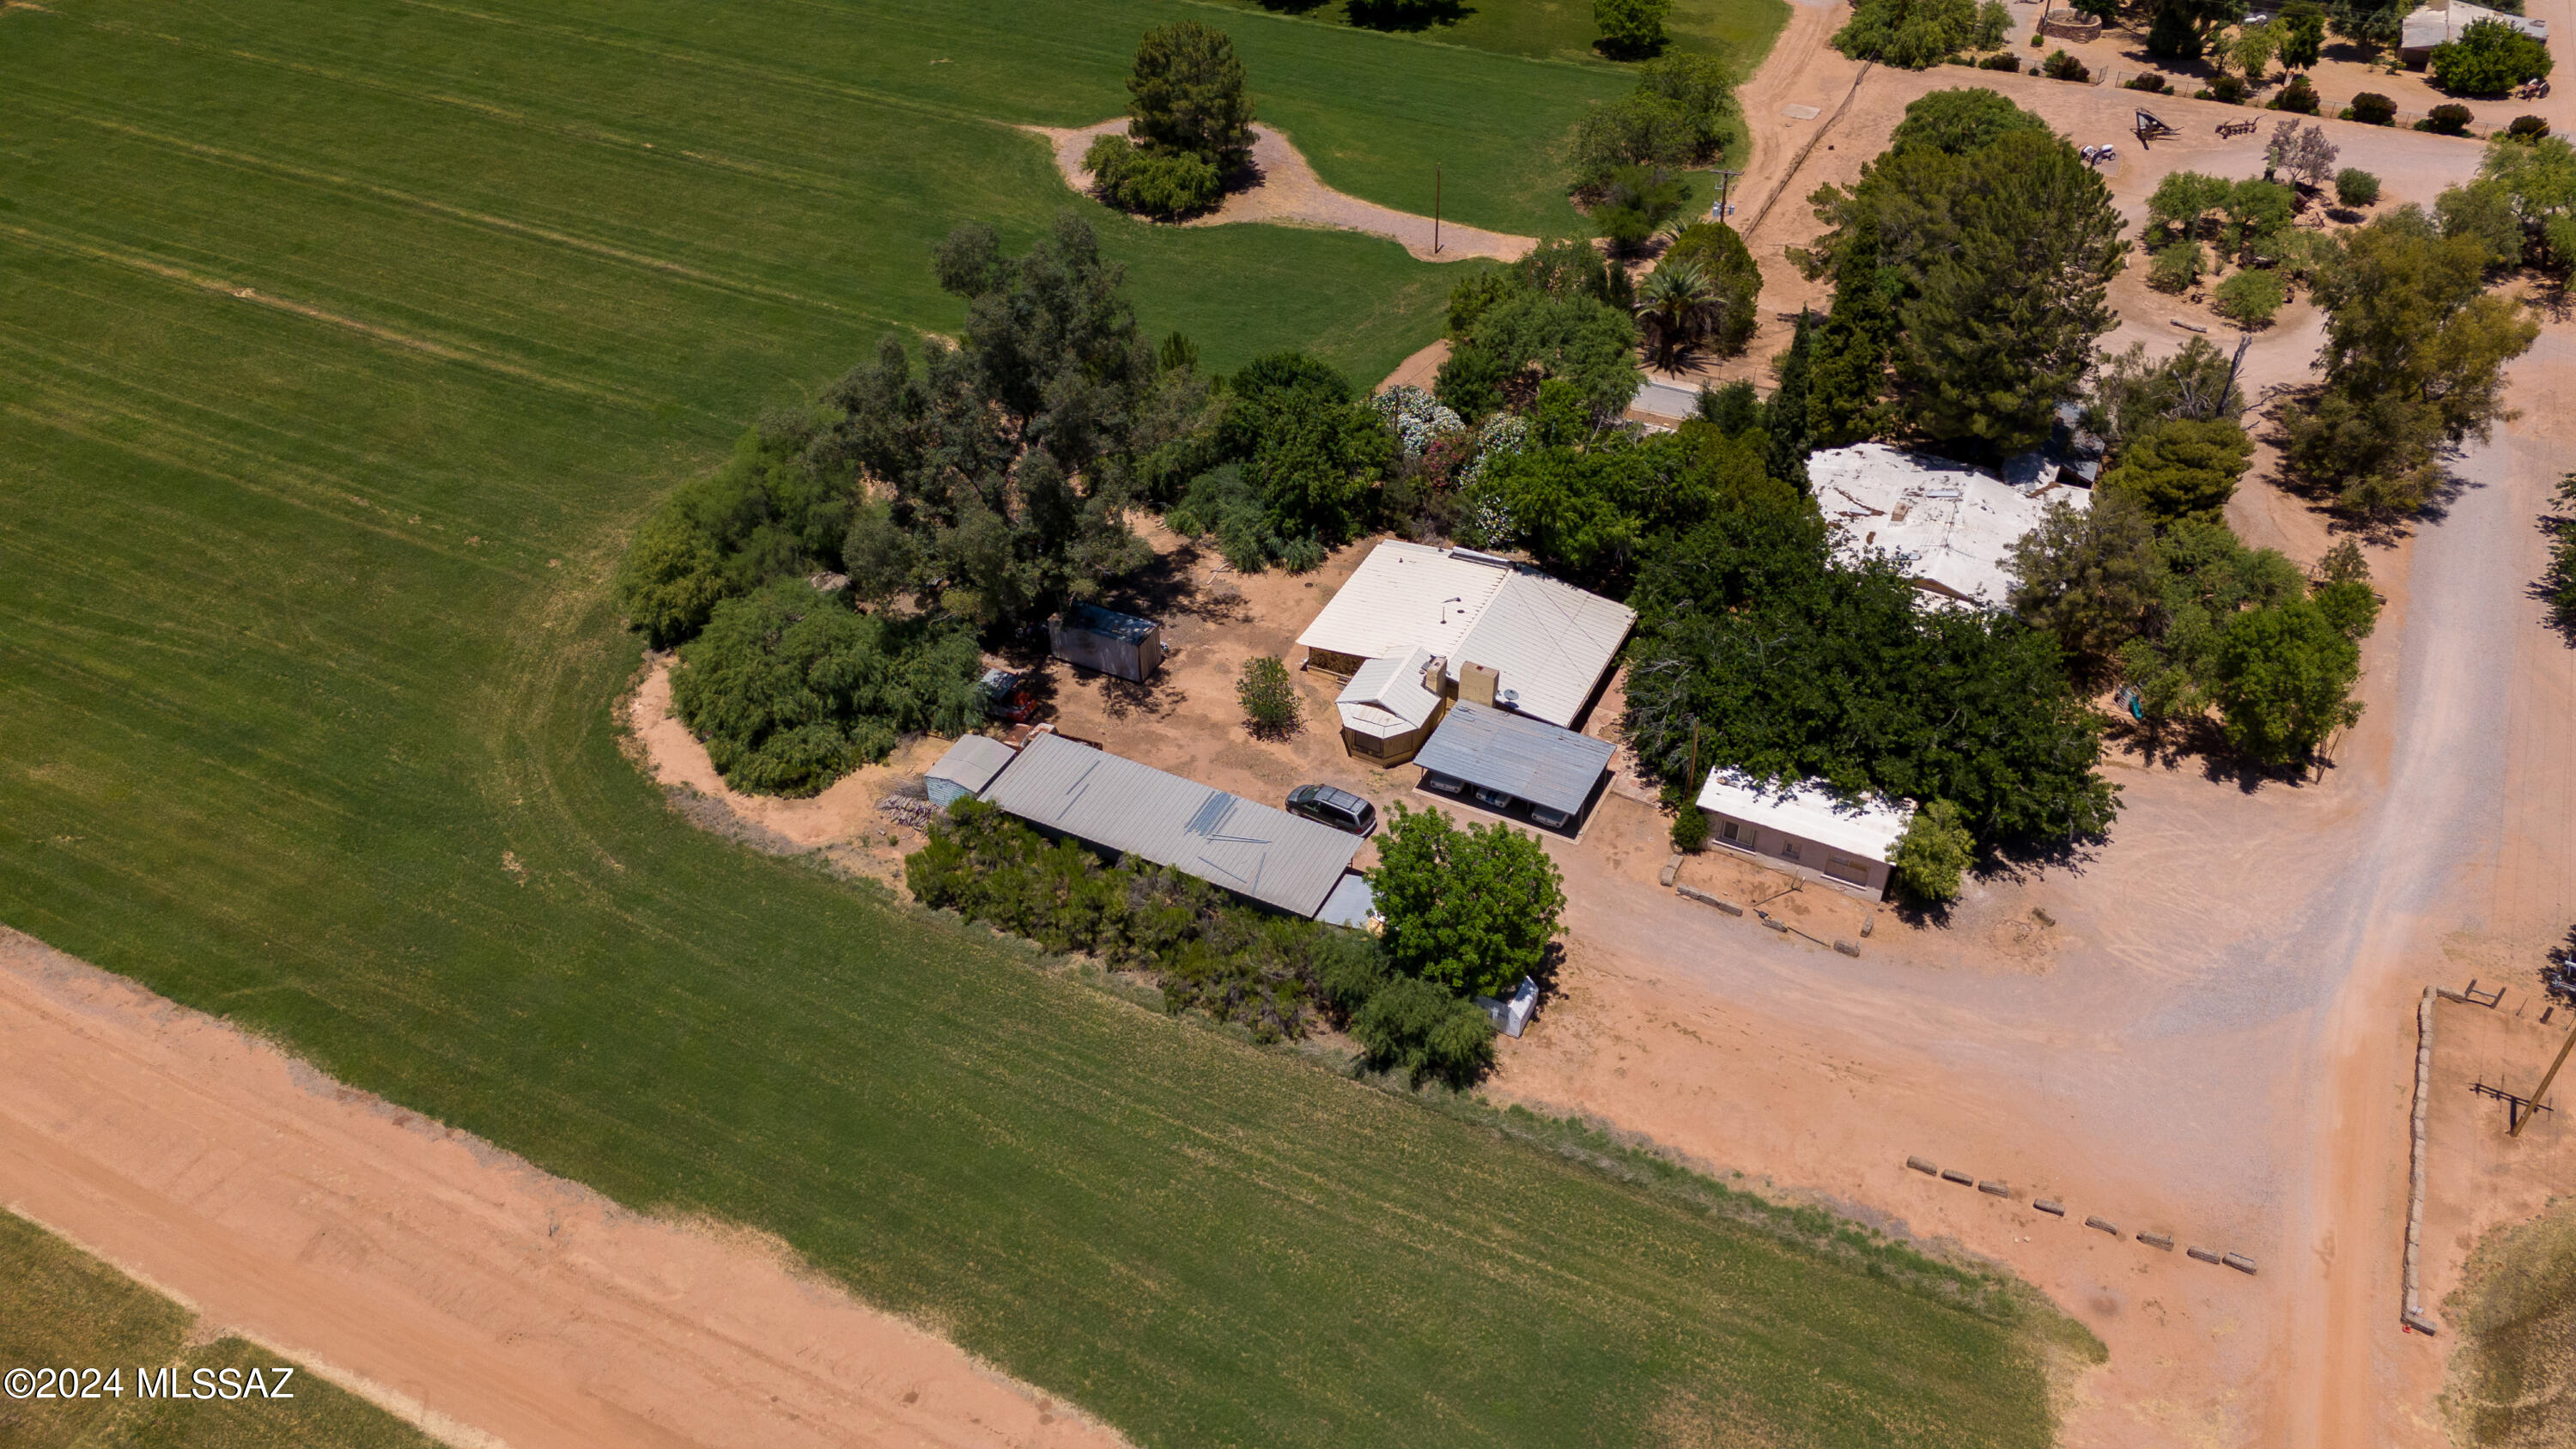
Be surrounded by the awesome beauty of nature. Work and till the land. Have real relationship with life surrounding you. Live, work and play in your very own homestead amongst the trees, the water and the fields. Experience for yourself this amazing multi acre homestead with working hay farming operation, and a picturesque, rustic event and wedding venue.

If you enjoy having plenty of space to spread out and enjoy extraordinary unobstructed views of the valley's mountain ranges and spectacular Arizona sunsets, you're going to love this property. History abounds on this estate that was originally homesteaded in the 1920's.

The charming main house, nestled amongst the trees has adobe walls and wood beamed ceilings. There are multiple additional guest residences and all are all on a private well with grandfathered water rights. There are numerous outbuildings, barns and a large workshop as you would expect with such a homestead. Surrounded by fields of green farmland, currently planted and farmed with Bermuda grass (hay) all on a separate irrigation well which pumps about 600 gallons per minute! Wedding venue area included; the reception barn and surrounding area feature a large dance floor, ambient lighting, grassy area, and lush foliage for lovely photographs as well as public restrooms. There are two cozy, private casitas one for the bride and one the groom. There's so much more than words can describe, you really need to experience it for yourself!
#22416338

Marana

13400 W Twin Peaks Road

3 Beds

1 Baths

3,655 Sq.Ft.

$4,500,000

MLS#: 22416338

A dramatic passage through approximately 700 feet of solid rock reveals Saguaro Ranch, where winding roads follow the contours of the Tortolita Mountains and towering saguaros punctuate the Sonoran Desert landscape. Beyond this signature tunnel entrance, a to-be-built luxury residence on 4.14 acres at Lot 36 will bring Modern Southwest architecture to the guard-gated community of Saguaro Ranch in Marana. The proposed 4,337 square foot home features five bedrooms, six bathrooms, and a six car garage. Renderings showcase sculptural rooflines, warm stucco, textured stone accents, and expansive glass, with earth tones that echo the surrounding terrain. A recessed entry creates architectural depth, while generously proportioned rooms and a spacious kitchen with a large island anchor the - planned interior. Illustrated outdoor spaces extend the design through covered patios, a pool and terrace, paver surfaces, and desert landscaping accented by agaves and cacti. Saguaro Ranch encompasses approximately 1,200 acres, with more than 80 percent preserved as open space. Miles of desert trails, underground utilities, and lighting standards that protect the night sky maintain the community's connection to its natural surroundings. The private Saguaro Ranch Owners' Club offers a 25-yard lap and recreational pool, jetted spa, fully equipped fitness center, pickleball and bocce courts, and gathering spaces with mountain and desert views. Club access requires membership, with separate fees and dues. Renderings are conceptual; final plans, finishes, pool, and landscaping are subject to confirmation.

Owner/Agent

13961 N Jims Deadend Place

Message successfully sent.

I agree to receive email communication and understand I can unsubscribe at any time.

I agree to be contacted by The Mandy Gold Team | Haymore Real Estate LLC via call, email, and text for real estate services. To opt out, you can reply 'stop' at any time or reply 'help' for assistance. You can also click the unsubscribe link in the emails. Message and data rates may apply. Message frequency may vary. Privacy Policy

Send a message

Message successfully sent.

Reason for contacting?

I agree to receive email communication and understand I can unsubscribe at any time.

I agree to be contacted by The Mandy Gold Team | Haymore Real Estate LLC via call, email, and text for real estate services. To opt out, you can reply 'stop' at any time or reply 'help' for assistance. You can also click the unsubscribe link in the emails. Message and data rates may apply. Message frequency may vary. Privacy Policy

Sign In Sign Out

Virtual Assistant

Would you like to take the next step with this property? We can help you schedule a showing or virtual tour, or send you more details.

Yes, I would like more information.

Thank You for Your Reply, One of Our Agents will contact you as soon as possible

No, maybe later.

Thank you, you can always contact me via email, phone number or through the contact form.

Realhub AI

Lucy - Your AI-Powered Realtor

Update Your Temporary Password

Personalize your search

Enter your email and we'll notify you immediately when new listings match what you're looking for.

or enter email address

Already have an account ? Login here

Continue your home search

I agree to receive communications and understand I can unsubscribe at any time.

I agree to be contacted by The Mandy Gold Team | Haymore Real Estate LLC via call, email, and text for real estate services. To opt out, you can reply 'stop' at any time or reply 'help' for assistance. You can also click the unsubscribe link in the emails. Message and data rates may apply. Message frequency may vary. Privacy Policy

Already have an account ? Login here

We use cookies

We use cookies primarily for analytics to enhance your experience. By accepting, you agree to our use of these cookies. You can manage your preferences or learn more about our cookies policy.

