
14173 N Bright Angel Trail
Marana, AZ 85658


About
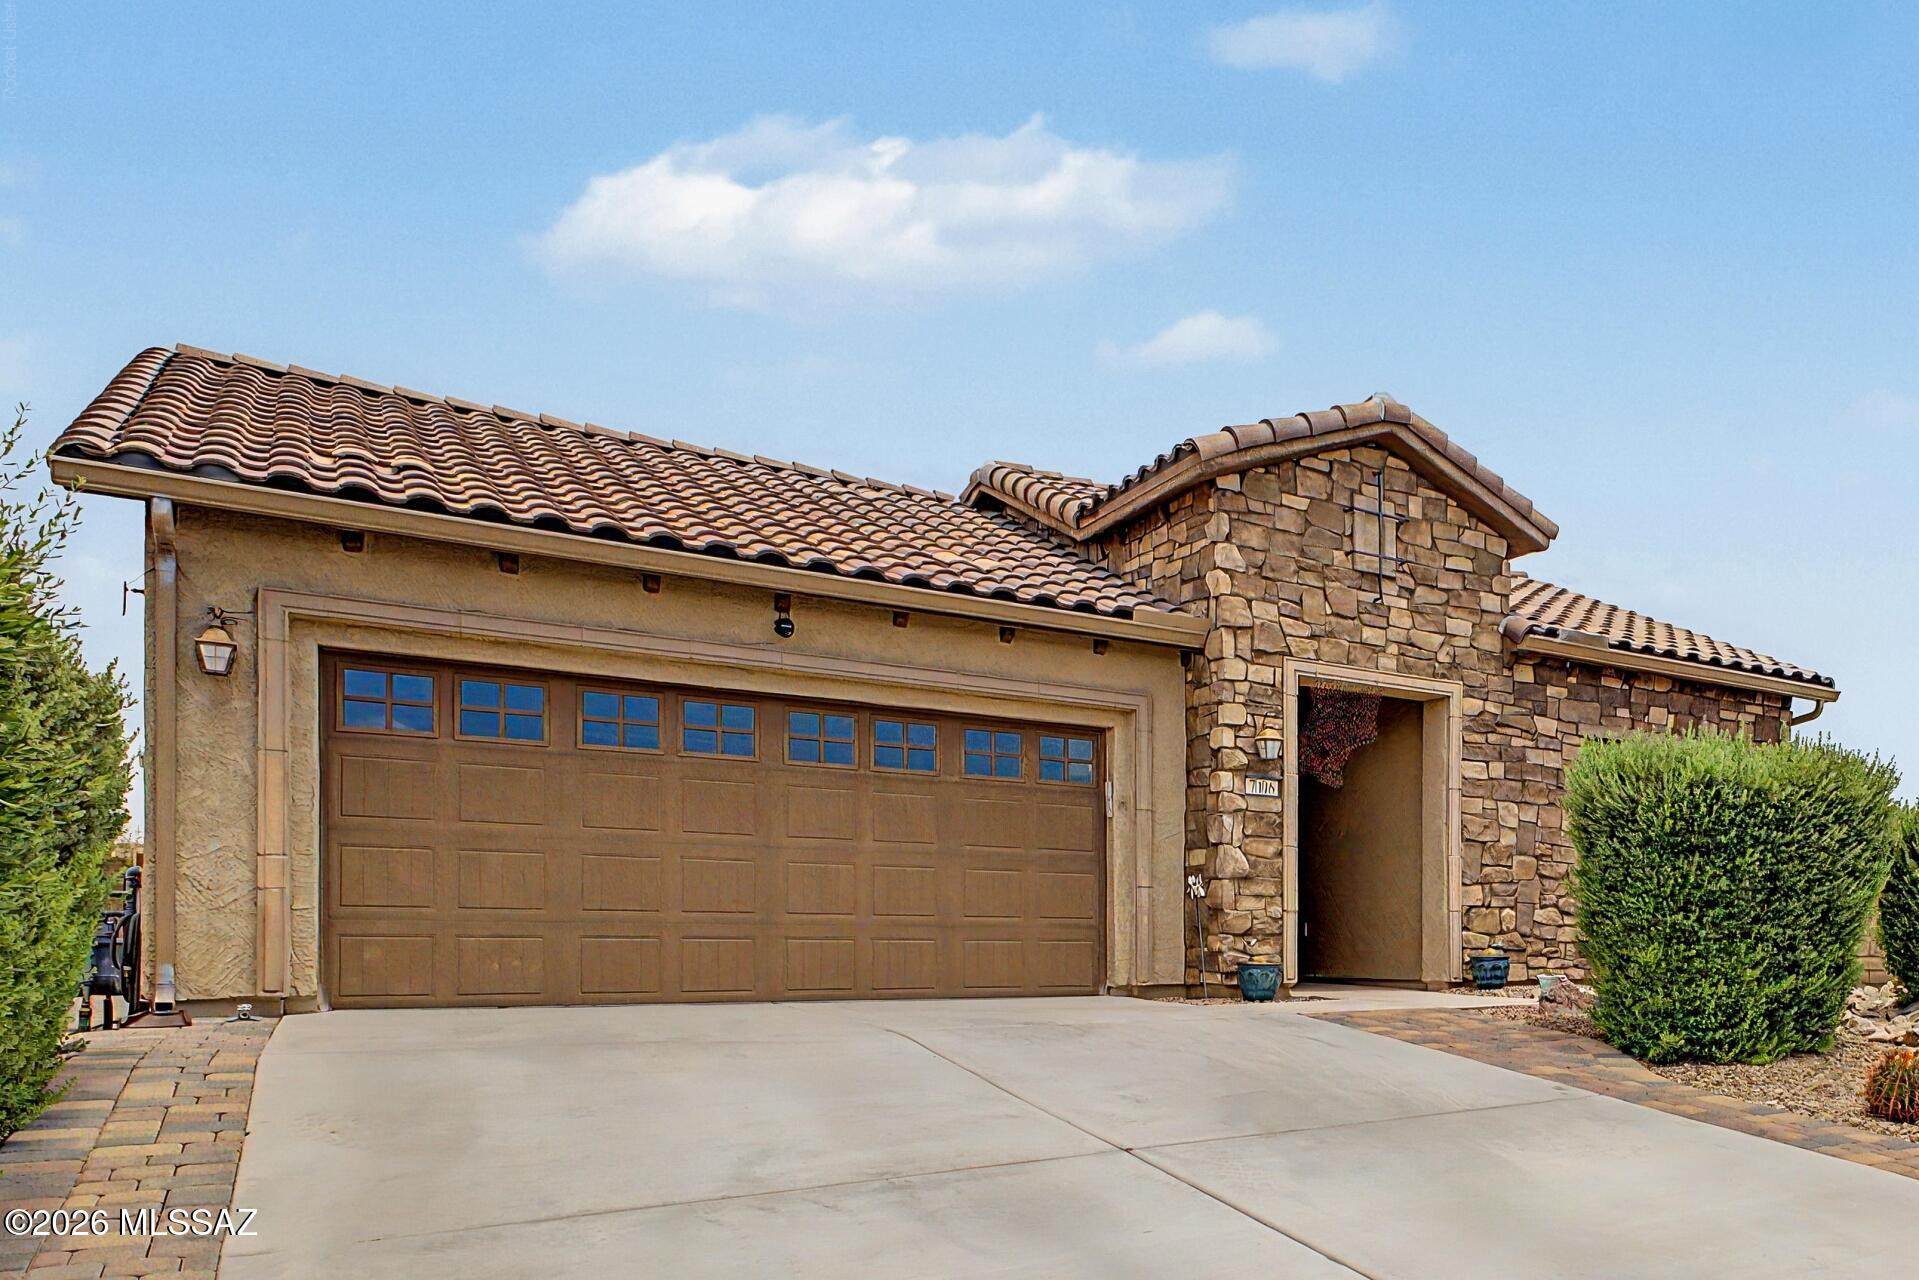
Fabulous Del Webb Journey model w/3BR, Den, 3BA, 3-car garage. Gorgeous entrance to front courtyard thru custom wrought iron gate w/matching side gate, courtyard pavers, water spicket, elec outlet and 2 drains. Upgraded wood front door leads you to open layout and upgrades galore! Chef's kitchen, S/S KitchenAid appliances w/built-in refrig., convection microwave plus 2 convection ovens, walk-in pantry, granite island, butler's pantry,''mud room'' area and shelving in laundry room. Upgraded cabinetry thru-out w/2 glass framed cabinets, granite counters in kitchen and upgraded light fixtures. Spacious dining w/custom window treatments and bow window. Owner's suite offers 2 all wood shutters and custom window treatments w/room darkening shades and bow window. Primary bath w/2 separate vanitie and granite counters w/tile backsplash, large walk-in shower w/3 décor. windows to offer natural light. Large custom walk-in closet w/hamper, drawers, built-in ironing board & linen closet. Porcelain offset pattern of the tile floors. Central vacuum, ceiling fans, canned lighting in DR, FR, den, kitchen, and bedrooms. Custom powder room w/marble vanity, upgraded cabinetry, sink, toilet and pendant lights w/dimmer, linen closet, secondary bedrooms w/Jack & Jill bath (one w/large walk-in closet). Energy efficient Hunter Douglas window treatments thru-out. Center opening 16' slider w/screens. Prof. landscaped front & backyard w/2 zone drip irrigation system, flagstone grilling island w/built-in gas BBQ. Kiva gas fireplace, flat rock fountain water feature and gas fire ring. Garage has shelving, upgraded lighting, access door to backyard and 4' extension, tankless water heater, sink, water softener, and keyless entry, separate golf cart garage. Resort like center amenities: fitness center, pool, spa, pickelball, tennis, bocce ball and social activities. This is a MUST SEE!!
Property
Beds
3
Full Baths
2
1/2 Baths
1
Year Built
2014
Sq.Footage
2,514
Features
Features & Amenities
Interior
-
Other Interior Features
Kitchen Island, Entrance Foyer, Walk-In Closet(s), High Ceilings, Granite Counters, Pantry, High Speed Internet
-
Total Bedrooms
3
-
Bathrooms
2
-
1/2 Bathrooms
1
-
Basement YN
NO
-
Cooling YN
YES
-
Cooling
Central Air, Ceiling Fan(s)
-
Fireplace YN
NO
-
Heating YN
YES
-
Heating
Forced Air, Natural Gas
-
Pet friendly
N/A
Exterior
-
Garage
Yes
-
Garage spaces
3
-
Construction Materials
Stucco, Frame
-
Other Exterior Features
Built-in Barbecue, Courtyard
-
Parking
Garage Door Opener, Golf Cart Garage
-
Patio and Porch Features
Covered, Patio
-
Pool
No
Area & Lot
-
Lot Features
Cul-De-Sac
-
Lot Size(acres)
0.32
-
Lot Size(square feet)
14,042
-
Property Type
Residential
-
Property Sub Type
Single Family Residence
-
Architectural Style
Southwestern
Price
-
Sales Price
$693,900
-
Tax Amount
$5,840.2
-
Sq. Footage
2,514
-
Price/SqFt
$276
HOA
-
Association
YES
-
Association Fee
$400
-
Association Fee Frequency
Monthly
-
Association Fee Includes
N/A
Property Resources
-
Horse Property
NO
School District
-
Elementary School
Dove Mountain CSTEM K-8
-
Middle School
Dove Mountain CSTEM K-8
-
High School
Mountain View
Property Features
-
Accessibility Features
Grip-Accessible Features
-
Association Amenities
Maintenance, Clubhouse, Park, Pool, Recreation Room, Spa/Hot Tub, Tennis Court(s), Sport Court, Recreation Facilities, Jogging Path, Trail(s)
-
Water Source
Public
Schedule
Schedule a Showing
Showing scheduled successfully.
Mortgage calculator
Estimate your monthly mortgage payment, including the principal and interest, property taxes, and HOA. Adjust the values to generate a more accurate rate.
Your payment
Principal and Interest:
$
Property taxes:
$
HOA fees:
$
Total loan payment:
$
Total interest amount:
$
Location
-
County
Pima
-
Elementary School
Dove Mountain CSTEM K-8
-
Middle School
Dove Mountain CSTEM K-8
-
High School
Mountain View

Listing Courtesy of Kacy A McKeown , Tierra Antigua Realty
RealHub Information is provided exclusively for consumers' personal, non-commercial use, and it may not be used for any purpose other than to identify prospective properties consumers may be interested in purchasing. All information deemed reliable but not guaranteed and should be independently verified. All properties are subject to prior sale, change or withdrawal. RealHub website owner shall not be responsible for any typographical errors, misinformation, misprints and shall be held totally harmless.

Kelly Hammer
Associate Broker / Realtor®
Call Kelly today to schedule a private showing.
Phone (520) 227-5144
Email Kelly@MandyGoldTeam.com

* Listings on this website come from the FMLS IDX Compilation and may be held by brokerage firms other than the owner of this website. The listing brokerage is identified in any listing details. Information is deemed reliable but is not guaranteed. If you believe any FMLS listing contains material that infringes your copyrighted work please click here to review our DMCA policy and learn how to submit a takedown request.© 2024 FMLS.
Properties
Related properties

Marana
17353 W Manville Road
3 Beds
2 Baths
2,092 Sq.Ft.
$619,900
MLS#: 22620290

Marana
3688 W Scavenger Drive
4 Beds
2 Baths
2,250 Sq.Ft.
$565,000
MLS#: 22620264

Marana
3426 W Copper Spirit Drive
3 Beds
3 Baths
2,496 Sq.Ft.
$565,000
MLS#: 22619783

Marana
4561 W Tortolita Peak Drive
4 Beds
3 Baths
2,686 Sq.Ft.
$648,507
MLS#: 22619302

Marana
7704 W Laurel Lane
2 Beds
2 Baths
1,919 Sq.Ft.
$630,000
MLS#: 22619181

Marana
7776 W Buckeye Path
2 Beds
2 Baths
1,824 Sq.Ft.
$557,000
MLS#: 22619122

Marana
4420 W Tortolita View Circle
3 Beds
2 Baths
2,278 Sq.Ft.
$579,598
MLS#: 22619015

Marana
4416 W Tortolita View Circle
4 Beds
3 Baths
2,686 Sq.Ft.
$639,283
MLS#: 22619017

Marana
5211 W Arid Canyon Drive
3 Beds
2 Baths
2,461 Sq.Ft.
$650,000
MLS#: 22618178
Marana
7006 W Cape Final Trail
2 Beds
2 Baths
1,948 Sq.Ft.
$595,000
MLS#: 22617986
