14250 W WIGWAM Boulevard 725

Litchfield Park, AZ 85340

Litchfield Park, AZ 85340

14250 W WIGWAM Boulevard 725

$259,000

MLS#: 7056665

Status: Active

Listing provided by: Realty ONE Group

Listing agent phone: None

Last update: 12 days ago

On site: a month ago

RENAISSANCE VILLAS ON THE PARK CONDOMINIUM - Residential

About

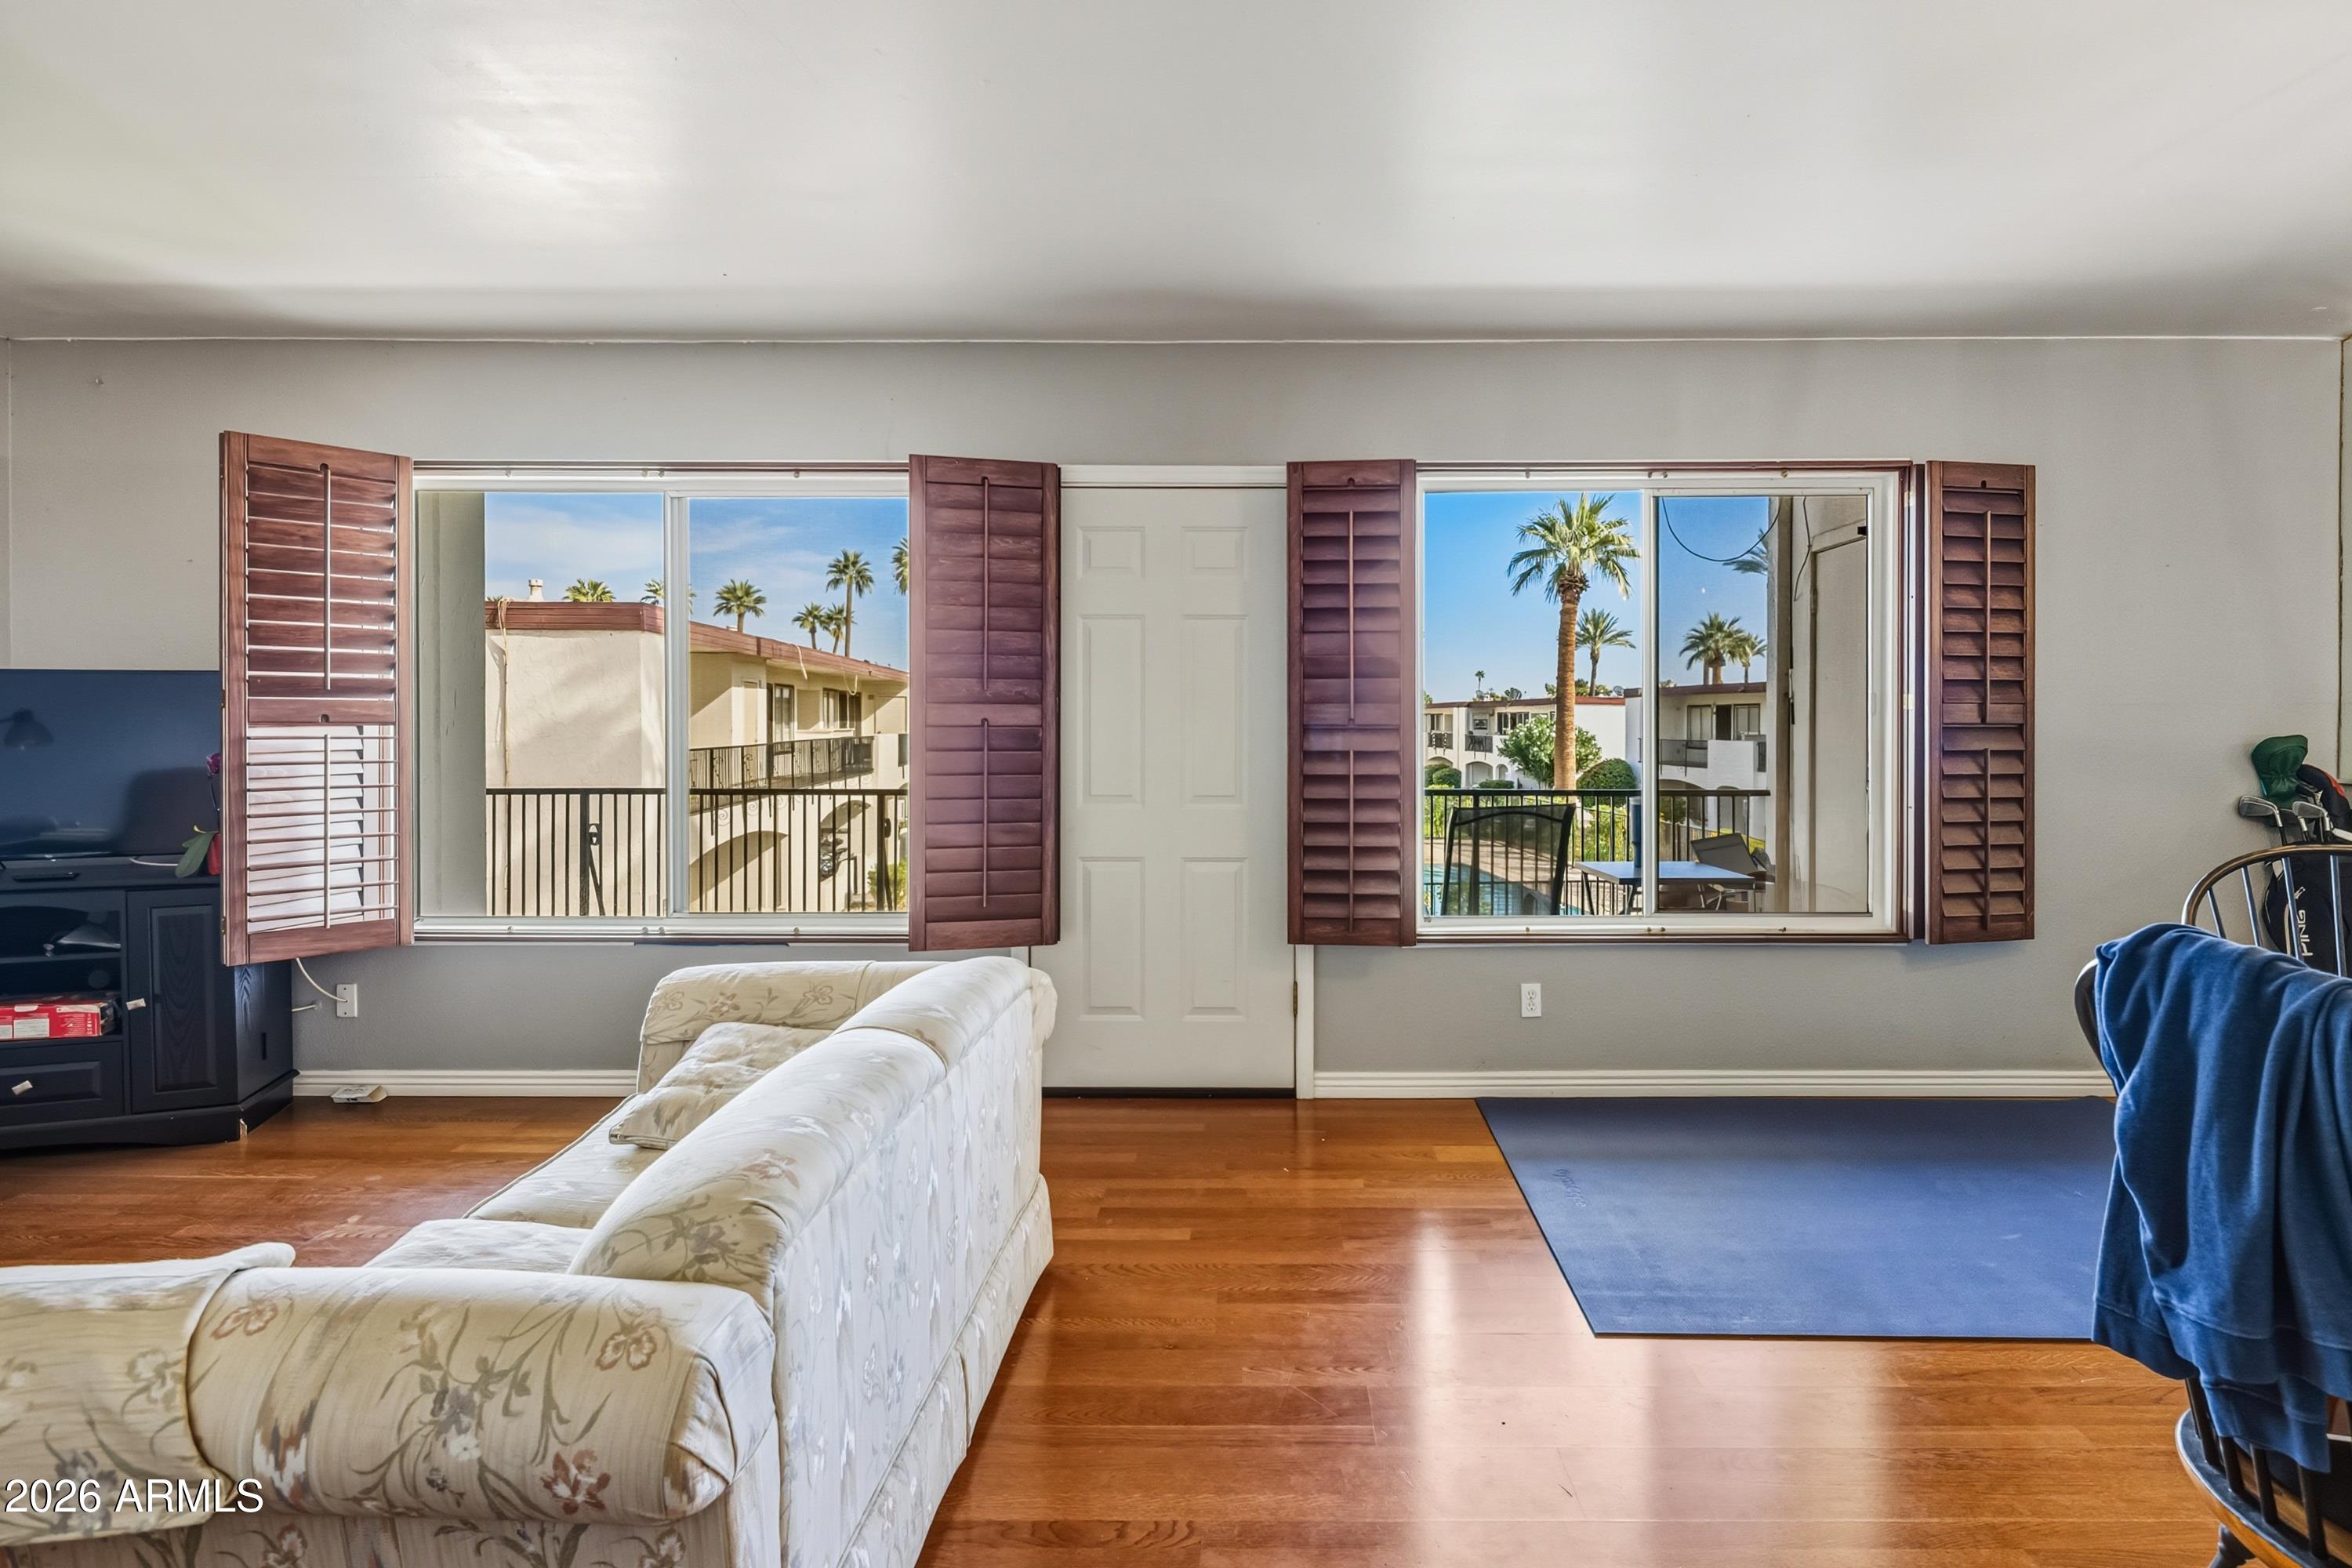
Remodeled 1-bedroom, 1-large bathroom condo in resort style Renaissance Village. Kitchen has white granite countertops , a farm sink with black appliances. Kitchen comes with dishes and accessories so you're ready to go. Countertop is one level for eat in meals. Bar stools are included. Unit has all new floors and that includes the stairs going up to the main floor. Open floor plan that includes living room furniture and built in Murphy bed. The remodeled bathroom really freshens up the unit. Office area for computer and printer next to large bedroom with walk in closet. Bedroom has large slider that opens to patio that faces East so you will have morning sun. Community amenities offer a heated pool and spa, fitness center and clubhouse. Beautiful maintained common areas with bbq's.

Property

Beds

1

Full Baths

1

1/2 Baths

None

Year Built

2006

Sq.Footage

892

Features

Features & Amenities

Interior

  • Other Interior Features

    High Speed Internet, Breakfast Bar, Vaulted Ceiling(s), Pantry

  • Total Bedrooms

    1

  • Bathrooms

    1

  • Basement YN

    NO

  • Cooling YN

    YES

  • Cooling

    Central Air, Ceiling Fan(s)

  • Fireplace YN

    NO

  • Heating YN

    YES

  • Heating

    Electric

  • Pet friendly

    N/A

Exterior

  • Garage

    Yes

  • Garage spaces

    1.5

  • Construction Materials

    Stucco, Block

  • Other Exterior Features

    Balcony

  • Parking

    Garage Door Opener, Direct Access

  • Pool

    No

Area & Lot

  • Lot Size(acres)

    0.02

  • Lot Size(square feet)

    774

  • Property Type

    Residential

  • Property Sub Type

    Townhouse

Price

  • Sales Price

    $259,000

  • Tax Amount

    $1,140

  • Financing Options

    Cash, Conventional, FHA, VA

  • Sq. Footage

    892

  • Price/SqFt

    $290

HOA

  • Association

    YES

  • Association Fee

    $327

  • Association Fee Frequency

    Monthly

  • Association Fee Includes

    N/A

Property Resources

  • Horse Property

    NO

School District

  • Elementary School

    Litchfield Elementary District

  • Middle School

    Western Sky Middle School

  • High School

    Millennium High School

Property Features

  • Stories

    2

  • Foundation Details

    Slab

  • Ownership

    Condominium

  • Sewer

    Public Sewer

  • Tax Lot

    725

Schedule

Schedule a Showing

Showing scheduled successfully.

What is 3 + 4 ?


Change time

Mortgage calculator

Estimate your monthly mortgage payment, including the principal and interest, property taxes, and HOA. Adjust the values to generate a more accurate rate.

Your payment

Principal and Interest:

$

Property taxes:

$

HOA fees:

$

Total loan payment:

$

Total interest amount:

$

Location

  • County

    Maricopa

  • Elementary School

    Litchfield Elementary District

  • Middle School

    Western Sky Middle School

  • High School

    Millennium High School

Listing Courtesy of Anne Shassetz Clair , Realty ONE Group

RealHub Information is provided exclusively for consumers' personal, non-commercial use, and it may not be used for any purpose other than to identify prospective properties consumers may be interested in purchasing. All information deemed reliable but not guaranteed and should be independently verified. All properties are subject to prior sale, change or withdrawal. RealHub website owner shall not be responsible for any typographical errors, misinformation, misprints and shall be held totally harmless.

Agent Kelly Hammer

Kelly Hammer

Associate Broker / RealtorĀ®

Call Kelly today to schedule a private showing.


* Listings on this website come from the FMLS IDX Compilation and may be held by brokerage firms other than the owner of this website. The listing brokerage is identified in any listing details. Information is deemed reliable but is not guaranteed. If you believe any FMLS listing contains material that infringes your copyrighted work please click here to review our DMCA policy and learn how to submit a takedown request.Ā© 2024 FMLS.

Properties

Related properties

Price reduced
Motivated Seller! Seller is offering credit for  12 months of HOA with an agreeable term and a one year home warranty!

Beautifully remodeled 2-bedroom, 1-bath first-floor condo in the heart of Historic Old Litchfield Park. This move-in-ready home features stylish modern finishes, an updated kitchen , bathroom, and a clean, contemporary feel throughout location. 

Enjoy a prime Old Litchfield Park location near the iconic Wigwam Resort & Golf Club, restaurants, spas, parks, and local favorites. Features include a stackable washer/dryer and tile flooring throughout, except bedrooms. Ideal as a seasonal retreat, full-time residence, or investment opportunity in a highly desirable location.
#6972855

Litchfield Park

240 S OLD LITCHFIELD Road 122

2 Beds

1 Baths

939 Sq.Ft.

$215,000

MLS#: 6972855
Price reduced
ATTENTION! **FRESH NEW INTERIOR PAINT**  Finding affordable homes priced like this in this neighborhood is hard to come by. This condo/apartment style apartment is in the heart of Old Litchfield Park near the Wigwam Resort and gold courses. Enjoy laminate wood floors in the main living areas, tile in the kitchen and bath, with soft carpeting in the bedrooms. This condo is equipped with wood shutters, upgraded chrome hardware, and a smooth-top electric range, stackable washer and dryer and more. 

This inviting second-story unit overlooks the beautiful pool in the sought-after Litchfield Villas. take a brisk walk to the park, lake, Wigwam Resort, golf, restaurants, and Litchfield Elementary. HOA includes water, sewer, and trash.
**Buyers and Buyers agent to verify all facts and figures
#6948591

Litchfield Park

240 S Old Litchfield Road 212

2 Beds

1 Baths

962 Sq.Ft.

$209,000

MLS#: 6948591
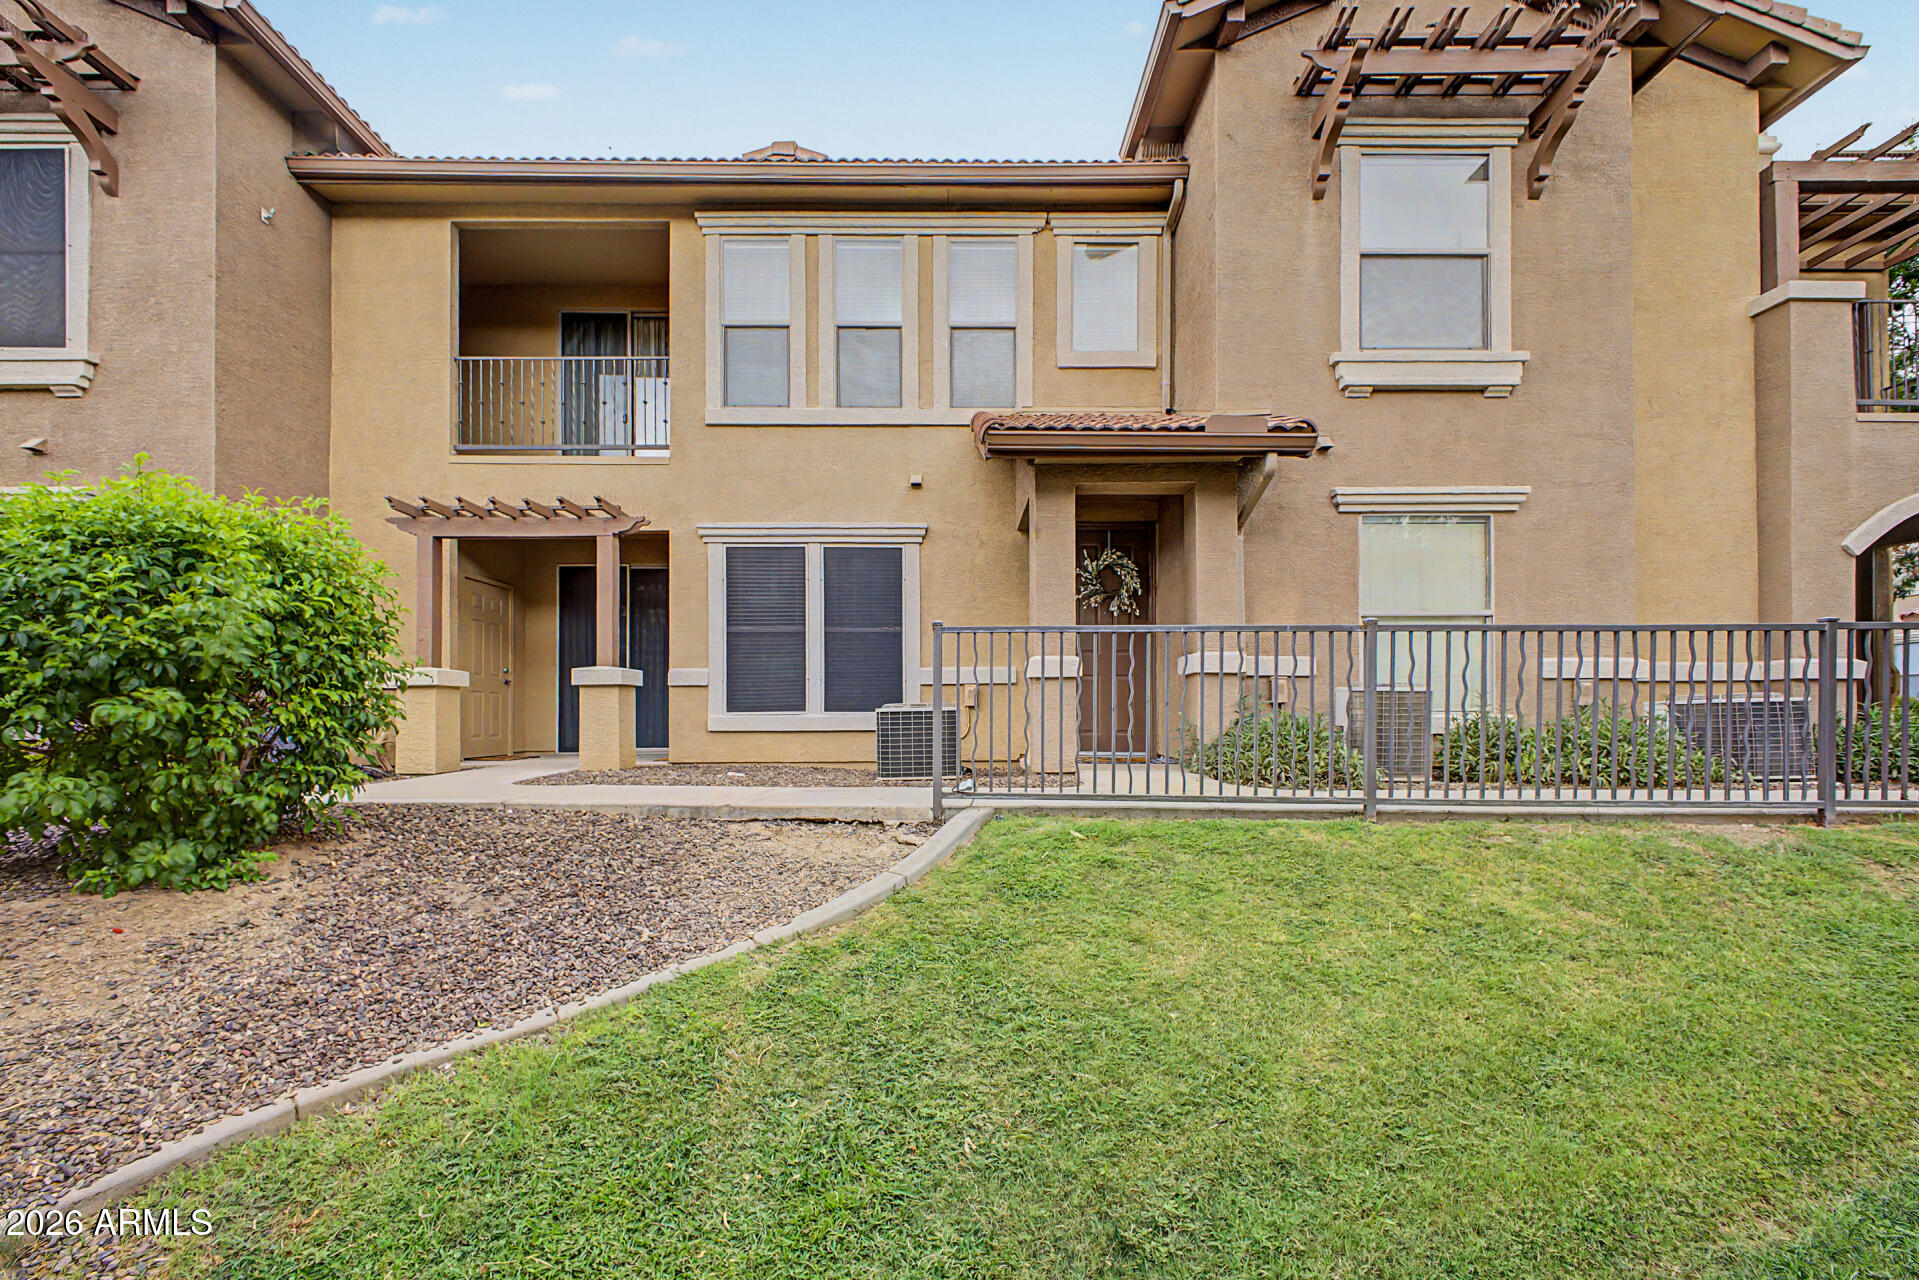
Check out this delightful apartment with a great location close to schools, shopping, parks, and golfing! Inside, you'll find a bright layout perfect for entertaining and relaxation, showcasing carpet flooring, tile in all the right places, plenty of natural light, and a contemporary palette. The kitchen displays flat-panel cabinetry, spacious counters, and built-in appliances for a seamless cooking experience. This gem features 1 bedroom and 1 bathroom, making it ideal for those looking for worry-free maintenance! Enjoy your morning coffee on the balcony, and don't forget to visit the community's pool, spa, fitness center, and other amenities for fun times! Welcome home!
#7046647

Litchfield Park

14250 W WIGWAM Boulevard 1422

1 Beds

1 Baths

894 Sq.Ft.

$240,000

MLS#: 7046647

You've been looking for single-level living with a private garage inside a gated community -- here it is. This 3-bed, 2-bath townhome in Litchfield Park's Renaissance Villas offers 1,290 square feet, with all living space on one floor above a 1-car garage. A new AC unit is already in place, and this original-owner home is priced to sell. The gated community includes a heated pool and spa, fitness center, and walking paths. Just steps from The Wigwam Resort, with golf, dining, and shopping close by, plus easy access to the I-10, Loop 101, and Loop 303 for commuters headed toward Luke Air Force Base or into Phoenix. Estrella Mountain Community College is a short drive away. A rare, walkable, resort-adjacent opportunity at a price built to move quickly.
#7065976

Litchfield Park

14250 W WIGWAM Boulevard 2823

3 Beds

2 Baths

1,290 Sq.Ft.

$295,000

MLS#: 7065976

Resort-style living awaits at Renaissance Villas on the Park in the heart of Litchfield Park! This beautifully updated 3-bed, 2-bath condo spans 1,291 sq ft with an open-concept layout, a cozy fireplace, and a private balcony perfect for morning coffee or sunset unwinding. The primary suite offers an en-suite bath, while two additional bedrooms provide flexibility for guests, a home office, or extra space. Built in 2006 within a gated community, residents enjoy a heated pool, spa, fitness center, and clubhouse, with HOA dues covering water, gas, roof, and exterior maintenance for easy, low-maintenance Arizona living. Set between W Wigwam Blvd and N Litchfield Rd, the walkable village core features palm-lined streets near The Wigwam Golf Resort, local dining, the Litchfield Park Library, and lake paths at Litchfield Park Recreation Center. Zoned in the Litchfield Elementary School District. Move-in-ready condo living near golf, parks, and Litchfield Park's town center -- schedule your private tour today!
#7056208

Litchfield Park

14250 W WIGWAM Boulevard 1326

3 Beds

2 Baths

1,291 Sq.Ft.

$310,000

MLS#: 7056208

Remodeled 1-bedroom, 1-large bathroom condo in resort style Renaissance Village.  Kitchen has white granite countertops , a farm sink with black appliances.  Kitchen comes with dishes and accessories so you're ready to go.  Countertop is one level for eat in meals.  Bar stools are included. Unit has all new floors and that includes the stairs going up to the main floor.  Open floor plan that includes living room furniture and built in Murphy bed. The remodeled bathroom really freshens up the unit.  Office area for computer and printer next to large bedroom with walk in closet. Bedroom has large slider that opens to patio that faces East so you will have morning sun.  Community amenities offer a heated pool and spa, fitness center and clubhouse. Beautiful maintained common areas with bbq's.

14250 W WIGWAM Boulevard 725

Message successfully sent.

I agree to receive email communication and understand I can unsubscribe at any time.

I agree to be contacted by The Mandy Gold Team | Haymore Real Estate LLC via call, email, and text for real estate services. To opt out, you can reply 'stop' at any time or reply 'help' for assistance. You can also click the unsubscribe link in the emails. Message and data rates may apply. Message frequency may vary. Privacy Policy

 - property

Send a message

Message successfully sent.

Reason for contacting?

I agree to receive email communication and understand I can unsubscribe at any time.

I agree to be contacted by The Mandy Gold Team | Haymore Real Estate LLC via call, email, and text for real estate services. To opt out, you can reply 'stop' at any time or reply 'help' for assistance. You can also click the unsubscribe link in the emails. Message and data rates may apply. Message frequency may vary. Privacy Policy

Sign In Sign Out

Virtual Assistant

Would you like to take the next step with this property? We can help you schedule a showing or virtual tour, or send you more details.

Yes, I would like more information.

Thank You for Your Reply, One of Our Agents will contact you as soon as possible

No, maybe later.

Thank you, you can always contact me via email, phone number or through the contact form.

Realhub AI

Lucy - Your AI-Powered Realtor

Update Your Temporary Password

Personalize your search

Enter your email and we'll notify you immediately when new listings match what you're looking for.

or enter email address

Already have an account ? Login here

Continue your home search

I agree to receive communications and understand I can unsubscribe at any time.

I agree to be contacted by The Mandy Gold Team | Haymore Real Estate LLC via call, email, and text for real estate services. To opt out, you can reply 'stop' at any time or reply 'help' for assistance. You can also click the unsubscribe link in the emails. Message and data rates may apply. Message frequency may vary. Privacy Policy

Already have an account ? Login here

We use cookies

We use cookies primarily for analytics to enhance your experience. By accepting, you agree to our use of these cookies. You can manage your preferences or learn more about our cookies policy.

