14264 S 12th Place

Phoenix, AZ 85048
Contemporary

Phoenix, AZ 85048

14264 S 12th Place

$749,000

MLS#: 22615911

Status: Active

Listing provided by: AZ Skyline Realty

Listing agent phone: None

Last update: a month ago

On site: a month ago

Other/Unknown - Residential

About

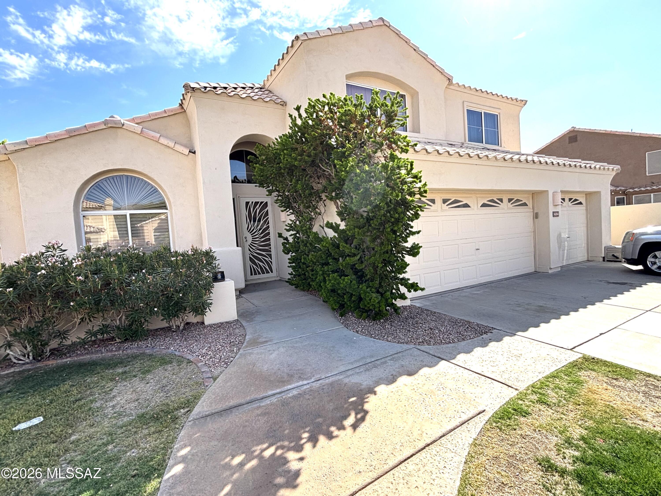
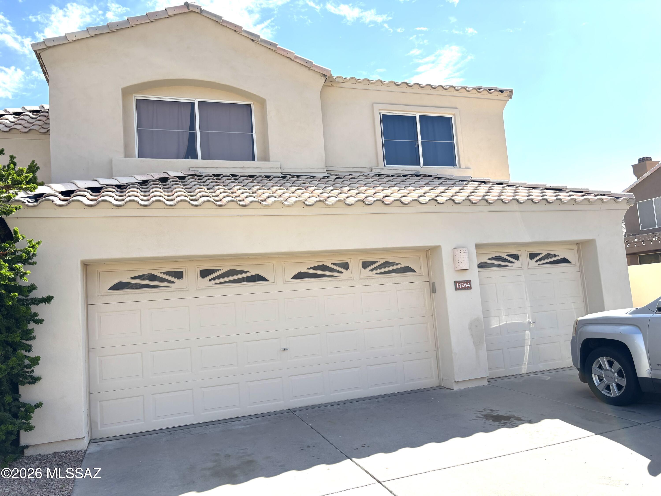
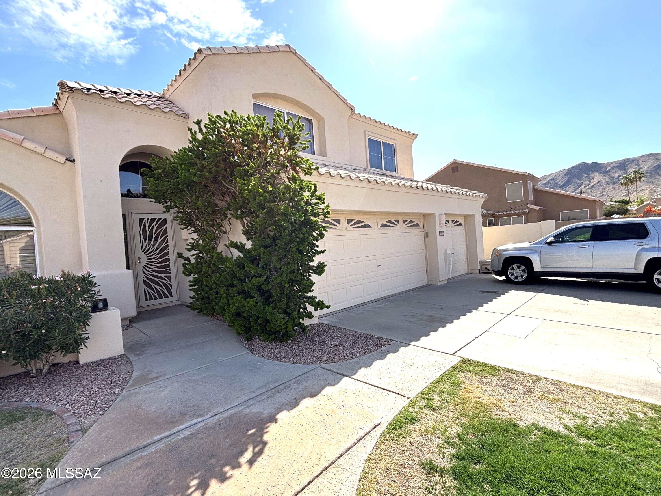
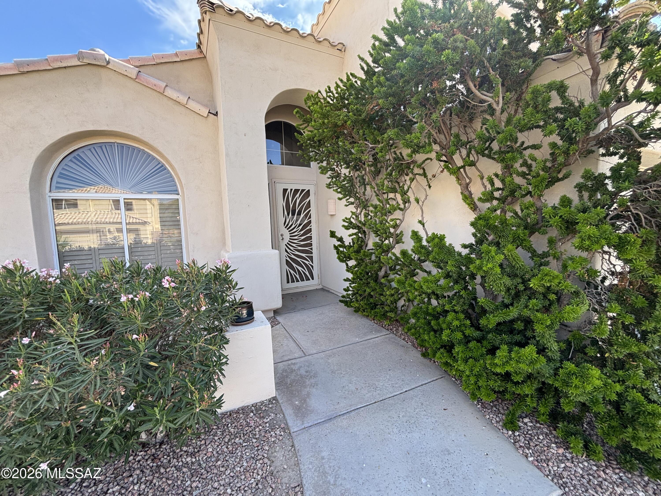
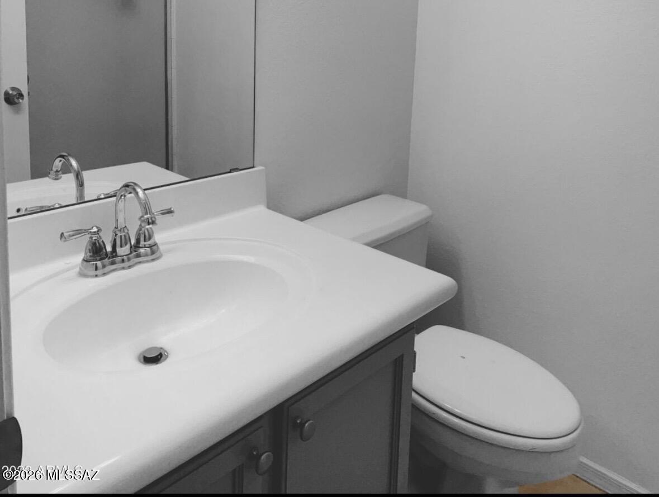
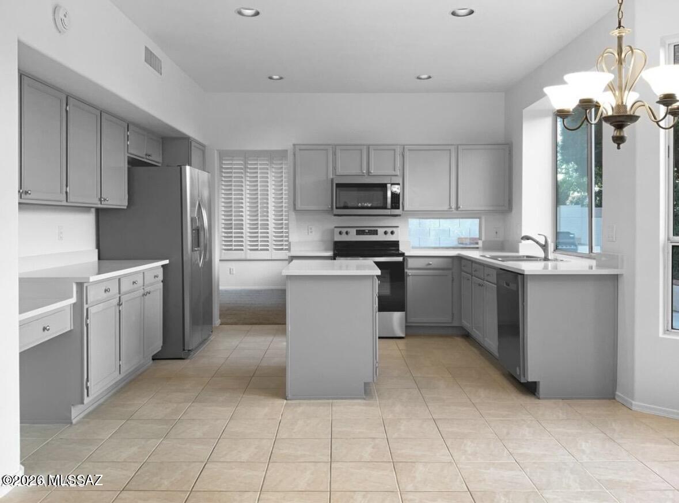
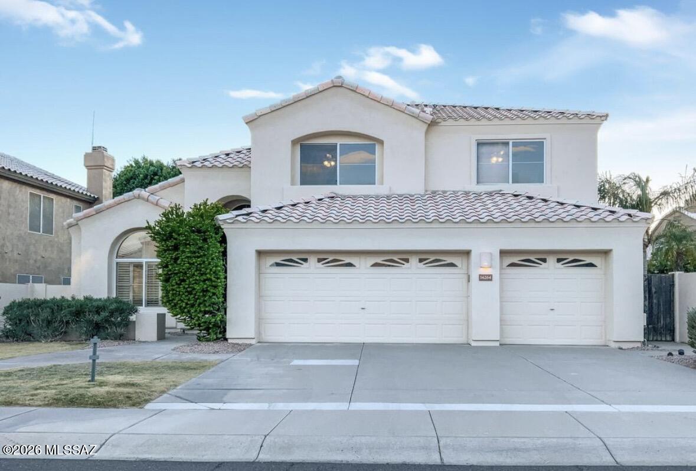
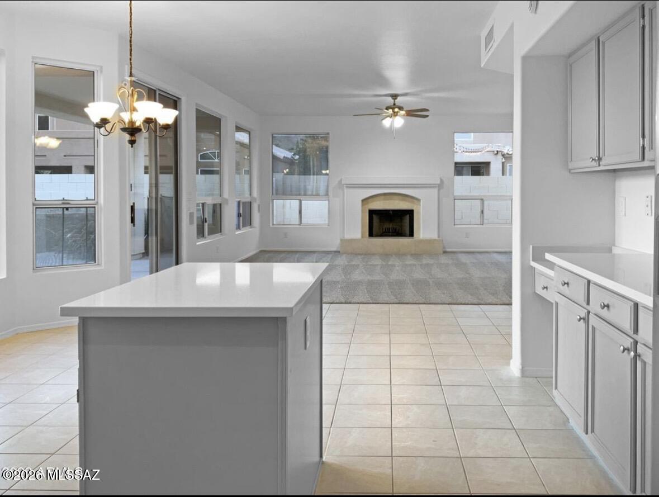
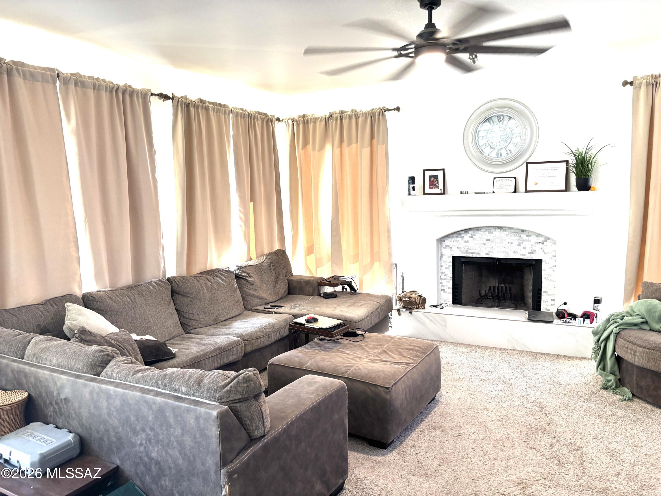
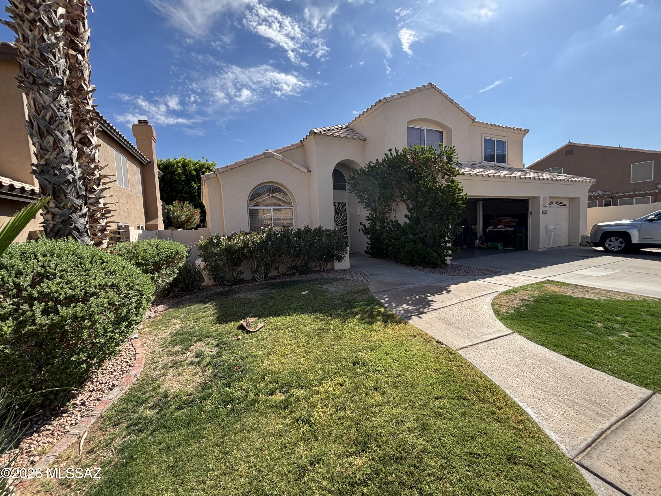
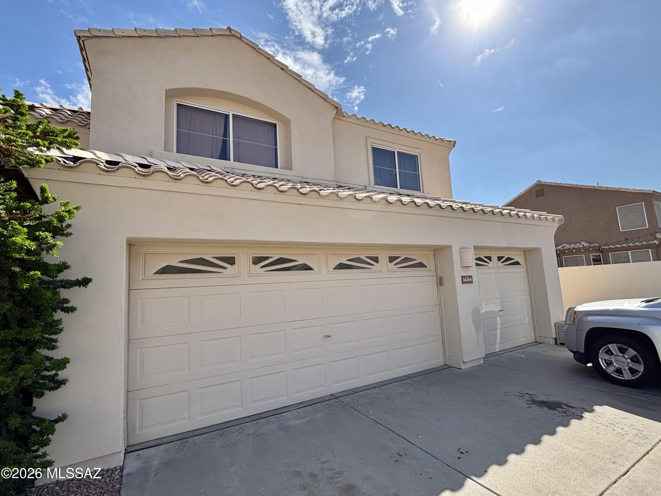
Beautiful 2 story home with amazing mountain views, swimming pool, covered patio and 3 car garage. Redone kitchen in 2022 with granite countertops, upgraded cabinets, and kitchen island. Primary bathroom features a separate tub and standing shower, dual sinks and spacious closet. A must see.

Property

Beds

5

Full Baths

3

1/2 Baths

None

Year Built

1993

Sq.Footage

2,671

Features

Features & Amenities

Interior

  • Other Interior Features

    Kitchen Island, Walk-In Closet(s), High Ceilings, Storage, Granite Counters, Pantry, Double Vanity, High Speed Internet, Smart Thermostat

  • Total Bedrooms

    5

  • Bathrooms

    3

  • Basement YN

    NO

  • Cooling YN

    YES

  • Cooling

    Central Air, Ceiling Fan(s)

  • Fireplace YN

    YES

  • Heating YN

    YES

  • Heating

    Natural Gas, Exhaust Fan

  • Pet friendly

    N/A

Exterior

  • Garage

    Yes

  • Garage spaces

    3

  • Construction Materials

    Stucco, Frame

  • Other Exterior Features

    Balcony, Barbecue, Built-in Barbecue

  • Parking

    Garage Door Opener, Attached, Garage

  • Patio and Porch Features

    Covered, Deck

  • Pool

    No

  • View

    Mountain(s)

Area & Lot

  • Lot Features

    Subdivided, Few Trees

  • Lot Size(acres)

    0.2

  • Lot Size(square feet)

    8,869

  • Property Type

    Residential

  • Property Sub Type

    Single Family Residence

  • Architectural Style

    Contemporary

Price

  • Sales Price

    $749,000

  • Tax Amount

    $4,737.22

  • Sq. Footage

    2,671

  • Price/SqFt

    $280

HOA

  • Association

    YES

  • Association Fee

    $42

  • Association Fee Frequency

    Quarterly

  • Association Fee Includes

    N/A

Property Resources

  • Horse Property

    NO

School District

  • Elementary School

    Other

  • Middle School

    Other

  • High School

    Other

Property Features

  • Association Amenities

    Maintenance, Jogging Path, Trail(s)

  • Senior Community YN

    NO

  • Water Source

    Public

Schedule

Schedule a Showing

Showing scheduled successfully.

What is 3 + 4 ?


Change time

Mortgage calculator

Estimate your monthly mortgage payment, including the principal and interest, property taxes, and HOA. Adjust the values to generate a more accurate rate.

Your payment

Principal and Interest:

$

Property taxes:

$

HOA fees:

$

Total loan payment:

$

Total interest amount:

$

Location

  • County

    Maricopa

  • Elementary School

    Other

  • Middle School

    Other

  • High School

    Other

Listing Courtesy of Charles Patrick Knapp , AZ Skyline Realty

RealHub Information is provided exclusively for consumers' personal, non-commercial use, and it may not be used for any purpose other than to identify prospective properties consumers may be interested in purchasing. All information deemed reliable but not guaranteed and should be independently verified. All properties are subject to prior sale, change or withdrawal. RealHub website owner shall not be responsible for any typographical errors, misinformation, misprints and shall be held totally harmless.

Agent Kelly Hammer

Kelly Hammer

Associate Broker / RealtorĀ®

Call Kelly today to schedule a private showing.


* Listings on this website come from the FMLS IDX Compilation and may be held by brokerage firms other than the owner of this website. The listing brokerage is identified in any listing details. Information is deemed reliable but is not guaranteed. If you believe any FMLS listing contains material that infringes your copyrighted work please click here to review our DMCA policy and learn how to submit a takedown request.Ā© 2024 FMLS.

Properties

Related properties

New on site today
Hurry, this one won't last!  Mid-century modern vibes, this '52 brick Hallcraft home is going to steal your heart!  Tons of love poured into this 3 beds, 2 baths, + a versatile bonus room for all the space you need!  Capital Improvements: including NEW HVAC ('23), sewer repairs ('26), full interior paint ('26), 2 new Pistache trees ('26), Milgard windows ('20), pool equipment ('20), flooring ('19), roof ('17), 3 new exterior doors ('20), added insulation, Rinnai gas tankless ('14) & new electric panel/drop ('13).  Outdoor Oasis: Dive into the pristine pool, enjoy the lush landscaping, or take down some sips under the covered patio.  Flood-irrigated lot w/ sprinklers/drip system.  Savvy buyers will appreciate the unique neighborhood layout: intersecting streets as a natural (click more)... acoustic buffer that blocks out freeway noise.  Unlike other streets with direct sound corridors, this property offers peace, privacy, and incredible resale value.  Prime Lifestyle: Walk or bike to the canal, the Biltmore, and some of the best shops and eateries in the Valley!
#7068071

Phoenix

1939 E Solano Drive

3 Beds

2 Baths

1,586 Sq.Ft.

$725,000

MLS#: 7068071

New on site today
Welcome to Canyon Heights in Ahwatukee! This beautifully renovated 4-bedroom, 2-bath home was completely updated and completed in August 2026. Features include new flooring throughout, custom-renovated bathrooms, fresh landscaping, and a sparkling pool with newly resurfaced plaster and a brand-new pool deck. Thoughtfully upgraded inside and out, this move-in-ready home is perfect for enjoying the Arizona lifestyle. Conveniently located near I-10, restaurants, shopping, entertainment, and everyday amenities. A must-see home that truly has it all!
#7068318

Phoenix

13253 S 35TH Court

4 Beds

2 Baths

2,226 Sq.Ft.

$799,999

MLS#: 7068318

New on site today
WELCOME HOME to this STUNNING MODERN MASTERPIECE! RARE OPPORTUNITY to own a home designed by a Frank Lloyd Wright Foundation Member. This open concept floor plan features unique and charming touches including copper double door entry, SOARING ceilings, Exposed ceiling beams and swirled pattern walls.  This HIGHLY UPGRADED 3 bedroom/2.5 bath home has been METICULOUSLY MAINTAINED and spares no missed detail. BEAUTIFUL real wood floors. Beautiful kitchen with tons of counter and cabinet space. NEWER AC and hot water heater! Private backyard with covered patio.  PRIME location. Take a dip in the community pool/spa. Close to dining, shopping and freeways. This home is a MUST SEE!
#7068439

Phoenix

33 W MISSOURI Avenue 22

3 Beds

2 Baths

2,316 Sq.Ft.

$625,000

MLS#: 7068439

New on site today
Impeccable classic mid-century ranch home renovation in an idyllic Central Phx neighborhood. This location is a best kept secret that is currently welcoming million dollar+ renovations due to its accommodating lots, versatile-ranch-homes & top-ranked Madison schools. The character & curb appeal of this home is a 10/10. Lush sprawling-lawn, quintessential ranch fence panels, mature shade trees, thoughtfully designed & timeless casement windows that perfectly invite natural light & a welcoming front porch. You'll love the N/S exposure on this coveted non-thorough street. Classic finishes with modern upgrades, exceptional craftsmanship, open concept living, and a backyard worthy of envy - natural lawn, mature trees & built in BBQ. Draping greenery, planter beds w/drip, RV gate & alley access. Notable treasures: Two sets of french doors open to the rear yard, apron farmhouse sink, and beautifully designed tiled bathrooms with quartz countertops. Dream backyard! Lush natural lawn as far as the eye can see, with an expansive rear patio and built-in brick BBQ. Greenery drapes most of the block fencing, with mature trees providing canopies of shade and a wood planter bed with drip. There is a storage shed tucked into a corner, along with an RV gate with alley access. Mature Pomegranate, Lemon and additional Citrus tree on property that is similar to a sumo citrus. 

HIGHLY sought after neighborhood!

This past year (2025-2026): replaced all plumbing, installed new floors. New kitchen - new cabinets, Taj Mahal countertops, new tile backsplash, removed partial wall for open floor concept w/new kitchen island & seating. New lighting fixtures throughout, updated outdoor patio w/new ceiling fans & grill, installed brand new H2O softener & R/O systems. Gorgeous new built-in shelving & cabinets in living room, new paint throughout, beautiful trees professionally trimmed/ maintained ($8k+ value), partially remodeled 4th bedroom by pulling out outdated built-ins (creating an updated look and adding more livable space). 

Side note: Although the front & back yard are lush/green all year round, 1 of the outdoor front-of-house-photos seen in this listing were minimally enhanced by additional greenery to the front planters for your experience. You can see the photo was placed directly after original as a courtesy.
#7068026

Phoenix

1414 E VERMONT Avenue

4 Beds

2 Baths

1,986 Sq.Ft.

$790,000

MLS#: 7068026

New on site 1 day ago
Welcome to the prestigious Palma Brisa gated community, where modern design, comfort, and resort-style living come together beautifully. Built in 2020, this stunning 4-bedroom, 2.5-bath home has been thoughtfully designed for both everyday living and effortless entertaining. The kitchen is truly the heart of the home, featuring rich wood cabinetry, granite countertops, a spacious center island, stainless steel appliances, and a gas cooktop, all seamlessly opening to the main living area. Step outside to your own private backyard retreat, where a covered travertine patio overlooks low-maintenance artificial turf and leads to a massive sparkling pool and relaxing pergola, creating the perfect setting for Arizona evenings, weekend gatherings, or simply unwinding at home. Upstairs, a spacious loft provides an additional living area surrounded by all four bedrooms. The oversized primary suite was designed with comfort in mind, while the primary bathroom feels like a private retreat with a wall-to-wall double vanity, walk-in shower, freestanding soaking tub, and an impressive custom designer walk-in closet. The split floor plan places three additional bedrooms on the opposite side of the second floor, each featuring its own finished built-in closet. Every detail has been considered, from ceiling fans and plantation shutters to Alto roller shades throughout, helping keep the home cool, comfortable, and private. The two-car garage is finished with epoxy flooring, and the interior received fresh paint in 2025. Beautifully maintained, thoughtfully upgraded, and completely move-in ready, this is the kind of home where all that's left to do is unpack, enjoy the pool, and settle into the lifestyle you've been looking for. Welcome home to Palma Brisa.
#7067259

Phoenix

16622 S 6TH Place

4 Beds

2 Baths

2,470 Sq.Ft.

$895,000

MLS#: 7067259

New on site 1 day ago
Step into a charming 1935 home in the heart of central Phoenix, just across from the historic Idylwilde Park neighborhood. Lovingly restored by a local architect this residence wraps you in timeless character while offering the flexible spaces today's life demands. Inside, original details meet thoughtful modern updates, including a finished basement professionally transformed into a climate-controlled wine cellar with storage for 150 bottles and a custom millwork bench that adds quiet craftsmanship to the space. A deep, private lot is shaded by mature mesquite trees and a covered patio--perfect for long, cool evenings outdoors. Two detached structures expand the possibilities: one currently serving as a home gym and office, the other an open-air garage workshop workshop with attached stor age, both newly insulated and ready for hobbies, projects, or whatever comes next. The home has been carefully strengthened and refreshed with a reinforced foundation, updated electrical panel, new sewer line, and new AC, giving you both beauty and solid peace of mind. Close to downtown yet quietly nestled in shade and greenery, this is a rare place where historic charm, everyday comfort, and room to live fully come together.
#7067741

Phoenix

1115 E WELDON Avenue

3 Beds

2 Baths

1,440 Sq.Ft.

$650,000

MLS#: 7067741

New on site 4 days ago
Move in ready in Moon Valley! Enjoy entertaining with a large family room featuring an impressive gas fireplace, a separate living room, and an open formal dining space. The kitchen offers maple cabinets, stainless steel appliances with a gas range. Relax in your spacious primary suite including a walk-in closet, travertine shower and updated vanity. The hall bathroom has a jetted tub/shower and double sinks. Upgrades: New carpet and interior paint in 2026, Trane AC and gas water heater in 2025, irrigation lines. A detached studio was added in 2023, offering an additional 100 sq ft of living space with AC and heat; perfect as an office, craft room, yoga space, etc! The backyard features a grassy play area, sparkling pool, built-in BBQ and firepit. No HOA!
#7064194

Phoenix

611 E CANTERBURY Lane

3 Beds

2 Baths

2,168 Sq.Ft.

$715,000

MLS#: 7064194

New on site 4 days ago
Welcome to Mirada Canyon, the premier community within Mountain Park Ranch. This highly desirable single-level T.W. Lewis home features the sought after La Jolla floor plan, offering 3,034 square feet of living space with four bedrooms and 2.5 bathrooms.  The spacious layout is complemented by a three-car garage, three additional off-street parking spaces, and a sparkling private pool, covered patio, and low-maintenance landscaping, all enhanced by stellar views of the South Mountain foothills.  Ideally located in a quiet neighborhood with direct access to South Mountain's extensive hiking and biking trail system, this exceptional home is just minutes from top-rated schools, shopping, dining, and convenient freeway access.
#7062073

Phoenix

3128 E Rocky Slope Drive

4 Beds

2 Baths

3,034 Sq.Ft.

$824,900

MLS#: 7062073

New on site 4 days ago
Price reduced
Vintage character meets modern living in Uptown Phoenix, one of Central Phoenix's most desirable areas, ideally positioned between Central Ave & the Melrose District. Built in 1939, this beautifully maintained home blends timeless personality with thoughtful updates, with a new roof in 2024, lush updated grounds & inviting, comfortable living spaces. 1,515 SF, 3 bedrooms, 2 baths, updated kitchen with granite counters, stainless appliances & original details including built-ins that reflect its era. A separate 420 SF casita/guest house with kitchen, full bath & living space adds exceptional versatility. Mature shade trees, brick pathways, covered patios & pergola create an outdoor retreat. Near Melrose dining & shopping, the Grand Canal, light rail, Uptown & Downtown Phoenix. See more... More About 218 W Roma...

Original Character: Built in 1939 with select original crank-style windows, built-in shelving and the original telephone niche/stand.

Main Residence: Approx. 1,515 SF with 3 bedrooms and 2 baths. Updated kitchen includes granite countertops, stainless steel appliances, backsplash and upgraded cabinetry. Bathrooms have also been updated with custom tile and distinctive finishes.

Detached Casita / Guest House: Approx. 420 SF with kitchen (range, full size refrigerator, sink and countertop space), full bath, living space, private exterior access and mini-split heating/cooling. Offers additional space for guests, multigenerational living, a home office, studio or other flexible use.

Outdoor Living: Mature shade trees, brick pathways, covered patios, pergola with misting system, string lighting, citrus and established landscaping. The front yard was refreshed in 2025 with artificial turf and landscape lighting, enhancing curb appeal while providing a low-maintenance landscape. Property also features flood irrigation, sprinkler/drip systems and rain barrels.

Additional Improvements: The roof was replaced in 2024. Front-yard landscape improvements, including artificial turf and landscape lighting, were completed in 2025.
Prior-reported improvements include replacement of the exterior cast-iron sewer line, two water heaters, owned water softener and filtration system serving the main home and casita, select updated flooring and fixtures, updated interior doors, Nest thermostat, rain gutters and added water/electrical near the pergola.

Location: Just east of the Melrose District and ideally positioned "between the 7s," with convenient access to the Grand Canal, light rail, Uptown and Downtown Phoenix.

Enjoy easy access to some of Central Phoenix's favorite local destinations, including Lux Central, Valentine, JL Patisserie, Copper Star Coffee, Postino Central, Uptown Farmers Market, Changing Hands Bookstore, and the restaurants, shops and local character of nearby Melrose.
#7065370

Phoenix

218 W ROMA Avenue

3 Beds

2 Baths

1,935 Sq.Ft.

$656,250

MLS#: 7065370

A MUST SEE! Well maintained 4-bedroom, 2-bath home offering 1,827 square feet of comfortable living space in a highly desirable North Phoenix location. Vaulted ceilings and lots of natural light create a bright, open feel. The living and family rooms provide plenty of space for relaxing and entertaining. The kitchen features granite slab countertops, oak cabinetry, a breakfast bar, bay-window dining area, and opens to the family room. The primary suite offers a walk-in closet, dual sinks, separate tub and shower. Enjoy low-maintenance front and back yards, a 2-car garage, and desirable north/south exposure. Conveniently located near Loop 101, shopping, dining, parks, and top-rated Paradise Valley schools.
#7062151

Phoenix

4502 E SAINT JOHN Road

4 Beds

2 Baths

1,812 Sq.Ft.

$600,000

MLS#: 7062151

Beautiful 2 story home with amazing mountain views, swimming pool, covered patio and 3 car garage.
Redone kitchen in 2022 with granite countertops, upgraded cabinets, and kitchen island.
Primary bathroom features a separate tub and standing shower, dual sinks and spacious closet. A must see.

14264 S 12th Place

Message successfully sent.

I agree to receive email communication and understand I can unsubscribe at any time.

I agree to be contacted by The Mandy Gold Team | Haymore Real Estate LLC via call, email, and text for real estate services. To opt out, you can reply 'stop' at any time or reply 'help' for assistance. You can also click the unsubscribe link in the emails. Message and data rates may apply. Message frequency may vary. Privacy Policy

 - property

Send a message

Message successfully sent.

Reason for contacting?

I agree to receive email communication and understand I can unsubscribe at any time.

I agree to be contacted by The Mandy Gold Team | Haymore Real Estate LLC via call, email, and text for real estate services. To opt out, you can reply 'stop' at any time or reply 'help' for assistance. You can also click the unsubscribe link in the emails. Message and data rates may apply. Message frequency may vary. Privacy Policy

Sign In Sign Out

Virtual Assistant

Would you like to take the next step with this property? We can help you schedule a showing or virtual tour, or send you more details.

Yes, I would like more information.

Thank You for Your Reply, One of Our Agents will contact you as soon as possible

No, maybe later.

Thank you, you can always contact me via email, phone number or through the contact form.

Realhub AI

Lucy - Your AI-Powered Realtor

Update Your Temporary Password

Personalize your search

Enter your email and we'll notify you immediately when new listings match what you're looking for.

or enter email address

Already have an account ? Login here

Continue your home search

I agree to receive communications and understand I can unsubscribe at any time.

I agree to be contacted by The Mandy Gold Team | Haymore Real Estate LLC via call, email, and text for real estate services. To opt out, you can reply 'stop' at any time or reply 'help' for assistance. You can also click the unsubscribe link in the emails. Message and data rates may apply. Message frequency may vary. Privacy Policy

Already have an account ? Login here

We use cookies

We use cookies primarily for analytics to enhance your experience. By accepting, you agree to our use of these cookies. You can manage your preferences or learn more about our cookies policy.