14333 N Mickelson Canyon Court

Oro Valley, AZ 85755

Contemporary

Oro Valley, AZ 85755
14333 N Mickelson Canyon Court

$1,225,000

MLS#: 22616900

Status: Active

Listing provided by: Bowers Residential Real Estate

Listing agent phone: None

Last update: 5 days ago
On site: a month ago

Stone Canyon I - Residential

About

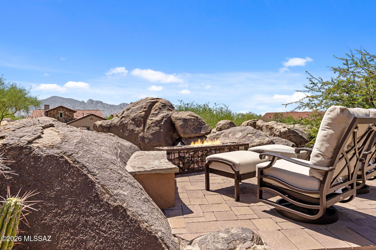
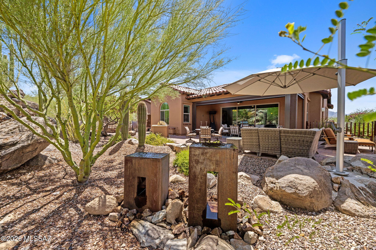
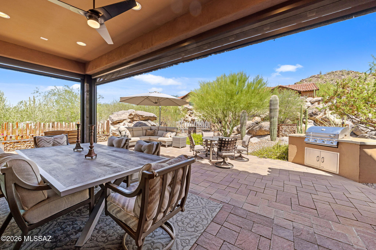
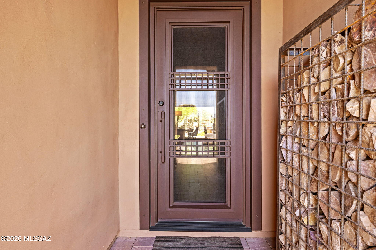
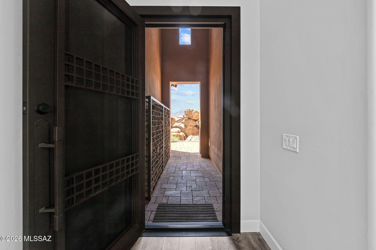
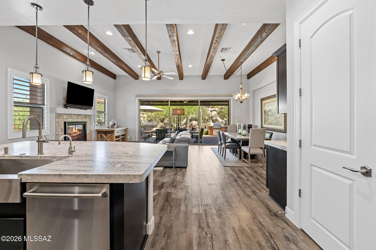
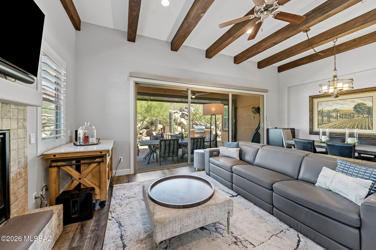
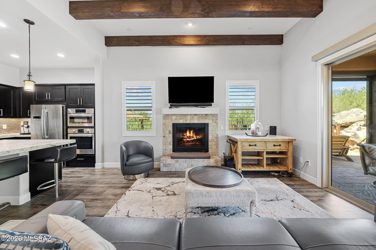
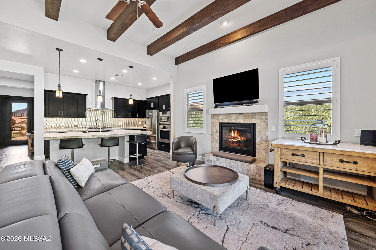
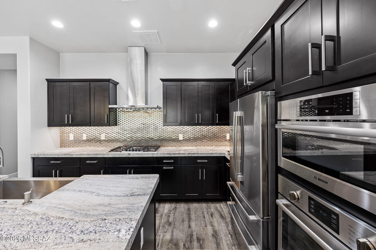
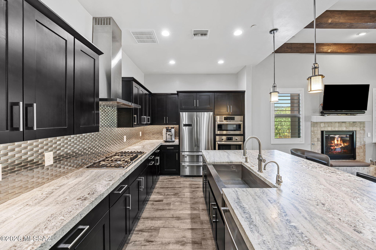
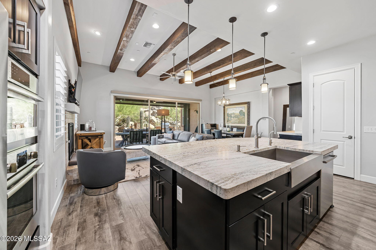
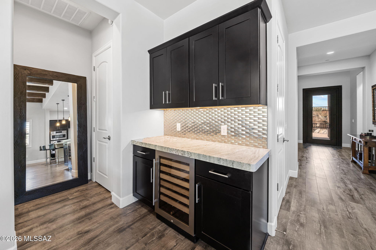
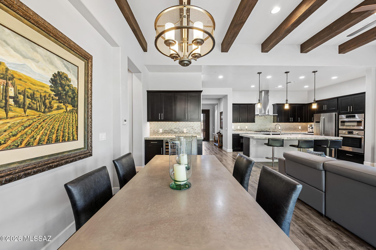
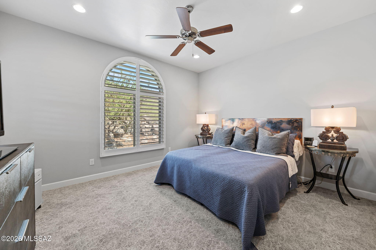
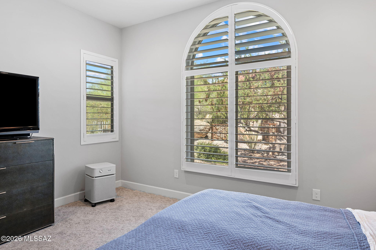
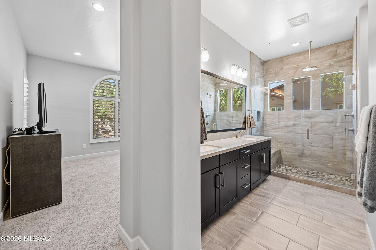
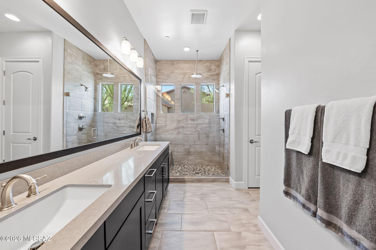
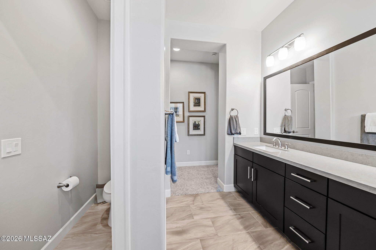
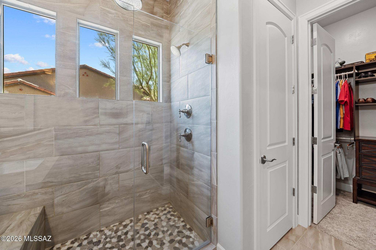
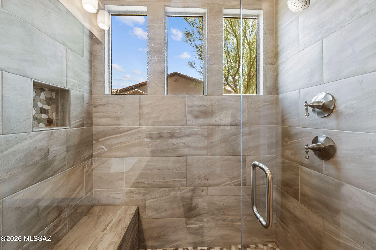
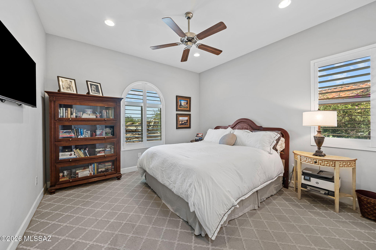
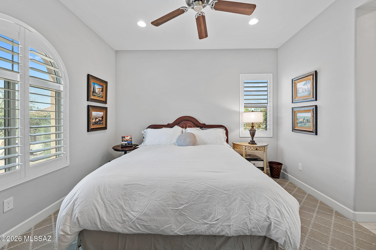
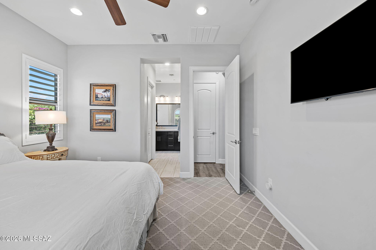
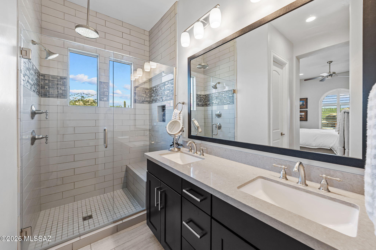
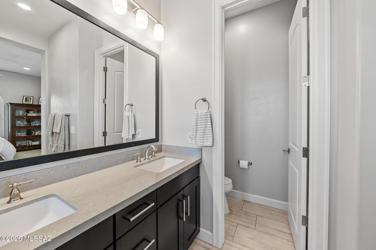
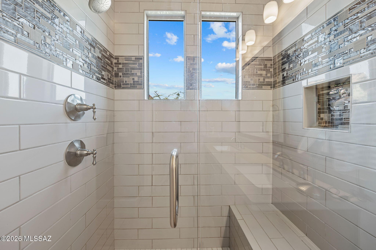
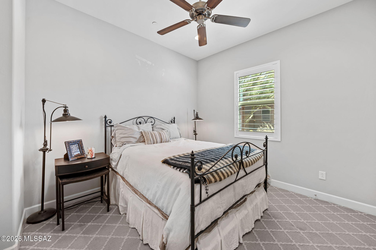
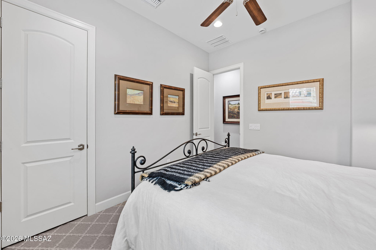
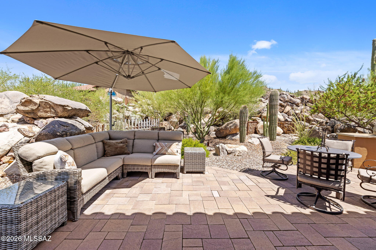
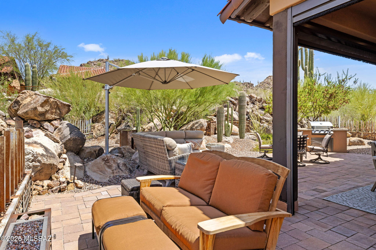
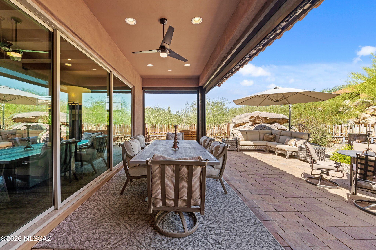
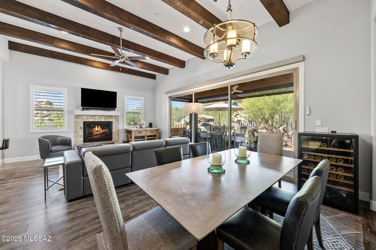
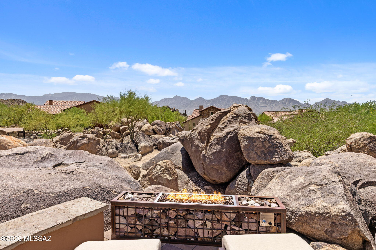
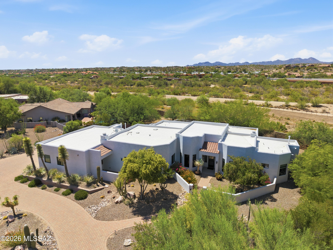
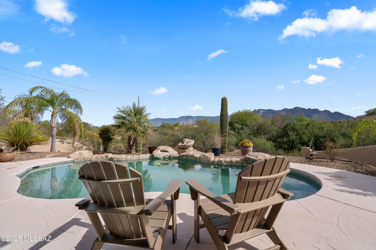
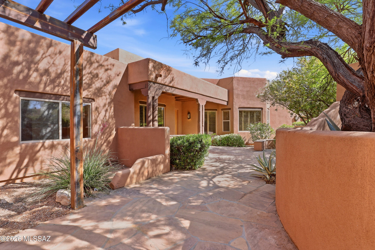
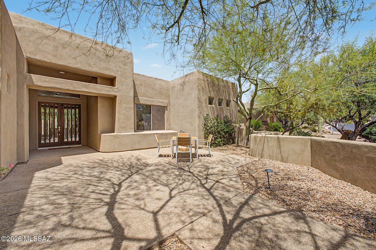
Nestled among the iconic boulder outcroppings that define Stone Canyon, this exceptional golf casita offers a rare combination of privacy, luxury, and breathtaking desert beauty. Perfectly positioned to capture sweeping views of both the Tortolita and Catalina Mountains, this home embraces the very best of Arizona's indoor-outdoor lifestyle. Designed for entertaining and relaxation, the outdoor living spaces are truly exceptional. Multiple patios invite you to unwind while enjoying spectacular sunsets, enhanced by two custom gabion gas fire features, two custom water features, a built-in outdoor BBQ, custom fencing for added privacy, motorized drop-down screens, and a premium Frankford umbrella, creating comfortable outdoor living spaces throughout the day and evening. A custom (continued) First Impressions front door welcomes you into the beautifully appointed 1,942-square-foot residence. Inside, you'll find three spacious bedrooms, each with its own en-suite bath, thoughtfully designed with a sophisticated, neutral palette inspired by the surrounding Sonoran Desert. The gourmet kitchen combines style and functionality with Bosch appliances, soft-close cabinetry, pull-out drawers, and generous workspace, making it ideal for both everyday living and entertaining. With more than $100,000 in premium upgrades, this home is truly move-in ready. Highlights include plantation shutters and custom window coverings throughout, a whole-home water softener, new carpet in the primary suite, a NEMA outlet for convenient electric vehicle charging, and a freshly painted exterior completed in Spring 2026. The Stone Canyon Golf Casitas are among the community's most sought-after residences thanks to their stunning setting and unmatched convenience. Enjoy an easy stroll to the clubhouse, restaurant, fitness center, and world-renowned golf course. Located within the prestigious, guard-gated Stone Canyon community, residents enjoy one of Arizona's premier private golf experiences. Consistently ranked among Arizona's top three golf courses and one of the Top 100 Residential Golf Courses in the United States, Stone Canyon offers an extraordinary lifestyle where luxury, privacy, championship golf, and spectacular desert scenery come together. Whether you're seeking a full-time residence or a lock-and-leave retreat, this exceptional casita offers the perfect blend of elegance, comfort, and resort-style living in one of the Southwest's most coveted communities.

Property

Beds

3

Full Baths

3

1/2 Baths

None

Year Built

2019

Sq.Footage

1,942

Features

Features & Amenities

Interior

  • Other Interior Features

    Kitchen Island, Beamed Ceilings, Walk-In Closet(s), High Ceilings, Granite Counters, Pantry, Double Vanity, High Speed Internet, Smart Thermostat

  • Total Bedrooms

    3

  • Bathrooms

    3

  • Basement YN

    NO

  • Cooling YN

    YES

  • Cooling

    Central Air

  • Fireplace YN

    YES

  • Heating YN

    YES

  • Heating

    Forced Air, Natural Gas, Fireplace Insert

  • Pet friendly

    N/A

Exterior

  • Garage

    Yes

  • Garage spaces

    2

  • Construction Materials

    Stucco, Frame

  • Other Exterior Features

    Built-in Barbecue

  • Parking

    Garage Door Opener

  • Patio and Porch Features

    Covered

  • Pool

    No

  • View

    Mountain(s), Panoramic, Desert

Area & Lot

  • Lot Features

    Sprinklers In Front, Subdivided, Level, Few Trees

  • Lot Size(acres)

    0.45

  • Lot Size(square feet)

    19,649

  • Property Type

    Residential

  • Property Sub Type

    Single Family Residence

  • Architectural Style

    Contemporary

Price

  • Sales Price

    $1,225,000

  • Tax Amount

    $6,348.92

  • Sq. Footage

    1,942

  • Price/SqFt

    $630

HOA

  • Association

    YES

  • Association Fee

    $234

  • Association Fee Frequency

    Quarterly

  • Association Fee Includes

    N/A

Property Resources

  • Horse Property

    NO

School District

  • Elementary School

    Painted Sky

  • Middle School

    Coronado K-8

  • High School

    Ironwood Ridge

Property Features

  • Accessibility Features

    Accessible Hallway(s)

  • Association Amenities

    None, Sport Court

  • Senior Community YN

    NO

  • Water Source

    Public

Schedule

Schedule a Showing

Showing scheduled successfully.

What is 3 + 4 ?


Change time

Mortgage calculator

Estimate your monthly mortgage payment, including the principal and interest, property taxes, and HOA. Adjust the values to generate a more accurate rate.

Your payment

Principal and Interest:

$

Property taxes:

$

HOA fees:

$

Total loan payment:

$

Total interest amount:

$

Location

  • County

    Pima

  • Elementary School

    Painted Sky

  • Middle School

    Coronado K-8

  • High School

    Ironwood Ridge

Listing Courtesy of Scott E Bowers , Bowers Residential Real Estate

RealHub Information is provided exclusively for consumers' personal, non-commercial use, and it may not be used for any purpose other than to identify prospective properties consumers may be interested in purchasing. All information deemed reliable but not guaranteed and should be independently verified. All properties are subject to prior sale, change or withdrawal. RealHub website owner shall not be responsible for any typographical errors, misinformation, misprints and shall be held totally harmless.

Agent Kelly Hammer

Kelly Hammer

Associate Broker / RealtorĀ®

Call Kelly today to schedule a private showing.


* Listings on this website come from the FMLS IDX Compilation and may be held by brokerage firms other than the owner of this website. The listing brokerage is identified in any listing details. Information is deemed reliable but is not guaranteed. If you believe any FMLS listing contains material that infringes your copyrighted work please click here to review our DMCA policy and learn how to submit a takedown request.Ā© 2024 FMLS.

Properties

Related properties

Experience the Views firsthand to get the feeling of the Mountains in your backyard as the pictures, as good as they are, still don't do the view justice! It is Magnificent! Luxury home on 2.5 acres in the heart of Oro Valley! Stunning Mountain Views, Heated Pool, Private Patios, Custom Mesquite Kitchen, Luxury Primary Bath w/Copper Tub, Old Work Rustic Vanity w/Jaisalmer Countertops, Massive Multi-head Spa Shower, 3 Bd/2Ba ea. w/its own characteristics, Fireplace in LR & Bd, Glass Walled LR & 1 BD w/spectacular Mountain Views. extensive Outdoor Living Space w/multiple Covered & Open Patios, Private Drive, within minutes of Hiking, Horseback riding, Biking & Shopping. Even room for your own horses! Truly one of a kind! Come experience Oro Valley Luxury at its finest!LLC Owner is a licensed Real Estate Agent in the state of Arizona. Listing agent is related to Owner of LLC, Seller.
#22619854

Oro Valley

11402 N 1st Avenue

3 Beds

2 Baths

2,410 Sq.Ft.

$1,150,000

MLS#: 22619854

NEW LISTING IN LA RESERVE- Ridge top Custom Home by Doucette - wth Panoramic Mountain Views & Stunning Sunsets! 2,695 SF of Modern Luxury in your Private Gated Community. Bright split plan with 3 Bedrooms, 3 Full Bathrooms, Private Den/Library with built-in shelves. Newly Remodeled Kitchen showcases custom shaker cabinets, quartz countertops & premium appliances! Open to the Family Room with custom built-in- Huge Picture Windows- 12 foot ceilings showcase a unique Custom Fireplace with a glass wall highlighting views all around! Backyard features Custom Pool with Baja step & retractable cover. Fresh interior/exterior paint, New interior doors, Updated fixtures throughout- Enjoy Magnificent vistas from every window & patio in this Truly Exceptional Retreat!
#22618767

Oro Valley

1775 E Buck Ridge Place

3 Beds

3 Baths

2,695 Sq.Ft.

$1,350,000

MLS#: 22618767
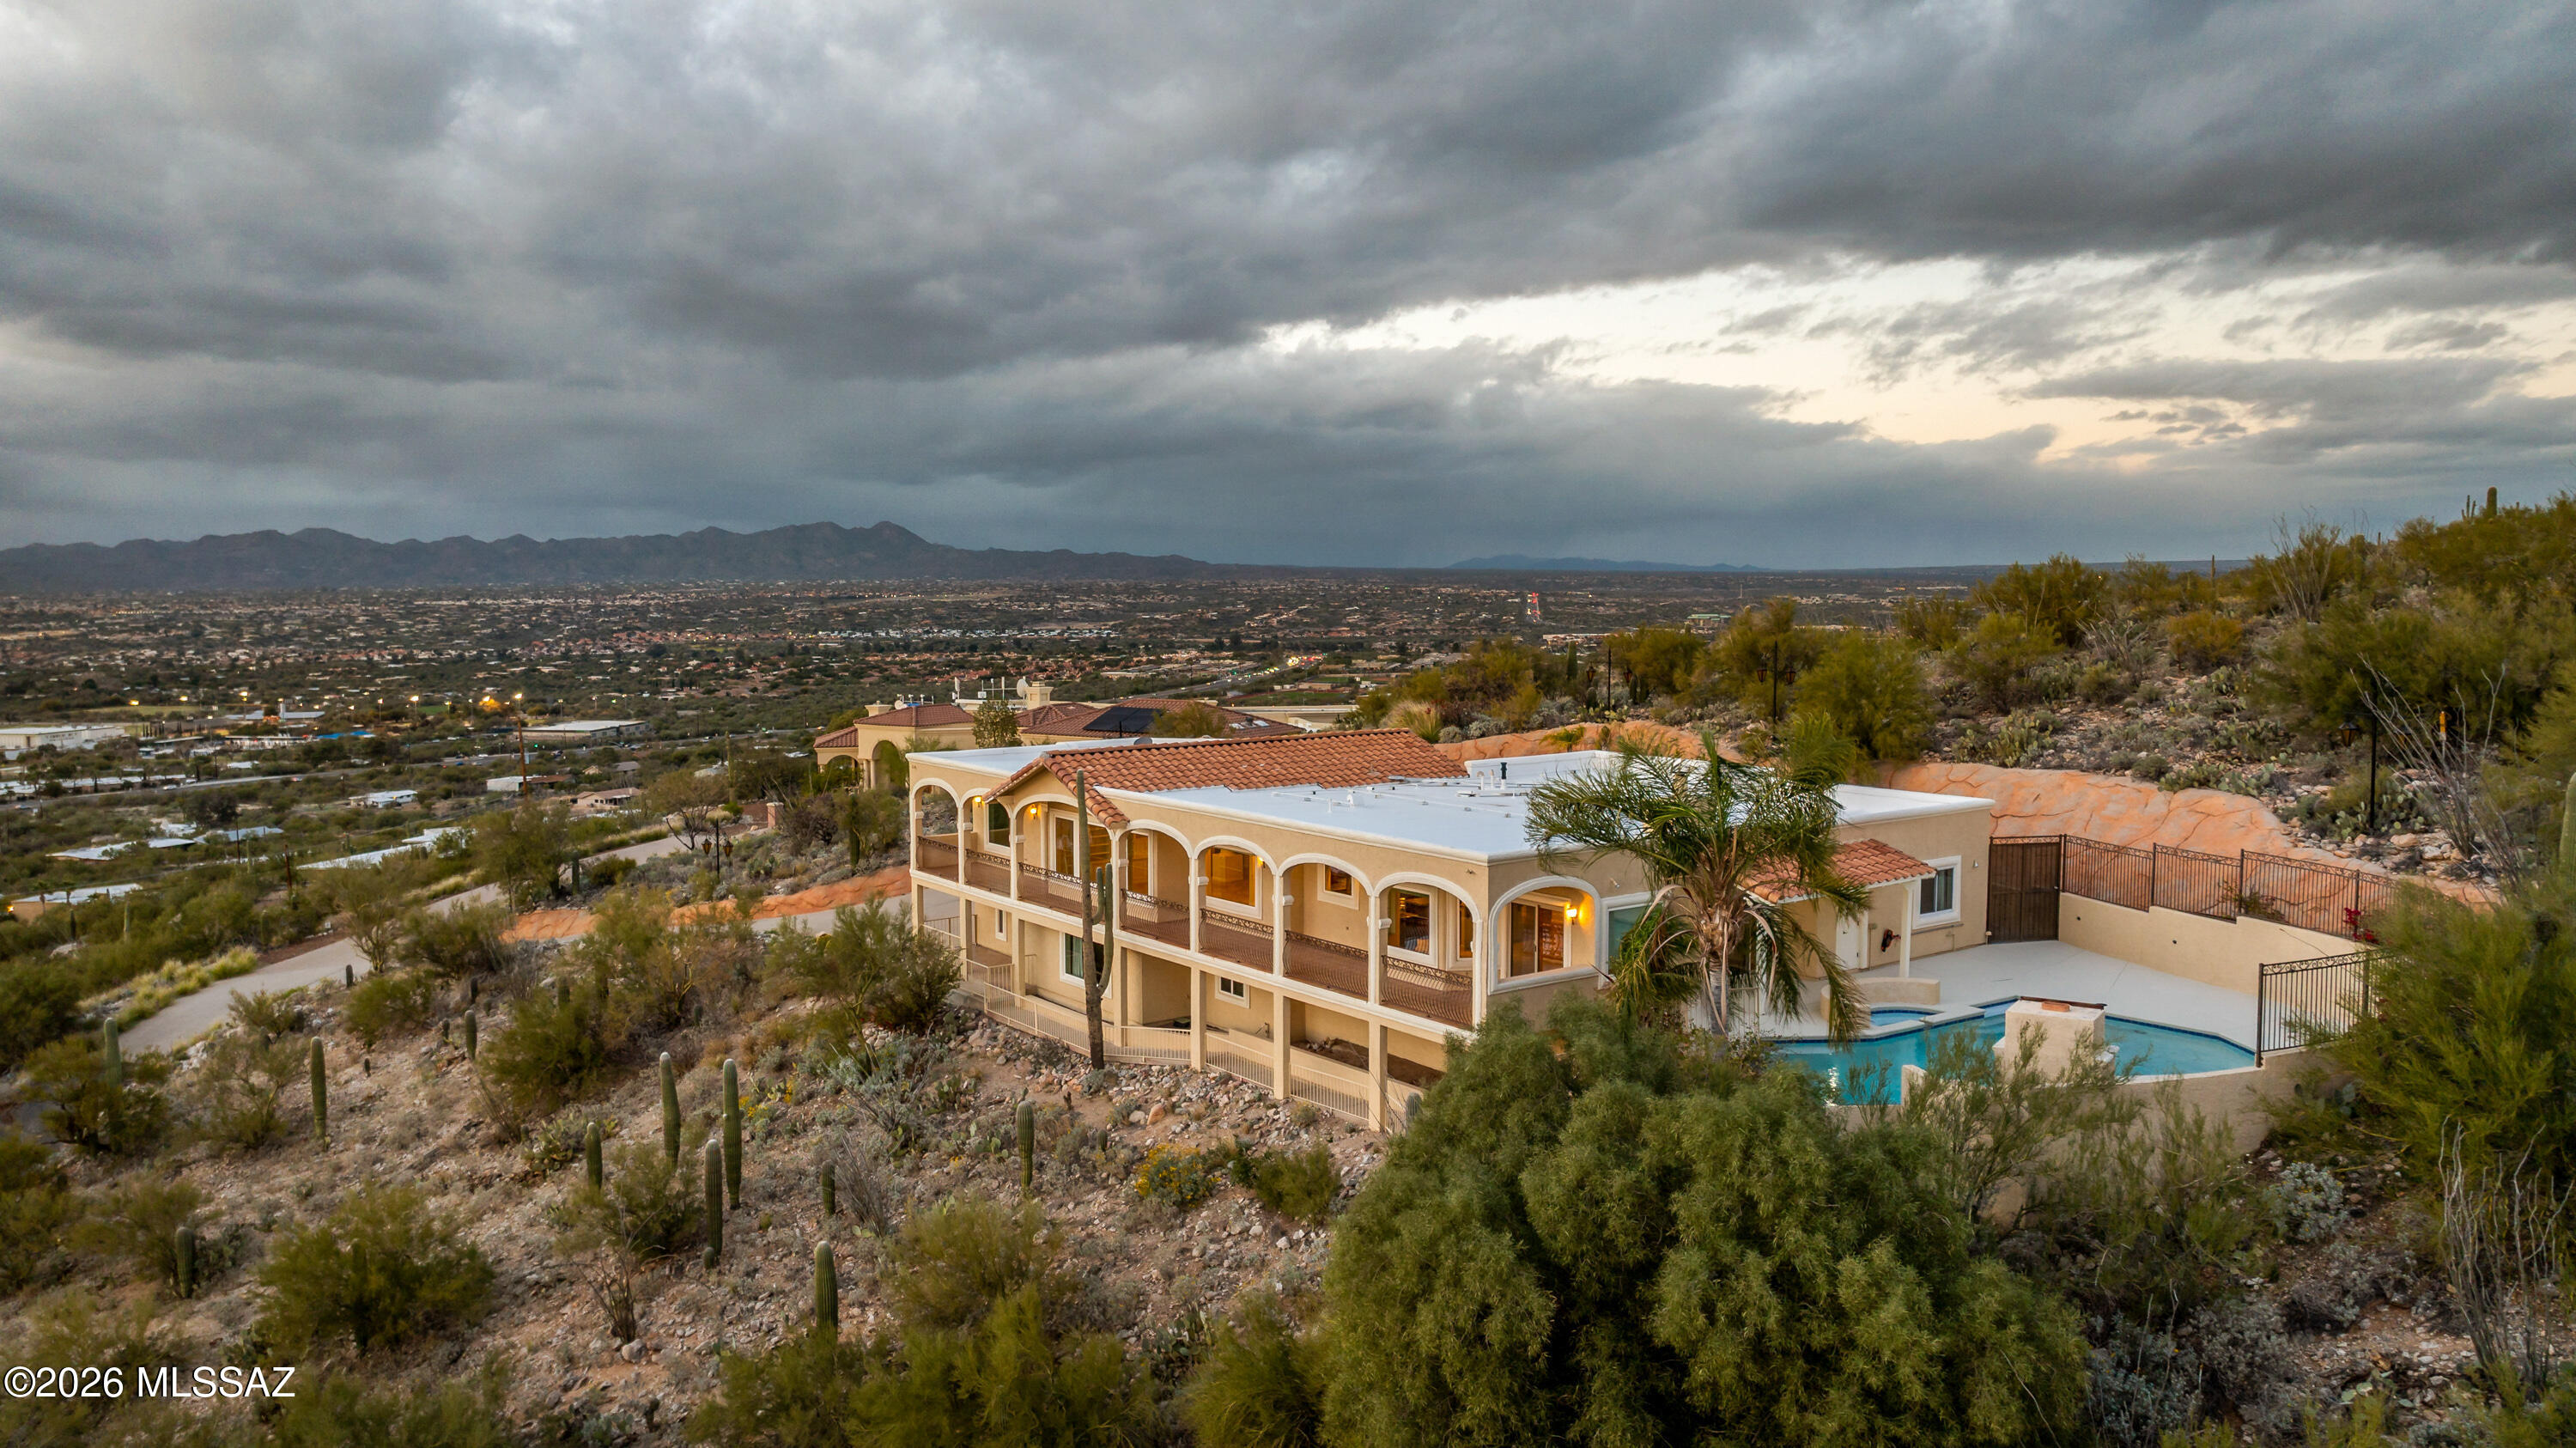
Welcome to The Arches at Pusch Ridge--an architecturally distinctive hillside residence where panoramic views, flexible living, and exceptional privacy come together in one of Oro Valley's most dramatic settings. Perched high against the backdrop of Pusch Ridge, this home captures extraordinary unobstructed views stretching from downtown Tucson to Picacho Peak. The 92-foot balcony--one of the home's most defining features--offers front-row seating for spectacular sunsets across the Tucson and Tortolita Mountains. To the rear, resort-style outdoor living unfolds with a pool, spa, outdoor fireplace, and multiple gathering spaces framed by breathtaking Catalina Mountain views. Whether enjoying sunrise over the Catalinas or sunset to the west, every outdoor space was designed to maximize the surrounding beauty. Inside, walls of windows fill the formal living and dining areas with natural light and ever-changing desert scenery. The kitchen features GE Monogram appliances and opens seamlessly to the main living spaces, creating ideal flow for both everyday living and entertaining. The privately positioned primary suite offers direct balcony access, dual vanities, two walk-in closets, and stunning surrounding views. Two additional bedrooms, baths, and the laundry room are also located on the main level. The lower level offers exceptional flexibility for multigenerational living, guests, or a private retreat with its own living area, kitchenette, bedroom, bath, laundry, separate patio, private entrance, and single-bay garage with additional storage. Pre-inspected and meticulously maintained, this home reflects true pride of ownership throughout. Its elevated positioning is what creates the commanding views that make this property unforgettable--a rare opportunity where architecture, scale, and setting align beautifully.
#22605139

Oro Valley

8750 N Glenhurst Place

4 Beds

3 Baths

4,099 Sq.Ft.

$1,450,000

MLS#: 22605139

Experience luxury living in the gated community of Vistoso Highlands. Built in 2023 and never fully lived in as a second home, this exceptional 3-bedroom + den residence is loaded with premium upgrades. The gourmet kitchen features Monogram appliances, a butler pantry with wine refrigerator, and designer finishes throughout. Unwind in the spa-inspired primary suite with a freestanding soaking tub and separate shower. A custom steel entry door sets the tone for the elegance found inside and out. Entertain year round in the resort style backyard complete with a full outdoor kitchen, fire pit, stone water fountain, covered patio with TV, and retractable privacy screens. This like new home is truly move in ready. Schedule your private showing today!
#22618672

Oro Valley

425 W Red Ribbon Lane

3 Beds

2 Baths

3,145 Sq.Ft.

$1,200,000

MLS#: 22618672
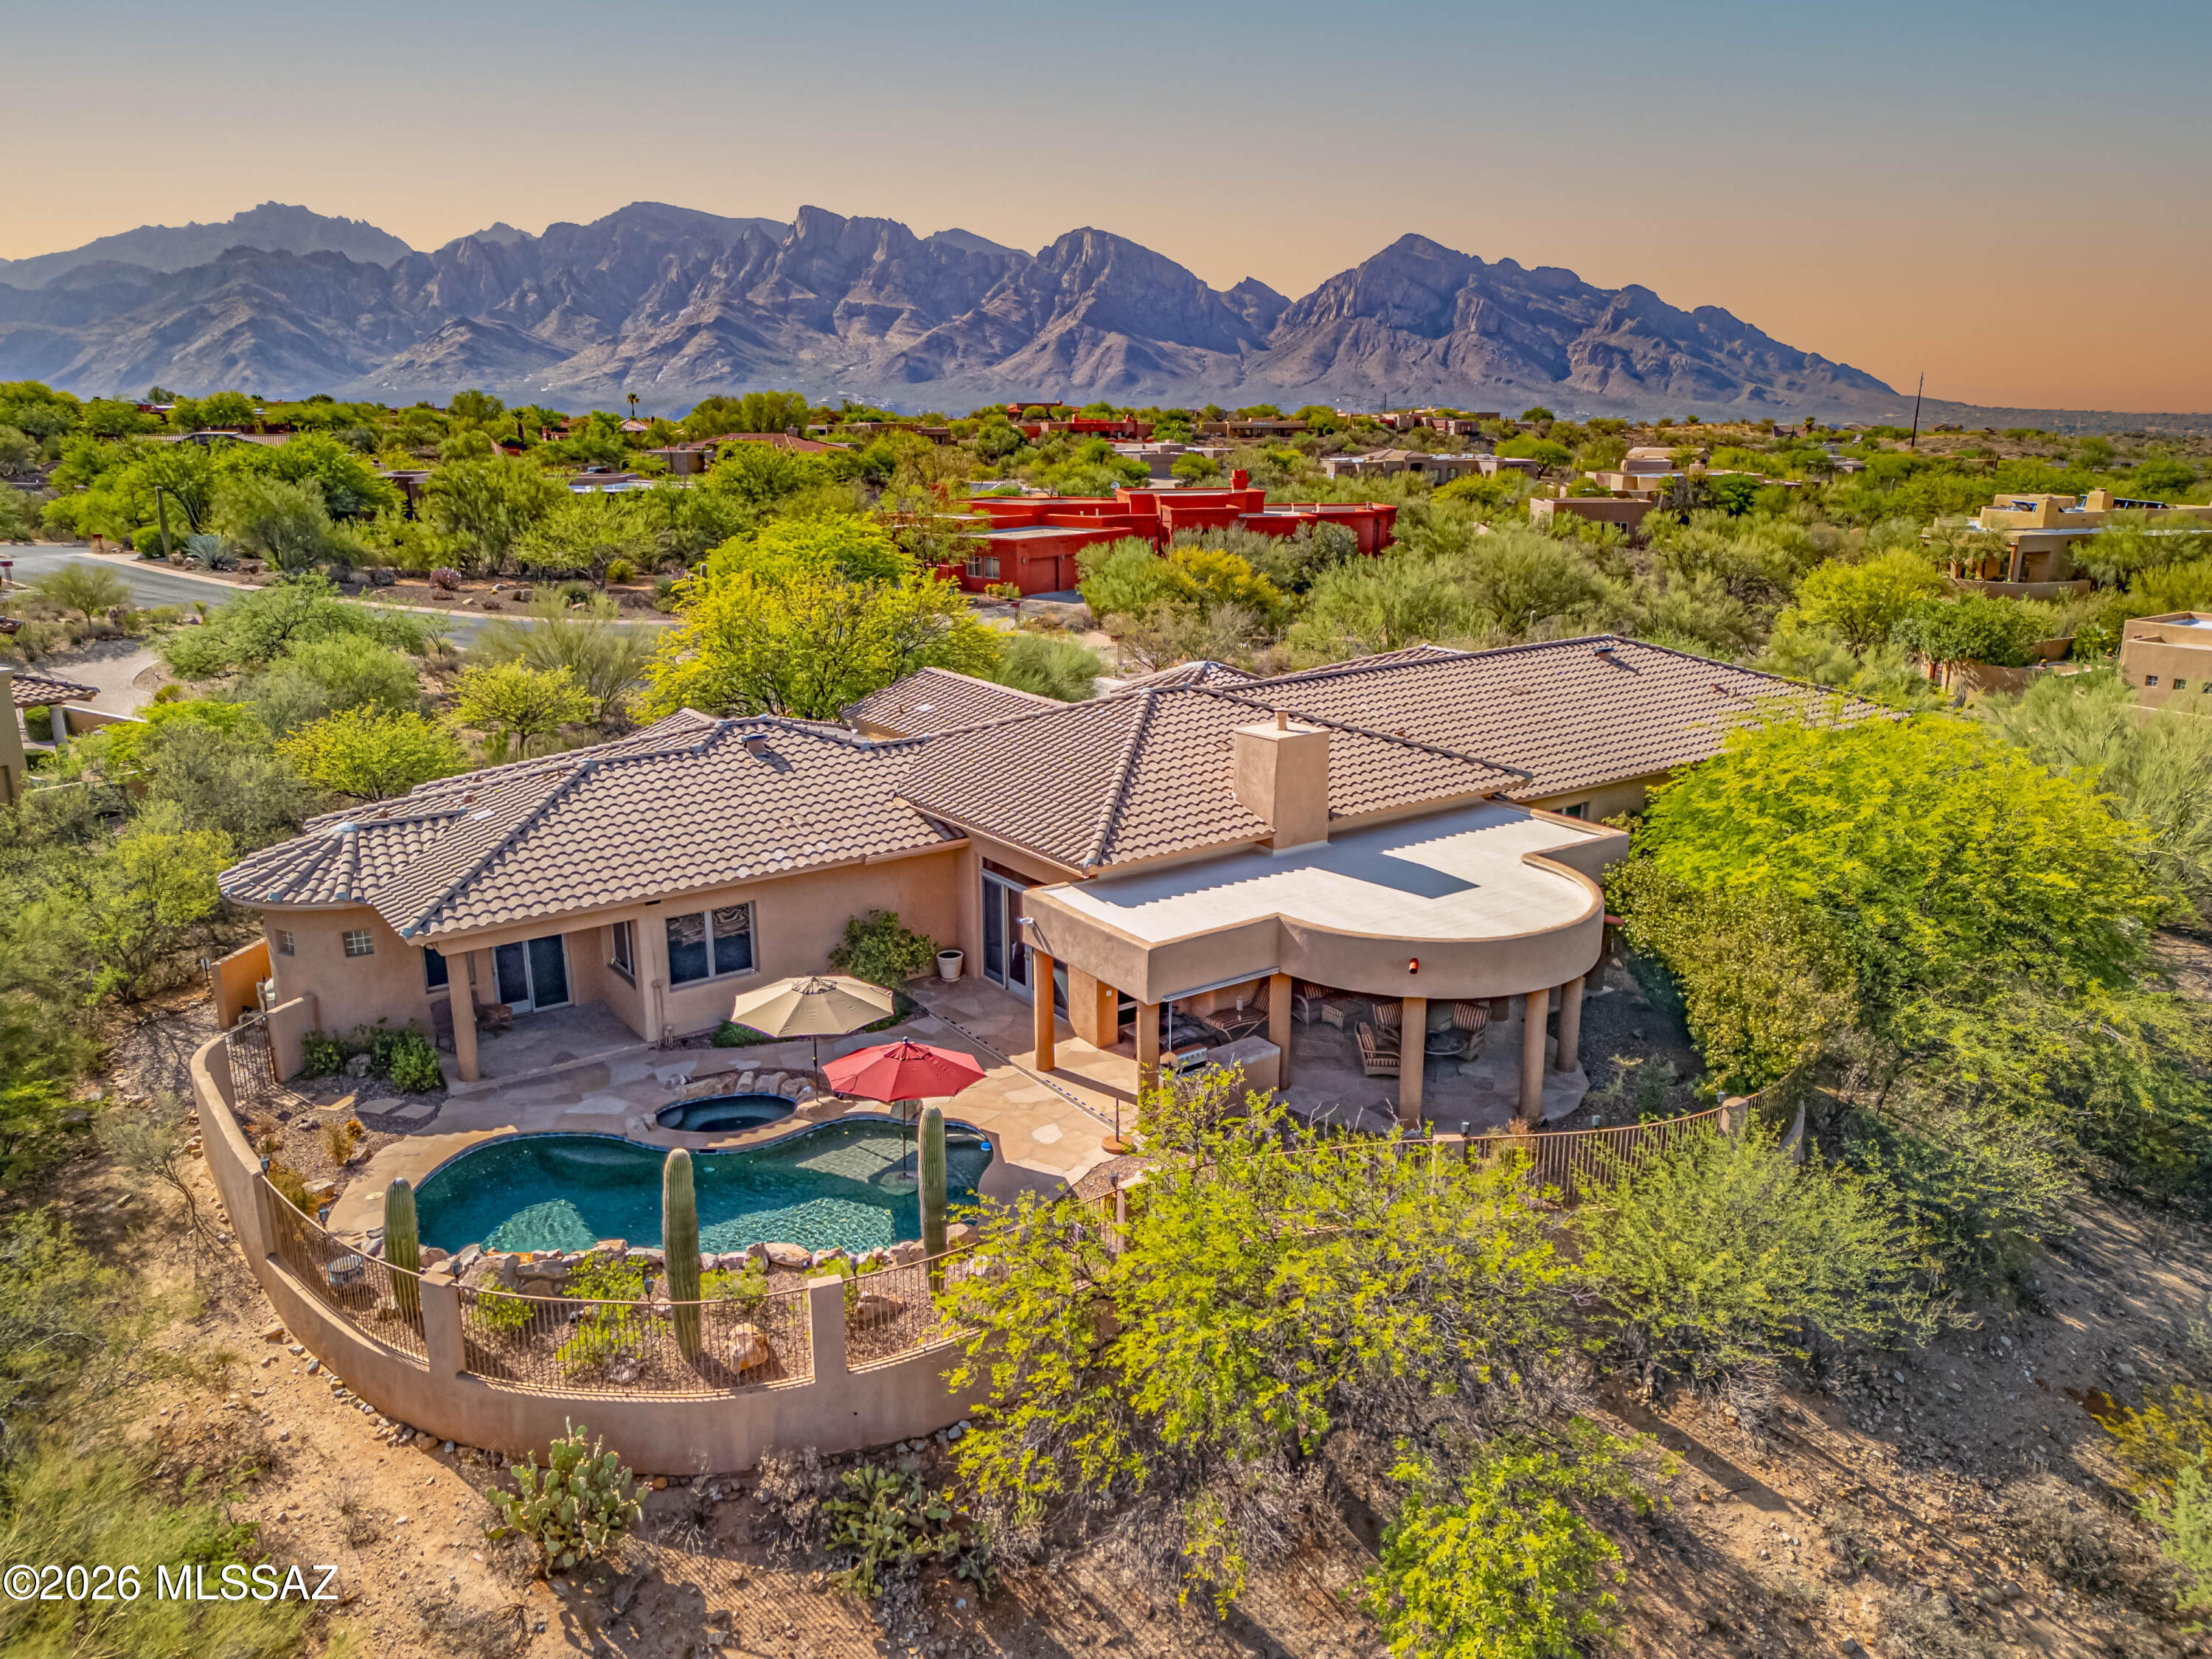
Experience luxury desert living in the prestigious gated community of Coyote Ridge in Oro Valley. Tucked away on a private 1.01-acre cul-de-sac lot, this stunning 3,666-square-foot residence offers 4 bedrooms, 4 bathrooms, an oversized 4-car garage, and spectacular mountain views from every window. Built with energy-efficient Nudura construction and featuring a newer roof, this single-story home with no interior steps showcases soaring ceilings, abundant natural light, and an open concept split floor plan, designed for both everyday living and effortless entertaining.  The gourmet kitchen is beautifully appointed with granite countertops, a large island, extensive cabinetry with pull-outs, walk-in pantry, built-in desk, and premium stainless steel appliances including double ovens, a gas cooktop, range hood, and newer Bosch dishwasher. The luxurious primary suite is a true retreat with private backyard access, a spa-inspired jetted bath, and an oversized walk-in closet with custom drawers, shelves, and cabinets.  Two additional ensuite bedrooms provide exceptional comfort for family or guests.  Step outside to your own private resort featuring a sparkling pool with rock waterfall, relaxing spa, expansive covered flagstone patio with misters, built-in barbecue, and panoramic mountain views. Additional highlights include walk-in closets in every bedroom, an oversized laundry room, water softener, polyaspartic-coated garage floor, EV charger in garage, travertine stone flooring throughout the home except three bedrooms, and most furnishings available to convey. Ideally located just minutes from parks, trails, and schools, this exceptional property offers the perfect blend of privacy, elegance, and Arizona lifestyle.
#22617512

Oro Valley

850 W Big Sand Place

4 Beds

4 Baths

3,666 Sq.Ft.

$1,450,000

MLS#: 22617512
Experience a masterclass in desert luxury living with this exquisite custom-built estate, nestled directly on the prestigious Oro Valley Country Club. From the moment you arrive, a beautifully gated front courtyard welcomes you, hinting at the privacy, elegance, and premium finishes that lie beyond the threshold of this 4BD/3BA (3,095sqft) contemporary ranch. Designed around a thoughtful, light-filled split floor plan, the home opens into an elegant formal living and dining area crafted for high-end entertaining. At the heart of the residence is a gourmet kitchen that serves as a true culinary haven. It features custom alder cabinetry, thick quartz countertops, a massive central island, an oversized walk-in pantry, and a butler's pantry equipped with a beverage cooler. Premium appliances elevate the space, anchored by a Forno 8-burner gas cooktop, double ovens, and a built-in Monogram refrigerator. The kitchen transitions into a comfortable great room featuring a cozy fireplace, perfect for relaxed daily living. The master suite is a private sanctuary, complete with its own gas fireplace, a scenic bay window, and a spa-like bathroom boasting a soaking tub, a walk-in shower, and a custom-built walk-in closet system. Two additional guest bedrooms share a Jack-and-Jill bath, while another bedroom could serve as a home office. Almost every window in the home serves as a picture frame for stunning, unobstructed views of the Catalina Mountains. Outdoor living is nothing short of spectacular. An expansive covered patio overlooks a professionally landscaped, 0.55-acre oasis. Complete with an oversized 3-car garage featuring spacious storage rooms, and a Tesla EV charger, this property positions you perfectly to enjoy premier country club amenities, local pickleball courts, and immediate access to the famous 131-mile multi-use Tucson Loop bike path, as well as Oro Valley's premier shopping and restaurants.
#22615730

Oro Valley

109 E Loch Lomond Place

4 Beds

2 Baths

3,095 Sq.Ft.

$1,099,000

MLS#: 22615730
Former TJ Bednar model home with great Catalina Mountain and city views. 
This Southwestern-style home features viga beam ceilings, solid Alder doors, lighted niches, and two beehive fireplaces in the living and family rooms. 
Kitchen has a large island, breakfast bar, double ovens, 42'' Alder cabinets, wine rack, desk area, and breakfast nook.
East-facing backyard with solar-heated pool, spa, water feature, and beautiful views. Owned solar helps with energy savings!
Additional rear lot adds privacy. 
Other features include 11' garage ceiling, water softener loop, and laundry room with cabinets, counter, sink, and skylight. A great home with character, views, and space to enjoy Arizona living. Move-in ready and perfect for entertaining and everyday living in the desert.
#22615806

Oro Valley

10374 N Wild Creek Drive

4 Beds

3 Baths

3,476 Sq.Ft.

$1,049,000

MLS#: 22615806
A rare opportunity to reimagine a distinctive Santa Fe-style desert retreat set on 1.18 acres in Oro Valley's idyllic Coyote Ridge neighborhood. Property offers sweeping mountain views, exceptional privacy, and mature desert landscaping. Two attached guest casitas with private entrances open to a charming front courtyard, while the main residence features a split floor plan for livability. Beamed ceilings and rough-hewn columns add character to the Great Room, which opens to the resort-style patio, pool, and spa. The updated kitchen features granite countertops, stainless appliances, and casual dining. Primary suite offers private pool access, an oversized walk-in closet, sauna and bonus rm for a study or fitness room. An exceptional opportunity to create your own refined desert sanctuary.
#22613398

Oro Valley

471 W Coyote Moon Place

5 Beds

4 Baths

4,899 Sq.Ft.

$1,075,000

MLS#: 22613398
Wow! This remarkable estate seamlessly blends timeless elegance w/modern luxury, all w/amazing mountain views! Enter through the double doors to discover a sophisticated interior showcasing a mix of tile & carpet flooring, high ceilings, surround sound, & bountiful natural light. HUGE living room highlighted by a wood-burning fireplace, creates a warm & inviting ambiance, while the great room w/a charming bay window is ideal for entertaining. Gourmet kitchen offers recessed lighting, tile backsplash, top-of-the-range SS appliances, a walk-in pantry, granite counters, & a prep island w/a breakfast bar. Owner's retreat continues to shine w/French doors to the back patio, a two-way fireplace, & a lavish ensuite comprised of a desk area, soaking tub w/a glass block window, & a walk-in closet. PLUS! This gem includes a 2nd main bedroom w/its own walk-in closet & bathroom, excellent for guests or multi-generational living. Wonderful backyard boasts a covered patio, sparkling pool, & refreshing spa. Live your best life in this exceptional home!
#22611257

Oro Valley

13795 N Keystone Springs

5 Beds

3 Baths

3,991 Sq.Ft.

$985,000

MLS#: 22611257

Nestled among the iconic boulder outcroppings that define Stone Canyon, this exceptional golf casita offers a rare combination of privacy, luxury, and breathtaking desert beauty. Perfectly positioned to capture sweeping views of both the Tortolita and Catalina Mountains, this home embraces the very best of Arizona's indoor-outdoor lifestyle. Designed for entertaining and relaxation, the outdoor living spaces are truly exceptional. Multiple patios invite you to unwind while enjoying spectacular sunsets, enhanced by two custom gabion gas fire features, two custom water features, a built-in outdoor BBQ, custom fencing for added privacy, motorized drop-down screens, and a premium Frankford umbrella, creating comfortable outdoor living spaces throughout the day and evening. A custom (continued) First Impressions front door welcomes you into the beautifully appointed 1,942-square-foot residence. Inside, you'll find three spacious bedrooms, each with its own en-suite bath, thoughtfully designed with a sophisticated, neutral palette inspired by the surrounding Sonoran Desert. The gourmet kitchen combines style and functionality with Bosch appliances, soft-close cabinetry, pull-out drawers, and generous workspace, making it ideal for both everyday living and entertaining. With more than $100,000 in premium upgrades, this home is truly move-in ready. Highlights include plantation shutters and custom window coverings throughout, a whole-home water softener, new carpet in the primary suite, a NEMA outlet for convenient electric vehicle charging, and a freshly painted exterior completed in Spring 2026. The Stone Canyon Golf Casitas are among the community's most sought-after residences thanks to their stunning setting and unmatched convenience. Enjoy an easy stroll to the clubhouse, restaurant, fitness center, and world-renowned golf course. Located within the prestigious, guard-gated Stone Canyon community, residents enjoy one of Arizona's premier private golf experiences. Consistently ranked among Arizona's top three golf courses and one of the Top 100 Residential Golf Courses in the United States, Stone Canyon offers an extraordinary lifestyle where luxury, privacy, championship golf, and spectacular desert scenery come together. Whether you're seeking a full-time residence or a lock-and-leave retreat, this exceptional casita offers the perfect blend of elegance, comfort, and resort-style living in one of the Southwest's most coveted communities.

14333 N Mickelson Canyon Court

Message successfully sent.

I agree to receive email communication and understand I can unsubscribe at any time.

I agree to be contacted by The Mandy Gold Team | Haymore Real Estate LLC via call, email, and text for real estate services. To opt out, you can reply 'stop' at any time or reply 'help' for assistance. You can also click the unsubscribe link in the emails. Message and data rates may apply. Message frequency may vary. Privacy Policy

 - property

Send a message

Message successfully sent.

Reason for contacting?

I agree to receive email communication and understand I can unsubscribe at any time.

I agree to be contacted by The Mandy Gold Team | Haymore Real Estate LLC via call, email, and text for real estate services. To opt out, you can reply 'stop' at any time or reply 'help' for assistance. You can also click the unsubscribe link in the emails. Message and data rates may apply. Message frequency may vary. Privacy Policy

Sign In Sign Out

Virtual Assistant

Would you like to take the next step with this property? We can help you schedule a showing or virtual tour, or send you more details.

Yes, I would like more information.

Thank You for Your Reply, One of Our Agents will contact you as soon as possible

No, maybe later.

Thank you, you can always contact me via email, phone number or through the contact form.

Realhub AI

Lucy - Your AI-Powered Realtor

Update Your Temporary Password

Personalize your search

Enter your email and we'll notify you immediately when new listings match what you're looking for.

or enter email address

Already have an account ? Login here

Continue your home search

I agree to receive communications and understand I can unsubscribe at any time.

I agree to be contacted by The Mandy Gold Team | Haymore Real Estate LLC via call, email, and text for real estate services. To opt out, you can reply 'stop' at any time or reply 'help' for assistance. You can also click the unsubscribe link in the emails. Message and data rates may apply. Message frequency may vary. Privacy Policy

Already have an account ? Login here

We use cookies

We use cookies primarily for analytics to enhance your experience. By accepting, you agree to our use of these cookies. You can manage your preferences or learn more about our cookies policy.