
14494 N Choctaw Drive
Oro Valley, AZ 85755


About
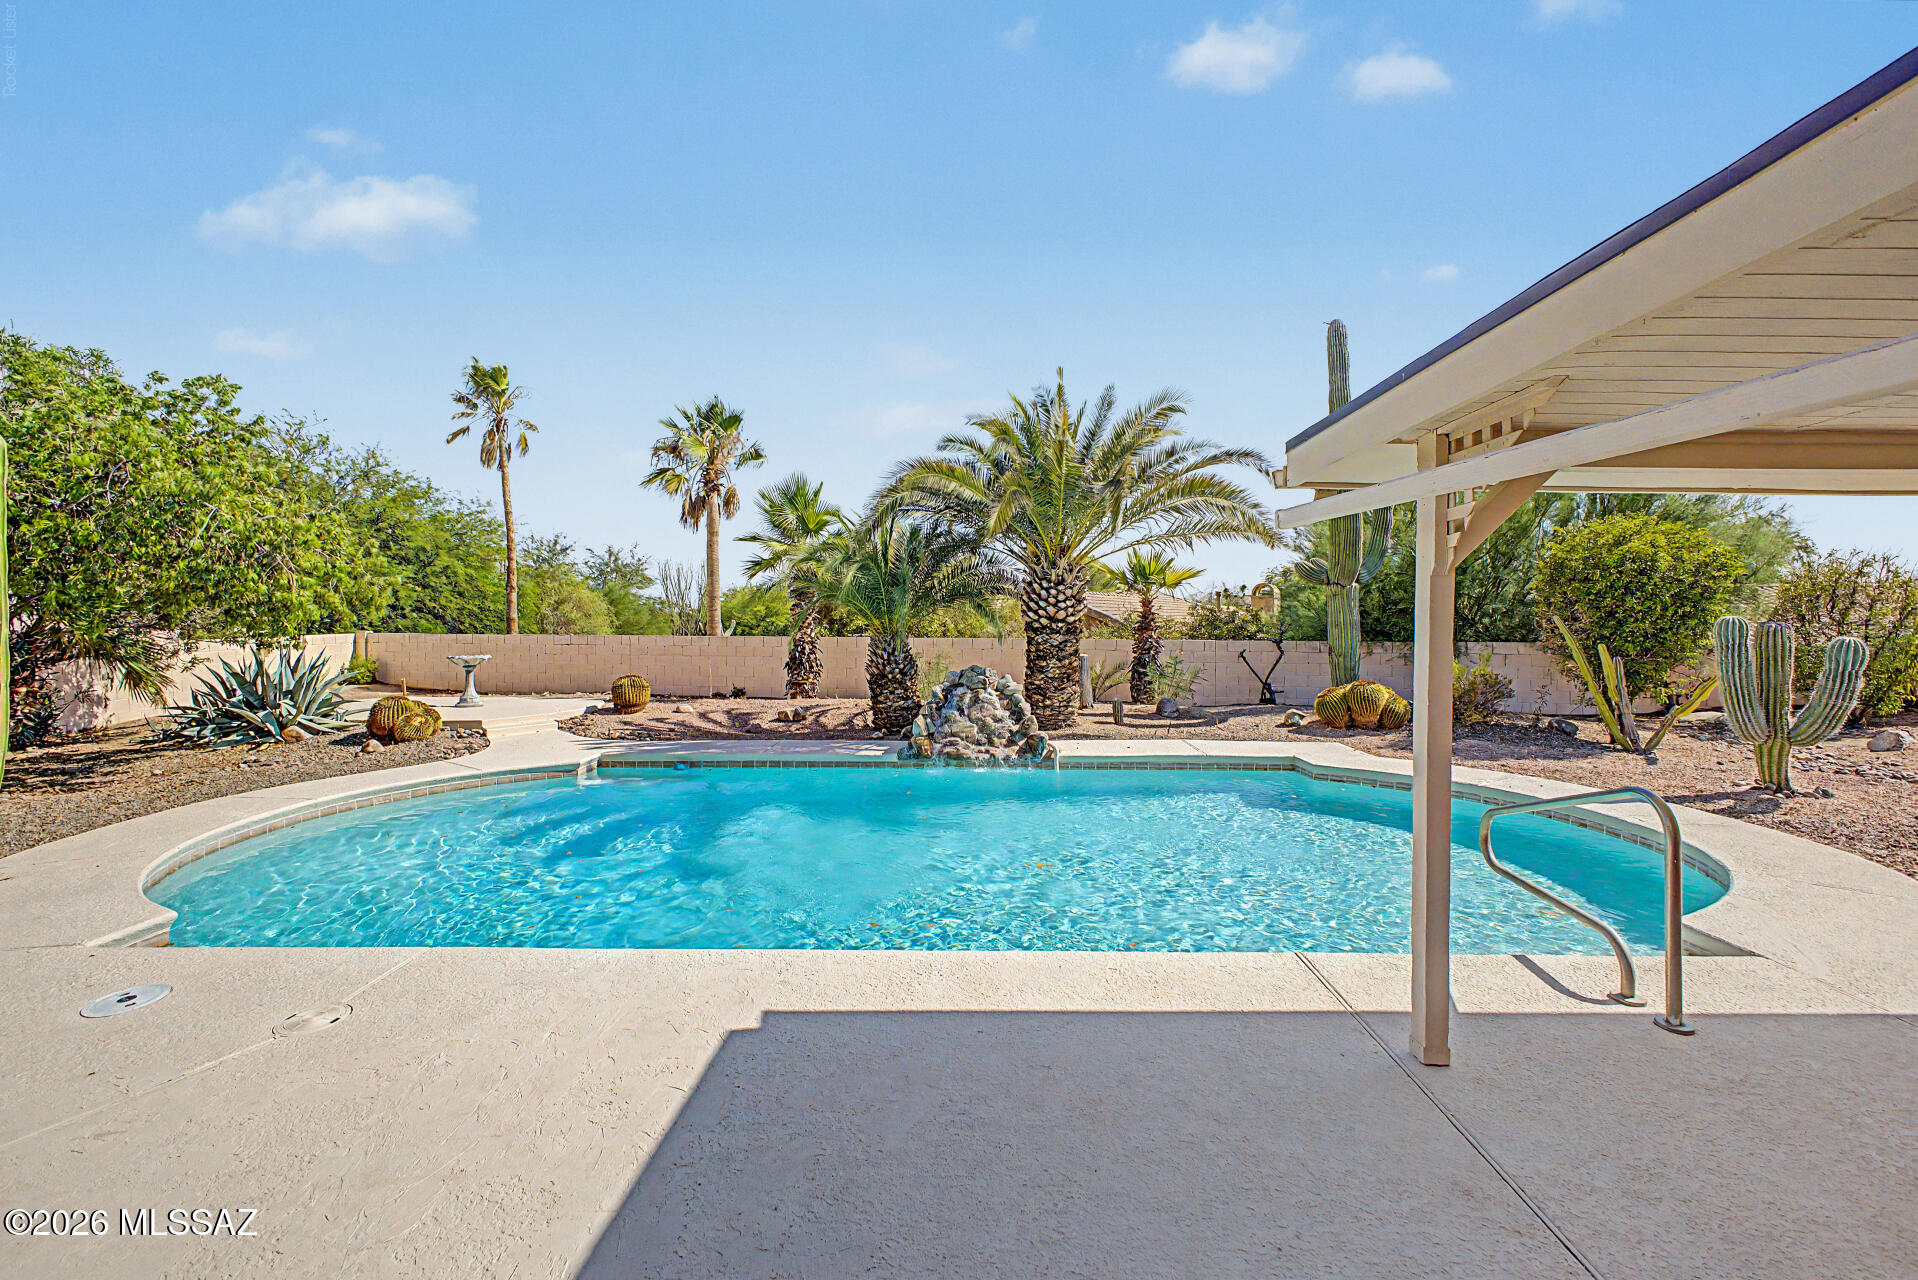
Views - Views - Views! Peaceful and private near the end of cul-de-sac street. This golf course home sits on premium lot overlooking the 13th green w/stunning Catalina Mountain views. Magical (fully walled and gated) beautifully landscaped back yard with new irrigation system. Remodeled Pacifica Floor Plan w/family rm and living rm completely opened. Remodeled kitchen and master bath w/unique new cabinets and countertops. New $15000 AC system 2023. New roof 2018 by previous owner. New washer & dryer. Newer stainless steel kitchen appliances. New whole house water purification sys & instant hot water recirc pump. Bonus storage cabinets in garage and finished floor attic with pull down ladder access. New exterior paint Sept 2026. All new interior wooden window shades by Bali. Separate Office
Property
Beds
2
Full Baths
2
1/2 Baths
None
Year Built
1989
Sq.Footage
1,750
Features
Features & Amenities
Interior
-
Other Interior Features
Pantry, High Speed Internet
-
Total Bedrooms
2
-
Bathrooms
2
-
Basement YN
NO
-
Cooling YN
YES
-
Cooling
Central Air, ENERGY STAR Qualified Equipment, Ceiling Fan(s)
-
Fireplace YN
YES
-
Heating YN
YES
-
Heating
ENERGY STAR Qualified Equipment, Forced Air, Natural Gas, Exhaust Fan
-
Pet friendly
N/A
Exterior
-
Garage
Yes
-
Garage spaces
2
-
Construction Materials
Stucco, Frame
-
Other Exterior Features
Courtyard
-
Parking
Garage Door Opener, Oversized
-
Patio and Porch Features
Covered
-
Pool
No
-
View
Mountain(s), Golf Course, Panoramic
Area & Lot
-
Lot Features
On Golf Course, Cul-De-Sac, Native Plants
-
Lot Size(acres)
0.15
-
Lot Size(square feet)
6,752
-
Property Type
Residential
-
Property Sub Type
Single Family Residence
-
Architectural Style
Southwestern
Price
-
Sales Price
$695,000
-
Tax Amount
$3,993.63
-
Financing Options
FHA, Conventional, Cash
-
Sq. Footage
1,750
-
Price/SqFt
$397
HOA
-
Association
YES
-
Association Fee
$219
-
Association Fee Frequency
Annually
-
Association Fee Includes
N/A
Property Resources
-
Horse Property
NO
School District
-
Elementary School
Painted Sky
-
Middle School
Coronado K-8
-
High School
Ironwood Ridge
Property Features
-
Association Amenities
Clubhouse, Pool, Recreation Room, Security, Spa/Hot Tub, Tennis Court(s), Sport Court, Recreation Facilities
-
Senior Community YN
YES
-
Water Source
Public
Schedule
Schedule a Showing
Showing scheduled successfully.
Mortgage calculator
Estimate your monthly mortgage payment, including the principal and interest, property taxes, and HOA. Adjust the values to generate a more accurate rate.
Your payment
Principal and Interest:
$
Property taxes:
$
HOA fees:
$
Total loan payment:
$
Total interest amount:
$
Location
-
County
Pima
-
Elementary School
Painted Sky
-
Middle School
Coronado K-8
-
High School
Ironwood Ridge

Listing Courtesy of Dan Cundiff, Tierra Antigua Realty
RealHub Information is provided exclusively for consumers' personal, non-commercial use, and it may not be used for any purpose other than to identify prospective properties consumers may be interested in purchasing. All information deemed reliable but not guaranteed and should be independently verified. All properties are subject to prior sale, change or withdrawal. RealHub website owner shall not be responsible for any typographical errors, misinformation, misprints and shall be held totally harmless.

Kelly Hammer
Associate Broker / Realtor®
Call Kelly today to schedule a private showing.
Phone (520) 227-5144
Email Kelly@MandyGoldTeam.com

* Listings on this website come from the FMLS IDX Compilation and may be held by brokerage firms other than the owner of this website. The listing brokerage is identified in any listing details. Information is deemed reliable but is not guaranteed. If you believe any FMLS listing contains material that infringes your copyrighted work please review our DMCA policy and learn how to submit a takedown request.© 2024 FMLS.
Properties
Related properties

Oro Valley
1168 W Casentino Pass
4 Beds
3 Baths
2,887 Sq.Ft.
$779,000
MLS#: 22627896

Oro Valley
11730 N Sweet Orange Place
4 Beds
3 Baths
2,422 Sq.Ft.
$585,000
MLS#: 22627904

Oro Valley
331 E Honey Bee Preserve Way
5 Beds
4 Baths
3,686 Sq.Ft.
$800,000
MLS#: 22627782

Oro Valley
13935 N Eddington Place
4 Beds
2 Baths
2,842 Sq.Ft.
$678,900
MLS#: 22627593
Oro Valley
235 Marlboro Road
4 Beds
2 Baths
2,765 Sq.Ft.
$590,000
MLS#: 22617108

Oro Valley
11727 N Via De La Verbenita
3 Beds
2 Baths
2,218 Sq.Ft.
$650,000
MLS#: 22627719

Oro Valley
11653 N La Tanya Drive
4 Beds
3 Baths
2,350 Sq.Ft.
$658,000
MLS#: 22627669

Oro Valley
1391 E Sonoran Desert Drive
3 Beds
2 Baths
2,595 Sq.Ft.
$565,000
MLS#: 22627601

Oro Valley
14369 N Topock Way
2 Beds
2 Baths
1,858 Sq.Ft.
$595,000
MLS#: 22627534

Oro Valley
13791 N Javelina Springs Place
3 Beds
2 Baths
2,364 Sq.Ft.
$799,000
MLS#: 22627590
