14561 E Circle Q Ranch Place

Vail, AZ 85641

Contemporary

Vail, AZ 85641

14561 E Circle Q Ranch Place

$959,000

MLS#: 22622950

Status: Active

Listing provided by: Backus Realty and Development

Listing agent phone: None

Last update: 17 days ago

On site: 2 months ago

Coyote Creek (1-395) - Residential

About

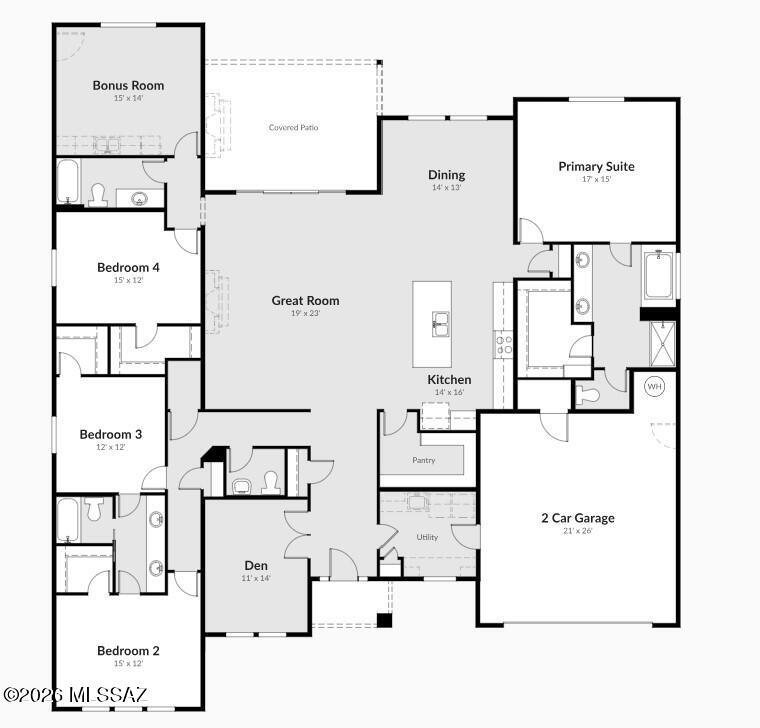
Sombra Homes built this 2016 custom behind the gate in Coyote Creek, in the Rincon Valley Foothills east of Tucson. An open floor plan with fireplace opens to a wall of windows framing Rincon Peak. The custom kitchen is built for gathering: large granite island, custom cabinets with pullouts, stainless appliances, gas cooktop, wine/beverage refrigerator. 4 bedrooms plus an office designed by California Closet, 3 baths, 2,667 sq ft, 3 car garage, 1.27 acres. Backyard redone in 2024 - pool and spa, travertine back patio, built in BBQ. Exterior paint and roof coating 2025. Trails, rec center, tennis and pickleball, and horse boarding at the community Equestrian Center. Vail School District.

Property

Beds

4

Full Baths

3

1/2 Baths

None

Year Built

2016

Sq.Footage

2,667

Features

Features & Amenities

Interior

  • Other Interior Features

    Kitchen Island, Walk-In Closet(s), High Ceilings, Granite Counters, Pantry, Soaking Tub, High Speed Internet, Smart Thermostat

  • Total Bedrooms

    4

  • Bathrooms

    3

  • Basement YN

    NO

  • Cooling YN

    YES

  • Cooling

    Zoned, Central Air, Ceiling Fan(s)

  • Fireplace YN

    YES

  • Heating YN

    YES

  • Heating

    Forced Air, Zoned, Exhaust Fan, Fireplace Insert

  • Pet friendly

    N/A

Exterior

  • Garage

    Yes

  • Garage spaces

    3

  • Construction Materials

    Stucco, Frame

  • Other Exterior Features

    Built-in Barbecue

  • Parking

    Garage Door Opener, Oversized

  • Patio and Porch Features

    Deck, Patio

  • Pool

    No

  • View

    Mountain(s), Panoramic

Area & Lot

  • Lot Features

    Sprinklers In Front, Cul-De-Sac

  • Lot Size(acres)

    1.27

  • Lot Size(square feet)

    55,190

  • Property Type

    Residential

  • Property Sub Type

    Single Family Residence

  • Architectural Style

    Contemporary

Price

  • Sales Price

    $959,000

  • Tax Amount

    $7,126

  • Financing Options

    VA Loan, Conventional, Cash

  • Sq. Footage

    2,667

  • Price/SqFt

    $359

HOA

  • Association

    YES

  • Association Fee

    $100

  • Association Fee Frequency

    Semi-Annually

  • Association Fee Includes

    N/A

Property Resources

  • Horse Property

    YES

School District

  • Elementary School

    Ocotillo Ridge

  • Middle School

    Old Vail

  • High School

    Vail Dist Opt

Property Features

  • Accessibility Features

    Smart Technology

  • Association Amenities

    Tennis Court(s), Sport Court, Trail(s)

  • Senior Community YN

    NO

  • Sewer

    Septic Tank

  • Water Source

    Public

Schedule

Schedule a Showing

Showing scheduled successfully.

What is 3 + 4 ?


Mortgage calculator

Estimate your monthly mortgage payment, including the principal and interest, property taxes, and HOA. Adjust the values to generate a more accurate rate.

Your payment

Principal and Interest:

$

Property taxes:

$

HOA fees:

$

Total loan payment:

$

Total interest amount:

$

Location

  • County

    Pima

  • Elementary School

    Ocotillo Ridge

  • Middle School

    Old Vail

  • High School

    Vail Dist Opt

Listing Courtesy of Debbie G Backus, Backus Realty and Development

RealHub Information is provided exclusively for consumers' personal, non-commercial use, and it may not be used for any purpose other than to identify prospective properties consumers may be interested in purchasing. All information deemed reliable but not guaranteed and should be independently verified. All properties are subject to prior sale, change or withdrawal. RealHub website owner shall not be responsible for any typographical errors, misinformation, misprints and shall be held totally harmless.

Agent Kelly Hammer

Kelly Hammer

Associate Broker / RealtorĀ®

Call Kelly today to schedule a private showing.


* Listings on this website come from the FMLS IDX Compilation and may be held by brokerage firms other than the owner of this website. The listing brokerage is identified in any listing details. Information is deemed reliable but is not guaranteed. If you believe any FMLS listing contains material that infringes your copyrighted work please review our DMCA policy and learn how to submit a takedown request.Ā© 2024 FMLS.

Properties

Related properties

Open house
The search over! This delightful corner-lot property on a sprawling 1.1-acre lot welcomes you w/ a 3-car garage, an extended driveway, & majestic mountain views. Fall in love w/ the enchanting great room, boasting high ceilings, abundant natural light, recessed lighting, porcelain flooring, & an inviting fireplace. The stunning kitchen features granite counters w/ a matching backsplash, custom cabinetry w/ crown moulding, SS appliances, a pantry, & a two-tier island w/ a breakfast bar. The luxurious main bedroom showcases backyard access, a lavish ensuite w/ dual vanities, & a walk-in closet. You'll also find a den ideal for an office or study. Enjoy panoramic backyard views, with a full-length covered patio, pavers, rock landscaping, & pristine artificial turf. Make this gem yours today!
#22627345

Vail

14589 E Circle Q Ranch Place

3 Beds

3 Baths

2,700 Sq.Ft.

$799,999

MLS#: 22627345

Experience authentic southwest living on this stunning 4.14-acre desert estate, adjacent to Saguaro National Park with breathtaking mountain views and direct access to hiking and riding trails. Surrounded by lush Sonoran Desert landscaping, this gorgeous 2024 built 3 bed, 2 bath home with office is luxurious and private. Split floor plan with expansive windows fill the home with natural light and frame panoramic desert and mountain vistas. At the heart of the home is a designer kitchen with solid copper hood, quartz waterfall island, farmhouse sink, panel ready dishwasher, induction range, built in fridge, beverage fridge and microwave drawer. The detached workshop is complete with finished wood interior, cabinetry, mini split and power / water for RV hookups. Equestrian facilities include stall, fenced turnout, 2 shades, 60 ft round pen, hitching post. Quality upgrades include interior insulation, colored concrete floors, Trane HVAC, wood burning stove, Bose surround sound, 2x6 construction, outdoor shower. Oversized septic allows for a future casita and generous outdoor space to personalize the property to your taste. Offering the privacy and tranquility of the desert while steps to Saguaro National Park, this modern ranch embodies the best of Arizona living. Wake up to sweeping mountain views, enjoy unmatched serenity and make this exceptional desert retreat your own. See 'Features List' for more details. Seller is licensed to sell real estate in Arizona.
#22620228

Vail

15800 E Camino Dos Hermanas

3 Beds

2 Baths

2,039 Sq.Ft.

$774,900

MLS#: 22620228

Situated on 1.95 acres, this 4-bedroom, 3-bath home offers an open floor plan with breathtaking views of the Rincon Mountains through the elegant patio glass doors connecting the main living area to the covered patio. The kitchen features white cabinetry, an oversized island with a fluted base, a chef-style range and double wall ovens. Quartz countertops and large-format tile flooring extend throughout the home. Additional features include spray foam insulation that supports energy efficiency and a fire sprinkler system. The 4-car garage includes 9-foot garage doors, 8-foot garage openings, epoxy flooring and electric vehicle charging outlets. There is currently plenty of parking for your RV. The seller will provide you with approved plans for enclosure RV garage 20 x 40ft
#22624868

Vail

14395 E Wood Canyon Place

4 Beds

3 Baths

2,760 Sq.Ft.

$875,000

MLS#: 22624868

Experience the best of Vail living on 4.15 private acres in gated Sycamore Springs! This spectacular custom 3,706 SF ICE BLOCK-constructed home offers breathtaking mountain & sunset views, a private resort-style pool, spacious great-room floor plan & exceptional indoor-outdoor living. The flexible split-bedroom layout offers 3 bedrooms plus a huge studio/bonus space ideal for a gym, art studio or rec room. The private primary suite enjoys its own wing with separate den/office/nursery & ensuite oasis with custom-tiled shower. A 2-car garage plus converted 3rd bay provides valuable workshop/storage space. Low-care desert landscaping, mature trees, wrought-iron view fencing & circular driveway complete this rare retreat. Minutes from I-10, DMAFB, Raytheon, Amazon & award-winning Vail schools!
#22622518

Vail

16781 S Sycamore Ridge Trail

3 Beds

2 Baths

3,706 Sq.Ft.

$814,900

MLS#: 22622518

Luxury Living in Coyote Creek.
      Nestled within the esteemed enclave of Coyote Creek, this contemporary masterpiece by Azoura Homes Architect built on 2 acres promises a lifestyle of opulence and tranquility. Perched amidst the breathtaking Rincon Mountains, each step onto the elegant patio unveils nature's majesty, offering sweeping views that captivate the senses.
  Amenities Abound
      Located in the prestigious master-planned community of Coyote Creek, this home provides access to an array of amenities including an equestrian center, recreational facilities, parks, ball courts, and scenic trails. Embrace a lifestyle of leisure and wellness in this vibrant community just minutes from Tucson.
   Modern Elegance and Energy Efficiency
    Crafted by renowned Azoura Builders,
#22621373

Vail

14821 Diamond F Rnch Place

4 Beds

4 Baths

3,296 Sq.Ft.

$1,149,000

MLS#: 22621373

Assumable VA Loan 5.6% to eligible buyers! Luxury desert living meets exceptional design in this stunning Fairfield Homes Manzanita, built in 2022 and perfectly positioned on over one acre to capture breathtaking Rincon and Catalina Mountain views. Offering approximately 3,770 sq. ft., this thoughtfully designed single-story home blends privacy, sophistication and the indoor-outdoor lifestyle Southern Arizona is known for.
Soaring 12ft ceilings, dramatic 8 foot doors and luxury flooring create an immediate sense of scale, while an impressive 16' x 10' multi-slide glass door opens the great room to expansive desert and mountain views. The highly desirable split floor plan features 4 bedrooms, 3.5 bathrooms, a dedicated office and separate teen/flex room, providing exceptional versatility living.
The private primary suite is thoughtfully separated from the secondary bedrooms, while an additional bedroom offers its own en-suite bath, ideal for guests or multi-generational living. Two additional bedrooms share a convenient Jack-and-Jill bath, creating privacy and functionality throughout.
Outside, more than an acre provides the space and separation luxury buyers crave, complemented by spectacular views of the Rincon and Catalina Mountains and an incredible sense of privacy. A split 3-car garage adds functionality and storage, while spray-foam insulation and a tankless water heater enhance the home's energy-efficient design.
With newer 2022 construction, impressive architectural scale, flexible living spaces, acreage and unforgettable Arizona mountain views, this Manzanita offers a rare combination of refined luxury and peaceful desert living in Vail.
#22620231

Vail

14589 E Sands Ranch Road

4 Beds

3 Baths

3,770 Sq.Ft.

$924,888

MLS#: 22620231

WHERE THE ROAD ENDS, SOMETHING EXTRAORDINARY BEGINS! Nestled on 4.10 secluded acres as the last home at the base of the breathtaking Santa Rita Mountains, this custom-built retreat is truly one of a kind. Created with heart, character & craftsmanship, featuring knotty pine cabinetry, a huge kitchen w/oversized island, bay windows, custom double iron entry doors, 3BD + den & beautiful ironwork throughout. Outside discover a private courtyard, mature trees, fruit trees, a stunning ocotillo garden, multiple sitting areas, oversized rear patio, ramada w/wet sink & 20x14 storage building. Secluded hiking trails extend beyond your backyard, while mountain views & peaceful outdoor spaces create a setting that must be experienced. More than a home--it's a private sanctuary built to be deeply loved
#22619944

Vail

18773 S Houghton Road

3 Beds

2 Baths

2,506 Sq.Ft.

$950,000

MLS#: 22619944

Custom built 4 bed 3 bath home in Vail School District.  12' ceilings, stacked stone gas fireplace and recessed lighting in great room. Gourmet kitchen has Viking 48'' 8 burner stove, double oven, stainless hood vent, wine refrigerator, pull out drawers in lower cabinets, full size single door refrigerator/freezer side by side pair, pantry & statement quartz waterfall island.    Split floor plan.  Spacious primary bedroom  w/ enormous walk in closet, soaking tub and full body shower system. One guest bed with on suite and access to back yard. Custom features include zoned ac, water bottle fill station, epoxy 3 car garage W/ 2 EV charger & dog wash.  .92 acre lot paver patio & wonderful mountain views!  2X6 const, pre wired and more! Rate Buy down considered by seller W/ acceptable offer Motorized blinds in living room, counter height microwave, recessed lighting, architectural design in ceilings,  shutters, custom color pallet..there are special touches through out this home!  Not all upgrades are visible  from the 2 X 6 construction, spray insulation to prewires.   Current owner averages under $5/day for electric expense.
#22610203

Vail

13524 S High Haven Mesa Place

4 Beds

3 Baths

2,698 Sq.Ft.

$790,000

MLS#: 22610203
Proposed new build by Adair Homes with lots of possible options to customize to your needs. This beautiful home will be built on this lot with stunning mountain views, over 2.5 acres and tranquility in Vail, AZ. Estimated build price includes land ($150,000), site development ($100,000) and base price of model shown ($760,499). This model features 4 bedrooms, 4 baths, a gourmet kitchen with double ovens and walk-in pantry, plus two bonus rooms that can be modified as needed.
#22607999

Vail

15403 E Horse Crossing Place 18

4 Beds

3 Baths

3,316 Sq.Ft.

$1,010,499

MLS#: 22607999

Sombra Homes built this 2016 custom behind the gate in Coyote Creek, in the Rincon Valley Foothills east of Tucson. An open floor plan with fireplace opens to a wall of windows framing Rincon Peak. The custom kitchen is built for gathering: large granite island, custom cabinets with pullouts, stainless appliances, gas cooktop, wine/beverage refrigerator. 4 bedrooms plus an office designed by California Closet, 3 baths, 2,667 sq ft, 3 car garage, 1.27 acres. Backyard redone in 2024 - pool and spa, travertine  back patio, built in BBQ. Exterior paint and roof coating 2025. Trails, rec center, tennis and pickleball, and horse boarding at the community Equestrian Center. Vail School District.

14561 E Circle Q Ranch Place

Message successfully sent.

I agree to receive email communication and understand I can unsubscribe at any time.

I agree to be contacted by The Mandy Gold Team | Haymore Real Estate LLC via call, email, and text for real estate services. To opt out, you can reply 'stop' at any time or reply 'help' for assistance. You can also click the unsubscribe link in the emails. Message and data rates may apply. Message frequency may vary. Privacy Policy

Send a message

Message successfully sent.

Reason for contacting?

I agree to receive email communication and understand I can unsubscribe at any time.

I agree to be contacted by The Mandy Gold Team | Haymore Real Estate LLC via call, email, and text for real estate services. To opt out, you can reply 'stop' at any time or reply 'help' for assistance. You can also click the unsubscribe link in the emails. Message and data rates may apply. Message frequency may vary. Privacy Policy

Sign In Sign Out

Virtual Assistant

Would you like to take the next step with this property? We can help you schedule a showing or virtual tour, or send you more details.

Yes, I would like more information.

Thank You for Your Reply, One of Our Agents will contact you as soon as possible

No, maybe later.

Thank you, you can always contact me via email, phone number or through the contact form.

Realhub AI

Lucy - Your AI-Powered Realtor

Update Your Temporary Password

Personalize your search

Enter your email and we'll notify you immediately when new listings match what you're looking for.

or enter email address

Already have an account ? Login here

Continue your home search

I agree to receive communications and understand I can unsubscribe at any time.

I agree to be contacted by The Mandy Gold Team | Haymore Real Estate LLC via call, email, and text for real estate services. To opt out, you can reply 'stop' at any time or reply 'help' for assistance. You can also click the unsubscribe link in the emails. Message and data rates may apply. Message frequency may vary. Privacy Policy

Already have an account ? Login here

We use cookies

We use cookies for analytics and to enhance your experience. By accepting, you agree to analytics and marketing cookies. Small functional cookies that count viewed properties and time on site are used regardless of your choice. You can manage your preferences or learn more about our cookies policy.

